REALHUB is on fire today

Properties

Browse or get in touch to schedule a walkthrough.

  • Nearby me
Price range

Popular Features

Community Features

Association

Property Features

Waterfront

View

Exterior Features

Interior Features

Style

10000 properties match your criteria

Updated 1 minute ago

E-Alert name
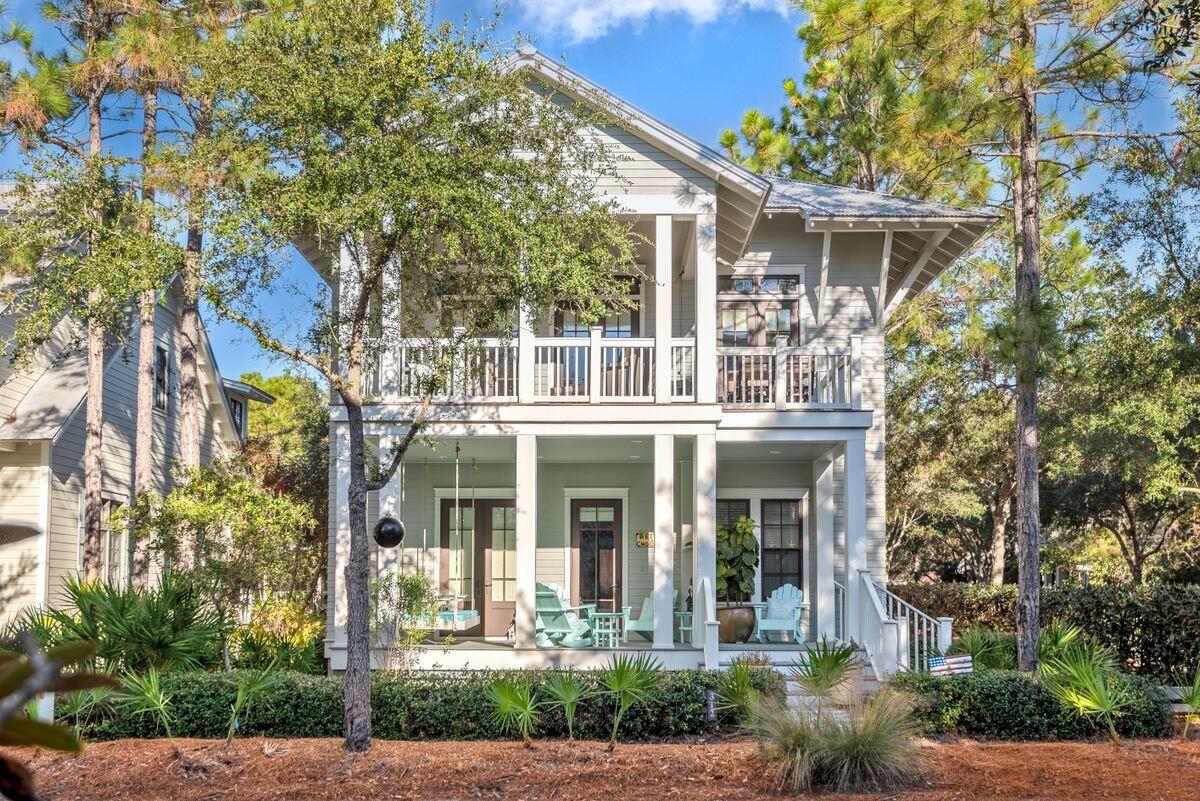
This beautiful beach house with its covered porches is enviably located on a corner lot in WaterColor.  The white cottage-style kitchen is fully loaded with quality appliances including a farm sink and Viking range with hood. Granite counters flow into a breakfast bar seating four. Imagine entertaining in this generous open space with vaulted ceiling providing an abundance of airy natural light. This upper floor enjoys excellent views through multiple sets of French doors and from the wrap-around screened balcony. It's the perfect place to chill out on loungers with a drink and look down on the world passing leisurely by. End each perfect day in the master bedroom with its spa-like marble bathroom including twin vanities and jetted tub. The lot includes a desirable self-contained carriage house for guests above a two-car garage. Hop on the golf cart and attend a picnic with family and friends in Wood Fern Park or stroll to the neighborhood pool at Camp WaterColor with its cafe and Lazy River. With shops and amenities just outside the gates, this could be your peaceful little chunk of private paradise.
#889612

Santa Rosa Beach

312 Spartina Circle

5 Beds

4 Baths

3,164 Sq.Ft.

$3,250,000

MLS#: 889612
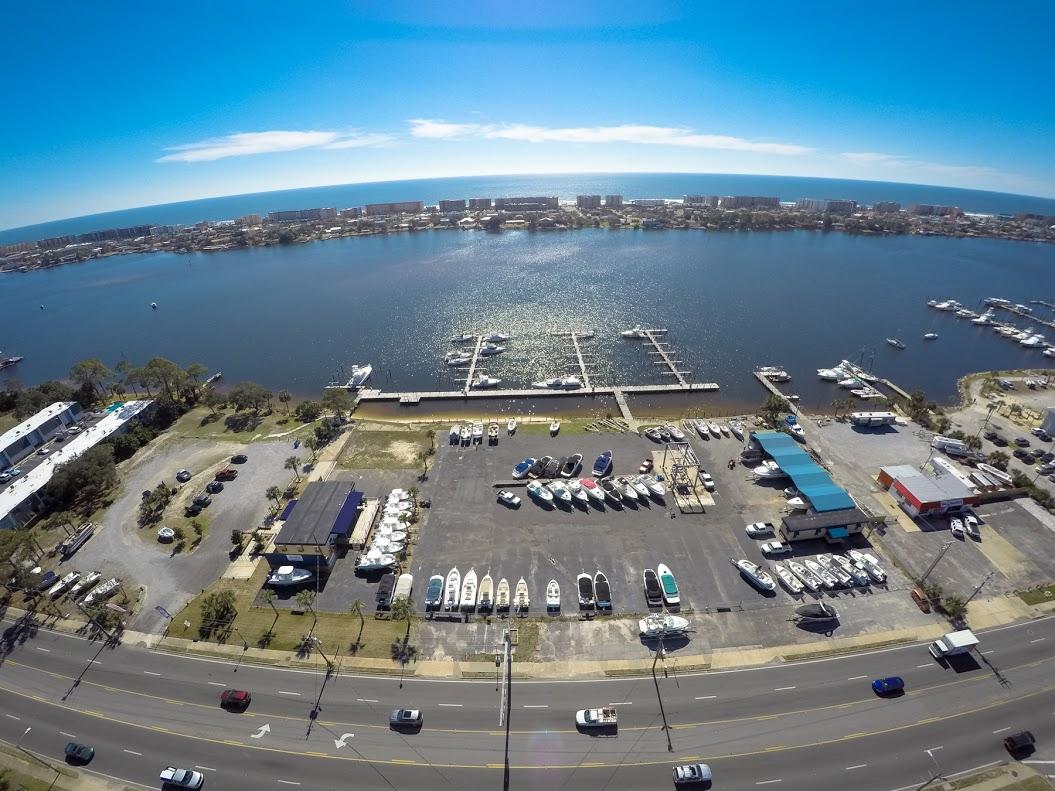
3.46 acre waterfront tract on the Intracoastal in Fort Walton Beach with 641' of waterfront, 69 deepwater slip marina in place, parcel can be divided for hotel, restaurant, dry storage etc, easy access to the Gulf of Mexico and Choctawhatchee Bay, great location for any waterfront use. NOW ACCEPTING OFFERS.
#745232

Fort Walton Beach

14 Miracle Strip Parkway

None Beds

None Baths

N/A

$3,250,000

MLS#: 745232
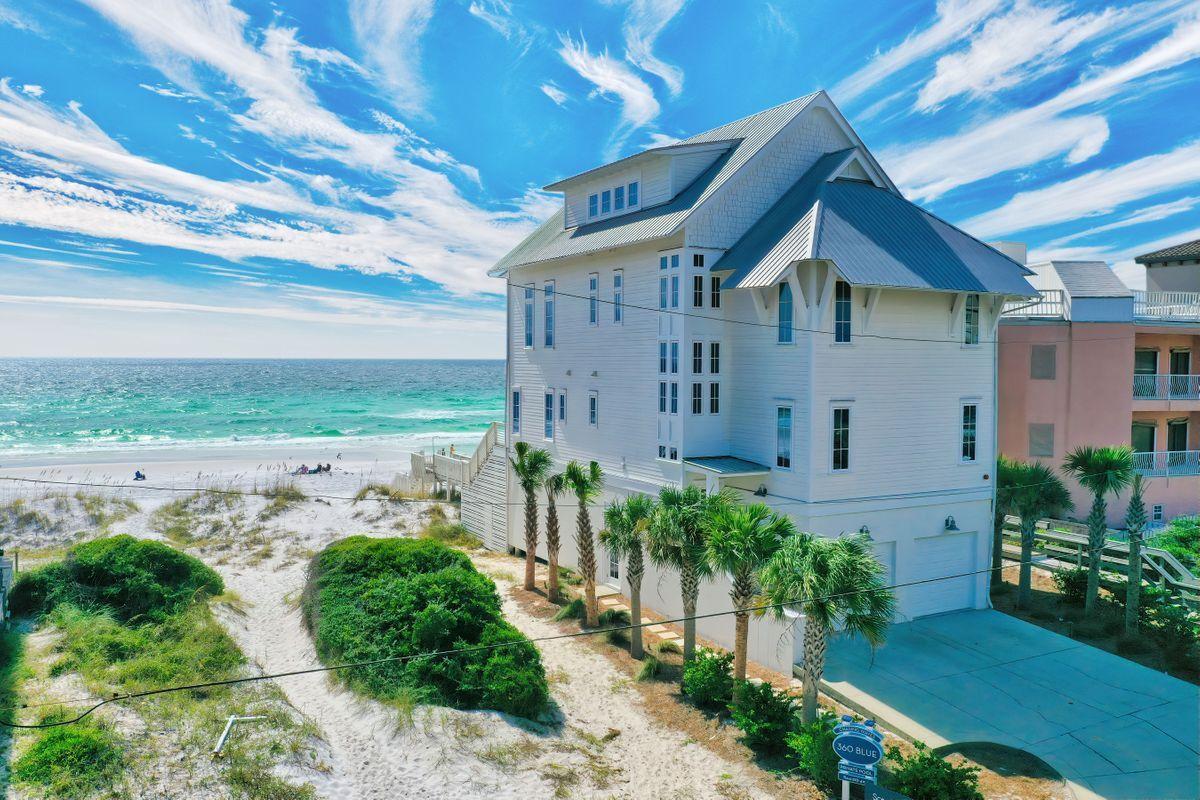
Prominent gulf front positioning and beautiful coastal contemporary architecture & aesthetics define this luxurious beach front residence recently remodeled to both maximize rental revenue and yield an unparalleled family retreat in the heart of Miramar Beach, Florida. This short term rental machine has over $375,000 in projected annual income with excellent history and finely appointed upgrades offering an impressive four story vertical footprint with notable features including a private gulf front pool perched high above sea level to maximize gorgeous unimpeded gulf views. This open layout floor-plan was designed with legacy living in mind offering ample parking including an oversized two car garage as well as fortified construction quality with concrete and frame infusion. The first level offers an oversized lockout suite currently designed with built in bunk beds, full bathroom and a living/sitting area with direct access to the rear pool deck and private beach walkover. The second level offers two full bedroom suites as well as a laundry room, secondary living room and kitchen overlooking the Gulf of Mexico and private pool area through floor to ceiling store front glass. The third level anchors the home as the primary living space with a fully equipped chef's kitchen complete with stainless appliances and stone countertops highlighted by a massive center island with freshly painted interiors including rustic white washed beamed ceilings and ample windows for taking in the elevated gulf views. The third level also features three full bedroom suites with en-suites as well as a spacious covered porch for enjoying the majestic sunset vistas and sea breeze. The top level is occupied by an oversized master bedroom that encompasses the entire space and has been designed as a true suite experience with an adjoining master bathroom, soaring cathedral ceilings and ample room to relax while taking in the pristine panoramic gulf views prominently exposed by white washed tongue & groove walls & ceiling and abundant south facing windows. Open Gulf Street is a private enclave located in the heart of South Walton County adjacent to the world class Sandestin Resort and within excellent proximity to exceptional shopping, private & casual dining, golf courses, Sandestin Marina and local entertainment.
#834213

Miramar Beach

259 Open Gulf Street

7 Beds

6 Baths

5,214 Sq.Ft.

$3,250,000

MLS#: 834213
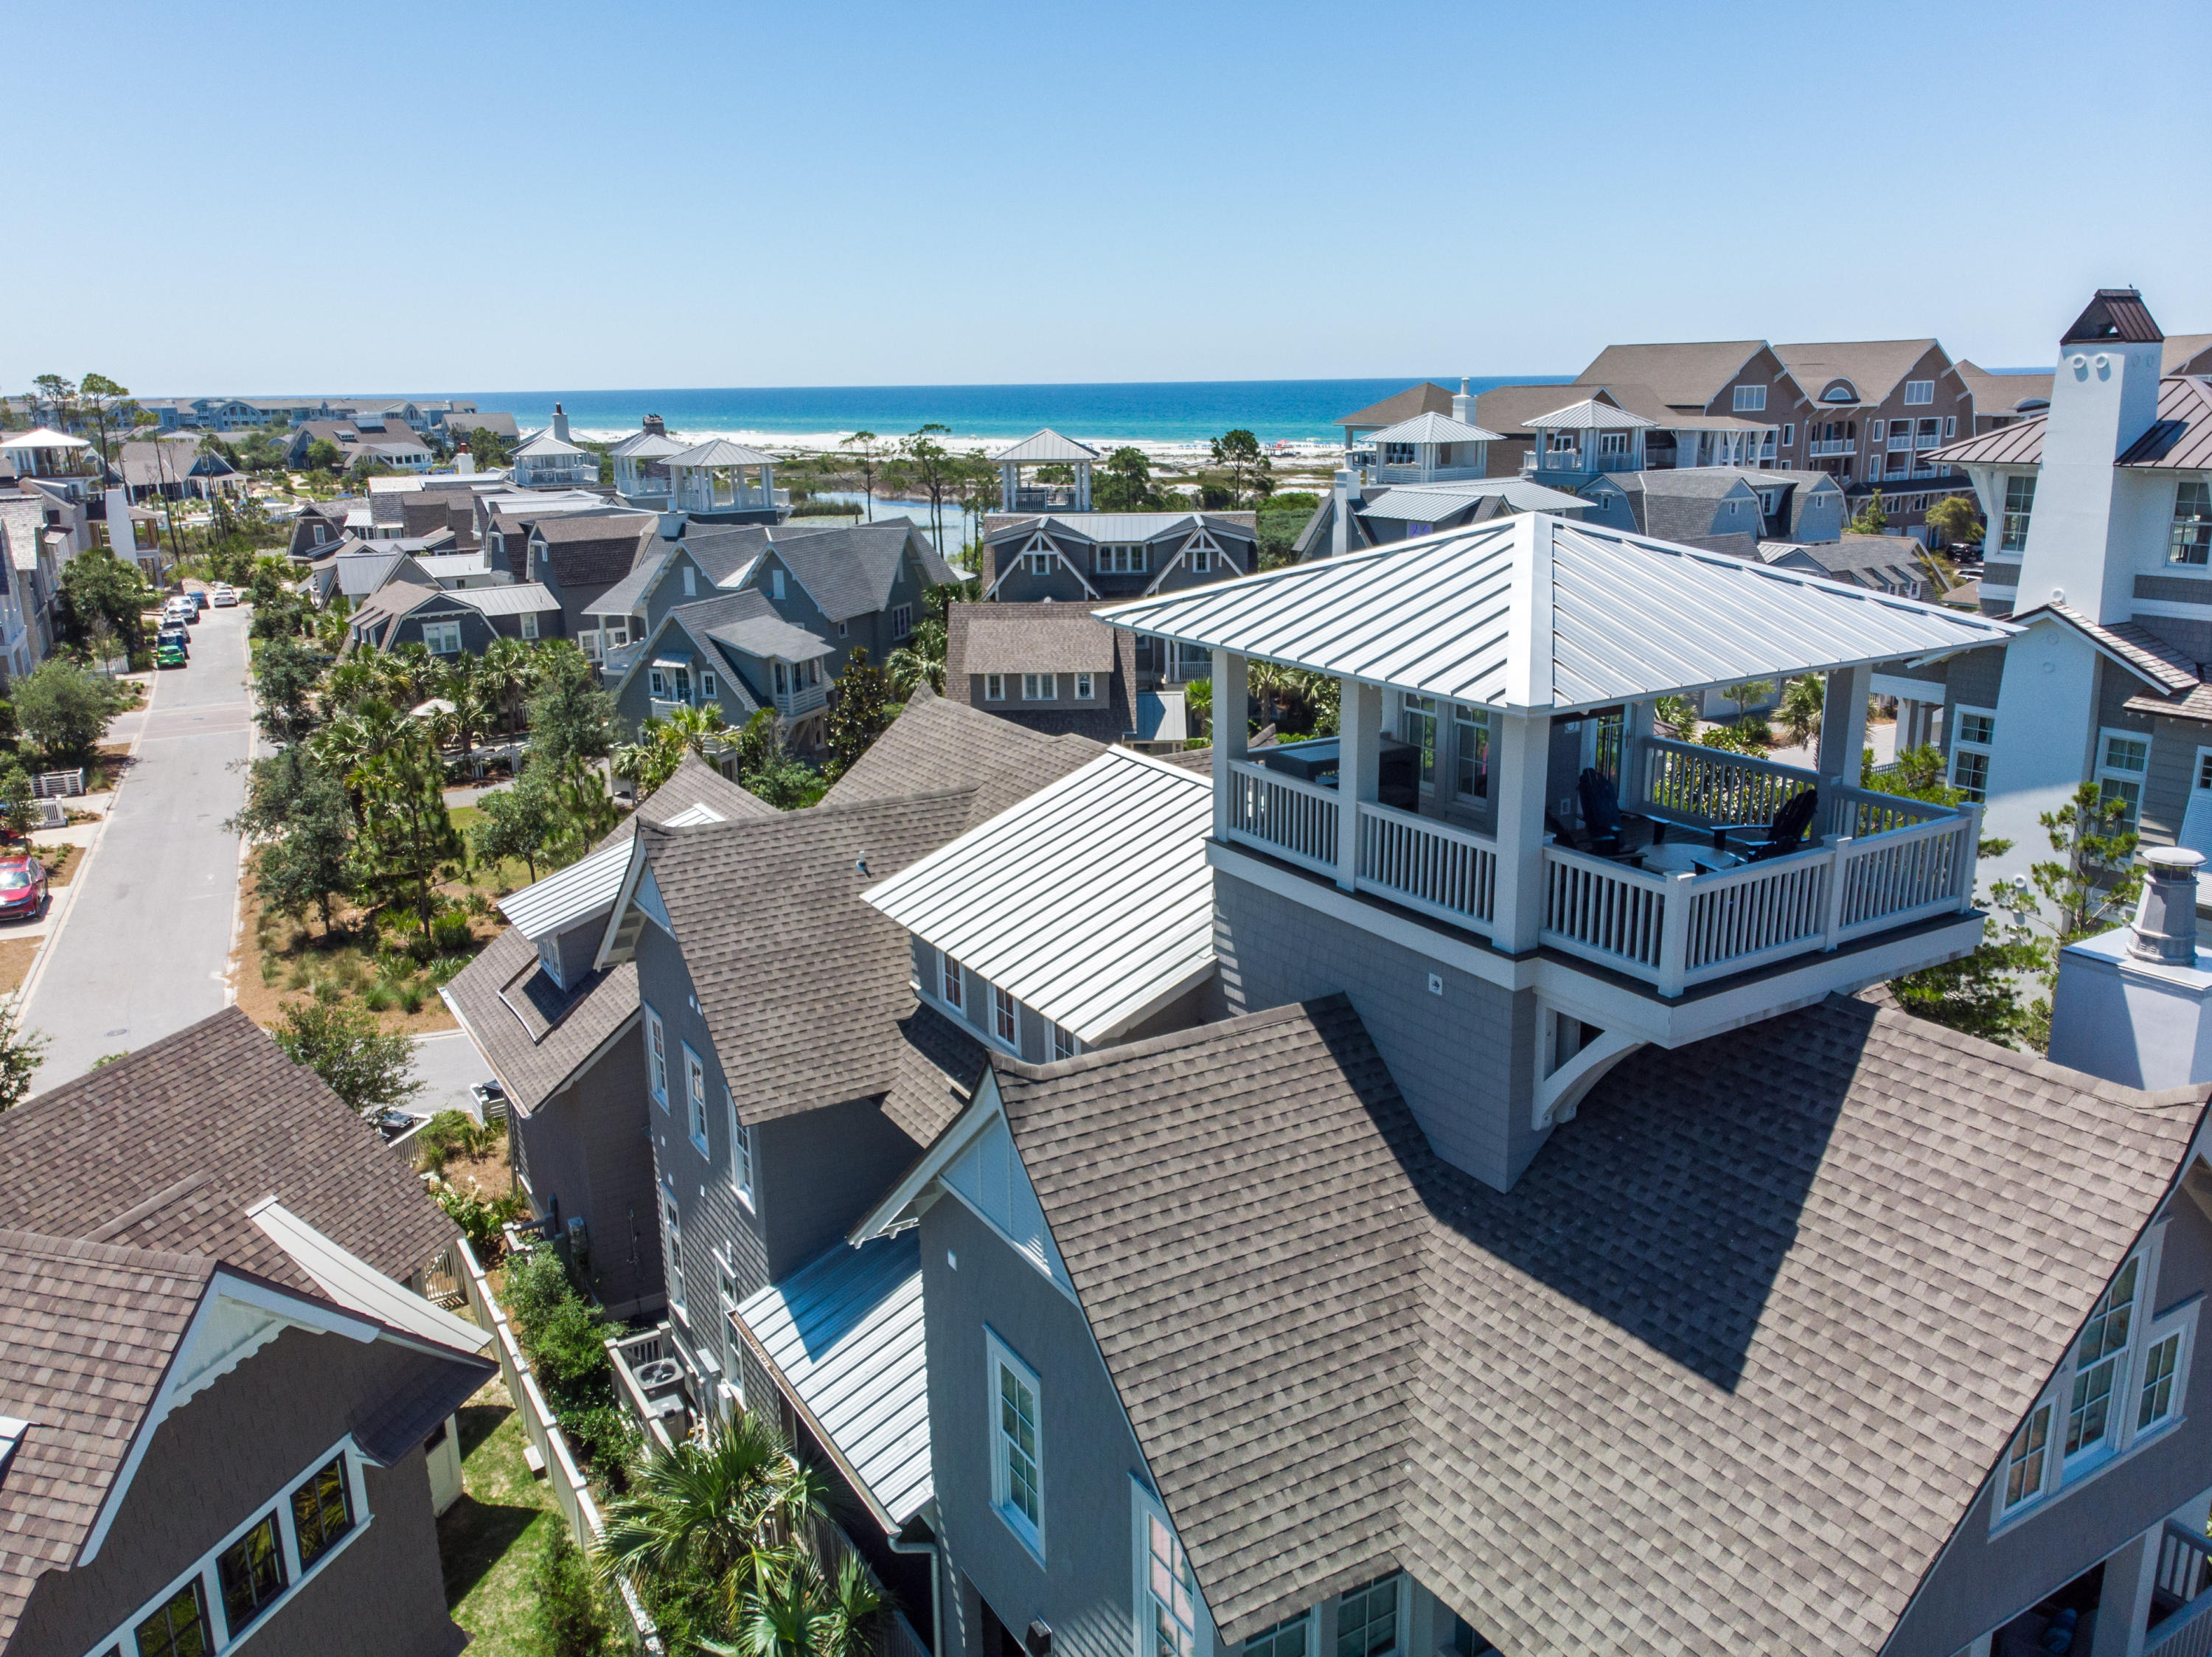
Truly epitomizing the WaterSound Beach lifestyle is a beautiful coastal retreat with professionally designed interiors & breathtaking Gulf of Mexico views. Taking full advantage of the prime location the home borders both Linear Park & Yacht Pond. This residence boasts an open floor plan, wide plank reclaimed hardwood floors, elevated wooden beam ceilings & a plethora of windows plus nano wall that allow in the multitude of natural light. The main level offers seamless indoor & outdoor living with the family room opening to a large screened porch providing additional dining space & fireplace surrounded by seating to enjoy endless beach days. A private jacuzzi tub on a secondary porch is the perfect spot to relax after a long day. The heart of the home is the gourmet kitchen which includes Chicago brick inlays accenting the Thermador appliances, custom cabinetry & large center island with marble countertops. There are two Master Suites each masterfully designed & including high ceilings, shiplap walls & spa-like ensuites.  The second Master Suite is spacious with private access to another expansive porch. Three additional guest suites all exemplify coastal vibes & feature finishes like wood ceilings & overhead wooden beams. The laundry offers double units to make washing as easy as possible.  Heading up the custom metal staircase is the playful bunk room & study.  The crowning jewel is the expansive tower boasting panoramic views of the Gulf.  An outdoor shower & covered entryway keep the sugar sand outside. A two-car garage allows plenty of storage for beach toys, golf cart & additional parking.  Gated & incredibly private, WaterSound Beach offers a mile of gulf front while still being minutes to dining & shopping.  This residence represents a rare opportunity to enjoy a property of exceptional quality & character steps away from the private white sands of the Emerald Coast.
#827314

Watersound

41 Compass Point Way

6 Beds

6 Baths

4,207 Sq.Ft.

$3,250,000

MLS#: 827314
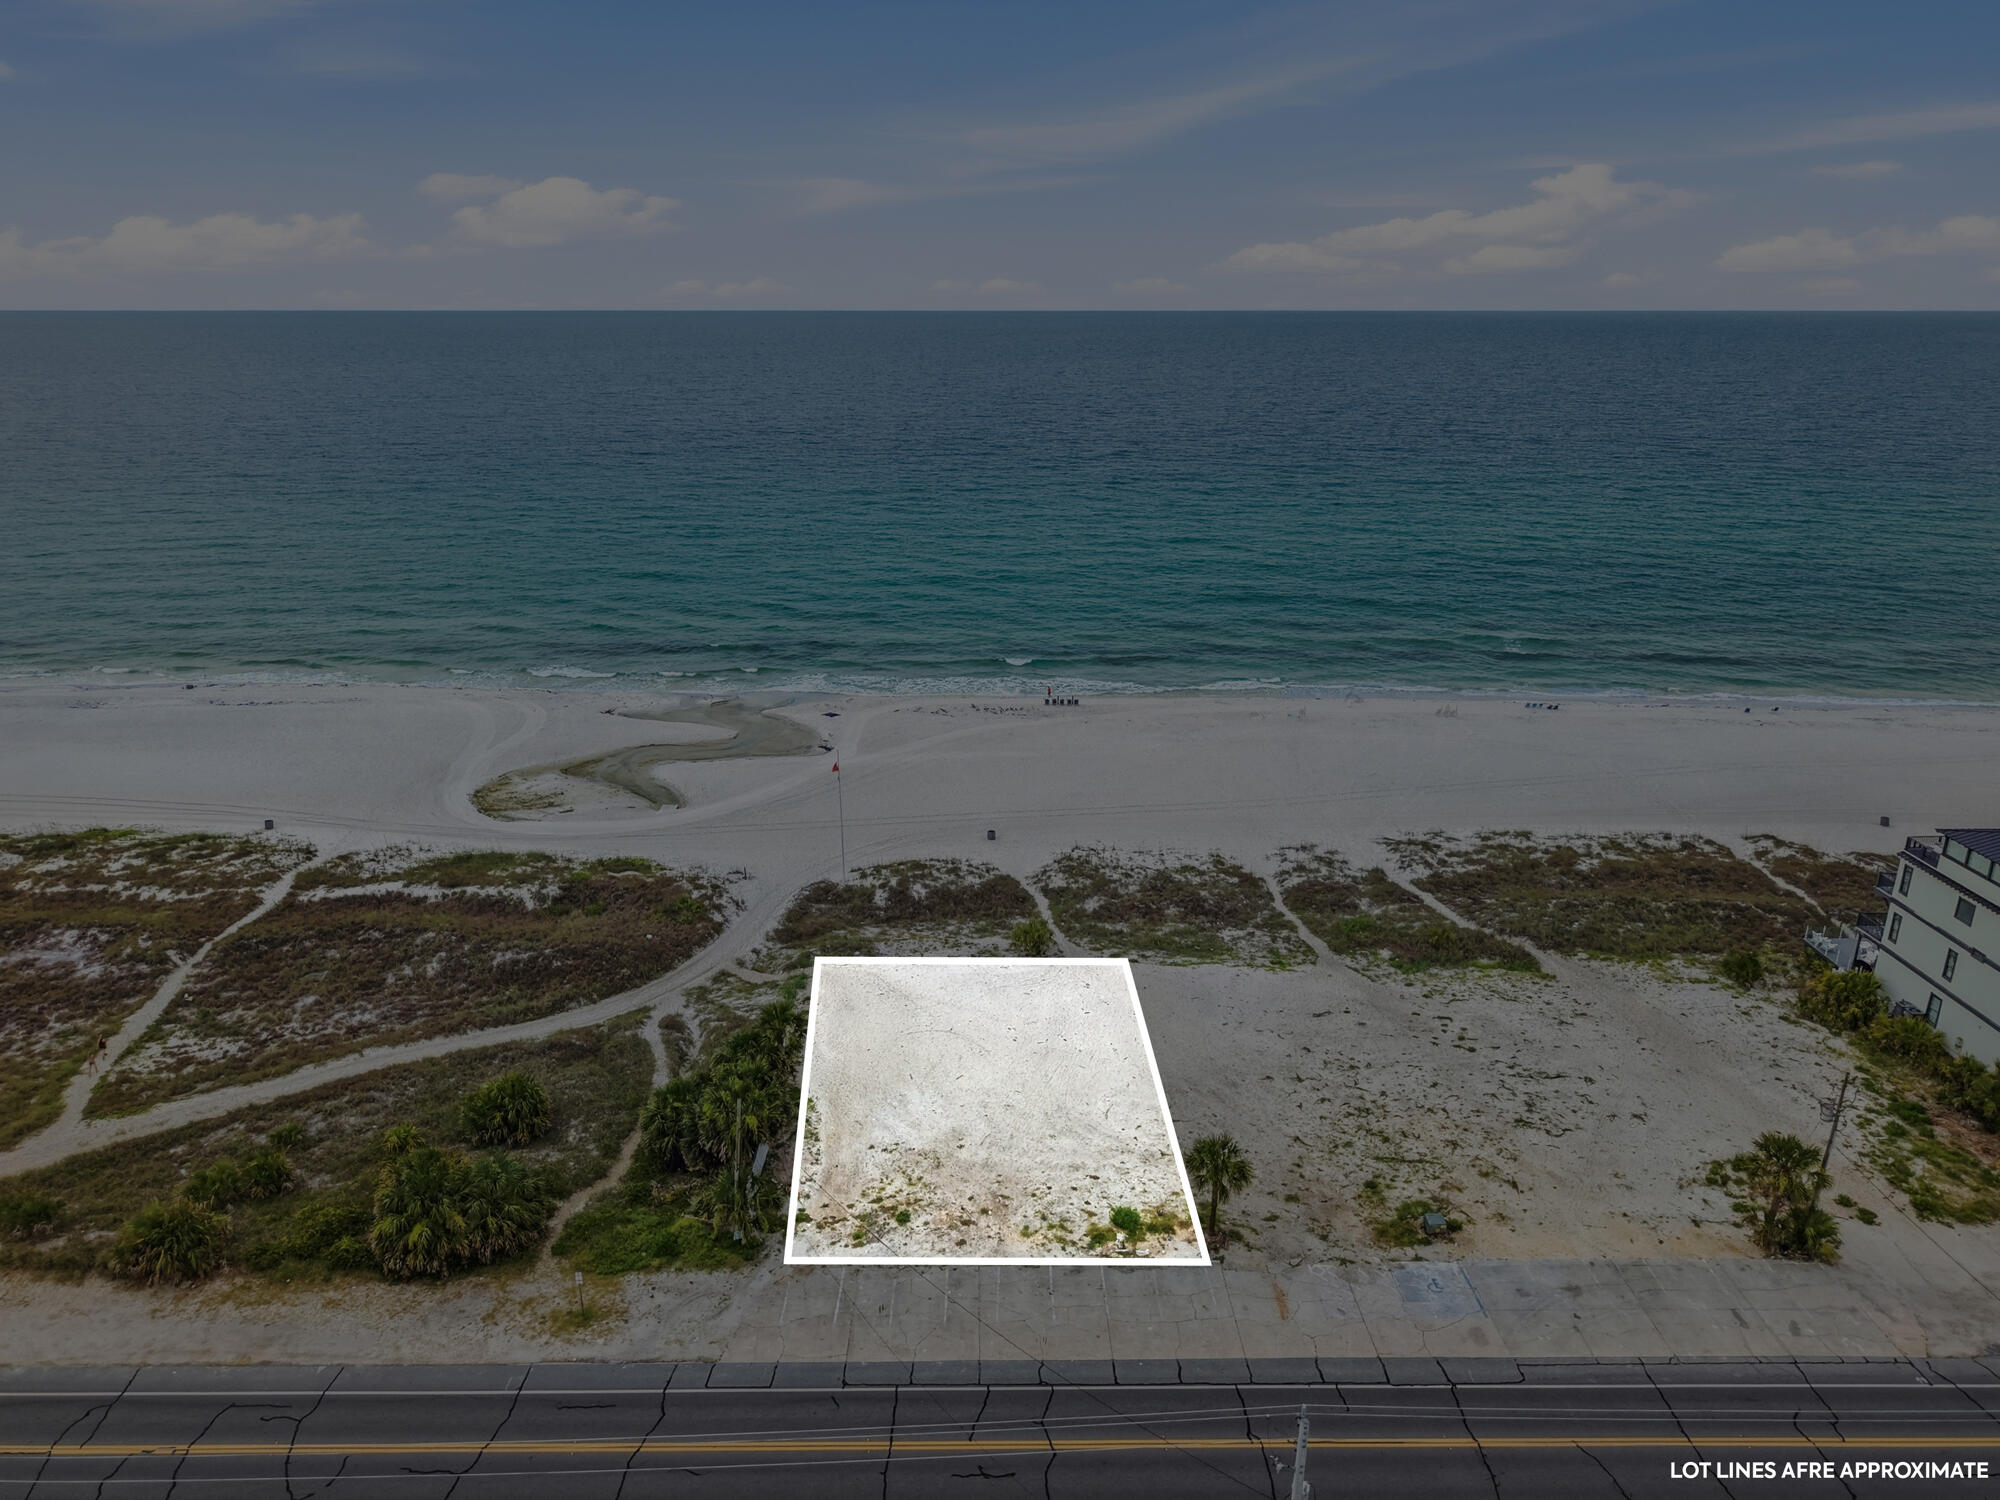
Looking for the perfect West End lot to build a New Beach House, you just found it. THIS LOT IS THE EAST END LOT, A 60' WIDE BY 233' DEEPT LOT, one of 4 recently cleared and platted for Single Family Gulf Front lots. This 60' wide lot will be sold with plans for a 4-story Beach House along with a DEP permit, ready to build your new home.   The property meets the new parking requirements to build for a 4 story, 6000 sq. ft. home. The Seller will provide a Survey, permits and plans, all of which is in the document section of the listing.  Additional information regarding a full set of plans with engineering, pricing from builders is as well available and will be supplied during the due diligence period of purchase contract
#999458

Panama City Beach

19977 Front Beach Road

None Beds

None Baths

0.31 acres

$3,250,000

MLS#: 999458
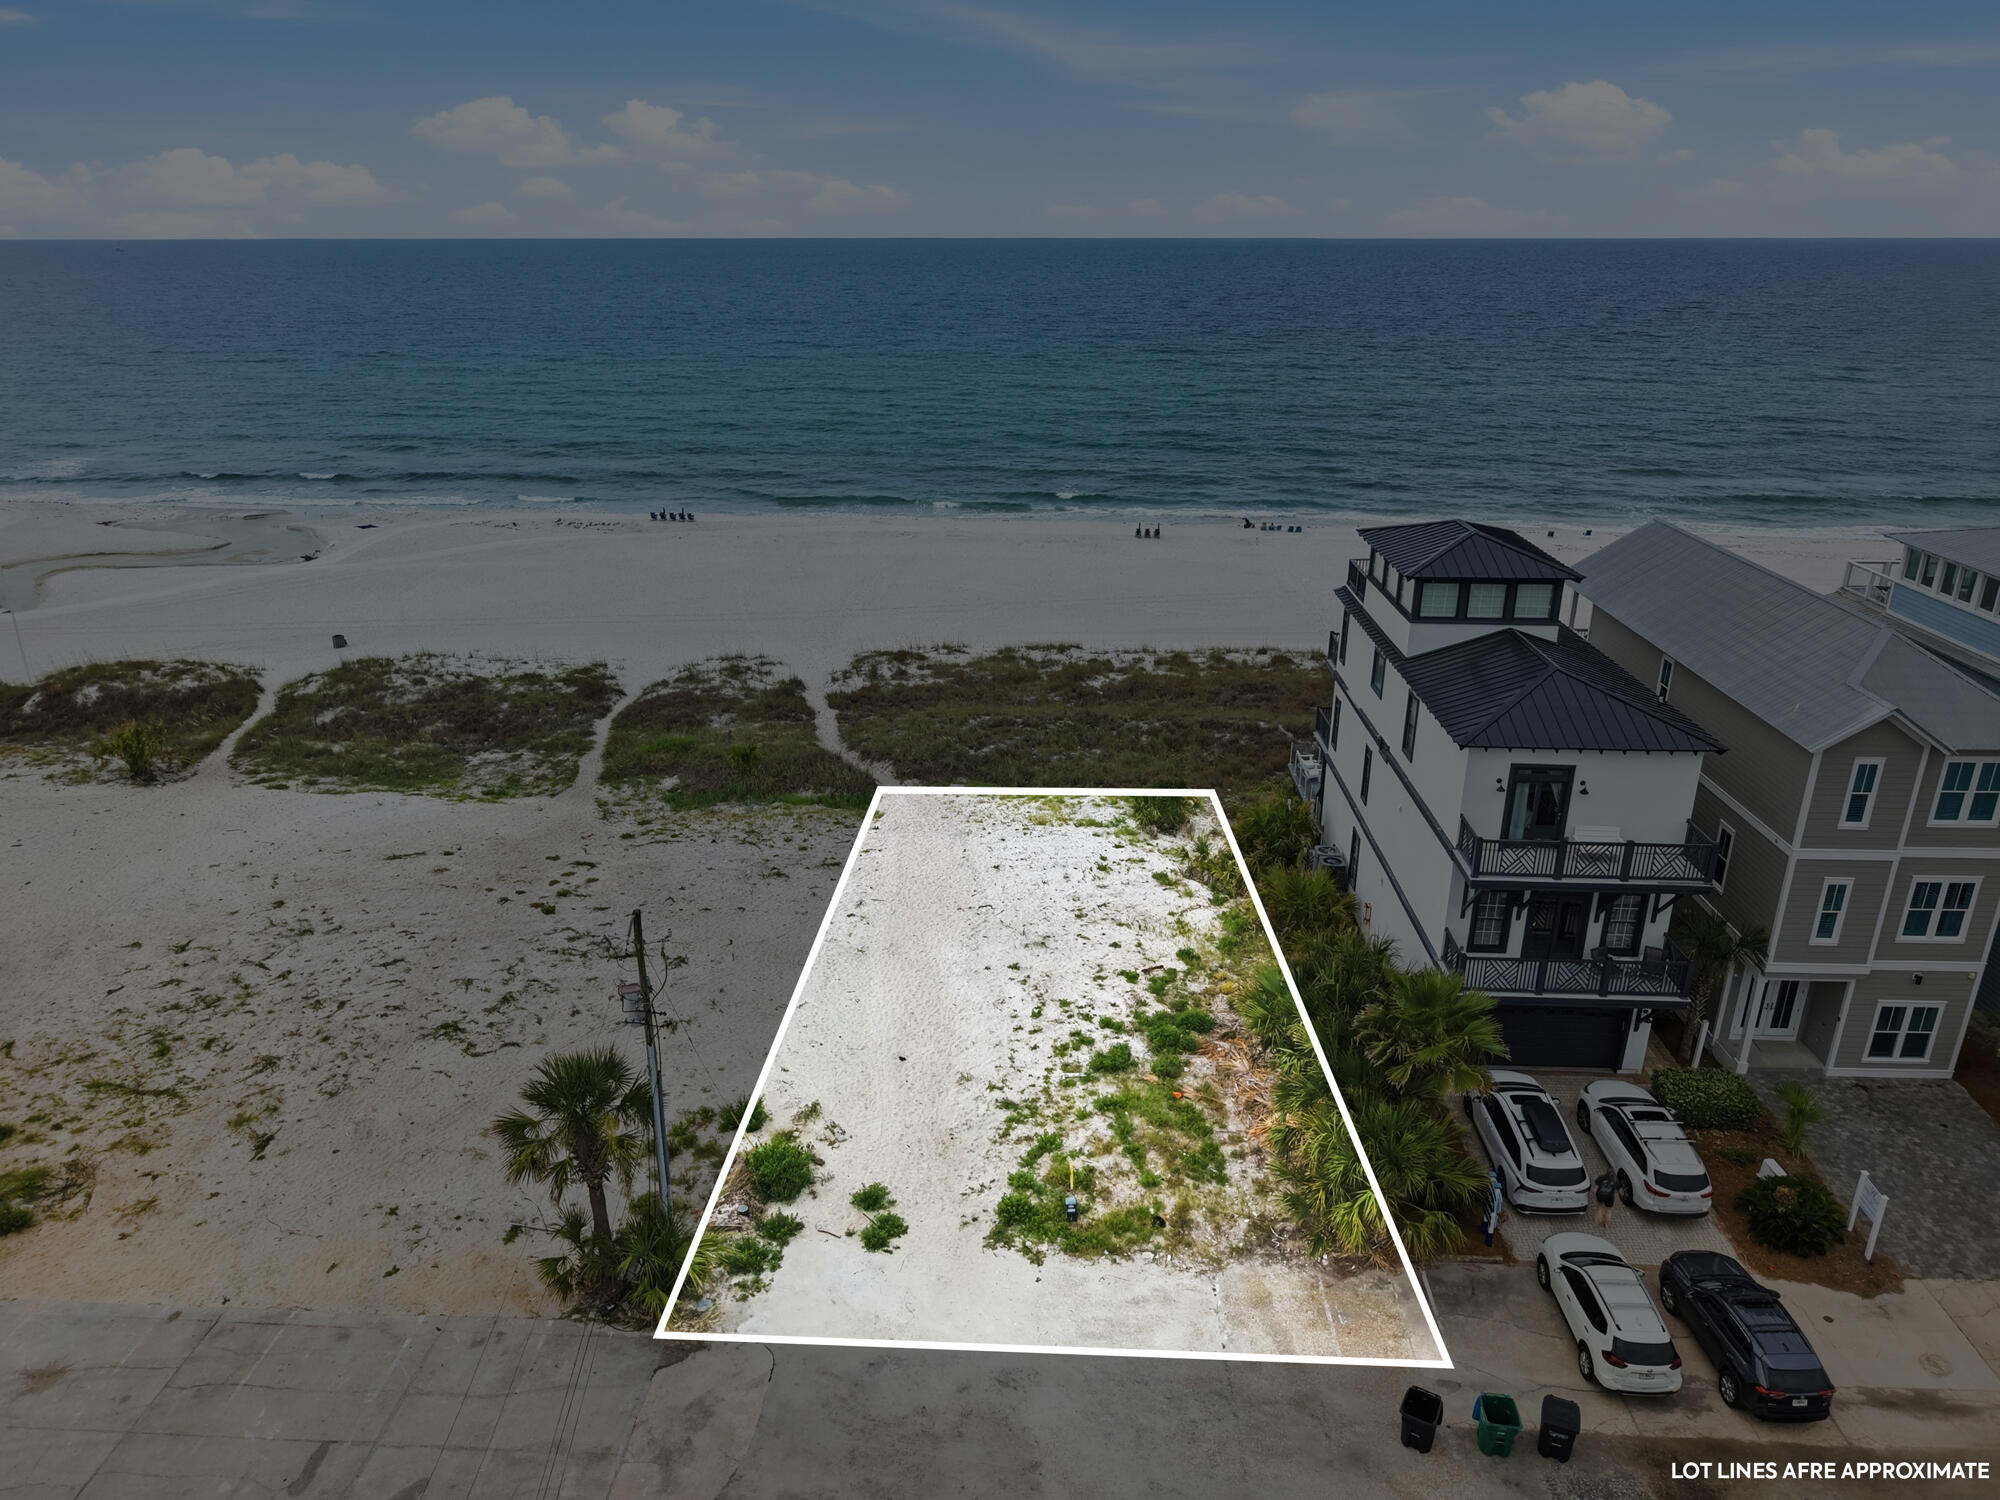
Looking for land to build that new beach house, on the most desirable West End of Panama City Beach, you just found it. THIS IS THE WEST END LOT, 19983 FRONT BEACH RAOD, A 60' WIDE AND 233' DEEP WEST END LOT. THE LOT COMES WITH APPROVED PLANS AND DEP PERMIT IN HAND TO BUILD A 6500 SQ. FT. 4 STORY HOME.  This property was the old Pineapple Hotel, and it was torn down and replotted for 4 new Gulf Front Lots.  Look at document section for the plat, survey and building plans. CONTRACTORS ARE AVAILBLE TO PROVIDE PRICING UPON REQUEST FOR THE CURRENT PLANS.
#1005037

Panama City Beach

19983 Front Beach Road

None Beds

None Baths

0.32 acres

$3,250,000

MLS#: 1005037
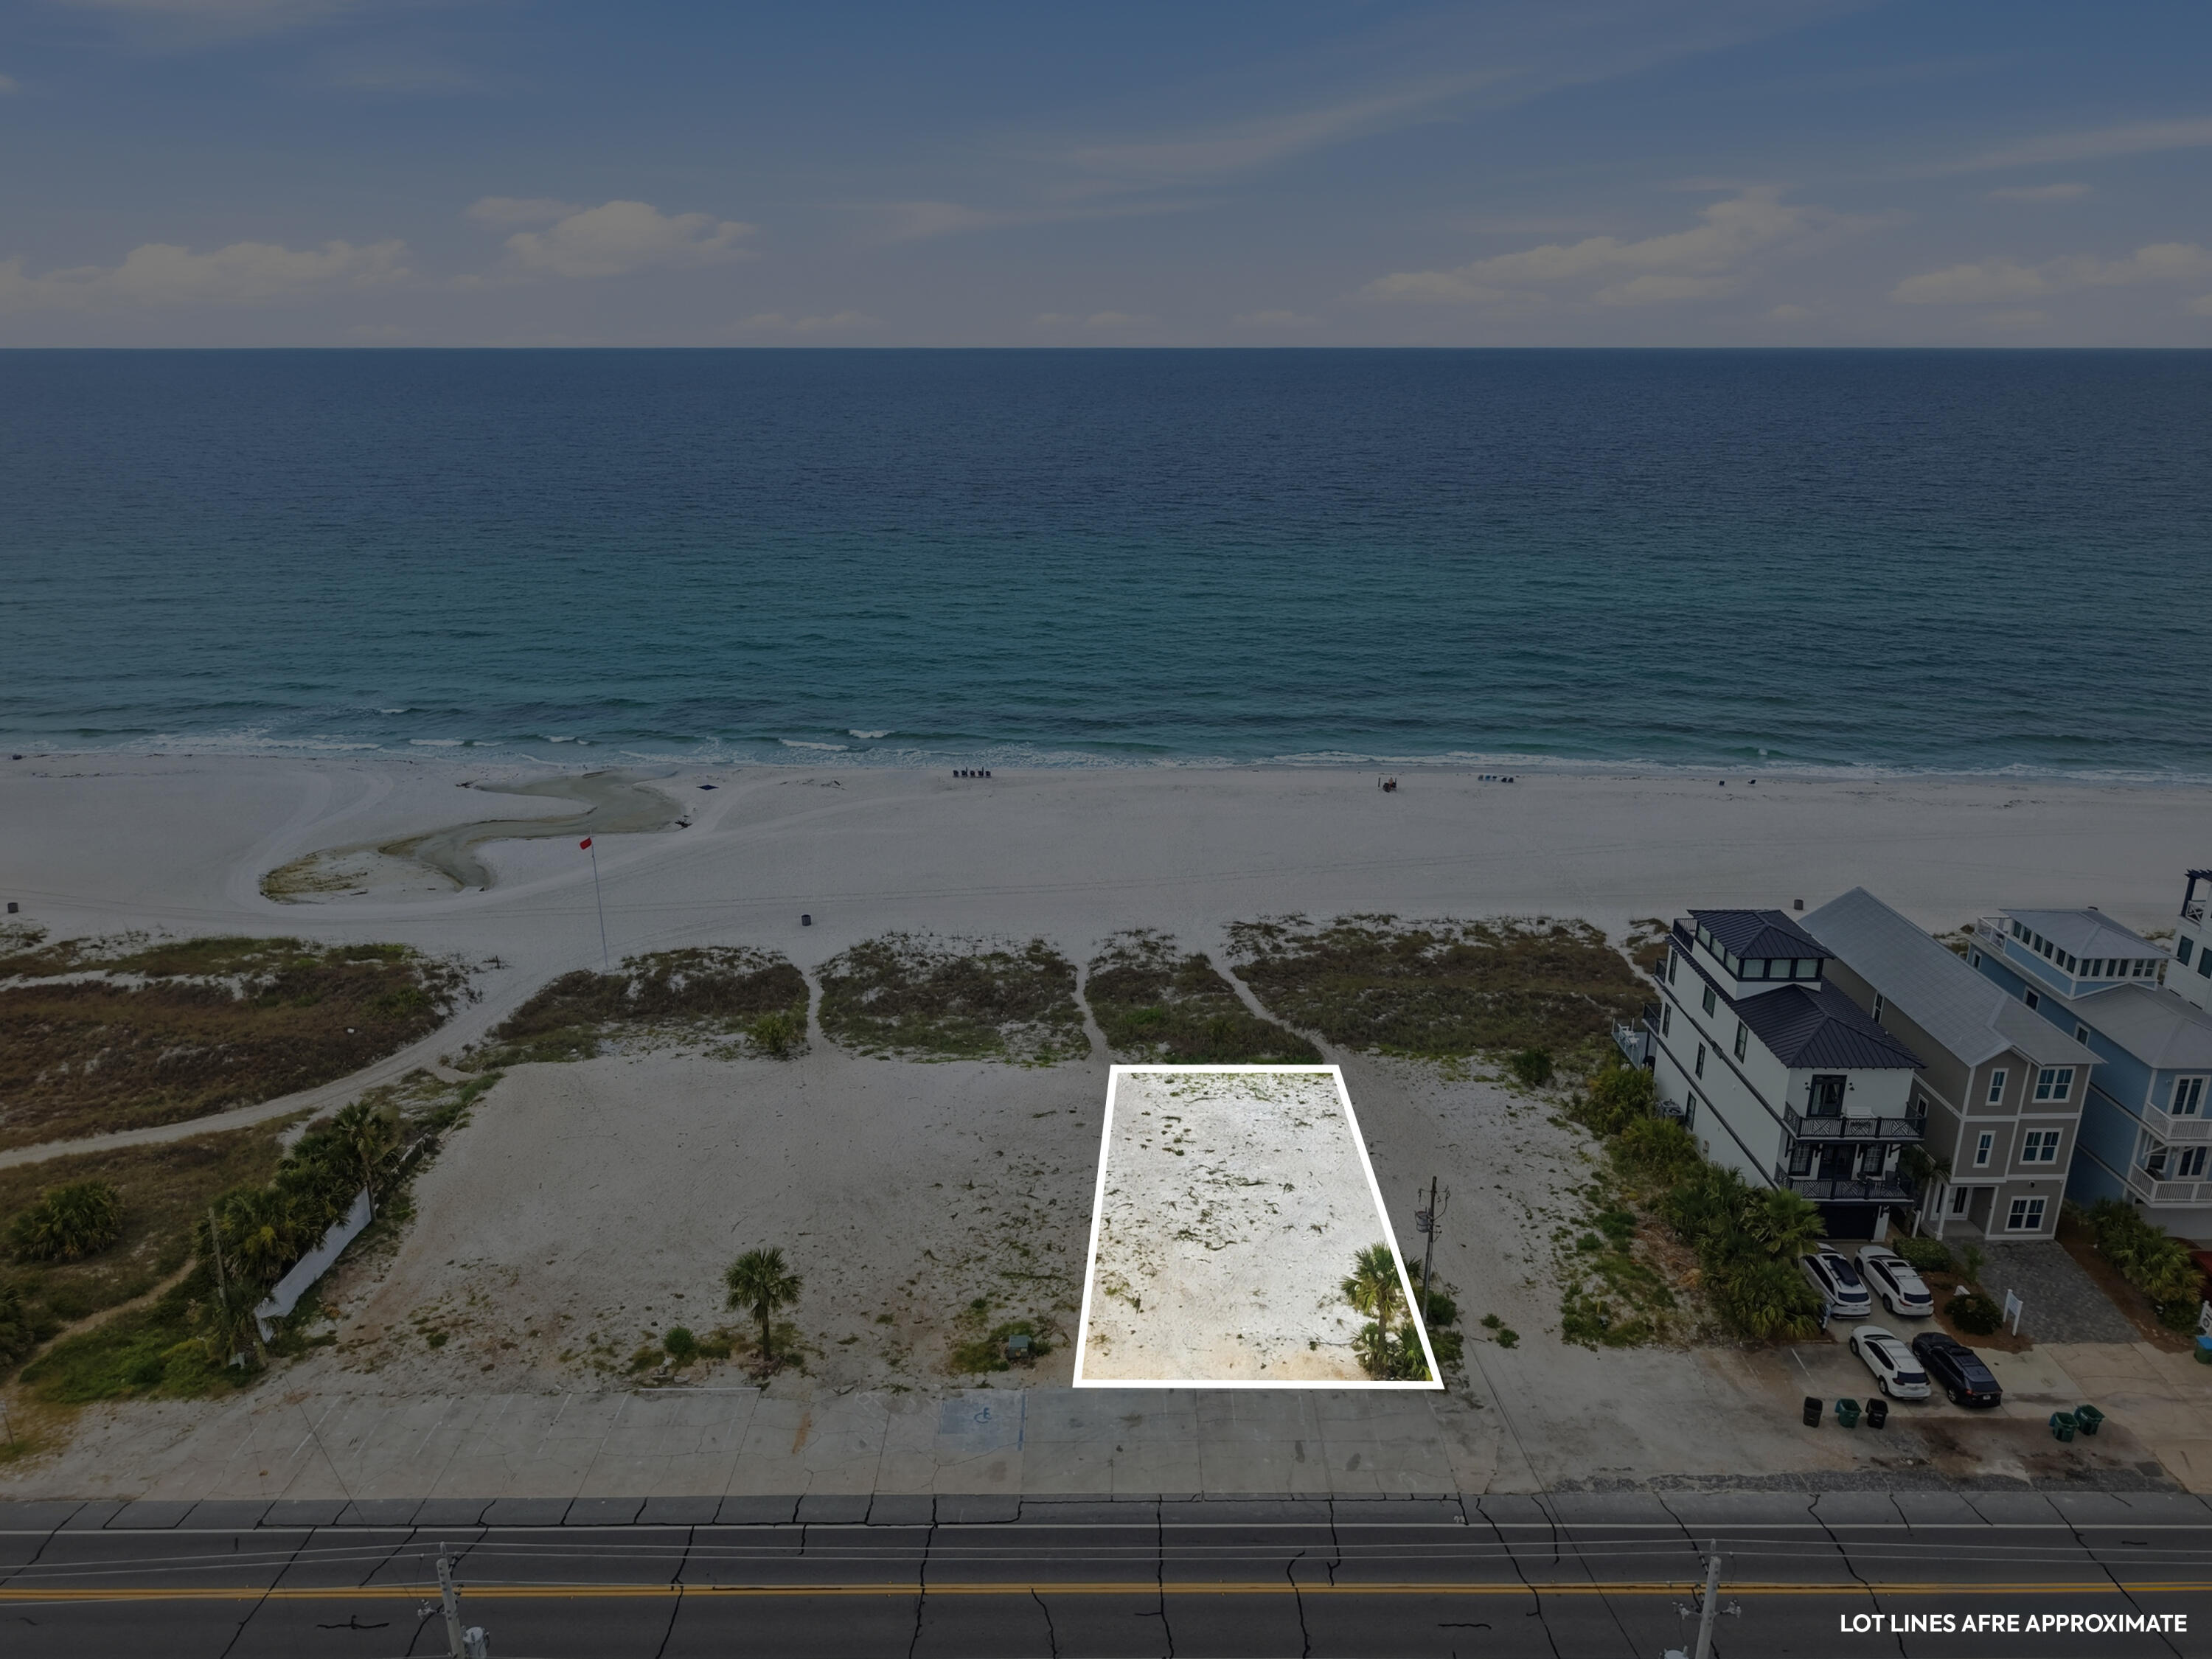
Looking for land to build that new beach house, on the most desirable West End of Panama City Beach, you just found it. THIS IS THE IS THE WEST SIDE INTERIOR LOT, NEXT TO 19983 FBR.  19981 FRONT BEACH ROAD IS A 60' WIDE AND 233' DEEP WEST END LOT IN THE LAGULA BEACH AREA. THE LOT COMES WITH APPROVED PLANS AND DEP PERMIT IN HAND TO BUILD A 6500 SQ. FT. 4 STORY HOME.  This property was the old Pineapple Hotel, and it was torn down and replotted for 4 new Gulf Front Lots.  Look at document section for the plat, survey and building plans. CONTRACTORS ARE AVAILBLE TO PROVIDE PRICING UPON REQUEST FOR THE CURRENT PLANS.
#1006037

Panama City Beach

19981 Front Beach Road

None Beds

None Baths

0.32 acres

$3,250,000

MLS#: 1006037
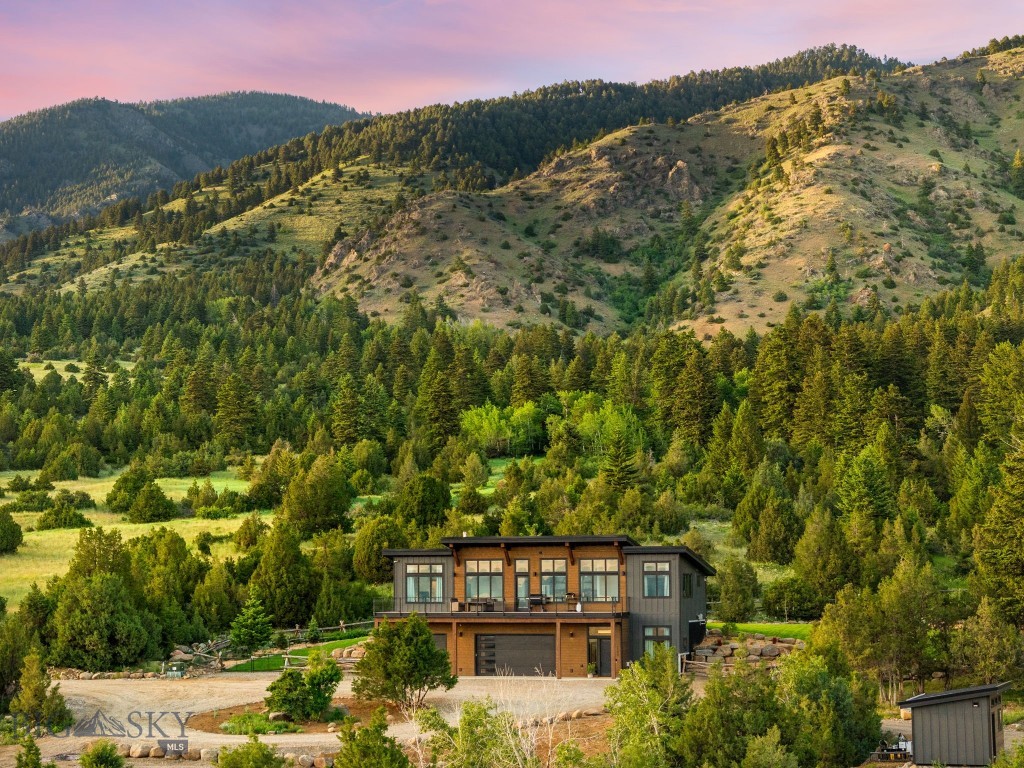
Situated on 20 pristine acres within the highly sought-after Norman Ranches community, this exceptional  custom residence offers a rare blend of natural beauty, thoughtful design, and extraordinary future potential. Evan Reese Creek flows year-round through the property, creating a stunning backdrop of mature trees, lush riparian habitat, and abundant wildlife. Sweeping, unobstructed views span the entire valley, with mountain ranges rising in every direction, delivering a setting that is both inspiring and unforgettable. Designed by Black Mountain Architects to fully embrace its remarkable surroundings, the home is positioned to capture dramatic vistas from nearly every room. Expansive windows frame the landscape like artwork, while the open-concept kitchen, dining, and living areas seamlessly connect to a spacious deck overlooking the creek, rolling acreage, and panoramic valley views beyond. Inside, refined finishes and modern conveniences create an atmosphere that is both sophisticated and inviting. Quartz countertops, a professional six-burner gas range, stainless steel appliances, radiant in-floor heat, automated shades, smart home technology, and carefully curated design elements combine comfort, functionality, and timeless style. What truly distinguishes this property is the opportunity it presents for the future. The septic system was thoughtfully designed to accommodate up to eight bedrooms, supporting both an expansion of the main residence and the addition of a guest home. Existing plans are available for a two-bedroom addition, while the site has already been envisioned for a future shop, barndominium, or separate three-bedroom guest residence. A secondary driveway loop is in place, creating a seamless foundation for future improvements. The outdoor spaces are equally impressive. One acre of fenced lawn and garden area features new sod, trees, and landscaping, complemented by ten raised garden beds, an insulated shed, multiple creek access points, and ample room for recreation, entertaining, and enjoying the property's exceptional natural setting. Neighboring 40 and 160-acre tracts, gated access, and proximity to more than 70,000 acres of National Forest land and extensive trail systems, the property offers a remarkable sense of space and connection to the surrounding landscape while remaining conveniently located less than 25 minutes from Bozeman, Belgrade, and Manhattan, and just 20 minutes from the airport.
#411948

Belgrade

1580 Evan Reese Creek Road

3 Beds

1 Baths

2,004 Sq.Ft.

$3,250,000

MLS#: 411948

Dream Home with Breathtaking Views & Designer Touches. Welcome to your mountain-modern retreat! This stunning, fully remodeled home blends rustic charm with elegant finishes in every corner. Step inside to discover a spacious open floor plan flooded with natural light from walls of windows. The heart of the home is a chef’s kitchen designed to impress—with top-of-the-line appliances, custom cabinetry, a generous island, & plenty of built-in storage for a clean, effortless look. Whether you're entertaining guests or enjoying a cozy night in, the south facing wall of windows will grace you with a stunning view of the Spanish Peaks making this space perfect for every occasion. Rustic wood beams, high-end finishes, & thoughtful details throughout create a warm inviting ambiance. The oversized fireplace with stone hearth in the living room beckons for you to sit & warm yourself while enjoying a cocktail made at the wet bar. Additional interior features include a true office, all ensuite bedrooms, basement theatre room & gym space. Multiple decks & outdoor living spaces, complete with hot tub, offer the ideal spots to take in the sunrise, host gatherings, or simply relax & enjoy the views. The yard is surrounded by hedges for privacy, a mature lawn, with towering pines that create an alpine feel. The sprinkler system was installed last fall and gorgeous landscaping was added this spring. The guest home is the charming original ranch home that was recently moved to a new foundation, provided with it’s own well (100 GPM) & 3 bedroom septic. The 2 bed, 2 bath home with attached garage could provide a place for additional family, a caretaker, or produce income as a rental. Set on 12 pristine acres,  this property has been meticulously maintained as horse pasture—sprayed annually & carefully under-grazed to preserve its health & productivity. It's ready for your livestock, with a versatile barn already designed with horse stalls in the back & a workshop up front. Whether you’re an equestrian, hobby farmer, or just seeking wide-open space, the possibilities here are endless. With no covenants, and no HOA, you're free to expand, or reimagine the property entirely to suit your vision. This home is a rare find—move-in ready, beautifully finished & designed for comfort & style, all within 10 minutes of downtown Bozeman. Don’t miss your chance to own a one-of-a-kind property that truly has it all!
#414233

Bozeman

749/745 Rocky Road

3 Beds

3 Baths

5,579 Sq.Ft.

$3,250,000

MLS#: 414233
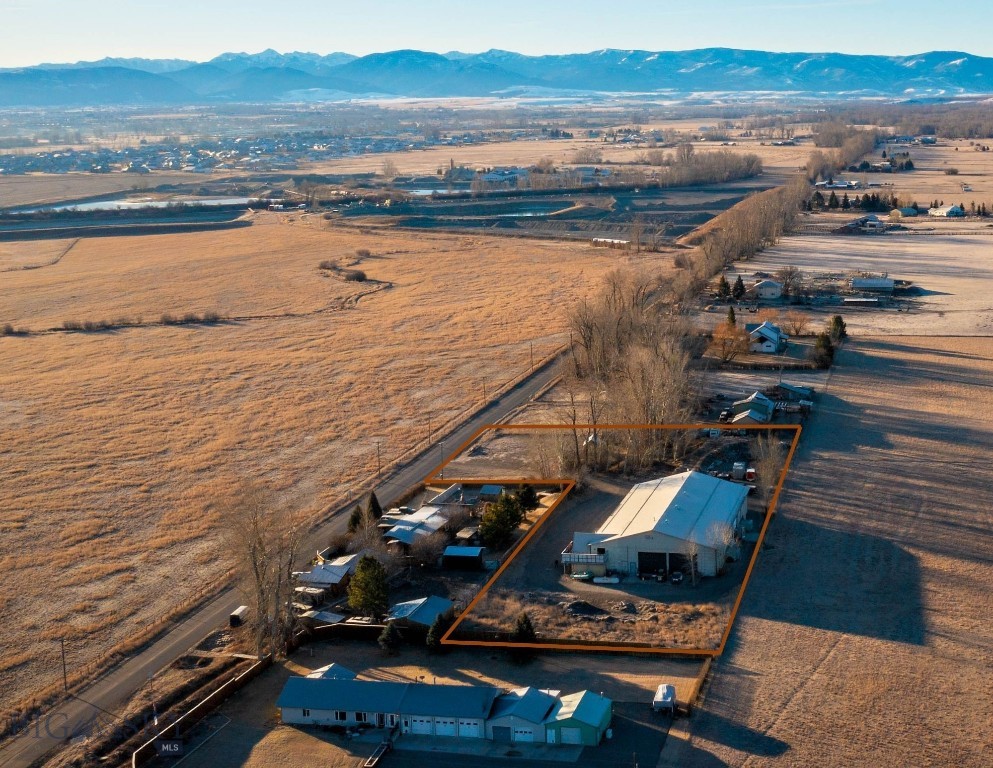
Positioned between Belgrade and Four Corners with convenient access to Interstate 90, this ±13,000 SF industrial facility, including a recently remodeled residential apartment, is unzoned with no covenants, providing flexibility for industrial and operational uses. The building features four 14-foot overhead roll-up doors, ample power capacity, and a functional layout designed to support a variety of needs. The second level includes a living quarters complete with a private bedroom, full kitchen, full bathroom, and private balcony. Sits on 2.4 acres and has Three Phase power.
#408598

Bozeman

7795 Thorpe Road

1 Beds

None Baths

13,000 Sq.Ft.

$3,250,000

MLS#: 408598
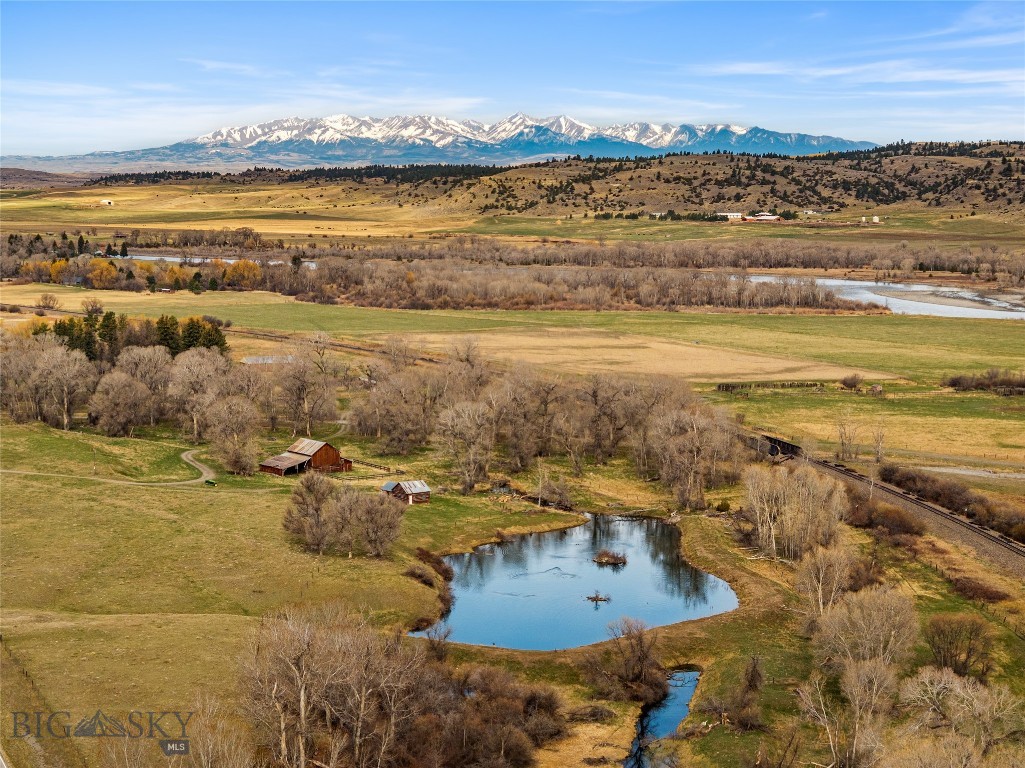
Where the legendary Yellowstone River meanders through expansive cottonwood bottoms and fertile riverbanks for nearly a mile, this remarkable 326.8± acre riverfront ranch presents a rare opportunity to own an exceptional sporting retreat just 14± miles east of Big Timber, Montana. Renowned for outstanding waterfowl, deer, and
wild turkey hunting, the ranch offers breathtaking scenery, abundant wildlife habitat, and excellent fishing in one of Montana’s most sought-after river corridors. Originally acquired in 1983 as a premier waterfowl property, the Mallard Springs Ranch has been thoughtfully enhanced over the years with managed wetlands and rare warm water springs and ponds designed to support exceptional waterfowl habitat. The ranch combines outstanding recreational amenities with productive agricultural land in the heart of Montana’s Central Flyway. Towering cottonwoods, irrigated meadows, sloughs, and sheltered riparian habitat create an ideal environment for waterfowl and big game alike. Ducks funnel through the Yellowstone flyway each fall, while deer and turkey thrive along the river’s edge and surrounding fields. Whether enjoying crisp mornings in the blind, glassing deer at first light, or listening to gobbler’s echo through the bottoms in spring, the property delivers an authentic Montana sporting experience across every season.
#412836

Greycliff

1433 Highway 10 E

1 Beds

None Baths

520 Sq.Ft.

$3,250,000

MLS#: 412836
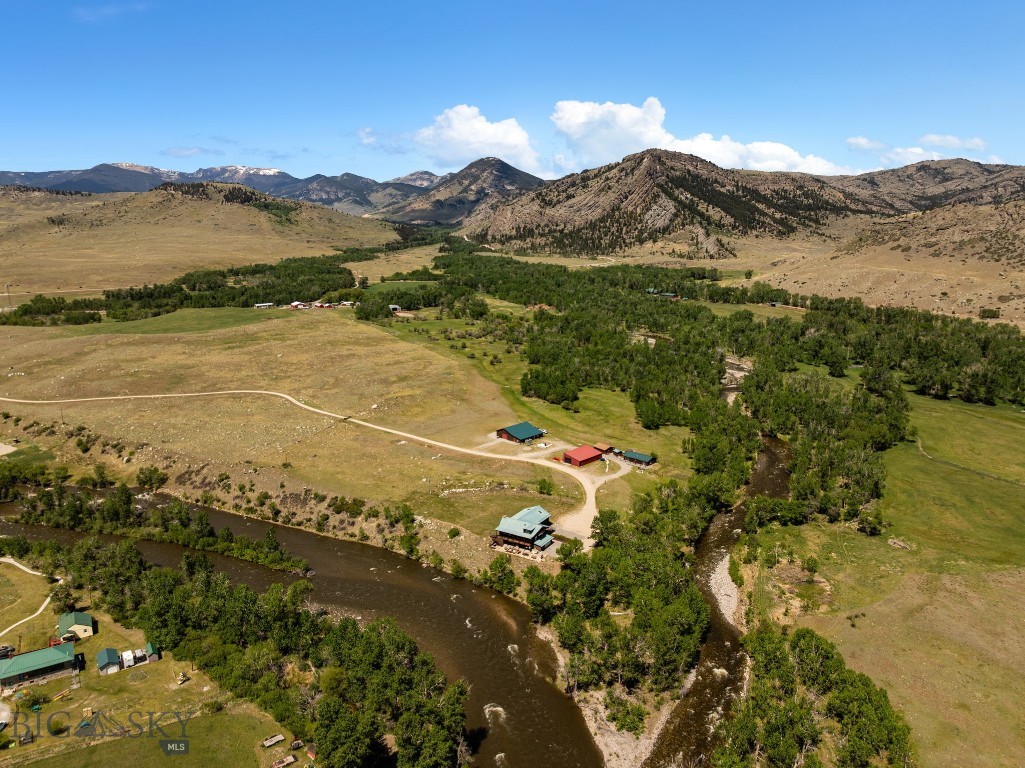
Where crystal-clear trout streams converge beneath the dramatic peaks of Montana’s Beartooth Mountains, Two Rivers Lodge presents an extraordinary opportunity to own one of the region’s most iconic riverfront properties. Situated on 12± acres at the confluence of the Stillwater River and the West Fork of the Stillwater, the estate offers an unmatched combination of world-class fly fishing, breathtaking scenery, and exceptional privacy. Renowned for healthy populations of brown, brook, rainbow, and native Yellowstone cutthroat trout, these blue-ribbon waters flow directly through a setting designed for recreation and relaxation. Located in the small community of Nye, Montana, just 25± miles from Absarokee and a little over an hour from Billings and its commercial airport, the property balances seclusion with convenient accessibility. Currently operating as Two Rivers Lodge and Events, the estate could continue as a successful hospitality venture or transition seamlessly into a private family compound or corporate retreat. Improvements include a 4,235-square-foot main lodge, two beautifully appointed guest cabins, and an event barn featuring a spacious one-bedroom, two-bathroom apartment with a full kitchen. Additional amenities include a storage barn, workshop, shed, greenhouse, and established garden area. Offered fully furnished and turn-key, Two Rivers Lodge is ready to be enjoyed from day one.
#411193

Nye

1982 Nye Road

3 Beds

2 Baths

4,235 Sq.Ft.

$3,250,000

MLS#: 411193

367± acre equestrian estate with two residences, a full-service horse barn, a riding arena, and equipment facilities. The property is set up for boarding, training, breeding, or a private working horse operation, with the infrastructure already in place.

The main residence offers 3,300+ SF with 3 bedrooms and 2 baths in a split floor plan, placing the primary suite apart from the secondary bedrooms. An attached 3-car garage provides room for vehicles, equipment, and storage. A separate 1,465 SF caretaker's home has 3 bedrooms and 2 baths, suitable for on-site staff, extended family, or guests while keeping the main residence private.

The 22-stall horse barn includes a cowboy kitchen, a bunk room with full bath, a vet stall, a medicine room, and hot and cold wash-down stations, allowing daily care and veterinary visits to be handled on site. Two covered equipment storage barns each have an enclosed workshop attached for tools, tack, and maintenance work. A riding arena and numerous outdoor paddocks support turnout, exercise, and training.

The acreage is fenced and cross-fenced, with water stations throughout for flexible pasture rotation and livestock management. A small creek winds through the property. Deer, turkey, and dove are found across the land, providing hunting and recreational opportunities alongside the equestrian use.

Acreage, housing, and complete horse facilities in one property.
#1012745

DeFuniak Springs

1557 Ingle Road

6 Beds

4 Baths

4,836 Sq.Ft.

$3,250,000

MLS#: 1012745
Life at Grace Point provides owners with an opportunity for a Lifestyle Membership to Clubs by Joe. Simply step off the front porch and walk thru the manicured park to the private gated access to WaterSound Beach Club and the Coastal Dune walkovers to the pristine private beaches.
This exemplary property is being offered with a custom designer furnishings package from Magnolia House Design Group and Jennifer Suddes, boasting a balanced blend of coastal chic, wood tones, and select fabrics and textures. With a layout well suited for a multi-generational family, the layout and flow of the home are both welcoming and timeless.
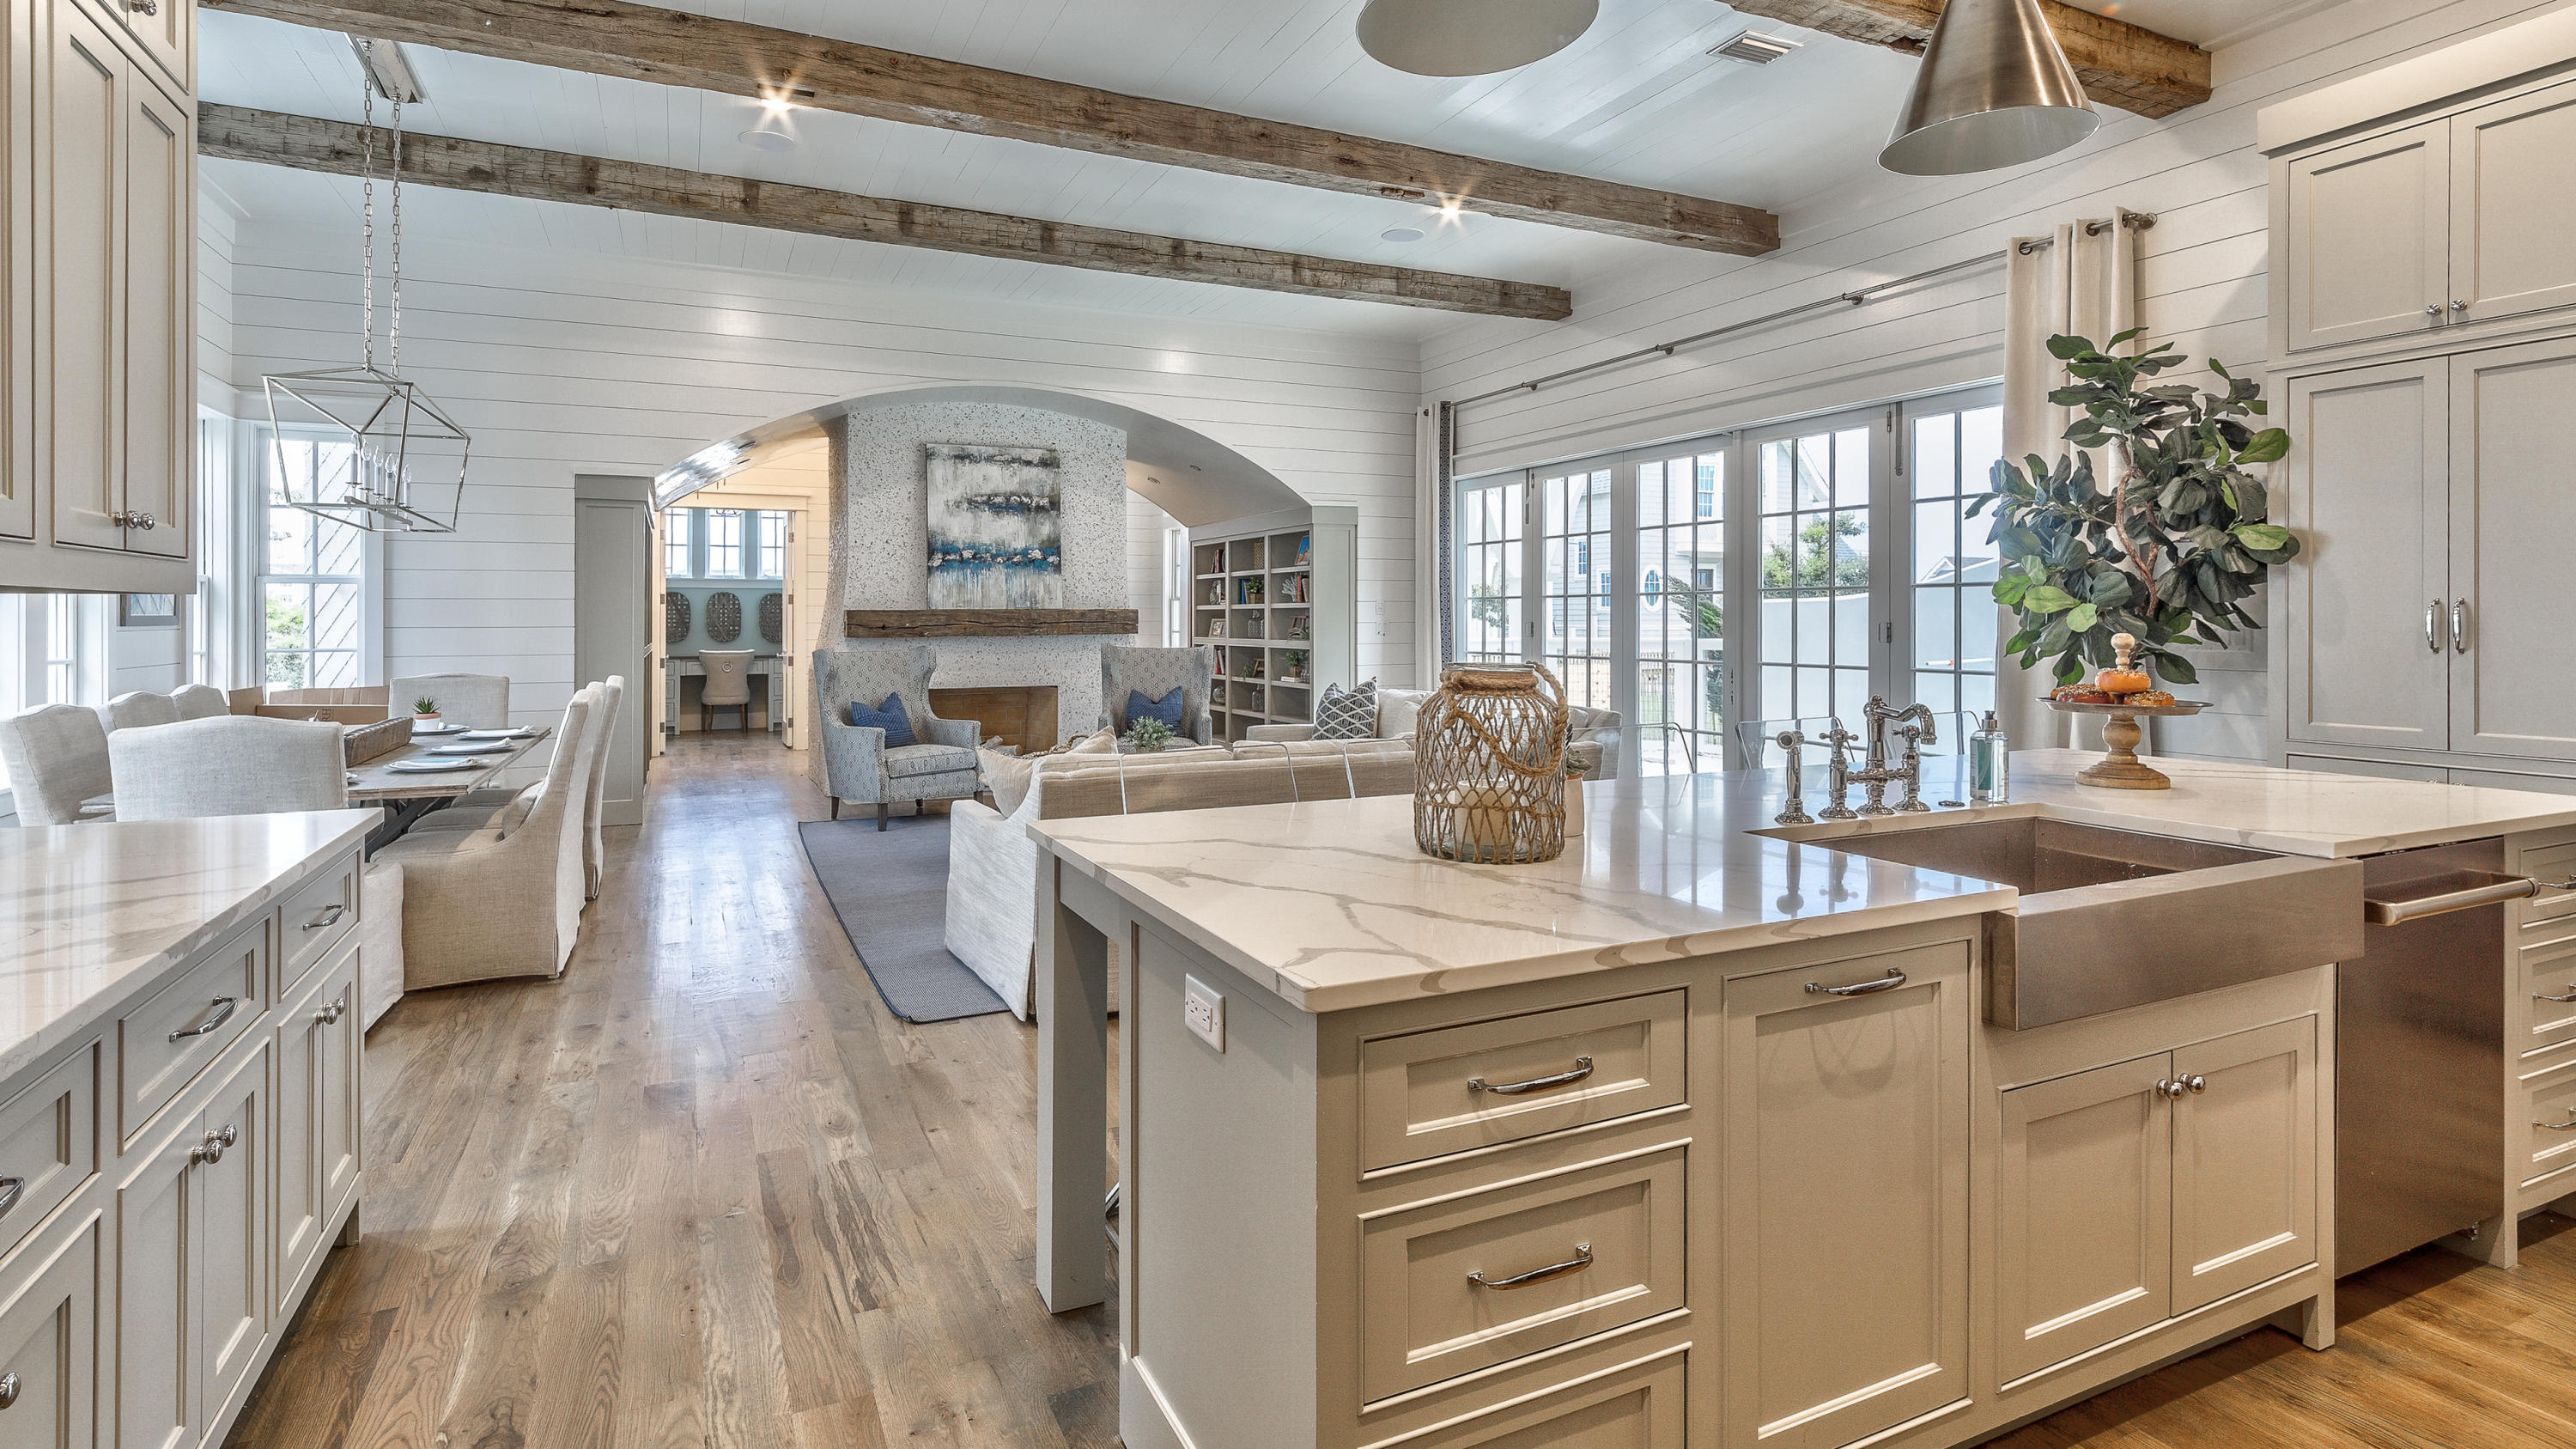
Upon entry to the residence, the overhead hand-hewn beams will captivate your attention, drawing the eye to the tall ceilings and tabby clad fireplace flanked with warm custom built-ins creating a dramatic and cozy statement.  The exquisite salvaged hardwood floors and shiplap  walls throughout the home are milled at a family wood mill in Albany, GA, boasting a distinctive elegance on every level.  A gracious family room offers plenty of seating for family gatherings and entertaining and the outdoor living becomes seamless through the accordion style Nano doors, which open to the courtyard pool and patio, including an outdoor kitchen and fireplace, evoking the true South Walton lifestyle.

One look at the kitchen will reveal its true magnificence and chef appeal, the adjacent dining area allows easy access to the large center island complete with oversized farmhouse style stainless steel sink, all of which is surrounded by custom cabinetry with ample storage. Multiple prep stations and Subzero and Wolf appliance packages offer the perfect backdrop for a holiday feast or neighborhood get-together, the kitchen is topped off with stunning quartz countertops throughout.  Tucked away for privacy, the first- floor master suite, with private courtyard access and ensuite, provides a retreat with endless Carrera marble, custom cabinetry, large walk-in glass shower and walk-in closets with custom built-ins. A first-floor laundry room, study and powder room complete the first floor. 

Whether you take the elevator or the stairs, every floor of the residences provides a haven after a day of work, a day at the WaterSound Beach Club, or on the links at Camp Creek.  Multiple family areas in the residence for reading, games or movie nights, are complimented by with unique features like balconies and all are large light-filled rooms. The junior suites throughout the home are complete with walk-in closets and private bath which are outfitted in Carrera marble, custom cabinetry, as hand-hewn beams, trey and vaults accent the 10-foot ceilings. The third floor offers access to the fourth-floor tower with its stunning Gulf views and endless sunsets, and is home to a luxurious master suite sanctuary, with capacious ensuite.  Complete with distinguished finishings, the bath features a large soaking tub, a glass enclosed, walk-in shower, his and her sinks and large walk-in closets with custom built-ins. 

Enjoy the breathtaking view and lifestyle from the Hamilton at Grace Point, ready to begin a new chapter of 30A living at its very best under new ownership.
#824623

Watersound

28 Honor Lane

6 Beds

6 Baths

4,740 Sq.Ft.

$3,250,000

MLS#: 824623
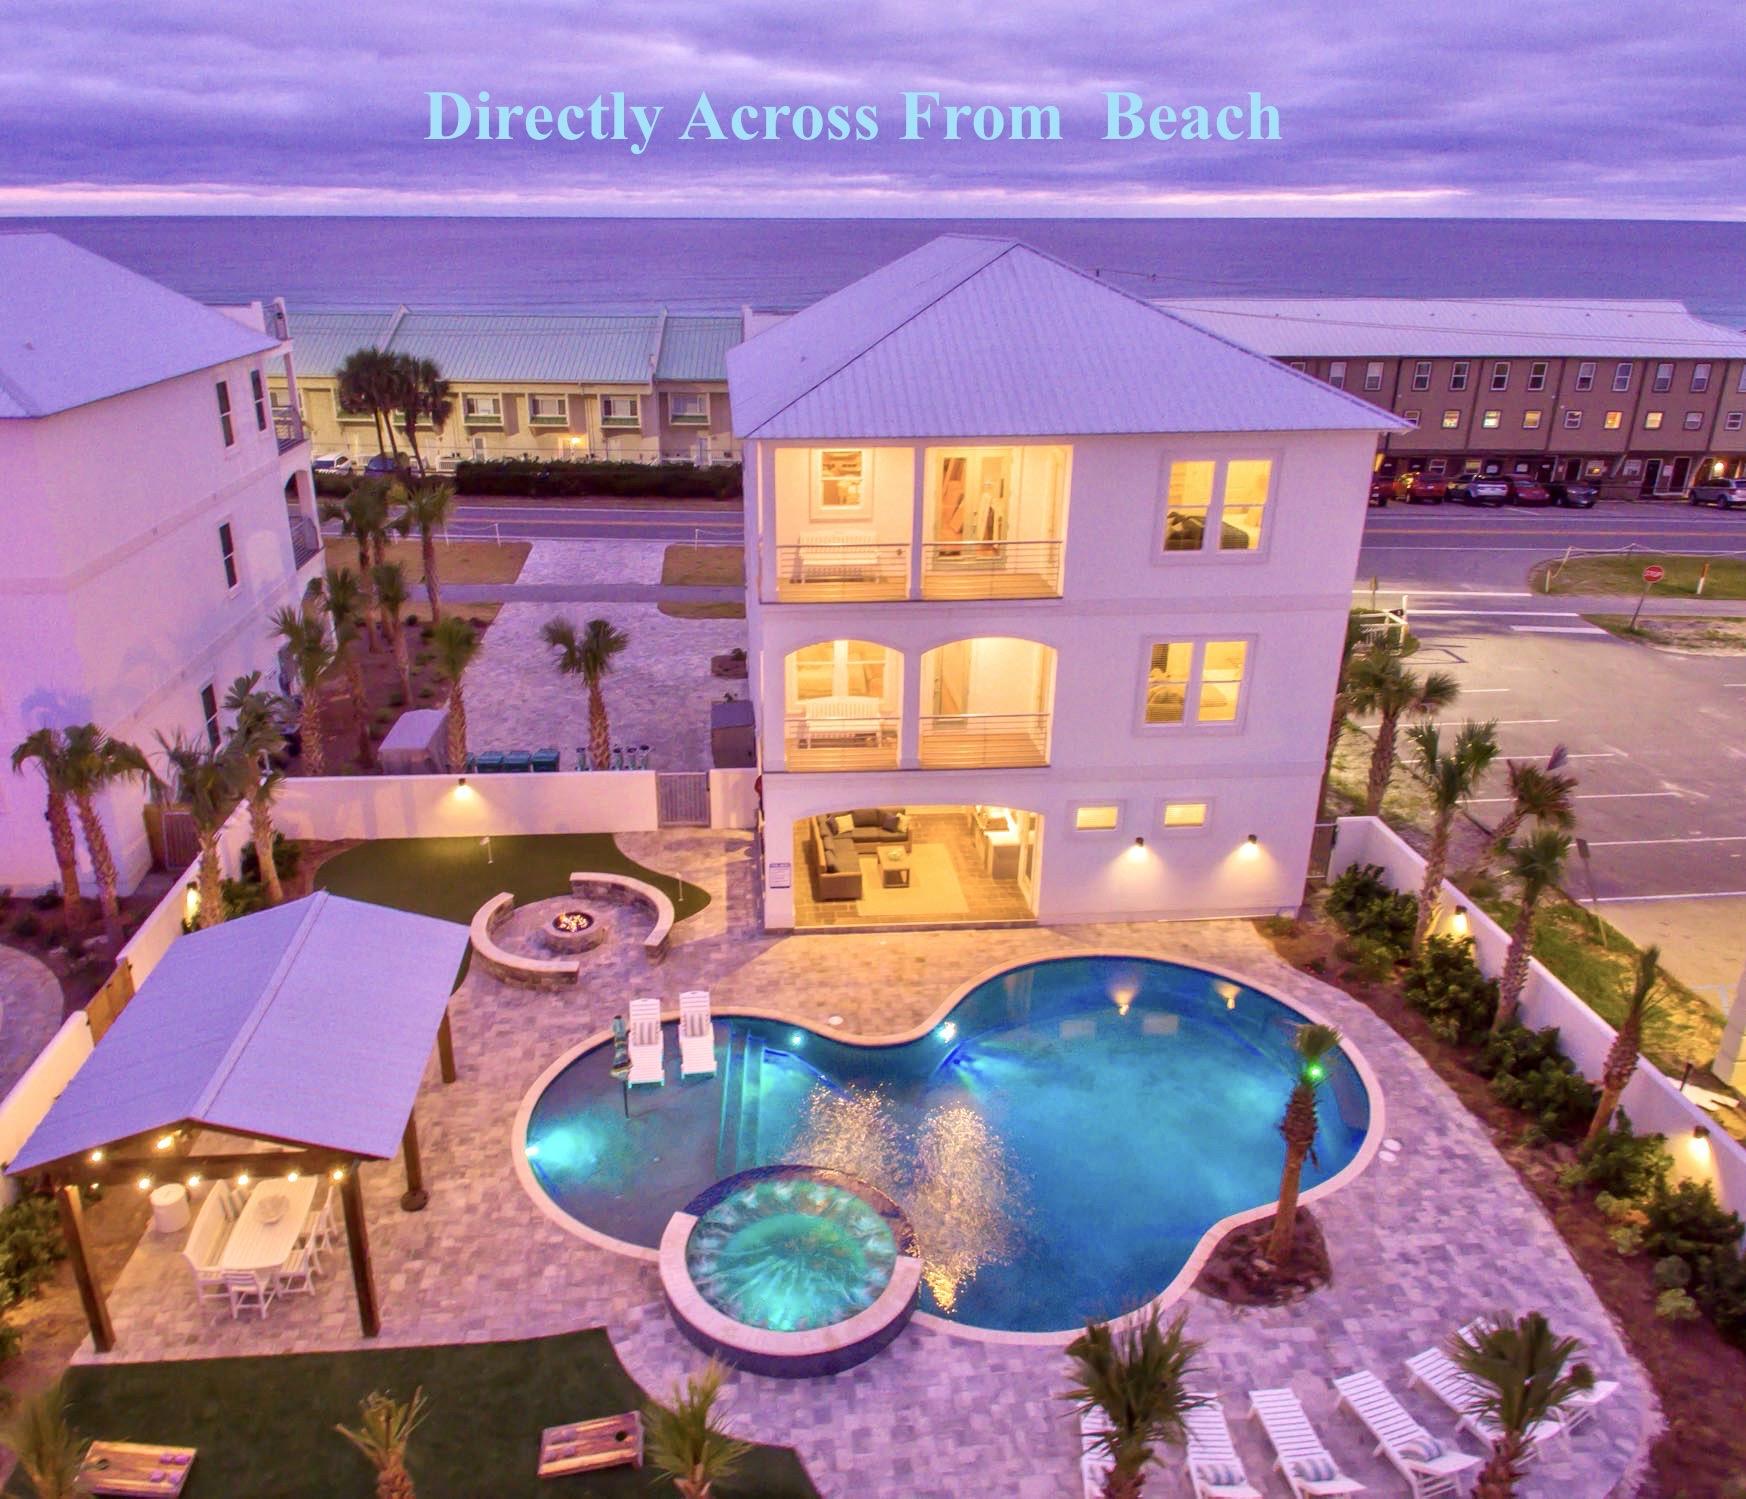
The Blue Whale is a sleek coastal designed 8/8.5 home that sleeps 34 guests comfortably and is perfectly situated on Scenic Gulf Drive directly across from the beach with sweeping Gulf views of the Gulf of Mexico.  The Blue Whale boasts one of NW Florida's largest resort type swimming pool, complete with massive waterfall, 16 person hot tub, tanning shelf and various water features. At night the beautiful LED light illuminates the resort pool making for a truly memorable view.
#870244

Miramar Beach

2030 Scenic Gulf Drive

8 Beds

8 Baths

4,675 Sq.Ft.

$3,250,000

MLS#: 870244
1 ... 314 315 316 317 318 ... 666
* Listings identified with the FMLS IDX logo come from FMLS and are held by brokerage firms other than the owner of this website. The listing brokerage is identified in any listing details. Information is deemed reliable but is not guaranteed. If you believe any FMLS listing contains material that infringes your copyrighted work please click here to review our DMCA policy and learn how to submit a takedown request. © 2024. First Multiple Listing Service, Inc.

Send a message

Message successfully sent.

Your message

What is 3 + 4 ?

Reason for contacting?

I agree to receive email communication and understand I can unsubscribe at any time.

I agree to be contacted by INIT test tenant via call, email, and text for real estate services. To opt out, you can reply 'stop' at any time or reply 'help' for assistance. You can also click the unsubscribe link in the emails. Message and data rates may apply. Message frequency may vary. Privacy Policy

Sign Out

Virtual Assistant

Would you like to take the next step with this property? We can help you schedule a showing or virtual tour, or send you more details.

Yes, I would like more information.

Thank You for Your Reply, One of Our Agents will contact you as soon as possible

No, maybe later.

Thank you, you can always contact me via email, phone number or through the contact form.

Realhub AI

Lucy - Your AI-Powered Realtor

Update Your Temporary Password

Personalize your search

Enter your email and we'll notify you immediately when new listings match what you're looking for.

or enter email address

Already have an account ? Login here

Continue your home search

I agree to receive communications and understand I can unsubscribe at any time.

I agree to be contacted by INIT test tenant via call, email, and text for real estate services. To opt out, you can reply 'stop' at any time or reply 'help' for assistance. You can also click the unsubscribe link in the emails. Message and data rates may apply. Message frequency may vary. Privacy Policy

Already have an account ? Login here

We use cookies

We use cookies primarily for analytics to enhance your experience. By accepting, you agree to our use of these cookies. You can manage your preferences or learn more about our cookies policy.