
REALHUB is on fire today

Properties

Browse or get in touch to schedule a walkthrough.

  • Nearby me
Price range

Popular Features

Community Features

Association

Property Features

Waterfront

View

Exterior Features

Interior Features

Style

10000 properties match your criteria

Updated 1 minute ago

E-Alert name
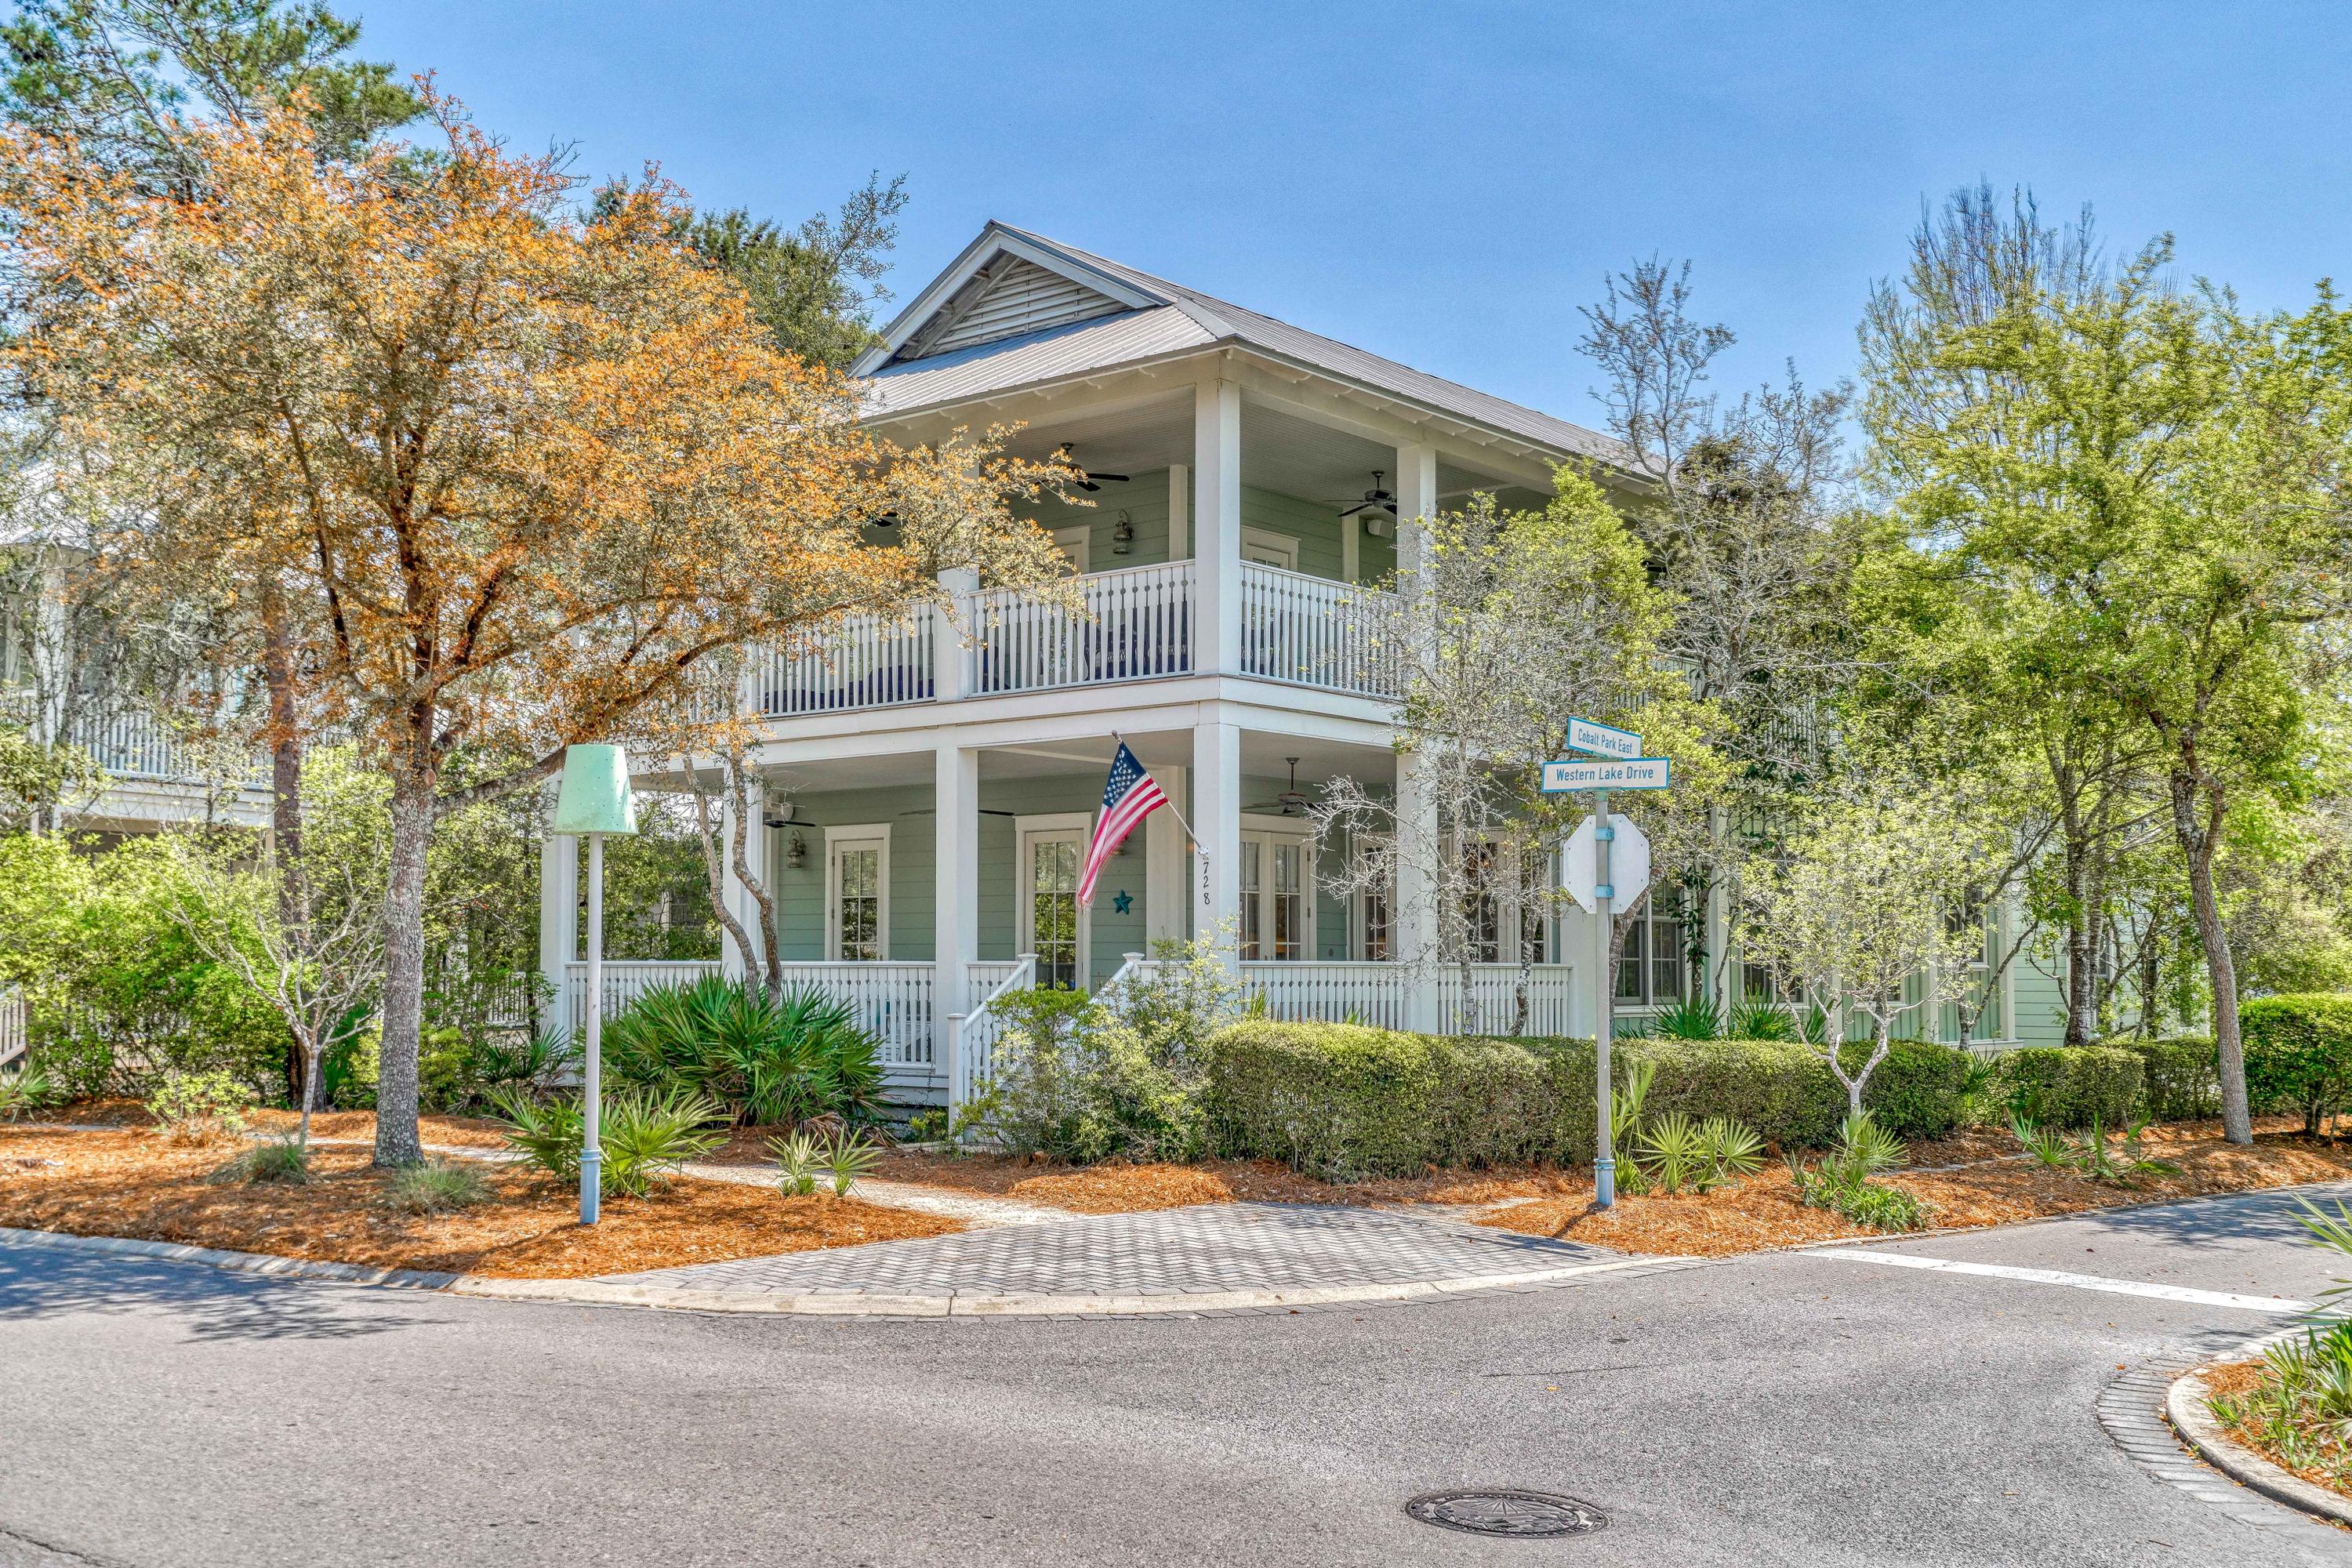
Stunning Watercolor home on Large Corner Lot designed by TS Adams Studio located just steps to the Watercolor Beach Club, Town Center and the back entrance of Seaside. This home features over 1,700 sqft of wrap around porches, an oversized two car garage with extra storage space, a beautiful carriage house with separate living room and bedroom, an outdoor shower and more. There is a master bedroom on the main floor with secondary master upstairs equipped with a private screened balcony. Spacious open floor plan on the main level with an additional living area upstairs. There are beautiful hardwood floors throughout, high ceilings and a gourmet kitchen with large island and gas grill. Rental Machine and sleeps 14 comfortably. Room for a pool with renderings and estimates available. Rental Projections up to $167k without pool and $192k with pool.
#866168

Santa Rosa Beach

728 Western Lake Drive

5 Beds

5 Baths

3,446 Sq.Ft.

$3,299,000

MLS#: 866168
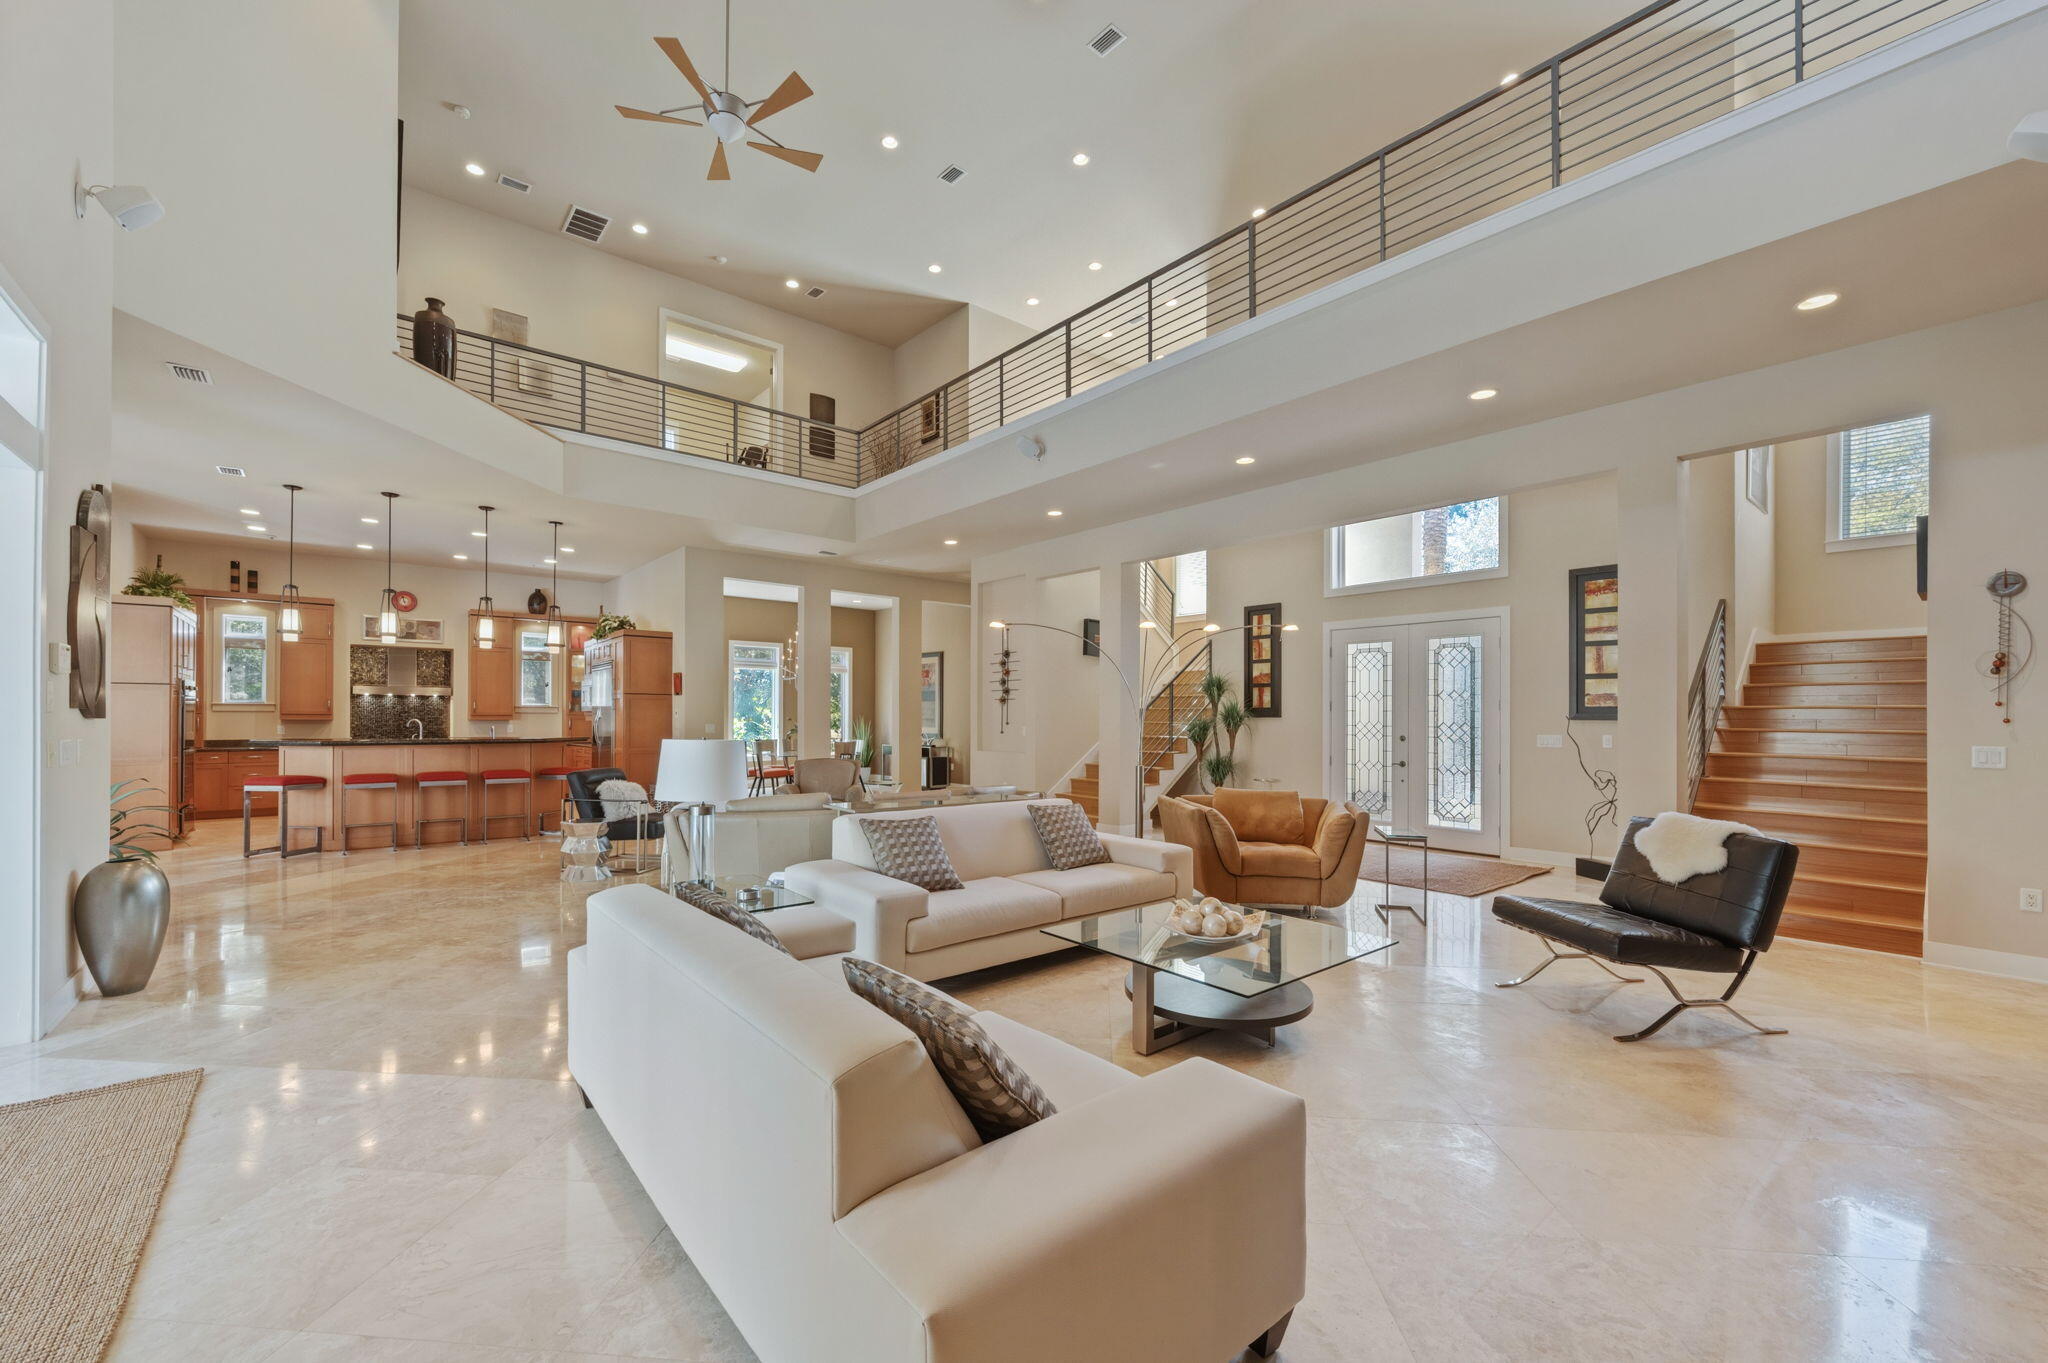
*KICK-OUT CLAUSE IN PLACE* Luxury estate for sale in Burnt Pine at Sandestin Golf and Beach Resort, Miramar Beach, FL -- 6,079 sq ft, 4 bedrooms, 4.5 baths, on a 0.43-acre golf-course lot with lake and fairway views. Built in 2006 in a Mediterranean style, the home offers a first-floor primary suite, soaring ceilings, hardwood and tile flooring, and a gas fireplace in the great room. The kitchen features an oversized island, breakfast nook, and formal dining room, while the second floor adds a media room, second office option, and additional guest bedrooms. A wet bar and sauna round out the entertaining spaces. Parking includes a 3-car garage plus a separate golf cart garage, ideal for full-time Sandestin living. Outdoor living is anchored by a covered, screened pool, heated spa, outdoor kitchen, and outdoor fireplace overlooking the lake and golf course - a private resort setting within the resort. Burnt Pine is one of the few gated Sandestin neighborhoods where short-term rentals are not permitted, offering a true full-time or second-home neighborhood rather than a rotating rental community - a defining feature for buyers searching for privacy on the Emerald Coast. Residents enjoy access to Sandestin's private golf courses, marina, tennis, pickleball, fitness center, and beach amenities.  Located minutes from Miramar Beach and Destin, FL, this home suits buyers seeking luxury real estate near Destin/30A with resort amenities and long-term neighborhood stability.  Schedule a private tour today.

Want kitchen, and outdoor fireplace--ideal for year-round enjoyment.
The first-floor primary suite offers direct pool access and a spa-inspired bath with sauna. Additional main-level features include a private office (optional bedroom), wet bar with ice maker, beverage refrigerator, wine cooler, and a laundry room with dog wash station.
Upstairs, a dramatic catwalk overlooks the main living spaces and leads to multiple guest accommodations, including flexible living areas, a fitness room, and covered balconies with scenic views. Additional highlights include: Three-car garage plus dedicated golf cart garage, Offered fully furnished (with exclusions) Whole-home Cummins generator.  2943 Pine Valley is located in the beautiful Sandestin Golf and Beach Resort which spans over 2,400 acres from the Gulf of Mexico to the Choctawhatchee Bay and offers world-class amenities including: Over 7 miles of beaches and bayfront, Four championship golf courses, 15 tennis courts and fitness center
226-slip marina and full-service spa, Dining, shopping, and entertainment at The Village of Baytowne Wharf, Miles of golf cart, biking, and walking paths throughout the resort. This property presents a rare opportunity to own a luxury home in one of Northwest Florida's most sought-after resort communities--ideal as a primary residence, second home, or investment property.
#999012

Miramar Beach

2943 Pine Valley Drive

4 Beds

4 Baths

6,079 Sq.Ft.

$3,299,000

MLS#: 999012

Exceptional craftsmanship and thoughtful design define this luxury home, set on a beautifully landscaped .8+ acre lot with Bridger Mountain views. The serene grounds feature a seasonal creek and a landscaped step-down to a dedicated gas firepit area, creating an inviting setting for outdoor entertaining and cozy Montana evenings.
Inside, the home offers four spacious bedrooms, each with a private bathroom and oversized walk-in closet. The primary suite is a true retreat with Bridger views, two large walk-in closets, separate changing quarters with custom built-ins, soaking tub, tiled shower, and floating dual vanities. The kitchen features stunning island, panel-ready Thermador appliances, a 48-inch dual-fuel range, custom cabinetry, and butler’s pantry. An adjoining dining area connects to the living room through a striking two-sided stone fireplace. The living room also includes a wet bar with sink and beverage refrigerator. A dedicated office and stunning powder room with floating vanity complete the main living spaces. The lower level offers a media room, additional bedroom, and full bath. Elevated details throughout include Pella windows and doors, toe-kick lighting, backlit mirrors, Sonos speakers, enhanced soundproofing, a programmable Lutron lighting system, perimeter security cameras, and whole-house fire suppression along with many other custom features. An impressive 1,320-square-foot heated garage features 12-foot ceilings, 10-foot doors, and acrylic-coated floors. From the extensive landscaping, seasonal creek and firepit to the mountain views, sophisticated finishes, and integrated technology, this home delivers an exceptional combination of privacy, comfort, and refined Montana living. Located within a short walk to Black Bull Club amenities including pool, fitness center with steam room, private restaurant, and award-winning golf course. Some photos are club amenities.
#414698

Bozeman

31 Rising Sun Way

4 Beds

4 Baths

4,781 Sq.Ft.

$3,299,000

MLS#: 414698
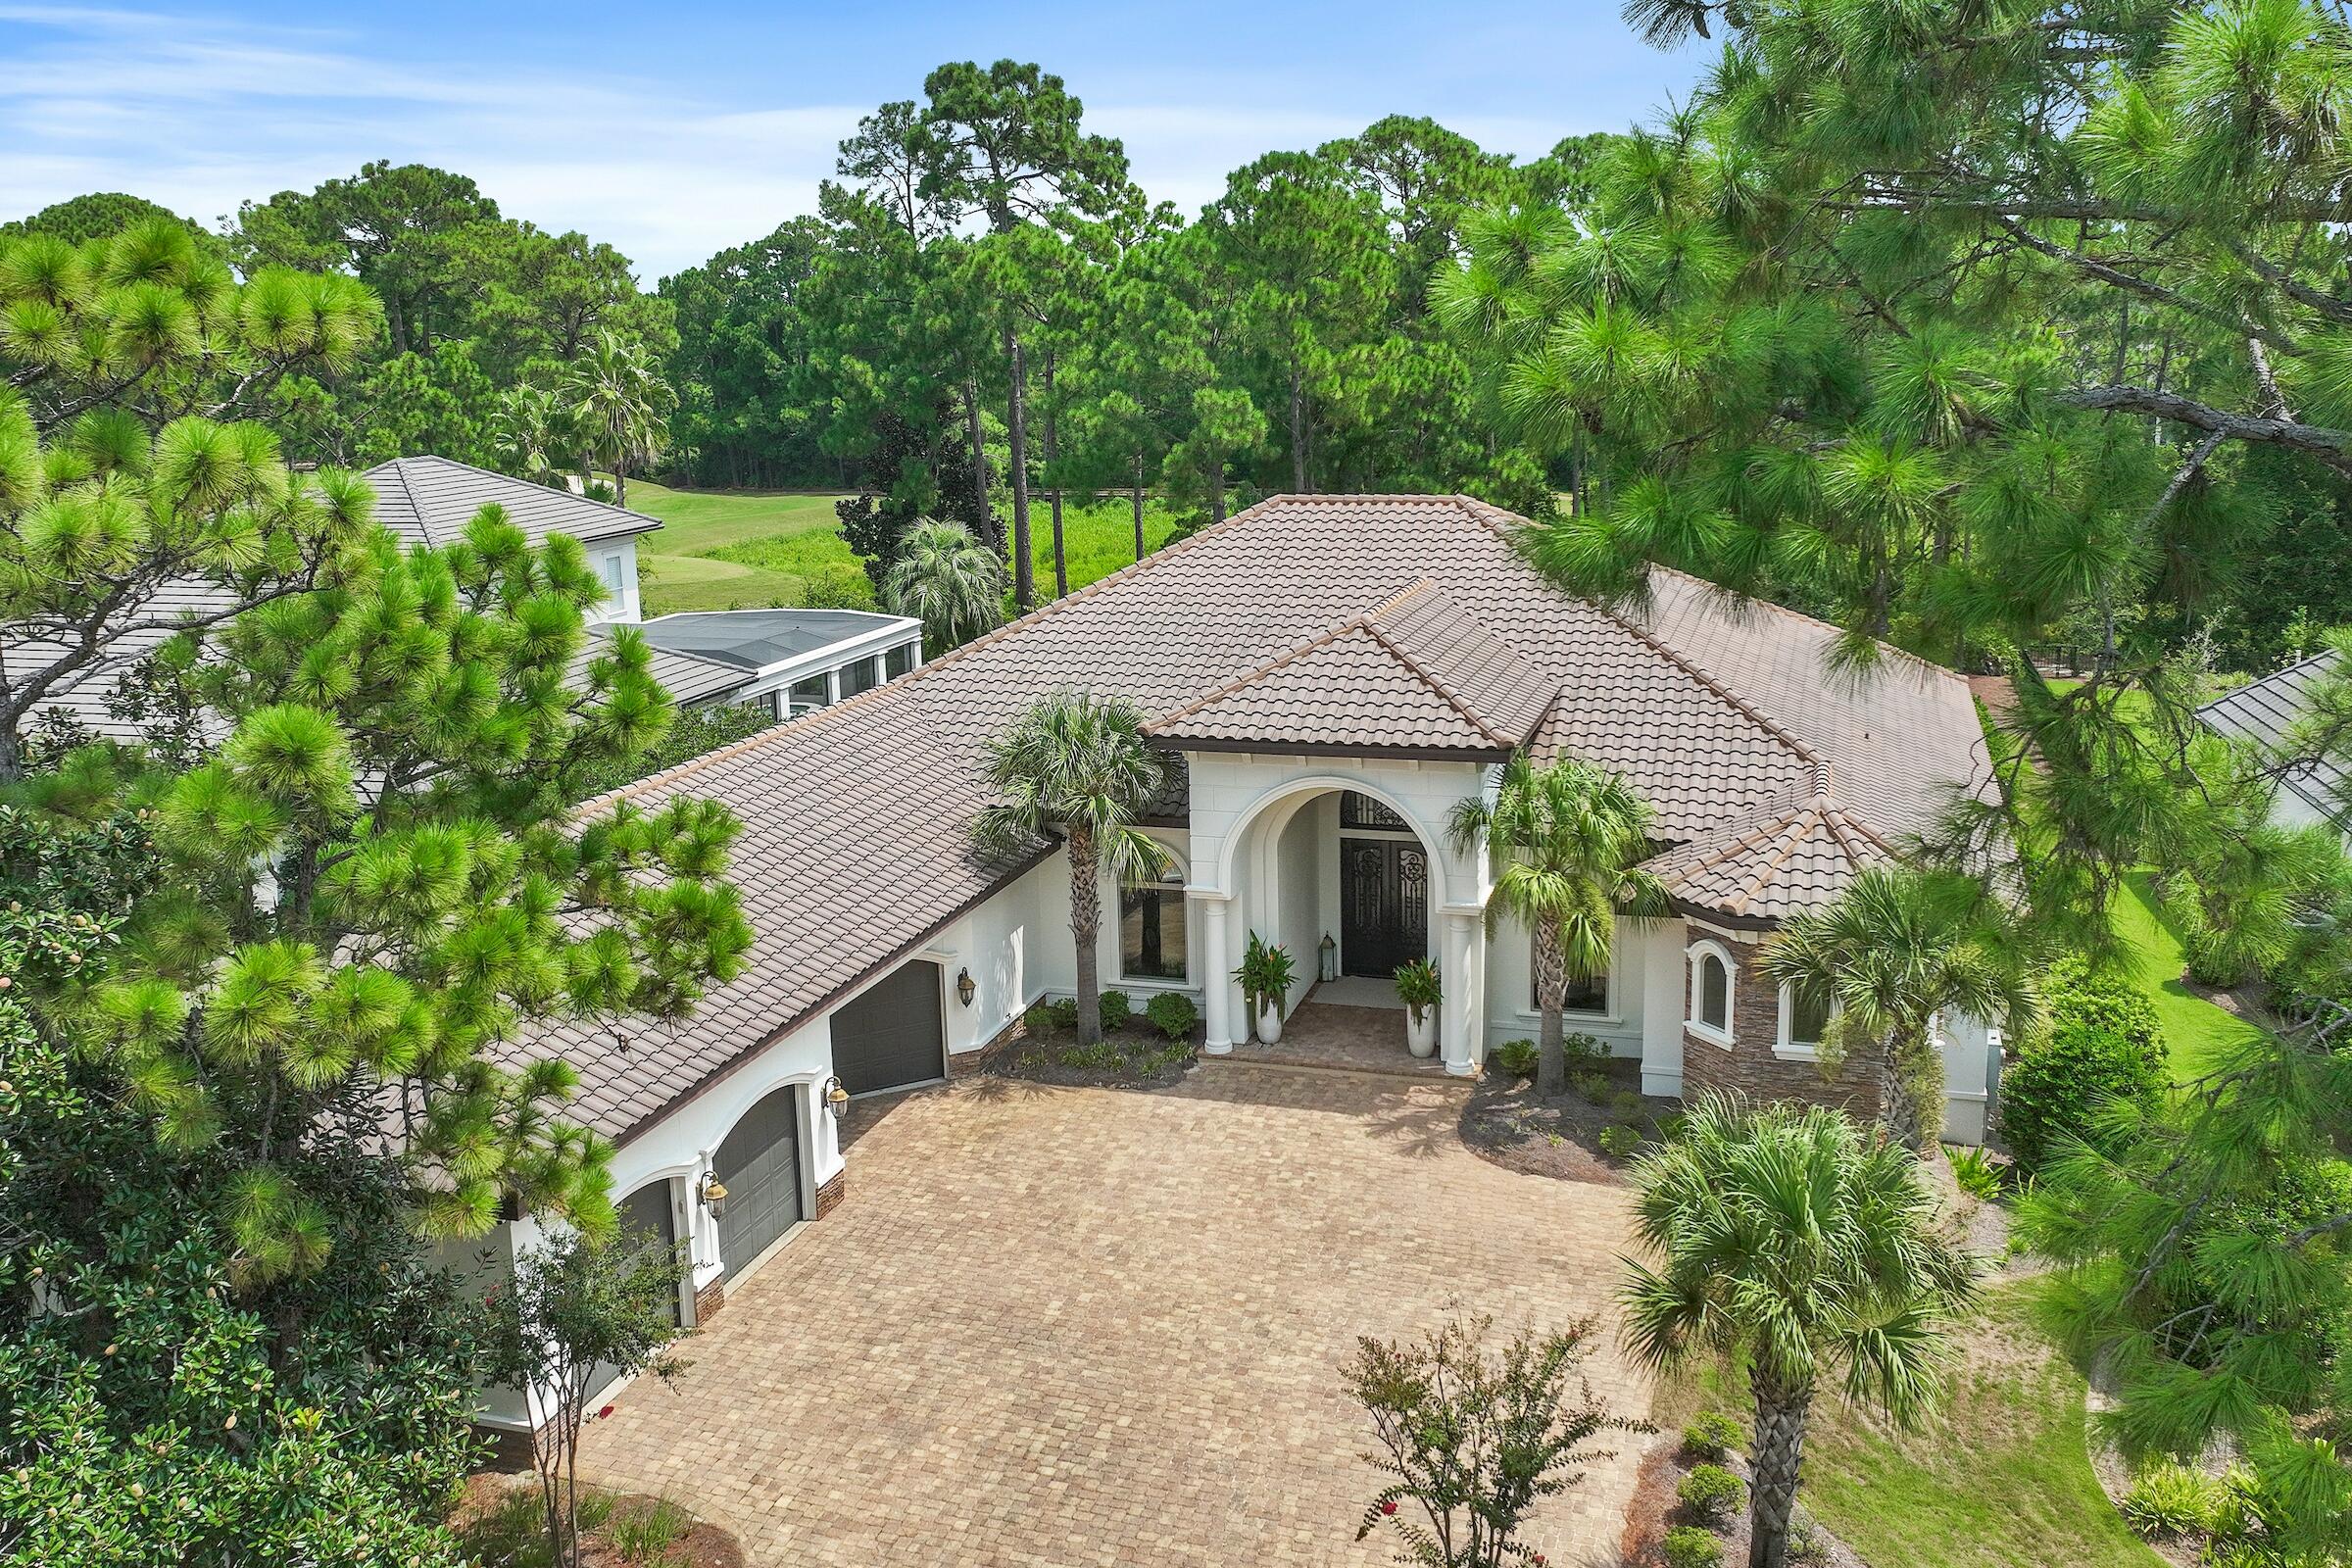
Outdoor fireplace! Welcome to 3585 Preserve Lane, nestled in the secure enclave of Burnt Pine, a private gated section of Sandestin Golf and Beach Resort. Residing in Sandestin offers a unique way of life, characterized by a wealth of amenities readily available to its community. The perks of living here encompass a world of amenities all within your own neighborhood, including private beach and beach club, Marina, tennis center, multiple golf courses, a fitness center, spas, numerous swimming pools, a year-round schedule of events and a wide variety of dining and shopping. This extensive suite of amenities serves to enhance the residential experience in Sandestin. Click ''more'' to continue. Built in 2016, the residence at 3585 Preserve Lane boasts a contemporary and pristine look. Spanning a spacious and open floor plan, it encompasses four bedrooms, four full baths, one half bath, an exclusive office, a swimming pool, a summer kitchen, plenty of covered outdoor entertaining space, an indoor and an outdoor fireplace, and a three-car plus golf cart garage. This home provides ample space and luxurious amenities to ensure a comfortable and refined lifestyle.
#956901

Miramar Beach

3585 Preserve Lane

4 Beds

4 Baths

4,846 Sq.Ft.

$3,297,000

MLS#: 956901
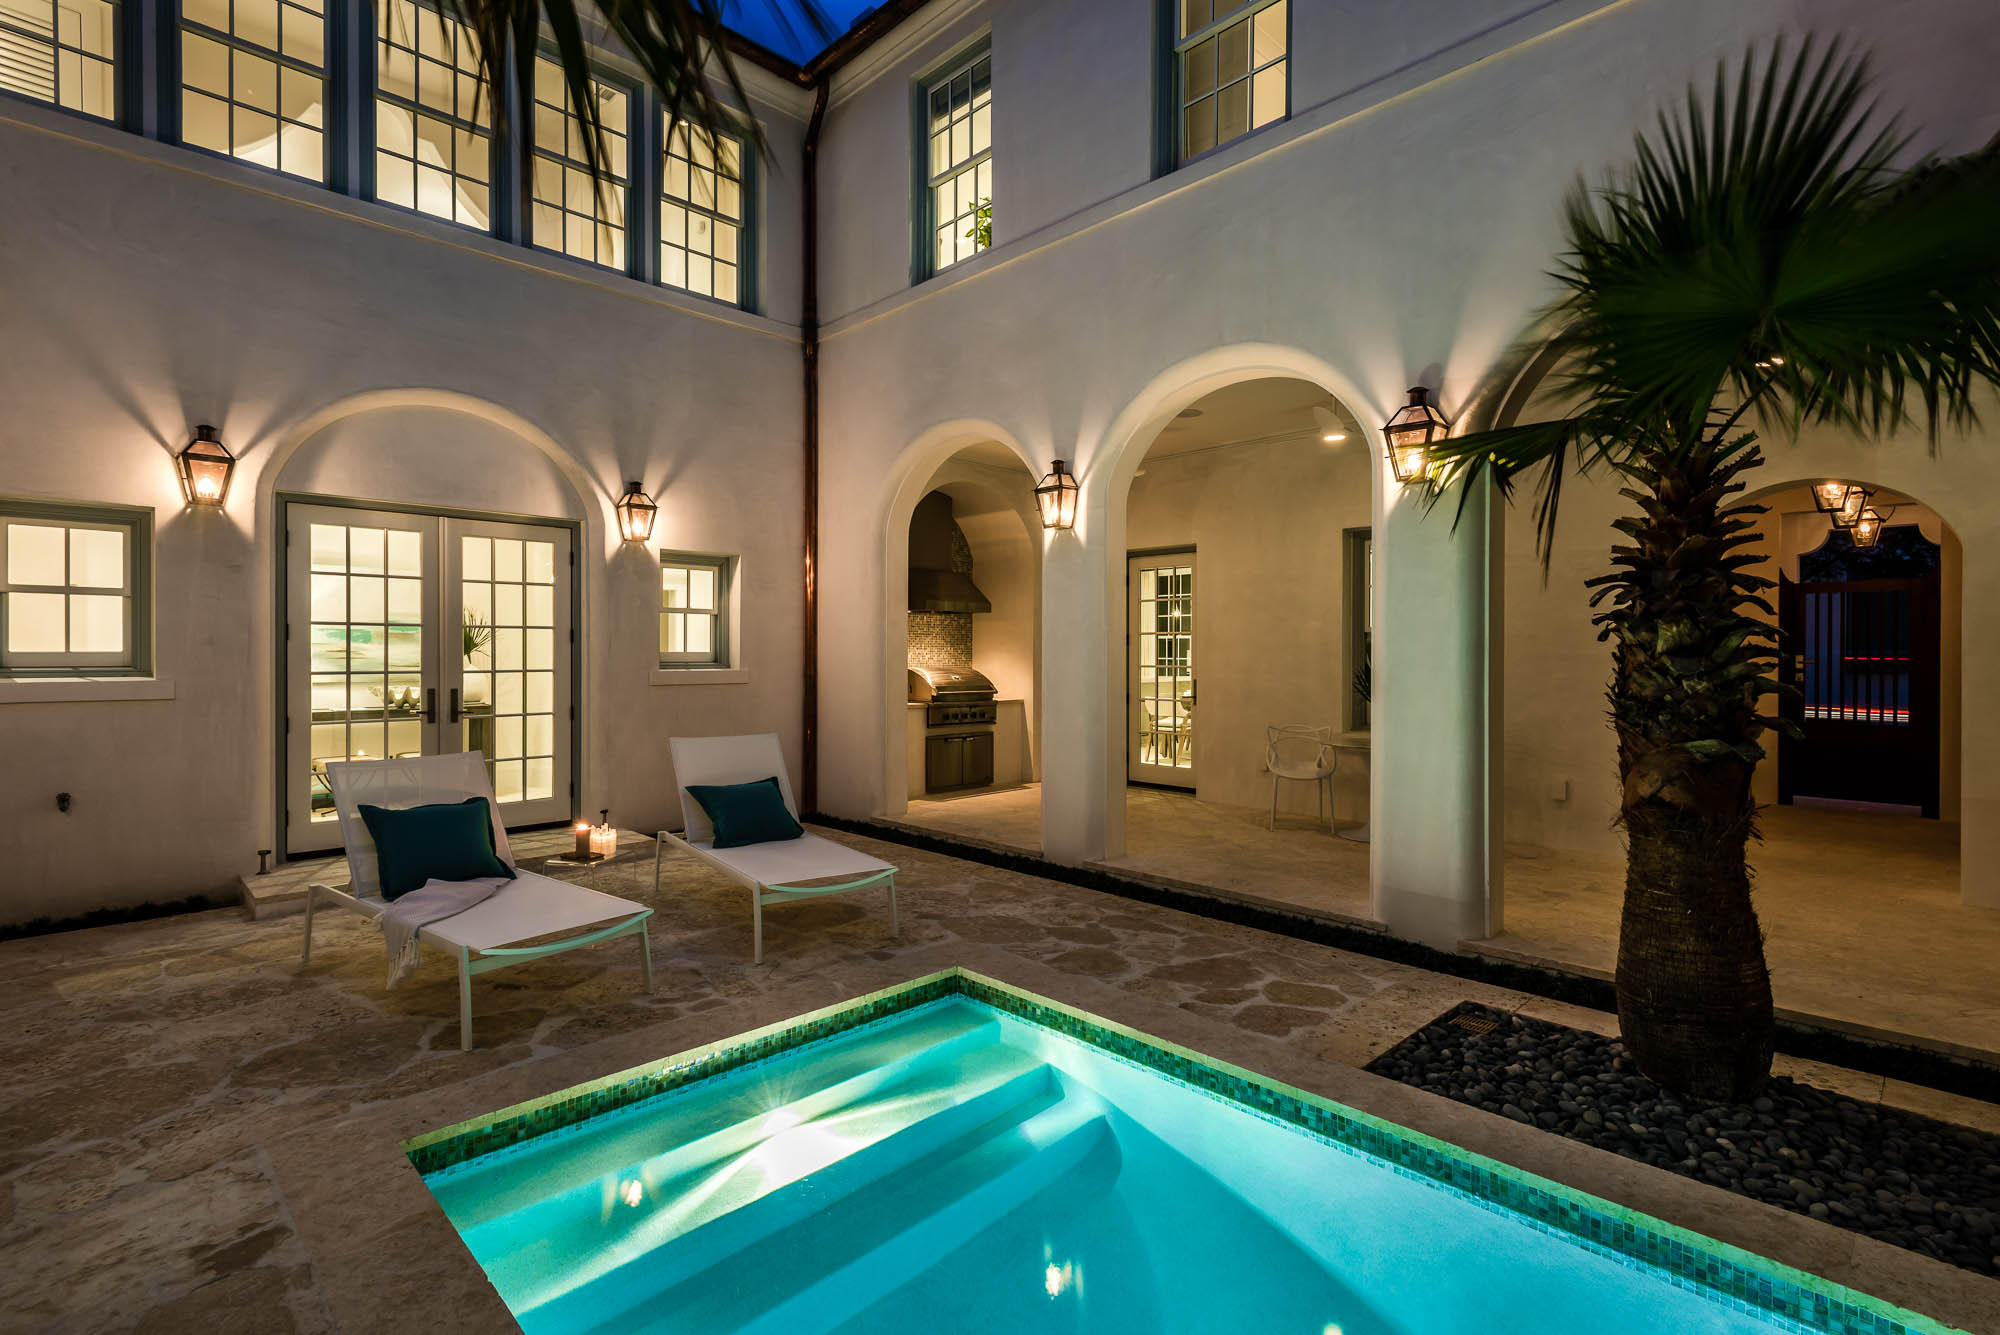
Historical Concepts designed this Alys Beach home with a discerning owner in mind. An inviting Zaguan entrance from North Charles Street ushers one to the large courtyard, complete with a private pool, summer kitchen and shaded loggia. Venetian plaster enhances the open floor plan of the kitchen, dining and living room with fireplace. The kitchen boasts Wolf/Subzero appliances, accent tile, Caesarstone countertops and a generous waterfall edge island with storage. The butler's pantry houses a Subzero wine cooler, Miele coffee maker, microwave, warming drawer and storage. Off the kitchen is a mud/laundry room, complete with beach lockers. A Guest Master suite is conveniently located on the first floor overlooking the courtyard. Home is being sold fully furnished. This bedroom includes a vaulted beamed ceiling and bathroom with a double sink vanity.

The second floor Master overlooks the courtyard below with ample closet space, a spa inspired master bath, with Kohler soaking tub, Hansgrohe fitted shower, shellstone countertops & tile. Two guest rooms, each with private bathrooms share the second floor and are enhanced by a family/den area. Interior furnishings have been appointed by Urban Grace Interiors.
#839287

Alys Beach

97 N Charles Street

4 Beds

4 Baths

3,453 Sq.Ft.

$3,295,000

MLS#: 839287
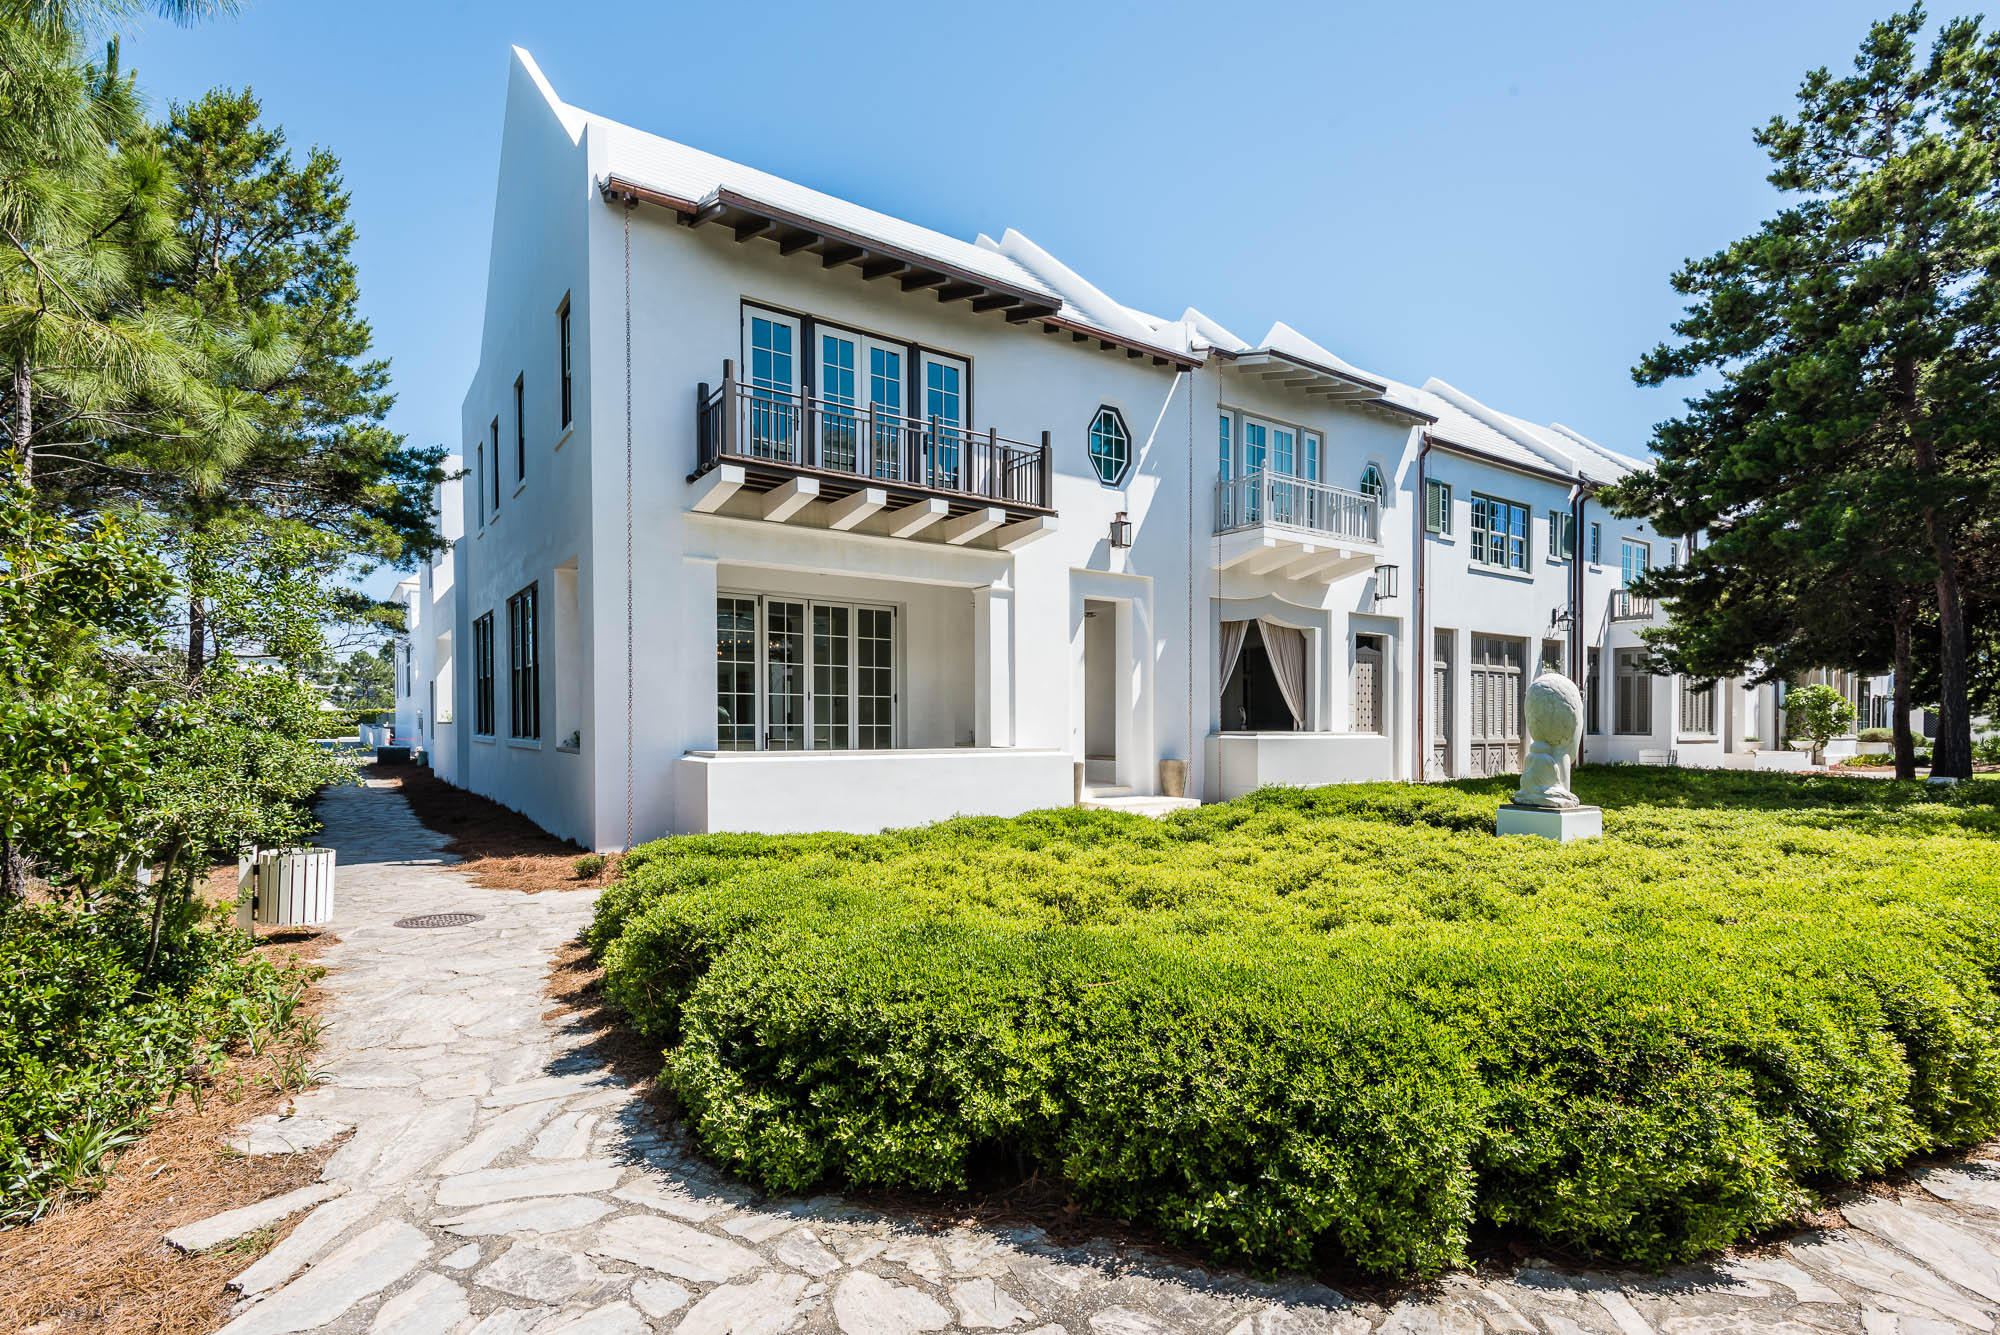
This spacious 3436 square foot custom Alys Beach residence is a part of the architectural vision that has its roots in the style of Bermuda architecture and the courtyards of Antigua, Guatemala. This home was built to evolve, maintain timeless traditions of sustainability all to the highest standards of design and construction. With 4 bedrooms, 4 full bathrooms and 1 half-bath, this residence is just feet from the infamous Caliza Pool and Restaurant and a simple walk to The Gulf Green beach access. This desirable end-cap site, directly overlooks Arboleda Park, and is steps from from the emerging Town Center, serene Lake Marilyn, and Clermont Tennis courts. The first level features an open living room that boasts ample windows and light and is perfect for family gatherings, fine dining, and relaxing.  With custom Dominican shell stone features, montage European Oak hardwood flooring, a high design, 12 ft high ceiling, summer kitchen complete with modern hardware and the finest of stainless steel appliances,  and a 2-car garage,  this floor is completed with a charming park-front view and comfortable exterior lounging area. 

The second level of this white masonry home welcomes you to 2,320 sq feet of four elaborate bedrooms with en suite bathrooms, that includes a master suite, master bath that combines Merola conchella in white seashell, with a drop-in tub poised inside of the showering area. The master suite, occupies the north wing of the residence to add to a uniquely private area , with a dedicated corridor and sitting alcove. There are three additional guest rooms that envelope a comfortable family room/ living area. The Guest master bedroom, and bathroom all encompass views of Arboleda Park. There is a lounging area directly adjacent to the master bedroom that overlooks the courtyard and pool area pulling in exceptional light for indoor relaxation.
#796783

Alys Beach

57 Sugar Loaf Alley

4 Beds

4 Baths

3,436 Sq.Ft.

$3,295,000

MLS#: 796783
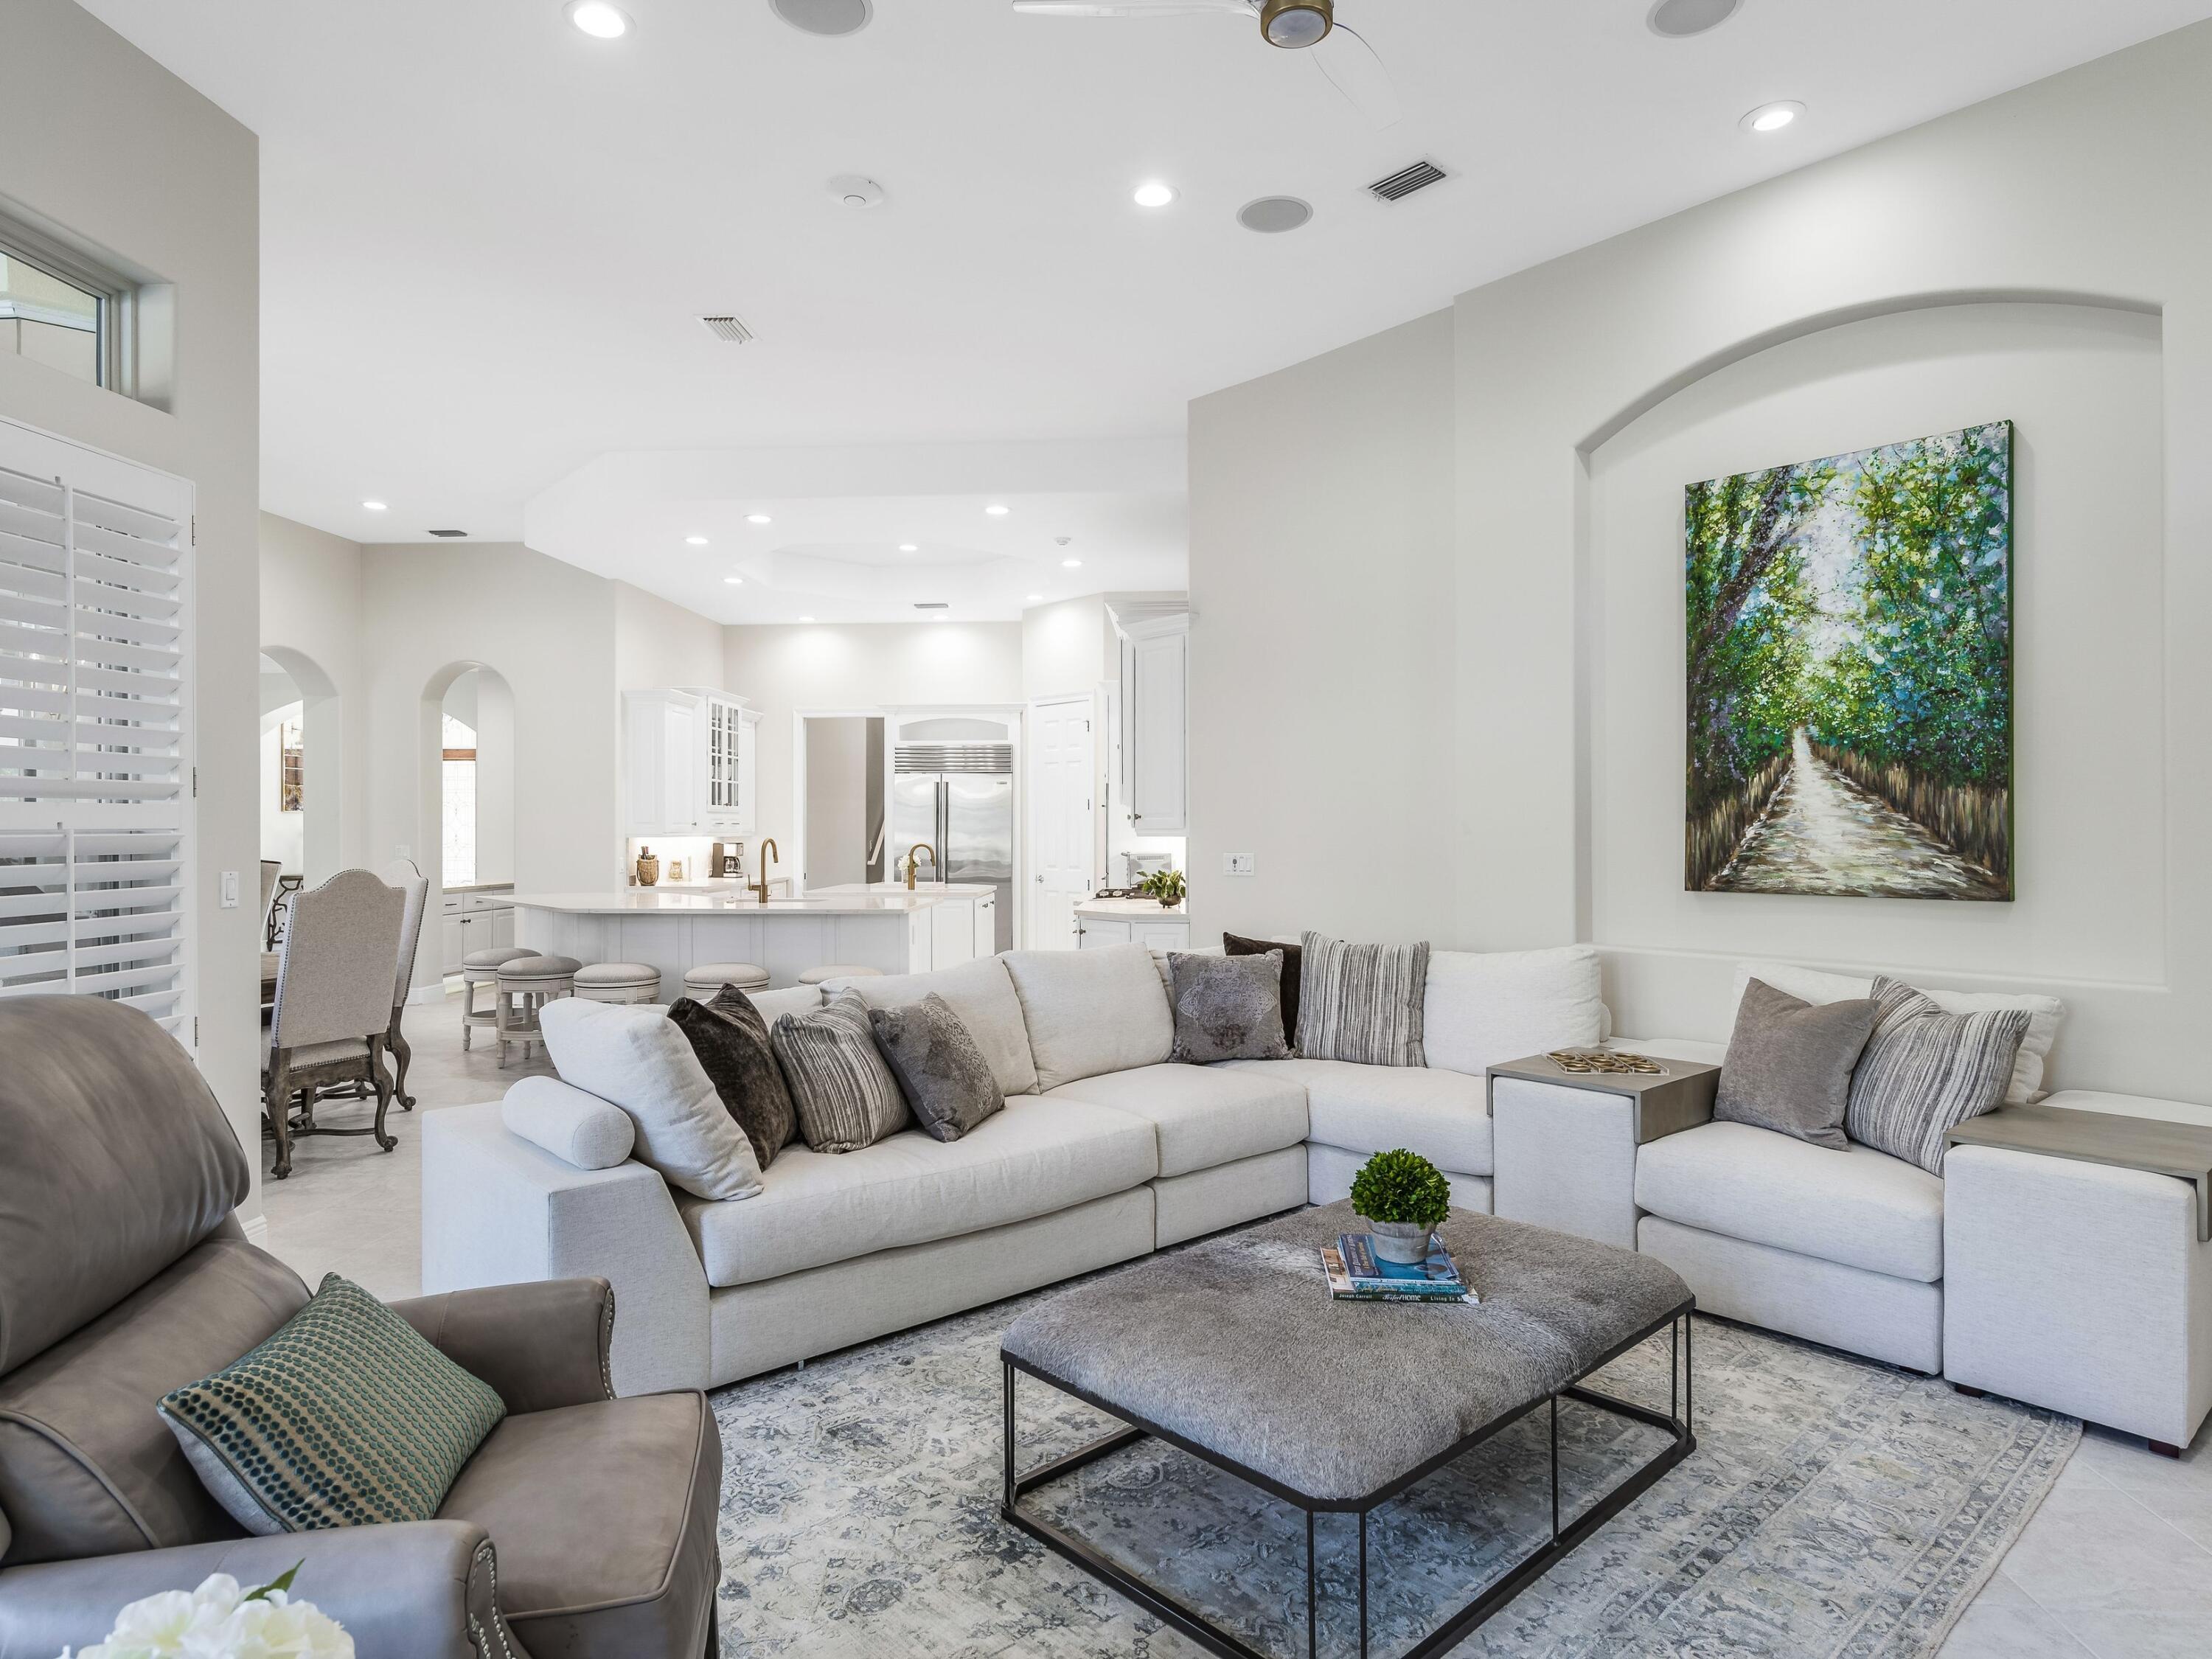
Situated atop an oversized lakefront lot in the prestigious Burnt Pine community, this expertly renovated estate inspired home offers the ideal blend of elegant grandeur and contemporary finishes. Undergoing a full home remodel by the talented team at Design & Dwell, no detail was overlooking when crafting a truly immersive lifestyle property, complete with expansive living spaces, tranquil outdoor spaces and modern fixtures. Spanning across 5,068 square feet of interior space, this five bedroom home features crisp designer selected tile flooring showcased throughout the living and bedroom spaces, while a mixture of Calcutta countertops are featured in the kitchen and bathroom spaces. Elegant venetian plaster and limestone fireplace surrounds add dimension and appeal to both the living and bedroom areas, while freshly installed Wolf appliances, Moen fixtures and new LED lighting add modernity to the classic appeal of this masterfully designed home.

A true oasis, the covered lanai area offers an irreplaceable escape, fully equipped with a gunite pool, paver surround and expansive outdoor kitchen area, featuring both vented HVAC as well as radiant heaters allowing the spaces to be enjoyed comfortably year-round. Additional elevated features of this home include a two car plus golf cart garage with epoxy floor, a locked climate controlled wine closet, and a cork floor glass front wine cellar adjacent to the kitchen space. Floor to ceiling glass windows provide endless natural light throughout the breakfast space, while intricate ceiling features provide a dramatic effect to the living and dining spaces as well as the master suite. Three new HVAC systems were recently installed, each featuring a dehumidifier and UV purification for truly state of the art atmosphere control, while remote controlled storm shutters ensure safety and security for all who relish in their time spent at this enchanting property.
#891125

Miramar Beach

3292 Burnt Pine Lane

5 Beds

5 Baths

5,068 Sq.Ft.

$3,295,000

MLS#: 891125
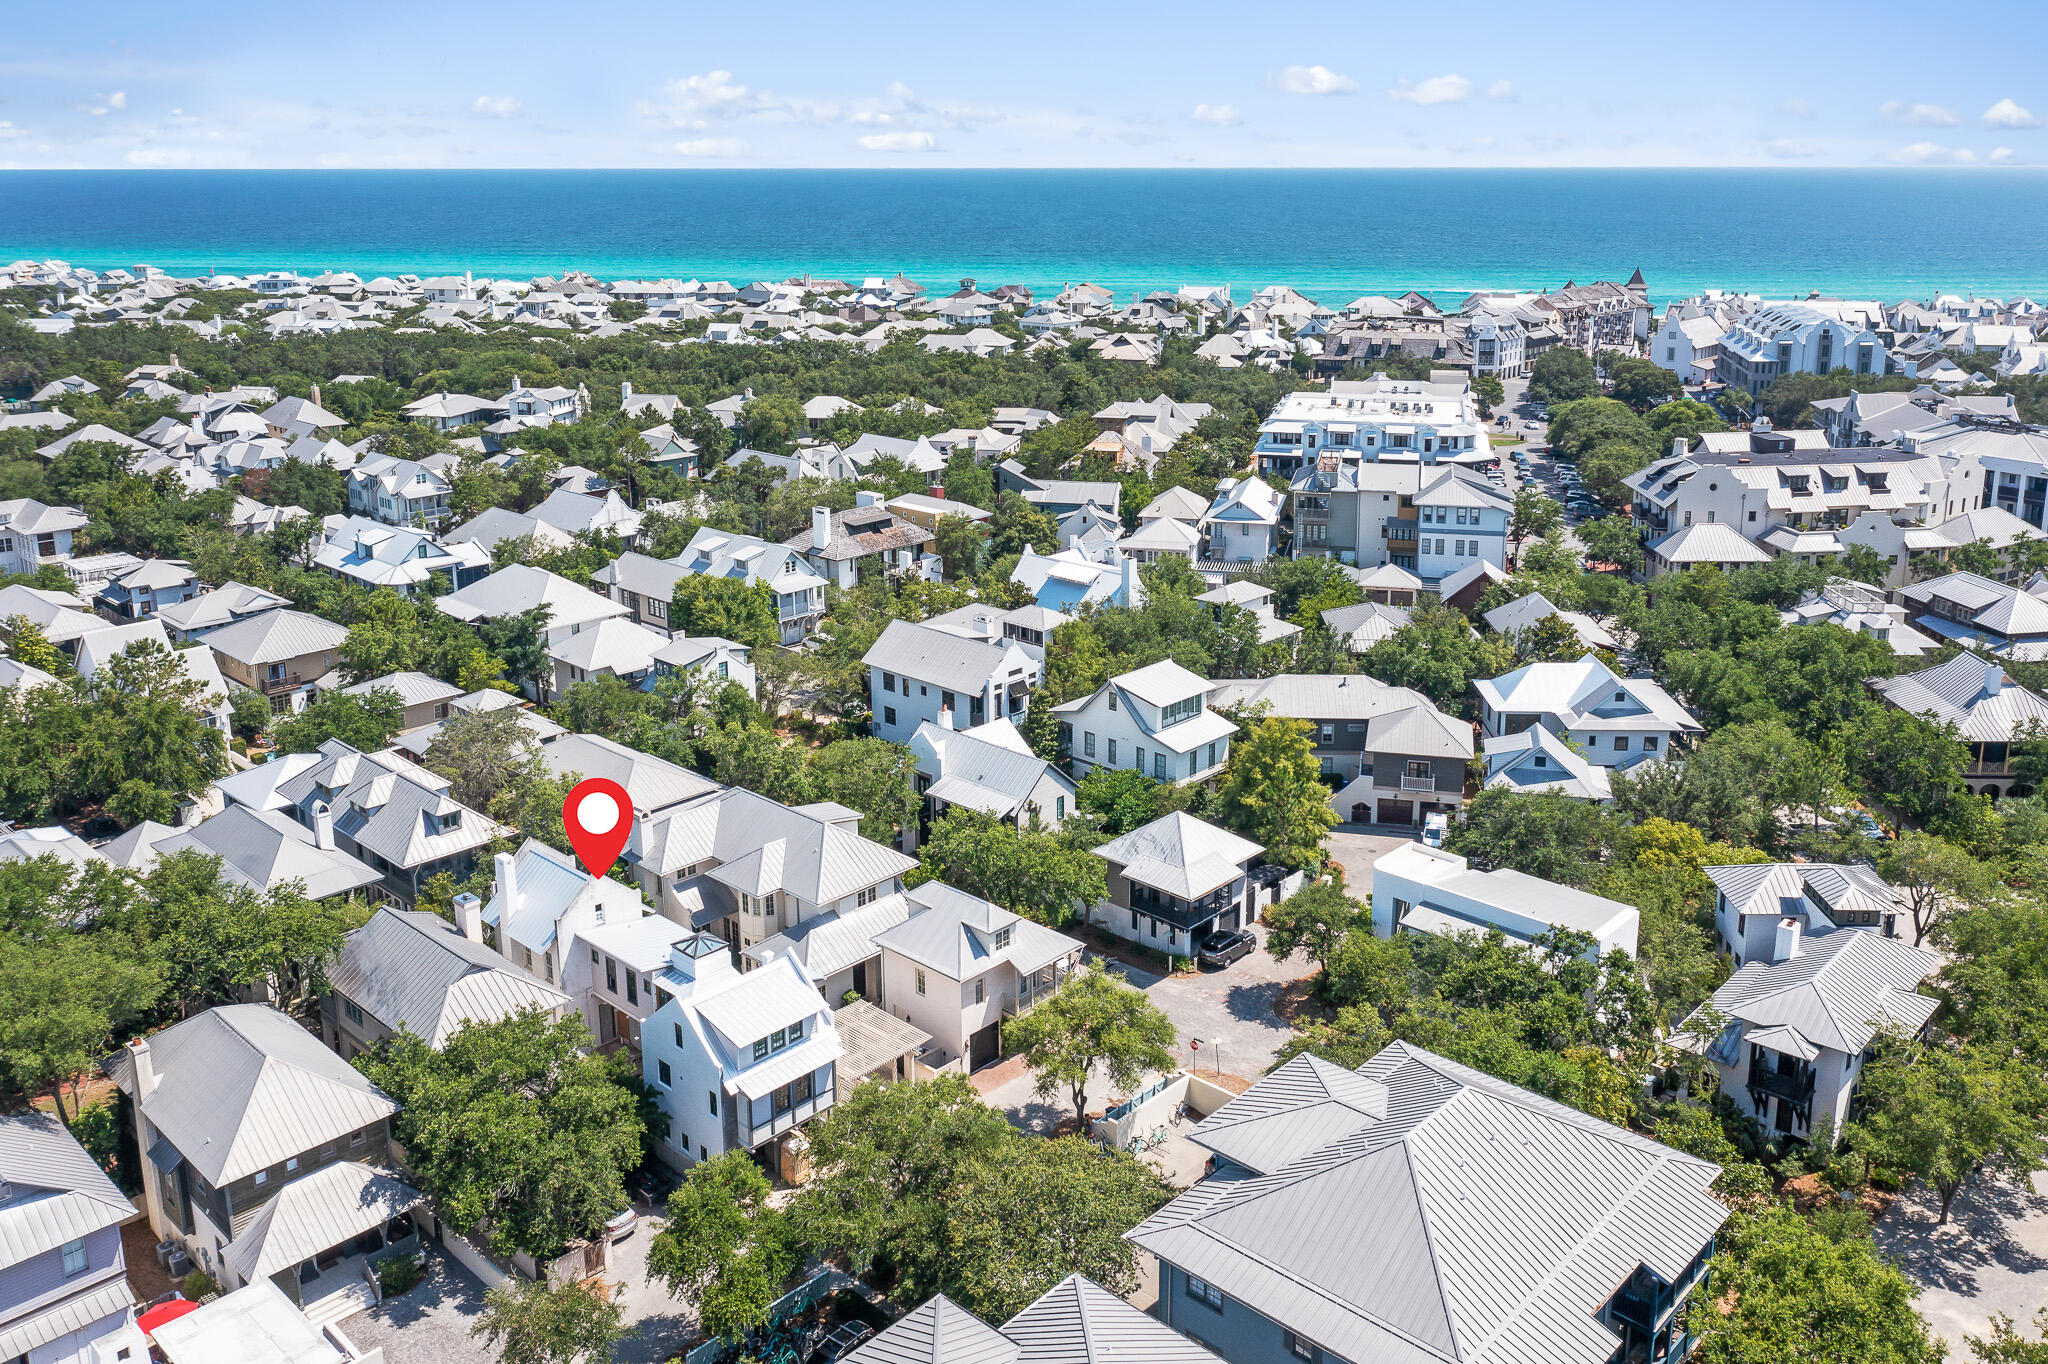
Building upon the original one-bedroom home,  Rosemary Beach's first town architect Mark Tanney has returned to this special site to elevate it to its highest and best use and create a brand new, spacious coastal residence with carriage house, garage, and private pool with summer kitchen. Positioned on a quiet and charming pedestrian path, a short stroll will have you in town center or at the beach in just minutes. The new urbanism community of Rosemary Beach lends an idyllic lifestyle, rich with amenities, all walkable.  Builder Ryan Pfniesel is overseeing construction, with the custom home scheduled for completion in early winter. Rental revenue projected at over $205K. Buyer to verify all measurements.  Renderings contained in the photos may not represent the exact furnishings, fixtures, and/or finishes that will be installed in the home.
#876108

Rosemary Beach

49 Hamilton Lane

4 Beds

4 Baths

2,553 Sq.Ft.

$3,295,000

MLS#: 876108
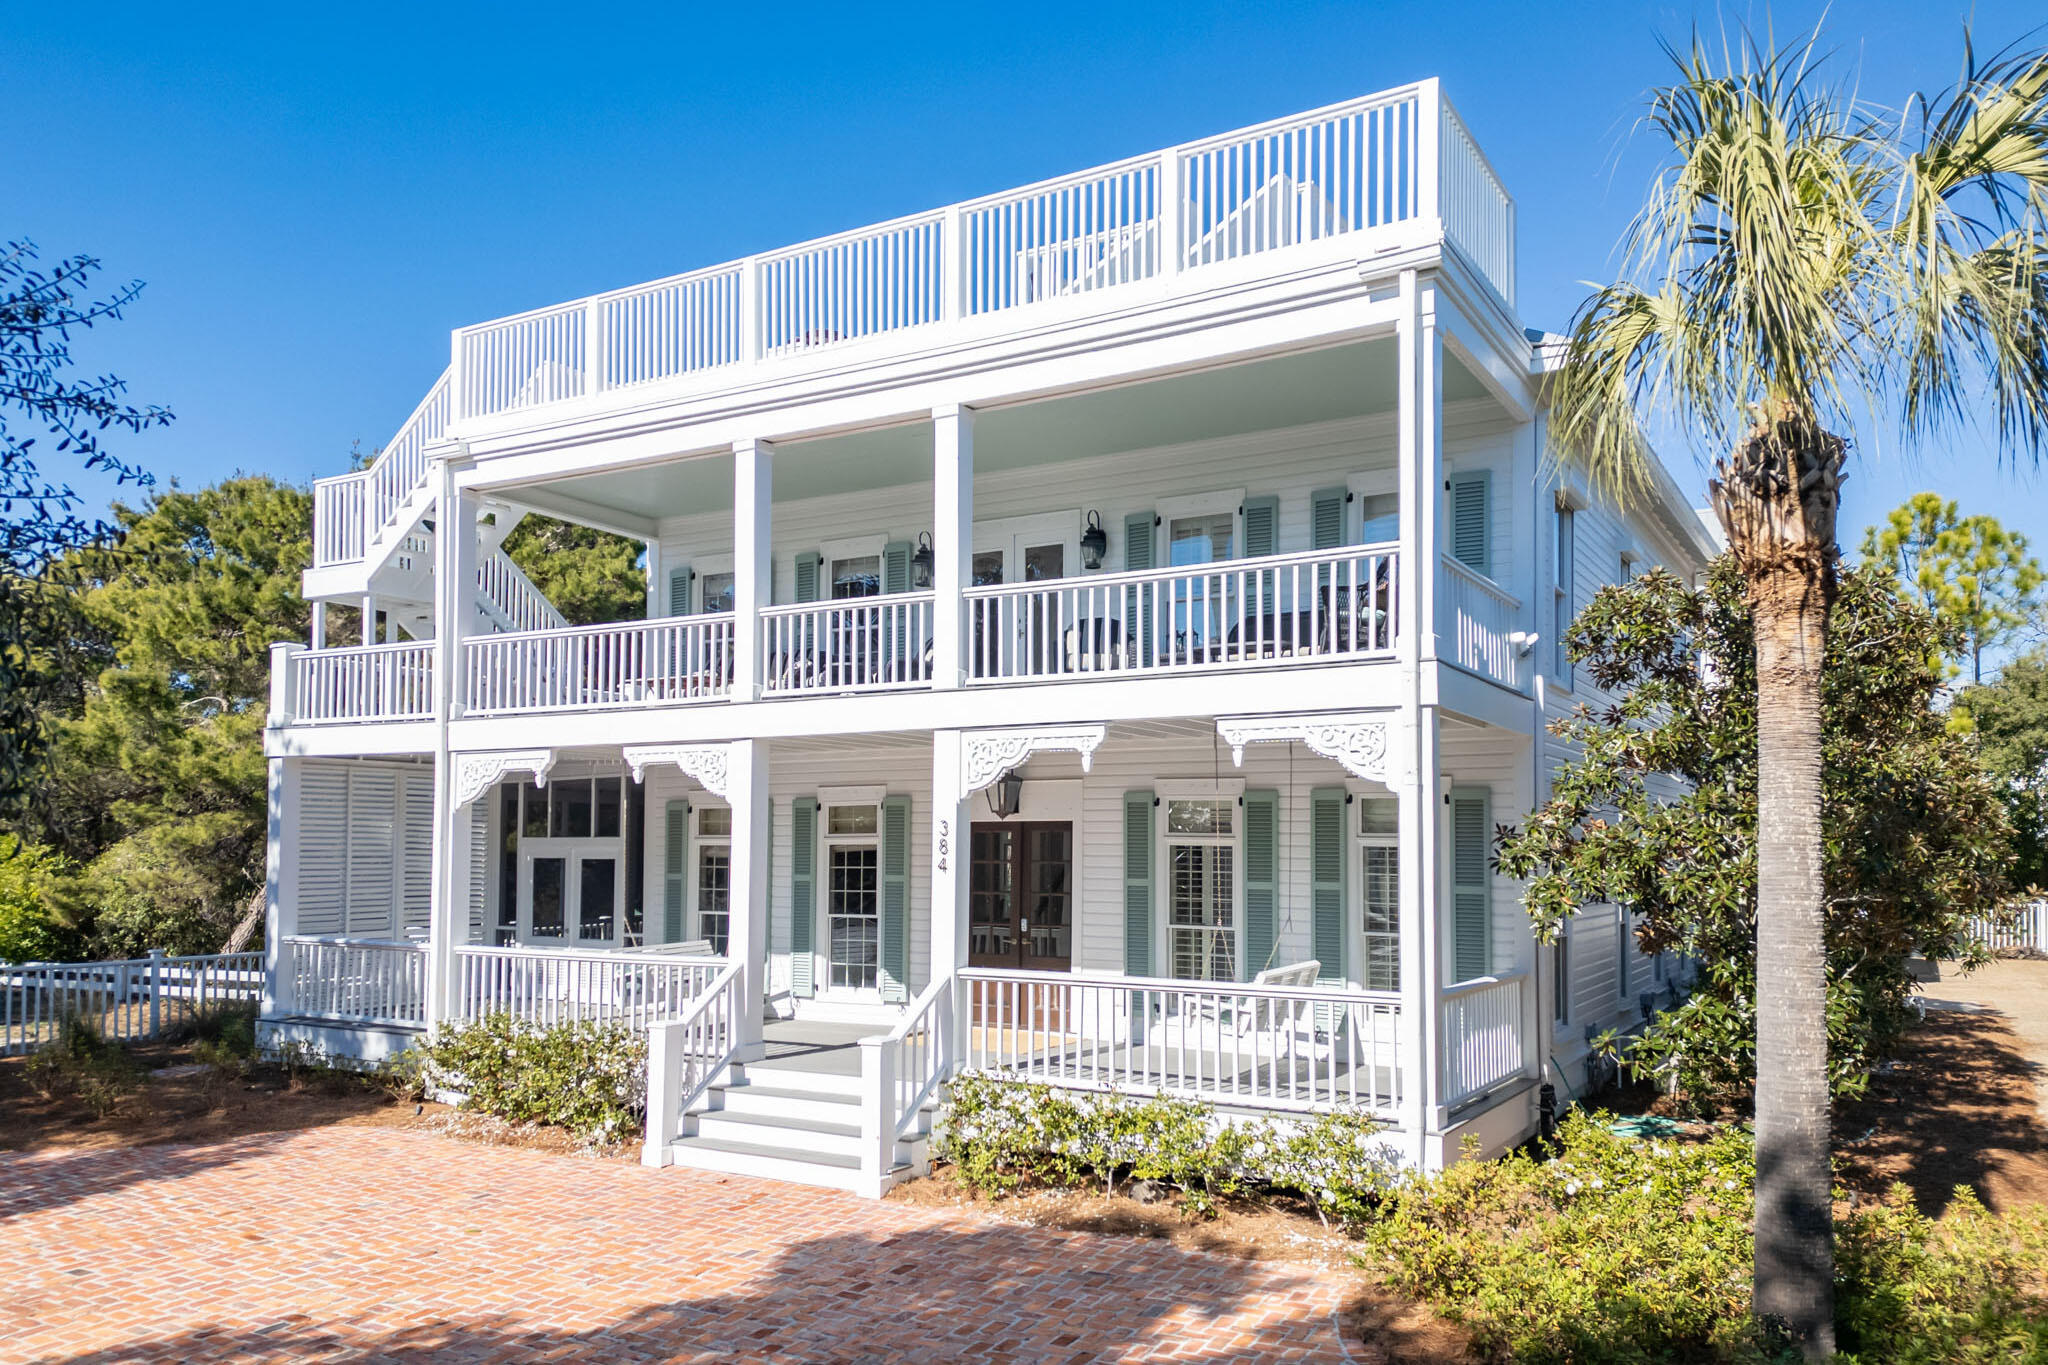
Welcome to 384 Walton Rose Lane, a luxurious coastal getaway where timeless elegance meets refined design in the heart of Inlet Beach along coveted Scenic Highway 30A. Perfectly blending contemporary style with classic coastal charm, this estate offers a unique opportunity to experience the best of Gulf Coast living. From the moment you arrive, you'll be captivated by the home's iconic porches, complete with classic swings on the first and second floors, reminiscent of a New Orleans French Quarter retreat. A screened patio is nestled around the corner from the front entry, offering a relaxing haven just off the interior dining nook of this luxury property. 

The main entrance greets you with a comfortable open living space, bathed in natural light, soaring ceilings, and meticulous craftsmanship. The gourmet kitchen features an oversized island, custom cabinetry, a gas stove, and top-of-the-line appliances, making it the perfect space for entertaining. The window wrapped dining room flows easily from the kitchen, sun drenched with designer finishes from floor to ceiling. The main floor is completed with a first-floor guest room with en-suite bath, private office space, laundry room, and powder room.

The primary suite anchors the second floor with a private fireplace, crown-molding, space for lounging accented by a luxurious bath with access to the second story porch. You'll enjoy the same high-end designer furnishings and finishes throughout the additional guest rooms on the second floor, and double bunks tucked into the side of the second floor landing. 

The interior seamlessly extends outdoors to a private, serene oasis. This large oversized private lot features a modernized in-ground heated pool surrounded by lush landscaping, and an expansive outdoor kitchen, setting the stage for relaxation and recreation. The main house and carriage home define a tranquil courtyard offering expansive outdoor entertaining space. 

The carriage house/garage, added in 2018, offers additional living quarters, ideal for 2-6 guests,  with a full kitchen, bedroom, bunk area, bathroom, and a private deck overlooking the pool. The garage has tons of storage and epoxy flooring.  Ample parking is available with an oversized two-car garage, in addition to the space for 10+ vehicles at the front of the home on the brick paver drive.

A true highlight is the widow's watch deck, offering spectacular 360-degree views of the Gulf of Mexico, Rosemary Beach, and vivid sunsets. Thoughtfully located just a parcel away from Rosemary Beach and only 800ft to the sugar-white sands and emerald waters, unique to our slice of paradise, this home provides unparalleled access to the Gulf and is moments away from Rosemary Beach's fine dining, boutique shopping, and vibrant activities.

Described by friends and family as "charming," "inviting," and "perfect," this property is not only a peaceful retreat but also an exceptional investment opportunity. Whether you're seeking a vacation home on 30A, a primary residence, or a premium investment property, 384 Walton Rose Lane embodies the pinnacle of coastal luxury.

Schedule your private tour today and experience this exquisite 30A estate for yourself!

All information deemed to be correct but should be verified.
#966552

Inlet Beach

384 Walton Rose Lane

6 Beds

4 Baths

3,332 Sq.Ft.

$3,295,000

MLS#: 966552
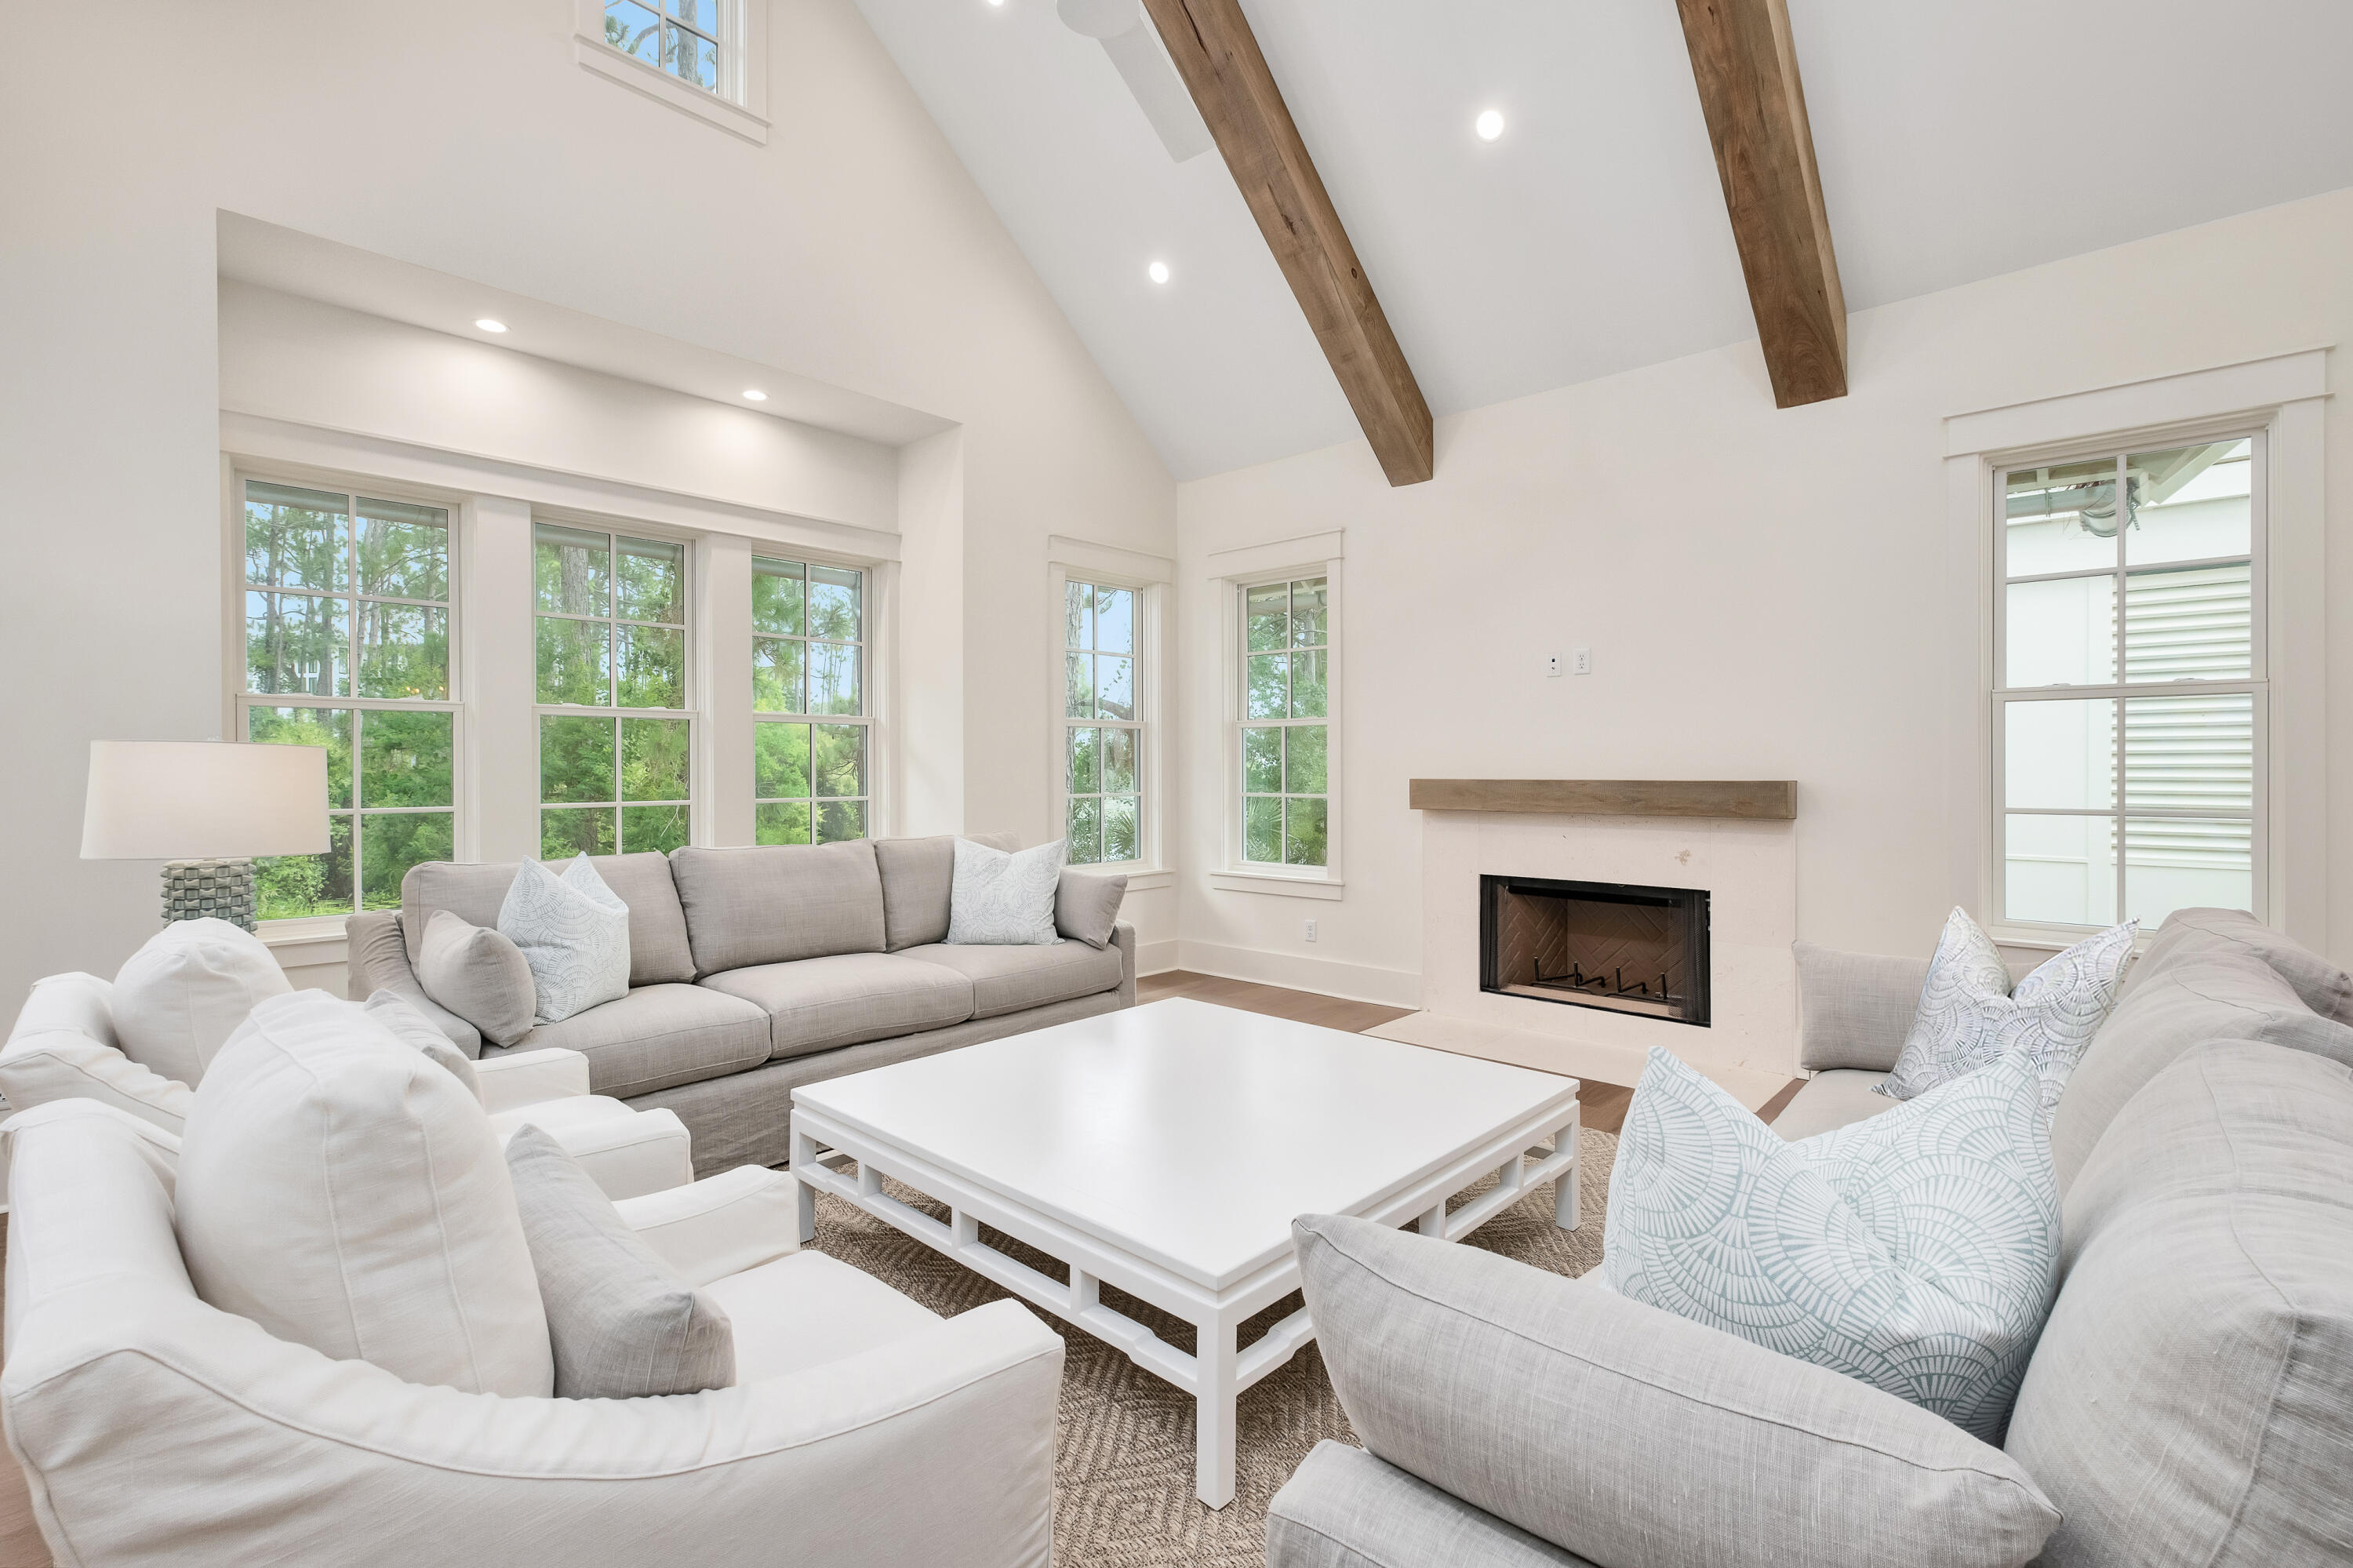
PRICE IMPROVEMENT AND LISTED $400,000+ BELOW THE MOST RECENT APPRAISAL!! Welcome to 37 Lakeview Drive at The Cove at Tresca Lake, a luxurious home perfectly situated on the south side of 30A between Eastern Lake and the Gulf of Mexico. This unique property offers a beach/coastal dune lake lifestyle and is situated overlooking Tresca Lake, providing a tranquil environment and a serene way of living.This stunning home boasts four bedrooms with an additional bunk/office area, two primary bedrooms on the first and second floors, second floor flex space and 4.5 baths, making it ideal for families or groups of friends. The two primary bedrooms feature exquisite baths appointed with walk-in showers and soaking tubs adorned with marble tile and Kohler fixtures, creating a spa-like experience. Inside, you'll find a wet bar and top-of-the-line Thermador appliances, catering to the needs of any chef. The expansive lower and upper decks provide ample space for entertaining and relaxation. Step outside and enjoy the heated saltwater pool overlooking Tresca Lake, perfect for refreshing dips or unwinding under the sun. The outdoor living areas also feature a summer kitchen and a TV wall, ensuring a delightful space for hosting guests and creating lasting memories. The two-car garage offers convenient storage for vehicles, bikes, and beach toys. The Cove at Tresca Lake is a stunning boutique development featuring luxurious new construction homes. Nestled on Tresca Lake, and between Eastern Lake, and the Gulf of Mexico, this community offers a harmonious blend of beach relaxation and outdoor adventure. Each home is meticulously designed with high-end finishes, including shiplap walls and vaulted wood accent ceilings, evoking a cozy yet sophisticated atmosphere. This home presents an incredible investment opportunity, with rental projections over $260,000+. Whether you're seeking a luxurious vacation rental or a permanent residence, this property exceeds expectations. Don't miss out on owning a slice of paradise on 30A. Schedule a private showing today and experience the ultimate in luxury coastal living!
#953473

Santa Rosa Beach

37 Lakeview Drive

4 Beds

4 Baths

3,829 Sq.Ft.

$3,295,000

MLS#: 953473

Kick-out clause in effect - property is under contract, and the seller is accepting backup offers. A refined expression of coastal living, this newly renovated and furnished four-bedroom, four-and-a-half-bath, 2,393-sq.-ft. residence sits in WaterColor's coveted Phase II. Surrounded by mature pines and offered fully furnished with an included golf cart, the home pairs sophisticated interiors with inviting outdoor spaces and room to add a private pool. Inside, light-filled living spaces are grounded by warm reclaimed pine flooring, crisp white cabinetry, and a soft, understated coastal palette. The chef's kitchen serves as the centerpiece with a generous quartz island, custom cabinetry, open shelving, and hand-set herringbone tile, flowing seamlessly into the dining and living areas for effortless everyday living and entertaining.

The main-level primary suite offers a private retreat with dual vanities and a glass-enclosed shower with dual rain showerheads. Three additional bedrooms upstairs, each with a private bath, provide comfortable accommodations for family and guests.

A screened porch overlooks the mature pine setting, while a paved patio with fire pit creates an additional gathering space. The generous outdoor area also offers the opportunity to add a private pool and further enhance the home's indoor-outdoor living.

Ideally located just steps from a neighborhood pocket park and Camp WaterColor, the home offers convenient access to the beach club, neighborhood pools, Camp WaterColor's lazy river and playgrounds, and the boutiques and restaurants along Scenic Highway 30A. Turnkey and thoughtfully updated, this residence captures the relaxed sophistication and distinctive character of the WaterColor lifestyle.
#1011286

Santa Rosa Beach

36 Thicket Circle

4 Beds

4 Baths

2,393 Sq.Ft.

$3,295,000

MLS#: 1011286
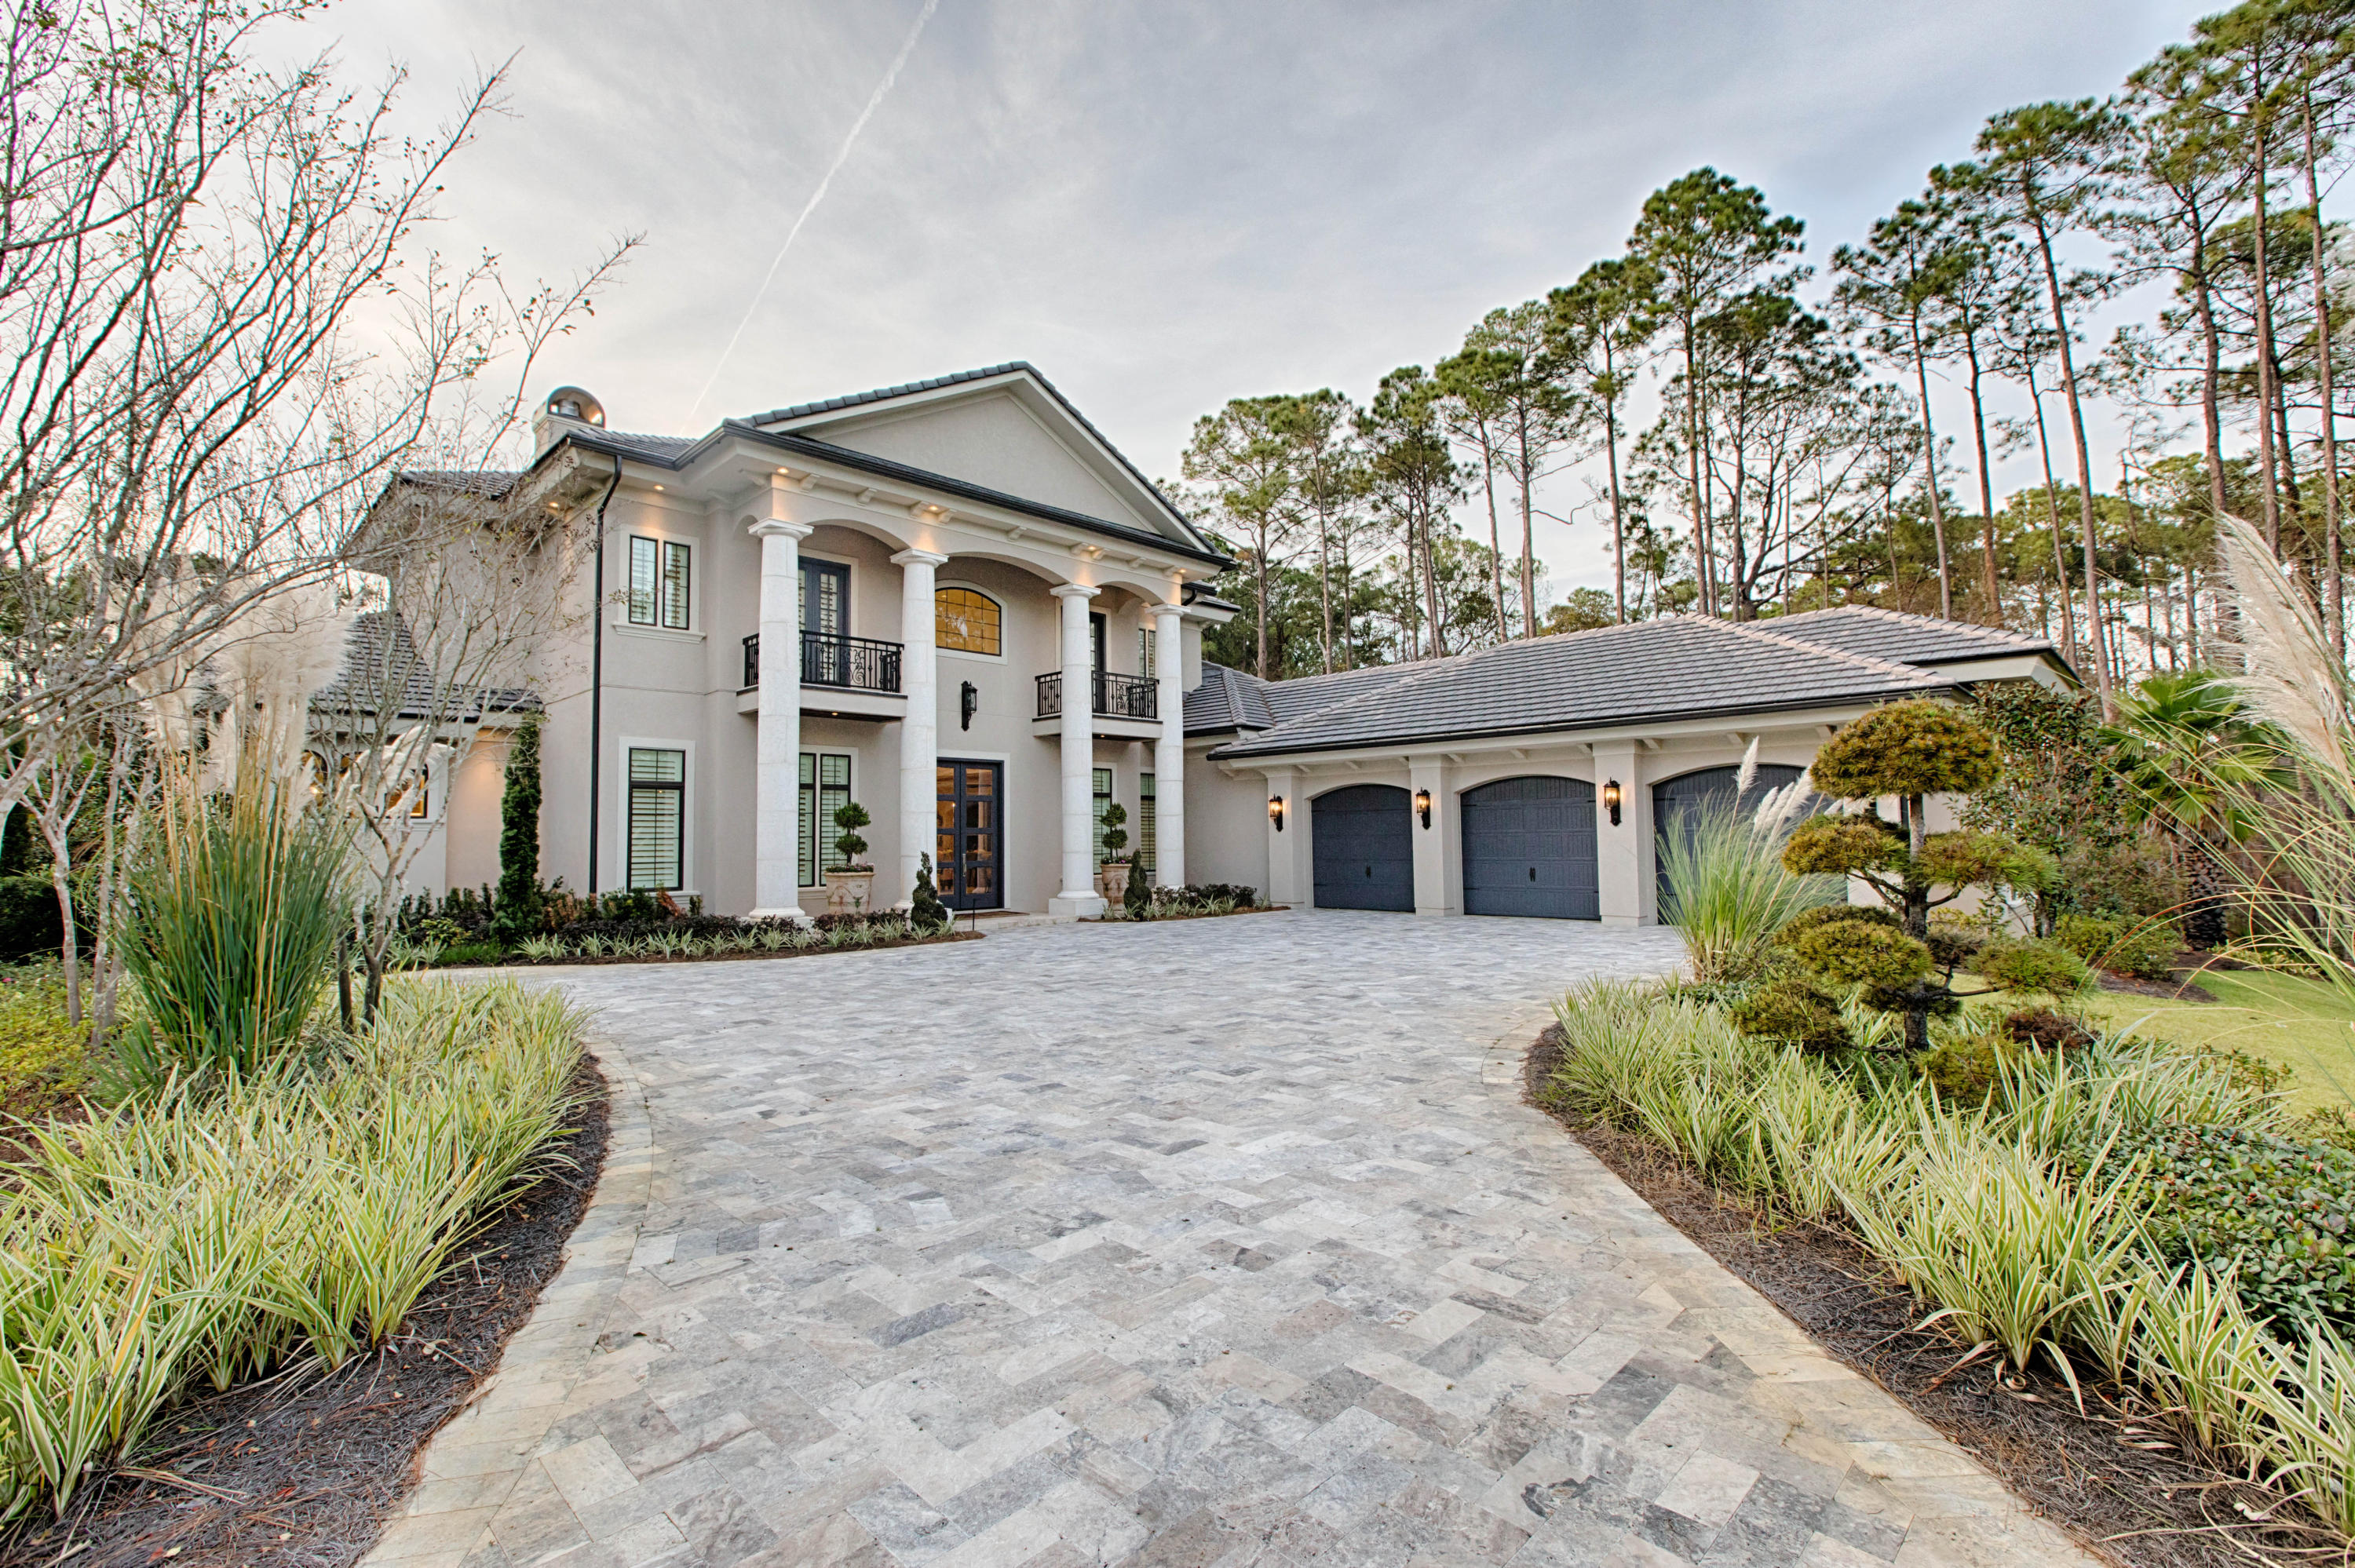
Exquisite Estate Home located within the Preserve at Burnt Pine. This remarkable residence features the highest quality construction and finest finishes available. The only one of its kind, perfectly situated on the 4th hole of the Burnt Pine Golf Course. Prepare to be impressed, enjoy scrolling through the photos, however you must see this one in person to truly appreciate the amazing attention to detail. You will not be disappointed, as this unique opportunity is being offered mostly furnished, professionally decorated. Being shown by private appointment only.
#846550

Miramar Beach

3570 Preserve Drive

5 Beds

7 Baths

6,982 Sq.Ft.

$3,295,000

MLS#: 846550
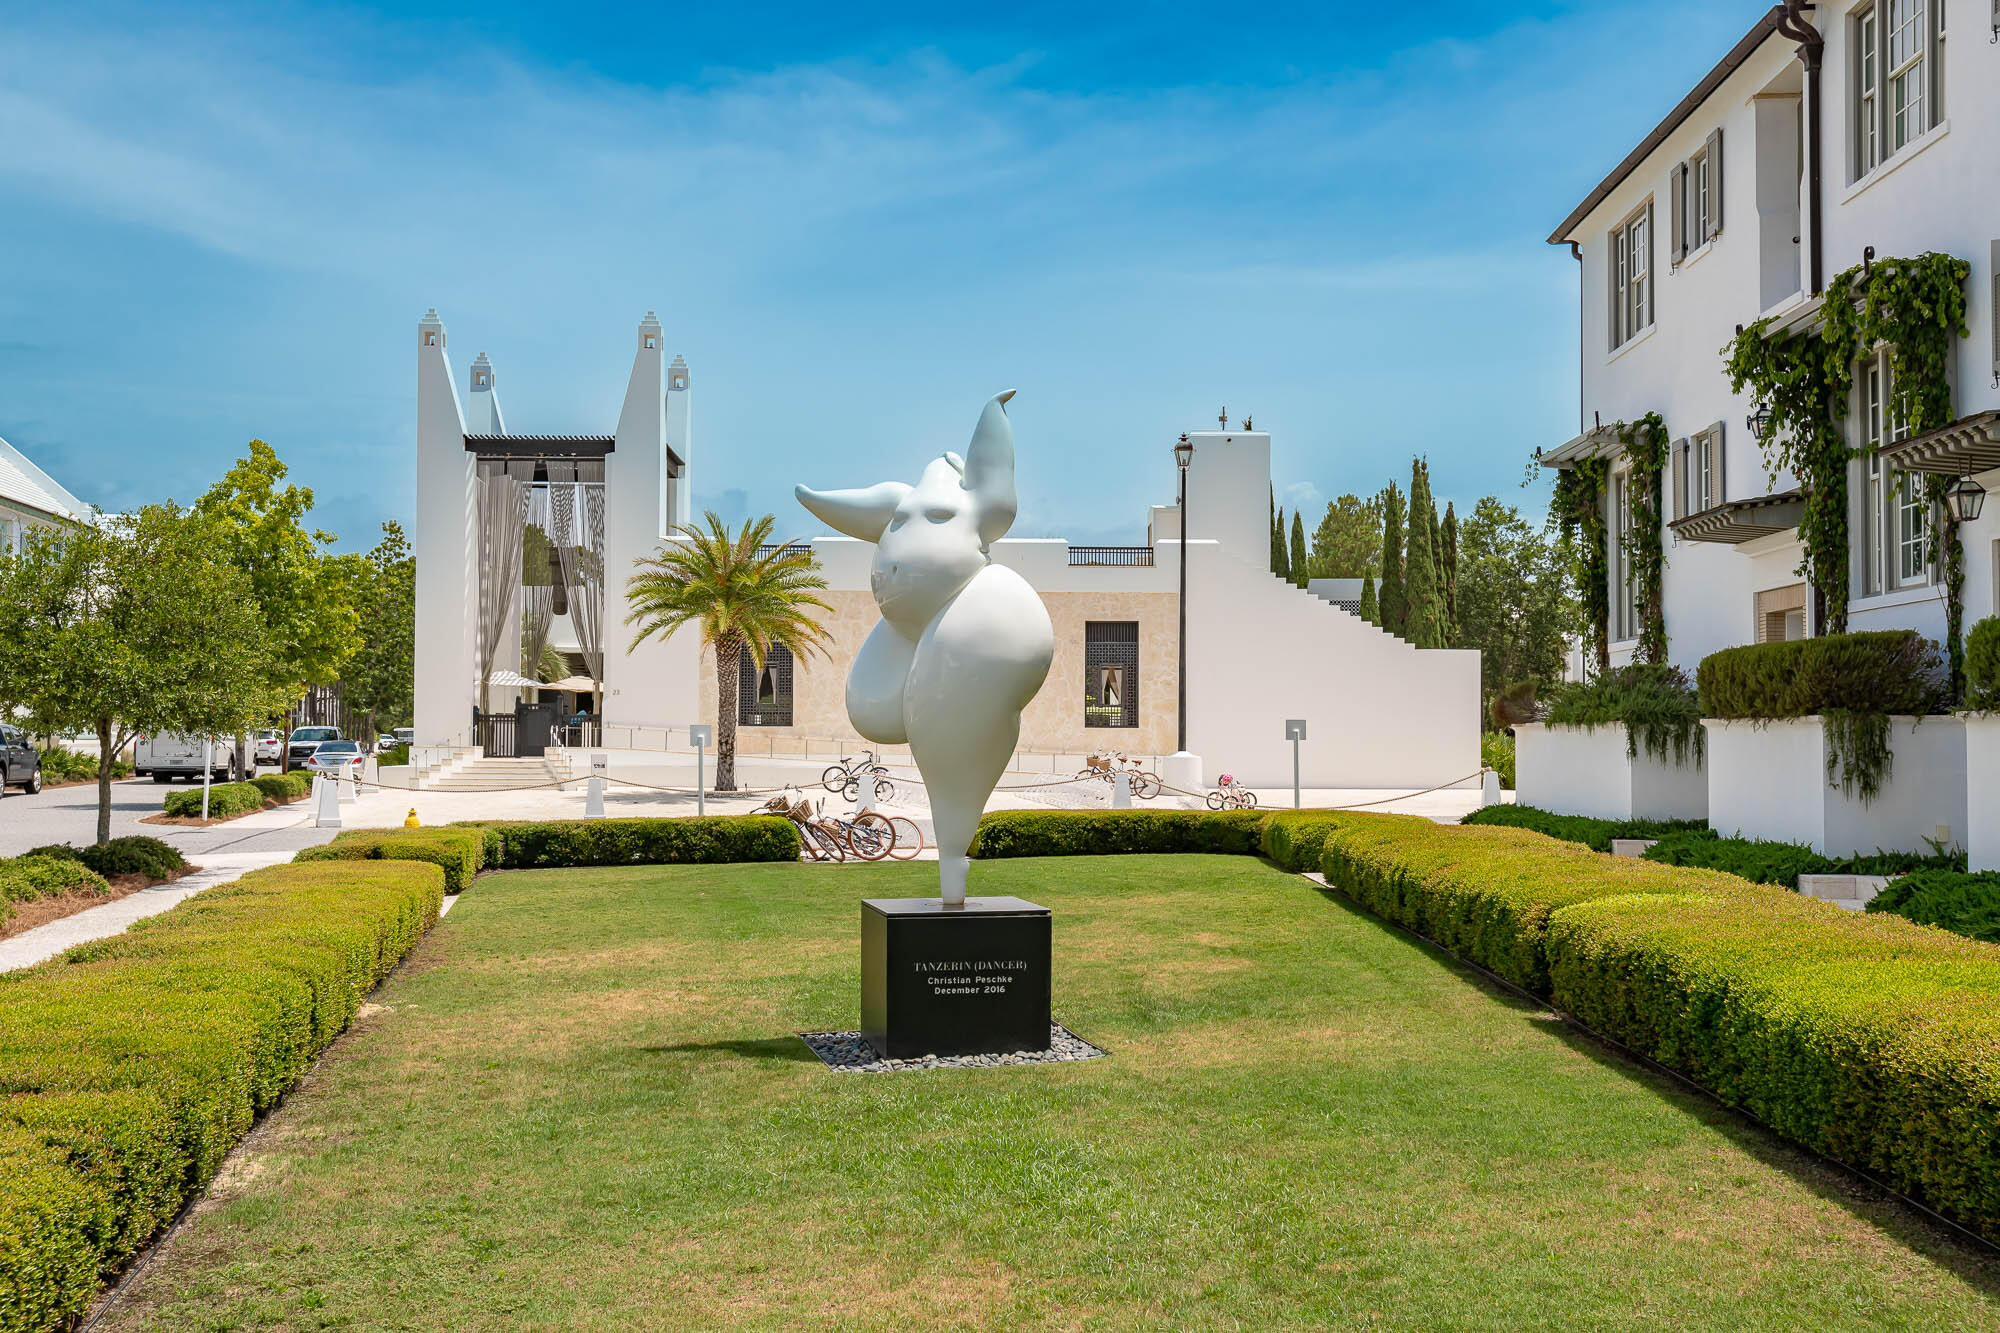
Lowest Priced 3BR in Alys Beach! 3BR / 3.5BA (plus bunks) townhome with a garage located just south of Caliza Pool. Designed by award winning Khoury Vogt Architects, the grand living area has 16 foot ceilings that flow into the private courtyard featuring a water feature with potential to convert to a small pool. 

An amazing opportunity to become part of the Alys Beach community and enjoy the fantastic amenities including the owners only Beach Club, the stunning Caliza Pool and the state of the art fitness center, Zuma. Sold fully furnished. Perfect for a primary residence, second home or investment property.
#925742

Alys Beach

128 Somerset St N

3 Beds

3 Baths

2,004 Sq.Ft.

$3,295,000

MLS#: 925742
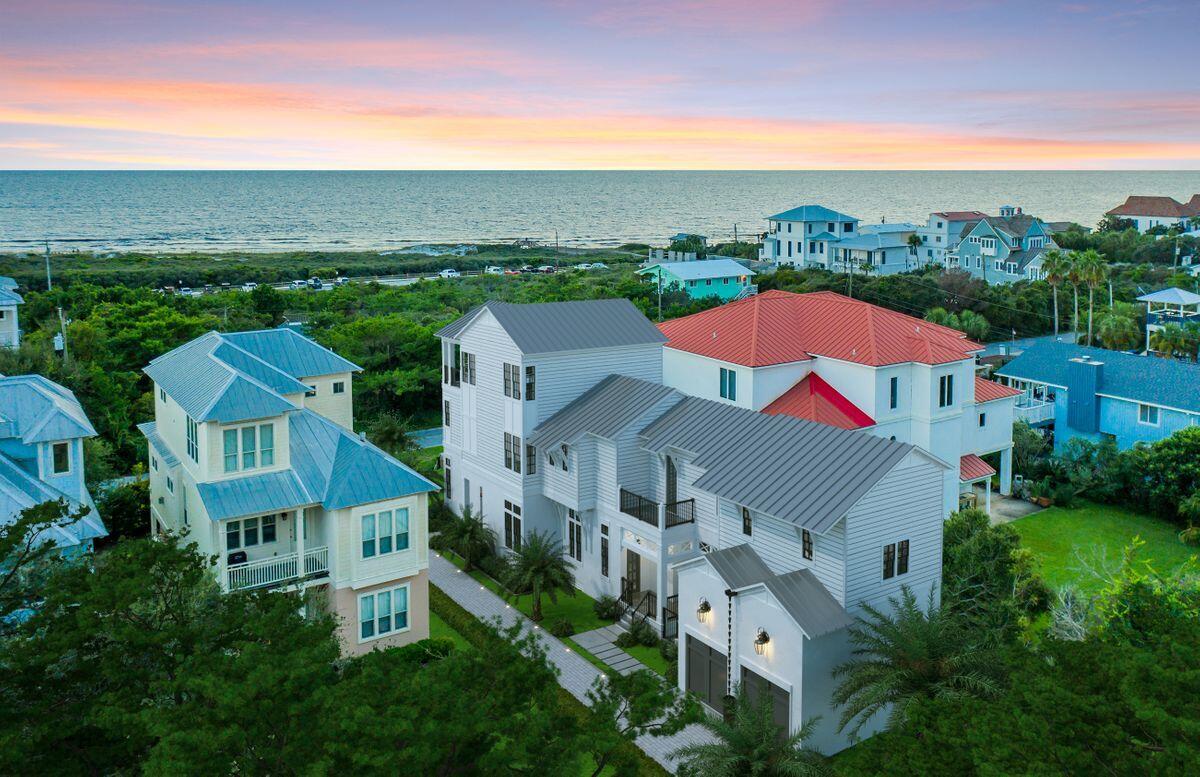
Primely located in the emerging neighborhood of Pompano Place in the heart of Inlet Beach, this exceptional turn key property offers beautiful gulf views & exceptional architectural styling with an impressive three story vertical footprint and well amenitized including a private pool, spacious two car garage and steps away from exceptional beach access. This prominent new construction by BetterBuilt of Northwest Florida has been thoughtfully curated to maximize space and embrace an open living floor plan yielding 4,038 sqft of heated living space including five well appointed bedroom suites including a kid's bunk room. The first floor is accentuated by a generously sized living room, chef's kitchen and adjoining dining room featuring premium finishes including pecky cypress ceilings, beautiful custom cabinetry and Thermador stainless appliances in the kitchen as well as ample windows allowing for an abundance of natural lighting. The first level living also offers direct access to the private pool area and surrounding pool deck as well as a first level suite with ensuite bath. The second floor hosts a large primary suite complete with a spa-like ensuite bathroom as well as a laundry room, secondary living room and two additional bedroom suites & bunk room. The third level is a full floor entertaining space, including a billiards room, adjacent home theatre and covered deck with outdoor kitchen & spectacular views facing south over Inlet Beach. This pristine property is currently under construction with a mid 2022 completion target. This prime location offers excellent proximity to Rosemary Beach, as well as the east end of 30A and Northwest Florida Beaches International Airport.
#884587

Inlet Beach

Lot 5 Pompano Place

5 Beds

5 Baths

4,038 Sq.Ft.

$3,295,000

MLS#: 884587
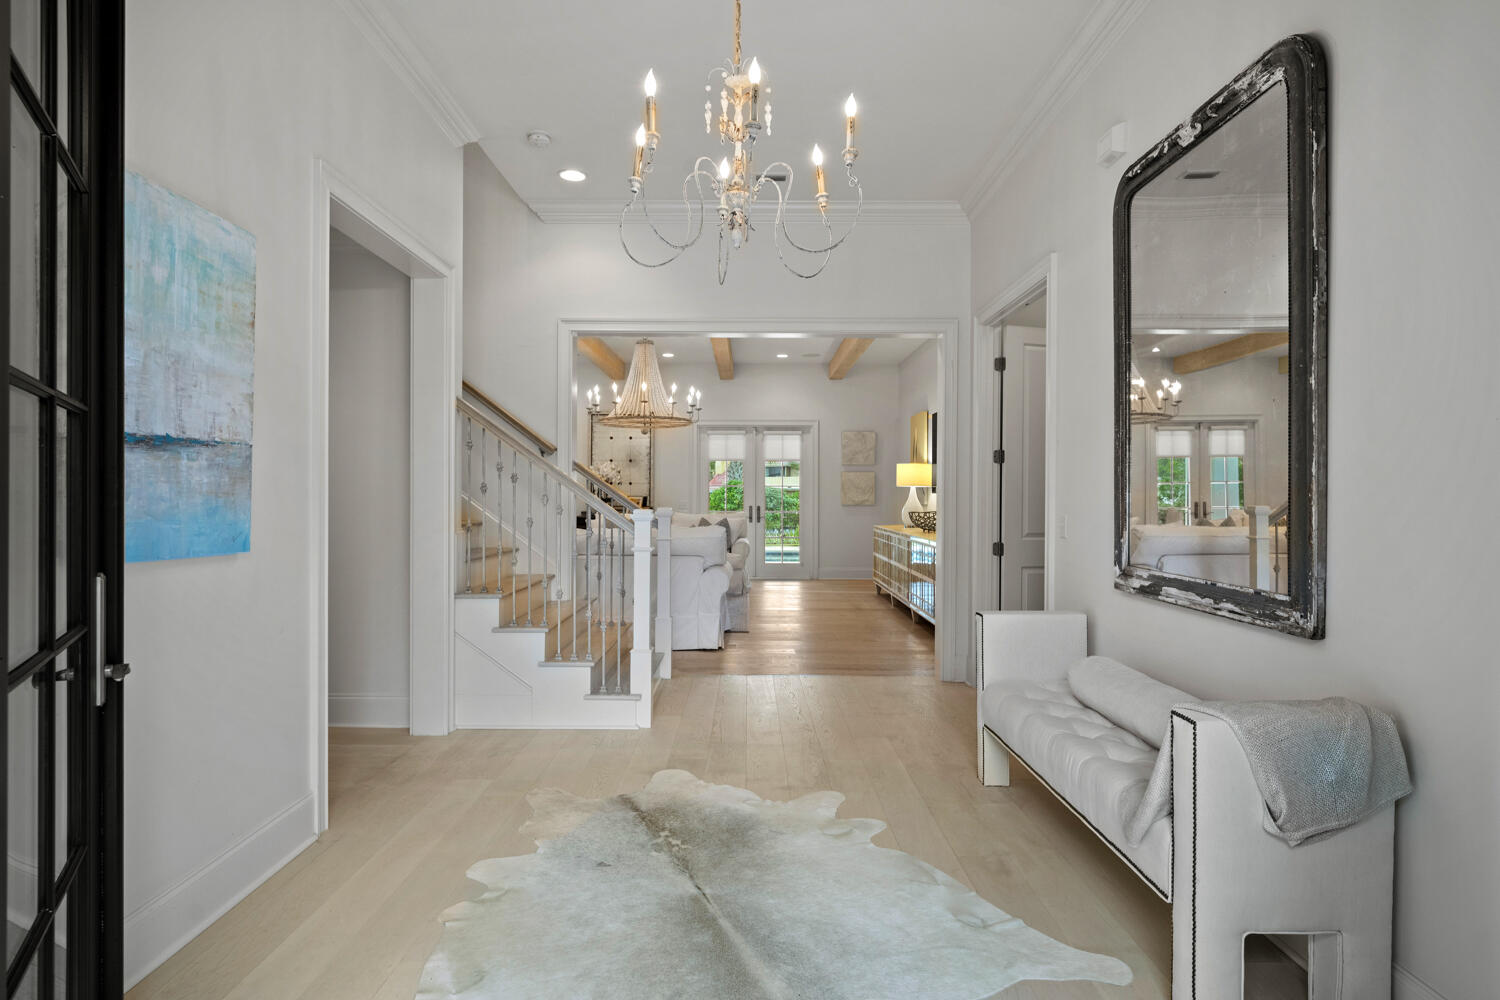
RARE MOVE IN READY Opportunity to Purchase an EXCEPTIONAL Home on the BEACHSIDE of SANDESTIN Resort at ISLAND ESTATES,  just a Short Walk to the Beach. This WEST INDIES STYLE HOME has an OPEN CONCEPT FLOOR PLAN with 4 Bedrooms 4.5 Baths with a CUSTOMIZED Oversized 2 Car Garage/Rec Room. Private Master Suite with Spa like Bath and Large Walk In Custom Master Closet Located on the First Floor along with a 2nd Bedroom and Bath. UPSTAIRS has 2 Bedrooms and 2 Baths PLUS a 2nd Living Area. ISLAND ESTATES is a Unique Gated 8 Home Neighborhood . Home Has Many UPGRADES - HARDWOOD FLOORS, BEAMS, GOURMET KITCHEN With 2 LARGE PANTRIES, PLUS a Summer Kitchen. LARGE LAKE FRONT LOT WITH A POOL ,SPA ,FIREPIT And Private DOCK.
Home Professionally Decorated an Being Sold FURNISHED . MUST SEE SPECIAL HOME
#913483

Miramar Beach

5211 Portside Terrace

4 Beds

4 Baths

3,453 Sq.Ft.

$3,295,000

MLS#: 913483

1 ... 307 308 309 310 311 ... 666
* Listings identified with the FMLS IDX logo come from FMLS and are held by brokerage firms other than the owner of this website. The listing brokerage is identified in any listing details. Information is deemed reliable but is not guaranteed. If you believe any FMLS listing contains material that infringes your copyrighted work please click here to review our DMCA policy and learn how to submit a takedown request. © 2024. First Multiple Listing Service, Inc.

Send a message

Message successfully sent.

Your message

What is 3 + 4 ?

Reason for contacting?

I agree to receive email communication and understand I can unsubscribe at any time.

I agree to be contacted by INIT test tenant via call, email, and text for real estate services. To opt out, you can reply 'stop' at any time or reply 'help' for assistance. You can also click the unsubscribe link in the emails. Message and data rates may apply. Message frequency may vary. Privacy Policy

Sign Out

Virtual Assistant

Would you like to take the next step with this property? We can help you schedule a showing or virtual tour, or send you more details.

Yes, I would like more information.

Thank You for Your Reply, One of Our Agents will contact you as soon as possible

No, maybe later.

Thank you, you can always contact me via email, phone number or through the contact form.

Realhub AI

Lucy - Your AI-Powered Realtor

Update Your Temporary Password

Personalize your search

Enter your email and we'll notify you immediately when new listings match what you're looking for.

or enter email address

Already have an account ? Login here

Continue your home search

I agree to receive communications and understand I can unsubscribe at any time.

I agree to be contacted by INIT test tenant via call, email, and text for real estate services. To opt out, you can reply 'stop' at any time or reply 'help' for assistance. You can also click the unsubscribe link in the emails. Message and data rates may apply. Message frequency may vary. Privacy Policy

Already have an account ? Login here

We use cookies

We use cookies primarily for analytics to enhance your experience. By accepting, you agree to our use of these cookies. You can manage your preferences or learn more about our cookies policy.





