
REALHUB is on fire today

Properties

Browse or get in touch to schedule a walkthrough.

  • Nearby me
Price range

Popular Features

Community Features

Association

Property Features

Waterfront

View

Exterior Features

Interior Features

Style

10000 properties match your criteria

Updated 1 minute ago

E-Alert name
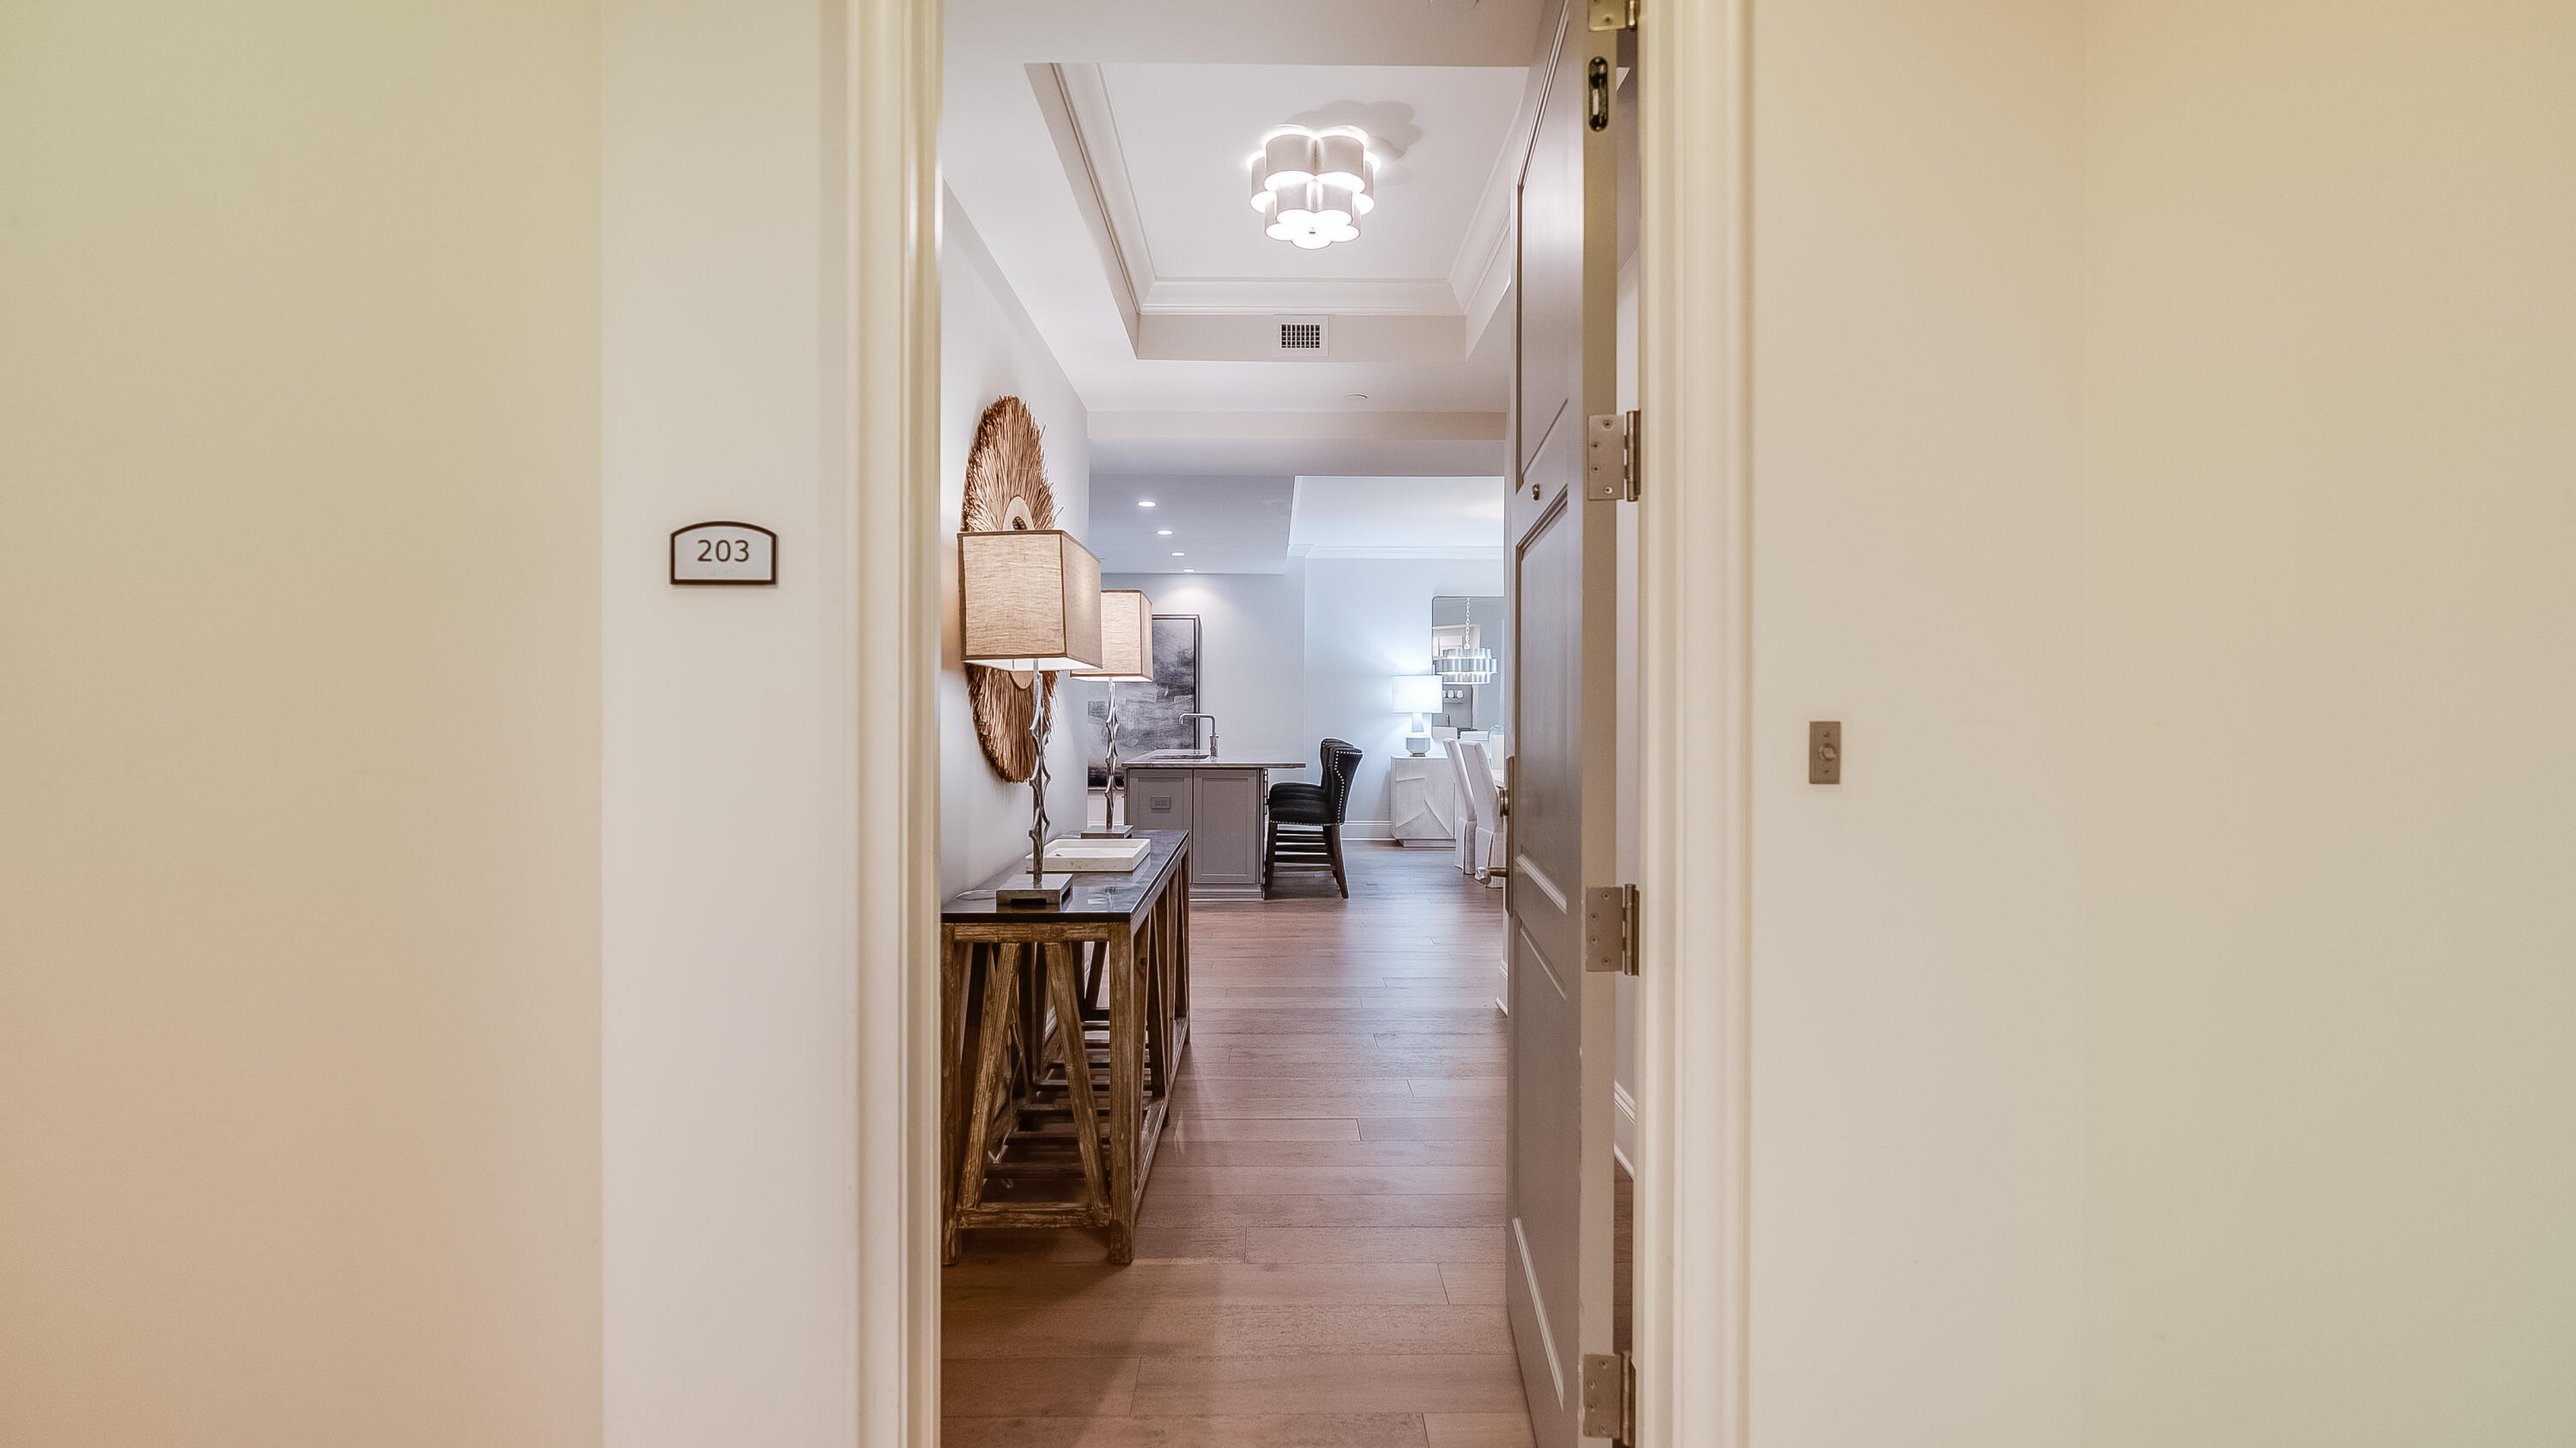
Stunning Rosemary Beach luxury condominium overlooking Town Center! Don't miss this amazing opportunity offering newer 2018 construction priced to sell with gorgeous in-trend furnishings. Wolf gas range and hood. Sub-Zero fridge. Most fabulously designed condo at The Georgetown. Also, the largest floorplan in The Georgetown boasting 2,482 SF and featuring an additional 271 SF of lovely open porches and balconies to relax and lounge or people watch over Town Center.This spacious 3 Bed 3 Bath with Bunk Room features 2 Primary Bedroom Suites, each with their own walk-in showers and soaking tubs. The 3rd guest bedroom shares a full bath with the Bunk Room.  Enjoy the ease of owning a condo as a primary or second home without feeling cramped, or you buy as an investment and rent for top dollar
#973496

Rosemary Beach

46 N Barrett Square 203

3 Beds

3 Baths

2,482 Sq.Ft.

$3,350,000

MLS#: 973496

This exceptional 4 bedroom 4 bath Rosemary Beach Retreat is perfectly situated on the Parkside of this highly coveted community, close to North Barrett Square and East Long Green. Having never been rented by the current owner, this property is in PRISTINE condition and has just enjoyed a 2025 refresh with new exterior and interior paint, kitchen appliances, furnishings, light fixtures, etc. On the 2nd floor you will find a primary retreat complete with a large private balcony, an ensuite bath with double vanity, separate shower and garden bathtub.  An additional king-sized guestroom with its own porch and ensuite bath awaits.  An additional den separates the primary and guest quarters allowing for maximum rest and relaxation. Thoughtfully designed for multigenerational enjoyment, the third floor offers a private retreat equally suited for children or adults--an inviting escape that enhances the home's versatility and livability.

The professionally curated courtyard is a true extension of the living space, featuring a fully appointed summer kitchen, outdoor shower, and additional storage. This secluded outdoor sanctuary provides an ideal setting for al fresco dining and relaxed coastal evenings.

Located just one block from the community's Sky Pool, Fitness Center, and Racquet Club, this residence offers effortless access to the exceptional amenities that define the Rosemary Beach lifestyle.

PLEASE NOTE some photos are virtual renderings showing re-imagined interiors. These renderings are noted as such. Full furniture & renovation package available upon request.
#996457

Rosemary Beach

114 Bourne Lane

4 Beds

4 Baths

2,876 Sq.Ft.

$3,350,000

MLS#: 996457
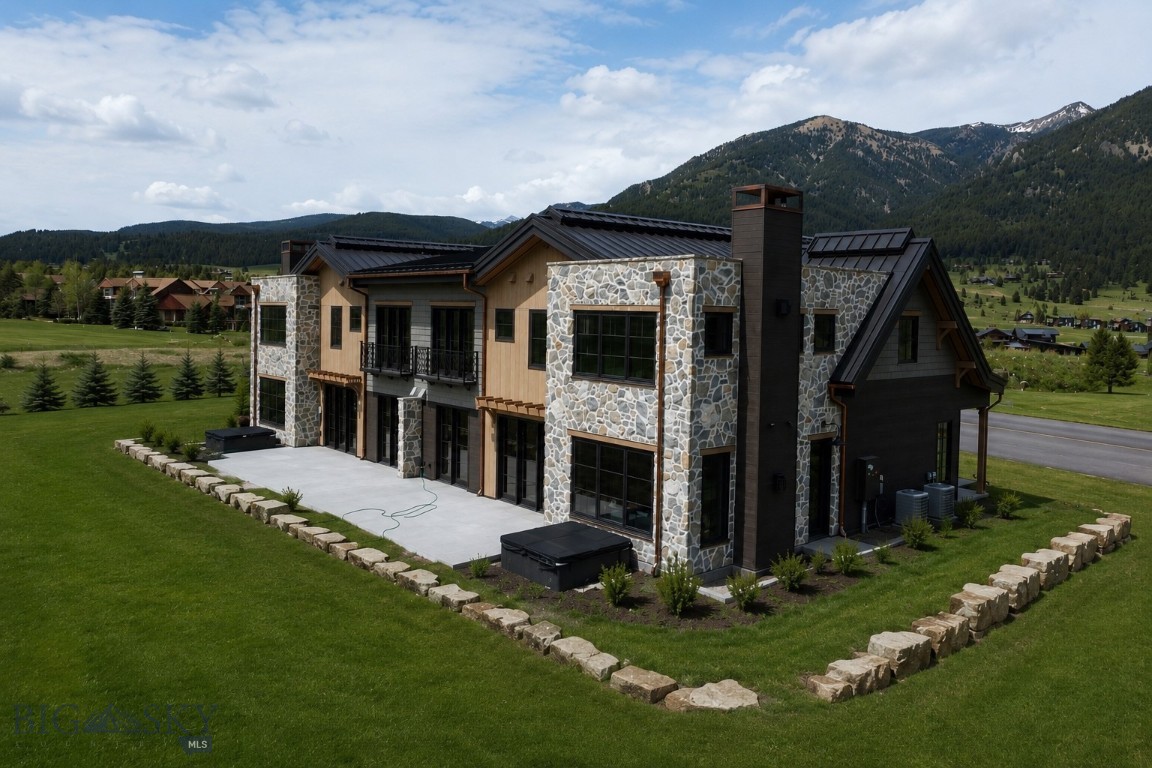
Welcome to 32 Marmot at the Yellowtail Residences, an exceptional new construction offering in the heart of Big Sky's Meadow Village, with anticipated completion in late summer. Designed to deliver a level of craftsmanship and luxury inspired by some of the region's finest mountain homes, this residence combines sophisticated finishes, thoughtful functionality, and an unbeatable location.
The striking exterior showcases a timeless blend of natural stone, composite cedar shake siding, warm wood accents, copper gutters, Juliet balconies, and dramatic architectural beams that create an unforgettable first impression. A private outdoor hot tub overlooks the Big Sky Golf Course and groomed Nordic ski trails, providing the perfect setting to relax and enjoy Big Sky's year-round beauty.
Inside, the open-concept main living area centers around a chef's kitchen outfitted with premium finishes and appliances, including a 48-inch Thermador range with griddle, pot filler, dual dishwashers, two sinks, custom cabinetry, and beautiful herringbone-pattern hardwood flooring. Modern conveniences are integrated throughout the home with Lutron lighting controls, air conditioning, whole-home humidification, Cat-6 wiring, and custom mudroom lockers designed for effortless mountain living.
The primary suite serves as a private retreat, complete with a gas fireplace, custom walk-in closet, and spa-inspired bath featuring a freestanding soaking tub, steam shower, radiant heated floors, and a separate water closet. Upstairs, each guest suite enjoys its own private en-suite bathroom with heated floors and custom wardrobe storage.
Additional highlights include a well-appointed laundry room with dual washers, utility sink, abundant cabinetry, and a spacious folding station. The heated two-car garage features epoxy flooring, hot and cold water, and an upgraded ultra-quiet garage door opener, offering ample space for vehicles and outdoor gear.
Just steps from Meadow Village amenities and only minutes from Big Sky Resort, owners enjoy convenient access to golf, Nordic skiing, restaurants, shopping, concerts, and community events.
Please note that the residence is being offered unfurnished. The furnished photographs shown are for illustrative purposes only and are intended to demonstrate potential furniture layouts and design concepts. Exterior photos are enhanced by AI for the landscaping.
#412245

Big Sky

32 Marmot Lane

5 Beds

5 Baths

3,553 Sq.Ft.

$3,350,000

MLS#: 412245

Price reduced
~$80,000 Seller credit to buyers!~

Custom luxury home PLUS guest house, MEGA heated shop space - all set on 5 private acres in a gated community - welcome to your MONTANA RECREATIONAL HUB.

This rare offering includes 3 complete dwellings in an unmatched proximity to Foy’s Lake, Lone Pine State Park, downtown Kalispell, Glacier National Park, numerous lakes, world-class skiing and fishing. The main home features 6BD/4BA with elevated finishes throughout: gourmet kitchen with granite counters, butler’s pantry, Lutron lighting system, central vacuum, Sonos speaker wired throughout property, security systems, custom lighting, and a Moen Smart shower in the primary suite, just to name a few. Floor-to-ceiling windows brighten the open living area and frame sweeping West Valley views. The walk-out lower level adds a full kitchen, living area, and a secret safe room. Expansive Trex decks, covered patios, and a hot tub create inviting spaces for year-round outdoor enjoyment. The 2nd shop offers in-floor heat, two 50 AMP and one 30 AMP outlets, plumbed-in air, oversized equipment port, and a half bath. Above it, a 2BR/2BA apartment provides a private retreat for guests or caretakers. The 3rd shop features two 14-foot doors and easily accommodates a full-size motor home, boat, and all the recreational gear needed to explore Montana. A substantial carport adds even more protected storage for toys and equipment.

These amenities only hint at the thoughtful planning behind this property. More than a home, it embodies the Montana way of life — inviting you to believe you’ve truly found THE LAST BEST PLACE.

*Seller offering $80,000.00 credit, with offer acceptable to Seller, for Buyer lender fees and/or interest rate buy-down.

CALL YOUR AGENT for the full feature list and to schedule your showing today.
#410712

Kalispell

36 Windsong Court

8 Beds

4 Baths

7,470 Sq.Ft.

$3,350,000

MLS#: 410712
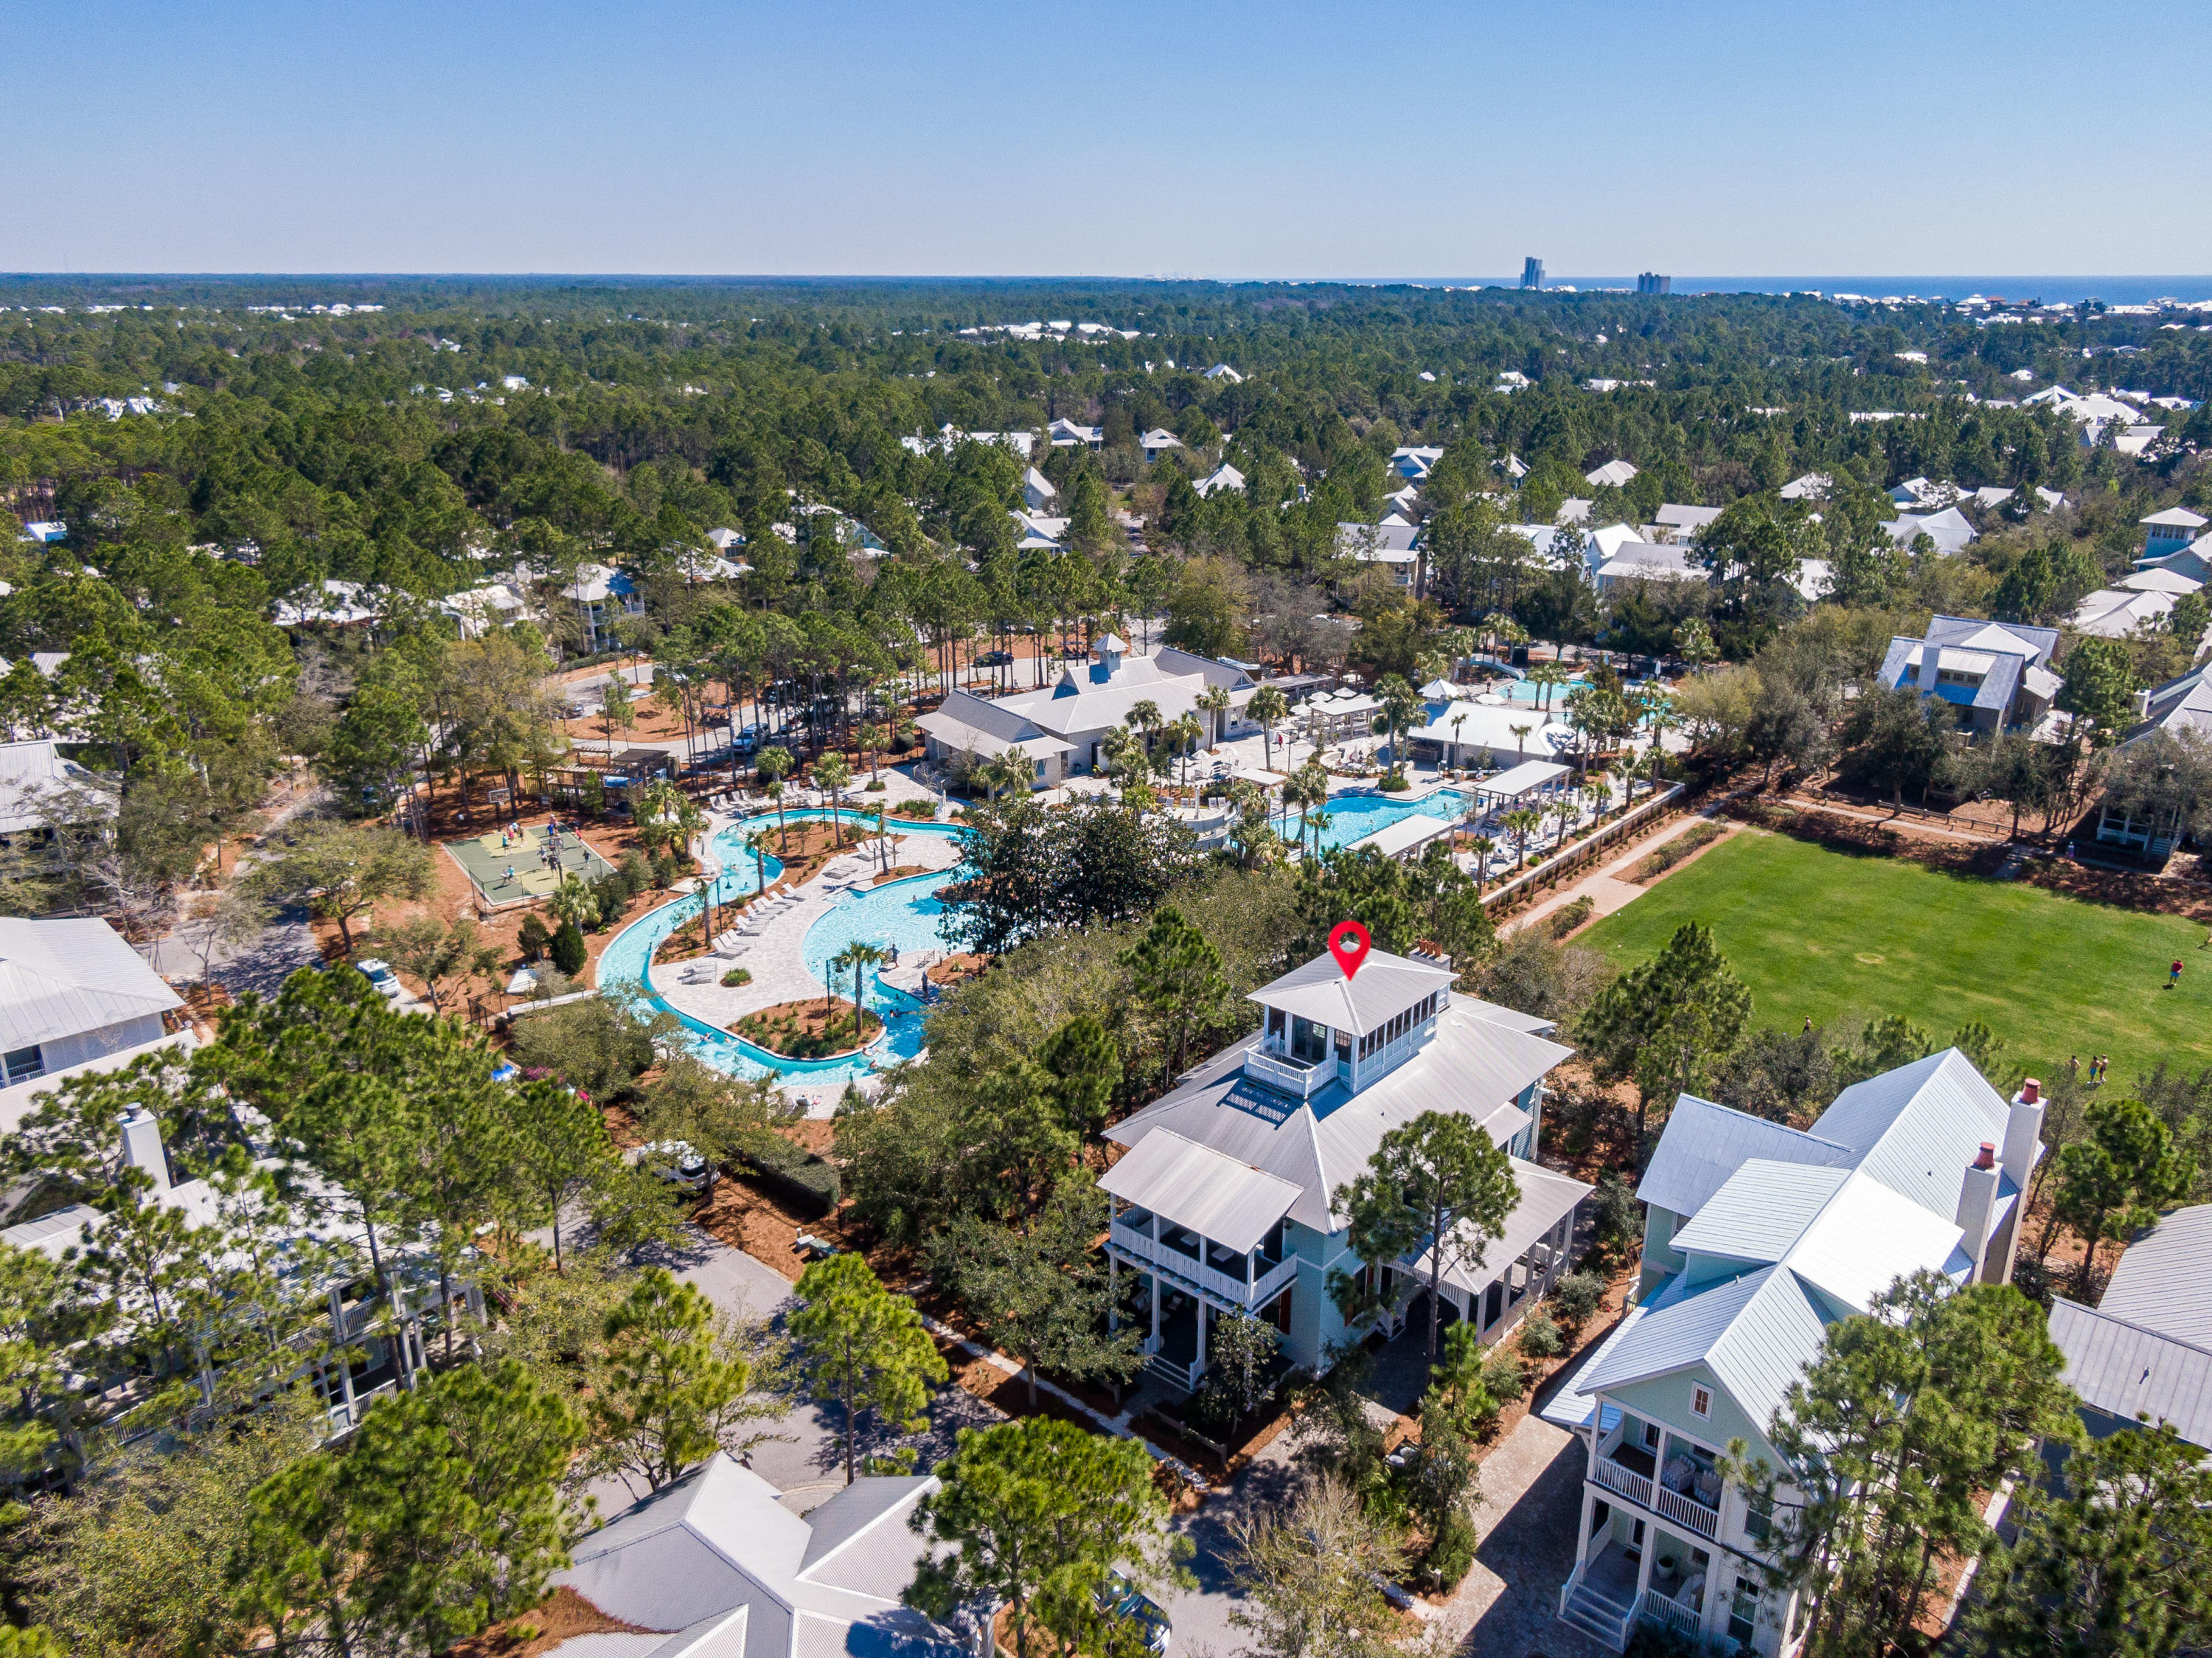
This breathtaking WaterColor home boasts truly amazing design details with consideration to the beautiful parks surrounding Camp WaterColor. The home was designed by Dungan Nequette and built by Chris Clark with families in mind and incredible attention to detail. All three stories of this home offer the privileged views of Wood Fern Park and the newly remodeled resort style Camp WaterColor pools and amenities. The first floor of the home includes the kitchen, dining area which spills into a spacious screen porch, a great room with high ceilings and a towering stone fireplace. Step out to enjoy outdoor living on the back porch complete with an extended patio overlooking the park activities, a grilling area and more. The second story includes all four bedrooms with the generous third floor atrium housing a half-bath, a large bunk room and sitting area. Outdoor balconies providing the most amazing views of all! This home has been completed with the finest fixtures, antique hand hewn wood floors and walls, Viking appliances, unique lighting, custom cabinetry and stair railings, built-in convenient office and laundry area...All this with the expansive setting of Wood Fern Park as your backyard. Your family and friends will have plenty of room to play and soak up the warm Florida sunshine. Walking and biking distance from all the amenities, shopping and restaurants WaterColor and Seaside have to offer.
#865908

Santa Rosa Beach

309 Spartina Circle

4 Beds

4 Baths

4,496 Sq.Ft.

$3,350,000

MLS#: 865908
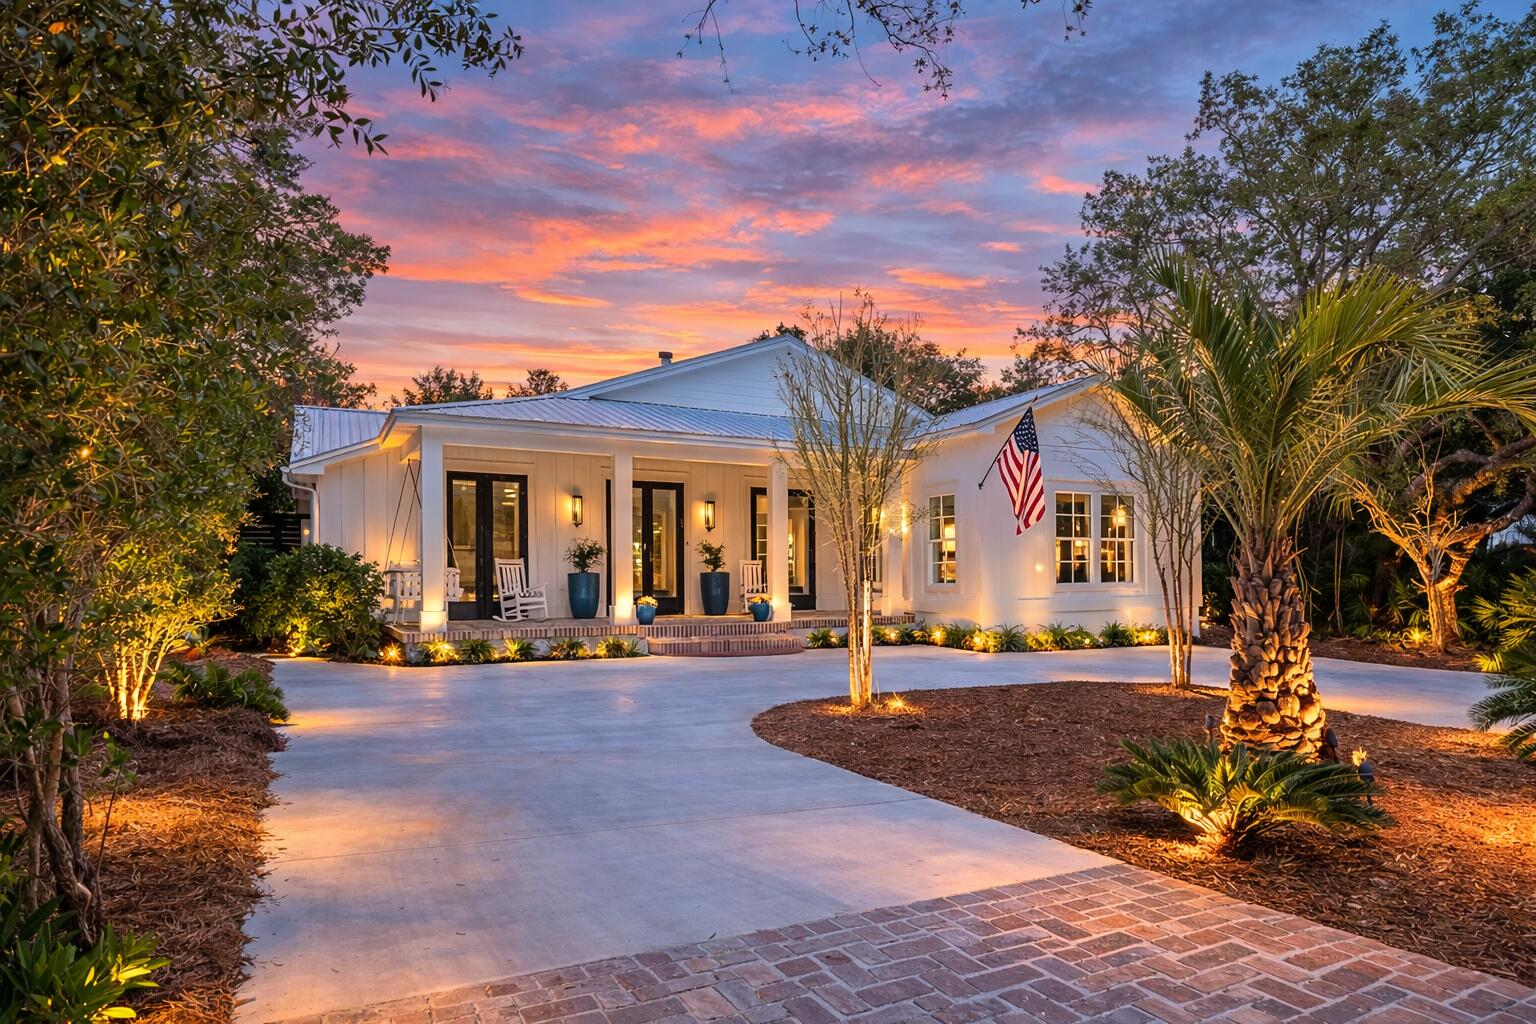
Welcome to 102 Camp Creek Road S, where modern luxury meets coastal charm in the heart of Inlet Beach, FL. This single-story redesigned masterpiece spans 3,809 square feet, offering a harmonious blend of timeless design and high-end comforts, all just steps from the beautiful emerald beaches of 30A.

From the moment you step inside, you'll be captivated by the rich character of 120-year-old reclaimed wood floors that flow seamlessly throughout, extending to the inviting screened porch. The home features 5 generously sized bedrooms, including 2 lavish primary suites, and 4.5 impeccably designed bathrooms, ensuring space and privacy for everyone.  

Designed with entertaining in mind, the open-concept living areas are nothing short of spectacular. The gourmet kitchen is a chef's dream boasting 2 dishwashers, 2 refrigerators, a wine bar, and an extended pantry. Gather around one of the 3 fireplaces--1 woodburning, 1 gas, 1 electric--or retreat to the oversized media/rec room for a cozy movie night.

Step outside, and the allure continues. The heated pool and spa invite you to unwind, while the outdoor kitchen and retractable screened porch make hosting al fresco dinners effortless. Just across the street, you'll find available dock access to picturesque Camp Creek Lake, perfect for kayaking, paddle boarding, or simply soaking in serene lake views. Thoughtful touches like the circular driveway, outdoor shower, and large laundry/mudroom with its own exterior door add convenience to your everyday coastal lifestyle. 

Nestled within walking distance to the pristine beaches of 30A, this home is more than just a house--it's a sanctuary designed for relaxation, connection, unforgettable memories and it's the perfect primary home, vacation home or lucrative investment property with rental projections of $321K.  

Don't miss your chance to own this extraordinary retreat and experience the best of coastal living.
#996292

Inlet Beach

102 Camp Creek Rd S

5 Beds

4 Baths

3,809 Sq.Ft.

$3,350,000

MLS#: 996292
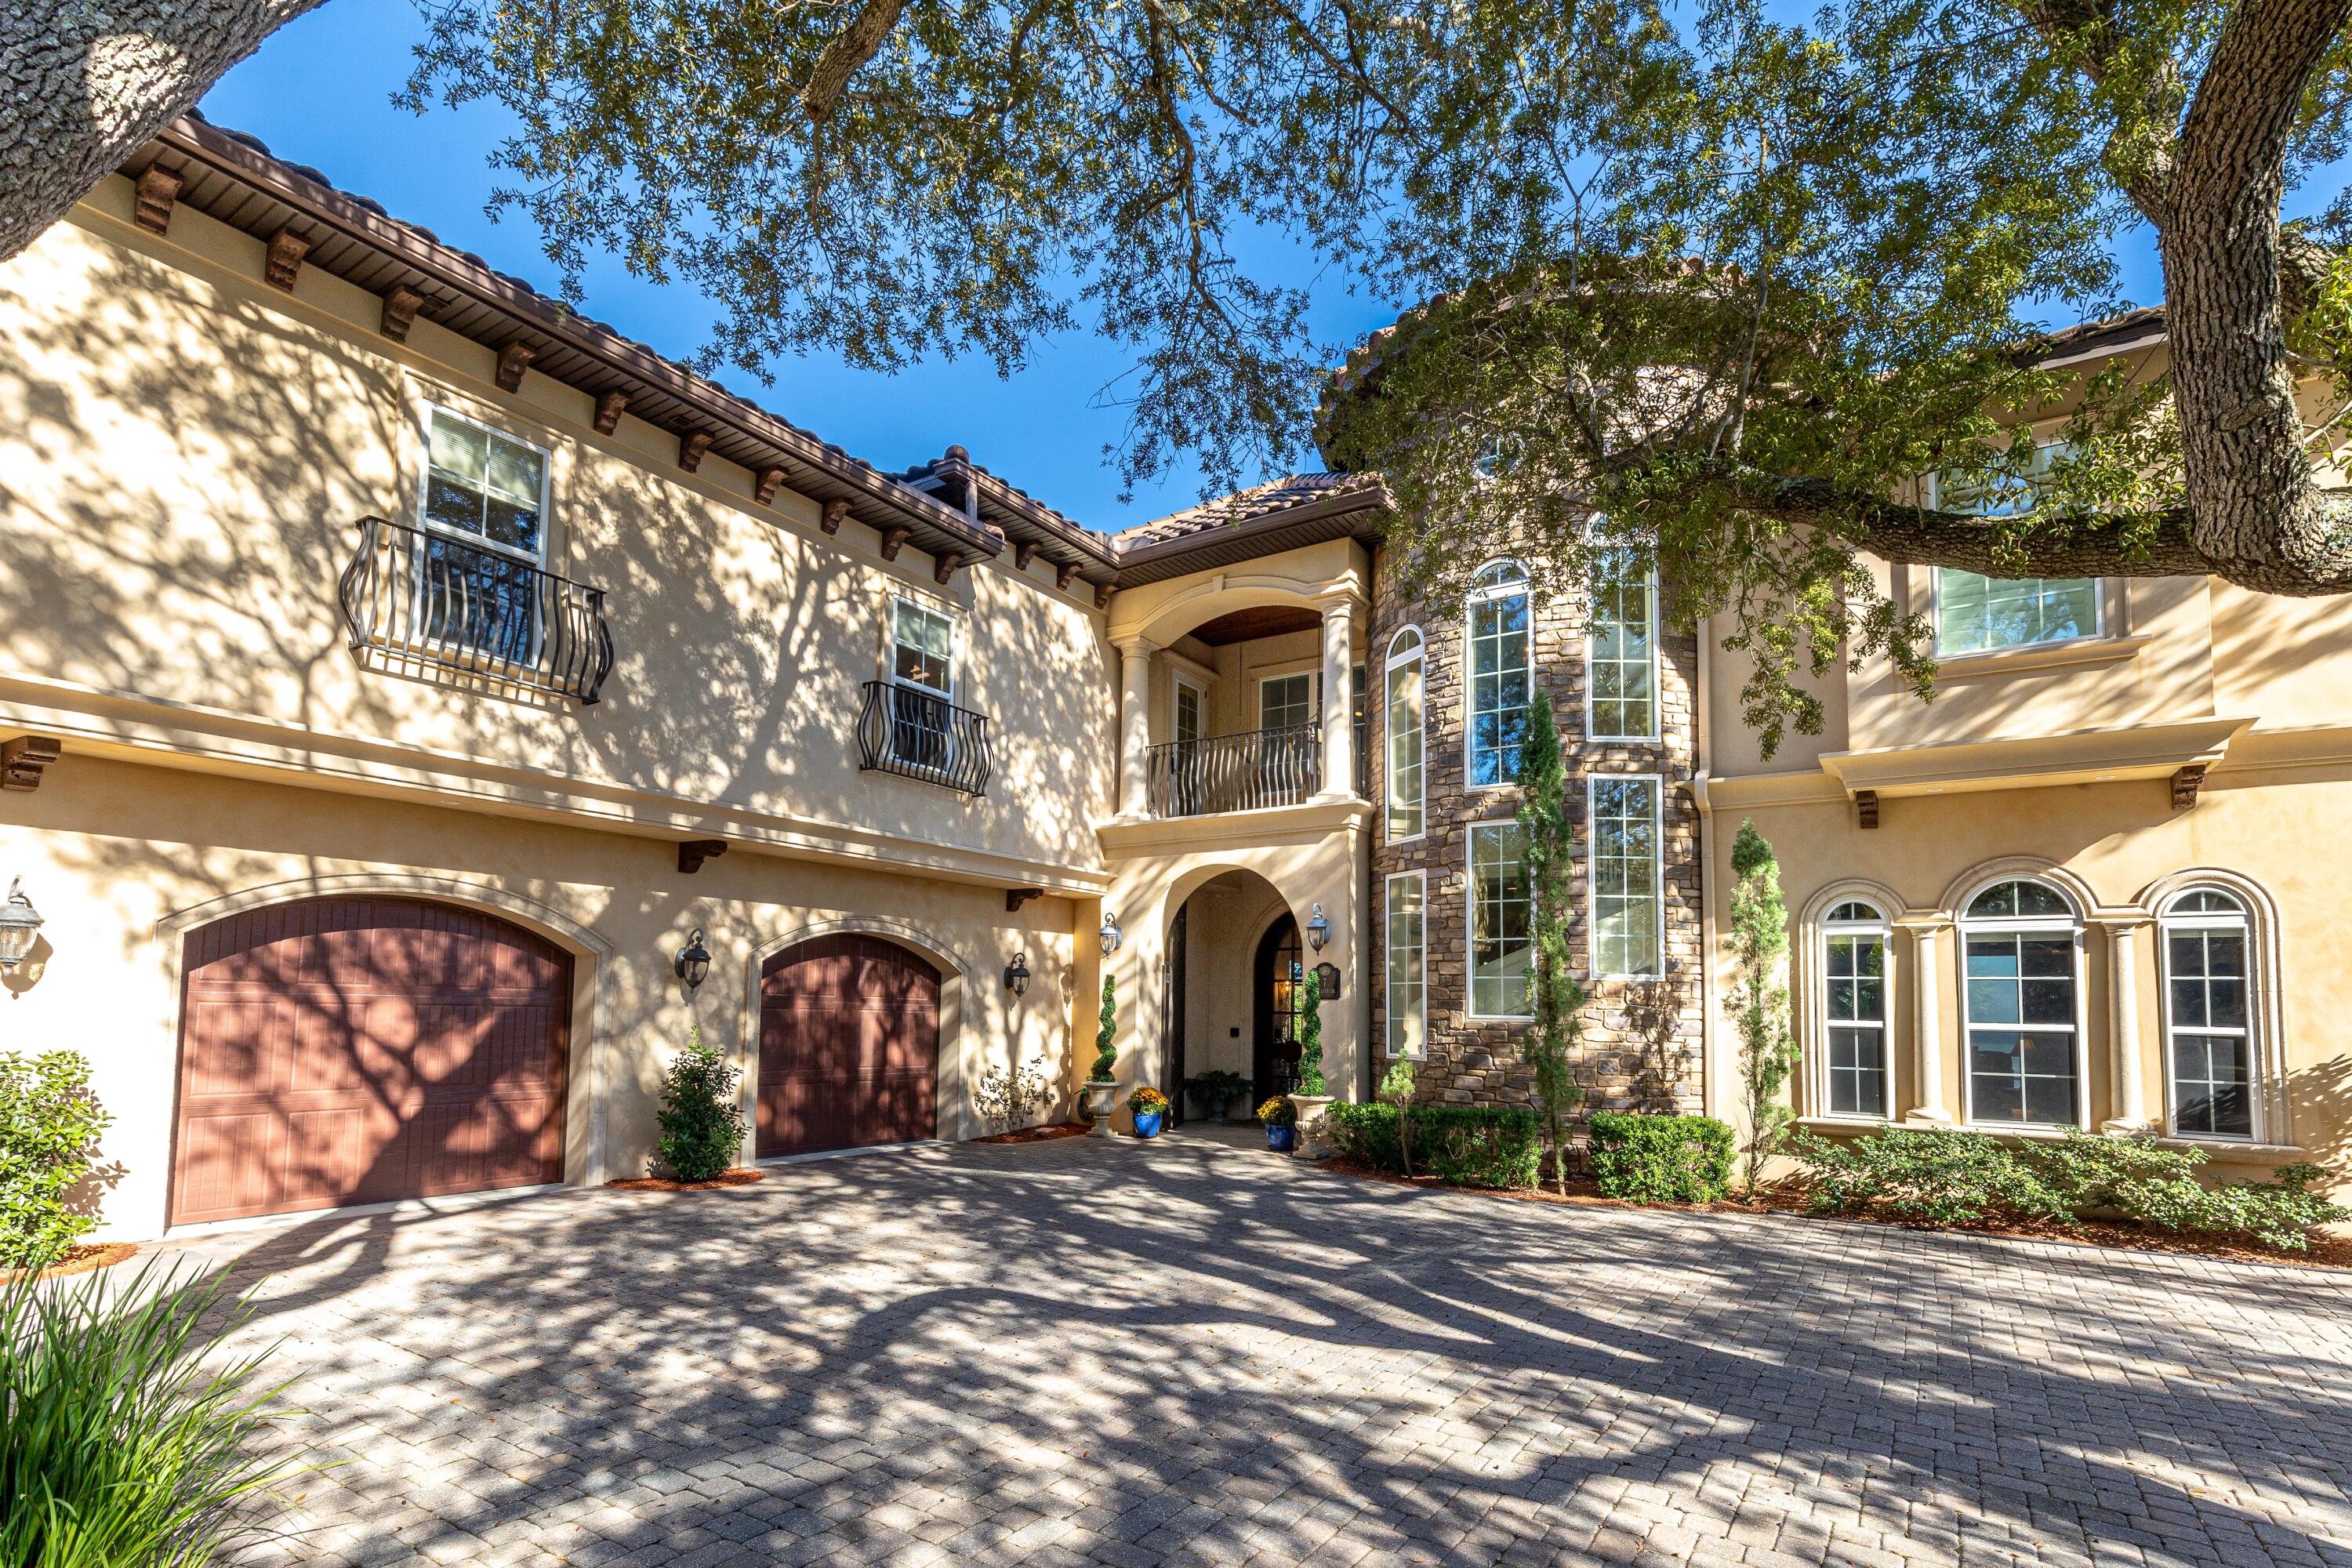
Experience a level of coastal living rarely offered along the Emerald Coast. This Spanish Mediterranean waterfront residence blends architectural elegance, fortress-level engineering, and intentional design for everyday comfort. Set on 102 feet of Choctawhatchee Bay frontage, the home offers more than 9,000 sq. ft. of total space with 7,272 sq. ft. of heated/cooled living area, positioned off of two quiet dead-end streets with only local traffic. Built with 12-inch Logix ICF concrete walls, impact-rated Low-E windows and doors, open-cell foam attic and garage insulation, Hurriquake roofing nails, a concrete barrel tile roof, an upgraded double-thickness vinyl seawall with granite rip rap, Snap Jacket dock piling protection, and a 45kW natural gas whole-house generator, this residence is engineered for strength, stability, and long-term peace of mind. It is also pre-wired for solar and fully framed and prewired for a future elevator, adding future-ready capability to its substantial resilience profile.

After walking up the paved driveway and past lush landscaping with mature trees, the grand entrance begins with bay views through custom 10-foot Spanish Cedar and beveled-glass front doors that lead into a foyer centered around a free-standing engineered travertine staircase crowned by a motorized chandelier set in Pecky Cypress ceiling. Chiseled marble flooring extends throughout  the first floor, guiding you through expansive living and dining areas framed by two full-wall retractable sliding glass doors that open to sweeping bay views. Four gas fireplaces, custom wood cabinetry, granite surfaces throughout, and a dedicated wet bar with ice maker and wine cooler elevate both everyday living and entertaining.

The home's layout reflects thoughtful intentionality. A hidden private staircase leads directly to the study from the master wing, providing private access without disturbing activity elsewhere in the home. The upstairs study/lounge offers flexible space for reading, gaming, work, or relaxation. A full in-law suite includes its own entrance, driveway, kitchenette, bath, and laundry. Additional conveniences include a heated/cooled insulated workshop/garage, four zoned HVAC systems, whole-home A/V and Internet/Data wiring, central vacuum, hands free intercom system, and a stand-up attic for storage.

Outdoor living is exceptional. A 20,000-gallon concrete heated saltwater pool with attached hot tub and custom lighted stone fountain anchors the bayfront backdrop, complemented by two screened lanais (one with a retractable screen), a NatureKast outdoor kitchen with gas grill and hood, and Pecky Cypress ceilings on all covered lanais and balconies. From the pool area, enjoy direct access to the outdoor shower or a dedicated pool bathroom complete with shower and floor drain. The Polaris EOS smart pool/landscape lighting system enables easy control from indoors or remotely.

The reinforced dock offers water, electric, a boat lift, and a jet ski lift allowing you to keep your boat and wave runner on the lift, not in the driveway. From here, you can reach Destin by boat often faster than by car. This location embraces a lifestyle that feels like a postcard: beautiful sunrises and sunsets, dolphins in your backyard, and the ability to walk or take a golf cart to Shalimar Golf Course. On holidays, watch the Niceville, Destin, and Fort Walton fireworks simultaneously over the bay from your fire pit, hot tub, or pool deck. Walk to the end of your dock to pull up blue crabs or catch redfish and trout for dinner. 

Positioned in Flood Zone X, the home does not require flood insurance under current lender guidelines, providing additional ease and confidence for coastal living.

Zoned for the Okaloosa County School District, known for its consistent "A" rating by the State of Florida, this home offers the perfect blend of beauty, strength, practicality, and coastal freedom.

Best of all... NO HOA! Paint your mailbox whatever color you want!
#989788

Shalimar

7 Bay Cove Lane

5 Beds

6 Baths

7,033 Sq.Ft.

$3,350,000

MLS#: 989788
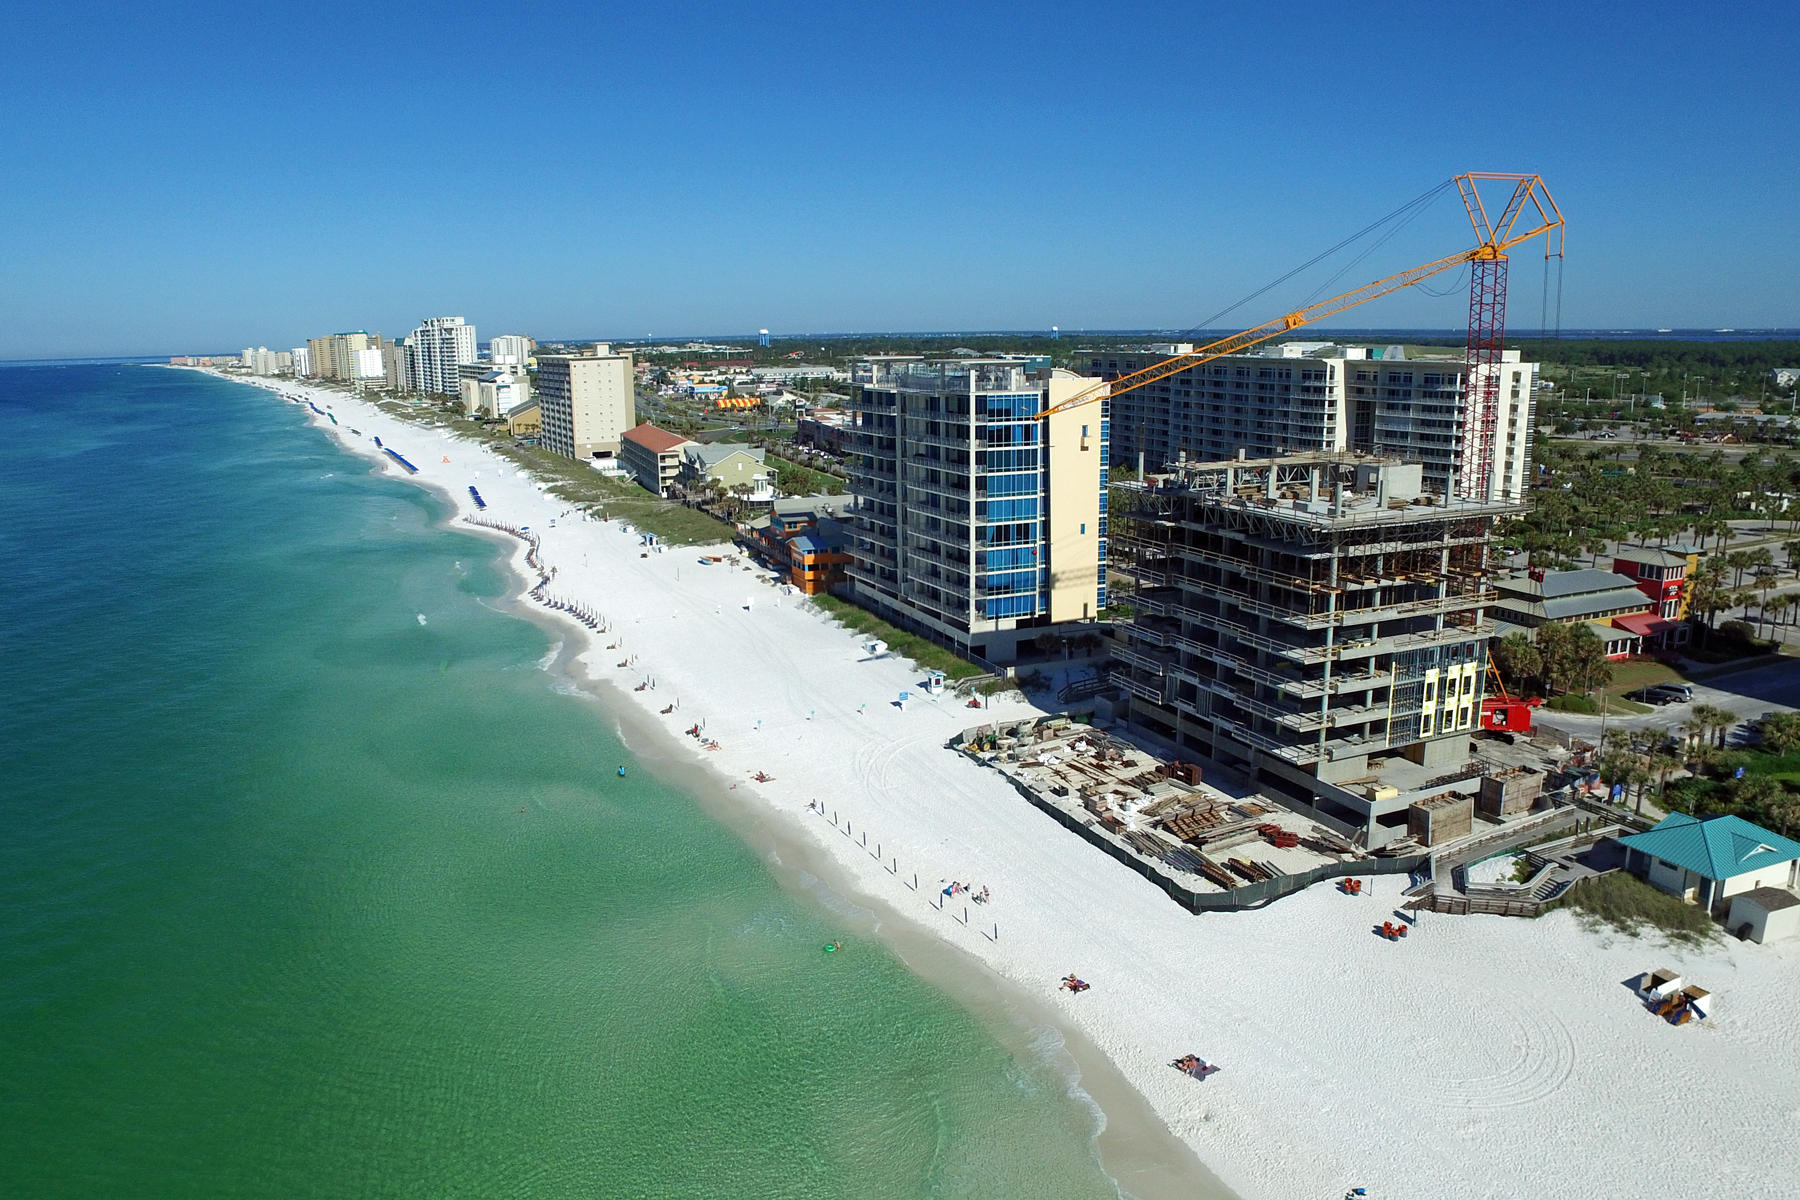
1900 Ninety Eight is Destin, Florida's first Gulf front condominium developed since 2007. This two story luxury penthouse features panoramic view of the Gulf of Mexico from its two story living room with an expansive wall of floor to ceiling windows as well as its two private balconies. The first floor balcony is equipped with an electric grill while the second floor balcony is enjoyed exclusively by the master bedroom. The open plan with clean, flowing lines invites beams of natural light inside. Special to the penthouse is a first floor media room. The penthouse features a private elevator inside the penthouse itself which allows for unparalleled access to each of its exquisitely designed rooms. Interior design elements feature custom cabinetry, quartz and marble countertops, Thermador kitchen appliances, KitchenAid ice maker and wine cooler, and porcelain stone floor tile. This two story, four bedroom, four bath penthouse is truly incredible. Amenities include a rooftop pool, spa, fire pit and state of the art fitness center, along with gated entry, heated and cooled elevator and lobby areas and two levels of parking beneath the residences.
#603124

Destin

1900 Scenic Hwy 98 1002

4 Beds

4 Baths

5,066 Sq.Ft.

$3,350,000

MLS#: 603124
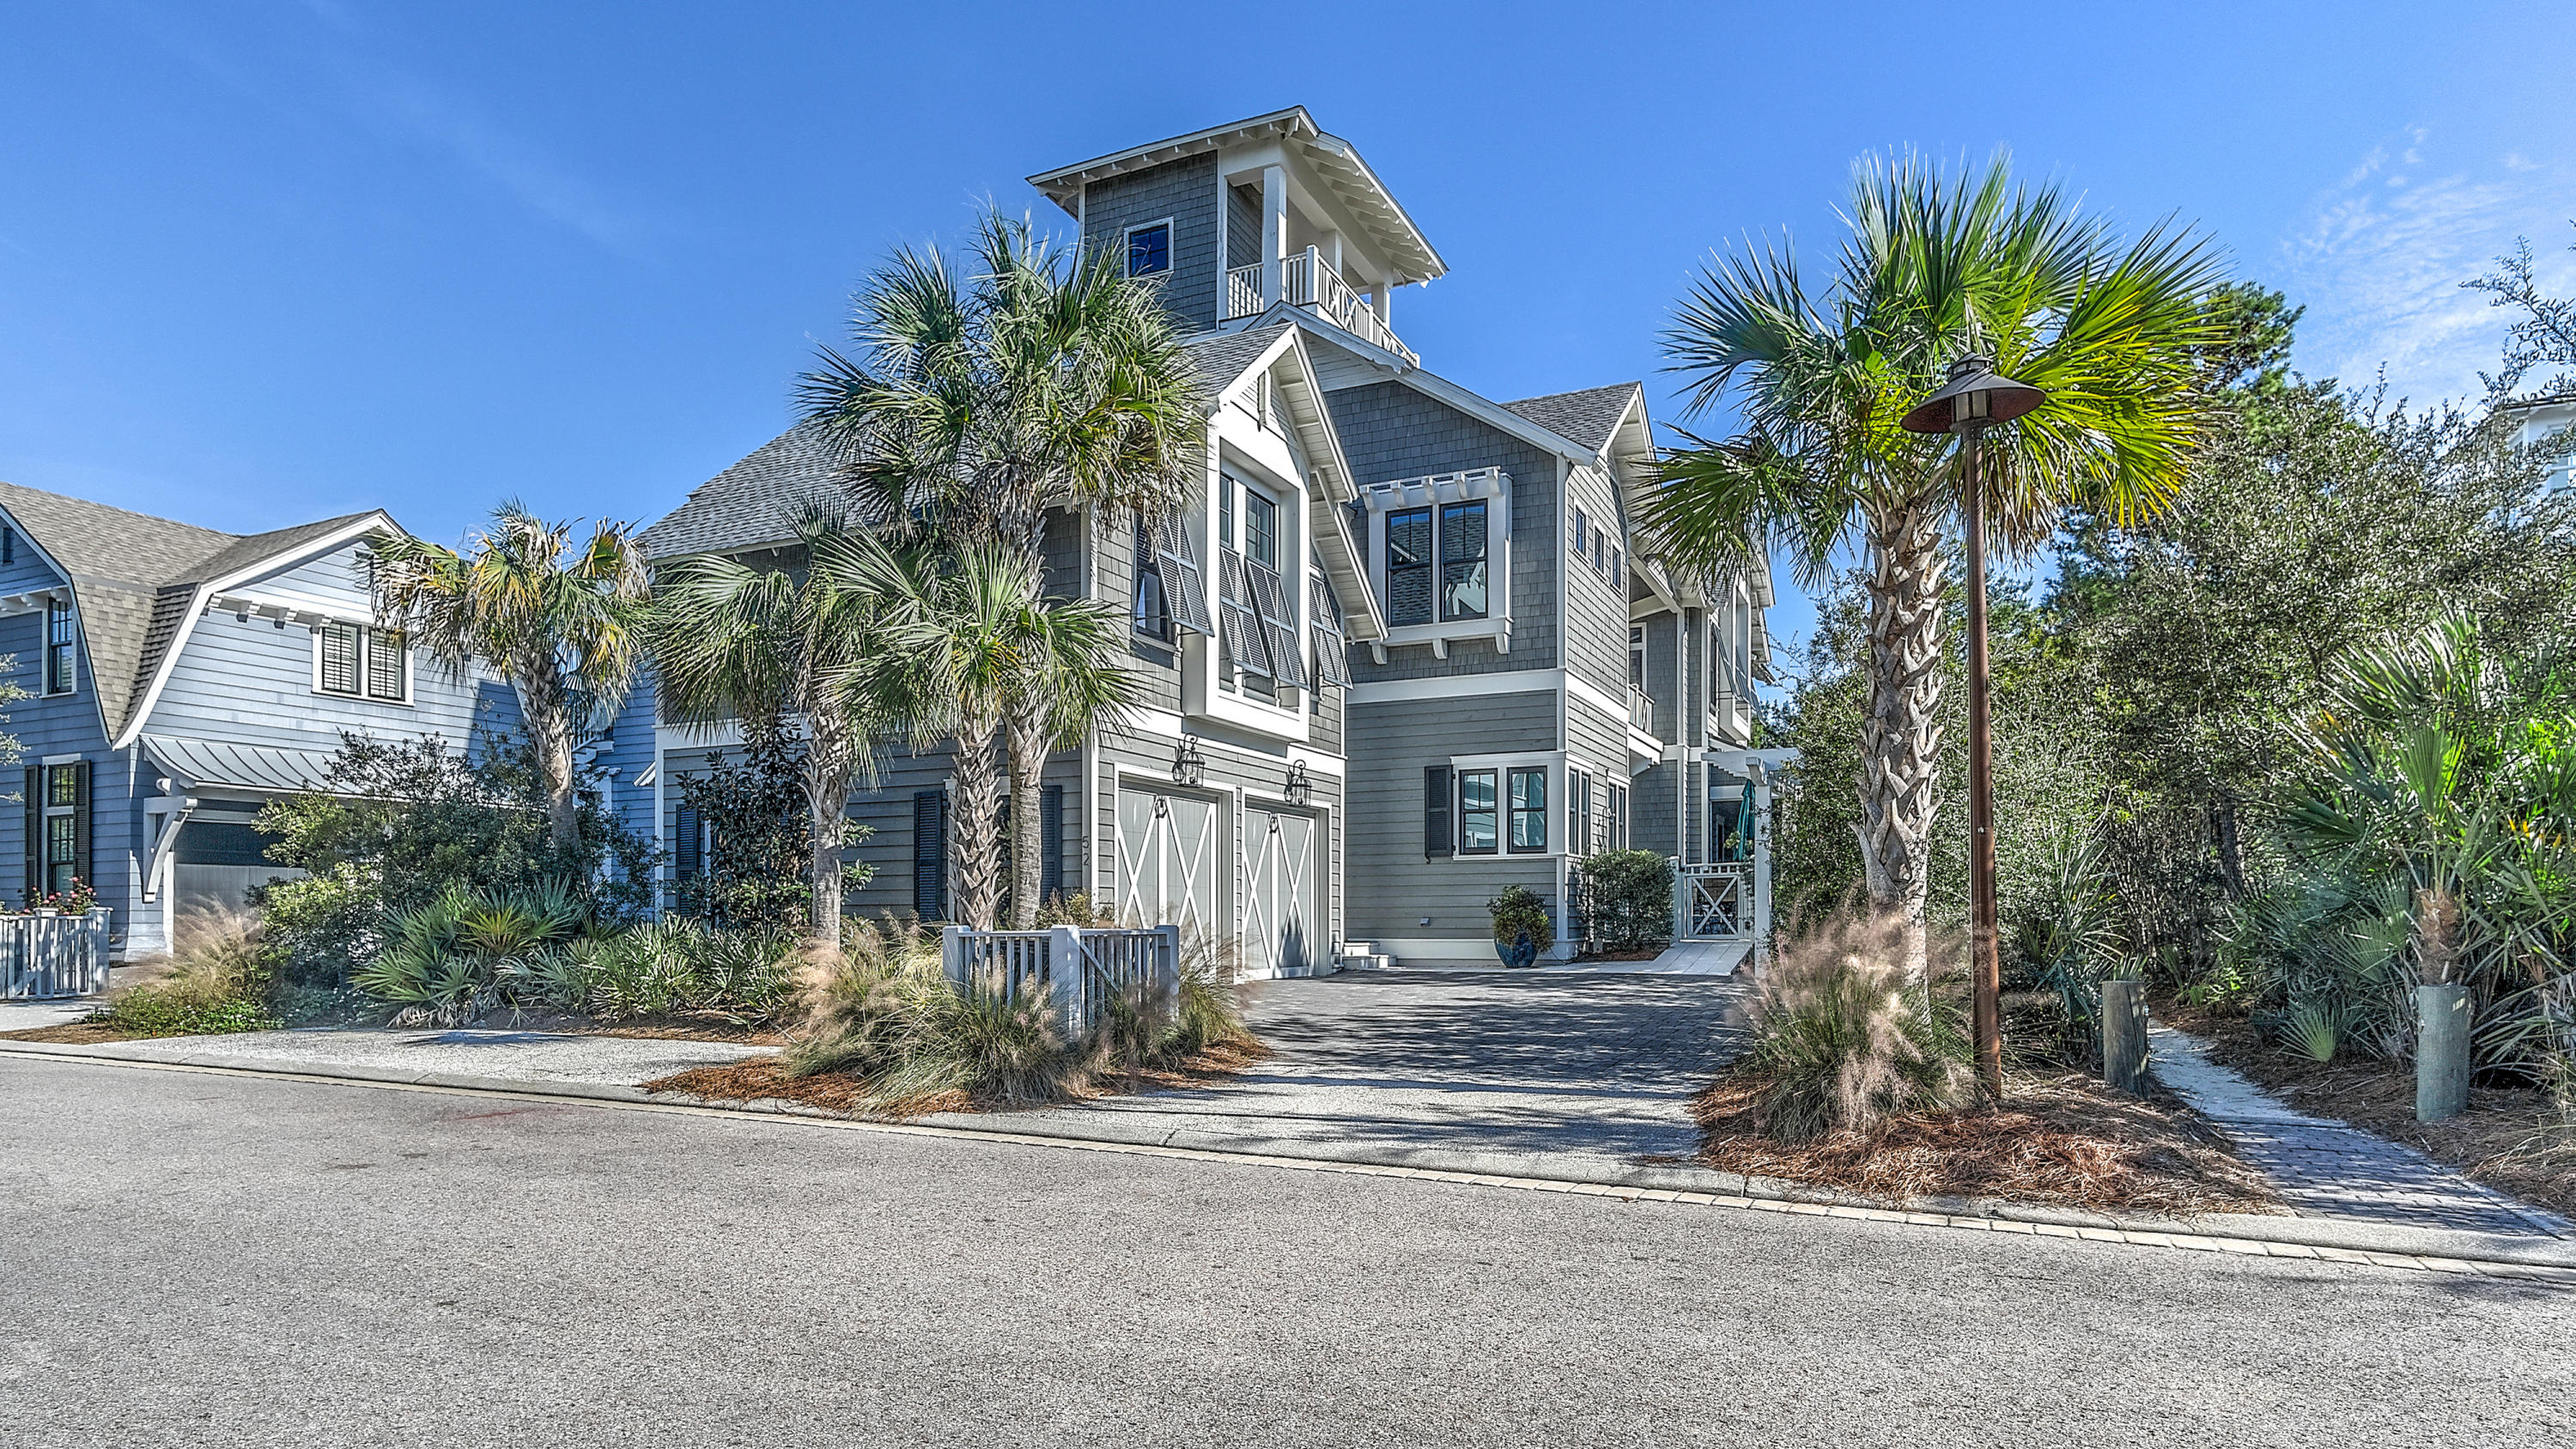
You will understand the treasure chest of wonderful beach living that this home has to offer as soon as you walk through the front door. The understated elegance is felt as soon as you enter and extends about the entire home. The inviting, main level draws you into this pristine residence with large, open, bright spaces. Enjoy grand scale entertaining in the large great room with walls of elegant windows & doors, opening to the pool deck and allowing abundant natural light and gulf breezes to flow easily throughout.
The magnificent master bedroom suite has a large walk in closet, double vanities, a beautiful over sized walk in shower and separate bath. The homes guest suites provide a getaway for family and friends alike, with ample space to relax after a day of tennis or at the beach club while the secondary master suite curbs that midnight snack craving with attached kitchenette. The bunk retreat offers the kids their own space featuring three sleeping levels and access to the media room which is the perfect area to enjoy movies or gaming away from the main level. Dramatic woodwork, significant closets and storage, beautiful wood flooring, detailed crown moldings, built-in cabinets and custom lighting compliment this impeccably maintained home!
#813038

Watersound

52 N Shingle Lane

6 Beds

5 Baths

4,445 Sq.Ft.

$3,350,000

MLS#: 813038
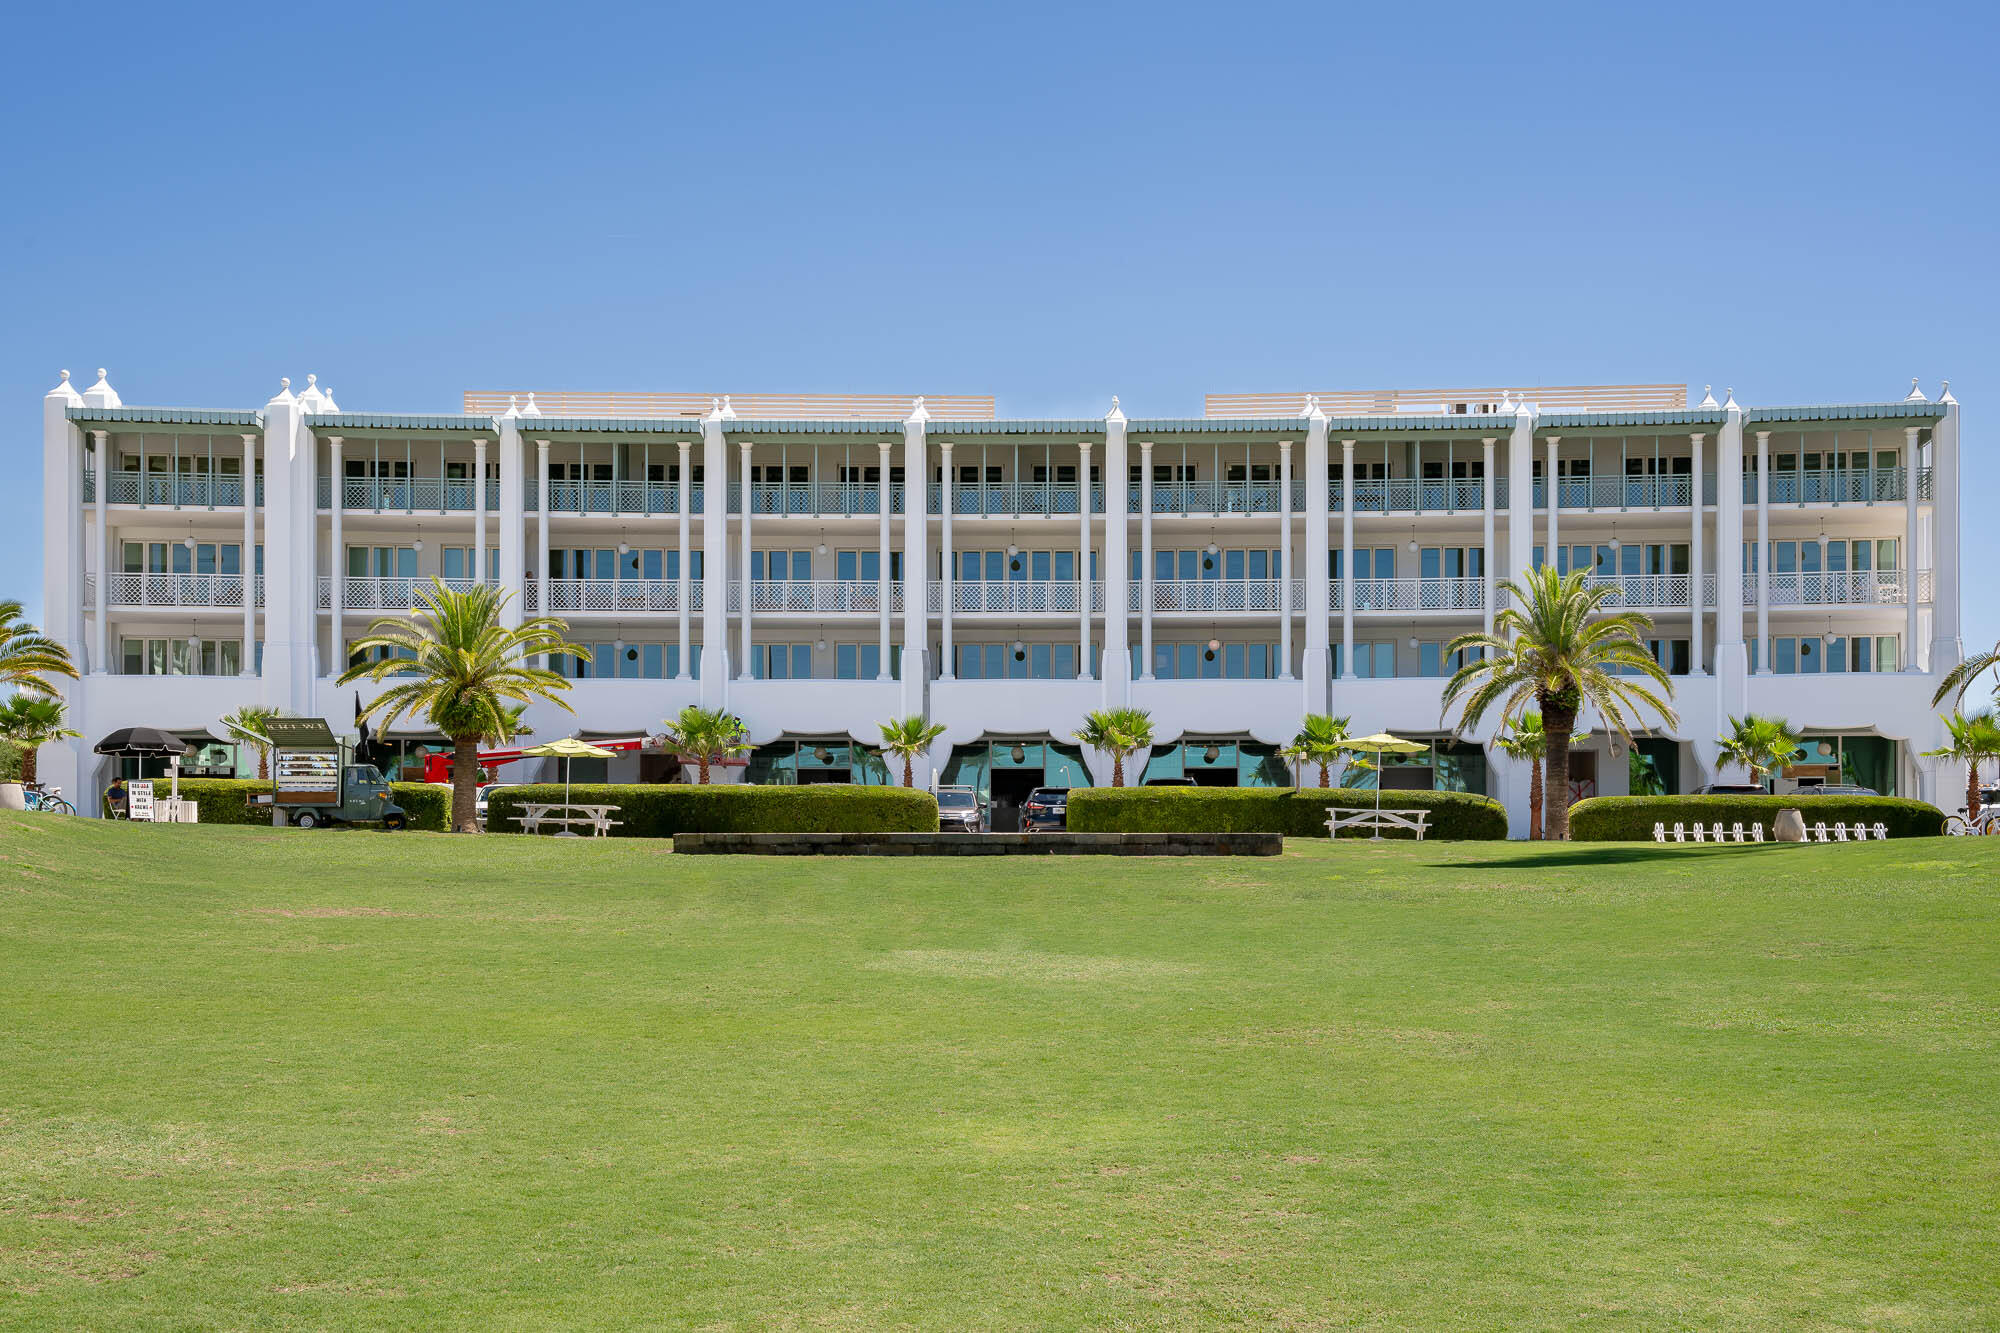
Welcome to Alys Beach and Della Condominium Residence 207. This exceptional 2nd-floor property is located in the heart of Alys Beach's Town Center overlooking the iconic amphitheater and highly sought after restaurants and retail stores.

This stunning two-bedroom, 2 ½ bathroom residence boasts an expansive 1,638 square feet of luxurious living space, perfect for those seeking both comfort and style.  Exquisite furnishings are in keeping with the Alys Beach lifestyle.  This desirable corner property was designed by the acclaimed architectural firm Moule & Polyzoides.
As you step inside, you'll be greeted by a seamless flow between the kitchen, dining, and living areas, all enhanced by elegant stone flooring and beautifully crafted Venetian Plaster walls and ceilings. The heart of this residence opens onto a remarkable southern facing balcony, ideal for sunrise coffee or sunset gatherings.  Enjoy Alys beach concerts and holiday fireworks from your private balcony.
The primary bedroom is an oasis within itself having beautiful stonework countertops for the dual vanities plus a walk-in closet.  The guest suite offers privacy from the main living areas that guests will appreciate.
The Della Condominium Residence 207 is not just a condominium; it's a lifestyle. Residents enjoy close proximity to Alys Beach's acclaimed amenities, including the Caliza Pool & Restaurant, Zuma Wellness Center, the exclusive Private Owners Beach Club, and the new Silva Pool & Restaurant.

Della Residence 207 offers turnkey availability and participates in the Alys Beach Rental Program for immediate rental income.  Della Residence 207 is an exceptional property that will satisfy your ownership needs.  It is your time to enjoy the coastal lifestyle that Alys Beach provides.
#995628

Inlet Beach

27 Admiralty UNIT 207

2 Beds

2 Baths

1,638 Sq.Ft.

$3,350,000

MLS#: 995628
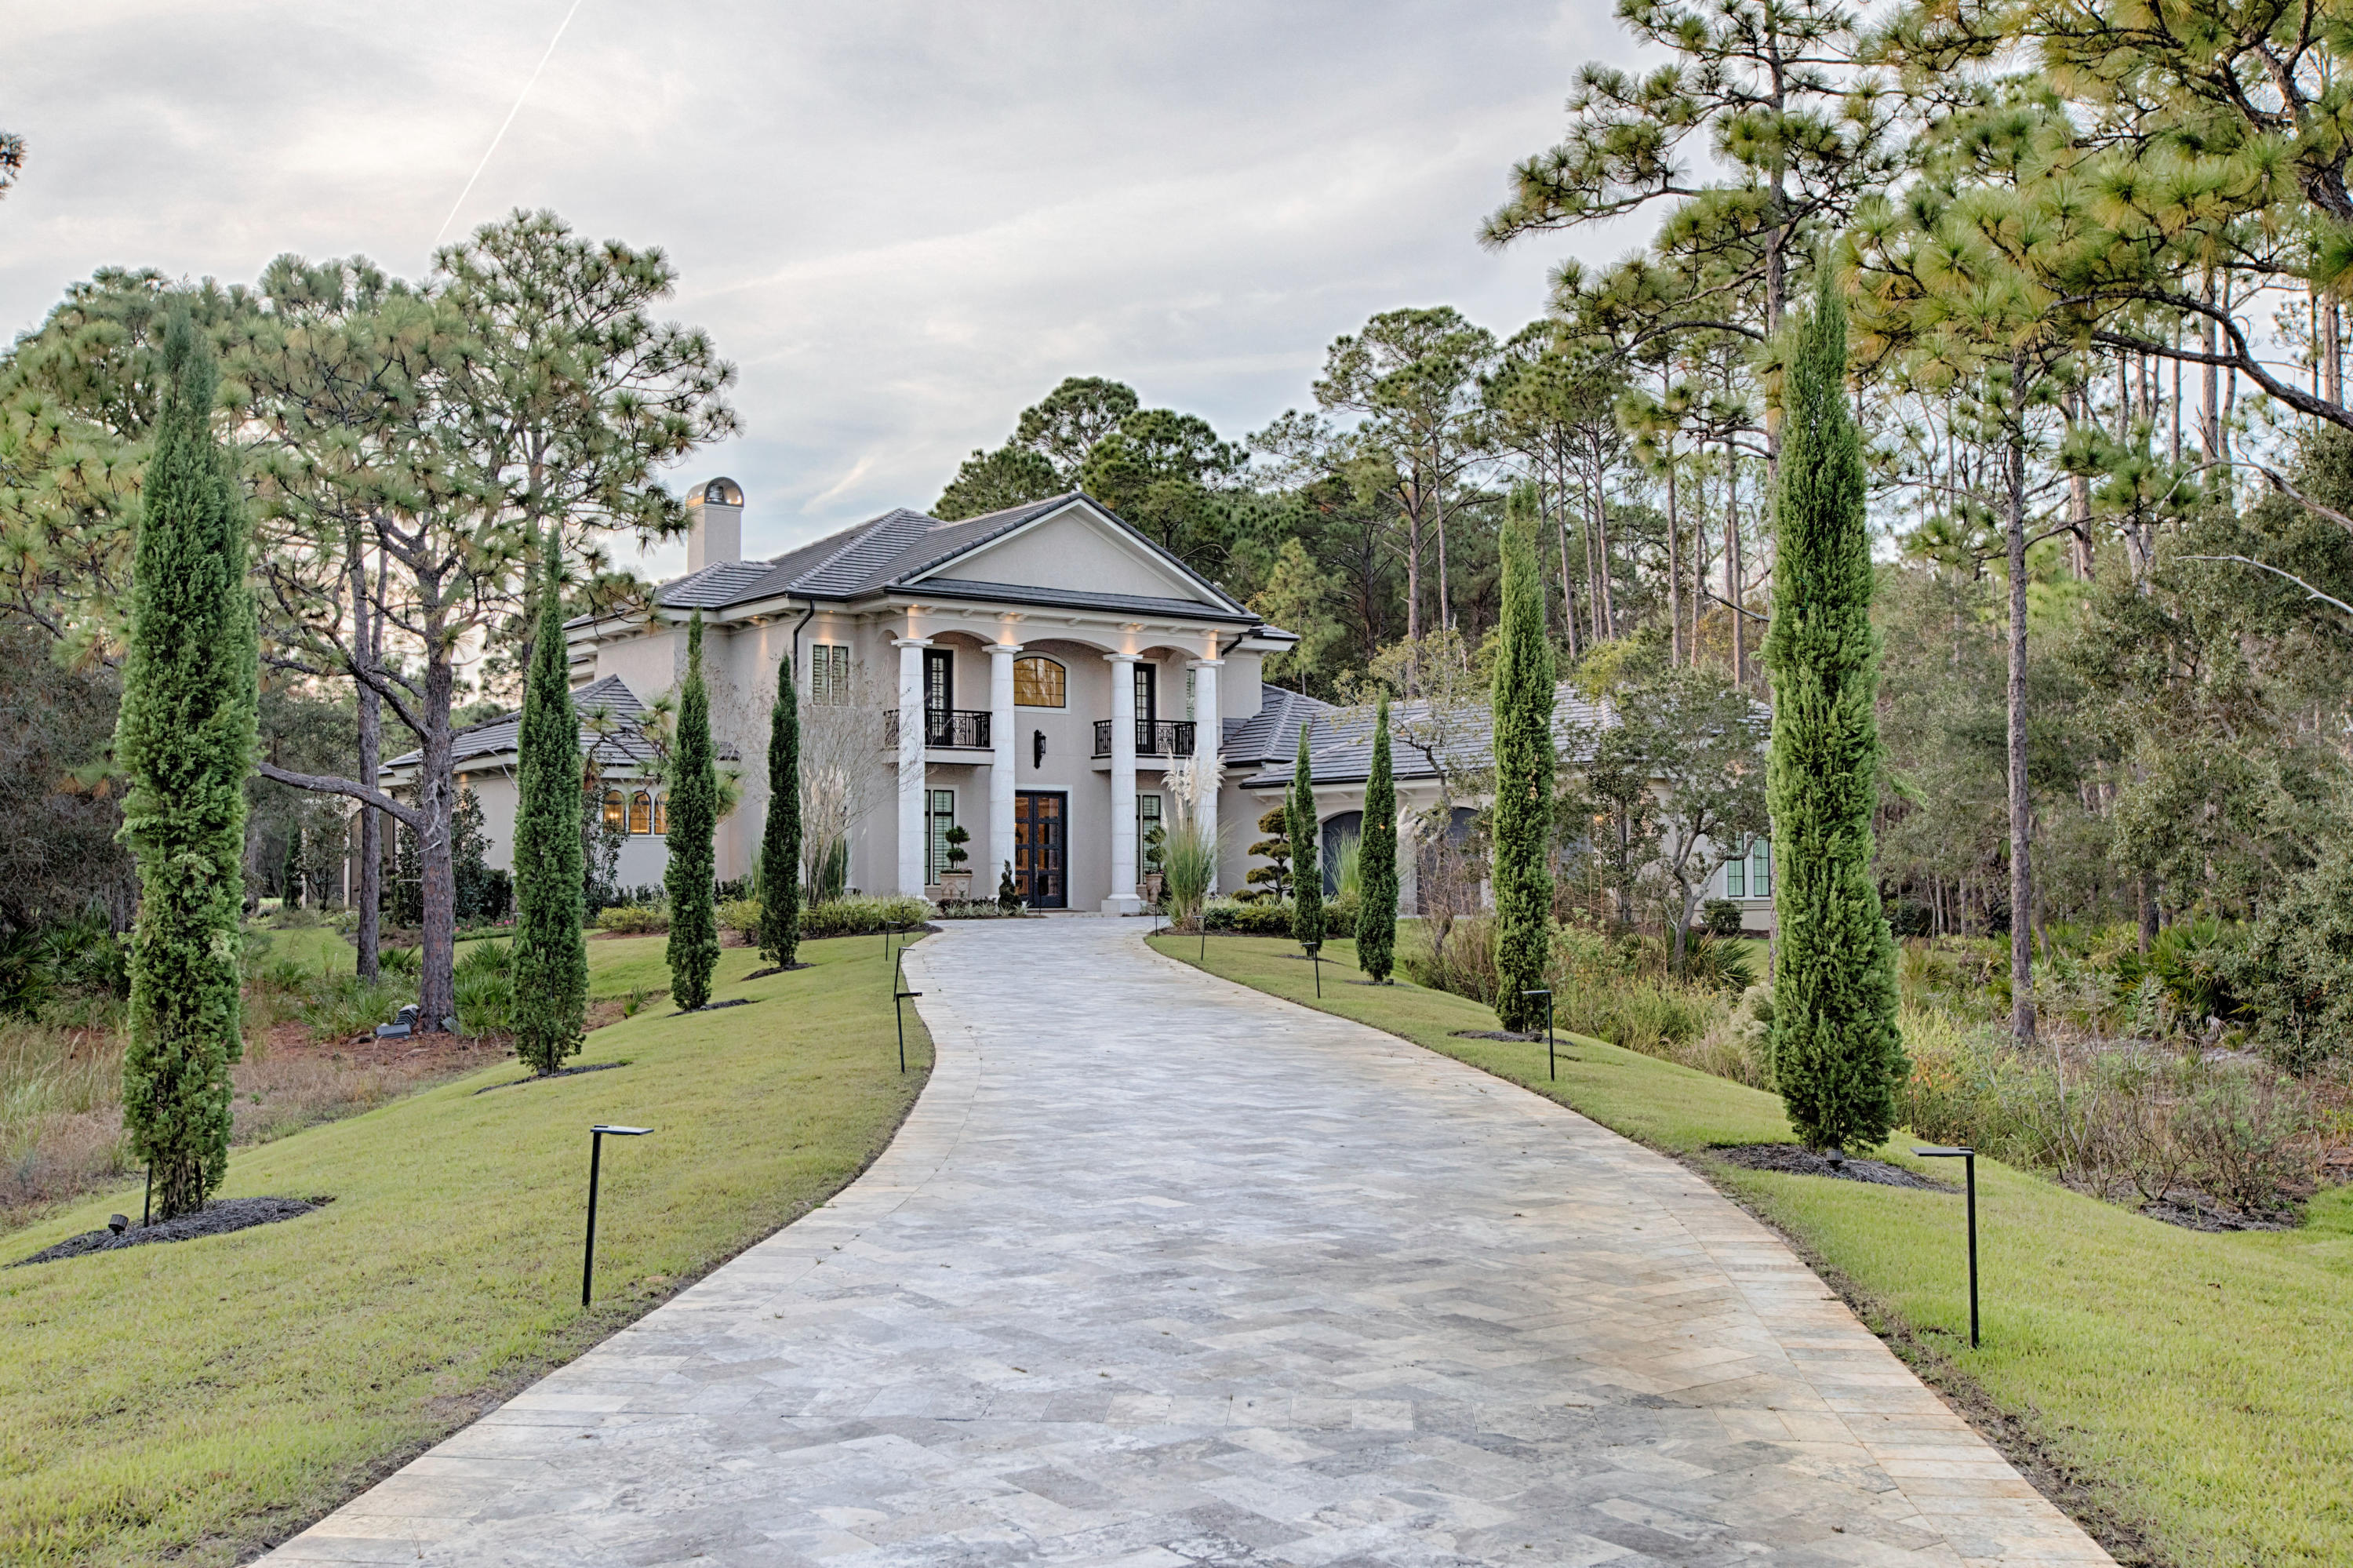
This majestic home located on the 4th hole of the Burnt Pine golf course captures the essence of elegance with the grandest celebration of luxury.  Modern double front doors accented by four stately columns welcome you into a massive open living area illuminated by opulent chandeliers and enhanced by a winding wrought iron banister staircase .  Dark wood beamed ceilings contrast impeccably with cream walls and light marble floors. The unusual aqua mixed granite counter tops of the bar area off of the kitchen demonstrate the design flair of this home.   Emphasized by a colorful backsplash, the gorgeous kitchen also functions incredibly with cabinets that go to the ceiling and three separate work spaces that include two islands.  The open living area seems endless with four oversized patio doors beckoning to the pool covered veranda, living area and outdoor kitchen.  The master bedroom consists of wide plank hardwood floors, and a coffered ceiling.  The extent of sophistication flows into the master bathroom with fancy chandeliers, marble floors and an incredible shower space. The upstairs bedrooms and bathrooms have marbled floors and the same attention to detail as the rest of the home.  Burnt Pine is an exclusive gated community within Sandestin.  Amenities include world renowned golf courses, a tennis facility, pools, beach access, a marina, tram service and Baytowne with famous restaurants, boutique shopping and a concert area.
#861003

Miramar Beach

3570 Preserve Drive

5 Beds

7 Baths

6,982 Sq.Ft.

$3,350,000

MLS#: 861003
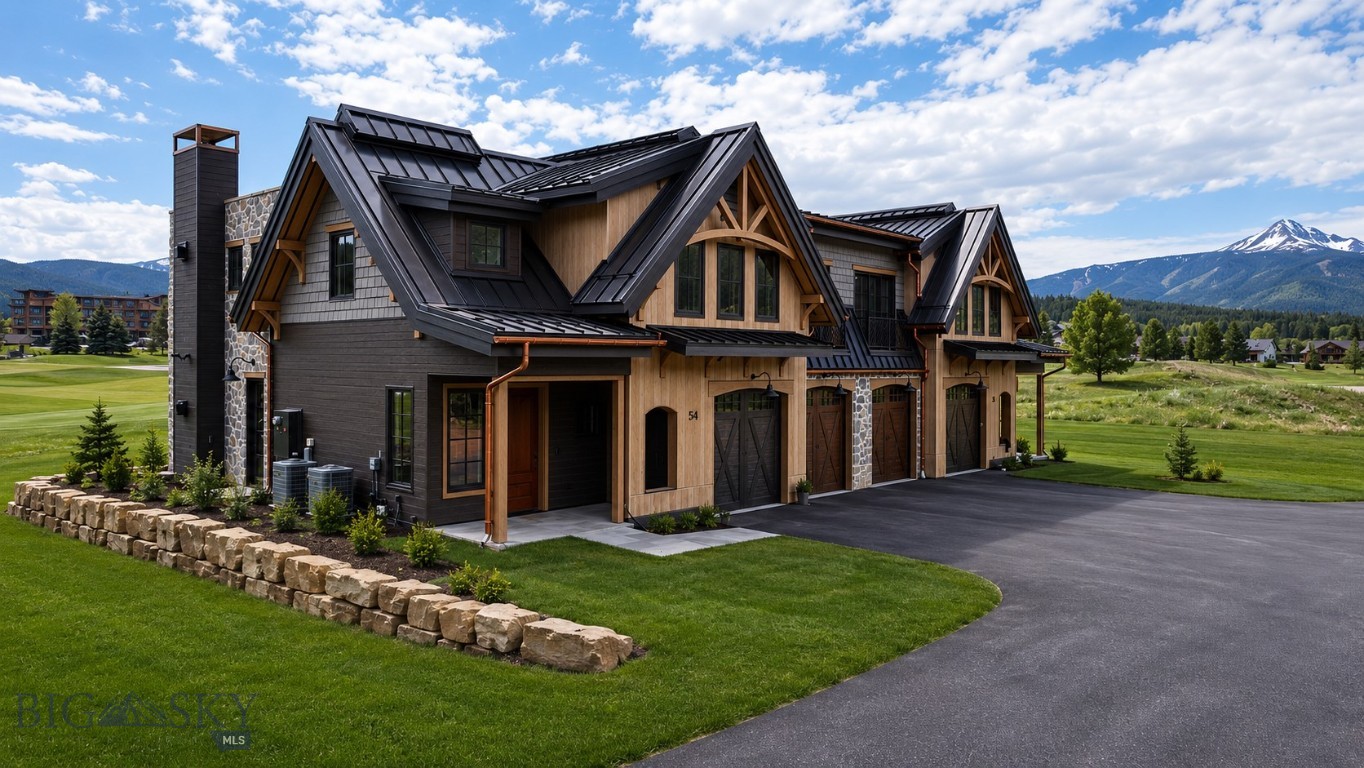
Introducing 38 Marmot at the Yellowtail Residences, a mountain-modern home in the heart of Big Sky's Meadow Village, scheduled for completion in late summer. Inspired by the quality and design of Big Sky's premier private club homes, this residence blends luxury finishes, thoughtful functionality, and an unbeatable location.
The exterior features natural stone, composite cedar shake siding, warm wood accents, copper gutters, Juliet balconies, and dramatic timber details. A private hot tub overlooks the Big Sky Golf Course and groomed Nordic ski trails, creating the perfect setting for year-round enjoyment. Designed for entertaining and everyday living, the open main level is anchored by a chef's kitchen featuring a 48-inch Thermador range with griddle, pot filler, dual dishwashers, two sinks, custom cabinetry, and herringbone hardwood flooring. Additional upgrades include Lutron lighting controls, air conditioning, whole-home humidification, Cat-6 wiring, and custom mudroom storage.
The primary suite offers a gas fireplace, custom walk-in closet, and a spa-inspired bath with a soaking tub, steam shower, radiant heated floors, and separate water closet. Upstairs guest suites each feature private en-suite bathrooms with heated floors and custom wardrobes.
Additional highlights include a laundry room with dual washers, utility sink, ample storage, and folding station, plus a heated two-car garage with epoxy flooring, hot and cold water, and an ultra-quiet opener.
Located just minutes from Big Sky Resort and within walking distance of Meadow Village amenities, owners enjoy convenient access to golf, Nordic skiing, dining, shopping, live music, and community events.
This residence is offered unfurnished. Furnished photos are provided for illustrative purposes only.
Scheduled for completion in late summer, 38 Marmot offers the opportunity to enjoy a brand-new luxury home just in time for Big Sky's fall colors and upcoming ski season.  Landscaping has been enhanced by AI.
#412246

Big Sky

38 Marmot Lane

5 Beds

5 Baths

3,553 Sq.Ft.

$3,350,000

MLS#: 412246

Positioned on the prominent southeast corner of the Alys Beach Town Center, Residence 303 at The May represents a rare offering within one of 30A's most architecturally disciplined and sought-after communities. One of just eight residences within this boutique, four-story condominium, the home occupies a premier third-floor position, wrapping three sides of the building and capturing layered views that define Alys Beach living. The two-bedroom residence is designed with a deliberate emphasis on indoor-outdoor continuity. Expansive bi-fold doors open from the main living, dining, and kitchen spaces onto a 21-foot-wide shuttered balcony, framing westerly views over the Alys Beach Amphitheatre and the iconic stretch of Scenic Highway 30A. A second balcony, accessed from both the primary suite and guest bedroom, captures the softness of morning light with eastern exposures, while a third, 16-foot-wide terrace extends southward, offering glimpses toward the Gulf of Mexico.

Inside, the material palette reflects Alys Beach's signature restraint and refinement. Venetian plaster is carried floor to ceiling throughout the main living areas and hallways, creating a seamless sense of texture and depth. A soft coastal marble backsplash, custom cabinetry, and refined tilework in each bathroom reinforce the home's elevated, cohesive design language. The professional-grade kitchen, appointed with Wolf and Sub-Zero appliances, anchors the main living space with both function and quiet sophistication. The residence is offered with thoughtfully curated furnishings, delivering a complete, turnkey experience.

What distinguishes Residence 303 is not only its orientation, spanning east, west, and south exposures, but its ability to fully engage with the rhythm of the town center below. Palm-lined avenues, curated retail, and the architectural symmetry of Alys Beach become part of the daily backdrop, viewed from a series of covered outdoor rooms that extend the living experience well beyond the interior walls.

Life at Alys Beach extends beyond the walls. Deeded beach access places the Gulf within easy reach, while Alys Beach's curated amenities; pools, tennis courts, fitness facilities, and landscaped pedestrian paths; create a walkable environment designed as carefully as the homes themselves.

This is a residence that lives as both a private retreat and a front-row vantage point to one of the most refined coastal environments along 30A.
#1000901

Alys Beach

20 Mark Twain Lane UNIT 303

2 Beds

2 Baths

1,408 Sq.Ft.

$3,350,000

MLS#: 1000901
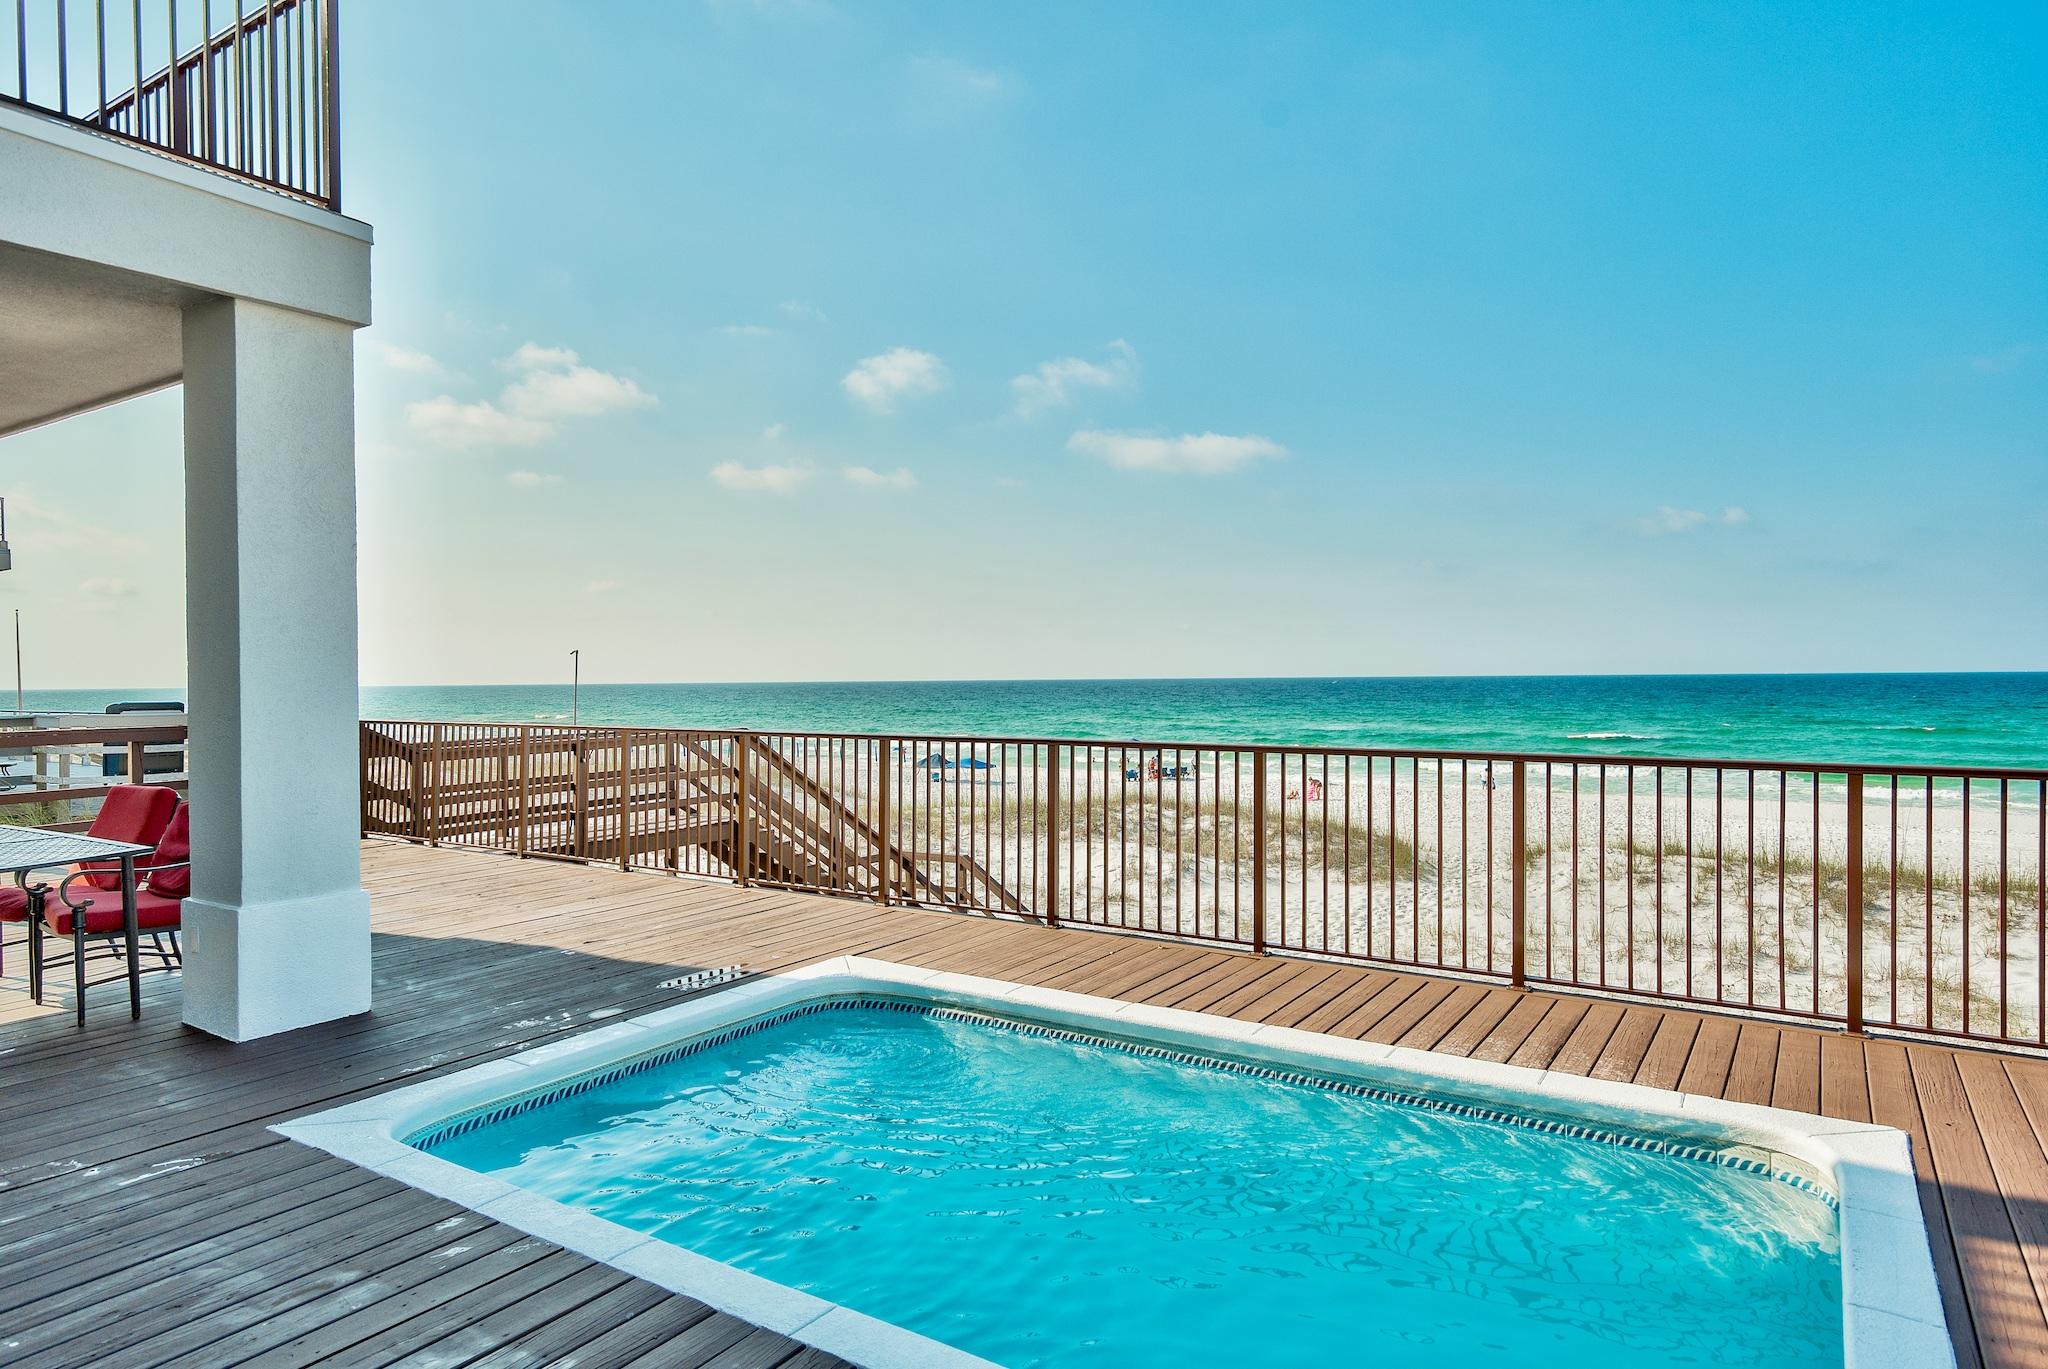
The apex of gulf front living in Destin, this sensational residence is perched high on over a half acre of pristine gulf frontage ideally located in the Crystal Beach area. The property holds a demeanor of elegance while boasting bold features including multiple private gulf front balconies and an awe-inspiring gulf front pool. The main level of the home enjoys the open floor approach while highlighting polished travertine and unobstructed gulf views. The kitchen becomes the midway point between the dining and living room and showcases an impressive 7-seater kitchen island that naturally becomes the focal point of most gatherings. The kitchen carries exceptional characteristics including custom solid wood cabinetry with sophisticated crown molding and detailed accents, built-in stainless steel KitchenAid appliances including an additional ice maker and sleek granite countertops with an ogee edged finish. The main level also provides two access points to the rear deck which reveals the awe-inspiring gulf front pool. The rear deck also has both covered and uncovered sitting, an area designated for grilling, ample room for sunbathing and direct gated entry to the flawless beaches of Destin, Florida.  

The second level consist of two gulf front suites, two additional rooms, and hallway bunks. The two gulf front master suites are both constructed with excellent use of sliding glass doors and windows resulting in unsurpassed views of the Gulf of Mexico.  To enhance the gulf front lifestyle, a private balcony is anchored to each suite to establish the very best of luxury. 

With functionality in mind, the well-designed two-tier carriage house provides both entertainment and practical living space. The first level is dedicated strictly for entertaining and boast a pool table room with ample space for social gatherings. The top level comes equipped with a fully stocked kitchen, dining and living area as well as two bedrooms. To ensure maximum convenience both bedrooms are equipped with a private bathroom.  

The residence is not located inside of a Home Owners Association; customarily, improving your net return and the ability to use the property in a less restricted manner.
#799741

Destin

2982 Scenic Highway 98

8 Beds

9 Baths

5,332 Sq.Ft.

$3,349,000

MLS#: 799741
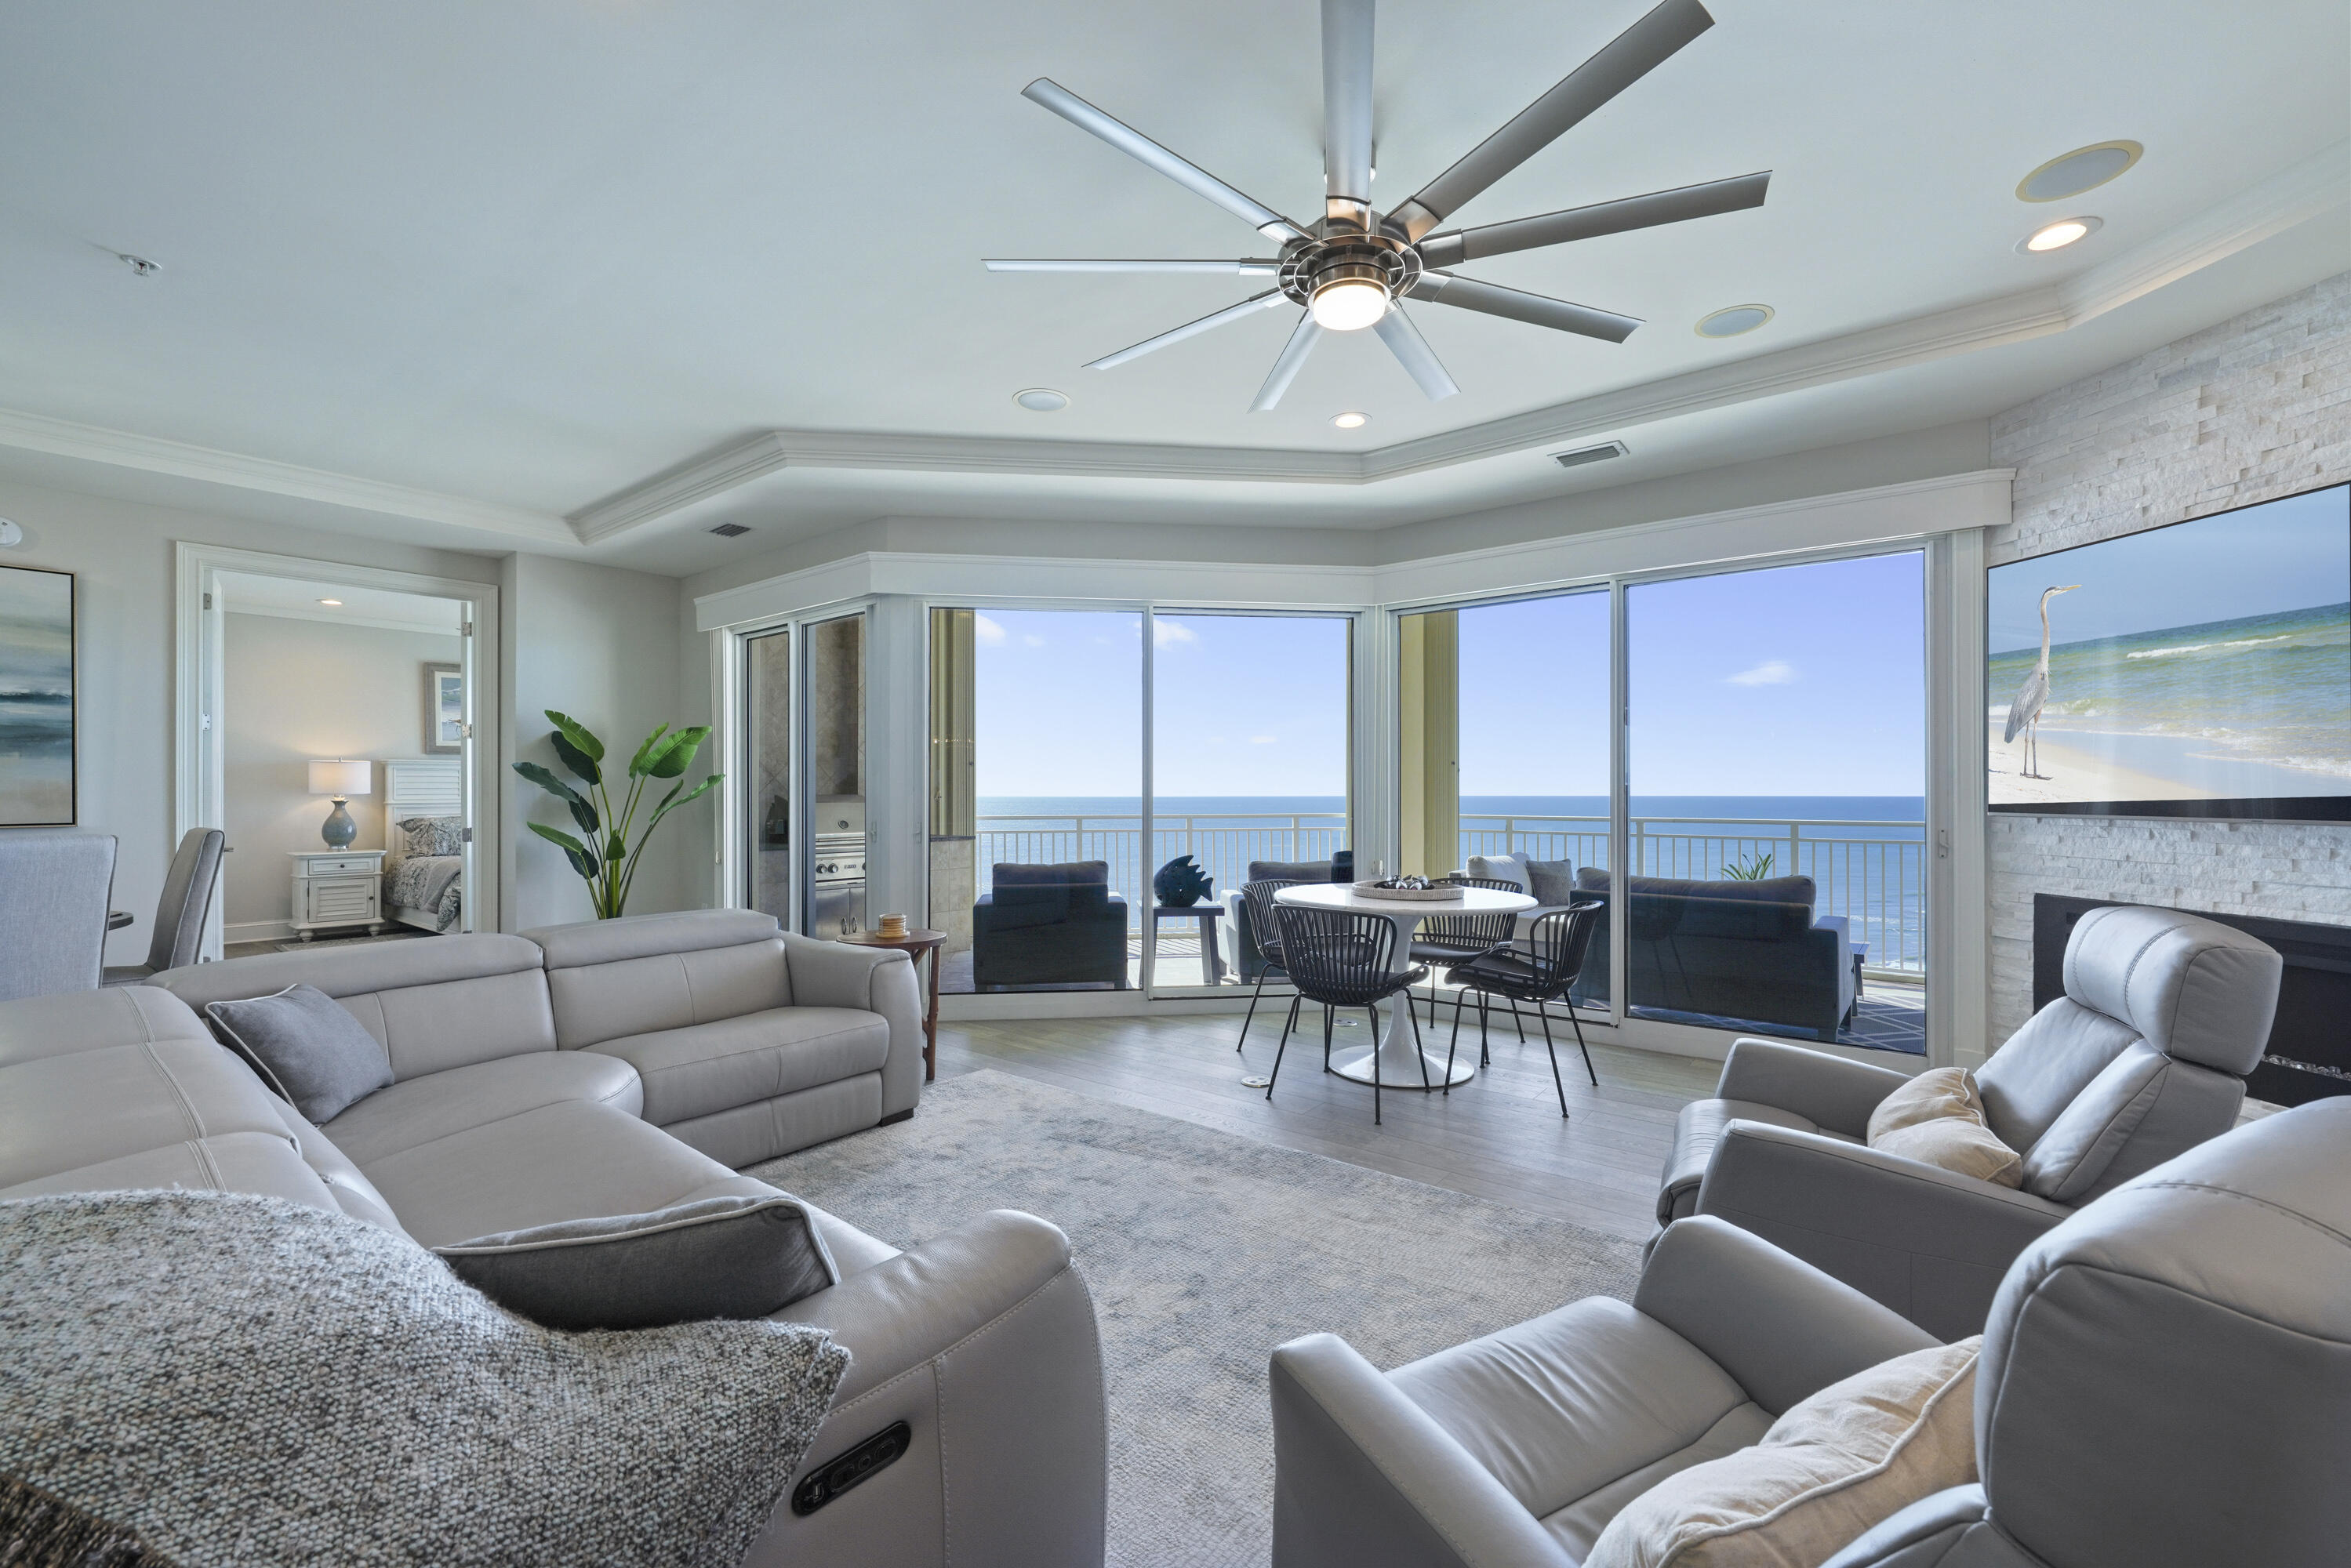
Introducing this stunning 16th-floor Villa at Grand Dunes South Tower—a luxurious 4-bedroom, 4-bathroom residence offering 2,720 sq. ft. of modern elegance and breathtaking Gulf views over the sugar-white sands of South Walton. Step into your private foyer from the semi-private elevator and experience the meticulous craftsmanship and high-end finishes that set this Villa apart. This stunning Villa showcases premium features, including "Coretec Plus HD Dusk Con Oak" luxury vinyl plank flooring throughout, "Calacatta Laza" Quartz countertops, and a custom contemporary double waterfall island with a deep stainless steel sink. The "Thermador" appliance suite includes a spacious double-door fridge with 30" refrigerator and freezer sections, a built-in dishwasher, a 6-burner natural gas range with a custom hood, a "Sharp" microwave drawer, and a U-Line "Clear" ice machine. Additional touches include "Marquis" custom cabinetry with LED lighting above and below. The living area boasts floor-to-ceiling windows that flood the space with natural light and provide panoramic Gulf views. This villa also features 9.5-foot ceilings, ultra-quiet interiors, recessed lighting throughout, "Control 4" Home Automation System, a Napoleon electric fireplace framed with "Ledgerstone Glacier" stone, and solid wood interior doors.

The Primary Suite is a true oasis, featuring "His & Hers" walk-in closets, tray and coffered ceilings, a sitting area, custom flooring, exquisite furnishings and accessories, and direct views of the Gulf. The Primary bath offers luxurious floating vanities with LED strip lighting, a "Seura" TV mirror, and "Mirabelle" toilets in each bathroom. Additional highlights include a soaking tub beneath a chandelier, a dual-head "H2Okinetic Raincan" shower with a hand shower on a slide bar and body sprayers, "White Pearl" Quartz custom flooring, and a private water closet. The laundry room provides a utility sink, built-in cabinets for extra storage. For enhanced comfort and convenience, the home also features a new HVAC system (replaced in 2019) and a water heater replaced in 2020.

Villa also offers an expansive 11' deep gulf front balcony w/ over 350 sq.ft of space, complete with a built-in "Lynx" natural gas grill, beautiful outdoor furnishings, and all of this protected by "Hurricane Shutters".

Grand Dunes offers: "Super Quiet Interiors", semi-private elevators leading into the private foyer of your Villa, 24 hour security, gated entry, lush landscaping, 2 levels of gated underground parking for Owners, private heated pool, Owner's Lounge with Fitness Room, Over-Flow Suites for guests, 200' of deeded beach, a Lagoon Style Gulf Front Grand pool area, lighted waterfall, and beach service.

Grand Dunes is the Emerald Coast's Most Desired Rental Restricted Beachfront Development!

Call us today to schedule your private viewing of this gorgeous Villa!
#963486

Miramar Beach

219 Scenic Gulf Drive 1620

4 Beds

4 Baths

2,720 Sq.Ft.

$3,349,000

MLS#: 963486

1 ... 302 303 304 305 306 ... 666
* Listings identified with the FMLS IDX logo come from FMLS and are held by brokerage firms other than the owner of this website. The listing brokerage is identified in any listing details. Information is deemed reliable but is not guaranteed. If you believe any FMLS listing contains material that infringes your copyrighted work please click here to review our DMCA policy and learn how to submit a takedown request. © 2024. First Multiple Listing Service, Inc.

Send a message

Message successfully sent.

Your message

What is 3 + 4 ?

Reason for contacting?

I agree to receive email communication and understand I can unsubscribe at any time.

I agree to be contacted by INIT test tenant via call, email, and text for real estate services. To opt out, you can reply 'stop' at any time or reply 'help' for assistance. You can also click the unsubscribe link in the emails. Message and data rates may apply. Message frequency may vary. Privacy Policy

Sign Out

Virtual Assistant

Would you like to take the next step with this property? We can help you schedule a showing or virtual tour, or send you more details.

Yes, I would like more information.

Thank You for Your Reply, One of Our Agents will contact you as soon as possible

No, maybe later.

Thank you, you can always contact me via email, phone number or through the contact form.

Realhub AI

Lucy - Your AI-Powered Realtor

Update Your Temporary Password

Personalize your search

Enter your email and we'll notify you immediately when new listings match what you're looking for.

or enter email address

Already have an account ? Login here

Continue your home search

I agree to receive communications and understand I can unsubscribe at any time.

I agree to be contacted by INIT test tenant via call, email, and text for real estate services. To opt out, you can reply 'stop' at any time or reply 'help' for assistance. You can also click the unsubscribe link in the emails. Message and data rates may apply. Message frequency may vary. Privacy Policy

Already have an account ? Login here

We use cookies

We use cookies primarily for analytics to enhance your experience. By accepting, you agree to our use of these cookies. You can manage your preferences or learn more about our cookies policy.





