REALHUB is on fire today

Properties

Browse or get in touch to schedule a walkthrough.

  • Nearby me
Price range

Popular Features

Community Features

Association

Property Features

Waterfront

View

Exterior Features

Interior Features

Style

10000 properties match your criteria

Updated 1 minute ago

E-Alert name
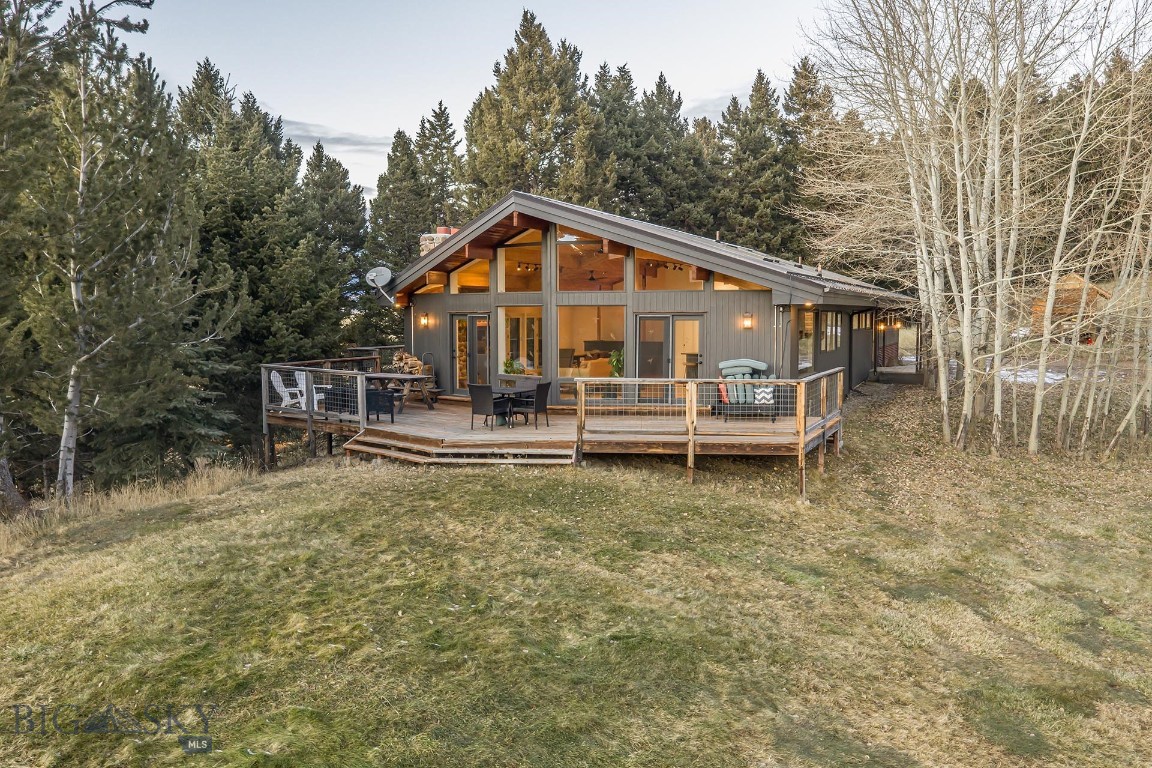
Incredible opportunity to own 4.59 acres on the shores of Hebgen Lake with commercial zoning and approvals in place for 10 seasonal fishing cabins. The property features approximately 475 feet of lake frontage, with roughly 3 usable acres above the lake surface. Improvements include an installed septic drain field approved for 800 gpd, private well, and power already on site. Ideally positioned with frontage along Highway 287 to the north and Hebgen Lake to the south, this is a rare investment and development opportunity in one of the most desirable lakes in SW Montana.
#411471

Unincorporated

11475 Hebgen Lake Rd Highway

None Beds

None Baths

4.59 acres

$3,400,000

MLS#: 411471

Diamond Rock Ranch is a rare opportunity to own three contiguous parcels totaling 14.4± acres, including two 
Ennis lake front parcels and a third parcel with access to Ennis Lake in the heart of the Madison Valley.
One of the lakefront parcels includes a wooded homesite overlooking the lake, offering privacy and views of the Madison Range, Tobacco Root Mountains, and surrounding valley. Together, this property provides nearly 900 feet of Ennis Lake frontage. A private marina with a boat launch and three boat slips serves all three parcels, providing excellent access to the lake.
Each parcel has its own private well, and an engineered septic system has been approved for all three parcels (not yet installed), providing added value and flexibility for future development.  Whether you're looking to create a private retreat, family compound, or hold the property as a long-term investment, Diamond Rock Ranch offers a unique combination of lake frontage, existing infrastructure, and three separately deeded parcels just minutes from Ennis and less than an hour from Bozeman.
#412780

Ennis

348 Ennis Lake Rd

None Beds

None Baths

14.4 acres

$3,400,000

MLS#: 412780

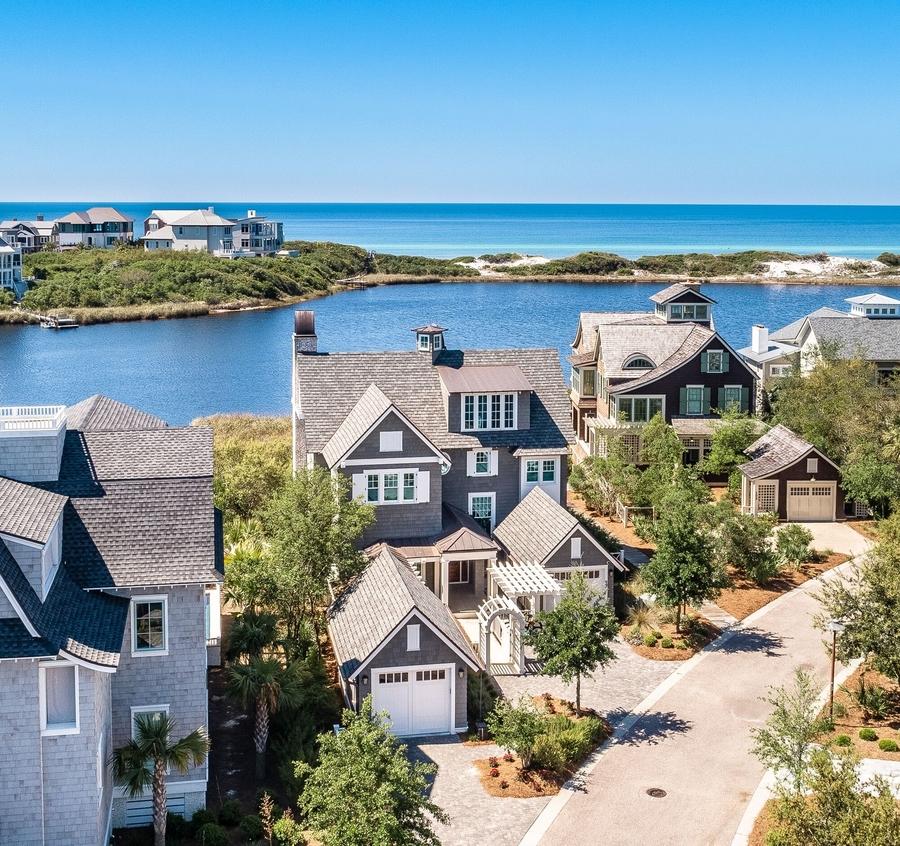
The last of its kind on 30A.Situated on a stunning lakefront location in the private, gated community of Redfish Lane sits this incredible and beautifully wooded homesite. It is approximately 30,927 square feet in size and offers a buildable area of approx 8,793 square feet; plenty of space to build your ideal abode. Boasting sweeping views of the Gulf of Mexico and Little Redfish Lake, providing the rare opportunity to create a breathtaking custom home on a coastal dune lake in a non-rental community. Favorably nestled between Grayton Beach and Blue Mountain Beach, the Community of Redfish Lane stays true to its Old Florida atmosphere with design codes assisting in the preservation of natural landscapes. Don't miss the chance to call this exclusive and intimate community ''home.''
#819058

Santa Rosa Beach

LOT 7B Redfish Lane

None Beds

None Baths

0.71 acres

$3,400,000

MLS#: 819058

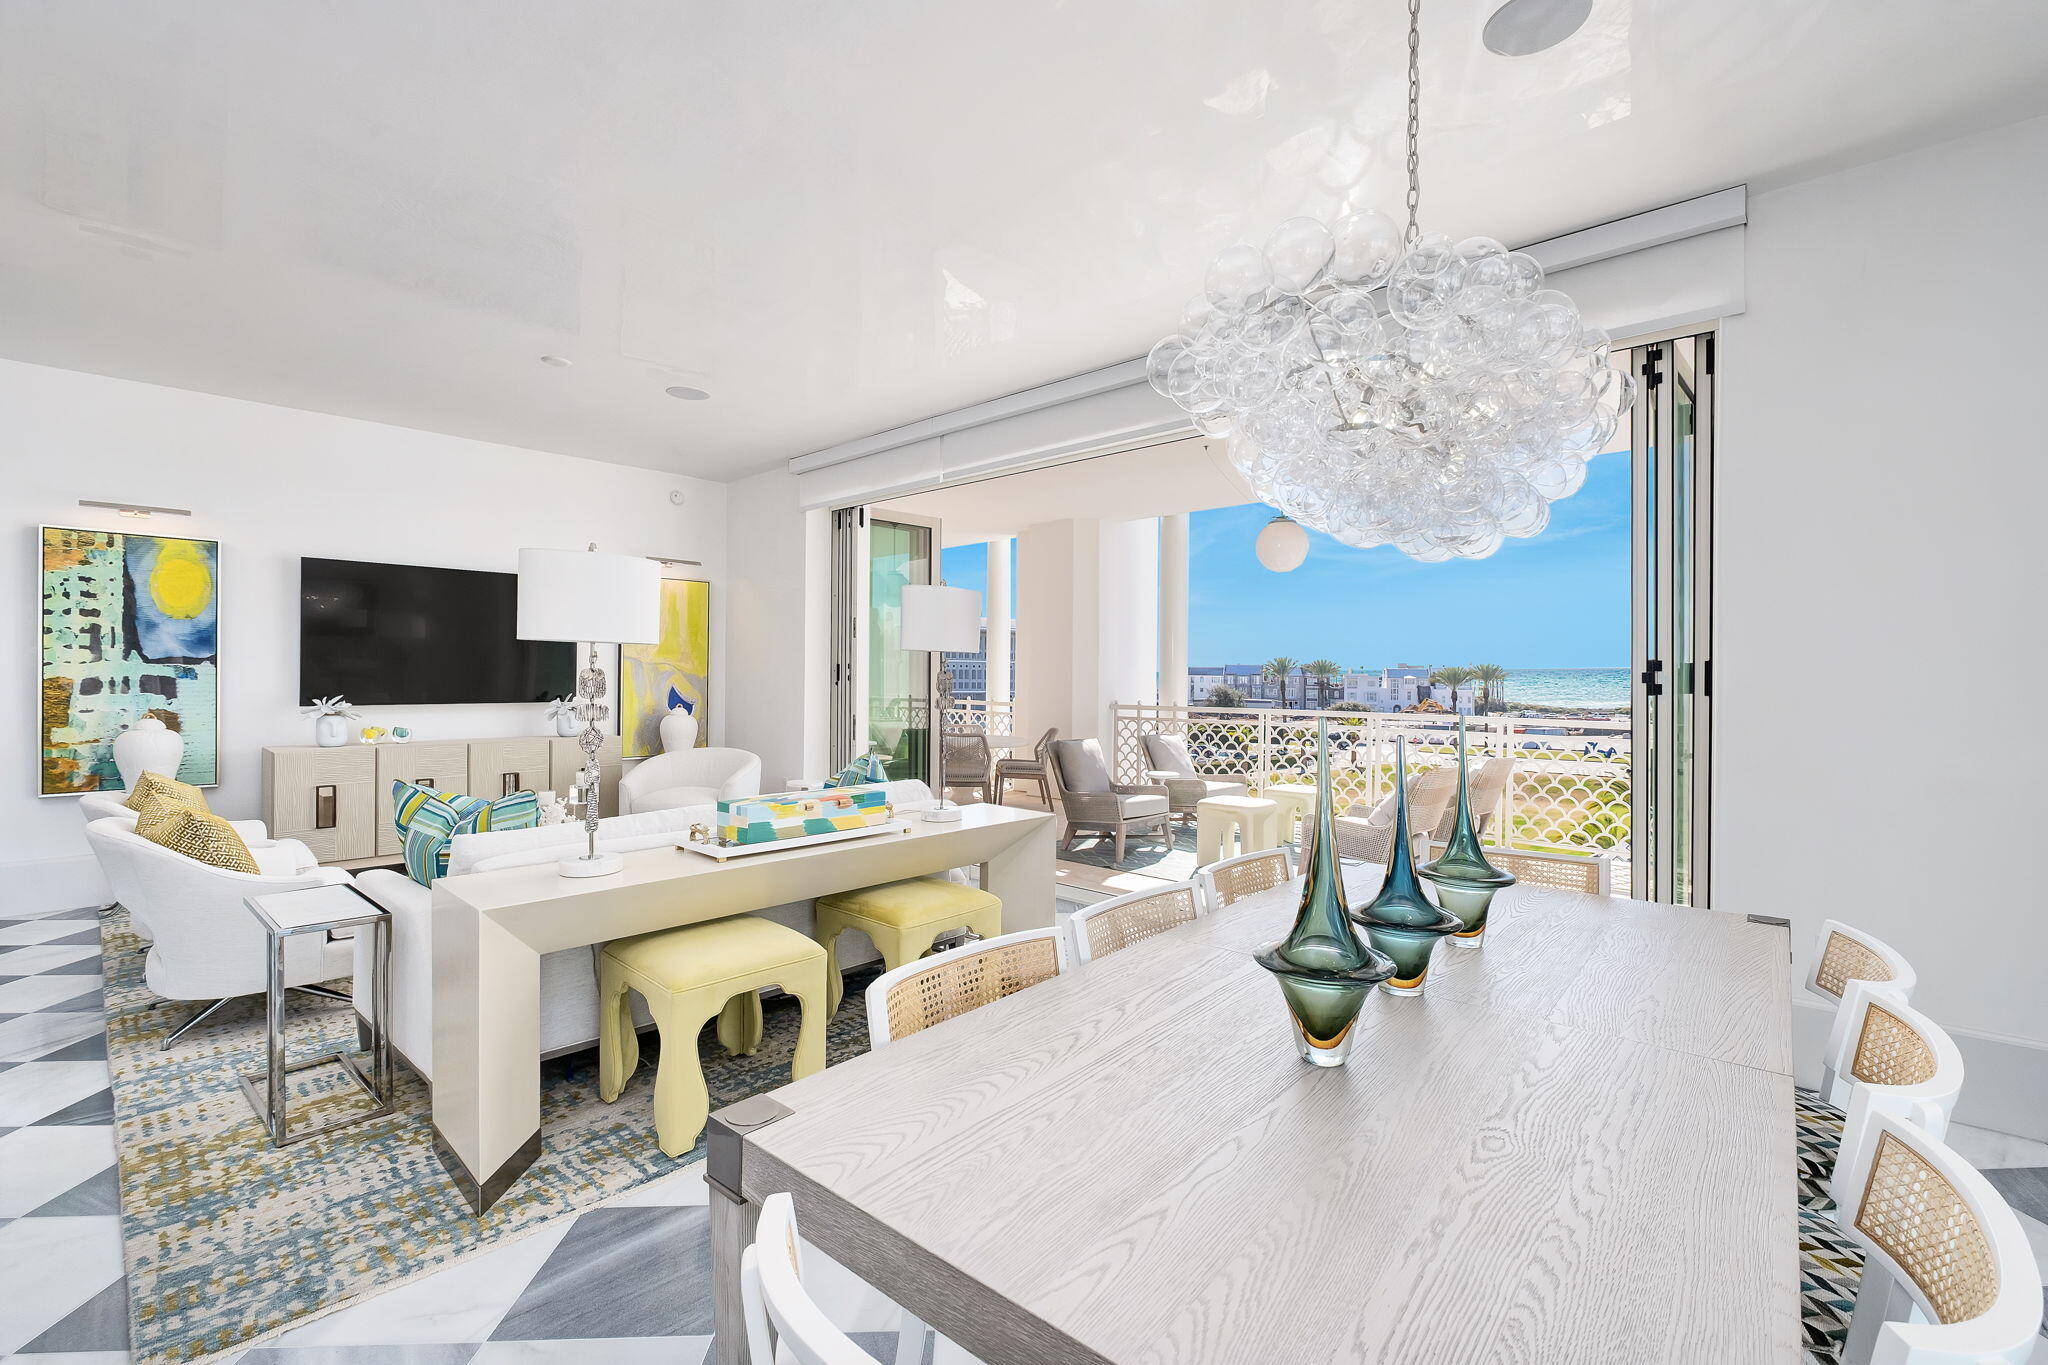
Luxury Coastal Living at Watersound Beach
Come live your dream in this stunning renovated and newly furnished one-level condo that offers an exquisite blend of comfort, style, and serene charm.  Designed by the esteemed Graham Gund Architects, this residence gracefully embraces its beautiful coastal surroundings.  Situated on the third floor and close to elevators, this spacious condo spans over 2,100 square and features an intelligently designed floor plan with full beach views from, the kitchen, dining, great room, primary suite, and guest suite.
Upon entering, expansive views greet you while you soak in an airy, vast open living and dining area, complemented by new designer furnishings that set the tone for elegant gatherings. The living area seamlessly extends to a spacious balcony, offering tranquil views of turquoise water and protective natural coastal dunes, perfect for enjoying Florida's stunning sunsets.

The kitchen, a chef's delight, features high-end appliances, ideally suited for culinary creativity. It boasts new quartz countertops, designer tile backsplash, a large, deep farmhouse sink alongside generous storage spaces, and a convenient one-level breakfast bar, making it as functional as it is beautiful. 

Providing an inviting space for relaxation, the luxurious primary suite is an oasis of comfort with full views of the quiet beachfront. The primary ensuite is a highlight, featuring a soaking tub, a beautifully tiled shower, and dual vanities, ensuring both convenience and style. 2 walk-in closets - one perfect for owner lockout.  Guests are well-accommodated with 2 additional bedroom suites, one that offers waterfront views, providing a pleasant experience for family and visitors. Adjacent to the entry foyer is a renovated half bath, making this unit 3.5 baths.  An additional desk area and private extra-large laundry make for a wonderful primary, second home, and/or rental experience.  Each unit offers a detached oversized one-car garage, a deeded parking space, and a storage closet.
#966575

Watersound

429 Bridge Lane UNIT 321A

3 Beds

3 Baths

2,164 Sq.Ft.

$3,400,000

MLS#: 966575

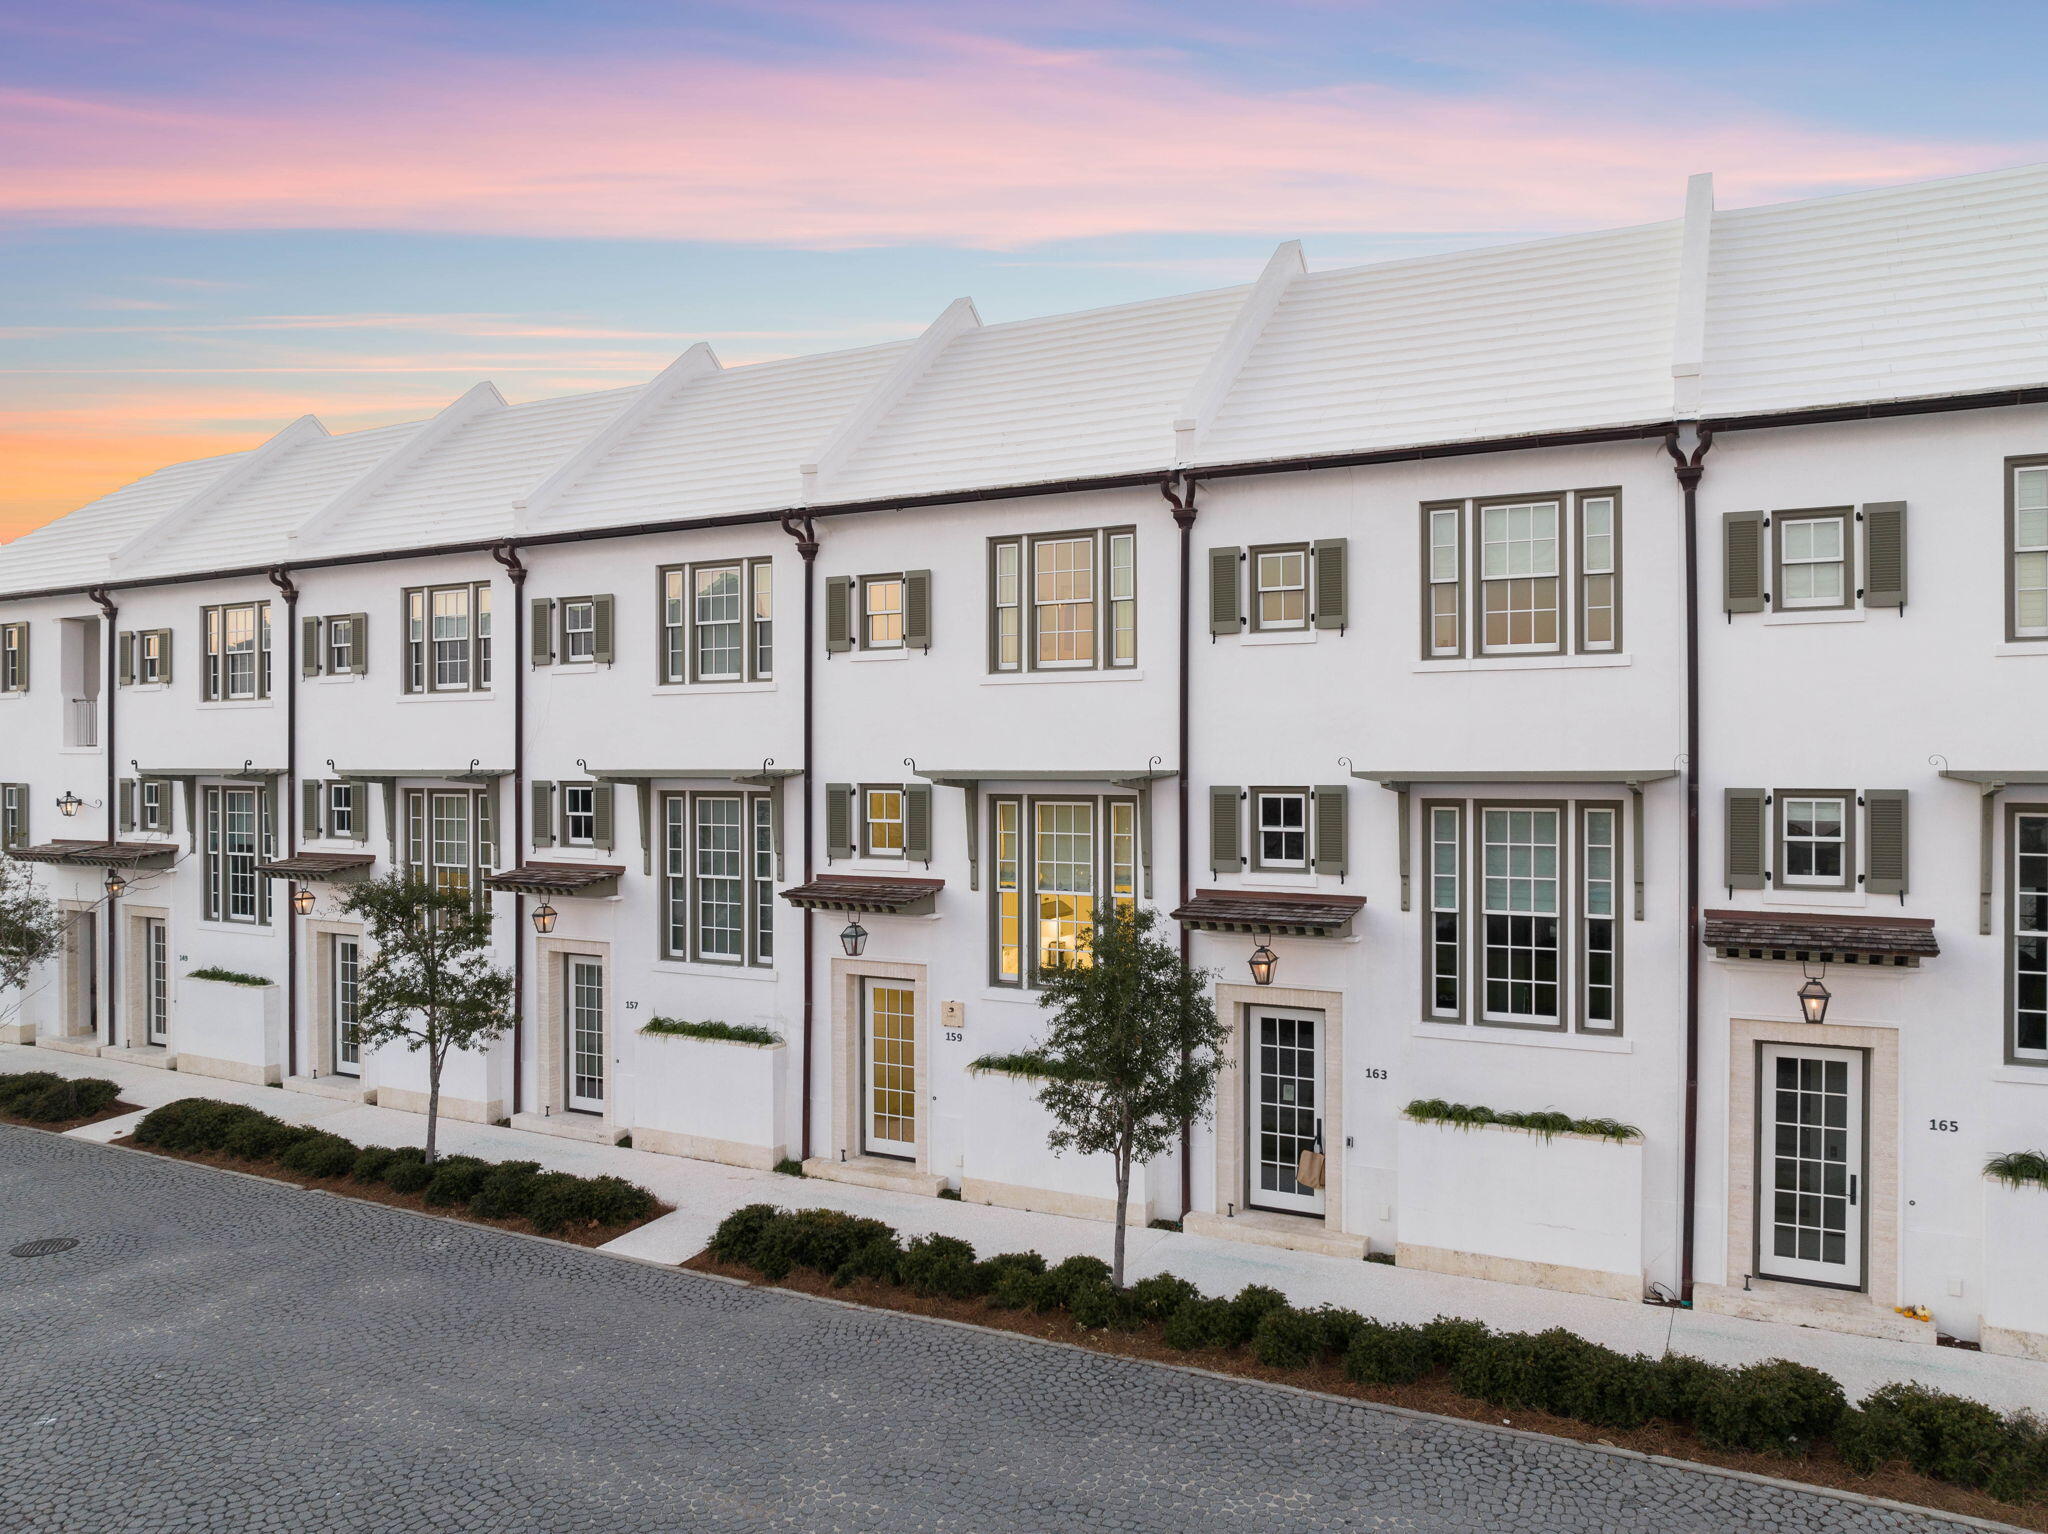
MEWS 16 is the last updated new construction townhome in Kaiya Beach Resort. With 3 bedroom suites, each with in-suite bathrooms, and ample living space and gourmet kitchen, the MEWS townhomes are highly desired. Just steps from the OYOM Hotel site, and close to the beach, this MEWS townhome is loaded with a vaulted primary bedroom ceiling, and every upgrade option available. Enjoy sunsets and sunrises from the large decks, and make memories with family and friends while enjoying the bespoke Kaiya Beach Resort amenities.
#984041

Inlet Beach

19 Astra Way 16

3 Beds

3 Baths

2,496 Sq.Ft.

$3,400,000

MLS#: 984041

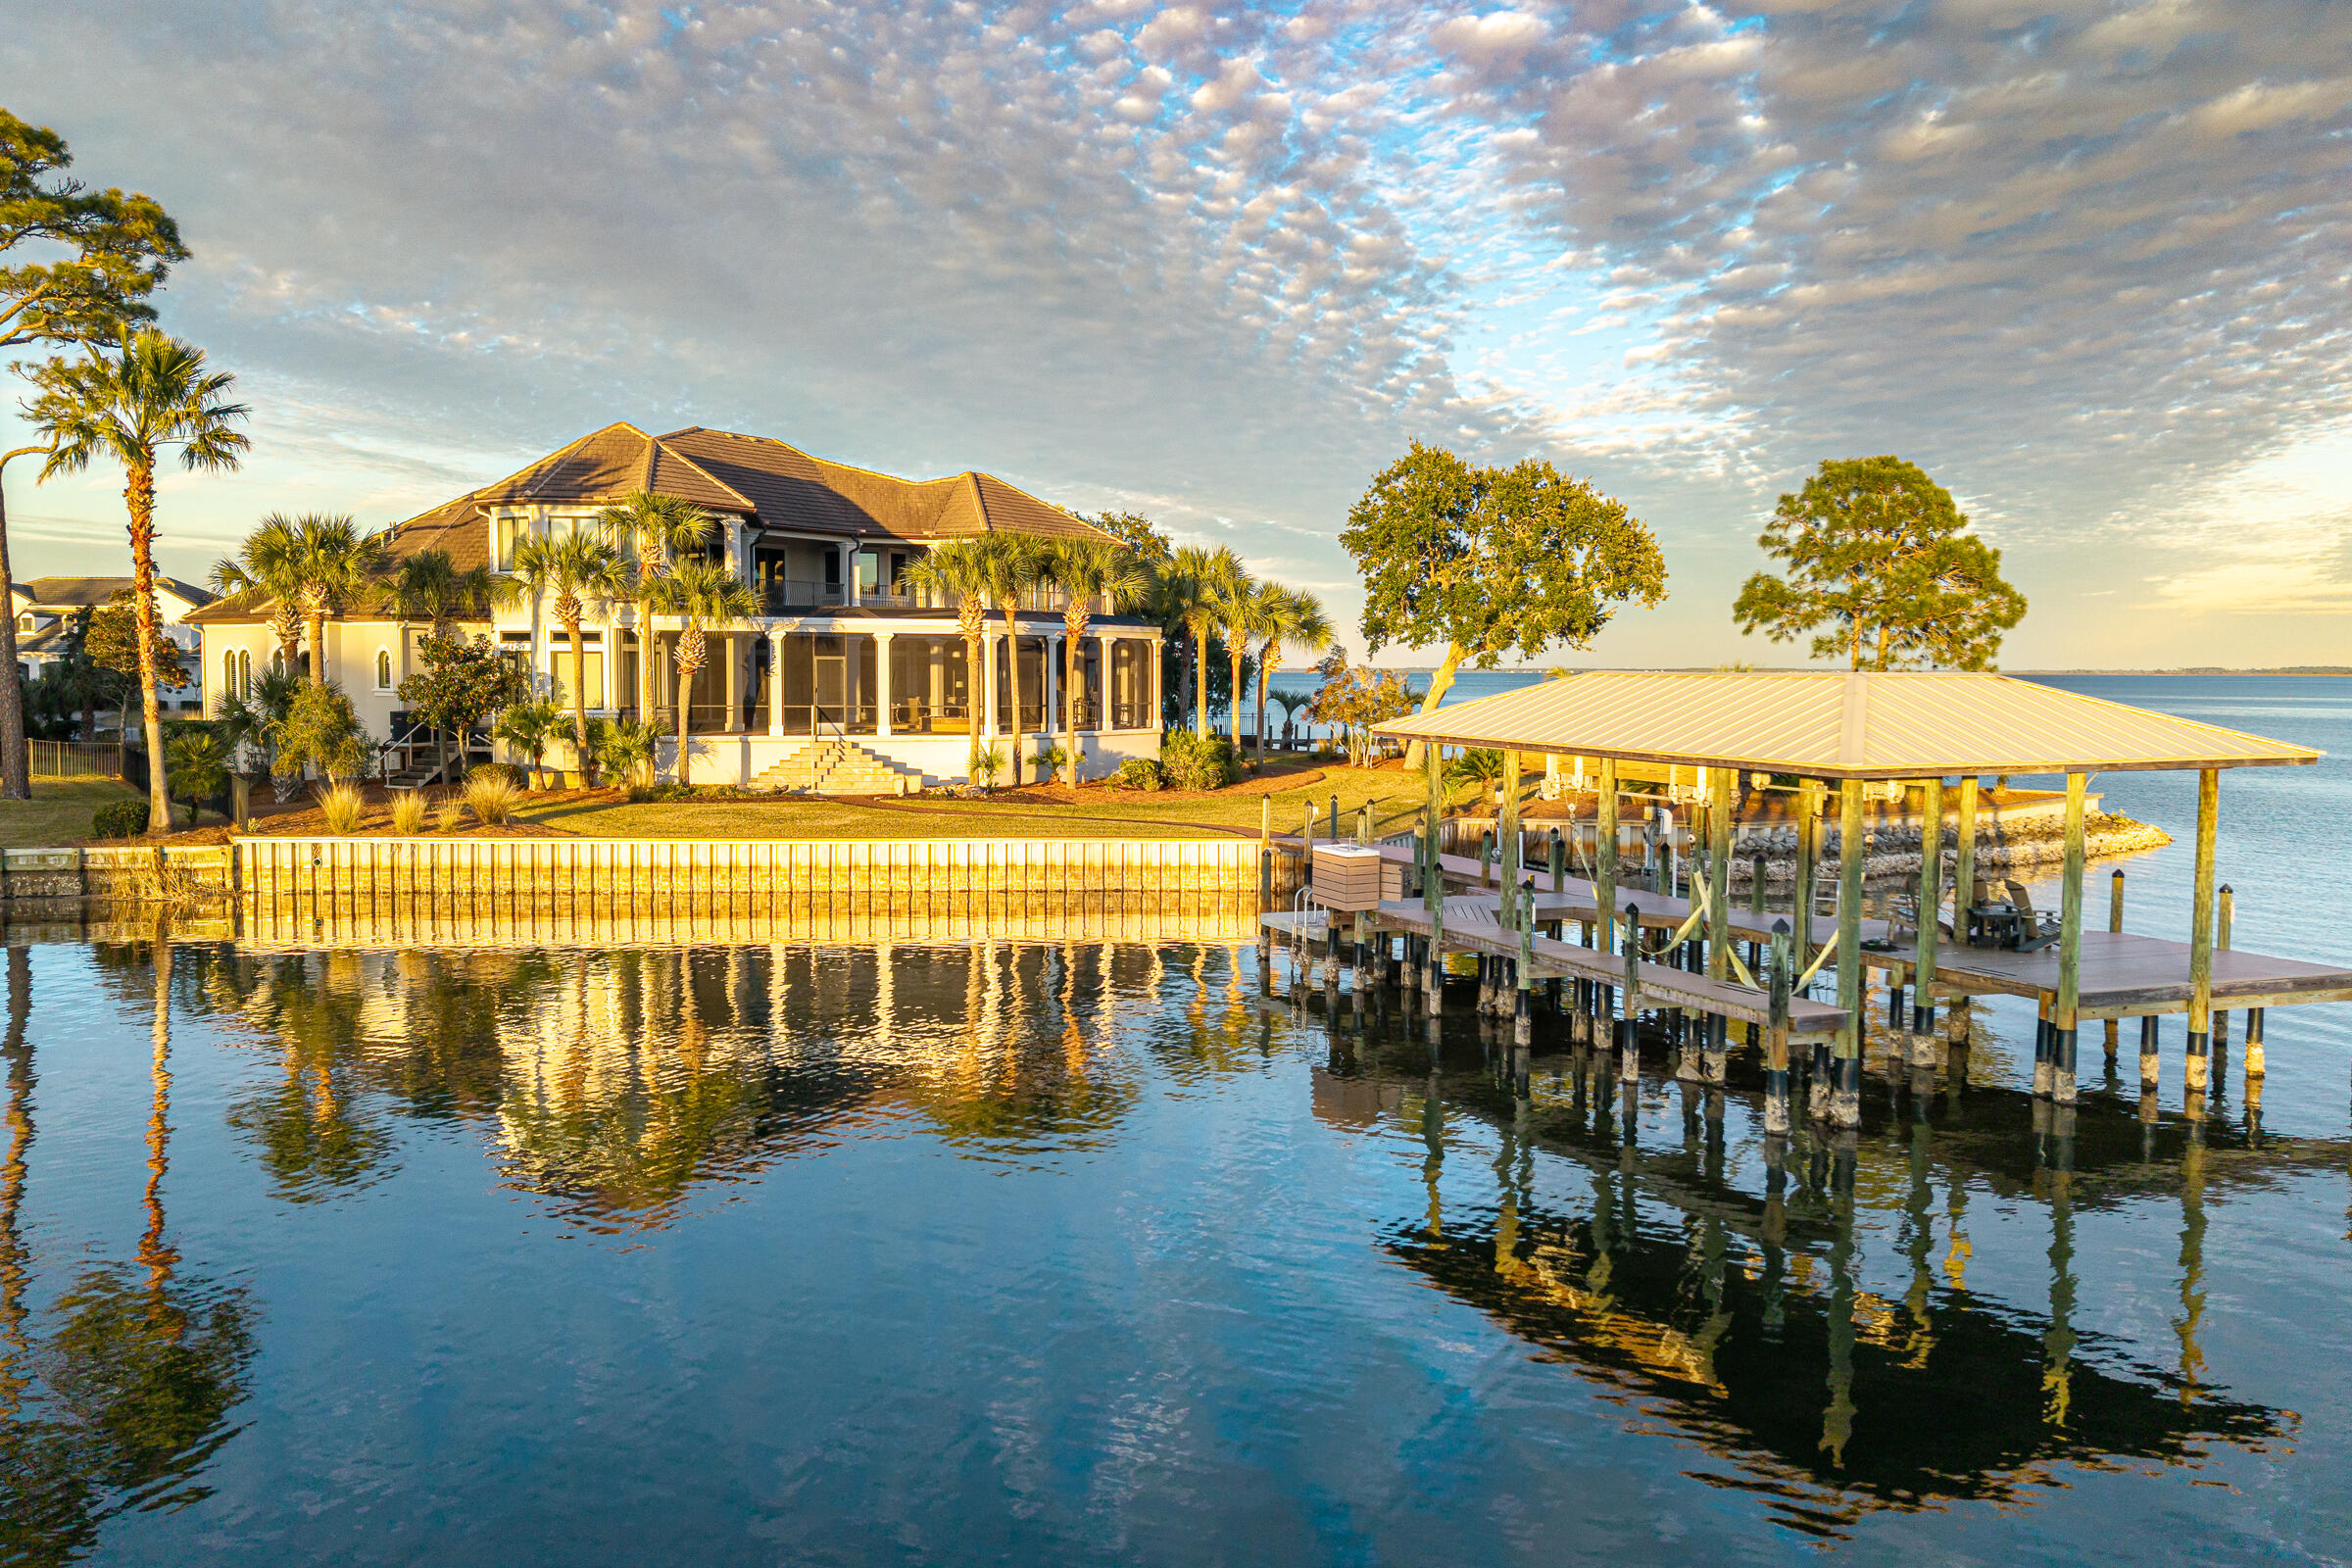
Breathtaking views surround you in this exquisite waterfront home at the mouth of Jones Bayou with expansive views of the Bay & Bayou and 186' of water frontage, the dock and boat lift are new with the addition of lighting, two 50 Amp electrical outlets and water. This lot is by far one of the best in Kelly Plantation!
The home has been Completely  remodeled and upgraded from top to bottom with the addition of an additional bedroom, a full bath, second family room and a large pool with screened lanai that over looks the bayou and the bay. The Chef's kitchen and first floor family room have been opened to offer an expansive first floor with water views from every room. The master suite is located on the first floor with a large ensuite bathroom with dual vanities, new cabinets, leathered granite counter tops, a large walk-in shower with two nice size walk-in closets.  There are two half baths on the first floor, one that opens to the screened lanai and pool area. New lush tropical landscaping, a large covered front patio with new tile flooring and beautiful triple mahogany front doors that greet you when entering the home. The drive way is pavered with plenty of room for parking in addition to the oversized three car garage. 
All New Paint Exterior and Interior, new carpet in all of the bedrooms, beautiful travertine flooring, all new appliances with a large professional refrigerator, six burner gas Thermador cook top and custom hood. The fireplace and kitchen back splash feature mother of pearl tile that is beautiful, all of the counter tops have been updated with quartz and granite, all new lighting through out the home.  The list of upgrades is extensive, make plans to see this waterfront home in the prestigious gated community of Kelly Plantation today!

All room dimensions, square footage and pertinent information to be verified by the Buyer.
#881123

Destin

403 Coleman Point

4 Beds

4 Baths

5,319 Sq.Ft.

$3,400,000

MLS#: 881123

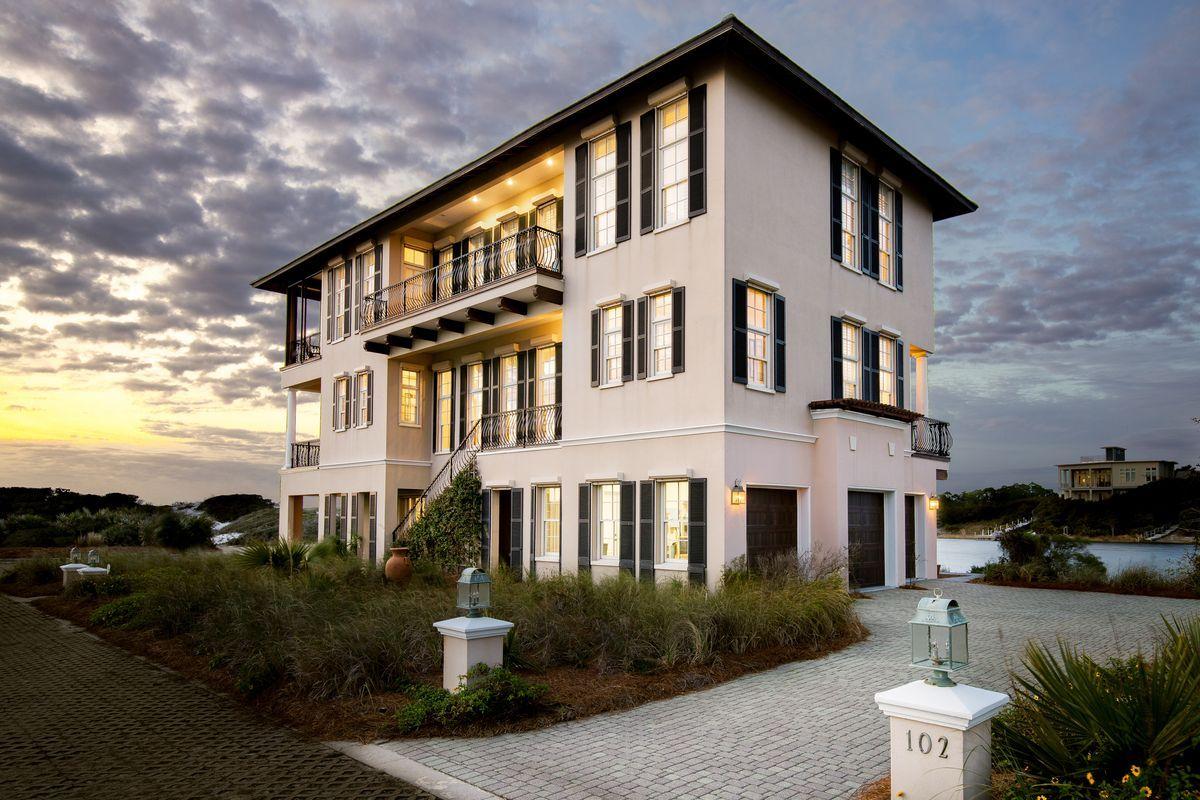
This GULF VIEW HOME in WaterSound Beach includes every detail a luxury home should have and more. The WaterSound Beach Club is a very short walk.  This home features 7BR/7BA, an elevator, a 4th floor observation deck, heated pool and summer kitchen. Interior features include custom stone flooring, wire-brushed oak hardwoods, reclaimed oak and beam wood paneling treatment, marble countertops, top of the line appliances, 2 living areas, 5 Sub Zero Fridges, 2 laundry rooms, and 2 master bedrooms. Outside you will enjoy the Brazilian Oak decking, salt-chlorinated pool, Bevelo gas lanterns, outdoor kitchen, Isokern fireplace and over 1,000 square feet of porches
#850184

Santa Rosa Beach

109 Compass Point Way

7 Beds

7 Baths

4,498 Sq.Ft.

$3,399,900

MLS#: 850184

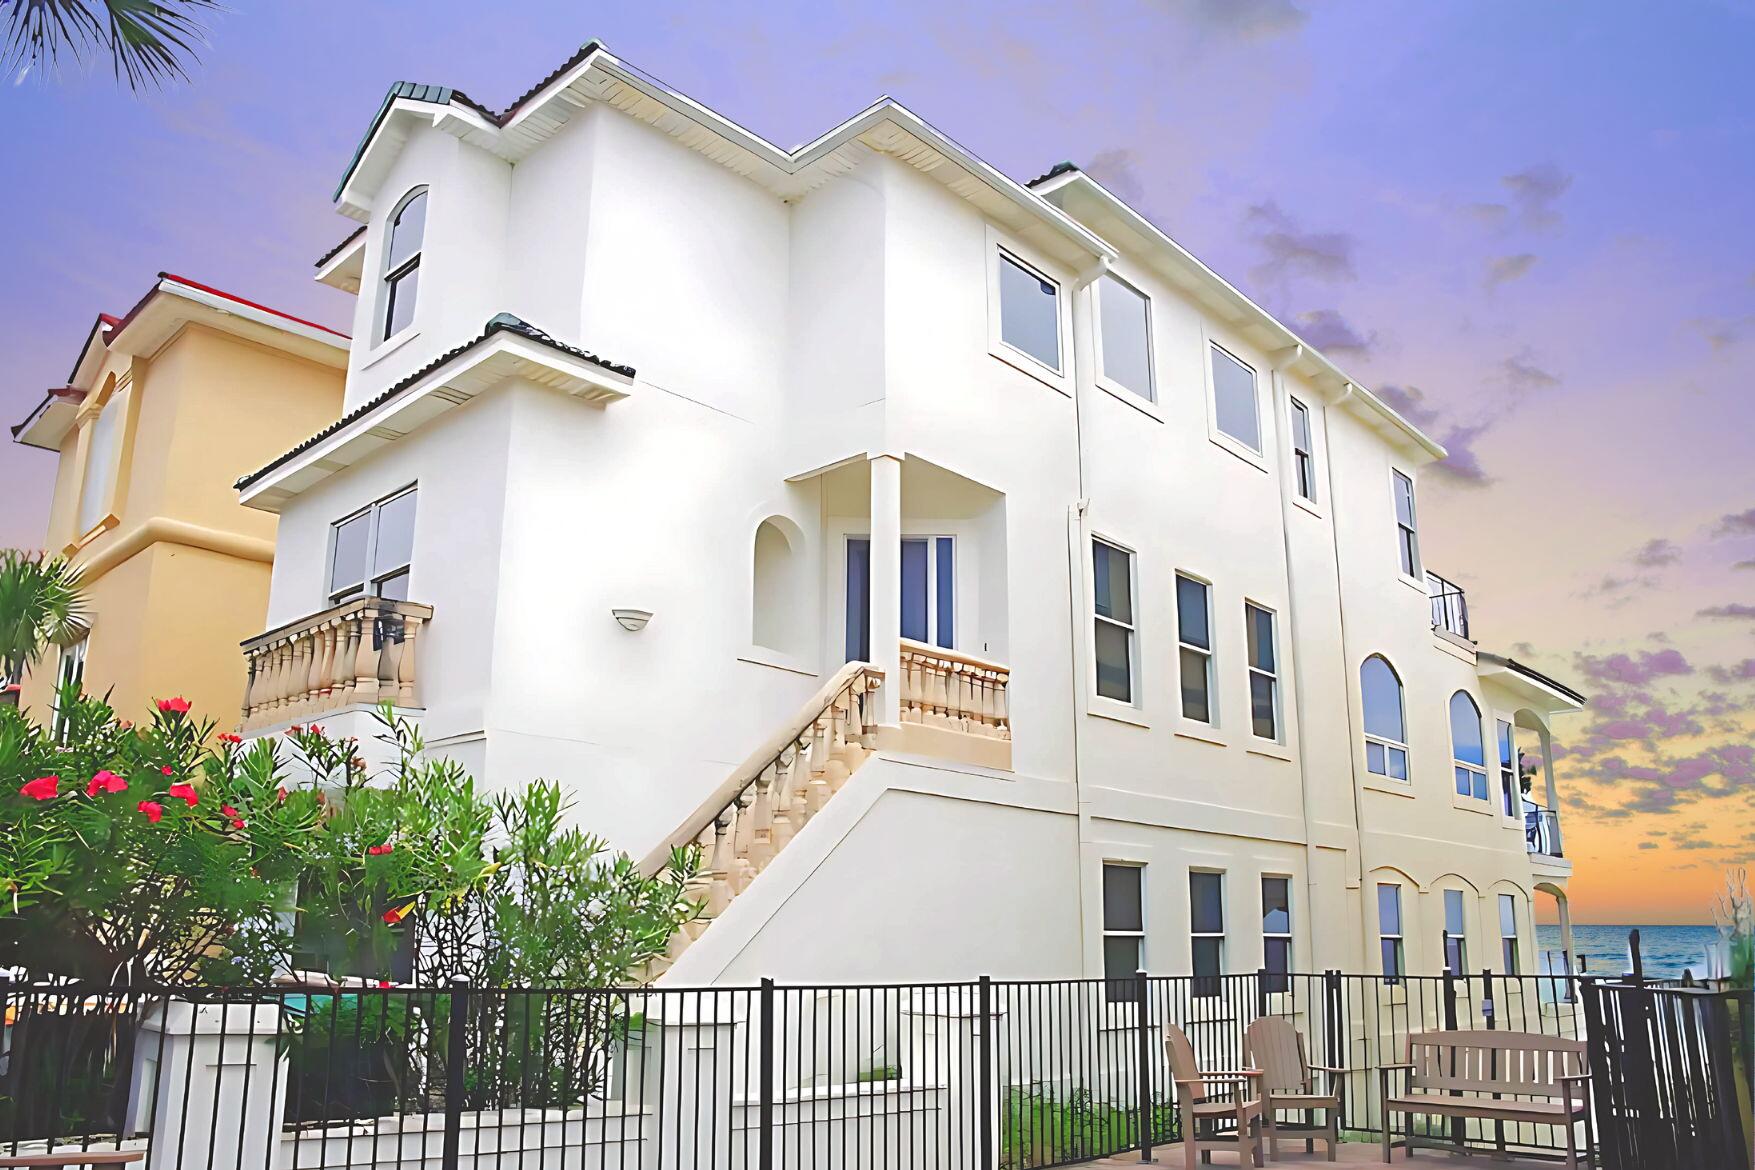
Our Blue Bonnet is a beautiful Gulf front home with unparalleled water views at this price point!  Enjoy the breathtaking panoramic views from this 3 story Gulf Front home.  The open living area has floor to ceiling windows and doors with 180 degrees of the Gulf of Mexico.  Located in Inlet Beach, you can walk or bike to the many restaurants, shops and all that 30A has to offer. Schedule your appointment today!
#855280

Inlet Beach

260 S Wall Street

4 Beds

4 Baths

2,187 Sq.Ft.

$3,399,000

MLS#: 855280

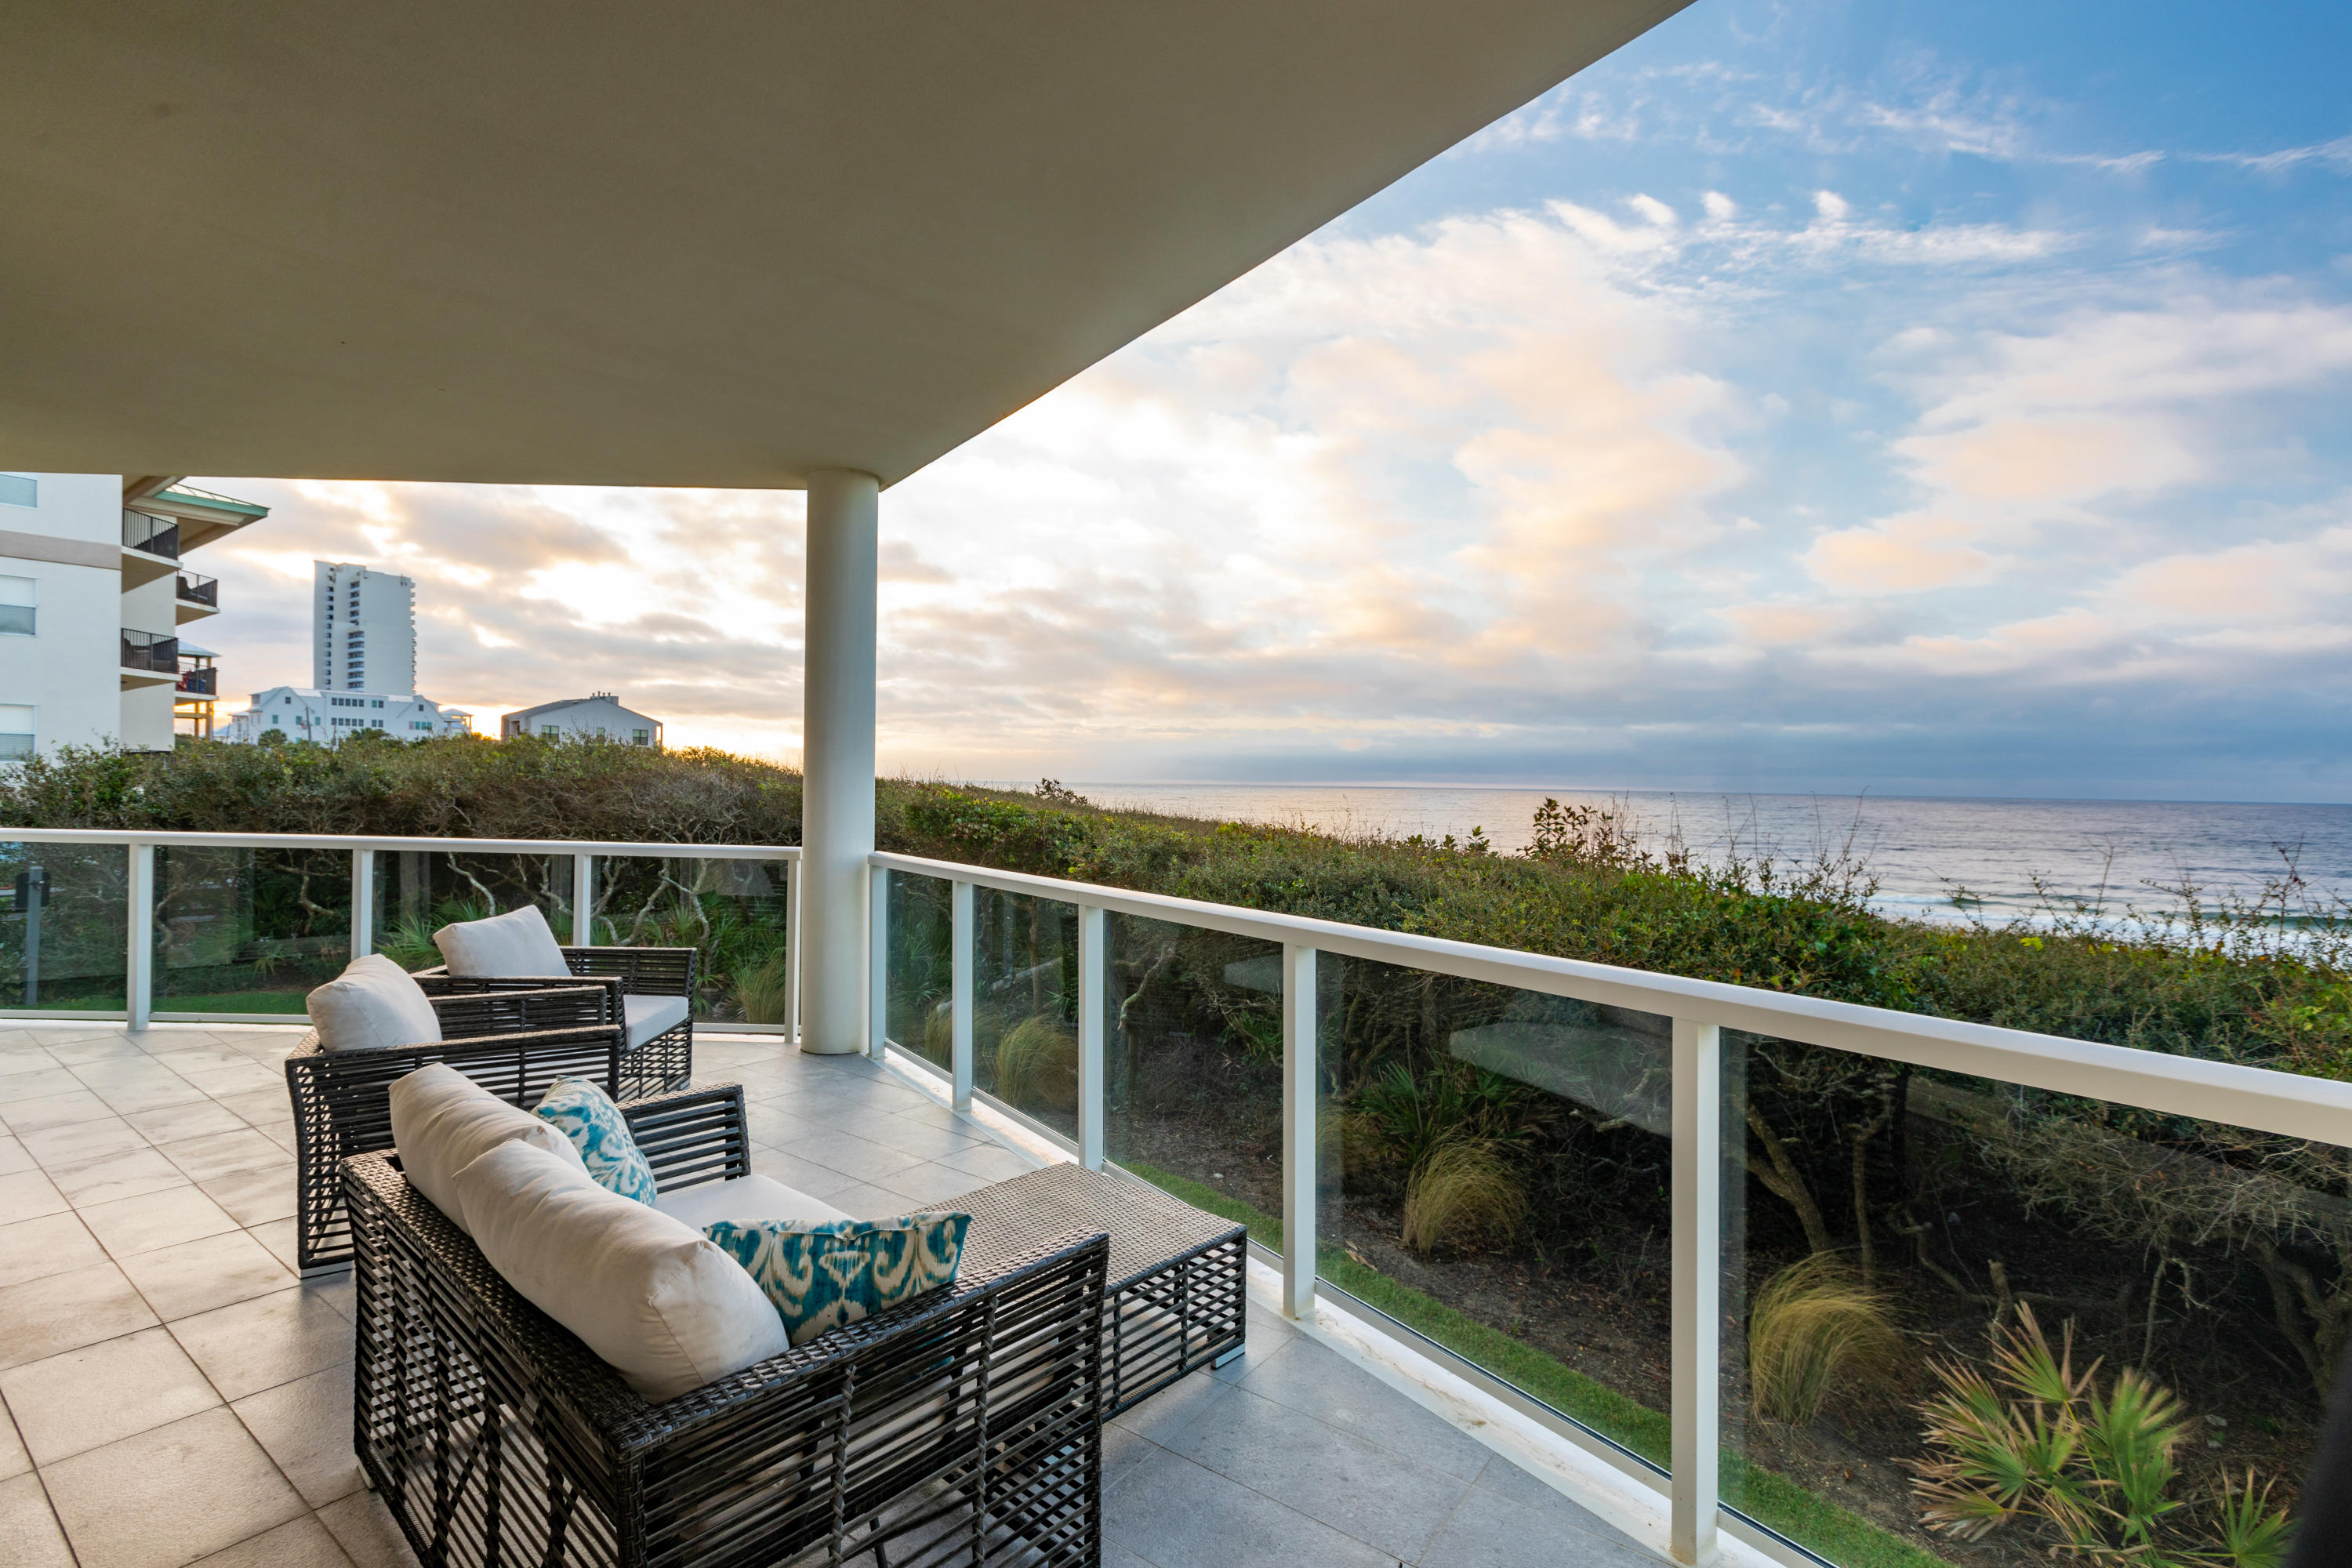
With private beach access, a beachfront pool, and sweeping Gulf views from both the living room and balcony, this refined luxury condo offers an exceptional opportunity for a second home or coastal retreat. Built in 2017, the residence showcases contemporary architecture and floor-to-ceiling windows that bathe the interiors in natural light while framing the ever-changing blues of the Gulf. Just inside the entry, three spacious guest suites provide comfort and privacy, each featuring a walk-in closet, ensuite bath, independent climate control, and plantation shutters for restful nights. The largest suite is a true sanctuary, complete with an oversized shower-tub combination and direct access to a private balcony with stunning Gulf views. A thoughtfully designed fourth bedroom configured as a bunk room accommodates four additional guests, making this home ideal for hosting family and friends.

The residence unfolds into a beautifully curated open-concept living space, anchored by a chef-inspired kitchen with stainless steel appliances, a griddle-equipped range for leisurely breakfasts, a stainless butler's sink, and a quartz-wrapped breakfast bar. Casual meals can be enjoyed at the bar, while the formal dining areawith built-in bench seatingcomfortably hosts gatherings of eight. After a day at the beach, unwind in the expansive living room, perfect for movie nights on the 65-inch HD smart TV, or retreat to the additional sitting area for quiet reading. Step outside to the generous Gulf-front balcony, an inviting setting for alfresco dining, sunset cocktails, and relaxed evenings accompanied by salty breezes and vibrant coastal skies.

Offered fully furnished, this third-floor condo includes dedicated parking and elevator access. Residents of Viridian enjoy exceptional amenities, including a pristine beachfront pool and spa, poolside ice machine, seasonal beach chair service (March-October), shared Gulf-side green space, and a renowned onsite restaurant. Additional dining, shopping, and entertainment await just a short bike ride away in Seaside, WaterColor, and WaterSound. This is coastal living at its finestwhere luxury, comfort, and the Gulf come together effortlessly.
#994061

Santa Rosa Beach

2743 E County Highway 30A 302

4 Beds

3 Baths

2,678 Sq.Ft.

$3,399,000

MLS#: 994061

Set on just over half an acre in the heart of Blue Mountain Beach, this estate offers a rare combination of space, privacy, and convenience just minutes from the beach.

Fully fenced with a private gated entrance, this property feels secluded and tucked away. Mature landscaping, expansive outdoor living spaces, and a thoughtfully designed layout create an atmosphere that is both welcoming and relaxed. The estate is comprised of a spacious main residence and a separate carriage house, offering exceptional flexibility for family, guests, or multigenerational living.

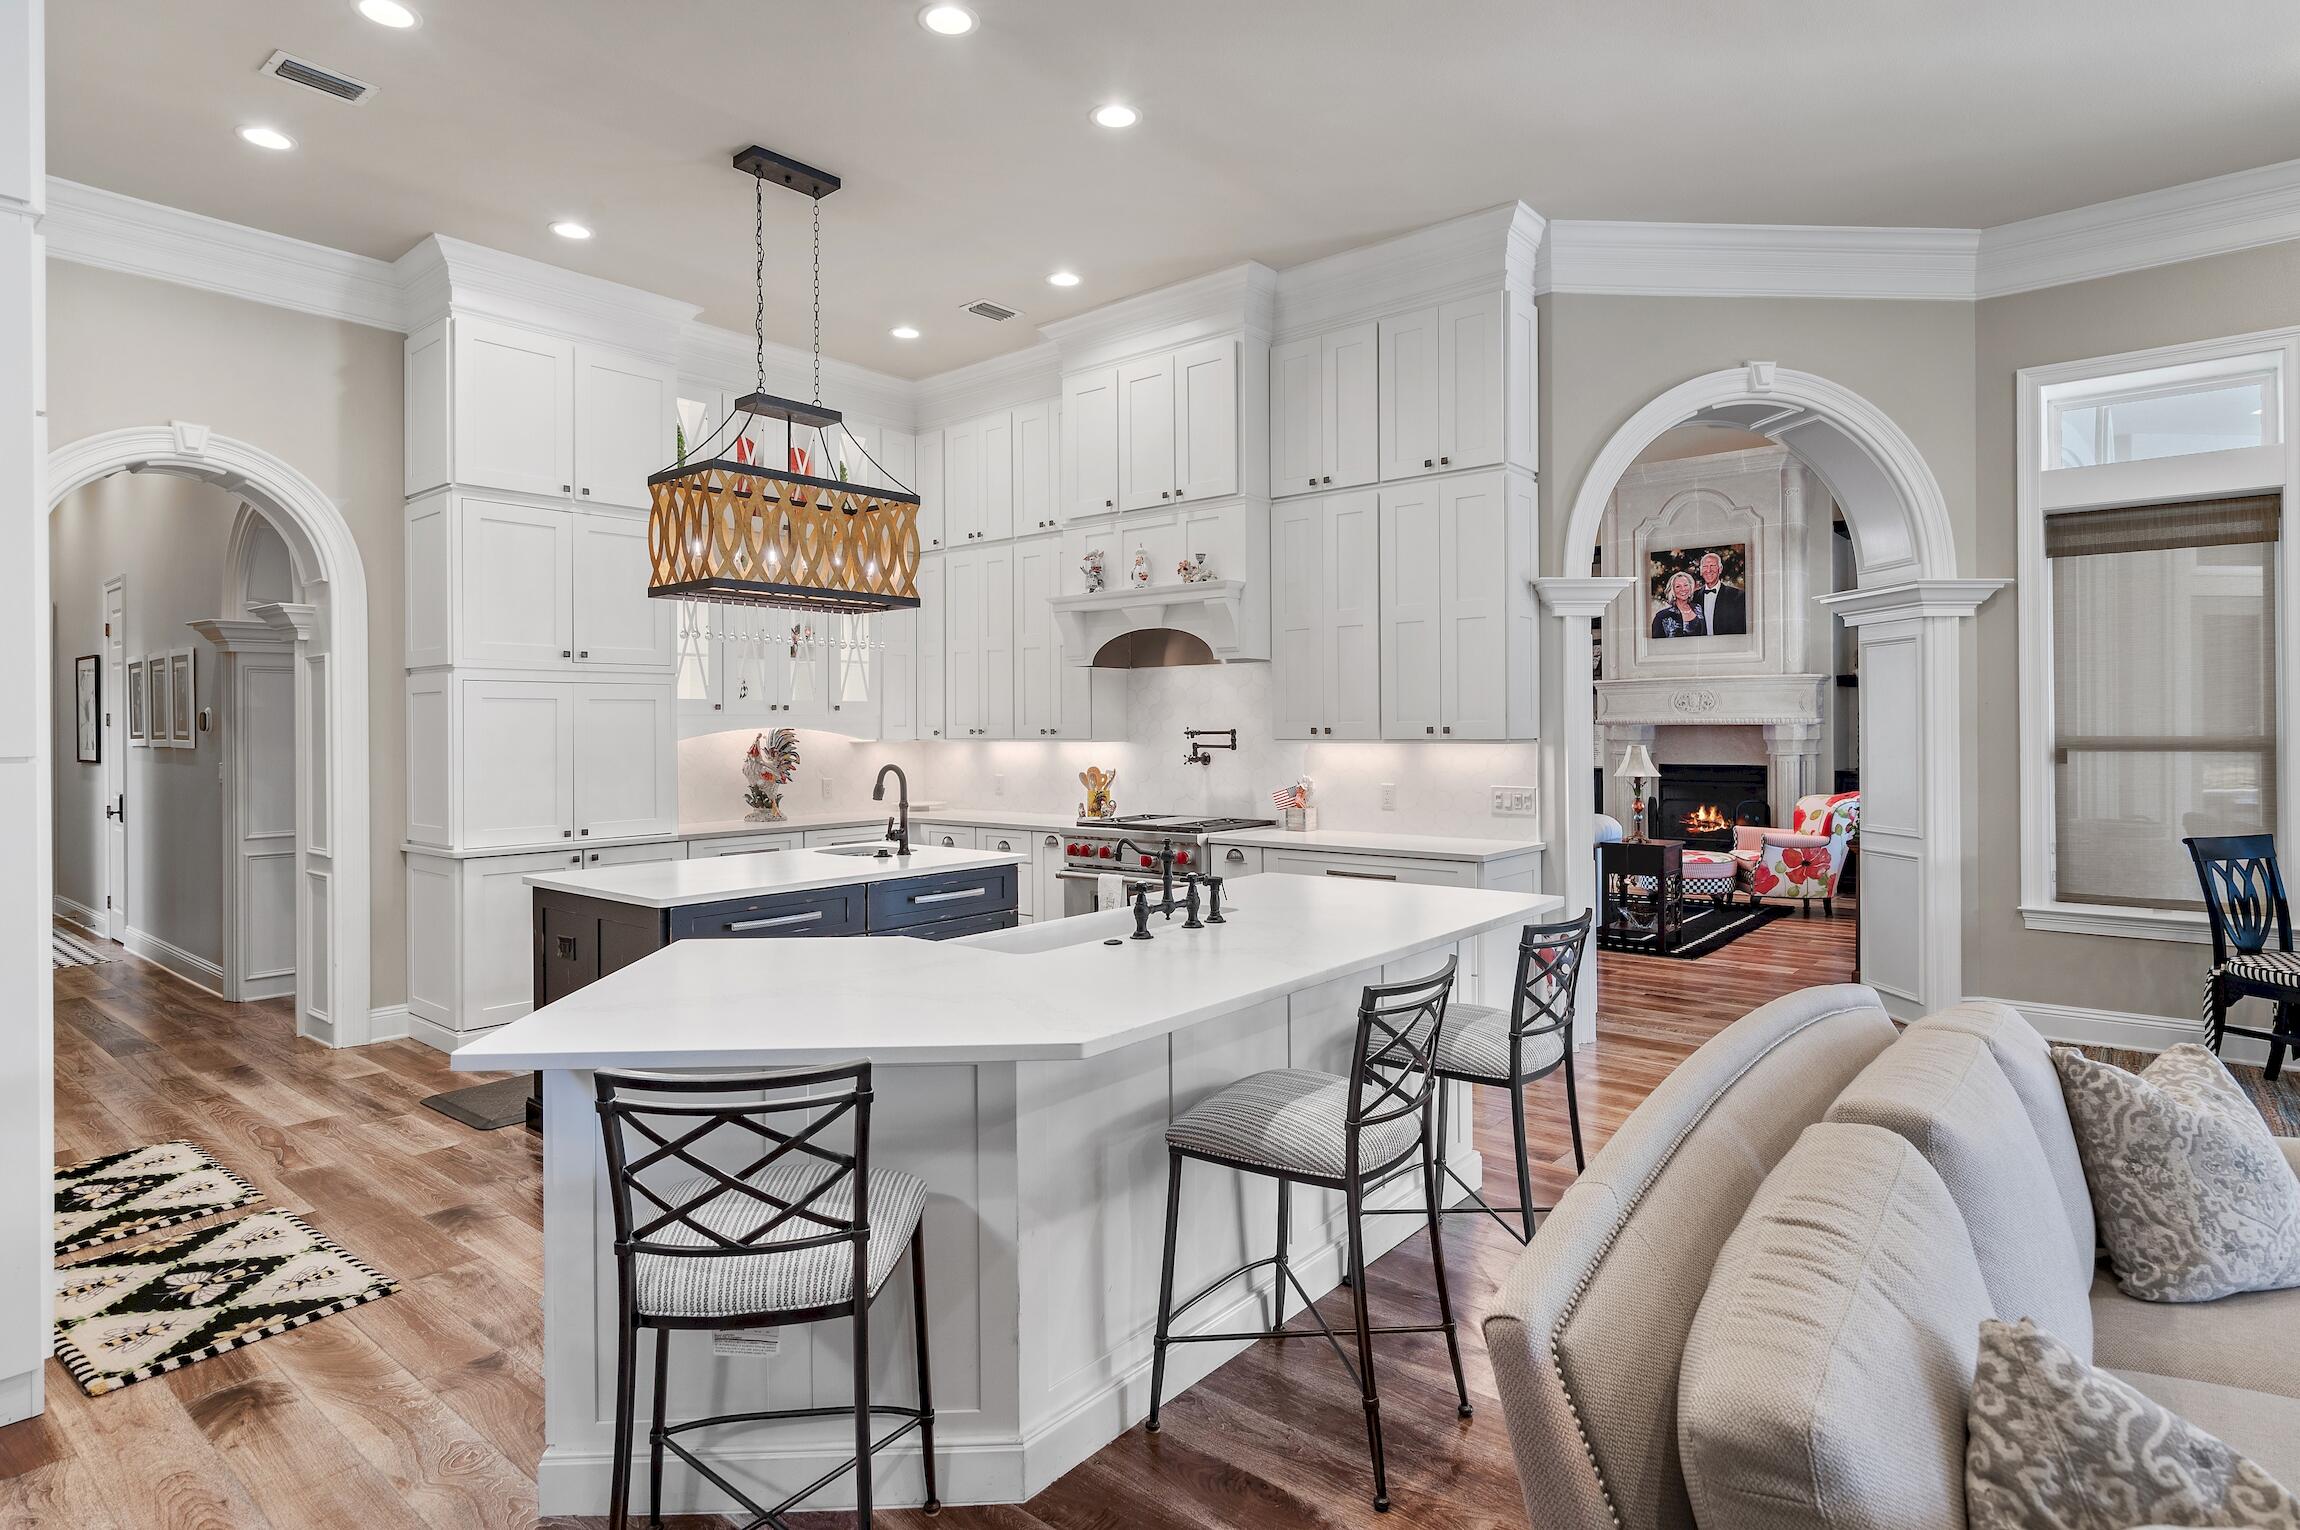
Inside the main home, vaulted ceilings, white oak flooring, designer finishes, and expansive windows create bright, inviting living spaces that seamlessly connect to the outdoors. The chef's kitchen anchors the home and flows effortlessly into the dining and living areas, featuring premium appliances, ample storage, and a walk- in pantry. 

Privately situated on the first floor, the primary suite serves as it's own retreat. The spacious bedroom opens to a covered seating area overlooking the front yard, creating the perfect spot for your morning coffee. The spa-like primary bathroom features dual vanities, an oversized walk-in shower, and thoughtfully selected finishes throughout. Upstairs, you'll find three additional guest bedrooms. Two of the bedrooms feature en suite bathrooms and sliding glass doors that open to a balcony, while a third full bathroom serves the remaining guest bedroom. The main residence is further complemented by an attached one-car garage. 

Complementing the main home is a detached carriage house complete with a kitchen, living area, bedroom, and a full bathroom, providing an ideal space for guests, extended family, or a private home office setup. An additional one-car garage adds additional convenience and storage. A half bath is located off of the garage and provides added convenience for guests. 

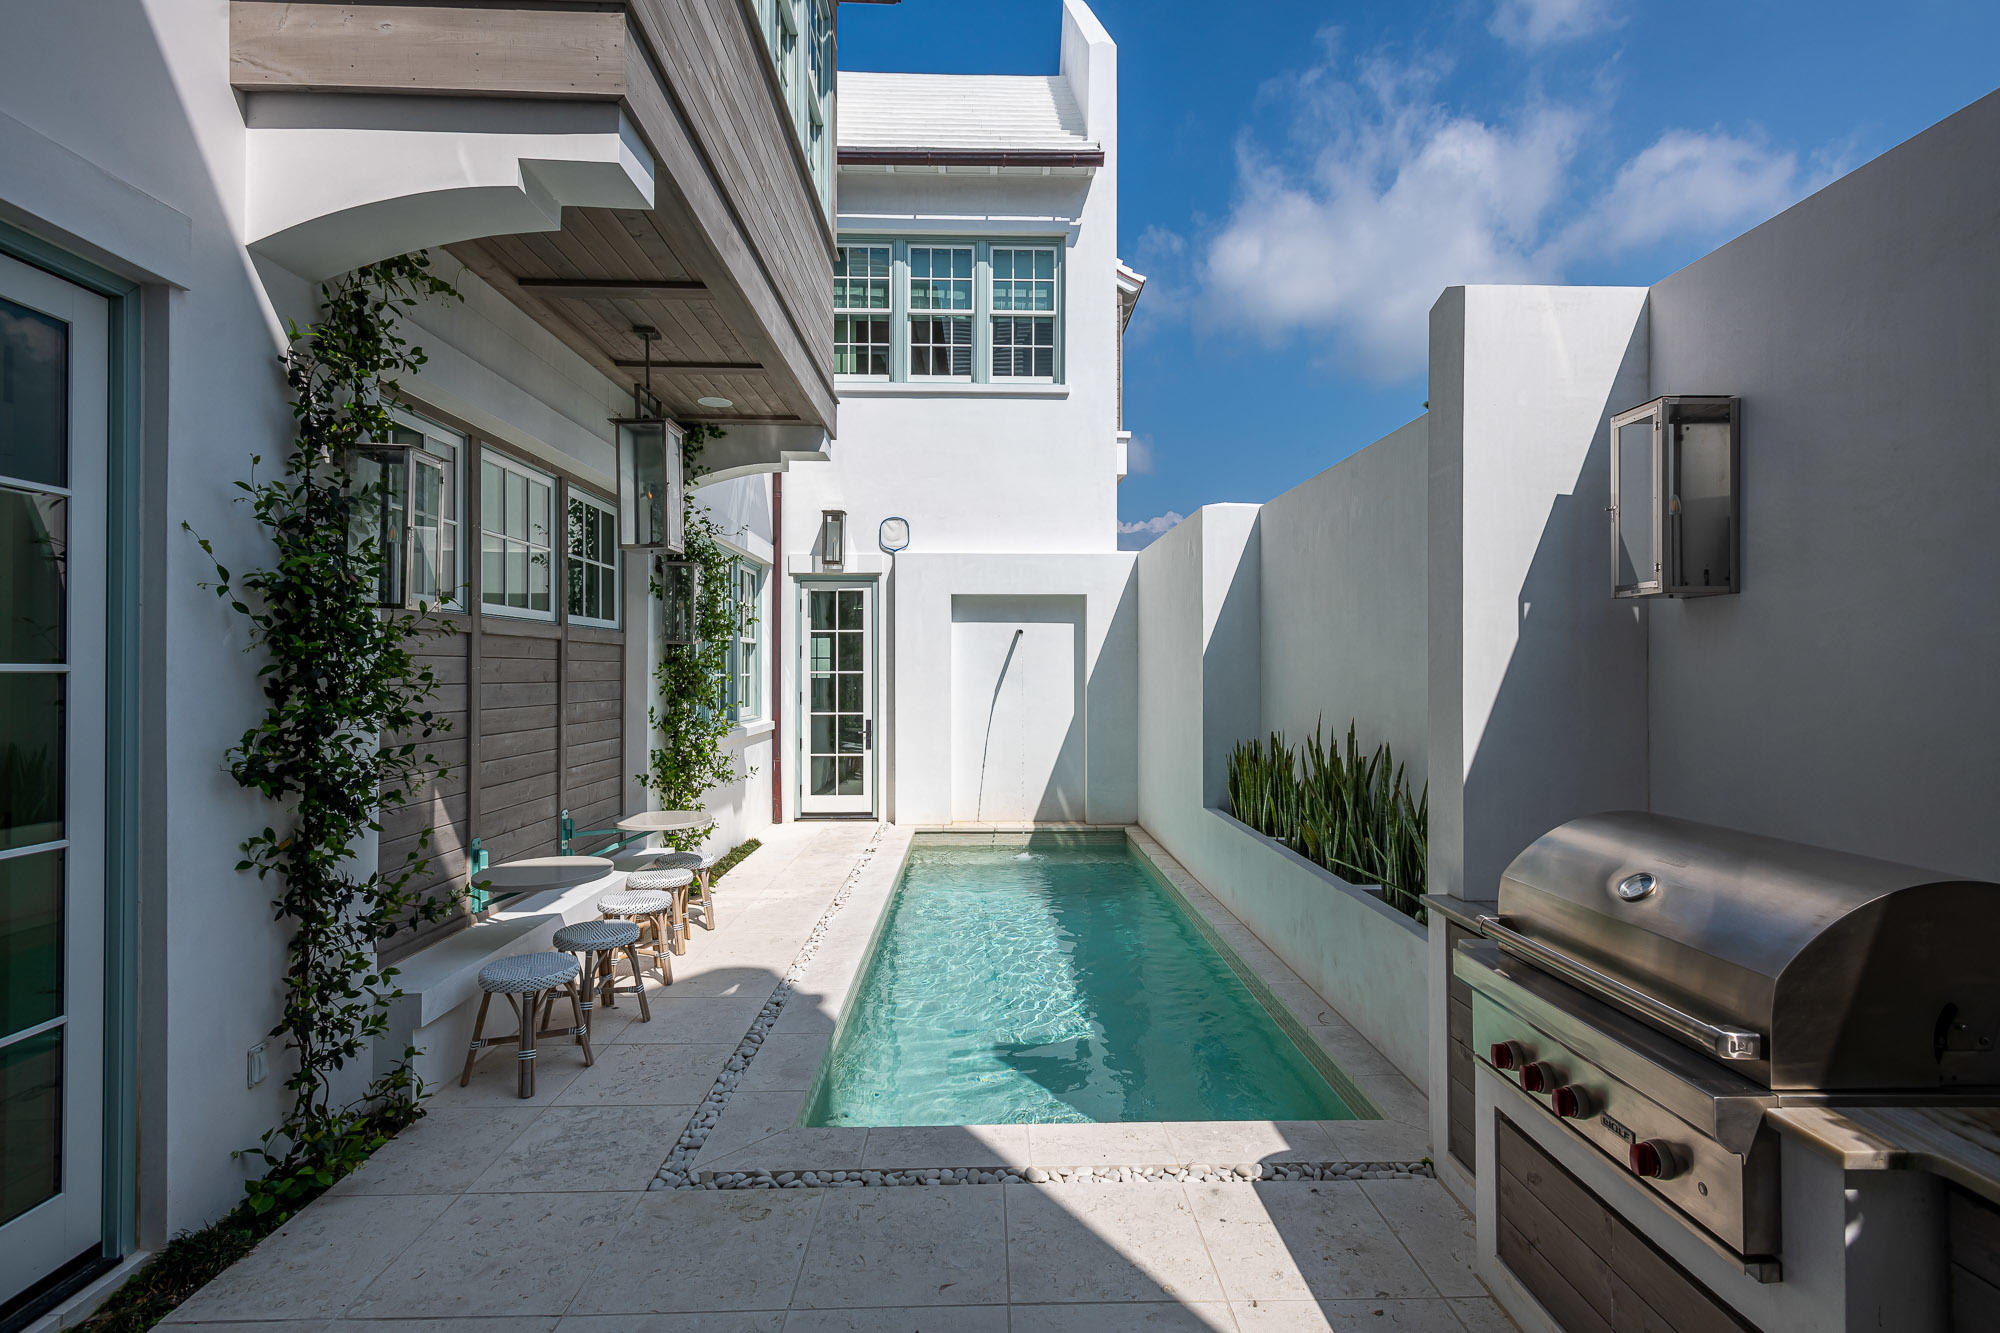
The backyard is where this property truly shines. Centered around an oversized heated saltwater pool and spa, the outdoor spaces were designed to be enjoyed year-round. A screened porch, outdoor kitchen, poolside cabana, fireplace lounge, and multiple gathering areas provide the perfect setting for everything from quiet mornings to evenings spent hosting friends and family. Additional features, include an in-ground trampoline and a charming playhouse that's heated and cooled.

Properties with this amount of land, privacy, and outdoor living space are becoming increasingly difficult to find on 30A. Located in the heart of Blue Mountain Beach and just minutes from the Gulf, local restaurants, shopping, and beach accesses, this home offers the best of coastal living while still feeling completely tucked away.
#1005936

Santa Rosa Beach

114 E Surfside Drive

5 Beds

5 Baths

3,486 Sq.Ft.

$3,399,000

MLS#: 1005936

75 feet on the water!!! Amazing parcel located directly on the beach, in a beautiful gated subdivision. Plenty of space to build your own dream home. Stunning unrestricted views of the Gulf of Mexico. Just steps away from Camp Creek Lake, conveniently located close to Rosemary, Alys, Seagrove Beach and more.
#817194

Inlet Beach

lot 12 Pelican Circle

None Beds

None Baths

0.38 acres

$3,399,000

MLS#: 817194

South of 30A! Newly remodeled kitchen. Beautifully decorated, 4 BD / 4.5BA home in a fantastic location next to the Coquina Pool and just a short walk on the boardwalk to the beautiful white sand beach. Wrap around porches and outdoor grill are perfect for outdoor living. Three stories with a bedroom on the first level and an additional living area on the second floor. The third floor is open with 3 built in trundle beds with extra long mattresses sleeping six people. The home comfortably sleeps 12, making it a great rental opportunity or second home getaway. Walk to the shops and restaurants in Rosemary. Enjoy the lifestyle of 30A.
#872850

Rosemary Beach

25 S Belize Lane

4 Beds

4 Baths

2,750 Sq.Ft.

$3,399,000

MLS#: 872850

Mountain living meets everyday convenience at Ousel Meadows Residences, an exclusive collection of 11 single-family homes in the heart of Big Sky Town Center. Designed by Intrinsik Architecture, these mountain modern homes offer open, inviting floor plans featuring a private primary suite with an ensuite bath, a flexible bonus room for work or guests, a spacious patio complete with a hot tub, and an attached two-car garage. Premium finishes include a wood-burning fireplace, Wolf and Sub-Zero appliances with a beverage refrigerator, an LG washer and dryer, and the opportunity to personalize your home with either the Ridge or Summit interior design package.

Step outside to enjoy immediate access to the best of Big Sky. Walk to restaurants, shops, galleries, concerts, community events, and the BASE Community Center, or explore the surrounding trail system that connects directly to miles of hiking, biking, Nordic skiing, walking, and running trails. Ousel Meadows offers an ideal combination of vibrant community living and Montana adventure.

Interior renderings depict the summit interior finish package.
#413152

Big Sky

107 Bluff View Drive

3 Beds

1 Baths

2,593 Sq.Ft.

$3,398,000

MLS#: 413152

Discover the first collection of single-family homes in Big Sky Town Center at Ousel Meadows. Phase I introduces just 11 thoughtfully designed residences by Intrinsik Architecture, combining mountain modern architecture with refined, functional interiors. Each home features a spacious primary suite with an ensuite bath, a versatile flex room, a main-level patio with a private hot tub, and an attached two-car garage. Fully electric and thoughtfully appointed, residences include Wolf and Sub-Zero kitchen appliances with a beverage refrigerator, an LG washer and dryer, a wood-burning fireplace, and your choice of two professionally curated finish packages—Ridge or Summit.

Surrounded by mountain, forest, and river views, Ousel Meadows offers exceptional walkability to Big Sky Town Center's restaurants, boutiques, galleries, live music, the BASE Community Center, and beloved seasonal events including the Farmers Market and Music in the Mountains. An extensive trail network surrounds the neighborhood, providing direct access to hiking, mountain biking, cross-country skiing, running, and year-round outdoor recreation.

Interior renderings depict the ridge interior finish package.
#413155

Big Sky

123 Bluff View Drive

3 Beds

1 Baths

2,593 Sq.Ft.

$3,398,000

MLS#: 413155

This custom home in Powell Landing West at Watersound Origins offers 4,460 square feet, 5 bedrooms, 6.5 bathrooms, and a 2-car garage with dedicated golf cart bay. Located on a 140' deep homesite with a wooded backdrop and just steps from the community dock at Lake Powell, the home is estimated for completion end of Sept '26.

The exterior combines Premium Nichiha lap and shake siding, premium plantation shutters, 9' exterior doors, and an expanded window package. Inside, the layout opens to a vaulted living room with exposed wood beams, Venetian plaster wood-burning fireplace, and a 16' sliding glass door connecting to the rear porch and pool area.

The kitchen is centered between the living and dining spaces and features a 10.5' marble island, upgraded cabinetry with soft-close doors and drawers, walk-in pantry, and separate butler's pantry with sink, beverage refrigeration, ice maker, and additional Sub-Zero refrigeration. The appliance package includes dual 36'' Sub-Zero refrigerators, a 48'' dual fuel Wolf range, vent hood, microwave drawer, and Cove dishwasher.

The primary suite is privately positioned at the rear of the home and includes a freestanding tub, walk-in shower with bench, upgraded Brizo fixtures, and a large walk-in closet with custom shelving. All secondary bedrooms include ensuite bathrooms and walk-in closets. The second floor features additional guest accommodations and a balcony overlooking the pool area. Ceiling heights of 12' on the first floor and 10' on the second floor maintain consistent scale throughout.

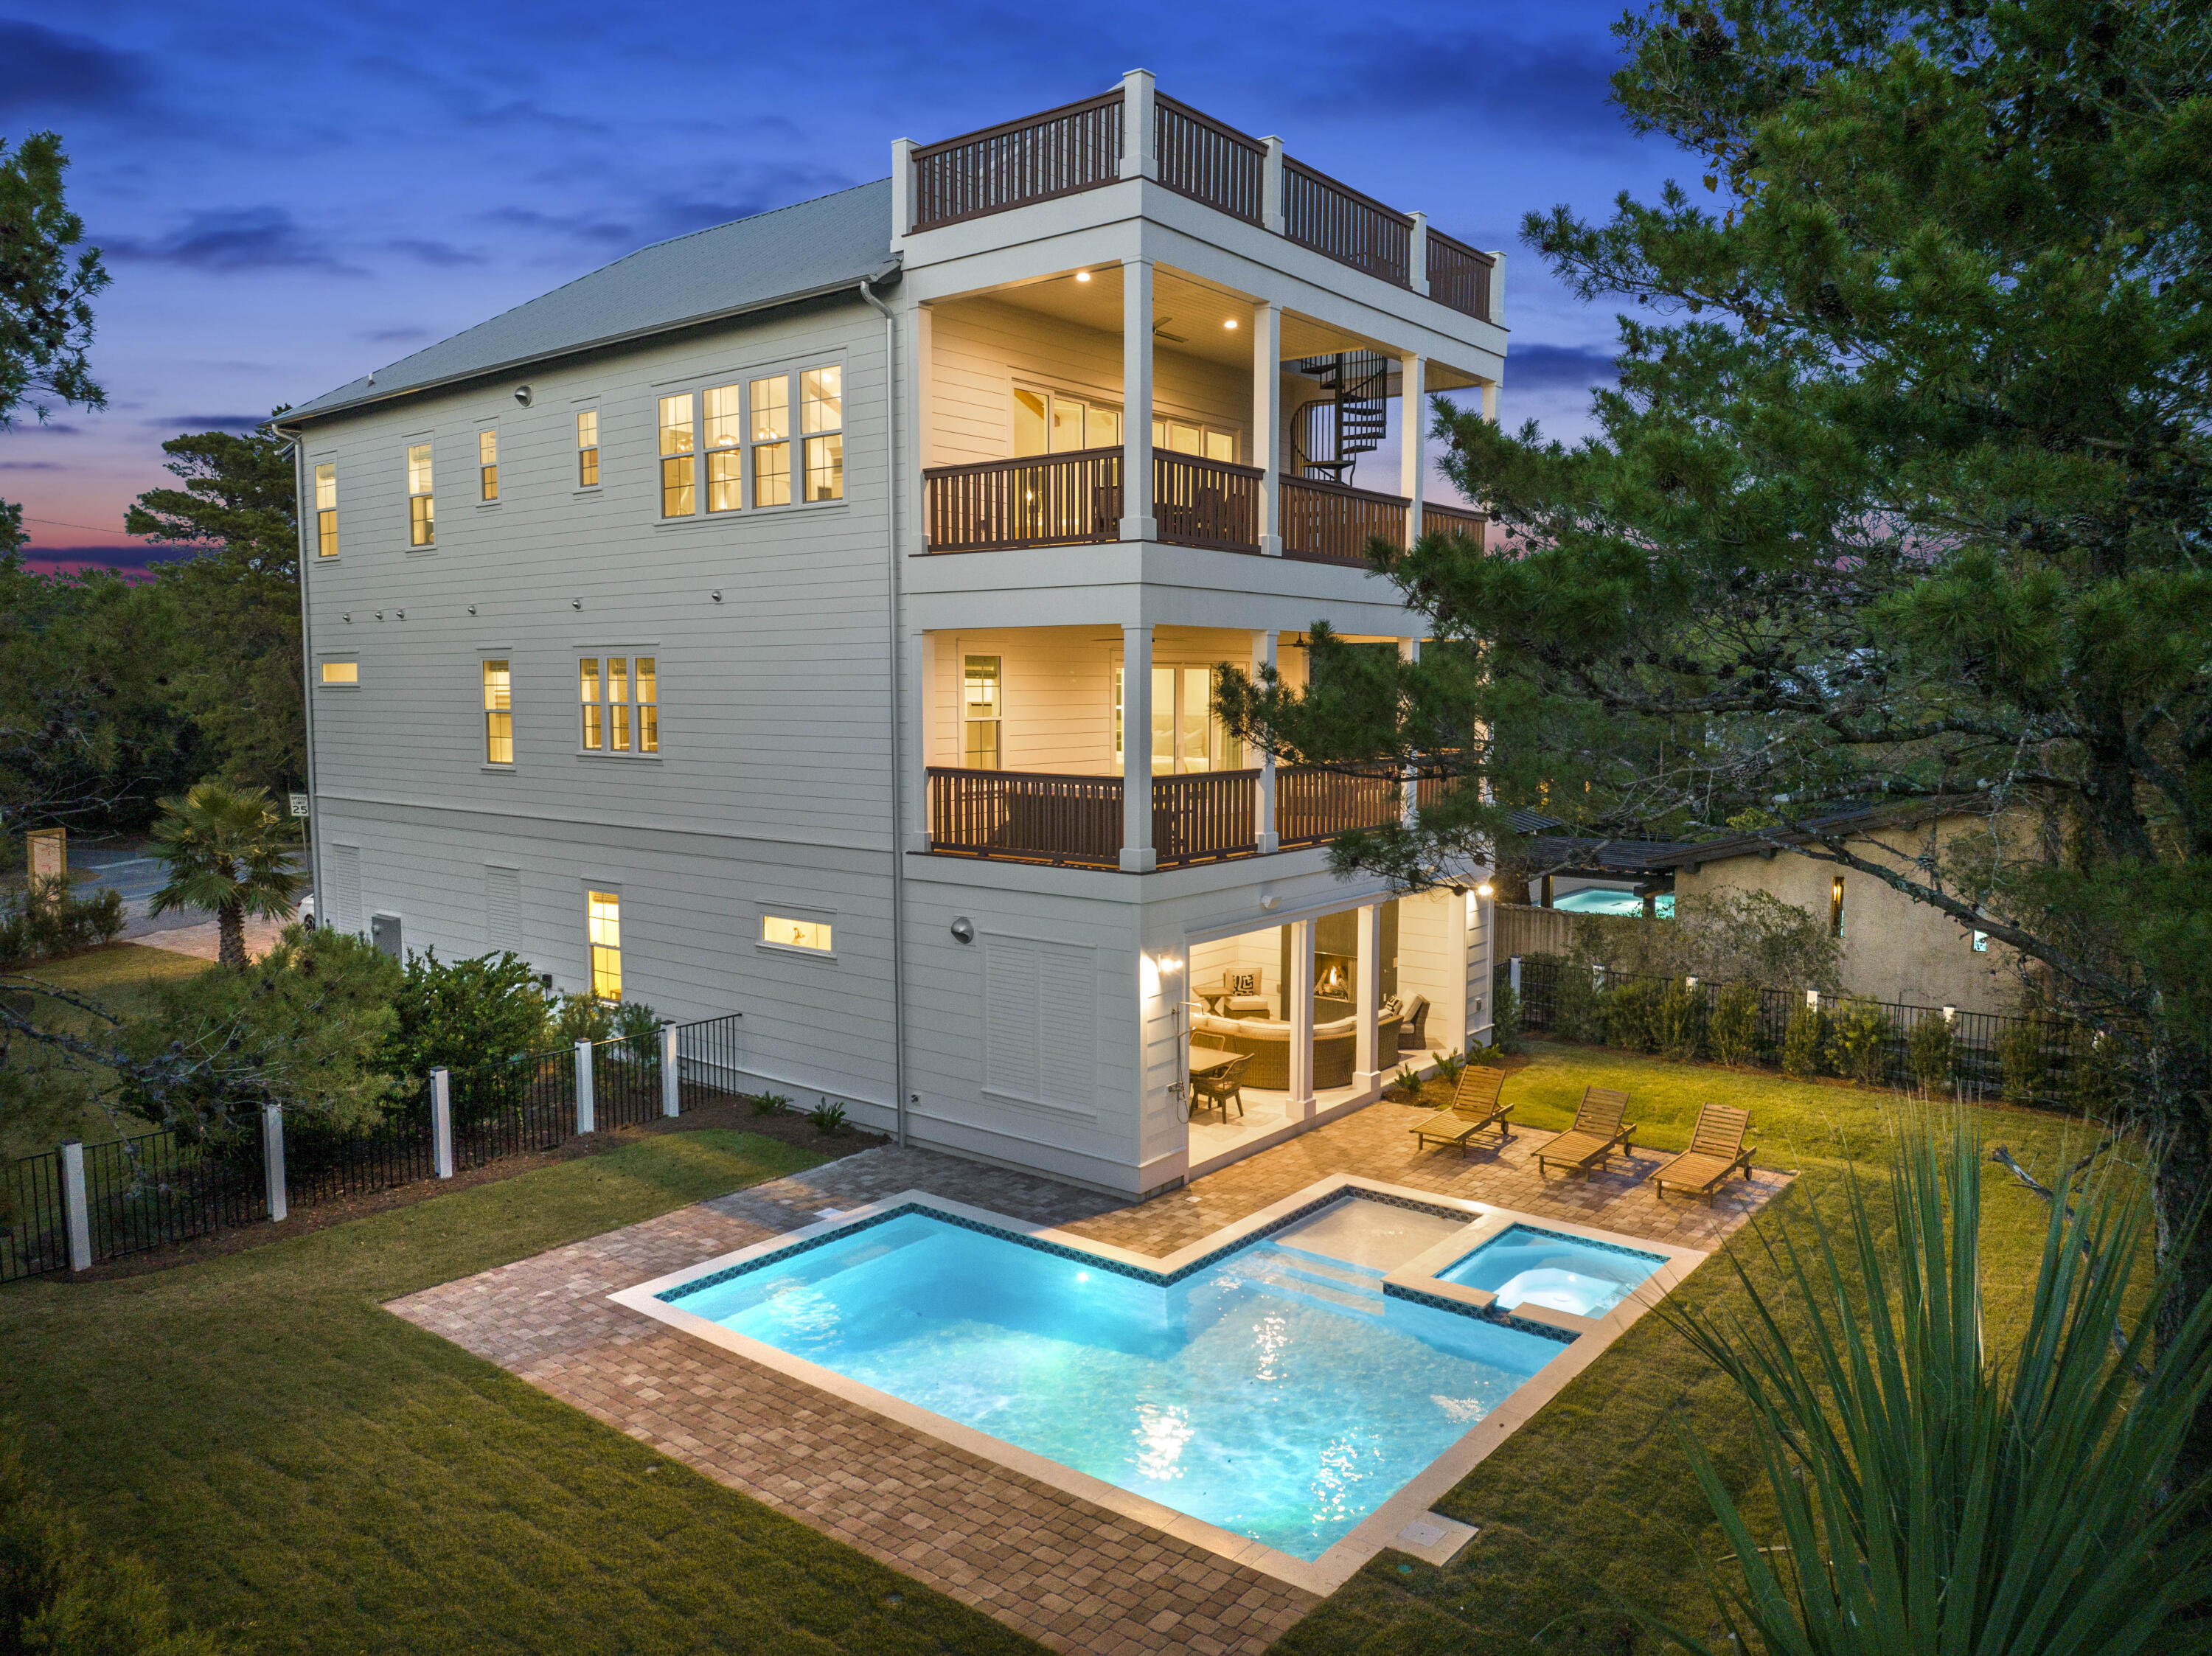
Outdoor living includes a 10' x 30' saltwater pool and spa with upgraded mosaic tile, extended paver decking, roll-down screens, summer kitchen, and exterior wood-burning fireplace with brick surround and mantel.

Additional features include Medallion wood flooring throughout, white oak solid core interior doors, crown molding across both levels, epoxy garage flooring, conditioned garage space with mini split system, dehumidifiers, two washer/dryer sets, and upgraded hardware and fixtures throughout.
#1003461

Watersound

57 E Elliot Way Lot 63

5 Beds

6 Baths

4,460 Sq.Ft.

$3,395,900

MLS#: 1003461

1 ... 293 294 295 296 297 ... 666
* Listings identified with the FMLS IDX logo come from FMLS and are held by brokerage firms other than the owner of this website. The listing brokerage is identified in any listing details. Information is deemed reliable but is not guaranteed. If you believe any FMLS listing contains material that infringes your copyrighted work please click here to review our DMCA policy and learn how to submit a takedown request. © 2024. First Multiple Listing Service, Inc.
 - property

Send a message

Message successfully sent.

Your message

What is 3 + 4 ?

Reason for contacting?

I agree to receive email communication and understand I can unsubscribe at any time.

I agree to be contacted by INIT test tenant via call, email, and text for real estate services. To opt out, you can reply 'stop' at any time or reply 'help' for assistance. You can also click the unsubscribe link in the emails. Message and data rates may apply. Message frequency may vary. Privacy Policy

Sign Out

Virtual Assistant

Would you like to take the next step with this property? We can help you schedule a showing or virtual tour, or send you more details.

Yes, I would like more information.

Thank You for Your Reply, One of Our Agents will contact you as soon as possible

No, maybe later.

Thank you, you can always contact me via email, phone number or through the contact form.

Realhub AI

Lucy - Your AI-Powered Realtor

Update Your Temporary Password

Personalize your search

Enter your email and we'll notify you immediately when new listings match what you're looking for.

or enter email address

Already have an account ? Login here

Continue your home search

I agree to receive communications and understand I can unsubscribe at any time.

I agree to be contacted by INIT test tenant via call, email, and text for real estate services. To opt out, you can reply 'stop' at any time or reply 'help' for assistance. You can also click the unsubscribe link in the emails. Message and data rates may apply. Message frequency may vary. Privacy Policy

Already have an account ? Login here

We use cookies

We use cookies primarily for analytics to enhance your experience. By accepting, you agree to our use of these cookies. You can manage your preferences or learn more about our cookies policy.