REALHUB is on fire today

Properties

Browse or get in touch to schedule a walkthrough.

  • Nearby me
Price range

Popular Features

Community Features

Association

Property Features

Waterfront

View

Exterior Features

Interior Features

Style

10000 properties match your criteria

Updated 1 minute ago

E-Alert name
None
#874778

Santa Rosa Beach

17 Penny Lane

8 Beds

9 Baths

5,992 Sq.Ft.

$3,400,000

MLS#: 874778

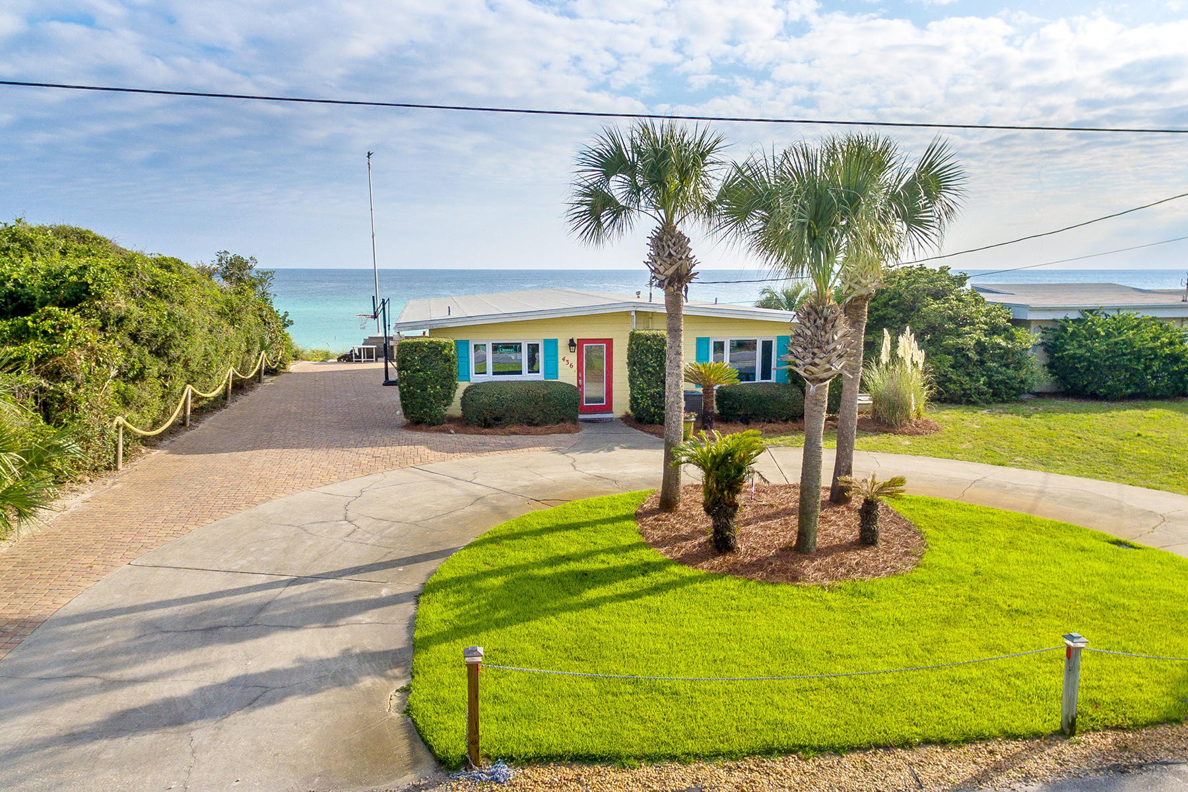
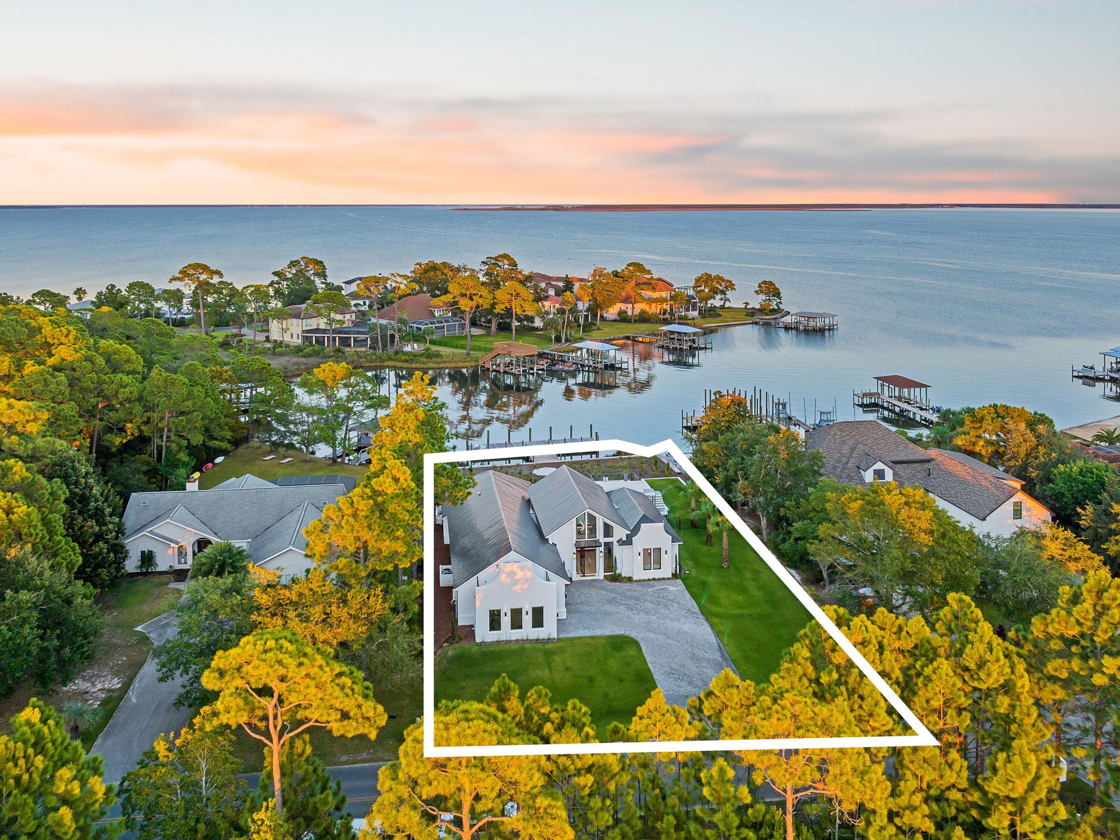
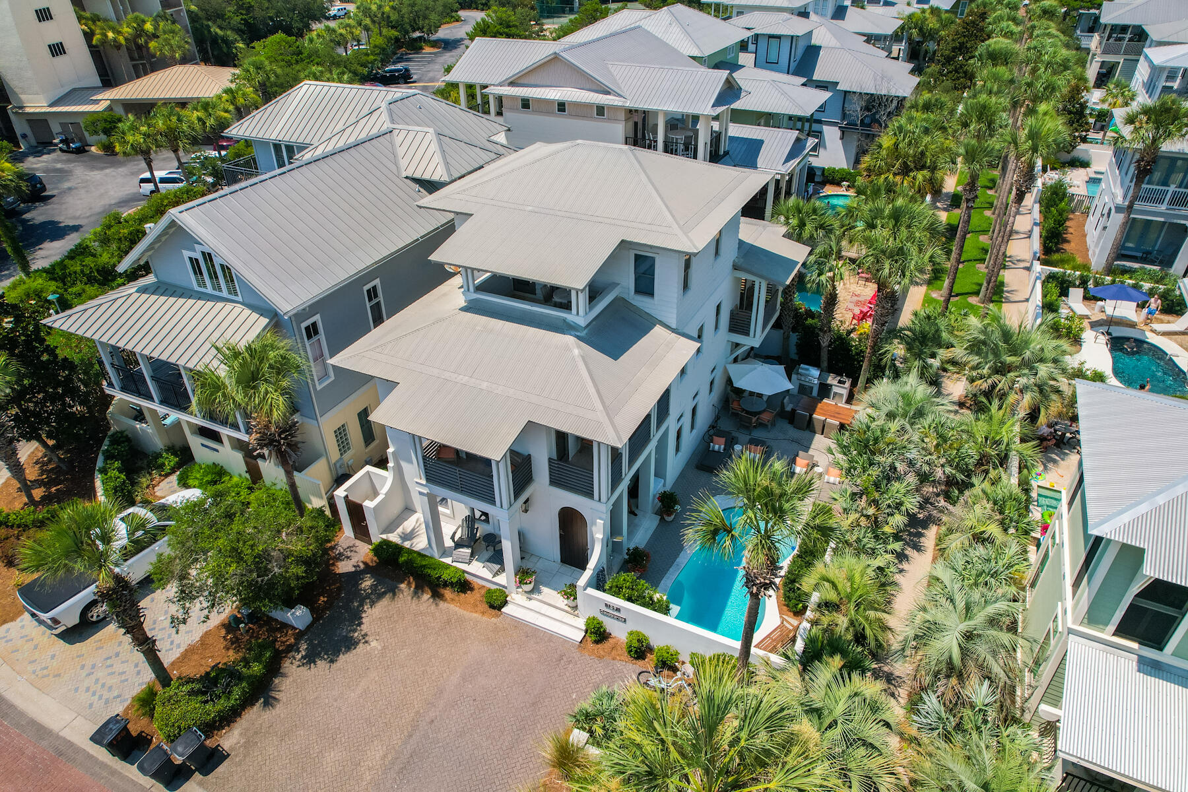
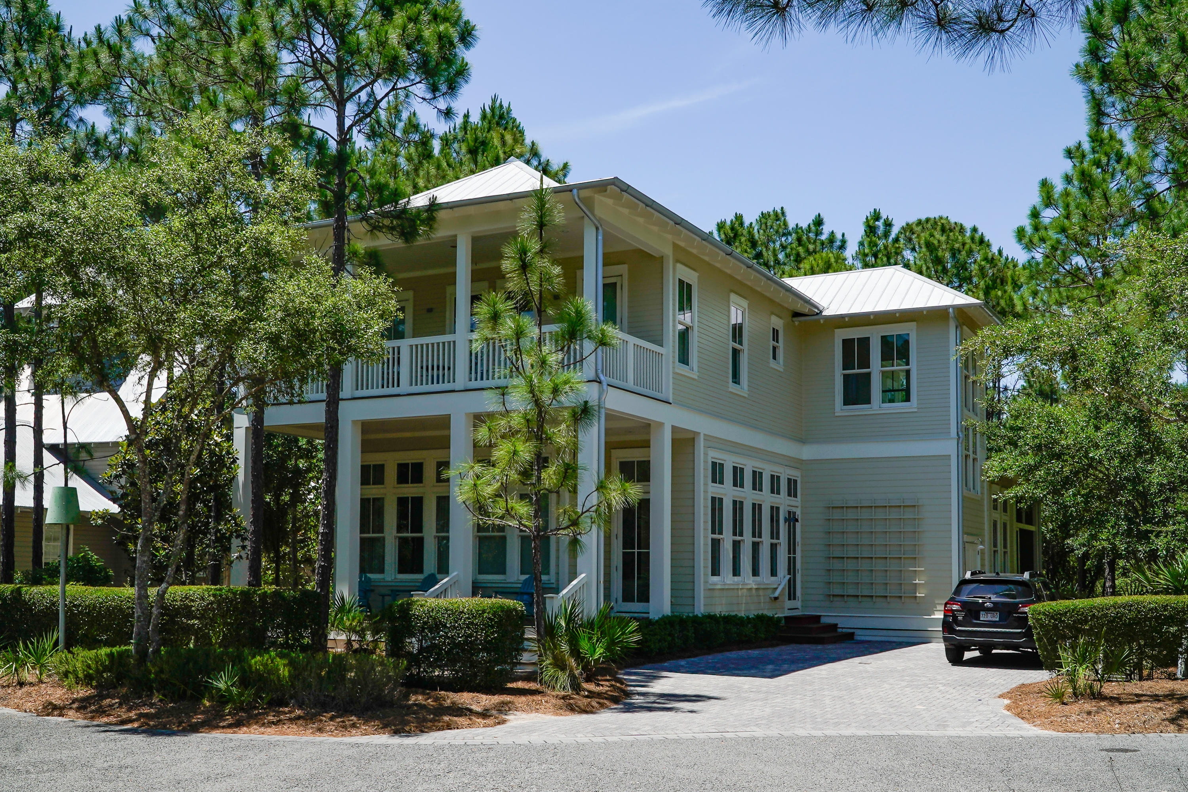
Relish peaceful serenity and nearby beach access in this beautifully redecorated Geoff Chick home positioned behind the gates of Wilderness Way. This four-bed, five-bath home spans nearly 3,500 square feet across two levels in a Hamptons-inspired package that offers unparalleled amenities and a coastal lifestyle in Grayton Beach. Backing up to the 2,000-acre Grayton Beach State Park, this home boasts a community pool and community dock on Western Lake in a non-rental neighborhood. The interiors of the home are open and spacious with soaring ceilings, open-concept living, fresh paint, new stone fireplace and sparkling hardwood floors. The chef's kitchen is outfitted with Sub-Zero appliances and an oversized quartz island. A bedroom on this floor offers an en suite bath; a laundry room with built-in storage and new half-bath offer additional conveniences. The second floor is home to a spacious owner's retreat with soaking tub and walk-in closet as well as additional bedrooms including a flex space with four bunks that could be used as a bedroom or transitioned to a living area, office or game room with half bath. New light fixtures throughout have been added. The outdoor areas are as exquisite as the interiors with 1,100 square feet of outdoor decking that leads to covered outdoor living in the fenced backyard, a pool, spa and sunning deck. Enjoy a generous two-car garage with storage and parking for up to six vehicles. Paddle to the nation's No. 1 beach, take a quick golf cart ride to the boutiques and dining and relax inside the eclectic community known as Grayton Beach.
#893572

Santa Rosa Beach

103 Wilderness Way

4 Beds

4 Baths

3,497 Sq.Ft.

$3,400,000

MLS#: 893572

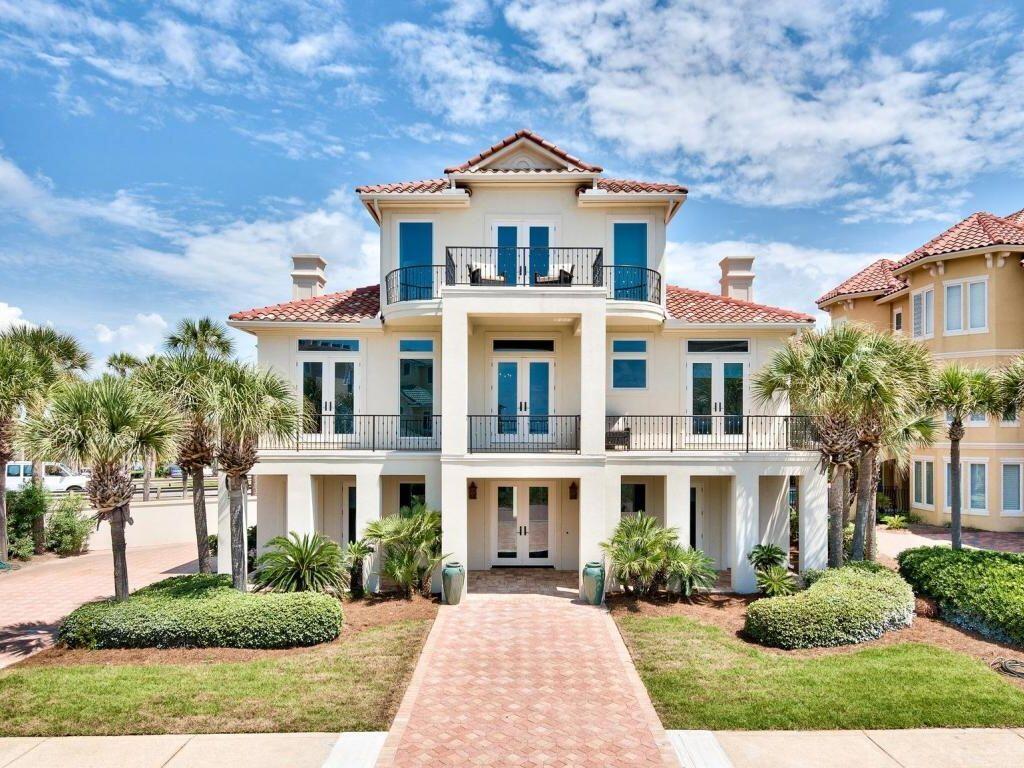
Less than a mile from the beach! Welcome to Tradewinds, the newest community in Regatta Bay consisting of 54 homesites with a West Indies/Dutch architectural influence. This beautiful home was built in 2023 and offers modern luxury indoor/outdoor living w/ 4797 sq. ft. of heated/cooled space, 4 beds, + study, 4 full baths and 2 half baths. Exterior features include an outdoor living space overlooking the golf course and lake with covered and uncovered space for entertaining and lounging, summer kitchen, pool/jacuzzi and fire pits. This home features lush landscaping that is maintained by the association, paver driveway and a 3-car garage plus golf cart garage. Click more for additional info. The home was finished with designer chosen selections throughout including shiplap, Venetian Plaster, tumbled travertine & wood flooring, quartzite & marble countertops and solid wood custom cabinetry just to name a few. The 1st floor offers a split floor plan and includes a family room w/gas fireplace, dining area, gourmet kitchen with all the bells and whistles, scullery with additional kitchen appliances, butler's pantry, wet bar, study, powder bath for guests, laundry room and a guest suite with private bath. The master suite is also located on the 1st floor and features a custom cathedral ceiling with painted wood beams, sitting area and a showstopping master bath which includes separate his and her walk-in closets, separate his and her vanities, separate his and her water closets, a large custom marble tile shower, soaking tub and last but not least a master laundry room! The 2nd floor offers a large entertainment space with wet bar, powder bath for guests, 2 guest suites with private baths and a laundry room. Built by Legendary Home Builders utilizing the most current technology for each build using only the finest materials and high-end finishes such as: wind and impact resistant windows, wind and impact rated doors, insulated, wind and impact rated garage doors, foam spray insulation in roof for superior energy efficiency, insulation in all interior walls for energy efficiency and sound proofing, insulation between floors for sound barrier, stucco homes equipped with Enviro-dry liquid waterproofing house wrap, gas lanterns, stainless steel door hinges, custom wood shelving in all closets, Kohler plumbing throughout, all showers have KBRS waterproofing systems specifically designed to maintain integrity & durability, air conditioning zones for maximum efficiency, Rinnai tankless water heaters, custom solid wood cabinets throughout with soft close hinges, smart home technology customizable for homeowner, LED lighting throughout.
#969157

Destin

4548 Sailmaker Lane

4 Beds

4 Baths

4,797 Sq.Ft.

$3,400,000

MLS#: 969157

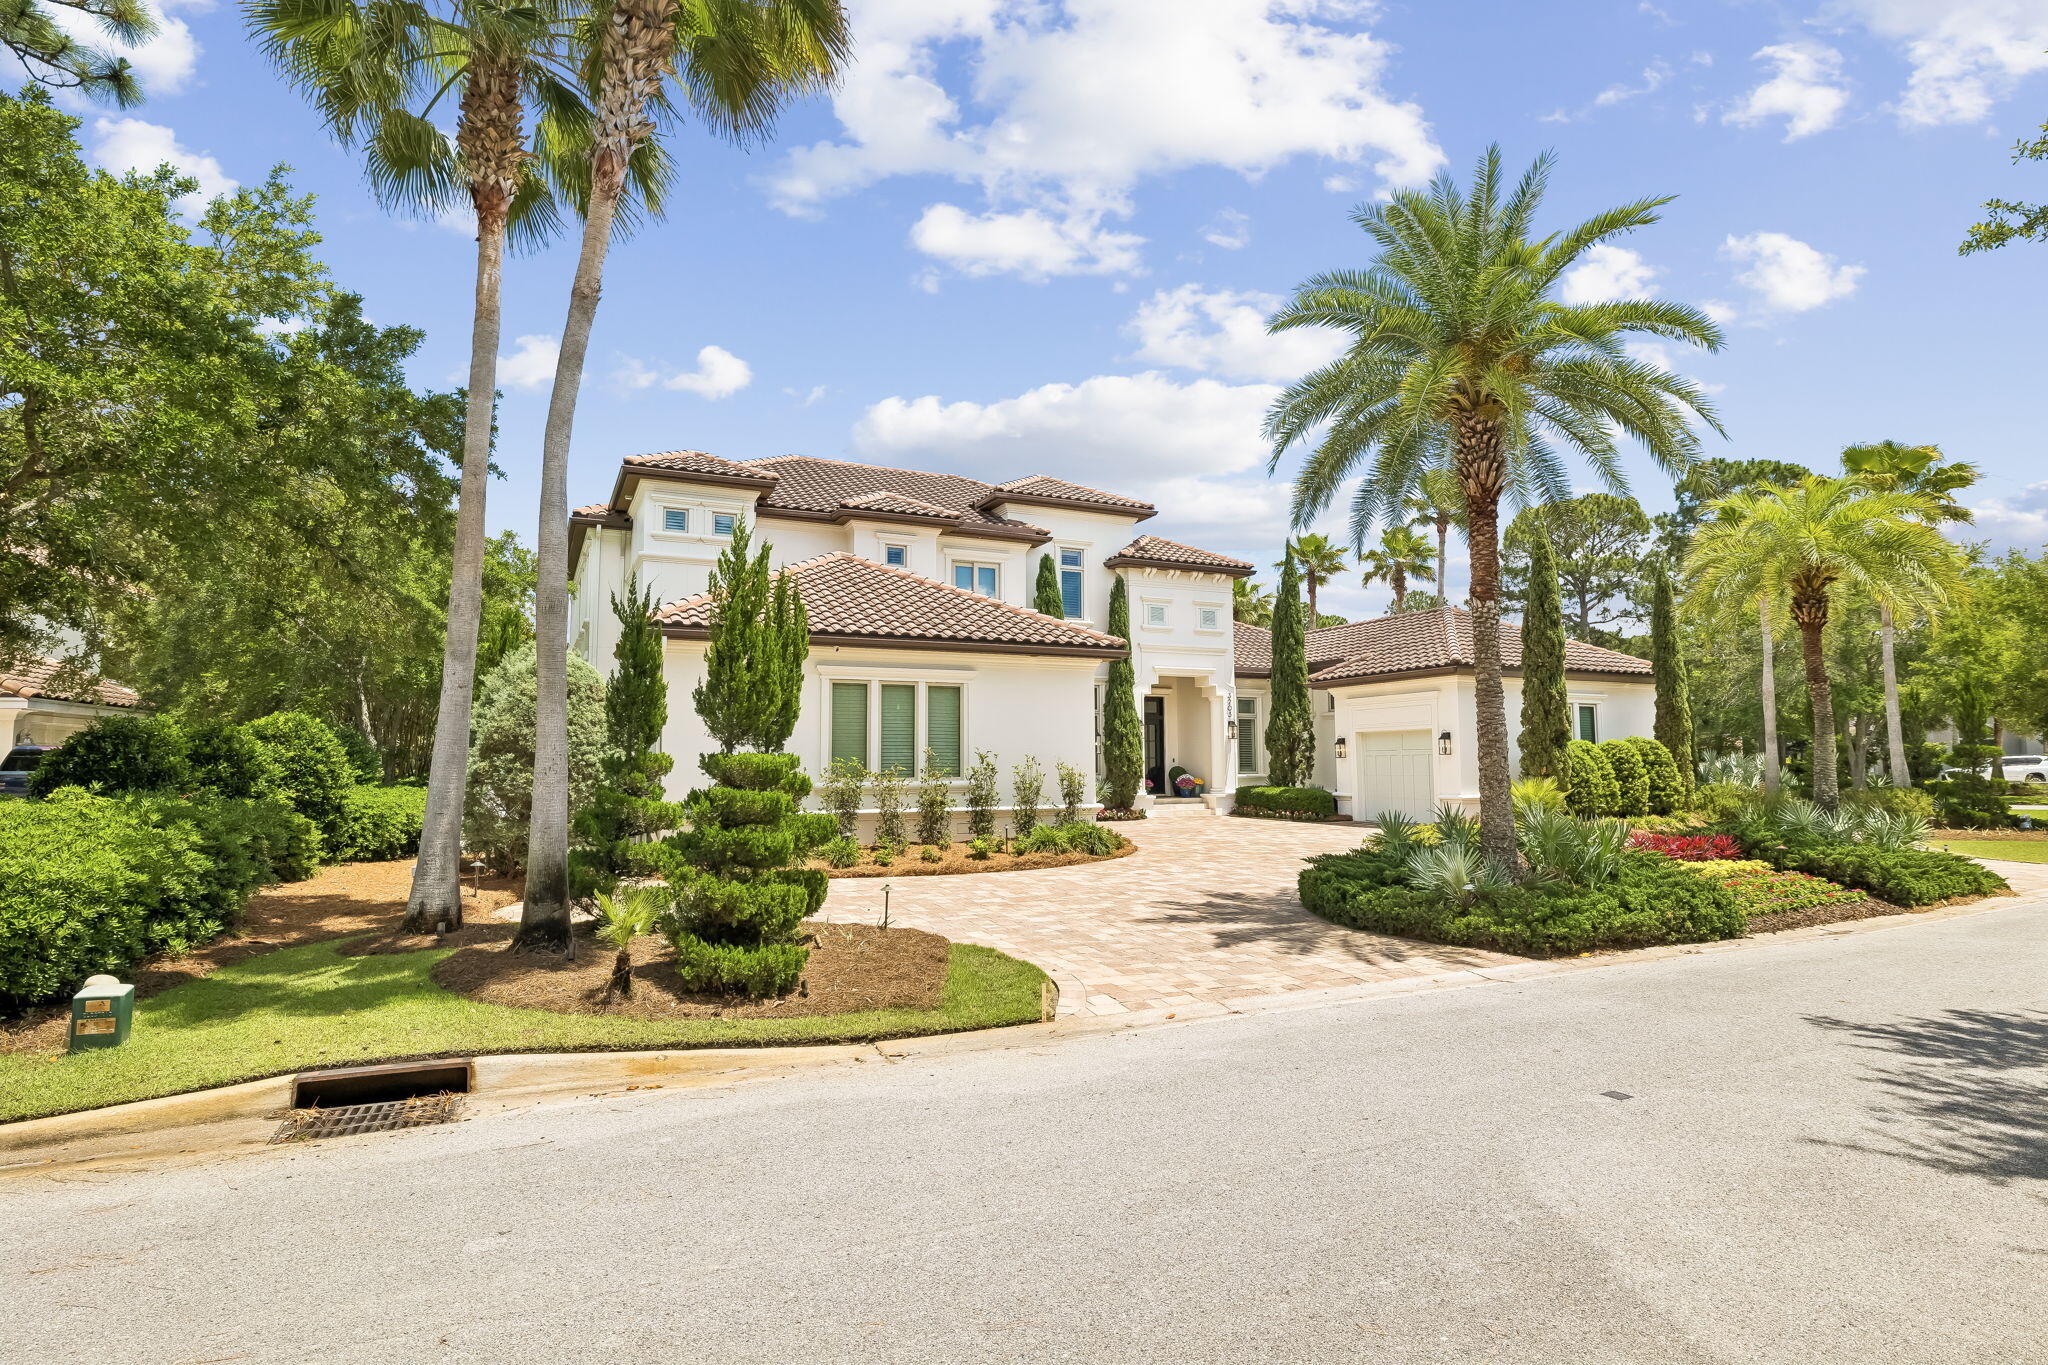
Beautiful, Gulf facing penthouse condo in the May Building above Citizens restaurant.
#883730

Alys Beach

20 Mark Twain Lane 402

3 Beds

3 Baths

2,060 Sq.Ft.

$3,400,000

MLS#: 883730

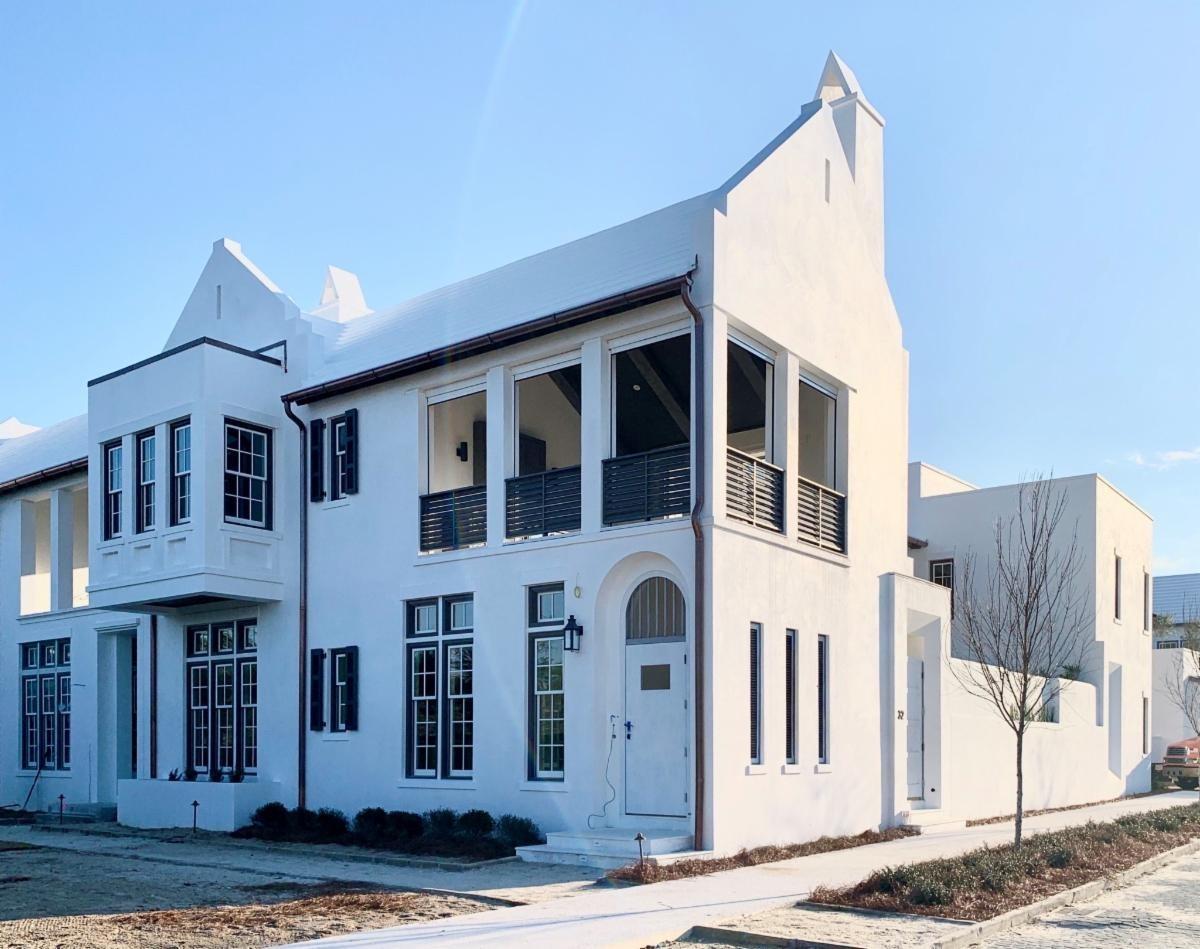
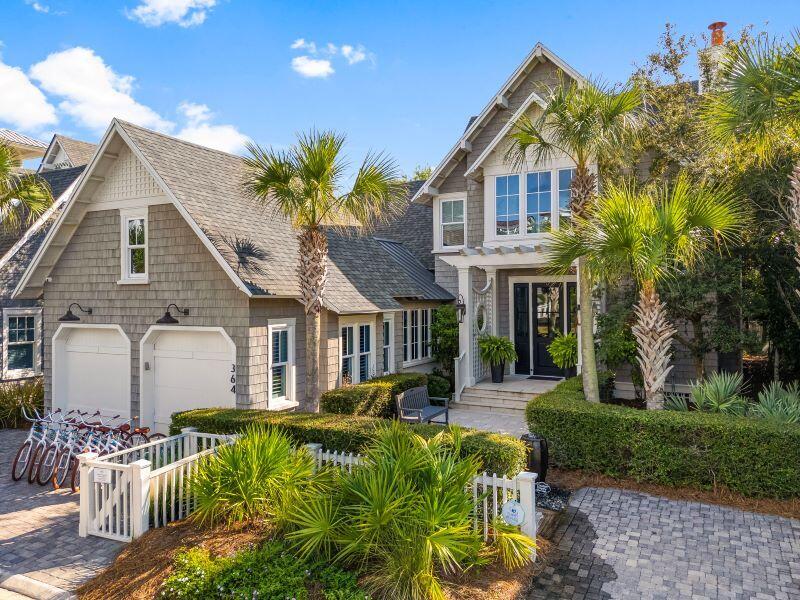
Displaying all the benefits of an extensive 2019 remodel, this luxury beach house enjoys a prime location. Backing onto a boardwalk, it's just seven homes back from the pristine sands of WaterSound Beach for morning dips and sunset strolls. Step onto the front porch where cushioned seats invite you to watch the world go by beyond the white picket fence. Inside there's a bright foyer and open great room with airy coffered ceiling. This spacious room is perfect for gatherings, vacations and celebrations. At other times, curl up on the sofa in front of the beautiful floor-to-ceiling stone fireplace with its wooden lintel and enjoy a more intimate ambiance. New bamboo flooring flows seamlessly through the formal dining area into the remodeled gourmet kitchen. Cooks have everything at their fingertips with a four-burner cooktop with griddle for creating pancake breakfasts and full-scale entertaining. There's a cozy breakfast nook that deceptively seats nine for casual dining on leather banquettes. A custom pantry hides everything neatly out of sight. Outdoors, there's a screened dining porch and wraparound open porch. Add a carriage house or private pool if you wish. Two master suites, one on each level, are beautifully proportioned with recently remodeled en suites. Rejuvenate in the steam shower or deep soaking tub after the day's activities. Guests will appreciate the media room and three more bright and spacious bedrooms. Stroll to the neighborhood pools, fitness center, puttering park and neighboring Camp Creek Lake. With coveted 30A shopping, dining and entertainment on the doorstep, it's all part of the unbeatable WaterSound lifestyle.
#883477

Watersound

41 S Watch Tower Lane

5 Beds

4 Baths

3,573 Sq.Ft.

$3,400,000

MLS#: 883477

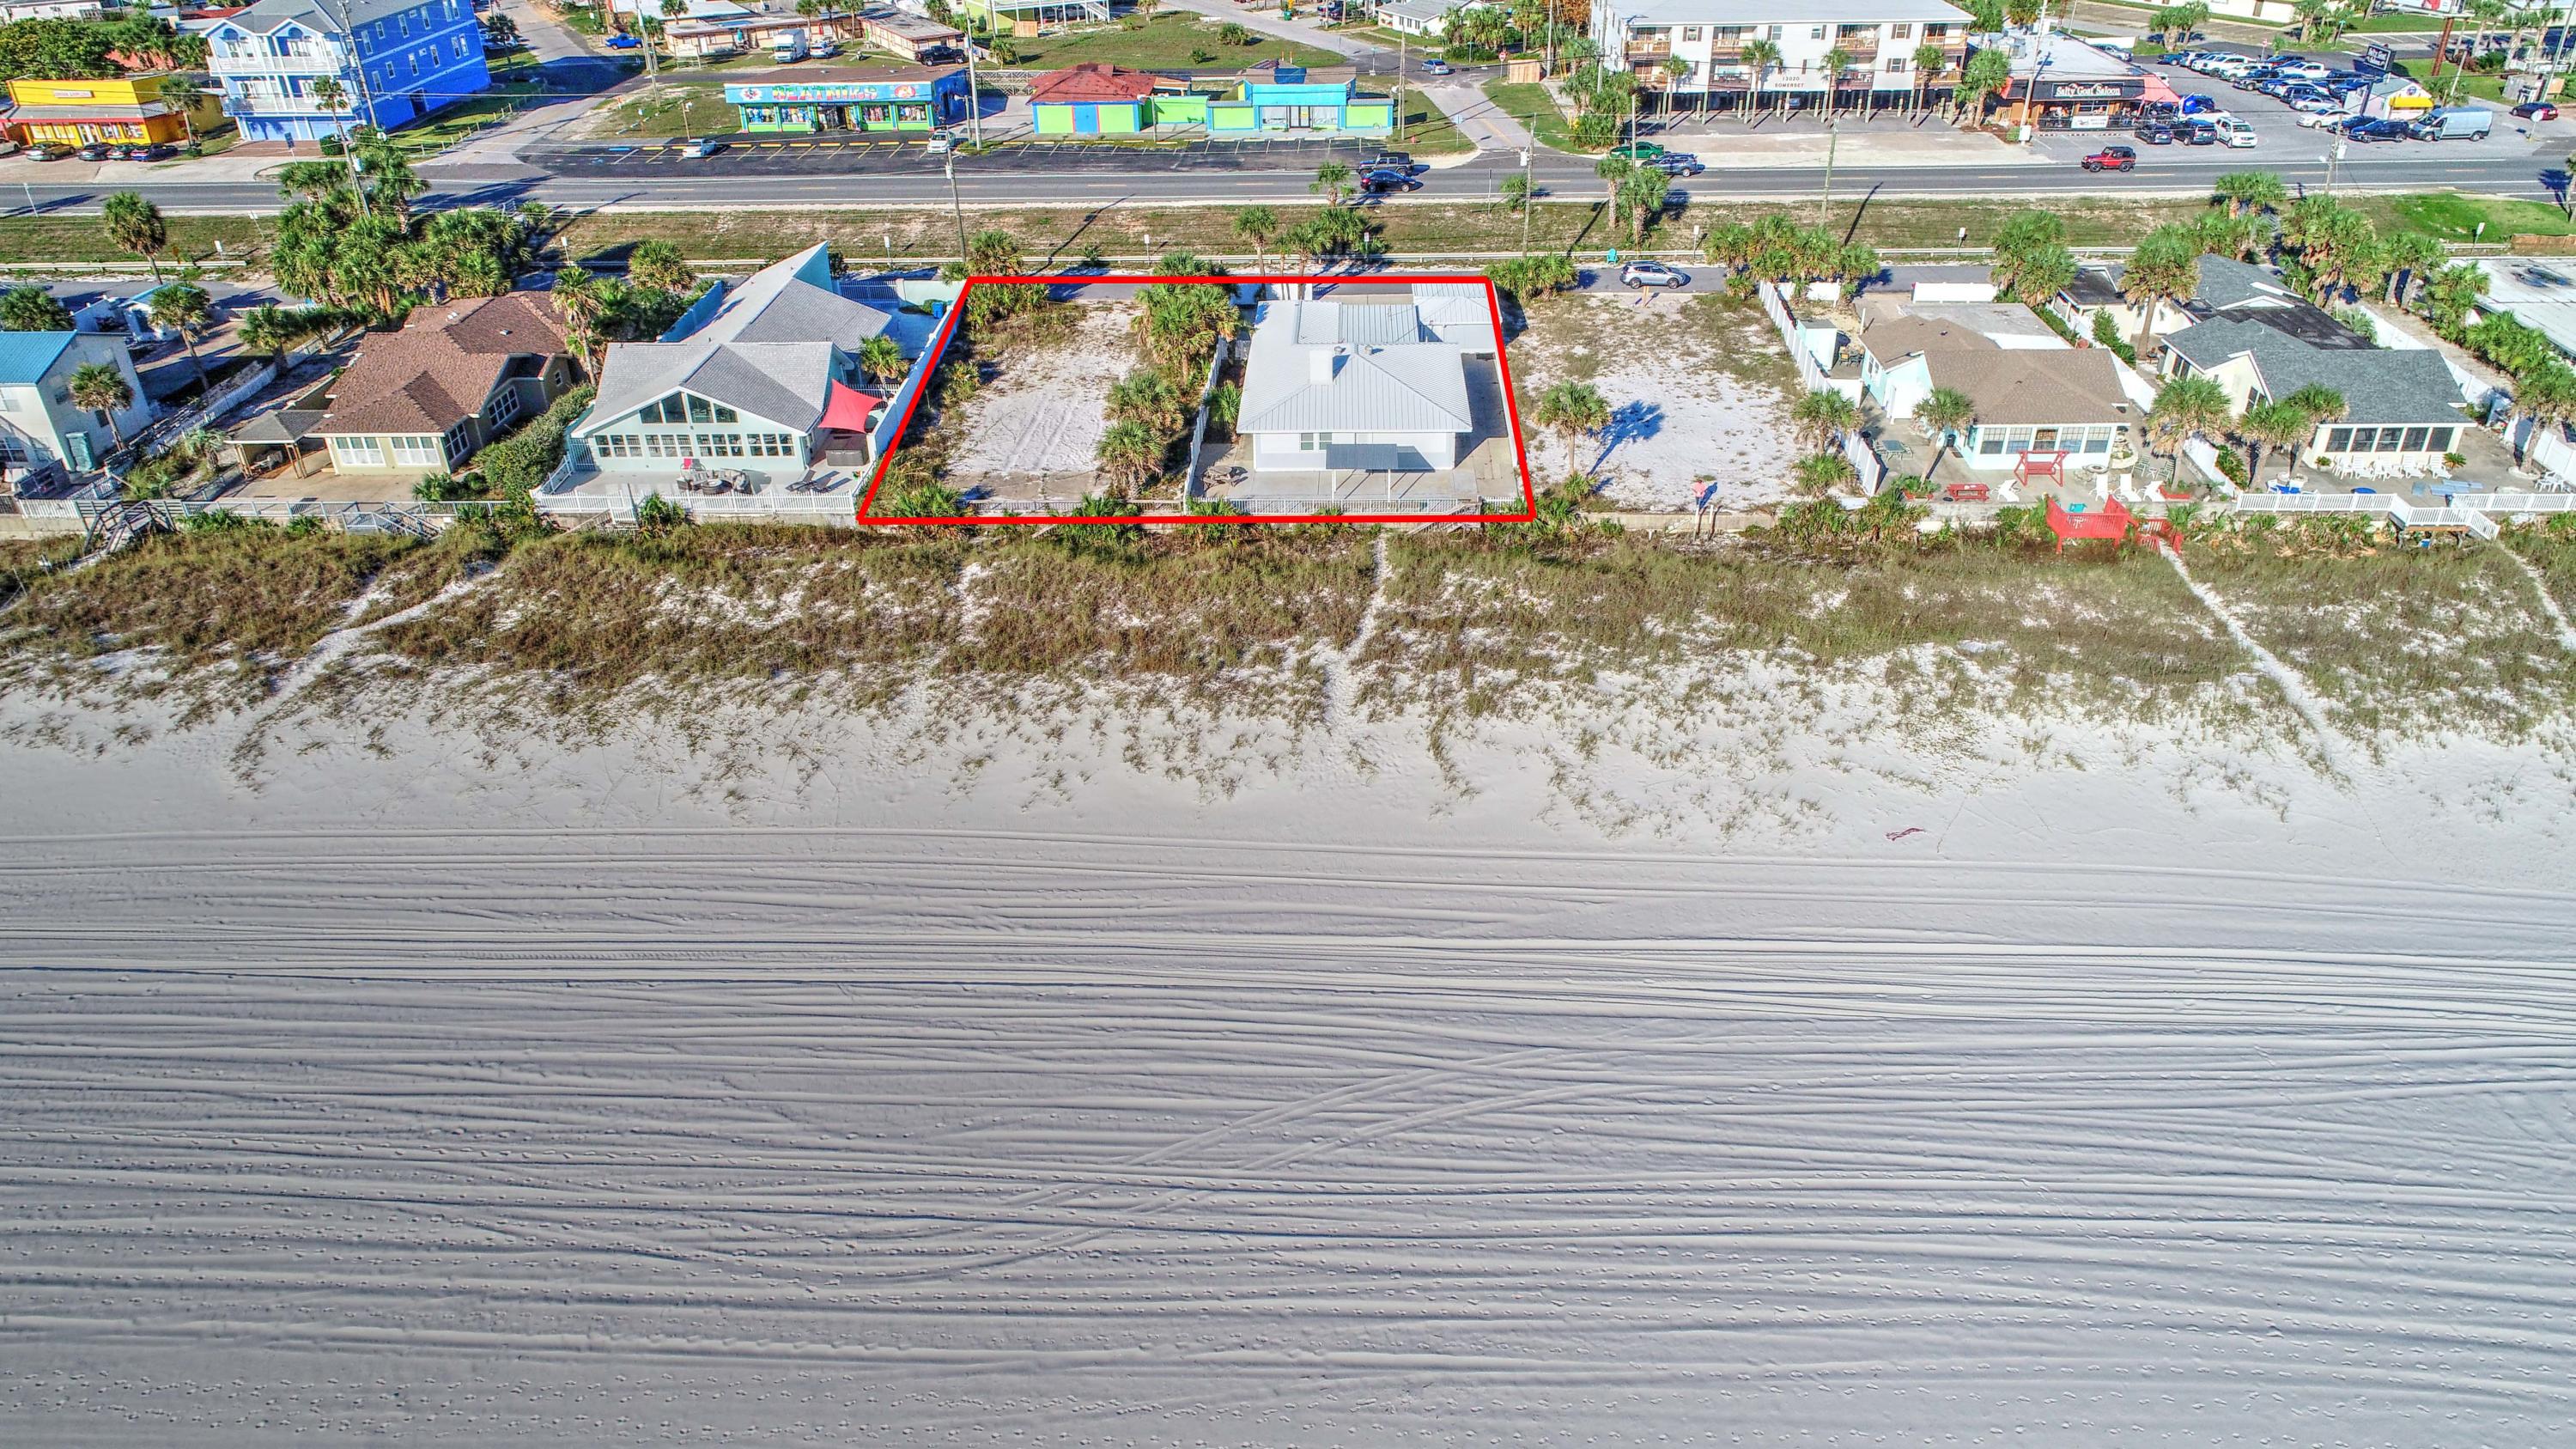
Back on the market. The buyer's tenant backed out of the lease two days prior to closing, as the tenant prefers to purchase. The best corner location available in Panama City Beach and Bay County. Located at the northwest corner of Panama City Beach Parkway and Alf Coleman Road. Signalized intersection. New access road to new retailers to the west that include Panera Bread, McDonald's, Take 5, and All-In Credit Union. The +/-2.116 Acre site measures approximately 369 feet of frontage by 270 feet deep. The site measurements will be confirmed upon receipt of the survey. The average daily traffic count is 52,000. Zoned Commercial High Intensity (CH) within the City limits of Panama City Beach. There is a tremendous amount of interest in the property already. Woodlawn Church will retain a  sign easement on the property for the existing Woodlawn Church sign. New ALTA survey attached.
#961928

Panama City Beach

11800 Panama City Beach Parkway

None Beds

None Baths

21.87 acres

$3,400,000

MLS#: 961928

Welcome to ''On The Square'' at Georgetown Condos in Rosemary Beach. Built in 2018, this corner condo offers sophisticated coastal style with bold black-and-white wallpaper, deep green palm fabrics, and sleek silver lighting--evoking a Manhattan pied-à-terre with 100% Rosemary Beach charm.
Perched directly above the shops and restaurants of North Barrett Square, this home features three king bedrooms, each with a private covered balcony. A bonus bunk room with two twin bed and sliding barn doors providing extra privacy and flexibility. The spacious living area opens to a generous wraparound balcony overlooking the iconic cobblestone streets.
Just steps from four community pools and a short walk or bike ride to the pristine white-sand beaches. A proven vacation rental performer.
#1004458

Inlet Beach

46 N Barrett Square # 201

3 Beds

3 Baths

2,210 Sq.Ft.

$3,400,000

MLS#: 1004458

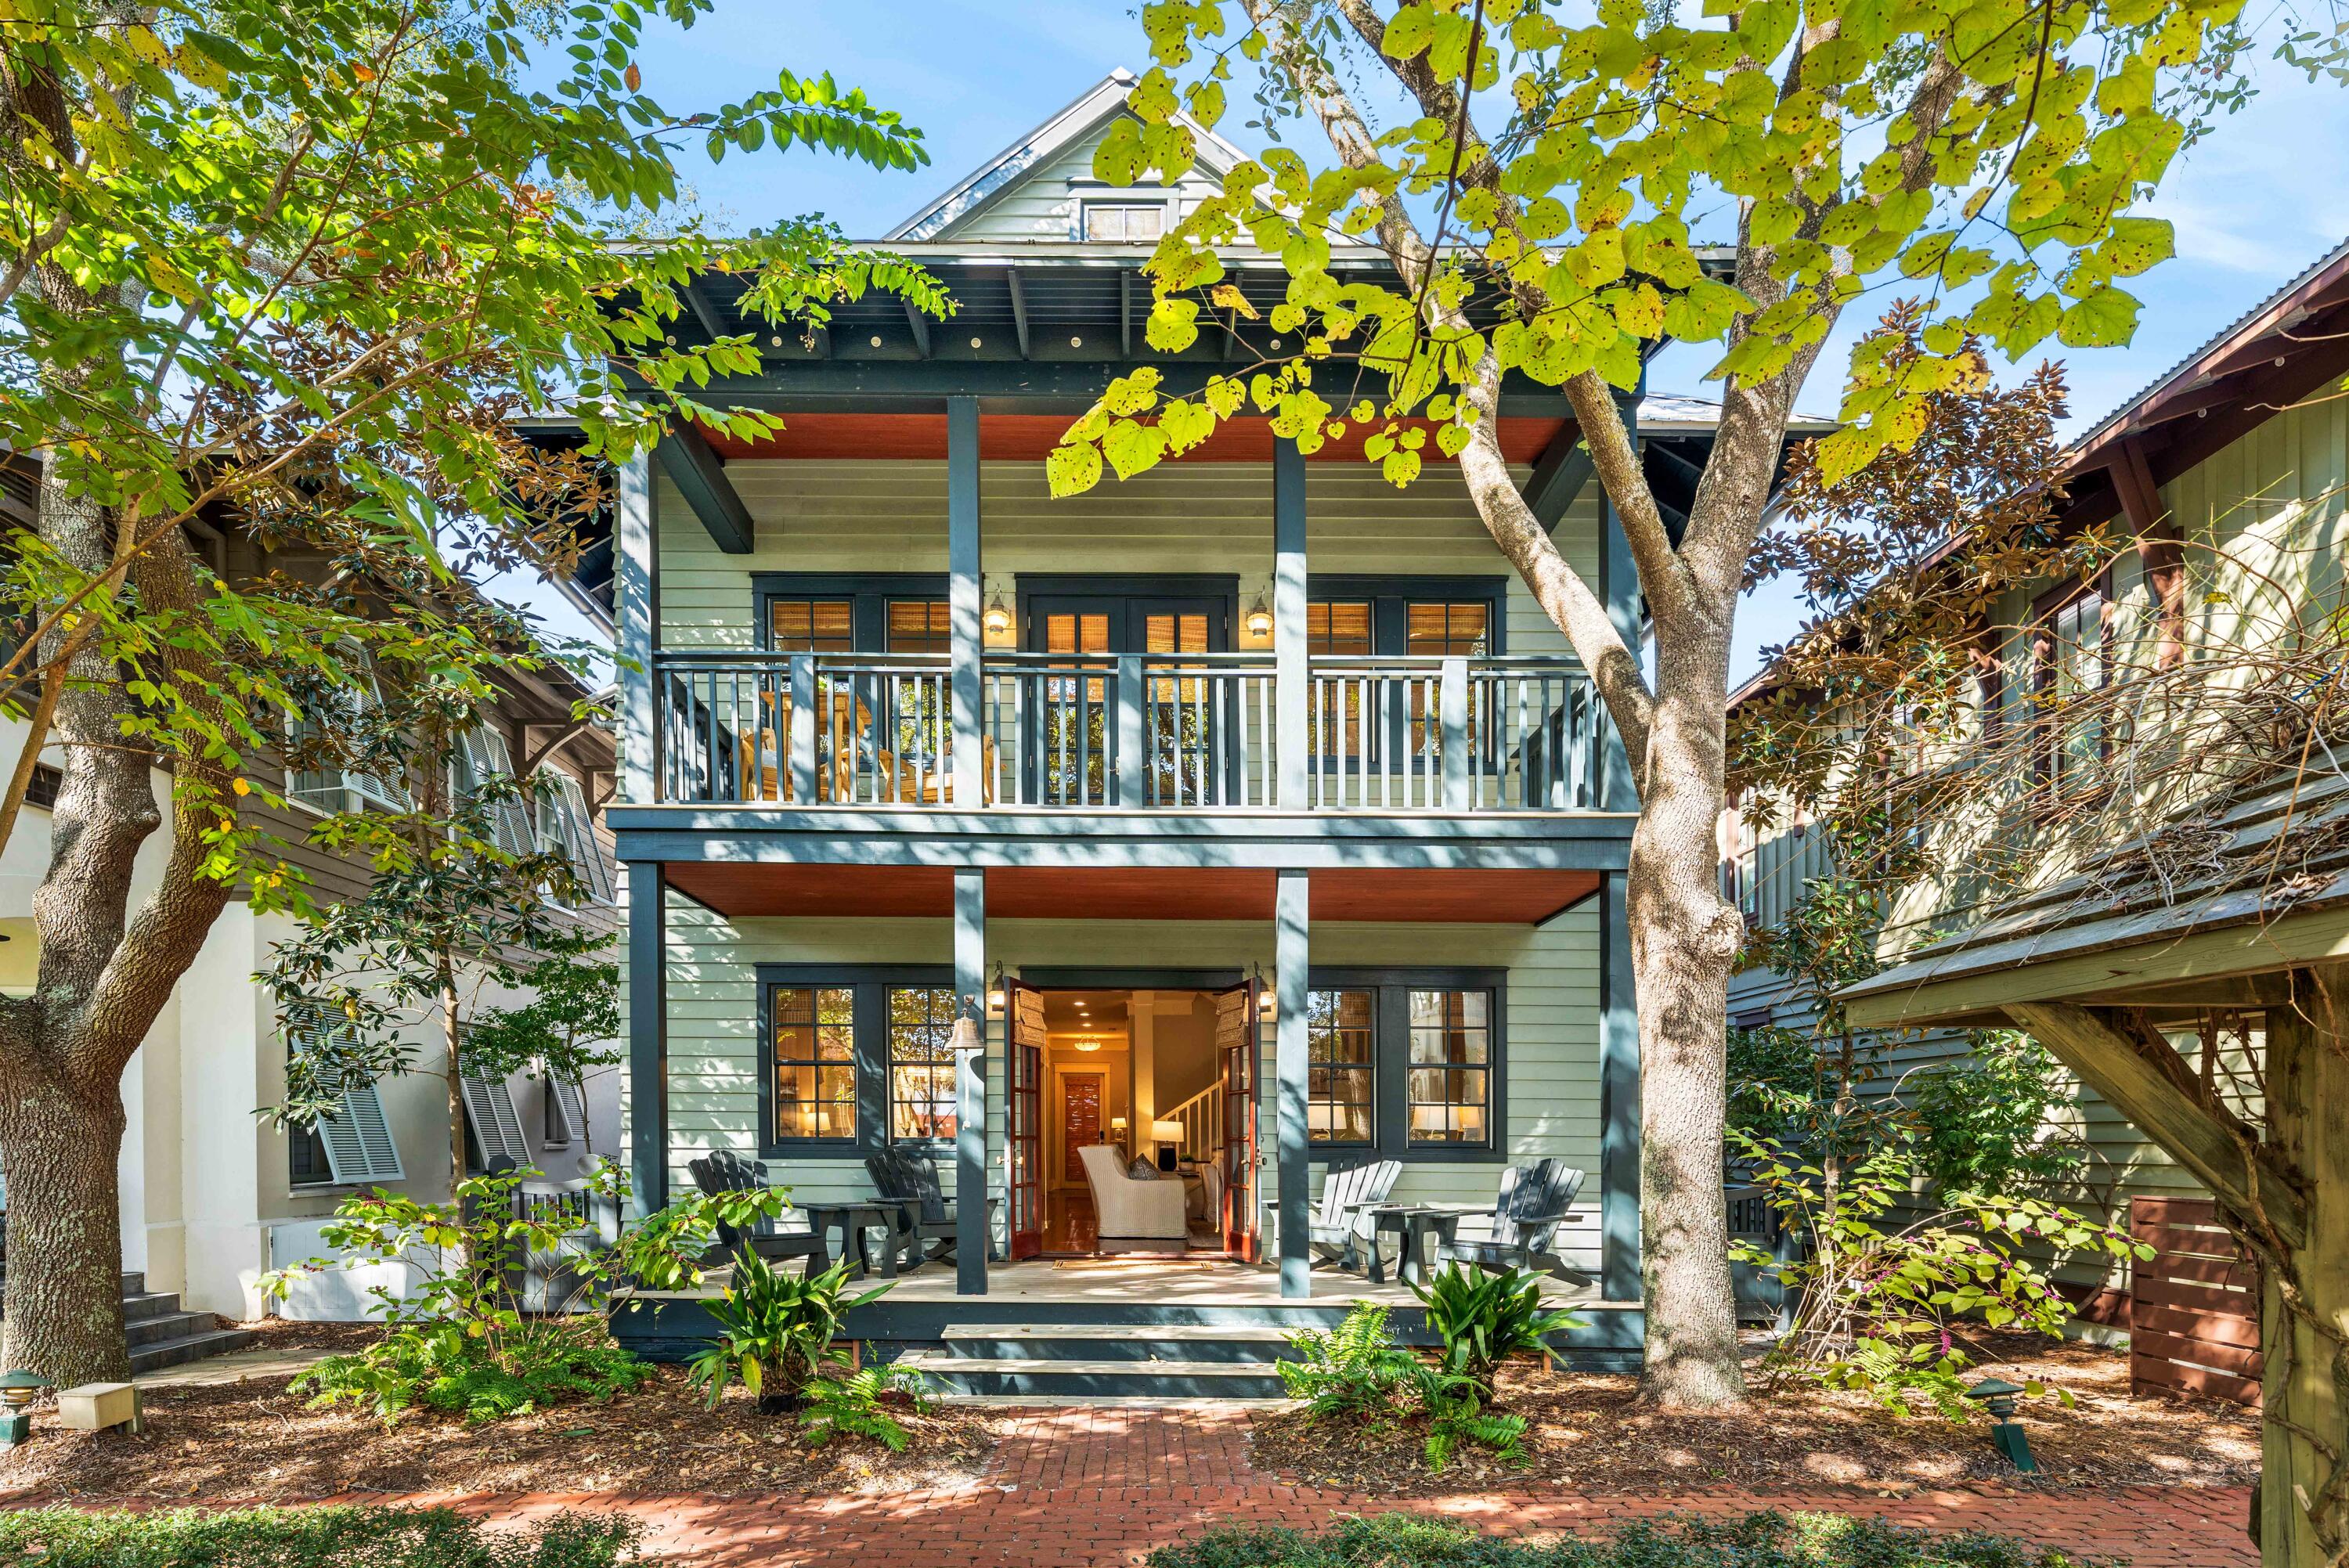
Newly painted and furnished throughout, this desirable custom-built home in WaterColor is tucked away in the leafy Park District on one of the community's most popular streets. From the expansive front porch to the third-floor tower with gulf views, this luxury beach house never skimps on space. Faux shutters, beautiful hardwood floors, wraparound screened porches and partial wainscoting add eye-catching detail. The expansive great room with its soaring beamed ceiling exudes a sense of comfort and well-being with its attractive soft furnishings. The open floor plan extends through the formal dining area to a sunlit kitchen with gorgeous granite countertops. It's designed for entertaining on a grand scale. Take a seat at the center island breakfast bar and chat with the cook while high-end Wolf appliances and a capacious farmhouse sink take care of the hard work. A custom-built office with granite workspace and a master suite with a covered porch round off the ground floor accommodation. Step outside to admire the covered back porch and generous patio space which is perfect for alfresco dining while kids splash in the alluring pool. The second floor is dedicated to an additional living area, a second master suite, a bunk room and two spacious guest suites. The wraparound porch is a quiet area for relaxing on the bench swing or playing ping-pong. Head up to the tower room for the best sunset views through the trees to the glittering Gulf of Mexico. Set on almost 500 acres, WaterColor is arguably the best-planned community in the area. Bicycle trails and boardwalks lead past picturesque homesteads to the beautiful sandy beach and gulf-front pool. The Beach Club is the place for sunset gatherings with friends and enjoying the enviable pool surroundings. Camp WaterColor, a state-of-the-art fitness center, tennis, parks and green spaces make this so much more than a vacation home in a leading resort. Ideal as a permanent residence or lucrative vacation rental investment, the deal is sweetened with more than $240,000 in rental revenue currently on the books.
#906874

Santa Rosa Beach

118 Silver Laurel Way

4 Beds

5 Baths

2,833 Sq.Ft.

$3,400,000

MLS#: 906874

Under Contract with a 72 hour Kickout. Spectacular Views! Amazing Gulf-Front 4 Bedrooms, 4 Baths with a ground floor Bonus area. Hardwood floors throughout. Kitchen features include quartz countertops, Sub Zero refrigerator and Wolf cooktop and double ovens. Direct access to the private beach walk-over from the second floor balcony. Second floor features living, dining, kitchen, laundry room, guest bedroom and bath. Third floor features large Waterfront Master bedroom with waterfront bath and a gulf front covered balcony, 2 guest bedrooms and a guest bath.  On the ground level is the heated and cooled bonus area, full bath and 2 car garage.
Dimensions & Square footage is approximate and should be verified by buyer.
#853201

Santa Rosa Beach

117 Seaward Drive

4 Beds

4 Baths

3,108 Sq.Ft.

$3,400,000

MLS#: 853201

Welcome to your coastal paradise just seconds away from the pristine white sandy beaches of Seagrove Beach. This exquisite 4 bedroom, 3 bath home is a beach lover's dream, offering not only immediate access to the Gulf but also a private pool for a secluded retreat. Safeguarded by a brand new roof, as you enter, the first floor unveils a thoughtfully designed open concept, where the living, kitchen, and dining areas seamlessly flow, providing a perfect space for relaxation and entertainment all while overlooking the pool.Gulf views grace the atmosphere, enhancing the charm of every room. The second floor presents three bedrooms, two of which open onto a balcony overlooking the inviting pool and capturing breathtaking Gulf panoramas. Imagine waking up to the soothing sounds of the waves and the gentle sea breeze right from your bedroom. The third floor is an opulent escape unto itself, housing the entire master suite. Enjoy the epitome of luxury with a spacious layout, complete with a sumptuous bathtub, a generous walk-in shower, and a fireplace for cozy evenings. Every angle showcases mesmerizing Gulf views, creating a retreat within a retreat. Convenience meets coastal living with private beach access, ensuring your days are filled with sun-soaked adventures. Less than a mile away from the renowned Seaside and WaterColor, this home offers a gateway to a world of endless dining, shopping, and entertainment options. Seize the opportunity to call this coastal haven your home, where every day is a vacation and the beach is your backyard. Don't miss the chance to experience the epitome of Gulf-front living in this Santa Rosa Beach gem.
#940044

Santa Rosa Beach

32 S San Juan Avenue

4 Beds

3 Baths

2,056 Sq.Ft.

$3,400,000

MLS#: 940044

Seaside, now in a clear state of renewal offers 60 Savannah Street for your consideration. Masterfully recrafted in 2020, this home, one of only a few with a pool, gains substantial rental while it offers a completely modern living space. The main home is 3 bedrooms and 2 baths along with a well crafted kitchen sporting Wolf and Subzero appliances. The carriage house is a 1 bedroom and 1 and 1/2 bath completed recreated space. A separate rental or a special place for the older kids, walking to the beach is just a short stroll. Town center is at your fingertips. There has never been anything like Seaside and there will never be anything like Seaside as it continues to prove its significance even as it is renewing for the next generation.
#984691

Santa Rosa Beach

60 Savannah Street

4 Beds

3 Baths

1,768 Sq.Ft.

$3,400,000

MLS#: 984691

This architect-designed home is a statement of refined elegance set in an extraordinary mountain landscape. Thoughtfully crafted with exceptional-quality finishes throughout, the home features walnut doors and windows, dramatic Big Timberworks-framed trusses, and expansive walls of glass that blur the lines between indoors and out, creating a sense of being fully immersed in the surrounding landscape. A stunning travertine-tiled wood-burning fireplace, complemented by an additional gas stove, anchors the living spaces with warmth and character. Antique reclaimed wood, rich with history and timeless stories, adds depth and authenticity to this hidden treasure in Gallatin Gateway. Situated on 11± acres, the property includes three bedrooms, three bathrooms, and a detached garage with an expansive workshop offering endless possibilities for hobbies, storage, creative space, or additional functionality. Every detail reflects refined luxury and thoughtful design. The bathrooms provide spa-like spaces to unwind and recharge, whether beginning the day or relaxing at its end. Outdoor living is equally inviting, featuring beautifully landscaped gravel paths lined with natural boulders, a covered deck, a hot tub enclosure, and expansive spaces designed for entertaining or peaceful relaxation. A perfectly placed hammock invites quiet moments surrounded by nature and mountain air. Framed by breathtaking views of Gallatin Canyon and the surrounding mountains, this property captures the essence of luxury mountain living while remaining conveniently close to Bozeman. Elk, deer, and fox are frequent visitors, further enhancing the natural beauty and serenity of the property. The neighborhood also features a 16-acre park with Willson Creek flowing through it, trails throughout, a picnic area, and a fenced horse arena for owners to enjoy.
#411243

Gallatin Gateway

1111 Upper Tom Burke

3 Beds

2 Baths

2,089 Sq.Ft.

$3,400,000

MLS#: 411243

Fantastic Opportunity! Enjoy the EASE of Condo living, simply open the door and enjoy your vacation! No exterior maintenance and LIKE NEW LIVING! RENTAL INCOME is almost 200K!! This beautifully furnished residential condominium in Rosemary features 2,482 square feet of living space plus expansive balconies overlooking TOWN CENTER! This well-appointed 3 Bedroom + Bunk Room luxury residence in the Georgetown has it all!  The 2 Primary Bedroom Suites both include luxurious master bathrooms with private soaking tubs and separate walk-in showers. Relax in the guest bedroom assembled with a queen size bed and a charming sitting area. Shared with the bunk area, the guest bathroom consists of a single vanity and tiled shower. This unique residential unit, has multiple interior appointments including Wolf 36'' dual fuel range with griddle Sub-Zero 36'' French door refrigerator and a Sub-Zero wine cooler, wire brushed oak hardwood floors, frame-less glass showers and Calcutta Gold marble counters. Unique to residential condominiums, this unit also has a large laundry room with utility sink as well as deeded, private conditioned storage room, deeded, covered parking space and coded building access. This Condo is move-in ready or would make an excellent vacation rental!
As an owner you will have exclusive privileges to the Rosemary Beach Owners Pool & Pavilion along with 4 other pools, fitness & tennis center, 8 private beach accesses. All the unique shops, restaurants and parks are just out your door waiting for you to explore and enjoy.
#917030

Rosemary Beach

46 N Barrett Square # 303

3 Beds

3 Baths

2,482 Sq.Ft.

$3,400,000

MLS#: 917030

Discover refined mountain living in this beautifully crafted 3,549 Sq Ft new construction home, perfectly situated on 2.07 acres in Big Sky’s highly sought-after Gallatin Foothills Phase 2. Backing to protected open space, this home offers the ideal blend of privacy, luxury, and outdoor access. Designed with both comfort and versatility in mind, the home features 5 spacious bedrooms, 5 well-appointed bathrooms, an additional family room, a large mudroom, laundry room, and a heated 3-car garage. The expansive rear deck invites you to relax or entertain while enjoying peaceful forest views. High-end finishes include wood and tile flooring, solid surface countertops, a dramatic stone fireplace with a 60” Heat n Glo “Mezzo” gas insert, and a gourmet kitchen equipped with GE Monogram appliances. Additional upgrades such as in-floor heating in the master bathroom, central air conditioning, and forced air heat ensure year-round comfort. With direct trail access from your backyard, over 75 acres of community open space, and proximity to the Gallatin River, Big Sky Town Center, and Yellowstone National Park, this home offers a rare opportunity to enjoy luxury living in an unbeatable natural setting. Schedule your private showing today and experience all that Gallatin Foothills Phase 2 has to offer.
#407495

Big Sky

801 Colters Run Loop

5 Beds

5 Baths

3,549 Sq.Ft.

$3,400,000

MLS#: 407495

Nestled in the picturesque Boulder Mountain Range, this custom-built home is a testament to luxury living in Montana. With a unique style and location, the property offers a lifestyle defined by exclusive amenities and breathtaking surroundings. Situated at the end of the road near the mountain’s summit and bordered by BLM and Forest Service land on three sides, enjoy your own private outdoor haven with thousands of acres to explore. Abundant wildlife such as moose, deer, and resident elk, frequent the property.

Designed by the builder for his family, this meticulously crafted home, guest house, and shop balance luxury, efficiency, and detail, blending rustic Montana charm with modern finishes. The home offers 4,860± sf of main living space and a partially finished daylight basement with 2,840± sf of flexible space ready for your custom design.

The main level features a well-appointed kitchen, dining and living areas with see-through fireplace, master suite, den, full bath, laundry, mudroom, and large entertaining deck. Granite countertops, solid coffee-stained oak floors, maple cabinetry, built-ins, and straight-grained fir trim provide warmth and elegance. The primary suite includes his and her walk-in closets, oversized shower/spa room, jetted tub, and coffee bar, with a private balcony overlooking the valley and Elkhorn Mountain vistas.

The second level offers a spacious seating/TV area, bedroom with connected playroom and 3/4 bath, guest bath, second bedroom/office, craft room, and large bonus room, providing flexible space for family, guests, or hobbies. Additional features include an oversized 3-car heated garage with heated outdoor concrete for year-round convenience.

Just 15 minutes from Helena, enjoy urban amenities and the Helena airport, while Great Divide Ski Area is 45 minutes away. With access to Lewis & Clark National Forest for skiing, snowmobiling, fishing, hiking, hunting, and ATV riding, this property offers more than a residence—it provides a luxury Montana lifestyle enriched by nature, adventure, and convenience.
#393153

Montana City

100 Big Indian Gulch Road

4 Beds

2 Baths

7,700 Sq.Ft.

$3,400,000

MLS#: 393153

1 ... 292 293 294 295 296 ... 666
* Listings identified with the FMLS IDX logo come from FMLS and are held by brokerage firms other than the owner of this website. The listing brokerage is identified in any listing details. Information is deemed reliable but is not guaranteed. If you believe any FMLS listing contains material that infringes your copyrighted work please click here to review our DMCA policy and learn how to submit a takedown request. © 2024. First Multiple Listing Service, Inc.
 - property

Send a message

Message successfully sent.

Your message

What is 3 + 4 ?

Reason for contacting?

I agree to receive email communication and understand I can unsubscribe at any time.

I agree to be contacted by INIT test tenant via call, email, and text for real estate services. To opt out, you can reply 'stop' at any time or reply 'help' for assistance. You can also click the unsubscribe link in the emails. Message and data rates may apply. Message frequency may vary. Privacy Policy

Sign Out

Virtual Assistant

Would you like to take the next step with this property? We can help you schedule a showing or virtual tour, or send you more details.

Yes, I would like more information.

Thank You for Your Reply, One of Our Agents will contact you as soon as possible

No, maybe later.

Thank you, you can always contact me via email, phone number or through the contact form.

Realhub AI

Lucy - Your AI-Powered Realtor

Update Your Temporary Password

Personalize your search

Enter your email and we'll notify you immediately when new listings match what you're looking for.

or enter email address

Already have an account ? Login here

Continue your home search

I agree to receive communications and understand I can unsubscribe at any time.

I agree to be contacted by INIT test tenant via call, email, and text for real estate services. To opt out, you can reply 'stop' at any time or reply 'help' for assistance. You can also click the unsubscribe link in the emails. Message and data rates may apply. Message frequency may vary. Privacy Policy

Already have an account ? Login here

We use cookies

We use cookies primarily for analytics to enhance your experience. By accepting, you agree to our use of these cookies. You can manage your preferences or learn more about our cookies policy.