REALHUB is on fire today

Properties

Browse or get in touch to schedule a walkthrough.

  • Nearby me
Price range

Popular Features

Community Features

Association

Property Features

Waterfront

View

Exterior Features

Interior Features

Style

10000 properties match your criteria

Updated 1 minute ago

E-Alert name
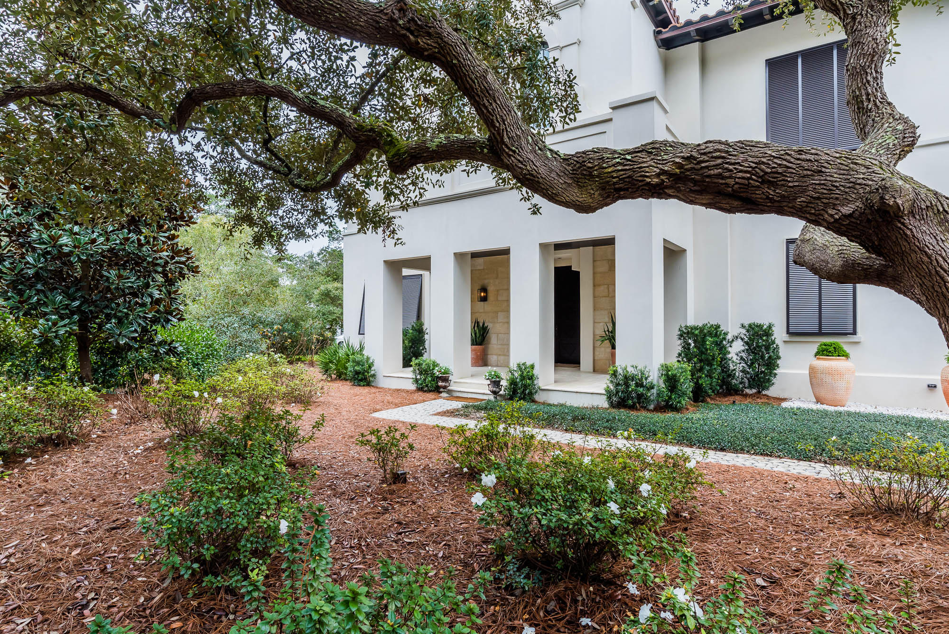
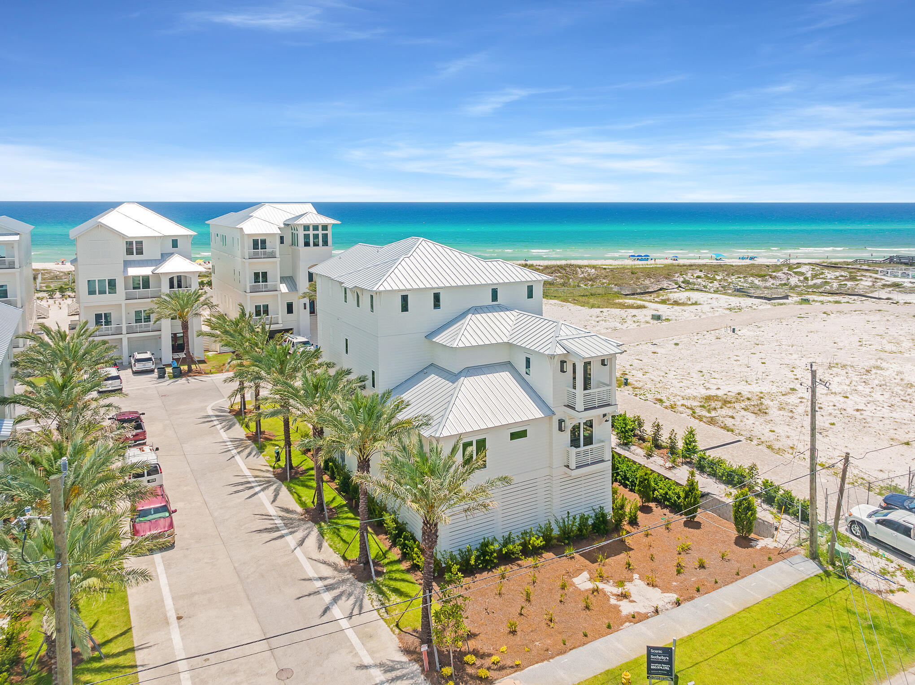
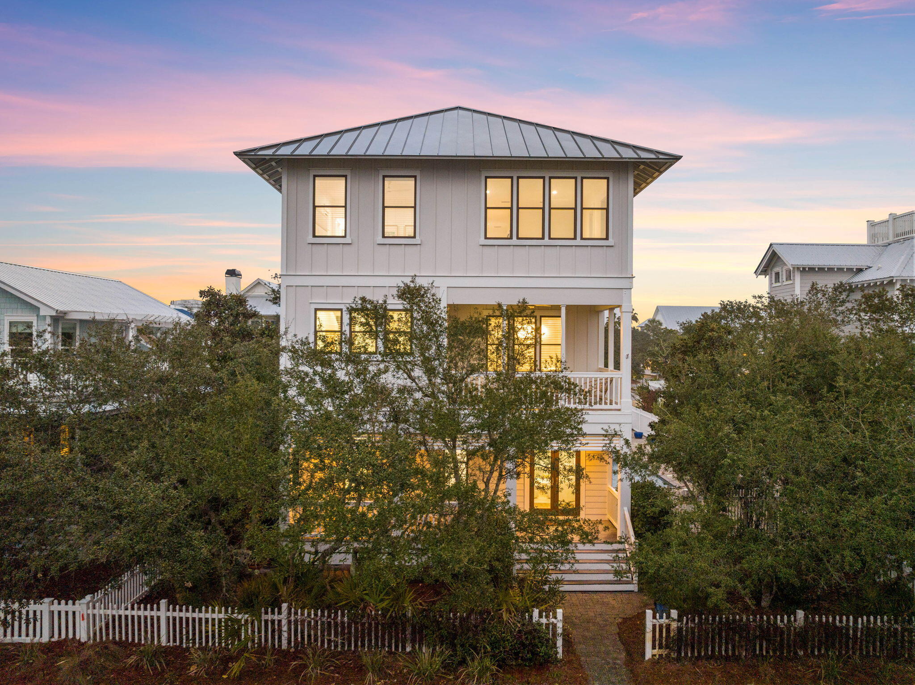
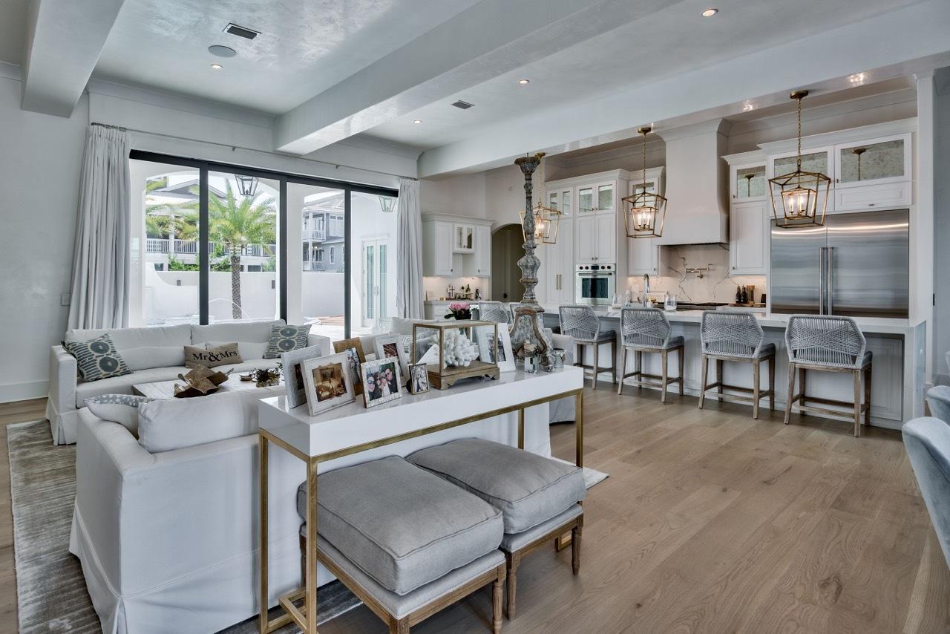
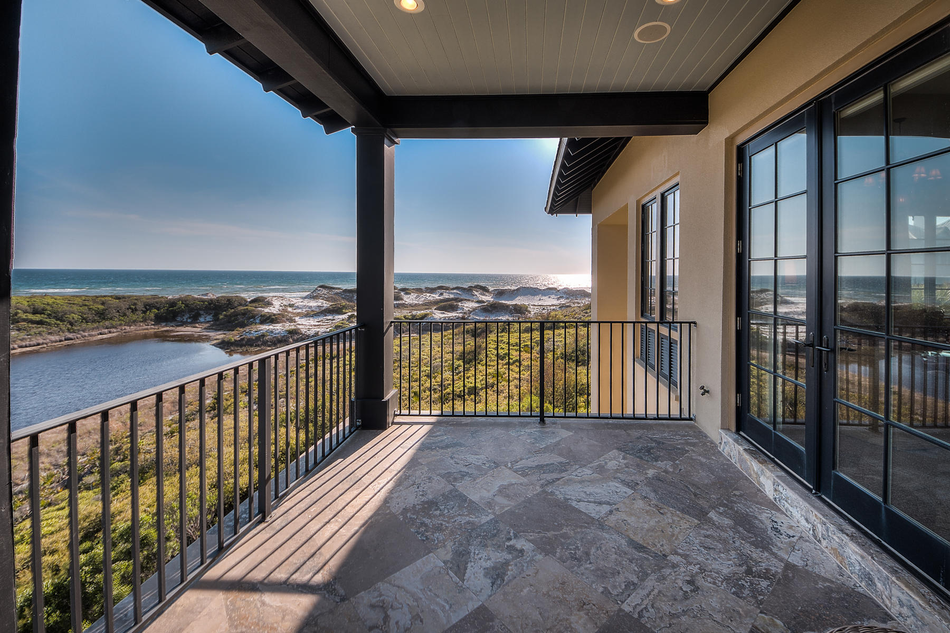
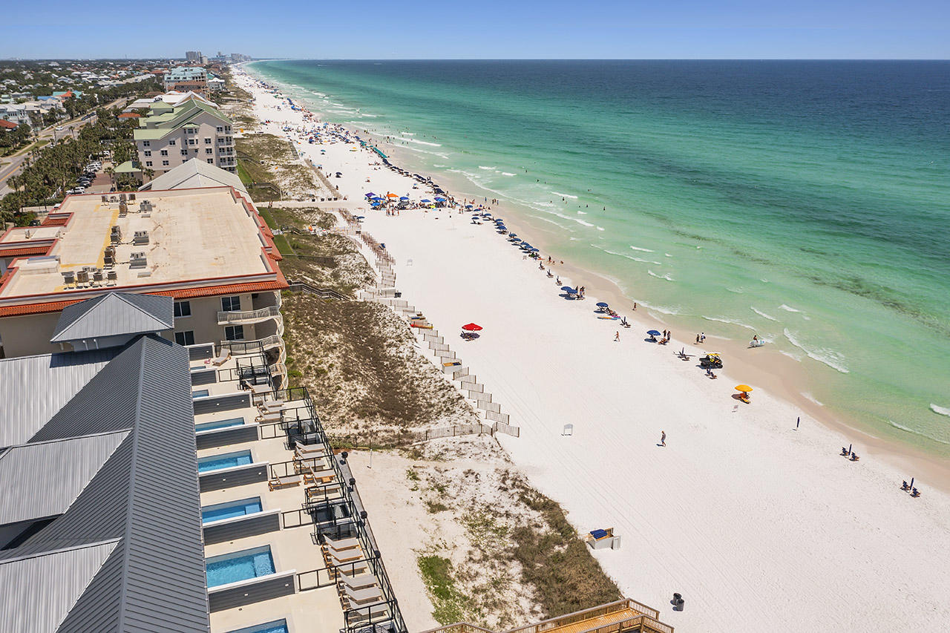
The only floor plan with three gulf front bedrooms, residence 108 interiors feature a coastal cottage feel. The expansive gulf views from the living room, bedrooms and balconies allow for direct and long gulf views. The master bedroom's floor to ceiling glass allows you to wake up to views of the beach and resort style amenity deck. Thirty One is a destination for owners who seek the pinnacle in design, comfort & beachfront living. The 3.92 acre property boasts over 335' of beach frontage. Amenities include underground parking with storage, private elevator, luxuriously appointed lobby & fitness room. Note: Photos of finished unit is from Unit 208 (the same floor plan as Unit 108) to provide sense of space.
#846970

Santa Rosa Beach

3820 E County Hwy 30A UNIT 108

3 Beds

3 Baths

2,855 Sq.Ft.

$3,450,000

MLS#: 846970

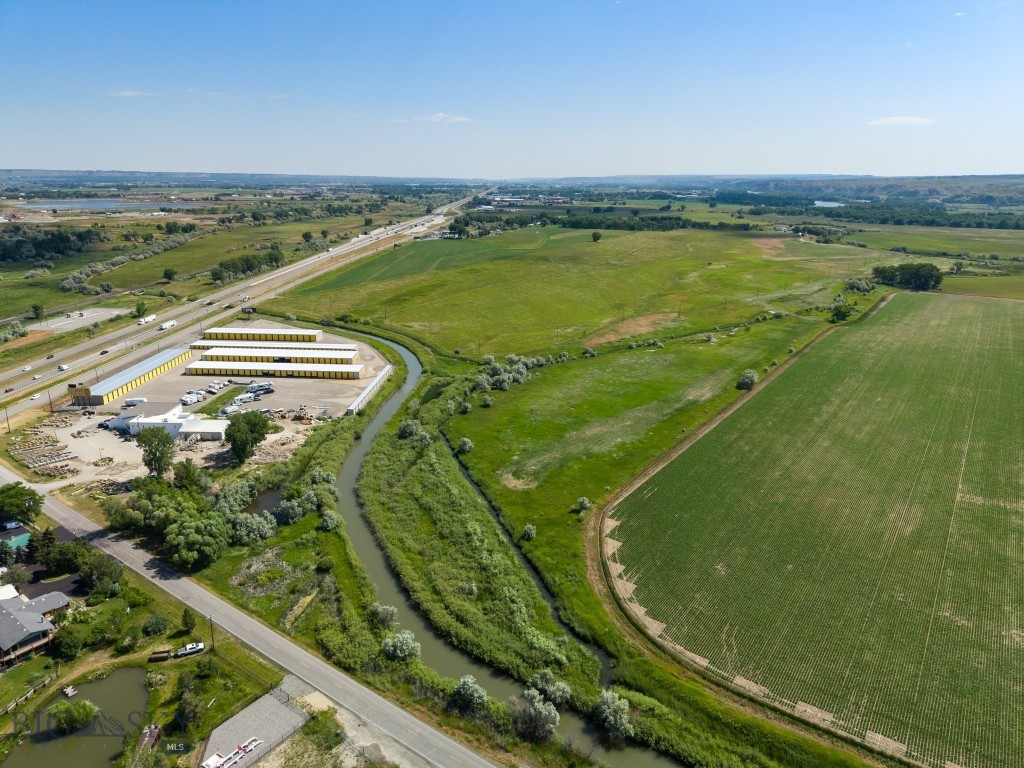
Located just half a mile from Story Creek Elementary, this versatile 20-acre property on the edge of Belgrade offers a rare combination of residential comfort and mixed-use potential. The spacious 3,800± sq ft home features five bedrooms and two self-contained apartments—one on each level—making it ideal for multigenerational living or rental income. A 1,680± sq ft insulated shop and 4,000± sq ft quonset building provide ample space for storage, business, or hobby use. With a well and septic system already in place, plus three RV hookups each equipped with 50-amp service, the property is well-equipped for a range of uses. Zoned Mixed Use, this parcel allows for future commercial development with opportunities for retail, dining, office space, and residential units above. Whether you're seeking a home base with income potential or a strategic development opportunity, 1480 Bolinger Road is a unique investment in a growing area.
#404627

Belgrade

1480 Bolinger Road

5 Beds

2 Baths

3,132 Sq.Ft.

$3,450,000

MLS#: 404627

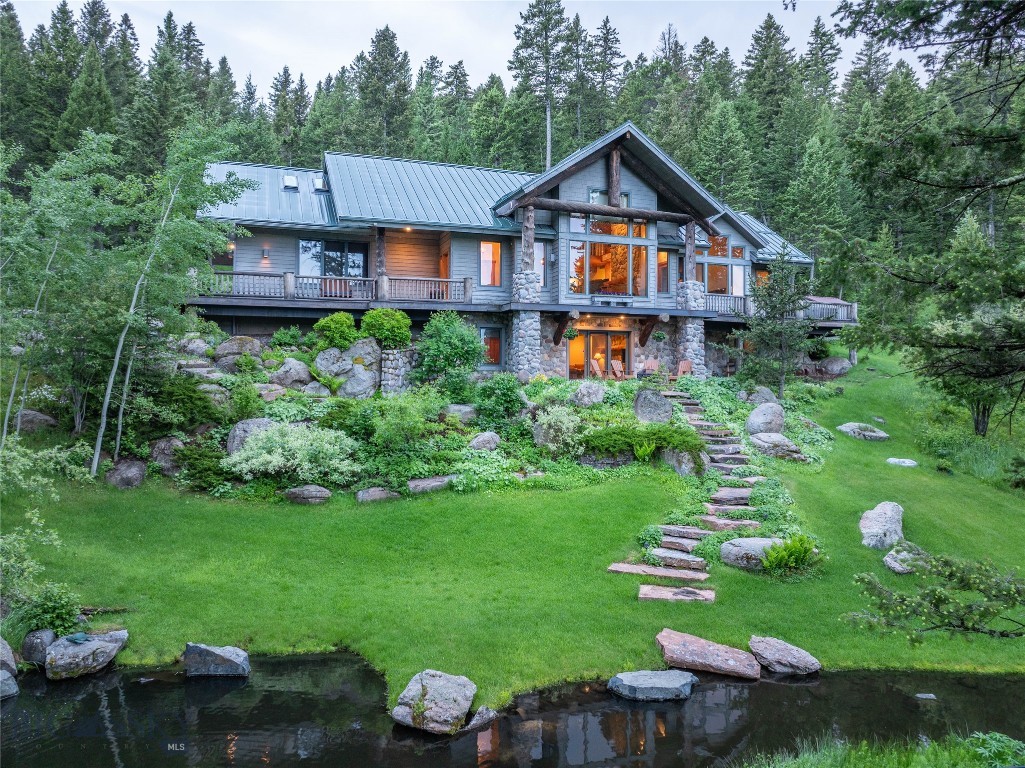
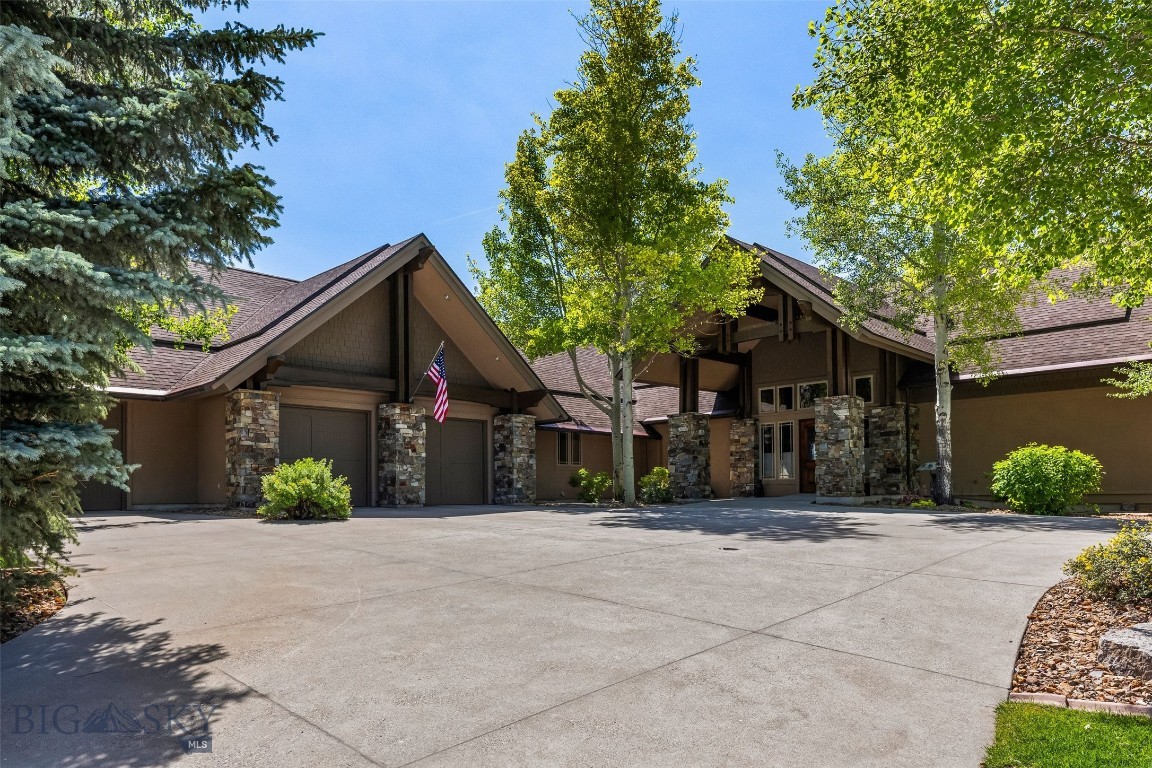
On a sunlit hillside above the heart of Big Sky, this residence was built around light, views, and the ease of mountain living. Three levels rise across the home, each floor creating both privacy and places to gather. Free standing, with no shared walls, it lives like a private home with the ease of condominium ownership.
Custom finishes carry through every room, quiet and deliberate, the kind of craftsmanship that rewards a second look. The kitchen sits at the center of it all, built for those who cook and host in equal measure. Wolf appliances, generous counter space, and an open flow into the dining and living areas make it easy to manage a quiet dinner or host a full house of family and friends.
Two living spaces give the home its range. The main gathering room opens to the view and anchors the entertaining floor. Upstairs, a loft turns to play: a handsome pool table at its center, a game table for cards and long evenings, and lounge seating that invites everyone to stay a while. Five bedrooms, each with its own ensuite bath, make room for family and guests alike, with privacy enough that no one has to trade comfort for company.
Outside, private decks extend the living space into the open air. An outdoor hot tub waits for evenings after a day on the mountain. There is room to linger over morning coffee, to gather as the light turns gold over the range, and to settle in beneath a clear night sky. A two-car garage handles gear, vehicles, and everything a mountain season asks you to carry.
The location anchors it all. Big Sky's town center sits close for dining, shopping, and summer concerts. The Gallatin River is a short drive away. One&Only Moonlight Basin, Montage Big Sky, and the world class skiing at Big Sky Resort are all within easy reach. Yellowstone National Park, Bozeman, and the Madison River are each about an hour's drive.
A home like this answers to whatever you ask of it. A primary residence rooted in the mountains. A second home for the seasons that matter most or vacation rental with bones guests look for: five ensuite bedrooms that sleep a group in comfort, a game loft and hot tub that fill the hours off the mountain, and a location within reach of the resort, the town center, and the rivers.

Mornings open with light across the range. Evenings close beneath a sky full of stars. Between them sits a home made for every season.
#412429

Big Sky

7 Upper Moose Hill

5 Beds

2 Baths

3,329 Sq.Ft.

$3,450,000

MLS#: 412429

Price reduced
Nestled at the base of the iconic Bridger Mountain Range, Double G Montana offers a rare opportunity to own a 22± acre retreat at the end of a quiet road, blending luxury, nature, and privacy. This serene property boasts 690± feet adjacent to National Forest, granting direct access to thousands of acres for outdoor adventures. Surrounded by breathtaking views of the Gallatin Valley, you’ll experience unforgettable sunrises and sunsets from your very own mountain oasis.

The main residence, a 2,339± square-foot mountain modern home that has been remodeled, features three bedrooms, three bathrooms, and a seamless blend of modern design with natural elements. Vaulted ceilings and expansive windows flood the home with light, offering stunning views at every turn. A separate large garage/shop adds to the functionality and charm, allowing for ample storage equipment as well as a built-in commercial kitchen. For guests or additional living space, the detached 900± square-foot guest home designed by Intrinsik Architecture in Bozeman, Montana, provides one bedroom and one bathroom, ensuring comfort and privacy tucked along the property’s hillside, including a spacious wood deck and a patio area for enjoying time with family.

The property is a haven for wildlife, with frequent sightings of whitetail deer, bears, and various birds, including turkeys, alongside occasional visits from pronghorn. Its diverse landscape of rolling aspen hills, evergreen forests, and open meadows provides an ideal habitat for these animals. The natural surroundings also create endless opportunities for outdoor recreation, including hiking, biking, and cross-country skiing, making it a paradise for nature lovers and adventure enthusiasts alike.

Conveniently located just 20± minutes north of main street Bozeman and the Bozeman Yellowstone International Airport, Double G Montana is also within easy reach of Bridger Bowl Ski Area, 40± minutes, and Big Sky Resort, about 1 hour, 20± minutes. Whether you seek a peaceful retreat or an adventure-filled lifestyle, this property offers the best Montana living.
#411002

Belgrade

17640 Rocky Mountain Road

3 Beds

3 Baths

2,339 Sq.Ft.

$3,450,000

MLS#: 411002

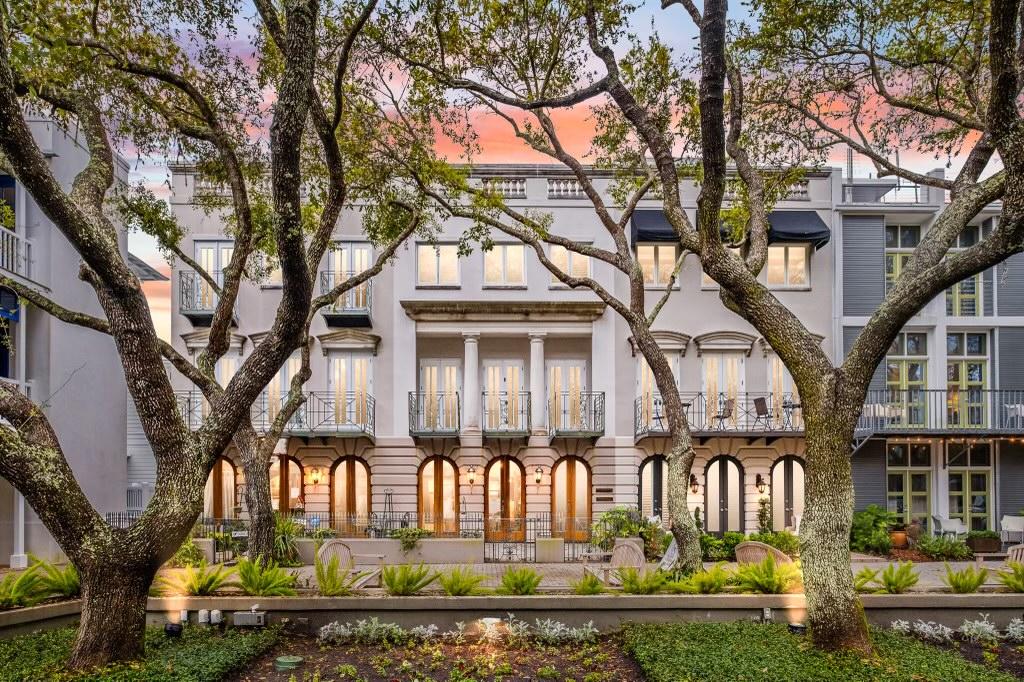
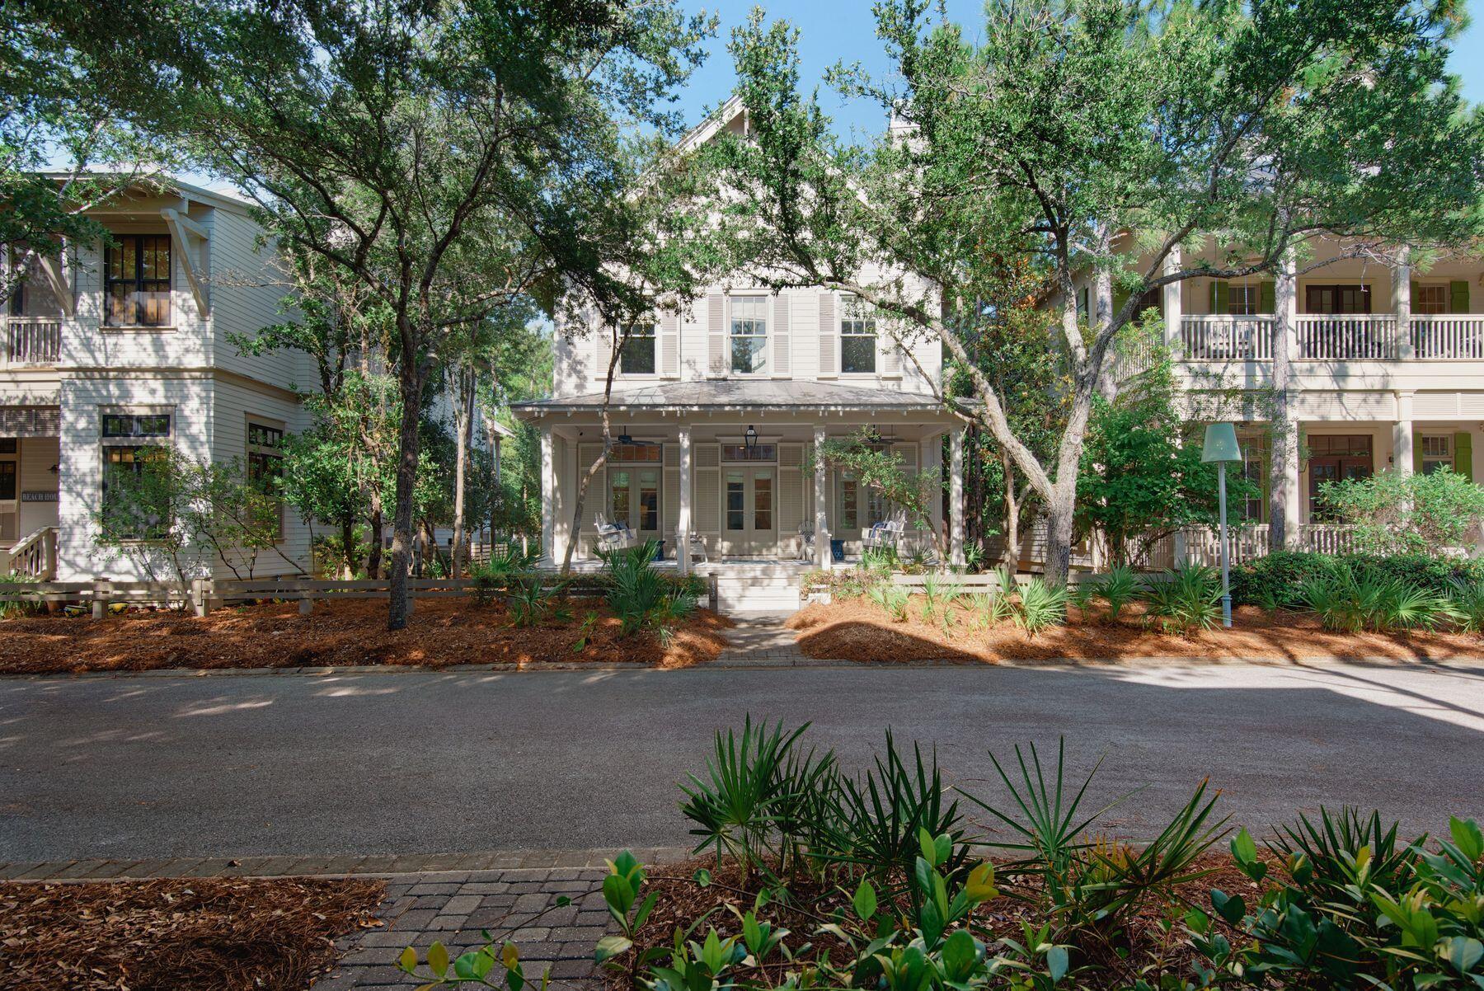
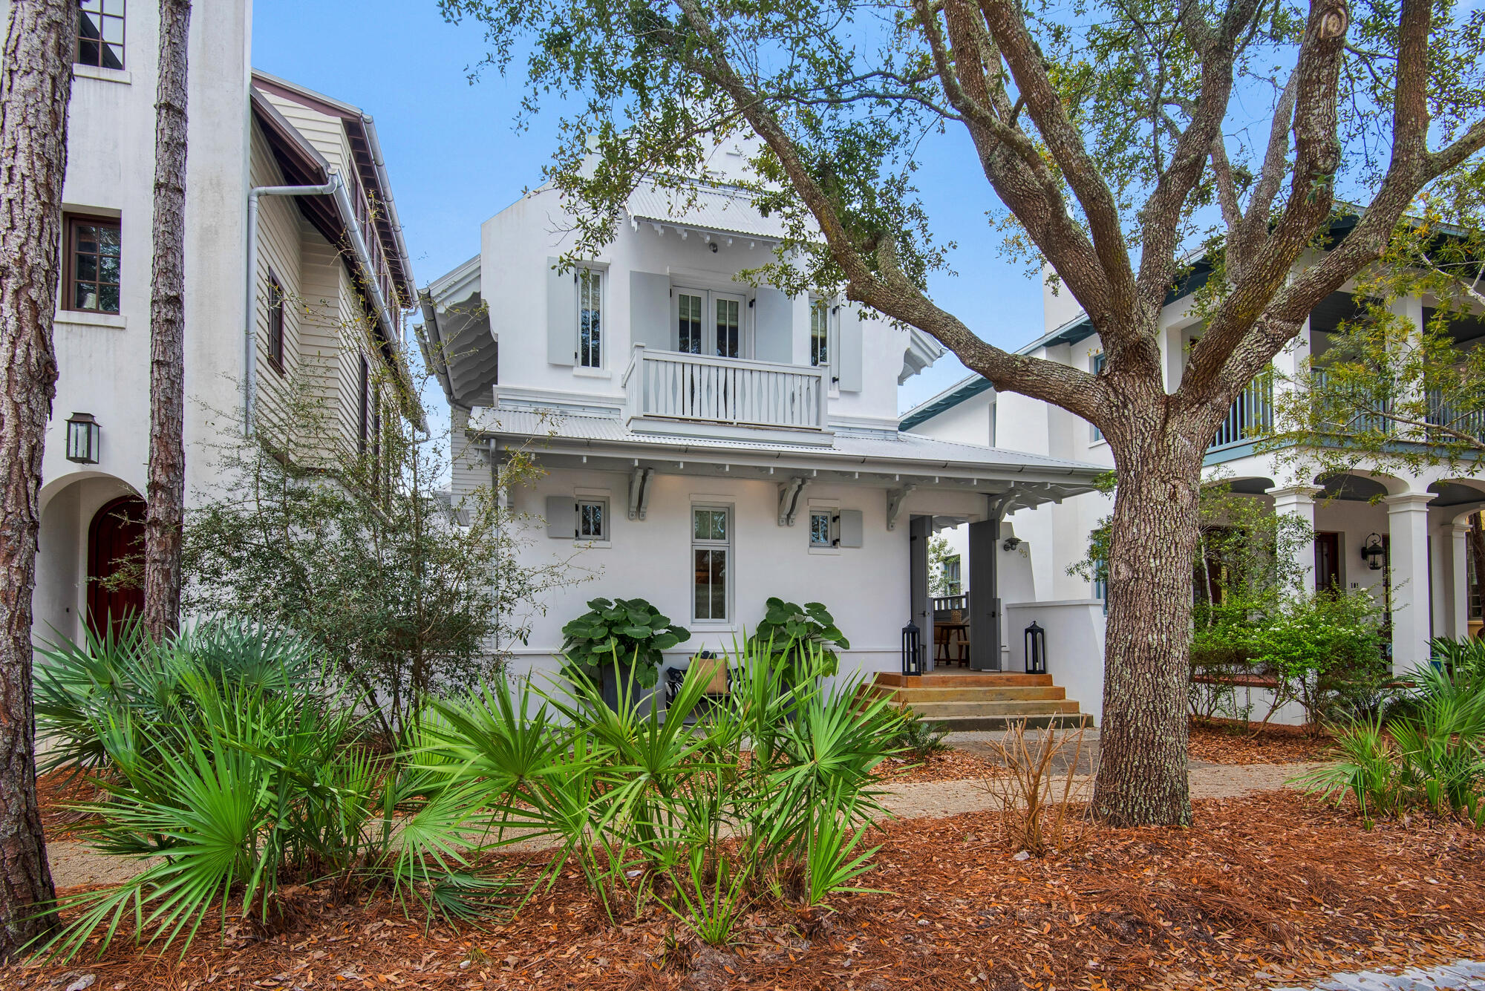
Rosemary Beach compound featuring a 4-bedroom main residence and a 2-bedroom carriage house — a rare opportunity offering flexibility, privacy, and exceptional investment potential in the heart of town. Designed by renowned architect George Israel, the main house was completed in 2002, with the carriage house added in 2007 — creating a cohesive yet flexible property that is both architecturally significant and functionally versatile. The main residence is rich in character, offering gracious living spaces that open to beautifully designed screened porches, extending everyday living outdoors. Each bedroom enjoys its own private balcony, an uncommon luxury that invites fresh air and coastal breezes after a day at the beach. The carriage house offers its own sense of retreat, complete with a 160-square-foot covered porch ideal for dining, relaxing, and overlooking the charm of Wiggle Lane.

The generous lot size  a true rarity within Rosemary Beach  provides exceptional privacy and even offers room to add a private pool, further enhancing both lifestyle and long-term investment potential.

Whether utilized as a primary residence with a private guest house, a multi-generational retreat, or a dual-income rental property, the flexibility here is unmatched. Live in one and lease the other, or maximize returns by renting both  the compound configuration allows for options rarely available within the community.

Beyond the gates, owners enjoy access to Rosemary Beach's deeded beach access, multiple resort-style community pools, a private fitness facility, clubhouse, and tennis courts  all part of the thoughtfully curated lifestyle that defines this iconic coastal enclave. Steps from beloved shops and award-winning dining, and moments from the Gulf's white-sand shoreline, 107 Wiggle Lane embodies the very best of refined beach living.

A truly one-of-a-kind opportunity in the heart of Rosemary Beach. Reach out today for cost-to-own and rental figures.
#995496

Rosemary Beach

107 Wiggle Lane

6 Beds

5 Baths

2,699 Sq.Ft.

$3,450,000

MLS#: 995496

This extraordinary bay front estate is tucked at the end of a quiet cul-de-sac within the gated enclave of Grand Cove in Santa Rosa Beach. It captures the essence of coastal luxury with over 350 feet of shoreline along the serene waters of the Choctawhatchee Bay.  A rare offering, this is more than a home--it's a private retreat where sweeping views, thoughtful design, and effortless indoor-outdoor living come together.

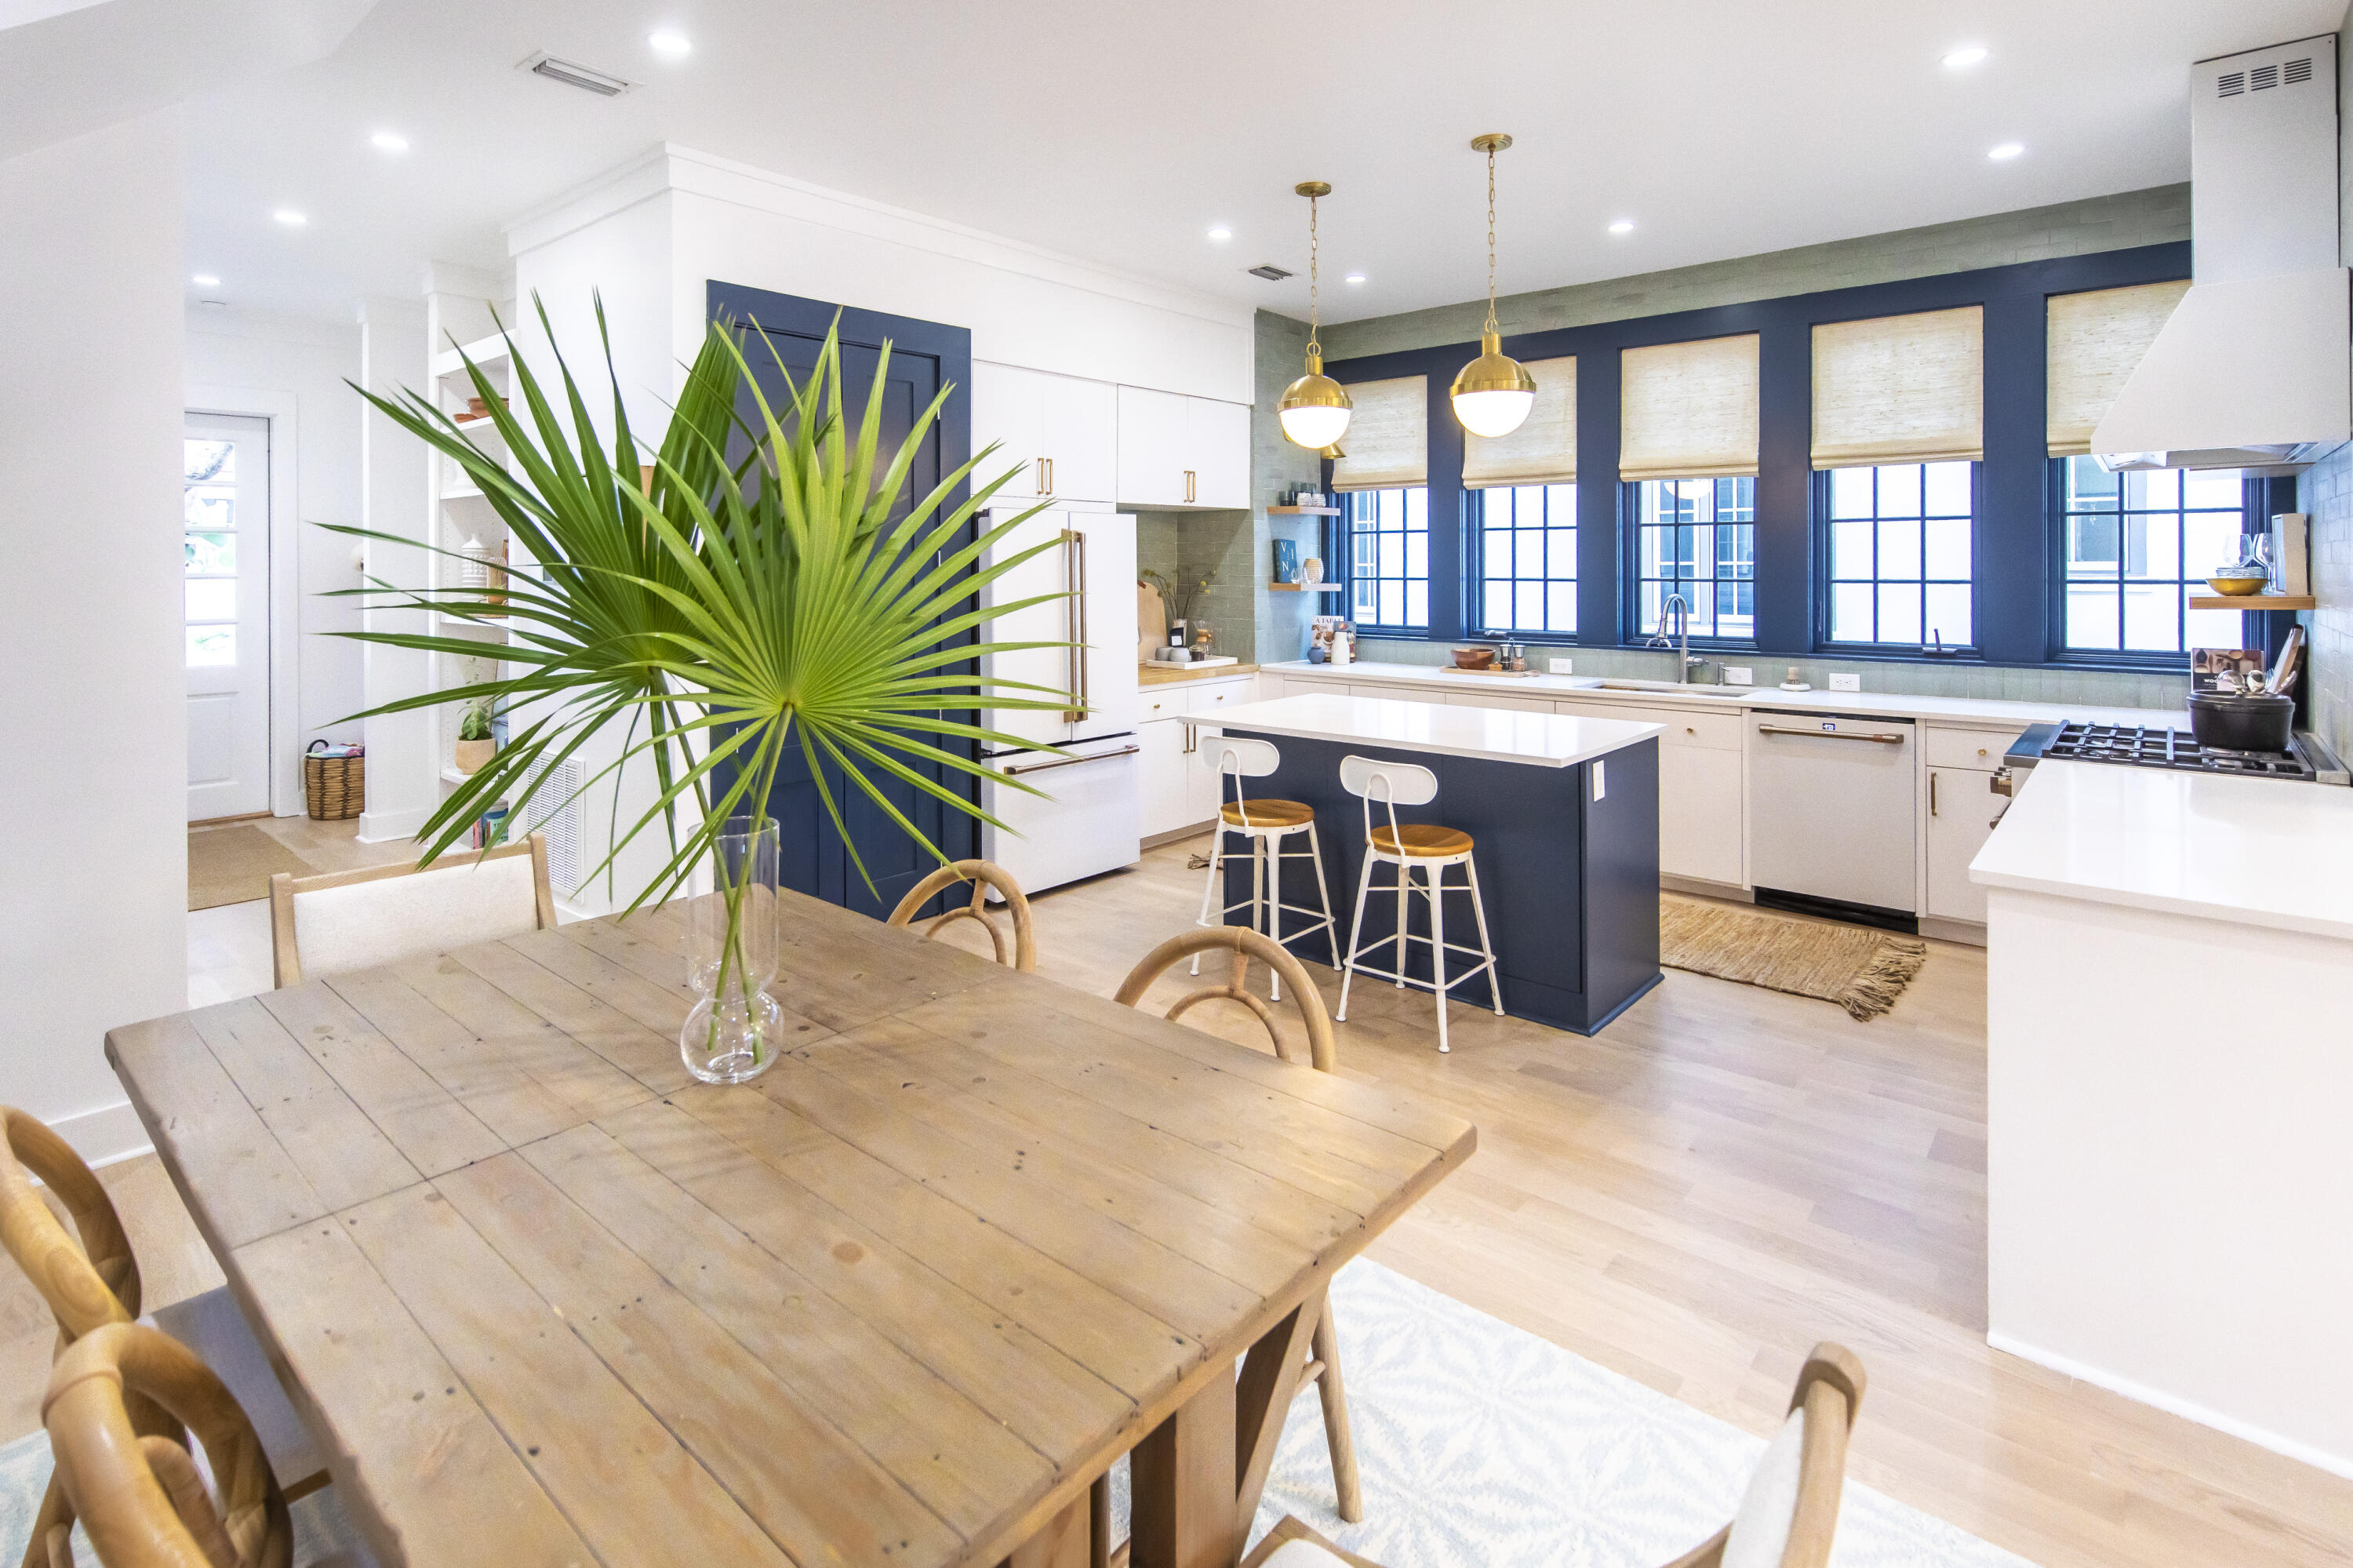
Recently and tastefully renovated, the residence now showcases a fresh, open-concept floor plan designed for both elevated entertaining and relaxed coastal living. The heart of the home is a beautifully reimagined kitchen featuring new stone surfaces, premium appliances, and generous gathering spaces, all seamlessly flowing into the main living areas. New LVP flooring enhances the warmth and sophistication, while expansive windows and French doors invite in natural light and uninterrupted water views at every turn. New designer lighting adds to the home's appeal throughout while neutral and tasteful furnishings (included) invite relaxation. 

The main-level owner's suite is a true sanctuary, offering tranquil views of the cove and direct access to the resort-style outdoor spaces. Thoughtfully designed, it includes dual walk-in closets, a spa-like bath, and private spaces for work or wellness.

Well-appointed guest accommodations ensure comfort and privacy, with elevated vantage points that continue to showcase the home's stunning waterfront setting. Now configured as a 4-bedroom residence, the layout is both functional and refined.

Outdoors, the lifestyle truly comes alive. An expansive pool and spa are surrounded by generous lounging, entertaining, and grilling areas, all framed by the natural beauty of the water. The private dock--with covered boat lift and jet ski access--extends your living space onto the cove, inviting days spent boating, paddleboarding, or simply enjoying the view.

With its rare combination of privacy, water frontage, and curated renovation, this is a true estate property--luxurious yet inviting, designed for making lasting memories on the water.
#1000020

Santa Rosa Beach

1806 Driftwood Point Road

4 Beds

4 Baths

5,590 Sq.Ft.

$3,450,000

MLS#: 1000020

Perched at 5,480± feet of elevation in the heart of Jefferson Valley, Little Fish Creek Lookout is a rare offering that blends dramatic natural surroundings with a one-of-a-kind custom residence. Encompassing 306± acres in southwest Montana, this property delivers an unmatched sense of solitude and scale, bordering 450± acres of state land and 480± acres of BLM, effectively extending your backyard to nearly 1,200± acres of open country.

The centerpiece of the ranch is a recently built 1,800± square foot fire tower lookout-inspired home, featuring two bedrooms, one bathroom, and high-end finishes throughout. The 2-car garage is heated and features a second bathroom, stubbed for plumbing. True to its architectural inspiration, the home commands breathtaking 360-degree views of the Highland, Ruby, Snowcrest, and Tobacco Root Mountain ranges, a panorama that changes with every season and never grows old. Power runs to the home, ensuring modern comfort and convenience without sacrificing the property’s sense of remote mountain living. Beyond the existing improvements, the ranch offers several additional building sites that present exciting opportunities to further develop the property.

Nature is woven into every corner of the property. Lined with aspen and cottonwood trees, Little Fish Creek meanders through large boulders and cliffs on the northern section of the property for approximately 0.5± miles, providing water, wildlife habitat, and a peaceful focal point for the land. Scattered pine, fir, spruce, and juniper trees punctuate the rolling terrain alongside native sagebrush, while elk, whitetail and mule deer, moose, various bird species, and the occasional bear or mountain lion remind you that this is Montana in its truest form. Proximity to the Beaverhead-Deerlodge National Forest further enhances the recreational and hunting opportunities available.

Conveniently located just 15± minutes from Twin Bridges, 20± minutes from Whitehall, 40± minutes from Butte, and 1 hour 15± minutes from Bozeman Yellowstone International Airport, Little Fish Creek Lookout is as accessible as it is extraordinary, making this a true Montana retreat without compromise.
#412466

Whitehall

3554 Little Fish Creek Road

2 Beds

1 Baths

1,800 Sq.Ft.

$3,450,000

MLS#: 412466

Experience a level of coastal living rarely offered along the Emerald Coast. This Spanish Mediterranean waterfront residence blends architectural elegance, fortress-level engineering, and intentional design for everyday comfort. Set on 102 feet of Choctawhatchee Bay frontage, the home offers more than 9,000 sq. ft. of total space with 7,272 sq. ft. of heated/cooled living area, positioned off of two quiet dead-end streets with only local traffic. Built with 12-inch Logix ICF concrete walls, impact-rated Low-E windows and doors, open-cell foam attic and garage insulation, Hurriquake roofing nails, a concrete barrel tile roof, an upgraded double-thickness vinyl seawall with granite rip rap, Snap Jacket dock piling protection, and a 45kW natural gas whole-house generator, this residence is engineered for strength, stability, and long-term peace of mind. It is also pre-wired for solar and fully framed and prewired for a future elevator, adding future-ready capability to its substantial resilience profile.

After walking up the paved driveway and past lush landscaping with mature trees, the grand entrance begins with bay views through custom 10-foot Spanish Cedar and beveled-glass front doors that lead into a foyer centered around a free-standing engineered travertine staircase crowned by a motorized chandelier set in Pecky Cypress ceiling. Chiseled marble flooring extends throughout  the first floor, guiding you through expansive living and dining areas framed by two full-wall retractable sliding glass doors that open to sweeping bay views. Four gas fireplaces, custom wood cabinetry, granite surfaces throughout, and a dedicated wet bar with ice maker and wine cooler elevate both everyday living and entertaining.

The home's layout reflects thoughtful intentionality. A hidden private staircase leads directly to the study from the master wing, providing private access without disturbing activity elsewhere in the home. The upstairs study/lounge offers flexible space for reading, gaming, work, or relaxation. A full in-law suite includes its own entrance, driveway, kitchenette, bath, and laundry. Additional conveniences include a heated/cooled insulated workshop/garage, four zoned HVAC systems, whole-home A/V and Internet/Data wiring, central vacuum, hands free intercom system, and a stand-up attic for storage.

Outdoor living is exceptional. A 20,000-gallon concrete heated saltwater pool with attached hot tub and custom lighted stone fountain anchors the bayfront backdrop, complemented by two screened lanais (one with a retractable screen), a NatureKast outdoor kitchen with gas grill and hood, and Pecky Cypress ceilings on all covered lanais and balconies. From the pool area, enjoy direct access to the outdoor shower or a dedicated pool bathroom complete with shower and floor drain. The Polaris EOS smart pool/landscape lighting system enables easy control from indoors or remotely.

The reinforced dock offers water, electric, a boat lift, and a jet ski lift allowing you to keep your boat and wave runner on the lift, not in the driveway. From here, you can reach Destin by boat often faster than by car. This location embraces a lifestyle that feels like a postcard: beautiful sunrises and sunsets, dolphins in your backyard, and the ability to walk or take a golf cart to Shalimar Golf Course. On holidays, watch the Niceville, Destin, and Fort Walton fireworks simultaneously over the bay from your fire pit, hot tub, or pool deck. Walk to the end of your dock to pull up blue crabs or catch redfish and trout for dinner. 

Positioned in Flood Zone X, the home does not require flood insurance under current lender guidelines, providing additional ease and confidence for coastal living.

Zoned for the Okaloosa County School District, known for its consistent "A" rating by the State of Florida, this home offers the perfect blend of beauty, strength, practicality, and coastal freedom.

Best of all... NO HOA! Paint your mailbox whatever color you want!
#989788

Shalimar

7 Bay Cove Lane

5 Beds

6 Baths

7,033 Sq.Ft.

$3,450,000

MLS#: 989788

Stunning waterfront estate offering 100 ft. on the bayou with easy access to the Bay. This is a newly constructed one level home with beautiful curb appeal, contemporary lines, metal roof & a 3-car garage. The lot is over 1/2 an acre on protected, deepwater Buck Bayou in Santa Rosa Beach connecting closely with Choctawhatchee Bay. There is a fantastic dock encompassing a 42-ft. covered slip with lift capable of accommodating up to a 50-ft. boat along with two jet ski launches. You will be impressed from the moment you step into the shiplap entry with a direct focal point of the water. Beautiful natural stone floors throughout & large sliding glass doors enhance the breathtaking views and natural light. Exceptional lanai, summer kitchen, expansive pool deck & yard to enjoy coastal living! The raised ceilings with exposed beams and open floor plan allow the home to feel very spacious. Living area flows effortlessly to the upscale kitchen and waterfront dining area. The Chef's kitchen features ample cabinets and Quartz island & breakfast bar great for casual dining. Kitchen Aid stainless steel appliances with ceiling height backsplash accents the sleek vent hood and freestanding shelves. The custom pedestal lighting above the Quartz island add an elegant touch. The waterfront dining area is perfect for entertaining or the covered lanai complete with vaulted tongue and groove ceiling and linear gas fireplace. The custom herringbone barn door is a focal point for the dining area with an upscale theatre on the other side for an additional purchase. This is the most incredible custom home theatre and has all of the bells and whistles along with phenomenal acoustics and imagery. *The basic custom home theatre package is an additional $100,000, however, the upgraded home theatre package is also available for $250,000. Please inquire for specific details.* This is a unique feature that sets this home apart. If the buyer is not interested in the theatre, this waterfront room will be converted back to original condition which encompasses a wet bar, vaulted wood ceilings and exceptional water views from the large windows. This can be the perfect lounge, family room or additional bonus room facing the bayou.
The spacious waterfront master suite has stunning vaulted ceilings and breathtaking views. The split floor plan allows for extra privacy and the craftsman details of the vaulted wood ceiling and shiplap accent wall even carries over to the elegant and generously sized ensuite master bathroom. The master bath also features cypress cabinets, unique contemporary lighting, Quartz and a freestanding deep soaker tub showcased in front of a marble-clad walkthrough shower with multiple rain heads. The shower tile in all bathrooms extend to the ceiling for an upscale and polished aesthetic. There are two generously sized guest bedrooms with the stone floors and complete with exceptional guest bathrooms. In addition to this is a third guest bedroom that is currently being used as a gym, hallway bunks and a nice laundry room with full size washer & dryer, laundry sink and storage. A mudroom leads to the 3-car garage that has epoxy flooring and storage. The summer kitchen features gas grill & hood, beverage fridge and sink to enjoy barbecue and outdoor dining. Take in the serene views of the bayou while relaxing on the covered lanai or plentiful open air outdoor spaces. The natural stone pool deck is designed with contrasting permeable stones that are not only functional but aesthetically unique. The long pool is perfect for swimming laps and take in the rays on the pool deck or sunshelf with loungers. The pool was switched to salt water and is heated so can be enjoyed year round. There is an expansive backyard with artificial grass so always looks superb and is easy to maintain. There is even a private putting green! Relax in the hammock and feel the breeze from the water. Fish off the dock where you can find trout and redfish for dinner. You can occasionally spot dolphin, osprey and other wildlife at this peaceful oasis. This estate truly offers serenity and the coastal lifestyle you desire. Driftwood Estates is central to both the Sandestin Golf and Beach Resort and the western corridor of Scenic Highway 30A, so there is many dining, shopping and entertainment nearby. You are in close vicinity to Topsail State Park and the beautiful beaches of South Walton along with the emerald green waters of the Gulf of Mexico. You get the best of both worlds in this prime location with an exemplary estate ideal for avid boaters or someone looking for tranquility.
#922936

Santa Rosa Beach

336 E Shipwreck Road

4 Beds

3 Baths

3,900 Sq.Ft.

$3,450,000

MLS#: 922936

Located in the highly desirable and private community of WaterSound Beach, this enchanting custom-built coastal estate boasting 7 bedrooms, stunning high-end finishes and craftmanship, and a large heated private pool is the ultimate beach retreat. This exquisite, state-of-the-art estate located on an idyllic oversized homesite backing up to Deer Lake State Park and fronting Puttering Park provides tremendous privacy and tranquil panoramic views of the Gulf and surrounding green space. Strong rental potential pushing $200,000+ From the outdoor oasis with an oversized heated pool, summer kitchen, screened in porch to the wide plank red oak flooring, Carrara marble imported glass tile, pecky cypress custom doors and cabinets are only a few of the upscale features that make this home shine. Custom, detailed millwork throughout the 7-bedroom home sets the standard of sophistication the moment you enter. The open-concept floorplan flows throughout and highlights the neutral and crisp hues that pair perfectly with the abundance of natural light.

The spacious ground floor is complete with 3 large bedrooms and built-in bunk room with ensuites. Take the stairs to the main level where you will find a warm and inviting atmosphere where entertaining friends and family is a perk with a gourmet kitchen, open concept living and dining that seamlessly flows to the covered porch with upscale furnishings and outdoor TV. The chef's kitchen is a dream equipped with premium stainless-steel appliances including luxurious Thermador appliances, custom pecky cypress cabinetry, ceilings and doors, marble imported glass tile, double drawer dishwasher, large marble island and breakfast bar, and features a kitchenette with ice-maker, breakfast/coffee bar and wine fridge just down the hall . The main floor also includes a second beautiful master bedroom and bathroom, as well as powder room. Head to the third floor to find the ultimate media/entertainment room where you can relax watch a movie or play a game of pool or indoor shuffleboard. In addition to the large open living space, the third floor features another guestroom with two queen beds and full bathroom. Take the stairs to find the remarkable fourth-floor tower where the oversized deck allows ample space to relax and take in 360 degrees of lush greenspace and gulf views.

Take the indoors outside in the expertly designed outdoor oasis featuring plush furnishings, fenced in grounds, largest WaterSound private heated pool, fantastic outdoor summer kitchen, and the vast 26x26 screened porch off the main living area on the second floor that has a TV area with a custom fireplace and room for ping pong or other outside gaming ventures. Enjoy the benefit of a two-car garage with extra storage space on each side, perfect for parking the included golf cart and a grand driveway that easily accommodates additional cars parked. This dazzling, sophisticated one-of-a-kind estate has an ambience that truly highlights the ease, beauty and peacefulness that comes with coastal living. This property is perfect for a vacation home, permanent home or vacation rental with high rental projections. Invest in the South Walton lifestyle and schedule a private showing today!
#853038

Inlet Beach

46 Coopersmith Lane

7 Beds

5 Baths

4,178 Sq.Ft.

$3,450,000

MLS#: 853038

Entered for comp purposes only
#862284

Miramar Beach

3214 Bay Estates Circle

7 Beds

10 Baths

7,881 Sq.Ft.

$3,450,000

MLS#: 862284

Short term rental powerhouse featuring a brand new 2024 designer-furnished home with seasonally heated private pool, outdoor dining and grilling area, fenced backyard, multiple bunk rooms, and massive 18 person sleeping capacity to maximize revenue.

Designer furnishings, professional photography and full inventory to convey for immediate revenue generation.

Only a 60-second walk to private beach access ensures high occupancy. Includes complimentary kayaks and barbecue grill for added guest appeal.

Designed from the ground up to ensure easy, low cost maintenance and best possible yield.

Do an Internet search on Legacy Beach Homes of Destin, Florida to view real time calendars in order to determine availability for showings Seller is listing over $100 million worth of properties from their portfolio (35 large STRs in the Destin/Miramar/30A area with an average appraisal value of slightly over $3M each.).

The seller is only selling 10% of the portfolio. Seller will withdraw this and/or any other remaining listings once the first  $10 million (approximately)  in sales have been achieved.

Seller (Equisource Holdings dba Legacy Beach Homes) does not disclose property-level rental revenue data. Buyer to perform their own due diligence regarding income potential. However, the appraisal in the document section of this listing may include the appraiser's revenue projection. 

Seller will make all reasonable efforts to facilitate the transfer of future reservations. 

The Seller does not have to sell.  Property has been priced based on recent appraisal and reflects the seller's minimum acceptable price.

Most recent appraisal and inspections in docs section
#998190

Miramar Beach

43 Sandy Dunes Circle

7 Beds

7 Baths

3,961 Sq.Ft.

$3,450,000

MLS#: 998190

Short term rental powerhouse featuring a brand new 2024 designer-curated beach home with 9 bedrooms, seasonally heated pool with tanning shelf, extensive outdoor dining, two separate living spaces, and massive 26 person sleeping capacity to maximize revenue.

Designer furnishings, professional photography and full inventory to convey for immediate revenue generation.

Less than 2 blocks from beach access ensures high occupancy. Includes a free six-seater electric golf cart, propane grill, and two paddleboards for added guest appeal.

Designed from the ground up to ensure easy, low cost maintenance and best possible yield.

Do an Internet search on Legacy Beach Homes of Destin, Florida to view real time calendars in order to determine availability for showings. Seller is listing over $100 million worth of properties from their portfolio (35 large STRs in the Destin/Miramar/30A area with an average appraisal value of slightly over $3M each.).

Seller is only selling 10% of the portfolio.  Seller will withdraw this and/or any other remaining listings once the first  $10 million (approximately)  in sales have been achieved.

Seller (Equisource Holdings dba Legacy Beach Homes) does not disclose property-level rental revenue data. Buyer to perform their own due diligence regarding income potential. However, the appraisal in the document section of this listing may include the appraiser's revenue projection.  

Seller will make all reasonable efforts to facilitate the transfer of future reservations.

The Seller does not have to sell.  Property has been priced based on recent appraisal and reflects the seller's minimum acceptable price.
Most recent appraisal and inspections are included in the documents section of this listing.
#999100

Destin

4553 Luke Avenue

9 Beds

8 Baths

4,510 Sq.Ft.

$3,450,000

MLS#: 999100

Situated on 20 pristine acres within the highly sought-after Norman Ranches community, this exceptional  custom residence offers a rare blend of natural beauty, thoughtful design, and extraordinary future potential. Evan Reese Creek flows year-round through the property, creating a stunning backdrop of mature trees, lush riparian habitat, and abundant wildlife. Sweeping, unobstructed views span the entire valley, with mountain ranges rising in every direction, delivering a setting that is both inspiring and unforgettable. Designed by Black Mountain Architects to fully embrace its remarkable surroundings, the home is positioned to capture dramatic vistas from nearly every room. Expansive windows frame the landscape like artwork, while the open-concept kitchen, dining, and living areas seamlessly connect to a spacious deck overlooking the creek, rolling acreage, and panoramic valley views beyond. Inside, refined finishes and modern conveniences create an atmosphere that is both sophisticated and inviting. Quartz countertops, a professional six-burner gas range, stainless steel appliances, radiant in-floor heat, automated shades, smart home technology, and carefully curated design elements combine comfort, functionality, and timeless style. What truly distinguishes this property is the opportunity it presents for the future. The septic system was thoughtfully designed to accommodate up to eight bedrooms, supporting both an expansion of the main residence and the addition of a guest home. Existing plans are available for a two-bedroom addition, while the site has already been envisioned for a future shop, barndominium, or separate three-bedroom guest residence. A secondary driveway loop is in place, creating a seamless foundation for future improvements. The outdoor spaces are equally impressive. One acre of fenced lawn and garden area features new sod, trees, and landscaping, complemented by ten raised garden beds, an insulated shed, multiple creek access points, and ample room for recreation, entertaining, and enjoying the property's exceptional natural setting. Neighboring 40 and 160-acre tracts, gated access, and proximity to more than 70,000 acres of National Forest land and extensive trail systems, the property offers a remarkable sense of space and connection to the surrounding landscape while remaining conveniently located less than 25 minutes from Bozeman, Belgrade, and Manhattan, and just 20 minutes from the airport.
#411948

Belgrade

1580 Evan Reese Creek Road

3 Beds

1 Baths

2,004 Sq.Ft.

$3,449,000

MLS#: 411948

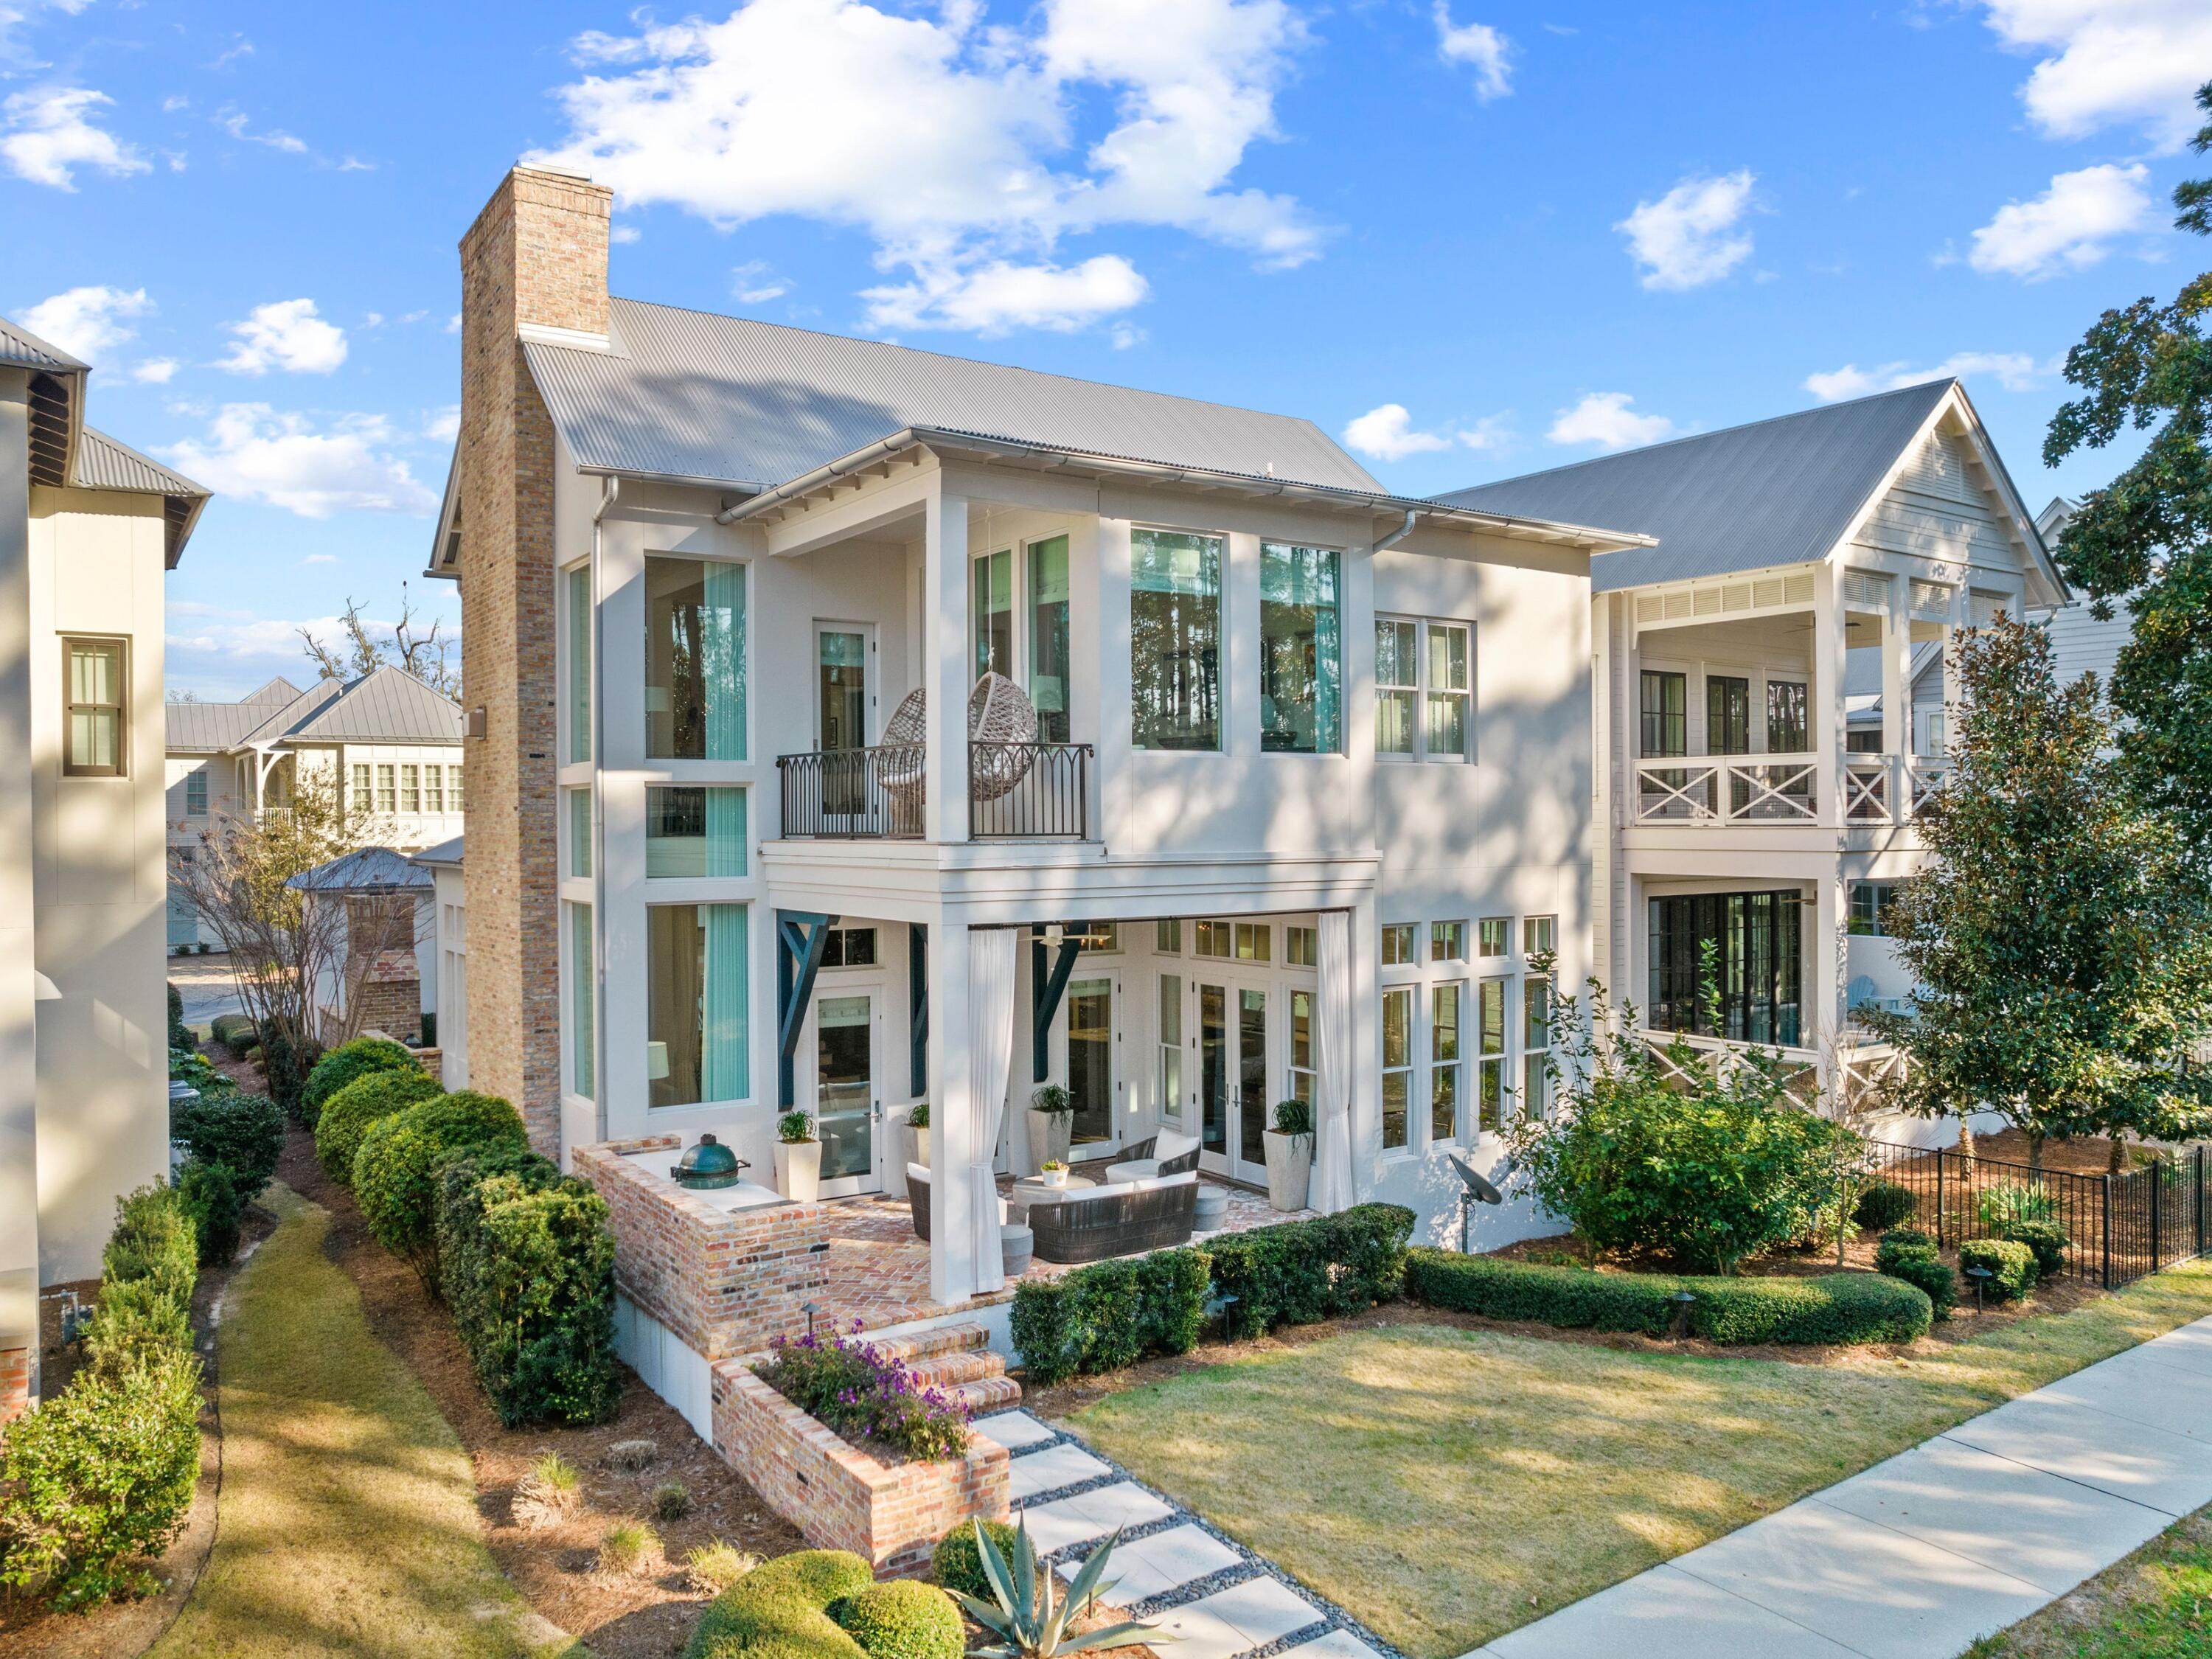
Introducing an exceptional residence that offers breathtaking views of both the Gulf and Lake, where refined luxury meets the rare beauty of a coastal dune lake. Situated within the exclusive gated community of Sanctuary by the Sea, this nearly 4,000-square-foot, single-level property provides sweeping, unobstructed views of the Gulf and Big Redfish Lake from one of the most coveted vantage points along 30A.
Upon arrival, the experience is unforgettable.The sense of arrival unfolds upon entry, where beautifully curated interiors and architectural details create a sense of effortless flow. Expansive living spaces are framed by floor-to-ceiling views and enhanced by ten-foot ceilings, sophisticated finishes, and a calming coastal palette. Recent refreshing includes new carpeting in bedrooms, cabinet updates and furnishing enhancements. 
At the heart of the residence, the spacious living room with fireplace seamlessly opens to an oversized private terrace complete with remote screens--an outdoor sanctuary designed for dining, entertaining, and enjoying the colors of the Gulf sunsets. This is indoor-outdoor living at its finest.

The chef's kitchen is both functional and striking, appointed with Viking appliances, dual islands, and ample cabinetry. A wet bar and a separate dining area help make entertaining easy.

Designed for comfort and privacy, this home features four distinct sleeping spaces and three ensuite baths. One of the rooms includes custom-built bunks plus a second living/media space. The primary suite is spacious and includes multiple sitting areas and private access to the waterfront porch. A spa-inspired bathroom with soaking tub and large shower evokes a sense of relaxation and escape.

With its coveted southwest orientation, this residence is perfectly positioned to capture some of the most breathtaking sunset views along the Emerald Coast. Offered furnished and impeccably styled, it is ready to be enjoyed immediately as a primary or vacation home.

Sanctuary by the Sea is located on 23 pristine Gulf-front acres between the Gulf and Big Redfish Lake--one of the most rare and protected coastal dune lake environments in the world. Residents have access to a range of amenities, including multiple pools, private beach access, a fitness center, a golf simulator, and more. These amenities are conveniently located within walking distance of 30A and the shops and restaurants of Grayton Beach, Watercolor, and Seaside. Don't miss this special opportunity!
#1001439

Santa Rosa Beach

1363 W County Highway 30A 2120

4 Beds

3 Baths

3,998 Sq.Ft.

$3,449,000

MLS#: 1001439

1 ... 290 291 292 293 294 ... 666
* Listings identified with the FMLS IDX logo come from FMLS and are held by brokerage firms other than the owner of this website. The listing brokerage is identified in any listing details. Information is deemed reliable but is not guaranteed. If you believe any FMLS listing contains material that infringes your copyrighted work please click here to review our DMCA policy and learn how to submit a takedown request. © 2024. First Multiple Listing Service, Inc.
 - property

Send a message

Message successfully sent.

Your message

What is 3 + 4 ?

Reason for contacting?

I agree to receive email communication and understand I can unsubscribe at any time.

I agree to be contacted by INIT test tenant via call, email, and text for real estate services. To opt out, you can reply 'stop' at any time or reply 'help' for assistance. You can also click the unsubscribe link in the emails. Message and data rates may apply. Message frequency may vary. Privacy Policy

Sign Out

Virtual Assistant

Would you like to take the next step with this property? We can help you schedule a showing or virtual tour, or send you more details.

Yes, I would like more information.

Thank You for Your Reply, One of Our Agents will contact you as soon as possible

No, maybe later.

Thank you, you can always contact me via email, phone number or through the contact form.

Realhub AI

Lucy - Your AI-Powered Realtor

Update Your Temporary Password

Personalize your search

Enter your email and we'll notify you immediately when new listings match what you're looking for.

or enter email address

Already have an account ? Login here

Continue your home search

I agree to receive communications and understand I can unsubscribe at any time.

I agree to be contacted by INIT test tenant via call, email, and text for real estate services. To opt out, you can reply 'stop' at any time or reply 'help' for assistance. You can also click the unsubscribe link in the emails. Message and data rates may apply. Message frequency may vary. Privacy Policy

Already have an account ? Login here

We use cookies

We use cookies primarily for analytics to enhance your experience. By accepting, you agree to our use of these cookies. You can manage your preferences or learn more about our cookies policy.