
REALHUB is on fire today

Properties

Browse or get in touch to schedule a walkthrough.

  • Nearby me
Price range

Popular Features

Community Features

Association

Property Features

Waterfront

View

Exterior Features

Interior Features

Style

10000 properties match your criteria

Updated 1 minute ago

E-Alert name
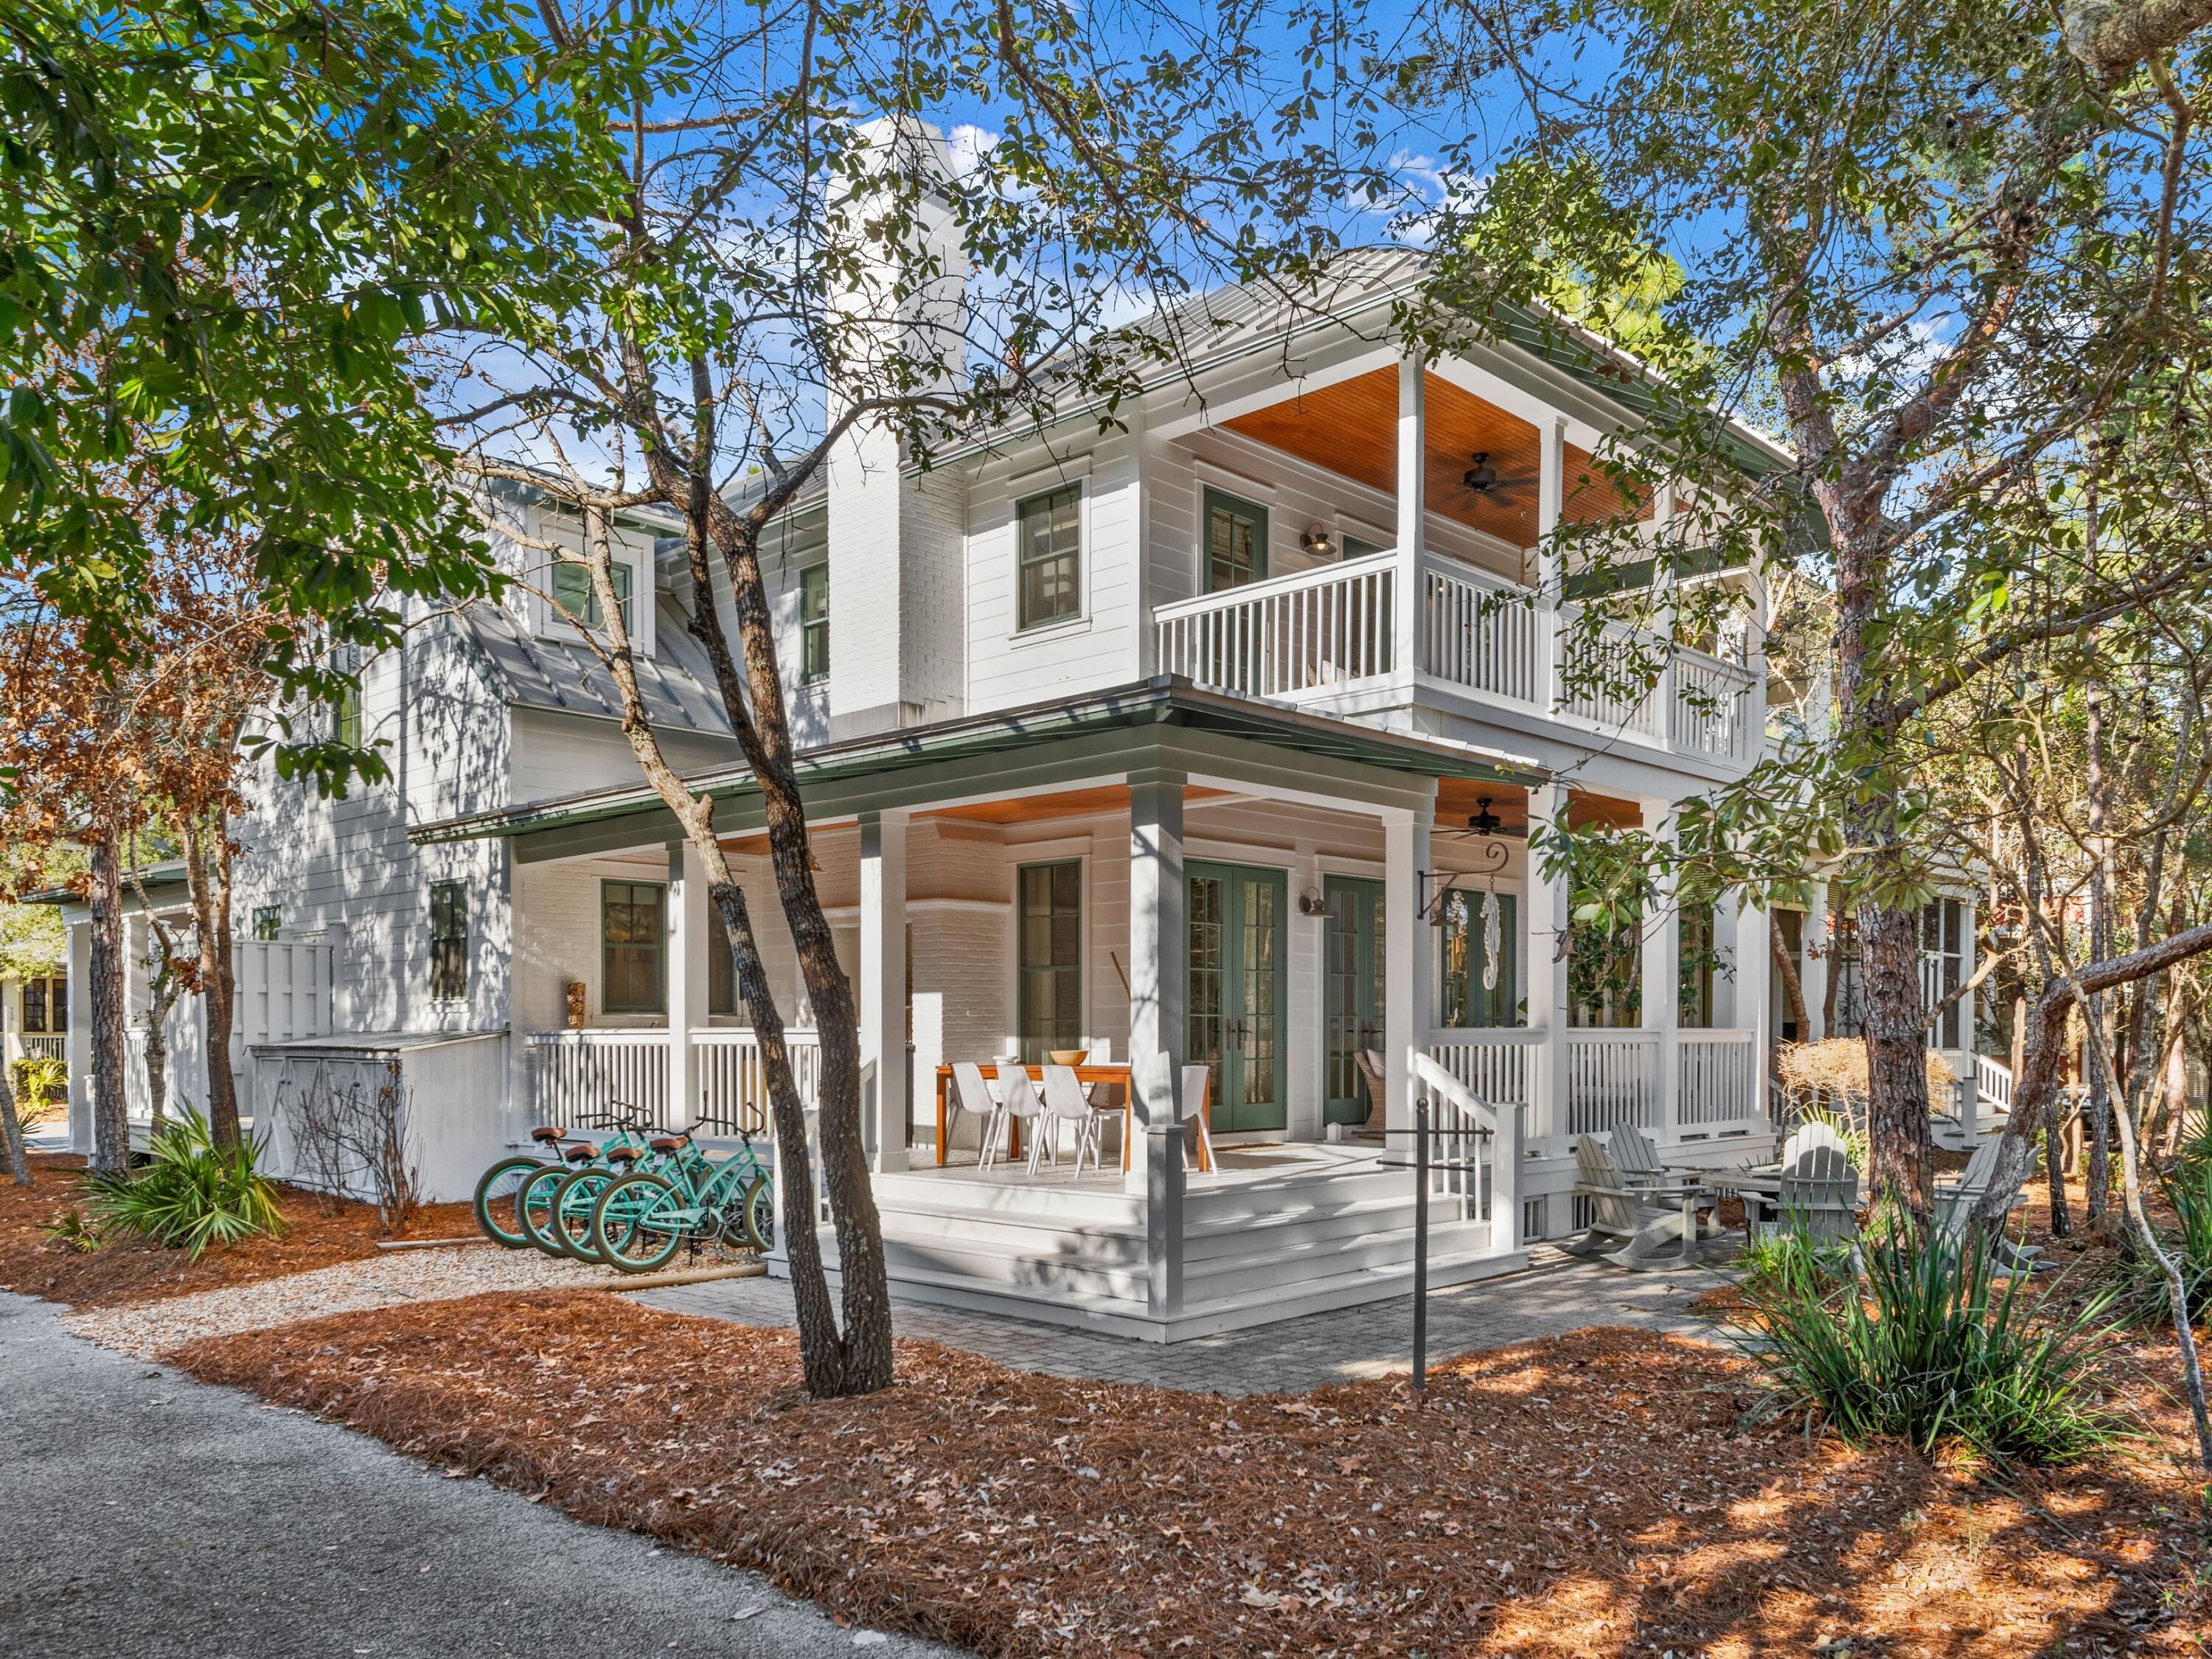
Nestled in serene surroundings, this magnificent WaterColor residence offers an unparalleled combination of luxury, comfort and natural beauty. Located on a generous corner lot, it overlooks a serene nature pond, and  just steps away from the ever popular Camp WaterColor and takes in the surrounding park and preserve. Recently refreshed, the open floor plan is enhanced by new paint, updated fixtures and new window treatments. Four porches and balconies extend the living space outdoors to fully appreciate the shady private location. A swing seat provides the perfect spot for watching the world go by from the traditional front porch. Upon entering the home, you'll be greeted by a spacious and well-appointed layout that seamlessly blends modern elegance with functional design. The main living area has a cozy fireplace feature. French doors provide seamless access to a spacious back porch designed for relaxing or entertaining in the outdoor kitchen area. Hardwood flooring flows into the remodeled kitchen that boasts a central island with bar seating. It includes a laundry recess, quartz countertops and a full range of quality appliances including a Wolf oven and microwave. The definition of luxury living awaits in the master bedroom, boasting another fireplace and a wood-lined volume ceiling. This is a must see home!
#945750

Santa Rosa Beach

379 Spartina Circle

4 Beds

4 Baths

3,100 Sq.Ft.

$3,495,000

MLS#: 945750

This four-bedroom Bermuda inspired freestanding home is ideally located on the iconic Charles Street of Alys Beach and was designed by the renowned architect, Eric Watson. The first-floor master bedroom looks out to an idyllic courtyard with a private plunge pool and covered loggia. A vaulted ceiling spans the great room and kitchen adding a sense of openness and generosity. A highly coveted rooftop terrace overlooks the courtyard. Upgrades in fixture/finishes selections are found throughout 65 North Charles Street and reflect what owners have come to love about Alys Beach.
#847935

Alys Beach

65 N Charles Street

4 Beds

4 Baths

3,195 Sq.Ft.

$3,495,000

MLS#: 847935

Privacy and luxury come together in this Melodia Lane retreat with peek-a-boo gulf views and thoughtful new updates throughout. Nestled in the small, gated community of Melodia south of Scenic Highway 30A in Seagrove Beach, this four-bed, three-and-a-half-bath home offers more than 2,700 square feet of living space over two floors. The first floor hosts multiple bedrooms including the owner's suite with pool views and porch access. There is a bunk room on this floor as well as private guest accommodations and ample closets for storage. On the second floor, the living room and kitchen flow seamlessly into one another. The living room offers a custom oak fireplace and balcony access, where you can take in peek-a-boo views of the Gulf of Mexico, and the kitchen has been meticulously outfitted with a full Viking appliance package, marble herringbone backsplash, large island with seating and brass cabinet pulls. This floor offers a formal dining room flanked by windows, laundry room and powder room. Notable updates touch every part of the home including a new roof, new flooring, new exterior pavers, a new privacy fence, WIFI switches, Nest and Ring. Heated pool complete the exterior space. Enjoy private beach access just steps away and close proximity to shopping, dining and recreation in WaterColor, Seaside and on 30A and beyond.
#893604

Santa Rosa Beach

44 Melodia Lane

4 Beds

4 Baths

2,704 Sq.Ft.

$3,495,000

MLS#: 893604

Entered for comp purposes.
#863864

Santa Rosa Beach

Lot 9 Sienna Court

None Beds

None Baths

N/A

$3,495,000

MLS#: 863864

LIST PRICE JUST REDUCED BY $500,000!!  Destin, Florida's crown jewel of the Scenic Harbor ~ Grand Harbor 1020, encompassing two floors of meticulous design and functionality with breathtaking views of the Gulf of Mexico, Harbor, East Pass, and the Choctawhatchee Bay throughout this exclusive residence!  This opportunity provides instantaneous use and enjoyment, being offered together with its fabulous décor, accessories, and electronics.  A 70' deep-water boat slip with a 30,000 lb capacity boat lift is included in the sale.  In addition to the completion of this masterpiece of a new residence, a major renovation of Grand Harbor was just finalized.  A spectacularly built-out... hanger at the Destin Executive Airport just minutes away will be potentially available for an additional price following the sale of the penthouse and and boat slip.  Very few opportunities of this caliber have ever been offered in Northwestern Florida. The incredible ease of flying to the Emerald Coast of Florida privately, being just minutes from your exquisite penthouse, while having access to world-class sugary white beaches and Caribbean-like Emerald water is unparalleled.  Please inquire for further details and to schedule a private showing.
#867955

Destin

662 Harbor Boulevard UNIT 1020

4 Beds

4 Baths

4,158 Sq.Ft.

$3,495,000

MLS#: 867955
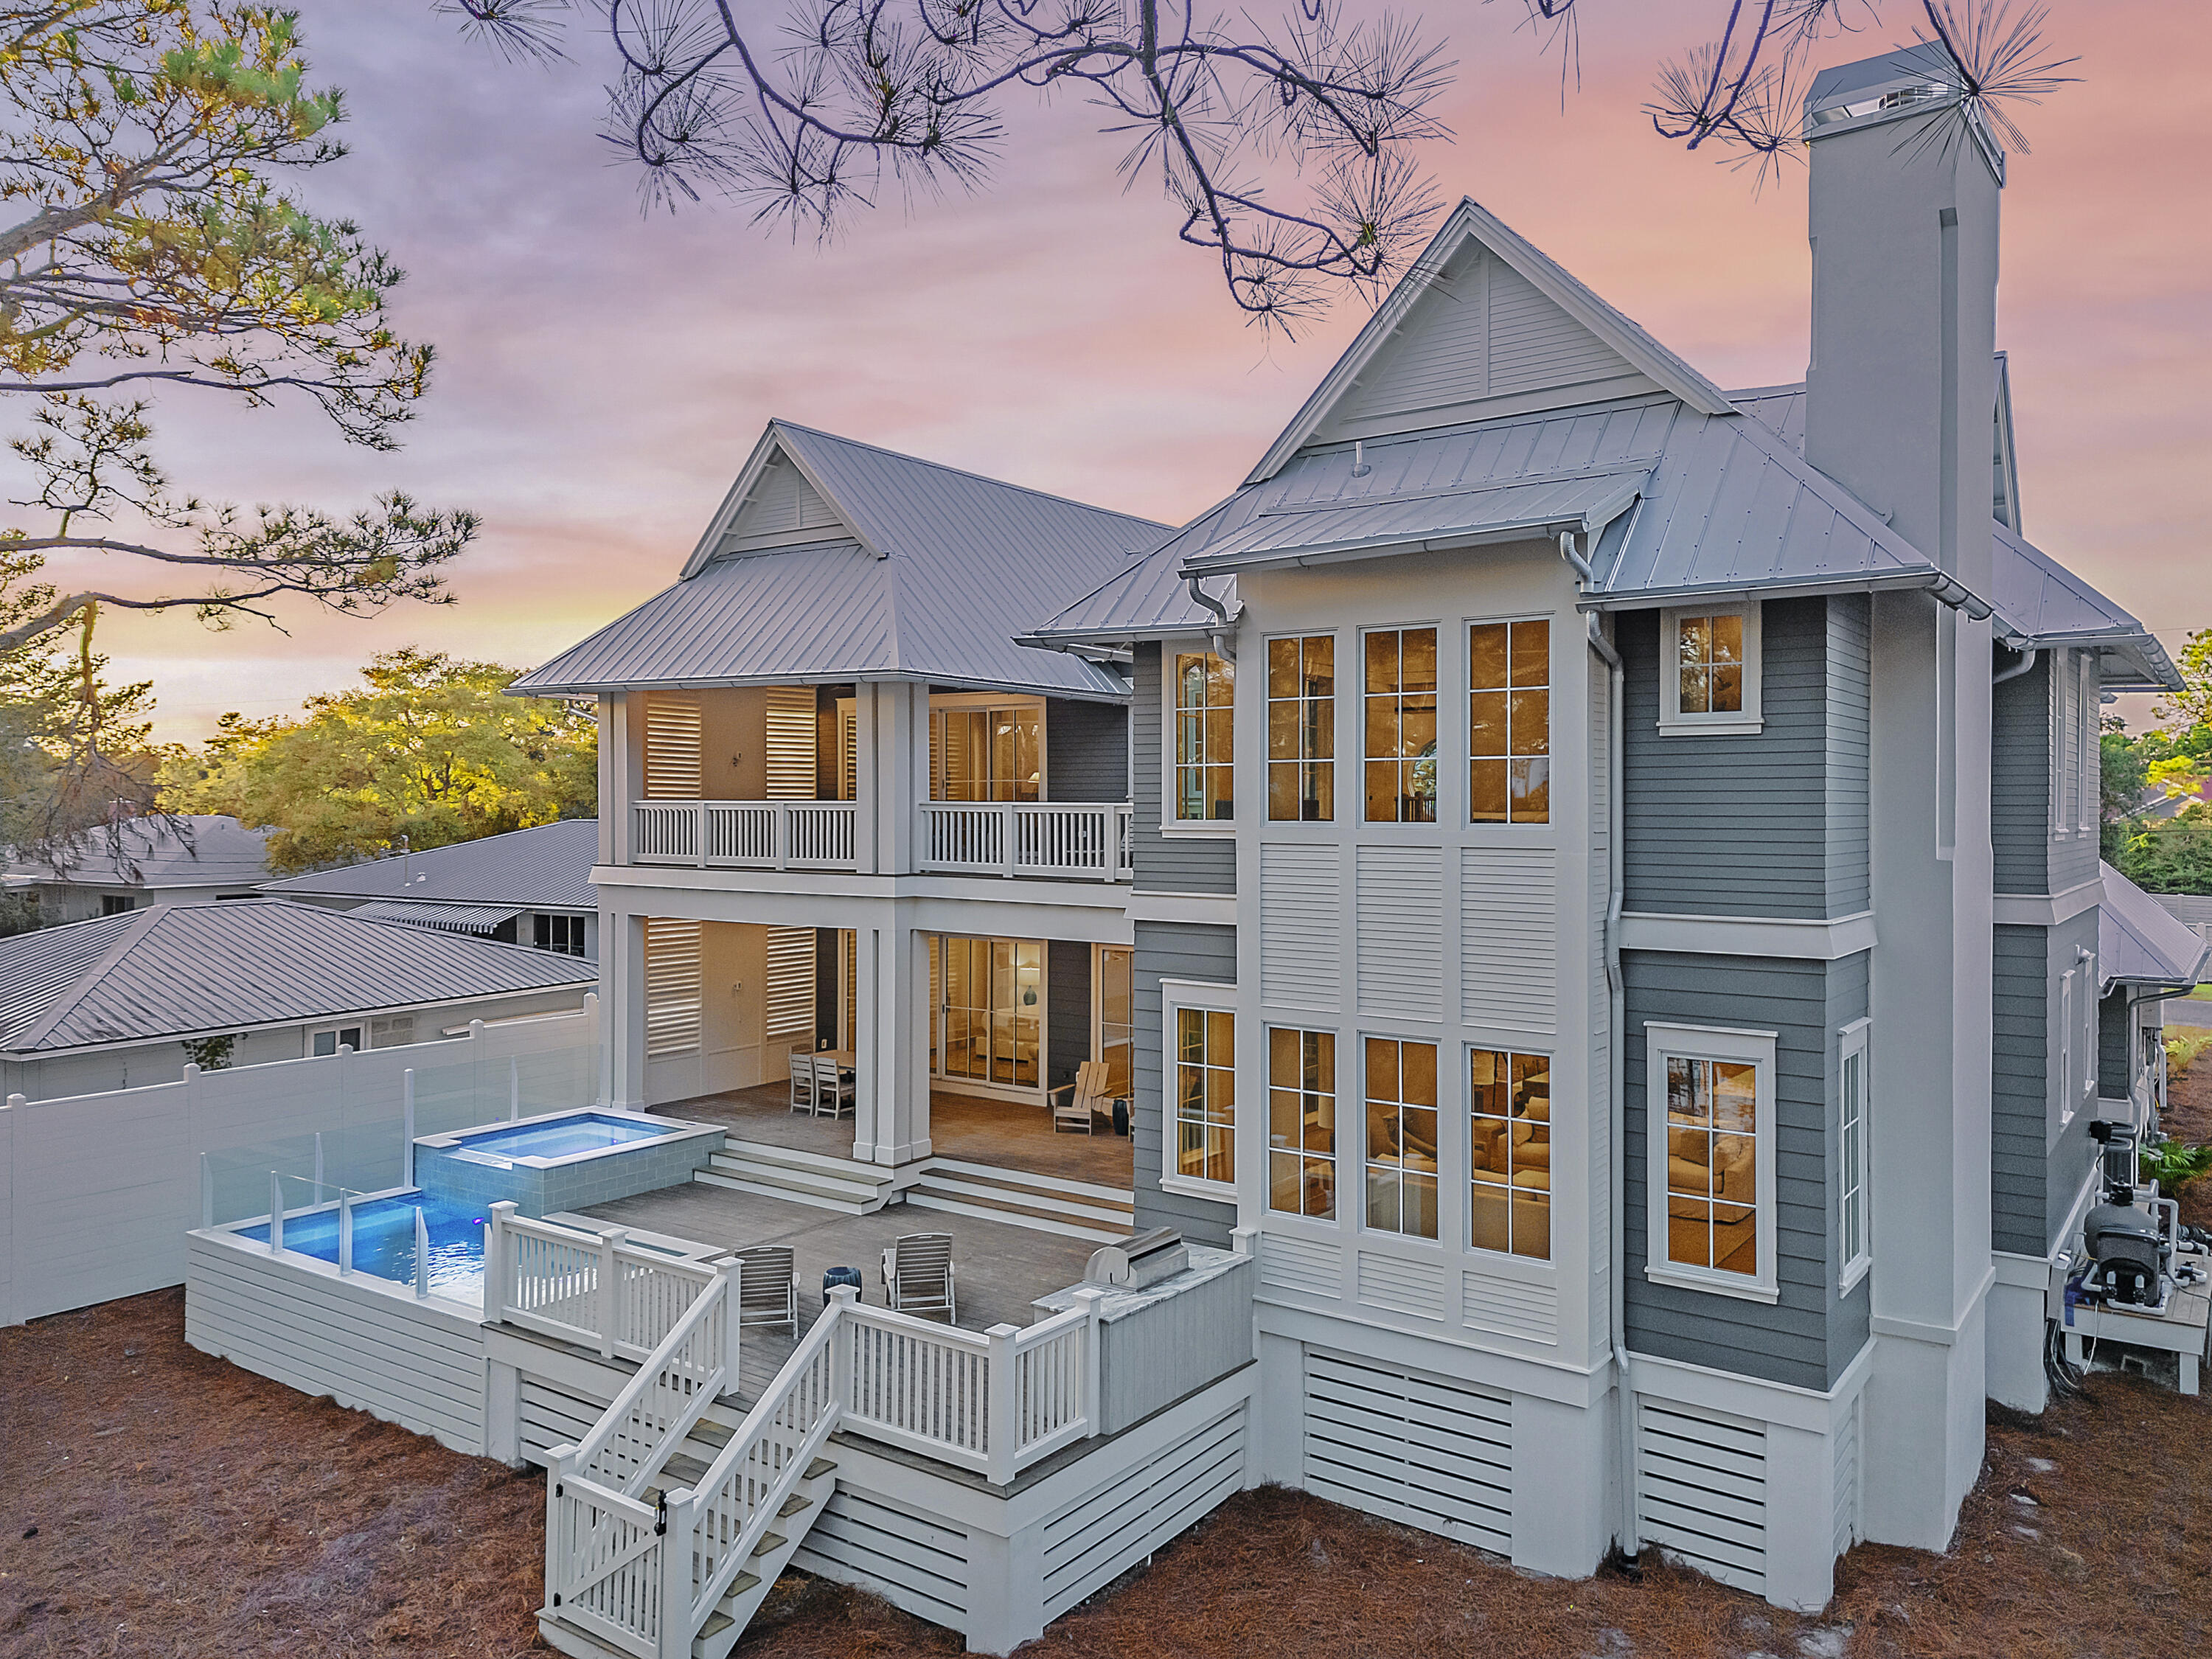
LISTED $200,000+ BELOW THE MOST RECENT APPRAISAL!! Welcome to 51 Lakeview Drive at The Cove at Tresca Lake. This luxurious home is perfectly situated on the south side of 30A between Eastern Lake and the Gulf of Mexico and presents an incredible investment opportunity, with rental projections exceeding over $271,000+. The unique property offers a beach/coastal dune lake lifestyle and sits adjacent to Tresca Lake, providing a tranquil environment and a serene lifestyle. This gem of a home boasts four bedrooms with an additional bunk/office area, two primary bedrooms on the first and second floors, and 4.5 baths, making it ideal for families or groups of friends. The two primary bedrooms feature exquisite wet rooms, walk-in showers, soaking tubs adorned with marble tile and Kohler fixtures creating a spa-like experience. Inside, you'll find 10' ceilings, custom cabinets and tile, hardwood flooring, and top-of-the-line Thermador appliances, catering to the needs of any chef. The expansive lower and upper decks overlooking Tresca Lake provide ample space for entertaining and relaxation. Step outside and enjoy the raised spa and heated saltwater pool, perfect for refreshing dips or unwinding under the sun. The outdoor living areas also feature a summer kitchen and a TV wall, ensuring a delightful space for hosting guests and creating lasting memories. The two-car garage offers convenient storage for vehicles, bikes, and beach toys.
The Cove at Tresca Lake is a stunning boutique development featuring five luxurious new homes. Nestled between Tresca Lake, Eastern Lake, and the Gulf of Mexico, this community offers a harmonious blend of beach relaxation and outdoor adventure. Each home is meticulously designed with high-end finishes, including shiplap walls and vaulted wood accent ceilings, evoking a cozy yet sophisticated atmosphere. Don't miss out on owning a slice of paradise on 30A. Schedule a private showing today and experience the ultimate in luxury coastal living!
#944114

Santa Rosa Beach

51 Lakeview Drive

4 Beds

4 Baths

3,844 Sq.Ft.

$3,495,000

MLS#: 944114

Tucked away in the vibrant community of Watercolor, this custom built, 7 bedroom, 8 bath, 3-story home sits on one of the largest lots in the community that backs to the natural preserve and is just across the street from a community park and a short walk to a community pool aka The Frog Pool'. This home eases into its natural surroundings with Ipe decks, gas lanterns, Pentair smart remote control pool and spa, screened in porch, outdoor shower and a built-in fire pit; all showcasing outdoor living at its finest and priced to sell! This newly furnished home offers a desirable large and open floor plan, neighboring an appointed carriage house with balcony above a spacious two-car garage and ample parking on the brick paver driveway. As you step into the expansive entry way featuring 12' barrel ceiling and capacious windows letting in scores of natural light, the carefully curated selection of designer furnishings, custom light fixtures, and granite top counters and vanities throughout, present that flair of opulent coastal living. The main level, master suite leads to a stunning master bath featuring an additional walk in closet, garden tub, mini-fridge and master shower. The main level also features a large study, full bath, and a separate entrance to the mud room with double stacked, full size washers and gas dryers, full size fridge and generous built-in storage. The high-end gourmet kitchen is complete with custom cabinetry, a large granite island, stainless steel appliances, including a 72" Sub-zero refrigerator with full fridge and freezer. This kitchen is a chef's dream with a 48" Wolf 6-burner gas range with griddle, also featuring an oven and a half, as well as a separate wet bar and wine storage area. The extremely spacious living room featuring Control 4 opens to the kitchen and dining area, which features soaring 12' ceilings and a beautiful remote control gas fireplace. Sprawling entertaining spaces flow outside to the covered lanai, to the custom pool and spa, and to the natural preserve beyond. Located on one of the largest lots in the neighborhood (78'x160'), this beach house is the quintessential example of prestigious Watercolor living. The second level of this home features 10' ceilings, plantation shutters throughout, three impressive guest suites with walk-in closets, a second master suite with sitting area, and three additional private porches. The third floor of this spacious retreat features dual projectors, four murphy beds, full bath with large shower and copious windows letting in the natural lighting. This home is sold fully furnished and features a Rannai tankless hot water system and LED lighting throughout, benefiting energy savings. This residence well defines the coastal architecture and design that distinguishes our area and is sought out by many.
#776398

Santa Rosa Beach

24 Cove Hollow

7 Beds

8 Baths

7,444 Sq.Ft.

$3,495,000

MLS#: 776398

Beautiful beach home PLUS adjoining gulf front lot with DEP building PERMIT! These two properties together combine for a unique opportunity! The north parcel features the perfect rental property offering guests a 5 bedroom, 6 1/2 bath retreat with swimming pool and it's own private boardwalk to the beach. This gorgeous home boasts 2 fireplaces, elevator, 2-car garage, and 2 large balconies overlooking the pool & gulf. All five of the spacious bedrooms have ensuite baths and there is also a full bath and laundry just off the pool. Home is being offered fully furnished and rental ready. The south parcel features a gulf front lot offering stunning unobstructed views to the east and great sunset views to the west. The lot also includes a DEP approved building permit for a 3 story home of up to approximately 7,000 square feet along with a gulf front pool.  The combination of the properties is a one of a kind opportunity.  The lucky buyer can enjoy the current home while building the gulf front home of their dreams!  After construction is finished, enjoy the rental income from the current pool home.
#771539

Santa Rosa Beach

69 Chivas Lane

5 Beds

6 Baths

3,177 Sq.Ft.

$3,495,000

MLS#: 771539

Superbly located and abundant in its size, 35 Wiggle Lane is a unique value for a Rosemary Beach home.  More than 4,600 square feet of heated and cooled living space, along with approximately 800 square feet of finished porches and an impressive central courtyard, combine to create a grand and inviting retreat for owners and guests.  

Main living spaces feature an open living plan, Wolf and Subzero appliances, a wine refrigerator, an ice maker, breakfast bar seating for 5, a separate dining room, and a comfortable gathering area.  A first floor master suite features dual bathrooms. The the space above features its own full kitchen and living area; which can function as the home's second space, where groups can congregate.  A second master suite, situated in a quiet corner of the home is superior in every right to nearly any master bedroom in the community.  

The home's atrium, a 3-story stairwell, features multiple sitting spaces in which to read, relax, and repose.  

3 additional guest bedrooms finish out the main house.  The first and second level can operate as lockouts, in addition to the home's one-bedroom carriage house.  The effect of which is that the property is a true compound, which if needed can accommodate 3 separate families.  

Central to the home's layout is its patio with summer kitchen.  With doors opened to the courtyard and a fire lit in the built-in chiminea 35 Wiggle has everything you need after a fun day at the beach while being a mere stones throw from all of Rosemary Beach's central amenities.
#876498

Inlet Beach

35 Wiggle Lane

6 Beds

7 Baths

4,636 Sq.Ft.

$3,495,000

MLS#: 876498

Your WaterSound Beach oasis awaits you at 42 Founders Court. This immaculate, better than new home boasts Venetian plaster walls, skillfully crafted millwork and 11 foot ceilings. Natural light is carried throughout, emerging from the abundance of windows, but does not take away from the privacy and peace this property holds. No detail was left out in the gourmet kitchen, a true chef's workspace. You will find an expansive amount of counter space, high end accoutrements, and ample walk-in pantry storage. The outdoor Summer Kitchen and heated pool allows you to enjoy the Florida sunshine year-round along with an outdoor pool bathroom and shower. Spacious storage is found inside and out, along with two laundry rooms, and a two car garage.
The property has been exceptionally well maintained.
#861230

Watersound

42 Founders Court

5 Beds

4 Baths

4,546 Sq.Ft.

$3,495,000

MLS#: 861230

Enjoy all the exclusive benefits of WaterColor living from this magnificent gulf-view condo. Beautifully remodeled, it has new wood flooring and fresh decor along with new windows and doors recently replaced by the HOA. The sun-kissed living room has a bank of windows with light filtering softly through plantation shutters. French doors open onto a terrace with an inviting path leading to the nearby pool, beach and amenities. Chefs will delight in the unusually spacious well-appointed kitchen, something rarely found in other condos. Dark mahogany cabinets are topped with beautiful marble granite countertops. The center island with its gas range and hood is conveniently situated for chatting with guests at the dining table while cooking dinner. Head into the first-floor master suite which has an adjoining private sitting area and a neat Murphy bed for accommodating extra guests. Climb the impressive staircase, noting the series of windows as you head up to the guest bedroom, which has ample space for two queen beds. A second master suite on this floor has a luxury ensuite showcasing a granite twin vanity and deep soaking tub. A series of decks and outdoor spaces provide intimate hubs for chatting and relaxing and larger spaces for outdoor dining and entertaining. Overlooking the white sandy beach and close to Seaside, Florida, this superbly located condo has two designated parking spaces. It opens the door to all the WaterColor amenities including Camp WaterColor with its lazy river and a boathouse stocked with kayaks and paddleboards for exploring beautiful Western Lake. With its enviable gulf-front location and recently updates, this condo is priced as a great entry point to the WaterColor lifestyle.
#917182

Santa Rosa Beach

1848 E County Highway 30A 4

3 Beds

3 Baths

2,416 Sq.Ft.

$3,495,000

MLS#: 917182

Situated on an oversized bay front homesite, 253 Driftwood Point Drive is a stunning estate with endless views and forever sunsets! This fabulous western facing property boasts year-round panoramic spectacular sunsets across the Choctawhatchee Bay. As you traverse the shaded 300' driveway, you will be drawn to this newly renovated home. The water will capture your attention as you enter through the custom designed pivoting front entrance.  The uniqueness of the property shape offers 180-degree bay views from most all rooms of the home. 
 
The beautiful well-thought-out floor-plan showcases 4-bedrooms and 4-bathrooms of fantastic living. Recently under-gone a full renovation to the studs, the property offers the same amenities, features, and fixtures of any new construction. The reformation of the home truly encompassed every aspect of the property including but not limited to new doors, windows, roof, pool, flooring, surfaces, lighting, tile, landscaping, insulation, mechanicals, siding, pool, etc. etc. 
 
The pre-plumbed detached oversized 3-car garage has ample room for your toys and allows for expandability should a workshop, fitness gym, or guest quarters be desired. The landscape irrigation system is supplied by a deep 400' well and new pump. The depth of the well ensures the pesty rust stains from many systems do not affect this property. 
 
The estate-sized lot is just under an acre boasting mature trees and gorgeous landscaping.  The striking backyard offers over 115 feet of bay frontage providing an enclave to enjoy the outdoor oasis, a new refreshing pool and relaxing spa. 

The newly constructed composite dock features 900 sq feet of space for gatherings to watch the dolphins, catch redfish, and enjoy the exciting waterfront lifestyle on the bay of the emerald coast of Florida. 
 
Tucked away in quiet Driftwood Estates, this premier location is just a 5-minute drive from Sacred Heart Hospital as well as the premier shopping and restaurants of Grand Boulevard. The sugar white sands and emerald waters of the gulf coast are within a few minutes travel. Do not miss this opportunity to start living the life you deserve.
#939799

Santa Rosa Beach

253 Driftwood Point Road

4 Beds

4 Baths

3,684 Sq.Ft.

$3,495,000

MLS#: 939799

This is it! Beach front living the way it was meant to be, with 180 degree views to be able to take both the sunrise and sunset from your indoor or outdoor living spaces! Located in Inlet Beach, a short stroll to Rosemary shops and restaurants, Nifty Shades of Gray has been fully remodeled in 2013 with all new systems in place and a new roof in 2017. Rest assured, there is even a seawall in place! Nifty Shades of Gray's perfect position offers one of the most private beach front settings on all of 30A! From the open concept kitchen, living, dining space and its clean designs, blend the past with the present and allow rest and relaxation along the emerald coast.
#794559

Inlet Beach

220 Winston Lane

4 Beds

3 Baths

3,040 Sq.Ft.

$3,495,000

MLS#: 794559

Entered for comp purposes. KK Block homesites located Beach side of Alys Beach offering Gulf Front, 2nd 3rd, and 4th tier homesite locations.
#904558

Alys Beach

KK13 Sea Garden Street

None Beds

None Baths

0.05 acres

$3,495,000

MLS#: 904558

CHARMING ONE STORY  HOME ON THE GOLF COURSE BEHIND THE GATES AT BURNT PINE at SANDESTIN RESORT. UPGRADES GALORE IN THIS NEARLY 4,000 SQ. FT 3 BEDROOM 3.5 BATH CUSTOM HOME WITH STUDY(4th Bedroom) INCLUDING OLD WORLD BRICK FLOORS, HIGH CEILINGS, ANTIQUE BEAMS, MAHOGANY FIREPLACE AND CROWN MOLDING. PERFECT ENTERTAINING HOME AS THE KITCHEN, BAR AREA,BREAKFAST NOOK, AND GREAT ROOM ALL OPEN UP TO EACH OTHER. NEWLY RENOVATED GOURMET KITCHEN IS EQUIPPED WITH SUB ZERO REFRIGERATOR, WOLF 6 BURNER RANGE TOP, DOUBLE STACKED OVENS,DUAL DISHWASHERS, WARMING DRAWER,AND PANTRY. SPECIAL DINING ROOM HAS 24 FOOT CEILINGS AND ANTIQUE FLOATING BEAMS, WINE GROTTO, AND RALPH LAUREN LEATHER AND BRASS CHANDELIER. SEPERATE LIVING ROOM WITH FIREPLACE AND BEAMS OVERLOOKING THE LARGE OUTDOOR LIVING AREA, POOL AND GOLF COURSE. PRIVATE MASTER BEDROOM WITH HIS & HER BATH AND LARGE WALK IN CLOSET, ANTIQUE DOORS AS YOU ENTER THE PRIVATE MAIN BEDROOM.
 3 CAR GARAGE, POOL AND SUMMER KITCHEN.
#1013013

Miramar Beach

3523 Burnt Pine Lane

3 Beds

3 Baths

3,951 Sq.Ft.

$3,495,000

MLS#: 1013013

1 ... 288 289 290 291 292 ... 666
* Listings identified with the FMLS IDX logo come from FMLS and are held by brokerage firms other than the owner of this website. The listing brokerage is identified in any listing details. Information is deemed reliable but is not guaranteed. If you believe any FMLS listing contains material that infringes your copyrighted work please click here to review our DMCA policy and learn how to submit a takedown request. © 2024. First Multiple Listing Service, Inc.

Send a message

Message successfully sent.

Your message

What is 3 + 4 ?

Reason for contacting?

I agree to receive email communication and understand I can unsubscribe at any time.

I agree to be contacted by INIT test tenant via call, email, and text for real estate services. To opt out, you can reply 'stop' at any time or reply 'help' for assistance. You can also click the unsubscribe link in the emails. Message and data rates may apply. Message frequency may vary. Privacy Policy

Sign Out

Virtual Assistant

Would you like to take the next step with this property? We can help you schedule a showing or virtual tour, or send you more details.

Yes, I would like more information.

Thank You for Your Reply, One of Our Agents will contact you as soon as possible

No, maybe later.

Thank you, you can always contact me via email, phone number or through the contact form.

Realhub AI

Lucy - Your AI-Powered Realtor

Update Your Temporary Password

Personalize your search

Enter your email and we'll notify you immediately when new listings match what you're looking for.

or enter email address

Already have an account ? Login here

Continue your home search

I agree to receive communications and understand I can unsubscribe at any time.

I agree to be contacted by INIT test tenant via call, email, and text for real estate services. To opt out, you can reply 'stop' at any time or reply 'help' for assistance. You can also click the unsubscribe link in the emails. Message and data rates may apply. Message frequency may vary. Privacy Policy

Already have an account ? Login here

We use cookies

We use cookies primarily for analytics to enhance your experience. By accepting, you agree to our use of these cookies. You can manage your preferences or learn more about our cookies policy.





