
REALHUB is on fire today

Properties

Browse or get in touch to schedule a walkthrough.

  • Nearby me
Price range

Popular Features

Community Features

Association

Property Features

Waterfront

View

Exterior Features

Interior Features

Style

10000 properties match your criteria

Updated 1 minute ago

E-Alert name
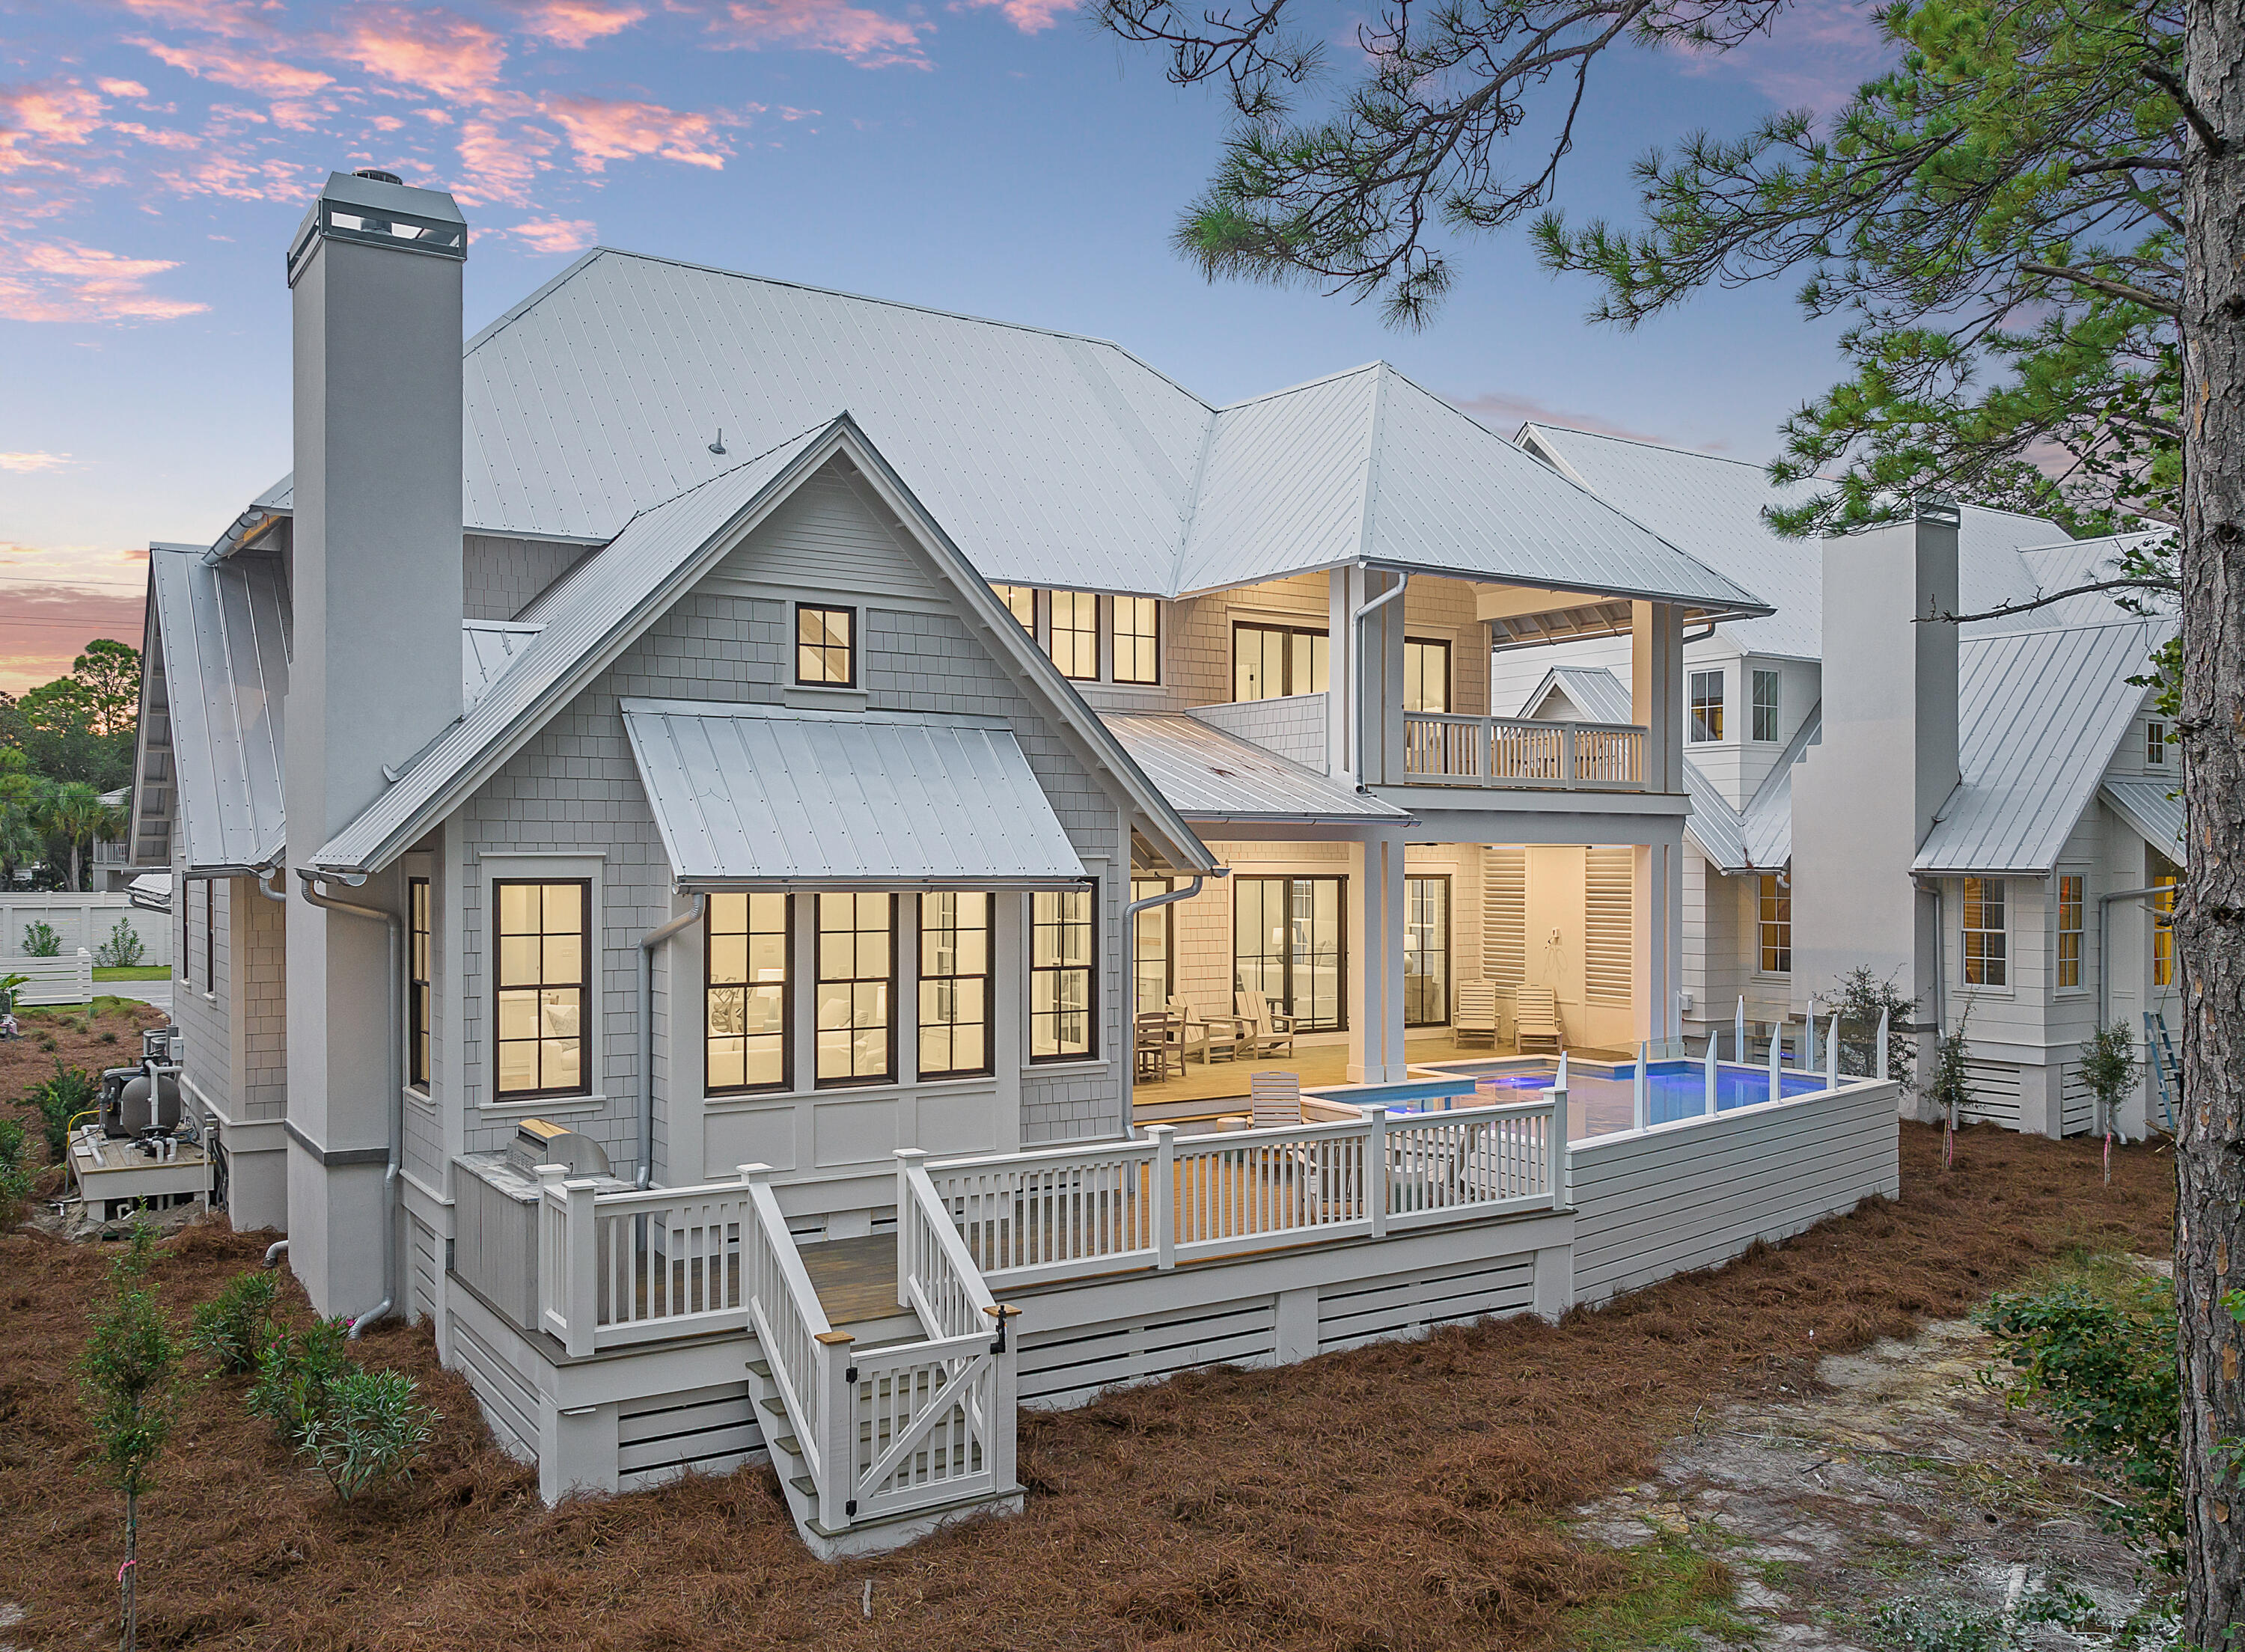
Welcome to 43 Lakeview Drive at The Cove at Tresca Lake, a luxurious home perfectly situated on the south side of 30A between Eastern Lake and the Gulf of Mexico. This unique property offers a beach/coastal dune lake lifestyle and is situated overlooking Tresca Lake, providing a tranquil environment and a serene way of living.
This stunning home boasts four bedrooms with an additional bunk/office area, two primary bedrooms on the first and second floors, second floor flex space and 4.5 baths, making it ideal for families or groups of friends. The two primary bedrooms feature exquisite baths appointed with walk-in showers and soaking tubs adorned with marble tile and Kohler fixtures, creating a spa-like experience. Inside, you'll find 10' ceilings, custom cabinets and tile, hardwood flooring, wet bar and top-of-the-line Thermador appliances, catering to the needs of any chef. The expansive lower and upper decks provide ample space for entertaining and relaxation. Step outside and enjoy the heated saltwater pool overlooking Tresca Lake, perfect for refreshing dips or unwinding under the sun. The outdoor living areas also feature a summer kitchen and a TV wall, ensuring a delightful space for hosting guests and creating lasting memories. The two-car garage offers convenient storage for vehicles, bikes, and beach toys.
The Cove at Tresca Lake is a stunning boutique development featuring five luxurious new homes. Nestled on Tresca Lake, and between Eastern Lake, and the Gulf of Mexico, this community offers a harmonious blend of beach relaxation and outdoor adventure. Each home is meticulously designed with high-end finishes, including shiplap walls and vaulted wood accent ceilings, evoking a cozy yet sophisticated atmosphere.
This home presents an incredible investment opportunity, with rental projections over $264,000+. Whether you're seeking a luxurious vacation rental or a permanent residence, this property exceeds expectations.
Don't miss out on owning a slice of paradise on 30A. Schedule a private showing today and experience the ultimate in luxury coastal living!
#946752

Santa Rosa Beach

43 Lakeview Drive

4 Beds

4 Baths

3,853 Sq.Ft.

$3,495,000

MLS#: 946752
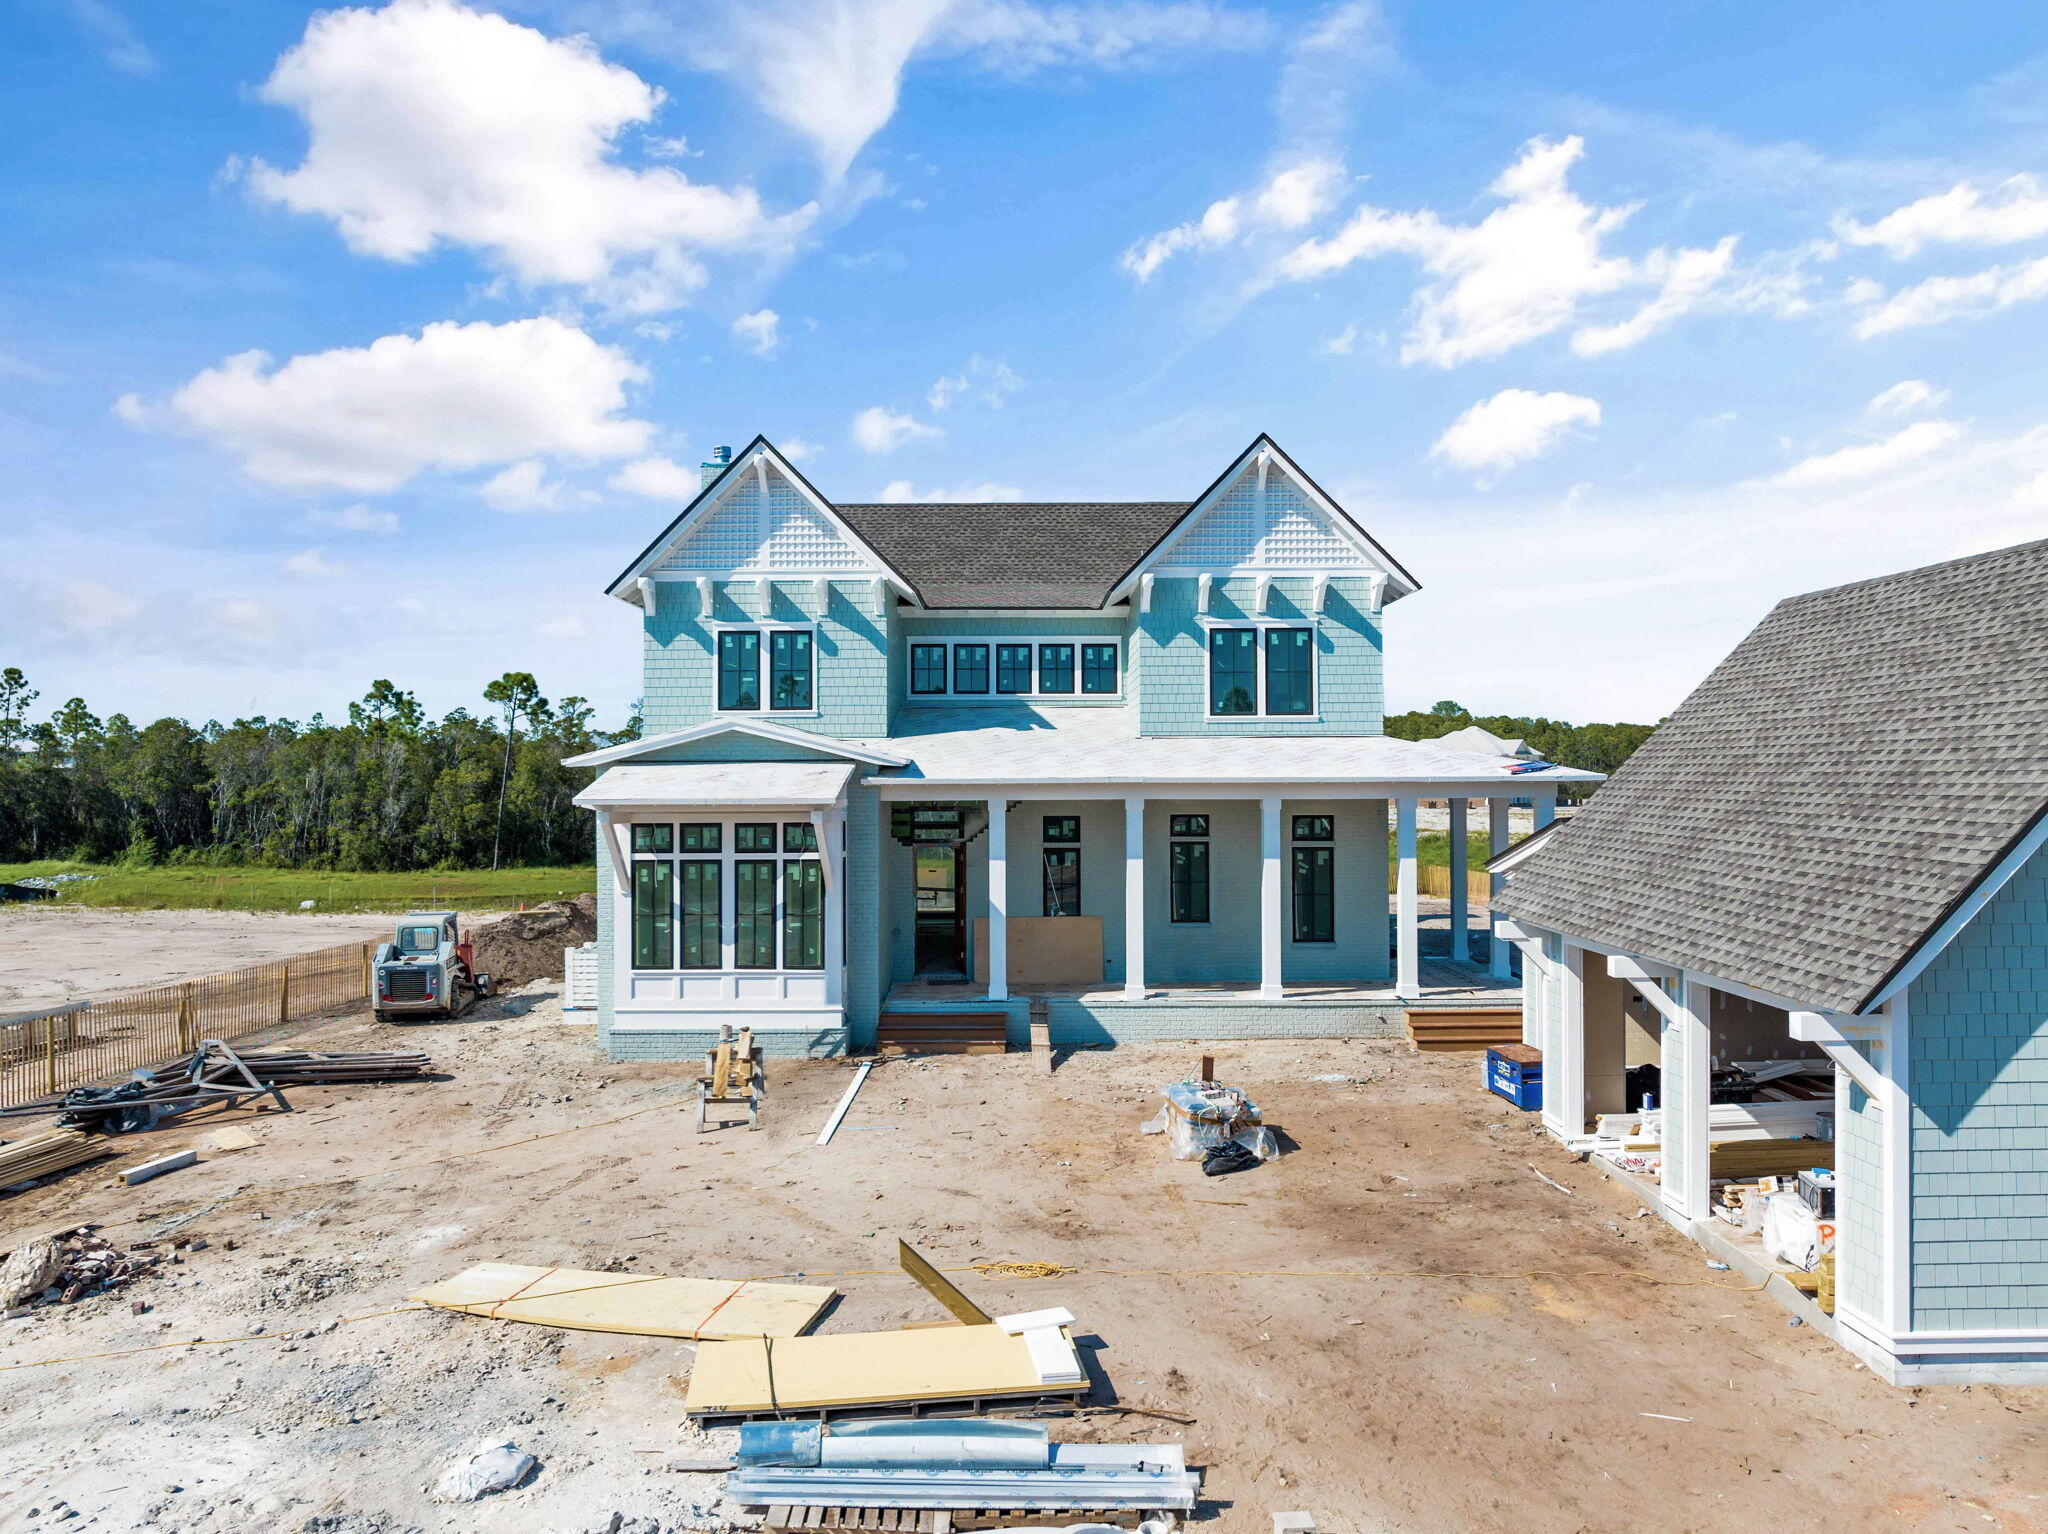
Prominently positioned behind the private gates of Camp Creek, 410 Golfridge Drive presents a compelling new construction opportunity nearing completion. Configured by the talented team at Allison Ramsey Architects, the thoughtfully designed floorplan encompasses over 3,300 square feet of living space spanning two distinct levels. 

Upon initial approach, the welcoming covered porch leads way to the entry foyer and main living areas. Meticulously crafted to offer a perfect blend of contemporary design, comfort, and functionality, the living, dining, and kitchen areas are seamlessly connected and ready for entertaining. 
 Blurring the lines between indoors and out, the bi-fold doors provide access to the backyard oasis with private pool, screened living and dining porch with fireplace, outdoor kitchen, and pool bathroom. 

Overflowing with natural light, the first-level main suite features a spacious walk-in wardrobe and sumptuous ensuite. A powder room, laundry room with dedicated entry, and a two-car garage complete the first level. 

Occupying nearly half of the upper-level footprint, the grand suite boasts soaring vaulted ceilings, dual walk-in wardrobes, a sitting area, private balcony, and a fully equipped en-suite with custom tiled wet room, soaking tub, dual vanity, and enclosed water closet. Three additional bedroom suites, one of which is configured as a bunk room, are also found on the second level. 

Perfectly situated between Scenic Highway 30A and Highway 98, the WaterSound Camp Creek community offers convenient access to the iconic town centers of Alys and Rosemary Beach along with the culmination of world-class dining and entertainment options 30A has to offer. The rental restricted community also enjoys exclusive access to the newly constructed amenity center featuring dual pools, lazy river, pickle ball courts, tennis courts, a wellness center, and an on-site restaurant.

Located directly across Highway 98, the WaterSound Town Center hosts events like a weekly Farmer's Market and encompasses a Publix, restaurants, a STEAM school learning campus, and medical offices. Inquire today to learn more and discover why WaterSound Camp Creek remains one of the most sought-after ownership opportunities along 30A for full-time and second home residents alike.
#932444

Inlet Beach

410 Golfridge Drive

5 Beds

5 Baths

3,358 Sq.Ft.

$3,495,000

MLS#: 932444
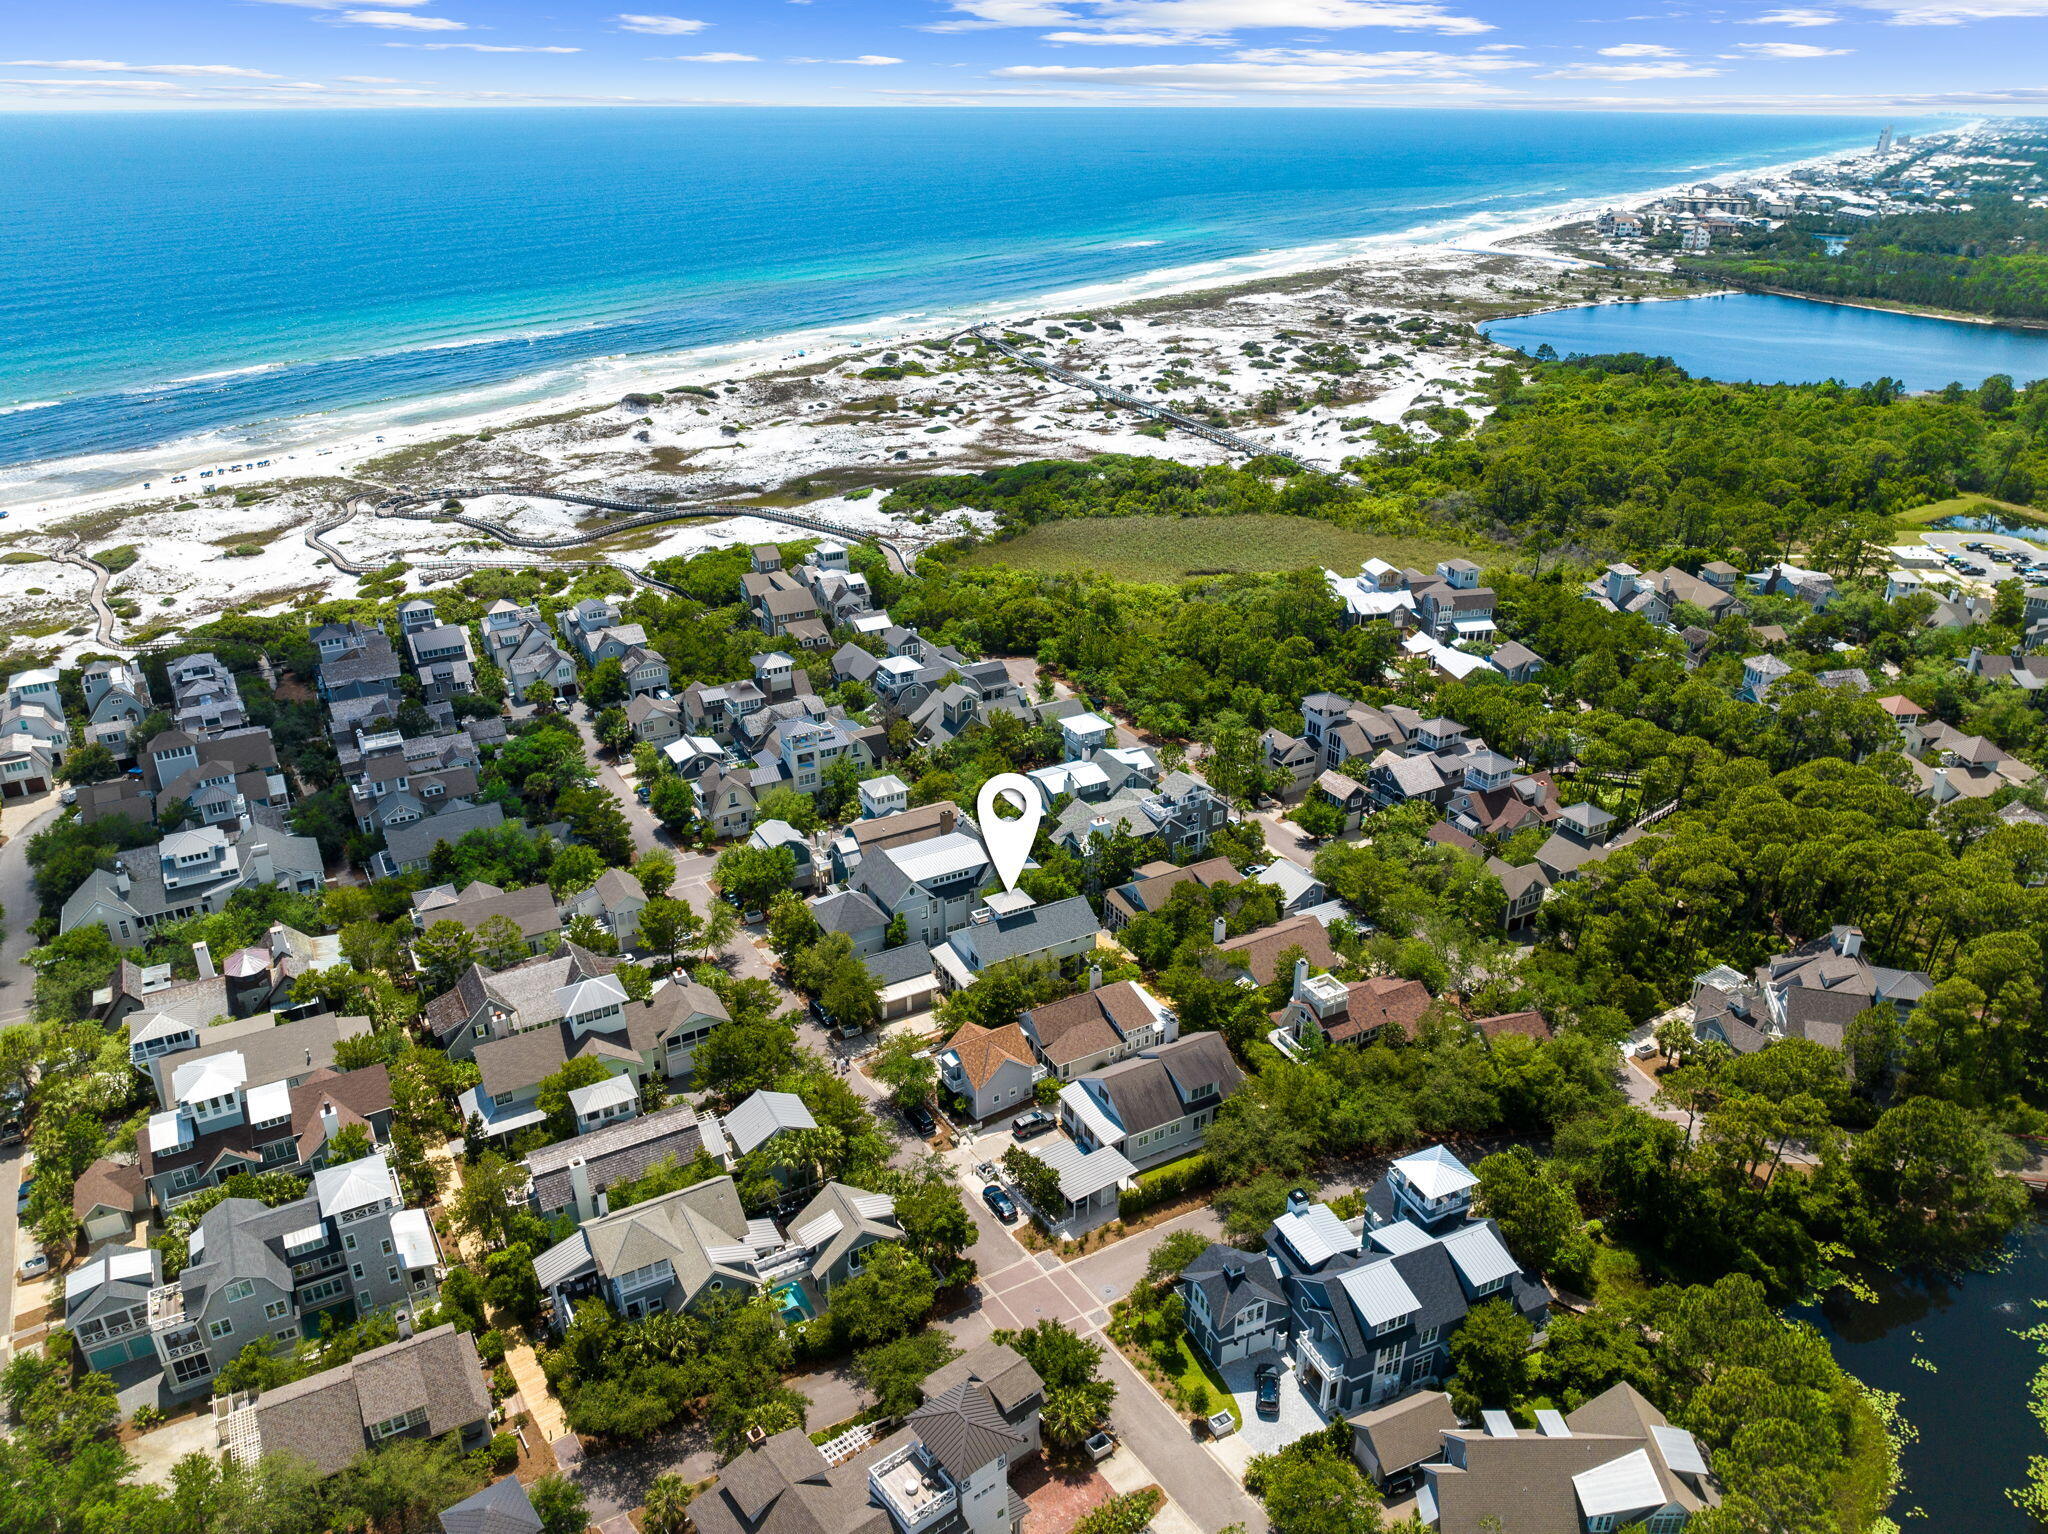
Rare WaterSound Beach opportunity!  Fresh to the market, this tranquil home is located in one of the most desirable enclaves of WaterSound Beach.  It has been recently remodeled from top to bottom including the addition of a secluded courtyard area with a refreshing splash pool which also functions as a relaxing hot tub.  Upon entry, take in the comforting sense of natural light, complemented by tastefully selected interior design elements.  You'll appreciate the solid tile walls that highlight the kitchen and bar area, the quality light fixtures that omit a beachy glow, and the solid hardwood floors that give the entire home an elegant and airy coastal feel. The floor plan flows beautifully for comfort and entertaining with the kitchen flowing naturally from the grilling area, through to the dining room and living areas that function as the heart of the home.  Enjoy opening the french doors stretching the length of the living room out to the large outdoor screen porch that overlooks the boardwalk.  A quick left onto the boardwalk will take you straight to the beach!  The owner suite is on the first floor and features a private screened porch overlooking the pool and private courtyard.  The owner's luxurious bathroom is styled with hand painted tiles, a soaking tub, and a lovely, spacious walk-in shower.  Upstairs features another well appointed secondary guest suite, as well as two other large guest bedrooms, each with their own en suite bath.  The landing offers a cozy sofa area with a TV for guests to lounge & a desk nook for quick correspondence from the beach.  The laundry room is extremely spacious and offers an abundance of storage opportunities.  Ascending to the third floor, you'll find a small tower with a lovely bar area that leads to a quaint balcony.  The home also features a two car garage that can house multiple golf carts, bikes, and vehicles - it also has recent AC and roof replacements for optimal energy efficiency.  The home comes fully furnished in such a way that warmly welcomes you to the beach and makes you never want to leave!
#954319

Inlet Beach

30 S Watch Tower Lane

4 Beds

4 Baths

2,710 Sq.Ft.

$3,495,000

MLS#: 954319
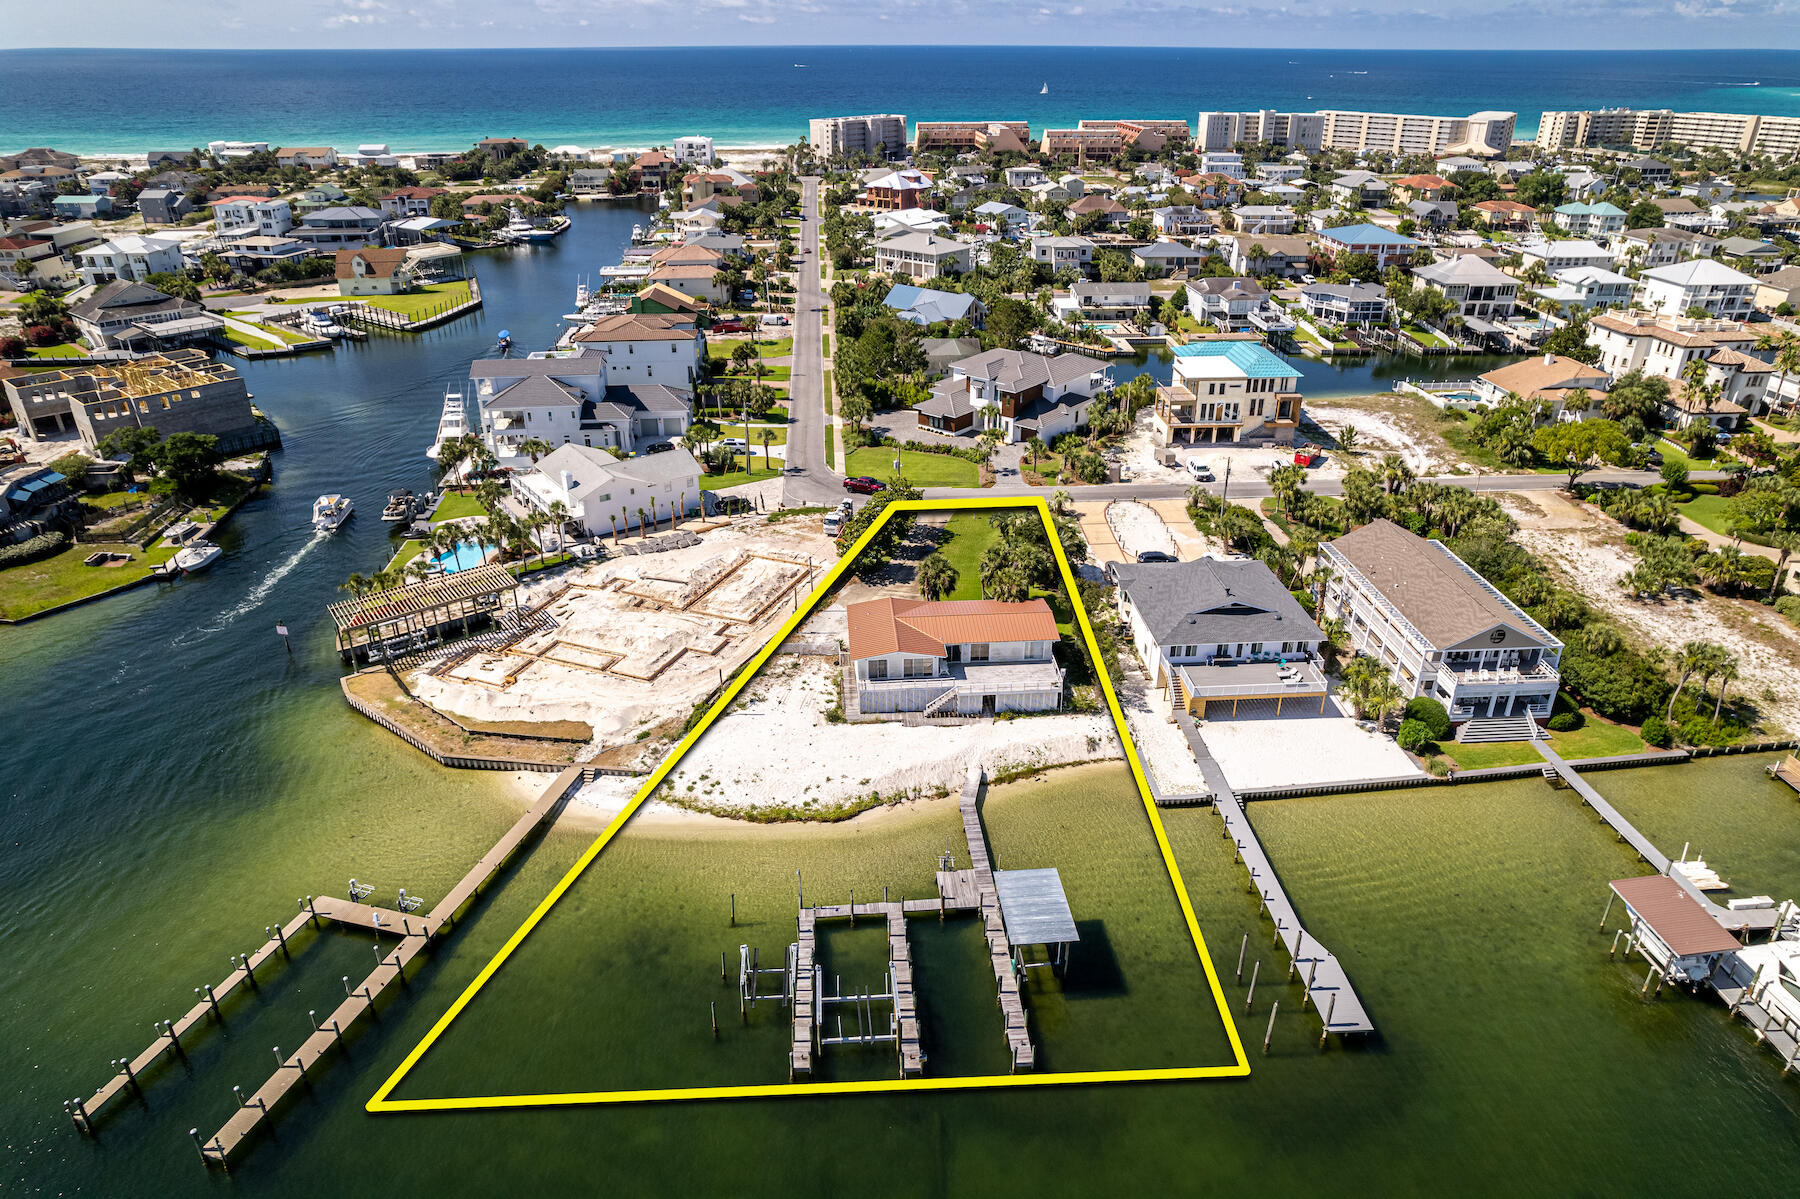
Approximately 149' on the Destin, Florida harbor! This superb, deep-water lot offers a perfect redevelopment site on which to build your custom, generational dream home. This rare offering represents one of the most coveted waterfront lots in the entire resort community of Holiday Isle, which offers residents access to multiple beach walkovers, one of which accommodates golf cart parking. Holiday Isle also is convenient to the areas most desired shopping and restaurants; some accessible even by boat taxi! Please inquire for further information, and to coordinate a private showing.
#911897

Destin

529 Norriego Road

3 Beds

3 Baths

1,970 Sq.Ft.

$3,495,000

MLS#: 911897

Welcome to 106 Morgan Trail, a stunning Yellowstone Trails Ranch Estate featuring Luxury & Privacy.
 
Experience Montana living at its finest in this architecturally (re)designed masterpiece by Carita Adams, set on +/- 29 private acres with world class views. 
 
This essentially brand-new home, recently remodeled and expanded, offers 5,837 sq. ft. of meticulously crafted living space, featuring 3 bedrooms and 4 baths in the main house, plus a spacious 3-bedroom, 2-bath ADU—perfect for guests or multi-generational living.
 
The high-end kitchen boasts top-tier appliances, ideal for the home chef, while circle-sawn wood flooring, radiant floor heating, and soaring ceilings create an inviting, luxurious atmosphere. Four of the six bedrooms are ensuite with their own bathrooms ensuring privacy and comfort.  The jaw dropping Absaroka Mountain views out of the Great Room will greet you every day while inspiring you to enjoy Montana’s beautiful landscape.  
 
Outdoors, the property is a dream—bring your horses and explore the community trail system, enjoy private HOA access to the Yellowstone River, or take a quick trip to nearby Mill Creek Canyon for world-class recreation.  For the equestrian, the property is equipped with a fenced pen, loafing barn, tack room and storage area.  And the oversized three-car garage provides ample space for vehicles and gear.  

This rare offering combines modern elegance with natural beauty, making it the perfect retreat for those seeking space, serenity, and adventure.  This is what you’ve been looking for.  Schedule your showing today!
#412502

Livingston

106 Morgan Trail

3 Beds

4 Baths

4,326 Sq.Ft.

$3,495,000

MLS#: 412502

This premier unit directly facing the Middle Fork has been recently remodeled and refurnished with new designer furnishings by Big Sky Home Furnishings. It is stunning and not like any other unit. 4 ALL NEW  en suite bedrooms and bathrooms, and a main-level office/bonus room with a sleeper sofa, with access to an upgraded powder room with a shower that can be used as a 5th sleeping area, and a lower-level den with a sleeper sofa and convenient bathroom access. This unit accommodates 10 easily and has not been heavily used. 90 Crail Ranch is considered by most to be the most sought-after unit in the complex due to its outstanding location, offering beautiful views of the Middle Fork, Lone Mountain, and Golf Course, in a more private, peaceful setting. High-quality finishes, a spacious +/- 3,700 sq. ft. floor plan, gourmet kitchen, wet bar with a wine cooler and ice maker, new carpeting, fresh paint throughout, upgraded light fixtures, and a new hot water system. The living room has soaring ceilings, a stone wood-burning fireplace, a dining area, and a private deck overlooking the Middle Fork. The spacious master bedroom suite is situated privately from the other bedrooms and has its own dedicated loft area for seating. Main-level deck for outdoor seating, lower-level patio with a hot tub, and a large 2-car heated garage. This premier creekside location creates a peaceful and spectacular setting. Only minutes from the Meadow and Town Centers for dining and shopping, the historic Crail Ranch, and the Huntley-Kern Pond.
#413982

Big Sky

90 Crail Ranch Drive

4 Beds

1 Baths

3,728 Sq.Ft.

$3,495,000

MLS#: 413982

New on site 2 days ago
Some homes are built for a weekend. This one is built for the summers your family will talk about for years.

Set in the Forest District of WaterColor's Phase II, 114 Pine Needle Way offers six bedrooms and six and a half baths across four levels. It's a home made for a full house, with room for everyone to gather and just as much room to retreat. Five of the six bedrooms have their own en suite baths, giving every family, couple or set of cousins a private place to land at the end of the day. Inside, crisp white walls and soft coastal blues create an easy, light-filled calm that carries from room to room. The second floor is the heart of the home: an open living, kitchen and dining space designed for big breakfasts, game nights and dinners that stretch late into the evening. From here, the living area opens onto a 34-foot deck overlooking a private preserve, where the view is framed by nothing but trees and quiet.

Above, a third-floor retreat gives the kids a space all their own, and the tower, complete with its own kitchenette, is the perfect perch for morning coffee or watching the sun go down over the treetops.

Outdoor living is woven throughout. Three sitting areas and five porches invite slow mornings, afternoon naps and long evenings outside, so there is always a quiet corner when you want one and a gathering spot when you don't.

Life in WaterColor is lived on foot and by bike. Camp WaterColor is just moments away, and the Gulf-front Beach Club, with its three pools, is an easy ride down the path. Western Lake, the WaterColor Town Center's shops and dining, and miles of shaded trails are all close by, with Seaside just a short bike ride down 30A.

Whether you're looking for a family retreat to pass down for generations or a home that is ready to welcome guests, 114 Pine Needle Way is ready for its next chapter.
#1013829

Santa Rosa Beach

114 Pine Needle Way

6 Beds

6 Baths

4,552 Sq.Ft.

$3,495,000

MLS#: 1013829

Welcome to 253 Driftwood Point Drive,  a one of a kind bayfront estate offering unparalleled views and world-class sunsets across Choctawhatchee Bay.

Set on an oversized, nearly one-acre homesite, this western-facing property is perfectly positioned to capture breathtaking panoramic vistas and vibrant evening skies year-round. As you approach the residence down a serene, tree lined 300-foot drive, you're immediately struck by the property's presence and privacy. A striking pivot-style front door opens to reveal a completely reimagined interior where water views take center stage from nearly every room.

This thoughtfully redesigned 4 bedroom, 5  bathroom home has been taken down to the studs and rebuilt with today's modern standards in mind  combining timeless elegance with the convenience of new construction. No detail was overlooked: new roofing, windows, doors, insulation, siding, mechanicals, flooring, lighting, tile, and more. The resort-style pool and spa add a luxurious focal point to the waterfront backyard, which boasts over 115 feet of pristine bay frontage.

Out back, a newly built 900-square-foot composite dock invites you to fish, relax, or watch dolphins at play, it is a true waterfront lifestyle experience.

The oversized detached 3 car garage is pre-plumbed and recently finished, with a deep 400-foot irrigation well keeping the landscaping vibrant.

Nestled in the peaceful Driftwood Estates neighborhood, you're only minutes from Sacred Heart Hospital, Grand Boulevard's upscale shopping and dining, and the sugar-white sands of the Gulf.

This is more than just a home. It's an opportunity to live a coastal lifestyle with comfort, space, and spectacular views.
#978359

Santa Rosa Beach

253 Driftwood Point Road

4 Beds

5 Baths

3,684 Sq.Ft.

$3,495,000

MLS#: 978359

Discover a truly rare lakefront opportunity with this new construction 5BR/5.5BA WaterSound Beach estate nestled at the end of a quiet cul-de-sac in the Peninsula district to have an expansive outdoor retreat complete with an infinity edge swimming pool and spa, a private green, extended parking, and a two-car garage, all with spectacular lake and gulf views. Designed by Gregory D. Jazayeri Design and built by Dune Construction, find only the finest appointments throughout including a custom mahogany front door, wire brushed hardwood floors, solid wood cabinetry, Wolf and Sub-Zero appliances, frameless glass showers, designer lighting sourced from Bartlett Interiors, a Residential brand elevator, and IPE exterior decking. The first level offers the open-concept living and dining areas highlighted by a fireplace and bi-fold doors that connect to a spacious screened porch overlooking a golden marsh. The gourmet kitchen includes an oversized island, walk-in pantry, commercial grade appliances and doors that lead to the outdoor retreat. This level also includes a powder room, laundry room, and a guest room with ensuite bath and private porch. Upstairs, find two exquisite master suites each with private porches and two additional guest suites with direct access to a shared porch. A unique feature of this home is a five-level open air tower with views that become more stunning with each tier.

Both sophisticated and stylish, the gated WaterSound Beach community located south of Scenic Highway 30A offers homeowners a rare sense of seclusion with easy access to area activities. Amenities include swimming pools, a puttering park, community green spaces, a state-of-the-art fitness center and private boardwalks to one of the most beautiful mile stretches of coastline in the area.
#831037

Watersound

261 Gulf Bridge Lane

5 Beds

5 Baths

3,020 Sq.Ft.

$3,495,000

MLS#: 831037
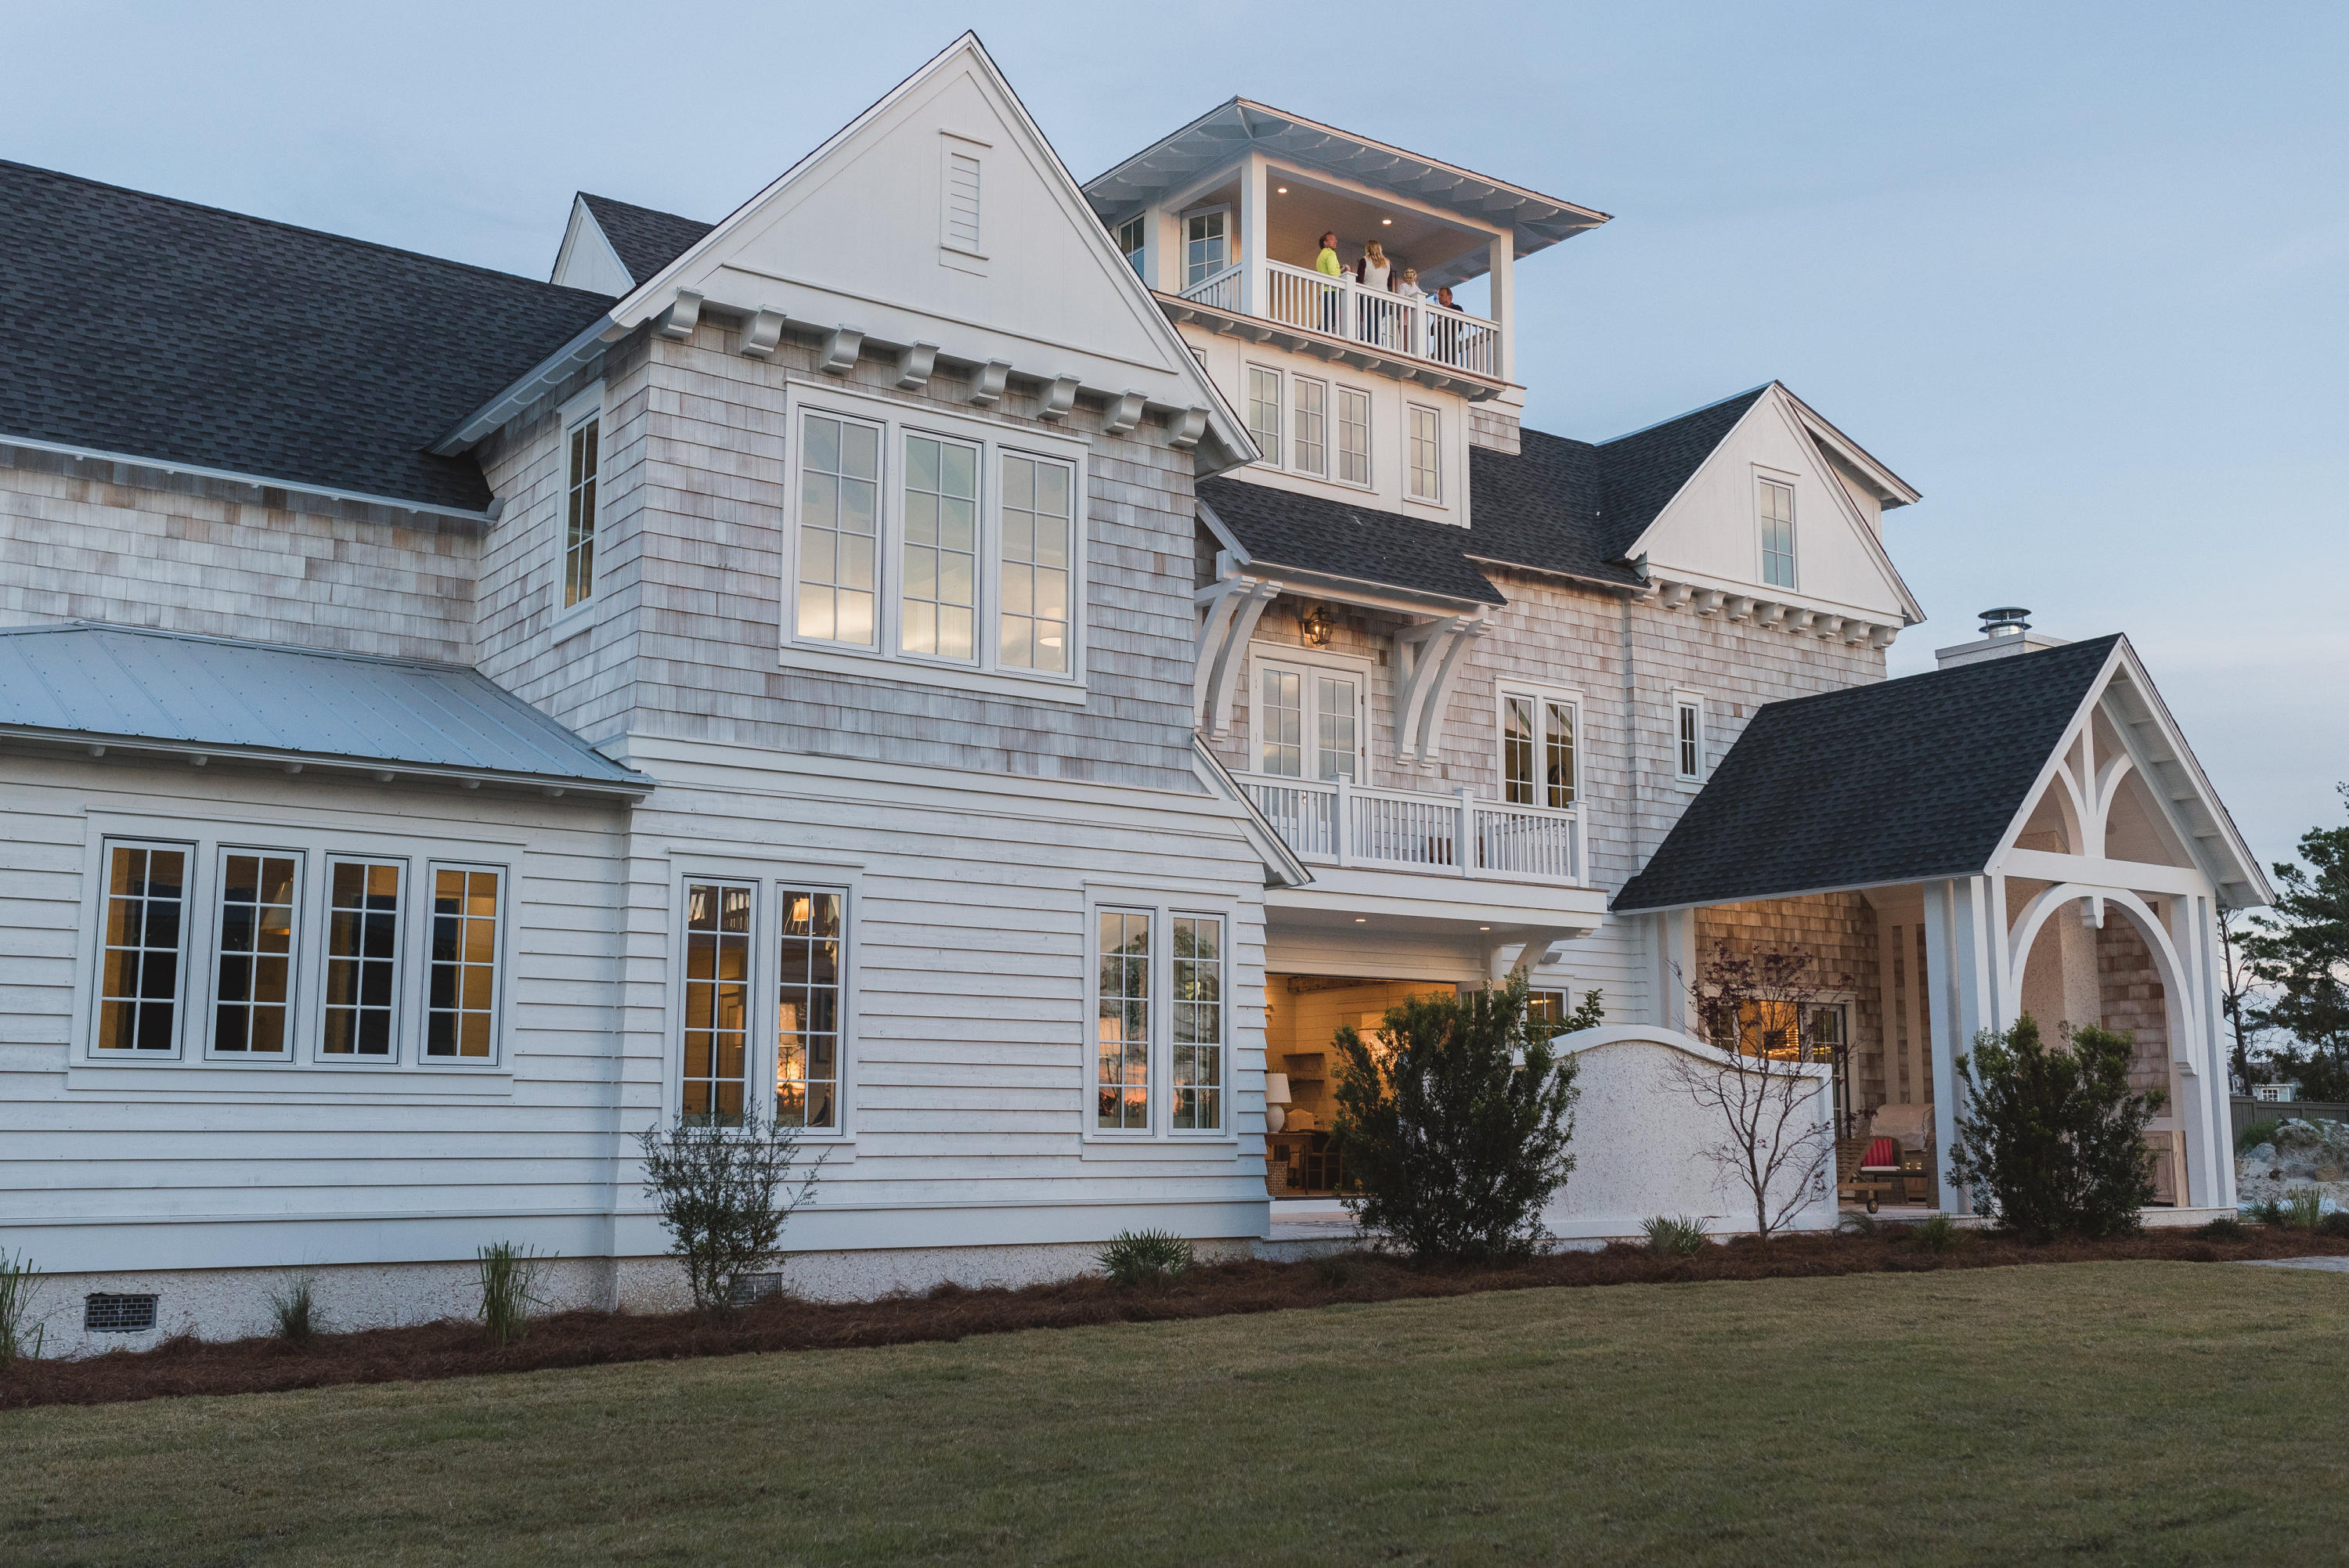
Enjoy the breathtaking views from this iconic Grace Point Coastal Manor, ready for the next steward to begin a new chapter of 30A living at its very best. This exemplary property is being offered with a custom designer furnishings package and boasts a balanced blend of yesteryear and today's modern amenities, with a layout well suited for a multi-generational family. The striking 300-year-old hand-hewn beams will captivate you the moment you step into this very special home. The gracious family room is anchored by a tabby shell fireplace with custom built-ins, the room is complete with custom wine cellar and offers natural life through the Nano doors which provide indoor and outdoor living. The courtyard pool and patio include an outdoor kitchen and fireplace. Beyond is the dining room table, handcrafted expressly for this home. The kitchen is a chef's dream with an oversized island, custom cabinetry, multiple prep stations and Subzero and Wolf appliance packages and quartz countertops. The first- floor master suite with private courtyard access and ensuite offers Carrera marble, custom cabinets and large walk-in glass shower. An oversized 1st floor laundry room and powder room completes the first floor. The hardwood floors throughout the home are milled at a family wood mill in Albany, GA and are of reclaimed barn wood glazed and sealed for a distinctive elegance on every level.
Taking the elevator to the second floor, this level offers multiple family areas for reading, games or movie nights, balconies and large light-filled rooms. Each junior suite is complete with private bath, outfitted in Carrera marble, and boasts hand-hewn beams accenting the 10 foot ceilings. A second level bunk room offers 4 Queen built-in bunks and the ensuite bath boasts three sinks, walk-in shower and walk in closet.  
The third level of the home is dedicated to the second master suite. The open foyer includes a morning kitchen and entry to the master bedroom. To the right is the en-suite  bath with large soaking tub, walk-in shower, Carrera marble flooring, oversized walk-in closet with custom wooden shelving throughout and quartz countertops. To the left are the sleeping quarters with 10 foot ceilings and complimentary hand-hewn beams. Large windows allow natural light to fill the room.
One can simply step off their front porch and walk thru the manicured park to the WaterSound Beach Club and easily access the beach through the private gate. The fourth floor tower can be accessed via stairs or elevator, and enchants the viewer with its stunning emerald water backdrops and endless sunsets! You must see to truly appreciate!
#811939

Watersound

26 Patience Lane

5 Beds

5 Baths

5,369 Sq.Ft.

$3,495,000

MLS#: 811939

Designed by well-known architect Rick Lowe, this fully-furnished 4 bedroom, 5-1/2 bath home offers grand living in the magnificent setting of Grace Point on 30A. Boasting a balanced blend of coastal chic, wood tones, the layout, and flow of the home is both welcoming and timeless for friends and family to enjoy. Upon entry to the residence, the overhead hand-hewn beams will captivate your attention, as you step onto the warm hardwood flooring, your eye is drawn to the shiplap walls, custom built dining table and cozy sectional that is covered with natural sunlight. The gracious great room offers seating for family gatherings and entertaining and the outdoor living becomes seamless with large doors opening to the wide screened-in porch. Surrounding the large center island, Subzero and Wolf.Each bedroom offers a retreat from your long days at the beach with spa-like baths for refreshing the body and soul while surrounded by Carrera marble countertops and tile backsplashes. 
Notable features of the home include: In addition to the 4 bedrooms, there is a 3rd-floor bunk room (sleeps 10
#874193

Watersound

10 Rainer Lane

5 Beds

5 Baths

3,300 Sq.Ft.

$3,495,000

MLS#: 874193
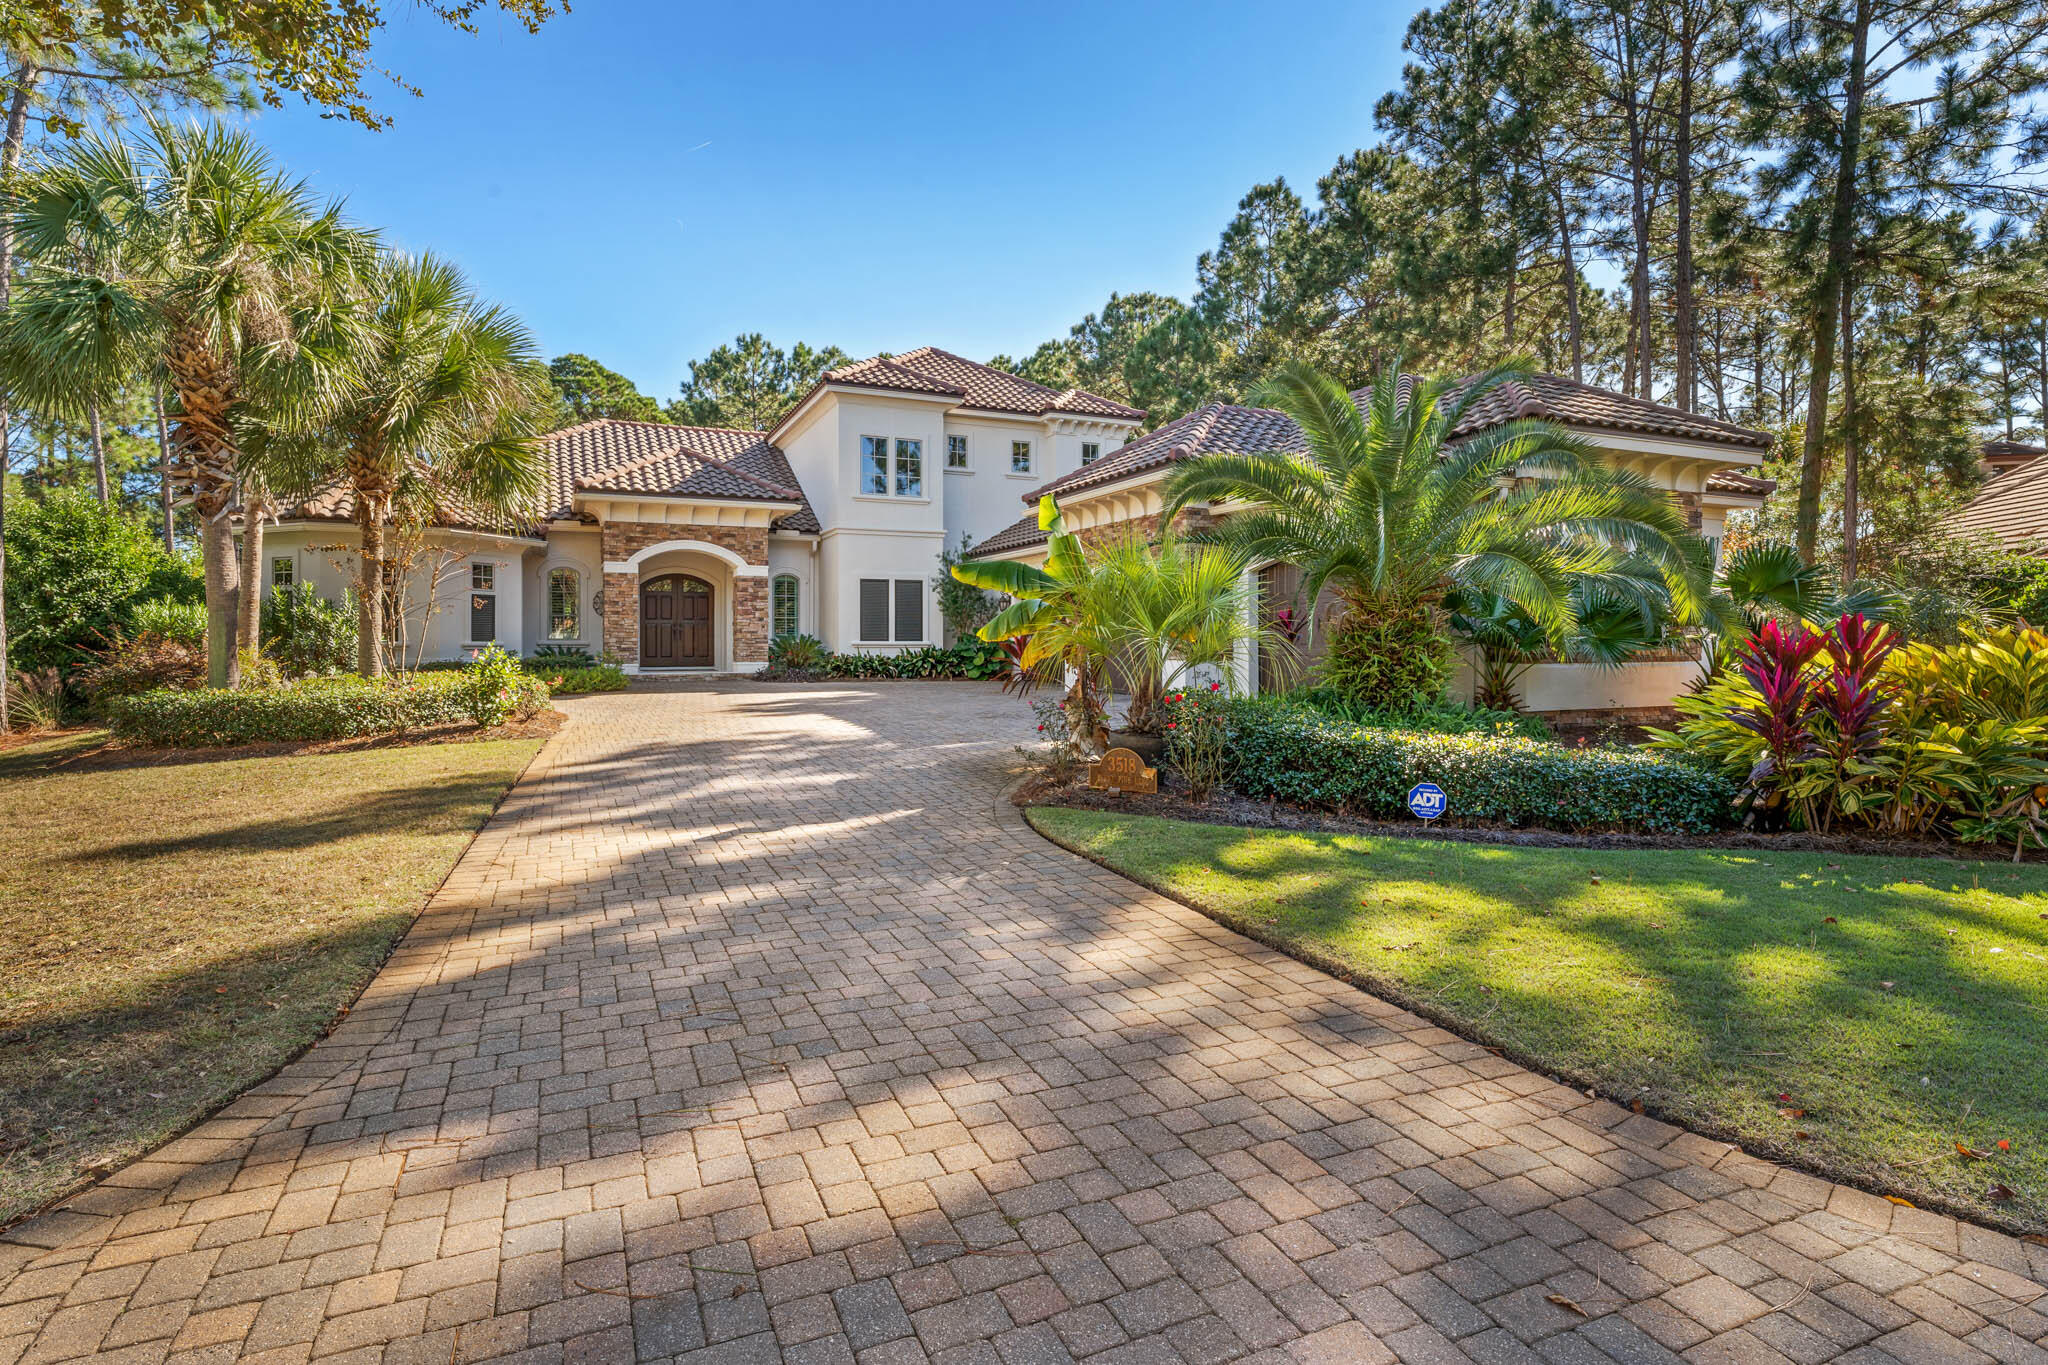
4 BEDROOM 5 BATHS PLUS A STUDY AND A 4 CAR GARAGE... Superior craftsmanship and attention to detail best describe this beautiful custom home located in Arrowhead, behind the gates of Burnt Pine. Personal residence of well established, highly reputable builder and professional interior designer. This lovely home is perfectly situated on the golf course with tranquil views of the tee box, fairway, and green, yet it offers ample privacy for entertaining guests outdoors and relaxing by the salt water pool. One of its kind, boasting the latest trends in design and interior features. Pecky cypress wood beams enhance the soaring ceilings in the main living and dining areas, which are conveniently adjacent to the chef's dream kitchen.
#913534

Miramar Beach

3518 Burnt Pine Lane

4 Beds

4 Baths

4,555 Sq.Ft.

$3,495,000

MLS#: 913534
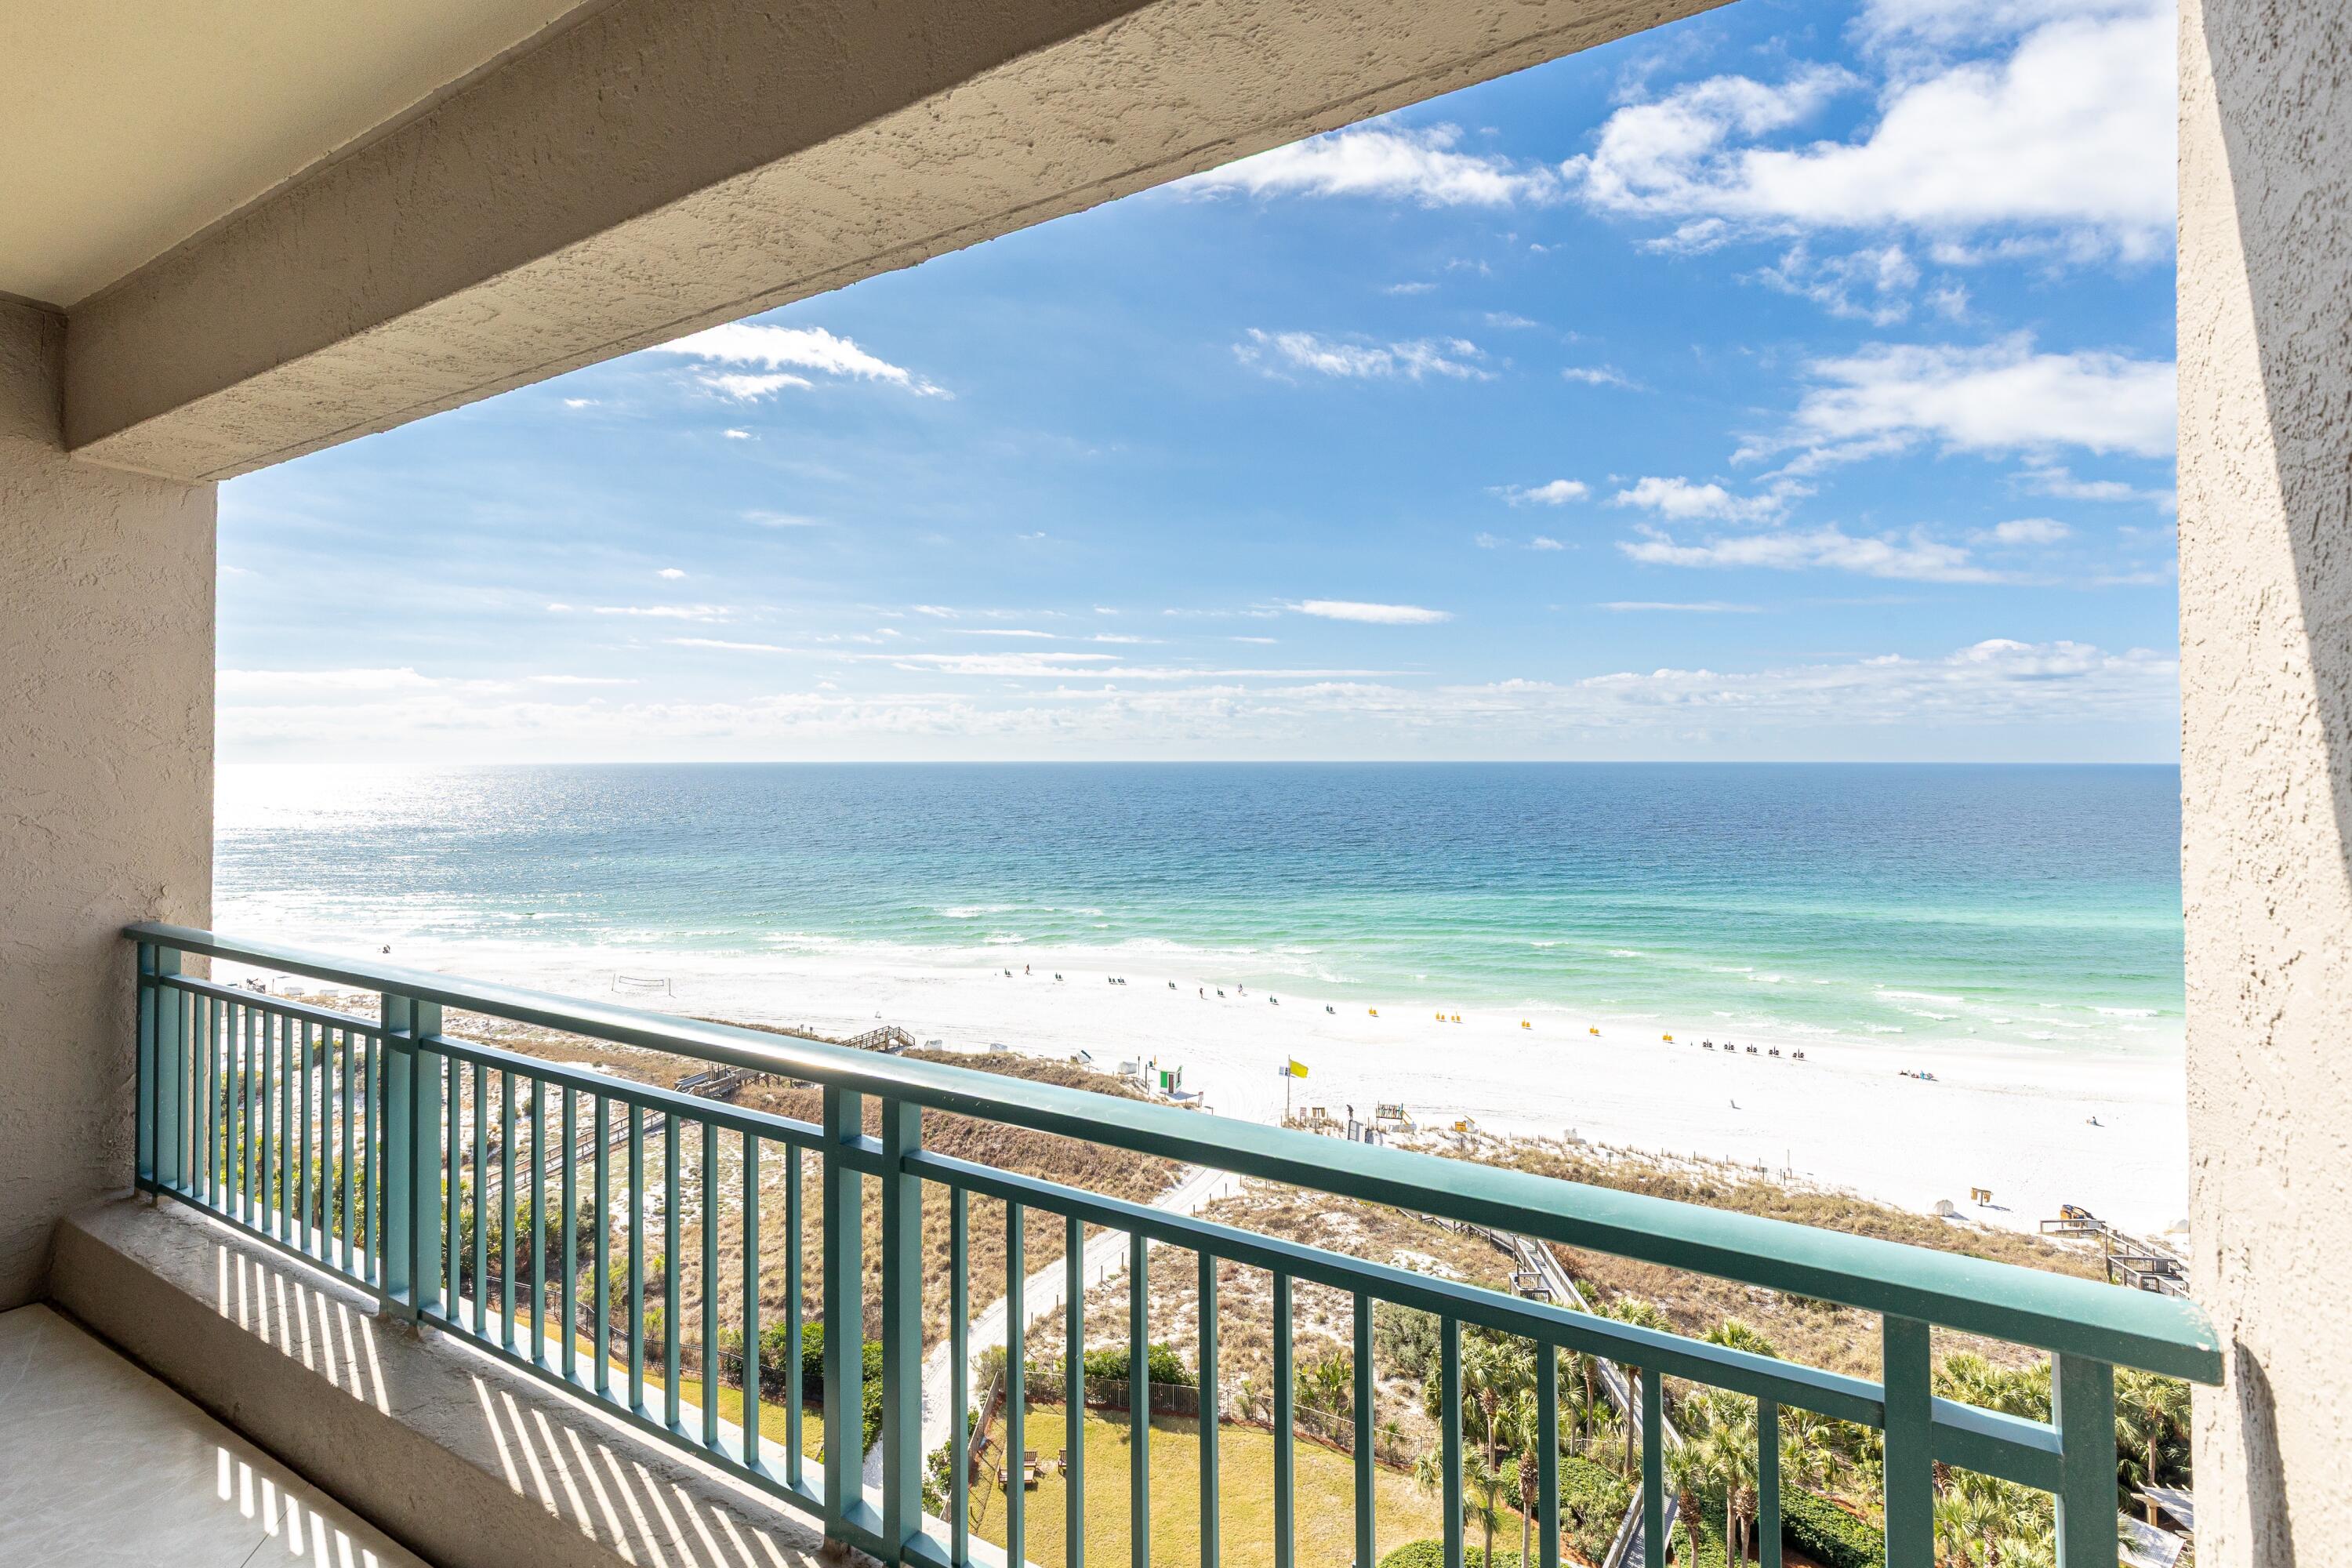
Thoughtfully reimagined with impeccable, top-tier finishes from floor to ceiling, this stunning 12th-floor residence in Southwinds III defines elevated coastal living. Nestled within a prestigious, non-rental building along Sandestin Golf and Beach Resort's private shoreline, owners enjoy exclusive beach access with reserved chairs-so your time on the sand begins when you choose, without early wake-ups or waiting in line. 

Fully renovated and spanning 2,656 square feet, this exceptional three-bedroom, three-bath residence pairs refined beachside elegance with modern comfort, showcasing views of both the Gulf of Mexico and Choctawhatchee Bay. Walls of windows bathe the interiors in natural light, framing breathtaking water views from nearly every vantage point. The open-concept living and kitchen area flows effortlessly--ideal for entertaining or simply unwinding against a backdrop of sweeping Gulf-front scenery. Each bedroom offers a private bath, ensuring comfort and privacy for both owners and guests. The primary suite is a true retreat, complete with its own balcony, spa-inspired bath, custom built-ins, and a spacious walk-in closet. Generously sized guest suites also capture impressive Gulf views.

Renovated down to the studs, the residence features custom cabinetry, quartz countertops, designer lighting, new fixtures and flooring, beautifully tiled showers, and luxurious soaking tubs. A suite of premium appliances-including Wolf, Cove, and Sub-Zero-complements the chef's kitchen, while elegant marble flooring adds a timeless, elevated finish throughout.

Southwinds III offers an array of exclusive owner amenities: a heated pool, private beach access, covered parking, and a peaceful atmosphere with no short-term rentals allowed creating a serene retreat within the gated Sandestin Golf and Beach Resort.

Don't miss this rare opportunity to own a show-stopping, move-in-ready Gulf-front home in one of Sandestin's most sought-after buildings.

As an introduction to the Sandestin lifestyle, we invite our new owners to explore amenities that make Sandestin special. The listing brokerage and seller(s) are presenting the buyer(s) of this property with (2) 90-minute rounds of Tennis court time, a golf foursome at one of our three championship courses, and a round of golf for up to four (4) players at the unrivaled Burnt Pine Golf Club.

Sandestin Golf and Beach Resort features more than seven miles of beaches and pristine bay front, four championship golf courses, 15 world-class tennis courts, a 226-slip marina, a fitness center, spa and celebrity chef dining. Shop, dine and play at the charming pedestrian village, The Village of Baytowne Wharf and more. Inside the gates of the resort, residents enjoy a balanced lifestyle of high-class living, spanning the 2,400 acres from the beach to the bay. Everything within the gates of the resort is accessible by golf cart or bicycle. The entire resort is interconnected by miles of pedestrian, bike and golf cart paths that weave through groves of live oaks, meandering past natural lagoons, fountains, man-made lakes, and meticulously landscaped fairways.
#996895

Miramar Beach

4634 Southwinds Drive 4634

3 Beds

3 Baths

2,656 Sq.Ft.

$3,495,000

MLS#: 996895
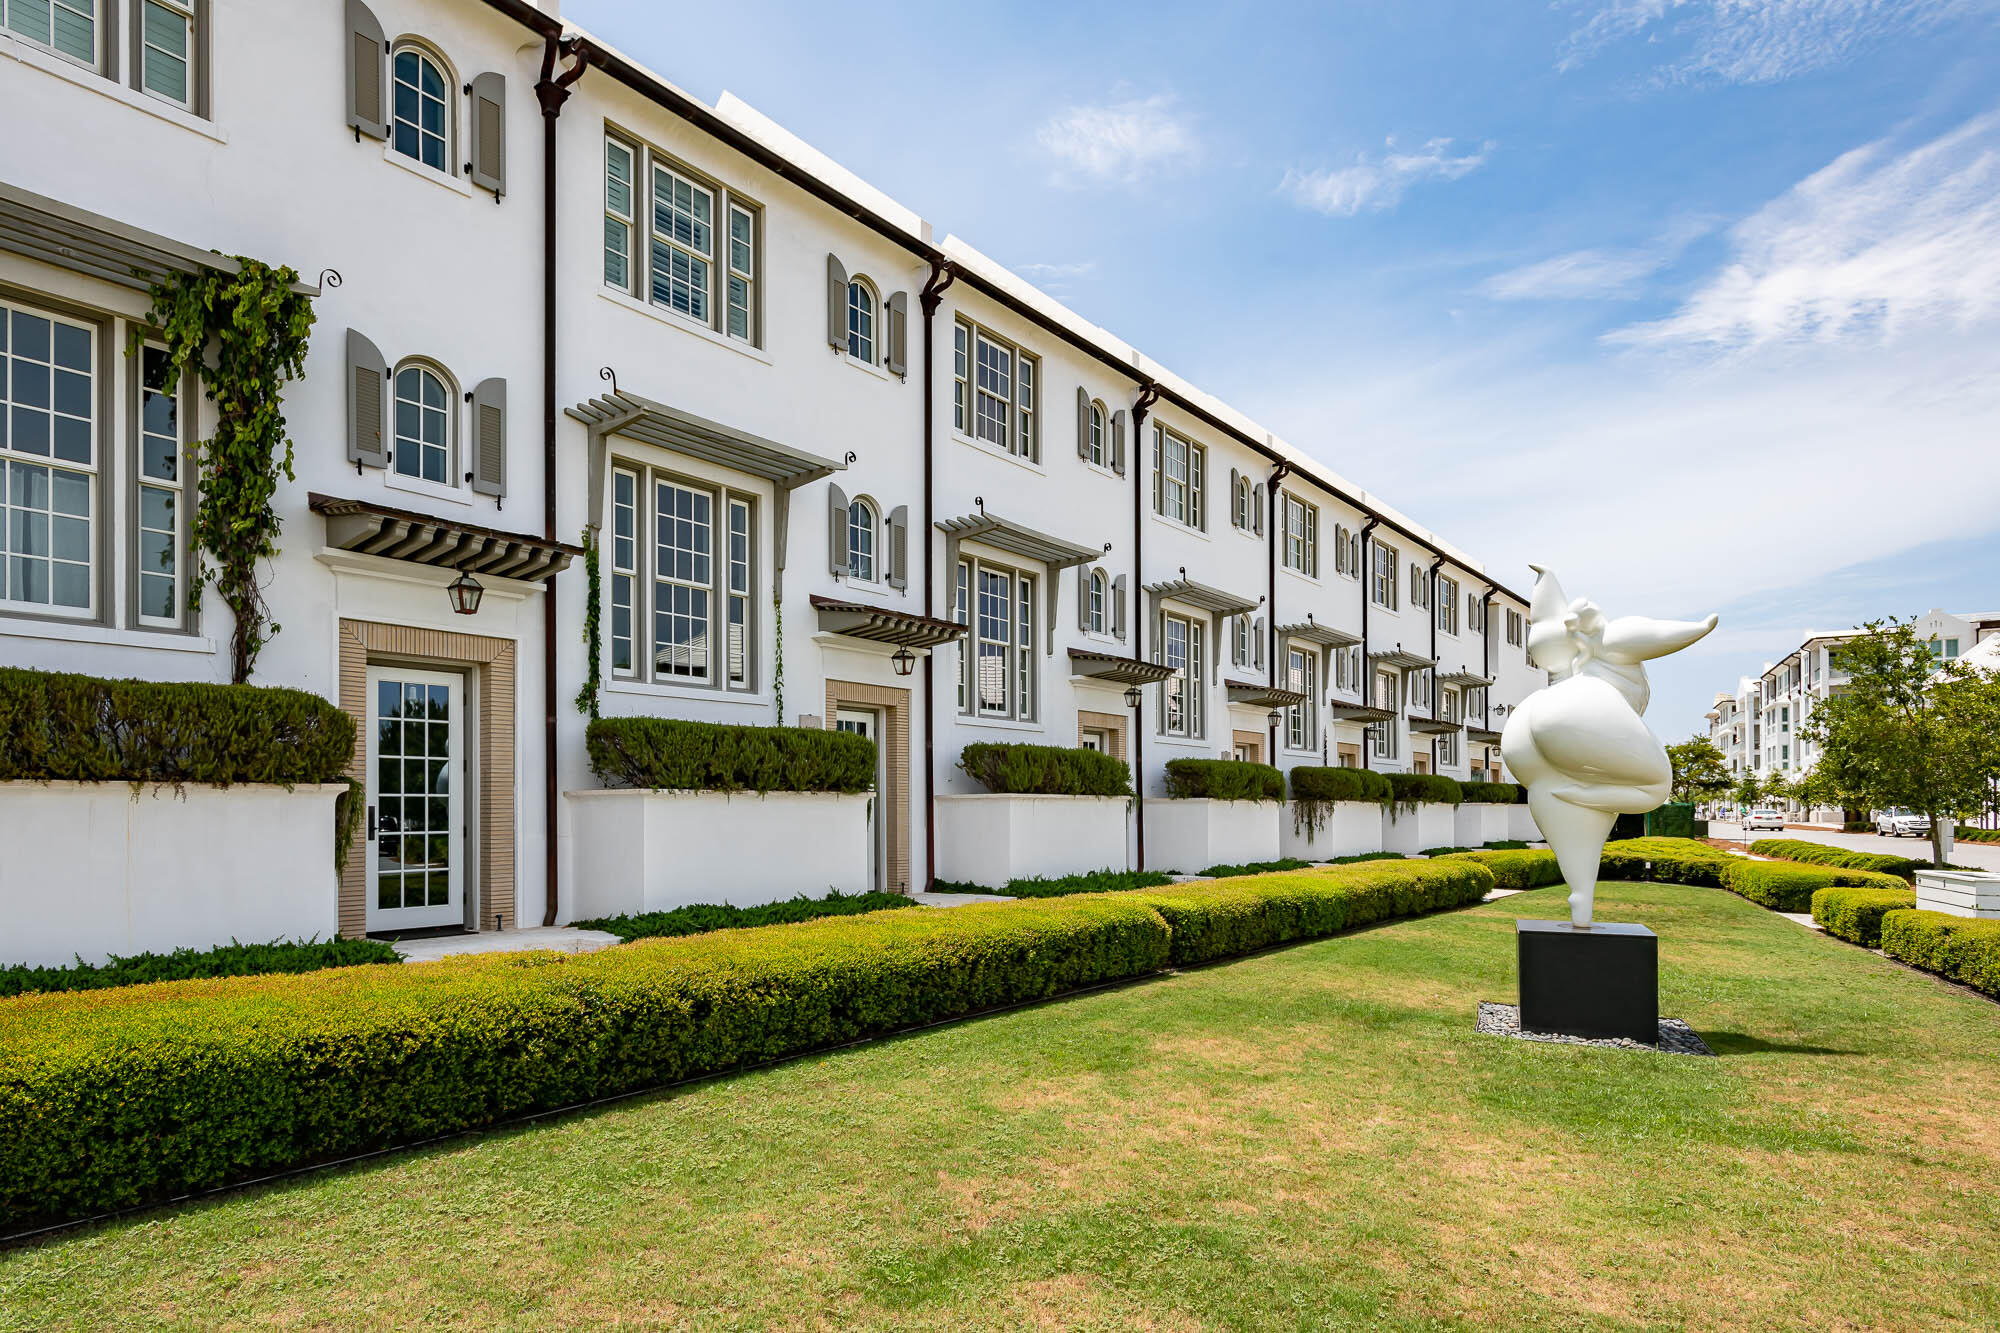
Amazing opportunity to own in Alys Beach!  3BR / 3.5BA townhome with a garage located just south of Caliza Pool and steps to town center. Designed by award winning Khoury Vogt Architects, the grand living area has 16 foot ceilings that flow into the private courtyard. Become a part of the Alys Beach community and enjoy the fantastic amenities including the owners only Beach Club, the stunning Caliza Pool and the fitness center, Zuma and the newest amenity, the Silva. Perfect for a primary residence, second home or investment property.
#1003831

Alys Beach

122 N Somerset Street

3 Beds

3 Baths

2,004 Sq.Ft.

$3,495,000

MLS#: 1003831

Just emerging from an incredibly inspired renovation, this home encompasses the wide-open, airy and spacious feel that is a necessity for beach living. The renovation plans by Stackable Design Group took advantage of all the allowable space this pre-eminent corner lot offers and made this the ultimate beach house. With interiors by Magnolia House of Atlanta, you will be in awe of the style and casual sophistication this home exudes. With six spacious bedrooms, spa baths, carriage house, private pool, chefs kitchen, media room, screened porches and tower providing Gulf views, everything you need is offered at 51 S. Watch Tower Lane. Just a block off the beach you will be to the private beaches of Watersound within minutes. This beach house is a must see if you crave the best 30A offers.
#760136

Panama City Beach

51 S WATCH TOWER Lane

6 Beds

5 Baths

4,189 Sq.Ft.

$3,495,000

MLS#: 760136

1 ... 287 288 289 290 291 ... 666
* Listings identified with the FMLS IDX logo come from FMLS and are held by brokerage firms other than the owner of this website. The listing brokerage is identified in any listing details. Information is deemed reliable but is not guaranteed. If you believe any FMLS listing contains material that infringes your copyrighted work please click here to review our DMCA policy and learn how to submit a takedown request. © 2024. First Multiple Listing Service, Inc.

Send a message

Message successfully sent.

Your message

What is 3 + 4 ?

Reason for contacting?

I agree to receive email communication and understand I can unsubscribe at any time.

I agree to be contacted by INIT test tenant via call, email, and text for real estate services. To opt out, you can reply 'stop' at any time or reply 'help' for assistance. You can also click the unsubscribe link in the emails. Message and data rates may apply. Message frequency may vary. Privacy Policy

Sign Out

Virtual Assistant

Would you like to take the next step with this property? We can help you schedule a showing or virtual tour, or send you more details.

Yes, I would like more information.

Thank You for Your Reply, One of Our Agents will contact you as soon as possible

No, maybe later.

Thank you, you can always contact me via email, phone number or through the contact form.

Realhub AI

Lucy - Your AI-Powered Realtor

Update Your Temporary Password

Personalize your search

Enter your email and we'll notify you immediately when new listings match what you're looking for.

or enter email address

Already have an account ? Login here

Continue your home search

I agree to receive communications and understand I can unsubscribe at any time.

I agree to be contacted by INIT test tenant via call, email, and text for real estate services. To opt out, you can reply 'stop' at any time or reply 'help' for assistance. You can also click the unsubscribe link in the emails. Message and data rates may apply. Message frequency may vary. Privacy Policy

Already have an account ? Login here

We use cookies

We use cookies primarily for analytics to enhance your experience. By accepting, you agree to our use of these cookies. You can manage your preferences or learn more about our cookies policy.





