REALHUB is on fire today

Properties

Browse or get in touch to schedule a walkthrough.

  • Nearby me
Price range

Popular Features

Community Features

Association

Property Features

Waterfront

View

Exterior Features

Interior Features

Style

10000 properties match your criteria

Updated 1 minute ago

E-Alert name

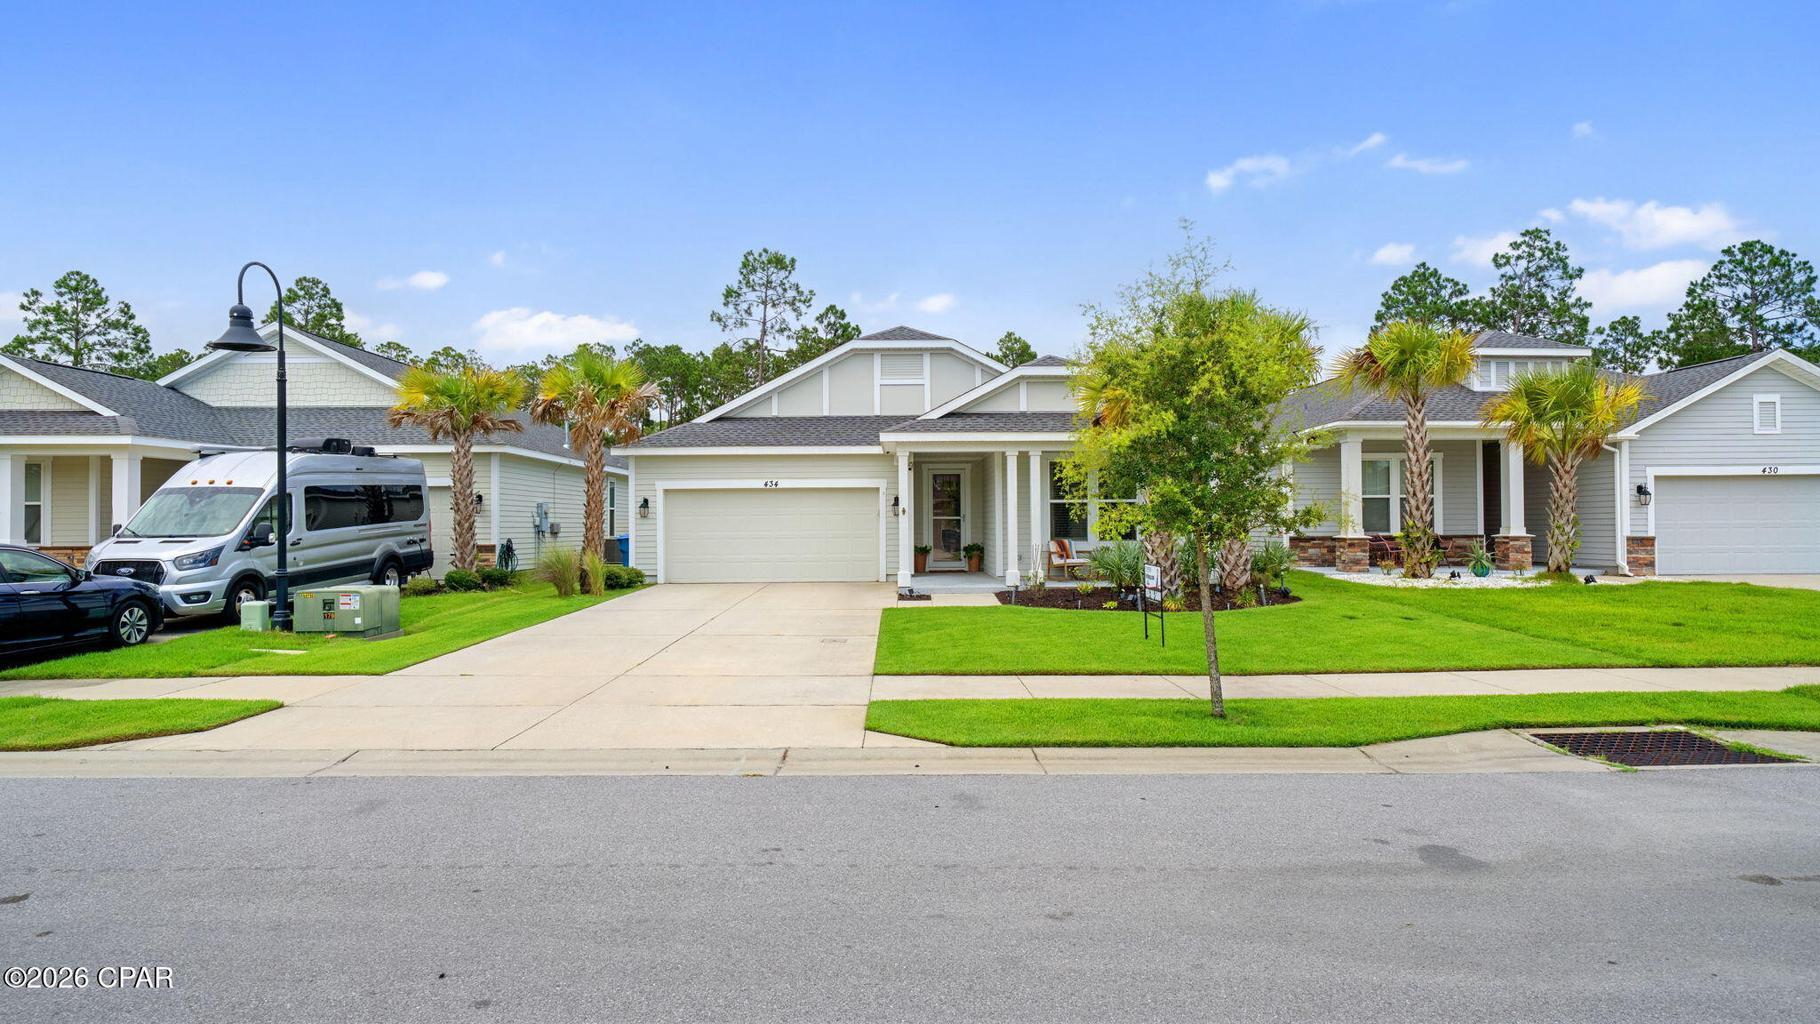
Move in ready! Designed with both comfort and functionality in mind, this home features a spacious and versatile floor plan with four bedrooms, a dedicated office, and a bright Florida room overlooking the sparkling pool. Arched entryways, soaring ceilings, and tile flooring throughout the main living areas create an inviting sense of openness and flow. 
The thoughtfully designed layout offers generous living and entertaining spaces, while the attached garage and expansive yard provide plenty of room for storage, recreation, and everyday convenience.
#1005822

Panama City Beach

120 Hombre Circle

4 Beds

3 Baths

2,326 Sq.Ft.

$545,000

MLS#: 1005822

Discover the perfect blend of coastal elegance and resort-style living in this beautifully renovated 1-bedroom, 2-bath residence in The Grand Sandestin. Offering 821 square feet of thoughtfully designed living space, this second-floor retreat has been tastefully updated with stylish finishes and an inviting, open-concept layout that feels both spacious and welcoming.

Large windows and abundant natural light create a bright, airy atmosphere, while the well-appointed kitchen and generous living area flow seamlessly onto the private balcony. From here, enjoy picturesque views and the gentle ambiance of the resort--an ideal setting for morning coffee, afternoon reading, or unwinding with a glass of wine in the evening.

The spacious primary suite offers a peaceful escape, complemented by an additional full bathroom that provides convenience and flexibility for guests. Whether you're seeking a full-time residence, a vacation retreat, or an exceptional investment opportunity, this residence delivers effortless luxury in one of Sandestin Golf and Beach Resort's most desirable locations.

Enjoy being just moments from the Village of Baytowne Wharf, where dining, shopping, entertainment, and year-round events await, along with access to championship golf, resort pools, the marina, tennis courts, and the sugar-white beaches of the Emerald Coast. This is more than a condominium--it's a lifestyle defined by comfort, convenience, and the very best of Sandestin living. As an introduction to the Sandestin lifestyle, we invite our new owners to explore amenities that make Sandestin special. The listing brokerage and seller(s) are presenting the buyer(s) of this property with (2) 90-minute rounds of Tennis court time, a golf foursome at one of our three championship courses, and a round of golf for up to four (4) players at the unrivaled Burnt Pine Golf Club.

Sandestin Golf and Beach Resort features more than seven miles of beaches and pristine bay front, four championship golf courses, 15 world-class tennis courts, a 226-slip marina, a fitness center, spa and celebrity chef dining. Shop, dine and play at the charming pedestrian village, The Village of Baytowne Wharf and more. Inside the gates of the resort, residents enjoy a balanced lifestyle of high-class living, spanning the 2,400 acres from the beach to the bay. Everything within the gates of the resort is accessible by golf cart or bicycle. The entire resort is interconnected by miles of pedestrian, bike and golf cart paths that weave through groves of live oaks, meandering past natural lagoons, fountains, man-made lakes, and meticulously landscaped fairways.
#1005805

Miramar Beach

9500 Grand Sandestin Boulevard 2208

1 Beds

2 Baths

821 Sq.Ft.

$349,000

MLS#: 1005805

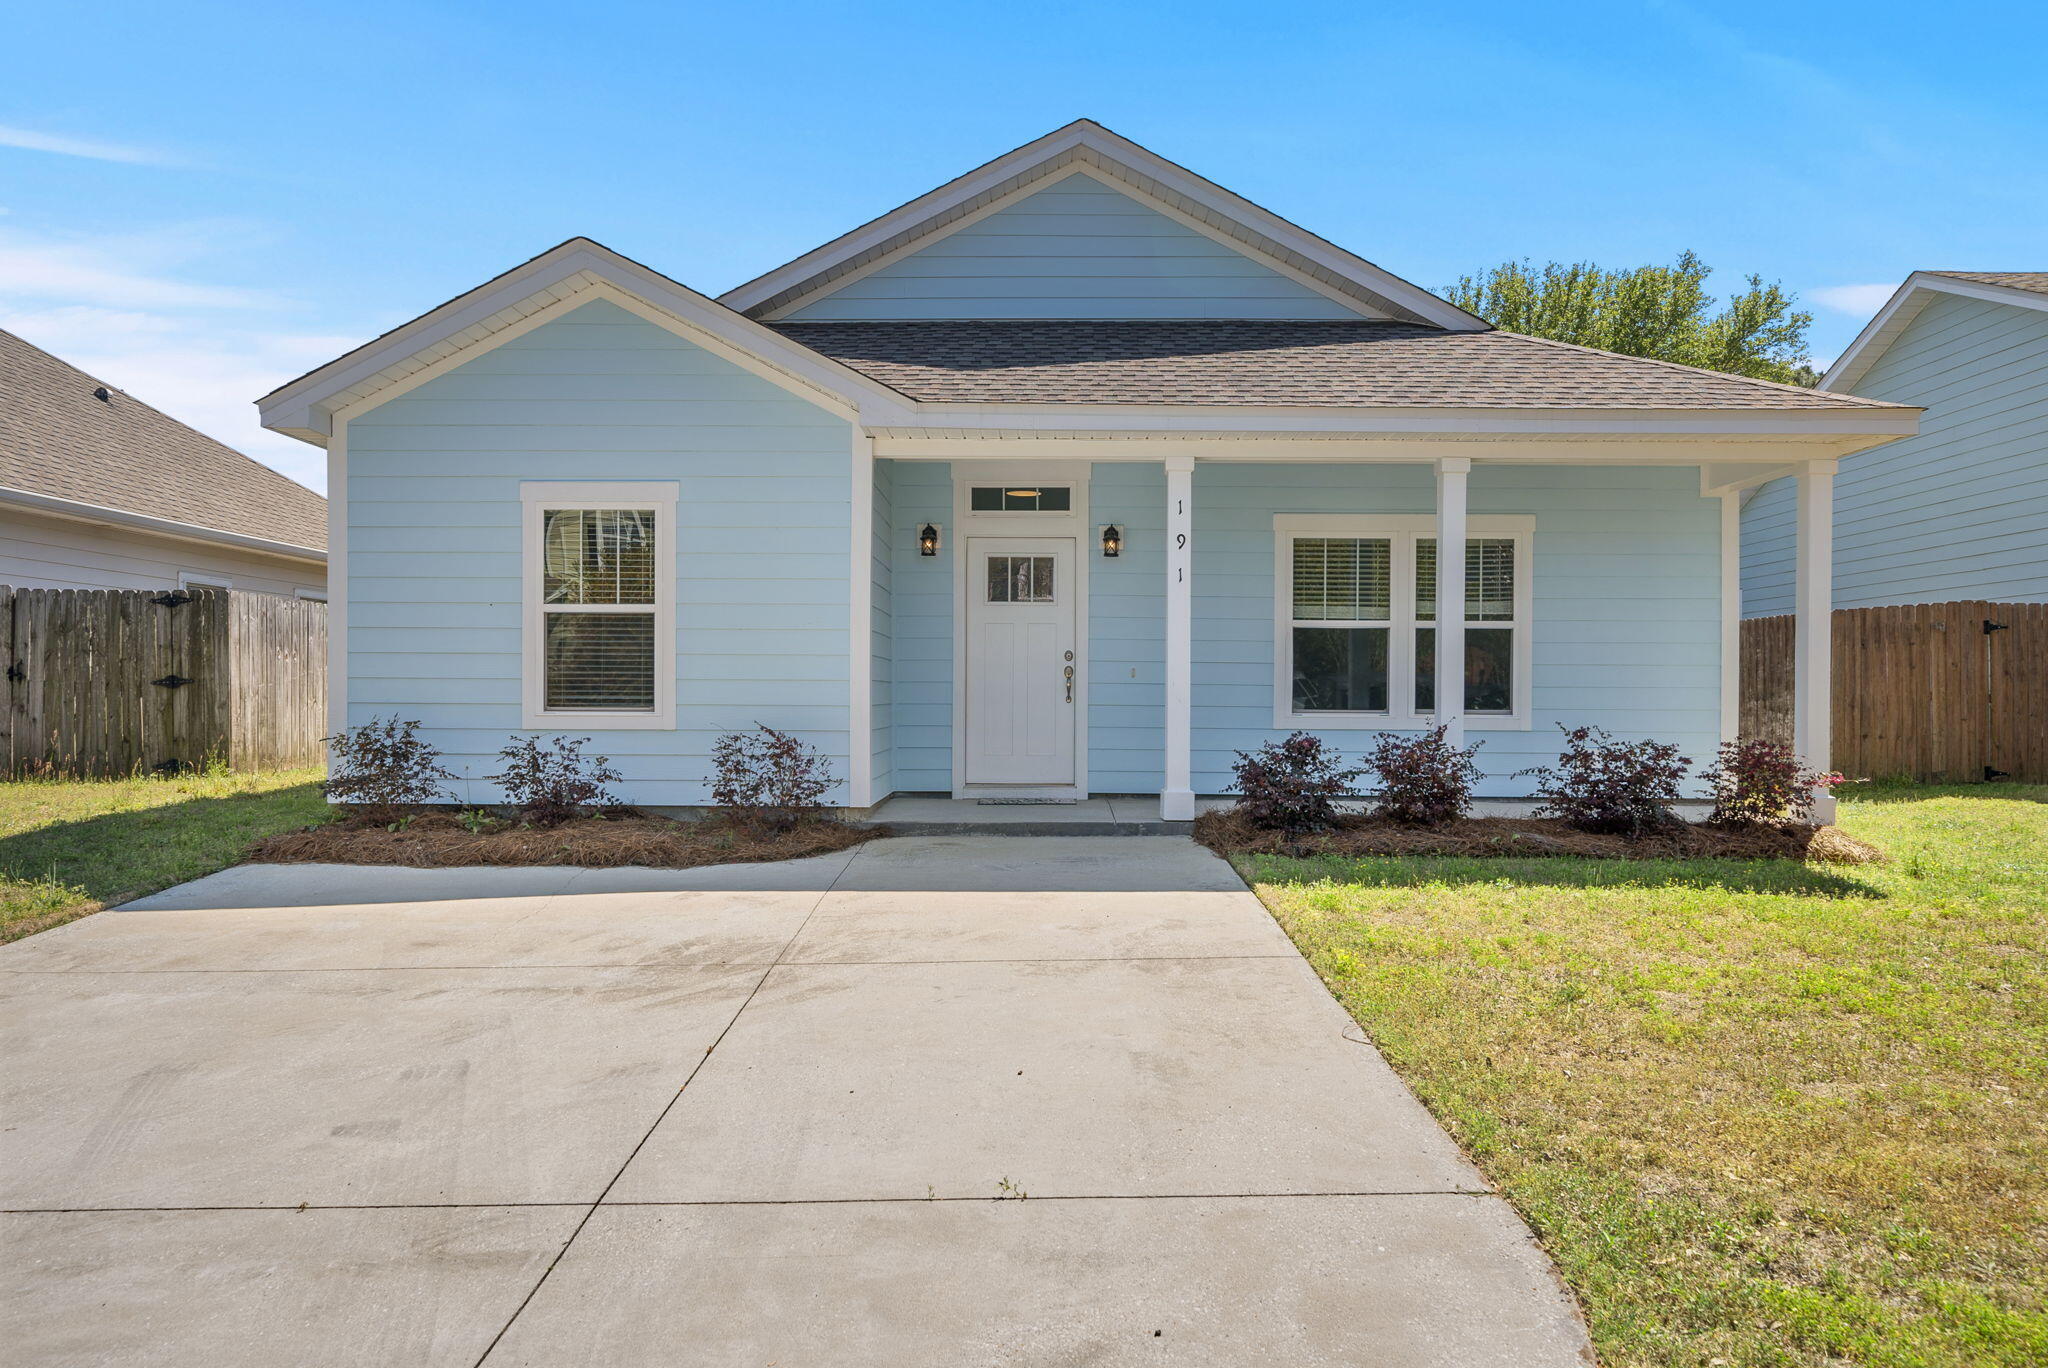
Welcome home to this beautiful new construction 4-bedroom, 2-bath home in Game Farm Subdivision! Designed for easy single-level living, this home features and open-concept floor plan filled with natural light, spacious bedrooms, and inviting living spaces perfect for everyday living and entertaining. Modern, bright, and move in ready, don't miss this opportunity!
#1005799

Panama City

3078 Lucky Farm Lane

4 Beds

2 Baths

1,935 Sq.Ft.

$386,900

MLS#: 1005799

Welcome to the Alana II, a thoughtfully designed residence located in the Longleaf Park neighborhood of Watersound Origins. Offering 1,570 square feet of heated and cooled living space, this single-level home features 2 bedrooms, 2 full baths, a dedicated study, a private screened rear porch, and a 2-car garage, blending comfort and functionality.

The open-concept living, dining, and kitchen areas create a bright and inviting central gathering space, enhanced by 10-foot ceilings, crown molding in the main living areas, and durable luxury vinyl plank flooring. The kitchen is appointed with quartz countertops, upgraded stainless steel Bosch appliances, exhaust vent hood, microwave drawer in kitchen island, soft-close wood cabinetry, and a stylish backsplash, offering both beauty and everyday practicality. Privately positioned at the rear of the home, the Owner's Suite features a spacious walk-in closet and a well-appointed bath with tiled shower, quartz vanity, and quality finishes throughout. A secondary bedroom and full bath near the front of the home provide comfortable accommodations for guests, while the dedicated study offers flexibility for a home office or additional living space.

Outdoor living is equally inviting with a screened rear porch featuring heirloom brick detailing, creating a relaxing space to enjoy the surrounding neighborhood setting.

Additional highlights include energy-efficient construction, impact-rated materials, professional landscaping with irrigation.

Estimated completion: end-Oct

Located within Watersound Origins, residents enjoy access to exceptional amenities including the Origins Golf Course, Village Commons resort-style pool, fitness center, sports courts, scenic trails, and Watersound Town Center--all just a short golf cart ride away.
#1005862

Watersound

121 Green Heron Street Lot 64

2 Beds

2 Baths

1,570 Sq.Ft.

$649,900

MLS#: 1005862

Location location location!! South of I-10 quick access to 7th special forces and Eglin! This beautifully remodeled home offers a fresh, modern feel with thoughtful updates throughout. Step inside to find brand-new paint, updated flooring, stylish light fixtures, and new appliances that create a move-in-ready experience. The inviting fireplace adds warmth and charm to the living space, making it the perfect spot to relax or entertain.

The home features a bright and refreshed interior with a blend of comfort and modern finishes. Whether you're enjoying quiet evenings at home or hosting friends and family, this property offers the perfect combination of style and functionality. Conveniently located in Crestview with easy access to shopping, dining, schools, and local amenities.

Don't miss your opportunity to own this beautifully updated home -- schedule your showing today!
#1005811

Crestview

149 Strike Eagle Drive

3 Beds

2 Baths

2,005 Sq.Ft.

$344,900

MLS#: 1005811

There are few places along the Emerald Coast where life unfolds with the quiet beauty found on the shores of Lake Powell. One of the world's rare coastal dune lakes, its glass-like waters, untouched shoreline, and breathtaking sunsets create a setting that feels worlds away--yet only minutes from the celebrated beaches and charm of 30A. This extraordinary waterfront estate is more than a home; it is a private sanctuary designed for generations to gather, celebrate, and reconnect. Anchored by an exquisitely appointed four-bedroom main residence and complemented by a beautifully crafted guest carriage house, the property offers an unparalleled blend of timeless architecture, refined craftsmanship, and effortless coastal elegance. From the moment you arrive, every detail invites you to slow down. Sunlight dances across the saltwater pool as the lake stretches endlessly beyond. A private dock becomes your gateway to unforgettable days on the water--morning paddleboard excursions through peaceful coves, leisurely cruises across Lake Powell, afternoons spent fishing with family, and evenings watching the sky ignite in spectacular shades of gold and crimson. Included with an acceptable offer, the Hurricane deck boat ensures your waterfront lifestyle begins the day you receive the keys. Inside, every space has been thoughtfully curated to complement the beauty just beyond the windows. The chef's kitchen serves as the heart of the home, anchored by a striking marble waterfall island, professional-grade appliances, and designer finishes that inspire everything from intimate dinners to unforgettable celebrations. Expansive gathering spaces flow effortlessly outdoors, while the tranquil primary suite offers a spa-inspired retreat where every morning begins with peaceful water views. Perhaps the home's greatest luxury is its remarkable balance of seclusion and convenience. Tucked away in one of Inlet Beach's most peaceful waterfront settings, you'll feel completely removed from the pace of everyday life, yet the sugar-white beaches of the Gulf, the architectural beauty of Alys Beach, the vibrant energy of Rosemary Beach, and the timeless charm of Seacrest are all just moments away. World-class dining, boutique shopping, scenic bike rides, and unforgettable beach days are always within easy reach, while the airport is only twenty minutes away. Whether envisioned as a legacy family retreat, an exceptional full-time residence, or a premier investment property, this is a once-in-a-generation opportunity to own one of the most coveted waterfront estates on Lake Powell. Here, luxury isn't measured by square footage or finishes alone--it's measured by sunrise reflections on the water, barefoot evenings on the dock, and the rare privilege of calling one of Florida's most extraordinary coastal landscapes home.
#1005819

Inlet Beach

11 Dulce Lane

5 Beds

5 Baths

3,355 Sq.Ft.

$3,195,000

MLS#: 1005819

Welcome home! Nestled on a private, tree-shaded .34-acre lot just minutes from downtown Crestview, this beautifully updated farmhouse-inspired home offers the perfect blend of character, space, and flexibility. The main home features an open-concept living, dining, and kitchen area with updated flooring, raised ceilings, a spacious island, quartz-style countertops, modern cabinetry, stainless appliances, and abundant natural light. The split layout includes 3 bedrooms and 2 updated bathrooms, providing room for everyone plus a separate living area with barn-style door adds versatility for a media room, playroom, or home office. Step outside to enjoy the covered front porch, fenced backyard, patio entertaining space, mature trees, and peaceful surroundings. One of the property's standout features is the detached accessory dwelling unit (ADU), offering endless possibilities for guests, multi-generational living, a home business, hobby space, or potential rental income. Over 600 soft, this ADU has it's own bedroom, bathroom, laundry and efficiency kitchen! Additional features include a metal roof, updated finishes throughout, privacy fencing, and a convenient location near shopping, dining, schools, and major commuter routes. A rare opportunity to own a property with both charm and income-producing potential in the heart of Crestview!
#1005703

Crestview

156 S Lindberg Street

4 Beds

3 Baths

2,465 Sq.Ft.

$350,000

MLS#: 1005703

Nestled on a private 0.34-acre lot backing to the protected Eglin Air Force Base reservation, this beautifully maintained brick home offers exceptional privacy, mature trees, and no HOA restrictions. Conveniently located near top-rated elementary and middle schools, Meigs Park boat ramp access, shopping, dining, and all that Shalimar has to offer.
Inside, you'll find thoughtful upgrades and abundant storage throughout. The updated kitchen features elegant Carrara marble countertops, solid wood cabinetry, a convection oven with induction range, built-in spice rack, lazy Susan, pull-out shelves and drawers, and specialized pot-and-pan storage with a hidden drawer. Storage continues into the laundry room, where an impressive 11-foot wall of custom cabinetry with pull-out shelves and drawers provides incredible organization.

The home's spacious floor plan includes an oversized bonus room perfect for a pool table, game room, home office, or additional living space. Quality finishes throughout include bamboo wood flooring, Fusion Pearl tile, crown molding, and energy-rated windows that enhance both comfort and efficiency.

Step outside to enjoy the private backyard from the travertine-tiled patio, surrounded by mature landscaping and peaceful natural views. A storage shed provides additional space for tools and outdoor equipment.

Major updates include:

New electrical panel (2025)
New well pump (2025)
New dishwasher (2025)
Water heater (2023)
Wind-rated garage door (2023) This move-in ready home combines modern updates, abundant storage, a desirable location, and a rare private setting in the heart of Shalimar. Additional 6 gallon water heater for sink area. 
Schedule your private showing today and discover everything this exceptional property has to offer.
#1005867

Shalimar

69 Country Club Road

4 Beds

2 Baths

2,626 Sq.Ft.

$565,000

MLS#: 1005867

NEW UPDATE! 3.6% ASSUMABLE RATE and SOLAR payoff negotiable (electric bill around $50 per month for this 5 bedroom home) 

Welcome to one of Navarre's rare opportunities to own a spacious five-bedroom, three-bathroom Craftsman-style home situated on an oversized .55-acre corner lot in the highly sought-after Holley By The Sea community. 

Offering over 2,700 square feet of single-level living space, this thoughtfully designed residence combines comfort, functionality, and privacy in one exceptional package.

Step outside and discover a backyard retreat framed by mature trees, creating a peaceful setting with abundant privacy. The expansive lot offers plenty of room to design your dream pool, outdoor entertaining area, or backyard oasis. A storage shed also conveys with the property, providing additional space for tools, hobbies, and outdoor equipment.

Built less than six years ago, this well-maintained home features neutral exterior colors, attractive Craftsman architecture, a long driveway with ample parking, and sidewalks leading throughout the neighborhood. Positioned on an elevated homesite, the property enjoys excellent drainage and added peace of mind during Florida's rainy seasons.

The seller has invested in solar panels that will be paid in full at closing, allowing the new owner to immediately enjoy the benefit of reduced monthly utility expenses without assuming any solar loan obligation. Residents of Holley By The Sea enjoy access to one of the Emerald Coast's most impressive amenity packages, including three swimming pools, tennis courts, pickleball courts, a fitness center, sauna, steam room, boat launch, fishing pier, playgrounds, and numerous recreational activities, all while maintaining a low annual HOA fee.

Conveniently located on the west end of Navarre, this property offers quick access to Highway 98 via a nearby traffic light, making daily commutes, shopping, dining, military bases, and the beautiful white-sand beaches of the Emerald Coast easily accessible.

Recently vacated and move-in ready, this home is available just in time for the upcoming school year. Five-bedroom homes on over half an acre are seldom available in this are...don't miss your opportunity to make this exceptional property your next home. Be sure to watch for upcoming open house dates and private tour opportunities.

Ask to view the document section for your thorough review!
#1005831

Navarre

1960 Edgewood Drive

5 Beds

3 Baths

2,705 Sq.Ft.

$570,000

MLS#: 1005831

NEW, NEW, NEW and never lived in since the renovation! This beautifully updated 2-bedroom, 2-bathroom home has been completely renovated from top to bottom, offering a fresh, modern feel throughout. Major improvements include a new roof (2024), HVAC system (2024), water heater (2023), and new exterior stairs. Step inside to discover new flooring, fresh neutral paint, and stylish blue/grey accent details on the doors and cabinetry that create a cohesive design. The kitchen features all-new cabinetry and countertops, providing both style and functionality. The split-bedroom floor plan places each bedroom on opposite ends of the home, offering privacy and personal space. Both bathrooms include tub/shower combinations and single vanities, while the primary bathroom also features convenient washer and dryer hookups. Situated on a quarter-acre lot, this property offers a peaceful setting nestled among the trees. Enjoy the freedom of a neighborhood with no HOA while still being conveniently located just 3 miles from historic downtown Milton and only 6 minutes from I-10 for an easy commute. Move-in ready and waiting for its very first occupants since the renovation, don't miss this like-new home!
#1005731

Milton

5473 Bluebird Street

2 Beds

2 Baths

780 Sq.Ft.

$129,000

MLS#: 1005731

Build your dream home on this beautiful 1.19-acre vacant parcel offering the perfect blend of space, privacy, and potential. Whether you're looking to create a private retreat or a custom residence, this property provides ample room for all of your visions to come to life.
#1005768

Milton

1.19 acres Mary Kitchens Road

None Beds

None Baths

1.19 acres

$75,000

MLS#: 1005768

8,000 square foot office/warehouse space with 8 foot roll up door.
#1005714

Milton

6629 Elva Street

None Beds

None Baths

N/A

$400,000

MLS#: 1005714

Welcome to 2386 Sherwood Drive in the highly desirable Holley By The Sea community! This beautifully maintained brick home offers a thoughtful combination of recent major updates, quality finishes, and outdoor space that's becoming increasingly difficult to find. Buyers will appreciate the peace of mind provided by a new roof (2023), water heater (2023), and HVAC system (2022).

From the moment you arrive, you'll notice the exceptional curb appeal. A matching brick mailbox, surrounded by mature shrubs and palm trees, creates a welcoming first impression and enhances the home's attractive exterior. The property sits on a nicely elevated lot, providing excellent drainage and ensuring water does not stand around the home.

Inside, you'll find an inviting floor plan featuring granite countertops, additional custom kitchen cabinetry, marble bathroom countertops, custom closet upgrades, tile flooring in wet areas, and bamboo flooring throughout the living spaces and bedrooms--completely carpet-free living. The home has been meticulously cared for and is ready for its next owner to move right in. Step outside and discover one of this property's standout features--a spacious backyard with plenty of room to design and build the pool of your dreams. A mature tree line along the rear of the property creates a natural privacy buffer and a beautiful natural backdrop. The neighboring land behind the property remains buildable, offering flexibility while still maintaining a spacious feel. An irrigation well services the yard, helping keep both the front and back landscaping lush and healthy year-round. Gutters have also been installed to promote proper drainage around the home.

Additional conveniences include a septic system that was pumped and inspected in 2024, professionally maintained landscaping, and spare flooring, tile, and roof shingles that will remain with the property for future use. All kitchen appliances convey, and the washer and dryer are included as a bonus.

Located within the sought-after Holley By The Sea community, residents enjoy access to premier recreational amenities while benefiting from a home where many of the major mechanical components have already been updated. Offering a blend of comfort, functionality, privacy, curb appeal, and long-term value, this move-in ready property is an exceptional opportunity in one of Navarre's most established neighborhoods.
#1005726

Navarre

2386 Sherwood Drive

3 Beds

2 Baths

2,169 Sq.Ft.

$474,800

MLS#: 1005726

Welcome to this charming 3 bedroom, 2 bathroom home located in the heart of the highly desirable Northgate Estates Mary Esther area of Fort Walton Beach. Conveniently situated near schools, shopping, dining, entertainment, and military bases not to mention the beautiful white sandy beaches! this home offers comfort, functionality, and an unbeatable location. During the Holiday season this neighborhood is known for it magical Luminaries light display! With several recent updates already completed, this property is move-in ready while still offering room to make it your own over time.

Inside, you'll find inviting layout with spacious living areas perfect for everyday living and entertaining. The kitchen has been updated with all new stainless steel appliances, providing a clean and modern touch. The large master bedroom features a generous walk-in closet and and secondary walk-in closet, double vanity in master bathroom.  fireplace adds character and charm to the main living are(currently capped but can be uncapped if desired)

Major improvements have already been taken care of for peace of mind, including a new roof in 2024, all new windows and 2 sliding glass doors installed in 2025, and a new garage door in 2019 hot water heater in 2022. The combination of these big-ticket updates and the home's excellent location make this property a fantastic opportunity for homeowners, first-time buyers, or investors alike.
#1005715

Fort Walton Beach

269 Echo Circle

3 Beds

2 Baths

1,759 Sq.Ft.

$389,000

MLS#: 1005715

Nestled along Florida's breathtaking Emerald Coast, perfectly situated between Destin and Panama City Beach, this exceptional Beach Manor gulf-front condominium located on the Tops'l Resort offers the ultimate coastal lifestyle. Wake each morning to the soothing sounds of the Gulf and end each day with spectacular sunsets painting the horizon in brilliant shades of orange, pink, and gold.  Designed to maximize the stunning panoramic views, this spacious residence features west-facing windows and two private end balconies, allowing you to enjoy uninterrupted views of the sugar-white sand beaches and emerald-green waters from nearly every room. The open-concept floor plan is enhanced by an  electric fireplace,  refreshing steam shower in the master bathroom, jet tub in the 2nd master bathroom and a premium surround sound system, creating an inviting atmosphere for both relaxation and entertaining.  Perched on the top floor, this residence enjoys soaring 12-foot ceilings that create an exceptional sense of space, light, and openness throughout.
The beautifully appointed living and dining areas flow seamlessly to the outdoor spaces, where you can enjoy morning coffee, a glass of wine or simply unwind while taking in the coastal breeze. The spacious bedrooms also showcase breathtaking Gulf views, providing a peaceful retreat after a day at the beach.
Owners and guests enjoy an impressive array of resort-style amenities, including a private Beach Manor pool, hot tub, sauna, steam room, and fitness center. With its prime location between Destin and Panama City Beach, breathtaking Gulf-front views, and unforgettable sunsets, this is a rare opportunity to own your own piece of paradise along Florida's Emerald Coast.  Enjoy access to 600 feet of pristine private beach at TOPS'L, featuring a dedicated section reserved exclusively for owners of Tops'l.

The Master Association fee is $285 per quarter. Owners who wish to enjoy additional resort amenities, including the on-site restaurant, tennis courts, fitness facilities, and other exclusive offerings, may elect to join the Club for an additional monthly membership fee.

Whether you are seeking a primary residence, vacation getaway, or investment property, this exceptional condominium offers the perfect combination of luxury, comfort, and coastal living.
#1005780

Miramar Beach

9001 W Us Highway 98 # D-514

2 Beds

2 Baths

1,325 Sq.Ft.

$1,150,000

MLS#: 1005780

1 ... 273 274 275 276 277 ... 666
* Listings identified with the FMLS IDX logo come from FMLS and are held by brokerage firms other than the owner of this website. The listing brokerage is identified in any listing details. Information is deemed reliable but is not guaranteed. If you believe any FMLS listing contains material that infringes your copyrighted work please click here to review our DMCA policy and learn how to submit a takedown request. © 2024. First Multiple Listing Service, Inc.
 - property

Send a message

Message successfully sent.

Your message

What is 3 + 4 ?

Reason for contacting?

I agree to receive email communication and understand I can unsubscribe at any time.

I agree to be contacted by INIT test tenant via call, email, and text for real estate services. To opt out, you can reply 'stop' at any time or reply 'help' for assistance. You can also click the unsubscribe link in the emails. Message and data rates may apply. Message frequency may vary. Privacy Policy

Sign Out

Virtual Assistant

Would you like to take the next step with this property? We can help you schedule a showing or virtual tour, or send you more details.

Yes, I would like more information.

Thank You for Your Reply, One of Our Agents will contact you as soon as possible

No, maybe later.

Thank you, you can always contact me via email, phone number or through the contact form.

Realhub AI

Lucy - Your AI-Powered Realtor

Update Your Temporary Password

Personalize your search

Enter your email and we'll notify you immediately when new listings match what you're looking for.

or enter email address

Already have an account ? Login here

Continue your home search

I agree to receive communications and understand I can unsubscribe at any time.

I agree to be contacted by INIT test tenant via call, email, and text for real estate services. To opt out, you can reply 'stop' at any time or reply 'help' for assistance. You can also click the unsubscribe link in the emails. Message and data rates may apply. Message frequency may vary. Privacy Policy

Already have an account ? Login here

We use cookies

We use cookies primarily for analytics to enhance your experience. By accepting, you agree to our use of these cookies. You can manage your preferences or learn more about our cookies policy.