
REALHUB is on fire today

Properties

Browse or get in touch to schedule a walkthrough.

  • Nearby me
Price range

Popular Features

Community Features

Association

Property Features

Waterfront

View

Exterior Features

Interior Features

Style

10000 properties match your criteria

Updated 1 minute ago

E-Alert name
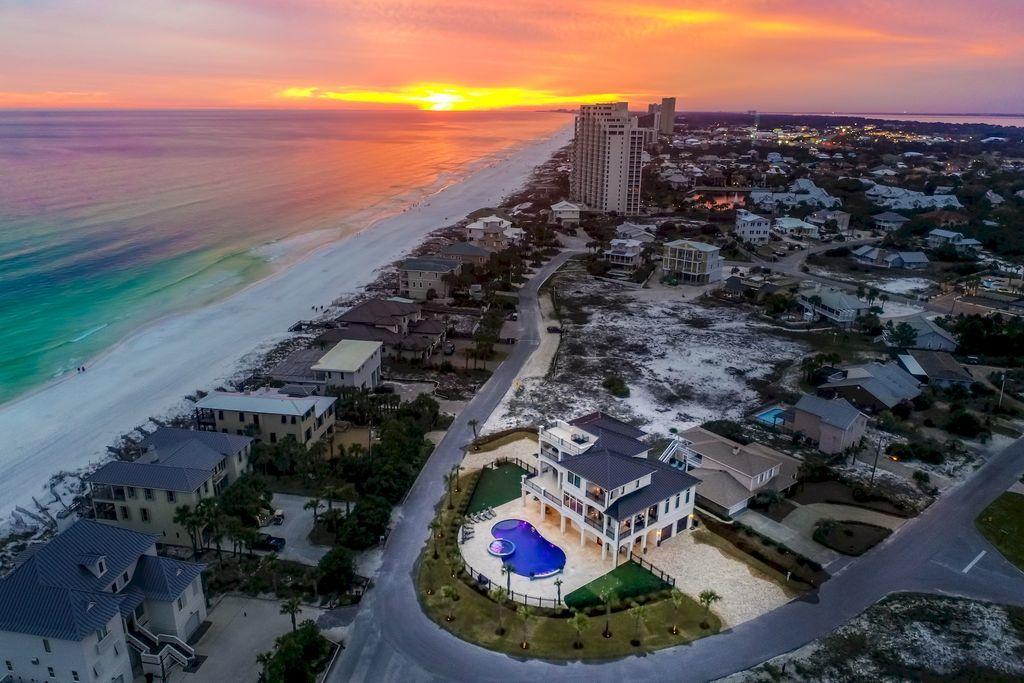
Discover this sleek coastal compound perfectly situated on a sizable 1/3 acre lot directly adjacent to the pristine white sand beaches of the Gulf of Mexico capturing 180 degree gulf views from each of the three finished levels as well as the fourth story rooftop deck. This masterful property is comprised of 5,990 heated and cooled square footage paired with unparalleled indoor and outdoor entertaining space offering several expansive covered porches as well as notable amenities including a private in-home theatre with commercial style outfitting as well as a massive private pool area totaling 1,100 square feet complete with dual fire features, water features and an adjoining spa with ample capacity. This home is an investment magnate with a range of $300,000 - $350,000 in gross projected annual rental income. This is the ultimate beach home masterfully configured to provide unparalleled amenities and designer decor, curated for entertaining with notable features including ample parking, multiple garage storage bays, elevator access to each level and an inverted floor plan which elevates the primary living areas to enjoy expansive gulf views.

The exemplary open floor plan is characterized by optimal living space on each vertical level featuring a private living area accessible by surrounding bedroom suites. The first floor offers a spacious game room and private in-home movie theatre seamlessly flowing to the outdoor living and subsequent private resort style pool area as well as an adjoining spa and covered outdoor summer kitchen & living area complete with putt-putt golf and low maintenance synthetic turf. Other notable features include a private commercial grade elevator, dual master suites with gulf views and adjoining spa like bathrooms with floor to ceiling Calcutta marble tile and built-in pinterest style bunkbeds.

The first floor layout boasts a spacious bunk room complete with an ensuite bath as well as a central living room and adjoining game room with pool table complete with a gaming area and movie theatre. The second floor is the focal point of indoor living space with a spacious living room framed with floor to ceiling windows to soak in the beautiful gulf views, gas fireplace, lounge/entertainment area and open to the massive dining room overlooking the rear amenities and eastern gulf views. The ample sized kitchen features floor-to-ceiling custom cabinetry, stainless refrigerator/freezer, Wolf professional series gas range and double oven, dual dishwashers and side entry pantry anchored by a large center island with gorgeous marble countertops. The second floor also features bedroom suites as well as access to the second story outdoor living area overlooking the lagoon style pool. The third floor features 3 full bedrooms including dual master suites, spacious living room and ample wrap around porches to take in panoramic views. The rooftop deck is the ultimate viewing experience allowing for endless sunsets and 360 views of the emerald green waters of the Gulf.

Gulf pines is an exceptional private neighborhood nestled south of highway 98 perfectly located along the Gulf of Mexico in Miramar Beach, adjacent to the Sandestin Resort. Gulf Pines is a relatively low density neighborhood and the beach is rarely crowded. Gulf Pines has a sizable gulf front pavilion with seating and tables on almost 100 feet of beach for your pleasure and comfort. Golf cart transportation is permitted in this low density neighborhood to conveniently park at the beach. Also, there is a beautiful lake within Gulf Pines, which is perfect for fishing.
#818763

Miramar Beach

106 E Beach Drive

8 Beds

8 Baths

5,990 Sq.Ft.

$3,650,000

MLS#: 818763
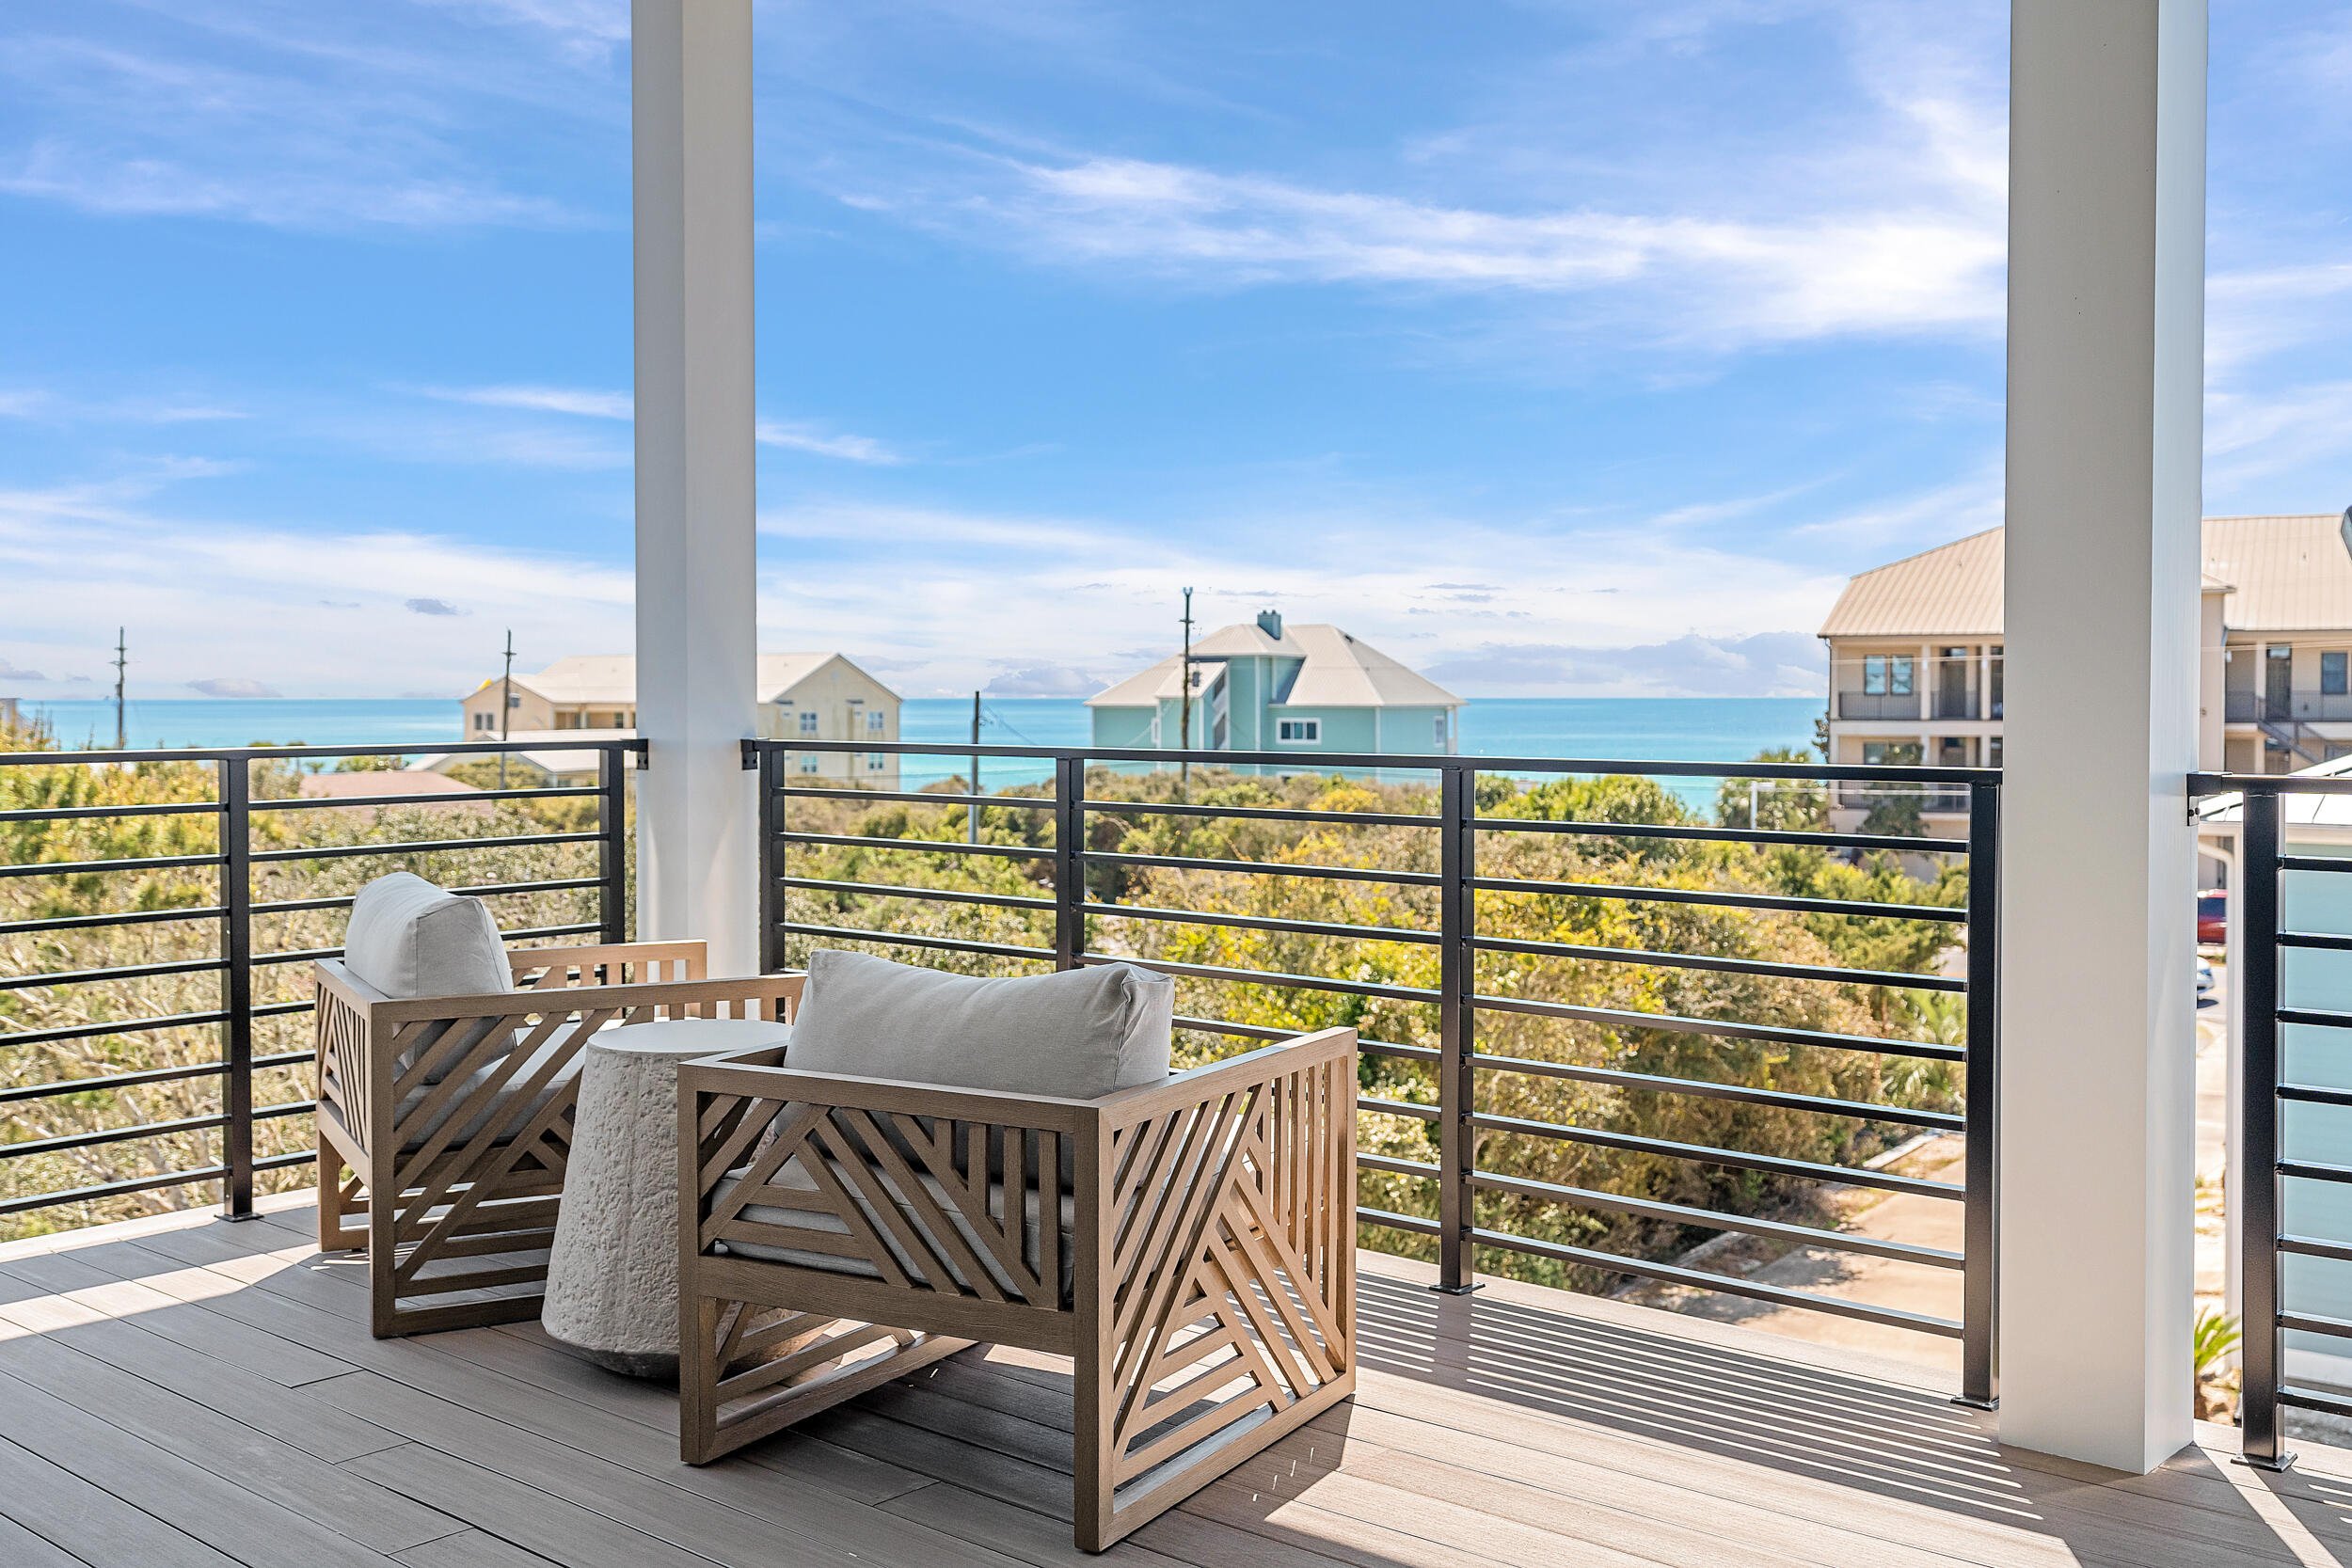
PRICED TO SELL NEW CONSTRUCTION!  GULF VIEW GOODNESS ON THIS WEST SIDE GEM!  Welcome to 41 Baird Road, a masterpiece of luxury living nestled on the coveted West end of 30A, where panoramic GULF OF AMERICA  views greet you at every turn, and the pristine white sands beckon just a stroll away.

Spanning three exquisitely appointed floors, this residence boasts six sumptuous bedroom suites, complemented by two powder baths, ensuring ample space for both relaxation and entertainment. Come discover over 2,000 square feet of outdoor bliss, featuring a sprawling pool deck adorned with a tranquil hot tub, inviting you to unwind amidst the soothing sounds of water spillovers. The first floor greets you with a cheerful wallpapered entry, leading into a luminous living area adorned with a full wet bar and captivating tile backsplash. Slide open the four-panel glass doors to seamlessly transition onto the covered shell stone lanai, complete with a built-in Blaze grill, perfect for al fresco dining under the stars. A charming bunk room with ensuite bath, a sizable laundry room, and a powder bath complete this level.

Ascend to the second floor, where four enchanting ensuite bedrooms await, two of which offer access to a spacious covered porch overlooking the azure Gulf waters. The primary suite reigns supreme, boasting a palatial wing with a walk-in closet, cozy built-in window seat, and a luxurious ensuite bath featuring a standalone soaking tub, tiled shower and dual vanity.

The pièce de résistance awaits on the third floor, where a grand living, dining, and kitchen area beckons with a breathtaking 20-foot glass door, opening onto a sprawling 400-square-foot deck with panoramic Gulf vistas. Indulge your culinary passions in the gourmet kitchen, outfitted with top-of-the-line Thermador appliances, a massive island, and a frosted door butler's kitchen for added convenience. Completing the third floor is an equally spacious and well-appointed primary suite wing, featuring a stackable washer and dryer conveniently tucked away in the walk in closet.

Ascend to the fourth floor via the elevator to savor sunset views from your private deck, offering an unparalleled front-row seat to nature's nightly spectacle.

This exceptional home is full of luxurious touches, including toe kick lighting, designer-selected tile, Quartz countertops, and Mitsubishi air conditioning for customized comfort. A two-car garage, parking for eight vehicles, epoxy garage floors, and an ice machine ensure both convenience and style.

Built by Coastline Custom Homes, this brand-new construction epitomizes coastal elegance and modern sophistication.

Experience coastal living at its finest at 41 Baird Street, where every detail embodies the pinnacle of luxury and refinement. Schedule your private tour today and make your dream of owning a slice of paradise a reality.
#978704

Santa Rosa Beach

41 Baird Road

6 Beds

6 Baths

4,794 Sq.Ft.

$3,650,000

MLS#: 978704
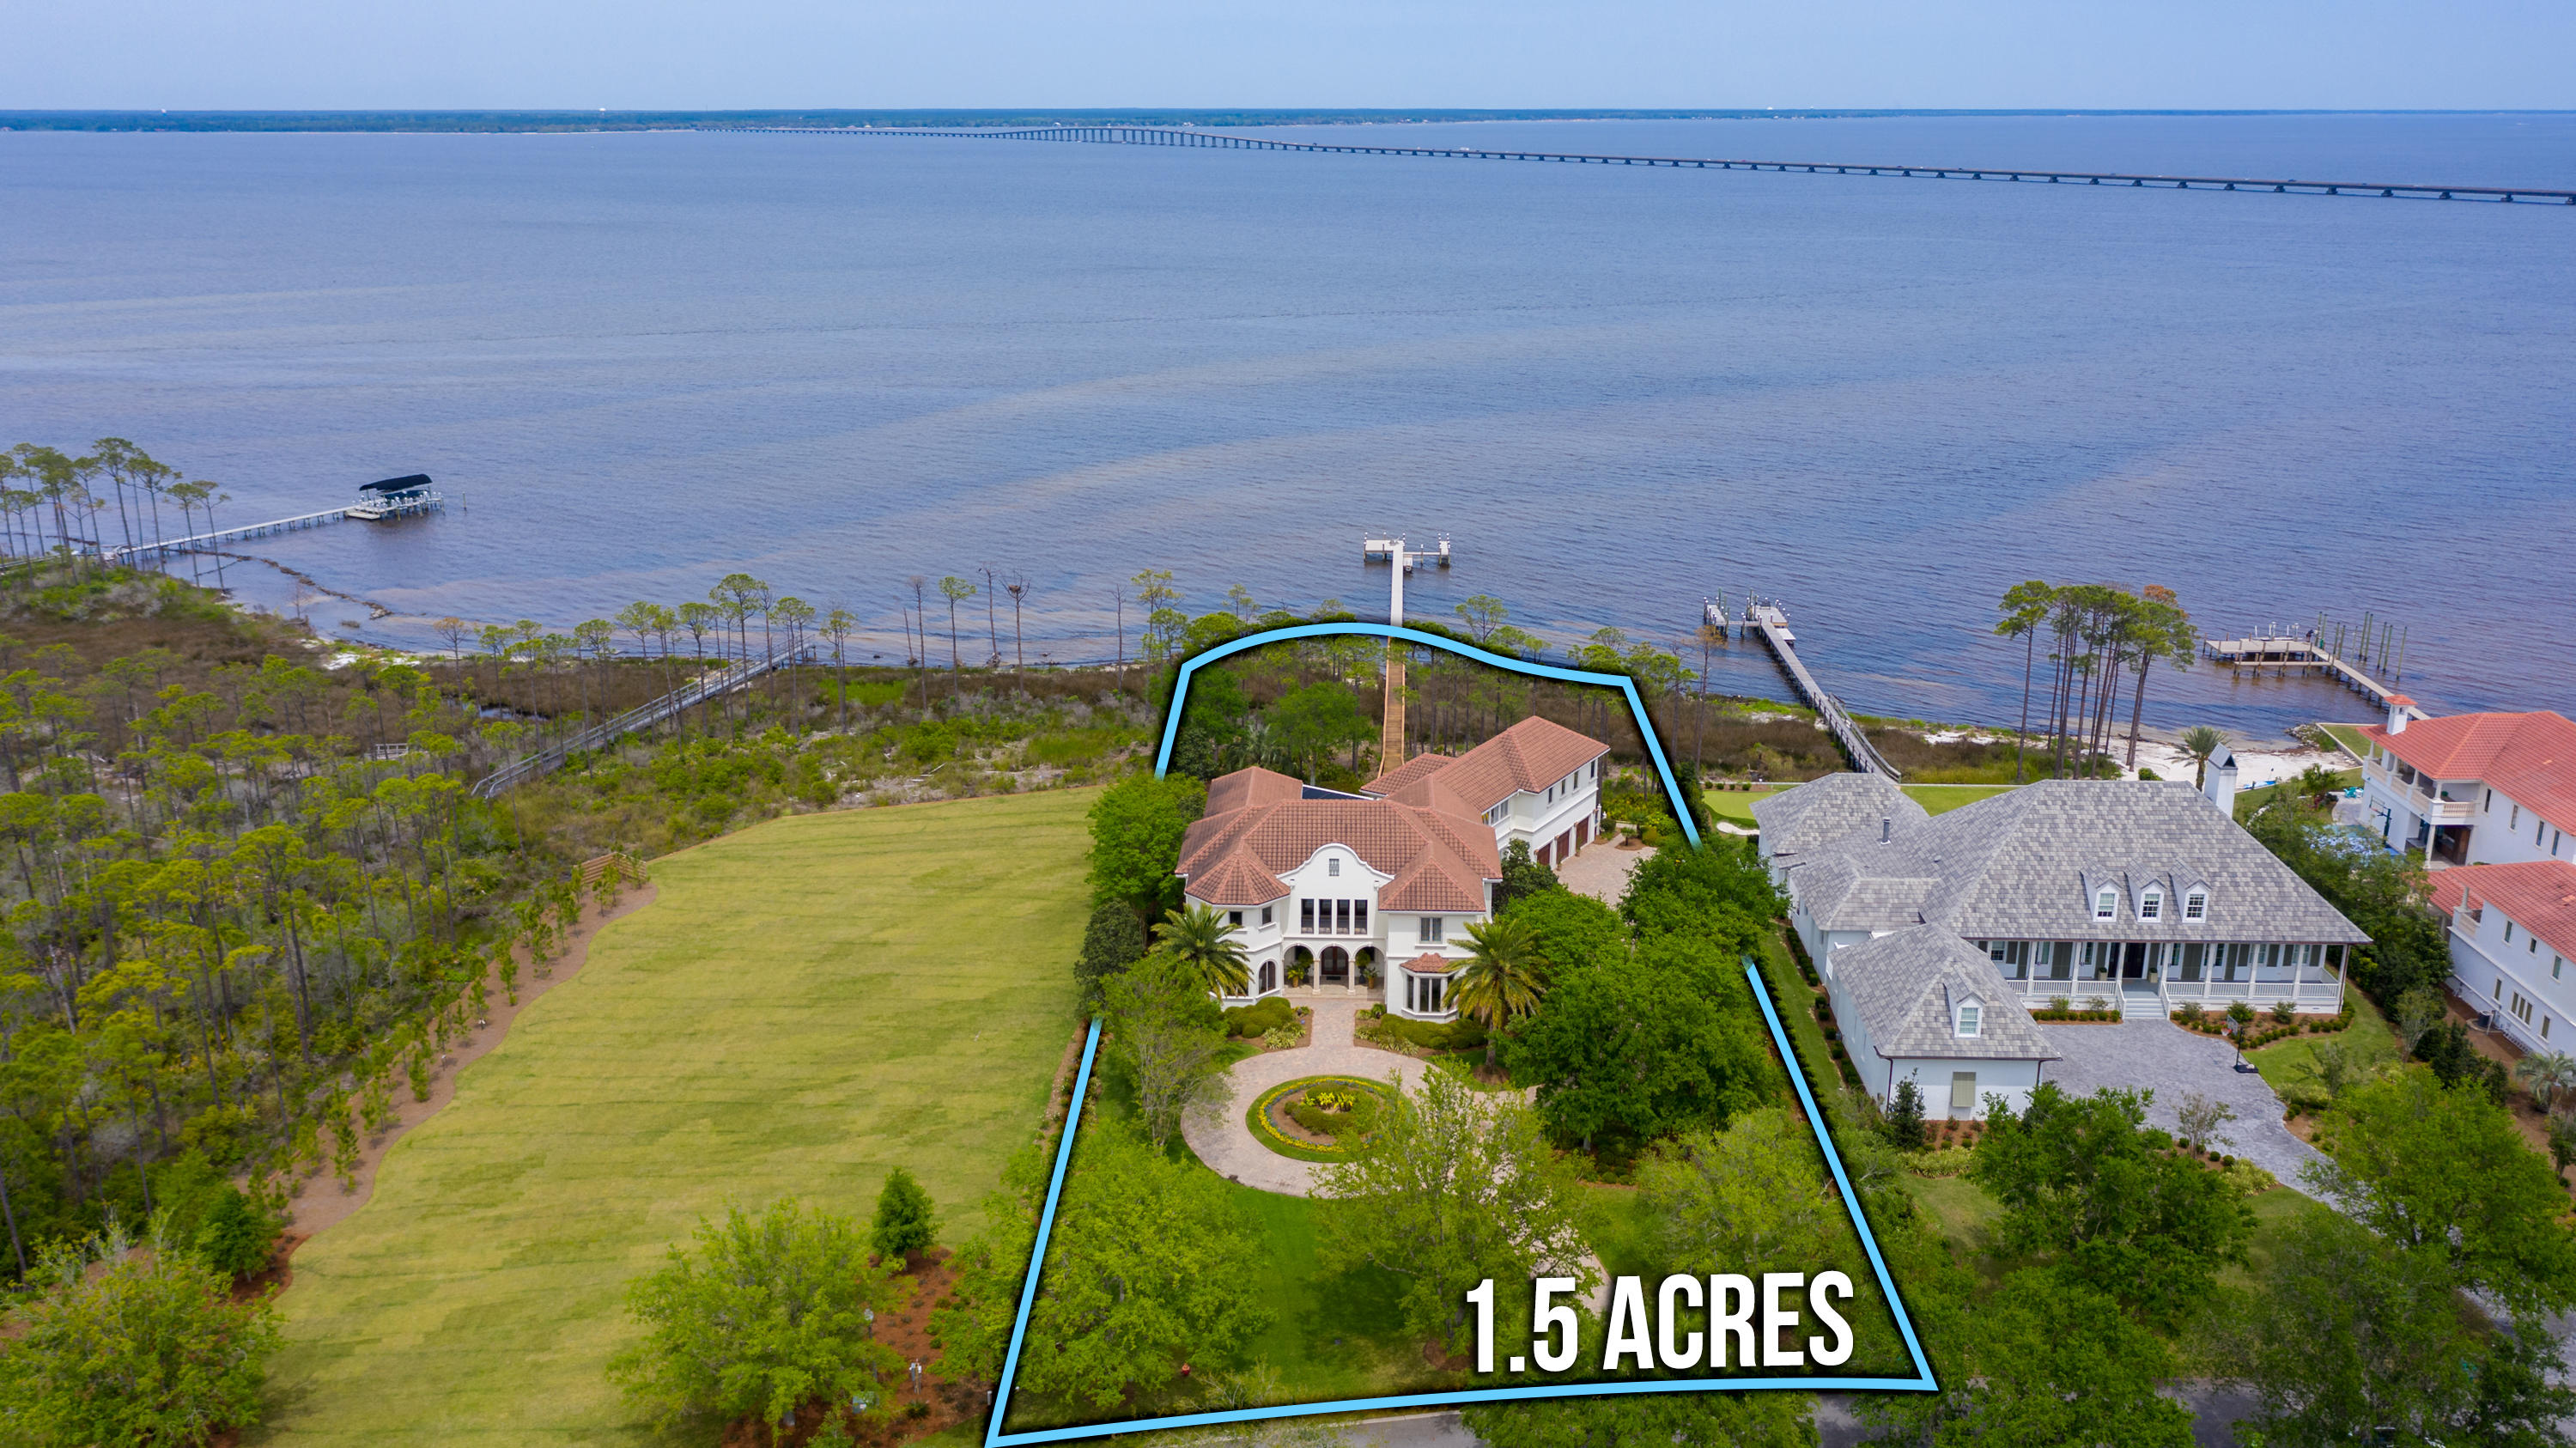
Bay Front Estate rare opportunity Exclusive Gated Community of Waterford with only 12 property owners with 1+ acres each, all waterfront properties, inside the Gated community of Kelly Plantation in the Heart of Destin. The Mediterranean estate, situated on one of 11 Bayfront Waterford lots is a Great property to entertain with 15+ parking. Enjoy amazing views each day including nice eastern views, tranquil morning sunrises & sunset reflections of the Choctawhatchee Bay & Mid Bay bridge. ~8000sqft home sits on over 1.5 acres including 154 ft of waterfront-~350' dock. Spacious landscaping includes a meandering paver driveway with a complete circle leading to the home's grand entrance at the front of the estate. Outdoor screened living area with Zero Entry Pool, fireplace, built in large grill, dining area & lounging areas. 3 oversized garages are at the back of the home. The Thruflow dock and 15 ft wide boat slip will accommodate a large boat. Enter the grand entrance and step into the foyer overlooking the Bay. Enter the grand entrance and step into the foyer overlooking the Bay. Like most rooms in the home, you are surrounded by elegance: a formal living room and to the side, several areas to entertain - the buffet area, the kitchen with elegant stone counters, Miele Fridge, high-end Thermador appliances, spacious walk in pantry, wine room, and an elegant dining room that reflects a formal feel with it's Venetian Plaster Walls and large crystal chandelier. The gas fireplace with defined architecture carries a Moroccan /Greek flare of true clean curved lines in the formal living area with 24 ' ceilings. The spacious layout boasts privacy with many guests. The Master Suite has it's own two story library with a 28' cathedral ceiling, a luxurious bath, with garden tub, walk in shower, 2 vanities, his and her walk-in closets and 2 water closets. Enjoy sunsets and sunrises from the lovely master bedroom that overlooks the pool and Bay. 5 additional Guest Bedrooms can accommodate family & friends. Two large living areas: one to serve the downstairs family & guests and one to serve guest upstairs. Access the upstairs by an interior stairway, or simply use the large elevator by the Master Suite. An exterior stairway is also offered and can serve the Guest Quarters/Suite, at the northeastern corner of the estate, with its own full kitchen and large separate living area & Bath. The home has many more features including travertine floors on the 1st level, hardwood floors on the 2nd level, Knotty Alder Wood Doors throughout and exquisite lighting fixtures. You must see this home to truly appreciate it. Residents of Waterford enjoy Kelly Plantation amenities which include Owner's Club, Fitness Center, Clubhouse, Restaurant with fine dining, Fred Couples Signature Championship Golf Course, 5 tennis courts, Community pool, biking & walking paths, dog park, nature trails, basketball court & playground, Activities director & so much more. Waterford Community is a great location and convenient to shopping, dining, golf, movies, Spas and less than a mile from the beautiful white beaches & Gulf. Isn't it time you started enjoying your life on the Bay.
(Buyer to verify all data, details, dimensions and information important to them.)
#870537

Destin

4325 Breakwater Drive

6 Beds

5 Baths

7,983 Sq.Ft.

$3,650,000

MLS#: 870537
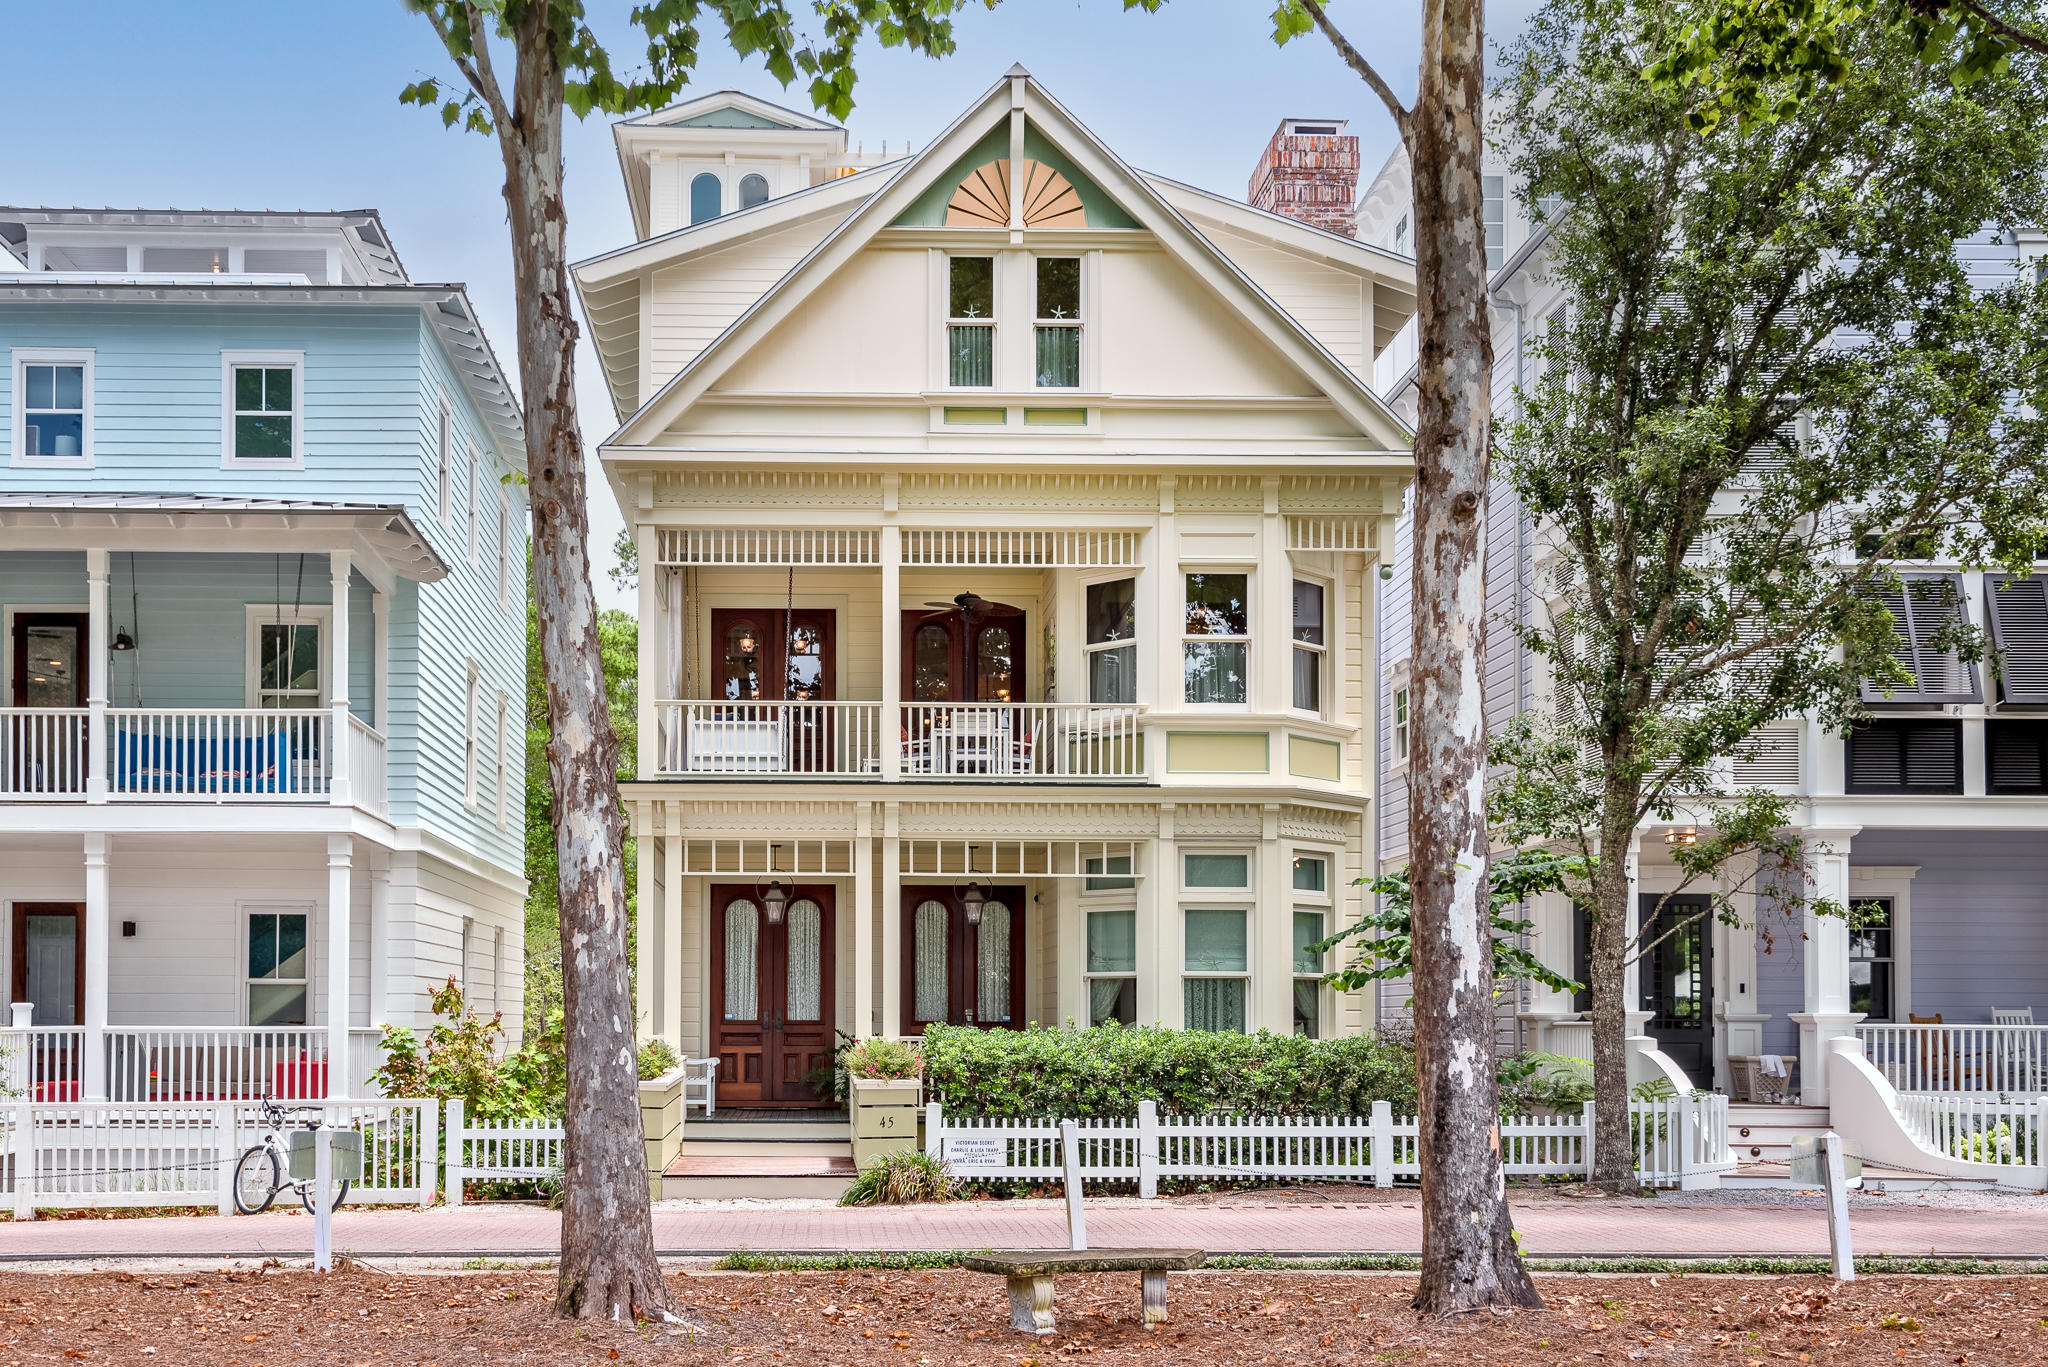
Elegant Victorian inspired cottage located across from the expansive croquet lawn within seconds of the tennis center, playground and two pools. Just a few minutes to Seaside Town Center and the beach. No expense was spared during construction.  Custom 2-1/4 inch mahogany exterior doors with antique door hardware throughout cottage. Custom cabinetry, built-in book cases and custom woodwork through entire cottage. Stunning quarter-sawn oak staircase with hidden storage behind paneling. Custom made light fixtures throughout the cottage. Custom stain glass above bar and in stairwell. Expansive kitchen with marble countertops and imported AGA range and hood. Full bar with granite countertop, wine refrigerator & ice maker. Electrolux and Bosch appliances. Gas range and water heater. Metal stamped ceiling in first level living area. Two wood-burning fireplaces with reclaimed brick chimney. Marble countertops and floors in both master bathrooms with claw foot tub in the upper master bath. Shaded second level porch with day bed. Bunkroom with four beds each with a personal flat screen television/DVD player and LED reading light. Cozy second level library with desk, built-in bookcases, window seats and wood paneling. Nautically inspired third level bathroom with slate walls and floors. Upstairs master bedroom sitting room with mahogany paneling and a fireplace with granite surround. Tower with bench seating, full audio and shade canopies. Custom window shades and drapes throughout the cottage. Expansive views of Seaside and the Gulf of Mexico. Complete home audio with touch-screen control and Iphone input. Intercom and security system with exterior cameras. Residential elevator servicing all three floors. Whole house sprinkler system for fire safety. Outdoor Bevelo light fixtures. Spray foam insulation for optimal energy efficiency. Auxiliary third floor rapid water heater. One-car garage tucked beneath the cottage. Additional parking at the rear of cottage. As one visitor commented, "This cottage is a mini Newport mansion in Seaside!"
#892145

Santa Rosa Beach

45 Wakulla Lane

4 Beds

3 Baths

3,582 Sq.Ft.

$3,650,000

MLS#: 892145
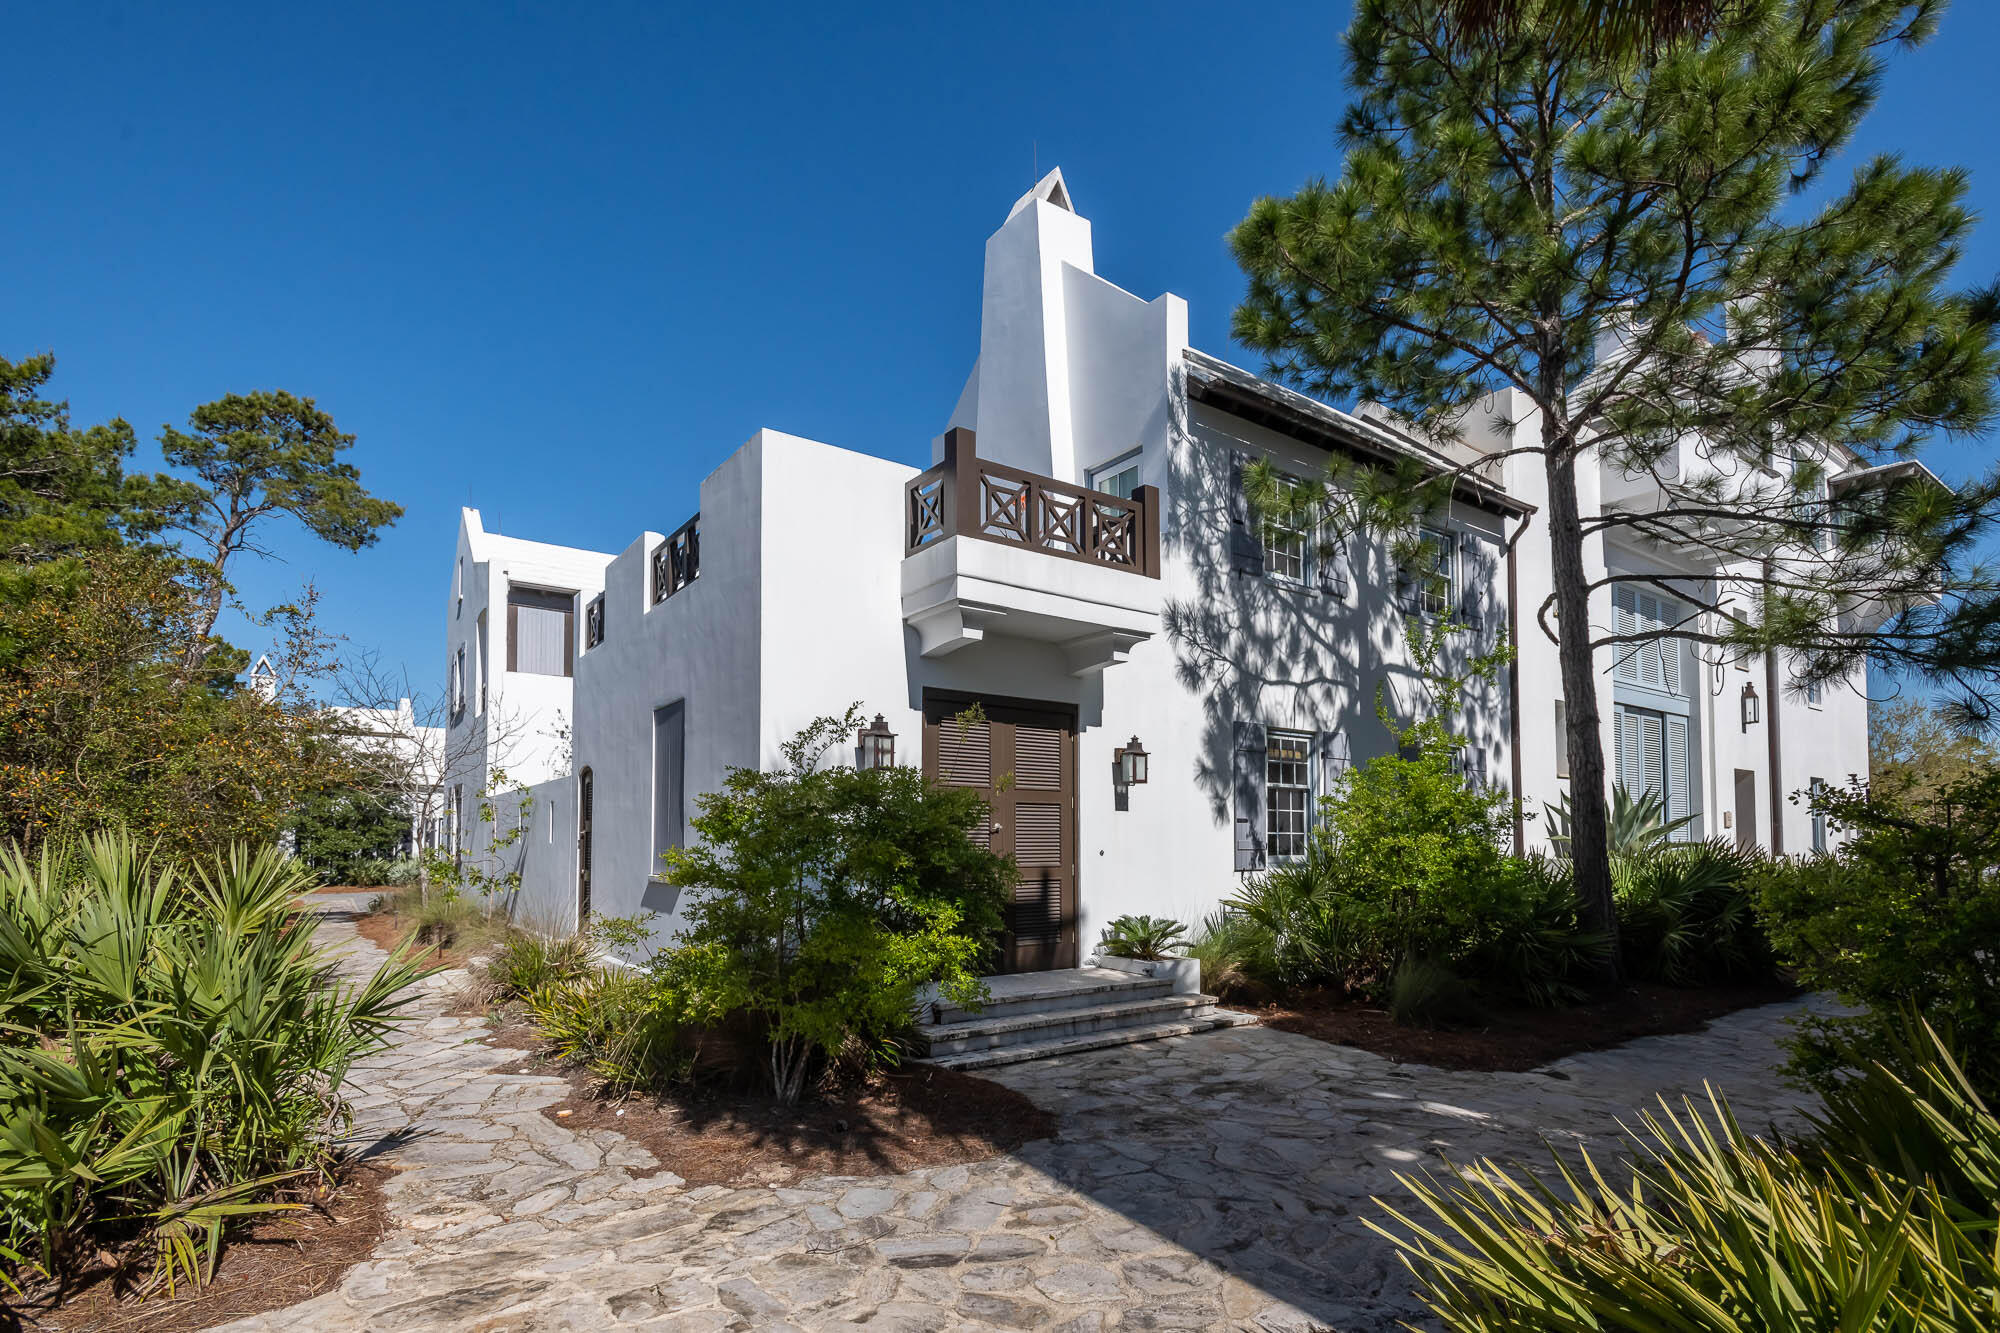
Architect Floyd McCollum created the quintessential Antiguan influenced home that Alys Beach personifies.  This courtyard home is situated on a corner homesite featuring 3 bedrooms & 3.5 bathrooms of which one is a private Casita having its own roof terrace perfect for sunning & star gazing by light of the terrace's fireplace.  
The home surrounds a southern facing private courtyard with pool & dining loggia.  All common areas of the home have views of this private outdoor space which transfers natural light from outdoors to in.  The 1st level is all common area connecting the kitchen, dining, and living room, with fireplace, making for an environment to gather.  
The kitchen features professional appliances centered with a large island looking upon the dining & living areas keeping the commons areas adjoined.  Outdoor dining is achievable having the outdoor covered loggia steps from the kitchen with its own dining table by the pool.  
46 Butter Wood Alley primary elevation fronts the award-winning Sea Garden Walk pedestrian path creating a special environment for guests to enter the home and for easy pedestrian travel to the private owners Beach Club, the Caliza Pool, and Zuma Wellness Center.  North to Lake Marilyn & the nature preserve or south to the beach by way of Sea Garden Walk.  
The primary bedroom hosts an eastern facing private balcony looking upon the courtyard & pool quiet for reading and morning coffee.  This room offers a separate closet & dressing room located adjacent to the en suite bathroom.  East & West windows allow for transition of natural light throughout the day.
Opposite of the primary bedroom is the very generous guest bedroom with en suite bathroom.  This room is furnished with a king size bed and complementary furnishings for longer visits.  
Additionally, this property provides two-single car garages having a total of 4 storage closets for beach accompaniments and the like.  Furnishings are to convey with the sale.  This home is a must see and ready for occupancy.
#894269

Alys Beach

46 Butterwood Alley C3

3 Beds

3 Baths

2,369 Sq.Ft.

$3,650,000

MLS#: 894269
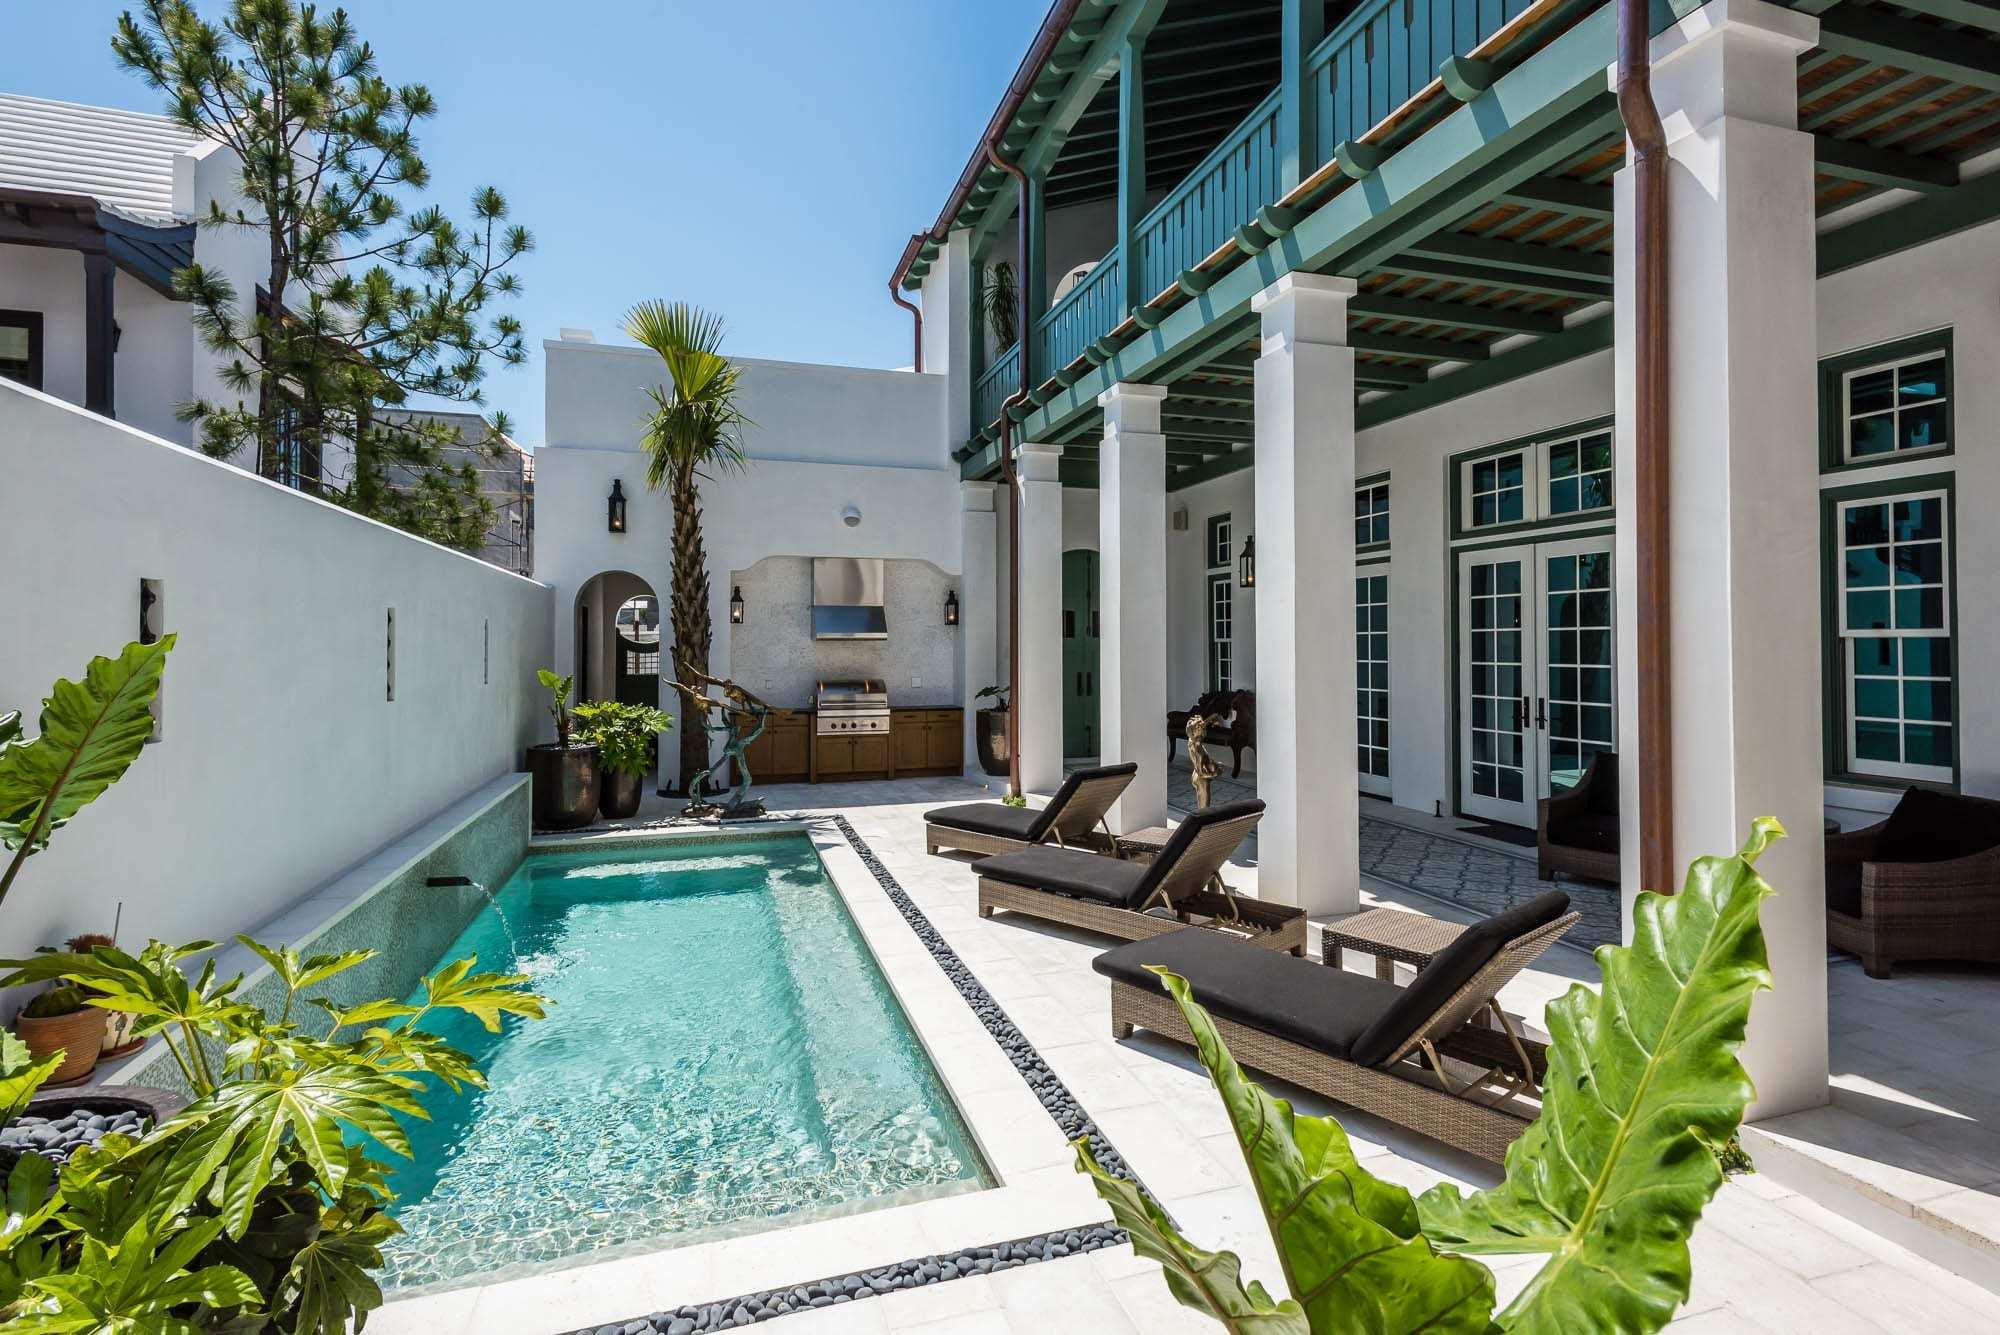
Designed to captivate, this home pulls you into its expansive courtyard through an entry loggia. Once there, you are greeted with a large saltwater dipping pool, grill area, surround sound, and lush landscaping. A 1st floor master bedroom opens onto the courtyard, while upstairs there are 3 additional bedrooms including a spacious master suite. A second floor gallery leads to a large 2nd floor roof terrace that features a summer kitchen and firepit, perfect for entertaining. Located just steps to the Caliza Pool & Restaurant, Zuma Wellness Center, Town Center, and the Nature Preserve, across from Arboleda Park, featuring an alley of oaks and the Leda sculpture.
#840414

Inlet Beach

19 Sugar Loaf Alley

4 Beds

4 Baths

3,233 Sq.Ft.

$3,650,000

MLS#: 840414

Welcome to 22 Bahia Court, an exceptional multi- generational custom compound located within the gated NatureWalk section of Watersound Origins. Thoughtfully designed for elevated full-time living and effortless entertaining, this one-of-a-kind property pairs a 4,020-square-foot main residence with an additional 800-square-foot carriage suite, all situated on an expansive .34-acre corner homesite with a fenced and gated yard.
The outdoor living spaces are a true extension of the home. A heated and chilled saltwater pool with water features anchors the private courtyard, complemented by a StruXure cabana with motorized louvered roof and LED lighting, oversized natural gas fire pit, outdoor shower, motorized privacy screens and beautiful Hartstone artisan pavers. Professionally designed landscaping and added palms create a private resort-like setting, while the open outlook beyond the rear fence gives the property an uncommon sense of space. 
Inside, no detail was overlooked. Herringbone French oak flooring, Venetian plaster accents, custom recessed lighting and distinctive tabby seashell wall finishes create a sophisticated yet comfortable coastal interior. The living room features a natural gas fireplace with a custom Silestone surround, while the chef's kitchen is equipped with a 36-inch Monogram professional gas range, Café appliances including a 48-inch built-in refrigerator, Silestone waterfall countertops, custom wood range hood, pot filler, beverage refrigerator, under-counter ice maker and dedicated coffee bar.
The primary suite continues the home's spa-like feel with a striking wet room featuring a Kohler Stillness Japanese soaking tub and Moen U smart spa shower. Even the laundry space was thoughtfully designed with a dedicated pet and beach wash station.
One of the home's most memorable spaces is the purpose-built theatre room featuring 9.2.4 Dolby Atmos sound, a 100-inch-plus screen, raised platform with custom recliner seating, walnut wall panels, ultra-plush carpeting, additional sound insulation and a dedicated AV closet. Integrated speakers extend throughout the main level and outdoor living areas for seamless entertaining. 
The separate heated carriage suite provides incredible flexibility for guests, extended family, an office or private quarters. Designed as true living space rather than an afterthought, it includes a bedroom suite, kitchenette, balcony and folding doors opening toward the pool. An additional entertainment kitchen with ice maker, golf cart charging and EV charging further enhance the property's functionality.
Behind the beautiful finishes is an equally impressive collection of systems including high-efficiency Carrier HVAC with HEPA filtration and fresh-air intake, spray-foam attic insulation, Navien natural gas tankless water heating, whole-house water filtration, Moen Flo smart shutoff, Generac whole-home generator, UniFi networking, fiber connectivity, Cat6 wiring, smart lighting, MyQ garage technology and Ring security. 
Located within gated NatureWalk at Watersound Origins, residents enjoy access to community amenities, golf, trails and the greater Watersound lifestyle, with Lake Powell, shopping, dining, healthcare, premium Walton County education, Camp Creek and the Gulf all just minutes away. 22 Bahia Court is a rare opportunity to own a meticulously customized home offering the space, privacy and amenities of a private resort in one of 30A's most desirable communities.
#1013353

Inlet Beach

22 Bahia Court

7 Beds

7 Baths

4,820 Sq.Ft.

$3,650,000

MLS#: 1013353
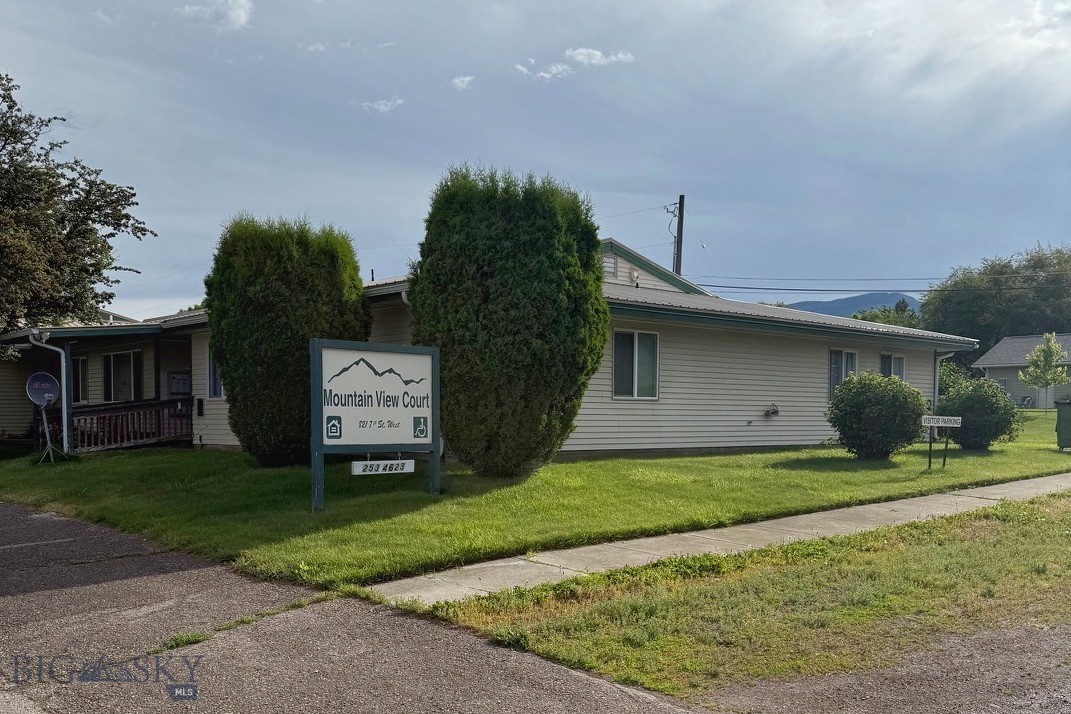
Mountain View Court Apartments presents a rare opportunity to acquire a well-maintained 32-unit multifamily investment property in the rapidly growing community of Columbia Falls, Montana. Located at 821 7th Street West, the property consists of four garden-style 8-plex apartment buildings situated on approximately 2.13 acres with mature landscaping, generous surface parking, and a low-density residential setting. The unit mix includes 24 one-bedroom/one-bath units and 8 two-bedroom/one-bath units, offering a desirable mix that continues to experience strong demand in the Columbia Falls rental market. For many years, Mountain View Court operated under the USDA Rural Development affordable housing program, which restricted rental rates and influenced the property's operations. Those program restrictions have now expired, creating a compelling value-add investment opportunity. A new owner has the ability to gradually transition rents toward market levels as units become available while also identifying opportunities to improve operational efficiencies and enhance long-term cash flow.
Columbia Falls continues to experience strong population and employment growth driven by its proximity to Whitefish, Kalispell, Glacier Park International Airport, and Glacier National Park. Combined with the Flathead Valley's limited housing inventory and continued demand for quality rental housing, Mountain View Court is well positioned for long-term appreciation and income growth. Offering immediate in-place cash flow, below-market rents with meaningful upside potential, and institutional-scale ownership in one of Montana's strongest multifamily markets, Mountain View Court Apartments represents an exceptional investment opportunity for both private and institutional investors. Buyer to verify all property information, financial information, income, expenses, square footage, zoning, and intended use to their own satisfaction.
#412641

Columbia Falls

821 7th Street W

None Beds

None Baths

N/A

$3,650,000

MLS#: 412641
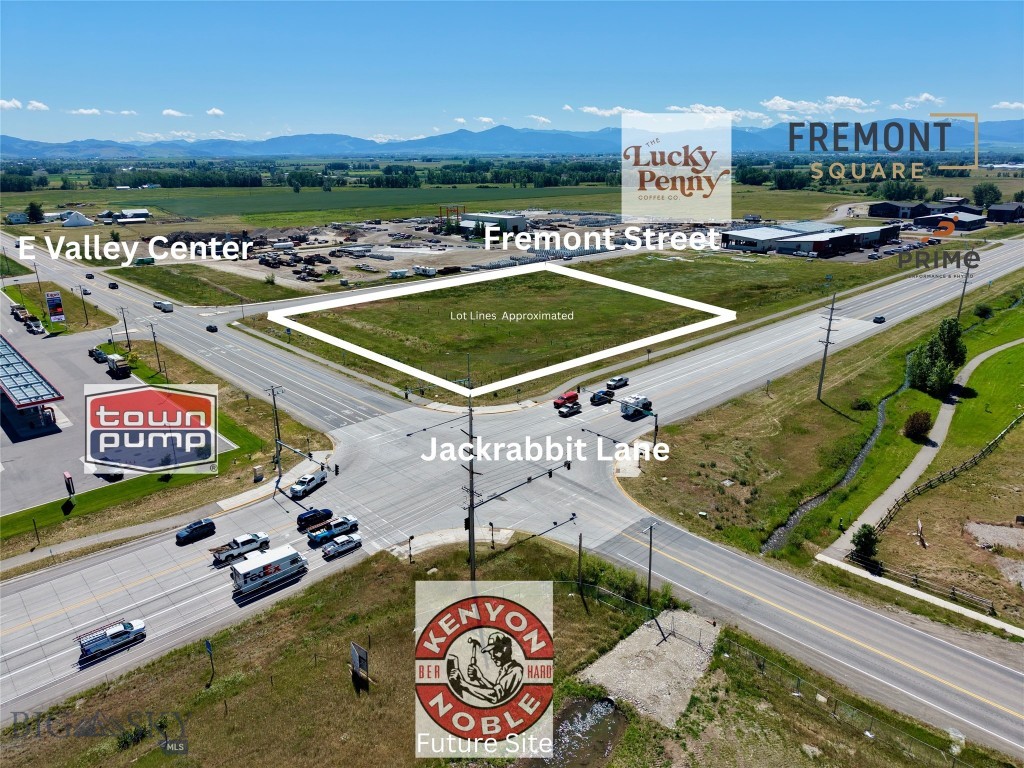
Prime 4.24-acre commercial development opportunity at the corner of Jackrabbit Lane and East Valley Center Road, one of the Gallatin Valley’s most active growth corridors. Positioned within the same subdivision as Fremont Square Condos, Prime Fitness and more developing, this high-visibility parcel offers exceptional frontage, access, and long-term upside in a rapidly expanding commercial node between Bozeman, Belgrade, Four Corners, Big Sky, Yellowstone National Park, and Bozeman Yellowstone International Airport. The property is approved for up to three units and includes three EDU’s, creating flexibility for a variety of commercial or mixed-use concepts. Jackrabbit Lane continues to see strong momentum, with major nearby development, increasing traffic, and the new Kenyon Noble location positioned directly across the street adding another strong commercial anchor to the immediate area. This is a rare opportunity to secure a large-format corner parcel with frontage, infrastructure potential, and excellent exposure in one of southwest Montana’s most strategically positioned commercial corridors.
#412521

Bozeman

TBD Fremont Street

None Beds

None Baths

4.24 acres

$3,650,000

MLS#: 412521
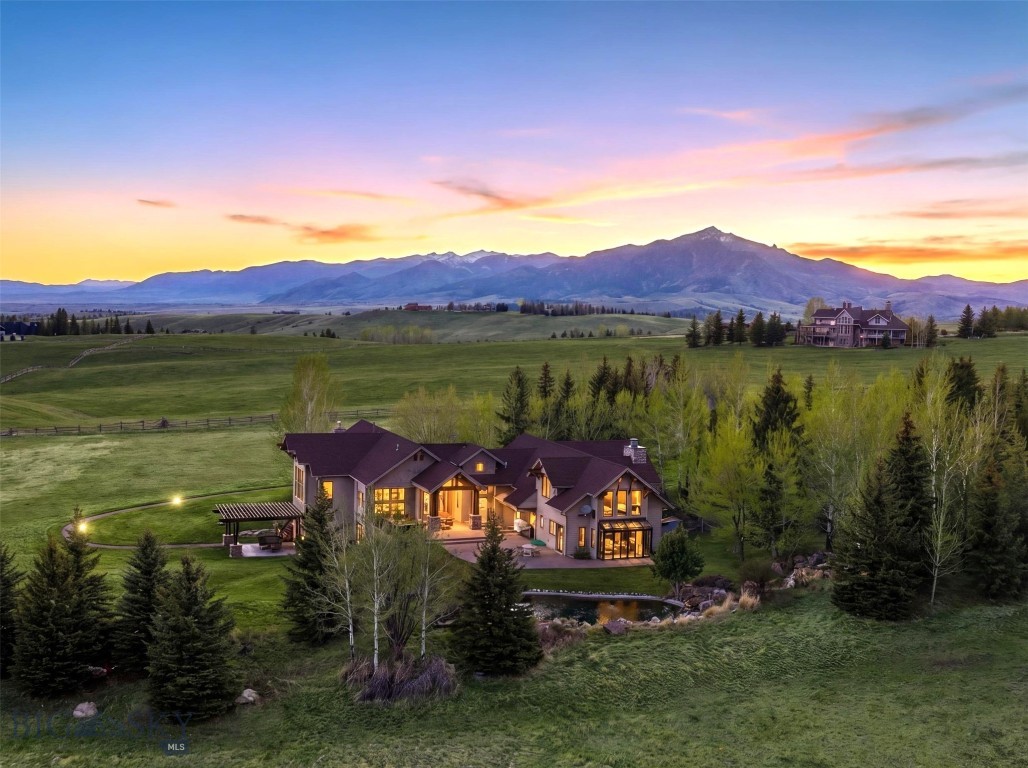
LOCATION, LOCATION, LOCATION! You cannot replicate this location or views this close to Downtown Bozeman, trails & USFS. Welcome to Triple Tree Ranch, the most sought after neighborhood in Bozeman. Commanding the landscape from an acre, surrounded by deeded open space on a cul-de-sac, this extraordinary 7288sf home offers uninterrupted 360-degree panoramas of the valley below, hills in conservation, and surrounding mountain ranges. Every aspect of this high-quality, Locati designed, end-of-the-road sanctuary exudes rustic elegance, blending gorgeous textures w/ modern functionality & beautiful finishes. Anchoring the main living area is a floor-to-ceiling stone, wood burning fireplace but the real show stopper is the wrap around walls of glass revealing unforgettable views. Views of nature. Views of mature trees and mountains, animals & your very own private creek meandering down a path of stone boulders spilling into a pond bringing in abundant wildlife. The setting is Stunning! During the winter months you'll love the crackle of a real fire and in-floor radiant heat beneath your feet. In the summer, you'll enjoy the constant flow of cooled air throughout. Spanning 3 levels w/ fireplaces on each floor w/ getaways for entertaining, working out, for study, or just for fun, you’ll never need to leave your sanctuary on the hill. You or your loved ones can’t do stairs? No problem. This home is equipped with an elevator taking you to all 3 levels. If you love to entertain, the seamless transition from kitchen/dining to deck & patio is phenomenal!  You’ll enjoy sitting out on the patio next to the fire pit listening to the creek or melting the day away in your hot tub as you marvel at the incredible views.  If you love growing your own herbs for cooking, the greenhouse/sunroom is like none other! This home is for living the BOZEMAN DREAM.

For the outdoor enthusiast, it doesn’t get much better than living here in Triple Tree Ranch. The trails go forever, and the house is equipped with an enviable gear room to store all your outdoor needs for hiking, climbing, camping, skiing, riding, and hunting, including gun/ammo storage.

While it's obvious you’re set in the country against the mountains, it’s impossible to know you’re only about 7 minutes to Charming Downtown Bozeman. Truly the best of both worlds in this south-side, sought after location.
#409571

Bozeman

585 Wildrose Lane

4 Beds

2 Baths

7,288 Sq.Ft.

$3,650,000

MLS#: 409571
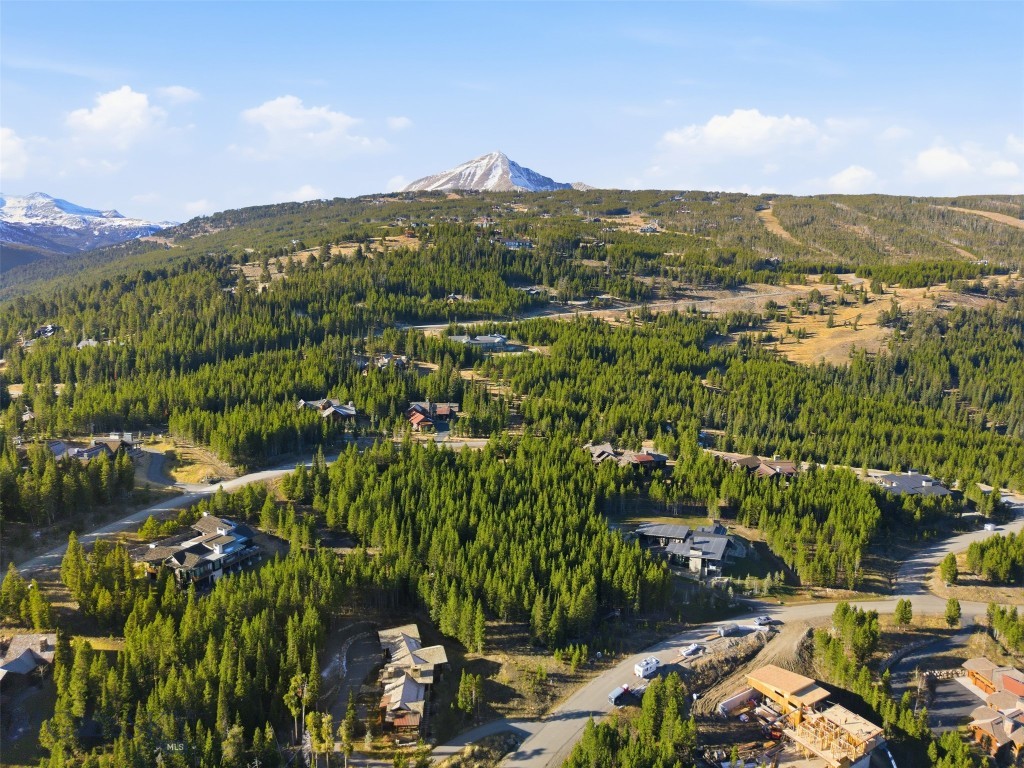
This premier 1.01-acre homesite in Spanish Peaks Mountain Club offers ski in ski out access and expansive views of the Spanish Peaks and Gallatin Range. Set above open space, the property captures beautiful sunrise and sunset light. Ideally located just minutes from the private clubhouse, featuring dining, golf amenities, and member services, and near the Montage Big Sky with member benefits, while remaining only about 10 minutes from Big Sky Town Center. A Spanish Peaks membership is required with purchase.  A Golf membership is available with this property.
#407350

Big Sky

TBD Eagle View Trail

None Beds

None Baths

1.01 acres

$3,650,000

MLS#: 407350
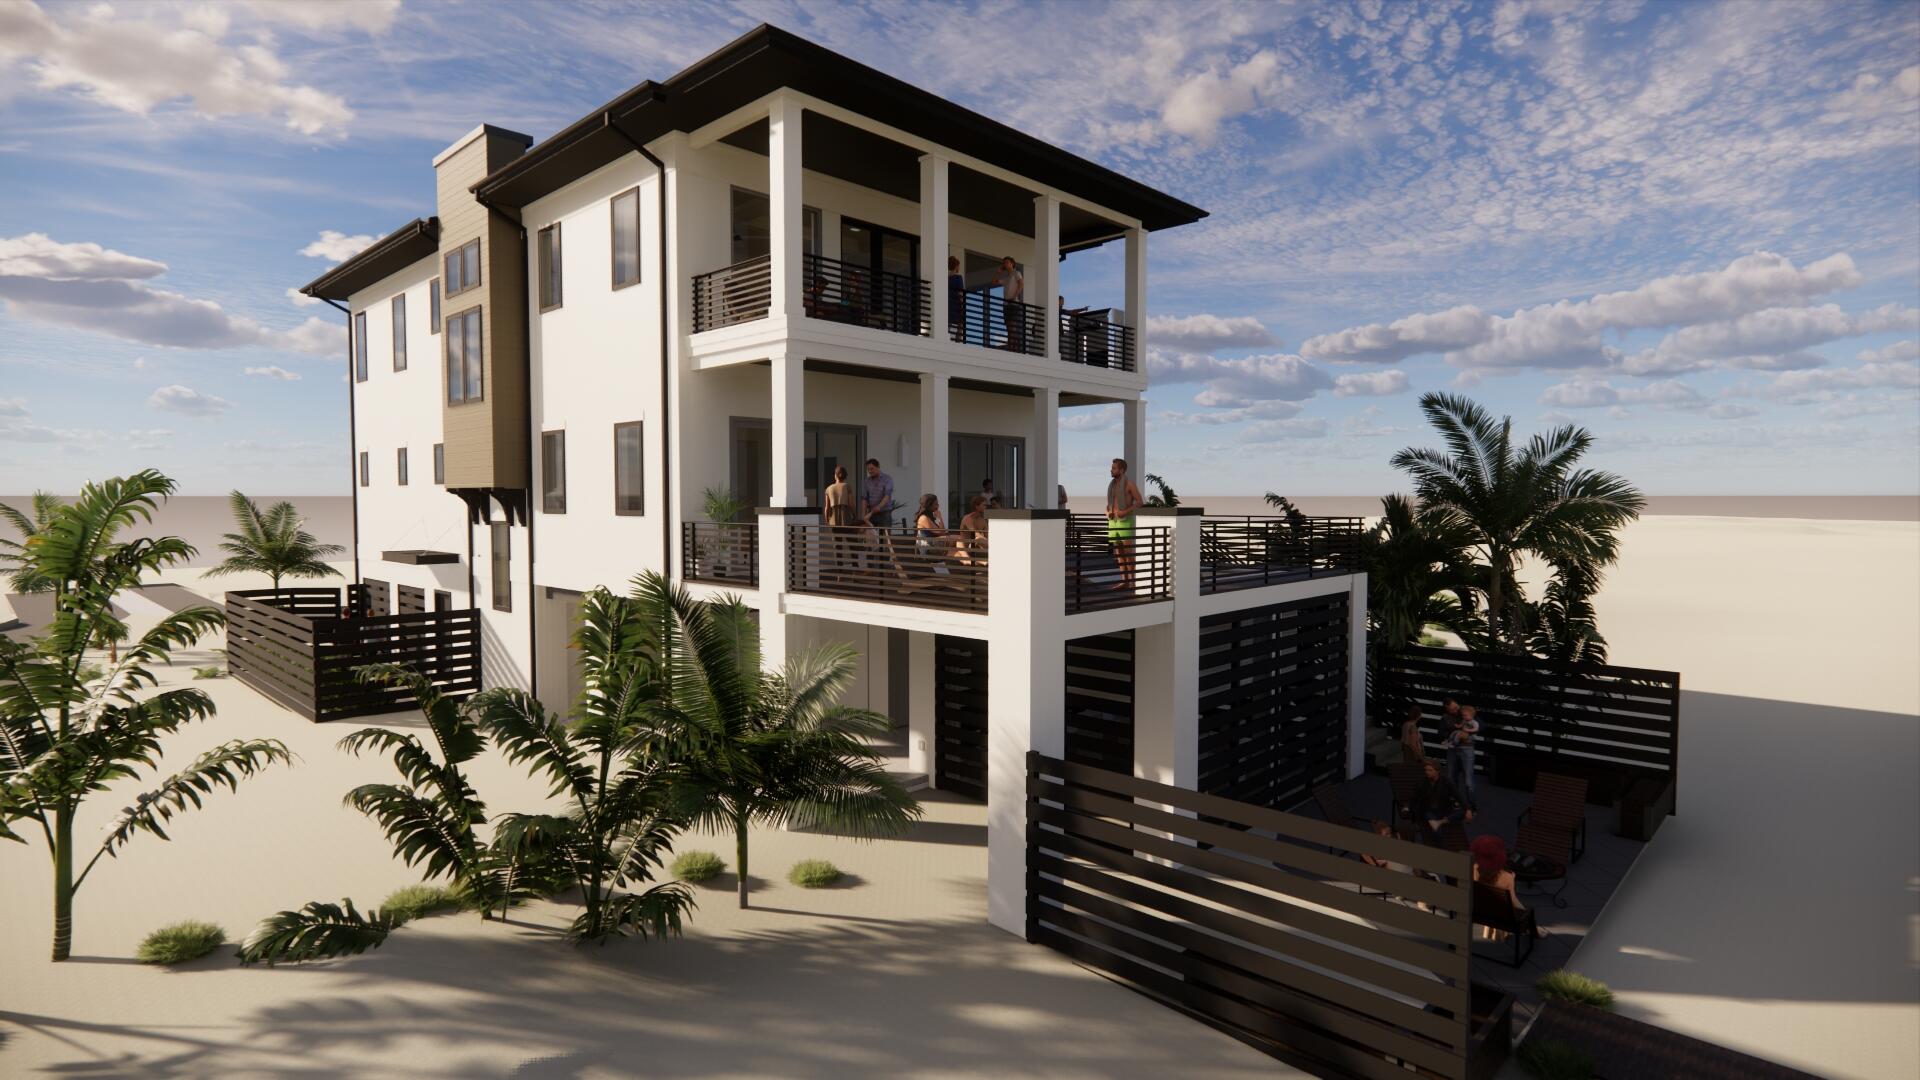
Where modern luxury and quality meet - limited opportunity on Perdido Key. Viviana, Perdido Key's latest development of 12 single family homes each with their own pool and outdoor entertainment space, elevator, gas stove, grill and 2 On- demand gas hot water heaters, gas fireplace, 3 car garage, over 6500 sf of living space with 3600+ sf of heated and cooled gulf front living - directly on the beautiful white sands of the Gulf of Mexico, 5 bedrooms and 5.5 baths of exquisite modern coastal construction by a leading coastal home builder.. Features include: Stucco exterior, pitch roof, 2 x 6 construction, 10' beams, elevator to each floor, top floor master suite and living/kitchen area, 2nd master suite on 2nd floor overlooking gulf, and more....
#891351

Pensacola

14025 Perdido Key Drive

5 Beds

5 Baths

3,601 Sq.Ft.

$3,650,000

MLS#: 891351
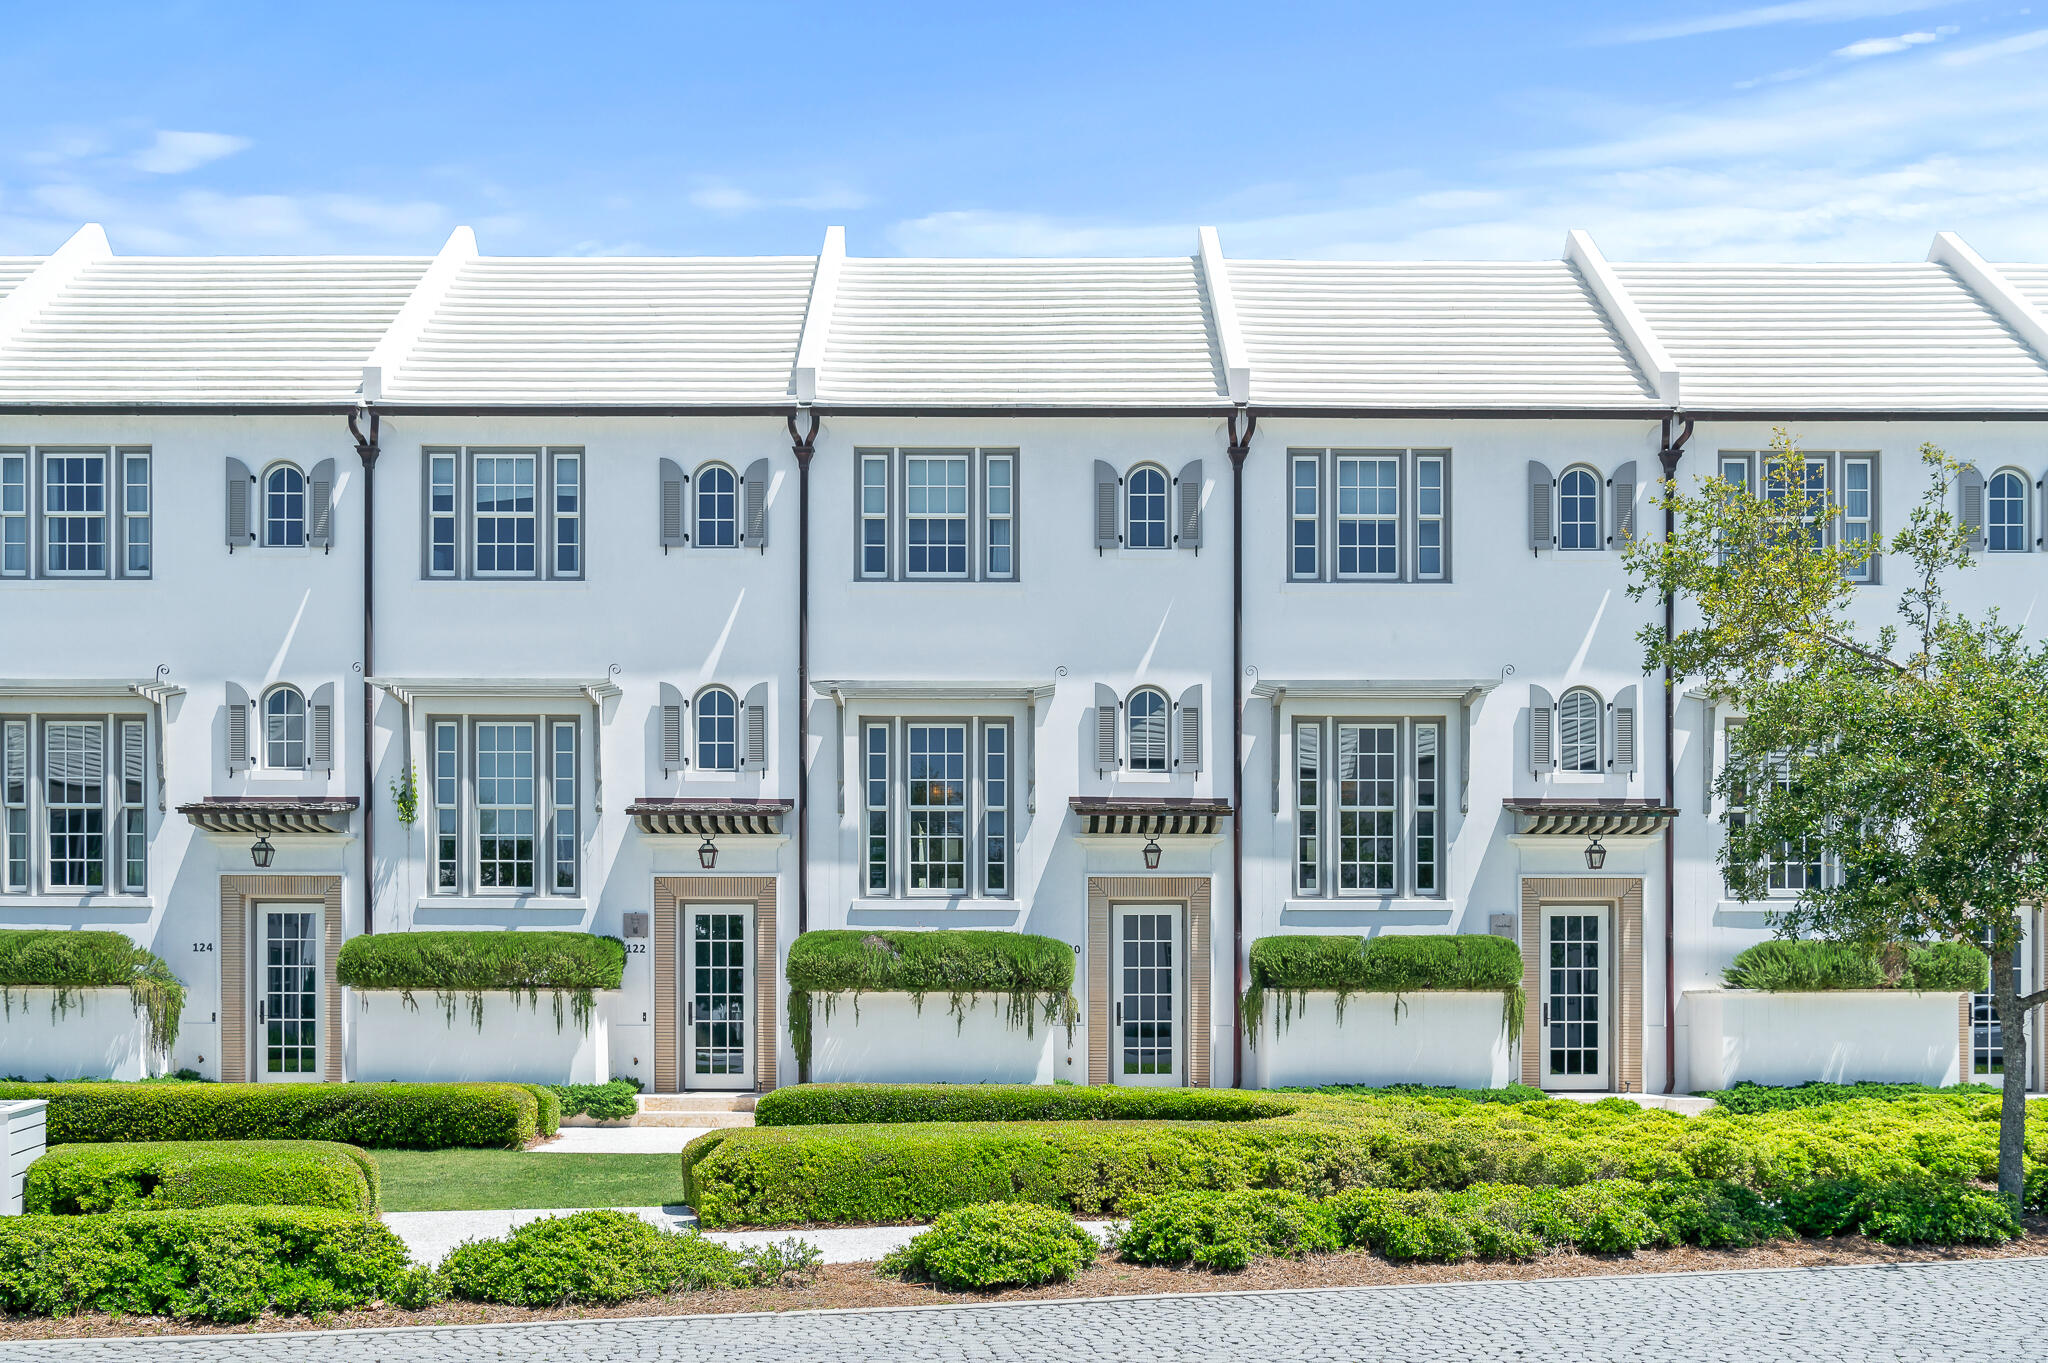
Designed by Khoury Vogt Architects, 120 North Somerset is centrally located overlooking Caliza Courts Park by Caliza Pool and Restaurant. This Alys Beach home offers 3BR/3.5BA and coveted garage parking. Brilliant details in design have been woven into this residence. Finished with Venetian Plaster, the light filled great room, which spans the width of the site, has a 16-foot ceiling and 12-foot tall French doors and windows that open to a private courtyard and large covered open air loggia. The dipping pool and fountain centers the courtyard setting the serene ambience. 

The kitchen, with generous trellised windows, is perched above the park and has all the finest selections in appliances, cabinetry and countertops. Elevated to take in the rooftop views of Alys, the master suite maximizes light from a wall of windows. The master bath is outfitted with double vanity stone vessel sinks as well as Dominican Shellstone surround tile throughout the bath tub and shower areas. This is a must see Alys Beach home.
#949141

Inlet Beach

120 N Somerset Street

3 Beds

3 Baths

2,004 Sq.Ft.

$3,650,000

MLS#: 949141
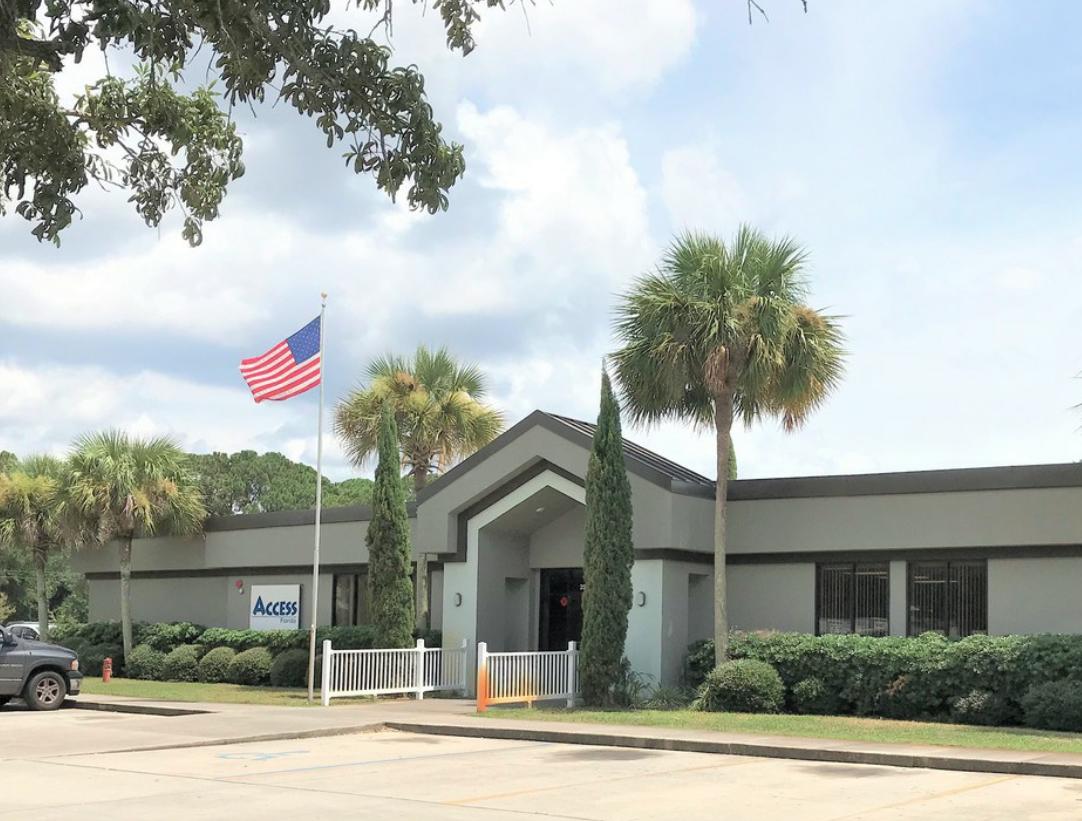
FOR SALES COMPS ONLY
#824314

Panama City

2505 15 TH Street

None Beds

None Baths

N/A

$3,650,000

MLS#: 824314

Designed by the acclaimed team at Via Chicago Architects x Diseñadores, the newly unveiled Grace Point Residences reinterpret coastal vernacular in a way that embraces the stunning surrounding landscape while inspiring a new vision of luxury living along 30A. The low-density complex resides in the final phase of the established private community of Grace Point.

Through thoughtful site planning, the three distinct buildings that make up the Grace Point Residences are seamlessly interconnected by meandering brick paved walkways and unique courtyards bordered by lush vegetation. The ground level of the Northern most building is slated to create a vibrant mixed-use sector anchored with conveniences like a local coffee shop, a fine dining venue, and ample green space.
#1011417

Inlet Beach

64 Grace Point Way B1

4 Beds

4 Baths

2,617 Sq.Ft.

$3,650,000

MLS#: 1011417

1 ... 271 272 273 274 275 ... 666
* Listings identified with the FMLS IDX logo come from FMLS and are held by brokerage firms other than the owner of this website. The listing brokerage is identified in any listing details. Information is deemed reliable but is not guaranteed. If you believe any FMLS listing contains material that infringes your copyrighted work please click here to review our DMCA policy and learn how to submit a takedown request. © 2024. First Multiple Listing Service, Inc.

Send a message

Message successfully sent.

Your message

What is 3 + 4 ?

Reason for contacting?

I agree to receive email communication and understand I can unsubscribe at any time.

I agree to be contacted by INIT test tenant via call, email, and text for real estate services. To opt out, you can reply 'stop' at any time or reply 'help' for assistance. You can also click the unsubscribe link in the emails. Message and data rates may apply. Message frequency may vary. Privacy Policy

Sign Out

Virtual Assistant

Would you like to take the next step with this property? We can help you schedule a showing or virtual tour, or send you more details.

Yes, I would like more information.

Thank You for Your Reply, One of Our Agents will contact you as soon as possible

No, maybe later.

Thank you, you can always contact me via email, phone number or through the contact form.

Realhub AI

Lucy - Your AI-Powered Realtor

Update Your Temporary Password

Personalize your search

Enter your email and we'll notify you immediately when new listings match what you're looking for.

or enter email address

Already have an account ? Login here

Continue your home search

I agree to receive communications and understand I can unsubscribe at any time.

I agree to be contacted by INIT test tenant via call, email, and text for real estate services. To opt out, you can reply 'stop' at any time or reply 'help' for assistance. You can also click the unsubscribe link in the emails. Message and data rates may apply. Message frequency may vary. Privacy Policy

Already have an account ? Login here

We use cookies

We use cookies primarily for analytics to enhance your experience. By accepting, you agree to our use of these cookies. You can manage your preferences or learn more about our cookies policy.





