REALHUB is on fire today

Properties

Browse or get in touch to schedule a walkthrough.

  • Nearby me
Price range

Popular Features

Community Features

Association

Property Features

Waterfront

View

Exterior Features

Interior Features

Style

10000 properties match your criteria

Updated 1 minute ago

E-Alert name

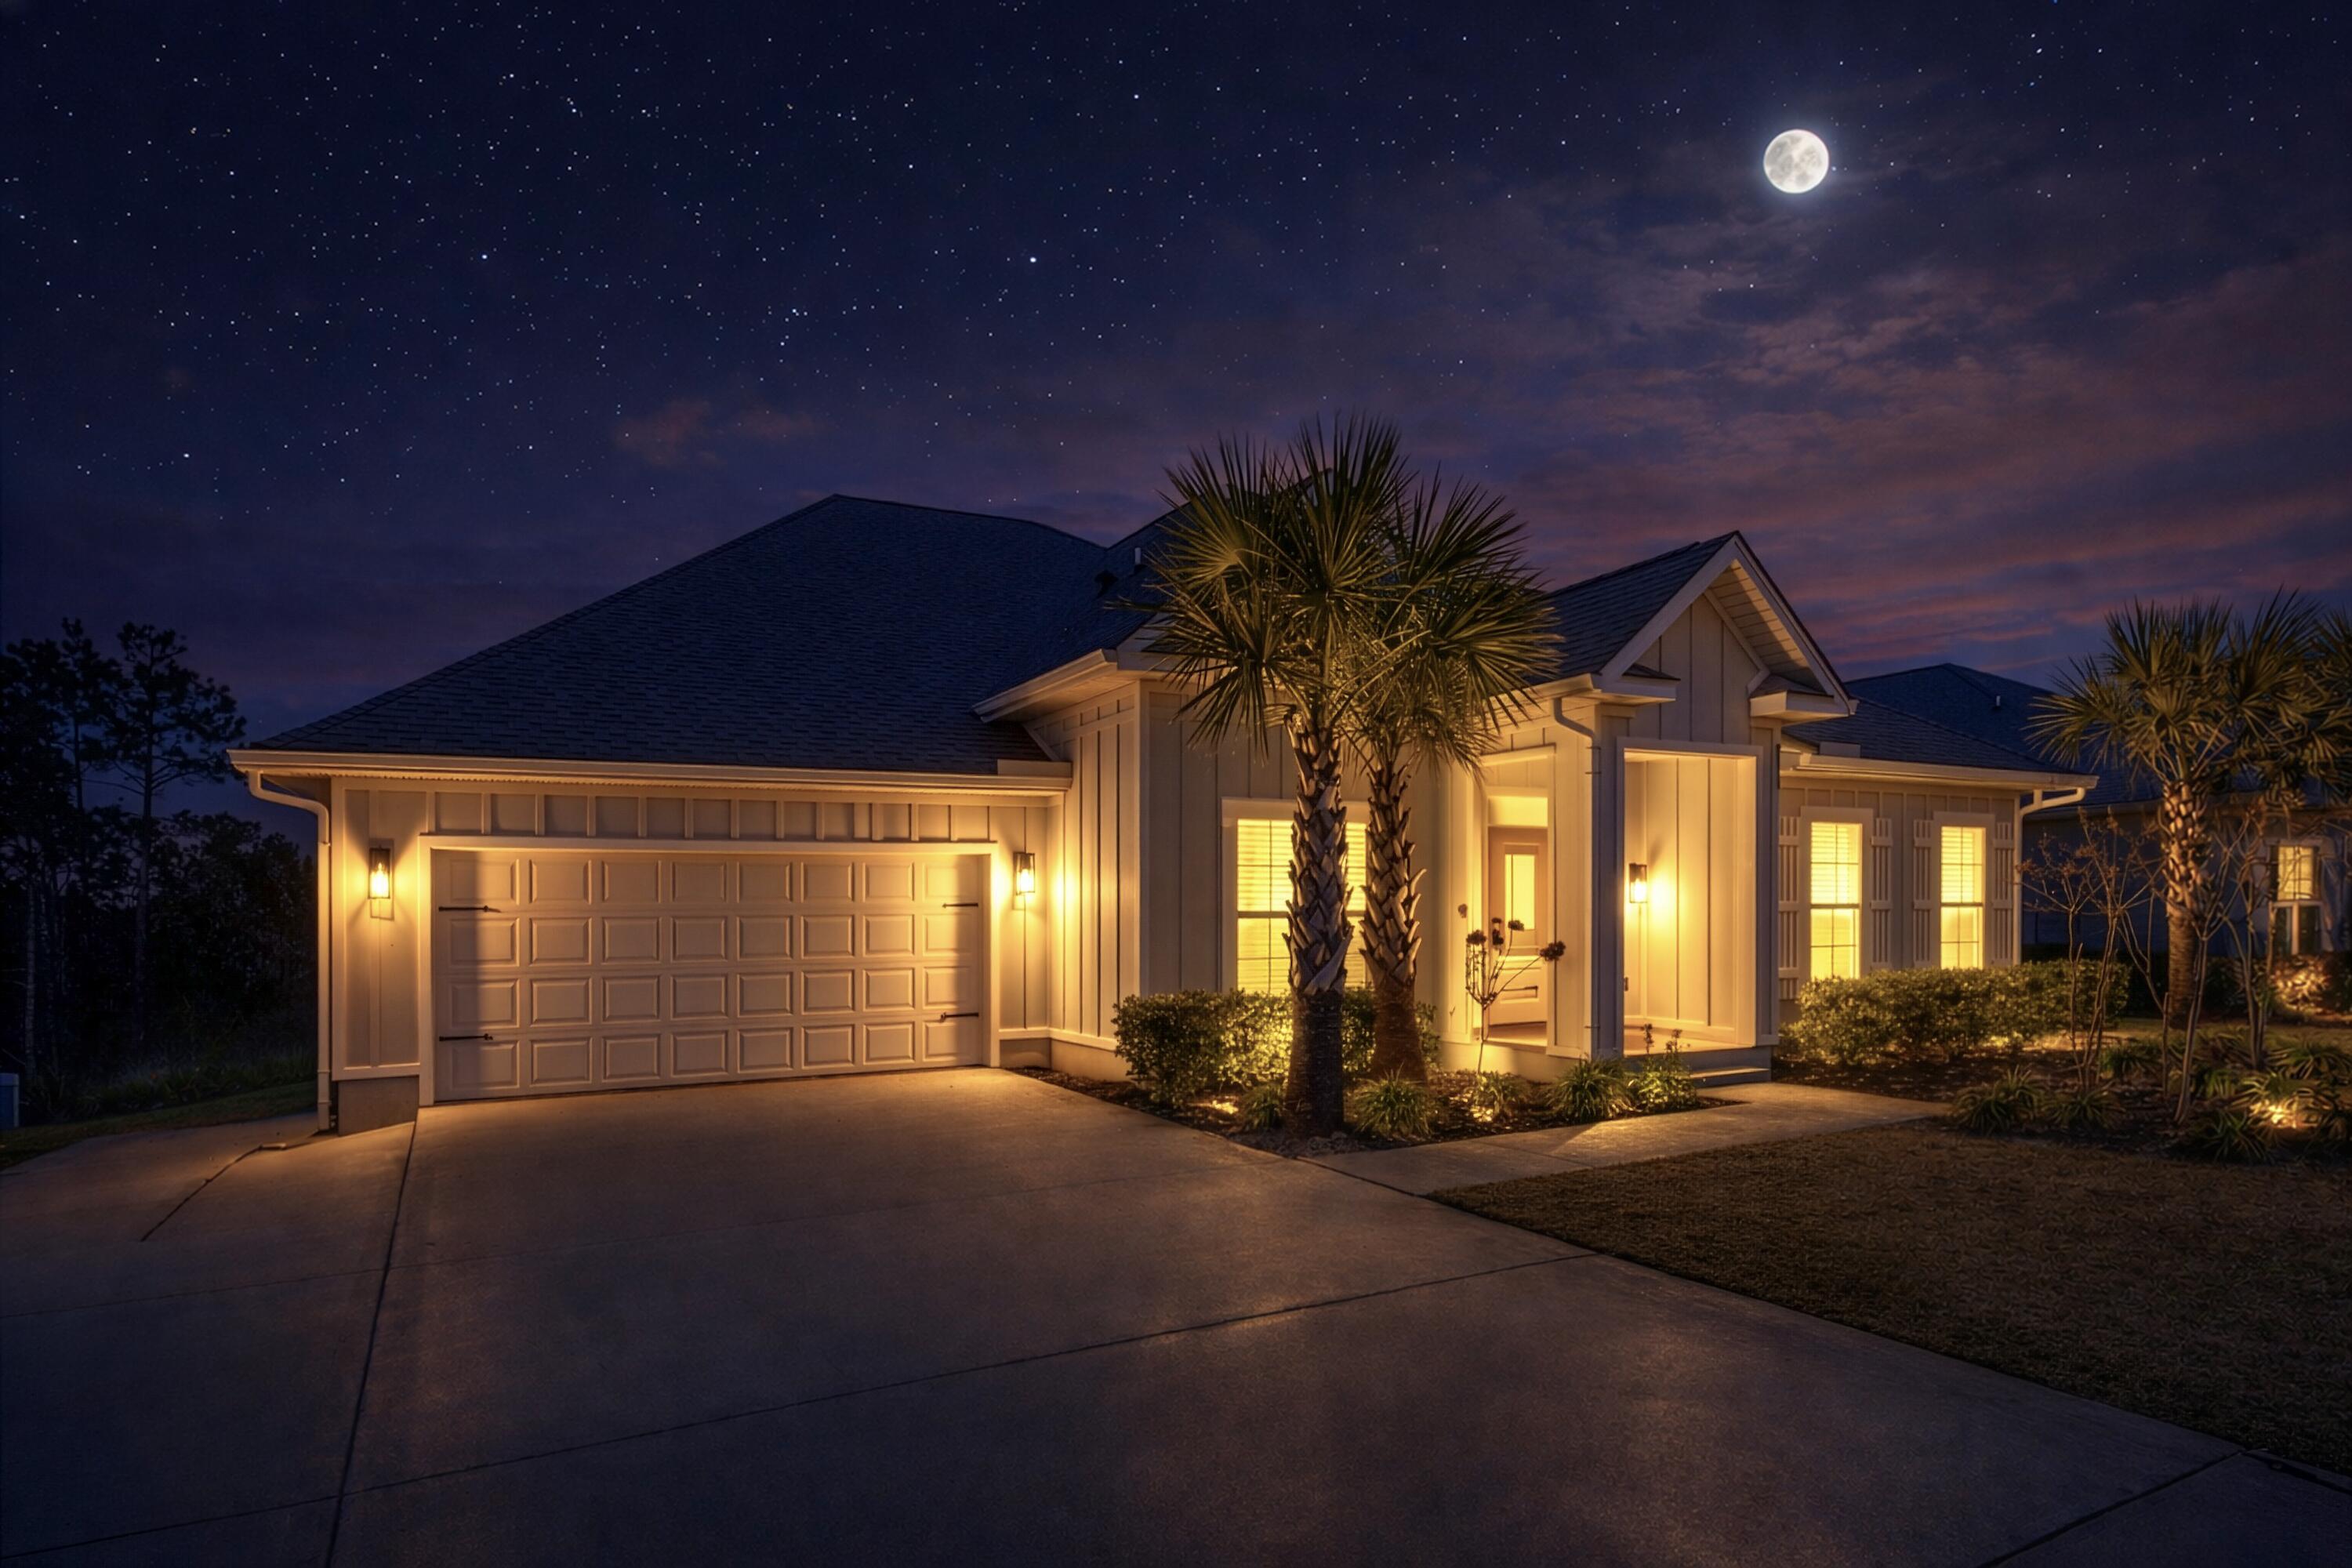
Available for rent! A stunning move-in ready home in the highly sought-after Madi Way neighborhood. Tucked away on a quiet cul-de-sac, this exclusive enclave of only seven homes offers exceptional privacy while remaining conveniently close to top-rated schools, shopping, dining, entertainment, and everyday conveniences.

This spacious two-story Craftsman-style home features a desirable first-floor primary suite complete with a cozy gas fireplace, spa-like tiled walk-in shower, and generous layout designed for comfort and functionality. The flexible floor plan also includes two additional main-level bedrooms, a dedicated home office, and a large upstairs loft with endless possibilities for a 4th bedroom, 5th bedroom, media room, playroom, guest suite, or bonus space. A walk-in storage area upstairs adds even more convenience.

The bright open-concept living area is filled with natural light and showcases hardwood flooring, elegant finishes, and a striking double-sided gas fireplace. The gourmet kitchen is ideal for entertaining and features granite countertops, subway tile backsplash, stainless steel appliances, custom island lighting, and abundant cabinet space. Granite countertops continue throughout the bathrooms for a cohesive upscale feel.

Outside, enjoy beautiful curb appeal and a private fenced backyard with a well-fed sprinkler system, offering easy low-maintenance outdoor living.

Meticulously maintained and truly turnkey, this exceptional
#1005858

Niceville

903 Tadpole Avenue

3 Beds

2 Baths

2,215 Sq.Ft.

$3,300

MLS#: 1005858

$500 OFF First Full Month's Rent!
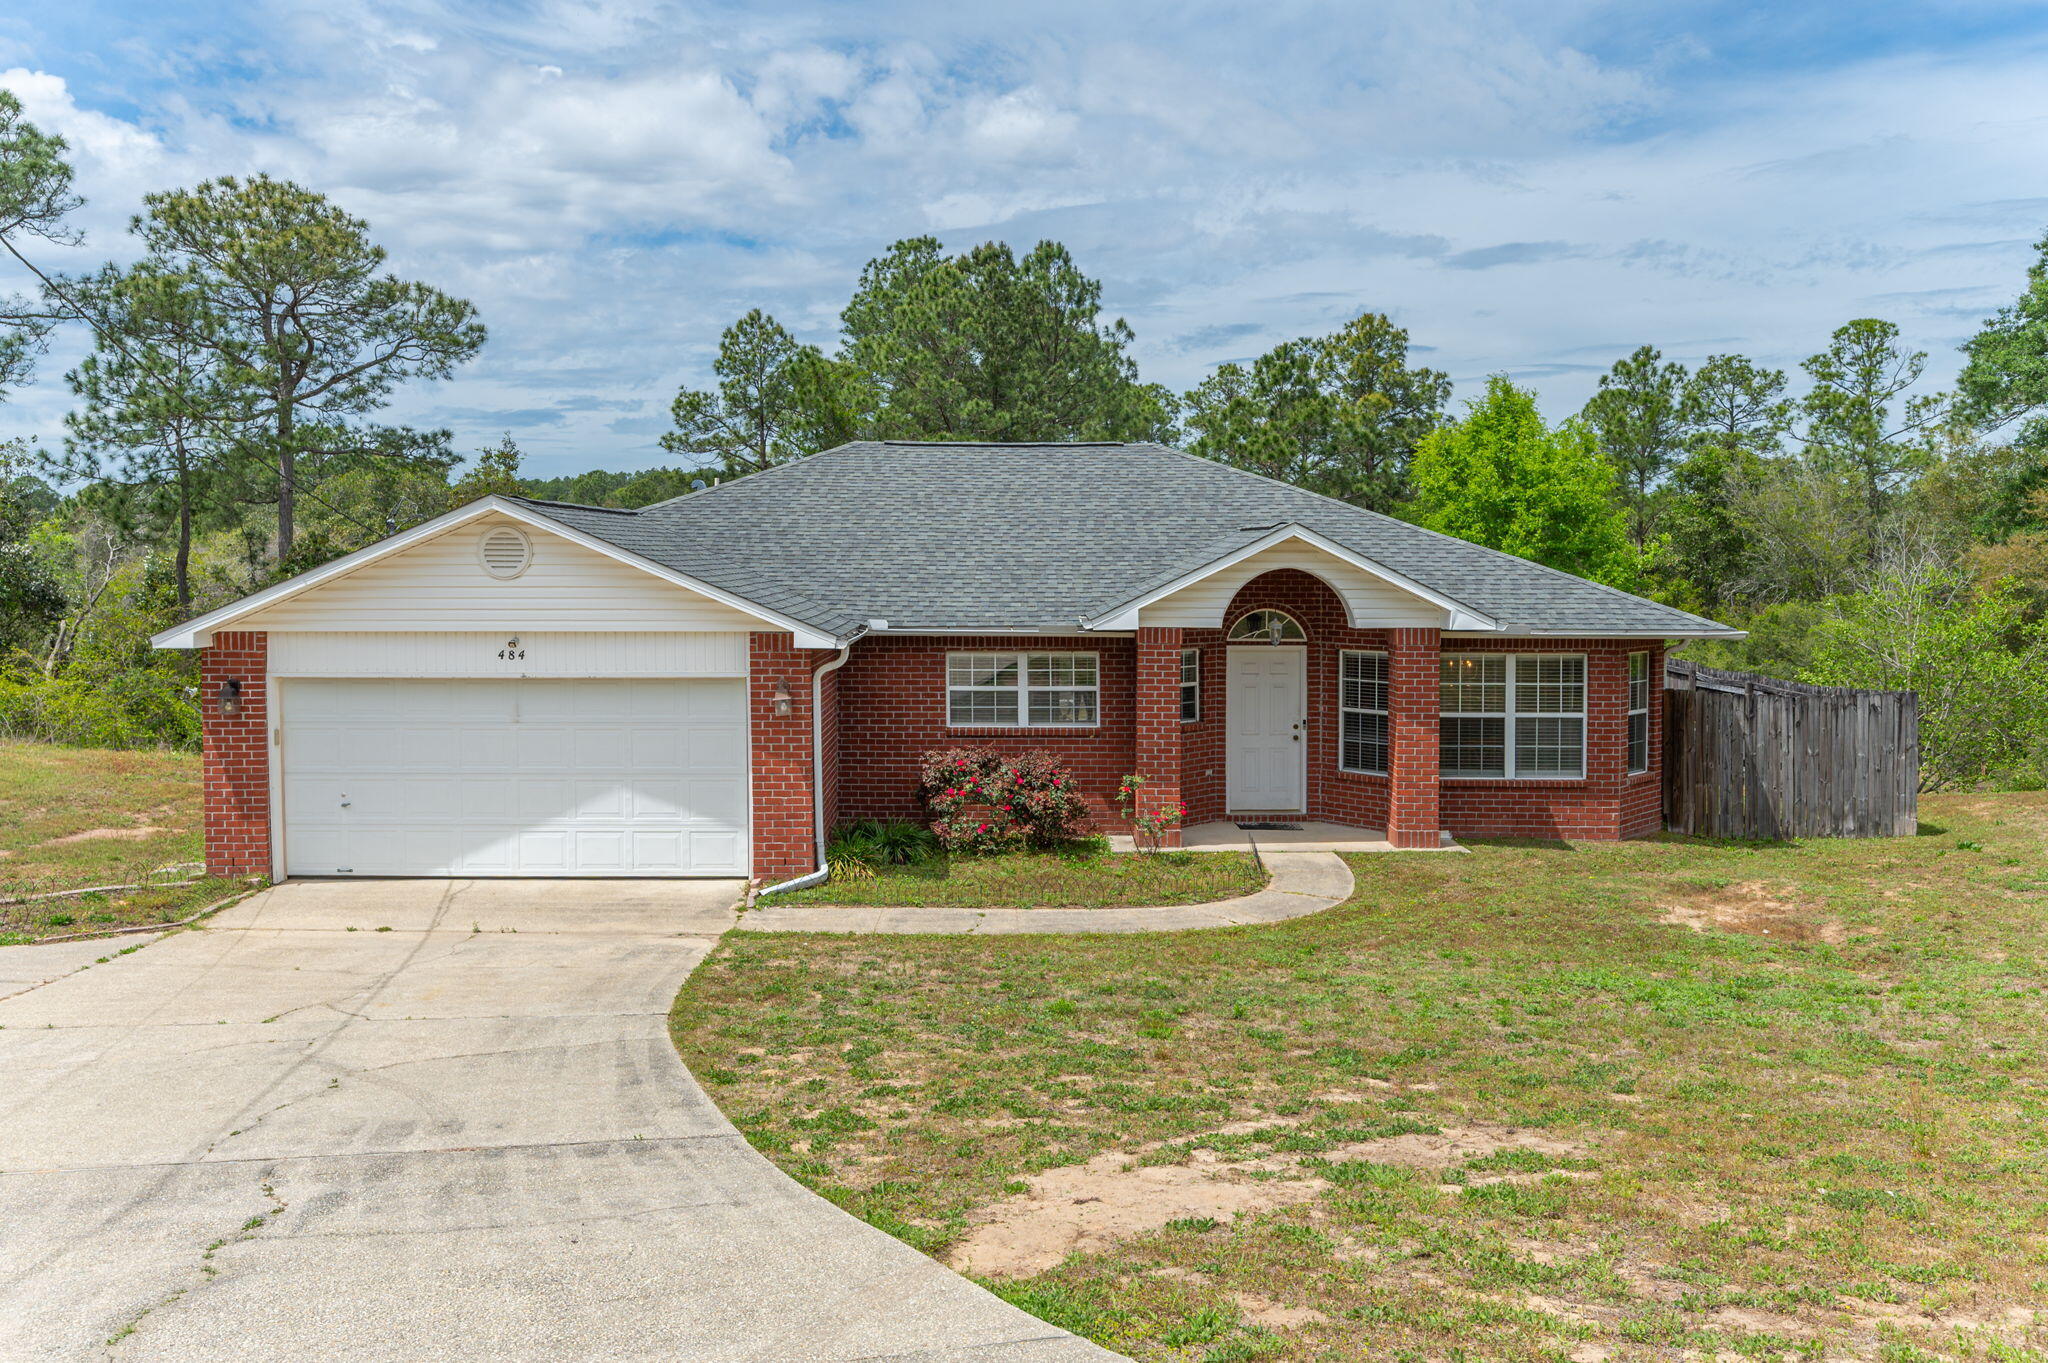
Welcome home to this spacious two-story residence located in the desirable and peaceful Hunter's Run community. Offering 4BD/2.5BA, this well-appointed home combines comfort, functionality, and charm.

The inviting living room features soaring vaulted ceilings and a beautiful fireplace, creating a warm and welcoming space that's perfect for relaxing or entertaining guests. The kitchen is equipped with a built-in microwave and a cozy breakfast nook, ideal for casual dining. Additional features on the main level include a formal dining room and a convenient laundry room with washer and dryer hookups.

The spacious primary suite offers a private retreat, complete with an en-suite bathroom featuring a garden tub, separate walk-in shower, and ample space to unwind after a long day.

A large two-car garage provides plenty of room for parking and additional storage. Step outside to enjoy the generously sized backyard, complete with a lawn pump and sprinkler system to help maintain the landscaping with ease.

Conveniently located in Fort Walton Beach, this long-term rental is pet-friendly with owner approval and applicable pet fees. Don't miss the opportunity to make this beautiful home yours!

Tenant pays all utilities. Holding fee is due within 24hrs of approval. Lease must start within 14 days of payment. Lease Prep Fee of $75 is due prior to move in. Approved pets require $400 pet fee per pet. Renters insurance is required. Available for a 12-mo
#1005852

Fort Walton Beach

917 Claeven Circle

4 Beds

3 Baths

1,834 Sq.Ft.

$2,300

MLS#: 1005852

PRICED TO SELL! Move right into this beautiful 3-bedroom, 2-bath home offering stylish finishes and exceptional value. Ideally located near shopping, dining, schools, and military bases, this move-in-ready home combines comfort, convenience, and style.
Step inside to discover luxury vinyl plank flooring throughout and a spacious open-concept living and dining area, perfect for everyday living and entertaining. Sliding glass doors open to a screened porch, providing the perfect spot to relax and enjoy Florida's beautiful weather year-round.
The kitchen is sure to impress with white shaker cabinetry, gorgeous granite countertops, and a full suite of stainless steel appliances, including a gas range for the home chef. A breakfast bar with elegant glass pendant lighting overlooks the main living space, creating a seamless flow for gatherings with family and friends.
Outside, you'll love the huge backyard, offering plenty of space for pets, play, gardening, or future outdoor entertaining. A separate storage building provides excellent space for lawn equipment, tools, seasonal decorations, or additional storage, helping keep everything organized and out of sight.
With quality finishes throughout, modern appeal, and a price that's hard to beat, this home offers the perfect combination of style, comfort, and affordability. Don't miss your opportunity--schedule your private showing today!
#1005790

Fort Walton Beach

611 Ferretti Avenue

3 Beds

2 Baths

1,411 Sq.Ft.

$299,000

MLS#: 1005790

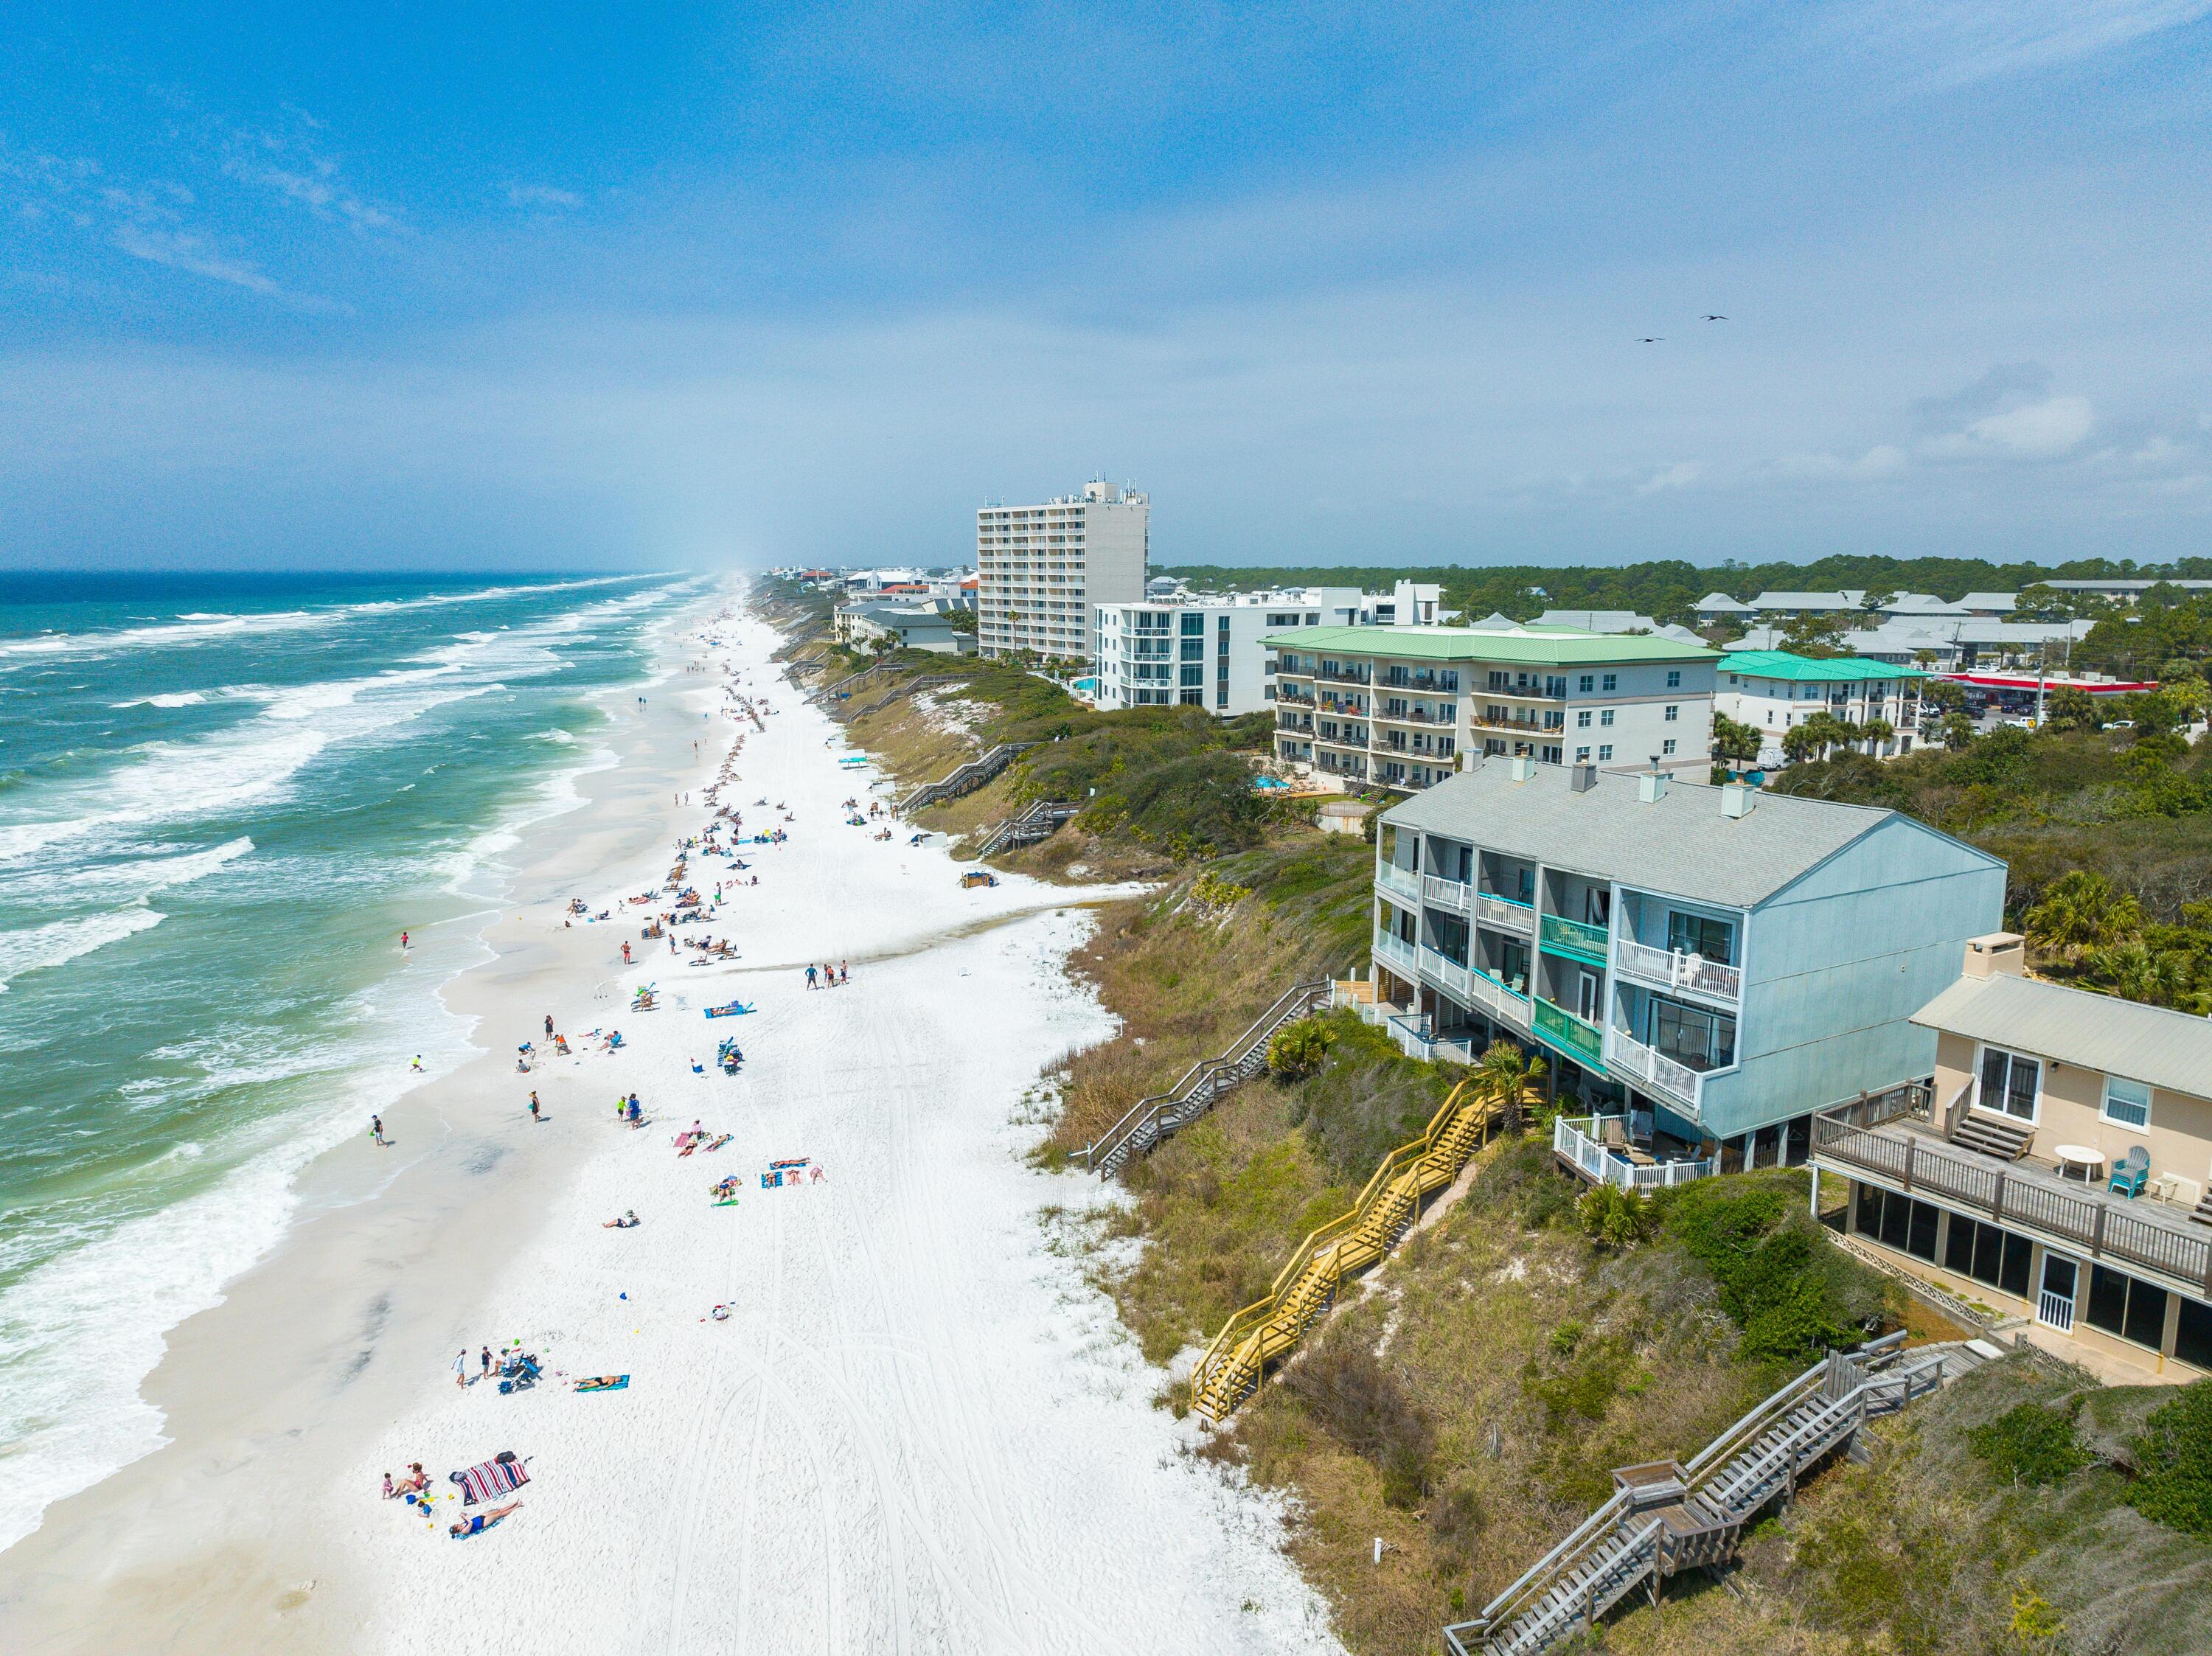
Owning in one of Destin's most popular beachfront resorts usually comes with a much higher price tag. Located within The Terrace at Pelican Beach Resort, this fully furnished 2-bedroom, 2-bath condominium offers private deeded beach access, short-term rental eligibility, resort-style amenities, and views toward Destin Harbor, the Gulf of Mexico, and beautiful Emerald Coast sunsets.

Owners and guests enjoy access to one of Destin's most amenity-rich resort communities, featuring multiple pools, hot tubs, fitness facilities, tennis courts, pickleball courts, a game room, on-site dining, gated security, and more. Whether you're spending the day on the beach, relaxing poolside, or exploring nearby shopping, dining, boating, and entertainment, everything that makes Destin one of Florida's premier vacation destinations is just moments away.

One of the property's most compelling advantages is its flexibility. Enjoy the condo as a personal beach retreat, second home, or vacation getaway while allowing rental income to help offset the cost of ownership when you're not using it. Professional rental projections indicate the potential for approximately $45,000+ in annual gross rental revenue, making this an attractive option for buyers seeking a vacation home with income-producing potential. Meticulously maintained and offered fully furnished, this 2-bedroom, 2-bath residence features soaring ceilings and an open layout that lives larger than its square footage suggests. The unit's position within the building provides views overlooking the pool while also capturing spectacular western sunsets from the private balcony. Beyond the resort grounds, views stretch toward Destin Harbor and the Destin Bridge, creating a unique backdrop of passing boats, harbor activity, and evening skies.

The Terrace offers one of the most attractive entry points into the Pelican Beach Resort lifestyle. Combining private beach access, resort amenities, rental flexibility, water views, and a central Destin location, this property delivers a compelling opportunity for buyers looking to create family memories at the beach while potentially allowing vacation renters to help subsidize a meaningful portion of ownership costs.
#1005839

Destin

970 Highway 98 303

2 Beds

2 Baths

1,072 Sq.Ft.

$349,000

MLS#: 1005839

Build Your Dream Home on Over an Acre in North Crestview! Rare opportunity to own 1.04 acres in an established North Crestview neighborhood! If you've been searching for the perfect place to build, this spacious homesite offers plenty of room for your dream home, workshop, pool, outdoor entertaining area, and more. Enjoy the convenience of being close to shopping, dining, schools, and everyday amenities while still having the space and privacy that acreage provides. Whether you're ready to build now or planning for the future, this property offers endless possibilities. Bring your builder, your plans, and your vision this beautiful lot is ready for its next owner. Schedule your showing today and start planning your future home!
#1005792

Crestview

Lot 123 Eagle Court

None Beds

None Baths

1.04 acres

$34,900

MLS#: 1005792

Come see this beautiful, updated, and unique home in the heart of Fort Walton Beach!  Upon entering the home you'll love  the wood-look ceramic tile, wood-burning fireplace and cathedral ceilings leading up to a stunning wrought iron staircase. Dine and entertain in the large, open, light and bright kitchen with Island containing plenty of cabinets for storage plus a pantry. Enjoy your peaceful, fully-fenced backyard with a patio, shed, and well-fed sprinkler system. The thoughtful floorplan includes a pirmary/master bedroom with ensuite tucked away on the main floor with the additional bedrooms upstairs for extra privacy.  So many lovely details in this home. Schedule your showing today!
#1005692

Fort Walton Beach

618 Russell Boulevard

3 Beds

2 Baths

1,621 Sq.Ft.

$379,000

MLS#: 1005692

Under Contract w/ 72-hour Kick-Out.  Welcome to 21 Clove Hitch Lane, a custom-built coastal retreat located within the gated community of WaterSound West Beach. Thoughtfully designed for both family enjoyment and rental performance, this five-bedroom, five-and-a-half-bath residence offers a PRIVATE heated & chilled POOL, detached CARRIAGE HOUSE, lookout tower, and an exceptional location near the community's private BEACH ACCESS.  Designed to embrace the coastal lifestyle, the screened porch with gas fireplace provides the perfect setting for morning coffee, afternoon reading, or gathering with family and friends.  Located adjacent to the screened porch is a lovely private pool with tanning shelf and an outdoor shower. Inside, the home blends timeless coastal architecture with comfortable luxury. Natural wood accents, shiplap detailing, designer lighting, and carefully curated finishes create a warm and inviting atmosphere throughout. The open-concept living, dining, and kitchen areas flow seamlessly together, creating an ideal space for entertaining. The gourmet kitchen features premium appliances with induction range, generous workspace, and a large island that serves as the heart of the home. The thoughtfully designed floor plan offers multiple living arrangements for owners and guests alike.  The master suite is located on the main level and features a serene ensuite bath with soaking tub and separate shower, spacious walk-in closet, and access to the screened porch. Also, on the first level is an additional bedroom suite for guests who prefer a main floor location.   On the second level there is another master suite and a spacious guest room with ensuite bath. One of the home's most distinctive features is the third-floor lookout tower. Accessible via a spiral staircase, this unique space offers elevated views and serves as a peaceful retreat for reading, relaxing, or simply enjoying the coastal surroundings.
The detached CARRIAGE HOUSE adds tremendous value and flexibility, featuring its own kitchenette, living area, bedroom, and private bath. Whether utilized for guests, extended family, or rental accommodations, the carriage house enhances both functionality and income potential.

Currently participating in a successful rental program, the property presents an attractive opportunity for buyers seeking a primary residence, second home, or rental property along Scenic Highway 30A.

WaterSound West Beach is one of the most sought-after gated communities on 30A, known for its low-density design, resort-style amenities, expansive green spaces, community pool, fitness center, and direct perpetual private access to the sugar-white sands of the Gulf through neighboring Deer Lake State Park. Residents enjoy a unique combination of privacy, natural beauty, and proximity to the dining, shopping, and entertainment of Grayton Beach, Seaside, Alys Beach, and Rosemary Beach.

Offering a rare combination of a private pool, carriage house, lookout tower, and BEACH ACCESS,  21 Clove Hitch Lane represents an exceptional opportunity to own within one of 30A's premier coastal communities.  Home is offered furnished with exclusions and includes a golf cart.
#1005708

Santa Rosa Beach

21 Clove Hitch Lane

5 Beds

5 Baths

3,580 Sq.Ft.

$3,549,000

MLS#: 1005708

Welcome to this stunning home with a gorgeous heated pool  in The Trails at Hammock Bay! This beautifully designed two-story home offers 5 bedrooms, 3 full bathrooms, a dedicated office, a spacious game room, and an open-concept floor plan ideal for both entertaining and everyday living.
Interior upgrades include luxury wood-look tile flooring, quartz countertops, soft-close cabinetry, under-cabinet lighting, custom wood shelving, updated light fixtures, custom blinds, crown molding throughout the main living areas and primary suite, and a tray ceiling in the primary bedroom. The inviting living room features a cozy fireplace and large windows overlooking the beautifully landscaped backyard and sparkling pool. An oversized garage provides ample storage and functionality.
The private primary suite offers a double vanity, garden tub, separate shower, private water closet, and a spacious walk-in closet. Step outside to your own backyard retreat featuring a heated gunite pool and spa, paver patio, fire pit, covered porch, outdoor speakers, gas line, gutters, and a fully fenced backyard. Additional features include a Ring camera system, recessed lighting, ceiling fans throughout, and professional landscaping. This exceptional home combines comfort, style, and resort-style outdoor living. Located in the Hammock Bay master-planned community, residents enjoy access to an impressive array of amenities, including multiple resort-style pools, clubhouses, a fitness center, tennis, basketball, and picklebal courts, walking and biking trails, dog parks, playgrounds, and year-round community events. Additional community highlights include seasonal markets and the picturesque Lake Club overlooking the bay. Conveniently located near the white sand beaches of Scenic Highway 30A and South Walton, shopping, dining, and schools.
#1005854

Freeport

293 Blaze Boulevard

5 Beds

3 Baths

3,283 Sq.Ft.

$699,900

MLS#: 1005854

This beautifully maintained 3 bedroom, 2 bath  home located in central Crestview, features a fully remodeled kitchen with GE Stainless Steel kitchen appliances and quartz countertops. The cabinets are soft close. The bathrooms are nicely updated, a wood fireplace and a nice neighborhood.  Enjoy your screened in porch for year round entertaining.  Bonus room on the second level perfect for office, media room, and or area or media room . Near military bases..
#1005870

Crestview

111 Trenton Avenue

3 Beds

2 Baths

1,868 Sq.Ft.

$312,000

MLS#: 1005870

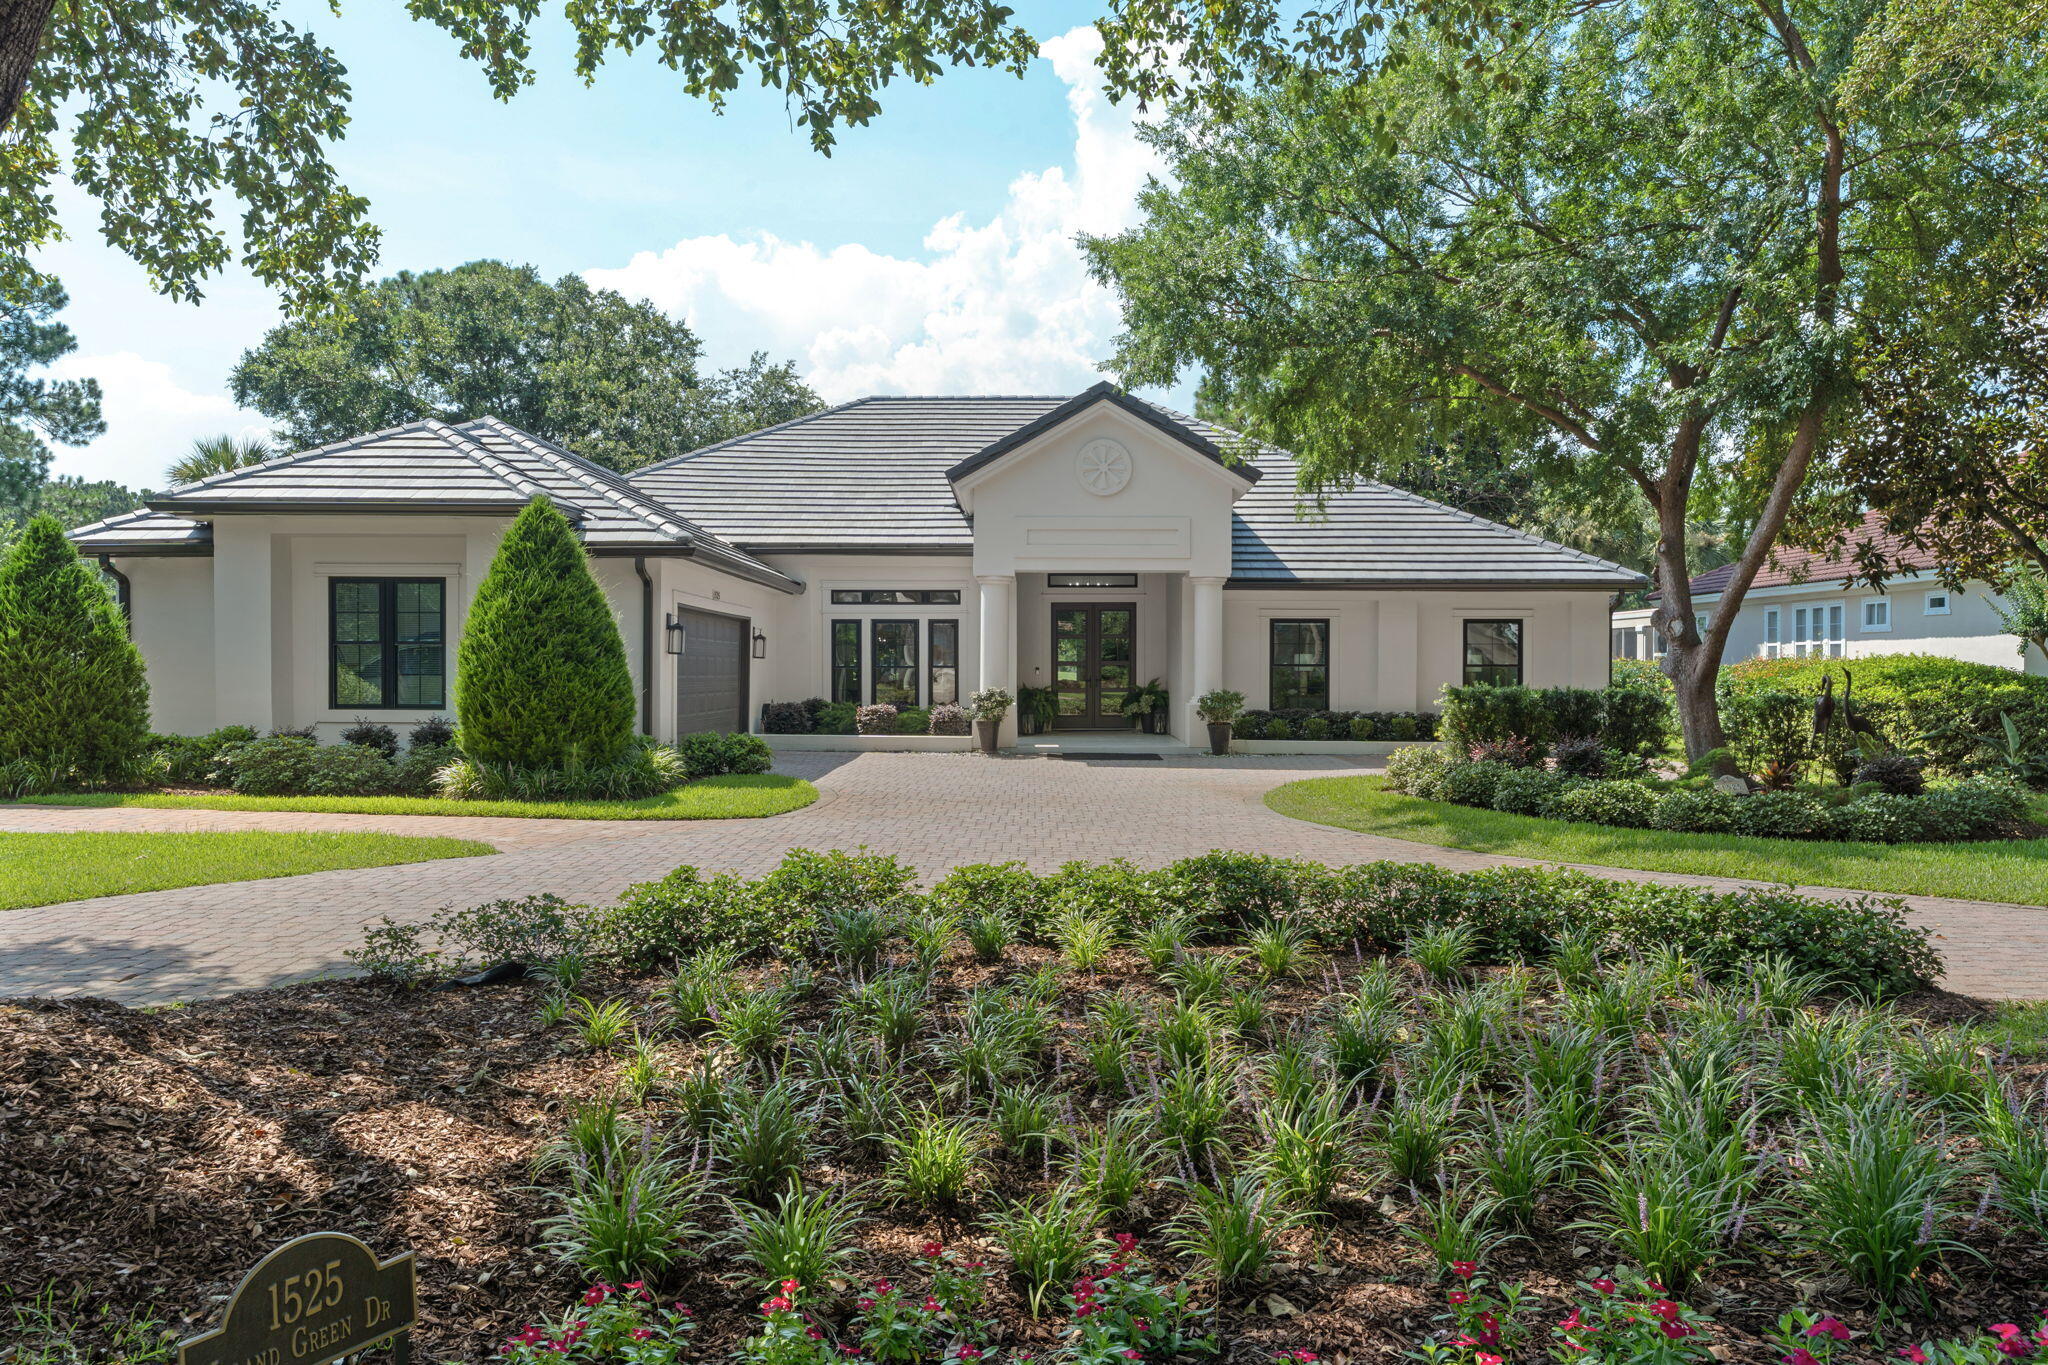
This distinguished custom-built residence is situated within the secure Burnt Pine Community on a private lot accented by mature oaks and meticulous landscaping, providing notable views of the natural preserve in a peaceful environment. The main level includes an elegant entry foyer, a gourmet kitchen with modern appliances, a formal dining area, a generous living room, a refined family room, a guest half bath, and a master suite featuring a full bathroom and direct access to a secluded outdoor jacuzzi. On the upper floor, three spacious bedrooms—one offering a private balcony—and a dedicated family or sitting area ensure ample accommodation. Thoughtful design elements include abundant storage, an oversized two-car garage, and a separate garage for golf carts.
#1005838

Miramar Beach

3562 Preserve Drive

4 Beds

3 Baths

3,738 Sq.Ft.

$1,675,000

MLS#: 1005838

Welcome to this beautiful 4-bedroom, 2 bath home located in the desirable Cross Creek Estates community of Freeport, Florida. Built in 2018, this well-maintained residence offers modern comfort and functionality with a spacious floor plan, a two-car garage, and a large fenced backyard perfect for pets, play, and outdoor entertaining. A standout feature of this property is its solar power system with Tesla Powerwall battery backup, providing significant energy savings and exceptional peace of mind. The solar panels help keep monthly electricity costs remarkably low, reducing dependence on utility power and helping homeowners save year-round. In addition, the integrated battery backup system stores energy for use during power outages, ensuring that essential appliances and household systems continue to operate when storms impact the area. This added level of energy independence is a valuable advantage for Florida homeowners. Brand new refrigerator and new irrigation pump.  Cross Creek Estates is conveniently located near schools, shopping, and the growing amenities of Freeport, this move-in-ready home combines modern living, energy efficiency, and storm-ready reliability in one exceptional package.
#1005863

Freeport

223 Partridge Lane

4 Beds

2 Baths

1,928 Sq.Ft.

$395,000

MLS#: 1005863

Set west of 30A in one of Dune Allen's most understated enclaves, 91 N Bishop Street brings new-construction precision within minutes of the Gulf. Stalworth Lake is just beyond the property, and the Beach Highlands access point remains one of the rare, uncrowded stretches of sand left on 30A.

The architecture is clean and modern coastal, impact-rated windows, clear lines, and a restrained palette that feels intentional rather than ornamental. Inside, the finishes land exactly where they should: wide-plank floors, custom cabinetry, designer lighting, and a main living level that moves seamlessly from kitchen to dining to outdoor space. The layout is built for both personal use and rental performance. Multiple ensuite bedrooms, a dedicated bunk landing, and generous covered porches make the home feel livable at scale. A private pool and fenced backyard create a resort environment without sacrificing privacy.

From morning coffee runs to Stinky's to evening bike rides along the dune lakes, the lifestyle here is effortless. Restaurants, boutiques, golf, and protected natural coastline sit within minutes. With no HOA restrictions and some of the highest elevation on 30A, this pocket delivers what most beach markets can't: quiet, flexibility, and long-term investment strength.
#1005807

Santa Rosa Beach

91 N Bishop Road

6 Beds

7 Baths

4,300 Sq.Ft.

$2,945,000

MLS#: 1005807

Experience the ultimate Destin beach lifestyle in the highly sought-after gated community of Destiny East. Located just a short golf cart ride or leisurely walk from sugar-white sands and emerald waters of the Gulf, this beautifully maintained home offers the perfect blend of luxury, privacy, & resort-style living. Situated on one of the largest lots in the neighborhood with no rear neighbors, the property backs to a scenic jogging path leading to Lake Destiny. Inside, you'll find soaring 9- to 11-foot ceilings, abundant natural light, a stunning double-sided fireplace, and an elegant coastal design throughout. The gourmet kitchen features quartz countertops, premium appliances, and generous space for entertaining family and guests.  Residents of Destiny East enjoy access to Club Destiny, featuring a resort-style pool, fitness center, tennis and pickleball courts, playground, private movie theater, and beautifully maintained common areas. To make your transition effortless, the owners are willing to sell the home furnished (with a few exclusions), creating a rare turnkey opportunity for a primary residence, vacation home, or investment property near the beach. Whether you're searching for a full-time coastal retreat or a second home that is ready to enjoy from day one, this exceptional Destin property offers the location, amenities, privacy, and lifestyle buyers dream about.  Owners are licensed real estate
#1005878

Destin

114 Tranquility Lane

3 Beds

2 Baths

2,062 Sq.Ft.

$1,050,000

MLS#: 1005878

Move-in ready and beautifully updated! This charming 3-bedroom, 2-bath home sits on a spacious lot and offers the perfect combination of comfort, functionality, and modern upgrades. Recent improvements include fresh interior paint, brand-new carpet in all bedrooms, updated light fixtures throughout, a complete set of stainless steel kitchen appliances, and a brand-new water heater.

The thoughtfully designed kitchen features abundant cabinet storage, generous counter space, and a convenient peninsula that opens to the main living area, creating a seamless space for everyday living and entertaining. Durable tile flooring runs throughout the main living areas, while the bedrooms provide the warmth and comfort of new carpeting.

Step outside to a spacious, privacy-fenced backyard with mature trees and a large deck that's perfect for outdoor entertaining. With plenty of room for pets, play, gardening, or future additions, this versatile outdoor space provides endless opportunities to enjoy time with family and friends while maintaining the privacy you desire.

Additional highlights include a durable metal roof, covered carport parking, and a convenient location just minutes from schools, shopping, dining, and all that Crestview has to offer.

This home is truly move-in ready and offers exceptional value with its recent updates, functional layout, and inviting outdoor space. Schedule your private showing today and see everything this property has to offer!
#1005826

Crestview

5516 Royal Street

3 Beds

2 Baths

1,232 Sq.Ft.

$229,900

MLS#: 1005826

CONTEMPORARY CRAFTSMAN WITH FLEXIBLE LIVING SPACES AND ROOM TO GROW. Welcome home to this thoughtfully designed Contemporary Craftsman featuring a desirable split-bedroom floor plan and an open-concept layout perfect for modern living. The spacious living room flows seamlessly into the well-appointed kitchen, creating an inviting space for entertaining family and friends. Just off the foyer, the formal dining room offers exceptional versatility. Complete with French doors at both entrances, this space can easily serve as a private home office, playroom, homeschool area, or formal dining space to fit your lifestyle. Tucked away on one side of the home are two generously sized guest bedrooms with large closets and a full bathroom, providing comfort and privacy for family members or visitors. The private primary suite offers a relaxing retreat and features recently updated carpeting, trey ceiling, and a walk-in closet in the primary bath. Conveniently located off the two-car garage, the oversized laundry room provides abundant storage and functionality. Upstairs, the finished room over the garage (FROG) serves as an ideal fourth bedroom, bonus room, media room, or home gym. Recent updates include fresh interior paint and new carpet in the primary suite and one secondary bedroom. With solid bones, a highly functional floor plan, and plenty of opportunity to add your personal style, this home presents an excellent opportunity to create the space you've always envisioned.
#1005873

Navarre

3625 Pearl Court

4 Beds

2 Baths

2,504 Sq.Ft.

$450,000

MLS#: 1005873

1 ... 268 269 270 271 272 ... 666
* Listings identified with the FMLS IDX logo come from FMLS and are held by brokerage firms other than the owner of this website. The listing brokerage is identified in any listing details. Information is deemed reliable but is not guaranteed. If you believe any FMLS listing contains material that infringes your copyrighted work please click here to review our DMCA policy and learn how to submit a takedown request. © 2024. First Multiple Listing Service, Inc.
 - property

Send a message

Message successfully sent.

Your message

What is 3 + 4 ?

Reason for contacting?

I agree to receive email communication and understand I can unsubscribe at any time.

I agree to be contacted by INIT test tenant via call, email, and text for real estate services. To opt out, you can reply 'stop' at any time or reply 'help' for assistance. You can also click the unsubscribe link in the emails. Message and data rates may apply. Message frequency may vary. Privacy Policy

Sign Out

Virtual Assistant

Would you like to take the next step with this property? We can help you schedule a showing or virtual tour, or send you more details.

Yes, I would like more information.

Thank You for Your Reply, One of Our Agents will contact you as soon as possible

No, maybe later.

Thank you, you can always contact me via email, phone number or through the contact form.

Realhub AI

Lucy - Your AI-Powered Realtor

Update Your Temporary Password

Personalize your search

Enter your email and we'll notify you immediately when new listings match what you're looking for.

or enter email address

Already have an account ? Login here

Continue your home search

I agree to receive communications and understand I can unsubscribe at any time.

I agree to be contacted by INIT test tenant via call, email, and text for real estate services. To opt out, you can reply 'stop' at any time or reply 'help' for assistance. You can also click the unsubscribe link in the emails. Message and data rates may apply. Message frequency may vary. Privacy Policy

Already have an account ? Login here

We use cookies

We use cookies primarily for analytics to enhance your experience. By accepting, you agree to our use of these cookies. You can manage your preferences or learn more about our cookies policy.