
REALHUB is on fire today

Properties

Browse or get in touch to schedule a walkthrough.

  • Nearby me
Price range

Popular Features

Community Features

Association

Property Features

Waterfront

View

Exterior Features

Interior Features

Style

10000 properties match your criteria

Updated 1 minute ago

E-Alert name

Stop your scroll! This beautiful 4-bedroom, 3-bathroom home is in the heart of Valparaiso, Florida!

Built in 2022, this stunning 2,284-square-foot home offers the perfect blend of modern style, comfort, and convenience. Ideally located just minutes from local military bases, shopping, dining, and the Emerald Coast's breathtaking sugar-white sandy beaches, this exceptional home is also situated within a highly sought-after school district, making it an outstanding choice for families and anyone looking to enjoy all that the area has to offer.

Step inside and discover a thoughtfully designed open-concept floor plan where every room is perfectly positioned for both privacy and everyday functionality. The impressive 8-foot doorways create an airy, spacious feel that makes this home live even larger than its square footage.

At the heart of the home is a beautifully appointed kitchen featuring beautiful countertops, soft-close cabinetry and drawers, a stylish tile backsplash, stainless steel appliances, a gas range, recessed lighting, crown molding, and luxury vinyl plank flooring,  perfectly designed for both everyday living and entertaining.

The owner's suite is a peaceful retreat, complete with a decorative ceiling fan, a bathroom featuring dual vanities, a beautifully tiled walk-in shower with a glass enclosure, and an impressive custom-style walk-in closet with adjustable shelving that offers both beauty and functionality.  You can make this closet your own! Guests and family will appreciate the privacy of an additional bedroom with its own ensuite bathroom, making it ideal for visitors, extended family, or multi-generational living.

Step outside to enjoy the enclosed patio featuring a ceiling fan and electrical outlets, creating the perfect space to relax or entertain year-round. The low-maintenance backyard includes a gas hookup, making outdoor grilling and dining effortless. A programmable irrigation system keeps the lawn looking its best, while the spacious garage features a finished floor for a clean, polished appearance.  The home also wired for Ethernet, and features gutters, and exterior space saving tankless water heater for your convenience.  This home has it all.

Perfectly positioned on a desirable corner lot, this home boasts exceptional curb appeal, thoughtful upgrades, and timeless style. Every detail has been carefully considered to create a home that is as functional as it is beautiful.

If you've been searching for a move-in-ready home that combines modern elegance, quality craftsmanship, an unbeatable location, and everyday comfort, your search ends here. This isn't just a house, it's the place you'll be proud to call home.

Buyer(s) is responsible for verifying ALL data and information, including lot size and room measurements, as it is deemed to be reliable but not guaranteed.
#1007969

Valparaiso

111 Hornet Lane

4 Beds

3 Baths

2,284 Sq.Ft.

$615,000

MLS#: 1007969

Location, location, location - Gulf Side of Sandestin Resort with VERY close access to the beach. This 7th floor, one bedroom condominium sleeps 4 is located in the popular Luau buildings with east/southeast gulf views. Coastal decor, private balcony, washer/dryer and rental history! Luau is a gated complex that offers covered parking, owner storage cage, a large saltwater pool, rooftop observation deck, grilling area, fitness center and pathway to the beach. A few of the Sandestin Resort amenities are - beach, private beach club, tunnel between north and south sides of the resort, multiple golf courses, bike/walking paths, marina, bay access, tennis, Village of Baytowne Wharf with eateries and entertainment.
#1008064

Miramar Beach

5000 S Sandestin Boulevard 6707

1 Beds

1 Baths

708 Sq.Ft.

$290,000

MLS#: 1008064

Properties like this don't come on the market very often. This combination of privacy, natural beauty, and unobstructed views looking out over the Henderson Beach State Park is incredibly hard to find and is something you truly have to experience in person.
The townhome offers 3 bedrooms, 3 bathrooms, a large deck that's perfect for enjoying sunsets, a 2-car garage, and four additional parking spaces for family and guests.
Owners also have the option to join the neighboring Henderson Beach Resort Club, with access to outstanding amenities including a fitness center, two resort-style family pools with lazy rivers, an adults-only pool, private beach access, an exclusive beach club, on-site dining, spa services, and more.
If you've been looking for a property with exceptional views, privacy, and access to resort amenities, this is a rare opportunity in one of Destin's most desirable locations.
#1008685

Destin

2701 Scenic Hwy 98 4

3 Beds

3 Baths

1,710 Sq.Ft.

$1,150,000

MLS#: 1008685

Welcome home to this charming 3-bedroom, 2-bath brick and vinyl-sided home in the heart of Mary Esther! Offering 1,437 square feet of comfortable living space, this inviting home features a functional floor plan with a cozy fireplace, central air conditioning, and a convenient garage.

One of the highlights of this home is its collection of inviting porches. The air-conditioned side porch provides the perfect place to enjoy your morning coffee, relax, or escape the summer heat, while the screened-in porch offers a comfortable retreat for enjoying cool, crisp fall evenings.

The roof was replaced in 2023. Outside, the spacious 10,097-square-foot lot provides plenty of room to enjoy the backyard, while three storage sheds offer abundant space for tools, equipment, toys, and hobbies. The sheds convey as-is and are included for convenience only, with no value attributed to them in the list price.

Conveniently located near Hurlburt Field Air Force Base and the beautiful beaches of Florida's Emerald Coast, this home offers an excellent opportunity for a first-time buyer, investor, or anyone looking for a comfortable home in a convenient location with room to make it their own.

Buyer to verify all information and items deemed important to the buyer.
#1011021

Mary Esther

388 Rosewood Street

3 Beds

2 Baths

1,437 Sq.Ft.

$325,000

MLS#: 1011021

*Estimated Completion Date of October 30th.* This stunning brand-new Craftsman-style residence in the heart of Niceville offers a rare combination of modern luxury and turn-key convenience. Photos are of a similar floor plan. Finishes & some details depicted may not be the same. Boasting five spacious bedrooms and three full bathrooms across a thoughtfully designed 2,656-square-foot layout, this home is engineered for both sophisticated entertaining and comfortable daily living. The heart of the home is a chef-inspired kitchen featuring premium quartz countertops, a professional gas range, custom soft-close cabinetry, and a deep farmhouse sink, all centered around a functional island and a massive walk-in pantry. High-end luxury vinyl plank flooring flows seamlessly through the main living areas, accented by elegant crown molding and soaring vaulted and tray ceilings that enhance the home's open, airy feel. The split-bedroom floor plan ensures maximum privacy for the primary suite, which serves as a true retreat with its spa-like garden tub and dual-vanity bath. Efficiency and safety are paramount, with the inclusion of a tankless gas water heater, natural gas heating, impact-rated windows, and a full sprinkler system. Outside, the oversized three-car garage provides ample space for vehicles, a boat, or a workshop, while the level backyard offers a secure oasis for relaxation. Situated in the top-rated Plew, Ruckel, and Niceville High school districts, this home is just minutes from Eglin AFB and the white-sand beaches of the Emerald Coast.
*Fence, blinds, and fridge included with acceptable offer and must be included in additional terms.*Builder incentives MUST be included in contract*
#1010825

Niceville

1617 Moore Street

5 Beds

3 Baths

2,656 Sq.Ft.

$724,700

MLS#: 1010825

RARE FIND, a one-owner custom built single story home on a gorgeous half acre lot located  in one of the prettiest neighborhoods in Niceville!! Driving up the winding paver driveway, you are greeted by a charming courtyard entryway. Through the double front doors you will find the sunken living room. To the left is the large dining room and family room that is open to the kitchen. The kitchen features an abundance of cabinets and counter space and it is accented by a gorgeous brick wall where the stove and oven are. There is a convenient breakfast bar between the kitchen and family room. The family room has French doors leading to the incredible back yard and built in bookcases surrounding the fireplace. There is also an oversized utility room with a full bath and a large garage. On the other side of the house you will find two good sized bedrooms and the master suite with a private screened porch overlooking the back yard. The back yard is private oasis offering a winding paver pathway through it as well as a convenient yard building/workship with electricity. Practical notes include: 2026 roof, 2026 water heater in master, 2022 water heater in utility room and 2018 HVAC system 1995 vinyl windows. With just a little updating this home could once again be a showpiece!!!
#1008033

Niceville

103 Bahia Vista Drive

3 Beds

3 Baths

2,353 Sq.Ft.

$615,000

MLS#: 1008033

Entered for comp purposes.
#1011756

Inlet Beach

Lot 2 Sand Cliffs Drive

None Beds

None Baths

0.19 acres

$1,550,000

MLS#: 1011756

This is it! This beautiful 2020 built Craftsman Style brick home is ready for you to call yours. Offering 3 bedrooms, 2 bathrooms, and 1,592 square feet, this home features an inviting open-concept layout designed for comfortable everyday living. With no carpet throughout, the home transitions effortlessly from one space to the next.
Upon arrival, you'll find a beautifully maintained yard, clean, inviting curb appeal, and a spacious driveway. Step through the tall front door into a welcoming entryway that immediately feels like home. The thoughtfully designed split floor plan offers privacy and functionality, with additional bedrooms toward the front of the home and the owner's suite tucked away toward the back.
The spacious living room, dining area, and kitchen are beautifully lit by natural light streaming through multiple windows and a glass back door, creating a bright, welcoming atmosphere.
The owner's suite features a private bathroom with a double vanity, a tiled shower with a glass door, a walk-in closet with customizable shelving, and an additional linen closet for extra storage.
If the kitchen is one of your favorite spaces, you're going to love this one! It features updated stainless-steel appliances, quartz countertops, a farmhouse sink, and a pantry with custom shelving.
Step outside into the backyard, where a beautifully paved stone pathway leads to your fire pit and entertainment area, the perfect setting for evening gatherings, laughter, and relaxation. When the season is right, pick fresh blueberries from your very own blueberry bush to enjoy in your lemonade as you relax out back.
Additional features include a whole house surge protector, updated fiber optic broadband ready service, an active termite treatment already in place, a beautiful washer and dryer set, a fenced yard, a sprinkler system, gutters, dusk-to-dawn light bulbs along the garage, and a Ring doorbell and camera system that is motion activated.
Conveniently located just minutes from local military bases, the Emerald Coast's beautiful beaches, restaurants, shopping, and schools, this home offers the perfect blend of comfort, convenience, and Florida living.
There are so many wonderful qualities to love in this home. Don't miss your chance to make it yours!
Buyer(s) are responsible for verifying ALL data and information, including lot size and room measurements, as it is deemed to be reliable but not guaranteed.
#1009808

Valparaiso

521 Johnson Street

3 Beds

2 Baths

1,592 Sq.Ft.

$435,000

MLS#: 1009808

Welcome home to this 4-bedroom, all-brick residence that perfectly blends comfort, style, and functionality. Featuring an in-ground pool, this home is designed for both everyday living and effortless entertaining.

Inside, you'll find a spacious open floor plan with multiple living areas, a cozy fireplace, and a charming breakfast nook that flows seamlessly into the updated kitchen. The kitchen is a standout, boasting granite countertops, ample cabinetry, and plenty of workspace for gathering with family and friends.

Step outside to your private backyard oasis, where the in-ground pool is ready for relaxing weekends, summer barbecues, and making lasting memories.

Homes with this combination of updates, space, and amenities don't last long!
#1010414

Shalimar

10 Pebble Beach Drive

4 Beds

2 Baths

2,198 Sq.Ft.

$389,000

MLS#: 1010414

Beautiful Gulf views greet you the moment you enter Moonspinner A217, a designer inspired two-bedroom, two-bath beachfront condo on Panama City Beach's peaceful east end. This inviting retreat overlooks green space, sugar-white sand, and emerald water, with a Gulf-front balcony spanning the full width of the residence.

Inside, wainscoting, shiplap accents, and tongue-and-groove ceilings bring warmth and coastal character, while luxury vinyl flooring flows throughout. The kitchen features quartz countertops, coastal cabinetry, a glass cooktop, KitchenAid oven, French-door refrigerator, and two pantry closets. A breakfast bar with seating for four connects the kitchen to the dining and living areas, keeping the Gulf in view as you cook, gather, and unwind.

The Gulf-front primary suite offers direct balcony access and a private bath with a quartz-topped vanity and tub/shower combination. A former closet has been thoughtfully transformed into a built-in twin bunk nook with a sliding barn door and basket storage. The guest bedroom features a navy shiplap accent wall, tongue-and-groove ceiling, walk-in closet, and adjoining access to the second bath, complete with a tiled walk-in shower.

Step onto the balcony from the living area or primary suite for morning coffee, sea breezes, and sweeping beach views. A balcony storage closet adds everyday convenience. Set beside St. Andrews State Park, Moonspinner pairs 700 feet of beachfront with gated entry and 24-hour security. Amenities include a heated pool, hot tub, kiddie pool, tennis and pickleball courts, basketball, shuffleboard, a fitness room, two grilling areas, and beach walkover. With nearby dining and marinas, A217 brings together a beautifully designed interior, an exceptional beachfront setting, and the easy rhythm of coastal living.
#1012871

Panama City Beach

4425 Thomas Drive # 217

2 Beds

2 Baths

1,086 Sq.Ft.

$575,000

MLS#: 1012871

Platted bayfront building lot with outstanding views of the head of St Joseph's Bay and Black's Island. This lot has minimal marsh grass in front of it and therefore would have easier access to scalloping, kayaking, paddle boarding and small craft boating. Easy access to Salinas Park for legal driving access to the beach and all of the south Cape. Lot is currently not subject to the Villa Del Sol HOA and was pulled out of the development years ago. A portion of the flood zone is AE and VE. The Villa Del Sol HOA would consider membership for access to amenities. Some dimensions were obtained via the Gulf County Property Appraiser's website. Please verify if important.
#1009714

Cape San Blas

Lot 2 Cape San Blas Rd

None Beds

None Baths

0.56 acres

$239,900

MLS#: 1009714

Welcome to 171 Cox Road at Harstvedt Plantation in Santa Rosa Beach. This pre-construction homesite offers the opportunity to secure new construction prior to groundbreaking. This property will be developed with the Embry floorplan and built to current design standards and specifications. Buyers may have the ability to personalize select finishes depending on the stage of construction. Estimated completion timelines and build details available upon request.

Just off the foyer, a versatile flex space offers the perfect setting for a home office, formal dining room, or cozy reading retreat. The open-concept layout flows effortlessly into the heart of the home, where a beautifully appointed kitchen features stainless steel appliances, white soft-close cabinetry, quartz countertops, tile backsplash, and an oversized center island ideal for gathering. Overlooking the spacious great room, this inviting design creates a seamless space for both everyday living and entertaining. The main-level primary suite provides a private escape, complete with a spa-like bath featuring a double vanity, private water closet, soaking tub, separate shower, and a walk-in closet.

Durable EVP flooring runs throughout the home, adding style and easy maintenance.
#1003803

Santa Rosa Beach

171 Cox Road

5 Beds

3 Baths

3,001 Sq.Ft.

$569,900

MLS#: 1003803

PARCEL 2 -- 10.12 AC -- $151,800

10.12 acres of AG-zoned land on Campbell Rd in Walton County. The parcel offers a workable blend of tree cover and cleared area, giving a buyer room to site a home, barn, or pasture while keeping some natural buffer. Electric service runs along the road, though the land is unimproved -- no existing well or septic -- so buyers can plan their own layout from the ground up. Located minutes from DeFuniak Springs, and within easy striking distance of Ponce de Leon Springs State Park for swimming and hiking, and about 45 minutes from the beaches of South Walton. Well suited to a homesite, small farm, or recreational getaway.
#1009234

DeFuniak Springs

Lot 2 Campbell Road

None Beds

None Baths

10.12 acres

$151,800

MLS#: 1009234

Sunsets and Gulf Views from the 14th floor!! Luau is perfectly positioned on the beachside of Sandestin Golf and Beach Resort. This well-maintained 1-bedroom, 1-bath residence offers 708 square feet of comfortable living space along with beautiful views overlooking the lake and resort-style pool, with glimpses of both the Gulf and Choctawhatchee Bay adding to the coastal setting. The inviting floor plan offers everything needed for a relaxing beach retreat, full-time residence, or vacation rental opportunity.  Luau offers an impressive collection of amenities, including a tropical lagoon-style pool, fitness center, and beautifully landscaped surroundings. Spend the day relaxing poolside, stay active in the on-site fitness center, or simply unwind and enjoy everything this coastal haven has to offer. Perfectly positioned on the beachside of Sandestin Golf and Beach Resort, Luau is just a short stroll from the sugar-white sand beaches of the Emerald Coast, while still providing convenient access to all that Sandestin has to offer-from golf and tennis to dining, shopping, entertainment, the marina, and The Village of Baytowne Wharf. Whether you're searching for a personal beach getaway or an investment property in one of the Emerald Coast's most sought-after resort communities, this 14th-floor Luau residence offers an exceptional opportunity to experience the Sandestin lifestyle. As an introduction to the Sandestin lifestyle, we invite our new owners to explore amenities that make Sandestin special. The listing brokerage and seller(s) are presenting the buyer(s) of this property with (2) 90-minute rounds of Tennis court time, a golf foursome at one of our three championship courses, and a round of golf for up to four (4) players at the unrivaled Burnt Pine Golf Club.
Sandestin Golf and Beach Resort features more than seven miles of beaches and pristine bay front, four championship golf courses, 15 world-class tennis courts, a 226-slip marina, a fitness center, spa and celebrity chef dining. Shop, dine and play at the charming pedestrian village, The Village of Baytowne Wharf and more. Inside the gates of the resort, residents enjoy a balanced lifestyle of high-class living, spanning the 2,400 acres from the beach to the bay. Everything within the gates of the resort is accessible by golf cart or bicycle. The entire resort is interconnected by miles of pedestrian, bike and golf cart paths that weave through groves of live oaks, meandering past natural lagoons, fountains, man-made lakes, and meticulously landscaped fairways.
#1013147

Miramar Beach

5000 S Sandestin Boulevard 7406

1 Beds

1 Baths

708 Sq.Ft.

$389,900

MLS#: 1013147
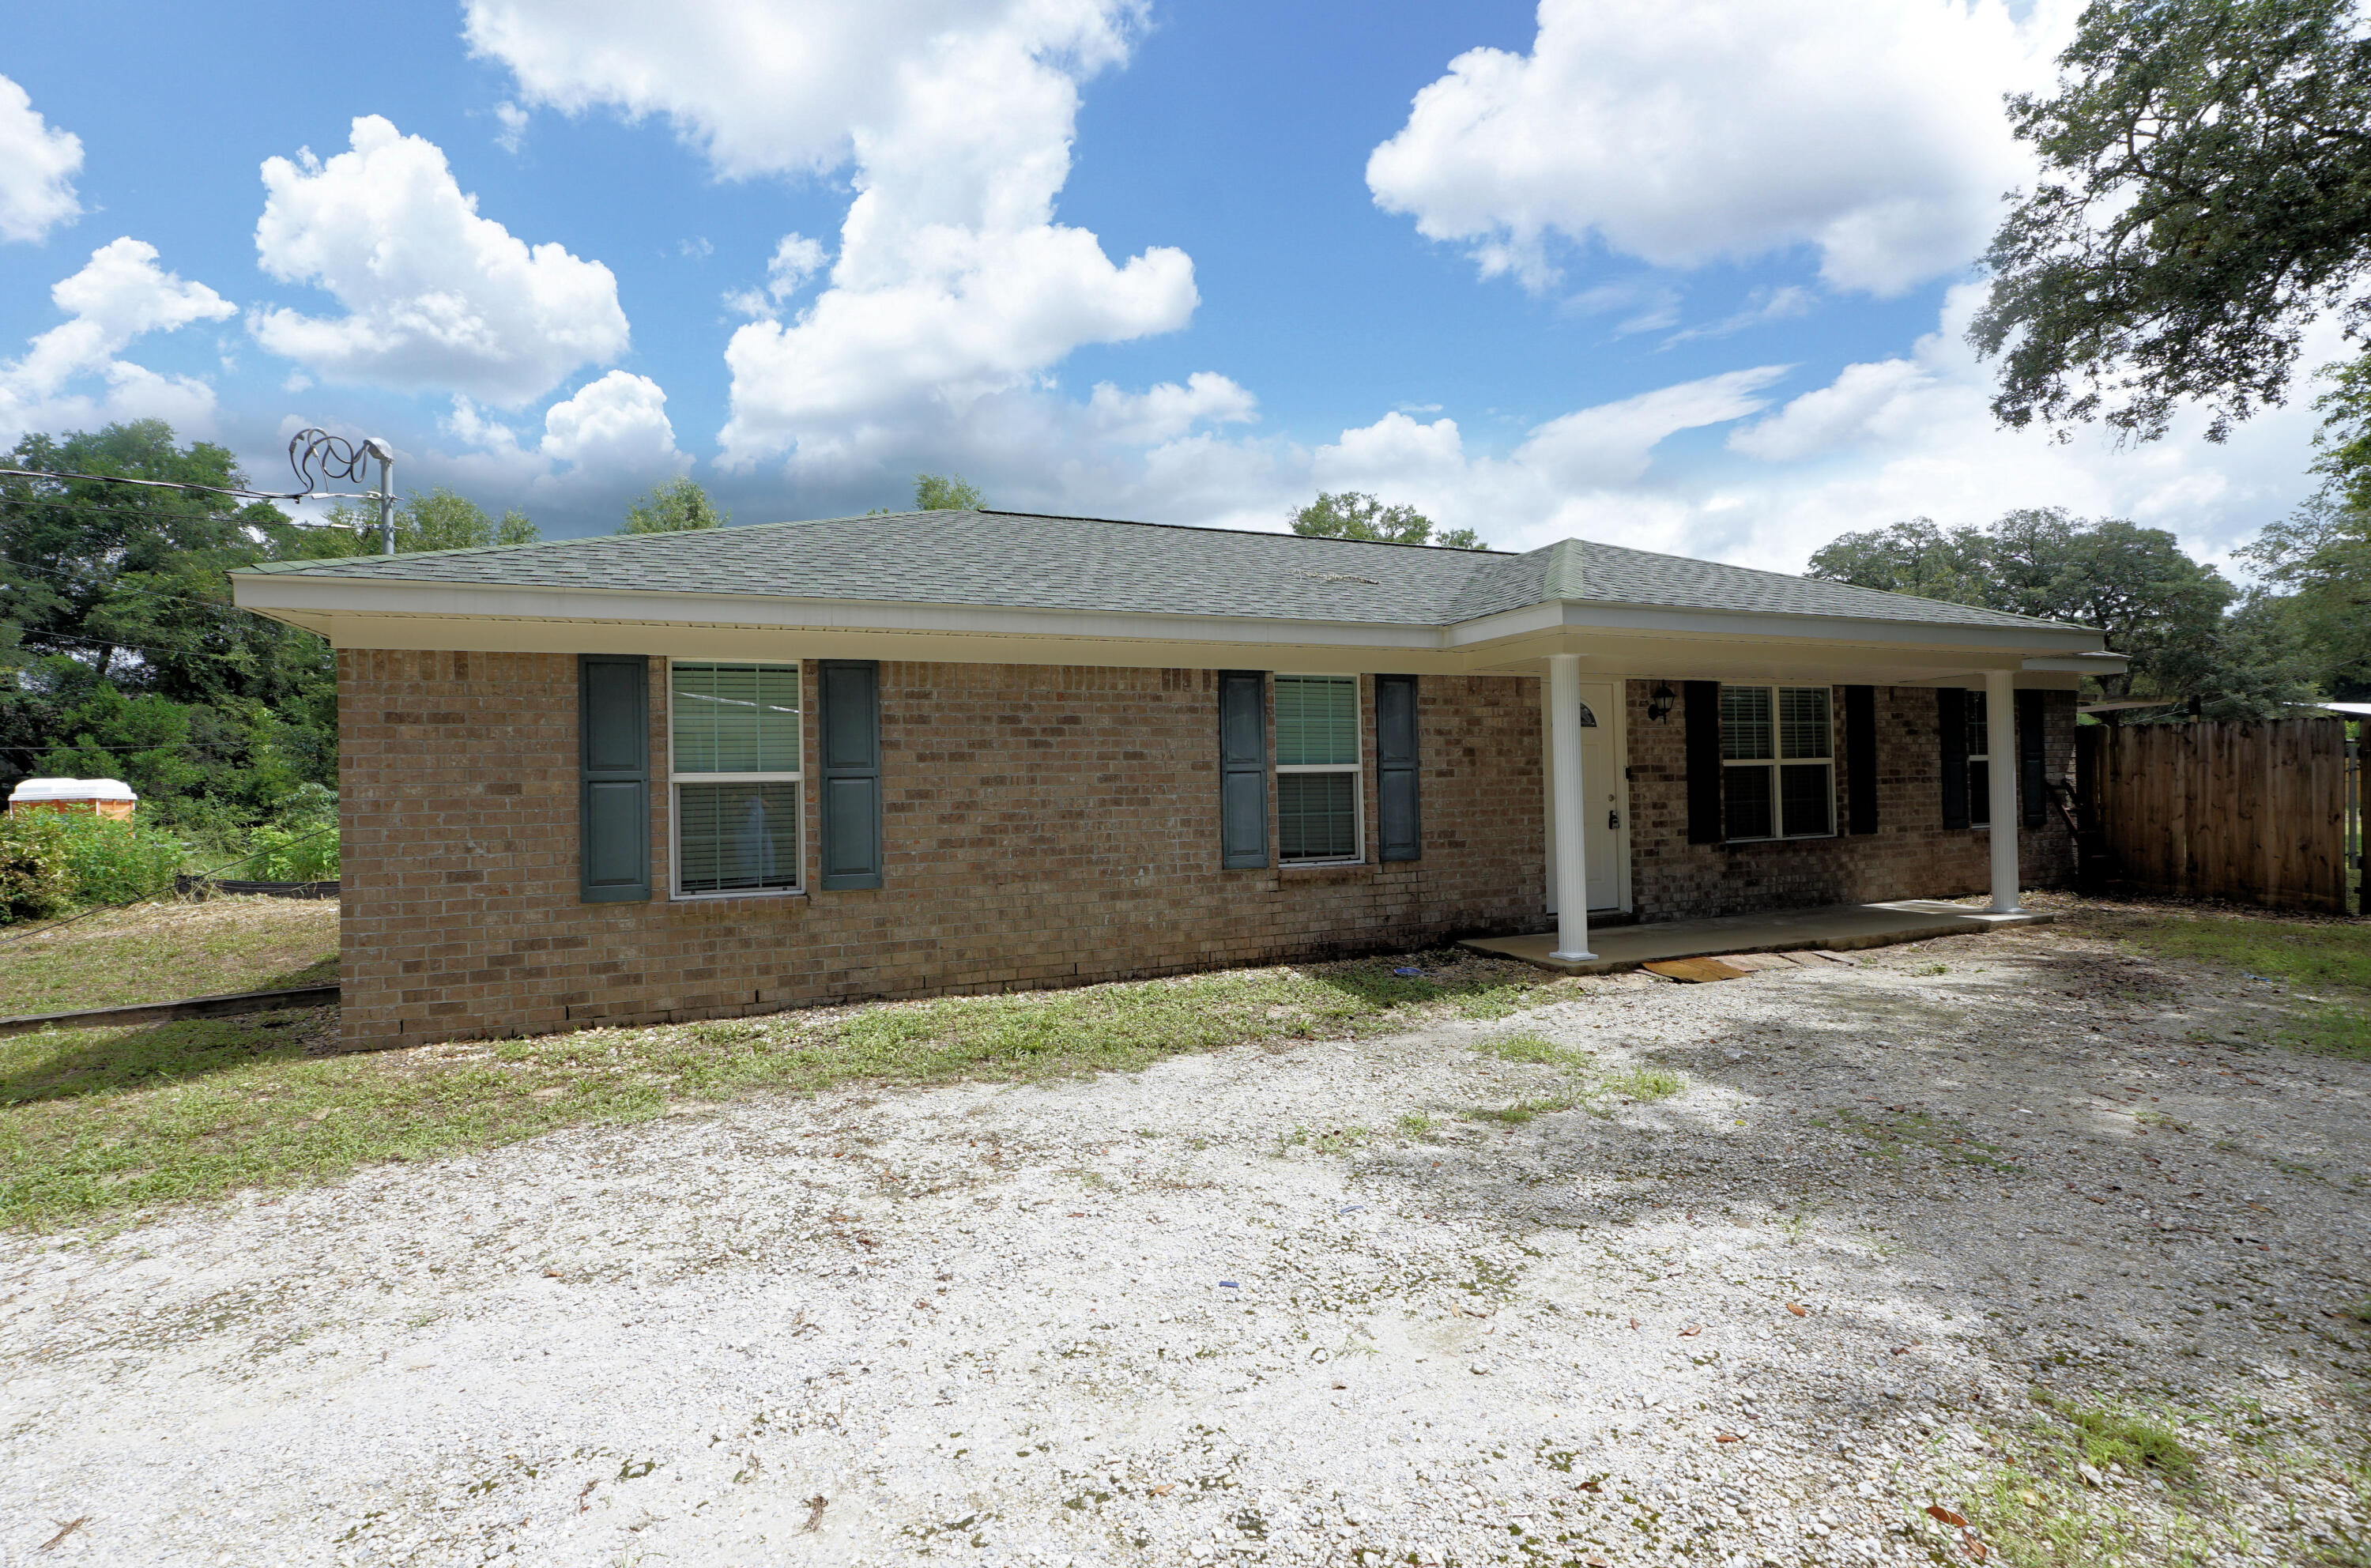
SELLER OFFERING 11K TOWARD RATE BUYDOWN/CLOSING COSTS!!! Fresh Interior Paint!! Pressure Washed!! Yard Work Done and Ready for YOU!! Conveniently located close to everything Niceville has to offer, this charming 3 Bedroom, 2 Bath Home, built in 2019, combines modern comfort with exceptional value. Bring your Curb Appeal ideas and turn this fantastic opportunity into your own paradise! Offering 1431 square feet of well-designed living space, the home feels even larger thanks to it's spacious layout and oversized living room. The open-concept design flows seamlessly into a highly functional kitchen, creating the perfect space for everyday living and entertaining. A covered front entry welcomes you home. The generously sized bedrooms provide comfort and flexibility for family, guests, or a home office. With it's newer construction, desirable location, and thoughtfully designed floor plan, this home is an outstanding opportunity for buyers seeking convenience, comfort and value. Don't miss this chance to own this move-in ready gem in the heart of Niceville! (buyer to verify all measurements)
#1005742

Niceville

611 Bullock Boulevard

3 Beds

2 Baths

1,431 Sq.Ft.

$310,000

MLS#: 1005742

1 ... 267 268 269 270 271 ... 666
* Listings identified with the FMLS IDX logo come from FMLS and are held by brokerage firms other than the owner of this website. The listing brokerage is identified in any listing details. Information is deemed reliable but is not guaranteed. If you believe any FMLS listing contains material that infringes your copyrighted work please click here to review our DMCA policy and learn how to submit a takedown request. © 2024. First Multiple Listing Service, Inc.

Send a message

Message successfully sent.

Your message

What is 3 + 4 ?

Reason for contacting?

I agree to receive email communication and understand I can unsubscribe at any time.

I agree to be contacted by INIT test tenant via call, email, and text for real estate services. To opt out, you can reply 'stop' at any time or reply 'help' for assistance. You can also click the unsubscribe link in the emails. Message and data rates may apply. Message frequency may vary. Privacy Policy

Sign Out

Virtual Assistant

Would you like to take the next step with this property? We can help you schedule a showing or virtual tour, or send you more details.

Yes, I would like more information.

Thank You for Your Reply, One of Our Agents will contact you as soon as possible

No, maybe later.

Thank you, you can always contact me via email, phone number or through the contact form.

Realhub AI

Lucy - Your AI-Powered Realtor

Update Your Temporary Password

Personalize your search

Enter your email and we'll notify you immediately when new listings match what you're looking for.

or enter email address

Already have an account ? Login here

Continue your home search

I agree to receive communications and understand I can unsubscribe at any time.

I agree to be contacted by INIT test tenant via call, email, and text for real estate services. To opt out, you can reply 'stop' at any time or reply 'help' for assistance. You can also click the unsubscribe link in the emails. Message and data rates may apply. Message frequency may vary. Privacy Policy

Already have an account ? Login here

We use cookies

We use cookies primarily for analytics to enhance your experience. By accepting, you agree to our use of these cookies. You can manage your preferences or learn more about our cookies policy.





