
REALHUB is on fire today

Properties

Browse or get in touch to schedule a walkthrough.

  • Nearby me
Price range

Popular Features

Community Features

Association

Property Features

Waterfront

View

Exterior Features

Interior Features

Style

10000 properties match your criteria

Updated 1 minute ago

E-Alert name

Prime Commercial Property with Strong Income Potential & Expansion Opportunities. A rare & versatile offering, this expansive 10.197-ac property provides an exceptional opportunity for investors, contractors & developers. Currently generating approximately $200K per year in rental income, this property is strategically positioned to take advantage of its prime location between Bozeman, Big Sky & Bozeman Yellowstone International Airport — ensuring maximum visibility & exposure along a high-traffic corridor that offers unparalleled access to key regional hubs. Key Features: 1) Versatile Shop Space: The property includes a 5,796-sqft fully insulated & heated metal shop, designed to accommodate a variety of commercial, industrial, or storage needs. Featuring 24' & 12' overhead doors, the shop offers flexible space ideal for contractors needing secure storage, workshop space, or a place for light industrial use. This shop is primed to generate additional income, with an expected rate of $16-$18 NNN per sqft; 2) Income-Generating Cabins: The property is home to 3 log cabins that are fully equipped with utilities, offering short or long-term rental potential. These cabins are perfect for workforce housing, providing contractors, seasonal workers, or travelers with flexible living options. There's also ample room to expand & add more cabins, further increasing rental income & utility; 3) Development Potential: With 2 adjoining parcels & 10+ acres of land, there are abundant opportunities for additional construction. The property is un-zoned & free of covenants, offering full flexibility for a wide range of potential uses, from residential to commercial or light industrial. Whether you need more cabins, office space, or storage units, the possibilities are endless; 4) Water & Utility Infrastructure: The property is well-equipped with a private well & septic system in place, making it easy to expand & develop further. The site also benefits from an engineering master plan for a commercial septic system; 5) Prime Location & Regional Connectivity: This highly visible property is situated in a rapidly developing region with strong economic growth, attracting both local & regional businesses. The property is easily accessible & provides a central location for contractors & businesses operating in the area. Whether you are looking for immediate rental income or a blank canvas to grow your business, this property offers the flexibility & potential.
#413562

Gallatin Gateway

56 & 70 E Williams Road

None Beds

None Baths

10.197 acres

$3,750,000

MLS#: 413562
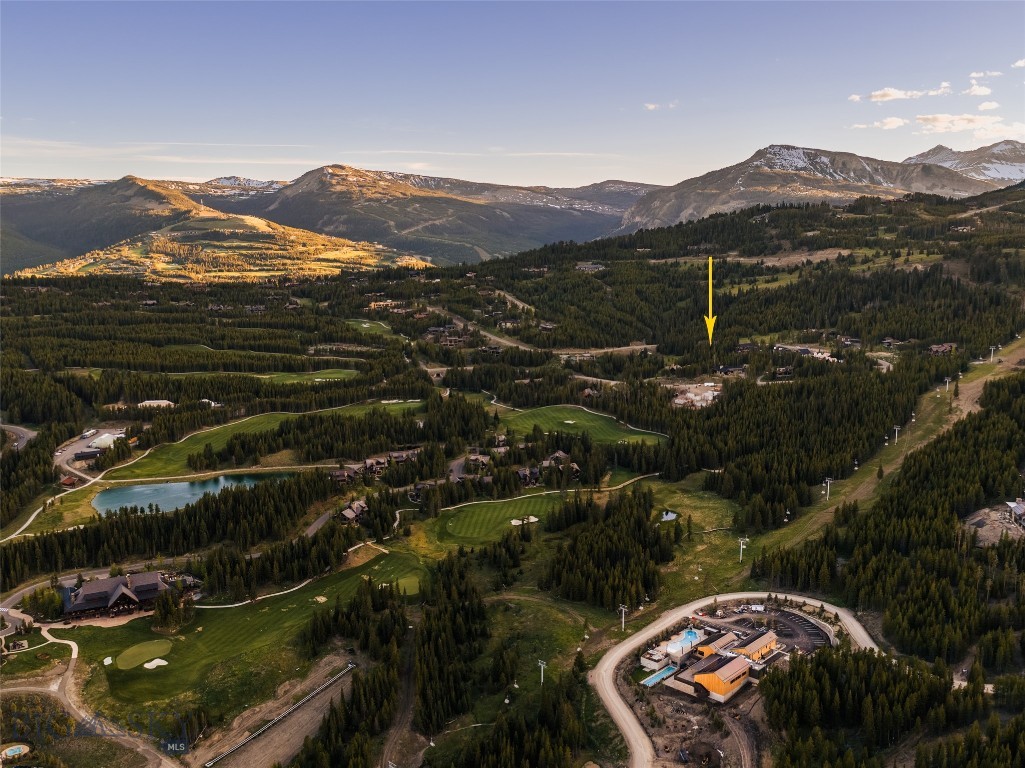
Ski Tip Glade Lot 16, location, location, location! A rare opportunity to create a mountain legacy within Spanish Peaks Mountain Club. This ski-in, ski-out homesite spans over an acre and borders approximately 30 acres of protected open space, offering exceptional privacy and a sense of exclusivity in the Rocky Mountains.

Surrounded by ski terrain and commanding dramatic, breathtaking mountain views that extend toward Yellowstone National Park, the setting is in the middle of a summer wildflower meadow, quintessential Montana. Imagine stepping directly onto the slopes for first tracks, returning home for lunch via the nearby high-speed bubble quad, and ending the day with alpenglow dancing across the surrounding peaks. Hiking and mountain biking trails are moments away, offering year-round adventure from your doorstep.

This is mountain living without compromise. A golf membership is available, granting access to two Tom Weiskopf-designed courses: an acclaimed 18-hole championship course and a charming 10-hole par-3 course ideal for relaxed afternoons with family and friends. Owners also enjoy 2.5 miles of private blue-ribbon trout water, multiple clubhouses, exceptional dining experiences, and preferred access to the luxury amenities of Montage Big Sky.

Ski Tip Glade Lot 16 is more than a homesite—it is a place to gather generations, where breathtaking vistas, extraordinary privacy, and an unmatched four-season lifestyle come together to create something truly enduring. Upon purchase there is no timeline to build ensuring you can take your time to dream and bring your Montana chalet to fruition or pass the lot down in generations to come.
#411030

Big Sky

Lot 16 Eagle View Trail

None Beds

None Baths

1.18 acres

$3,750,000

MLS#: 411030
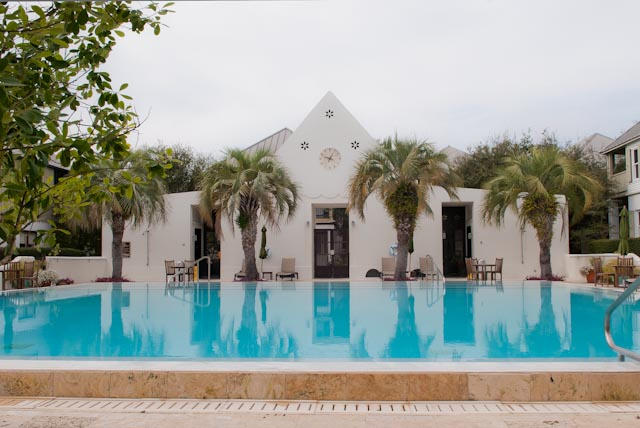
Must see newly RENOVATED home in Rosemary Beach. Just steps away from the beautiful Gulf and award winning Coquina pool is this stunning main and guest house. Located on the south east quiet side of highway 30A in Rosemary Beach the main house features 4 bedrooms and 3 1/2 baths in 2933 square feet of heated and cooled space with an additional 882 SF of outdoor porch space. Carriage house features 800 SF, one bedroom, one full bathroom, and one half bath. Renovations include: enclosed upstairs porch adding 133 SF, painted exterior, added pool and pool deck, new pool pavers, new driveway pavers, new outdoor shower, new exterior light fixtures, painted all of interior, new kitchen cabinets and top, new appliances, new bath vanities and tops, new tile in all bathrooms, new wood flooring throughout, new shower doors, new layout on 2nd floor, new pecky cypress door to laundry room, new cubbies and back of house pantry, new metal handrails, new bath accessories, new door hardware, glass pocket doors at dining room,  new built-in day beds on 3rd floor, new wet bar on 3rd floor, added speakers in living room and new electrical fixtures throughout.
#748595

Rosemary Beach

188 Round Road

4 Beds

4 Baths

3,733 Sq.Ft.

$3,750,000

MLS#: 748595
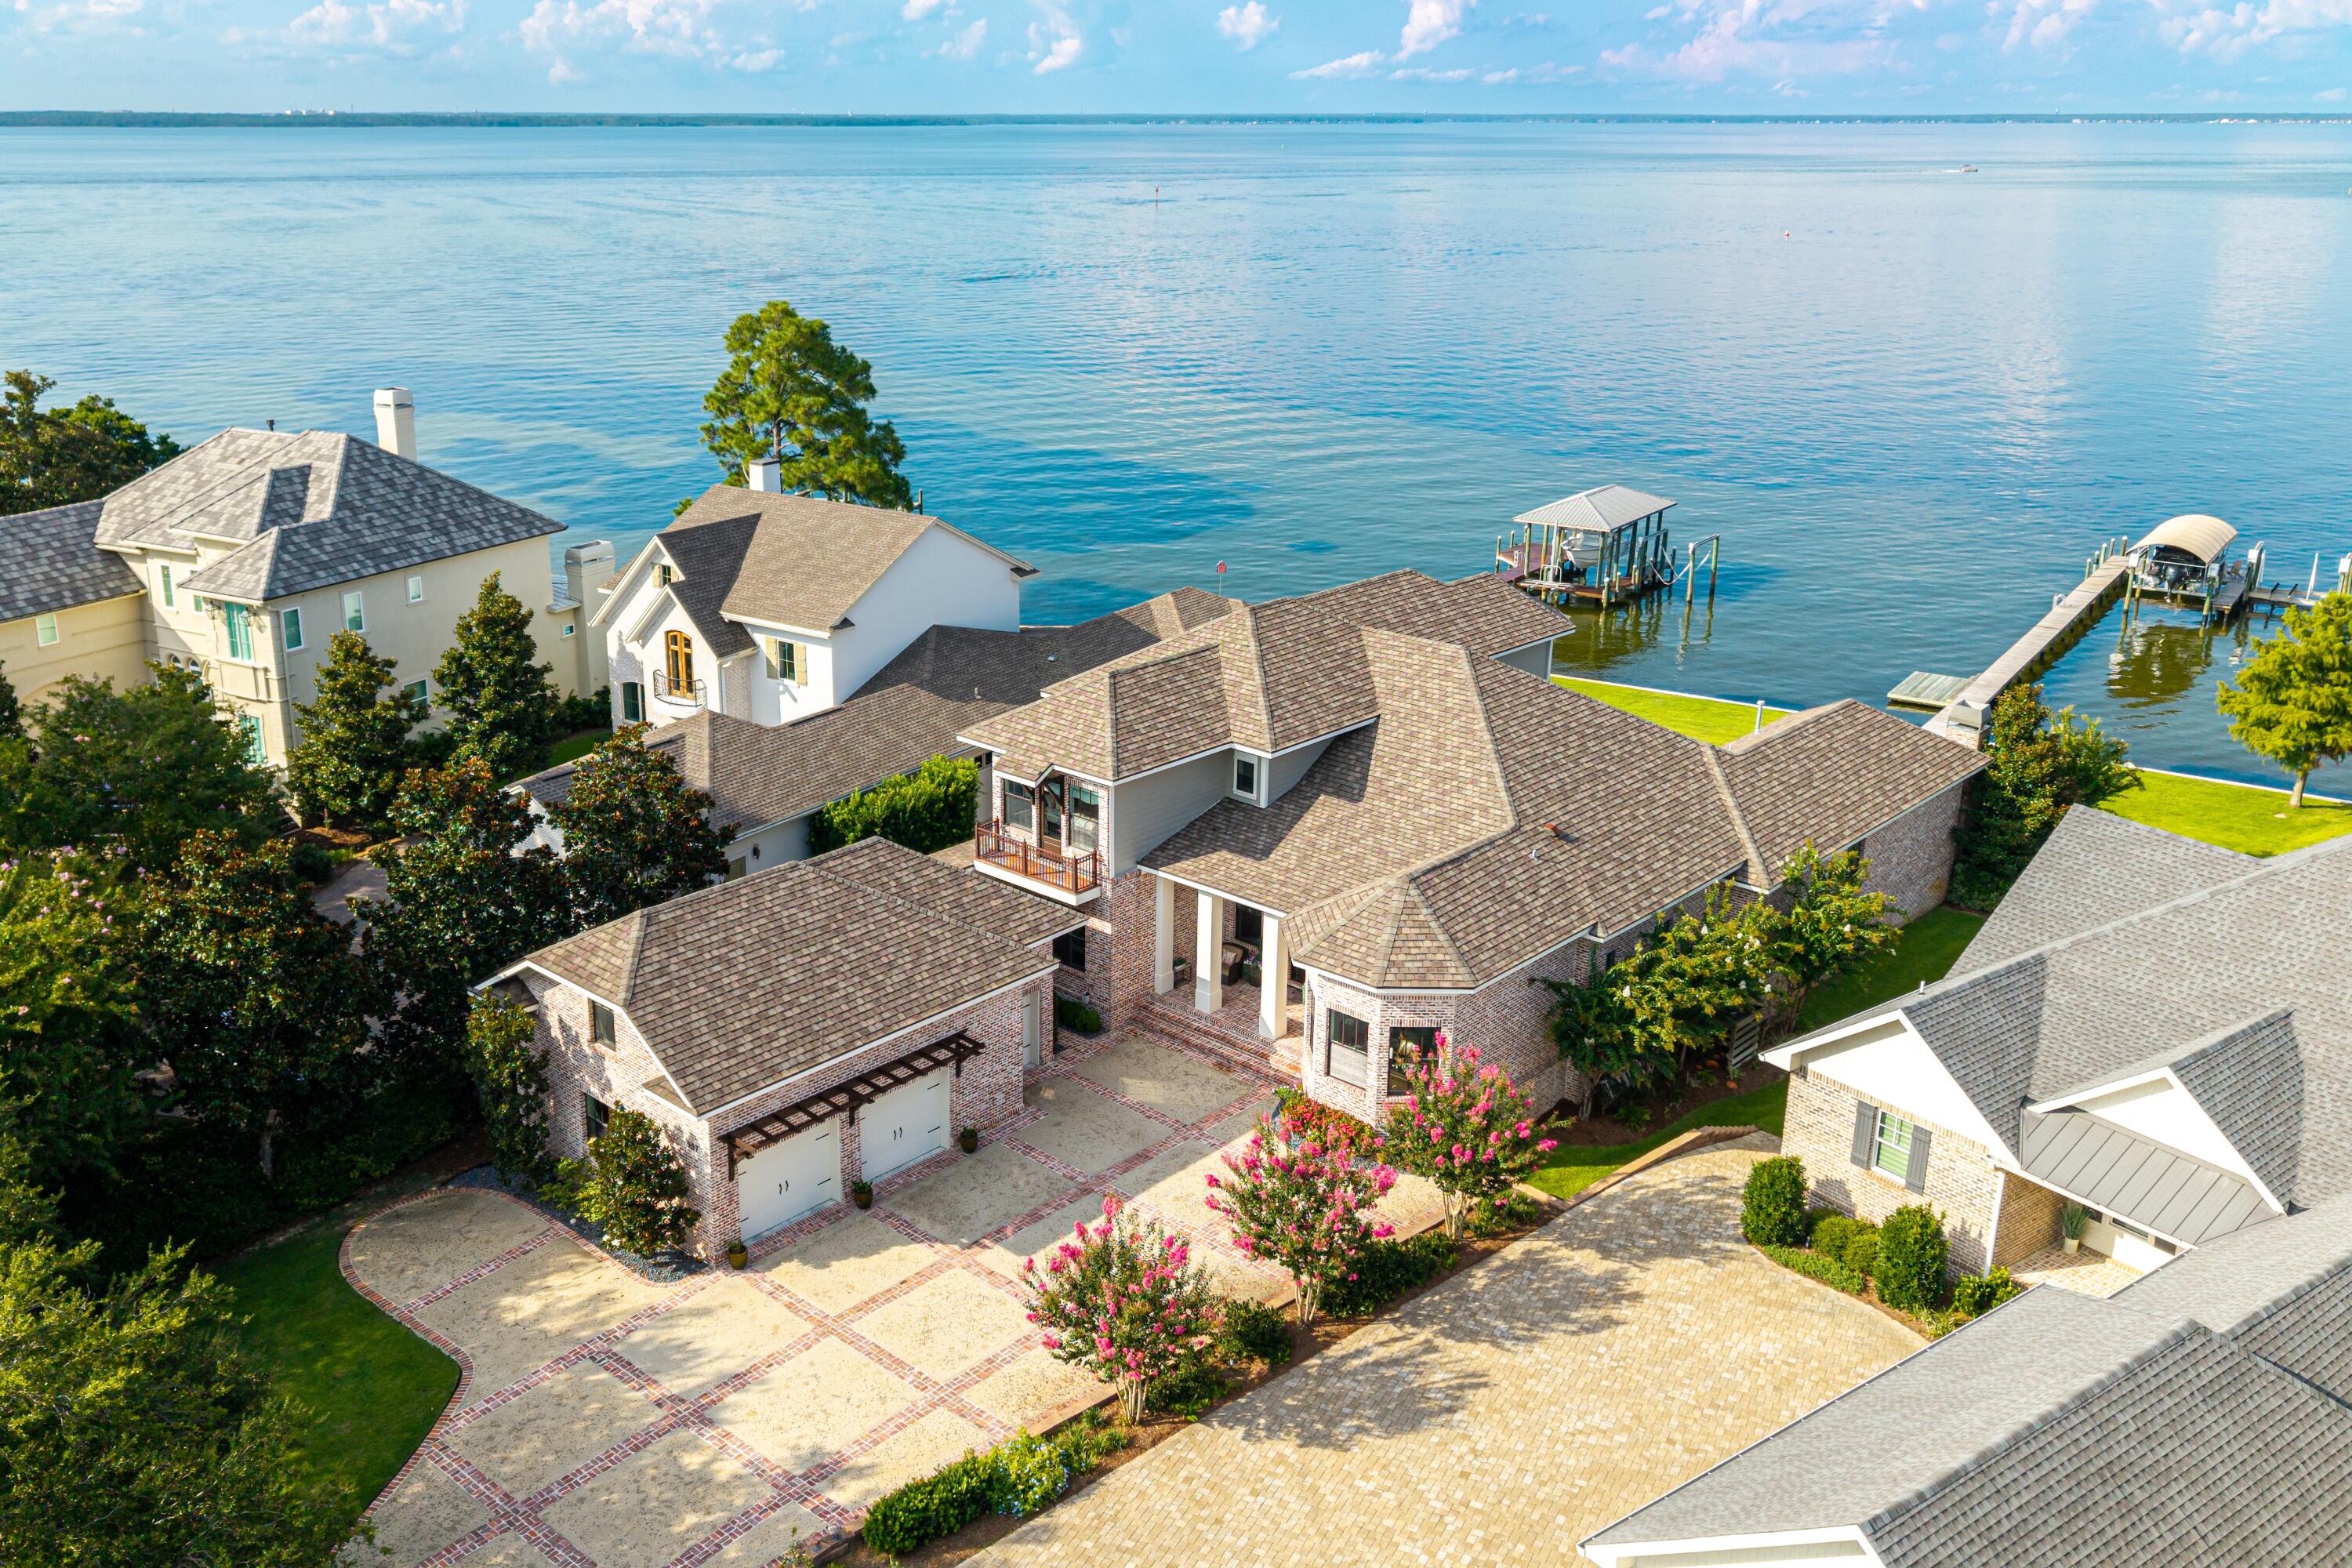
Nestled along the sparkling waters of the Choctawhatchee Bay in one of Destin's most sought-after gated communities, this custom-built 5-bedroom, 6-bath residence blends timeless craftsmanship with relaxed coastal living. Reclaimed brick, inside and out, sets the tone for a home that feels both elegant and welcoming. Inside, a thoughtful open floor plan invites gathering and connection, with soaring ceilings, a formal dining room, sunny breakfast nook, and a great room designed for easy entertaining. The chef's kitchen is a true centerpiece, featuring premium Thermador appliances, a wine fridge, a generous island, and an entertainer's dream rear butler's pantry with an extra refrigerator. The waterfront primary suite is a private retreat, complete with a cozy fireplace and spa-like bath. Pamper yourself with a steam shower, garden tub and a large custom walk-in closet.
Outdoors, the magic continues. A saltwater pool with tanning ledge and hot tub overlooks the bay, while the private dockwith two boat liftsmakes adventures on the water effortless. An expansive covered outdoor kitchen is outfitted with a Coyote grill and refrigerator. An outdoor wood-burning fireplace, plus an additional open-air kitchen area with a Big Green Egg is meant for memorable cookouts.
A heated and cooled bonus room over the two-car garage becomes the ultimate game space, perfect for lively nights or laid-back afternoons.
With no detail overlookedcustom speakers throughout, a security system, and multiple porches for soaking in the viewsthis bayfront home offers the best of coastal living in a setting you'll never want to leave.
#982949

Destin

907 Peacock's Point Drive

5 Beds

6 Baths

5,371 Sq.Ft.

$3,750,000

MLS#: 982949
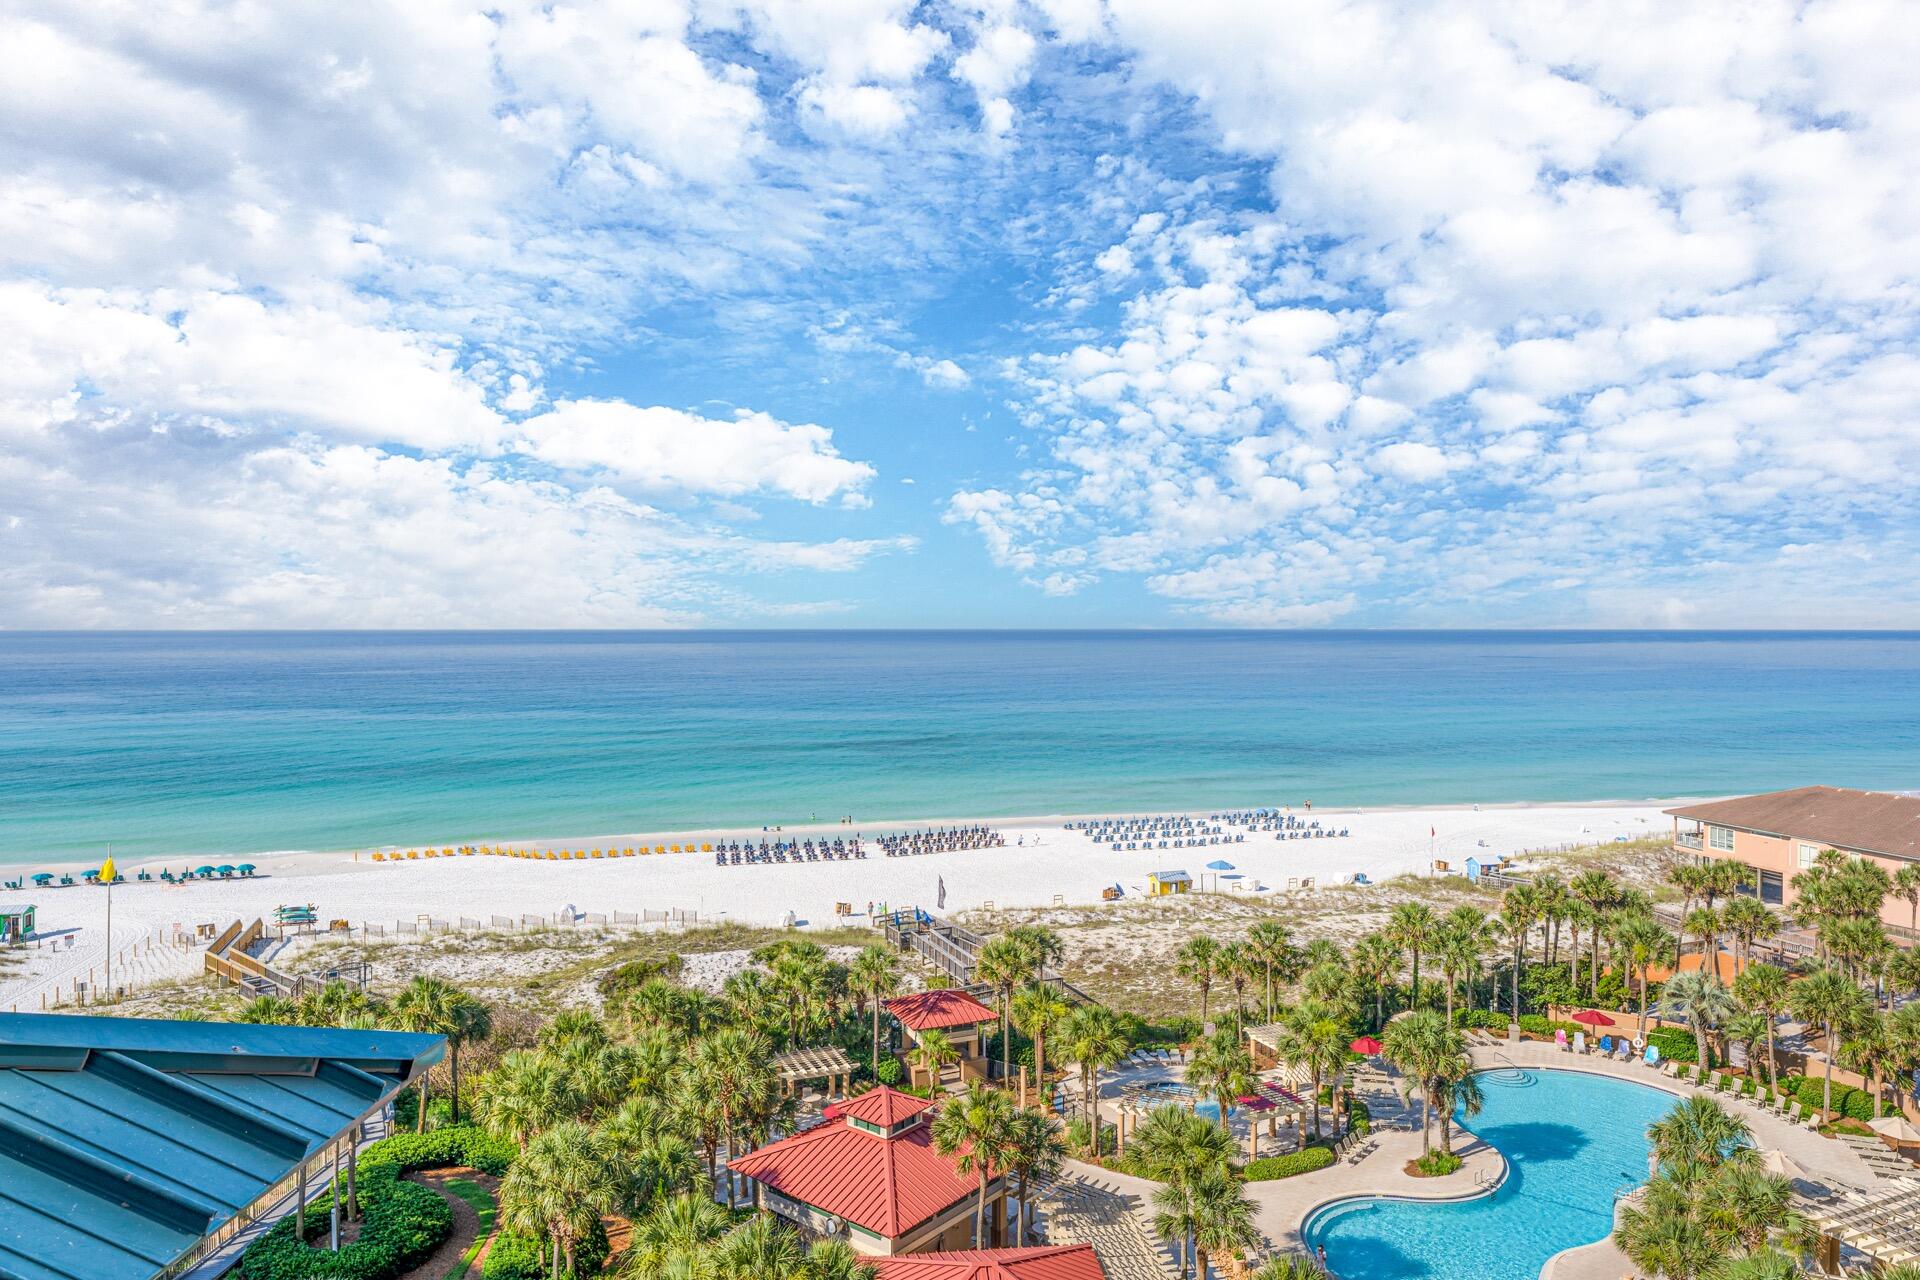
RARE GULF FRONT 4 BEDROOM 4 BATH RENOVATED SOUTHWINDS III CONDO AT SANDESTIN GOLF & BEACH RESORT.
This PRIVATE NON RENTAL BEACHFRONT BUILDING HAS IT'S OWN PRIVATE BEACH AREA AND POOL.
Located on the 9TH Floor this Condo has Views to The Beach and To The Resort.
MAIN BEDROOM has It's Own Private Balcony.
Condo Sold Furnished.
#925031

Miramar Beach

4623 Southwinds Drive 9

4 Beds

4 Baths

2,320 Sq.Ft.

$3,750,000

MLS#: 925031

Ample entertaining space and coastal casual elegance combine in this property, which features numerous bedrooms, a pool, and a yard that are the envy of the the community.  Recently renovated and redecorated, new life was breathed into a WaterColor classic in 2021, with features like Thermador appliances, designer fixtures, cararra marble, and reclaimed wood floors.  

A site survey and improvement study reveal space for further additions.  While, rental bookings for this home have been steady over the course of its current ownership.  

This home presents an excellent opportunity for an investor looking to capture equity through expansion, or for someone who sees the value in its prime location and rental history. With abundant living and entertaining space, 43 Sandy Creek Circle is a crowd pleaser, designed for tranquility and full of energy.
#1002574

Santa Rosa Beach

43 Sandy Creek Circle

6 Beds

5 Baths

3,561 Sq.Ft.

$3,750,000

MLS#: 1002574
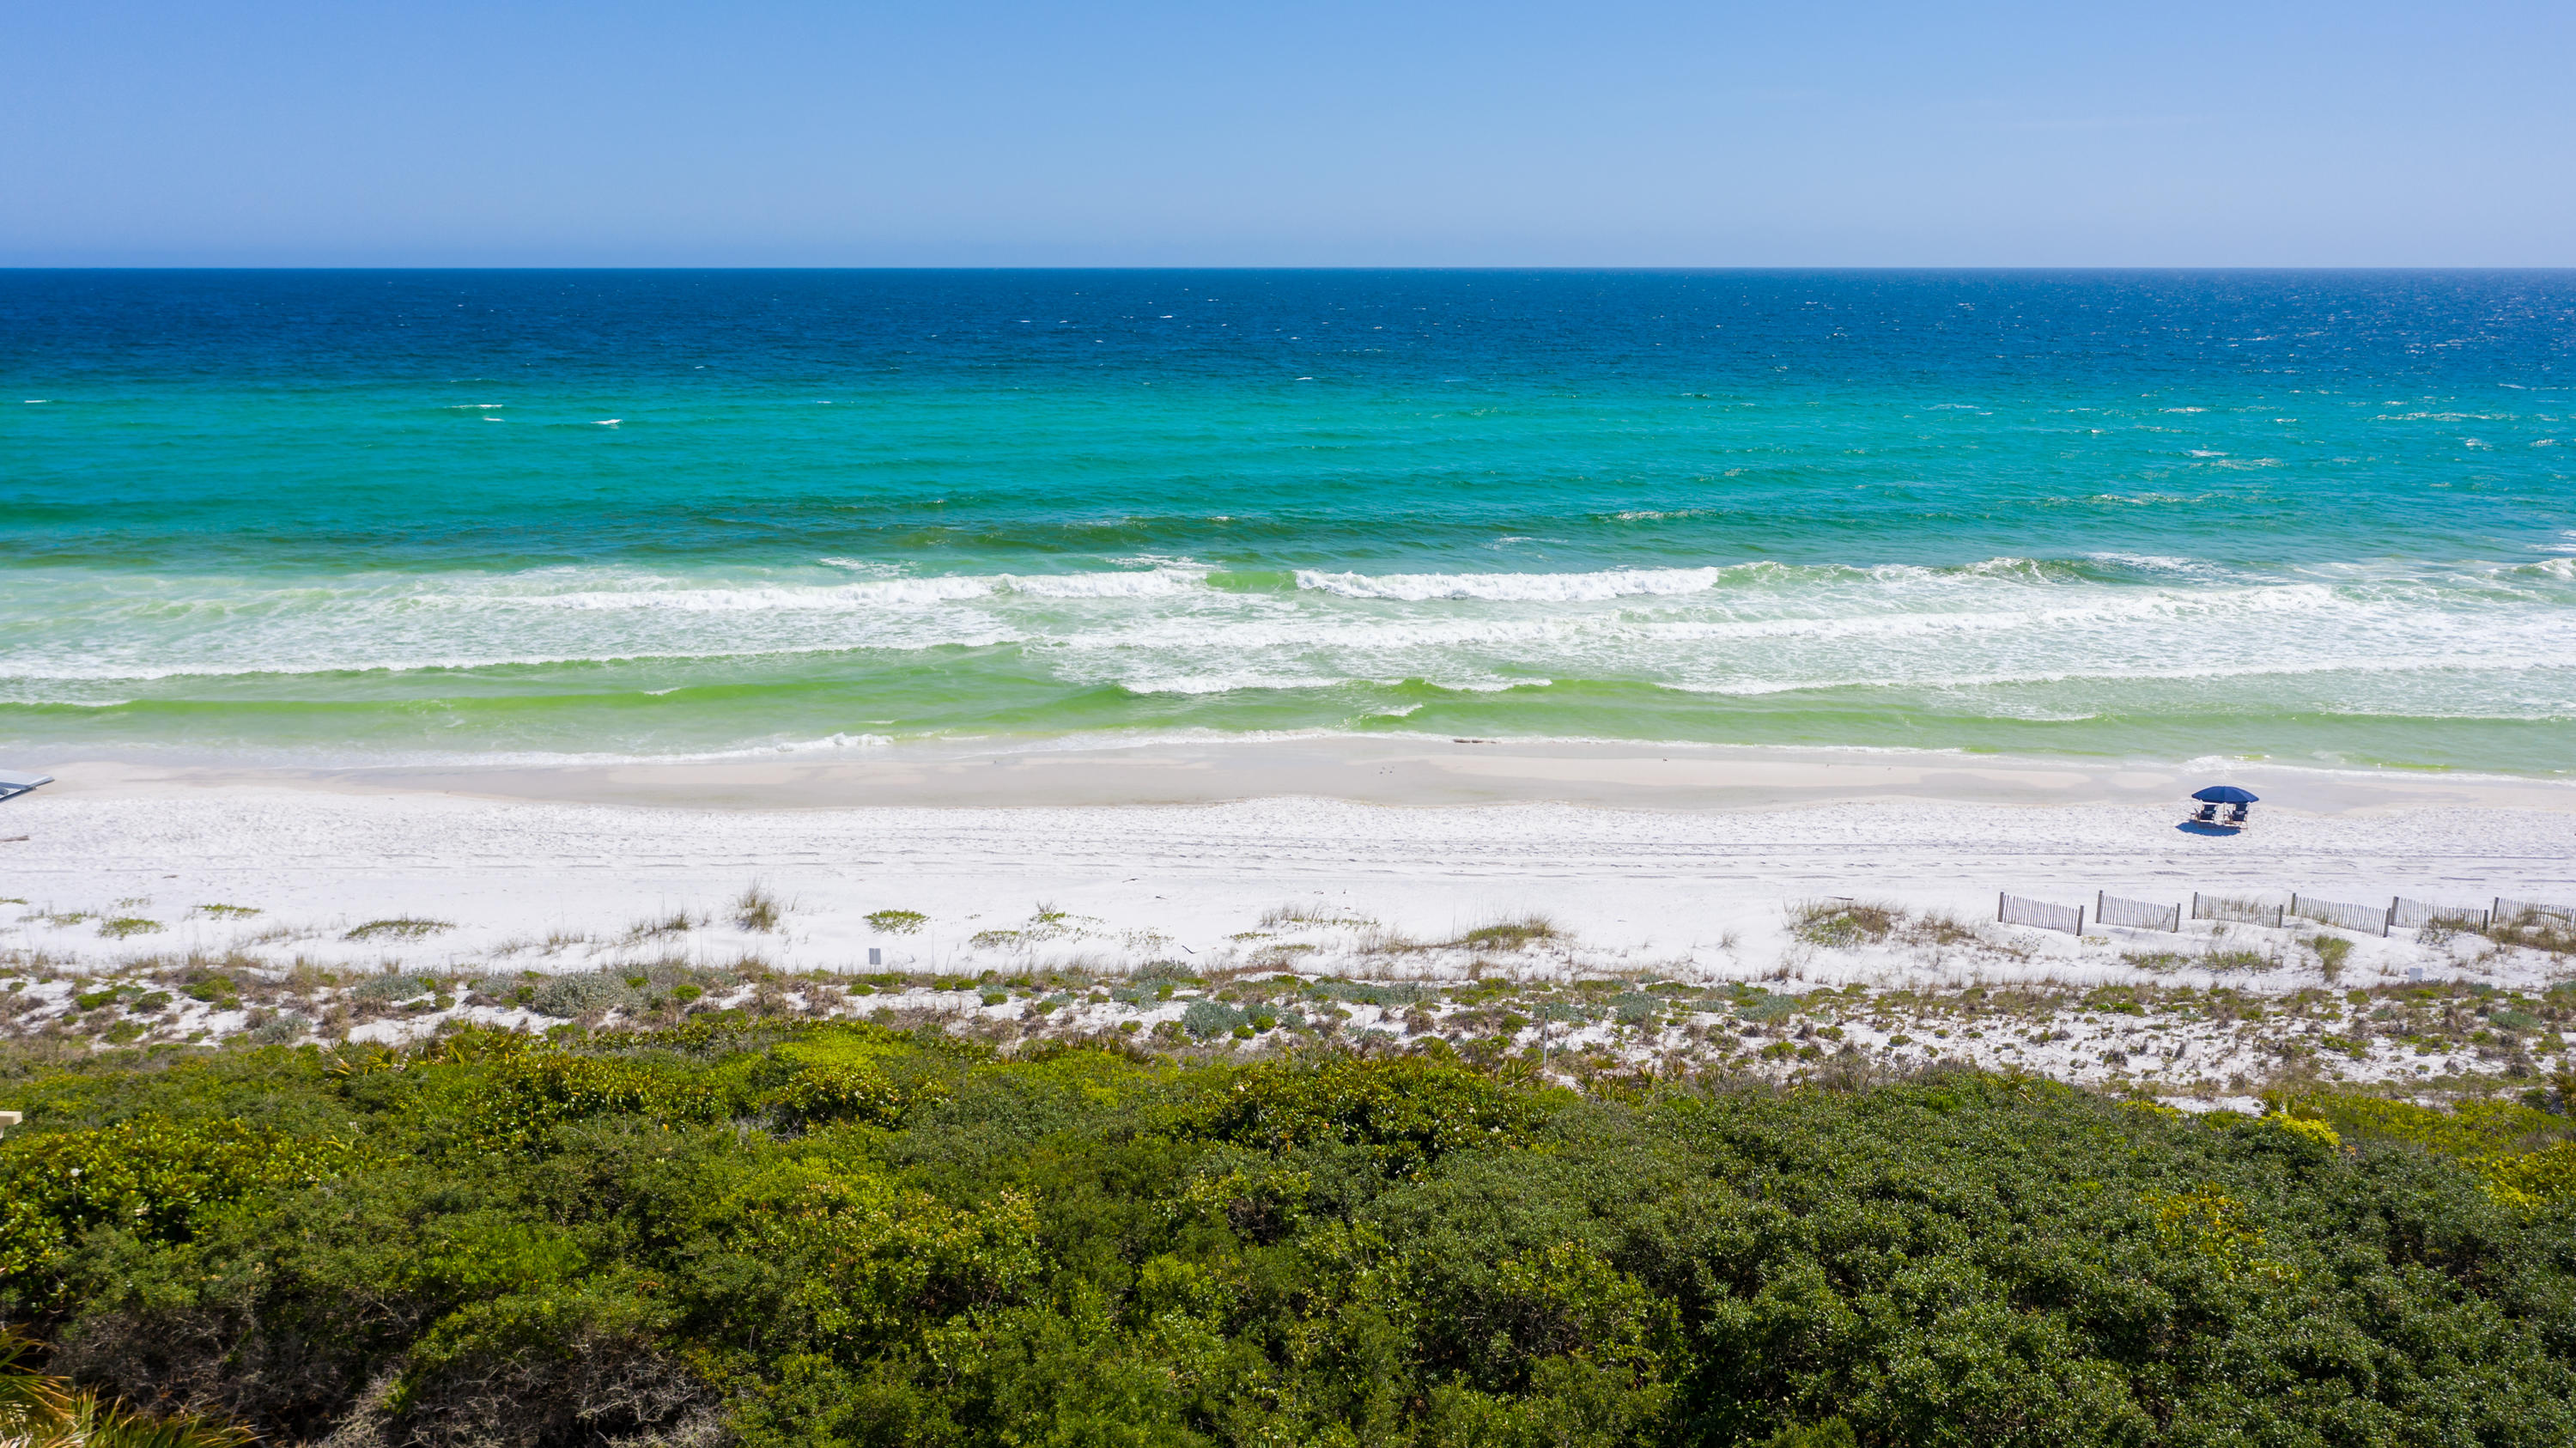
Here it is! The last of two undeveloped gulf front lots in the most exclusive non-rental neighborhood in South Walton - The Retreat. Amenities galore and you own the beach in front of your house. Life won't get any better than this!
#825656

Santa Rosa Beach

None E St Lucia Lane

None Beds

None Baths

0.39 acres

$3,750,000

MLS#: 825656
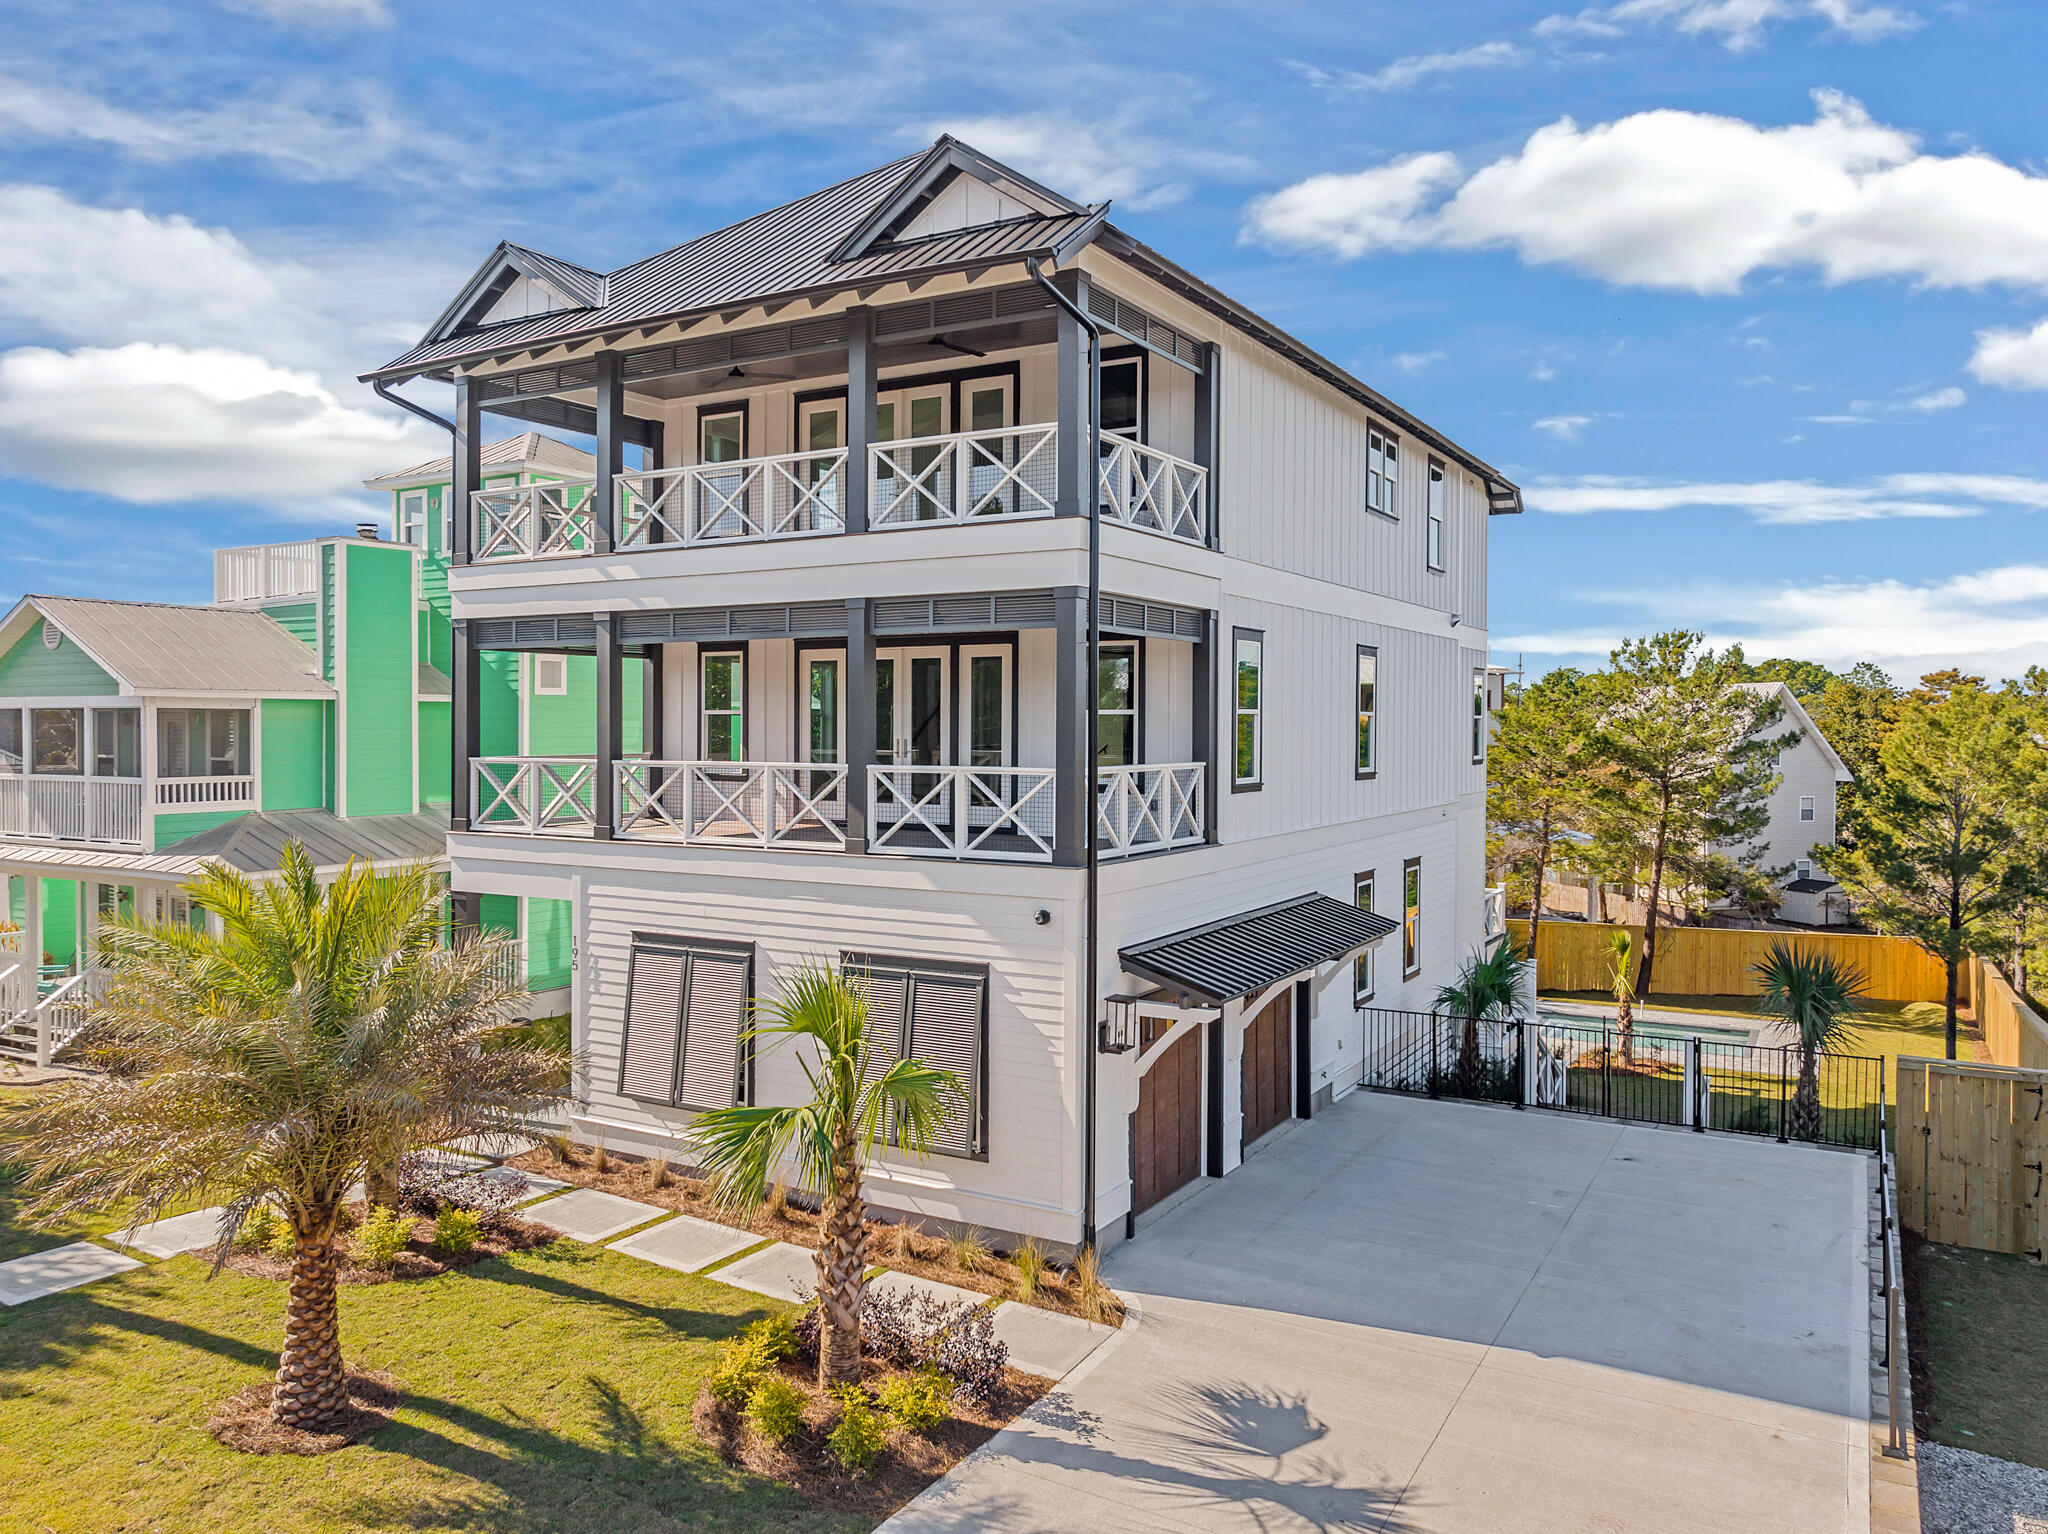
Prominently located in the heart of Beach Highlands on the west end of 30A, this coastal residence features beautiful Gulf views from the second and third floor in addition to sunset vistas and charming architectural styling. Masterfully built & designed by Cogent builders, this 4 Bedroom, 5.5 Bath residence is the perfect beach home, investment property, or second home getaway with family and friends. Beach Highlands neighborhood features multiple convenient beach accesses. With 4,478 square feet of interior living space, the home features three oversized balconies and a large pool where you can relax at the beach and enjoy the breezes from the Gulf of Mexico in a tranquil setting.
#914747

Santa Rosa Beach

195 Hilltop Drive

5 Beds

5 Baths

4,478 Sq.Ft.

$3,750,000

MLS#: 914747
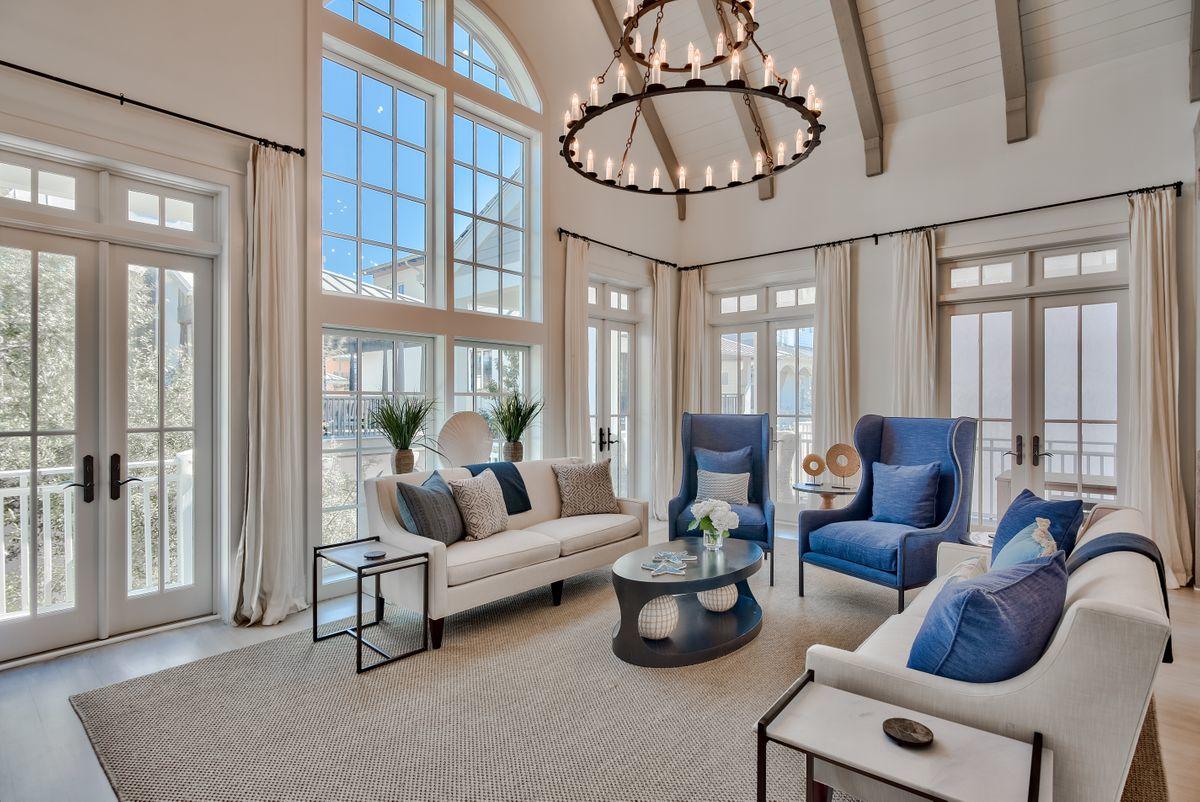
Located in a prime position six houses back from the sparkling white sand of Rosemary Beach, this spacious home has plenty to recommend it. Five bright bedrooms, a two-car garage and more than 800 square feet of outdoor living replete with private courtyard, pool and summer kitchen are just the beginning. A profusion of architecturally-designed windows and French doors deliver a sense of airy spaciousness and soft natural light. Cool travertine flooring on the home's first floor gives way to hardwood and lofty ceilings on the second. You'll be drawn to the finely-appointed chef's kitchen, recently renovated with marble countertops and light-colored cabinetry. Generous terraces and shady porches all boast top-of-the-line Ipe wood decking, providing ample space for sunbathing, quiet reading  soft natural light. Cool travertine flooring flows beneath the lofty cathedral ceiling, giving way to hardwood elsewhere in the home. You'll be drawn to the marble-topped island in this chef's kitchen with its pristine white cabinetry. There's a full-size gas range beneath a huge hood and a cabinet front refrigerator, putting everything at your fingertips. Step outside and appreciate the serene pool area and fully equipped outdoor kitchen in a surprisingly private courtyard setting. Generous terraces and shady porches all boast top quality Ipe wood decking. You'll find ample space for sunbathing, quiet reading and dining while enveloped in gentle sea breezes. Discover your own favorite breakfast café and intimate boutiques for browsing in the neighborhood. The soft white sandy beach is a just a minute away for swimming and shelling. Return home from a peaceful stroll and relax on the swing seat, watching the world go by.
#842428

Rosemary Beach

30 N Spanish Town Lane

5 Beds

5 Baths

3,138 Sq.Ft.

$3,750,000

MLS#: 842428
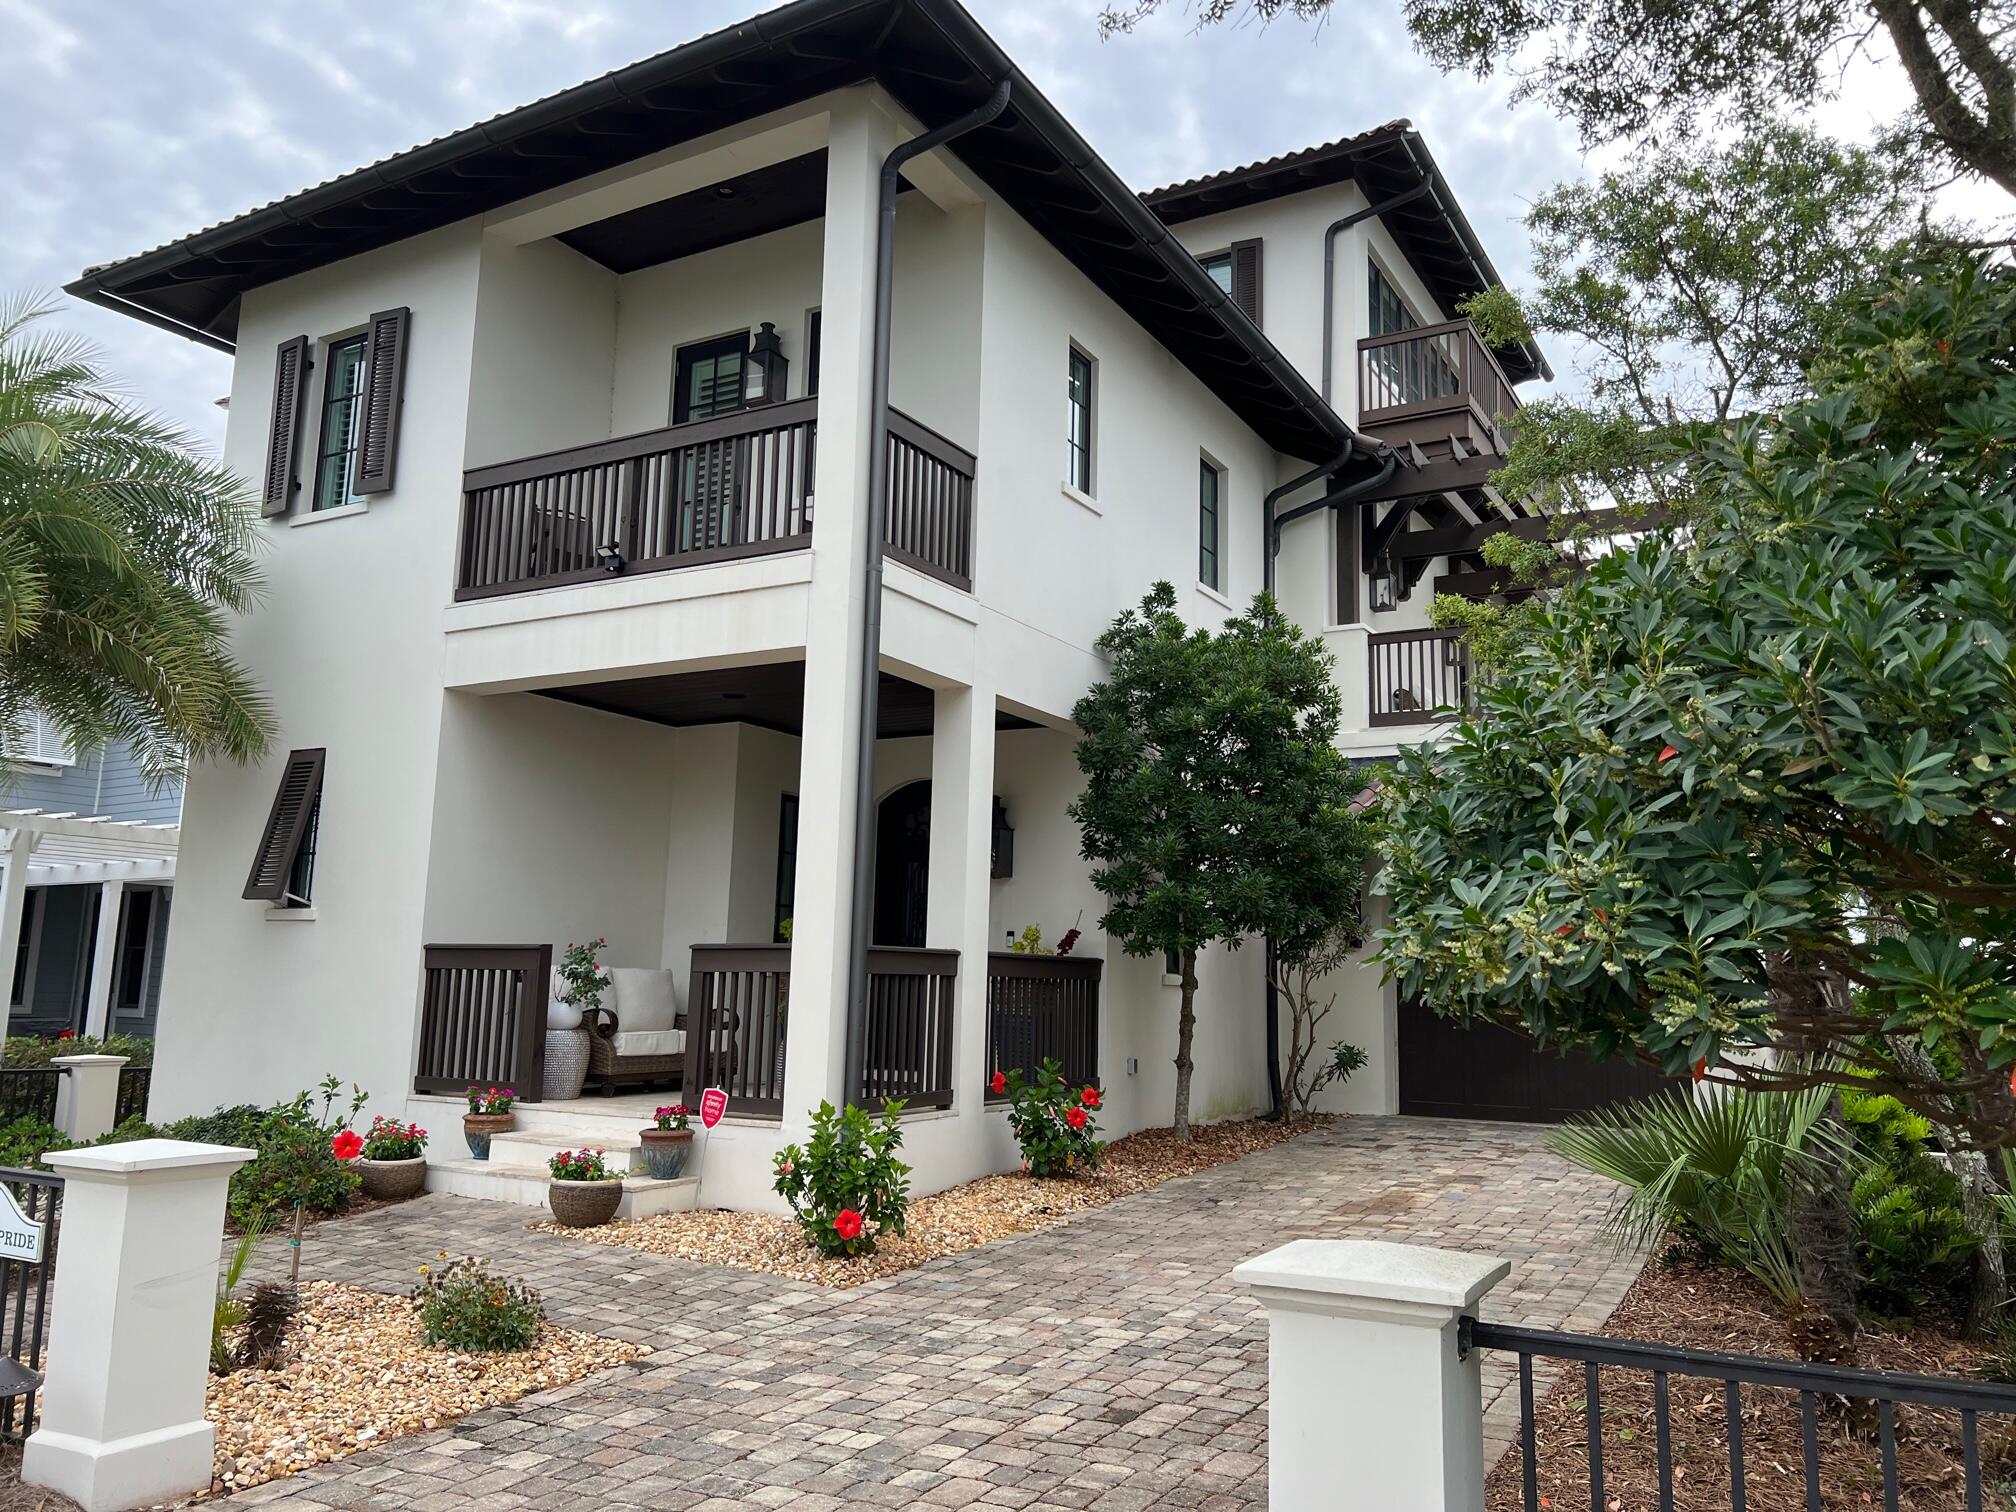
This extraordinary custom home in the gated community of Carillon Beach is located on beautiful Lake Carillon and enjoys Gulf of Mexico views from the tower on the third floor. There are too many custom features in this home to even mention  from the wide plank white washed floors to the lighted quartzite countertops in every bathroom and kitchen to the handmade shell chandeliers and the gas lanterns, it is simply amazing. There are 4 bedrooms, 4-1/2 baths, an elevator, summer kitchen, outdoor alfresco dining area, garage, lakefront beach area, bonus sitting areas in the master bedroom and on the second floor. Also on one of the second floor porches, there is an outdoor gas fireplace. The construction is concrete block and the roof is clay. EASY SHOW.
#918662

Panama City Beach

209 Village Way

4 Beds

4 Baths

3,488 Sq.Ft.

$3,750,000

MLS#: 918662
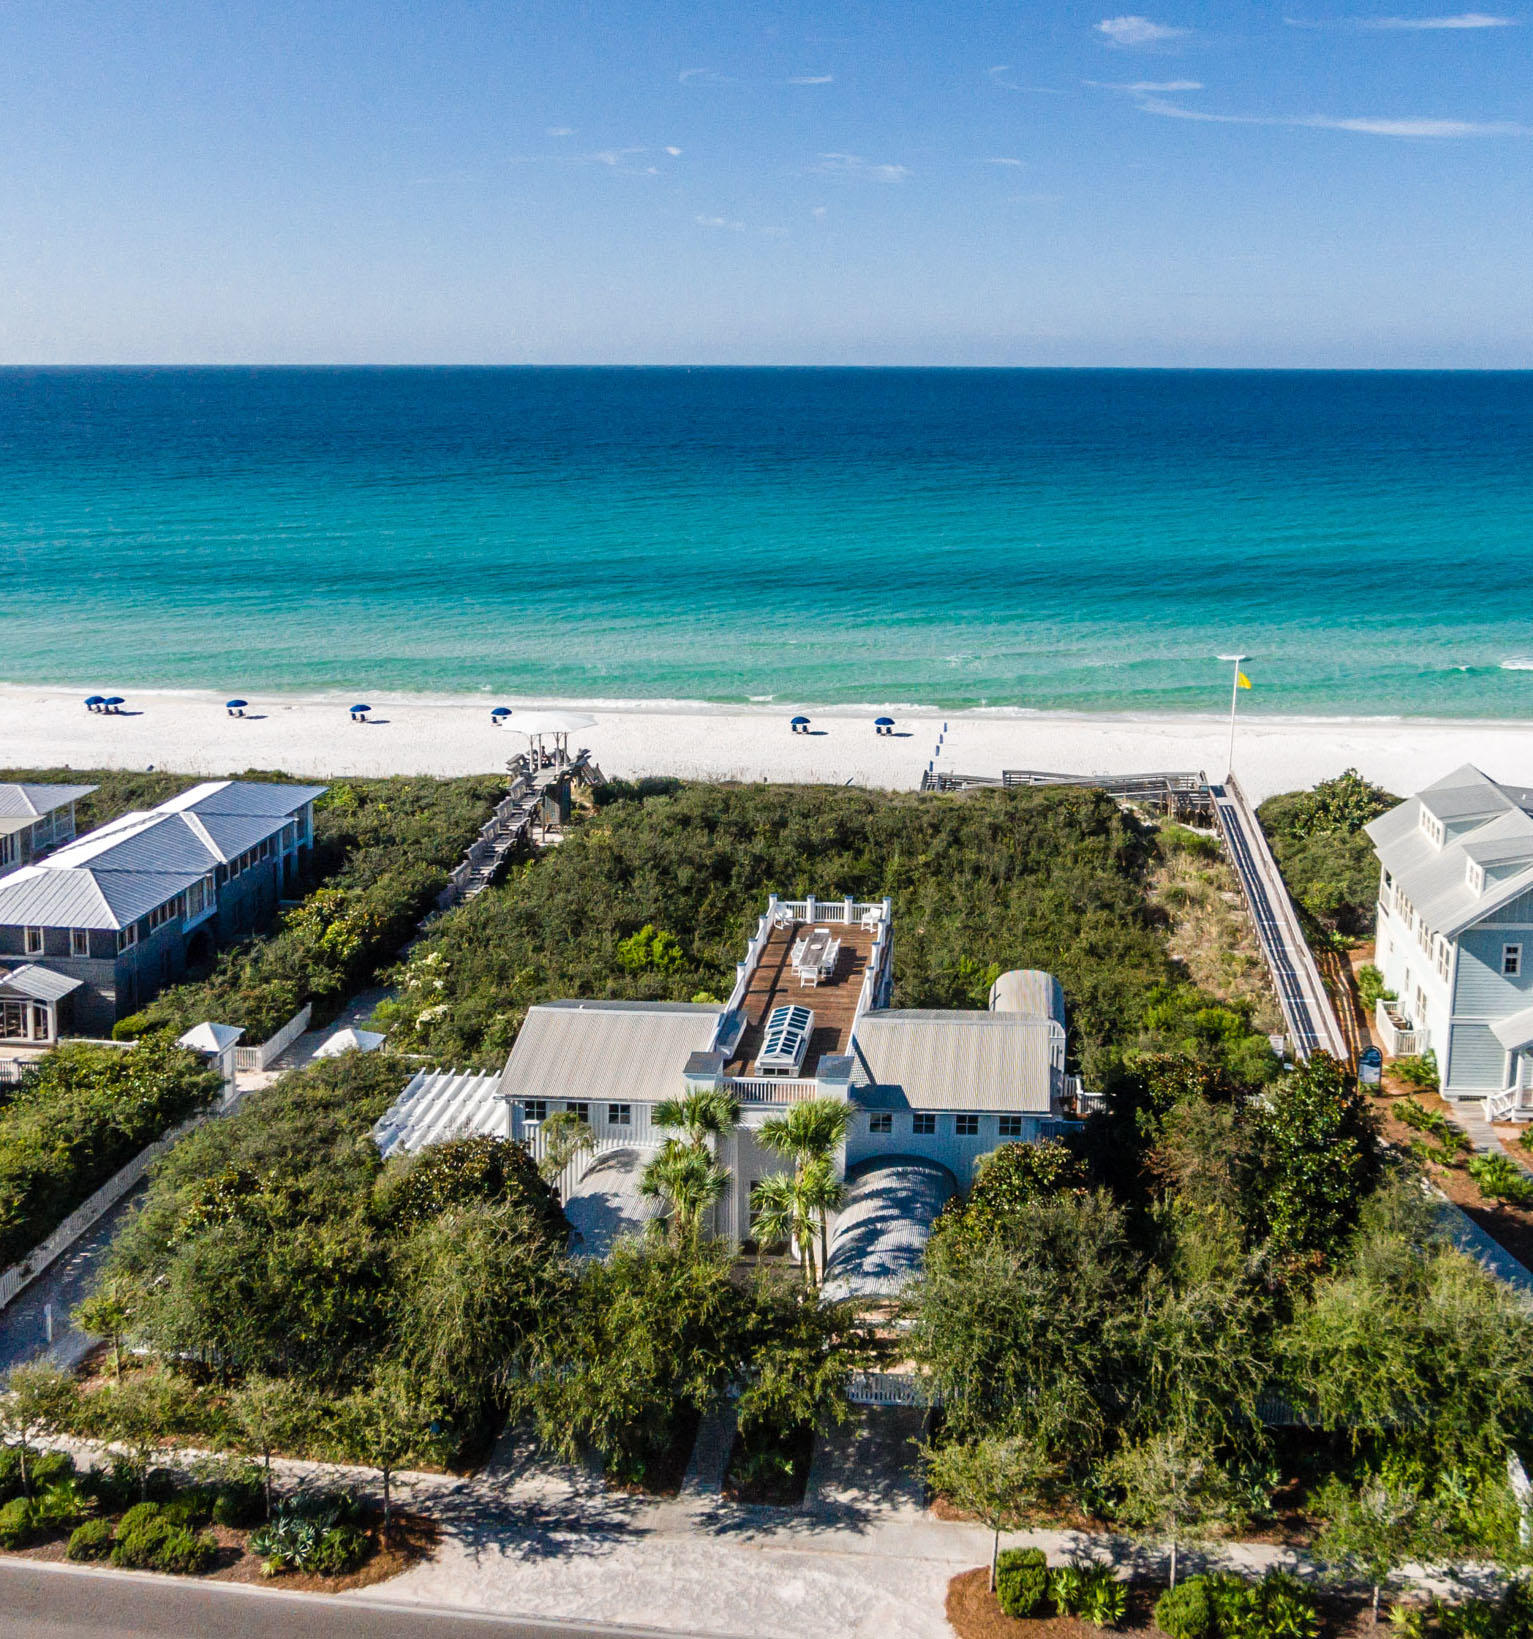
A house by Pritzker Prize-winning architect, Aldo Rossi. This spectacular property is on Seaside's western edge, secluded but just a short stroll to downtown Seaside. The late Aldo Rossi was one of the greatest neo-rationalist architect of the late 20th century, and this is his only house in America. A pair of elegant order columns frames the entry to the house. An Oculus at the top of the entry porch gives a glimpse of the roof terrace. Rossi House was built with the best available materials, fixtures, appliances & tile work. Two guest bedrooms, each with private bath, laundry room and walk in storage closet on 1st floor. A beautifully crafted stair leads to the main floor at the upper level. The living room is a calm, serene space under a vaulted ceiling. Floor to ceiling windows on the south side overlook the dunes and the sea. The kitchen is equipped with Bulthaup cabinets and Gaggenau and Miele appliances. The spacious dining room leads to a south-facing porch with views of the gulf. Colorful striped cabana in hand-set tiles line the walls of the powder room. A motorized skylight retracts to allow access to the roof terrace, with panoramic views over the gulf and the town. The master bedroom, like the living room, is a calm, serene space. It has a vaulted ceiling and floor to ceiling windows overlooking the dunes and sea. The spacious master bath is lined with artfully-crafted stone, a steam shower with built in stone bench has thirteen shower heads. Two guest bedrooms have French doors leading to a covered porch. Each bedroom has a private bath lined with whimsical hand-set tile wainscoting with wave pattern. A shaded patio for al fresco dining is located on the side of the cottage. Overlooking the dunes and the town of Seaside, the Rossi house is classic elegance. Its beach pavilion was designed and built by Jersey Devil, America's most illustrious design-build architects and craftsmen.
#845460

Santa Rosa Beach

1976 E County Hwy 30A

3 Beds

3 Baths

2,748 Sq.Ft.

$3,750,000

MLS#: 845460
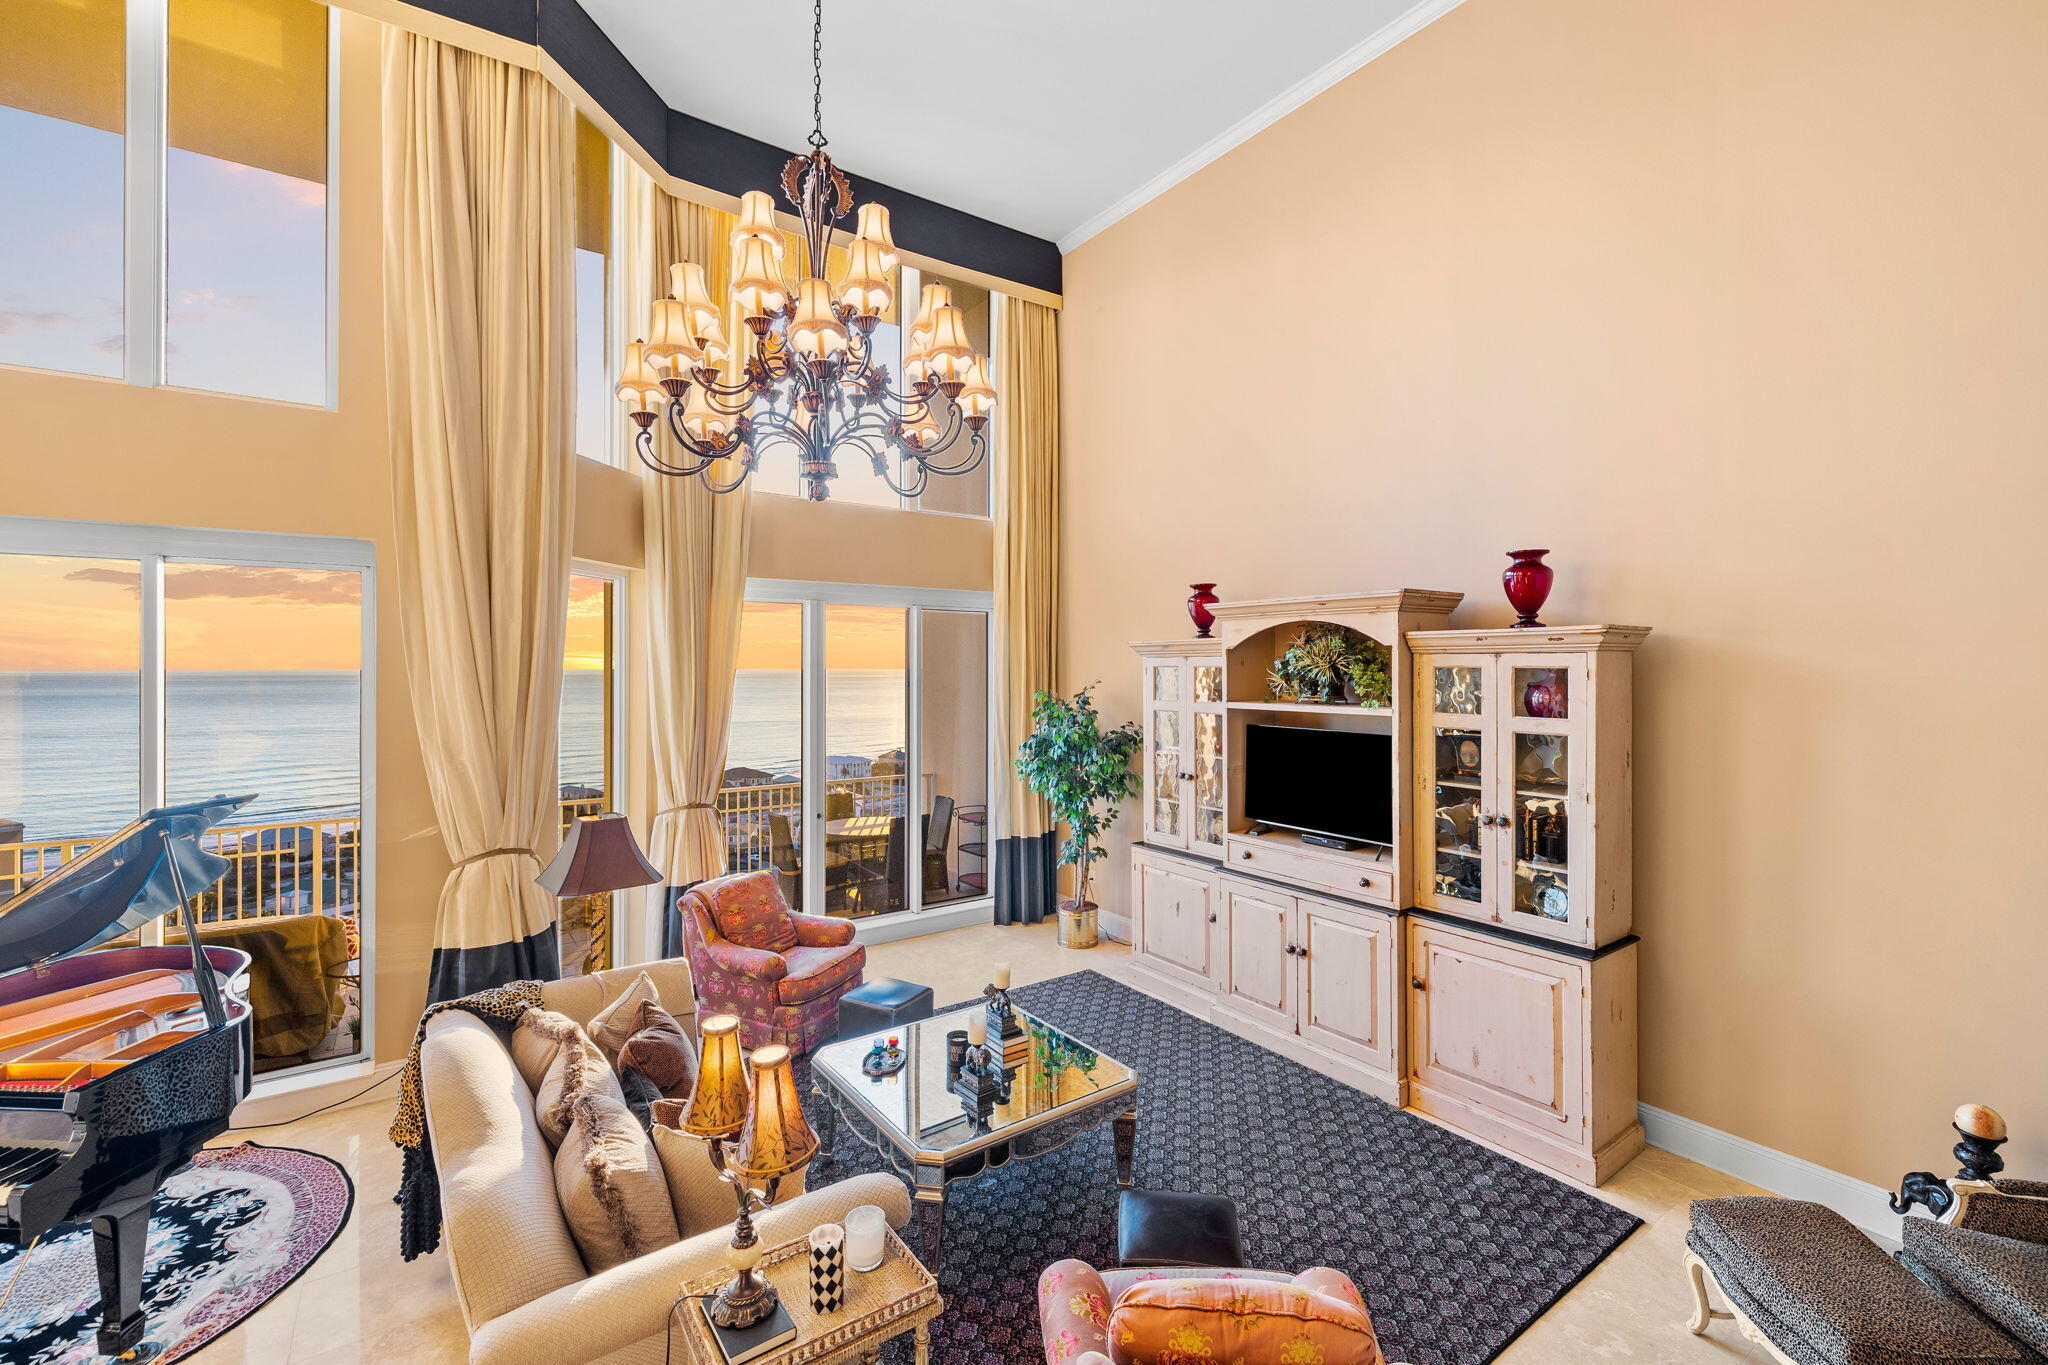
This two-story luxury penthouse is the crown jewel of One Beach Club, one of the most exclusive and well appointed buildings in all of the Florida Panhandle. One Beach Club defines quintessential beach lifestyle coupled with timeless elegance in a non-rental building ideally appointed with exclusive amenities throughout. This property is located on the south (beach) side of Sandestin in the premier, non-rental lifestyle complex of One Beach Club, this two-story penthouse features five bedrooms, five and one-half baths, and a generous open floor plan framed by 20' ceilings in the living room and culminating in floor-to-ceiling windows that overlook the renowned Gulf of Mexico.  The opulent, Mediterranean style living/dining space is graced with warm colors and rich textures.  The thoughtful floor plan includes a breakfast bar, spacious pantry, owner's closet, laundry space, and half bath conveniently located just off the main living area. The kitchen is well appointed with beautiful granite countertops and stainless-steel appliances, range hood, cooktop, and double oven. Two guest bedrooms with en-suite bathrooms complete the penthouse's first level.  The second level provides luxury sleeping arrangements, chief among them being the primary suite which features expansive gulf views, private balcony, and a double vanity along with a separate spa-style shower and in-ground bathtub.  Guests will find privacy and indulgent space to retreat in two additional bedrooms with adjoining bathrooms.  All bedrooms open to your private  balconies with stunning views of Sandestin and the sandy white beaches of the Gulf.  This unit comes with a private, two-car garage with a reserved covered parking spot included.  A poolside cabana is also available for a separate fee.
 One Beach Club features copious on-site amenities including a heated lagoon-style pool, two tennis courts, fitness facility, sauna, in-house movie theater, and a guest suite that is available upon request.  Additionally, the building boasts private elevators  each floor has just two units accessible per elevator. The residents of One Beach Club also have access to a covered parking garage and covered golf cart parking.  Notably, every owner has an exclusive Sandestin Beach Club membership which is highly coveted with a substantial wait list - which One Beach Club owners skip with their automatic membership. For those looking for a permanent beach home or a splendid vacation spot to make memories with extended family and friends, the One Beach Club Drive is a treasured find.
#913739

Miramar Beach

1 Beach Club Drive PH 4

5 Beds

5 Baths

3,582 Sq.Ft.

$3,750,000

MLS#: 913739

New acreage configuration! Perched on a ridge top with breathtaking views of the Pintler Range, Discovery Ski Area, and near 360- degree views of the surrounding valleys, this 255.68 acre retreat offers an exceptional opportunity to own a private sanctuary in the heart of Montana. Located just 20 minutes from the historic town of Philipsburg and surrounded by expansive and notable ranches, the property strikes the perfect balance between solitude and convenient access to a vibrant local community. The focal point is a meticulously designed and situated five-bedroom, six-and-a-half-bathroom 7,700 square-foot custom log home. Thoughtfully crafted to maximize panoramic views, the residence features a master suite, gourmet kitchen with a breakfast nook, a formal dining room, and an oversized three-car garage. High-end, custom finishes and unique architectural elements enhance both comfort and elegance. Complementing the main residence are a set of operational improvements, including a six-stall enclosed equipment shed and a well-appointed two-stall horse barn with vet and tack rooms, washing facilities, and associated pens, shelters, and waterers. Philipsburg, a short drive northeast, serves as the hub of this rural community, offering essential services, boutique shops, dining, and lodging options. Known regionally as a place Montanans go to unwind, the town of approximately 900 residents has maintained its historic Western character and local charm. It is also home to the exclusive Ranch at Rock Creek, one of the nation’s best candy stores and a renowned western art gallery which rivals the best in the country.
#412630

Philipsburg

96 Kokopelli Lane

5 Beds

6 Baths

7,720 Sq.Ft.

$3,750,000

MLS#: 412630

Some properties invite you to step outside with your morning coffee and forget you had somewhere to be. Set across 35.7± acres, this extraordinary offering combines flowing water, privacy, expansive views and exceptional improvements. A gravel and asphalt drive winds past apple, plum and apricot trees into mature landscaping where a seasonal irrigation ditch meanders through the property with the character of a bubbling stream, feeding a pond where fish are commonly found during the irrigation season, with a gazebo situated at the water's edge. The 4-BR, 2.5-BA residence features beautifully remodeled main-level spaces, rough-sawn Douglas fir flooring and expansive windows framing the landscape and distant views. The gourmet kitchen offers two islands, custom vent hood, Fulgor Milano range, KitchenAid appliances, built-in ice maker and beverage refrigerator. A sunken family room adds gathering space. The main-level primary suite features two walk-in closets and a private deck, while an office/bonus room, laundry and half bath are also on the main level. From the kitchen, a two-level cedar deck transitions to a stamped-concrete walkway leading to a patio beneath the waterside gazebo. Improvements include an attached single-car garage, detached two-car garage and substantial five-bay shop. One bay features a 13-foot overhead door with room for a fifth-wheel RV. The shop also includes a meat-processing room, walk-in cooler and 2-BR, 1-BA second-level apartment, with RV hookups and a concrete pad behind the shop. A homesteader's cabin, older livestock barn and round pen add character and utility. Beyond the homesite, the offering expands to include a 12.5±-acre irrigated hayfield; a 2±-acre parcel along Mill Creek Road improved with a 40'x120' hay barn; and a 7.4±-acre dry parcel offering incredible views and an exceptional potential building site. Across the property are three wells, four septic systems and irrigation water, with two underground sprinkler systems serving the landscaped areas. From productive ground and extensive improvements to water, views and places created simply to enjoy them, these 35.7± acres offer a rare combination of beauty, versatility and possibility just minutes from town. The primary residence and improvements are also offered on 13.8± acres; see MLS #414557.
#414559

Sheridan

6 Braach Lane - Tracts E2, F2, A

4 Beds

2 Baths

3,961 Sq.Ft.

$3,750,000

MLS#: 414559
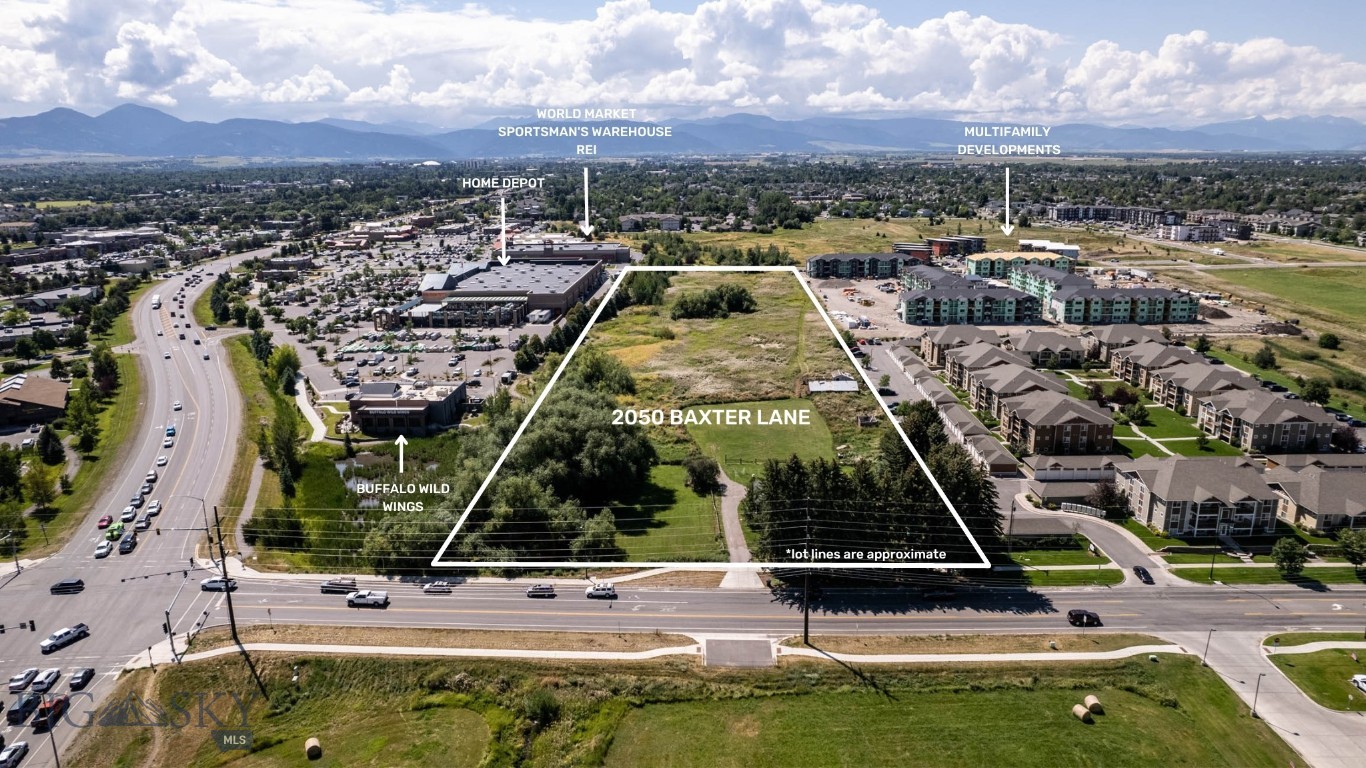
Fantastic development opportunity with multiple options available for zoning and use with annexation into the City of Bozeman. Adjacent to the N. 19th retail corridor and minor arterial on Baxter Lane, with rear access from Tschache, infrastructure supports development with visibility from N. 19th. Bordered by Home Depot, Buffalo Wild Wings, REI and Sportsman's Warehouse to the East and high-density multi-family development to the West, the parcel offers possibilities for high density residential, commercial frontage, and/or mixed use. Zoning around the site includes M-1, B2 and R4-5. The parcel includes a water way and is adjacent to a linear trail. A wetland delineation report will be provided upon request. With 2023 AADT traffic count of 7661 vehicles/day and easy access off of I-90, consider restaurant, retail, hotel, mixed use or high-density multifamily development.
#409811

Bozeman

2050 Baxter Lane

3 Beds

1 Baths

7.5 acres

$3,750,000

MLS#: 409811

1 ... 264 265 266 267 268 ... 666
* Listings identified with the FMLS IDX logo come from FMLS and are held by brokerage firms other than the owner of this website. The listing brokerage is identified in any listing details. Information is deemed reliable but is not guaranteed. If you believe any FMLS listing contains material that infringes your copyrighted work please click here to review our DMCA policy and learn how to submit a takedown request. © 2024. First Multiple Listing Service, Inc.

Send a message

Message successfully sent.

Your message

What is 3 + 4 ?

Reason for contacting?

I agree to receive email communication and understand I can unsubscribe at any time.

I agree to be contacted by INIT test tenant via call, email, and text for real estate services. To opt out, you can reply 'stop' at any time or reply 'help' for assistance. You can also click the unsubscribe link in the emails. Message and data rates may apply. Message frequency may vary. Privacy Policy

Sign Out

Virtual Assistant

Would you like to take the next step with this property? We can help you schedule a showing or virtual tour, or send you more details.

Yes, I would like more information.

Thank You for Your Reply, One of Our Agents will contact you as soon as possible

No, maybe later.

Thank you, you can always contact me via email, phone number or through the contact form.

Realhub AI

Lucy - Your AI-Powered Realtor

Update Your Temporary Password

Personalize your search

Enter your email and we'll notify you immediately when new listings match what you're looking for.

or enter email address

Already have an account ? Login here

Continue your home search

I agree to receive communications and understand I can unsubscribe at any time.

I agree to be contacted by INIT test tenant via call, email, and text for real estate services. To opt out, you can reply 'stop' at any time or reply 'help' for assistance. You can also click the unsubscribe link in the emails. Message and data rates may apply. Message frequency may vary. Privacy Policy

Already have an account ? Login here

We use cookies

We use cookies primarily for analytics to enhance your experience. By accepting, you agree to our use of these cookies. You can manage your preferences or learn more about our cookies policy.





