
REALHUB is on fire today

Properties

Browse or get in touch to schedule a walkthrough.

  • Nearby me
Price range

Popular Features

Community Features

Association

Property Features

Waterfront

View

Exterior Features

Interior Features

Style

10000 properties match your criteria

Updated 1 minute ago

E-Alert name

Very nice 5 bedroom home in south Crestview. Living room has wood burning fireplace, kitchen with center island and gas range. Tile throughout the first floor of the house-no carpet. Screened porch, fenced back yard, large loft space for office, place room, etc., 2 large upstairs bedrooms, 3 full bathrooms on a cul-de-sac lot. Great south Crestview location with easy access to Hwy 85 South and I-10. Close to restaurants, shopping and a short drive to Eglin AFB or the beach. This home is in the process of being repainted, top to bottom, and new pictures will be coming soon.
#1011666

Crestview

130 Cades Cove

5 Beds

3 Baths

2,059 Sq.Ft.

$2,000

MLS#: 1011666

New Listing! Purchase this blank canvas now and build your paradise lifestyle dream home later in this sought after golf community. Lot 20B offers incredible views overlooking sunsets, water and a golf fairway.  An opportunity to purchase a premiere lot at such an affordable price like this one is rare. Act fast and don't let this one slip away. Professional photos will be available soon.
#1011668

Freeport

Lot 20B W Club House Drive

None Beds

None Baths

0.59 acres

$85,000

MLS#: 1011668

WATERFRONT...BRAND NEW ROOF (July 2026)...Tucked along one of the area's canal-front streets, this waterfront property offers privacy, flexibility, and bay access in a convenient location with no HOA. The main residence features 3 bedrooms and 2 baths, while the detached all-brick guest/flex building could be a 4th bedroom with full bath, and plumbing rough-in for a future kitchenette. This separate space is ideal for guests, a private office, studio, gym, or hobby room. Outdoor living is where this home really shines, with multiple areas to relax or entertain, including a screened porch with bar area, private courtyard, open patio space, upper canal-view deck, and lower dock area along the water. Additional features include a 2-car garage, generous driveway parking, and potential side parking. Located on a quiet street with limited traffic and green space nearby, just minutes from Grand Boulevard, Publix, dining, medical facilities, and the beach. A unique waterfront opportunity with space to spread out and enjoy the coastal lifestyle.
#1011631

Santa Rosa Beach

67 W Wild Briar Road

4 Beds

3 Baths

1,848 Sq.Ft.

$600,000

MLS#: 1011631
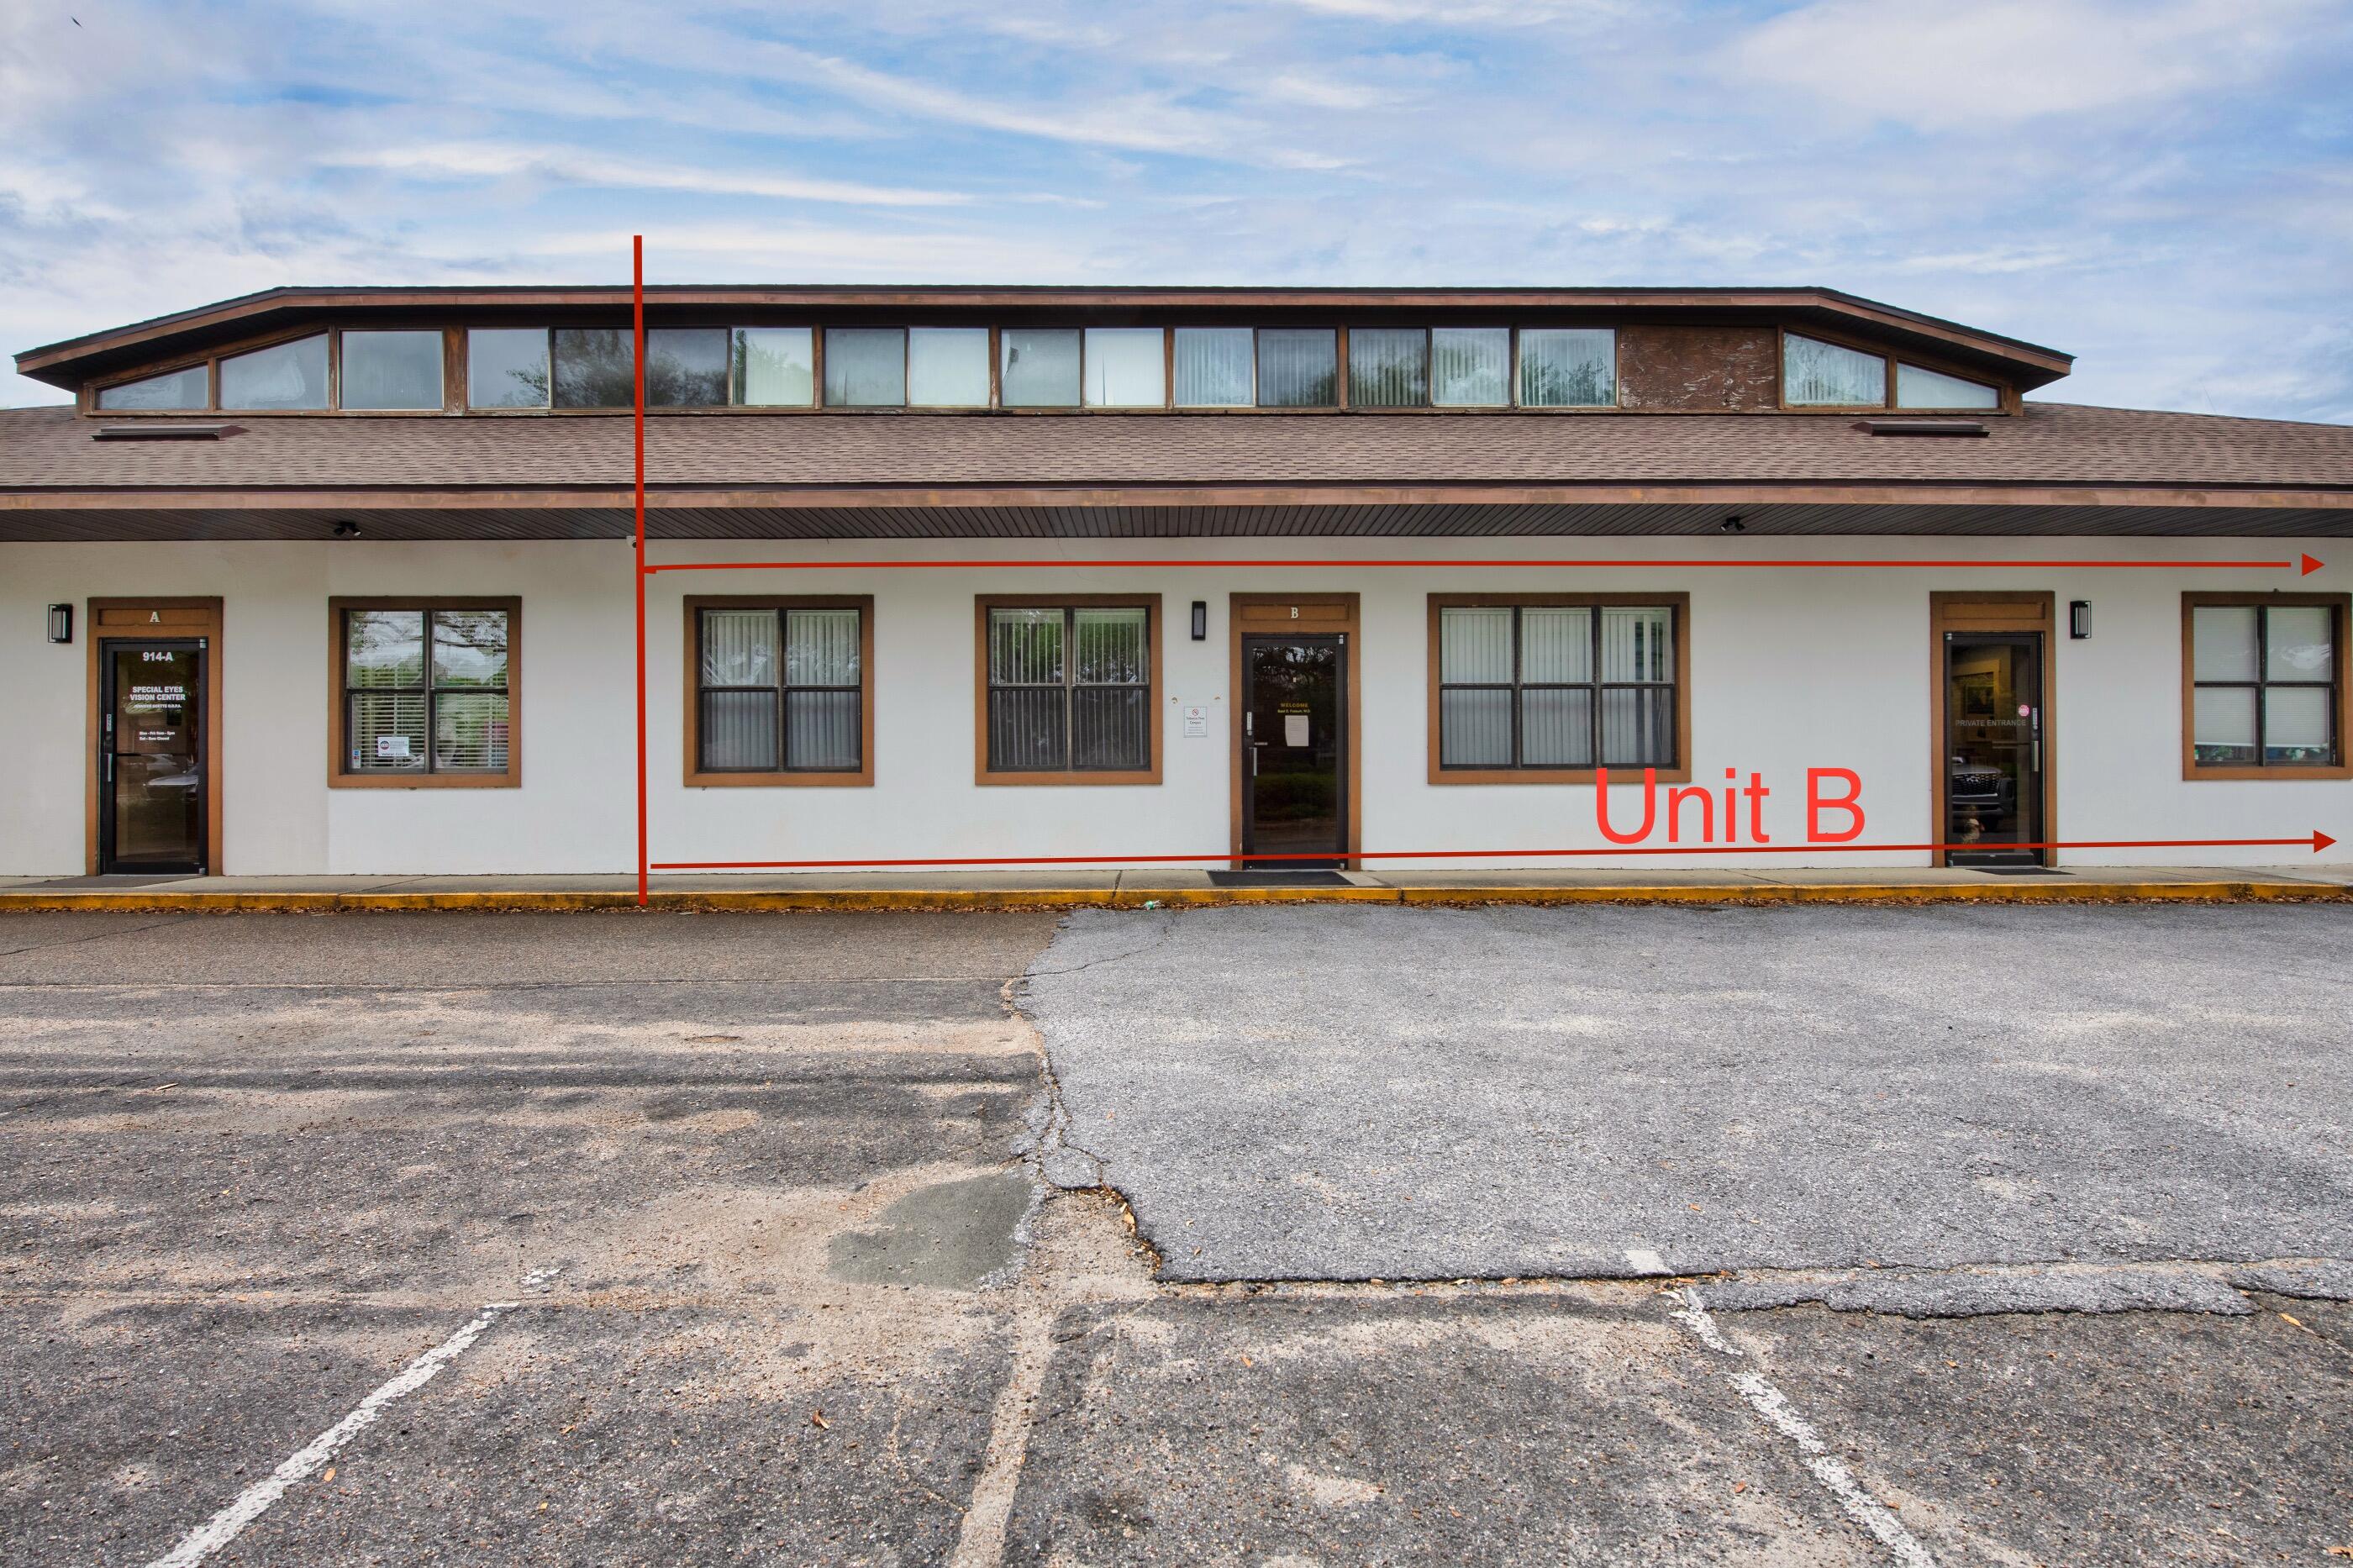
914 B has a total of 3702 sq ft. on the first floor and 356 on the second floor.  Approximately 1850 sq ft in each unit. The vacant unit has  4 exam rooms, 3 bathrooms, nurses station, office, waiting room, reception area and storage room. HVAC was replaced in 2019 and hot water heater in 2024.  New roof was replaced in 2024 for both units.  

The other unit has a lease until September 2027.  It has 3 bathrooms, a reception area, break room, office, waiting area, 4 rooms and storage.  HVAC is 2006, hot water heater replaced in 2025. 


Please do not enter the business during business hours.   There are 34 parking spaces which is shared with the complex on a first come first serve basis.
#1000521

Fort Walton Beach

914B Marwalt Drive

None Beds

None Baths

N/A

$670,000

MLS#: 1000521

Stunning New Custom Home in Holley by the Sea .Experience luxury coastal living in this brand-new custom-built Robbins Builders home, ideally located close to Hidden Creek Golf Course in Holley by the Sea community. Residents enjoy exclusive access to resort-style amenities including multiple pools, a fully equipped fitness center, tennis courts, pickle ball, a waterfront park, and deeded access to the Santa Rosa Sound. This 4-bedroom, 3-bathroom tri-split floor plan showcases timeless craftsmanship, trendsetting design, and attention to every detail. The inviting foyer opens to a formal dining room and private office with double glass doors, leading into an expansive open living area filled with natural light & eye-catching architectural ceiling The gourmet kitchen is a true centerpiece featuring elegant shaker cabinetry with crown molding, beautiful quartz countertops, a stylish tiled backsplash, stainless steel appliances, and a large center island that flows effortlessly into the breakfast nook and family room. A walk-in pantry provides exceptional storage, while wood-look staggered tile flooring enhances the home's modern coastal charm. The spacious primary suite offers a relaxing retreat with a trey ceiling, ceiling fan, and a spa-inspired ensuite boasting a luxurious tiled walk-in shower, soaking tub, dual quartz vanities with framed mirrors, and a huge walk-in closet. Two guest bedrooms share a thoughtfully designed Jack & Jill bath, while the fourth bedroom enjoys fourth bedroom enjoys its own private bath and direct access to the large, covered porch perfect for guests or multigenerational living.
Additional highlights include a laundry room, oversized 3-car garage ideal for trucks and outdoor gear, and a landscaped yard with irrigation system, lawn pump, and well with digital timer. Built for comfort and peace of mind, the home features TAEXX in-wall pest control, Fabric Shield hurricane protection, a dimensional shingle roof, crown molding, recessed lighting, and more.
Enjoy a short drive to Navarre Beach, local shopping, and Hwy 98 for an easy commute to Hurlburt Field AFB. Don't miss the opportunity to own this exceptional new home and experience the best of Holley by the Sea living.
Call today for details, color selections, and construction updates.
(Photos shown are of a previously completed home; finishes and fixtures may vary.)This home is under construction with an estimated completion time in late Spring 2027
#1011594

Navarre

2425 Cove Road

4 Beds

3 Baths

2,783 Sq.Ft.

$715,000

MLS#: 1011594
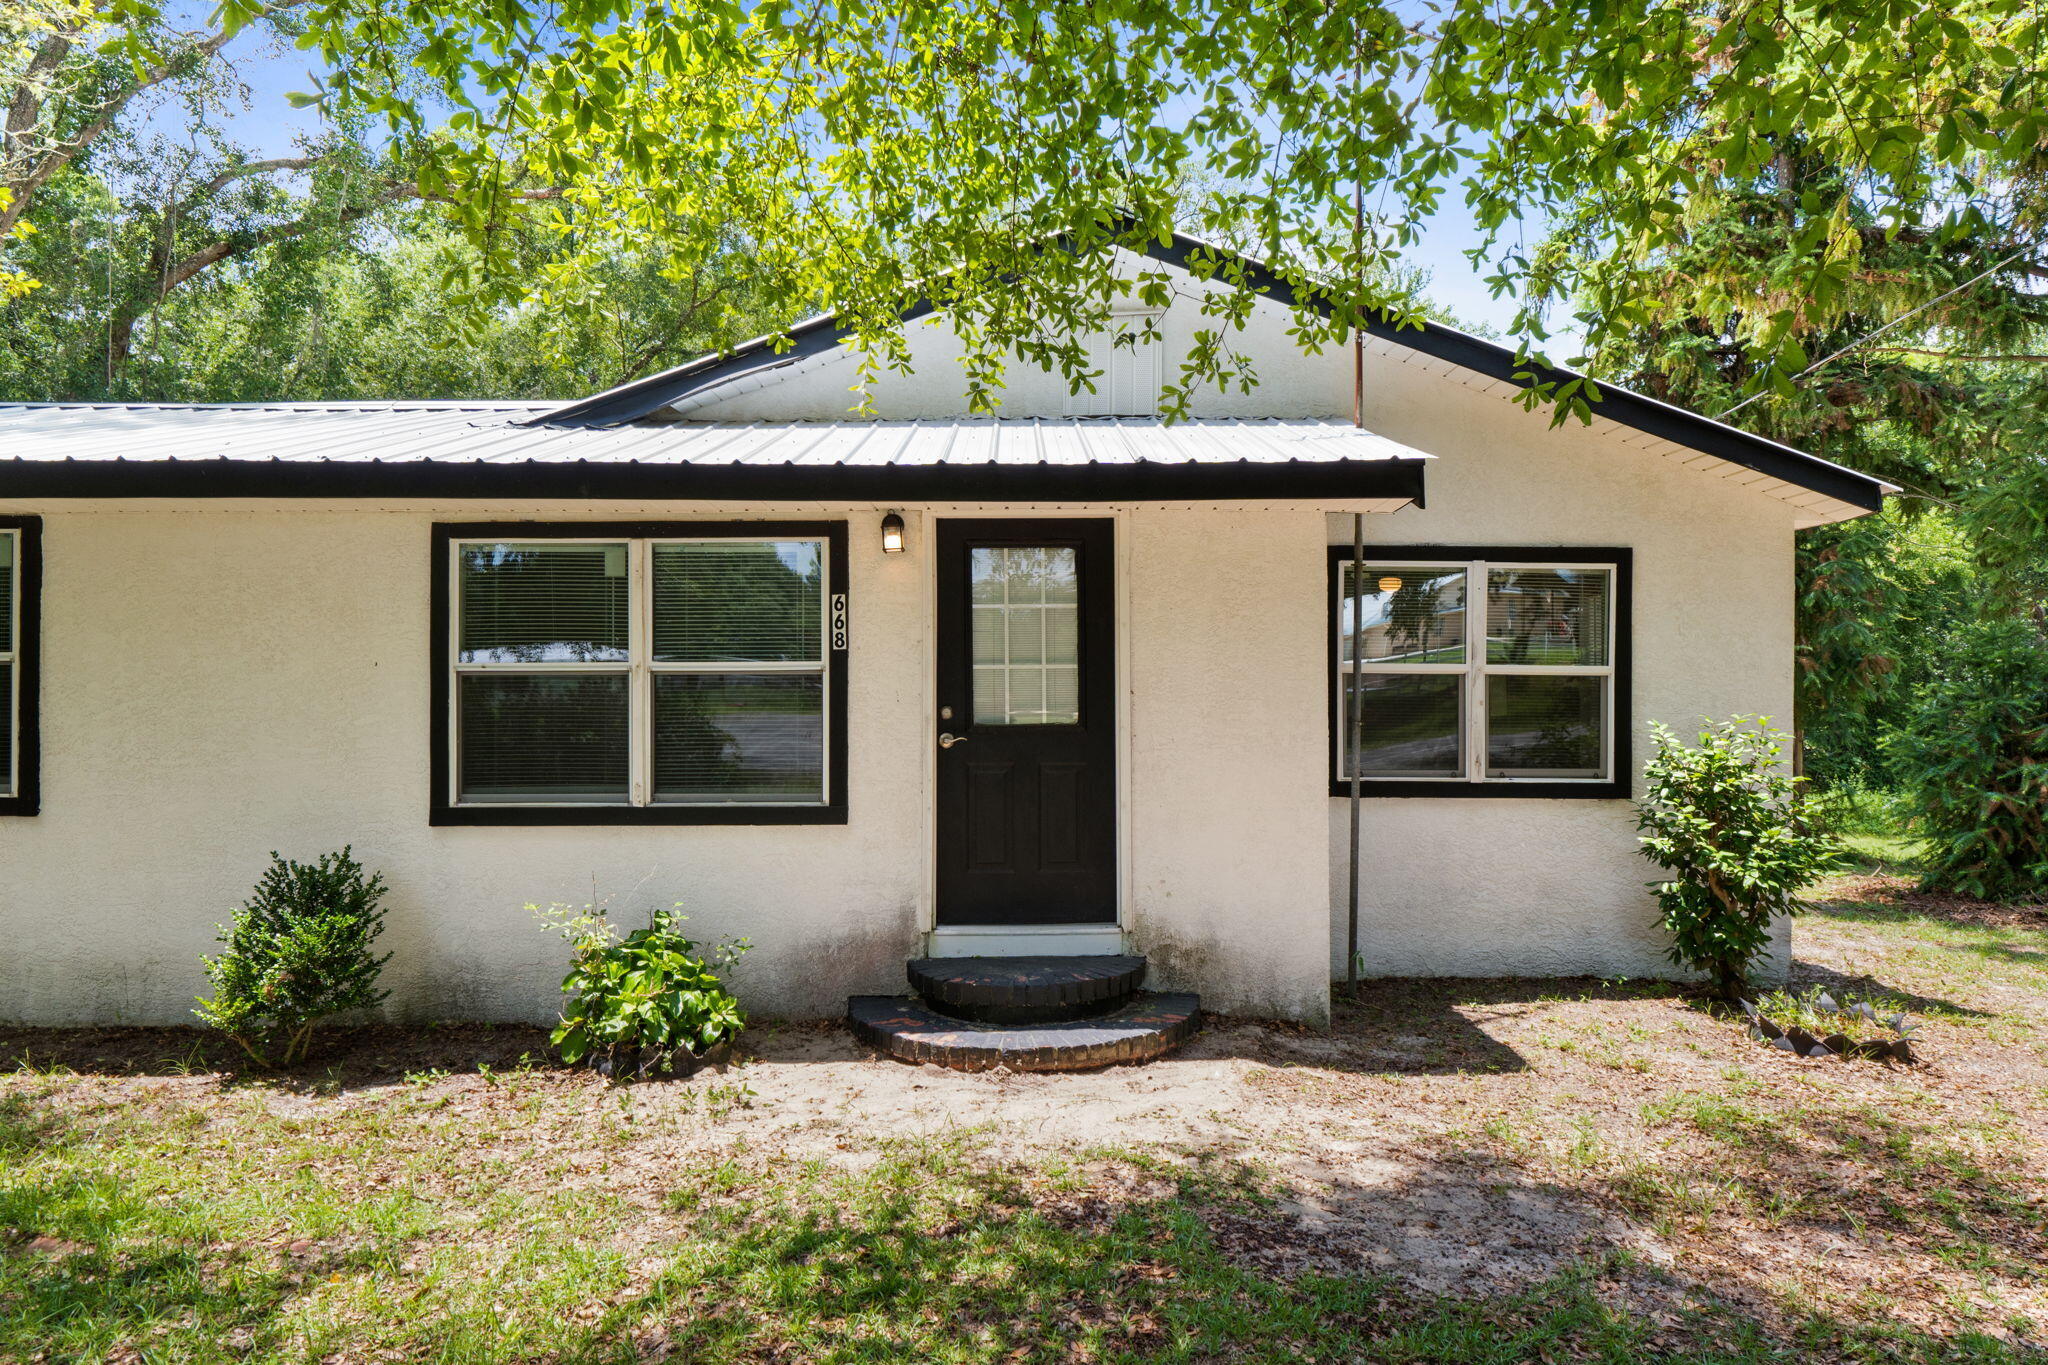
Priced to sell!! This cute home has some nice updates with an open floor plan and functional layout. It offers an opportunity for buyers to renovate or customize to their own preferences but still move in ready! Updates include a new metal roof, new windows, paint, flooring, light fixtures, and ceiling fans. The water heater is approximately 1 year old.
#1006896

Caryville

668 Wrights Creek Road

3 Beds

2 Baths

1,416 Sq.Ft.

$145,000

MLS#: 1006896
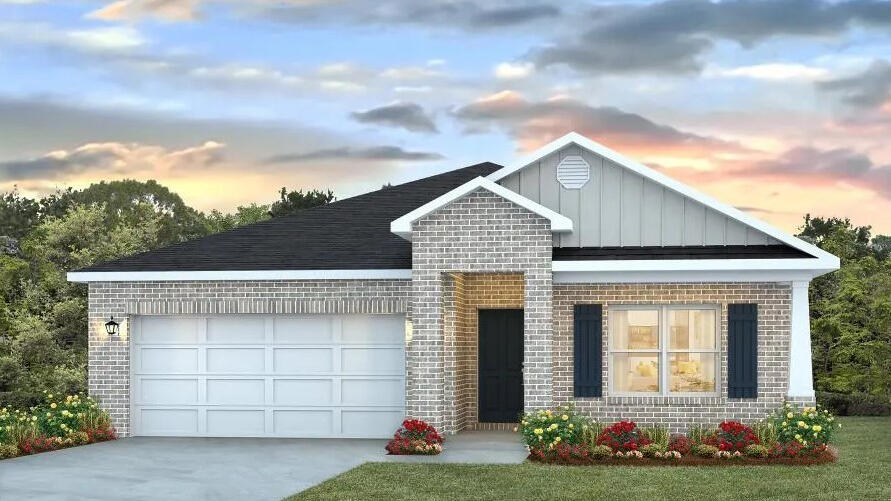
Blackwater Reserve is a NEW community featuring a beautiful community pool, Lazy River and Pickle Ball. The 'BEAU' model is a highly desirable open concept floorplan, 9 ft. ceilings, built-in lighting and a fabulous layout for relaxed living, 4 bedrooms, 2 bathrooms, 2-car garage, covered patio & the 'Smart Home Connect 'System with a variety of convenient Smart Home devices. NICE open living room with the dining area open to the kitchen & living room has lots of windows for natural lighting. A well-designed open kitchen includes stainless steel appliances, a smooth-top range, built-in microwave, gorgeous quartz countertops, quiet dishwasher, corner pantry, island bar, eye-catching wood-look flooring & plush carpet in the bedrooms. Beautiful craftsman curb appeal. ALL LISTING pictures, colors, features, and size may vary. Square footages are approximate.
#1002330

Milton

8083 Fox Hunt Drive

4 Beds

2 Baths

1,856 Sq.Ft.

$324,900

MLS#: 1002330

YES!  You CAN have it all!  A main living space with 3 BR and 2.5 BA, a private heated pool, AND space for guests or friends in the self-contained cottage out back--all within an easy walk to the white sandy beaches!

PROPERTY HIGHLIGHTS INCLUDE:
--Fully furnished and ready to rent or enjoy
--High ceilings and lots of natural light
--Open floor plan for kitchen/dining/living space
--Double vanities, jetted tub and separate shower in downstairs master suite
--Large pantry/utility room (8.11 x 13.5)
--Dining seating for 6 + 4 at bar
--Gas fireplace
--Plantation shutters
--TWO full kitchens (main house and guest house)
--TWO washer/dryer areas (main house and guest house)
--Curated artwork and decor
--Close to terrific shopping and dining options
--Flood Zone X!  No flood insurance required!

Come see this beautiful home today!
#1011643

Destin

99 Shirah Street

6 Beds

4 Baths

2,826 Sq.Ft.

$1,700,000

MLS#: 1011643

Enjoy resort-style amenities!
Welcome home to the elegant Rivermoore II! This 4-bedroom, 3-bath residence features a 3-car garage and effortless open-concept living. The chef's kitchen boasts stunning quartz countertops, flowing seamlessly into the expansive family and dining room. Retreat to the main-level primary suite, complete with a cozy sitting area, featuring dual vanities, spa-like shower, and a relaxing soaking tub. Upstairs, discover a versatile loft space along with three spacious secondary bedrooms. Enjoy hosting family and friends outdoors on the patio! Visuals for inspiration. Pricing is the base starting point; final price based on selections.
#1011658

Freeport

127 Muzzle Street

4 Beds

3 Baths

3,329 Sq.Ft.

$629,850

MLS#: 1011658

Eagle Bay Luxury Waterfront Residences. Discover an extraordinary collection of waterfront residences nestled along a tranquil canal with direct access to the pristine waters of Choctawhatchee Bay. These meticulously crafted four-bedroom, two-and-a-half-bath homes represent the pinnacle of coastal living in coveted South Walton.
Each thoughtfully designed residence showcases an expansive open-concept layout featuring gourmet kitchens with premium finishes and spacious primary suites with private en-suite bathrooms. Wake to endless water views from the dining spaces, primary bedroom, and upper-level bedrooms, creating a constant connection to the bay's natural beauty.
#1011663

Santa Rosa Beach

2035 W Hewett Road

4 Beds

2 Baths

2,201 Sq.Ft.

$794,500

MLS#: 1011663
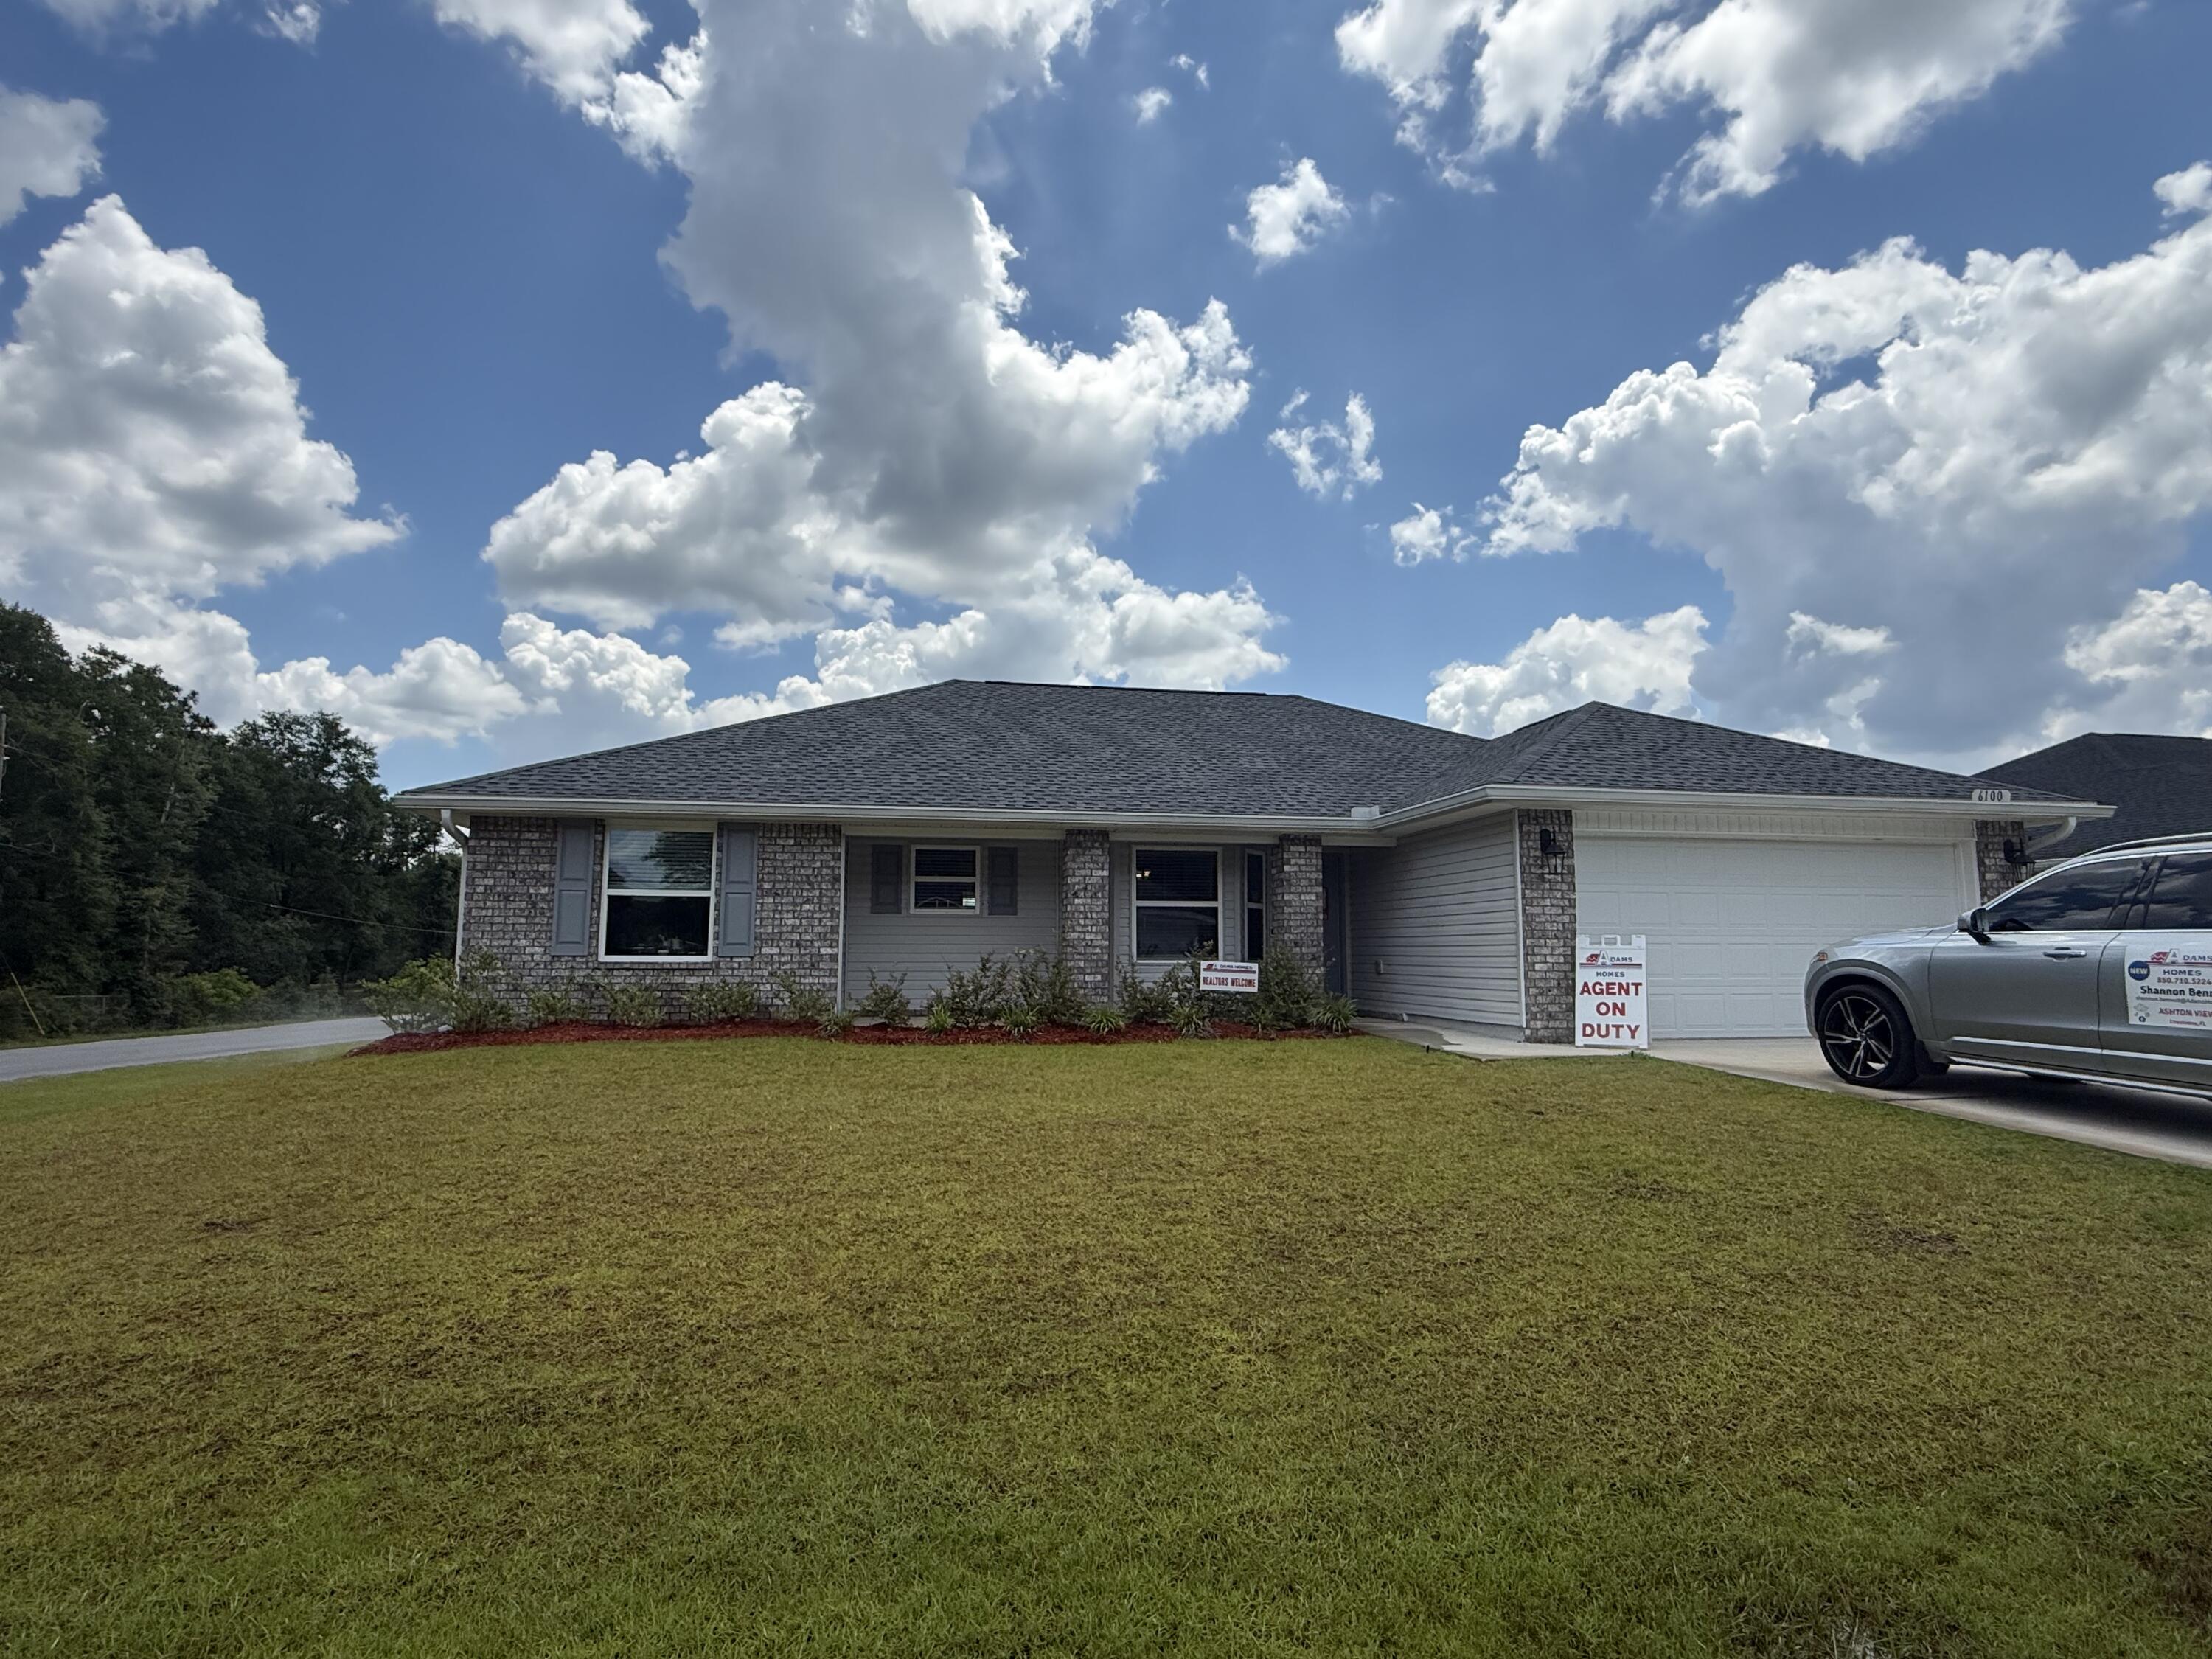
This 1,605 sq. ft. home is located on a large corner lot and feels even more spacious the moment you walk in. The dining and living areas feature beautiful cathedral ceilings, creating an open and airy feel. The kitchen overlooks the living room and offers plenty of counter space, making it perfect for entertaining or everyday living. You'll love the natural light throughout, with three windows in the living room, a door leading to the large, covered porch, a kitchen window, and a bay window in the dining area.
This split floor plan offers privacy, with a spacious primary suite featuring a garden tub with a window, a separate walk-in shower, and plenty of comfort. Wet areas include PureTech luxury vinyl plank flooring, with carpet in the remaining rooms. Additional features include front-side brick with three-sided vinyl, gutters already installed, a sprinkler system, refrigerator, blinds throughout, and a 10-year Bonded Builders Warranty.
#1005414

Crestview

6100 Buckshot Drive

3 Beds

2 Baths

1,605 Sq.Ft.

$314,937

MLS#: 1005414

CENTRALLY LOCATED IN THE HEART OF CRESTVIEW on a LARGE CORNER LOT! This beautiful home combines modern finishes, a spacious open-concept design, and plenty of outdoor space--all at a competitive price point.

Step inside to an inviting family room, dining area, and kitchen featuring impressive 10-foot ceilings, with 9-foot ceilings throughout the remainder of the home. Luxury vinyl plank flooring flows through the main living areas, while the bedrooms offer comfortable carpeting. An abundance of windows and recessed lighting provide plenty of natural light throughout the home.

The kitchen is designed for both everyday living and entertaining, featuring QUARTZ COUNTERTOPS, tile backsplash, white shaker-style cabinetry, stainless steel appliances, a pantry, breakfast bar, and spacious dining area.

The private owner's suite features a large walk-in closet and ensuite bathroom complete with double vanities, linen storage, and a walk-in shower. Additional conveniences include an interior laundry room and a 2-car garage with automatic opener and pull-down attic stairs for additional storage access.

Outside, enjoy a welcoming front porch perfect for relaxing and a covered back porch ideal for entertaining. The large PRIVACY-FENCED BACKYARD features DOUBLE GATES and plenty of room to park a BOAT, TRAILER, or other recreational toys--a fantastic feature that's hard to find!

With its central Crestview location, large corner lot, modern finishes, high ceilings, and versatile outdoor space, this home offers tremendous value. At this competitive price point, it won't last long--SCHEDULE YOUR SHOWING TODAY!
#1011639

Crestview

298 Park Lane

3 Beds

2 Baths

1,295 Sq.Ft.

$297,500

MLS#: 1011639

Direct gulf front condo with hallway bunks and washer & dryer in the unit. Not many like this in Sundestin. All new LVP floors make for easy maintenance. Nearly completed 28 million dollar upgrades to this building, All new windows & doors, walkways, boardwalk, balcony floors & railings. new paint and stucco repairs. Just like new building. Sundestin has a very loyal clientele returning year after year. The amenities are the best in Destin with 2 pools and a  hot tub, onsite restaurant and tiki bar, conference center and fitness room. Owner pets allowed and the front desk is open 24/7.
#1011670

Destin

1040 Hwy 98 308

1 Beds

1 Baths

719 Sq.Ft.

$495,000

MLS#: 1011670

Located behind the gated entry of Draper Lake Coastal Village, 39 North Branch Road is a custom residence designed by architect Chris Stoyles and built by Luke & Blue in 2019. The 2,617-sq.-ft. home features three bedrooms and 3.5 baths in the main residence, complemented by a private one-bedroom, one-bath carriage house above the 1.5-car garage.

The architecture reflects the neighborhood's distinctive character, with steeply pitched gabled roofs, shingle-clad exterior walls, generous covered porches, and screened outdoor spaces. Inside, walnut hardwood floors run throughout, and the kitchen features Thermador appliances. The open kitchen, dining, and living areas create an inviting central gathering space, with a first-floor bedroom suite and two additional bedrooms upstairs. The primary suite opens to its own screened porch, offering a quiet place to enjoy the morning light or settle in with a book.

On the main level, a covered front porch welcomes you into the home, while the screened patio at the rear provides a private outdoor retreat with an in-ground heated spa and outdoor TV. The patio connects directly to the garage and carriage house, making it especially convenient for guests and everyday living.

Draper Lake Coastal Village is a gated, dune-lake community on Scenic Highway 30A inspired by the great communities of the Adirondacks and planned by the same visionaries behind Seaside, Florida, and Rosemary and Alys Beaches. With no short-term rentals permitted, the community maintains a quiet residential character, while residents enjoy two private pools, boathouses, beautiful walking trails, and a private beach cabana with bathrooms at the Gulfview Heights Beach access.
#1011638

Santa Rosa Beach

39 N Branch Road

4 Beds

4 Baths

2,617 Sq.Ft.

$2,195,000

MLS#: 1011638

Ten wooded acres on paved Hightower Road with no flood zone! Mature trees offer natural screening and shade, and true paved-road frontage means easy, reliable access year-round, no rough dirt drive required. Whether you're picturing a private homestead, a weekend retreat, a hunting camp, or land to hold and watch grow in value, this parcel gives you room to build the life you want, on your own timeline. Contact us today to walk the property and talk through what's possible.
#1011644

Fountain

0 Hightower Road

None Beds

None Baths

10.0 acres

$100,000

MLS#: 1011644

1 ... 261 262 263 264 265 ... 666
* Listings identified with the FMLS IDX logo come from FMLS and are held by brokerage firms other than the owner of this website. The listing brokerage is identified in any listing details. Information is deemed reliable but is not guaranteed. If you believe any FMLS listing contains material that infringes your copyrighted work please click here to review our DMCA policy and learn how to submit a takedown request. © 2024. First Multiple Listing Service, Inc.

Send a message

Message successfully sent.

Your message

What is 3 + 4 ?

Reason for contacting?

I agree to receive email communication and understand I can unsubscribe at any time.

I agree to be contacted by INIT test tenant via call, email, and text for real estate services. To opt out, you can reply 'stop' at any time or reply 'help' for assistance. You can also click the unsubscribe link in the emails. Message and data rates may apply. Message frequency may vary. Privacy Policy

Sign Out

Virtual Assistant

Would you like to take the next step with this property? We can help you schedule a showing or virtual tour, or send you more details.

Yes, I would like more information.

Thank You for Your Reply, One of Our Agents will contact you as soon as possible

No, maybe later.

Thank you, you can always contact me via email, phone number or through the contact form.

Realhub AI

Lucy - Your AI-Powered Realtor

Update Your Temporary Password

Personalize your search

Enter your email and we'll notify you immediately when new listings match what you're looking for.

or enter email address

Already have an account ? Login here

Continue your home search

I agree to receive communications and understand I can unsubscribe at any time.

I agree to be contacted by INIT test tenant via call, email, and text for real estate services. To opt out, you can reply 'stop' at any time or reply 'help' for assistance. You can also click the unsubscribe link in the emails. Message and data rates may apply. Message frequency may vary. Privacy Policy

Already have an account ? Login here

We use cookies

We use cookies primarily for analytics to enhance your experience. By accepting, you agree to our use of these cookies. You can manage your preferences or learn more about our cookies policy.





