
REALHUB is on fire today

Properties

Browse or get in touch to schedule a walkthrough.

  • Nearby me
Price range

Popular Features

Community Features

Association

Property Features

Waterfront

View

Exterior Features

Interior Features

Style

10000 properties match your criteria

Updated 1 minute ago

E-Alert name
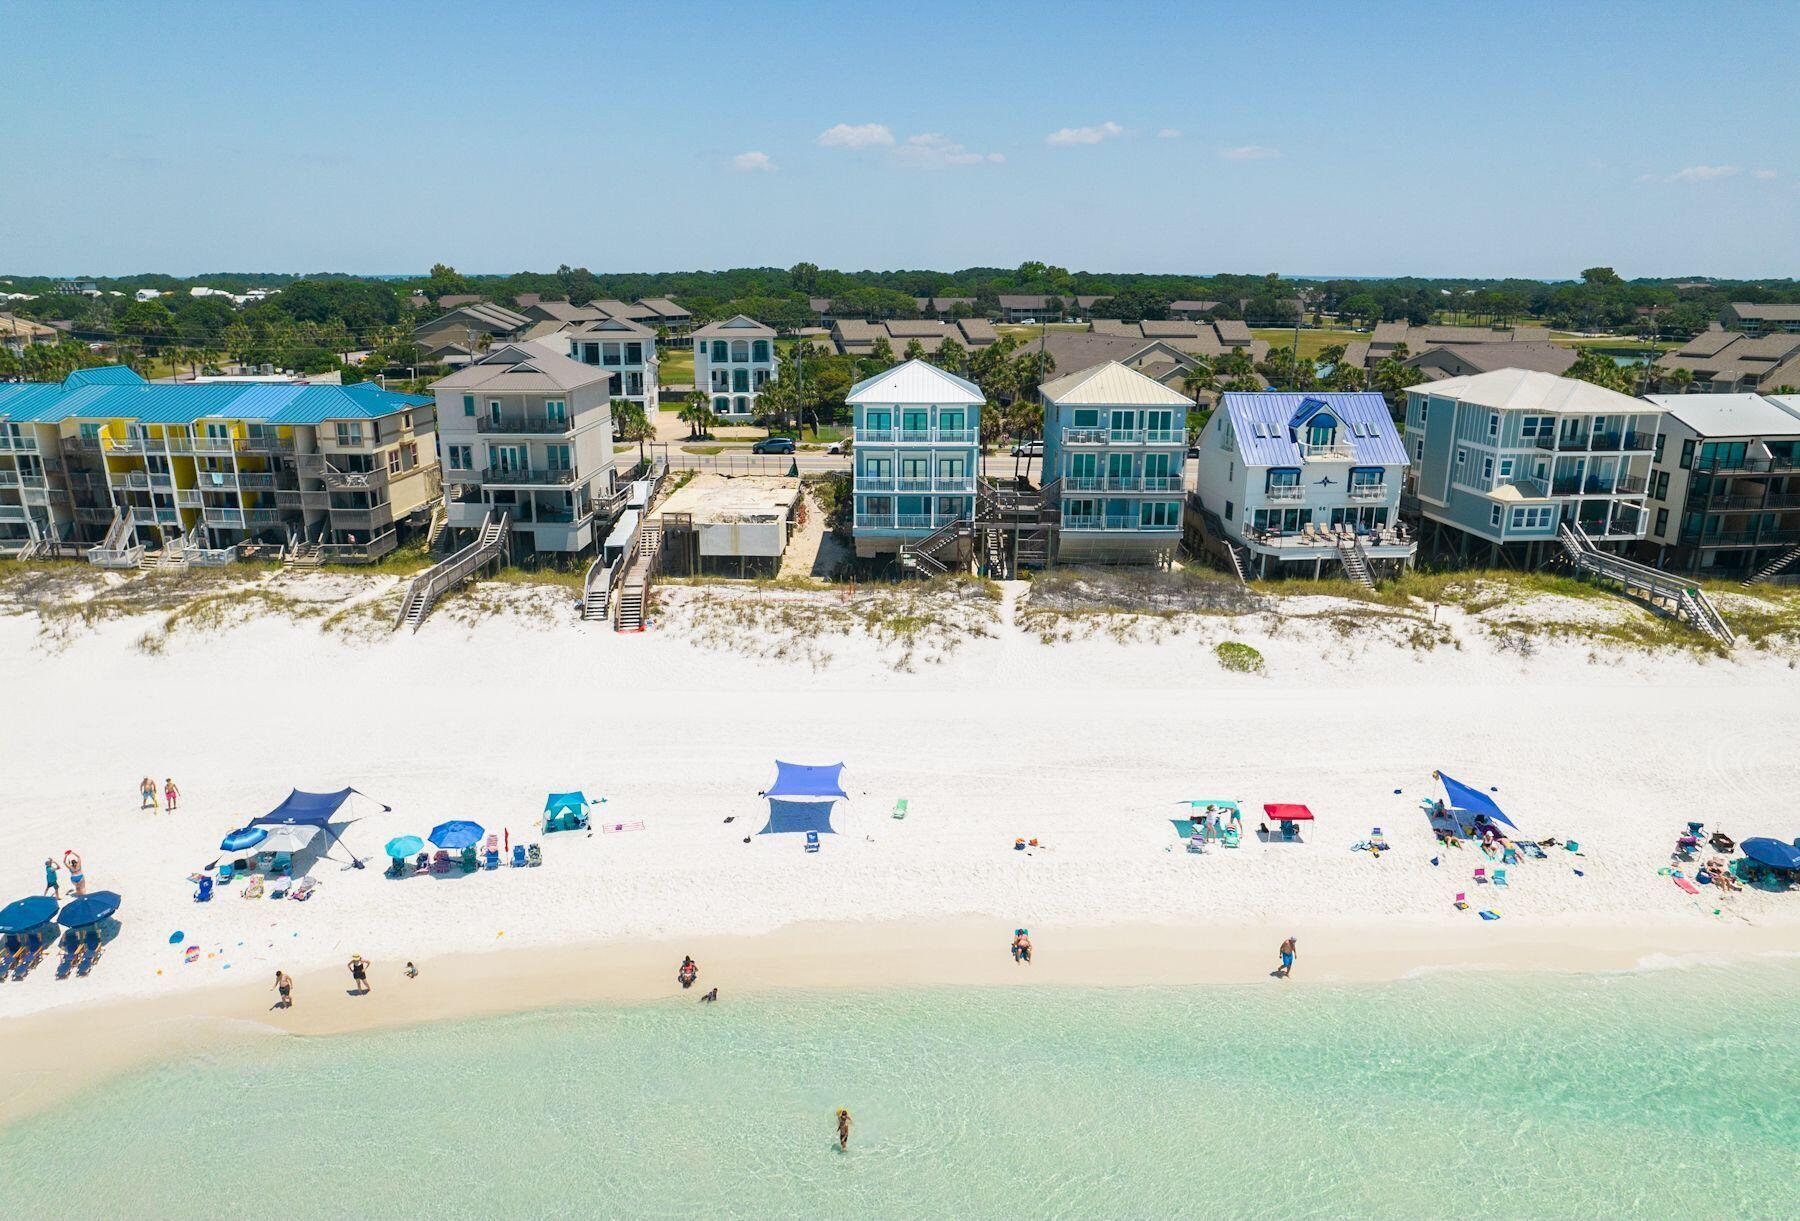
Recently reimagined from the studs out, this gulf-front residence makes an immediate impression with three levels of south-facing deck space poised above the dunes and uninterrupted views stretching across the emerald water. Offered at an exceptional value for gulf-front ownership in the Destin and Miramar Beach market, the home pairs strong short-term rental performance with a setting that puts the beach quite literally at your doorstep. Paved parking for four vehicles provides easy arrival, while the first level is arranged for comfort and flexibility. Two gulf-front bedrooms open directly to the lower deck and beach path, creating an effortless connection to the shoreline. A media room with a wet bar and refrigerator adds a second living area for movie nights, game days or a private  retreat for younger guests. The layout also includes a king bedroom, a bunk room and thoughtful family-friendly touches throughout, including a private dog cove for pets up to 25 pounds. On the second floor, walls of glass frame sweeping 180-degree gulf views from nearly every angle of the main living space. The family room and dining area open to an expansive balcony through three sets of French doors, setting the stage for sunset cocktails, morning coffee and long afternoons with the sound of the waves in the background. Just beyond, the open kitchen is outfitted with stainless steel appliances, custom cabinetry, granite countertops and a generous breakfast bar designed for casual gathering. A nearby half bath adds convenience to the main entertaining level, while a fully equipped home theater with projection TV elevates the experience for guests and owners alike. The third floor is reserved for a more private coastal escape. The gulf-front primary suite is a true sanctuary, with panoramic water views and an updated bath featuring dual vanities, a freestanding soaking tub and a walk-in shower. Two additional guest rooms, including a bunk room, are served by another full bath and offer ample accommodations for family and visitors. With no HOA, recent full-scale renovations, a new roof and projected annual income of $275,000, this five-bedroom property stands out as a proven investment and an inviting personal retreat. Shopping, dining, golf and entertainment are all close at hand, including Silver Sands Outlet Mall, yet the true luxury here is the rare simplicity of having the beach just beyond your deck and gulf views that carry on for miles.
#999765

Miramar Beach

1495 Scenic Gulf Drive

5 Beds

4 Baths

3,100 Sq.Ft.

$3,790,000

MLS#: 999765
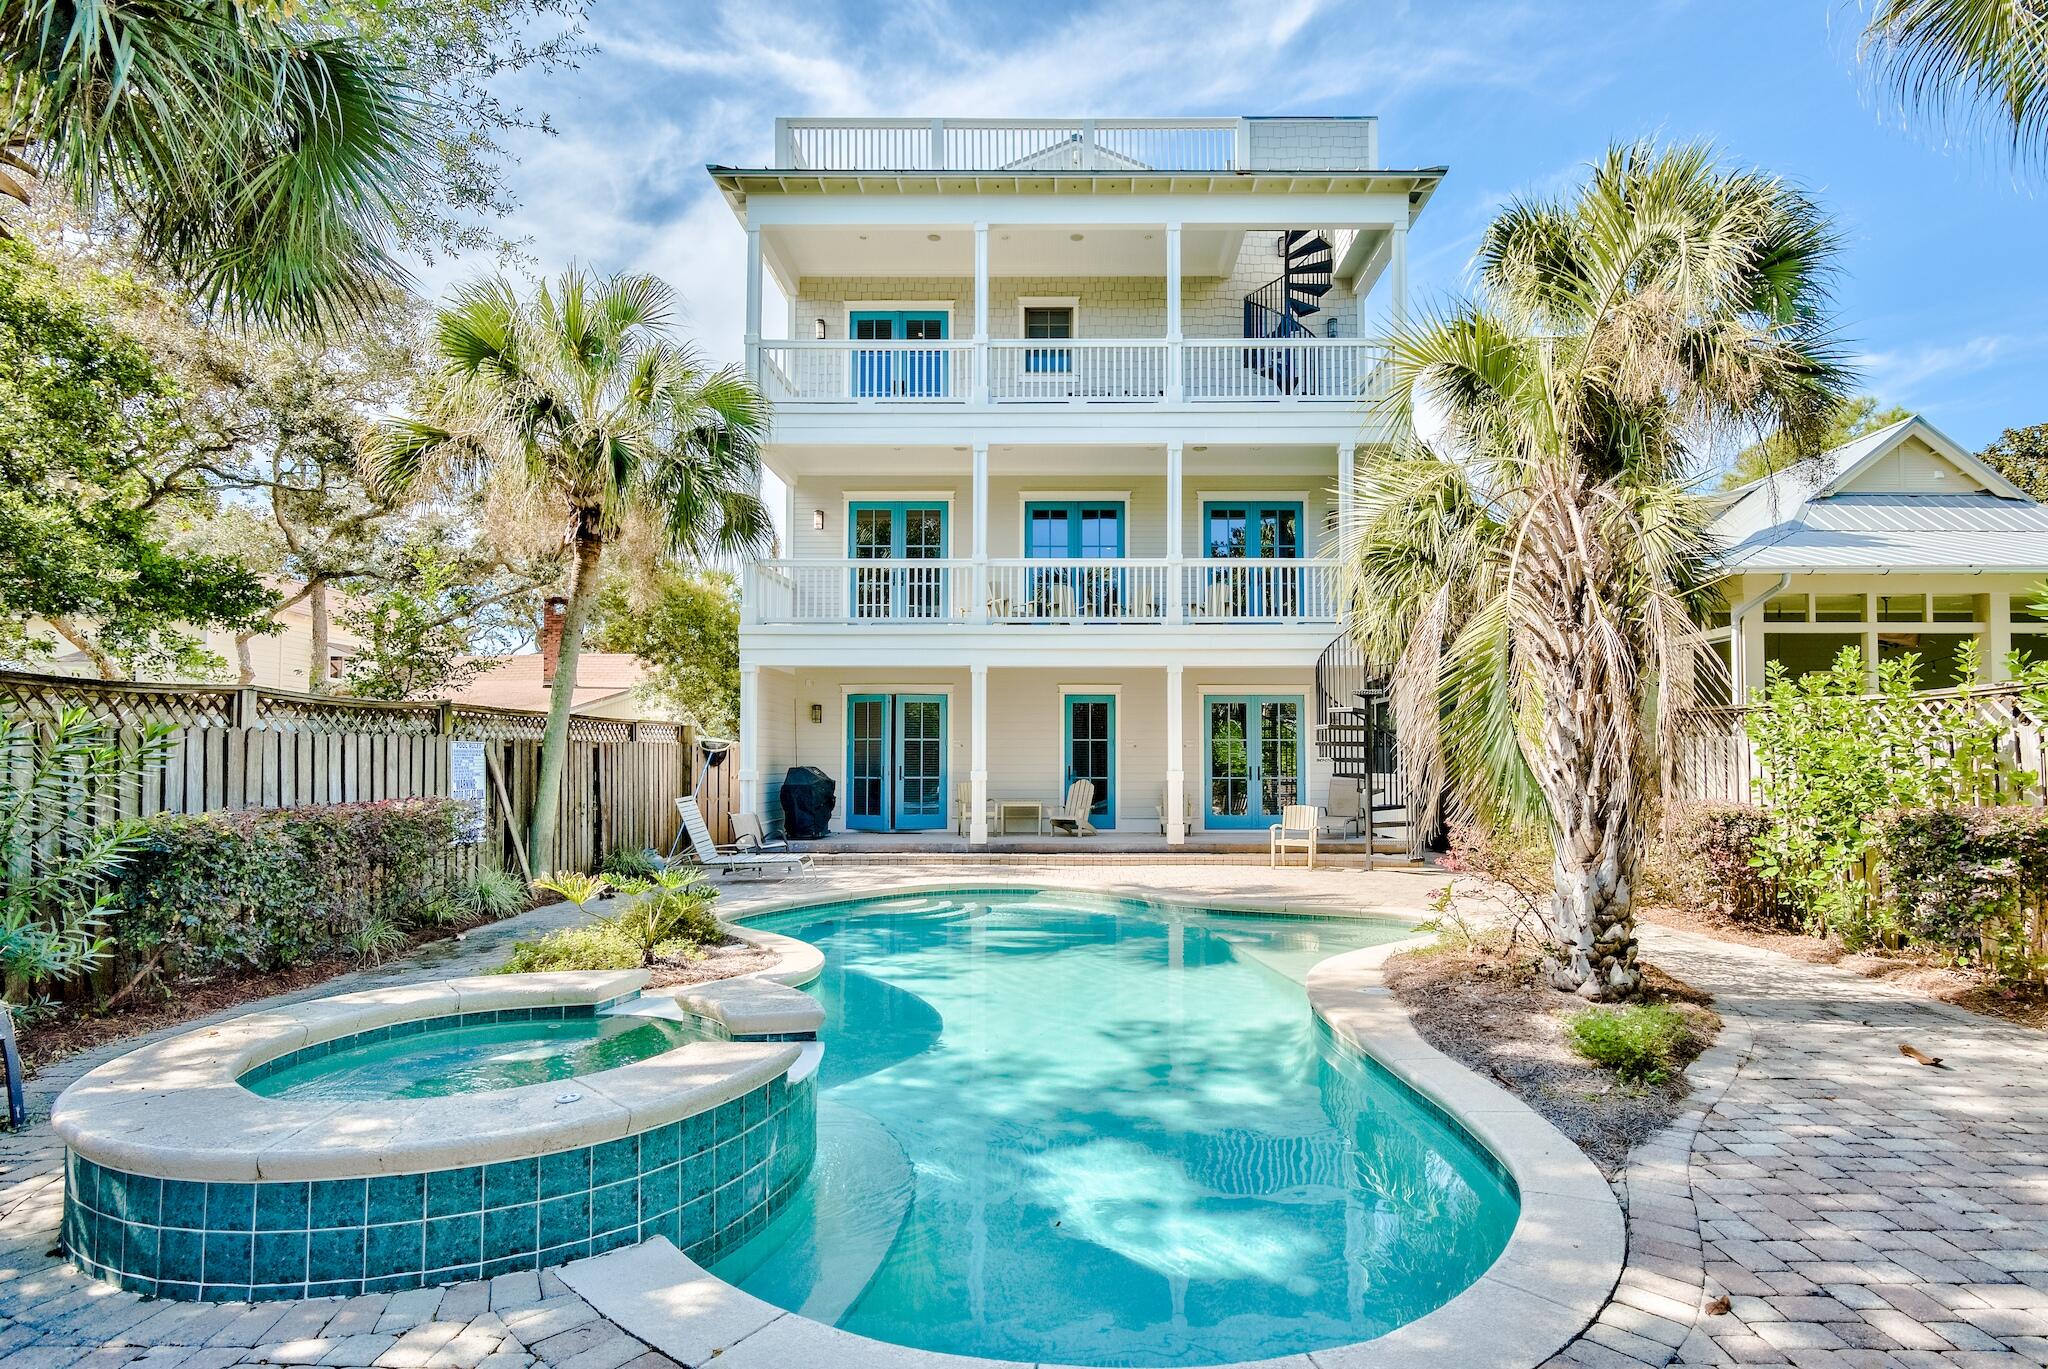
GRAYTON BEACH! This 6 bedroom/4.5 bath home is just a block from the beach. Great floorplan with open spaces. 3 living areas so everyone can spread out! 2 bedrooms on each floor. Elevator, 2 car garage and a large lagoon style pool make this a wonderful vacation rental investment or lovely home for full time living. Stroll to the beach for wonderful Grayton sunsets. Walk to the Red Bar and Chiringo.  The public dock and lake access are close by for paddle boarding or kayaking. Lots of shops nearby. Gross rental around $155K. Gulf view from 3rd story porch. Room sizes are approximate. Buyer to confirm details they deem important.
#885887

Santa Rosa Beach

433 Defuniak Street

6 Beds

4 Baths

3,684 Sq.Ft.

$3,790,000

MLS#: 885887
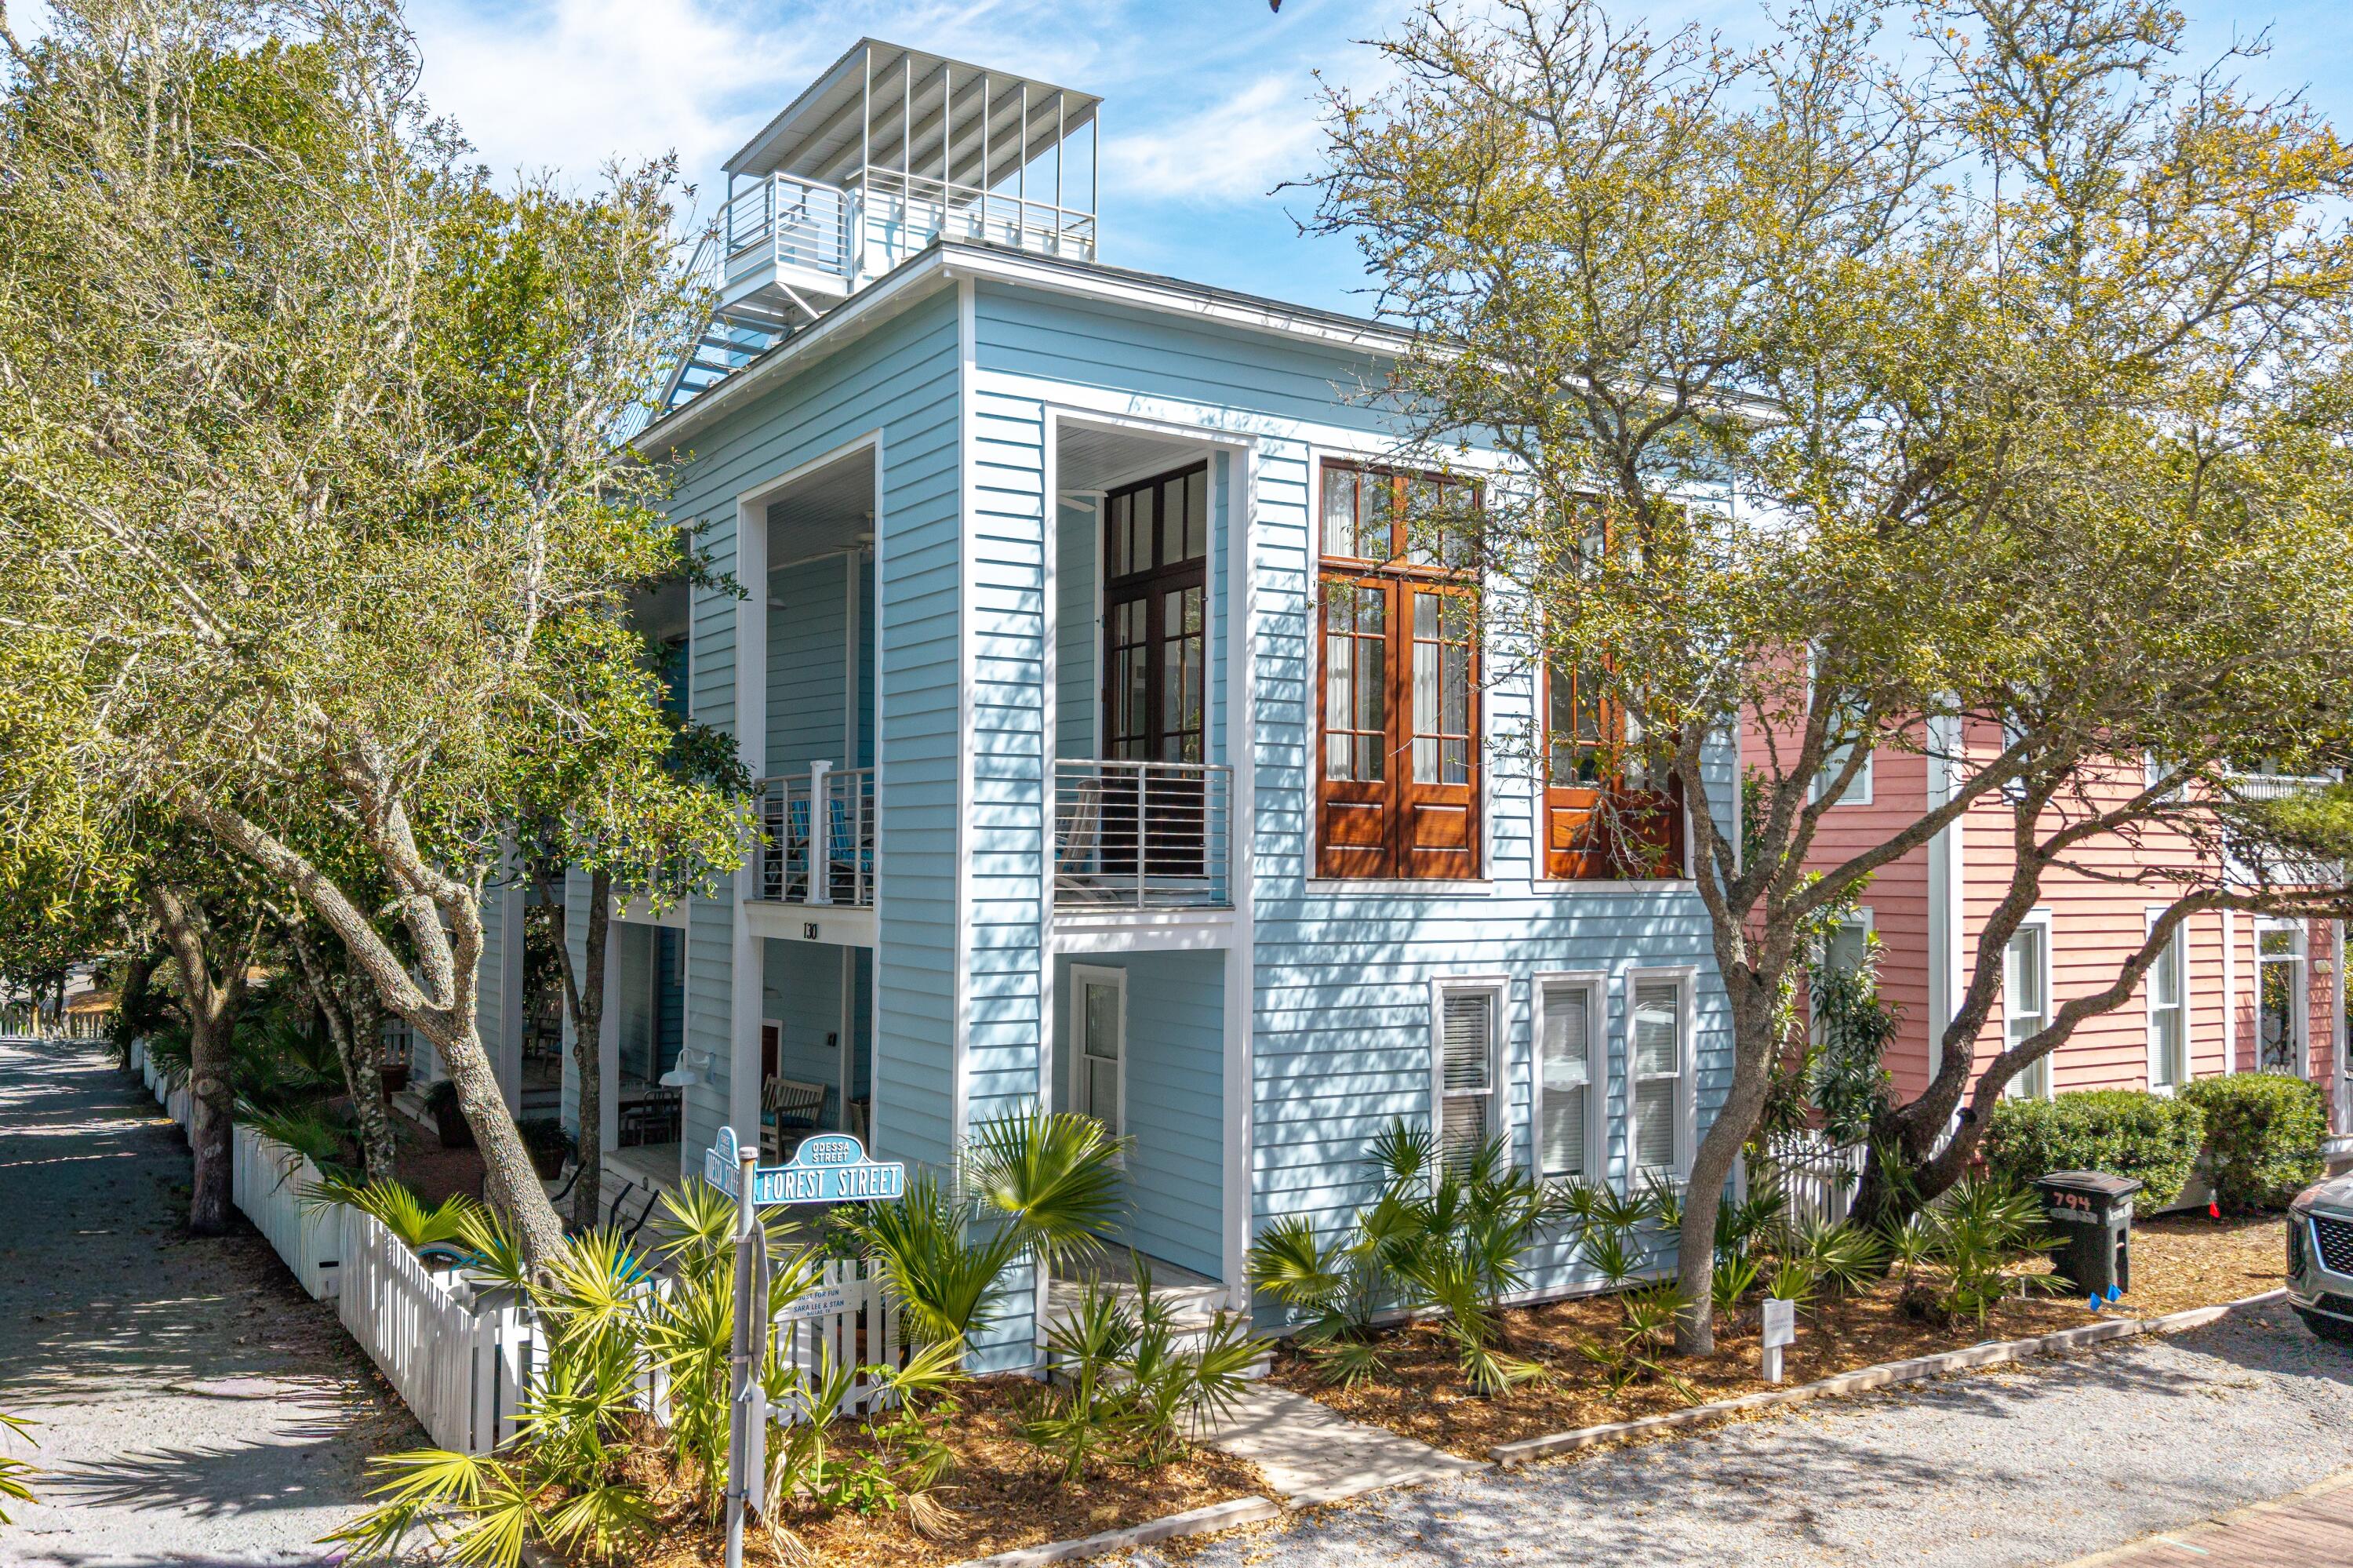
A Charleston-Inspired Seaside Retreat Designed for Coastal Living
Set within one of the most prestigious and award-winning communities along 30A, 'Just For Fun' is a beautifully renovated Charleston-inspired home that captures the essence of Seaside living. Designed with family, friends, and effortless coastal enjoyment in mind, this exceptional property combines timeless architecture, modern amenities, and an enviable location. One of the home's most compelling features is its rare corner-lot setting at the quiet end of a dead-end street. Enjoy the natural light, openness, and additional space of a corner location without the traffic--creating an unusually private and peaceful retreat in the heart of Seaside. Across the street from the West End Family Pool and just a short stroll from Seaside's iconic white-sand beaches, this home places you close to everything while maintaining a sense of privacy and tranquility.
MAIN HOUSE | TIMELESS ARCHITECTURE, MODERN COMFORT
The main residence is thoughtfully designed across three levels, with generous spaces for gathering as well as private retreats for family and guests. The first floor features two spacious king suites, each with its own en-suite bath, providing comfort and privacy for owners and guests alike. Upstairs, the second floor serves as the heart of the home. A dramatic living room with soaring ceilings and abundant natural light creates an inviting setting for relaxing and entertaining. French doors open onto a side  porch, extending the living space outdoors and embracing Seaside's quintessential indoor-outdoor lifestyle. The renovated kitchen combines style and performance, featuring new quartz countertops and premium stainless-steel appliances, including a Viking gas range, Liebherr refrigerator, Bosch dishwasher, and built-in Sharp microwave. A newly added half bath and convenient laundry area complete this level.
The third floor offers a private third bedroom with en-suite bath, along with a spacious sleeping loft that is sure to become a favorite gathering spot for children and grandchildren. An owner's storage room provides valuable space for keeping personal belongings organized and out of sight. Continue upward to the rooftop sun deck and covered tower, where elevated views provide a spectacular setting for evening sunsets and glimpses of the Gulf--a quintessential Seaside experience.
GUEST QUARTERS | PRIVACY WITH FLEXIBILITY
Attached guest quarters add another dimension to this already versatile property. The space can be completely locked off for privacy or seamlessly incorporated into the main residence when hosting extended family and friends. The lower level includes a full kitchen, comfortable living and dining areas, and a full bath. Upstairs, guests enjoy a private primary bedroom with full bath, a sleeping loft, and their own porch. Whether used for visiting family, guests, or as a private retreat, the guest quarters offer exceptional flexibility while preserving the character and charm of the main home.
OUTDOOR LIVING | MADE FOR SEASIDE DAYS
A charming brick patio connects the main house and guest quarters, creating an inviting outdoor setting for morning coffee, afternoon gatherings, or memorable al fresco dinners with family and friends. Recently and extensively renovated, "Just For Fun" is truly move-in ready, allowing you to begin enjoying the very best of Seaside from day one.
"Just For Fun" offers a distinctive opportunity to experience Seaside at its very best.
Come for the beach. Stay for the lifestyle. Make "Just For Fun" your own.
#1007786

Santa Rosa Beach

130 Odessa Street

4 Beds

5 Baths

2,600 Sq.Ft.

$3,785,000

MLS#: 1007786
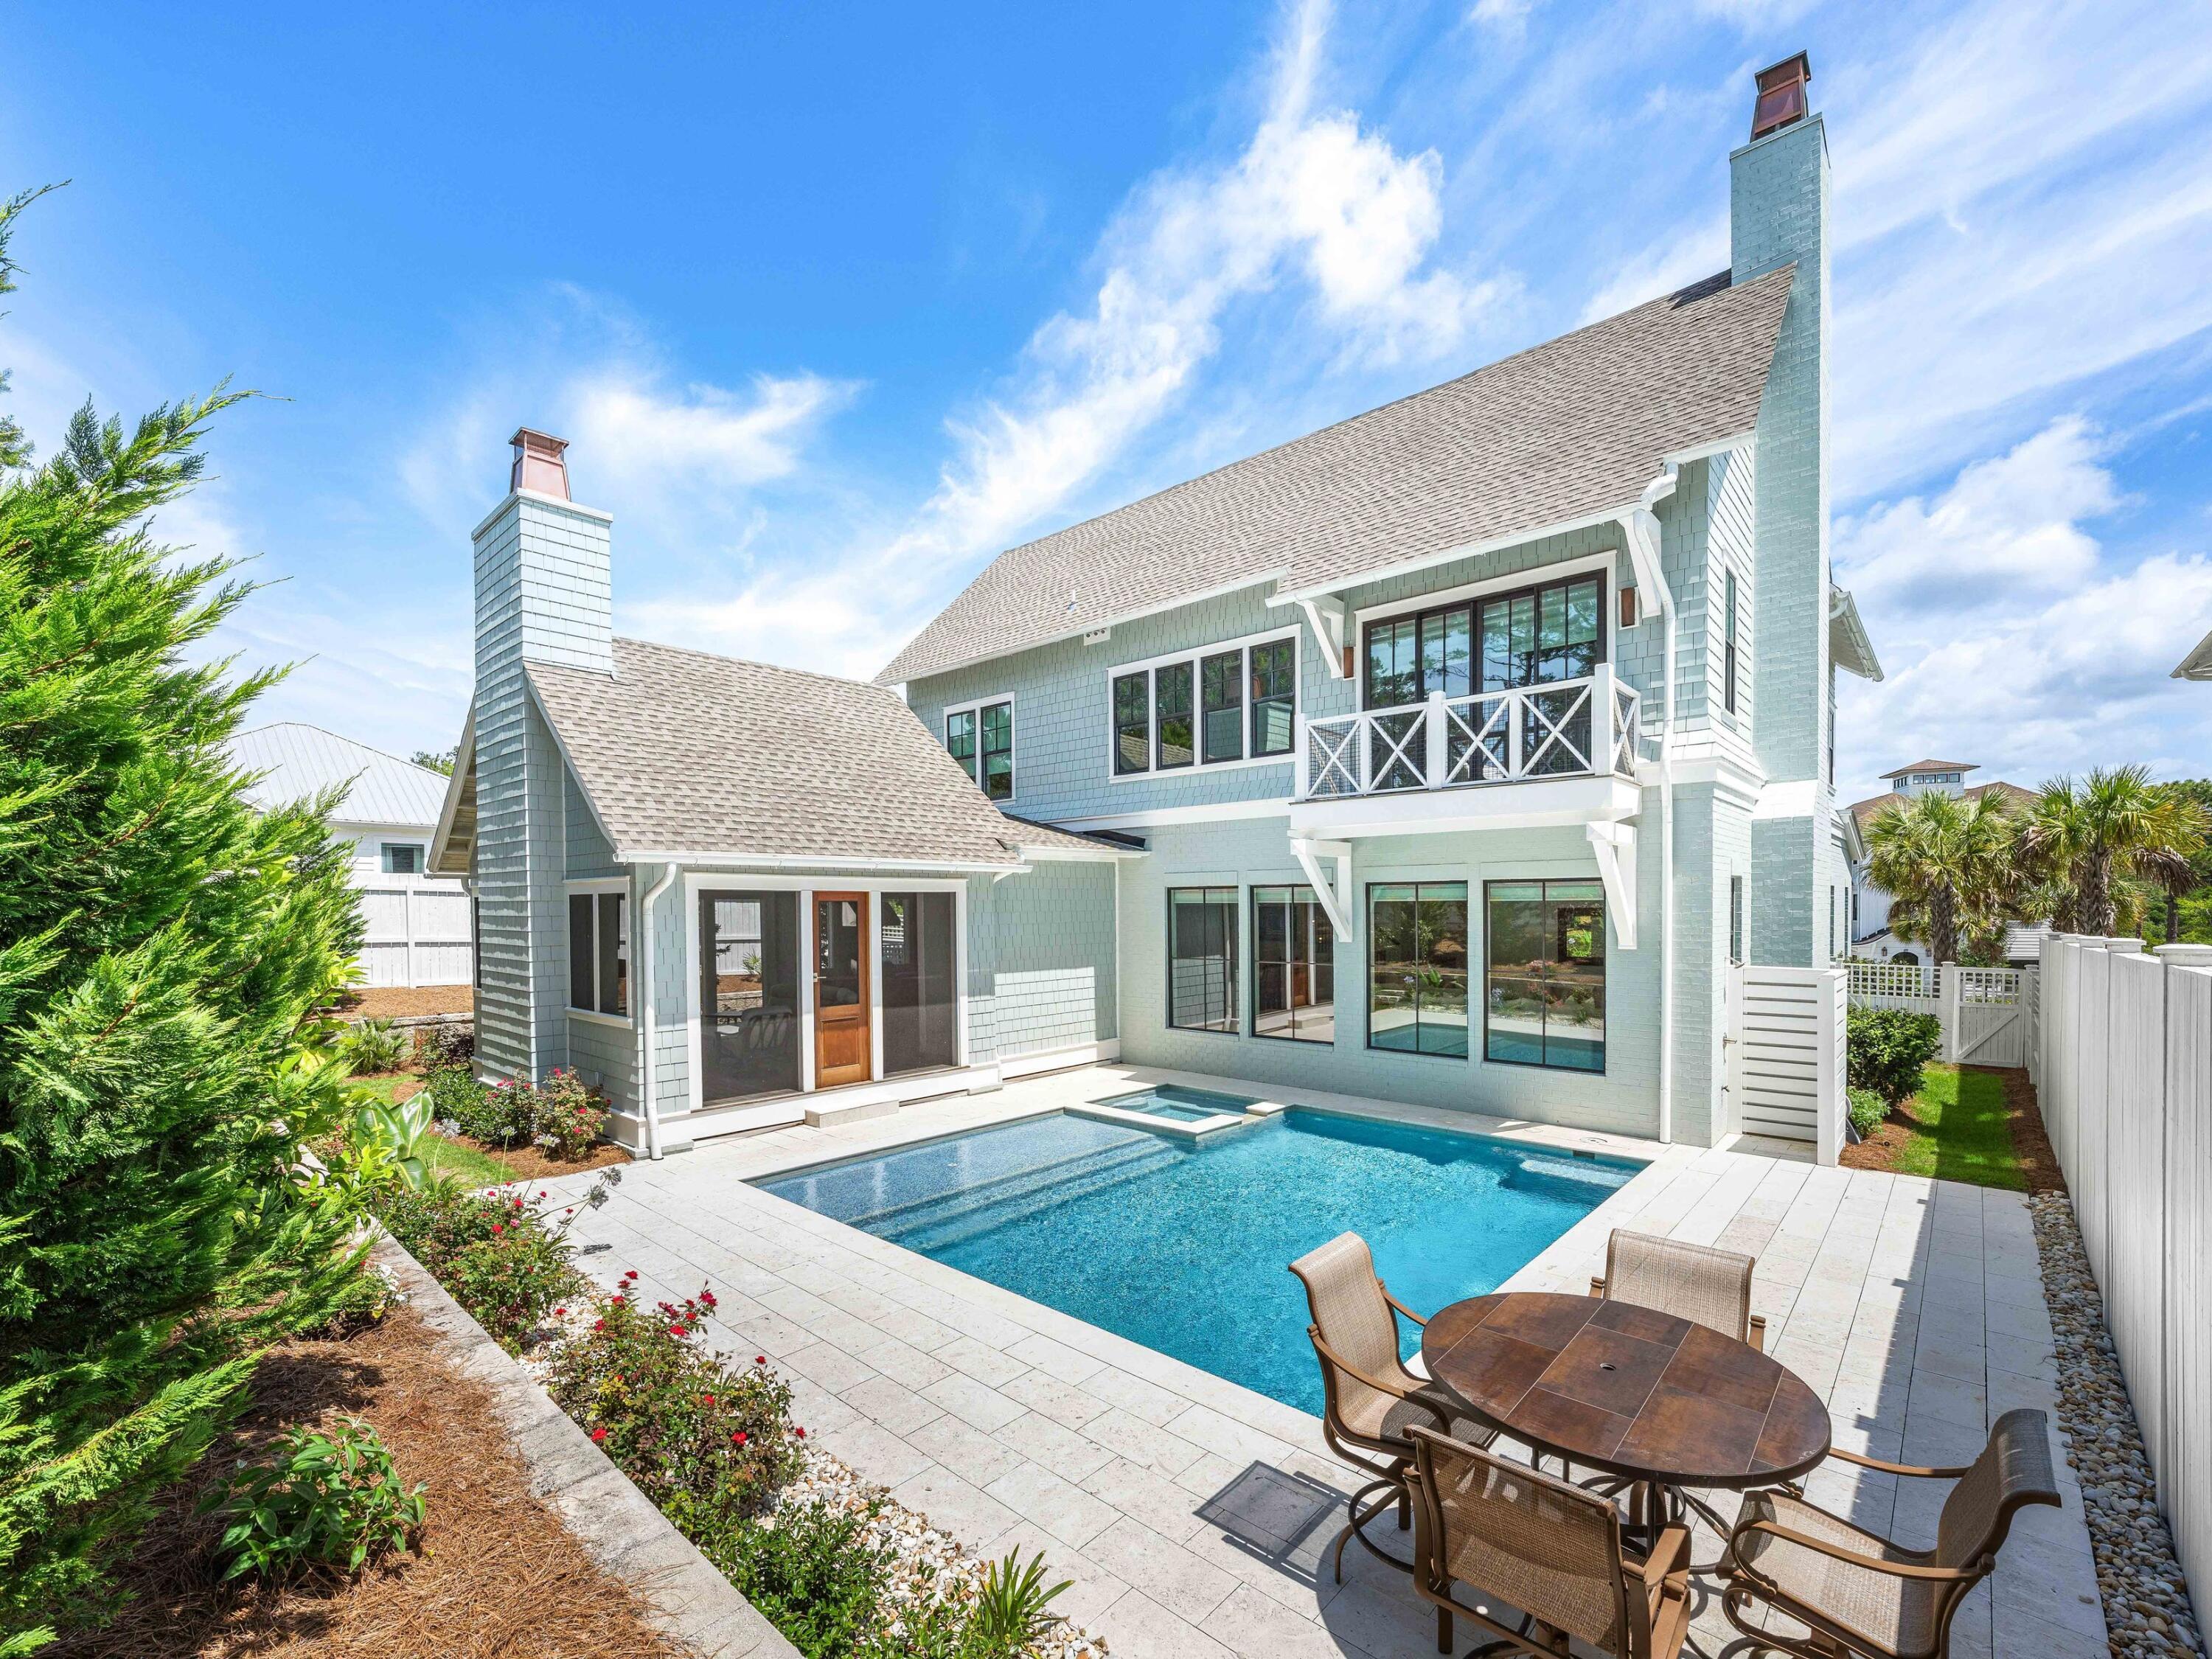
Experience the epitome of coastal living at this exquisite residence, harmoniously blending privacy, convenience, and coastal elegance. The property spans 4,075 square feet and features 4 bedrooms, 4 full bathrooms, 2 powder baths, a private pool and spa, and a three-car garage.
Nestled along a secluded street, this impeccably designed oasis offers serene tranquility just steps from 30A and the beach. A brand new golf cart valued at $20,000 is included in the sale, simplifying the turnkey experience.
Upon entering, you will be greeted by an elevated interior adorned with Venetian plaster, designer wallpaper, mitered and coffered ceilings, white oak hardwood floors, and beautifully tiled bathrooms throughout. The first level seamlessly transitions from an open concept living and dining area to a chef's kitchen equipped with a spacious center island, quartz countertops, mosaic tile backsplash, Wolf & Sub-Zero appliances, and extensive custom cabinetry.
The screened outdoor porch, complete with a summer kitchen and fireplace, provides an ideal setting for relaxation. An outdoor sanctuary includes the heated pool, spa, sun shelf and a dedicated bathroom. A junior primary suite is located on the main level, featuring a spacious ensuite bathroom. A custom laundry and sandroom, complete with built-in bench, lockers, and cabinets, ensures the organization of beach gear.
Ascending to the second floor via elevator or custom staircase, you will discover the grand primary suite boasting raised ceilings, a retreat spa bath, walk-in custom closet and a private balcony overlooking the backyard. A secondary living/flex space, two guest bedrooms with ensuite bathrooms and laundry complete the upper floor. 
Additional upgrades include a Halo Air Purifier system, epoxy-finished garage floors and designer lighting throughout, enhancing the residence's impeccable appearance.
#1004844

Inlet Beach

64 Cove Creek Lane

4 Beds

4 Baths

4,075 Sq.Ft.

$3,779,000

MLS#: 1004844
None
#838999

Alys Beach

101 Whalebone Alley

4 Beds

4 Baths

3,895 Sq.Ft.

$3,775,000

MLS#: 838999
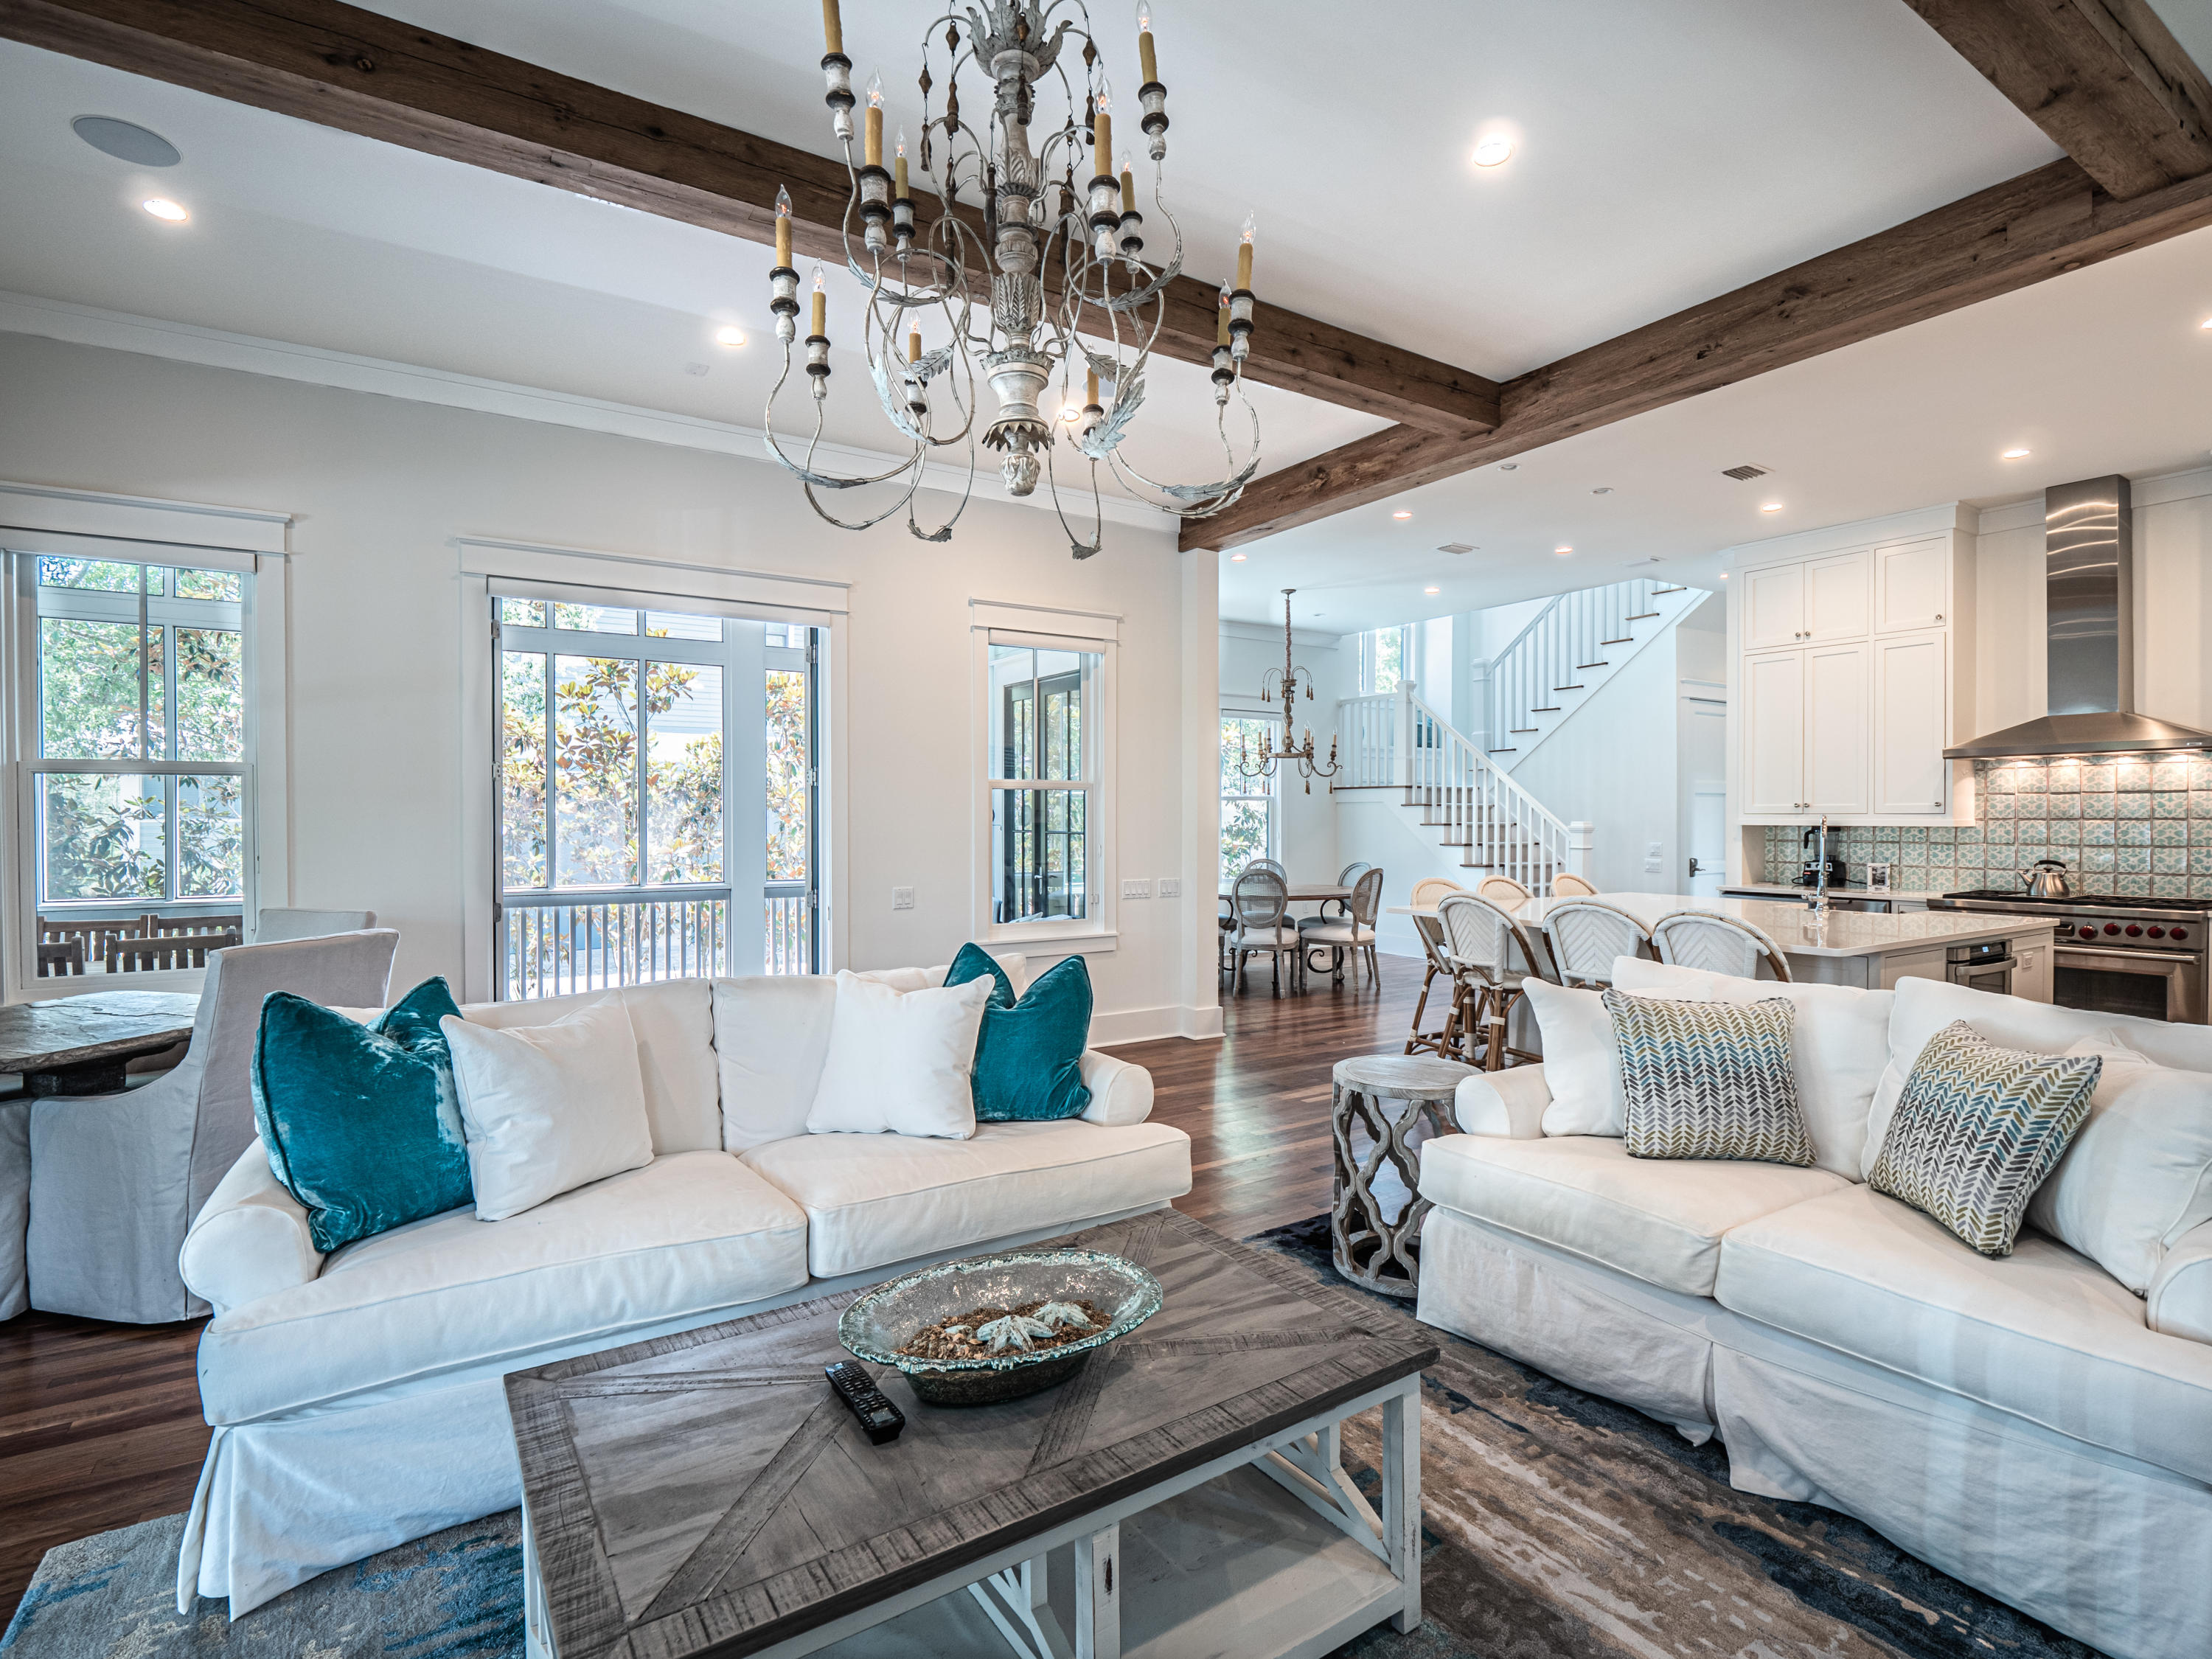
Sitting on a leafy corner lot in coveted WaterColor III, this attractive five bedroom, five and one-half bath
home has a plethora of above-average features and upgrades. White walls and tall
windows create a bright living space warmed by gleaming walnut flooring and a feature fireplace. The newly fitted gourmet kitchen is the natural hub of
the home with hand-painted tiles and a full range of Wolf and Sub-Zero appliances.
The family sized island is designed for serving chips and dip, casual dining or perching on stools and hanging out with the chef. Start each new day in the breakfast
nook which opens onto a screened porch. Read the newspaper on the swing, listening
to the sound of birdsong in the surrounding greenery. Bedrooms are filled with natural light and include a ground floor guest suite and a bunk room on the second floor for young guests to hang
out and play in their own separate haven. Screened porches on the first and second floor provide a series of quiet
spaces for socializing and relaxing in the dappled shade. Above the two-car garage, the self-contained carriage house is finished to the same high standard for welcoming guests. With 9 community pools, miles of hiking trails, tennis, pickleball, kayaking and stand-up paddleboarding, WaterColor is all about living life to the fullest.
#875739

Santa Rosa Beach

156 Cove Hollow Street

5 Beds

5 Baths

3,802 Sq.Ft.

$3,775,000

MLS#: 875739
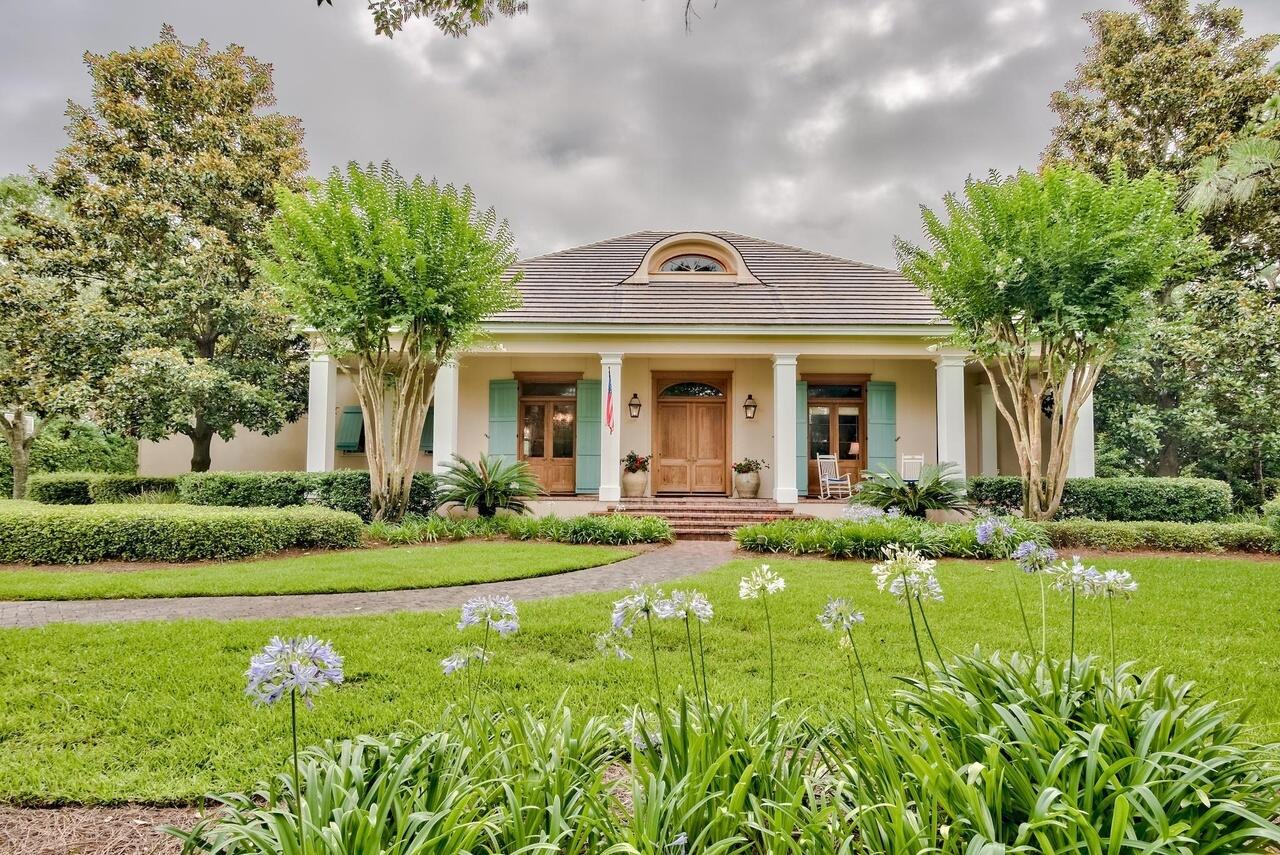
Everybody's Favorite Burnt Pine House in the Exclusive Sandestin Golf and Beach Resort has been Completely Renovated. This Southern Style Home Designed by World Renown Architect Hays Towne sits on an Estate Lot(.84 Acre) Overlooking the Newly Added Pool/ Spa, Outdoor Living Area with Summer Kitchen, Lake and 17th Green of the Burnt Pine Golf Course.
Home has Great Front and Back Porches where you can Watch Sunsets and Golfers. An Open Floor has Lots of Windows with 12 FT. Ceilings Thru Out the First Floor. First Floor has a Private Main Suite with Great Closets and Bathroom, Office, Living Room with Fireplace, Dining Room, Open Kitchen with Double Islands Overlooking the Lake. Second Floor has 2 Bedrooms Each with their Own Bath, Living Area, and Newly Added Bunk Room. GREAT LOCATION.
#938462

Miramar Beach

3326 Club Drive

3 Beds

3 Baths

4,000 Sq.Ft.

$3,775,000

MLS#: 938462
Price reduced
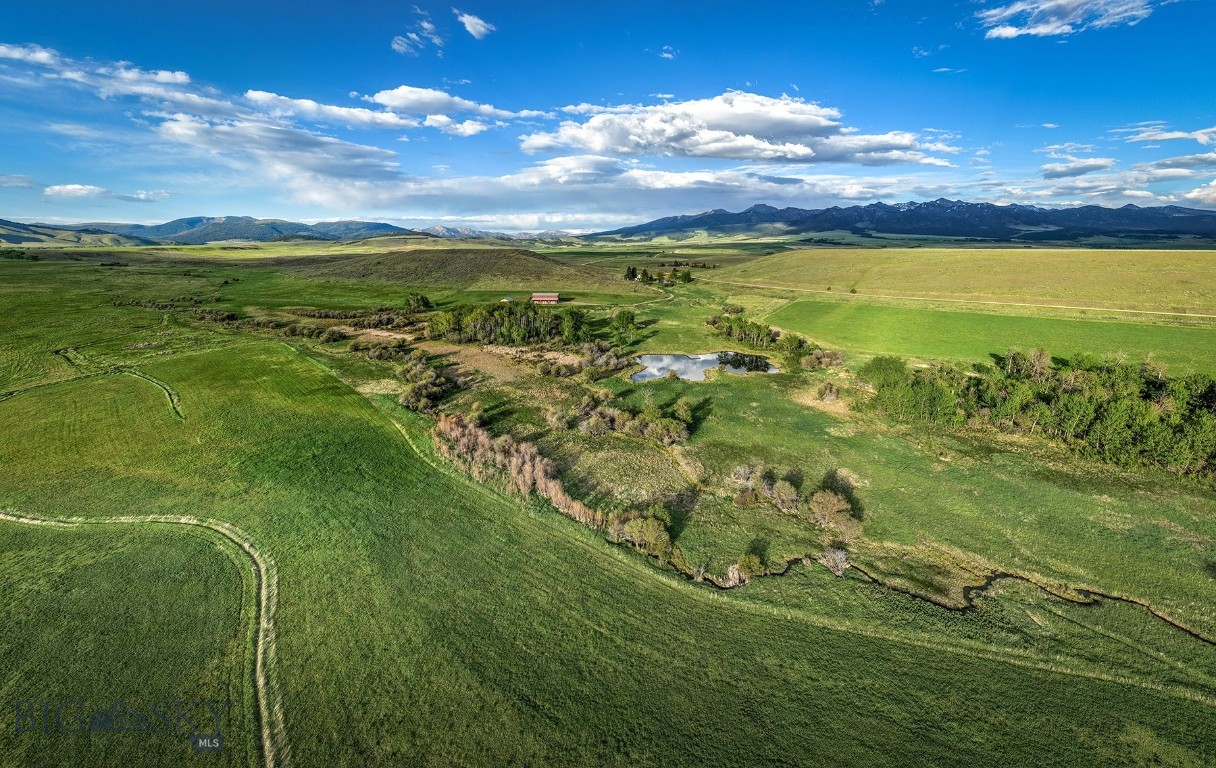
Porcupine Creek Homestead is made up of 116± acres located in the coveted Shields River Valley east of the small town of Wilsall and an hour from Bozeman. The property is a blend of cottonwood and aspen grove riparian areas bifurcated by small flowing springs, two ponds, and valley views that encompass the Crazy Mountains to the east and the Bridger Range to the west. Once owned by a prominent Livingston banker, he built the historic Victorian-style home, which became the centerpiece of the property. In 2005, a restoration project began, and the house was effectively recreated to its exact dimensions and vernacular. This small two-bedroom one-and-a-half bath was masterfully re-created and appointed in a charming way. A six-stall horse barn was added near the residence with a large two-bedroom apartment that lofts overhead and sits next to a spacious two-car garage. Several years ago, a large trout pond was created for aesthetic and recreational purposes with a secondary primary building site in mind. The property is well-kept, and the hayfield is managed appropriately to produce forage crops and attract the multitude of wildlife that exists there, including whitetail deer and moose. Porcupine Creek Homestead is an easy-to-own property with nicely appointed improvements in proximity to Bozeman, Livingston, skiing, and the lively aspects of these desirable mountain communities, yet far enough away to find solitude in a highly sought-after river valley.
#408671

Wilsall

91 Porcupine Road

2 Beds

1 Baths

3,623 Sq.Ft.

$3,775,000

MLS#: 408671

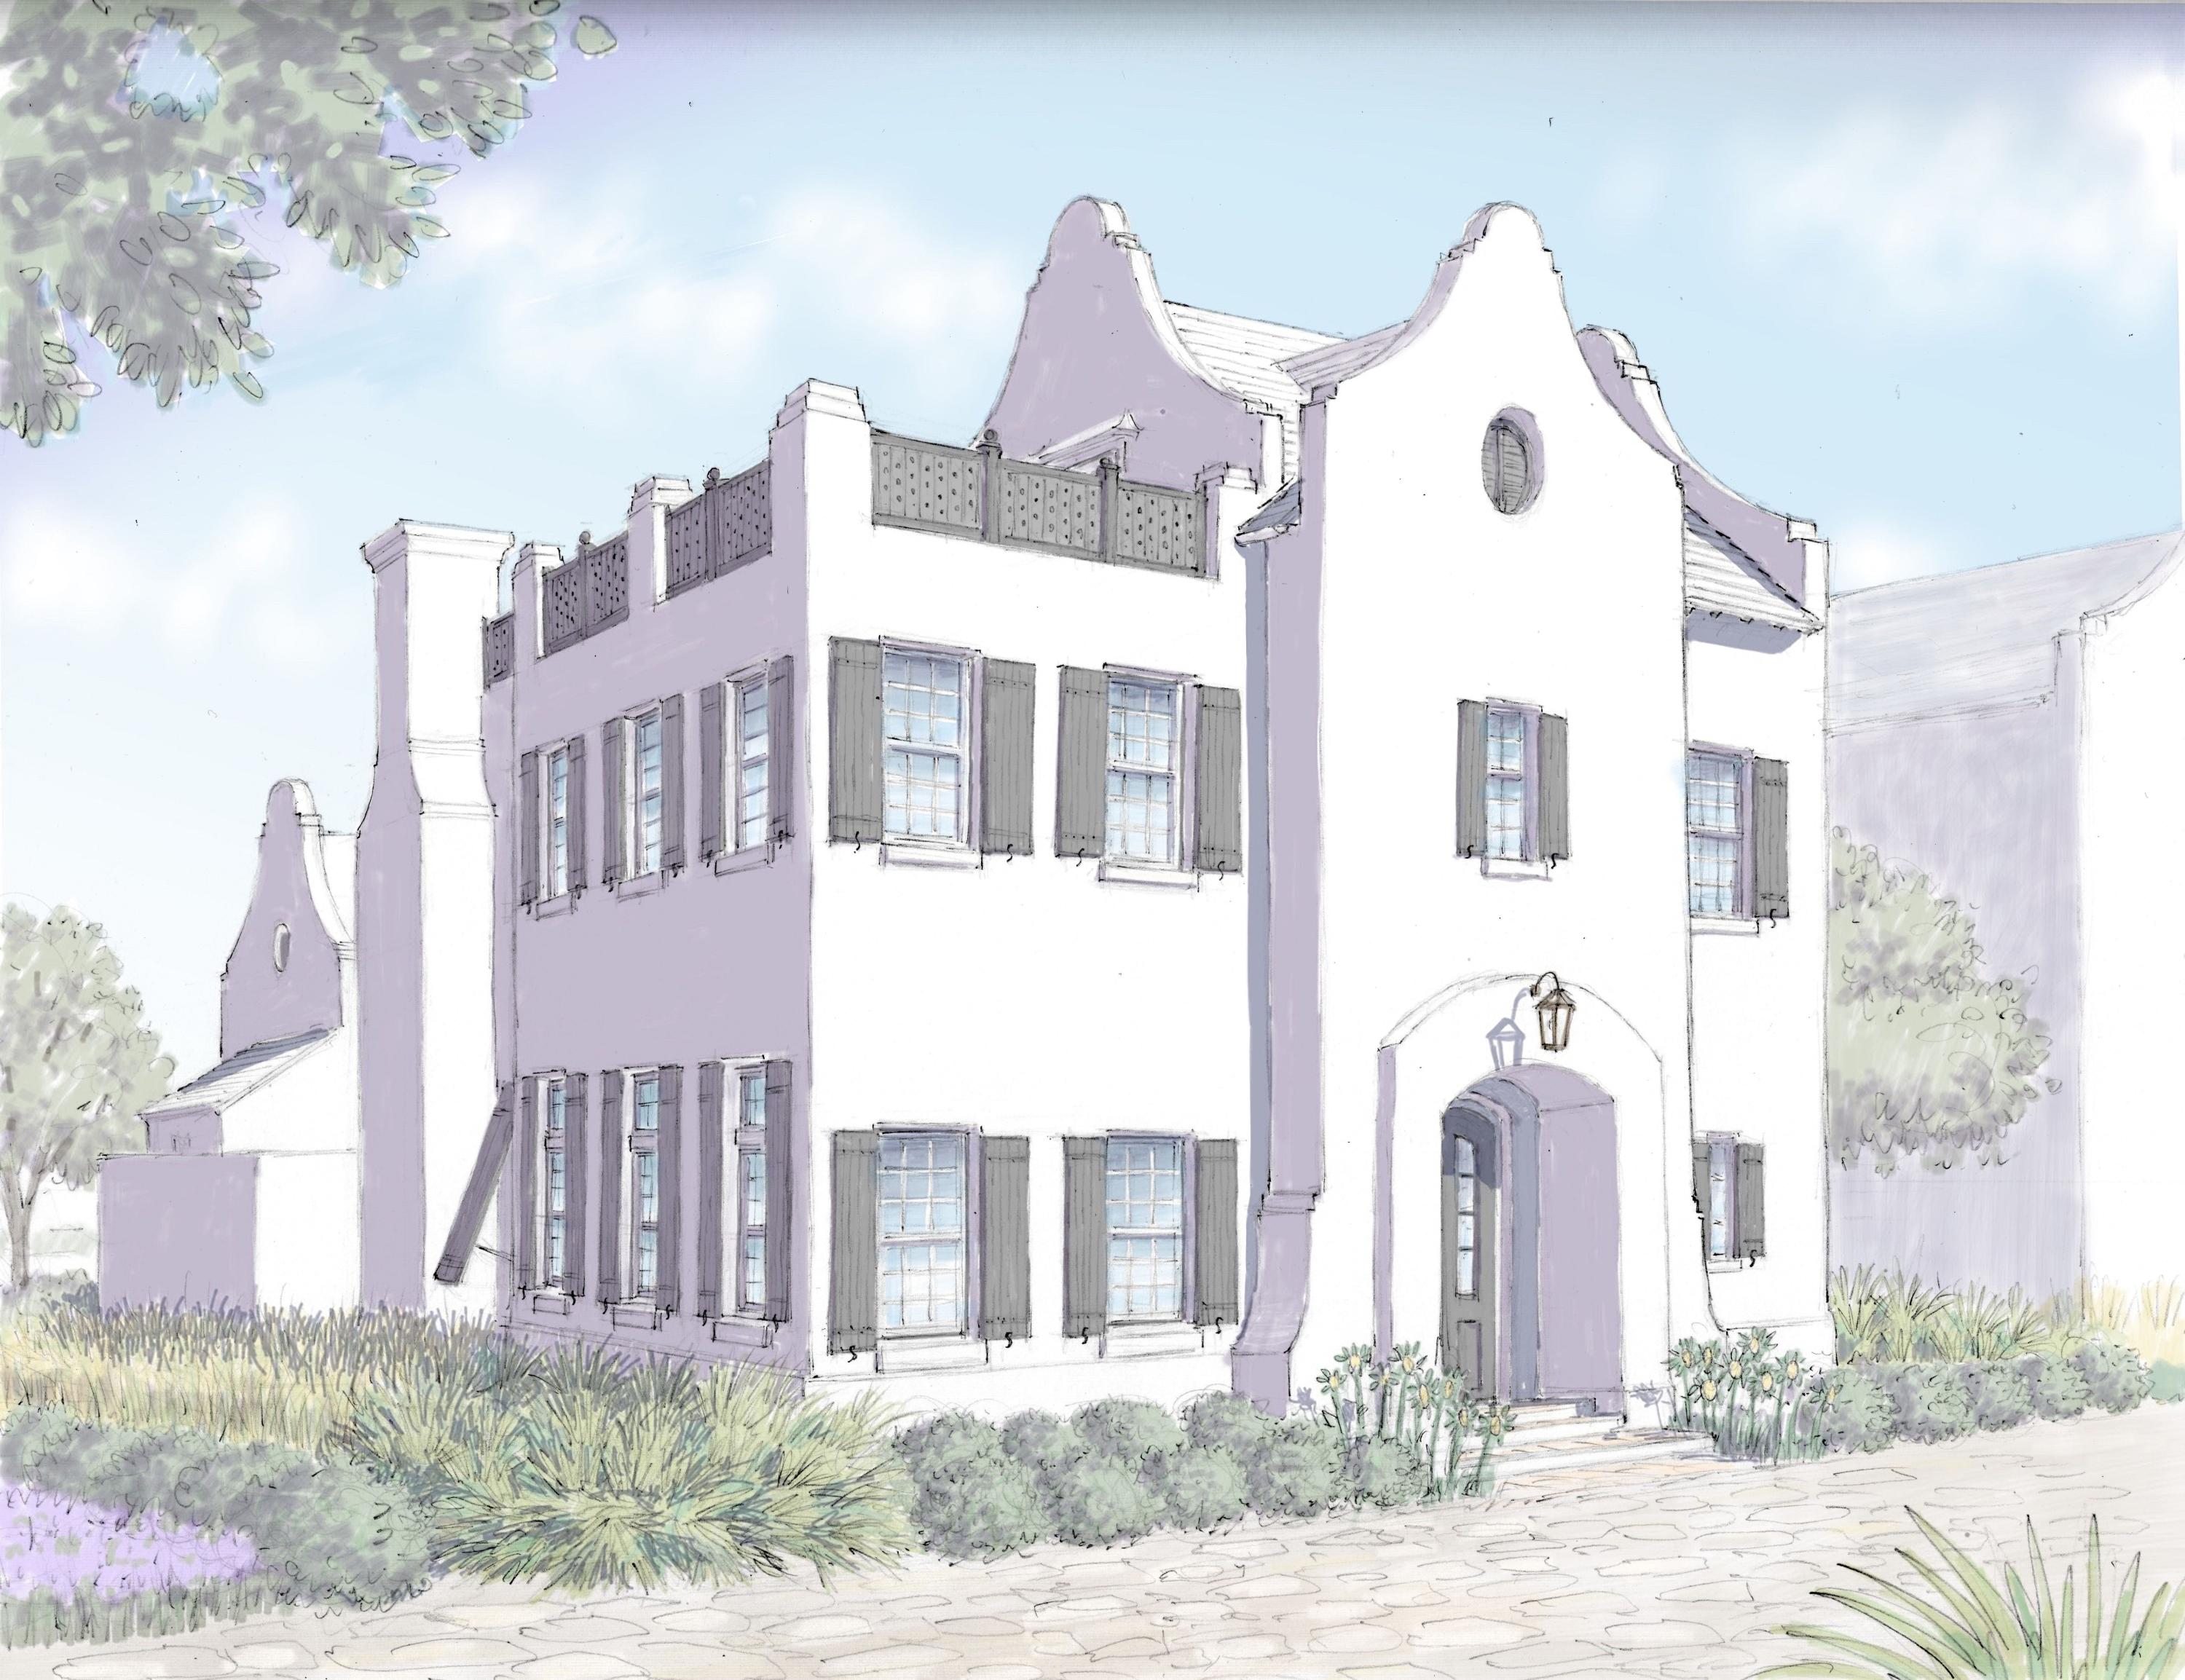
Designed by Khoury Vogt Architects, 120 North Somerset is centrally located overlooking Caliza Courts Park by Caliza Pool and Restaurant. This Alys Beach home offers 3BR/3.5BA and coveted garage parking. Brilliant details in design have been woven into this residence. Finished with Venetian Plaster, the light filled great room, which spans the width of the site, has a 16-foot ceiling and 12-foot tall French doors and windows that open to a private courtyard and large covered open air loggia. The dipping pool and fountain centers the courtyard setting the serene ambience. 

The kitchen, with generous trellised windows, is perched above the park and has all the finest selections in appliances, cabinetry and countertops. Elevated to take in the rooftop views of Alys, the master suite
#1013660

Inlet Beach

120 N Somerset Street

3 Beds

3 Baths

2,004 Sq.Ft.

$3,775,000

MLS#: 1013660

Enjoy the Margaritaville lifestyle and watch the dolphins play from all 3 levels of this new construction, 6 bedroom plus bunks, 6 ½ bath home.  

Margaritaville Beach Cottage Resort offers homeowners a chance to live the dream of owning at Margaritaville and the opportunity to share that dream with vacationers eager to book a stay here!

You'll have a hard time deciding which way to enjoy the water first!  You can relax in your private 8 x 17 pool overlooking the Gulf, enjoy the huge resort pool, take a trip around the 425 ft long lazy river or walk just a few steps down your private dune walkover to the emerald green waters of the Gulf.    

The Oasis floorplan features 3,784 sf of heated/cooled space perfectly designed to fit your every need.
#897250

Panama City Beach

13659 Front Beach Road

6 Beds

6 Baths

3,784 Sq.Ft.

$3,775,000

MLS#: 897250
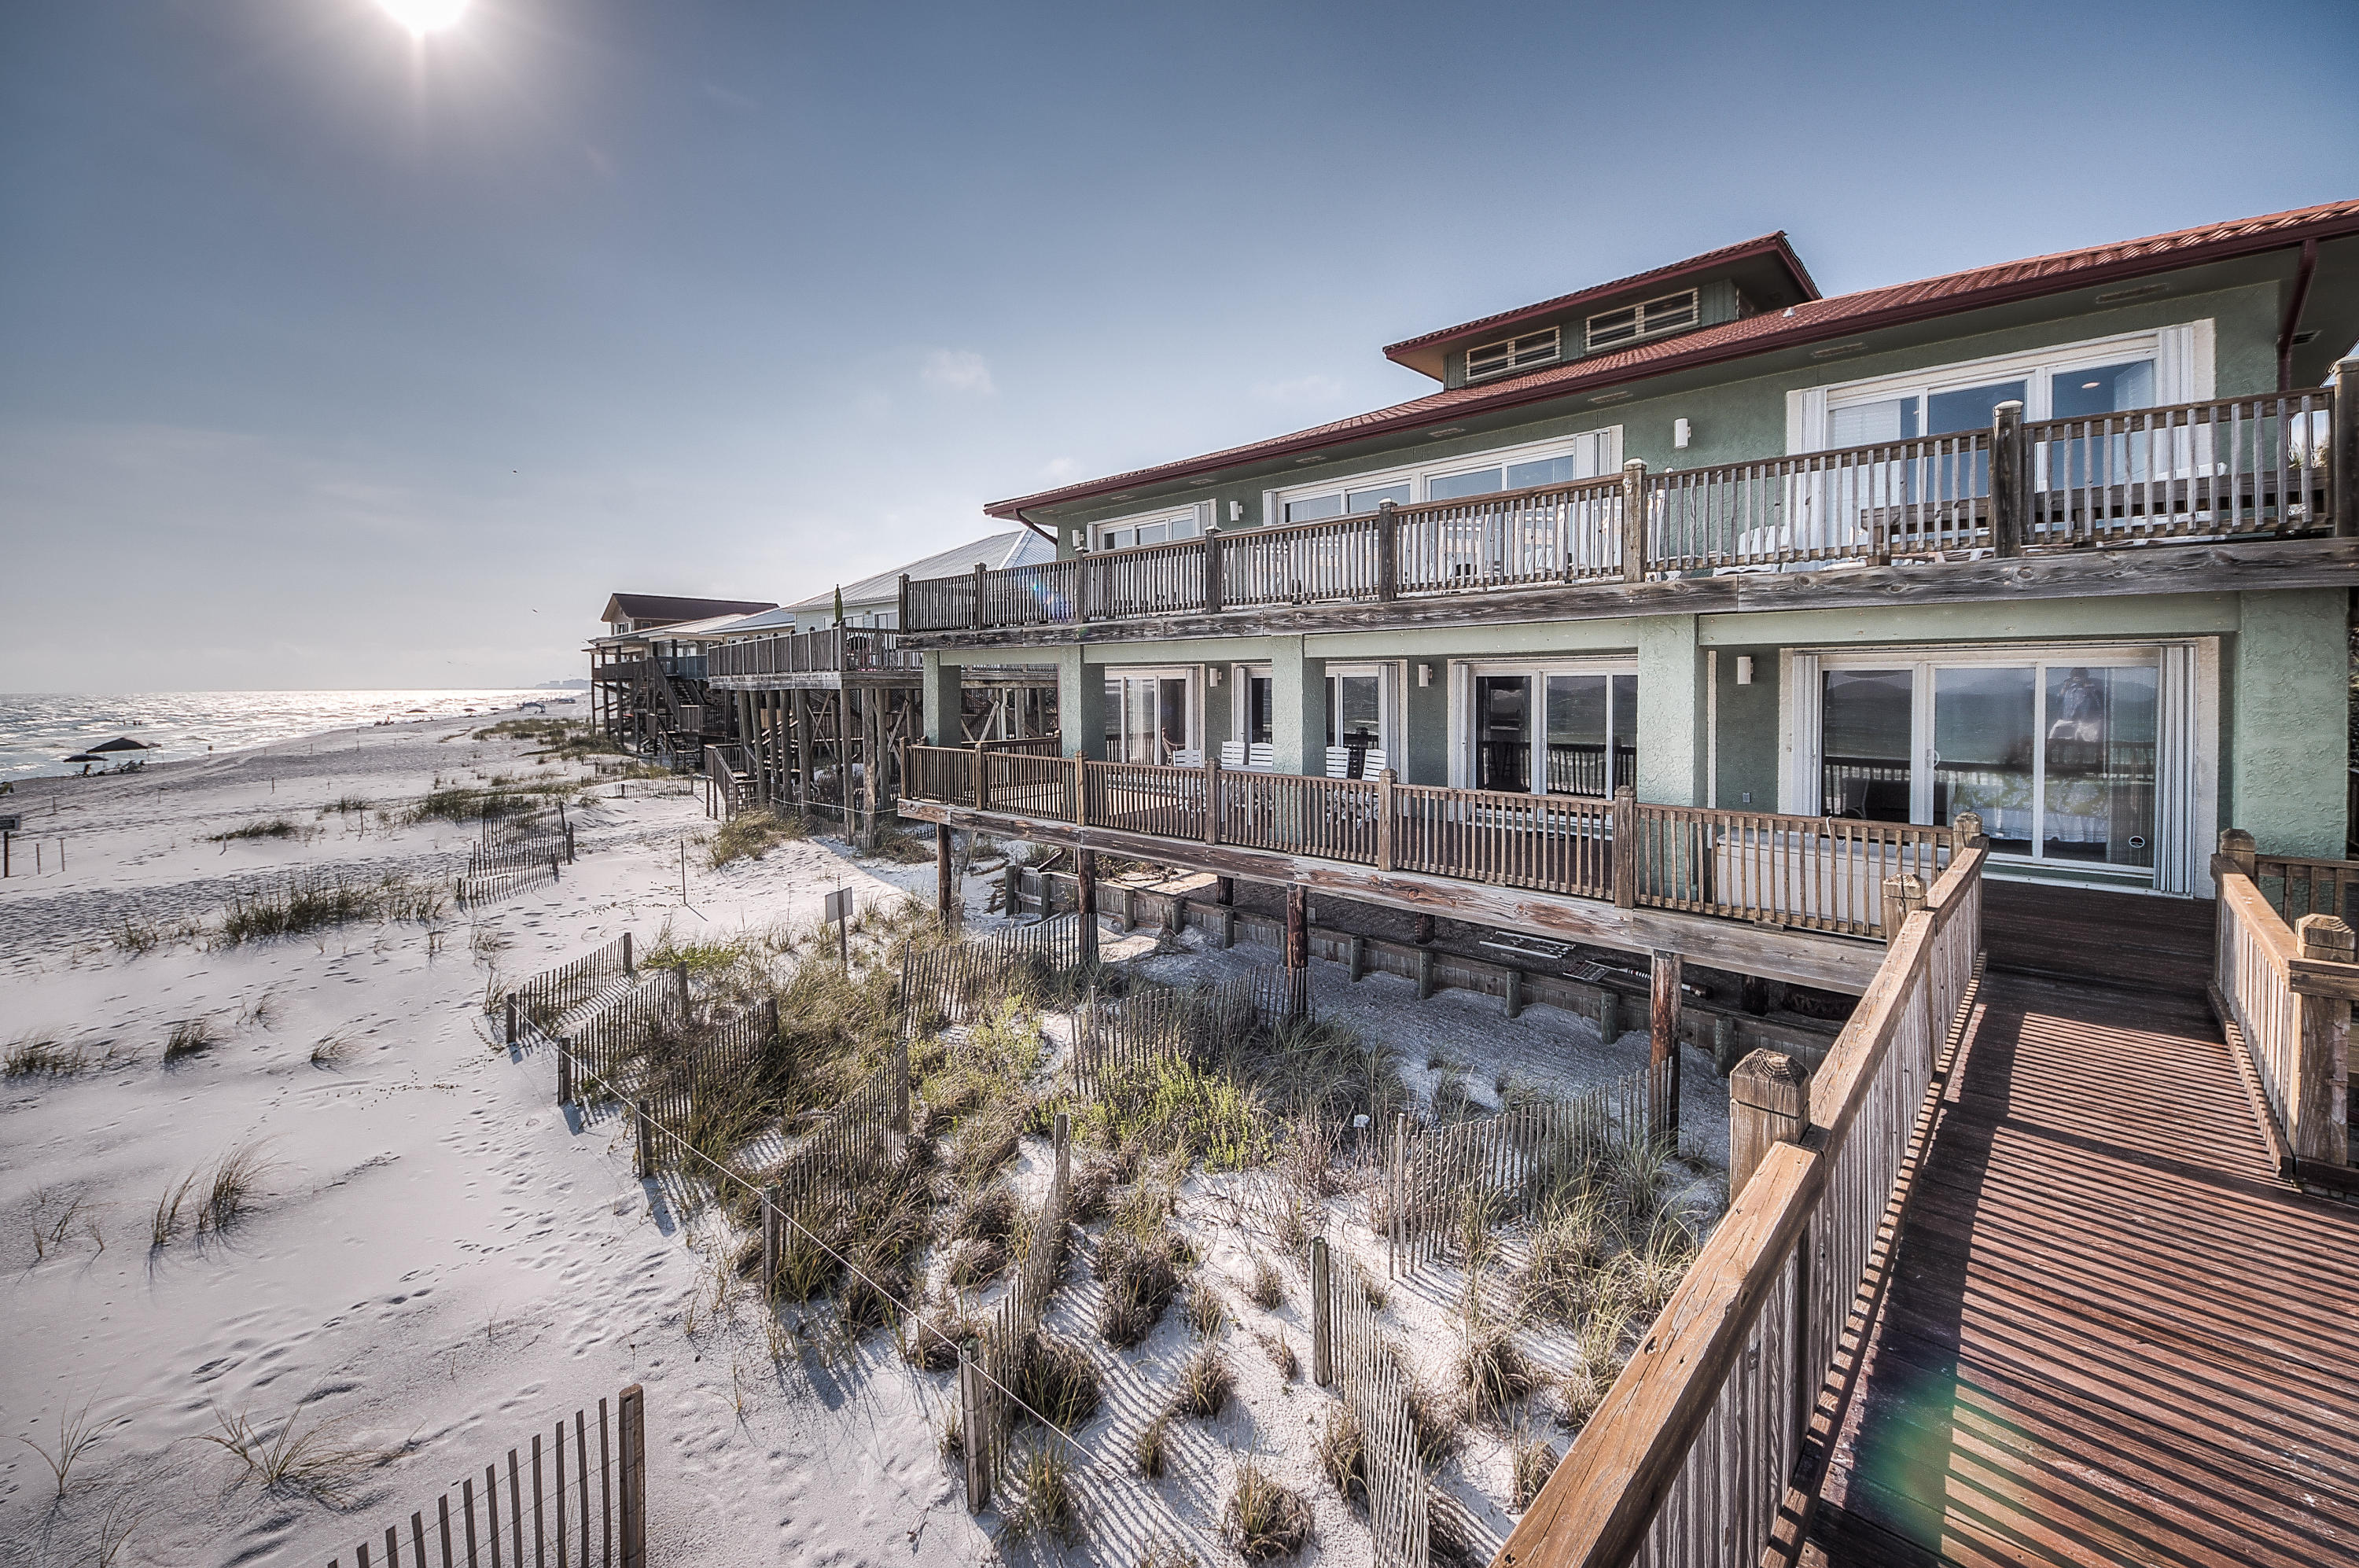
This is a classic beach house that is a MUST SEE!!!! Located just off of Scenic Highway 30A in Dune Allen, this home offers panoramic views of the Gulf of Mexico and Allen Lake. Enjoy stunning beach views and sunsets from the private rear deck. With six bedrooms and five baths, this home is perfect for family gatherings at the beach...with two levels of living space for added privacy! This home can be combined with 53 Fort Panic for a total of 150 feet of private gulf-frontage! Call for more information on this wonderful investment opportunity! Owner Financing Available!!
#754159

Santa Rosa Beach

43 FORT PANIC

6 Beds

5 Baths

4,783 Sq.Ft.

$3,775,000

MLS#: 754159

Exceptional luxury mountain retreat in the exclusive Sun West Ranch, privately set on five beautifully timbered acres with breathtaking 360-degree views of the 11,000-foot Taylor-Hilgard peaks. Completed in 2023 and offered furnished, this 2,800± SF residence combines refined design, privacy, and effortless Montana living.
Designed by Studio Architects and built by MDM Construction, the open-concept home features a dramatic three-sided stone fireplace, expansive windows, leathered granite countertops, luxury finishes, steam shower, and curated Arhaus furnishings. Over 700 SF of outdoor living includes a deck, two patios, and custom fire pit overlooking spectacular sunsets, alpenglow, star-filled skies, and abundant wildlife.

Amenities include whole-house water filtration with reverse osmosis, high-speed fiber, interior/exterior sound systems, monitored security, underground sprinklers, backup propane generator, and an oversized heated 2½-car garage with epoxy floors, oversized doors, center drain, and dog/wader wash station.

Be sure to explore the adjacent 11-acre parcel with this home offered separately (MLS #413929). Set among aspens and evergreens, this exceptional parcel offers an amazing setting with expansive 360-degree mountain views and an opportunity to further enhance privacy and create an extraordinary Montana legacy estate.

Sun West Ranch encompasses 2,000 acres, including 1,600 acres of protected open space and only 55 homesites. Ownership includes private Madison River access, stocked trout ponds, equestrian center, miles of trails, and access to public lands. Year-round ranch services provide snow removal, road maintenance, property checks, and common-area stewardship.

Ideally located between Ennis and Yellowstone National Park, approximately 20 minutes to Ennis Big Sky Airport, 50 minutes to Yellowstone Airport, and 90 minutes to Bozeman Yellowstone International Airport. A rare turnkey offering for discerning buyers seeking luxury, privacy, recreation, and exceptional mountain living.
#414740

Cameron

116 Elk Ridge Road

3 Beds

2 Baths

2,800 Sq.Ft.

$3,775,000

MLS#: 414740
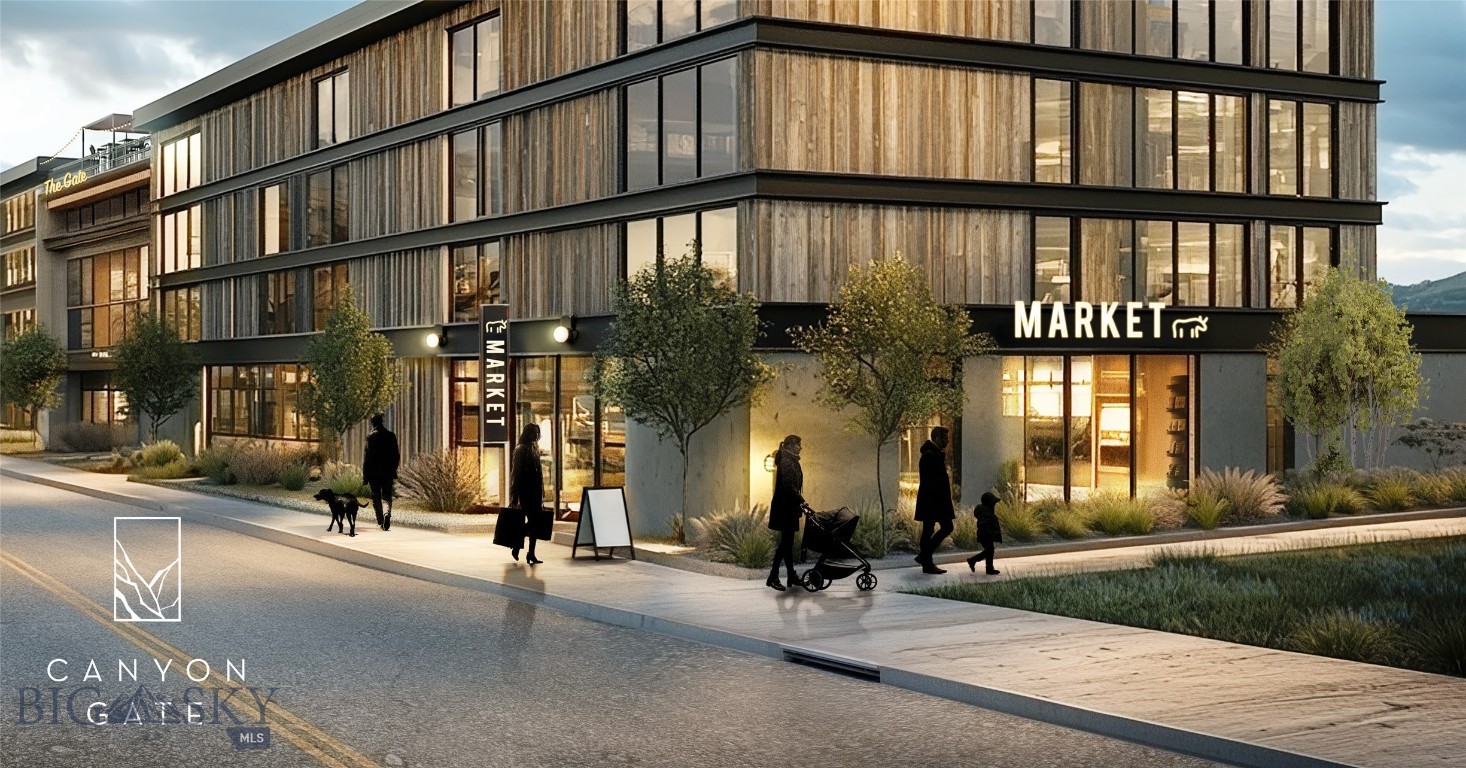
Welcome to Canyon Gate — Bozeman’s Northeast Gateway to Adventure.
One of the last remaining infill development opportunities on Bozeman’s highly sought-after northeast side, Canyon Gate is envisioned as a vibrant mixed-use community that brings together residential living, local commerce, and outdoor access in perfect balance.
Designed to establish a true sense of place, Canyon Gate will forge meaningful connections between people and the essential assets that make Bozeman special — local services, employment, attainable housing, recreation, and the area’s rich history.
Future residents will enjoy a variety of living options, from attainable for-rent apartments to for-sale stacked flats and rowhouses. The commercial zone offers endless potential — imagine a neighborhood market, restaurants, a taphouse, boutique retail, fitness studios, offices, or even residential units above the street-level activity.
Located just minutes from Downtown Bozeman, Story Mill Park, Bridger Creek Golf Course, and Bridger Bowl Ski Area, this site offers unmatched convenience and access to Bozeman’s outdoor lifestyle.
This B2M zoned parcel, with surrounding infrastructure already complete, is ready for your creative vision. Mixed use opportunities for retail, services, restaurants, office, residential, and many more.  
Be part of Canyon Gate — where Bozeman’s northeast side comes to life.
#406469

Bozeman

TBD Story Mill Road

None Beds

None Baths

1.3303 acres

$3,766,685

MLS#: 406469
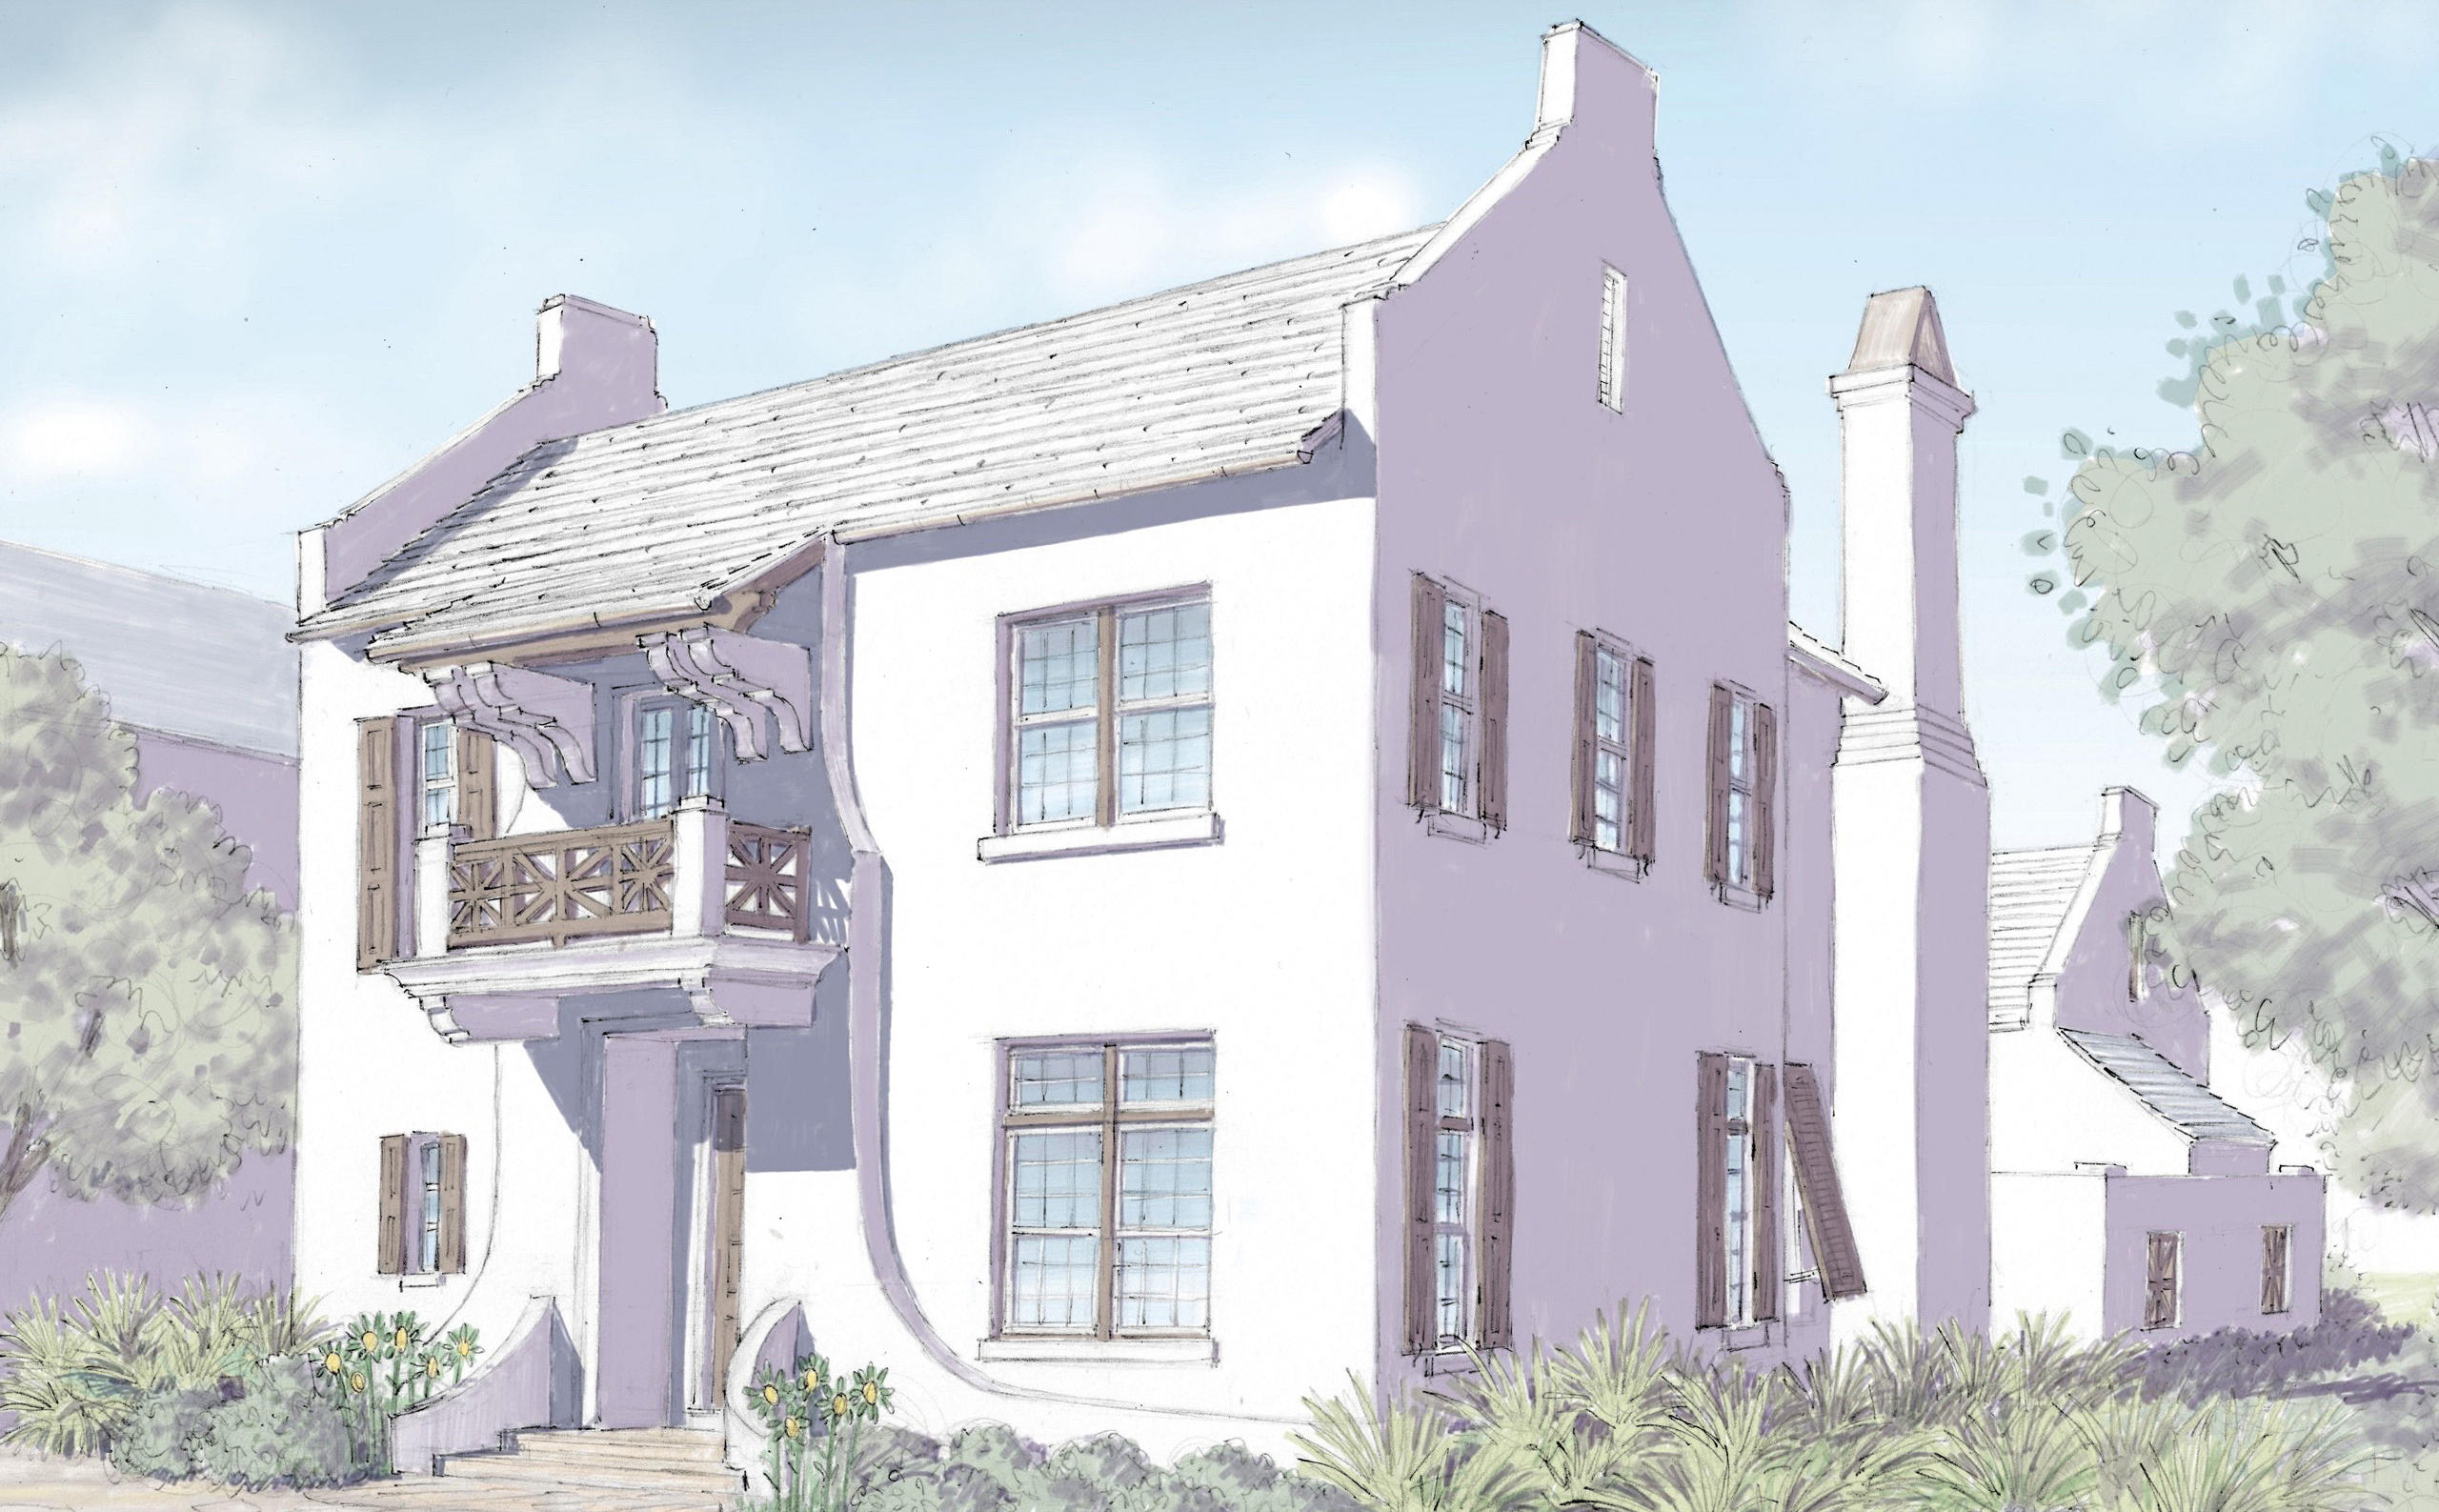
Architect T.S. Adams perfectly balances elegance and gracious living in the design of 83 Whalebone Alley. This freestanding Alys Beach home benefits from a generous site overlooking Turtle Bale Pedestrian Path. A dramatic entry foyer leads to an open kitchen, dining and living room featuring Bi-Fold doors that open to an outdoor living area with fireplace and a large courtyard centered by an inviting pool. A separate loggia with summer kitchen and powder room is adjacent to the courtyard extending the living to the privatized outdoor space. A private first floor master bedroom and two car garage complete the first floor. The second floor offers a secondary master bedroom along with two additional guest bedrooms with private bathrooms.
#835587

Alys Beach

83 Whalebone Alley M2

4 Beds

4 Baths

3,579 Sq.Ft.

$3,761,190

MLS#: 835587
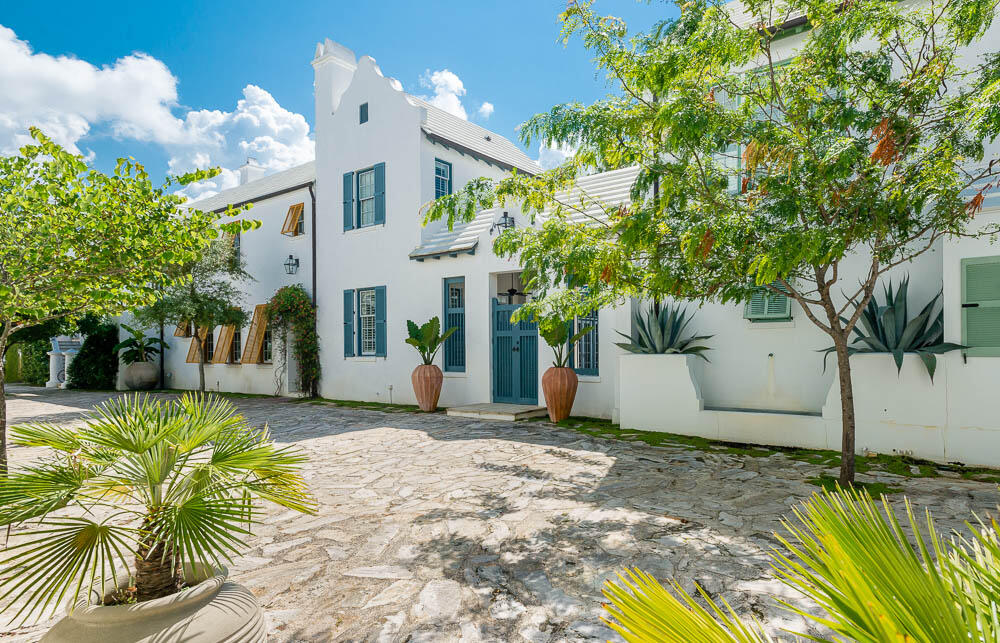
Custom Alys Beach residence located North of 30A.  Entered for comp purposes.
#883402

Alys Beach

31 Governors Court E3

4 Beds

3 Baths

2,707 Sq.Ft.

$3,760,000

MLS#: 883402

1 ... 261 262 263 264 265 ... 666
* Listings identified with the FMLS IDX logo come from FMLS and are held by brokerage firms other than the owner of this website. The listing brokerage is identified in any listing details. Information is deemed reliable but is not guaranteed. If you believe any FMLS listing contains material that infringes your copyrighted work please click here to review our DMCA policy and learn how to submit a takedown request. © 2024. First Multiple Listing Service, Inc.

Send a message

Message successfully sent.

Your message

What is 3 + 4 ?

Reason for contacting?

I agree to receive email communication and understand I can unsubscribe at any time.

I agree to be contacted by INIT test tenant via call, email, and text for real estate services. To opt out, you can reply 'stop' at any time or reply 'help' for assistance. You can also click the unsubscribe link in the emails. Message and data rates may apply. Message frequency may vary. Privacy Policy

Sign Out

Virtual Assistant

Would you like to take the next step with this property? We can help you schedule a showing or virtual tour, or send you more details.

Yes, I would like more information.

Thank You for Your Reply, One of Our Agents will contact you as soon as possible

No, maybe later.

Thank you, you can always contact me via email, phone number or through the contact form.

Realhub AI

Lucy - Your AI-Powered Realtor

Update Your Temporary Password

Personalize your search

Enter your email and we'll notify you immediately when new listings match what you're looking for.

or enter email address

Already have an account ? Login here

Continue your home search

I agree to receive communications and understand I can unsubscribe at any time.

I agree to be contacted by INIT test tenant via call, email, and text for real estate services. To opt out, you can reply 'stop' at any time or reply 'help' for assistance. You can also click the unsubscribe link in the emails. Message and data rates may apply. Message frequency may vary. Privacy Policy

Already have an account ? Login here

We use cookies

We use cookies primarily for analytics to enhance your experience. By accepting, you agree to our use of these cookies. You can manage your preferences or learn more about our cookies policy.





