
REALHUB is on fire today

Properties

Browse or get in touch to schedule a walkthrough.

  • Nearby me
Price range

Popular Features

Community Features

Association

Property Features

Waterfront

View

Exterior Features

Interior Features

Style

10000 properties match your criteria

Updated 1 minute ago

E-Alert name
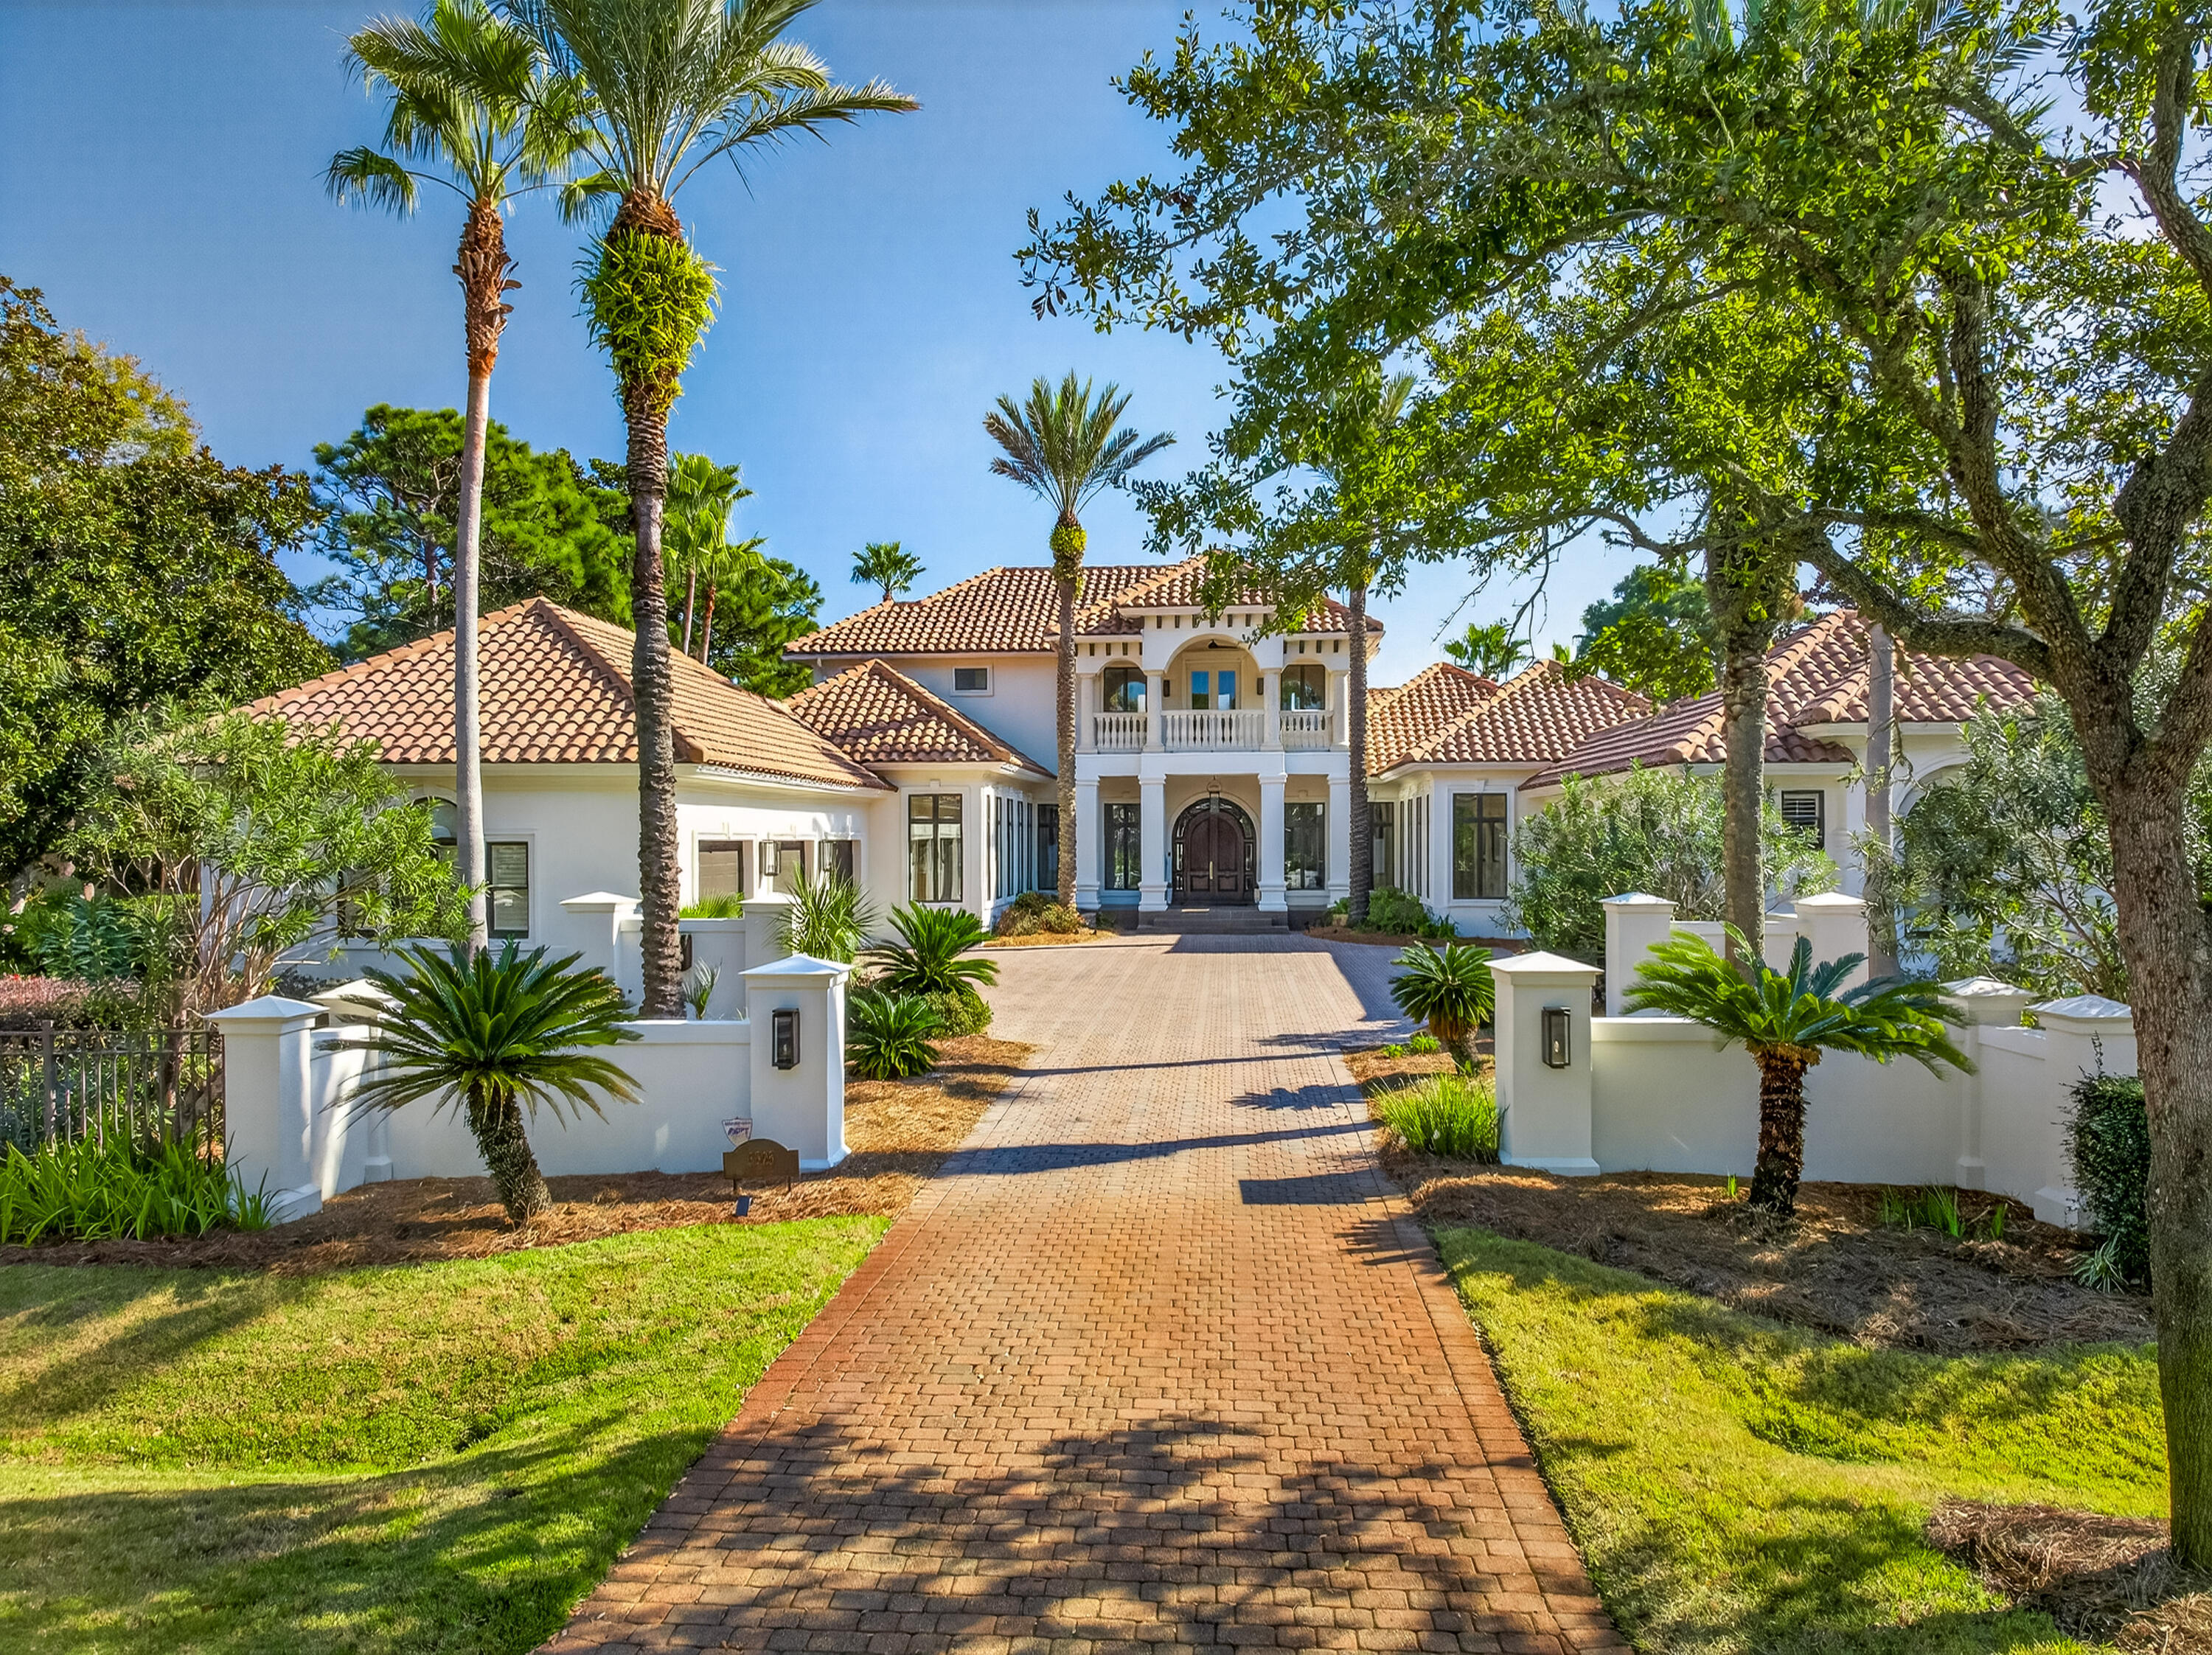
Tucked away in the prestigious and secluded Burnt Pine community within Sandestin Resort, this extraordinary 5-bedroom, 6.5-bath estate offers over 6,171 square feet of refined living space, plus approximately 2,000 additional sqft of covered decks, porches, and lanai--thoughtfully designed for both grand entertaining and everyday comfort. Enjoy breathtaking lake and golf course views, including stunning sunrise vistas across the water, from multiple vantage points throughout the home. Inside, the residence showcases custom-crafted mahogany doors, an elegant and flowing floor plan, and thoughtful updates throughout. A smart home lighting system enhances both convenience and ambiance, allowing effortless control of lighting to complement every moment features updated cabinetry, a Sub-Zero refrigerator, and premium finishes, making it ideal for hosting gatherings or enjoying family meals. Luxury amenities abound, including a bar, rebuilt wine cooler, whole-home sound system, media room, and a private gym creating an exceptional lifestyle experience. The primary suite is a true private retreat, offering a steam shower, towel warmer, and motorized drapes, delivering a spa-like atmosphere in the comfort of home. Upstairs, two spacious bedrooms offer stunning outdoor connections one with a charming Juliet balcony and the other with a generous balcony showcasing sweeping lake and golf course views. An upstairs loft office with custom bookcases provides a beautiful and functional workspace, while a large front-facing balcony enhances the home's impressive outdoor living. Outdoor spaces are equally remarkable, featuring a heated pool (heater approximately 5 years old), new pool motors, and expansive covered areas set against tranquil lake and golf course backdrops. A beautifully designed circular fire pit lounge sits on a brick paver patio, surrounded by curved cushioned seating and Adirondack chairs creating the perfect setting for sunset views, evening conversations, and entertaining under the stars amid mature palms and pine trees. A separate guest house offers added privacy and flexibility for visitors or extended family. Additional highlights include the 3-car garage that features a convenient motorized storage platform that raises to the ceiling at the push of a button, creating additional overhead storage space, tankless water heater, hurricane-rated doors and shutters, and an advanced sound system for seamless indoor and outdoor entertainment.

As an introduction to the Sandestin lifestyle, we invite our new owners to explore amenities that make Sandestin special. The listing brokerage and seller(s) are presenting the buyer(s) of this property with (2) 90-minute rounds of Tennis court time, a golf foursome at one of our three championship courses, and a round of golf for up to four (4) players at the unrivaled Burnt Pine Golf Club.

Sandestin Golf and Beach Resort features more than seven miles of beaches and pristine bay front, four championship golf courses, 15 world-class tennis courts, a 226-slip marina, a fitness center, spa and celebrity chef dining. Shop, dine and play at the charming pedestrian village, The Village of Baytowne Wharf and more. Inside the gates of the resort, residents enjoy a balanced lifestyle of high-class living, spanning the 2,400 acres from the beach to the bay. Everything within the gates of the resort is accessible by golf cart or bicycle. The entire resort is interconnected by miles of pedestrian, bike and golf cart paths that weave through groves of live oaks, meandering past natural lagoons, fountains, man-made lakes, and meticulously landscaped fairways.
#995227

Miramar Beach

3325 Club Drive

5 Beds

6 Baths

6,171 Sq.Ft.

$3,800,000

MLS#: 995227
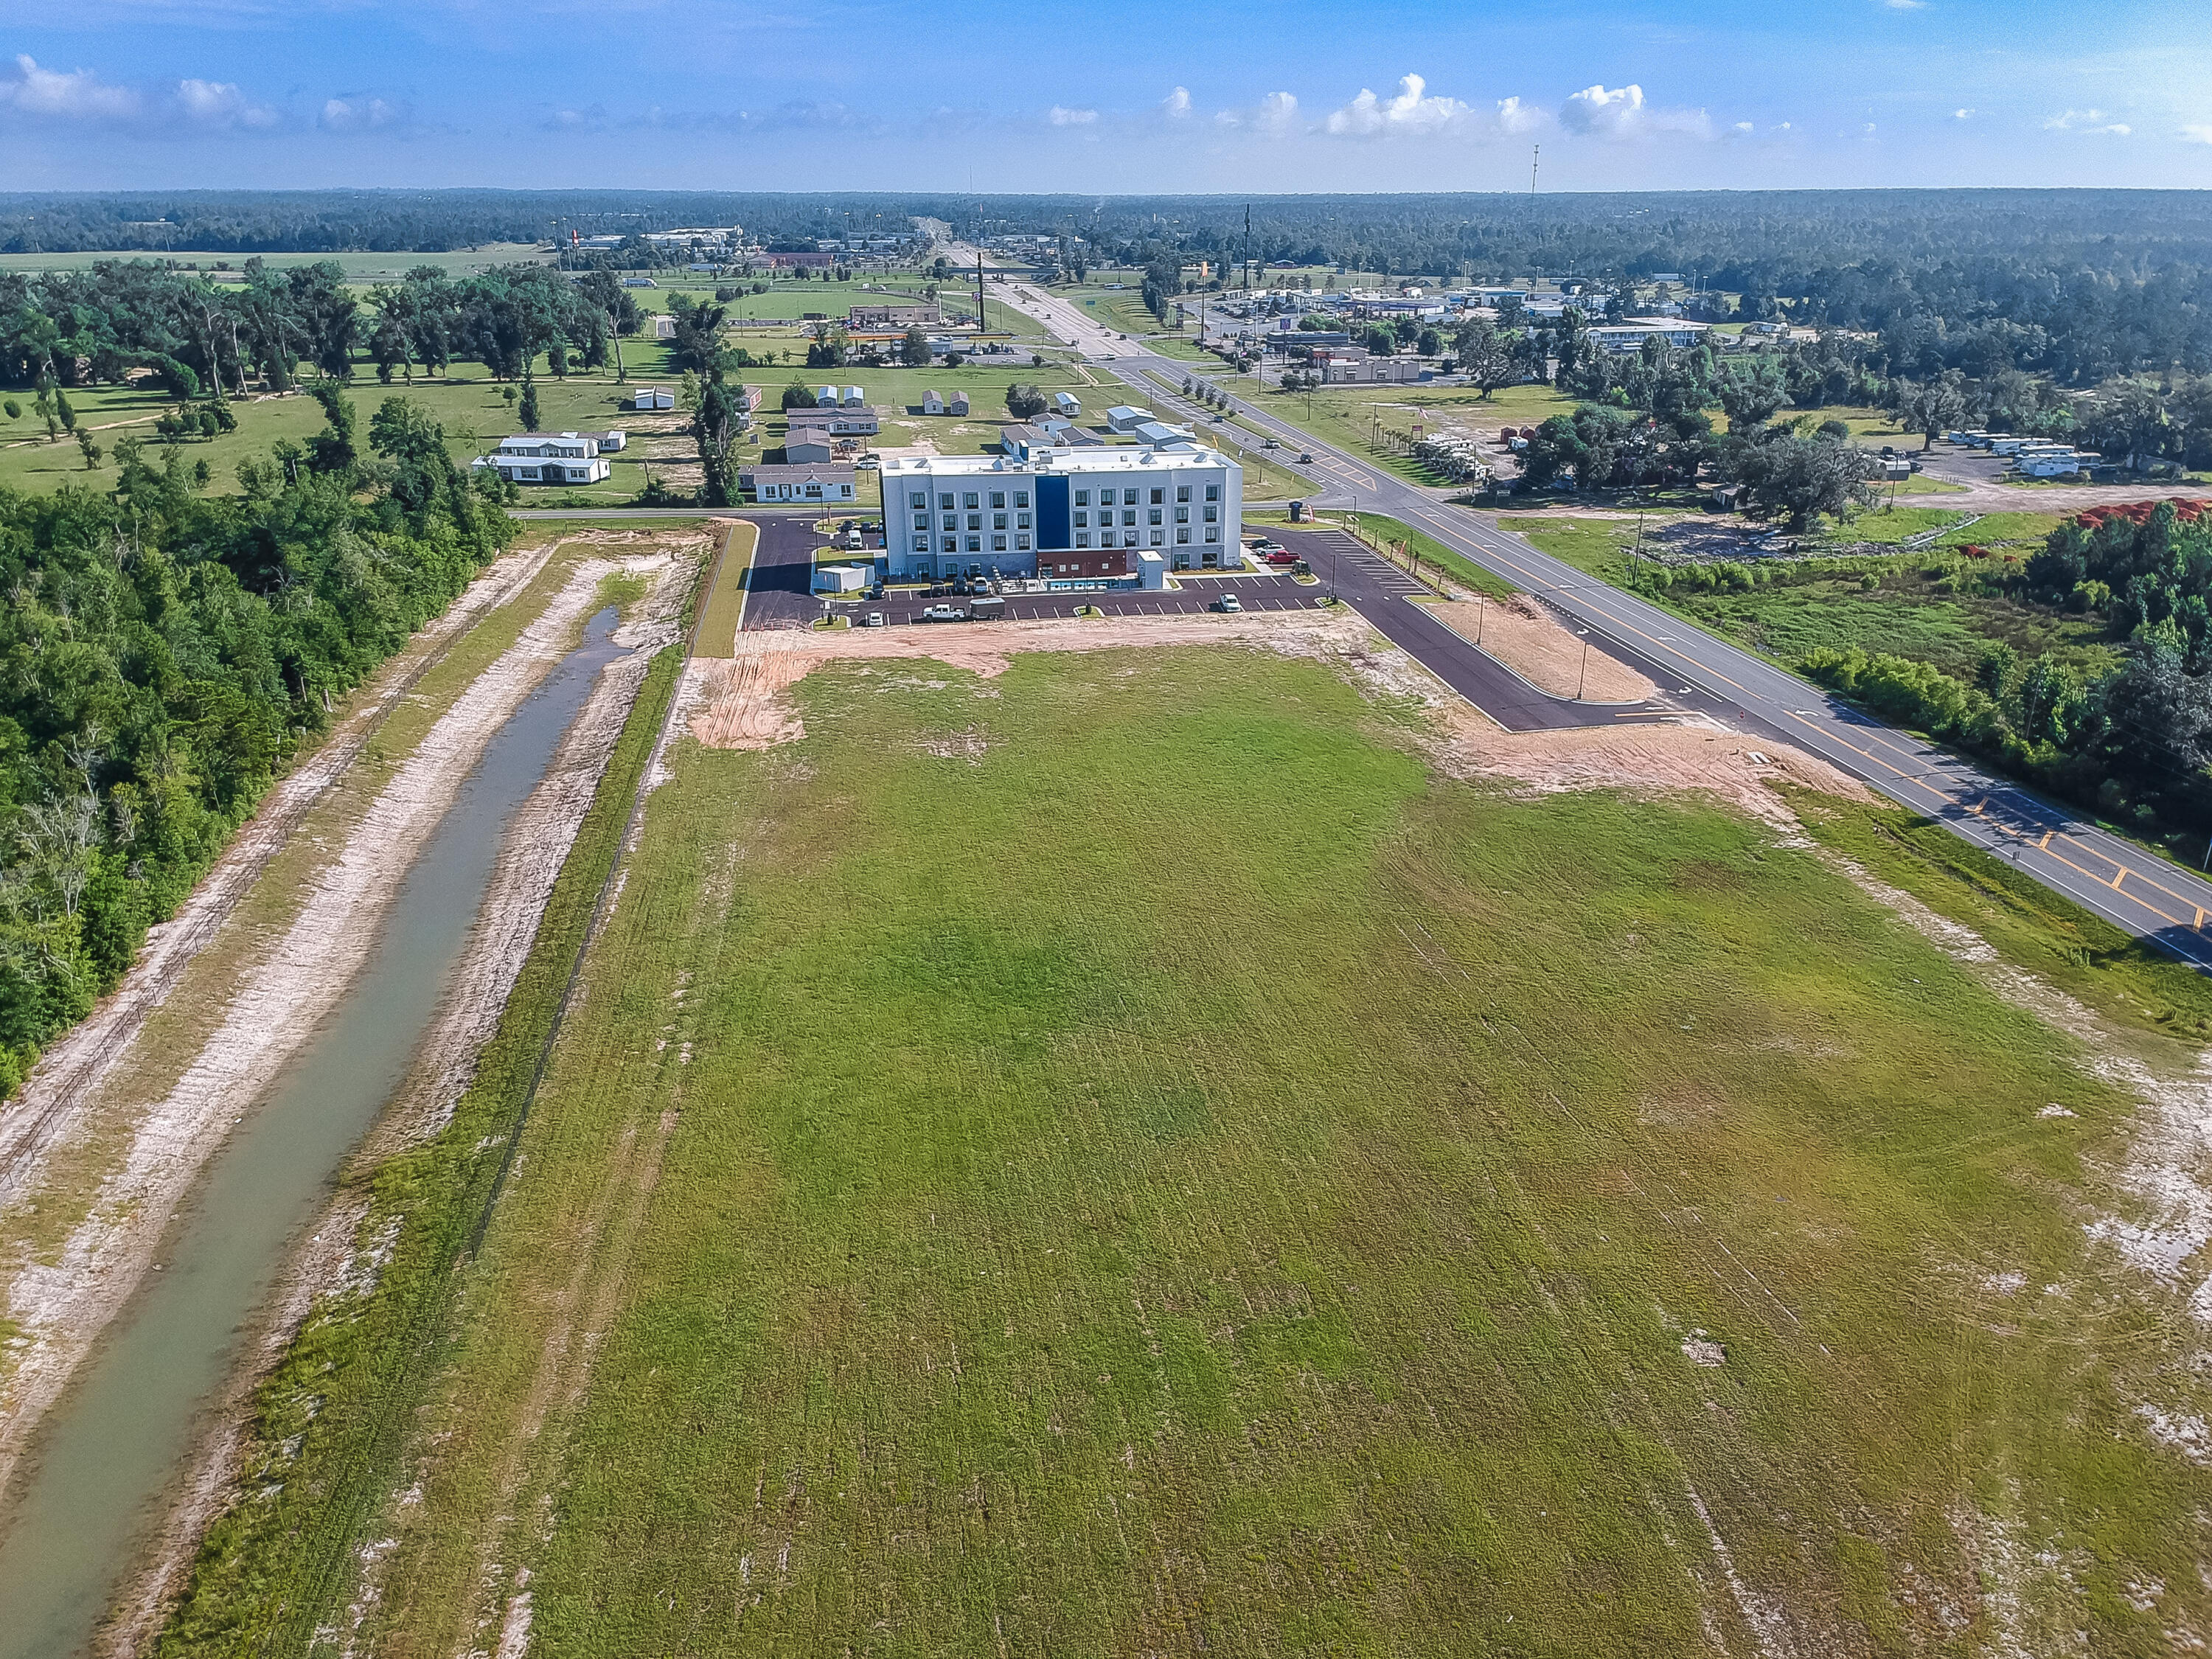
2 CLEARED and PAD READY Prime Commercial Lots for a total of 12.17 acres, which includes stormwater in place and water/sewer lines that run on both HWY 71 and Hope School Rd., and natural gas is available.  All utilities, including regional stormwater, are in place with common use driveways permitted and recently completed for access from both Hwy 71 and Magnolia Rd. The Magnolia Rd driveway entrance and the North Hwy 71 driveway entrance have both been completed and are now in use. The South Hwy 71 driveway entrance is permitted and ready for construction.  There is a 40-unit townhome project in the southwest corner of Hope School Rd, which is currently under review by the county and a development order in the works. There is also a newly constructed 4-story Hampton inn, adjoining to the north, that opened in May 2023, and 1500 feet from the new Chick-Fil-A that opened in April 2023. This parcel is less than a minute to I-10, which has well over 20,000 vehicles per day traffic count, and in the heart of Marianna, surrounded by big projects, and yours could be next!  This parcel totals 12.17 acres with approximately 2.5 acres of stormwater, leaving approximately 9.67 acres of 90% impervious development potential.  There are so many opportunities with this large parcel, and the hard work has been done for you.  There is an HOA, and documents are attached to the listing, but fees are not in place at this time. The HOA will transfer with the sale if the buyer would like.  An agreement is in place for shared drainage and easement maintenance based on pro-rated ownership with the hotel and town home community.  The seller has conceptual drawings for a strip center, and QSR restaurant as well as site drawings, original 14 acre survey (included hotel/townhome...not included in this sale), original topo survey elevations, HOA agreement, site plans for this lot, as well as the hotel and townhome parcel, original set of approved stormwater, driveways and utility plans, , and even a phase I environment report (dated 2006), which they are willing to share with a serious buyer with a signed NDA agreement. This area is home to many commercial businesses with a diverse range of industries and makes an ideal location for any new business and ready for your creative touch. If this sounds like the property you have been waiting for, make an appointment to view today before this prime commercial property is no longer available. All information is deemed reliable but must be verified by buyer via personal or formal inspections.
#925189

Marianna

TBD HWY 71

None Beds

None Baths

12.17 acres

$3,800,000

MLS#: 925189
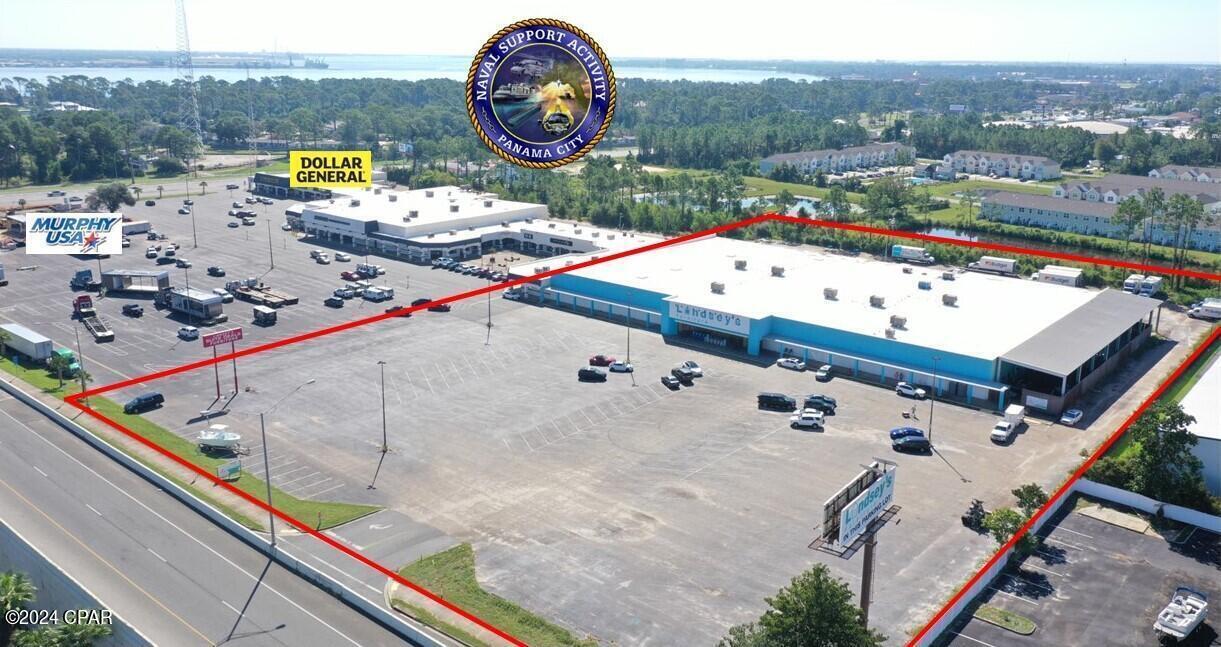
Lindsey's Furniture is relocating and plans to vacate the building by the end of the year. Entered for comp purposes. The building is now available for lease. Previously occupied by Wayne's World RV and originally built by Wal-Mart in 1985. Fantastic location. Easily accessible and tremendous exposure. Landlord will consider subdividing for long-term credit tenants. Potential uses include retail, storage/warehouse, research & development, etc. Sq. Ft.: 77,596 Total Heated & Cooled SF. 68,290 SF 1st Floor. 9,306 SF 2nd Floor (office, storage, and apartment), + 6,600 Fenced Canopy Height: 16' Eave-height Loading: #2, 8'W x 10'H Dock-Height #2, 12'W x 14'H Grade Doors #1, 10'W x 12'H Grade Door Power: 3-Phase, 400 and 600 Amps Zoning: C-3, General Commercial Bay County Lease Rate: $12.00 NNN
#964561

Panama City Beach

7157 Front Beach Road

None Beds

None Baths

N/A

$3,800,000

MLS#: 964561
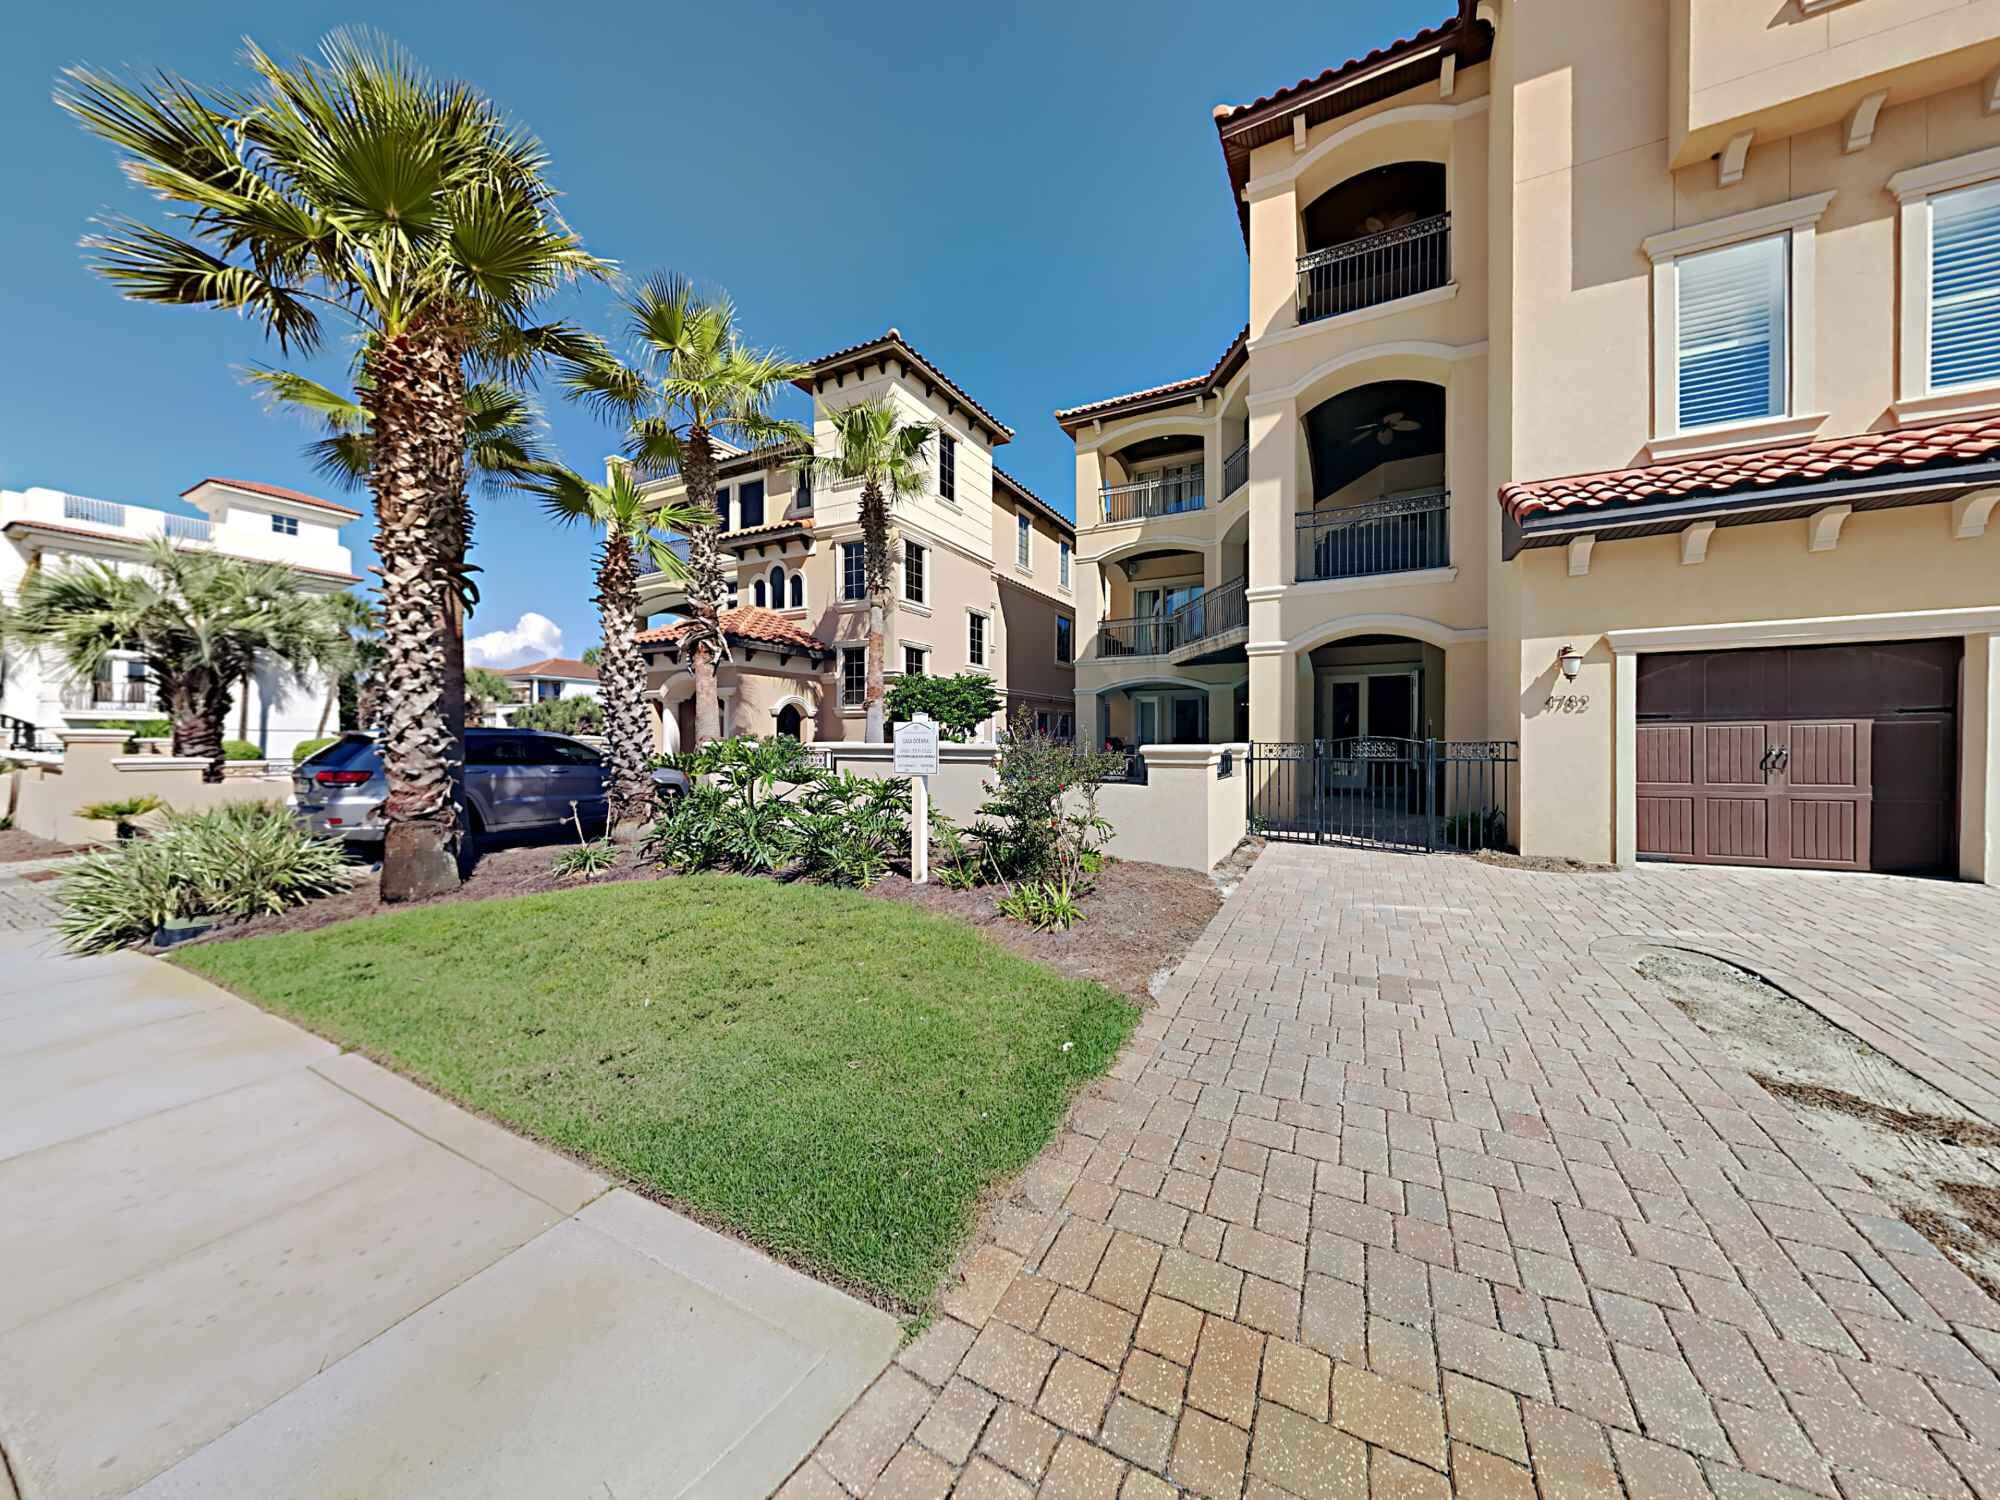
Welcome to ''Casa Oceana''. Sitting on an over-sized, corner lot, this is sure to be an incredible second home or perfect investment property. As booked 2022 rentals over $130K! Destiny By The Sea offers gated community, 24 hours security, private pool and private beach!
#901062

Destin

4782 Ocean Boulevard

7 Beds

7 Baths

5,595 Sq.Ft.

$3,800,000

MLS#: 901062

Discover the pinnacle of sophisticated beachside living at this premier multi-family estate, perfectly positioned along Florida's iconic Emerald Coast. Designed for those who demand both exclusivity and exceptional performance, this turnkey compound offers a rare opportunity to own a world-class retreat in the heart of the sought-after Blue Mountain Beach.

A Masterpiece of Design and Comfort
Spanning multiple levels of refined living, this residence is an architectural triumph. An integrated elevator provides seamless accessibility throughout, ensuring comfort for guests of all generations. The home's interior is a study in curated elegance, featuring high-end finishes and bespoke design elements that cater to the most discerning tastes.
With the capacity to accommodate 24 guests in absolute comfort, the estate is expertly configured for grand retreats and private gatherings. The layout includes:
*   8  King Master Suites: Each a private sanctuary of relaxation.
*   2 Bespoke Bunk Rooms: Thoughtfully designed to sleep four guests each.
*   9 Full Bathrooms & 2 Half Baths: Featuring spa-inspired designer tile, quartz surfaces, and premium fixtures.
*   Culinary Excellence: A state-of-the-art chef's kitchen, equipped with a six-burner gas range, double refrigeration, and expansive quartz counters. A secondary kitchenette on the third level offers added convenience for seamless entertaining. The exterior is an extension of the home's luxury, crafted for the ultimate al fresco lifestyle. Enjoy a private, resort-style swimming pool, an outdoor shower, and a built-in gas grill. As the sun sets, the ambiance transforms with glowing pool lighting and the warmth of a custom swim up pool and spa and linear gas fire wall--the perfect setting for evenings under the coastal stars.

Proven performance, this property is a formidable investment. The estate demonstrates a robust and consistent revenue stream. The absence of an HOA grants the owner complete autonomy over rental management and usage. For those seeking a hands-off approach, the option remains to continue a partnership with the Southern Holiday Homes, ensuring the property remains a premier destination for high-end clientele.

Situated just moments from the turquoise waters and quartz-sand beaches of the Emerald Coast, this residence offers immediate access to the vibrant dining, golf, and leisure attractions of the 30A corridor. Whether you are seeking a private family compound or a high-yield luxury investment, this estate represents a singular opportunity to secure a legacy property in one of the most desirable coastal markets.
#1010814

Santa Rosa Beach

21 Penny Lane

10 Beds

9 Baths

5,992 Sq.Ft.

$3,800,000

MLS#: 1010814

131+ Acres at the Base of the Bridger Mountains.  Rarely does an opportunity of this scale, setting, and proximity to Bozeman and Belgrade become available.  Encompassing approximately 131 contiguous acres along Penwell Bridge Road in the sought after Springhill area, this remarkable property combines expansive open land, sweeping Bridger Mountain and Ross Peak Views, and the privacy and flexibility of substantial acreage, an increasingly uncommon offering in the Gallatin Valley.  The property offers paved frontage along Penwell Bridge Road and Springhill Road and gives exceptional rural Montana character.  From across the acreage you have dominating skylines and expansive views extending across the surrounding valley.  This property comes with ample opportunities.  Envision a private Montana estate with extraordinary separation and privacy, an agricultural or equestrian property, a legacy holding for future generations, or explore whether the land may accommodate additional homesites or other developmental opportunities. The location is conveniently connected to Bozeman, Belgrade, Yellowstone International Airport, and the recreation and amenities of the Gallatin Valley.  For the buyer seeking more than a homesite and who values location, views, privacy, flexibility, and long term potential, this property is it.
#414451

Belgrade

TBD Penwell Bridge Road

None Beds

None Baths

131.745 acres

$3,800,000

MLS#: 414451
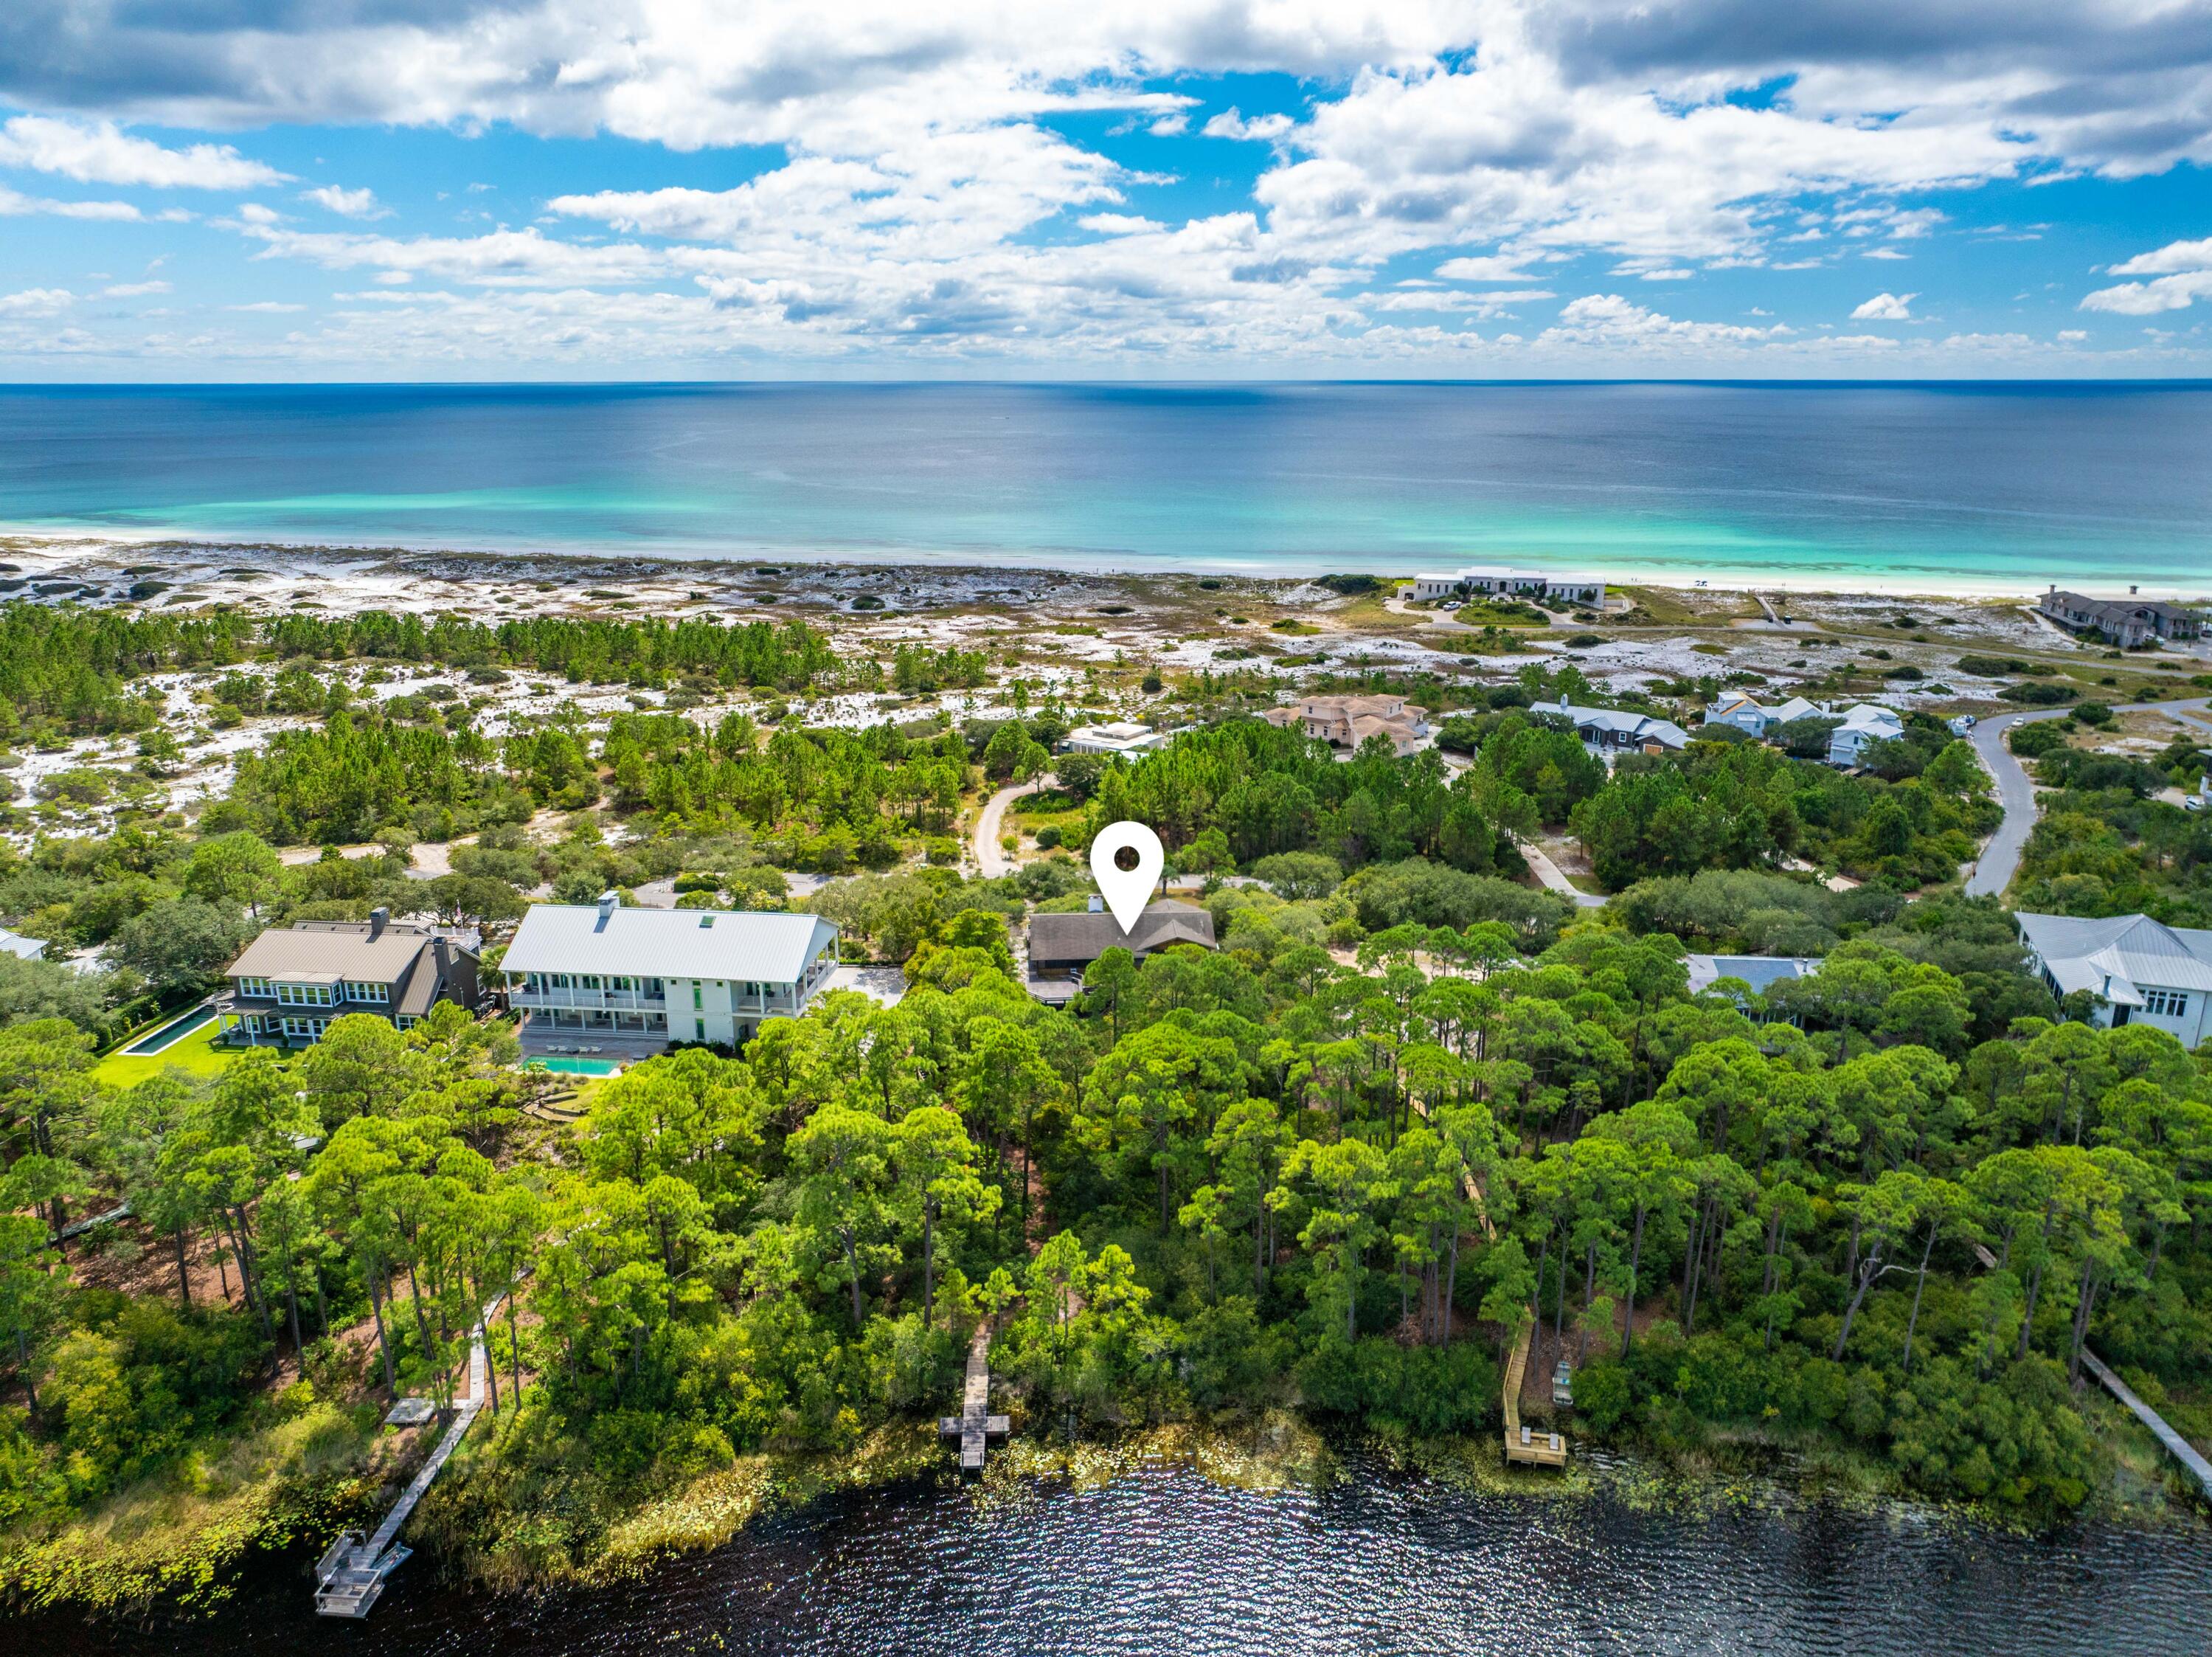
***Accepting Back Up Offers***
Perched atop the dunes on an expansive 0.96-acre homesite, this property offers sweeping views of Fuller Lake, a pristine 60-acre coastal dune lake, along with glimpses of the Gulf.
This is the only home currently available in the exclusive, gated enclave of Four Mile Village, offering a truly rare chance to own in one of Walton County's most secluded communities.
The residence features 3 bedrooms, 2 baths, and generous living areas, all tucked among mature oak and pine trees for a sense of privacy and retreat. A private dock on Fuller Lake allows for kayaking, paddleboarding, and fishing, while residents also enjoy 2,200 feet of private beach access reserved exclusively for owners. Four Mile Village is bordered by the Coffeen Nature Preserve to the north and Tops'l Hill State Park to the east, creating a setting defined by natural beauty, tranquility, and protected surroundings. Hiking trails, historic landmarks, and coastal dune landscapes make this community one of the most unique along 30A.
Despite its serene and secluded feel, Four Mile Village offers the best of both worlds, just minutes from dining, boutique shopping, golf, tennis, entertainment, and healthcare.
Experience the unmatched lifestyle of Four Mile Village, where privacy, nature, and Gulf-front living come together in a way that simply cannot be duplicated.
#986950

Santa Rosa Beach

211 TWISTED PINE Trail

3 Beds

2 Baths

1,862 Sq.Ft.

$3,800,000

MLS#: 986950
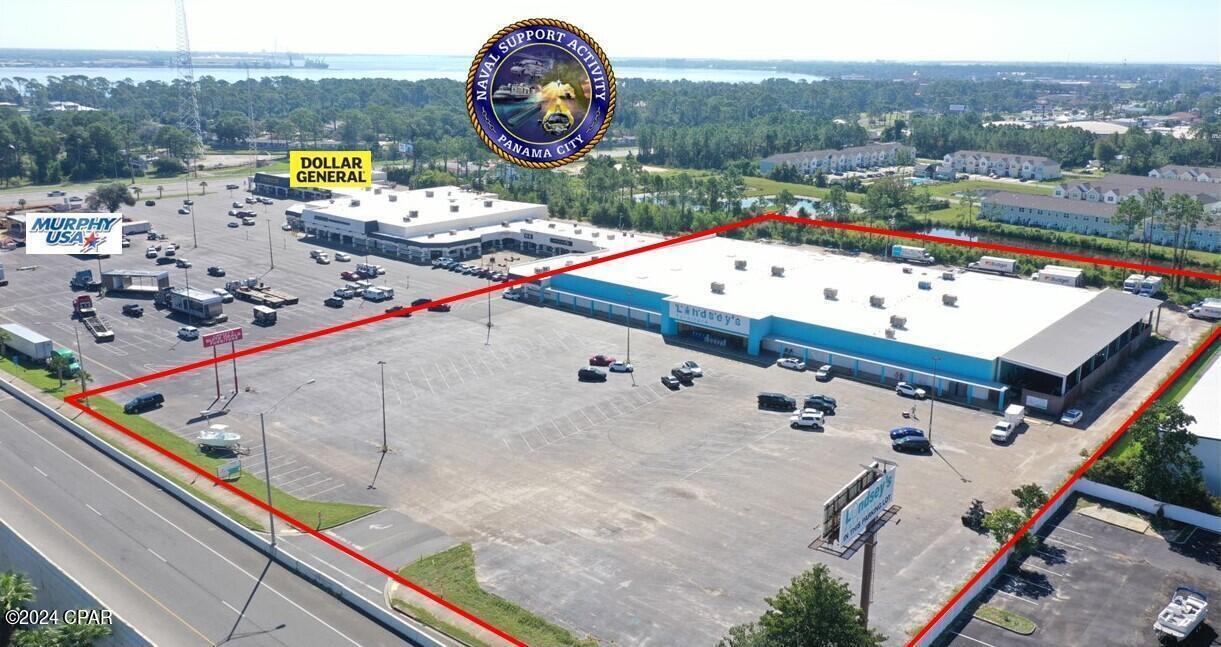
Lindsey's Furniture is relocating and plans to vacate the building by the end of the year. Entered for comp purposes. The building is now available for lease. Previously occupied by Wayne's World RV and originally built by Wal-Mart in 1985. Fantastic location. Easily accessible and tremendous exposure. Landlord will consider subdividing for long-term credit tenants. Potential uses include retail, storage/warehouse, research & development, etc. Sq. Ft.: 77,596 Total Heated & Cooled SF. 68,290 SF 1st Floor. 9,306 SF 2nd Floor (office, storage, and apartment), + 6,600 Fenced Canopy Height: 16' Eave-height Loading: #2, 8'W x 10'H Dock-Height #2, 12'W x 14'H Grade Doors #1, 10'W x 12'H Grade Door Power: 3-Phase, 400 & 600 Amps Zoning: C-3, General Commercial Bay County Lease Rate: $12.00 NNN
#964643

Panama City Beach

7157 Front Beach Road

None Beds

None Baths

N/A

$3,800,000

MLS#: 964643
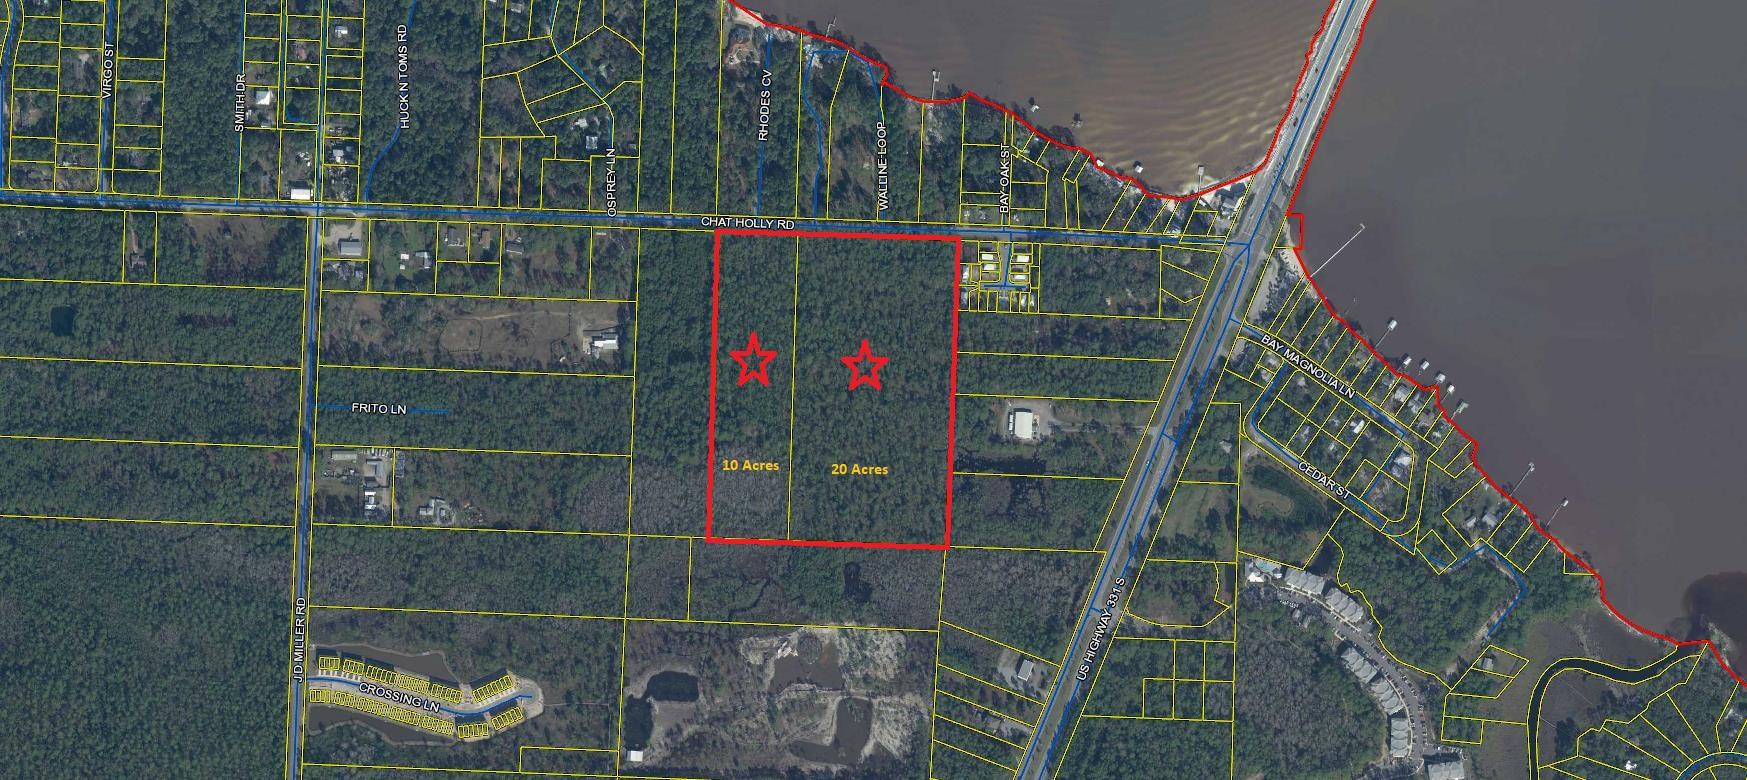
Huge Development Opportunity!  Two Parcels Are Being Offered Together For A Combined 30 Acres On Chat Holly Just Minutes Away From The Bay!  Parcel Numbers Are:

10 Acre Tract:  30-2S-19-24000-002-0000
20 Acre Tract:   30-2S-19-24000-001-0000

As Always Buyers To Verify All Items Deemed Important Including Dimension, Taxes, Etc.
#853473

Santa Rosa Beach

30 Acres Chat Holly Road

None Beds

None Baths

30.0 acres

$3,800,000

MLS#: 853473
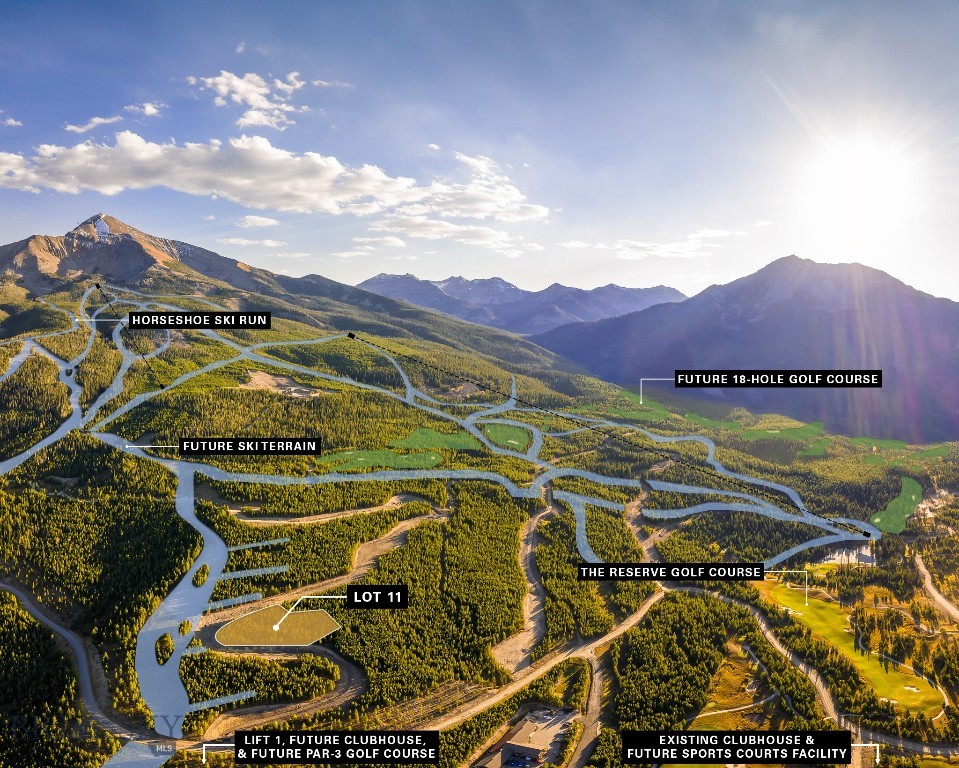
With 1.31 acres of gently sloping terrain and panoramic alpine views, Lot 11 in Lower Hillside presents an exceptional opportunity to create a custom mountain retreat in Moonlight West. Step onto the neighborhood trail system that links into the Moonlight West network for all-season adventures. Thoughtfully planned to preserve open space and embrace the land’s natural features, this property is just minutes from The Reserve Clubhouse and the future Moonlight West amenities, including a new clubhouse, fitness center, and outdoor recreation areas. Membership in the Moonlight Club is required with purchase and subject to approval.
#407764

Big Sky

TBD Sawtooth Road Lot 11

None Beds

None Baths

1.31 acres

$3,800,000

MLS#: 407764

Tucked away at the end of Brown Gulch Road, this extraordinary 40 acre mountain retreat offers a level of privacy and access that is rarely found. Surrounded by the Helena National Forest, the property serves as the ultimate basecamp for Montana's outdoor lifestyle. Whether your days are spent pursuing elk and deer through the surrounding timber, exploring miles of public land, hiking, horseback riding, riding ATVs, or casting a line in nearby rivers and streams, this is a property designed for those who value adventure without sacrificing luxury. Step beyond your property line and into an expansive landscape where recreation begins immediately. Despite its secluded setting, Helena is less than 30 minutes away, providing convenient access to shopping, dining, and everyday amenities while preserving the feeling of complete escape. Built in 1979, this custom craftsman inspired executive residence spans an impressive 10,124 sq ft, featuring four bedrooms and five bathrooms. Every room reflects exceptional craftsmanship, showcasing rich custom woodwork, natural stone accents, and timeless architectural details throughout. The soaring great room serves as the heart of the home, anchored by a dramatic floor-to-ceiling stone fireplace while a second story loft overlooks the space, creating a warm and inviting setting for entertaining or quiet evenings at home. Designed for both everyday living and hosting on a grand scale, the gourmet kitchen features dual refrigerators, a generous center island finished with rough cut granite countertops, abundant prep space, and seamless flow into the surrounding living areas. The main level primary suite provides a peaceful retreat with a luxurious ensuite bath complete with a jetted Jacuzzi tub, custom tiled walk-in shower, and spacious layout designed for comfort and relaxation. The lower level expands the home's versatility with an impressive collection of amenities, including a custom wet bar, expansive recreation room, dedicated office, private library or study, and fitness room with adjoining sauna, creating the perfect place to unwind after a day spent exploring Montana's backcountry. Outside, an expansive two level wraparound deck invites you to take in the surrounding mountains and wooded landscape. A large shop and covered storage offer ample room for ATVs, snowmobiles, boats, trailers, hunting gear, equipment, or potential equestrian use.
#413486

Clancy

80 Browns Gulch

4 Beds

4 Baths

10,124 Sq.Ft.

$3,800,000

MLS#: 413486

Lot 12 in the Lower Hillside neighborhood at Moonlight West presents 2.55 acres of ski accessible homesite living, framed by panoramic views of Lone Peak, Fan Mountain, and the Spanish Peaks. Nestled within a mature forest setting, the property offers a peaceful sense of privacy while providing convenient access to the neighborhood trail system, seamlessly connecting to Moonlight West’s extensive year-round network of trails and outdoor recreation.

With ample space to create a custom mountain retreat, the homesite is well suited to a residence that embraces the natural topography and captures the surrounding alpine vistas. Ideally located near The Reserve Clubhouse and 18-hole Jack Nicklaus golf course and the future amenities planned for Moonlight West, Lot 12 offers the perfect blend of quiet mountain living and convenient access to the community’s premier offerings. Membership in the Moonlight Club is required with purchase and is subject to approval.
#414295

Big Sky

TBD Sawtooth Road Lot #12

None Beds

None Baths

2.55 acres

$3,800,000

MLS#: 414295

Skip the mountain construction queue and secure a fast-track to Big Sky luxury. Nestled in the highly coveted Moose Ridge enclave just moments from Big Sky’s vibrant Town Center, this rare mid-construction opportunity brings you the first available for sale new development at Moose Ridge in years.


Designed as a detached, standalone home within a premier condo regime, this property delivers the perfect lifestyle balance: the absolute privacy and space of a 3,300 sq. ft. single-family estate, paired with the seamless, maintenance-free benefits of a condo association—including snow removal right to your door and exterior common area upkeep.
#414958

Big Sky

91 Moose Hill Road

5 Beds

5 Baths

3,346 Sq.Ft.

$3,800,000

MLS#: 414958

An excellent opportunity to acquire approximately 21.44 acres of commercially zoned land in Bozeman, Montana. This property is primed for future commercial development, with water and sewer availability through Four Corners Water & Sewer District. The property offers a strong foundation for a variety of commercial uses and gives a developer the opportunity to bring their own vision to the site. Water and sewer availability, capacity, and connection requirements are to be confirmed by Buyer.

The property is located within the Kennedy Subdivision; situated amongst many other thriving commercial businesses and the new Gallatin Meadows subdivision. A future stubbed connection to Gallatin Meadows is planned, providing additional connectivity and traffic to the area. The property also borders a large parcel protected by a conservation easement, offering unobstructed western views and a unique open-space setting.

With commercial zoning, anticipated infrastructure availability, future connectivity, and a strategic Bozeman location, this property presents an excellent opportunity for developers seeking a well-positioned site for their next commercial project.
#414263

Bozeman

Lots 9 & 10 Ketterer Road

None Beds

None Baths

21.44 acres

$3,800,000

MLS#: 414263

Beyond a quiet stretch of the Raven #9 manicured fairway and behind the Burnt Pine gates in the prestigious Arrowhead neighborhood, this residence unfolds with a sense of ease and intention -- where architecture, light and landscape come together in a way that feels both elevated and entirely livable. Framed by a paver drive, tropical landscaping and a stately arched entry, the home makes an immediate impression, then continues to reveal layers of thoughtful design and refined detail.

Inside, the main living area feels both grand and inviting, anchored by a gas fireplace, refined millwork and expansive windows that draw in natural light while connecting seamlessly to the outdoor living spaces. The chef's kitchen is equal parts striking and functional, appointed with high-end appliances, custom cabinetry, intricate stonework and a large center island that naturally becomes the heart of the home.

The layout is intentionally designed for convenience and flexibility, with the primary suite, a guest suite and a dedicated office all located on the first floor. Each of the four bedrooms features its own ensuite bath, complemented by a total of five full baths throughout the home. The primary suite serves as a private retreat, complete with a tray ceiling, abundant natural light and a spa-inspired bath with soaking tub and walk-in shower.
Upstairs, additional living space creates options for relaxed evenings or entertaining, while the bonus area above the garage offers remarkable adaptability. Currently utilized as a fitness space, it can easily transition into a game room, bunk room or private guest retreat.

Outdoor living is equally compelling, centered around a screened lanai with a gas fireplace and a distinctive saltwater pool and spa. Overlooking the Burnt Pine golf course, the setting feels both private and serene, with ample space for lounging and dining throughout the seasons. A whole-home generator adds an additional layer of comfort and peace of mind.

As part of Sandestin Golf and Beach Resort, residents enjoy access to an exceptional collection of amenities, including championship golf at Raven, The Links and Baytowne courses, the Sandestin Beach Club, Baytowne Marina, tennis and pickleball facilities, scenic walking and biking paths and the natural beauty of Jolee Island. Additional conveniences include multiple community pools, The Village of Baytowne Wharf, Grand Boulevard and the Market Shops. Optional membership to Burnt Pine Country Club further enhances the experience with exclusive golf, dining and social opportunities.
#1002756

Miramar Beach

3507 Burnt Pine Lane

4 Beds

5 Baths

5,234 Sq.Ft.

$3,799,000

MLS#: 1002756

1 ... 258 259 260 261 262 ... 666
* Listings identified with the FMLS IDX logo come from FMLS and are held by brokerage firms other than the owner of this website. The listing brokerage is identified in any listing details. Information is deemed reliable but is not guaranteed. If you believe any FMLS listing contains material that infringes your copyrighted work please click here to review our DMCA policy and learn how to submit a takedown request. © 2024. First Multiple Listing Service, Inc.

Send a message

Message successfully sent.

Your message

What is 3 + 4 ?

Reason for contacting?

I agree to receive email communication and understand I can unsubscribe at any time.

I agree to be contacted by INIT test tenant via call, email, and text for real estate services. To opt out, you can reply 'stop' at any time or reply 'help' for assistance. You can also click the unsubscribe link in the emails. Message and data rates may apply. Message frequency may vary. Privacy Policy

Sign Out

Virtual Assistant

Would you like to take the next step with this property? We can help you schedule a showing or virtual tour, or send you more details.

Yes, I would like more information.

Thank You for Your Reply, One of Our Agents will contact you as soon as possible

No, maybe later.

Thank you, you can always contact me via email, phone number or through the contact form.

Realhub AI

Lucy - Your AI-Powered Realtor

Update Your Temporary Password

Personalize your search

Enter your email and we'll notify you immediately when new listings match what you're looking for.

or enter email address

Already have an account ? Login here

Continue your home search

I agree to receive communications and understand I can unsubscribe at any time.

I agree to be contacted by INIT test tenant via call, email, and text for real estate services. To opt out, you can reply 'stop' at any time or reply 'help' for assistance. You can also click the unsubscribe link in the emails. Message and data rates may apply. Message frequency may vary. Privacy Policy

Already have an account ? Login here

We use cookies

We use cookies primarily for analytics to enhance your experience. By accepting, you agree to our use of these cookies. You can manage your preferences or learn more about our cookies policy.





