REALHUB is on fire today

Properties

Browse or get in touch to schedule a walkthrough.

  • Nearby me
Price range

Popular Features

Community Features

Association

Property Features

Waterfront

View

Exterior Features

Interior Features

Style

10000 properties match your criteria

Updated 1 minute ago

E-Alert name
Tucked into a private grove of mature forests and expansive open space, Lot 1 in Wheatgrass Meadows spans 9.48 acres of private, pristine mountain living within Spanish Peaks Mountain Club. One of only two homesites in this exclusive new developer release, this property offers a rare opportunity to create a legacy estate in one of Big Sky’s most desirable communities.
This is not just a parcel of land—it’s a canvas with extraordinary potential. Initial landscaping and a rough driveway are already in place, making it easy to explore the site and start envisioning your future home. Picnic tables with scenic views have been thoughtfully placed to encourage you to pause, breathe in the fresh mountain air, and soak in the panoramic landscape.
Very few properties offer this kind of scale and flexibility—design an 8-bedroom main residence alongside a 3-bedroom guest home, all set against the stunning backdrop of Big Sky’s rugged beauty. Whether you’re bringing your own team or prefer a streamlined approach, you have the option to leverage the Spanish Peaks Design Build Program, which simplifies the entire building process.
A Signature Golf or Social Membership is available with this property, providing access to the premier amenities of Spanish Peaks Mountain Club, including Tom’s 10 Par 3 Golf Course, the new Aspire Lodge, and a network of trails and recreational offerings. Just minutes away, the Montage Big Sky delivers five-star hospitality, fine dining, a world-class spa, and ski-in/ski-out access to Big Sky Resort.
Lot 1, Wheatgrass Meadows is where the unmatched beauty of Montana meets the elevated lifestyle of Spanish Peaks. This is a legacy property—ready for your vision.
#403900

Big Sky

Lot 1 Wheatgrass Meadows

None Beds

None Baths

9.48 acres

$3,950,000

MLS#: 403900

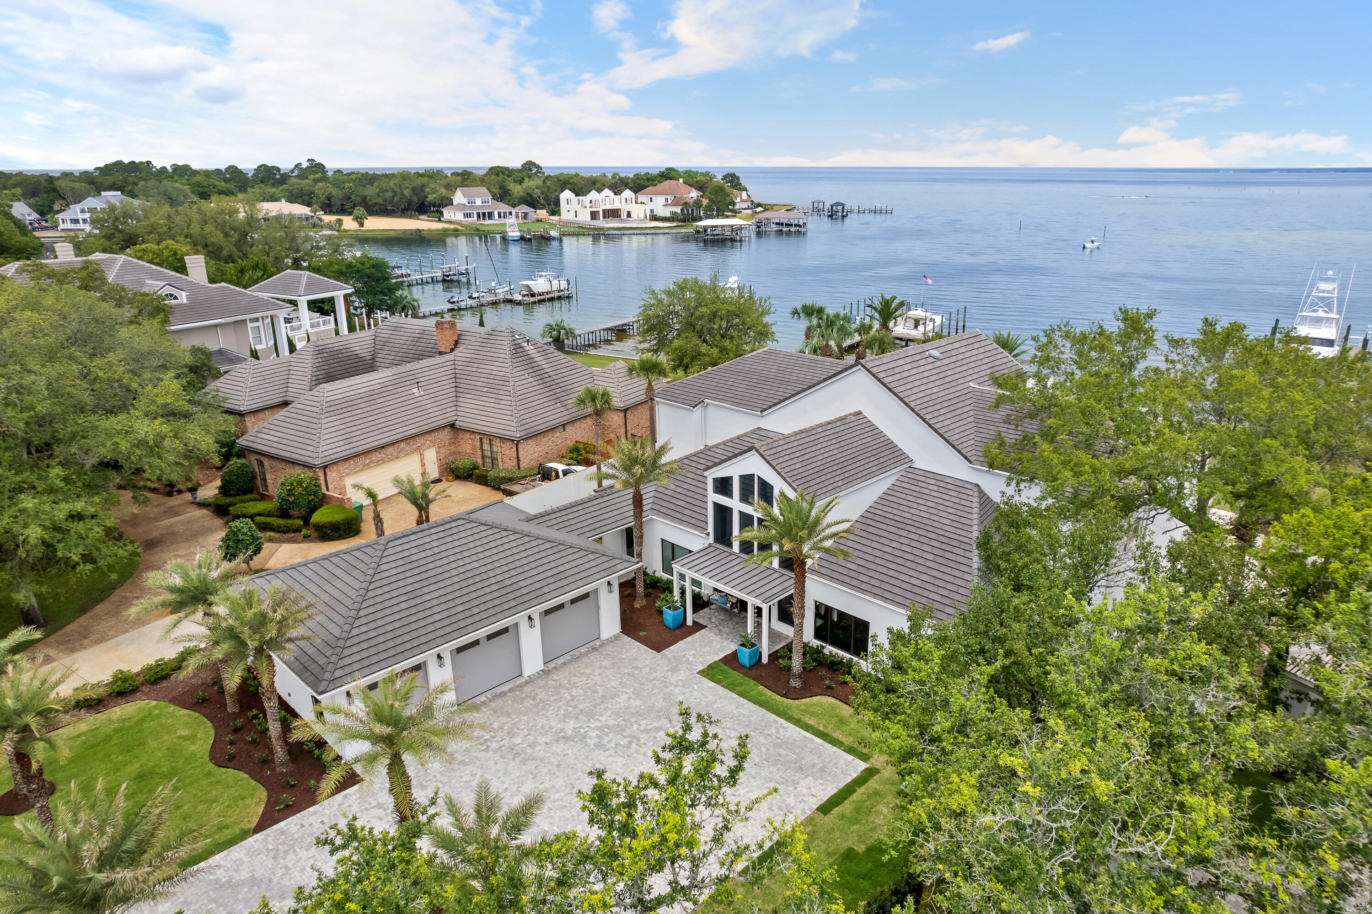
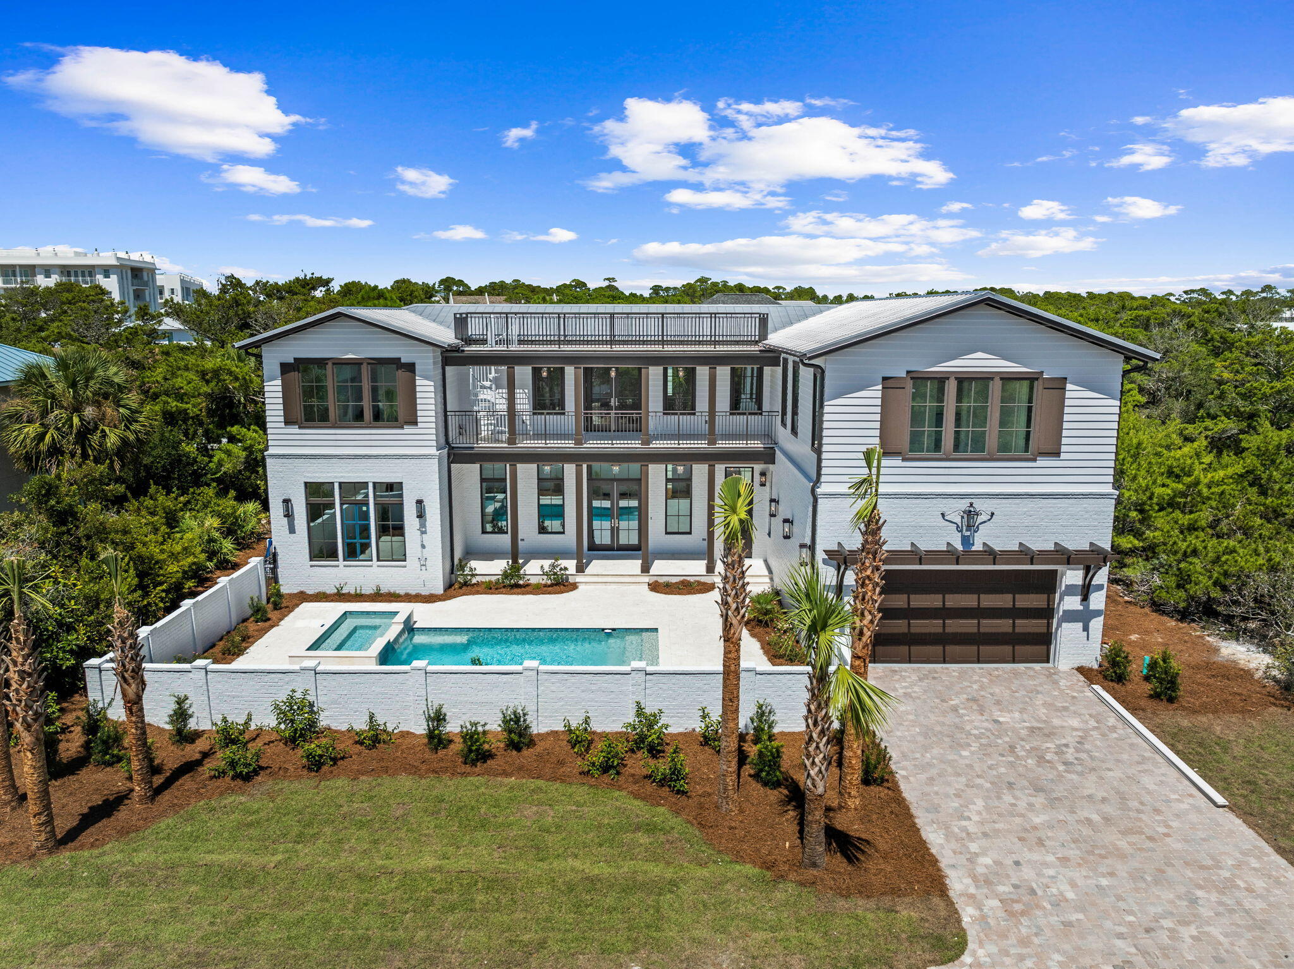
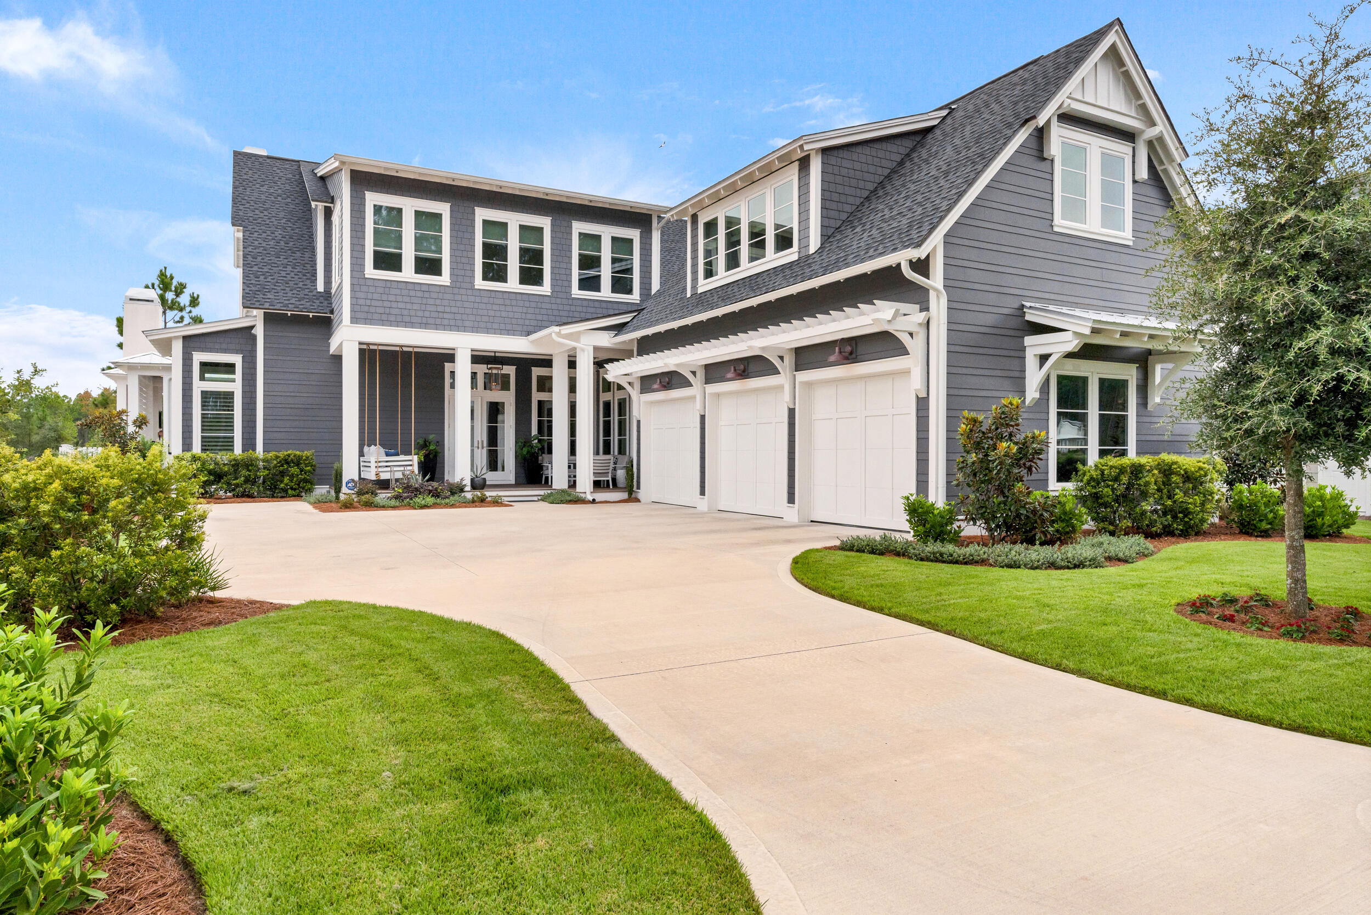
Nestled within the exclusive Watersound Camp Creek community, this stunning custom-built residence offers the perfect fusion of luxury, functionality, and coastal elegance. With 5 bedrooms, 4.5 bathrooms, and over 4,000 square feet of thoughtfully designed living space, this home is tailored for both relaxed family living and sophisticated entertaining. Step inside to discover an expansive open-concept floor plan highlighted by soaring 12-foot ceilings in the main living and kitchen areas. The chef's kitchen is a true showpiece, featuring top-of-the-line appliances, custom cabinetry, and an adjoining scullery that makes hosting and everyday prep effortless.

The main level boasts three spacious bedrooms, including a luxurious primary suite complete with a spa-inspired ensuite and a generously sized walk-in closet. Upstairs, you'll find two additional guest bedrooms, a flexible media/lounge space, and a well-appointed kitchenette ideal for extended family, guests, or multi-generational living.

Designed for both comfort and style, the oversized outdoor entertaining area is a standout feature of this home. An elegant outdoor kitchen and fireplace provide the perfect setting for both lively gatherings and quiet relaxation.

Crafted with meticulous attention to detail, every inch of this home is finished with high-end designer touches and premium craftsmanship. Set on a private, forest-backed lot, this property combines the best of community living with serene natural surroundings, all just steps from world-class amenities.

Owners in Watersound Camp Creek enjoy an exclusive level of membership to the St. Joe Company's Watersound Club. This entitles you to direct access to the club amenities at Camp Creek including resort pools, an 11,000 sqft fitness center, tennis and pickleball courts, multiple private dining venues, and Tom Fazio designed golf course. Other member benefits include the Watersound Beach Club amenity center with complimentary gulf-front chair and umbrella service. Members also enjoy golf at the private Shark's Tooth course at Wild Heron and The Third, the clubs newest course.
#981264

Inlet Beach

66 N Southern Cross Lane

5 Beds

4 Baths

4,001 Sq.Ft.

$3,950,000

MLS#: 981264

Welcome to 221 Quail Hollow, a stunning masterpiece of modern coastal architecture in the highly sought-after Watersound Camp Creek.  Located on a quiet cul-de-sac, this custom built home is designed with 5-bedrooms and 5-bathrooms totaling 4,328 sq. ft. The home offers an exceptional blend of style, comfort and craftsmanship. From the moment you arrive, the home's entrance encompasses glass iron doors, and a cast stone front captivating a timeless curb appeal. Step inside to find custom upgrades throughout, featuring high-end finishes including white oak cabinetry, designer lighting, and premium finishes that exude sophistication & quality. At the heart of the home is a chef's kitchen perfectly equipped for culinary inspiration with top-of-the-line appliances, custom cabinetry and ample workspace. Located behind the kitchen is a well-appointed scullery offering additional space for meal prep and storage, along with a full wine refrigerator and coffee bar.  

The open family room boasts a 16-foot cathedral ceiling with oak beams and brick fireplace.  The dining room has its own designated space, allowing for family meals & entertaining.  

Beyond the family room, doors open to the outdoor kitchen and living space creating a seamless flow between indoor & outdoor living for entertaining year-round. The backyard is a blank canvas allowing creation of your own masterpiece - a pool, lounge area or garden oasis. 
Each of the 5 bedrooms have been designed as a private retreat, highlighted by spacious layouts and beautifully appointed ensuite bathrooms & walk in closets.  
The 3-car garage provides plenty of space with a separate large storage closet. 
Living in Watersound Camp Creek means access to an exclusive lifestyle and membership amenities of The Watersound Club with access to the Beach Club on 30A, three pristine golf courses including Camp Creek, Sharks Tooth and The Third and the Wellness Center at Camp Creek.  

This exceptional home represents the perfect harmony of luxury, comfort, and Florida coastal living all within a community designed for relaxation and recreation.  

Reach out to request the home plans including the design packet with photos of all finishes, paint colors, lighting and tile/counter designs.
#995229

Inlet Beach

221 Quail Hollow Court

5 Beds

5 Baths

4,328 Sq.Ft.

$3,950,000

MLS#: 995229

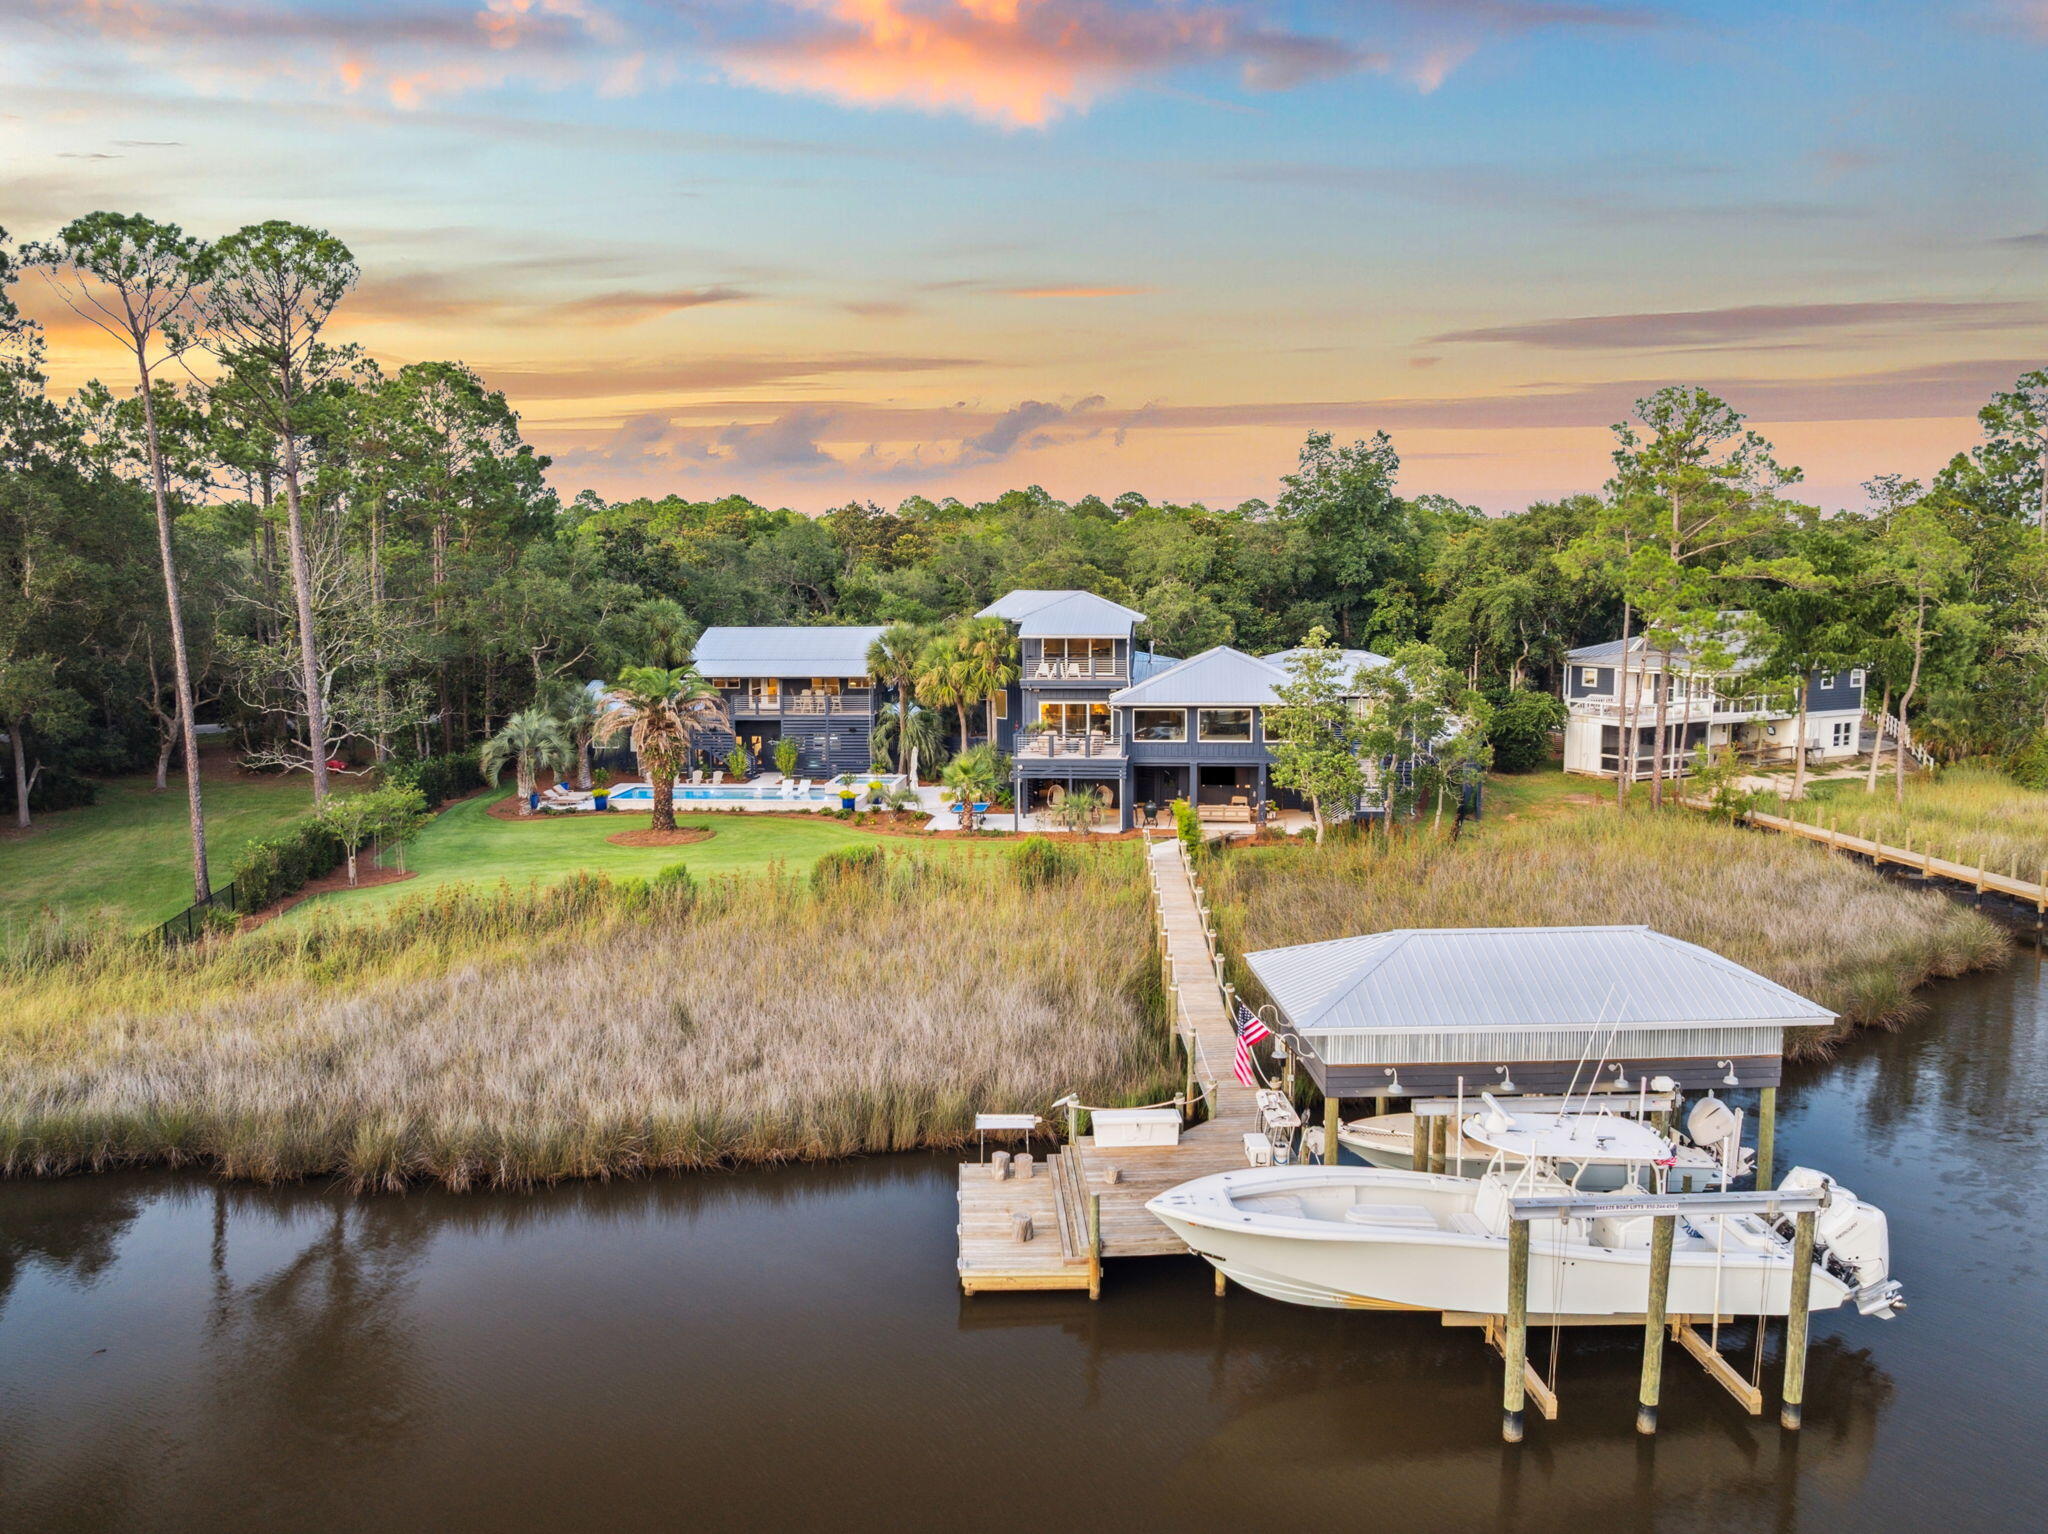
Experience the best of 30A lakefront living in this exceptional custom residence located behind the gates of the exclusive Lakewood Pointe Estates. Perfectly positioned on the shores of Eastern Lake, one of South Walton's rare coastal dune lakes, this 5-bedroom, 5.5-bath home also features a dedicated office and an oversized second-floor recreation room, offering the perfect blend of luxury, comfort, and functionality. Designed to maximize natural light and capture breathtaking lake views, the home features expansive sliding glass doors that seamlessly connect the indoor and outdoor living spaces. The chef's kitchen is beautifully appointed with premium appliances, custom white oak cabinetry, abundant storage, and a spacious walk-in pantry. The adjoining dining room opens to both a Juliet balcony overlooking Eastern Lake and the rear covered porch, creating the perfect setting for entertaining.

The spacious living room is centered around a gas fireplace and enhanced by custom built-ins and a wet bar, all while enjoying panoramic views of the lake. Two en-suite bedrooms are conveniently located on the first floor, including the luxurious primary suite overlooking the water. The spa-inspired primary bath showcases exquisite marble and natural stone finishes, a steam shower, and an oversized custom closet complete with its own private washer and dryer.

Upstairs, an expansive bonus room provides endless possibilities as a media room, game room, or second living area. Three additional en-suite bedrooms offer exceptional privacy, while the dedicated office can easily serve as a sixth sleeping space. A well-appointed laundry room with custom cabinetry and dual washer and dryer sets adds everyday convenience.

Step outside to your private backyard oasis featuring a private pool, expansive entertaining space, and a private dock with boat lift. Enjoy boating to the beach, paddleboarding, kayaking, fishing, or simply taking in the beauty of Eastern Lake--one of the world's few coastal dune lakes.

Offering the perfect balance of privacy and convenience, this extraordinary home is just moments from 30A's sugar-white beaches, award-winning restaurants, boutique shopping, and all that Seagrove Beach has to offer.
#1006580

Santa Rosa Beach

150 Lake Pointe Drive

5 Beds

5 Baths

4,206 Sq.Ft.

$3,950,000

MLS#: 1006580

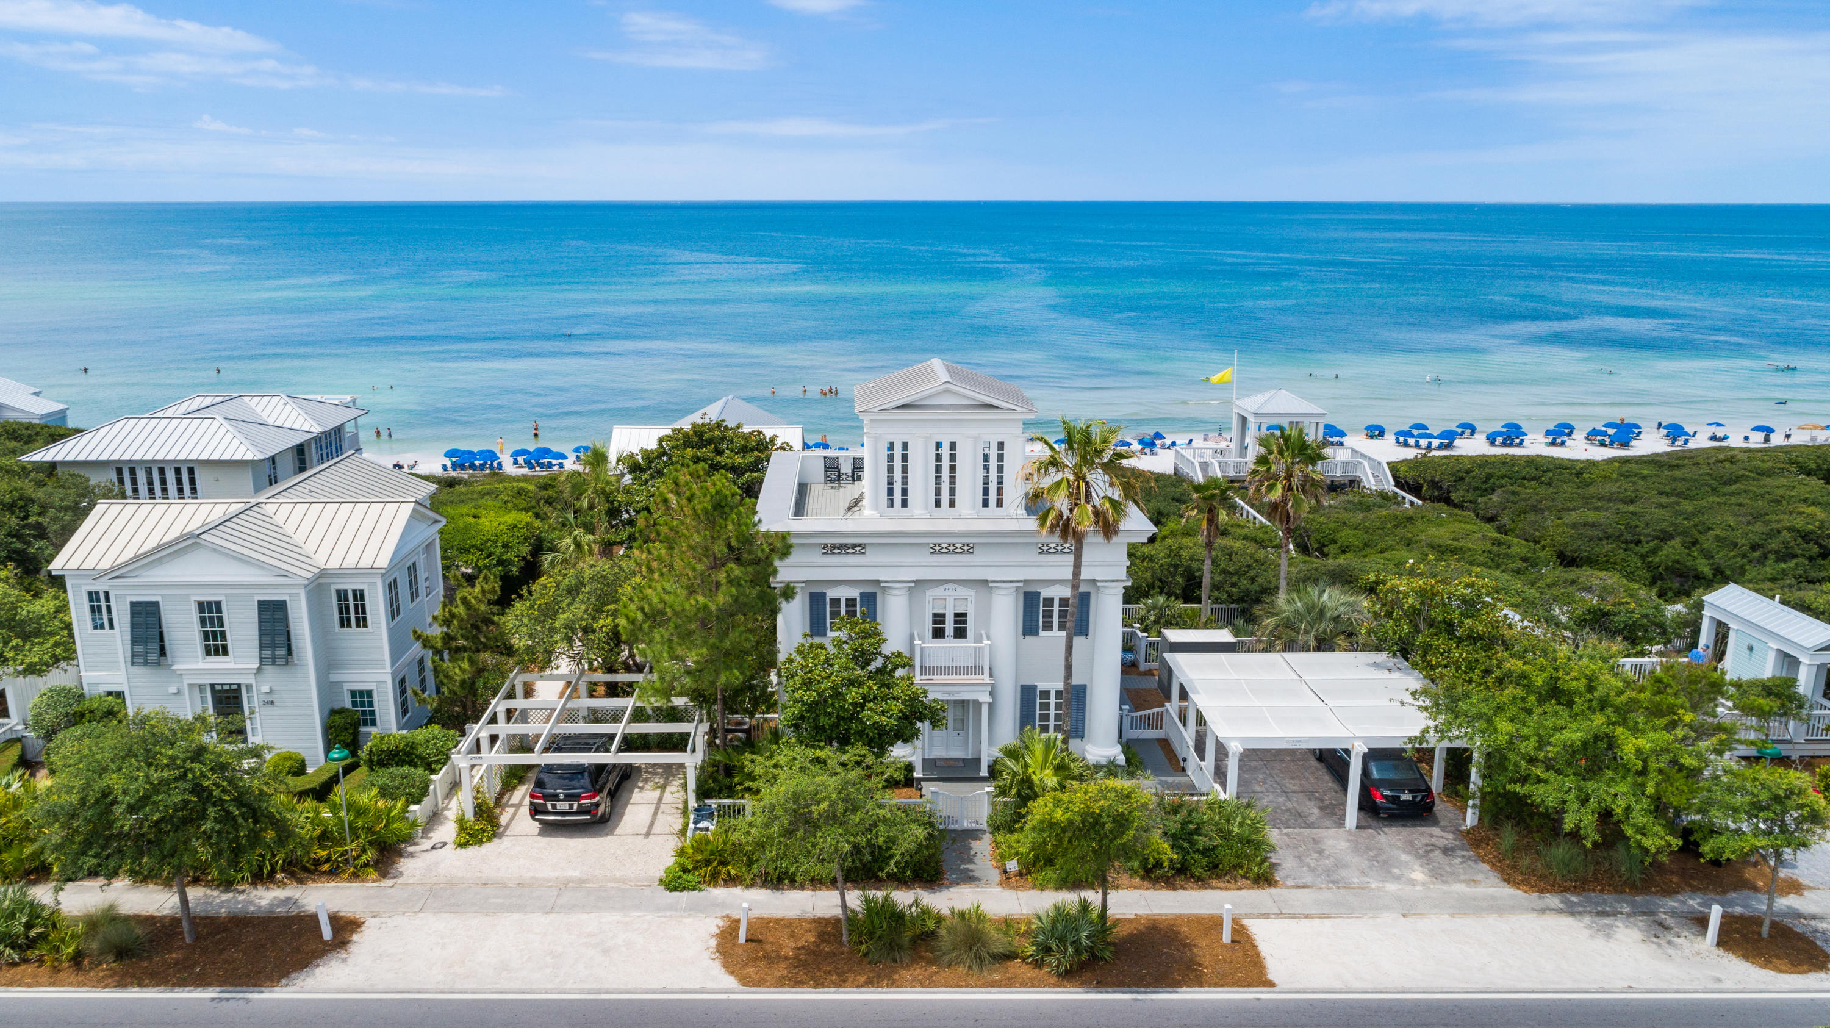
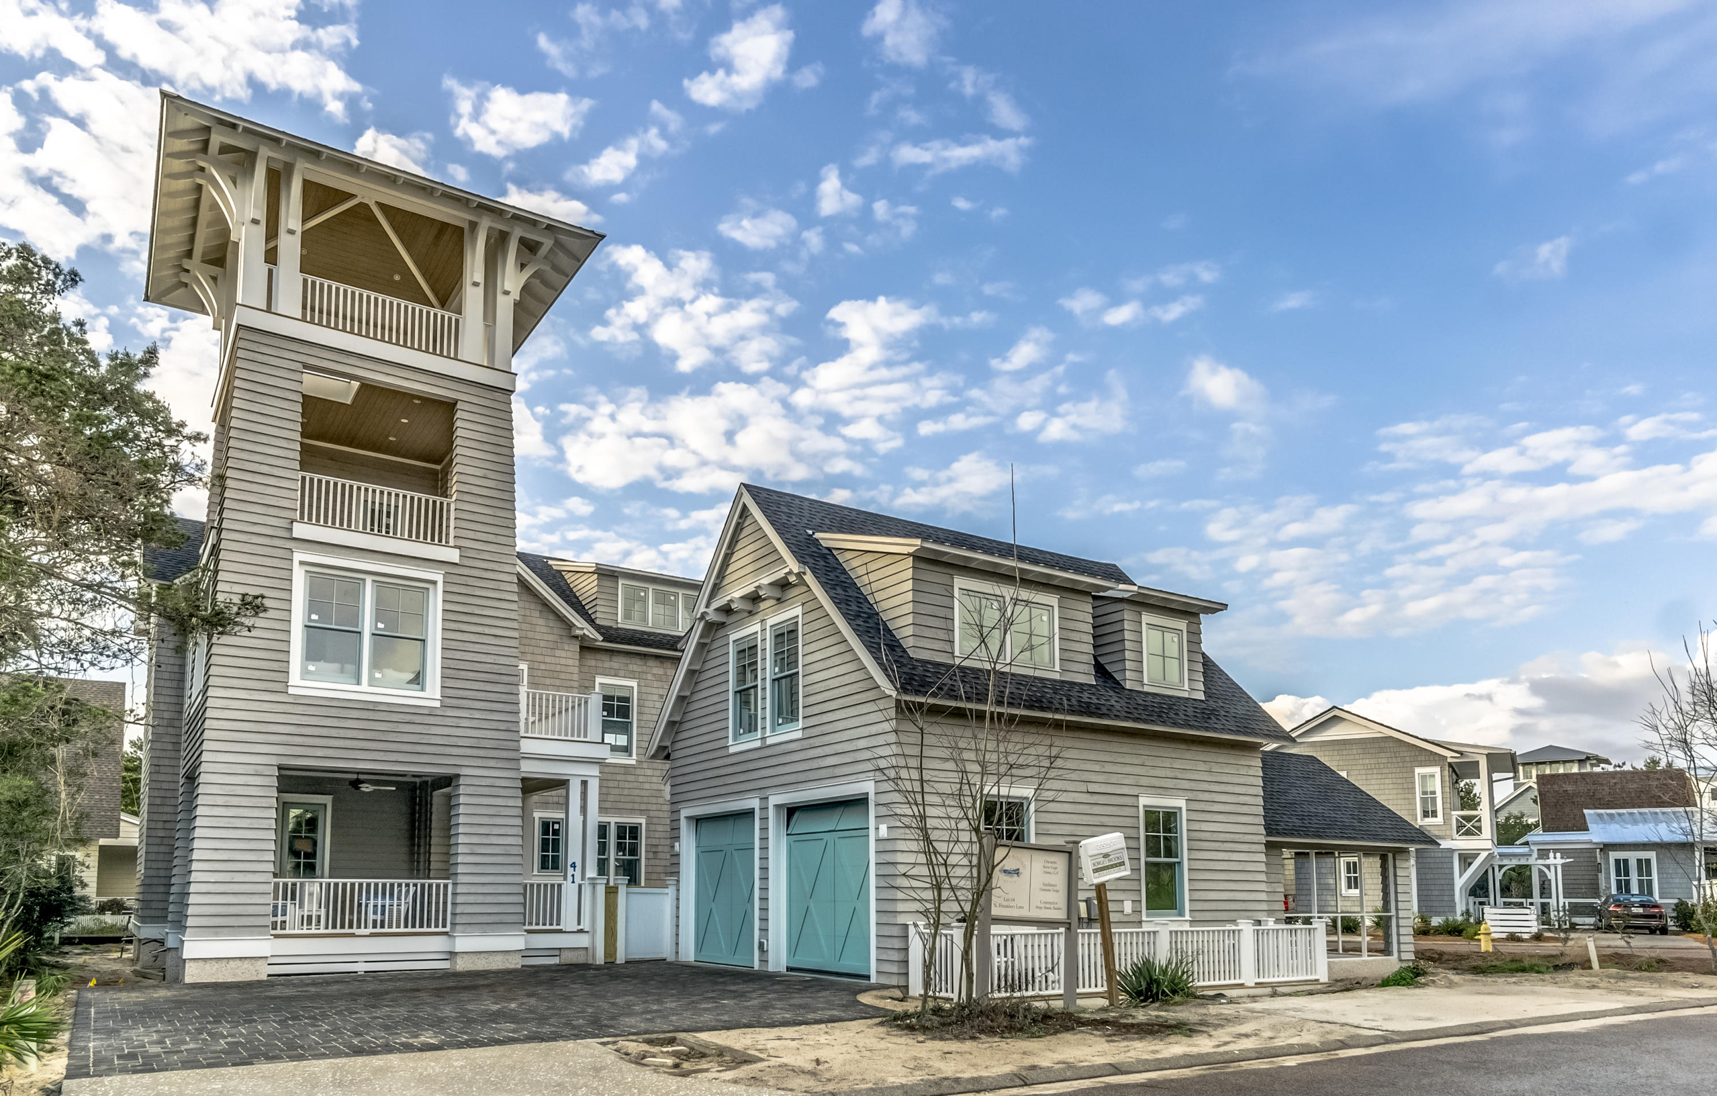
This stunning custom home in WaterColor is a masterful blend of timeless design, superior craftsmanship, and modern luxury. Thoughtfully curated by acclaimed designer Erika Powell of Urban Grace Interiors, with functional architecture by Archiscapes and expert construction by Baywoods Development, this home stands as one of WaterColor's finest. Rich in character, the home features hand-sewn wood flooring reclaimed from an 1800s train station, flowing seamlessly throughout both the main residence and the guest house. Painted tongue-and-groove paneling wraps nearly every room, enhancing the home's warm and inviting coastal aesthetic. Designed for Entertaining & Everyday Living, This property provides enhanced privacy with a beautiful unbuildable parcel on the southwest side. The first floor was crafted with gathering in mind, boasting an open-concept layout that flows effortlessly into a chef's dream kitchen. Equipped with a Sub-Zero refrigerator and freezer, Wolf range, Scullery, and high-end custom wood cabinetry topped with white marble, this space is as functional as it is beautiful. Dual farmhouse sinks serve as a prominent centerpiece. French doors lead to an expansive wraparound porch, screened porch, and outdoor grilling area, creating the perfect setting for indoor-outdoor living. Additional first-floor features include a spacious living area with a brick fireplace, formal dining room, guest bath, office, and laundry area. 
Upstairs, whimsical built-in bunk beds, charming barn doors, and a thoughtfully designed laundry room add character and functionality. The primary suite is a true retreat, featuring a luxurious ensuite bath, expansive porches, and a tranquil sleeping porch. Two additional guest bedrooms with ensuite baths, a cozy den with a wet bar, and a light-filled reading room complete this level.
Unparalleled Views & Bonus Spaces continue up to the third-floor game room, then make your way to the fourth-floor tower room and widow's walk, where you'll enjoy breathtaking 360-degree views of WaterColor.

The detached charming guest house, situated above the two-car garage, offers a full kitchen, living room, private bedroom, and bathroom, making it a perfect private retreat for guests. The large private lot has space for a pool, adding even more potential to this already remarkable property.
This home has been meticulously cared for and is offered furnished, with some exclusions.  A rare opportunity to own a truly exceptional WaterColor residenceschedule your private showing today!
#970538

Santa Rosa Beach

432 Pine Needle Way

5 Beds

5 Baths

4,256 Sq.Ft.

$3,950,000

MLS#: 970538

Welcome to your own majestic retreat on the banks of the mighty Missouri River! This extraordinary estate offers unparalleled privacy, surrounded by the breathtaking natural beauty of Montana's landscapes. As you approach, you'll be greeted by over a mile of pristine river frontage, providing endless opportunities for fishing, boating, and relaxation along the Missouri. The centerpiece of this remarkable estate is a stunning castle-inspired residence, exuding timeless elegance and architectural grandeur. Features such as a cedar-lined sauna, expansive wine cellar, turret with reading room, two attached garages, multiple fireplaces, and the bold, castle-like courtyard complete with gargoyles, add to the allure of the property. The home is thoughtfully laid out with wings for the homeowners and guests. The main wing includes a bedroom, walk-in closet, ensuite bath, office, laundry room, and one of the attached two-car garages with direct entry. In the guest wing, you’ll find three guest bedrooms, two baths, a 2-car garage, ample storage, and a guest laundry room. The main living area contains a grand entry with vaulted ceiling and an open concept kitchen, living room, and dining room. The exquisite views over the expansive, plush lawn to the river and scenic open lands will take your breath away. Cozy up to the living room fireplace and enjoy the abundance of wild animals and bird life in your backyard. The round dining room has spectacular views in every direction and is highlighted by a custom-made round table to complement the space.
Aviation enthusiasts will be delighted by the inclusion of an airplane hangar and three private airstrips, providing convenient access for travel and exploration. The possibilities are endless for those with a passion for flight and adventure, whether urban or backcountry. For the avid boater or water enthusiast, a remarkable boathouse awaits, complete with a concrete ramp for effortless access to the river. Imagine embarking on leisurely cruises or exciting adventures right from your own backyard. For those seeking space for hobbies or projects, a large workshop within the hangar offers ample room for creativity and craftsmanship, while the two-bedroom guest quarters with a full kitchen provide comfortable accommodations for visitors or extended stays. This exceptional property offers a rare opportunity to own a piece of Montana's pristine wilderness, where every day brings new adventures and cherished memories.
#392771

Great Falls

665 Wilson Butte Road

5 Beds

2 Baths

4,703 Sq.Ft.

$3,950,000

MLS#: 392771

Development Order in hand, this 12-lot subdivision in Walton County is a fantastic opportunity for builders and developers looking for a ready-to-go project near Florida's sought-after Emerald Coast. With tap fees paid and all utilities—water, electric, and gas—installed at each lot, this property is fully prepared for vertical construction, saving time and upfront costs.
The subdivision features twelve spacious lots, six of which offer potential water views, providing added appeal for future resale or custom home builds. Infrastructure is complete, including finished community roads and a professionally landscaped and landscaped entrance that enhances the overall curb appeal. Perfectly positioned just minutes from public beach access and the natural beauty of Camp Helen State Park, this location offers both tranquility and convenience. Whether you're envisioning a private, gated enclave or planning to sell the lots individually for profit, this development delivers exceptional value. Opportunities like this don't come along oftendon't miss your chance to secure a prime piece of coastal Florida real estate with everything in place to begin building.
#981602

Inlet Beach

TBD Walton Palm Road

None Beds

None Baths

1.45 acres

$3,950,000

MLS#: 981602

Set on nearly three acres with sweeping views in every direction, this classic Montana log home offers space, privacy, and timeless character—just minutes from town and world-class recreation. Located only five minutes from grocery stores, shops, and the hospital, and approximately fifteen minutes from Big Sky Resort, this property delivers the rare combination of convenience and wide-open Montana living. Wildlife is a regular presence, with a local elk herd frequently passing through the property. The home encompasses approximately 5,500 square feet and has been well cared for, including professional property management with weekly inspections for over a decade. An extensive renovation completed in 2017 included a new roof, kitchen remodel with improved layout through opened walls, two remodeled bathrooms, and new flooring. Modern systems complement the home’s rustic character, including newer boilers and a radiant in-floor heating system that can be monitored and adjusted remotely, along with integrated water sensors for added peace of mind. Four ensuite bedrooms provide private retreats for family and guests, while multiple entertainment spaces—including a billiards area, gym space, and additional TV lounge—offer plenty of room to gather and entertain. The great room is anchored by a beautiful stone fireplace and is being conveyed mostly furnished, including a custom couch that makes it an ideal space to relax after a day of skiing or exploring Big Sky. This is a rare opportunity to own a thoughtfully updated Montana home that blends classic log craftsmanship with modern comfort, generous living spaces, and an exceptional setting close to everything Big Sky has to offer.
#408261

Big Sky

707 Crown Butte Road

4 Beds

4 Baths

5,432 Sq.Ft.

$3,950,000

MLS#: 408261

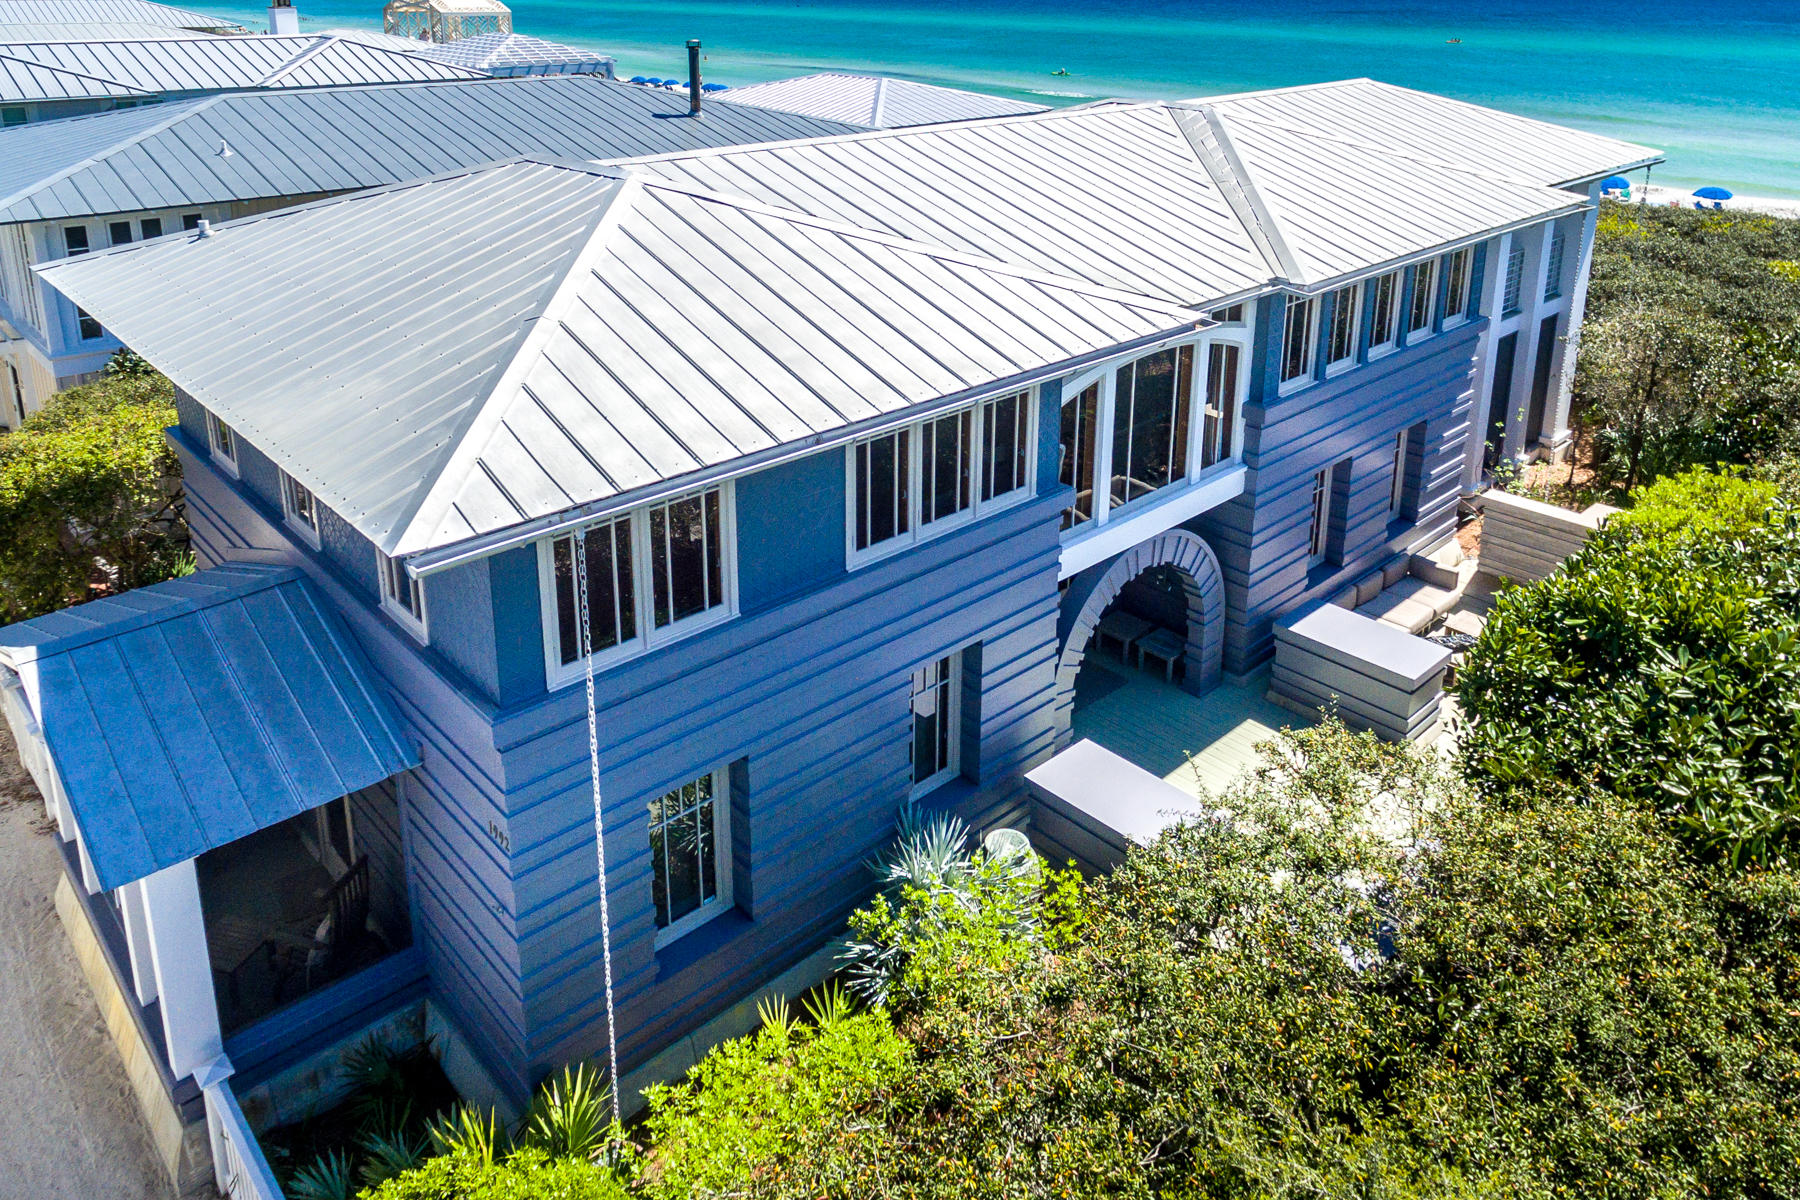
Sophisticated elegance meets traditional beauty in this expansive Watercolor, Florida masterpiece, designed by T.S. Adams and built by renowned builder Borges-Brooks Construction. Throughout this grand coastal home are exquisite reclaimed oak floors, doors, and cabinet facings soothe the eye with natural beauty, while meticulously curated tile, fixtures, and accessories provide pops of modernity in just the right proportion. The main living areas of the home are on the ground floor, which encompasses the living and dining areas plus the kitchen with large butler's pantry. High-design, custom cabinetry in the butler's pantry touts impressive and sleek storage. A collapsible glass wall opens to the outdoor kitchen and pool with s as well as a two-car garage and bathroom. Another half-bath and a wet bar with wine cooler round out the ground floor's many entertainment-minded features.  The bespoke floating staircase stuns with a blend of white oak treads and dark metal railing and supports as it winds its way to upper floors of the home.  Four of the home's five bedrooms are on the second floor.  The primary master suite features ample space to relax in the sunny sitting area or the large shaded porch, and the bathroom's oak-faced cabinets, marble countertops, and artisan tile work combine in the stunning master bath, which passes through to a large closet with ample drawers and shelving.  Also on the second floor, soaring ceilings and a beautiful wet bar make the secondary master suite almost as desirable as the primary.  Two other guest bedrooms, each situated thoughtfully off the main hallway, round out the second floor. The ceiling designs, each unique to specific areas of the home, are works of art in themselves, featuring beams and lumber reclaimed from the same Pennsylvania farm as the other wood used throughout.  

The third floor is ideal for relaxing and enjoying the resort lifestyle to its fullest.  Two large TV areas, a separate game area, bookshelves, and a bunk room with attached closet and bath mean you may never need to come downstairs!  An elevator serves the bottom three levels of the home, with another custom staircase leading the way to the fourth floor's sunroom and deck, with 360-degree views of Watercolor. The home is equipped with Apple TV sets, Sonos sound system, and other ultra high-end amenities, and is being sold fully furnished.  Home is centrally located to the best dining, unique boutique shops, bike paths and golf courses along the Emerald Coast. Easy access to Hwy. 98, allowing you easy access to Panama City and the new Northwest Florida Beaches International Airport.
#818315

Santa Rosa Beach

46 Mistflower Lane

5 Beds

5 Baths

5,198 Sq.Ft.

$3,950,000

MLS#: 818315

Sellers have ADDED 1.3 acre parcel to the listing (a $700,000 value!!) This property is NOW selling at near LAND VALUE with a newly renovated 9,200' Mansion for FREE! Won't last long! Nearly $1M BELOW appraisal!
Beautiful moss-draped oaks reveal a 4.5 acre deep water estate. Hidden in the heart of Destin, this recently remodeled 9,188' home was built for entertaining, watersports, and easy living on Joe's Bayou. The silver travertine entrance leads to an interior with granite & limestone floors, raised panel study, commercial kitchen, 22' living room ceilings, and a beautiful rear balcony lined with over 100' of concrete balustrade that's great for dolphin watching.
#765826

Destin

793 Bayou Drive

7 Beds

6 Baths

9,188 Sq.Ft.

$3,950,000

MLS#: 765826

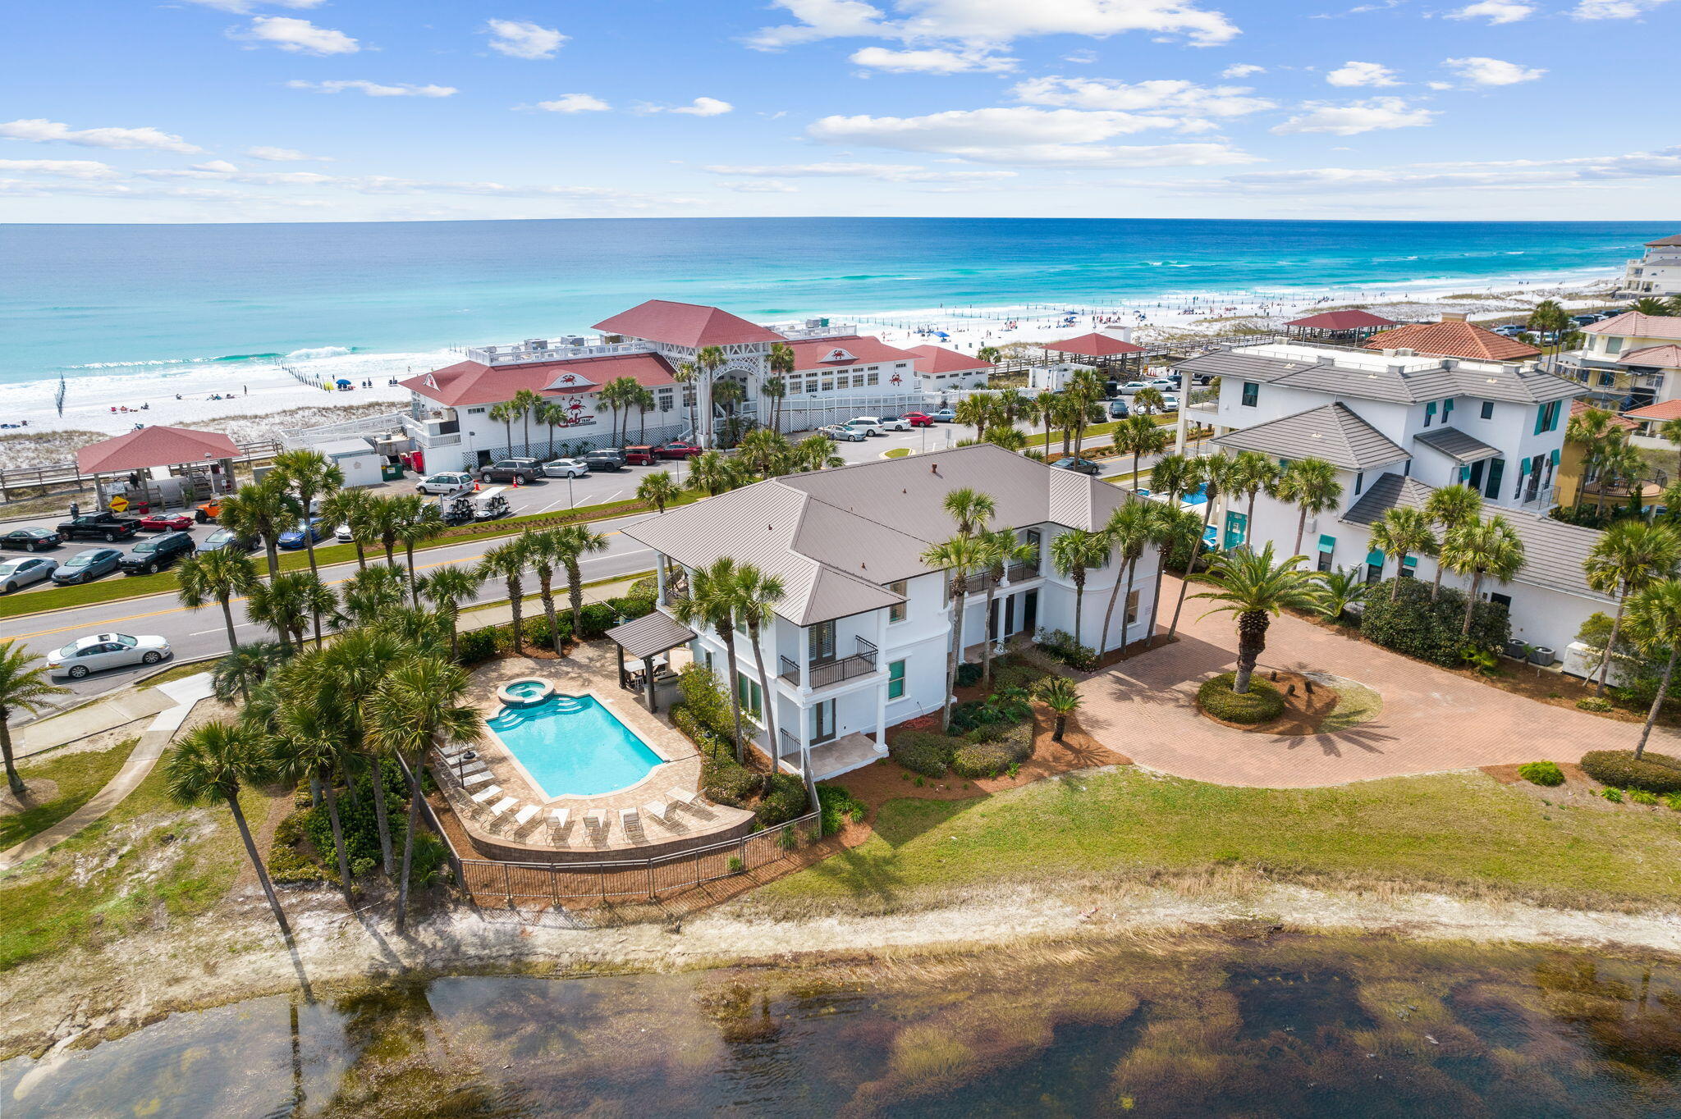
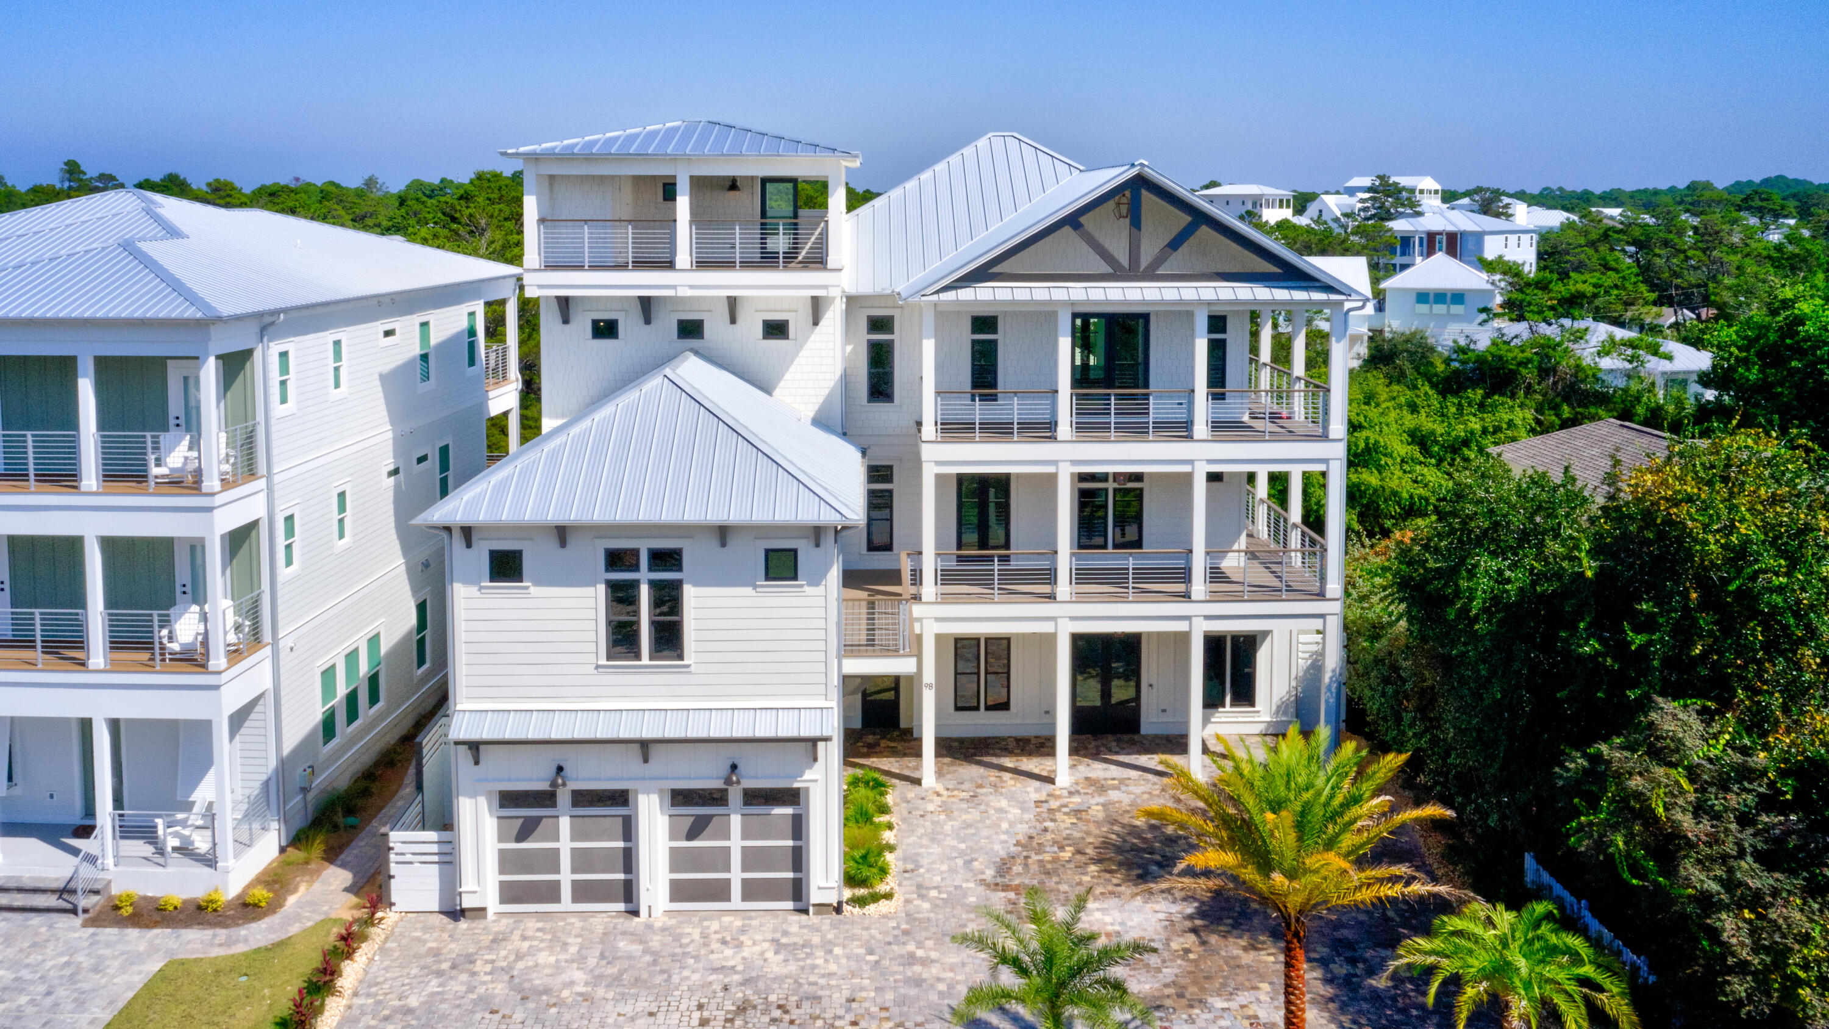
A coastal oasis, this spacious residence boasts a prime Inlet Beach location along 30A's coveted east end. The close proximity to both the beach and to bustling town centers is superb, with just a short stroll to the beach as well as the neighboring shopping and dining of both Rosemary Beach and 30Avenue. A testament to the coastal lifestyle, the spacious plan was designed with memorable beach gatherings in mind. With wood flooring throughout, a private heated pool, and a two-car garage, this five bedroom beach home appeals to a discriminating buyer. Upon entering the home, you will be greeted by a bright and open living area, centered around a gas fireplace that showcases a stunning shell stone finish. The living area seamlessly flows into a gourmet kitchen boasting a pecky cypress ceiling, quartz countertops, and top-of-the-line Thermador stainless steel appliances, including an icemaker and gas range. The oversized kitchen island provides a breakfast bar with seating for four that is perfect for casual meals. For a more formal dining experience, the adjacent dining area comfortably seats eight. Also on the first level is a junior primary suite, with large walk-in shower and double vanities. A convenient half bath off the mudroom gives easy access to the pool deck. Upstairs, the primary suite is a true retreat, with pecky cypress beams and a sitting area complete with a gas fireplace. Access a private balcony and a lavish primary bathroom with a large walk-in shower and soaking tub. The south-facing guest bedroom, with an ensuite bathroom, features a private balcony of its own, with impressive views of the Gulf. The second level offers yet another guest bedroom, with an ensuite bath, as well as a bunk room with four twin beds, ideal for accommodating your younger guests. A well-appointed guest bathroom includes double vanities and hallway access. A second spacious living and media area and a laundry room are both conveniently located here as well. Continue to the third level for a dedicated entertainment and relaxation space. An expansive game room provides ample space for leisure activities and movie nights are a breeze in the attached media room. The highlight of the third level is the expansive covered deck with spectacular views of the Gulf. Appointed with a summer kitchen complete with a gas grill, mini fridge, and sink, al fresco entertaining and breathtaking sunsets become a favorite pass time. A unique blend of luxury and comfortable coastal living, this is a true haven for those seeking the ultimate beachside retreat.
#934171

Inlet Beach

42 Pompano Place

5 Beds

5 Baths

4,160 Sq.Ft.

$3,950,000

MLS#: 934171

Newly Built Home with Every Upgrade Imaginable!
Rarely does an opportunity present itself to acquire the most enviable and exclusive property in this non-rental, gated community, with a deeded beach access, and located just adjacent to Alys Beach.
Magnificent gulf views consume the top deck of this meticulously finished property. Sliding glass doors create a seamless flow from the vast dining, kitchen, and living areas to the expansive deck perfect for entertaining.
Beamed ceilings and 4-inch white oak floors add a dramatic tone to the all-encompassing view. Enjoy the comfort and privacy of your backyard oasis while taking a dip in the pool or dive into the surf, just a few sandy steps from your front door. This breathtaking newly constructed home is sure to impress the most discerning buyer
#888738

Inlet Beach

221 Sand Cliffs Drive

4 Beds

4 Baths

3,689 Sq.Ft.

$3,950,000

MLS#: 888738

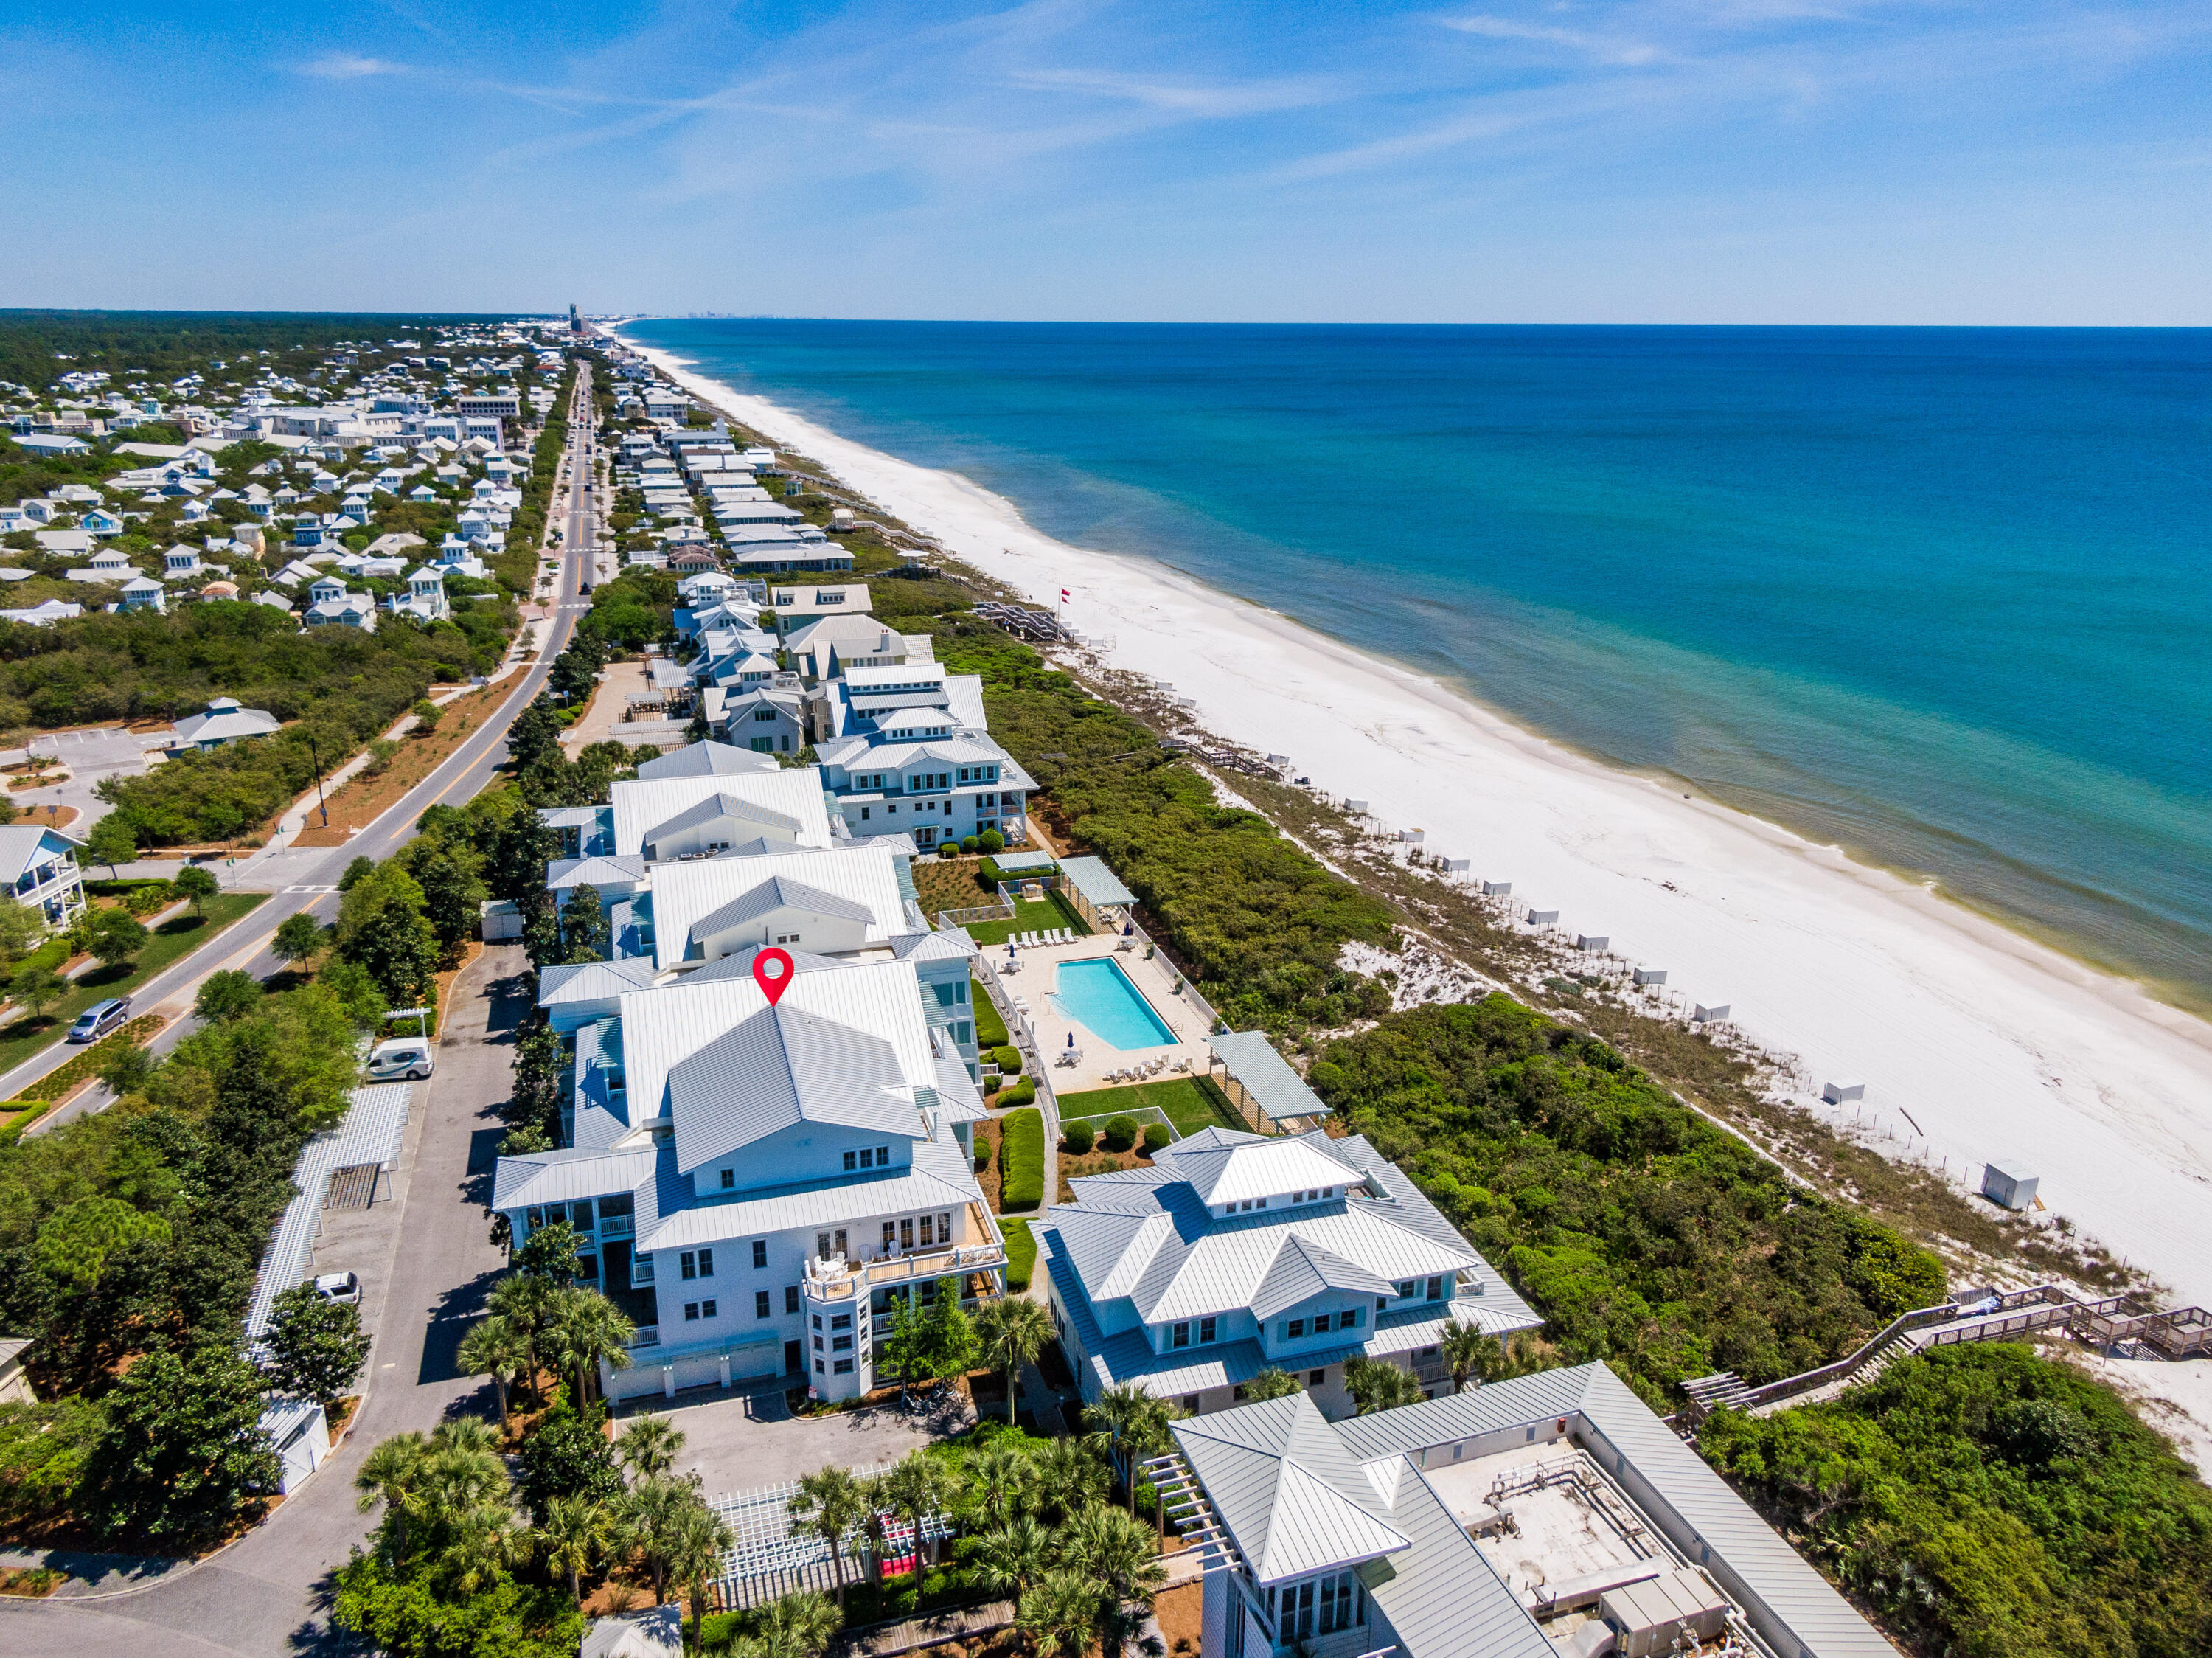
Endless View is a beautifully decorated Gulf-front retreat nestled in a quiet gated community in the heart of Seagrove, Florida. The large, open kitchen and living room area with breathtaking Gulf views is undoubtedly the focal point of the home, with ample space for a large family and friends to comfortably enjoy a getaway to the beach. This home has been impeccably maintained, and the quality of home and pride of ownership shows from the moment you step foot inside.
 
The first floor has 3 guest bedrooms with 2 Jack and Jill bathrooms with double vanities and walk in showers. There is also a large living room with TV, wet bar, and plenty of seating. Before you step out onto the Gulf front deck, there is a game room with foosball table and some additional seating. Just through the game room lies a covered porch and private beach walkover, the ultimate gateway to the tranquilizing sugar white sand that South Walton beaches are famous for.

Upon ascending to the second floor, Gulf views instantly meet the eyes and captivate the soul. The spacious kitchen is perfect for large meal preparation with abundant storage and counter space. The dining area, living room, and card tables all flow together to create an idyllic gathering area for the entire family, complete with Gulf views, gas fireplace, and two Gulf front porches. The master bedroom is situated directly off of the living room area with excellent Gulf views and a large bath with jetted tub and steam shower.

This wonderful residence also has a private, heated pool, a carriage house with a full kitchen, full bath, 1 bedroom, and twin bunks, a large 2 car garage, and plenty more features to check all of the boxes for a buyer in search of a 2nd home or primary residence. For the investor, this home is an established vacation rental with a great track record of steady income. Home is offered fully furnished with a few minor exclusions.
#783743

Santa Rosa Beach

74 Majestica Circle

5 Beds

4 Baths

4,292 Sq.Ft.

$3,950,000

MLS#: 783743

Entered for comp purposes
#998250

Santa Rosa Beach

50 String Lily Cove

5 Beds

6 Baths

5,140 Sq.Ft.

$3,950,000

MLS#: 998250

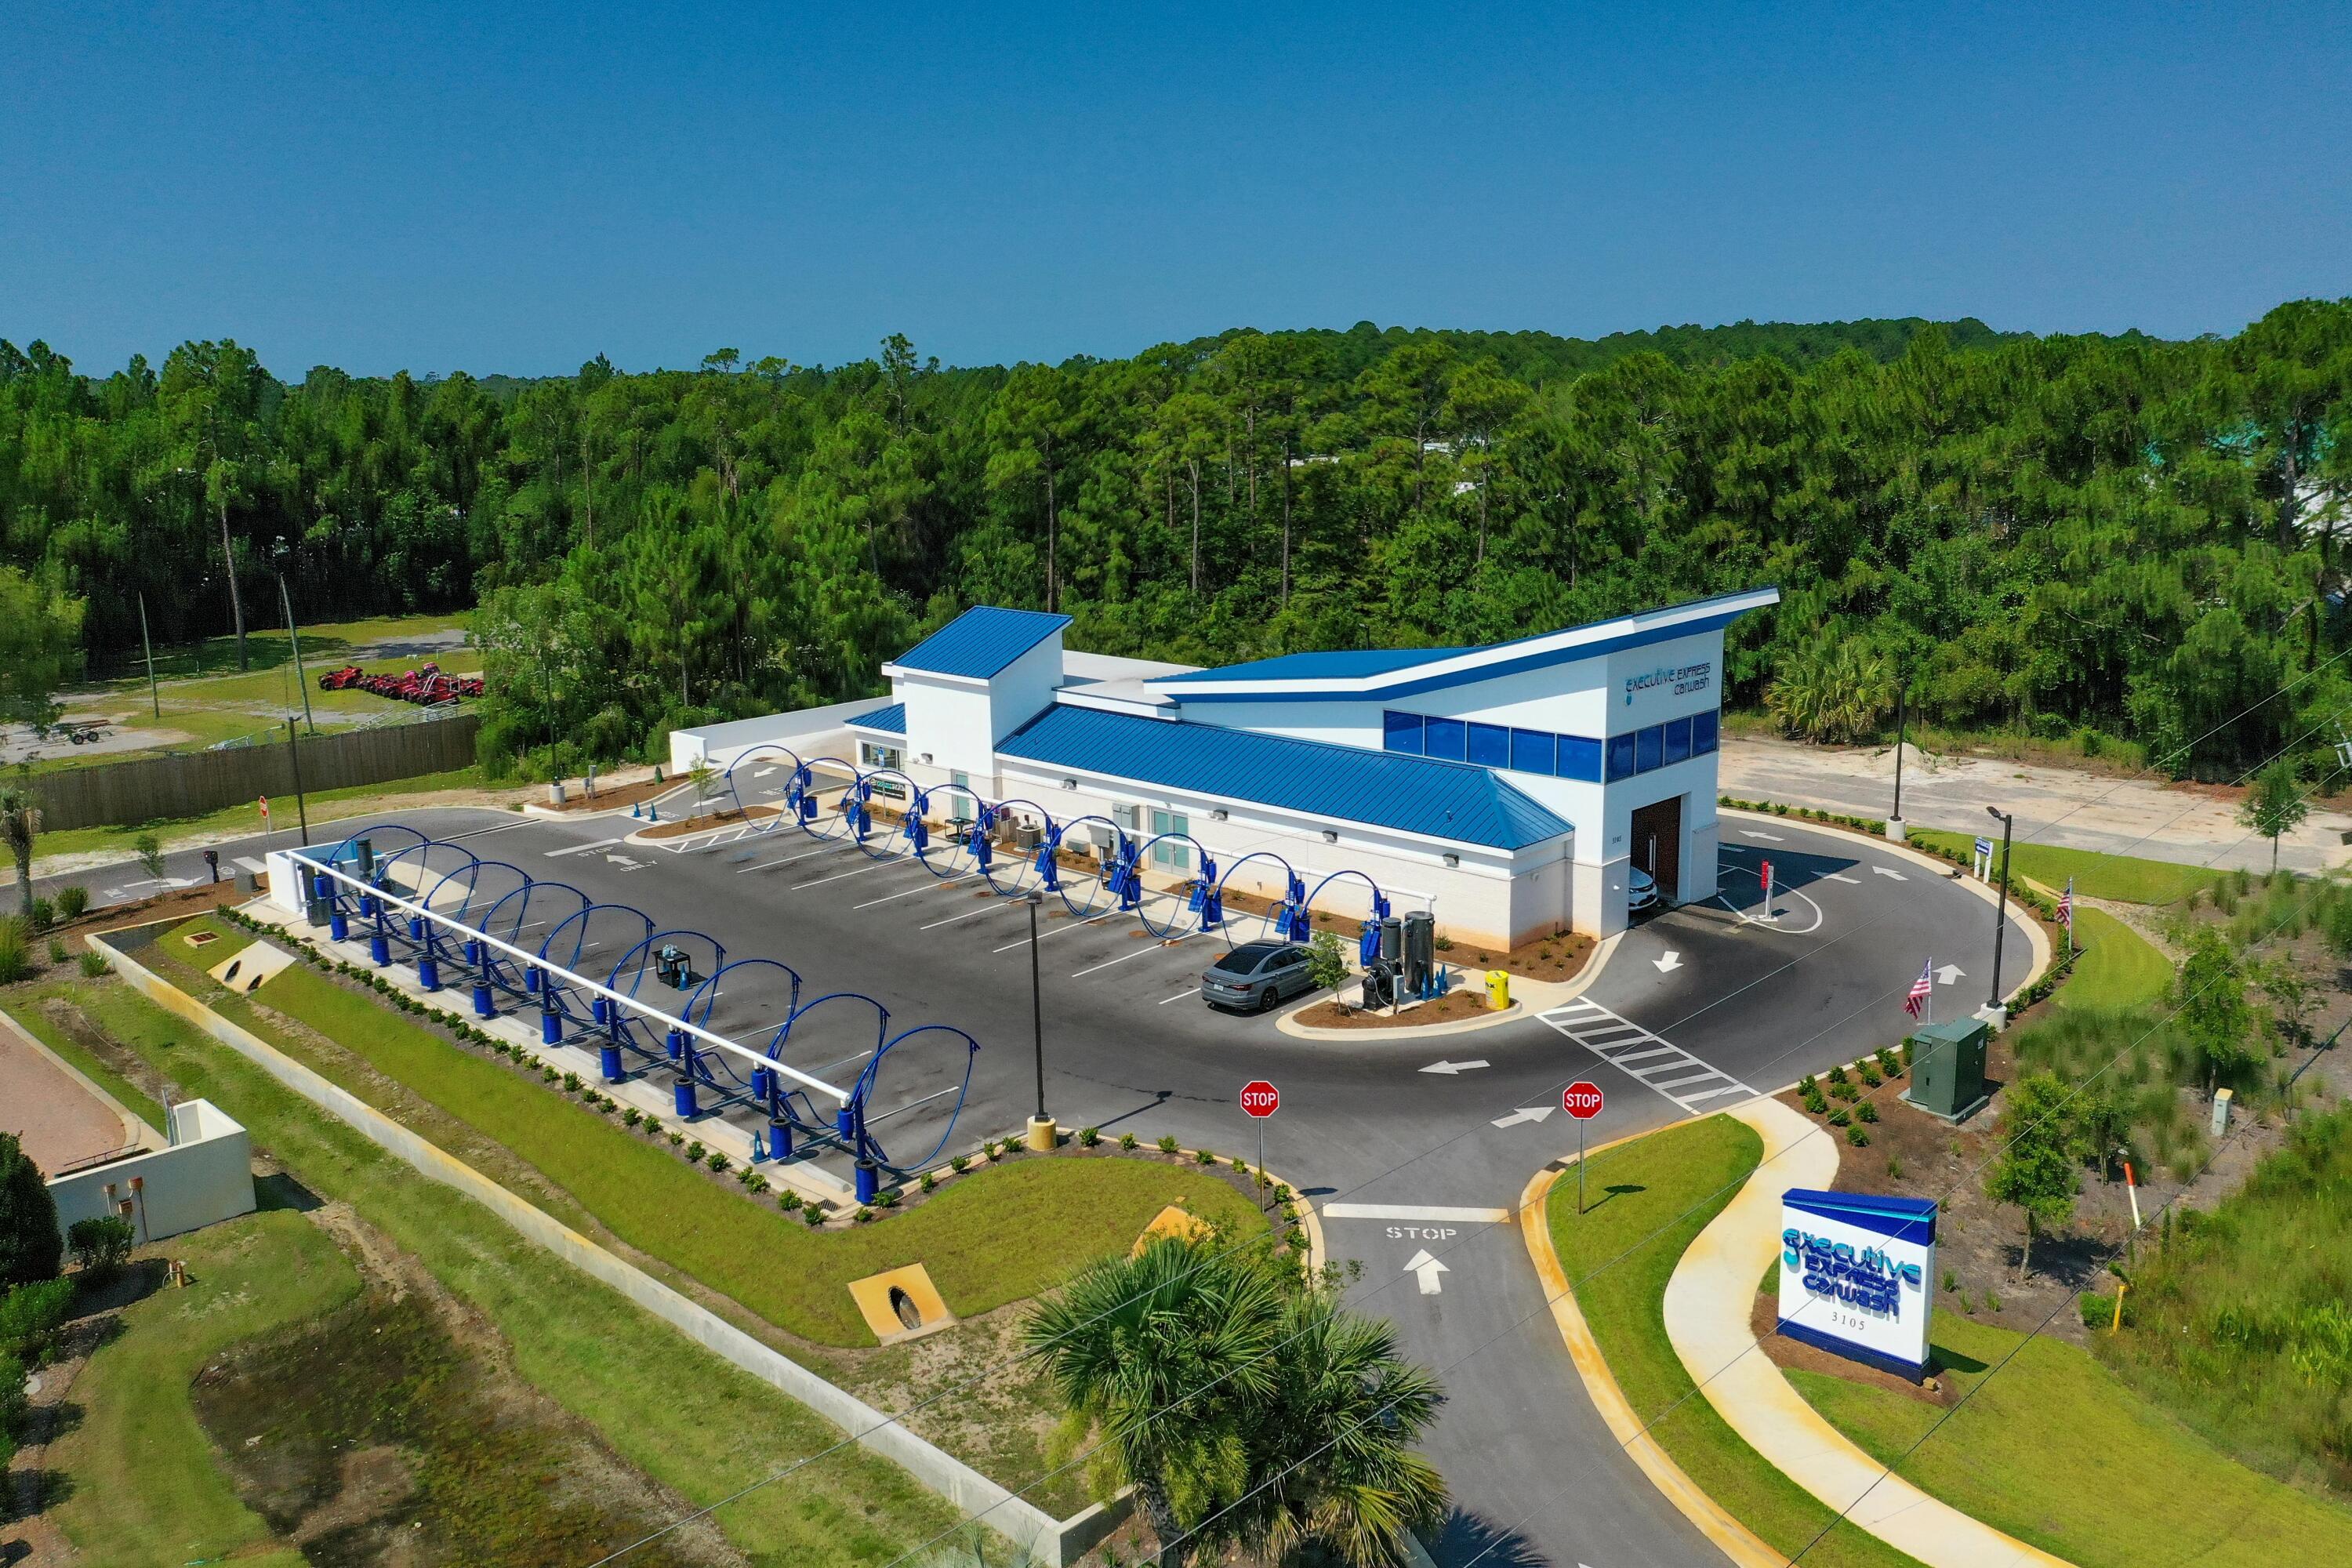
22,150 +/- SF Steel building on 4 Acres. The building has 1200 AMPs of 3 Phase power, natural gas, and compressed air. Currently set up for manufacturing with compressed air lines, sub panels and exhaust hoods throughout the building.  No fire suppression. The property has several points of ingress/egress with additional driveways possible. This is a very convenient location between Bozeman and Big Sky, MT.  Additional development possible.
#407639

Bozeman

88 Life Link

None Beds

None Baths

22,150 Sq.Ft.

$3,950,000

MLS#: 407639

1 ... 245 246 247 248 249 ... 666
* Listings identified with the FMLS IDX logo come from FMLS and are held by brokerage firms other than the owner of this website. The listing brokerage is identified in any listing details. Information is deemed reliable but is not guaranteed. If you believe any FMLS listing contains material that infringes your copyrighted work please click here to review our DMCA policy and learn how to submit a takedown request. © 2024. First Multiple Listing Service, Inc.
 - property

Send a message

Message successfully sent.

Your message

What is 3 + 4 ?

Reason for contacting?

I agree to receive email communication and understand I can unsubscribe at any time.

I agree to be contacted by INIT test tenant via call, email, and text for real estate services. To opt out, you can reply 'stop' at any time or reply 'help' for assistance. You can also click the unsubscribe link in the emails. Message and data rates may apply. Message frequency may vary. Privacy Policy

Sign Out

Virtual Assistant

Would you like to take the next step with this property? We can help you schedule a showing or virtual tour, or send you more details.

Yes, I would like more information.

Thank You for Your Reply, One of Our Agents will contact you as soon as possible

No, maybe later.

Thank you, you can always contact me via email, phone number or through the contact form.

Realhub AI

Lucy - Your AI-Powered Realtor

Update Your Temporary Password

Personalize your search

Enter your email and we'll notify you immediately when new listings match what you're looking for.

or enter email address

Already have an account ? Login here

Continue your home search

I agree to receive communications and understand I can unsubscribe at any time.

I agree to be contacted by INIT test tenant via call, email, and text for real estate services. To opt out, you can reply 'stop' at any time or reply 'help' for assistance. You can also click the unsubscribe link in the emails. Message and data rates may apply. Message frequency may vary. Privacy Policy

Already have an account ? Login here

We use cookies

We use cookies primarily for analytics to enhance your experience. By accepting, you agree to our use of these cookies. You can manage your preferences or learn more about our cookies policy.