
REALHUB is on fire today

Properties

Browse or get in touch to schedule a walkthrough.

  • Nearby me
Price range

Popular Features

Community Features

Association

Property Features

Waterfront

View

Exterior Features

Interior Features

Style

10000 properties match your criteria

Updated 1 minute ago

E-Alert name
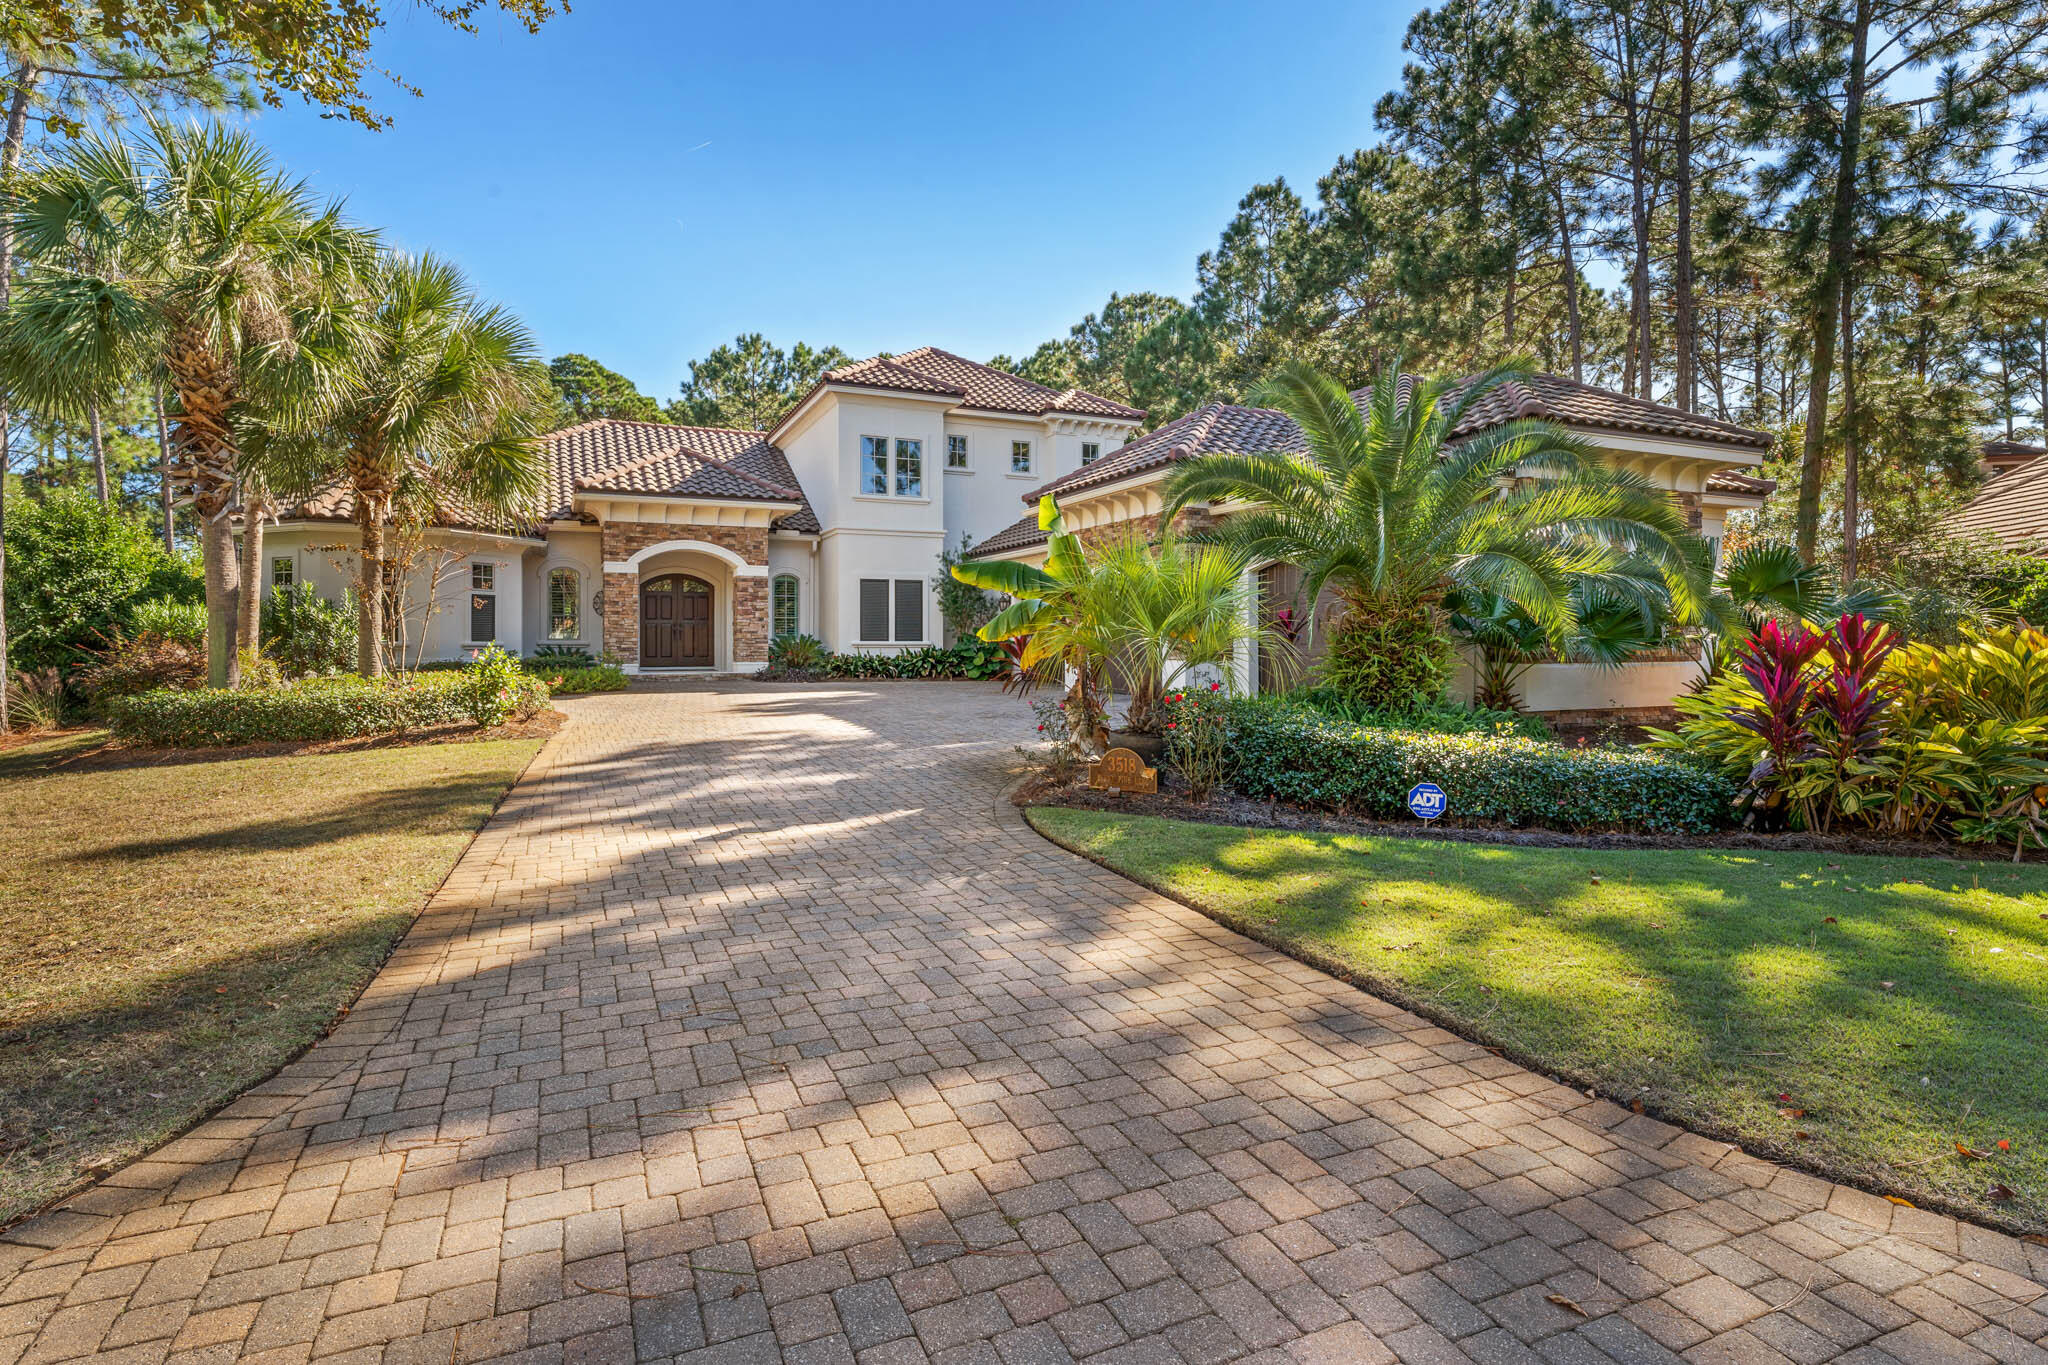
4 BEDROOM 5 BATHS PLUS A STUDY AND A 4 CAR GARAGE... Superior craftsmanship and attention to detail best describe this beautiful custom home located in Arrowhead, behind the gates of Burnt Pine. Personal residence of well established, highly reputable builder and professional interior designer. This lovely home is perfectly situated on the golf course with tranquil views of the tee box, fairway, and green, yet it offers ample privacy for entertaining guests outdoors and relaxing by the salt water pool. One of its kind, boasting the latest trends in design and interior features. Pecky cypress wood beams enhance the soaring ceilings in the main living and dining areas, which are conveniently adjacent to the chef's dream kitchen.
#996616

Miramar Beach

3518 Burnt Pine Lane

4 Beds

4 Baths

4,555 Sq.Ft.

$3,995,000

MLS#: 996616
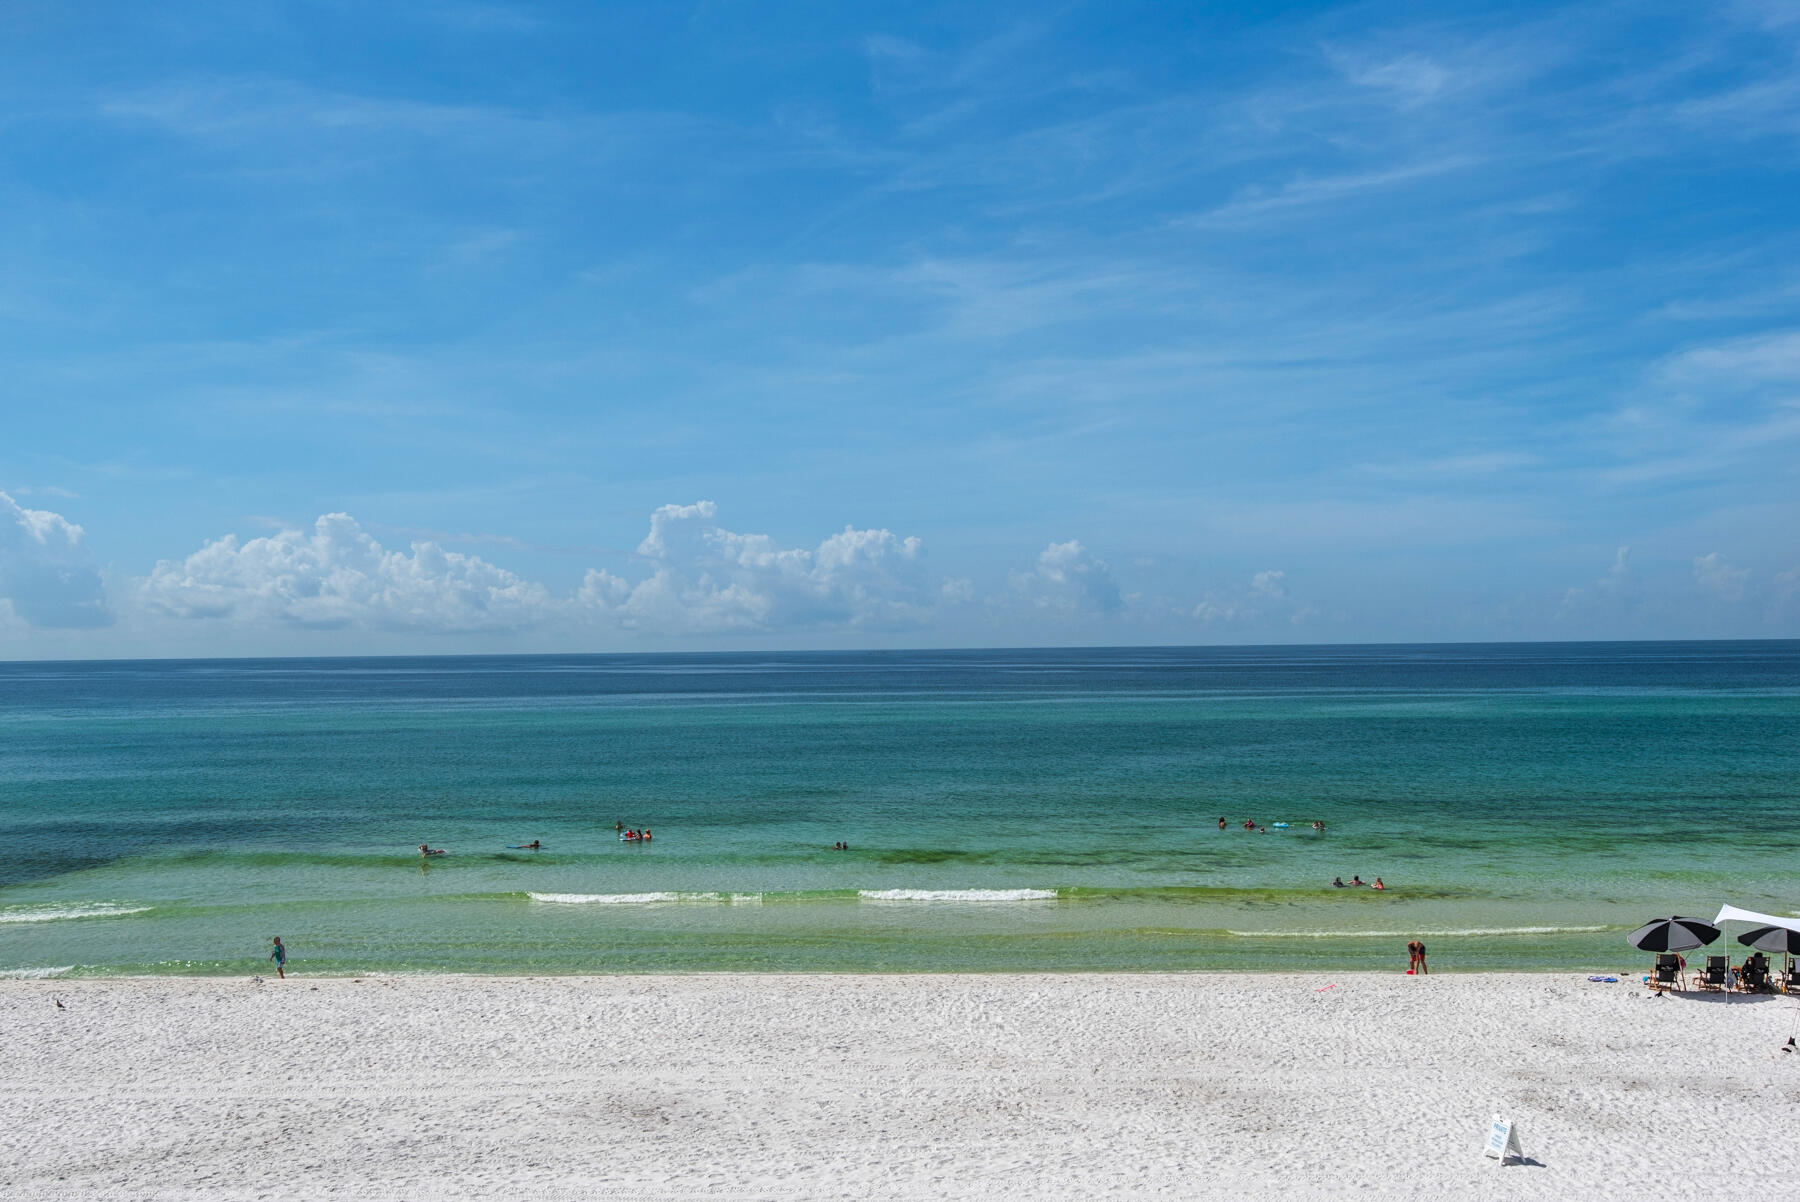
Located on the Westend of 30A,  gulf front and fully renovated in 2022. There is not another home from Destin to Inlet Beach in this price point that has undergone a full scale down to the studs renovation. First floor features  living/dining area, upscale kitchen, 1/2 bath and a full size laundry room. The second floor offers a gulf facing master suite, walk in marble shower and two additional guest suites with private baths. Finishes include shiplap walls, cypress wood ceilings, tile flooring throughout, quartz tops and much more. Parking for your motorhome, boat and 6 cars. There is no HOA and this home had an impressive rental history pre renovation of $200K.
#907835

Santa Rosa Beach

5221 W Cty. Highway 30A

3 Beds

3 Baths

1,549 Sq.Ft.

$3,995,000

MLS#: 907835
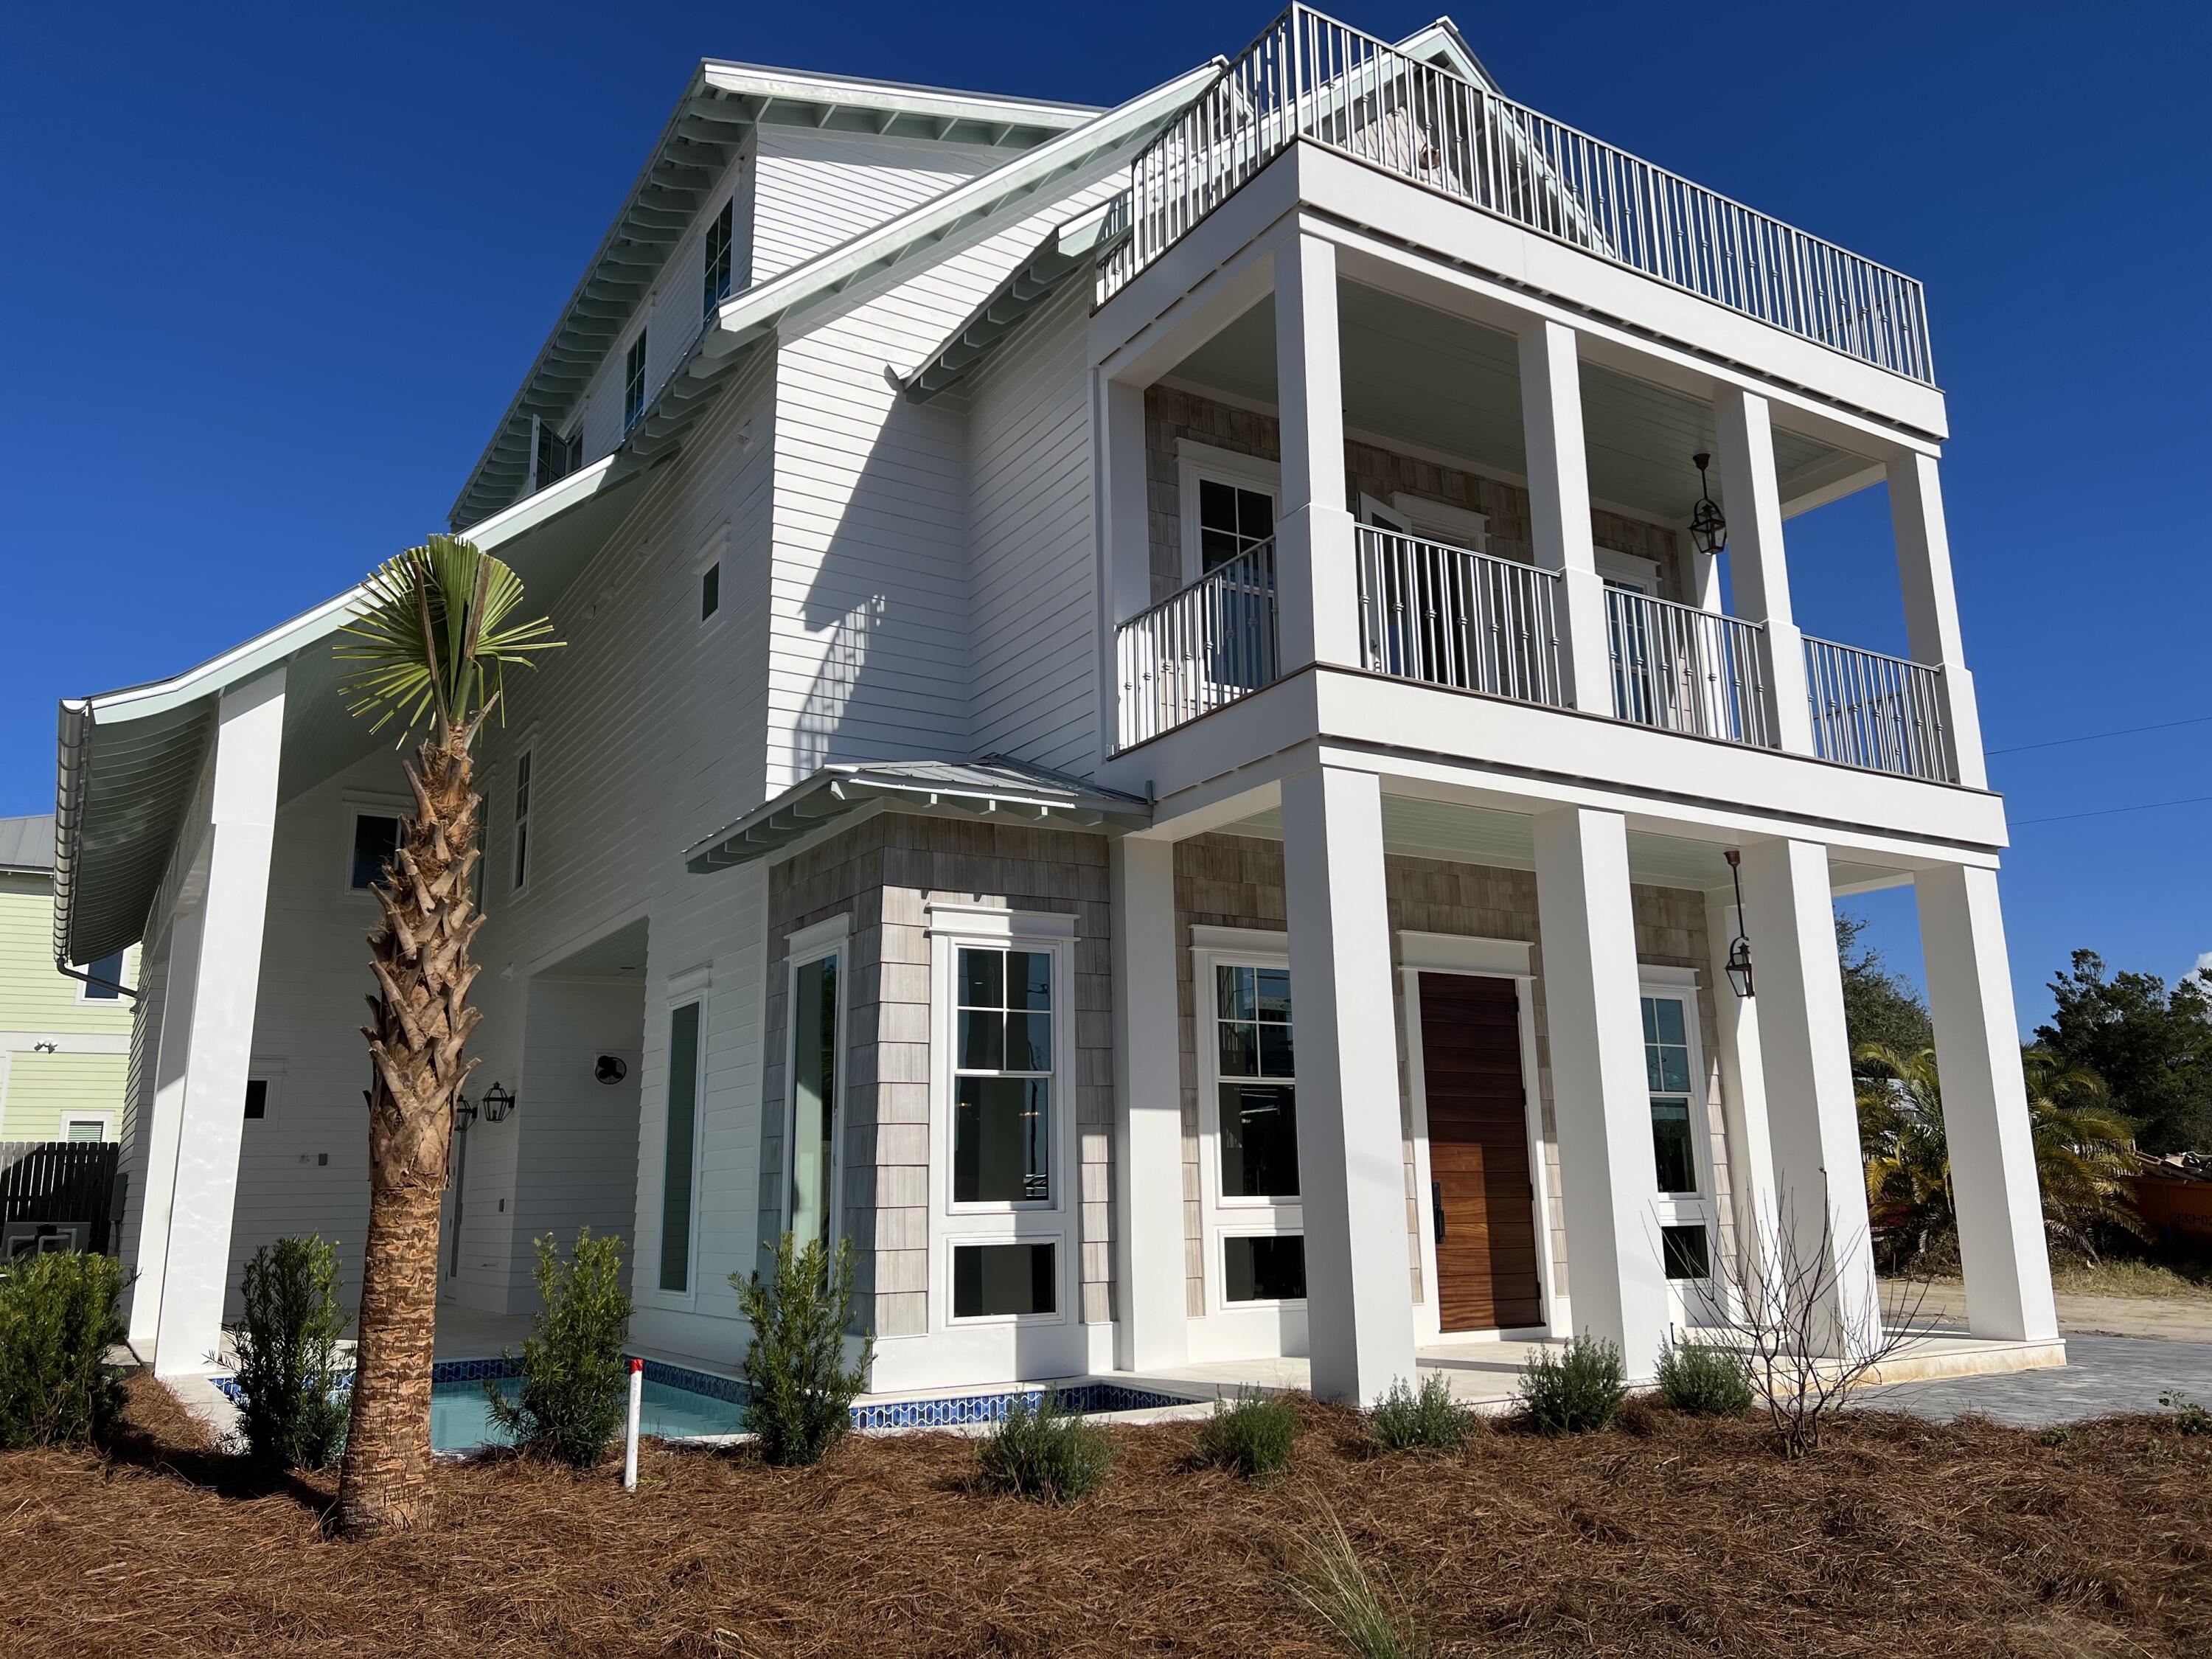
One block West of the E. Lake beach access, this home embodies the charm of old Florida complimented by state-of-the-art amenities. Views of the Gulf are captured from all porches. Multiple living areas, bonus room, private pool and large outdoor entertaining area provide every amenity to make this your primary residence or luxury vacation paradise. 7 BR / 5.5 BA, 1.5 car garage, ample additional parking, open concept chef's kitchen, and private pool with outdoor kitchen and entertainment area.

Expansive living area for the adults and second game/living room for the kids. Second story master, bunk room and guest suites.  Sweeping views of the Gulf from multiple porches! Don't miss the secret room!
#872559

Santa Rosa Beach

292 Williams Street

7 Beds

5 Baths

4,850 Sq.Ft.

$3,995,000

MLS#: 872559

Perched atop Costa Blanca, one of the most exclusive condominium communities along Scenic Highway 30A, Penthouse 400 offers a front row seat to some of the most spectacular views on the Emerald Coast. With only 14 residences and a rental-restricted ownership structure, Costa Blanca offers a private beachfront lifestyle that is increasingly difficult to find along 30A. One of just three penthouse residences in the building, Penthouse 400 presents a rare opportunity to own within this boutique Gulf-front community. 

From the moment you step inside, the contemporary architecture takes center stage. Cypress ceiling accents in the entryway and kitchen add warmth and texture to the clean, modern design, while statement chandeliers in the foyer and above the dining area create an elegant first impression. Floor-to-ceiling glass fills the living spaces with natural light and frames panoramic views stretching from the emerald waters of the Gulf to the vibrant energy of Gulf Place and the Scenic 30A coastline beyond. The perspective from the main living area is truly unique, creating the feeling of being suspended above the water. 

Spanning more than 2,800 square feet, this four-bedroom, four-bath penthouse was designed to maximize both privacy and views. Each bedroom features floor-to-ceiling glass and a private ensuite bath, creating a luxurious retreat for owners and guests alike. Three of the four bedrooms also offer direct balcony access, seamlessly connecting indoor and outdoor living. Recent designer updates enhance the residence throughout, blending contemporary style with timeless coastal elegance. The open-concept floor plan effortlessly connects the kitchen, dining, and living areas, creating an inviting space for entertaining or everyday living. Premium finishes include driftwood-inspired tile flooring, quartz countertops, custom cabinetry, and a chef's kitchen equipped with Wolf and Sub-Zero appliances. Offered fully furnished, Penthouse 400 is truly turnkey and ready to be enjoyed from day one. 

Two assigned garage parking spaces, ideally positioned near the elevator, and a private storage unit add convenience to luxury living. Residents of Costa Blanca enjoy a gulf-front pool and spa, fitness center, more than 200 feet of private beach frontage, including seasonal chair and umbrella service. 

Perhaps the most appealing feature of all is the location. Just across the street, Gulf Place offers the walkable 30A lifestyle buyers seek, with restaurants, boutiques, coffee shops, live music, green spaces, and family-friendly events right outside your door. Whether you're watching sunsets over the Gulf, taking in the coastline views from your balcony, or enjoying an evening stroll to dinner, Penthouse 400 delivers a rare combination of privacy, contemporary design, and beachfront living in the heart of 30A.
#1004372

Santa Rosa Beach

4463 W County Highway 30A UNIT 400

4 Beds

4 Baths

2,824 Sq.Ft.

$3,995,000

MLS#: 1004372
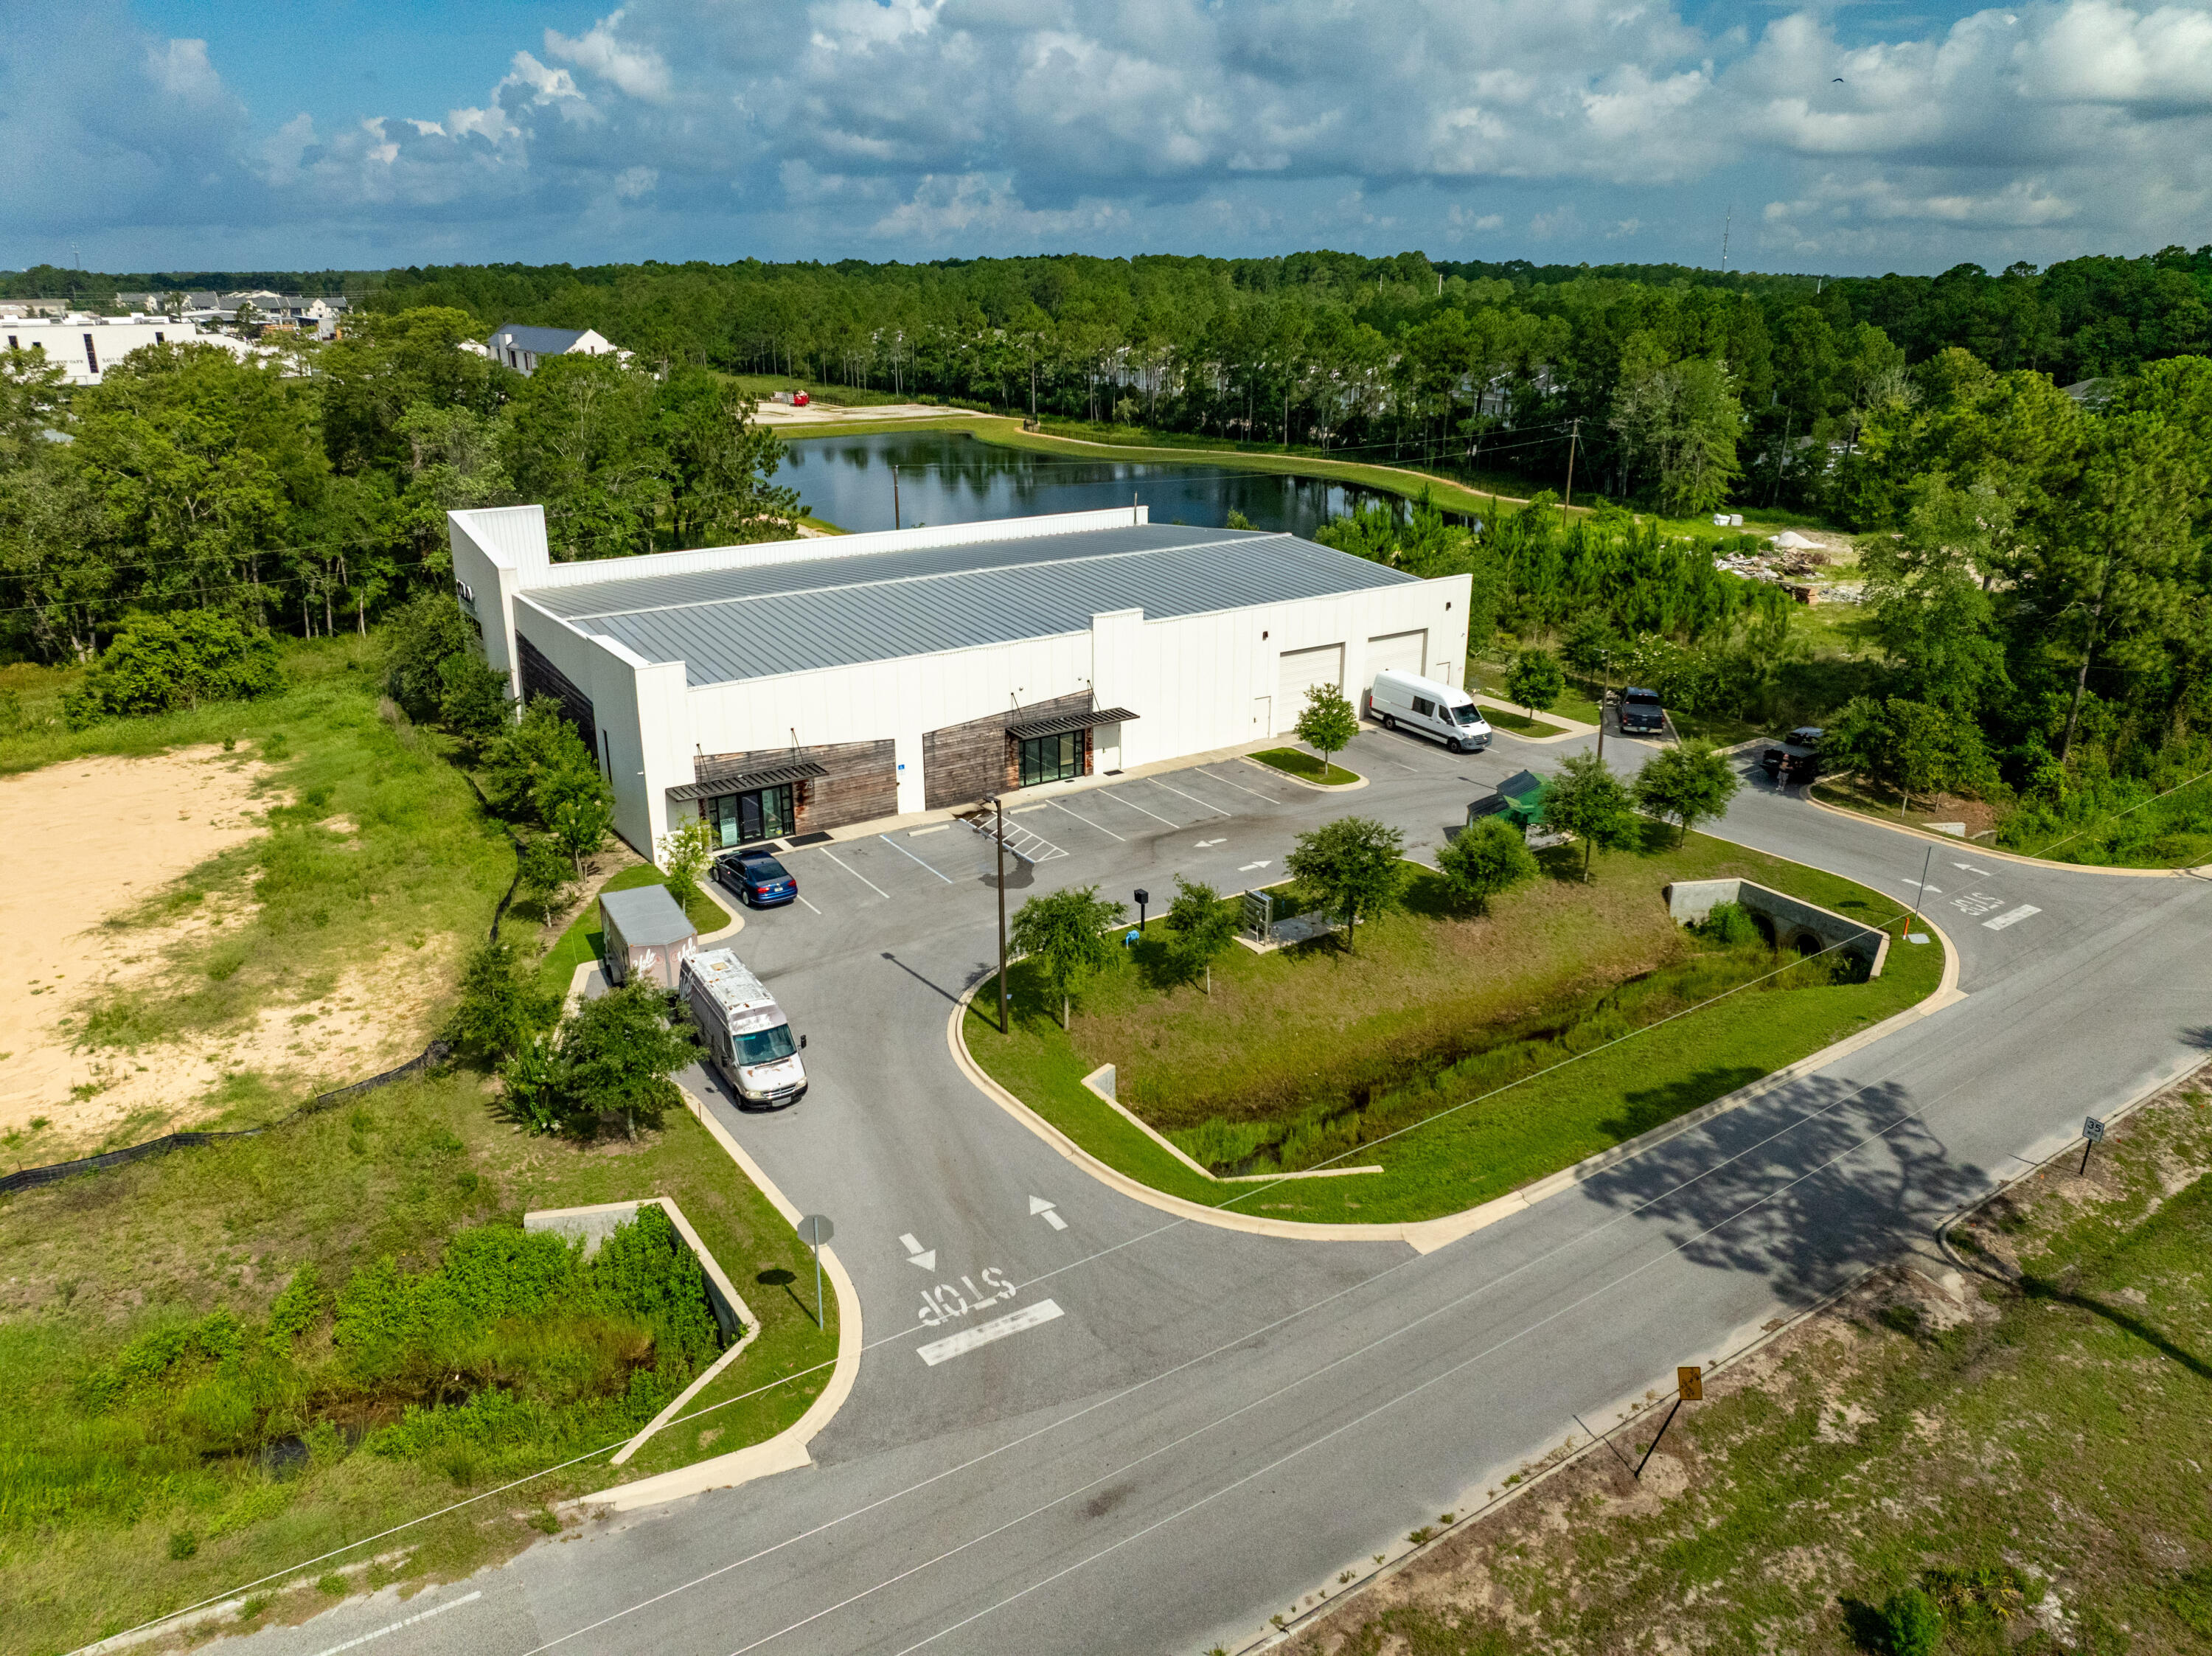
Extraordinary 14,000+ Square Foot Warehouse, Showroom, and Office in the heart of Santa Rosa Beach, Florida! Zoned Village Mixed Use according to the Walton County FLUM.
#978970

Santa Rosa Beach

73 Veterans Road

None Beds

None Baths

N/A

$3,995,000

MLS#: 978970
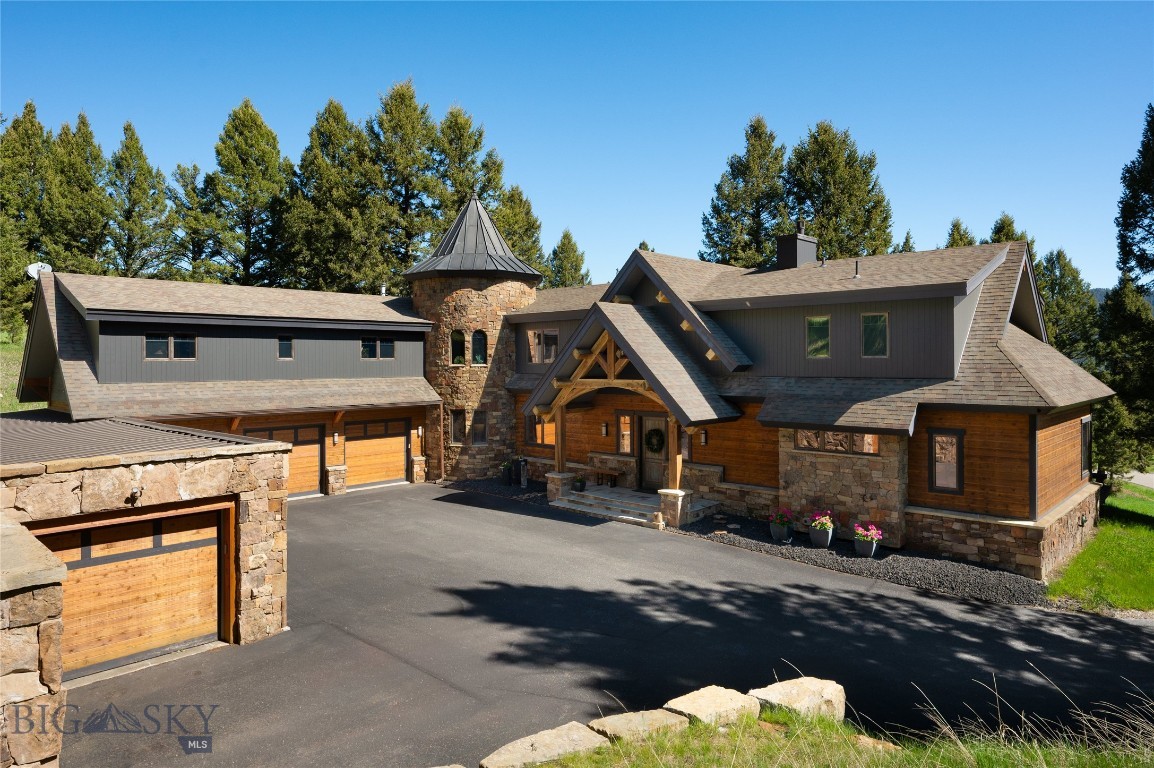
81 Steamboat Trail offers a thoughtful balance of architectural character, privacy, and open views across the Gallatin River basin toward the Gallatin Range and Porcupine Creek drainage. The home is distinguished by its craftsmanship, featuring historic structural beams salvaged from a Salt Lake City bridge and assembled using traditional dowel construction. These beams frame large-format windows that flood the living spaces with natural light and orient the home toward the landscape. A substantial stone fireplace anchors the main living area, complemented by hardwood floors and well-proportioned gathering spaces. A wide spiral staircase within the stone turret leads to a quiet reading landing and upper living areas, adding architectural depth and a sense of retreat. Each bedroom includes an ensuite bath and generous closet space. Multiple outdoor living spaces extend from the primary suite, main living areas, and upper entertainment level, positioned for privacy and views. The upper entertainment room features a full wet bar and direct access to an exterior terrace, creating a natural extension of the living space well suited for hosting. The layout balances openness with defined rooms, allowing the home to live comfortably at scale. A substantial, purpose-built workshop is a standout feature. Thoughtfully separated from the main residence, it offers exceptional flexibility for professional use, specialized projects, or storage, a rare find at any price point. Located within Porcupine Park, the property borders protected open space within a designated elk corridor that will remain undeveloped, preserving privacy and a lasting sense of openness. Lone Peak High School is within one mile, and Big Sky's world-class skiing and resort amenities are just 15 minutes away. Bozeman Yellowstone International Airport and Yellowstone National Park are each approximately one hour from the front doorstep, offering a rare combination of seclusion, access, and long-term livability.
#412050

Big Sky

81 Steamboat Trail

4 Beds

4 Baths

4,138 Sq.Ft.

$3,995,000

MLS#: 412050

This stunning modern home is set on 66± private, gated deeded acres along the picturesque Yellowstone and Stillwater Rivers, with the Beartooth Mountains looming in the distance. The property’s extensive wetlands and braided river channels create a dynamic riparian landscape rich with wildlife, from trout in the waterways to eagles, cranes, and a wide variety of birds overhead. For the waterfowl enthusiast, the Stillwater Valley offers productive hunting, with the Yellowstone River serving as a prime corridor for both ducks and geese. White-tailed deer move through the property year-round, and turkeys and upland birds are frequent visitors, offering exceptional hunting opportunities right out your back door. Follow the private drive for about a quarter mile, crossing two small bridges over the Stillwater River braids to reach the home. The 2,657± SF, three-bed, two-and-a-half-bath custom home was built in 2019 and boasts a sleek, contemporary design and luxury features, including walnut cabinets and doors, radiant-heated floors, A/C, Thermador/Sub-Zero appliances, fully integrated audio/visual, reclaimed-wood siding, and an attached garage. This home connects seamlessly to the stunning landscape with spacious open-concept living areas, floor-to-ceiling steel windows, and an unmatched indoor-outdoor flow. A wood-burning fireplace sets the scene in the winter. An additional oversized detached three-car garage provides RV storage. Located equidistant from Big Timber, Red Lodge, and Billings and its commercial airport, and just a few minutes from the small town of Columbus for nearby amenities, this is a rare opportunity to own a modern sanctuary on two very productive trout fisheries. Take advantage of direct river access for fishing, boating/rafting, floating, and outdoor recreation. Float the Stillwater or Yellowstone River and get off at your own property. The Stillwater-Yellowstone Confluence ranch is being sold fully furnished, complete with designer furniture, stylish fixtures, modern appliances, and equipment.
#414069

Columbus

20 Eerie Drive

3 Beds

1 Baths

2,657 Sq.Ft.

$3,995,000

MLS#: 414069
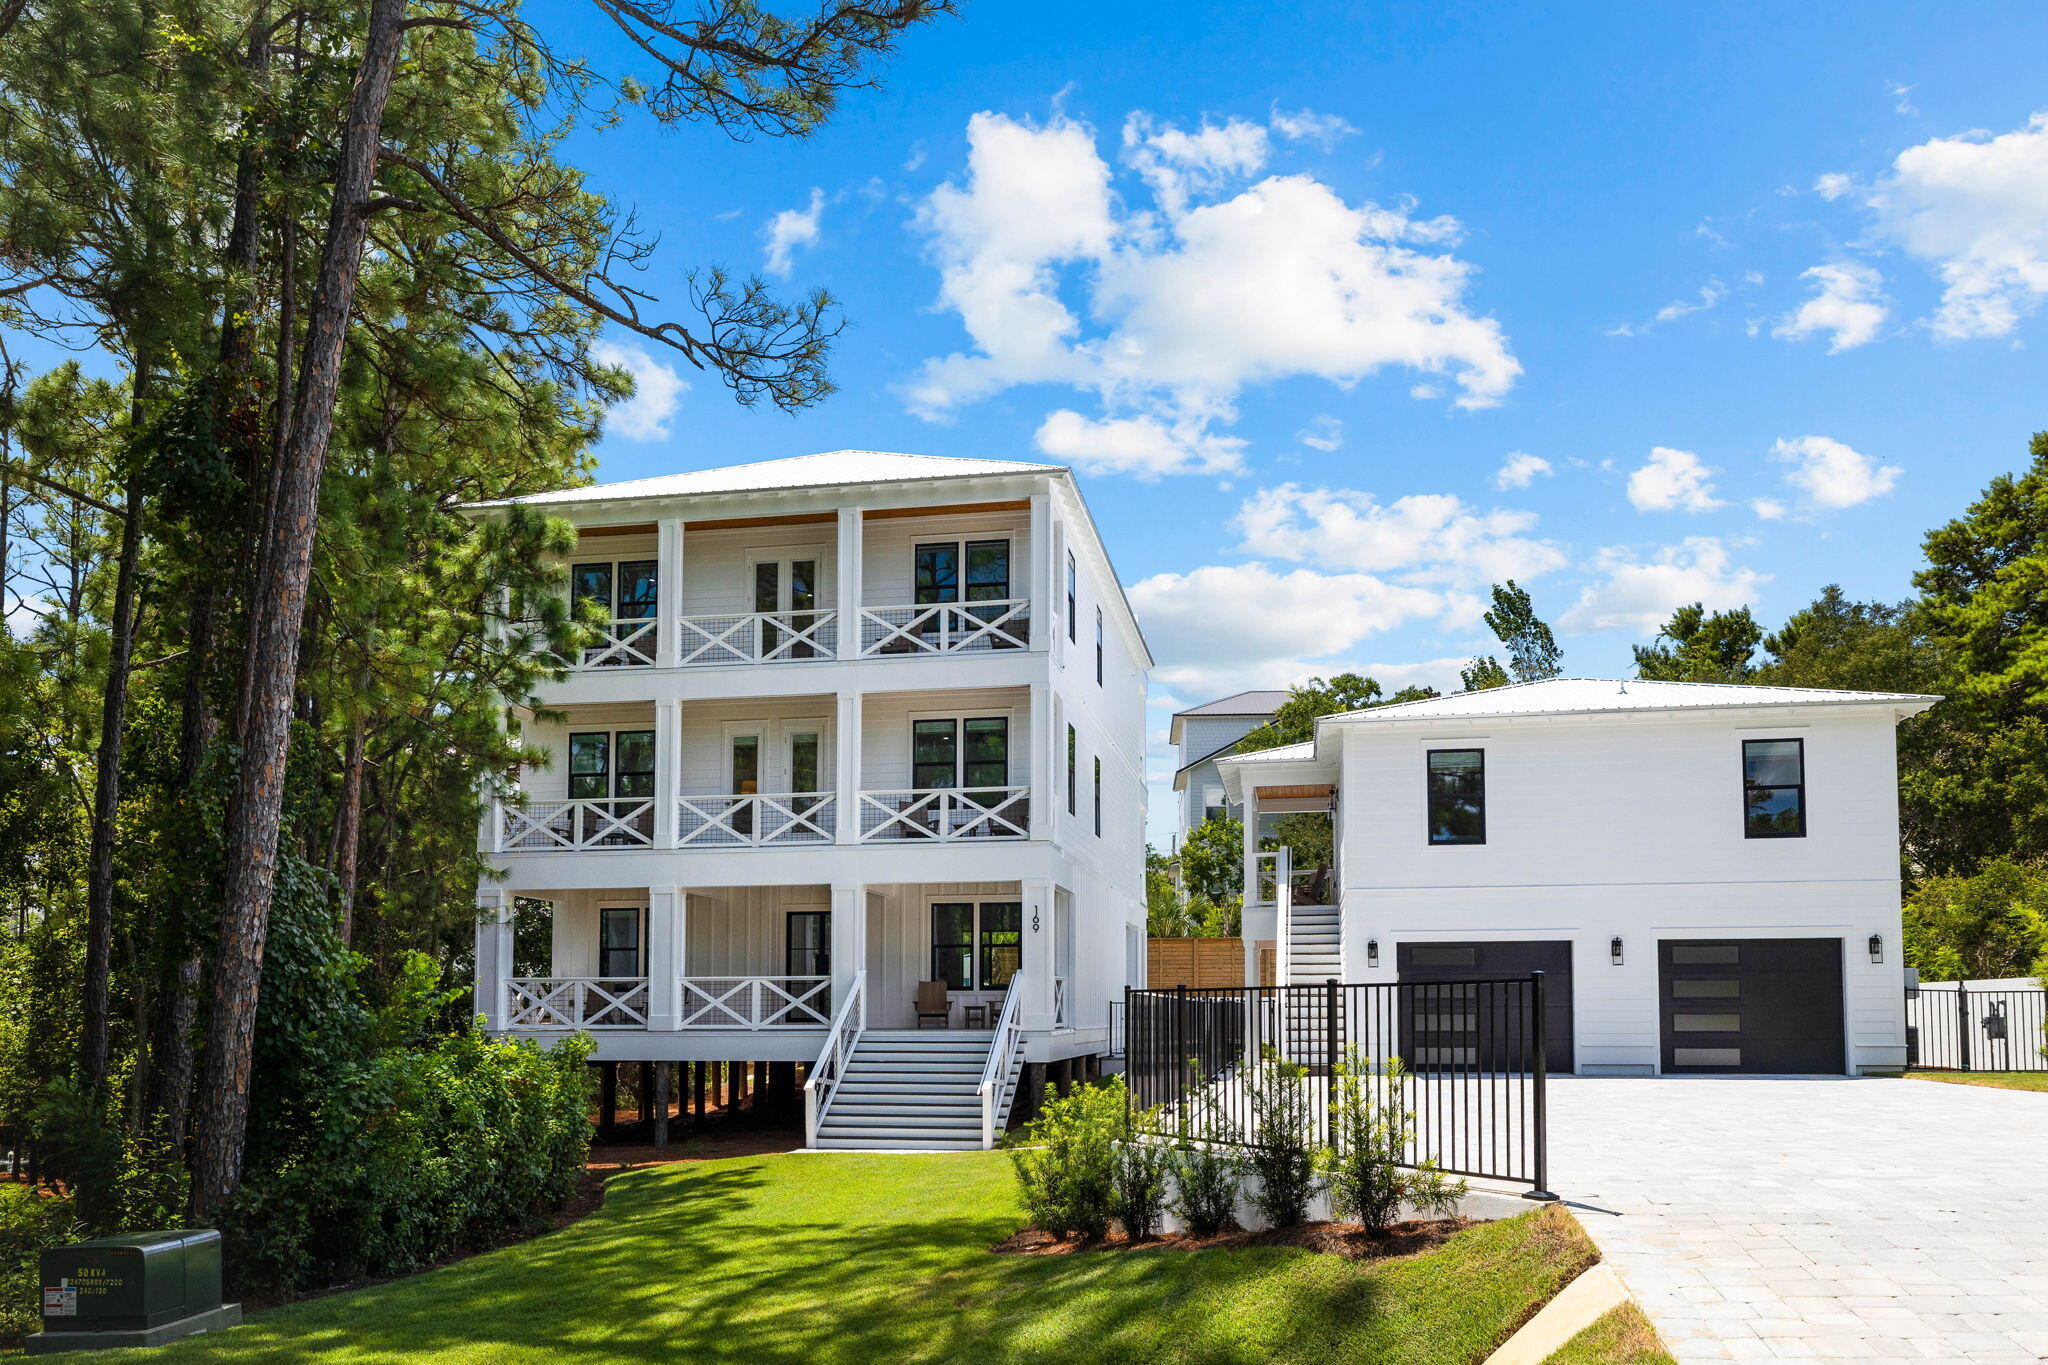
Welcome to 169 Baird Road, a newly constructed luxury retreat in the heart of Santa Rosa Beach.  Accommodating up to 34 guests, this turn-key estate is perfect for large families or as a lucrative vacation rental, with projected annual income of $452,655 making for an estimated 13.5% coc return. This expansive property, situated on a double lot, offers an unparalleled coastal living experience with 8 bedrooms and 9 bathrooms in the main house, plus a separate 2-bedroom, 2-bathroom carriage house. The centerpiece of the outdoor space is a massive resort-style swimming pool featuring a hot tub and waterfall, complemented by a fully equipped outdoor kitchen and dining area. Inside, the chef's kitchen boasts a huge quartz island, 42-inch Thermador range, and separate full-size refrigerator and freezer. Additional amenities include marble-tiled bathrooms, an elevator, wet bar, custom-built bunk rooms, and a first-floor entertainment area perfect for a shuffleboard table. Enjoy Gulf views from the rooftop deck or take a short walk to two nearby beach accesses. With its spacious 2-car garage, ample parking, professional landscaping, and proximity to local hotspots like Stinky's Fish Camp, this property offers the perfect blend of luxury, privacy, and convenience. Reach out to schedule your private showing!
#957508

Santa Rosa Beach

169 Baird Road

10 Beds

10 Baths

5,685 Sq.Ft.

$3,995,000

MLS#: 957508
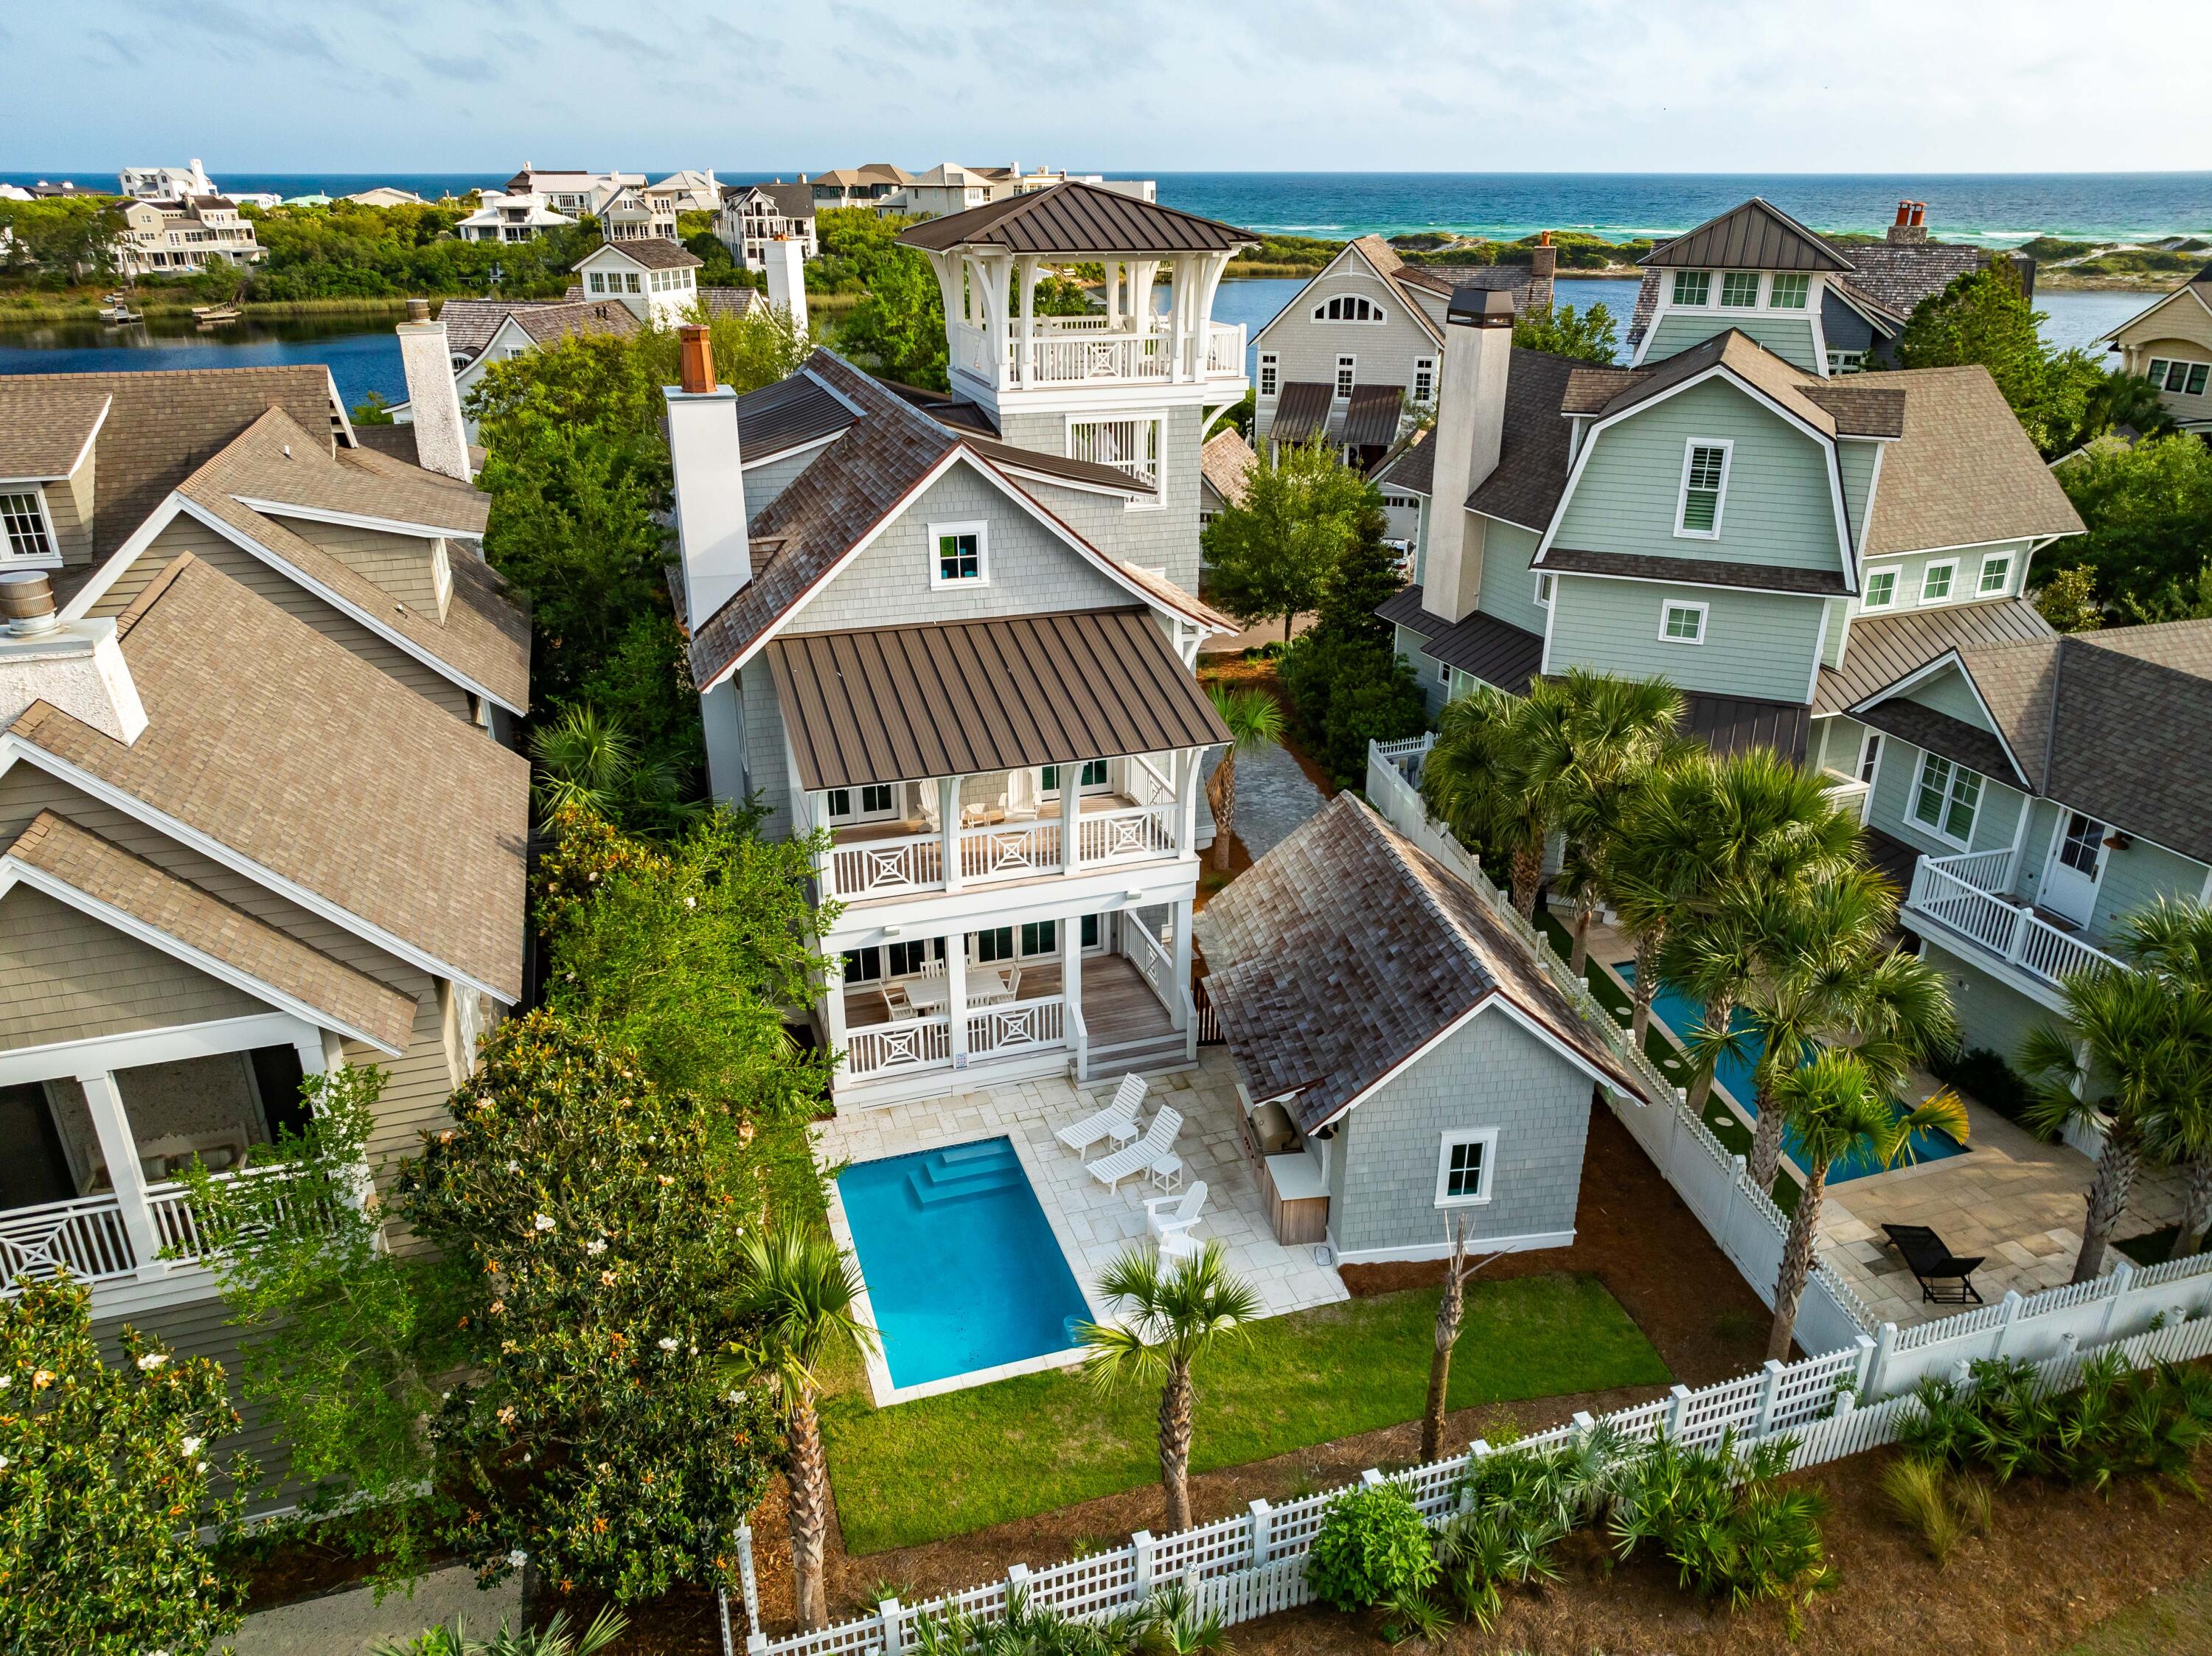
Revel in coastal sophistication at this exceptional 5BR/5.5BA residence encompassing nearly 3,300 square feet with a private pool, elevator, and detached one-car garage nestled in the prestigious Peninsula district of the gated WaterSound Beach community. This newly constructed masterpiece offers a rare blend of charm and functionality, boasting panoramic views of both the serene Camp Creek Lake and the shimmering waters of the Gulf of Mexico.
Crafted with meticulous attention to detail, this home is a testament to modern coastal architecture. Notice the seamless integration of elements from the geometric detailing on the balconies to the cedar shake siding and roof shingles to the over 1,800 Sq Ft of Ipe decking on all outdoor porches. From the moment you arrive, you'll be captivated the seamless integration of indoor and outdoor living spaces. Step onto one of several expansive porches, including wraparound porches on both the first and second levels and a remarkable 4th-floor observation tower where breathtaking sunsets become a nightly ritual. 
The interior of the home is no less stunning with multiple rooms wrapped in shiplap, beamed and vaulted ceilings, abundant windows bathing the home with natural light, and designer touches evident throughout in the lighting fixtures and high-end furnishings. The bright and airy great room is the heart of the home with a gas fireplace with marble surround, Cypress ceiling beams, and Nano doors that open to a welcoming dining porch overlooking the pool. The beautifully crafted kitchen is a culinary haven with commercial grade appliances, marble countertops, a Moroccan-style backsplash, floor-to-ceiling cabinetry, and Oyster shell chandeliers over the generously sized island. One guest suite is located on the first level with three more including the primary suite on the second level, and another on the third level. Each ensuite features artfully tiled walk-in showers and luxury detailing in both the fixtures and cabinetry. Both the second and third levels include a landing space perfect for a media room or office space.
Designed for both comfort and entertainment, the outdoor pool area beckons with its tranquil ambiance and borders a lovely community park, ensuring utmost privacy for your gatherings. This property is located moments from the community trail to Camp Creek Lake and bridge to private community beach access. The driveway can easily accommodate four cars along with additional parking available in the one-car garage. The thoughtful design of this property makes it well suited to a variety of uses from an investment property to a personal retreat.
The gated WaterSound Peninsula community is located south of Scenic Highway 30A offering homeowners a rare sense of seclusion yet with easy access to area activities. Amenities include swimming pools, a puttering park, community green spaces, a state-of-the-art fitness center, and private boardwalks along the rare coastal dune lakes and leading to the beach and to one of the most beautiful stretches of coastline in the country. Owners also have the opportunity to join the Watersound Club by The St. Joe Company featuring: private beach access, beach services, pools, restaurants, a bar with gulf views, two private golf courses (Camp Creek and Sharks Tooth) and the brand new Lifestyle Center at Camp Creek.
#949811

Watersound

122 Gulf Bridge Lane

5 Beds

5 Baths

3,298 Sq.Ft.

$3,995,000

MLS#: 949811
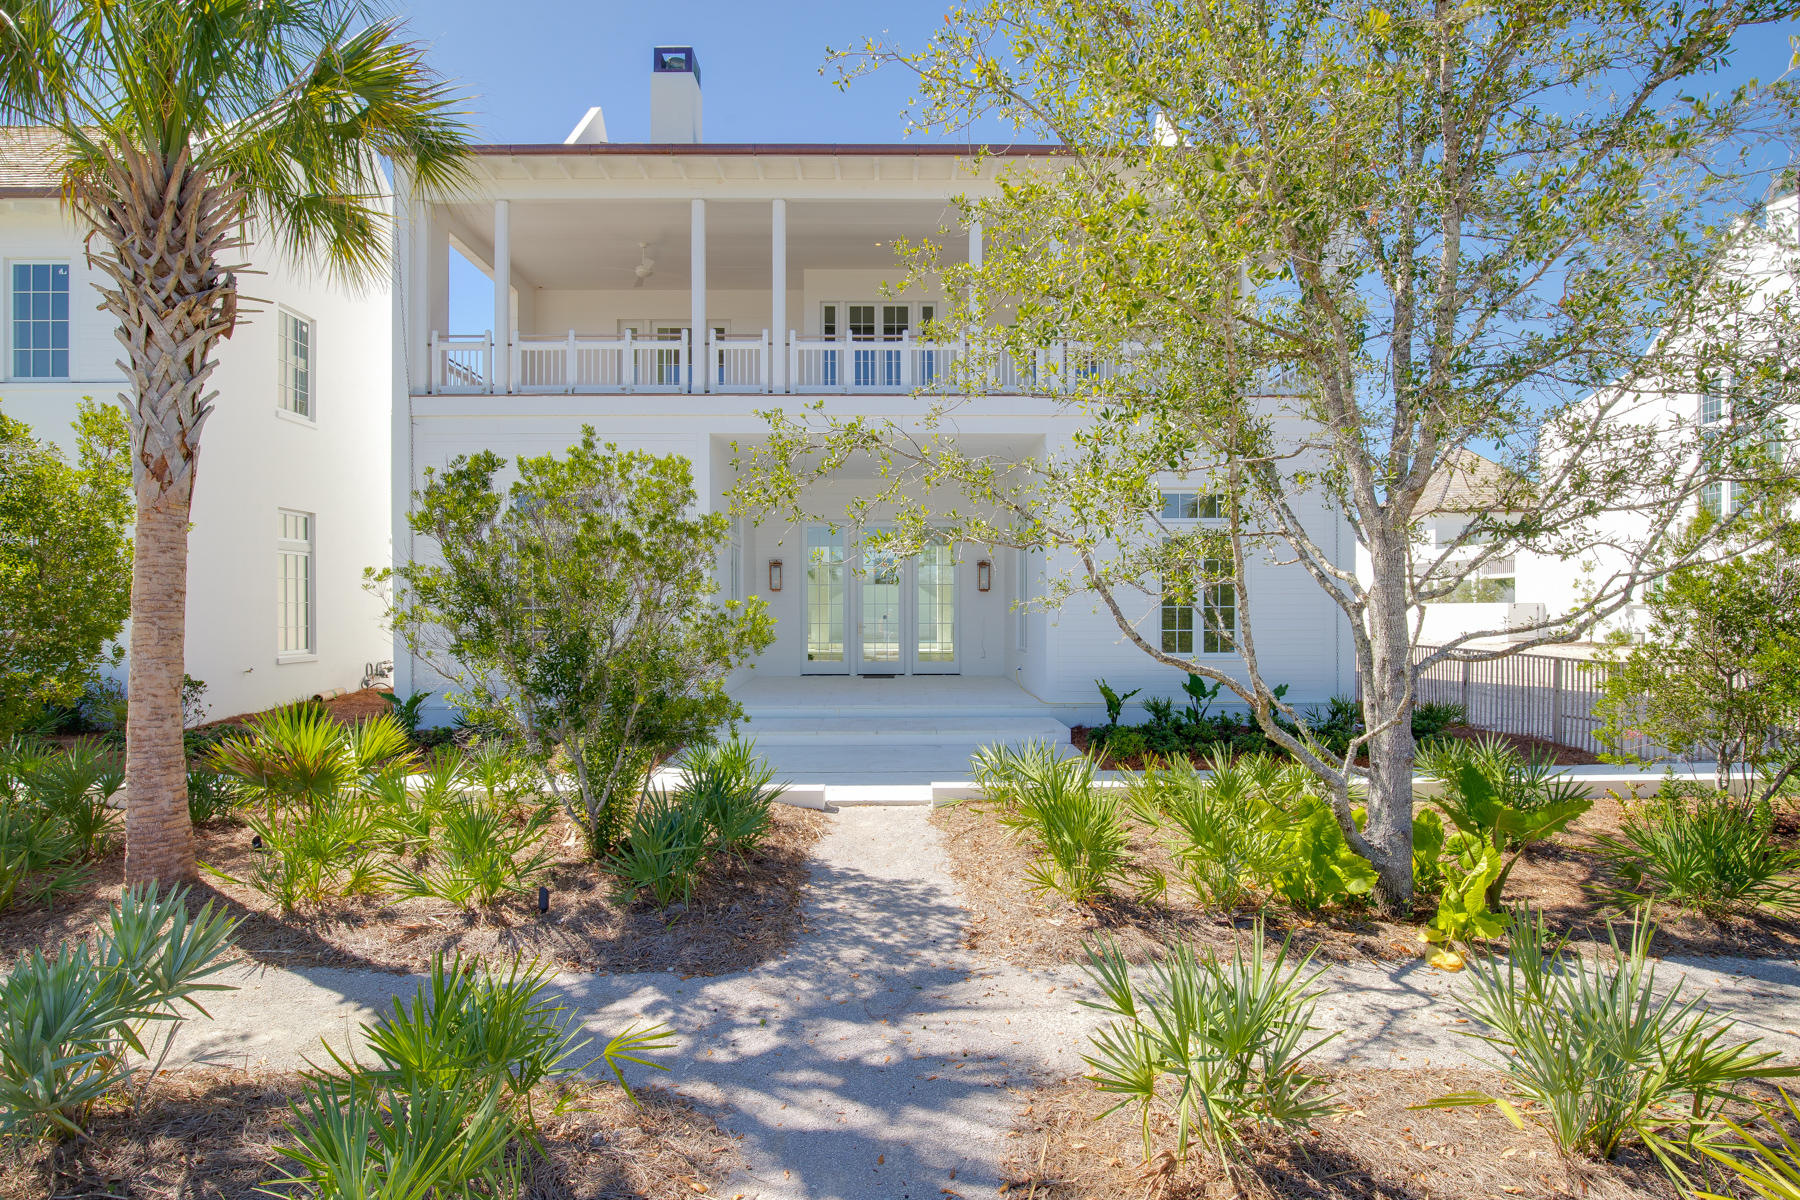
NEW Villa in Chapter 1 of Kaiya Beach Resort, Villa Anamaya features a luxury-sized lot and seamless indoor-outdoor entertaining spaces where the walls dissolve leaving only room for relaxation, reflection and rejuvenation. Over 4,000 square feet of interior living space coupled with over 2,000 square feet of covered outdoor space provide ample space for creating the life you've always wanted. Upscale features include a custom-designed kitchen cabinetry with Caesarstone counters and backsplash, a Subzero and Wolf appliance suite and Waterworks kitchen and bath plumbing fixtures.
#853850

Inlet Beach

115 Kaiya Avenue Lot 29

5 Beds

5 Baths

4,802 Sq.Ft.

$3,995,000

MLS#: 853850
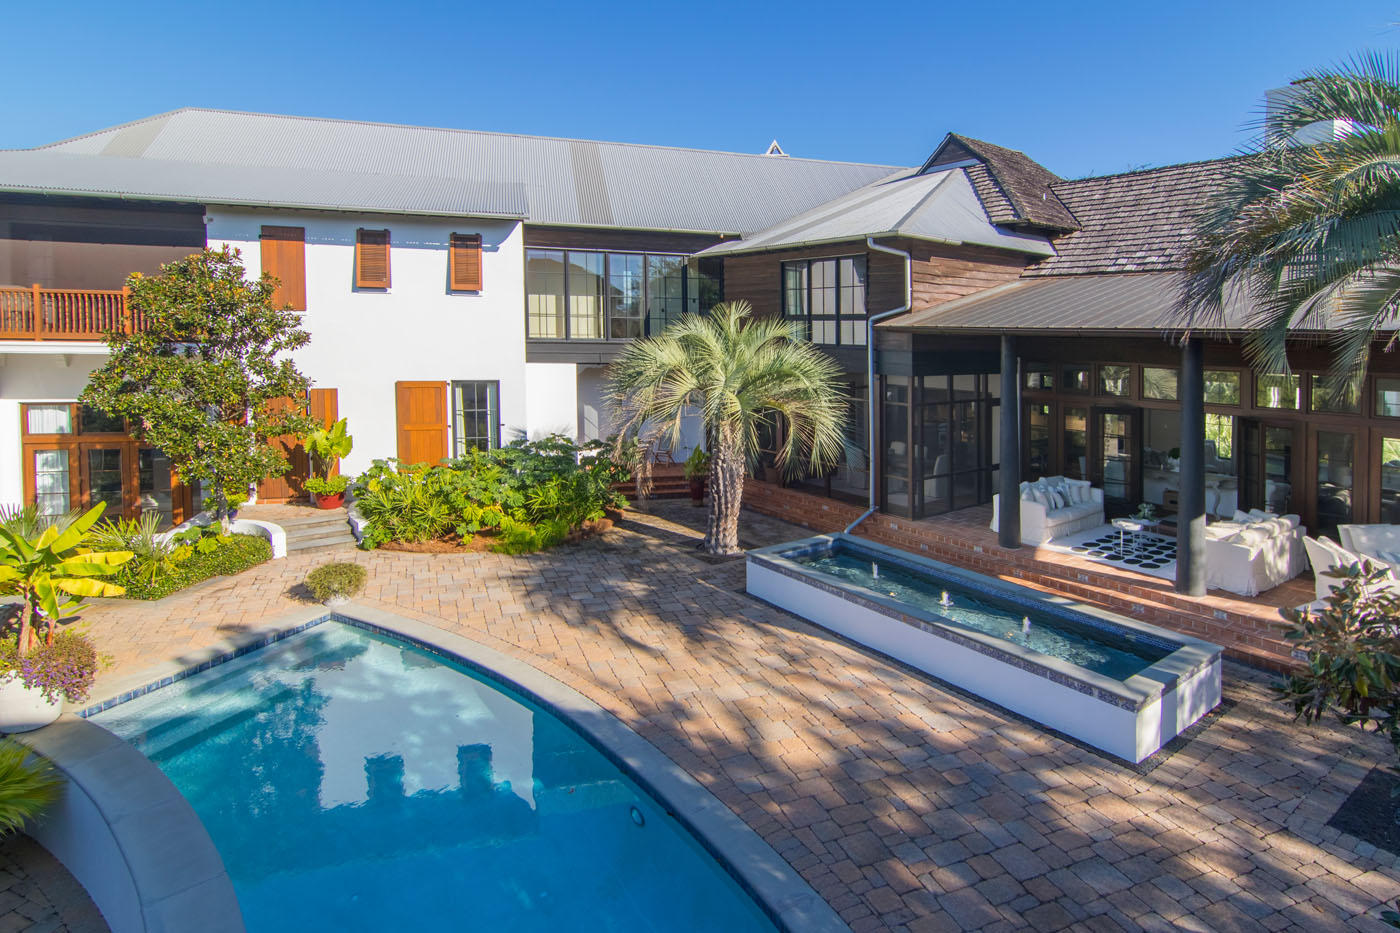
Sitting on the largest lot in Rosemary Beach, this grand custom villa is like no other in the community. Designed by Darrell Russell, principal architect at A Boheme Design, this property exhibits a Mediterranean inspired design with hints of Old Havana. With more than 6,000 square feet of custom indoor and covered outdoor space, this home was built for full-time livability that comes with large rooms, custom finishes and ample storage and closet space. Indoors, the expansive living/dining room and kitchen features newly painted walls, new cabinetry and marble counters, oversized island, vaulted wood ceiling and stone floors. The custom kitchen includes custom cabinets, Sub-Zero refrigerator, wine cooler and ice maker, Wolf range and double oven, and two Fisher & Paykel dishwasher drawers. Lighting, sound, climate control, security system and cameras are all at your fingertips with a state-of-the-art Creston Home Automation System. Also on the main level are two powder baths, a home office and luxurious guest suite with separate entry from exterior courtyard. In addition, a large media room is accessible from the exterior courtyard or the upstairs master suite.

The second level features custom wood floors and abundant casement windows to view the beautiful grounds below. The master suite includes a large bedroom, oversized master bath with hand-made tile and his/her shower, three walk-in closets and an outdoor porch with a remote-operated screen. Also on the second level are two guest bedrooms with a large bath and walk-in closets, adjoining media room and huge laundry room. The Carriage House, with a two-car garage, features a first-floor pool bath, outdoor shower and upstairs guest suite with large bedroom/sitting area, bunkroom and bath. 
Outdoors is an oasis where rambling paths and a babbling brook welcome a stroll through the quarter-acre yard, featuring a large swimming pool and custom playhouse.
This beautiful home is located on the park side of Rosemary Beach, just a short stroll to the Owners Pool & Pavilion, the Town Center and multiple beach accesses, yet far enough away for quiet enjoyment in your own private resort villa.
The amenities of Rosemary Beach include a vibrant Town Center with shops, restaurants, post office and Town Hall as well as Parks and 5 heatable Pools, one of which is an indoor pool with a retractable roof and the recent addition of the Private Owners Pool & Pavilion and the signature 9 Boardwalks that meander through the Town and all lead to a half mile of sugar white sandy Beach!
#763090

Rosemary Beach

112 W Kingston Road

5 Beds

4 Baths

5,940 Sq.Ft.

$3,995,000

MLS#: 763090

Exceptional freestanding retail building oriented in a prime location with high visibility from its 111' fronting Highway 98 in Miramar Beach, Florida, offering favorable ingress & egress, plenty of parking, ±6,695 SF showroom with beautiful level of finish, ±3,800 SF warehouse, part of which is climate controlled, almost ±1,000 SF of offices, full scale loading dock accommodating semi's, two bathrooms w/full bath.  Please inquire for further details.
#964675

Miramar Beach

12170 US-98

None Beds

None Baths

N/A

$3,995,000

MLS#: 964675
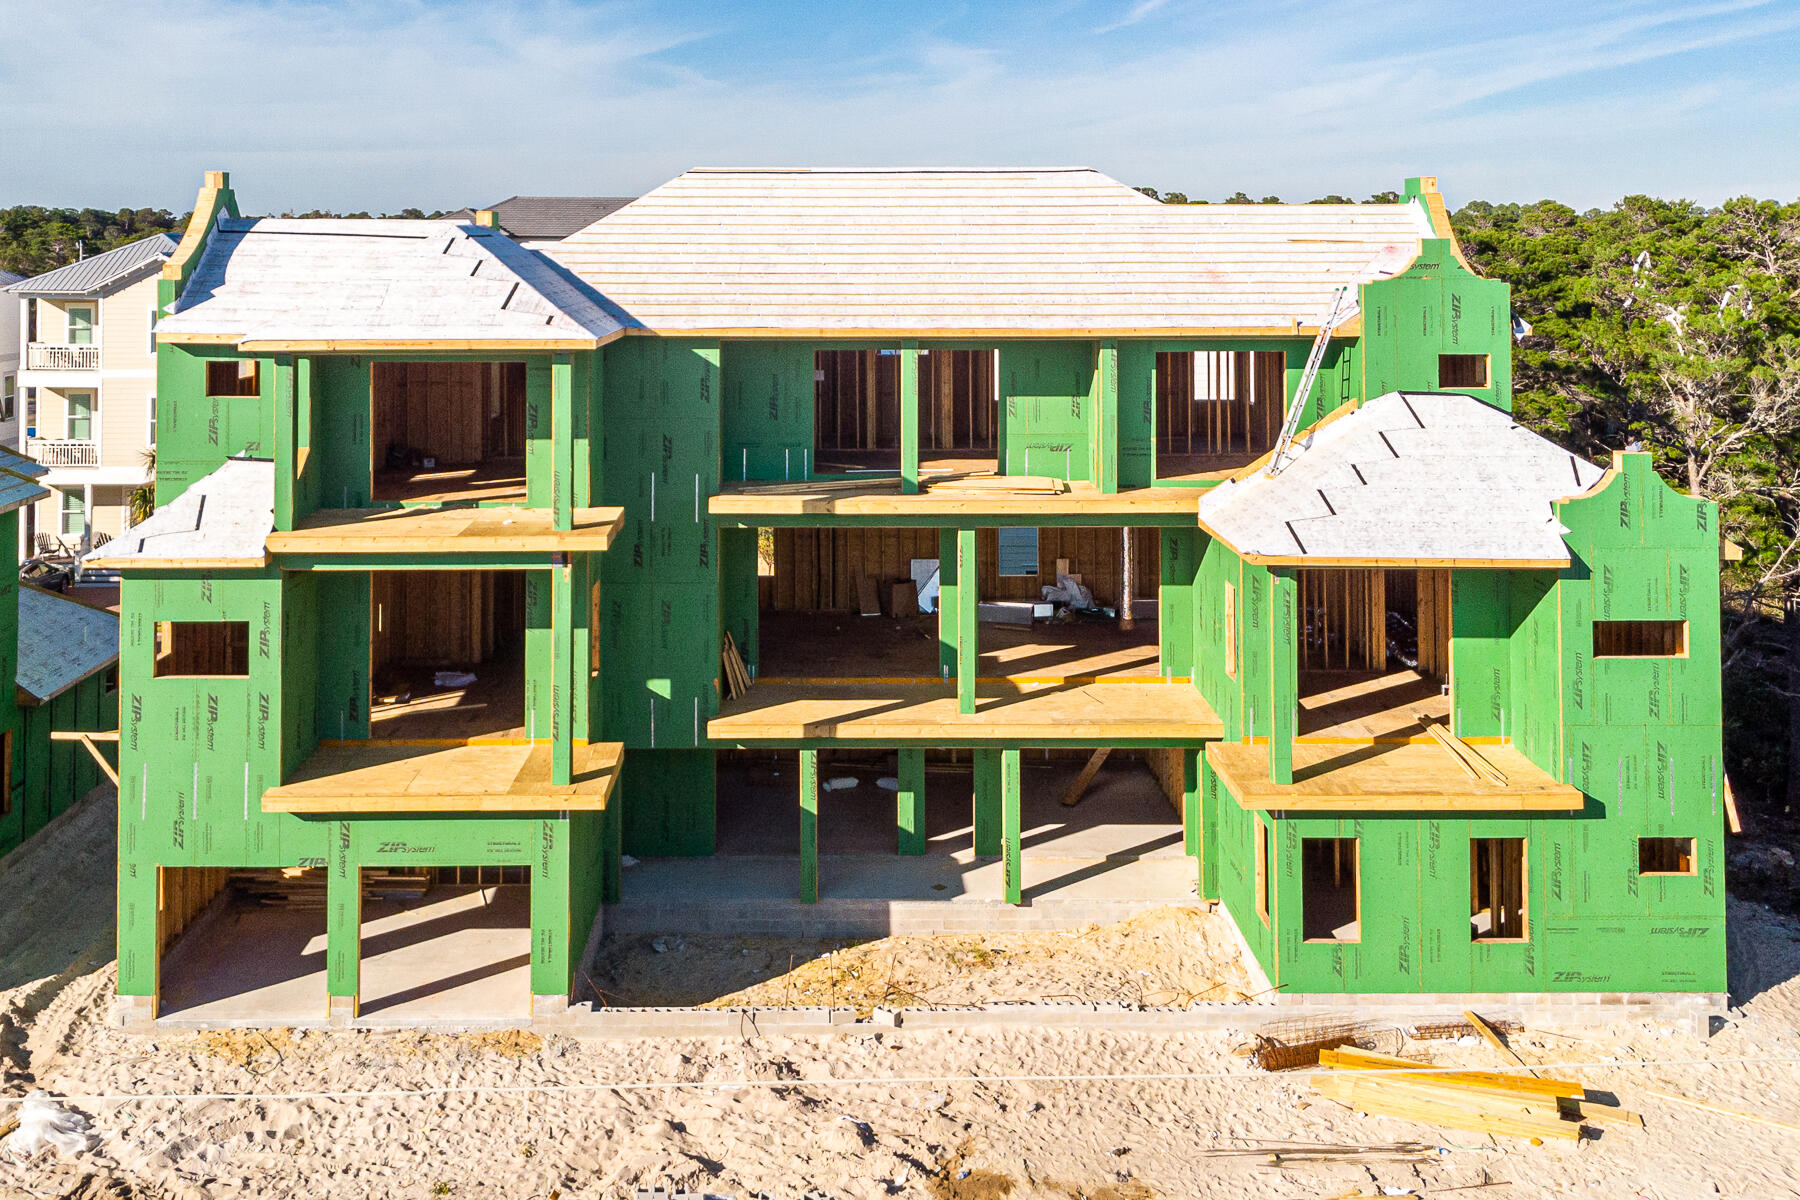
Mega vacation rental property. Penny Lane intersects with Hwy 393 and is steps from Scenic Hwy 30A in the Gulf Place entertainment area.  Convenient beach access is easy walking distance at Ed Walline Park. This home includes its own private pool and is offered fully furnished.
#885671

Santa Rosa Beach

21 Penny Lane

8 Beds

9 Baths

5,992 Sq.Ft.

$3,995,000

MLS#: 885671
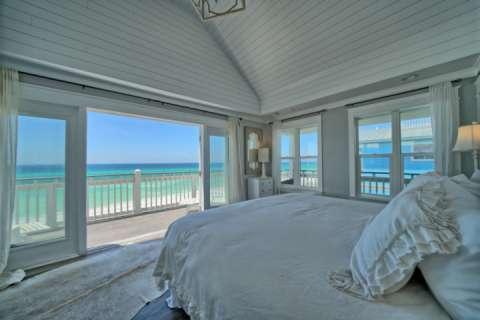
Beautiful Gulf Front House with Beautiful Views!!! 3 Bedroom 3 Bath. Located in the gated community of Sunrise Beach. Close to restaurants, shopping & Gulf Place. Direct access to the private beach walk-over from the second-floor balcony. Second floor features living area, kitchen, guest bedroom and bath. Third floor features include Waterfront Master bedroom with bath and a private gulf front balcony, guest bedroom, bath and bonus area which is currently used as a 4th bedroom with a twin bed. Outdoor space and hot tub provides for relaxation after a day on the beach. House is offered furnished. Metal roof replaced in 2020. Dimensions & Square footage is approximate and should be verified by buyer.
#940615

Santa Rosa Beach

125 Seaward Drive

3 Beds

3 Baths

1,610 Sq.Ft.

$3,995,000

MLS#: 940615
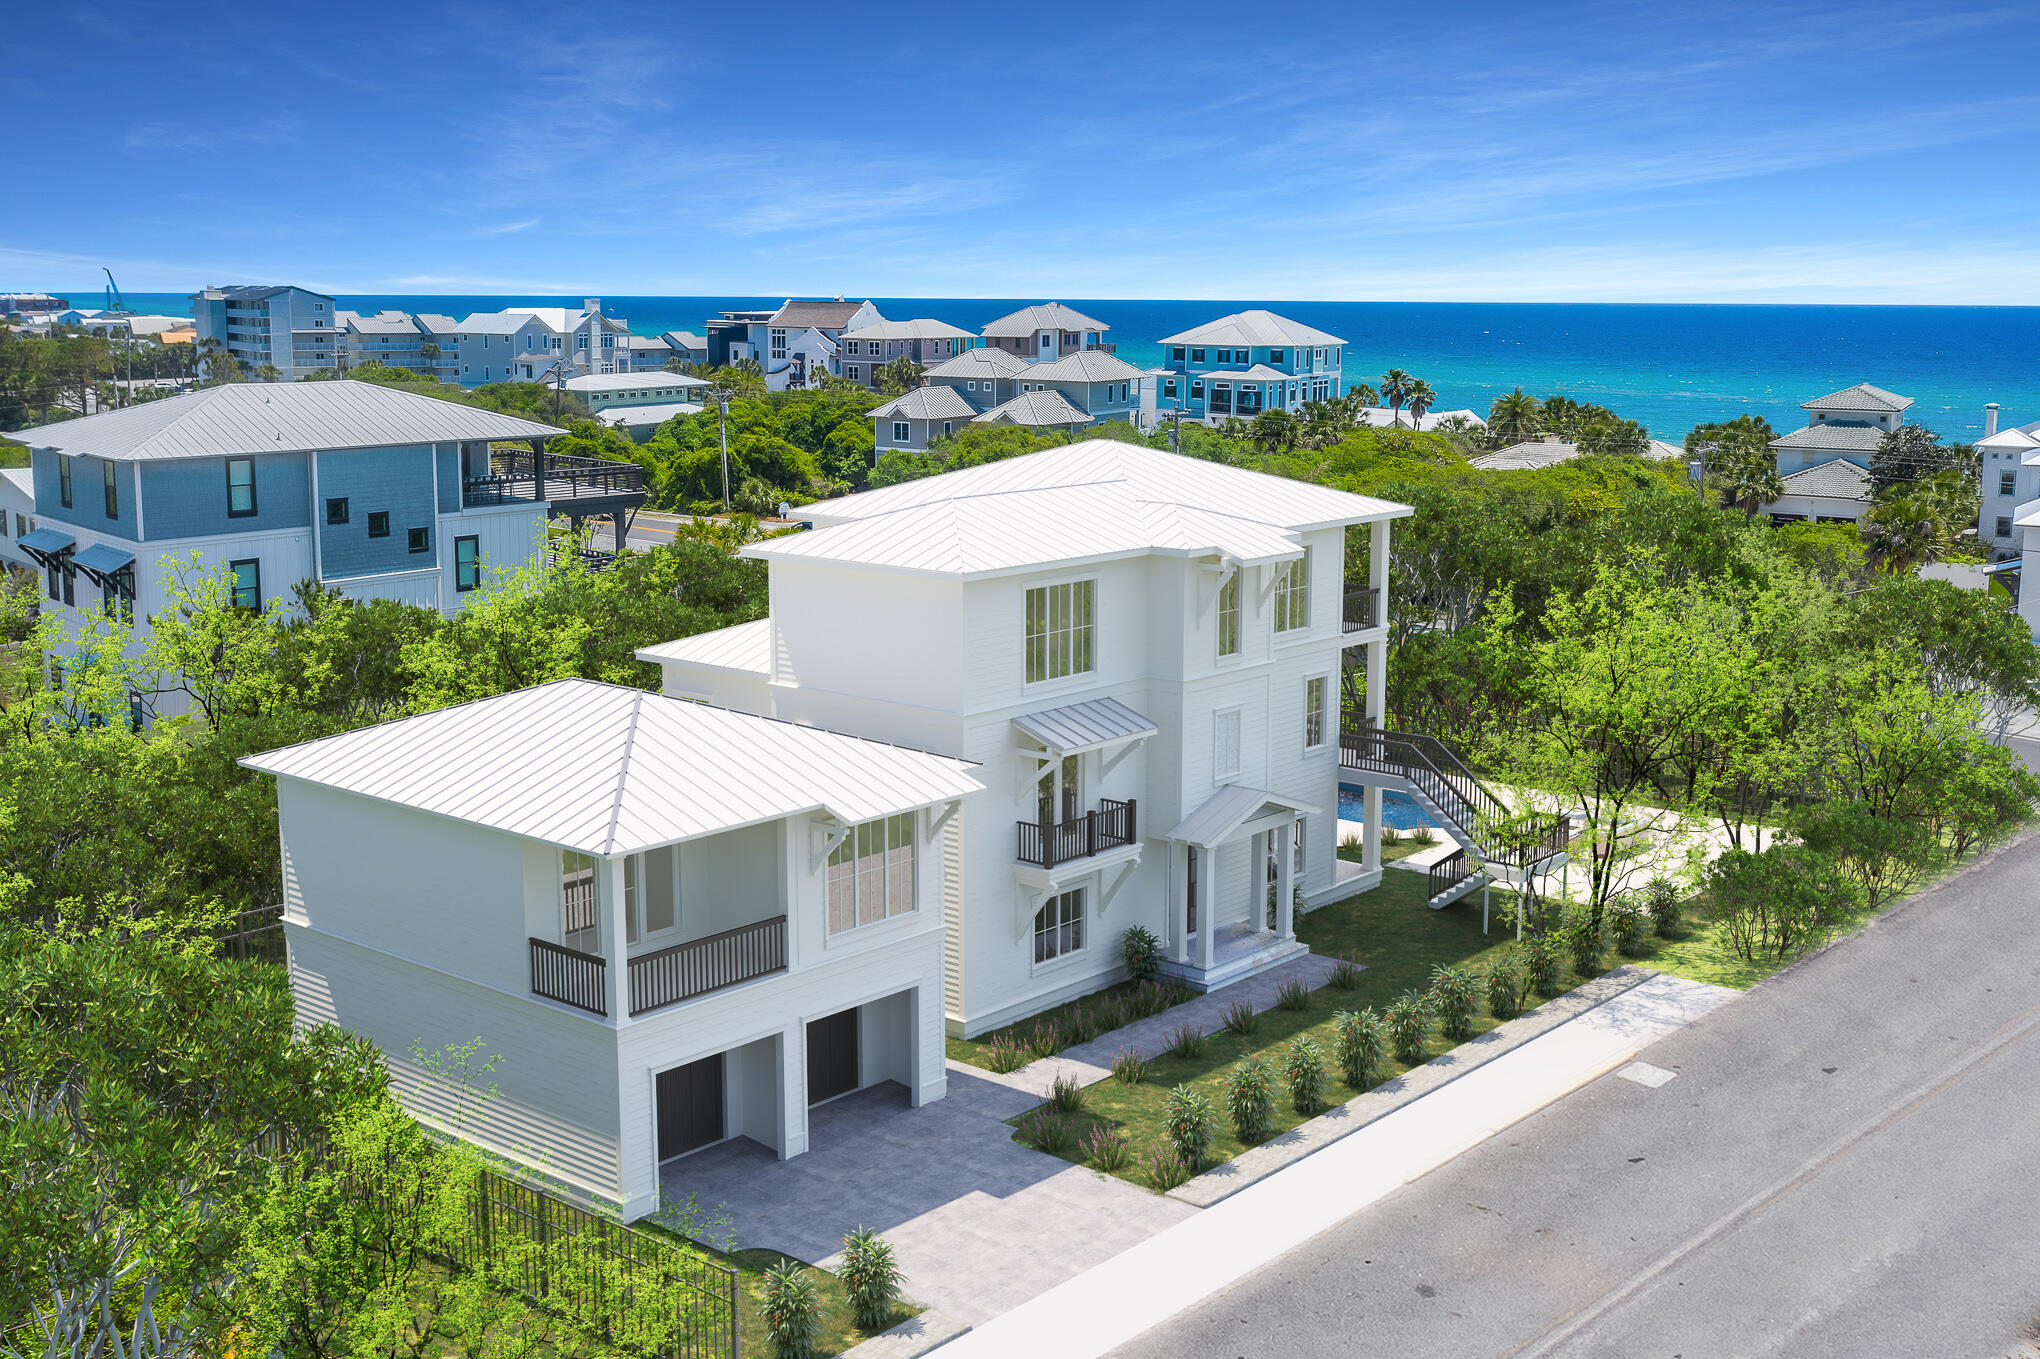
Experience the ultimate vacation experience in this uniquely designed beach sanctuary! Incredible gulf views from both the second and third of the property offer the opportunity to enjoy the beautiful emerald waters right from your own porch. Astounding architecture paired with a flawlessly planned floor plan create space for large gatherings of families and friends to experience a true 30A retreat. Features of the property include a grand great room with dining for the entire party, a private resort-style pool, incredible outdoor living, a separate detached carriage house, private elevator, parking for over eight vehicles and much more. 

Step into the first floor of the property to find a space created for the young at heart. This floor contains a separate secondary living area which includes space for a large TV, sectional and additional gaming space. The recreation room seamlessly lives with the outdoor entertaining area boasting a large resort-style pool. Additionally on the ground level, there is a pool bath, spacious guest suite, large bunk room and oversized laundry facility. 

As you climb to the second floor you will be welcomed by the bright sunlight in the grand stairwell. This floor holds the main living space as well as a huge dining area offering room for the entire family to gather for dinner. From the dining space move across the open concept to the amazing chef's kitchen. The kitchen boasts built in Blue Star refrigeration, 48" Blue Star gas range, a custom range hood,  dishwasher and a microwave drawer. Additionally a beverage fridge and ice machine are off the side bar of the kitchen. No amenities were missed in this kitchen! The huge living space is located across from the kitchen and offers a wonderful area for the family to enjoy time together. Furthermore on this floor, you will locate the enormous master suite showcasing a private balcony as well as the master bathroom with double vanity large walk-in shower, free-standing tub and over-sized master closet. A second powder bath and laundry are also located on this level. 

The third floor of the property welcomes you into the 3rd living space and recreational area. This room boasts 180 degree gulf views, a huge covered balcony as well as a wet bar with ice machine, beverage fridge and sink. An additional convenient powder bath is found off the living space here. Moreover, this floor showcases two additional junior suites.

Away from the main house, you will discover a separate detached carriage house. The carriage house offers its own private kitchen, living and laundry. Two additional guest suites are found here. This private space offers flexibility when large parties stay at the home. The first floor of the carriage house contains the 2 car garage. This space is perfect for not only parking but also storing all those necessary beach items!

The outdoor living space ais incomparable! With deeded beach access only steps from the front door you will be enjoying the white sand and emerald waters within minutes from leaving the house. Back at the property, you will find the large pool for the whole family, firepit area and an outdoor TV for watching while swimming! In addition, right off the pool you will find an amazing outdoor kitchen with large gas grill, fridge and sink. There is also a private outdoor shower off the back of the main house for after beach showers. Finally in addition to the garage space, the property offers parking for at least an additional 6 vehicles.

Features of the property include an elevator; white oak hardwoods throughout; marble in many of the bathrooms; unique wood on the great room ceiling; quartitze countertops in the kitchen; beautiful lighting; incredible plumbing fixtures; amazing tile on the back-splashes and bathrooms; multiple tankless hot water systems; a metal roof; and much more! The property offers sleeping for 30. A full listing of the property specs is available upon request. Do not miss your opportunity to own the ultimate vacation rental, you will not find another property like this in our area!

*Finished photos are the same floor-plan built in another location.
#877214

Inlet Beach

8915 E County HWY 30A

8 Beds

8 Baths

5,564 Sq.Ft.

$3,995,000

MLS#: 877214

1 ... 244 245 246 247 248 ... 666
* Listings identified with the FMLS IDX logo come from FMLS and are held by brokerage firms other than the owner of this website. The listing brokerage is identified in any listing details. Information is deemed reliable but is not guaranteed. If you believe any FMLS listing contains material that infringes your copyrighted work please click here to review our DMCA policy and learn how to submit a takedown request. © 2024. First Multiple Listing Service, Inc.

Send a message

Message successfully sent.

Your message

What is 3 + 4 ?

Reason for contacting?

I agree to receive email communication and understand I can unsubscribe at any time.

I agree to be contacted by INIT test tenant via call, email, and text for real estate services. To opt out, you can reply 'stop' at any time or reply 'help' for assistance. You can also click the unsubscribe link in the emails. Message and data rates may apply. Message frequency may vary. Privacy Policy

Sign Out

Virtual Assistant

Would you like to take the next step with this property? We can help you schedule a showing or virtual tour, or send you more details.

Yes, I would like more information.

Thank You for Your Reply, One of Our Agents will contact you as soon as possible

No, maybe later.

Thank you, you can always contact me via email, phone number or through the contact form.

Realhub AI

Lucy - Your AI-Powered Realtor

Update Your Temporary Password

Personalize your search

Enter your email and we'll notify you immediately when new listings match what you're looking for.

or enter email address

Already have an account ? Login here

Continue your home search

I agree to receive communications and understand I can unsubscribe at any time.

I agree to be contacted by INIT test tenant via call, email, and text for real estate services. To opt out, you can reply 'stop' at any time or reply 'help' for assistance. You can also click the unsubscribe link in the emails. Message and data rates may apply. Message frequency may vary. Privacy Policy

Already have an account ? Login here

We use cookies

We use cookies primarily for analytics to enhance your experience. By accepting, you agree to our use of these cookies. You can manage your preferences or learn more about our cookies policy.





