
REALHUB is on fire today

Properties

Browse or get in touch to schedule a walkthrough.

  • Nearby me
Price range

Popular Features

Community Features

Association

Property Features

Waterfront

View

Exterior Features

Interior Features

Style

10000 properties match your criteria

Updated 1 minute ago

E-Alert name

Entered for comp purposes. 
Introducing the Victor plan in the Powell Landing East neighborhood of Watersound Origins. Situated on an corner homesite with builder-installed privacy fencing and landscape buffering, this single-level home offers approximately 2,448 square feet with four bedrooms, four and a half bathrooms, and a two-car garage.

The foyer opens into an expansive living area where the kitchen, dining area, and great room flow together beneath 10-foot ceilings. A 16-foot sliding glass door extends the living space to the covered rear lanai, creating a seamless indoor-outdoor connection. Interior finishes include luxury vinyl plank flooring, coastal trim details, a floor-to-ceiling nickel gap accent wall in the living room, and 8-foot solid-core raised-panel interior doors.

The kitchen is designed for both everyday living and entertaining, featuring an enlarged center island with additional storage, ceiling-height cabinetry, quartz countertops with a matching full-height quartz backsplash, under-cabinet lighting, and a premium stainless steel appliance package including a 36-inch gas range with vent hood, microwave drawer, dishwasher and upgraded Thermador refrigerator. 

The primary suite is privately located at the rear of the home and includes direct access to the covered lanai,a spacious walk-in closet, dual vanities, a soaking tub, and a walk-in shower with a handheld fixture.  Three additional bedrooms, including a flexible fourth bedroom suitable as a study or guest room, each have convenient access to full bathrooms.

The covered rear lanai leading to the private heated saltwater pool and with privacy fencing with a mature landscape buffer, provides an outdoor living area that's comfortable  for year-round enjoyment.

Additional features include integrated speakers in the great room and lanai, prewiring for wireless access points and exterior security cameras, impact-rated windows and exterior doors, and a tankless gas water heater.

Located in Powell Landing East within Watersound Origins, residents enjoy convenient access to Watersound Town Center, Origins Golf Course, and Village Commons, featuring a resort-style pool, fitness center, tennis and pickleball courts, sand volleyball court, miles of walking and biking trails, and pedestrian trail access to Lake Powell for kayaking and paddle boarding.
#1011946

Watersound

TBD Porter Way Lot 60

4 Beds

4 Baths

2,448 Sq.Ft.

$1,191,405

MLS#: 1011946

Discover your perfect retreat in this stunning 2-bedroom, 2-bathroom condominium located in the picturesque Bluewater Bay in Niceville, FL. Spanning 1,237 square feet, this spacious second-floor unit features a vaulted ceiling loft that enhances the airy ambiance, making it an ideal space for relaxation or entertaining. Enjoy the convenience of modern amenities, including a washer, dryer, refrigerator, dishwasher, stove, and microwave, all thoughtfully included for your comfort and ease. Step outside onto your private balcony deck and soak in the breathtaking lake views that this waterfront property offers. The serene surroundings invite you to unwind while enjoying the gentle sounds of nature. Whether you're sipping your morning coffee or hosting a gathering, this outdoor space provides the perfect backdrop for any occasion. With an air conditioning system to keep you cool during the warmer months, comfort is guaranteed year-round. This condominium is not just a home; it\'s a lifestyle. Located in a vibrant community, you\'ll have access to nearby amenities while enjoying the tranquility of waterfront living. Plus, pets are welcome, allowing you to bring your furry friends along for the adventure. Embrace the opportunity to own a piece of paradise in Niceville, FL, where modern living meets natural beauty. Don\'t miss out on this exceptional property-schedule your viewing today!
#1011967

Niceville

208 Westlake Court 208

2 Beds

2 Baths

1,237 Sq.Ft.

$2,200

MLS#: 1011967

Recently developed residential lot available for sale, located along 10th Street. All lots are situated in Flood Zone X (no flood insurance required) and come with public water and sewer connections already in place. Water tap fees have been paid, saving future owners thousands in upfront costs.
#1011909

Shalimar

128 10th Street

None Beds

None Baths

0.1 acres

$100,000

MLS#: 1011909

Bay views welcome you home to this 3-bedroom, 2.5-bath residence in the gated community of Pelican Bay, just across the street from Choctawhatchee Bay in Santa Rosa Beach. The primary suite is conveniently located downstairs with a walk-in closet, garden tub, and separate shower, while two spacious bedrooms share a full bath upstairs. The open living, dining, and kitchen area is filled with natural light and features granite countertops, a breakfast bar, gas fireplace, built-in bookcases, and rich hardwood floors. French doors lead from the dining area to a screened porch, and a second-floor covered balcony offers even more room to take in the bay views. The 0.31-acre lot leaves plenty of room to add a pool. Pelican Bay's gated, bayfront community includes a waterfront park with a dock, tennis and pickleball courts, and a playground -- all just minutes to shopping and dining. A rare chance to enjoy true bay-view living in one of Santa Rosa Beach's most sought-after gated communities. Roof 2022, HVAC 2026, W/H 2022
#1011944

Santa Rosa Beach

543 Shelter Cove Drive

3 Beds

2 Baths

2,002 Sq.Ft.

$675,000

MLS#: 1011944

Positioned on the 7th floor of Sterling Sands, this Gulf-front condo offers unobstructed views of the emerald waters and sugar-white sand from one of Destin's most desirable beachfront locations. The two-bedroom, two-bath floor plan provides a strong foundation for a vacation home, second residence, or investment property, with the flexibility for a new owner to update and personalize the interior to match their vision.

The open living area and kitchen overlook the Gulf, creating a bright coastal setting with the view as the focal point. Sleeping accommodations include a king bed, bunk beds, and a queen sleeper sofa, allowing the condo to comfortably accommodate families and vacationing guests. Sterling Sands offers 460 feet of beachfront, a Gulf-front community pool and hot tub, fitness center, grilling area, and daily beach service. Centrally located in Destin near dining, shopping, entertainment, and family attractions, this property combines direct beach access, impressive Gulf views, and excellent potential in a highly sought-after resort community.
#1011950

Destin

1080 E Highway 98 703

2 Beds

2 Baths

861 Sq.Ft.

$639,000

MLS#: 1011950

Welcome to this sweet and charming 3-bedroom, 2-bathroom home nestled in the heart of Fort Walton Beach. Freshly painted and beautifully refreshed with new LVP flooring and updated light fixtures, this inviting home offers a warm and comfortable feel from the moment you walk through the door. The spacious living room features a cozy gas fireplace, while the dining room provides easy access to the patio, creating the perfect space for family meals and entertaining. The spacious kitchen offers a convenient breakfast bar and plenty of room to gather. The primary bedroom is a peaceful retreat, featuring a private ensuite bathroom and a large walk-in closet with plenty of storage. A beautiful wall of windows fills the room with an abundance of natural light, creating a bright and airy atmosphere. Outside, you'll love the peaceful backyard, complete with mature trees and a privacy fence that creates a cozy and private retreat for relaxing or enjoying evenings outdoors. With no HOA and a convenient location just minutes from Eglin Air Force Base, Hurlburt Field, shopping, restaurants, and entertainment, this charming home offers the perfect blend of comfort, privacy, and convenience in a wonderful Fort Walton Beach location
#1011951

Fort Walton Beach

1866 Heartland Drive

3 Beds

2 Baths

1,256 Sq.Ft.

$310,000

MLS#: 1011951

Welcome to 5698 Old Bethel Road--a one-of-a-kind lakefront estate offering space, privacy, and incredible potential just minutes from the heart of Crestview. Custom-built on approximately 1.66 acres, this expansive home has great bones and is ready for its next owner to bring a fresh vision to life.

Solid wood entry doors open to a striking marble and red onyx foyer, where a sweeping staircase and oversized windows frame views of the pool and lake. The spacious great room features wood flooring and a custom wet bar with cabinetry, refrigerator, and ice maker--creating an ideal setting for entertaining. A large fitness room with a full bathroom and walk-in shower adds even more flexibility to the floor plan.

At the heart of the home, the generously sized kitchen offers abundant counter space, a substantial breakfast bar, under-cabinet lighting, and an impressive stainless steel appliance package, including a commercial-style six-burner gas range with griddle, double ovens, an additional electric oven, and microwave. The kitchen opens to a large dining area with sliding glass doors leading to the pool, hot tub, and peaceful lake views.

The main-level primary suite overlooks the lake and opens to a private balcony with its own fireplace--perfect for enjoying cool evenings by the water. The spacious primary bathroom includes a multi-head walk-in shower with built-in seating, a clawfoot tub, and an enormous walk-in closet.

Upstairs, you'll find another large living area with tongue-and-groove ceilings, two en suite bedrooms with access to a balcony, a media room, and two additional oversized rooms offering the flexibility to serve as bedrooms, offices, hobby rooms, or guest spaces.

Outdoor living spans the rear of the home, with an expansive covered porch and balcony overlooking the in-ground pool, hot tub, and lake. Garage space is equally impressive, with a heated and cooled four-car garage plus an additional two-car garage at the rear of the property.

With its substantial footprint, lakefront setting, flexible living spaces, and unmistakable character, this estate presents a rare opportunity to restore, personalize, and create something truly special.

With an acceptable full-price offer, the seller is willing to replace the pool liner and both existing, operational HVAC systems, subject to mutually agreed-upon terms. Bring your vision and discover everything this distinctive property could become.
#1011716

Crestview

5698 Old Bethel Road

5 Beds

5 Baths

6,160 Sq.Ft.

$725,000

MLS#: 1011716

Welcome to 58 Coopersmith, a unique offering within the gated confines of Watersound Beach. Backing up to Deer Lake State Park, the location marks the perfect setting for this custom built home featuring elements not seen in its surrounding neighbors. The New England architecture blends perfectly with rustic elegance. Such features include solid hand-hewn beams accenting various areas of the home and holding center stage in the open floorplan living/dining/kitchen area, custom reclaimed wood floors throughout the home, and various ceiling and wall accents of reclaimed barn wood and pecky cypress. Truly an entertainer's dream, the main level was designed to merge indoor and outdoor living by simply opening the nano doors from the living area to the backyard oasis.
#1011928

Inlet Beach

58 Coopersmith Lane

6 Beds

7 Baths

4,905 Sq.Ft.

$5,449,000

MLS#: 1011928

Welcome to this beautifully maintained 4 bedroom, 2 bathroom home located in Timber Wind Estates. 

Inside, you'll find a functional floor plan with spacious bedrooms, offering plenty of room for family, guests, or a home office. Outside, the home is perfectly situated on a generously sized lot with mature landscaping, providing inviting front and backyard spaces to enjoy year-round. Additional parking accommodates an extra vehicle or small watercraft.

A powered 8x12 storage shed conveys with the property, offering excellent space for storage, hobbies, or a workshop.

Conveniently located just minutes from Lake Stanley Park, you'll have easy access to a playground, picnic areas, and a public boat launch for outdoor recreation. Combining comfort, convenience, and a desirable location, this move in ready home is one you won't want to miss. Schedule your private showing today!
#1008949

DeFuniak Springs

357 Timber Wind Drive

4 Beds

2 Baths

1,584 Sq.Ft.

$1,750

MLS#: 1008949

Boat. Swim. Relax. Repeat.
Wake up to spectacular sunrises dancing across the water, and spend your evenings soaking in panoramic bayou views, coastal breezes, and a level of tranquility most people only dream about. Nestled along a protected bayou in the heart of Lynn Haven, this well-maintained brick estate is where lifelong memories are made--defined by sun-drenched days on the water, breezy evenings on the porch, and weekends that feel like a permanent  vacation.
Designed for an uncompromising waterfront lifestyle, the brand-new dock and premium boat lift create the ultimate backyard playground. The 2023 covered boathouse accommodates up to a 25-foot boat, while the drive-on floating dock securely stores two jet skis and is perfectly suited for kayaks, paddleboards, or canoes. Equipped with water and power at the dock, a swim ladder for effortless bayou access, and an outdoor shower for rinsing off after a day of adventure, every single detail has been thoughtfully curated to maximize your time in the sun.
Rarely do you find a waterfront sanctuary that offers absolute autonomy. With no HOA, you have the freedom to park your trailer, store your toys, and live how you choose. Waterfront properties at this price point are increasingly hard to find. For the buyer who demands a true waterfront lifestyle, the window of opportunity is closing rapidly; consider this remarkable value now before properties like this become entirely impossible to afford.
Inside, the home offers a seamless blend of comfort and sophistication featuring 4 spacious bedrooms, 2 bathrooms, durable tile flooring, and classic granite countertops. The fluid living spaces are designed beautifully for both everyday living and entertaining. Additionally, the oversized garage includes a dedicated workshop area, providing room for  projects, storage, and if that's not enough, there's a large shed for all of your outdoor gear.
Located in one of Bay County's most desirable, golf-cart-friendly communities, you will enjoy effortless access to local parks, restaurants, top-tier schools, and boutique shopping. Beyond the shoreline, you will fall in love with the vibrant local lifestyle. Take a short golf-cart ride to Al Kinsaul Park, or spend an evening at Sharon J. Sheffield Park enjoying its popular Concerts in the Park series.
Imagine watching spectacular Fourth of July fireworks displays directly from your private boat or right from your own yard--free from the hassle of public boat ramps, traffic, crowds and dreaded parking lots. 
Life here is about savoring the rare moments that most people never get to truly experience. Combining an exceptional waterfront setting, outstanding boating amenities, and an enviable small-town charm, this Lynn Haven gem delivers!  Come live the ultimate coastal dream.
#1011939

Lynn Haven

213 Kentucky Avenue

4 Beds

2 Baths

1,860 Sq.Ft.

$660,000

MLS#: 1011939
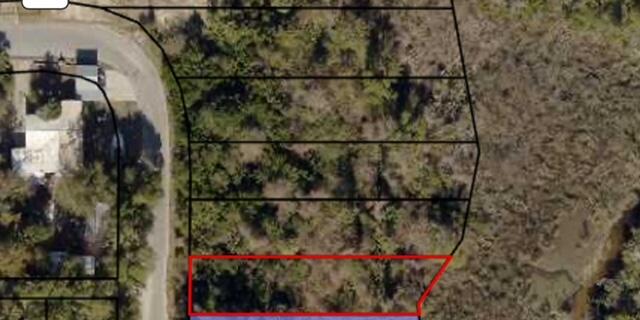
Exceptional Lot in the Heart of Panama City! This ideal lot is conveniently located on a paved road, offering endless possibilities for your dream project. With easy clearing by bush hog and a history of a previous home, it's the perfect canvas to bring your vision to life.
#963606

Panama City

986 Harris Avenue

None Beds

None Baths

0.15 acres

$24,999

MLS#: 963606

50' x 50' SECURED OUTDOOR CONSTRUCTION EQUIPMENT STORAGE LOT
Staging area/laydown yard site across from Bob Sikes Airport near HWY 90, I-10, 393, and Hwy 850 Corridors! 
Approximately 2,500 SF of gravel-surface outdoor storage space specifically suited for construction equipment and related storage needs. The lot features a 2' layer of milled asphalt. Access is provided by a 40' wide internal roadway constructed with 6' milled asphalt, providing ample room for equipment access and maneuverability. The fully secured facility features a 12' sliding chain-link access gate, LED lighting, and CCTV surveillance. No buildings or utilities are included with the lot.
#1011964

Crestview

Site 2 Fairchild Road

None Beds

None Baths

N/A

$1,000

MLS#: 1011964

Welcome to Heritage Plantation with a community pool & gazebo!  The 'Finn' is a highly desirable open concept floorplan with 5 bedrooms, 3 bathrooms, 2-car garage & the 'Smart Home Connect 'System with a variety of convenient Smart Home devices. NICE open living room with the dining area open to the kitchen & living room with lots of windows for natural lighting. The well-designed open kitchen includes stainless steel appliances, Quartz Countertops, a smooth-top range, built-in microwave, quiet dishwasher, corner pantry, island bar, eye-catching wood-look flooring & plush carpet in the bedrooms.  Stylish curb appeal. ALL LISTING pictures, colors, features, and size may vary. Square footages are approximate.
#1008658

Laurel Hill

6829 Fresh Meadow Lane

5 Beds

3 Baths

2,516 Sq.Ft.

$354,900

MLS#: 1008658

Recently developed residential lot available for sale, located along 10th Street. All lots are situated in Flood Zone X (no flood insurance required) and come with public water and sewer connections already in place. Water tap fees have been paid, saving future owners thousands in upfront costs.
#1011907

Shalimar

122 SW 10th Street

None Beds

None Baths

0.1 acres

$100,000

MLS#: 1011907

Welcome to 113 White Cliffs Drive, a stunning 2023-built coastal retreat in the sought-after Village of White Cliffs, a gated, Gulf-front community along Scenic Highway 30A in Blue Mountain Beach offering four bedrooms and a dedicated office. Designed with uncompromising attention to detail, this home blends timeless quality craftsmanship with modern convenience, offering both luxury and livability. Sitting on a large corner lot with a fully fenced yard--constructed of block and aluminum for durability--it's perfect for letting pets roam freely. The oversized one-car garage with coated floors adds function, while the screened-in porch with a brick gas fireplace creates a cozy gathering space year-round. Inside, thoughtful design is evident throughout. A welcoming two-story foyer leads to an open and flowing layout where the living, dining, and kitchen spaces connect seamlessly. The living room showcases beamed ceilings, while the gourmet kitchen impresses with a large center island, Quartz countertops, Thermador appliances including a gas range and oven, an additional Samsung dual-temperature built-in oven, convection microwave, wine refrigerator, trash compactor, and custom cabinetry with custom organization solutions. A large pantry provides even more storage. Conveniently located on the first level, the luxurious primary suite boasts vaulted pine ceilings, screened porch access, dual closets, and a spa-inspired en suite with quartzite counters, dual vanity, crystal hardware, and a wet room complete with a jetted tub surrounded by quartzite and a walk-in shower. The first level also includes a mud room with an ice maker and additional storage, a laundry room with sink and cabinetry, a powder bath with quartzite countertops, and a private office featuring custom storage and custom glass barn doors. Upstairs, three guest bedrooms provide comfort and privacy. A private suite offers dual vanities and a tub and shower combo, while the two additional guest rooms share a Jack-and-Jill bathroom. The versatile fourth bedroom with wet bar and balcony creates flexibility to be utilized as a den or additional sleeping space. Additional highlights include engineered hardwood and tile throughout, spacious attic storage with heavy-duty aluminum stairs, and advanced features such as smart home capabilities, Cat6 wiring, a Rinnai tankless water heater, irrigation system, and Live Oak Fiber internet. Beyond the home, residents of The Village of White Cliffs enjoy exceptional amenities including a private beach walkover with convenient bathrooms and a viewing deck, clubhouse with full kitchen and gathering spaces, a newly renovated fitness center, seasonally heated pool, and tennis courts with pickleball lines and lights. This exclusive, short-term rental-restricted community ensures a peaceful coastal lifestyle just moments from the best of 30A. 113 White Cliffs Drive is more than a home it's a statement of quality, comfort, and refined coastal living.
#1011961

Santa Rosa Beach

113 White Cliffs Drive

4 Beds

3 Baths

2,619 Sq.Ft.

$2,595,000

MLS#: 1011961

1 ... 238 239 240 241 242 ... 666
* Listings identified with the FMLS IDX logo come from FMLS and are held by brokerage firms other than the owner of this website. The listing brokerage is identified in any listing details. Information is deemed reliable but is not guaranteed. If you believe any FMLS listing contains material that infringes your copyrighted work please click here to review our DMCA policy and learn how to submit a takedown request. © 2024. First Multiple Listing Service, Inc.

Send a message

Message successfully sent.

Your message

What is 3 + 4 ?

Reason for contacting?

I agree to receive email communication and understand I can unsubscribe at any time.

I agree to be contacted by INIT test tenant via call, email, and text for real estate services. To opt out, you can reply 'stop' at any time or reply 'help' for assistance. You can also click the unsubscribe link in the emails. Message and data rates may apply. Message frequency may vary. Privacy Policy

Sign Out

Virtual Assistant

Would you like to take the next step with this property? We can help you schedule a showing or virtual tour, or send you more details.

Yes, I would like more information.

Thank You for Your Reply, One of Our Agents will contact you as soon as possible

No, maybe later.

Thank you, you can always contact me via email, phone number or through the contact form.

Realhub AI

Lucy - Your AI-Powered Realtor

Update Your Temporary Password

Personalize your search

Enter your email and we'll notify you immediately when new listings match what you're looking for.

or enter email address

Already have an account ? Login here

Continue your home search

I agree to receive communications and understand I can unsubscribe at any time.

I agree to be contacted by INIT test tenant via call, email, and text for real estate services. To opt out, you can reply 'stop' at any time or reply 'help' for assistance. You can also click the unsubscribe link in the emails. Message and data rates may apply. Message frequency may vary. Privacy Policy

Already have an account ? Login here

We use cookies

We use cookies primarily for analytics to enhance your experience. By accepting, you agree to our use of these cookies. You can manage your preferences or learn more about our cookies policy.





