
REALHUB is on fire today

Properties

Browse or get in touch to schedule a walkthrough.

  • Nearby me
Price range

Popular Features

Community Features

Association

Property Features

Waterfront

View

Exterior Features

Interior Features

Style

10000 properties match your criteria

Updated 1 minute ago

E-Alert name
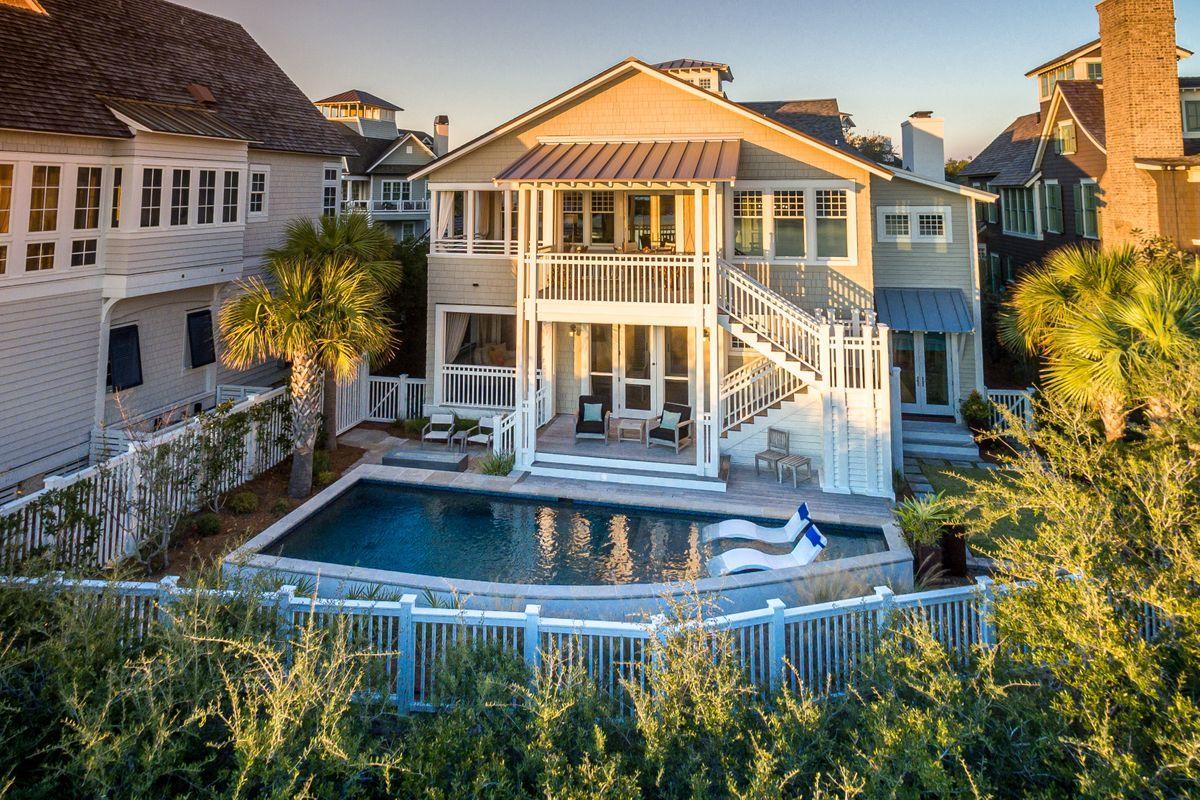
Lakefront living with pristine gulf views, located within the gated community of Watersound Beach, this is an exceptional legacy home. Upon entering the foyer, views of the lake provide the perfect welcome to this cedar shake Nantucket style treasure. The 1st floor hosts 4 bedrooms including the owner's suite, each with private porch access, an elevator, screen porch with summer kitchen, private lakeside pool with resort-style fire pit. At the top of the grand staircase is an open living area with enviable views of the lake and gulf.The showcase kitchen provides space for cooking and entertaining anchored by a venetian plaster gas fireplace. The 2nd floor boasts lakeside dining, media room and a 5th bedroom. Recent upgrades include new windows, doors, pool, paint roof and furniture!
#861047

Watersound

121 Gulf Bridge Lane

5 Beds

5 Baths

3,748 Sq.Ft.

$4,125,000

MLS#: 861047
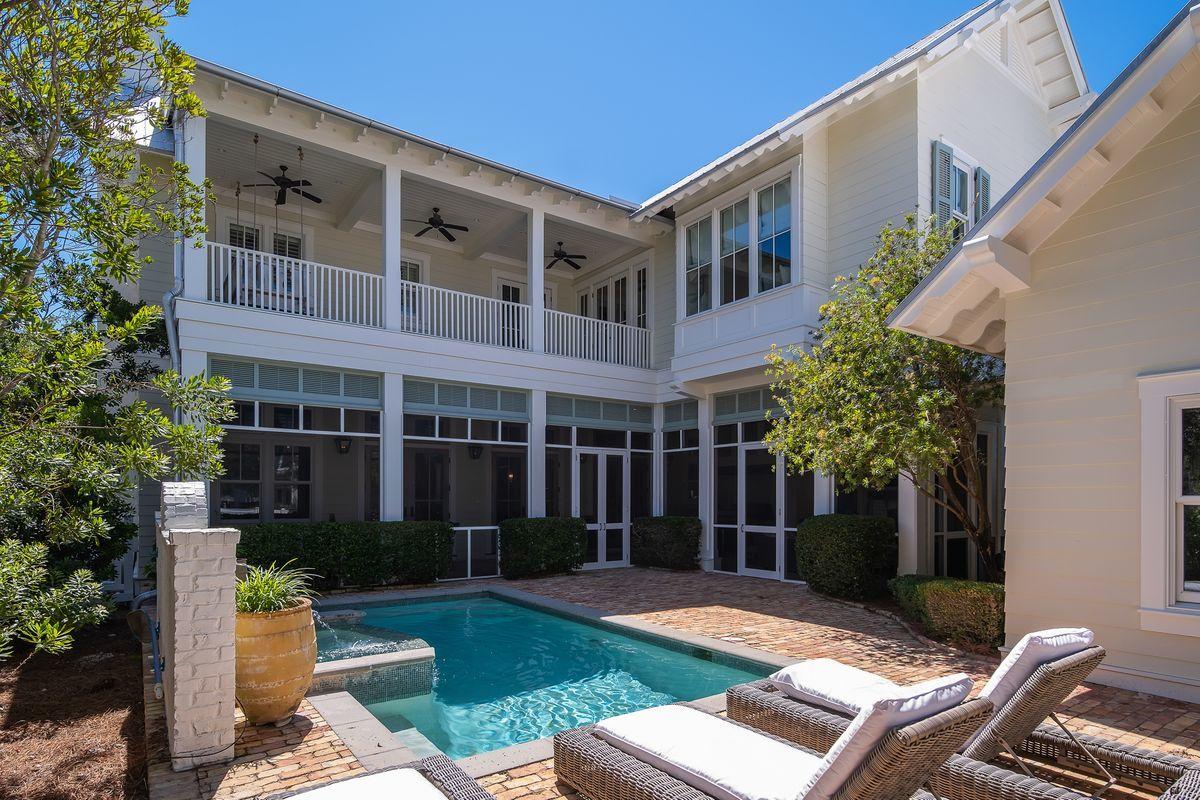
Come see what happens in the rare instance of when luxury, elegance, sophistication, class and location meet at the beach. Seeing is believing and you should see this stunning home in the coveted community of WaterColor just across from an expansive wooded open space! This beautifully crafted home features several thoughtful touches and custom details that are apparent from the moment you enter this home. Including sunken cypress wood for the French door entry way and living room doors adds to the beauty and sophistication. An arched white Chicago brick foyer with antique oak beams over the doorway greets you. There are additional beams in the first-floor family gathering room along with an antique ceiling of poplar and pine that are all estimated to be over 150 years old.
CONTINUED: As you pass through the foyer you pass a spiral staircase and one of four Master bedrooms on the right. The arched foyer leads you into the large yet warm first floor-family gathering room with a white brick fireplace on your right and an open gourmet kitchen all with high-end appliances on your left. The outdoor living space is off these rooms.

This 5,529-square-foot exquisite and immaculately maintained home includes a two-car garage with additional parking space for 3 more cars off of the alley in the back. Enjoy your private pool with a Chicago brick deck, as well as the large inviting screened outdoor family gathering room complete with an outdoor kitchen, dining area, and living area  including a large TV over this fireplace. This home has so many extras, this is why you have to see this house including four bedrooms on the second floor along with a Masters Suite that takes up most of the back half of the second floor with a sitting area and deck, large master bath and that has a his and hers walk-in closet at the end of the bath. The third floor has yet another warm family gathering room that has 6 bunks off to the right with a hand painted floor with the 6th large bedroom off to the left and is easily accessed by the elevator.

This elegant home is well-maintained and has never been rented, making it the perfect home or investment property and the owner has already prepaid all Beach Club and Camp WaterColor homeowner assessment.

Take advantage of several coveted WaterColor amenities, including the recently-renovated WaterColor Beach Club, which now offers three pools and three separate restaurants and two outdoor bars. This home is also conveniently located near one of now 9 community pools.
#848637

Santa Rosa Beach

116 Wiregrass Way

6 Beds

6 Baths

5,529 Sq.Ft.

$4,125,000

MLS#: 848637
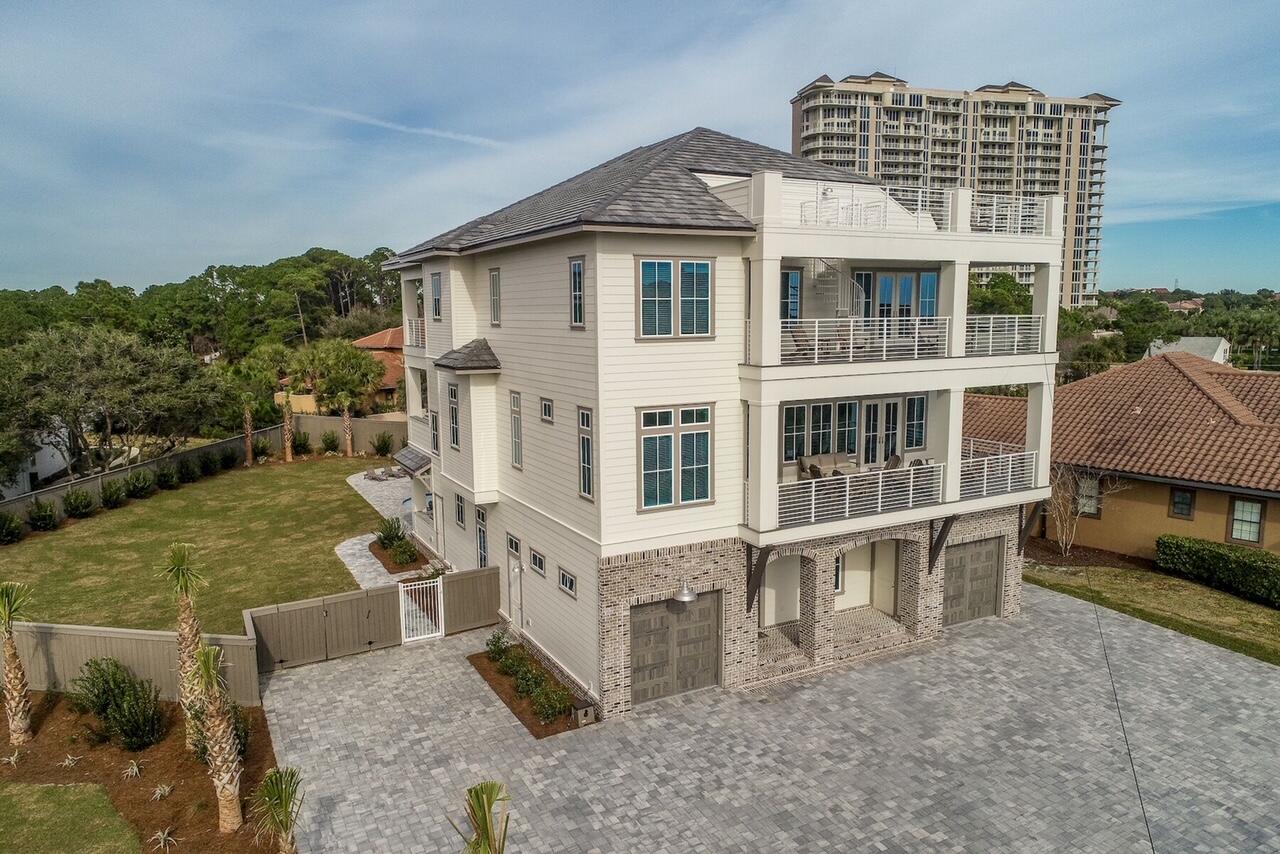
Entered for comp purposes only
#884206

Miramar Beach

45 E Beach Drive Drive

5 Beds

6 Baths

6,378 Sq.Ft.

$4,125,000

MLS#: 884206
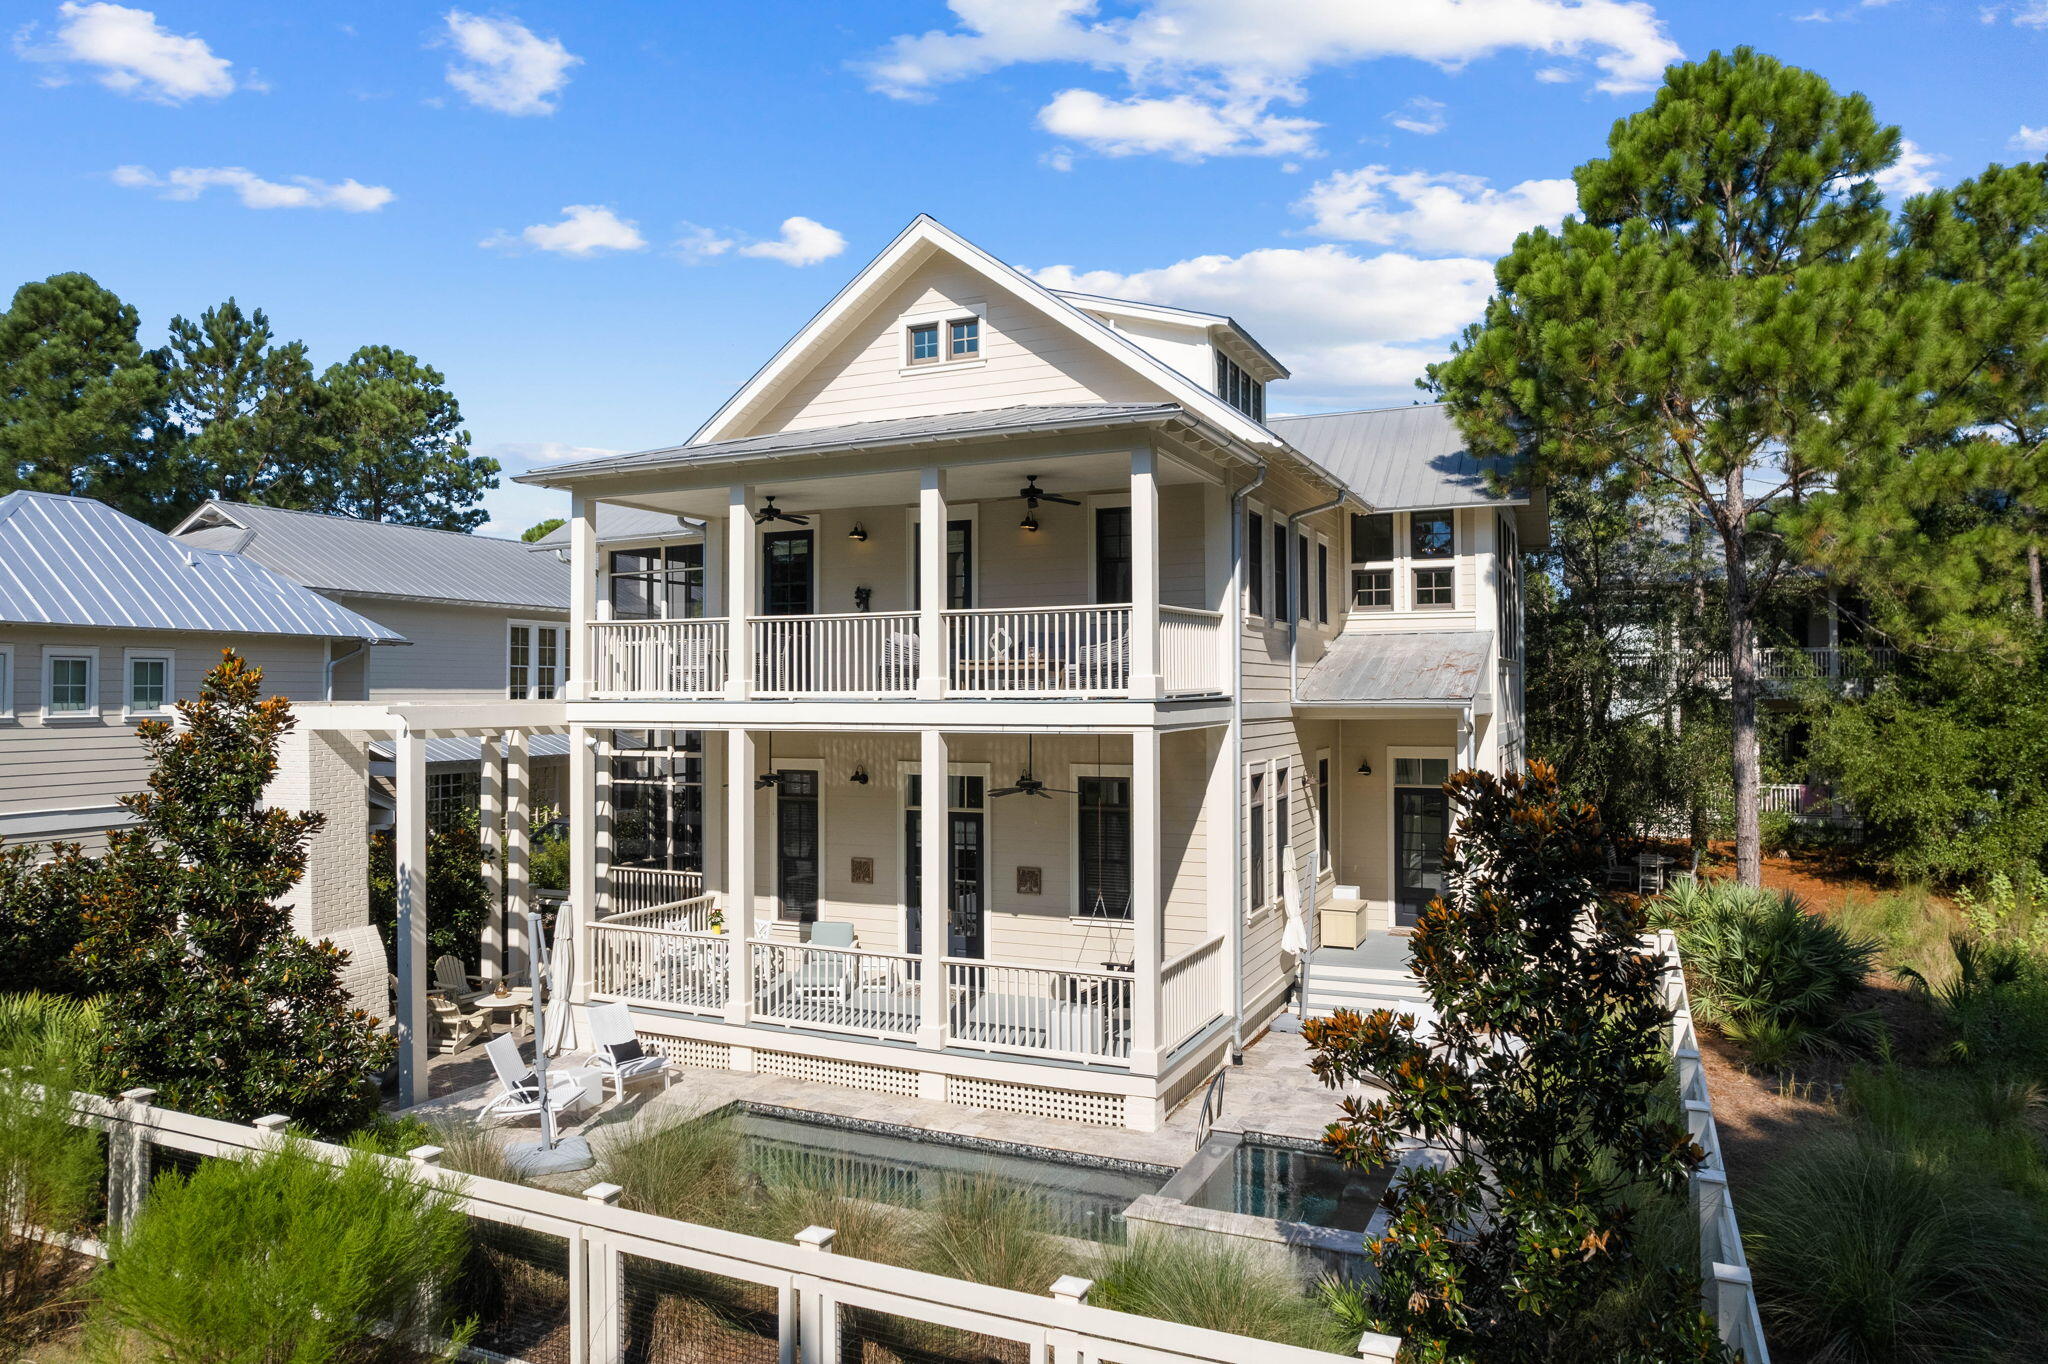
44 Crossvine Circle is prominently placed in the Camp District of Watercolor on the cul-de-sac of Crossvine Circle, just steps away from Camp WaterColor & Wood Fern Park. This home has been thoughtfully maintained and enjoyed by this family. The 3,848 Sq Ft, 5 Bedroom home boasts two primary suites, three king guest suites along with a private bunk room and 6 full baths! Beautifully appointed with luxury finishes, designer furnishing, chefs' kitchen, marble countertops, wire-brushed oak hardwood flooring and 12' ceilings. For the entertainer over 1,700 Sq Ft of additional porches & outdoor space including a heated pool, hot tub with ''chiller'' and stone decking just off the screen porch and the pergola covered outdoor fireplace with 6 Adirondack chairs makes this one of the many gathering spaces. This home is bordered by preserve forest on the side and back of the home providing considerable privacy and is offered fully furnished.
#930023

Santa Rosa Beach

44 Crossvine Circle

5 Beds

6 Baths

3,848 Sq.Ft.

$4,125,000

MLS#: 930023
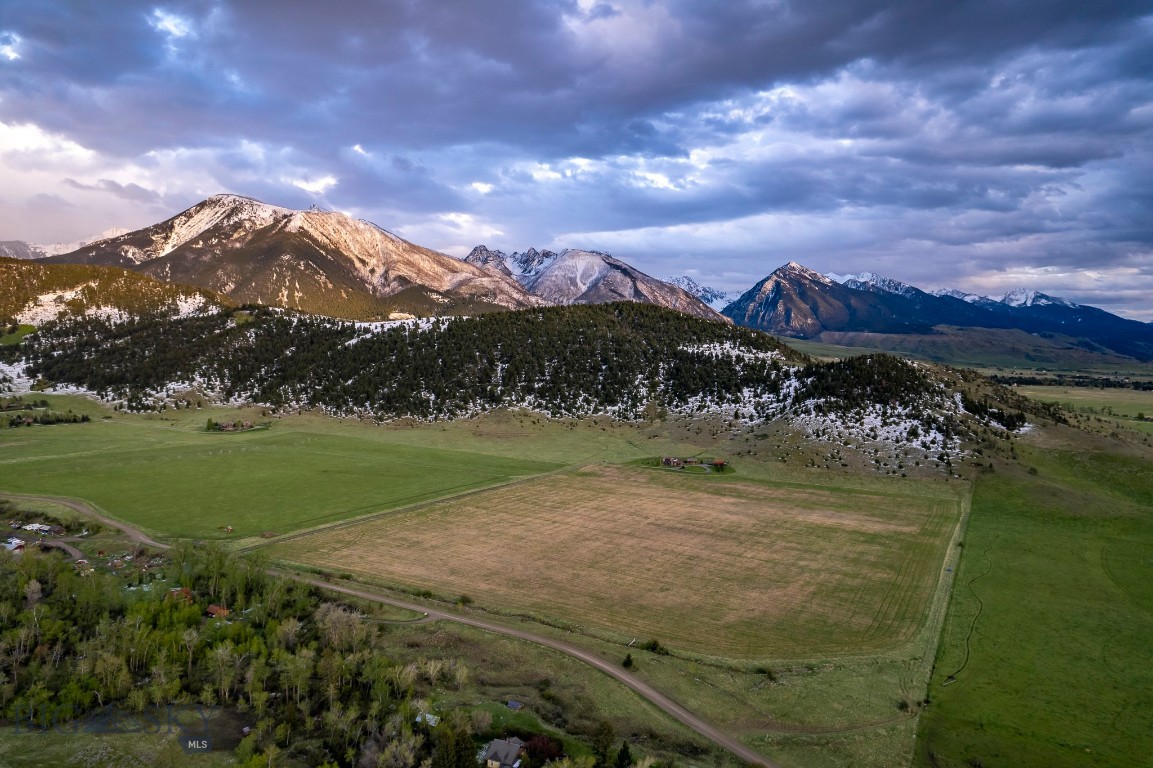
Opportunity awaits in the famed Paradise Valley of Livingston, Montana. Comprised of three separate parcels, this 90 acres of pristine property provides panoramic vistas of the surrounding Absaroka and Gallatin Ranges along with views of Suce Creek and the renowned Yellowstone River, providing a stunning backdrop for any building project as well as countless outdoor recreational opportunities. With plenty of space and a variety of potential build sites, this property is ideal for building your dream home, a vacation retreat, a family compound, or a small ranch. Wildlife abounds here with frequent bird, deer, and elk visits. With fishing access and hundreds of acres of US Forest Service land nearby, this Suce Creek acreage offers incredible recreational opportunities for anglers, hunters, equestrians, and nature enthusiasts alike. Though this property offers privacy and wide open space, a short ten minute drive from this stunning refuge is downtown Livingston, a town known for its vibrant arts scene, boutique shopping, and historic charm. You may also enjoy the convenience of being a brief drive away from Pine Creek Lodge, a local treasure where you can experience live music, delightful dining, and a variety of community events. Whether you’re looking to build a luxurious home with panoramic views or create a recreational haven, this property offers endless possibilities. Embrace the natural beauty and recreational abundance that this gorgeous land on Suce Creek Road provides. Don’t miss out on this rare opportunity to own a piece of Montana's paradise. Contact your agent today for more information and to schedule a property tour!
#407755

Livingston

NHN Suce Creek Road

None Beds

None Baths

89.844 acres

$4,125,000

MLS#: 407755
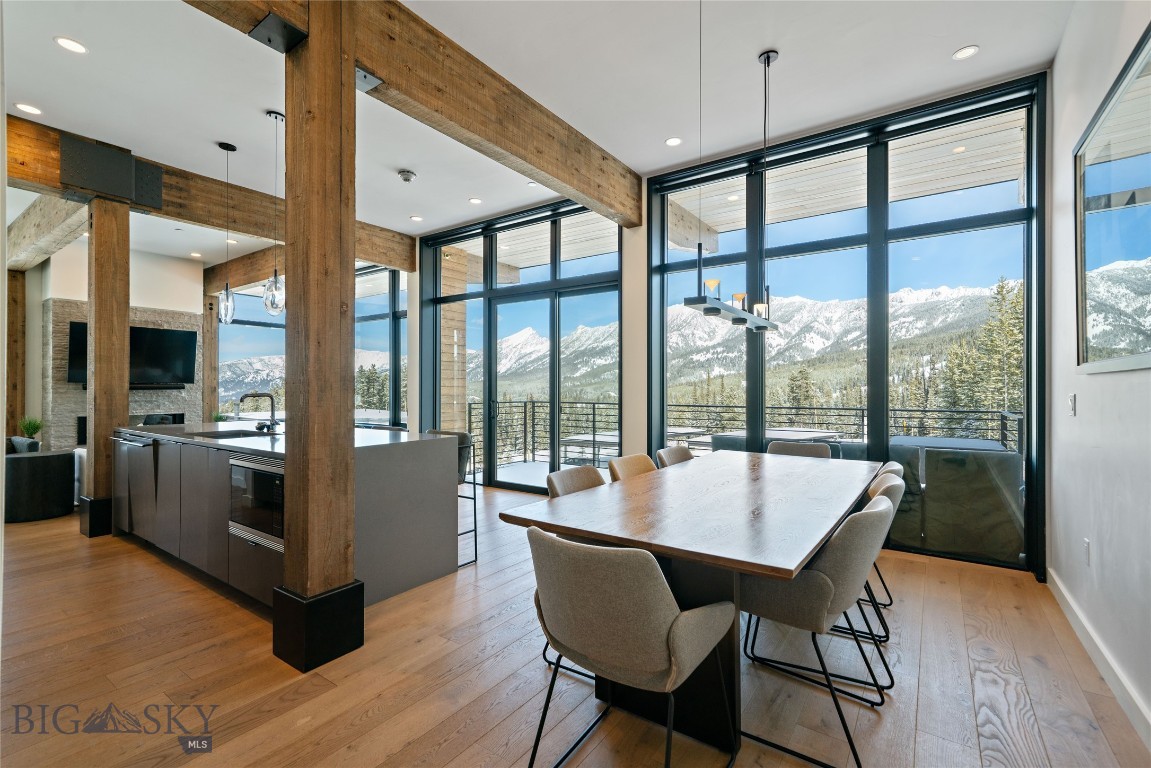
Experience elevated mountain living in this exceptional 3 Bedroom/3 Bathroom corner unit condominium in the LakeLodge at Moonlight Basin, showcasing sweeping, unobstructed views of the Spanish Peaks and Madison Valley. With multiple exposures and expansive windows, the residence is filled with natural light and perfectly positioned to capture Montana’s ever-changing landscape.
The open-concept living, dining, and kitchen areas are designed for gathering after a full day outdoors, complete with a fireplace that creates a warm and inviting atmosphere. Private outdoor space offers a front-row seat to alpenglow sunsets and wide-open Big Sky views.
Life at Moonlight Basin is defined by year-round adventure and effortless access to the outdoors. Step out your door to world-class skiing at Big Sky Resort, miles of private hiking and mountain biking trails, and endless opportunities for alpine exploration. In the summer months, enjoy paddleboarding or relaxing at the private lake, scenic chairlift rides, and long evenings under Montana’s big skies. Ownership at the LakeLodge includes access to its lakefront setting, heated pool and hot tubs, fitness facilities, dining and lounge spaces, and curated programming that brings the community together in every season.
This is more than a mountain retreat — it’s an opportunity to embrace the full Moonlight Basin lifestyle from one of its most desirable LakeLodge locations.
#408644

Big Sky

4 Boathouse Way R-1/201

3 Beds

3 Baths

1,648 Sq.Ft.

$4,125,000

MLS#: 408644

Approximately 202.26± acres on Hwy 393, offered together with a 15.86-acre platted subdivision containing 27 lots and approximately 186.40± additional acres. The property sits approximately 1 mile north of Hwy 90, with the I-10 corridor roughly 2 to 2.5 miles away, placing major east-west transportation routes within close proximity. Hwy 90 connects to SR 285, providing a route south toward Destin and Fort Walton Beach and the Emerald Coast. The surrounding North Okaloosa area is being shaped by major investment, including the Williams International aircraft manufacturing facility at Shoal River Industrial Park and the new Shoal River Ranch wastewater facility. The combination of existing platted lots and additional acreage creates a substantial land holding with room for a potential future Phase II extension, illustrated in the accompanying conceptual site plan. The conceptual plan is intended to show one possible expansion layout and is not an approved development plan. Approximately 202 acres, 27 existing platted lots, Hwy 393 frontage, and close proximity to Hwy 90 and the I-10 corridor bring together a significant amount of land in one offering.
#1011404

Crestview

0000 Co Rd 393

None Beds

None Baths

202.26 acres

$4,122,900

MLS#: 1011404

Approximately 202.26± acres on Hwy 393, offered together with a 15.86-acre platted subdivision containing 27 lots and approximately 186.40± additional acres. The property sits approximately 1 mile north of Hwy 90, with the I-10 corridor roughly 2 to 2.5 miles away, placing major east-west transportation routes within close proximity. Hwy 90 connects to SR 285, providing a route south toward Destin and Fort Walton Beach and the Emerald Coast. The surrounding North Okaloosa area is being shaped by major investment, including the Williams International aircraft manufacturing facility at Shoal River Industrial Park and the new Shoal River Ranch wastewater facility. The combination of existing platted lots and additional acreage creates a substantial land holding with room for a potential future Phase II extension, illustrated in the accompanying conceptual site plan. The conceptual plan is intended to show one possible expansion layout and is not an approved development plan. Approximately 202 acres, 27 existing platted lots, Hwy 393 frontage, and close proximity to Hwy 90 and the I-10 corridor bring together a significant amount of land in one offering.
#1011401

Crestview

TBD Hwy 393

None Beds

None Baths

N/A

$4,122,900

MLS#: 1011401
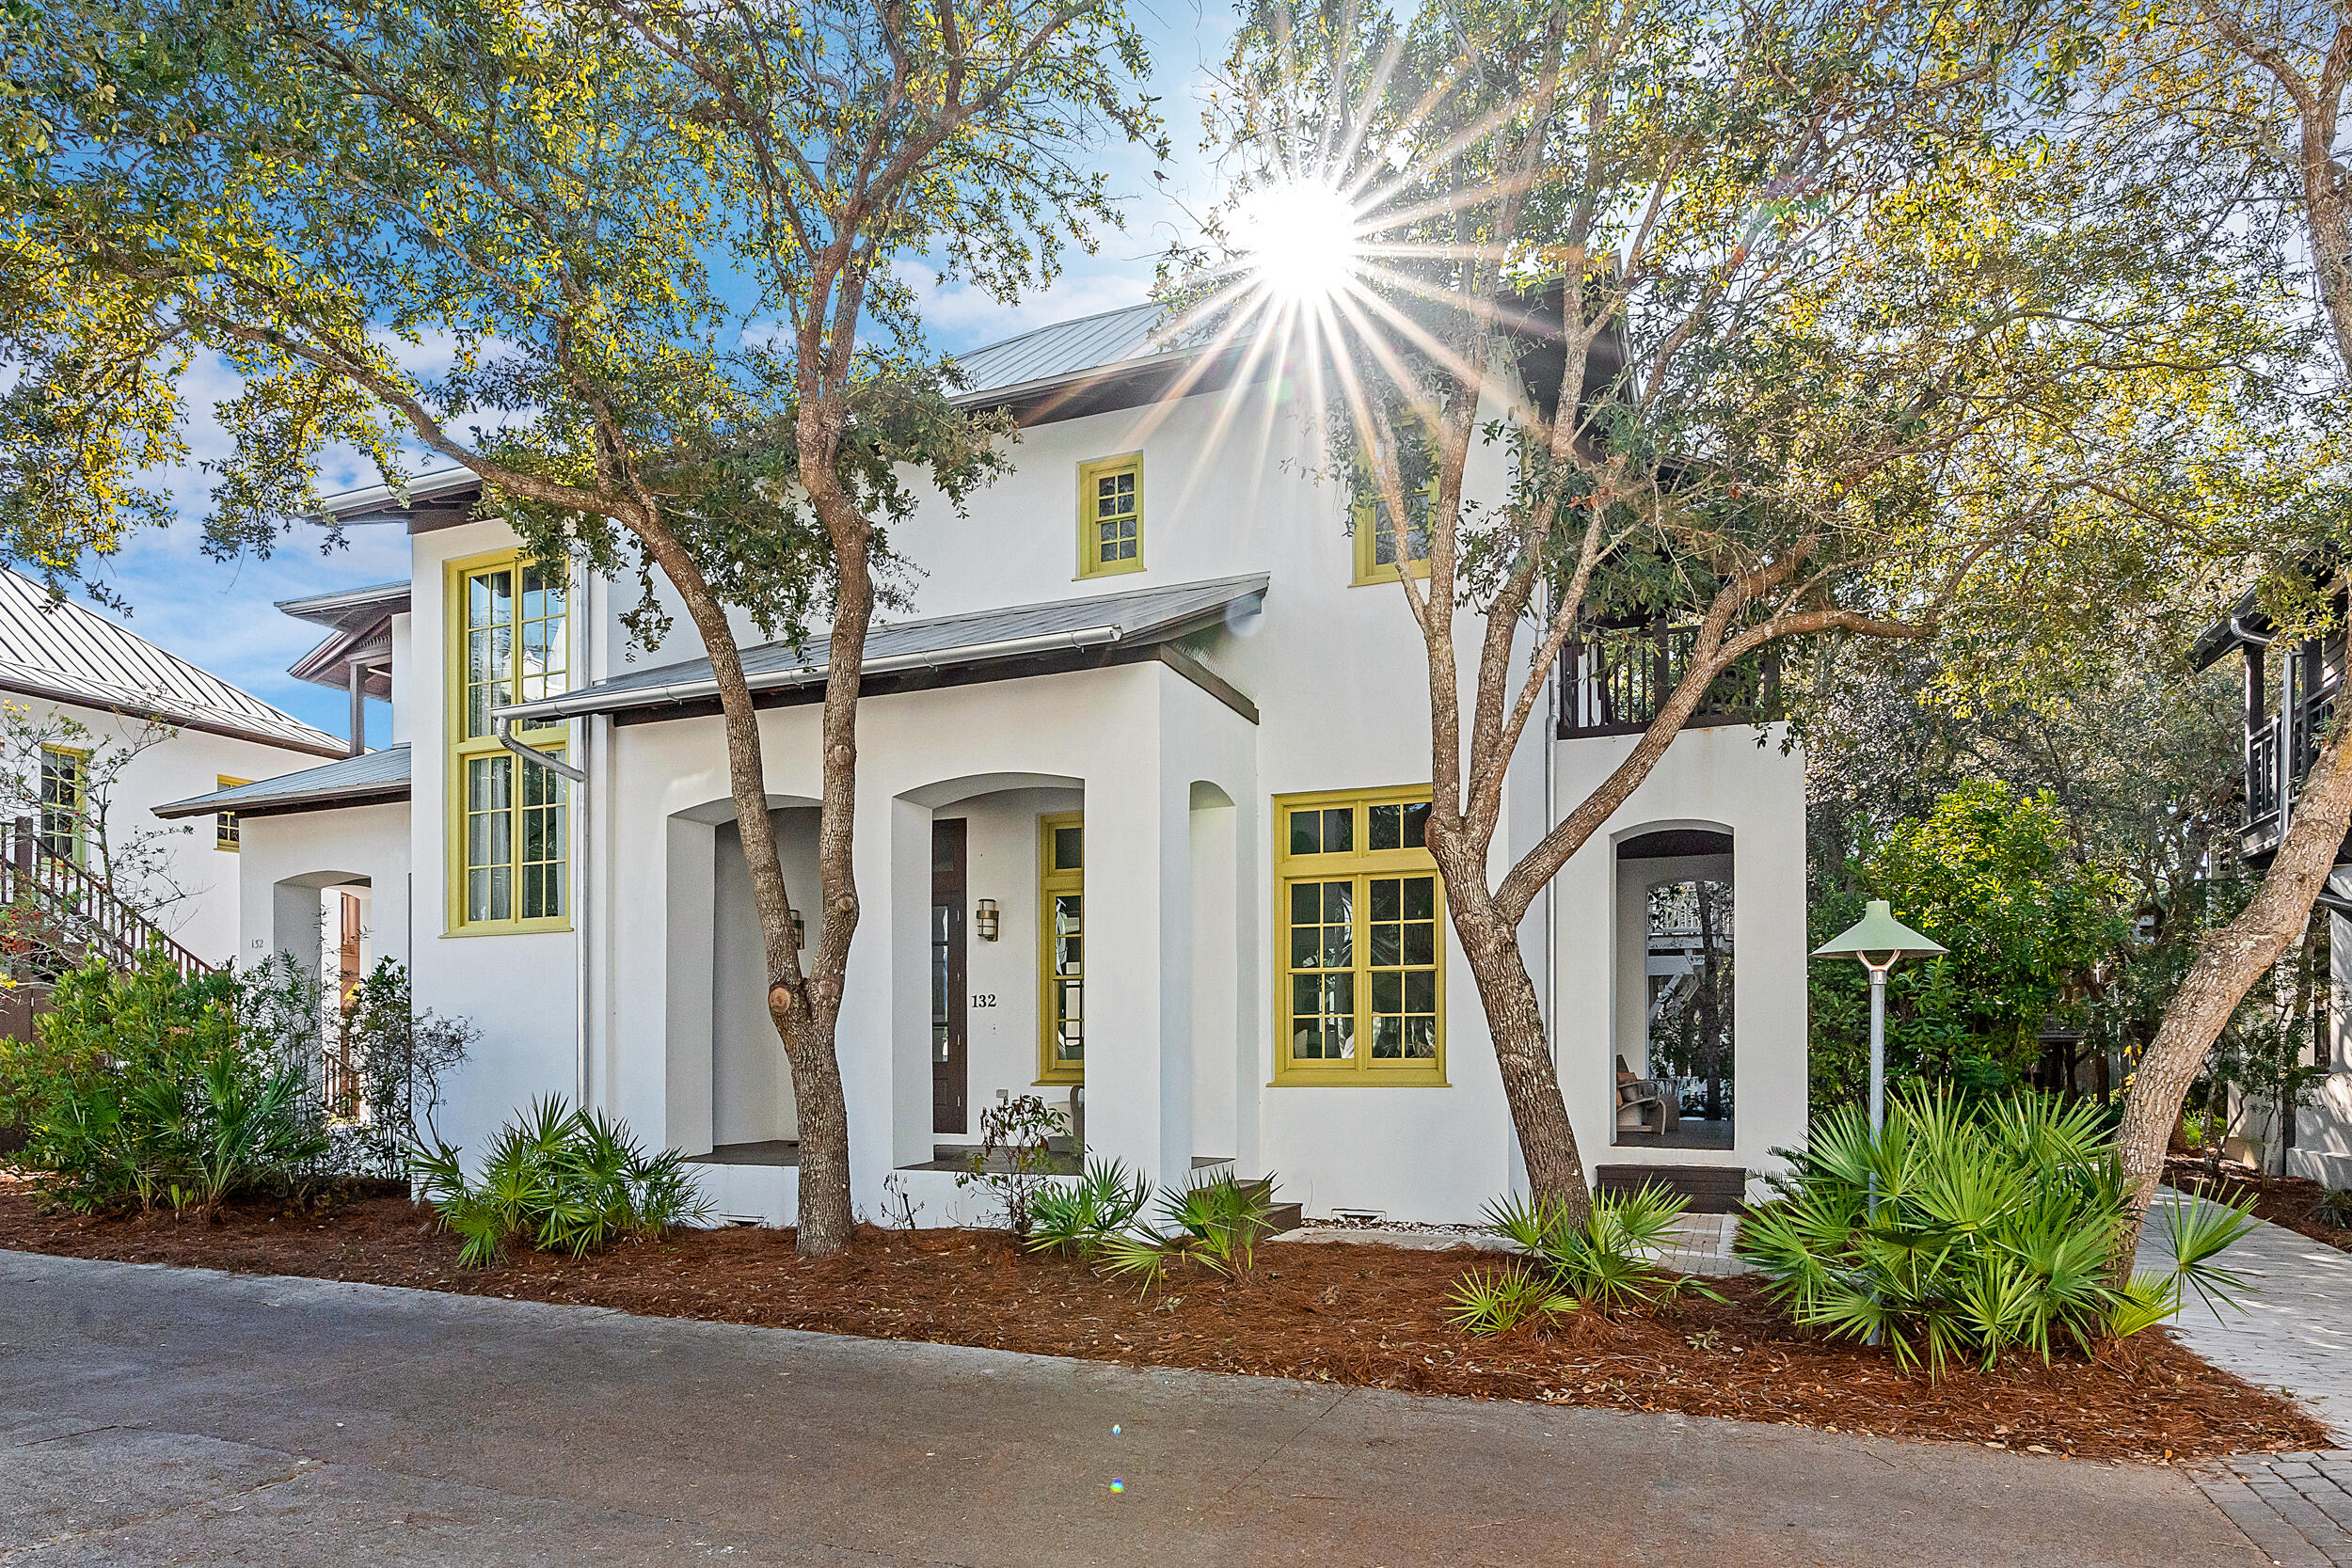
Set on a coveted oversized corner lot in the heart of Rosemary Beach, 132 E Kingston Road is a five-bedroom, five-and-a-half-bath estate with a private carriage house and accommodations for up to fourteen. Rarely found in this community, the expanded homesite provides enhanced privacy and generous outdoor living—centered around a private heated pool, four-sided fireplace, dining loggia, and multiple screened porches and balconies.

The main residence showcases a fully renovated kitchen, dining, and living space with hardwood floors, designer finishes, and abundant natural light. En suite bedrooms each enjoy access to a private porch or balcony, including a newly updated primary suite with spa-inspired bath, soaking tub, and walk-in shower. The carriage house includes its own kitchen, living area, king suite, and balcony overlooking the pool.

Beyond the property, Rosemary Beach offers deeded beach access, four community poolsincluding an exclusive owners-only retreatand world-class amenities. Residents and guests enjoy biking to 30Avenue, Alys Beach, and Rosemary's boutiques, cafés, and award-winning dining.

132 E Kingston Road combines architectural elegance with the rare advantage of added privacy and outdoor space in one of 30A's most coveted communities.
#980520

Rosemary Beach

132 E Kingston Road

5 Beds

5 Baths

3,042 Sq.Ft.

$4,120,000

MLS#: 980520
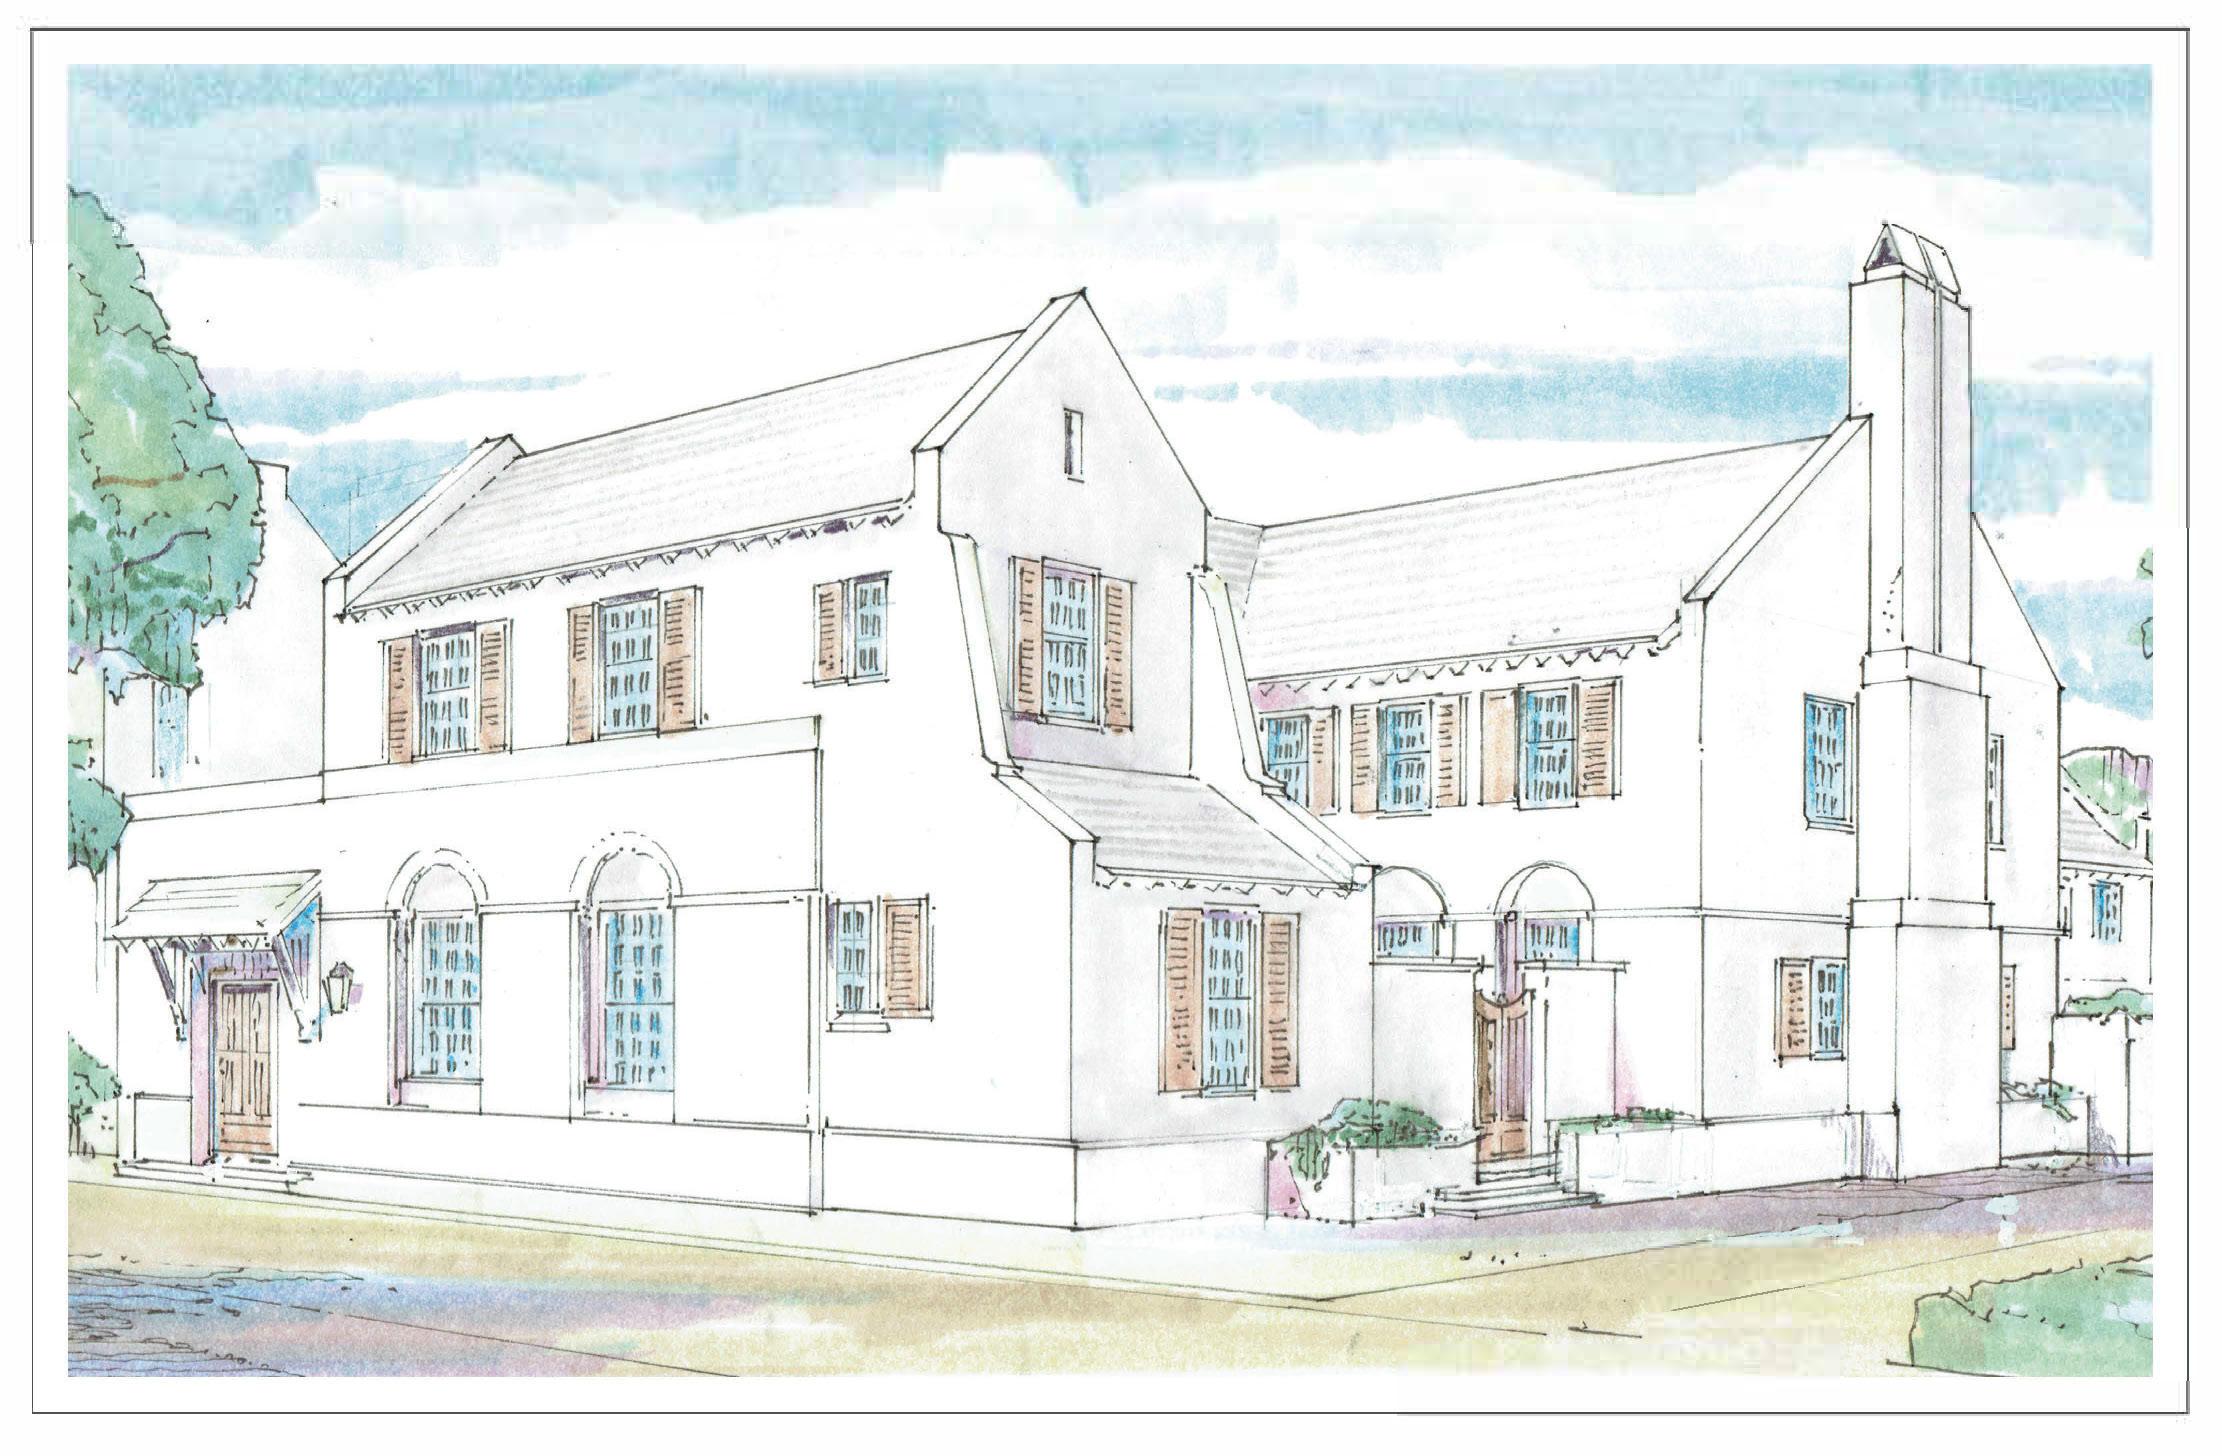
Stunning home designed by Eric Watson, Architect. This home is located on the North side of 30A on a large corner homesite near Caliza Pool & Restaurant
Entered for comp purposes.
#826421

Alys Beach

93 Nonesuch Way

5 Beds

5 Baths

4,583 Sq.Ft.

$4,103,000

MLS#: 826421
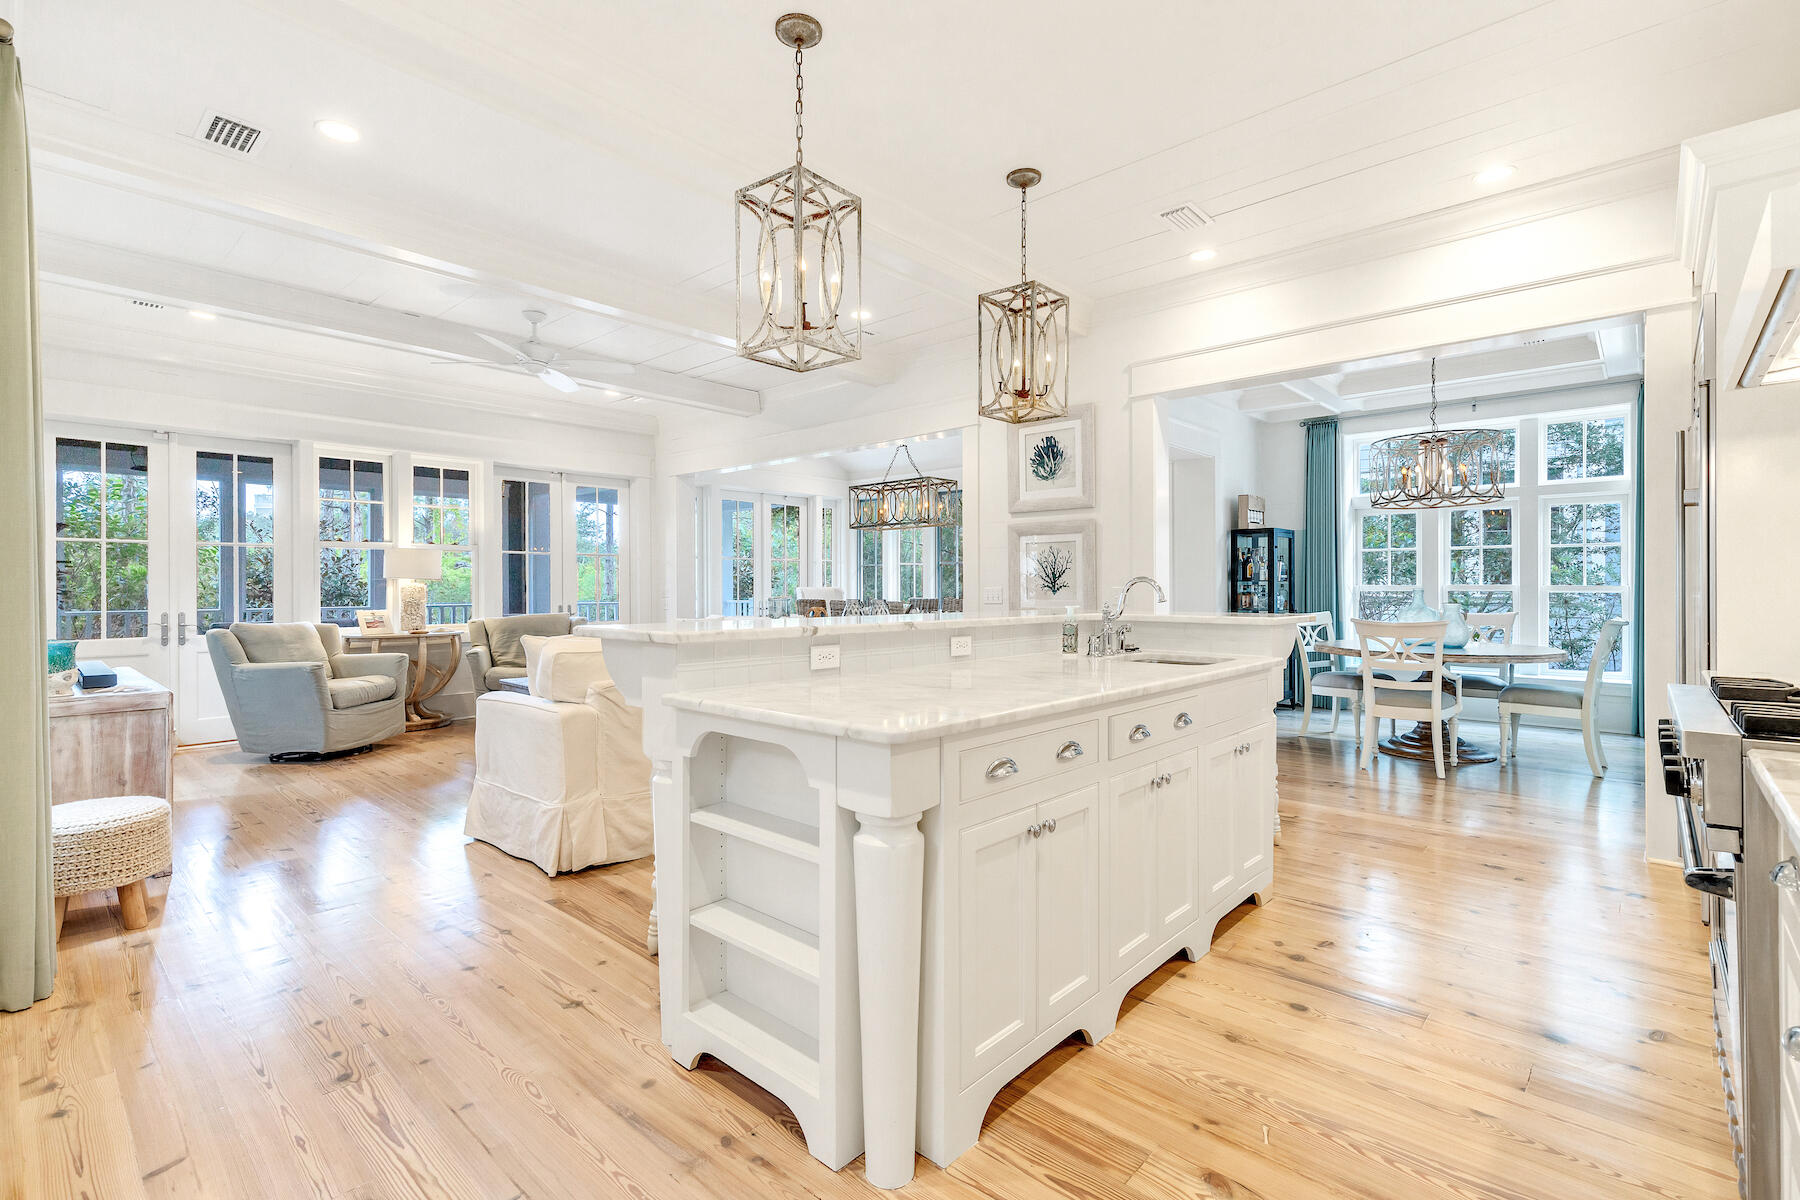
Located behind the main gate of WaterSound Beach you will find this well cared for family vacation home (not rented) on a beautiful lot backing to a wooded common area with a stream/pond. The well thought out floor offers large entertaining areas, abundant natural light, high ceilings and large bedrooms with attached bathrooms.   The 4th level tower has gulf views and tons of light.  The detached carriage home will delight your friends/family or a great escape for some peace if needed.  Watersound is one of the premier communities that make up the idyllic 30A corridor.
#910489

Inlet Beach

30 E Yacht Pond Lane

5 Beds

5 Baths

3,466 Sq.Ft.

$4,100,000

MLS#: 910489
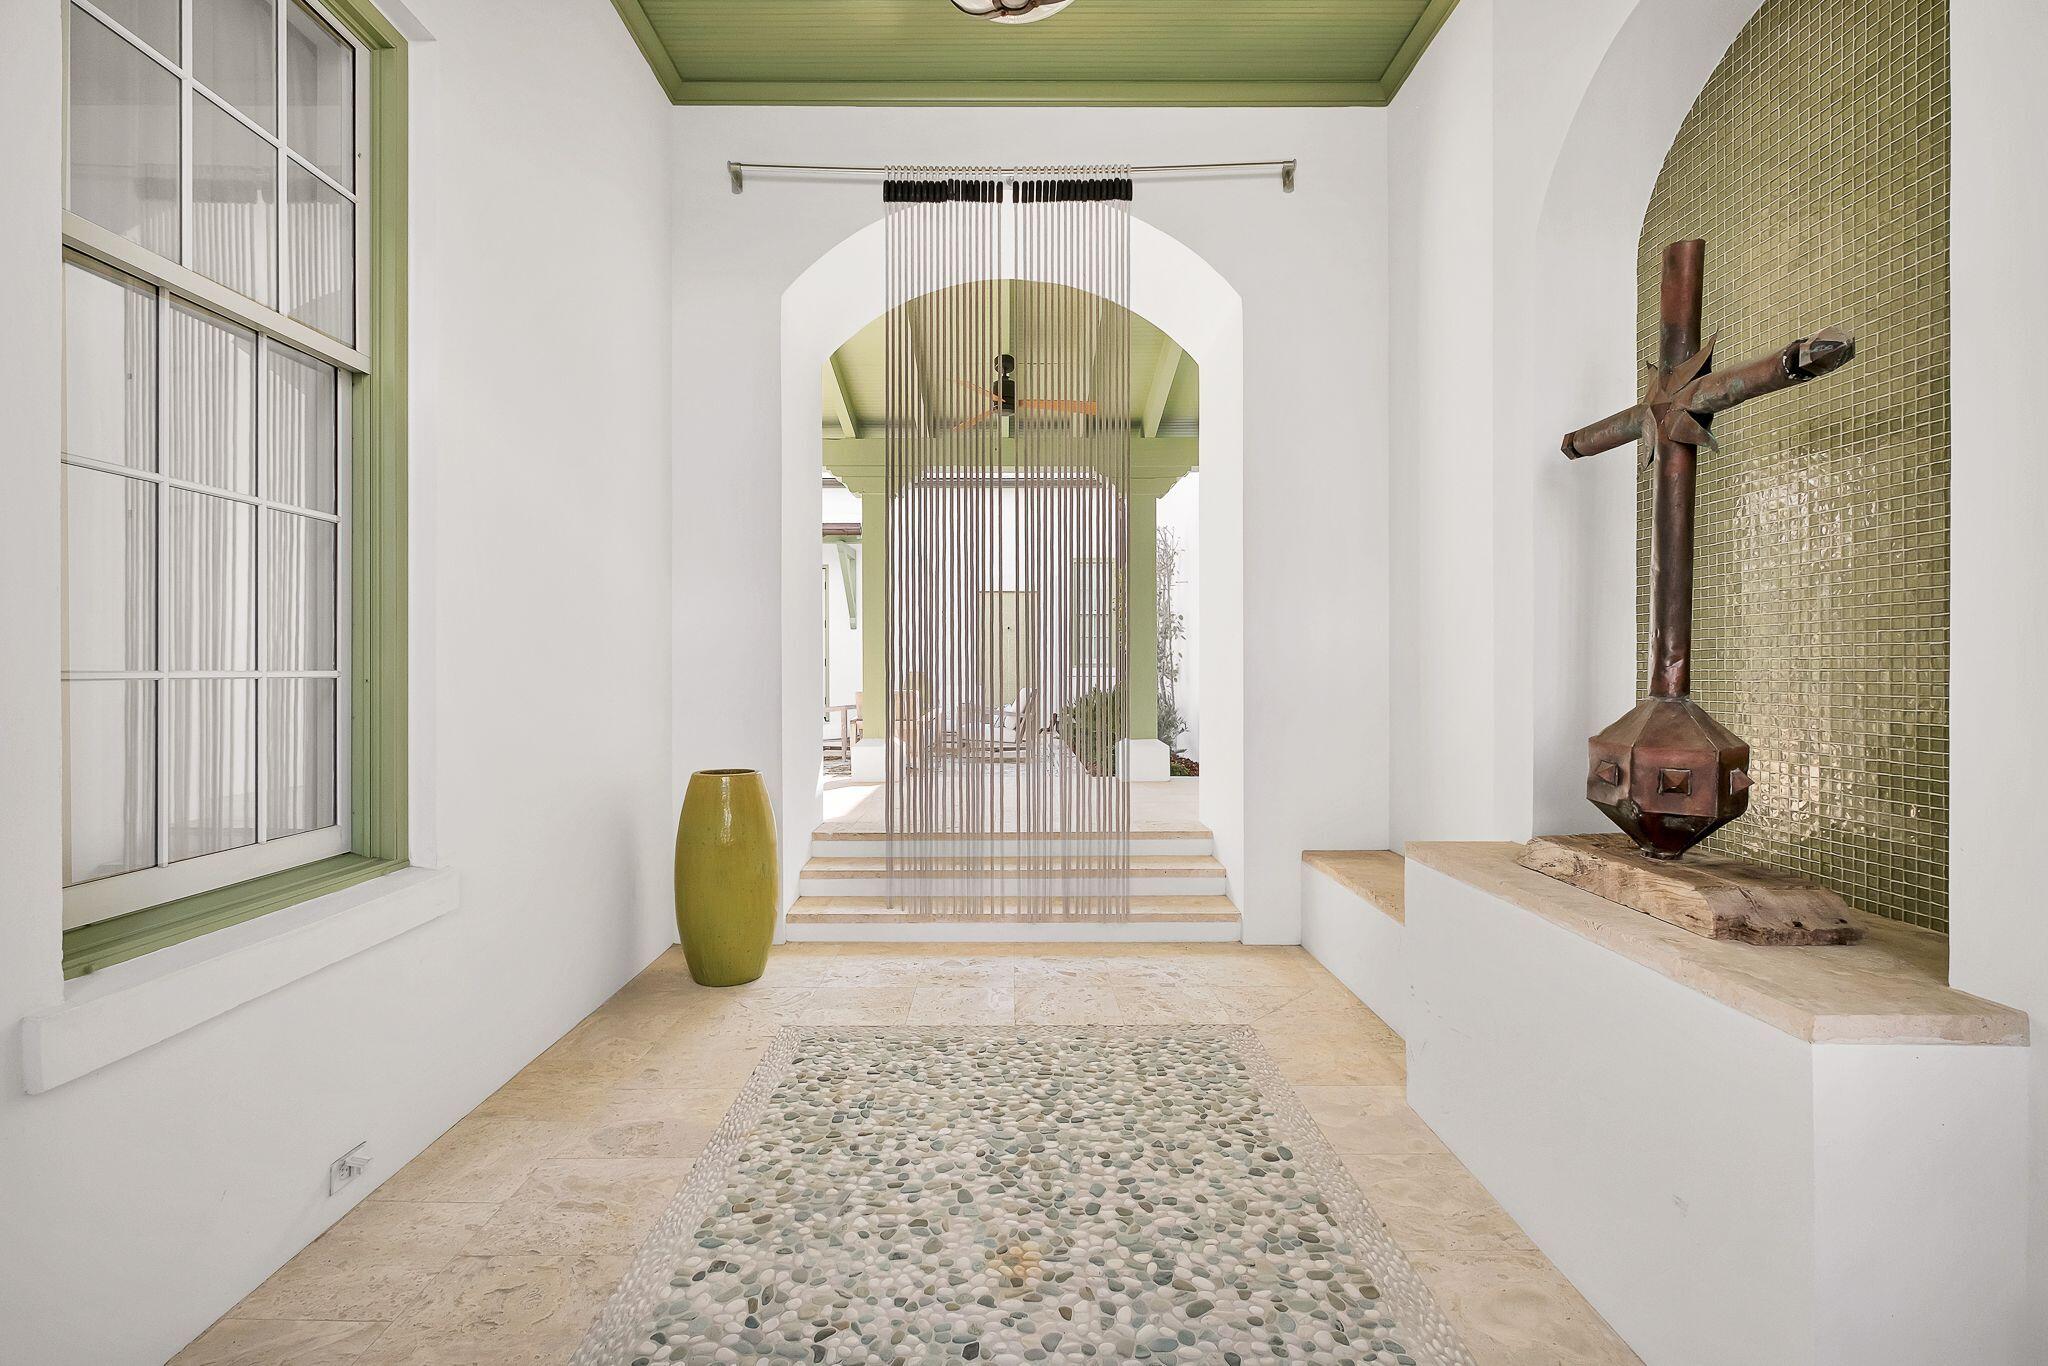
WELCOME HOME to your idyllic ALYS BEACH oasis. Located prominently in ALYS BEACH, the pinnacle of 30-A living.  46 N Charles offers the ultimate in exquisite coastal charm. Unique design by Steve Mouzon reveals a dramatic Zaguan entry into a tranquil courtyard with lush landscaping and a calming fountain. Step into an open floor plan with natural light transcending through multiple windows. Spacious living area with fireplace for those cool evenings. Flowing to the dining area with custom red gum wood built-ins, inlays, & unique architecture. Step into the gourmet kitchen with refreshing views of the courtyard, equipped with Thermador appliances, limestone counters and custom red gum cabinets. Owner's bedroom is an oasis for relaxation; positioned for privacy, featuring a cozy fireplace. Owner's premier bedroom and bath offer total relaxation (or privacy and quiet for work, if you must!) With French doors cascading to the lush courtyard, this oasis is dreamy.  Fireplace for those chilly winter evenings.  Large separate shower and relaxing garden tub for your spa days or evenings.   
Two additional bedrooms are located on the second floor with en suite baths.
At top of stairs, enjoy a quiet reading (or napping) nook overlooking the beautiful courtyard.
Outdoor spaces are abundant, making for the best in inside/outside living.  In addition to the spacious courtyard, another lovely outdoor area off the kitchen offers a perfect spot for al fresco dining with outdoor grill.  Outdoor shower by back gate is perfect for apres Gulf swimming.  Ample storage closet for all your fun toys, bikes, kayaks.   
The entire first floor is dominican stone flooring which makes for effortless cleaning and is perfect for sand, sun and water.  Uptairs floors are a beautiful pecky cypress.  All doors are solid wood.  12' ceilings on first floor give such a wonderful feeling of spaciousness. Sculpted, vaulted ceiling over the dining area is just one of the many architectural features which make this home so unique. The venetian plaster walls are the ultimate in home design.  FORTIFIED for Safer Living® construction standards are top of the line.  
ALYS BEACH offers the pinnacle in luxurious amenities.  The new Beach Club is exclusive to owners.  Totally breathtaking views, the ultimate in luxury living and dining.
Caliza Pool is another beautiful option for swimming, lounging and dining. 
Zuma Wellness Center offers the premier work out, massage and training facility.
Nature Preserve, numerous green spaces, pedestrian parks invite you to enjoy the best of beach living.
Ride your bike or walk to restaurants, shopping, entertainment and all the fun of Scenic Highway 30-A.

Alys Beach is situated within the Somerset Community Development District.
The 2023 Alys Beach Neighborhood Association Dues are:
Q1:  $1,822.50
Q2-4: $2,515.83
Buyer pays a one-time Capital Contribution in the amount of $25,000 and a one-time fee of $12,500 to The Alys Foundation at closing.
Visit the Alys Beach website at www.alysbeach.com


Start living your DREAM where every day is a weekend!
All information deemed correct but should be confirmed by buyers.
#911457

Inlet Beach

46 N Charles Street

3 Beds

3 Baths

2,612 Sq.Ft.

$4,100,000

MLS#: 911457
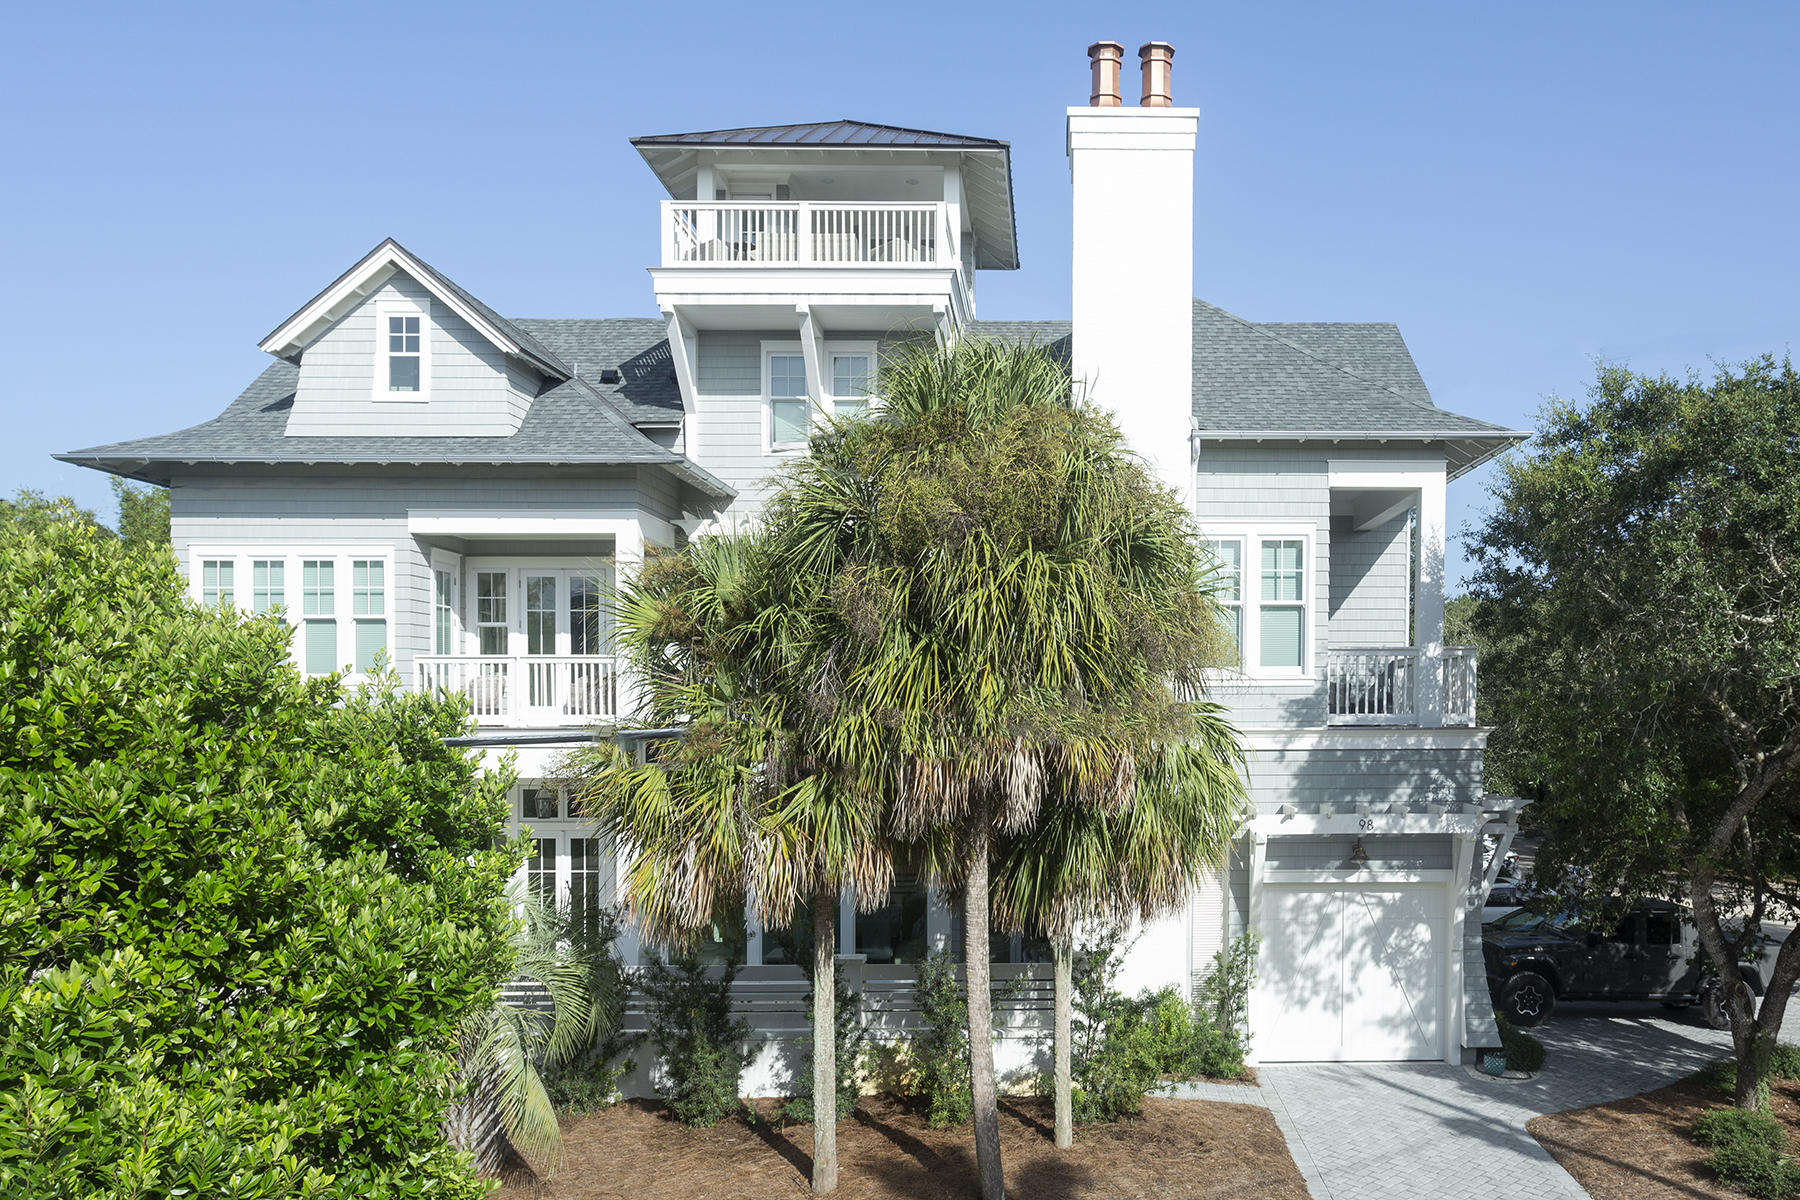
This beautiful four-story home is one block from both Seaside and the beach. The home's soft grey hardy board exterior, flickering gas lights, and arched entryway enhances this luxurious but cozy property. The foyer opens to a spacious open living area filled with natural light from the large retracting glass doors and floor to ceiling windows. Beautiful exposed beams and pecky cypress ceilings showcase three chandeliers throughout the area. The large open living space features comfortable furnishings in pastel blue-grey and washed wood accents and gives way to an alcove for the large, rustic dining table with seats for twelve. Beautiful cabinetry adorns the kitchen and disguises the dishwasher and refrigerator for a clean sleek look. A Thermador gas stove, porcelain farm sink, walk in pantry, and large island pulls this kitchen together perfectly. Opening the retractable glass doors exposes the indoor living space to the covered, outdoor lounge area with a comfortable sofa and chairs and an inviting fireplace. Adjacent lies the saltwater pool and outdoor kitchen and dining area with a turf grass yard and outdoor shower. The main floor also features a bedroom with a king bed and ensuite. The second floor opens to a private office space, a king bedroom suite, a queen suite, and a gathering area with wet bar leading to the owner's suite. The owner's suite features a beautiful king bed, fireplace, and large chandelier in the center of a vaulted ceiling. The bath features a walk-in closet, double vanity, soaker tub, and large shower. The third-floor hosts two bunk rooms, both with three twin beds and one double with one room featuring an added trundle. Both rooms have full baths, and the center living area features a wet bar and media area. The pinnacle of the house is the fourth floor viewing tower with panoramic views - great for viewing amazing sunsets over the Gulf. 

Modern technology enables remote access for heating and cooling, security cameras, entry, and access through the garage, and Sonos media system. Additionally, the first and second floors both feature a washer and dryer, an elevator services the lower three floors, and the in-home vacuum system makes cleaning up sand after a beach day quick and simple.


***Buyer is responsible for personally verifying details about this property. Any information contained in this listing is believed to be accurate but is not guaranteed.***
#855093

Santa Rosa Beach

98 Thyme Street

6 Beds

6 Baths

4,526 Sq.Ft.

$4,100,000

MLS#: 855093
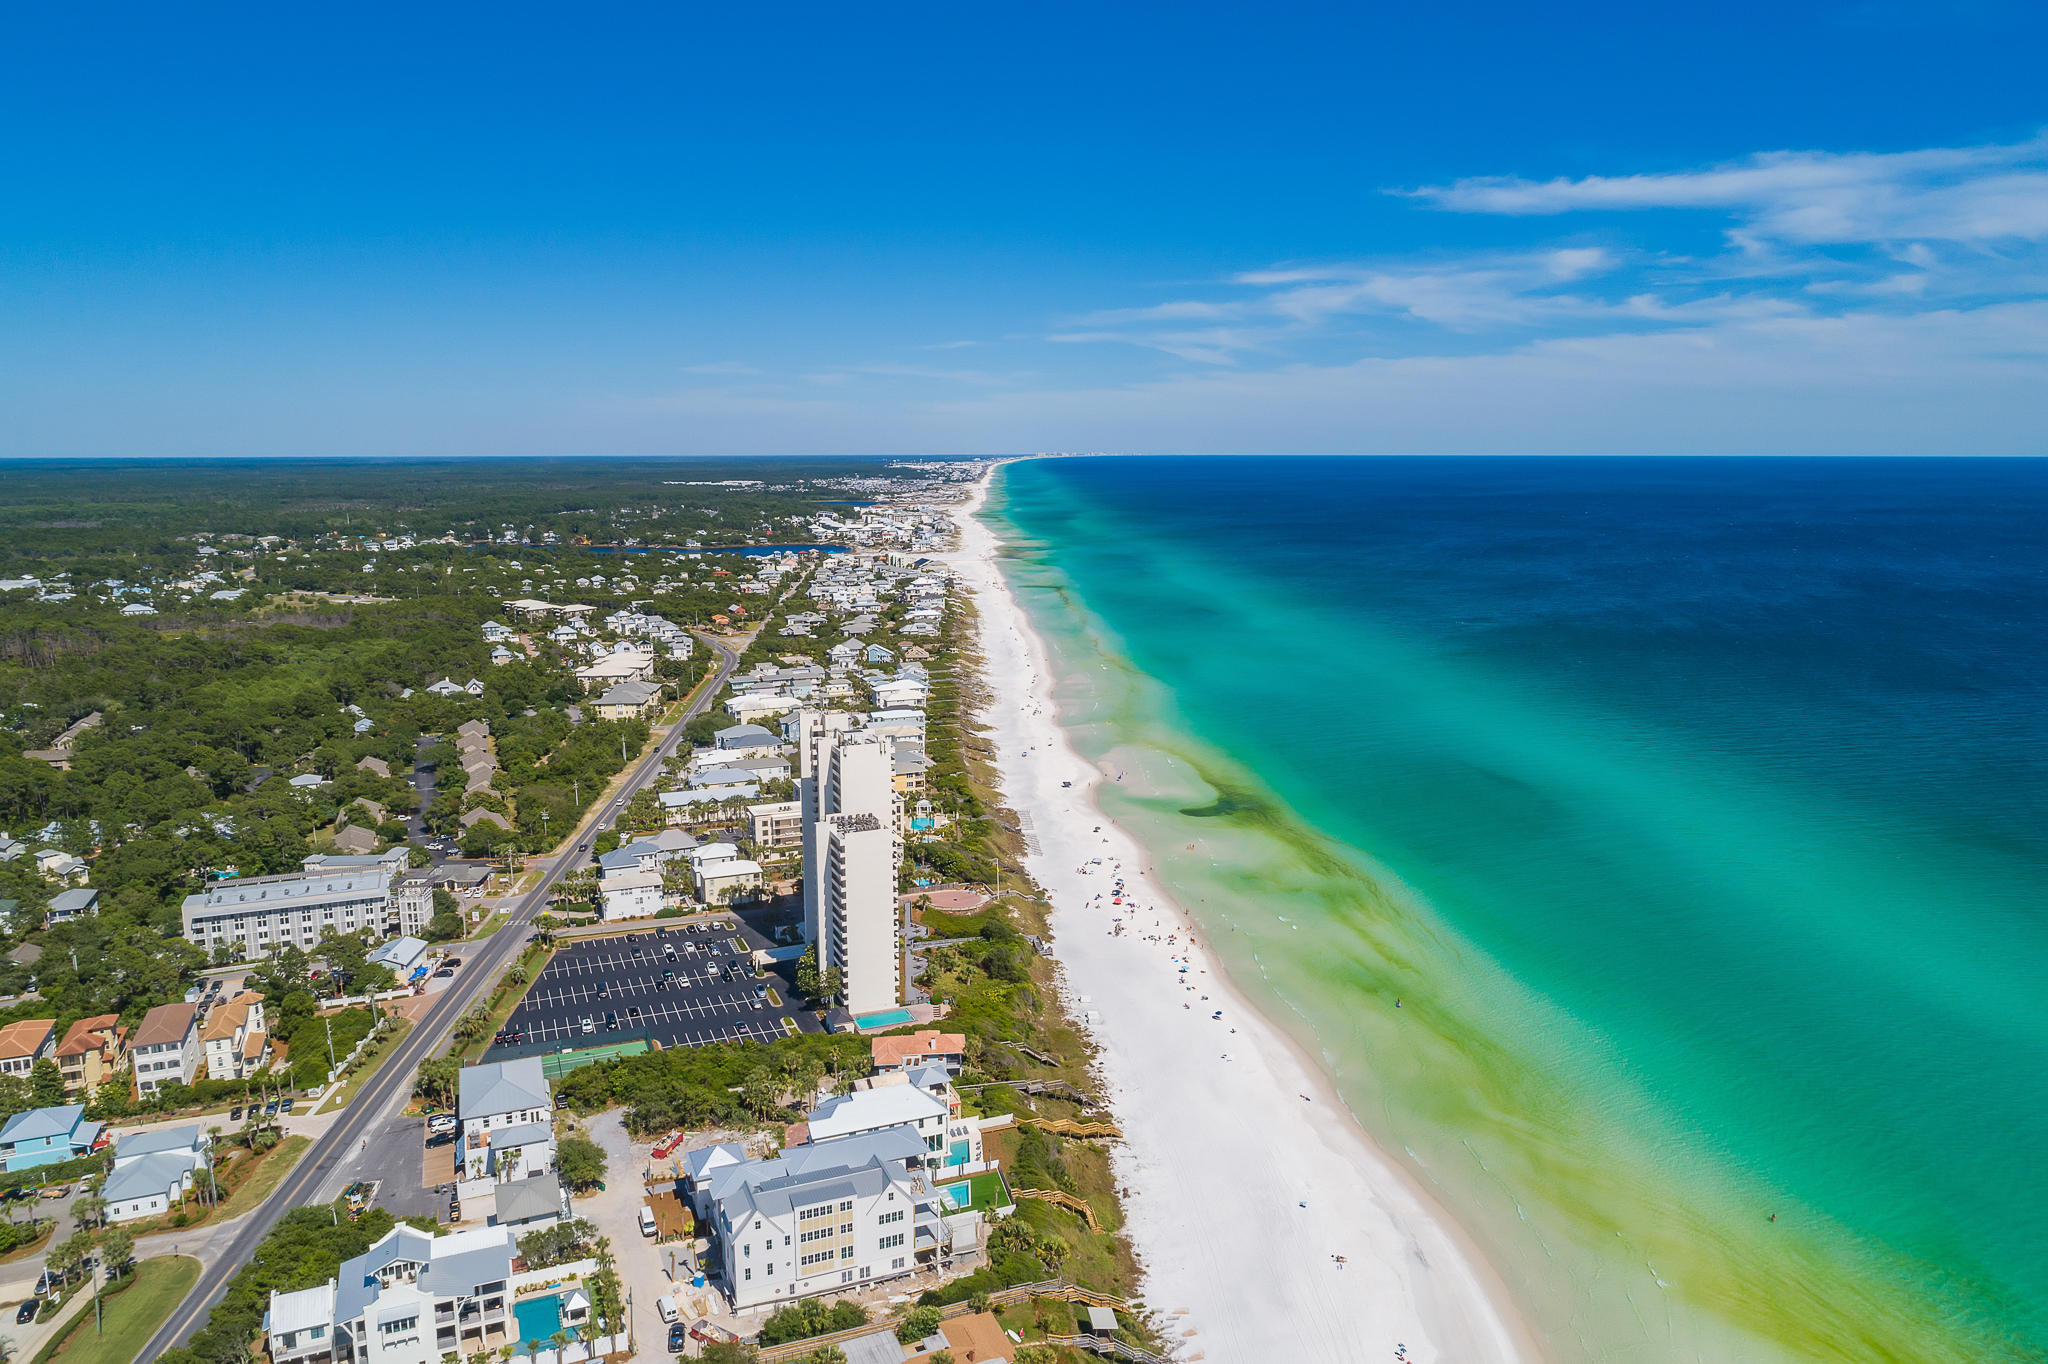
Entered for comp purposes.
#853555

Santa Rosa Beach

59 Mako Drive

3 Beds

3 Baths

2,368 Sq.Ft.

$4,100,000

MLS#: 853555
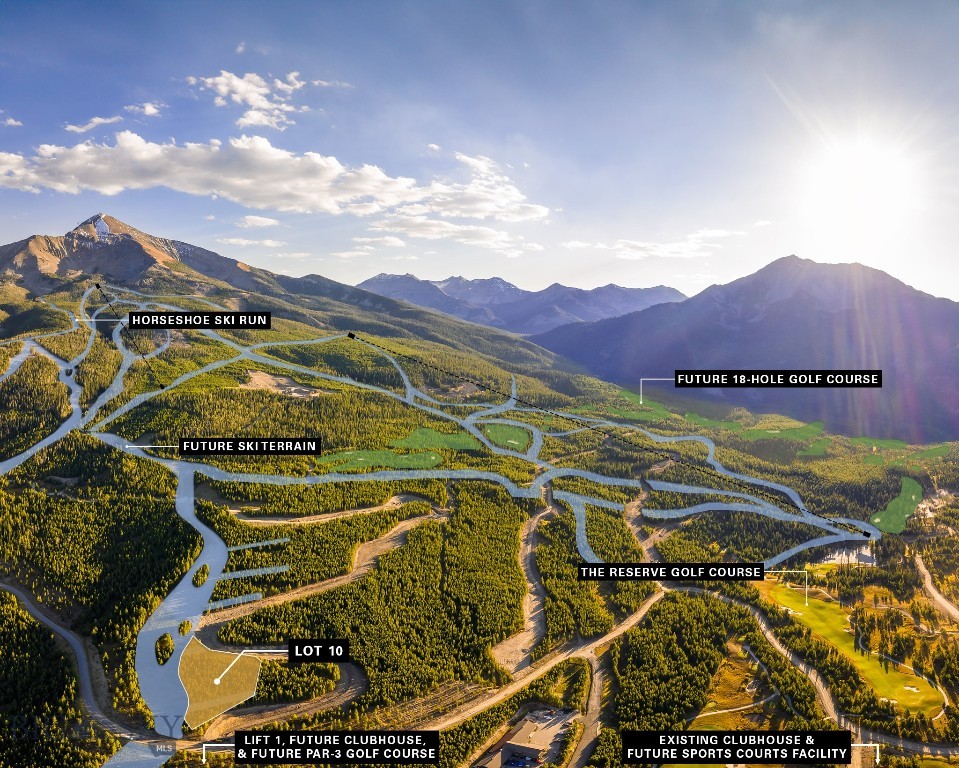
Lot 10 in the Lower Hillside neighborhood in Moonlight West offers 1.02 acres of ski-in, ski-out living with sweeping views of Lone Peak, Fan Mountain, and the Spanish Peaks. As one of the first land offerings in Moonlight West, this homesite is tucked among the pines to create a rare sense of privacy and tranquility, while still offering direct access to the neighborhood trail system that connects into the broader Moonlight West network for year-round recreation. The site is perfectly suited for a custom residence designed to follow the land’s natural contours and maximize view corridors. Located near The Reserve Clubhouse and the future Moonlight West amenities, Lot 10 offers an ideal balance of seclusion and connectivity. Membership in the Moonlight Club is required with purchase and subject to approval.
#407765

Big Sky

TBD Sawtooth Road Lot 10

None Beds

None Baths

1.022 acres

$4,100,000

MLS#: 407765

1 ... 234 235 236 237 238 ... 666
* Listings identified with the FMLS IDX logo come from FMLS and are held by brokerage firms other than the owner of this website. The listing brokerage is identified in any listing details. Information is deemed reliable but is not guaranteed. If you believe any FMLS listing contains material that infringes your copyrighted work please click here to review our DMCA policy and learn how to submit a takedown request. © 2024. First Multiple Listing Service, Inc.

Send a message

Message successfully sent.

Your message

What is 3 + 4 ?

Reason for contacting?

I agree to receive email communication and understand I can unsubscribe at any time.

I agree to be contacted by INIT test tenant via call, email, and text for real estate services. To opt out, you can reply 'stop' at any time or reply 'help' for assistance. You can also click the unsubscribe link in the emails. Message and data rates may apply. Message frequency may vary. Privacy Policy

Sign Out

Virtual Assistant

Would you like to take the next step with this property? We can help you schedule a showing or virtual tour, or send you more details.

Yes, I would like more information.

Thank You for Your Reply, One of Our Agents will contact you as soon as possible

No, maybe later.

Thank you, you can always contact me via email, phone number or through the contact form.

Realhub AI

Lucy - Your AI-Powered Realtor

Update Your Temporary Password

Personalize your search

Enter your email and we'll notify you immediately when new listings match what you're looking for.

or enter email address

Already have an account ? Login here

Continue your home search

I agree to receive communications and understand I can unsubscribe at any time.

I agree to be contacted by INIT test tenant via call, email, and text for real estate services. To opt out, you can reply 'stop' at any time or reply 'help' for assistance. You can also click the unsubscribe link in the emails. Message and data rates may apply. Message frequency may vary. Privacy Policy

Already have an account ? Login here

We use cookies

We use cookies primarily for analytics to enhance your experience. By accepting, you agree to our use of these cookies. You can manage your preferences or learn more about our cookies policy.





