
REALHUB is on fire today

Properties

Browse or get in touch to schedule a walkthrough.

  • Nearby me
Price range

Popular Features

Community Features

Association

Property Features

Waterfront

View

Exterior Features

Interior Features

Style

10000 properties match your criteria

Updated 1 minute ago

E-Alert name

Beautiful single-story home located in Parkwood Estates, one of Bluewater Bay's premier gated communities, this home offers comfortable, everyday space with 3 bedrooms and 2 bathrooms across 2,268 sf, and 10-foot ceilings.

The large family room has a hardwood floor and vaulted ceiling that flows into the kitchen.  The kitchen includes oak cabinets, stainless steel appliances, and a walk-in pantry.

The spacious master suite has a vaulted ceiling, sitting room, walk-in closet and a beautiful bath with spa tub, dual vanities, and a walk-in shower.

Features include a 780 sf newly screened lanai, a new privacy fence that backs up to the wooded range, and a 2-car garage with work bench and mud room.

**Major Upgrades this year include a new AC, water heater, privacy fence, and screened lanai
#1011984

Niceville

1667 Northridge Road

3 Beds

2 Baths

2,268 Sq.Ft.

$579,900

MLS#: 1011984

Entered for comp purposes.
The Lucas plan offers 1,418 square feet, 2 bedrooms, 2 bathrooms, and a 1.5-car garage in the Villas at Longleaf Park within the Watersound Origins community. Situated on corner homesite overlooking a retention pond, this paired patio home enjoys an open water view from the rear covered patio, enhanced by a professionally engineered retaining wall that creates a more defined outdoor living space. 

Designed for easy, low-maintenance living, the open floor plan brings together the kitchen, dining, and family room beneath 10-foot ceilings with 8-foot interior doors throughout. Large rear windows and direct access to the covered patio maximize natural light. The spacious kitchen features upgraded soft-close cabinetry, quartz countertops, tile backsplash, a walk-in pantry, and an upgraded GE appliance package with built-in appliances, a 5-burner gas cooktop, and upgraded hood. Luxury vinyl plank flooring extends throughout the home, complemented by impact-rated windows, a tankless water heater, craftsman-style trim with 5¾-inch baseboards, and a Smart Home package.

Located in the Longleaf Park neighborhood of Watersound Origins, residents are just minutes from Watersound Town Center, Publix, restaurants, medical offices, and convenient access to Hwy 98. Community amenities include the Origins Golf Course, Village Commons pool and fitness center, sports courts, and an extensive network of walking and biking trails.
#1011974

Watersound

555-B Suwannee Drive #38B

2 Beds

2 Baths

1,418 Sq.Ft.

$529,330

MLS#: 1011974

SELLER OFFERING $5,000 CREDIT TO BUYER AT CLOSING! Experience the best of Rosemary Beach ownership at the Private Residence Club, an exceptional opportunity to own a deeded 1/6 interest in a beautifully appointed two-bedroom, two and a half bath residence in Rosemary Beach. This unique ownership model offers the benefits of a luxury beach residence without the expense and responsibilities of full-time ownership. Owners enjoy seven weeks of use each year, including one winter week, two spring weeks, two summer weeks, and two fall weeks, with additional time available on a space-available basis. Owners also have the opportunity to exchange their weeks through the Elite Alliance network, providing access to an exceptional collection of luxury residences in sought-after destinations.

During your ownership weeks, enjoy access to the exclusive PRC amenities, including the private rooftop pool, rooftop grills and lounge areas, owner lockers, and convenient underground parking. Owners also enjoy access to the exceptional amenities of Rosemary Beach, including private beach access and the community's pools, owners pool, along with the shops, restaurants, fitness center, tennis, and vibrant 30A lifestyle just outside your door. The residence features approximately 1,300 square feet with two bedrooms, two full bathrooms, a half bath, a well-appointed kitchen, spacious living areas, and a fireplace. Professionally managed and maintained, the PRC provides an effortless ownership experience with housekeeping, on-site management, reservations support, maintenance, utilities, insurance, property taxes, and operation of the facilities covered through the annual assessments.

This is a rare opportunity to own a real estate interest in one of 30A's most sought-after communities while enjoying the luxury, convenience, and amenities of Rosemary Beach without the commitment of a full-time second home. Make Rosemary Beach part of your lifestyle year after year, with the added flexibility of exchanging select ownership weeks through Elite Alliance.  Information contained within this listing such as lot dimensions, is deemed to be accurate but is not guaranteed. Buyer to verify.
#1012002

Inlet Beach

136 Georgetown Avenue 3A-1

2 Beds

2 Baths

1,300 Sq.Ft.

$155,000

MLS#: 1012002

Perfectly positioned between Western Lake and the Gulf. 114 Sunset Ridge Lane offers an exceptional location in WaterColor's highly sought-after Phase I Park District. Enjoy an easy stroll or golf cart ride to the WaterColor Beach Club, the beach, the Boathouse, and the shops and restaurants of WaterColor and neighboring Seaside.

Overlooking picturesque Crimson Park and the Rose Garden Mews, this beautifully curated coastal cottage features more than 1,700 square feet with two bedrooms, a bunk room, and two-and-a-half baths. Serena & Lily furnishings complement the home's relaxed yet refined design, while soaring cathedral and beamed ceilings, oversized windows, and multiple French doors fill the interiors with natural light. The first-floor primary suite includes a spacious ensuite bath and direct access to a private screened porch. Upstairs, a generous loft with two queen beds provides comfortable accommodations for family and guests.

Offered fully furnished with a six-seat golf cart, this turnkey retreat includes access to WaterColor's outstanding amenities, including multiple pools, tennis and pickleball courts, a fitness center, scenic trails, and paddleboarding and kayaking on Western Lake. With its prime location, flexible sleeping arrangements, and strong rental potential, this is a rare opportunity to enjoy the best of the WaterColor lifestyle.
#1012000

Santa Rosa Beach

114 Sunset Ridge Lane

2 Beds

2 Baths

1,732 Sq.Ft.

$2,395,000

MLS#: 1012000

Awesome builder rate plus FREE window blinds! Restrictions apply. 

The KLEIN III G in Starburst at Hammock Bay community offers a 4BR/3BA, open design. Upgrades added (list attached). Features: double vanity, garden tub, separate custom tiled shower, and walk-in closet in master bath, tray ceiling in master bed, double vanity in 2nd bath, kitchen island, walk-in pantry, boot bench in mudroom, covered porches, undermount sinks, custom kitchen backsplash, crown molding, LED lighting, smart connect WIFI thermostat, framed mirrors in all baths, landscaping package, architectural 30-year shingles, flood lights, and more! Energy Efficient Features: water heater, electric kitchen appliance package, vinyl low E windows, and more! Energy Star Partner.
#1011996

Freeport

83 Perch Place

4 Beds

3 Baths

2,211 Sq.Ft.

$517,519

MLS#: 1011996
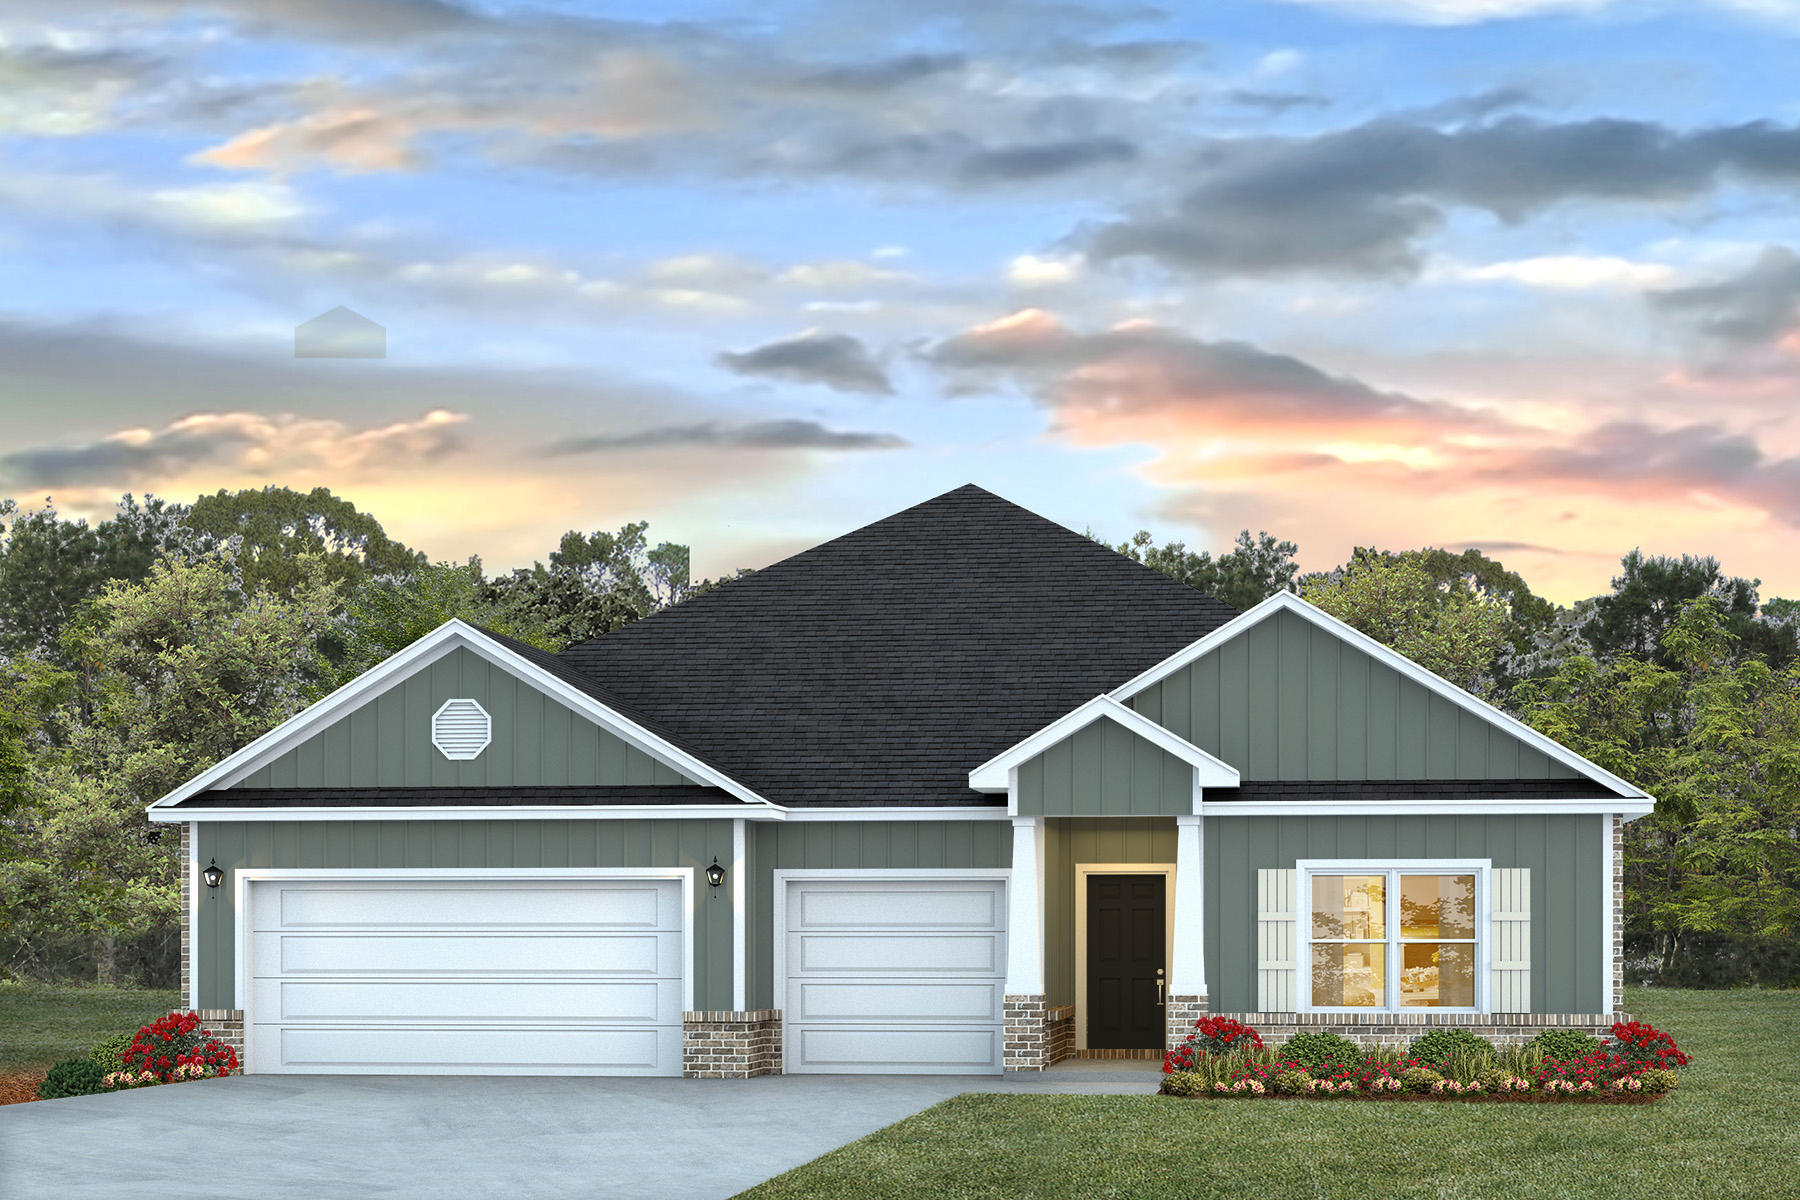
Welcome to Hammond Place! Offering residents use of a beautiful community playground, dog park, walking trails, and disc golf! The Camden is a spacious 4 bed, 3.5 bath single story home offering over 2,800 sq ft with a 3-car garage. The open-concept kitchen includes stainless steel appliances, and a center island that flows into the family room and adjoining breakfast nook. The family room offers a back door which opens to a spacious, covered porch. This home also offers a lovely dining room and office space! Quartz countertops in the kitchen and bathrooms. This highly desirable home comes standard with a Smart Home Technology package with several Smart devices for your convenience. Hurricane fabric window and door protection is standard. Timeless curb appeal and easy access to interstate. ALL LISTING pictures, colors, features, and size may vary. Square footages are approximate.
#1007678

Milton

5641 Briset Street

4 Beds

3 Baths

2,831 Sq.Ft.

$439,900

MLS#: 1007678

Welcome to Blackwater Reserve! Brand NEW community featuring a beautiful community pool, Lazy River and Pickle Ball. Just under 2,400 square feet, this beautiful two- story home offers 4-bedrooms with 2.5-bathrooms, a 2-car garage, and a seamless open layout. The kitchen, living room & dining area flow together for relaxed living. Open kitchen features: all stainless-steel appliances, pantry, Quartz kitchen countertops, nice island, smooth-top range, built in microwave & quiet dishwasher. Bedroom 1 on the first floor offers a spacious walk-in closet, & adjoining bath has a double vanity, large shower, linen, and water closet. This highly desirable home comes standard with a Smart Home Technology package with several Smart devices for your convenience. Hurricane fabric window and door protection is standard. Fabric Hurricane door and window protection is also included. Enjoy the stylish contemporary curb appeal in the rapidly growing area. ALL LISTING pictures, colors, features, and size may vary. Square footages are approximate.
#1012007

Milton

8060 Flying Duck Drive

4 Beds

2 Baths

2,384 Sq.Ft.

$364,900

MLS#: 1012007

LOWER YOUR INTEREST & MONTHLY PAYMENT!  With an accepted full-price offer Seller is offering up to $15,000 toward Buyer's closing costs, prepaid items, and/or an interest-rate buydown.  This is not your typical Hammock Bay home in Freeport, Florida. With more than $27,000 invested in improvements over the past two years and an incredible private backyard designed for Florida living, 283 Sweet Tea Lane offers something different from many of the homes currently on the market.
The owners planned to make this their long-term home and invested accordingly. Recent improvements include upgraded LVP flooring, fresh interior paint, a beautifully updated laundry room with upper and lower cabinetry and a deep utility sink, a whole-home air scrubber, added return ducts and filtration improvements, Wi-Fi thermostat, Wi-Fi-controlled irrigation, and upgraded lighting and kitchen hardware. The property also includes a powered and insulated workshop/shed, adding valuable space for projects, hobbies, or storage. Inside, the bright, open floor plan is warm and inviting. The kitchen is designed for gathering with quartz countertops, a gas range, oversized island, walk-in pantry, and butler's pantry. A dedicated office with glass doors provides a separate work-from-home space, while the private guest suite with its own full bath is ideal for visitors. But the backyard may be what sets this home apart most. With no home directly behind you, the outdoor living space feels wonderfully private. An expansive screened porch leads to the hot tub and extended screened area, while brick pavers connect the pergola, fire pit, greenhouse, raised garden beds, and beautifully landscaped yard. Oranges, limes, loquats, blackberries, grapes, olives, and fresh herbs are already growing here. It's a backyard designed to be lived in, not just looked at.
The location offers another advantage. Situated near Hammock Bay's west entrance and traffic light, you'll have convenient access to Highway 20 without traveling through the entire community.
Hammock Bay amenities include resort-style pools, pickleball and tennis courts, a fitness center, dog parks, Props Brewery, miles of walking and biking trails, and year-round community events at The Green.
Updated, private, thoughtfully improved, and offering an outdoor living space that's difficult to duplicate. Some homes simply need to be experienced in person. Come see what makes 283 Sweet Tea Lane different.
#1008406

Freeport

283 Sweet Tea Lane

4 Beds

3 Baths

2,625 Sq.Ft.

$623,490

MLS#: 1008406

This inviting 3-bedroom, 2-bath home offers a comfortable open floor plan designed for easy everyday living and entertaining. The spacious layout creates a seamless flow between the living, dining, and kitchen areas, providing plenty of room to gather with family and friends.

The large master bedroom offers a relaxing retreat with plenty of space to unwind. Step outside and enjoy the expansive backyard, offering endless possibilities for outdoor activities, gardening, entertaining, or simply enjoying the Florida sunshine. The screened-in patio provides the perfect spot for morning coffee, evening relaxation, or year-round outdoor dining without the worry of the elements.

With its open living spaces, generously sized master bedroom, screened-in patio, and large backyard, this Gulf Breeze home is ready to welcome its next owners.  Special features include;  GRANITE COUNTER TOPS tops in the kitchen and bathrooms with under mount sinks, STAINLESS STEEL APPLIANCES in the kitchen, UPGRADED FLOORING in the common and wet areas and carpet in the bedrooms. Separate TILE SHOWER in the master bathroom, covered screened back porches and much more.
#1012032

Gulf Breeze

2427 Privet Berry Drive

3 Beds

2 Baths

1,535 Sq.Ft.

$354,900

MLS#: 1012032

Welcome to your Seagrove Beach escape! Tucked behind lush landscaping on a quiet street in the heart of Gulf Shore Manor's deeded Public Beach Access on 30A, this 4-bedroom, 3-bath beach house offers the perfect blend of coastal comfort.  Step into the private backyard  featuring a heated gunite pool.
Just a short bike ride, golf cart ride or walk to the Seagrove Beach's sugar-white sand, Emerald Gulf waters, restaurants, shopping, and everything that makes 30A one of the area's most sought-after vacation destinations. With $75K+ in rental revenue as of July 5th 2026 ,this is an opportunity to acquire an established investment property with no HOA fees. Bring your investment strategy .
#1012045

Santa Rosa Beach

429 N Montigo Avenue

4 Beds

2 Baths

1,641 Sq.Ft.

$1,399,000

MLS#: 1012045

A true Craftsman style custom home. LVP floors throughout the entire home.  $93,000 of paid off solar panels was installed in 2020.  Reroof was done at the same time as solar panels. Professional landscaping was completely replaced in 2024 along with irrigation system and lawn pump on timers. The fenced back yard boasts newer horizontal fencing, heated swimming pool &spa with waterfall, and plenty of patio space. From the cozy front porch, with sunset views across Garnier's Bayou, you enter into the massive living room with 22' ceilings, a beautiful custom staircase, and Craftsman columns. The living area opens into the dining room and kitchen for a grand space to entertain. The dining room has crown molding and custom walnut panels on lower half of walls.  The open sunken kitchen has abundant counter space in addition to an island with sink, 2-drawer dishwasher and bar seating. Custom Craftsman kitchen cabinets have beadboard inserts in doors.  Stainless steel gas stove, new in 2024, built-in microwave, and French door SS refrigerator. Adjacent to the kitchen is a ''butler's pantry'' with more cabinets, a prep sink & disposal, a second stove (electric) and another refrigerator, both new in 2026. It connects to a laundry room with more cabinets. A set of French doors leads into a second living area with large windows facing the morning sun. The primary bedroom suite is spacious and will accommodate large furniture. A second bedroom/office and bathroom complete the first floor The open Craftsman style staircase leads to a guest suite on the second floor with ensuite bathroom, skylights, and a small loft featuring a triple dormer with views across the bayou. HVAC & a gas tankless water heater are located in the "attic" space on the 2nd floor. A 2 car garage, with a 3rd bay for workshop/craft area completes the property. Two separate driveways offer parking for up to 10 cars for those family gatherings. This home is full of warmth and unique design.
#1011993

Shalimar

16 Shalimar Drive

3 Beds

3 Baths

2,631 Sq.Ft.

$765,000

MLS#: 1011993

Welcome to this 3-bedroom, 2-bath home perfectly nestled in the heart of Navarre. This charming home is located minutes from the stunning white-sand beaches of the Emerald Coast, schools, parks, popular restaurants, grocery stores, gym, hardware store, and so much more. This inviting home features a covered front porch that invites you into a cozy yet spacious home. Inside you will be greeted by a bright and airy living room with plenty of natural light from all the new windows. The living room flows seamlessly into a functional galley-style kitchen featuring ample cabinet space and direct access to the backyard.
updated flooring can come furnished or not
#1012041

Navarre

8164 3rd Street

3 Beds

2 Baths

1,152 Sq.Ft.

$240,000

MLS#: 1012041

Experience premier Gulf-front living at Aqua Resort, one of Panama City Beach's most sought-after developments. Located on the 10th floor, this beautifully maintained 3-bedroom, 3-bath residence offers a rare and highly desirable floor plan featuring two Gulf-front master suites, each with private bath, stunning Gulf views, and direct access to the expansive bow-shaped balcony. With 1,594 square feet of living space, a spacious Gulf-front living area, and a versatile bonus space currently used as a game room, this residence offers exceptional space and functionality for a second home, vacation getaway, or investment property. One of the property's most impressive features is the large bow-shaped balcony, offering extraordinary panoramic views of the emerald waters and sugar-white beaches. With plenty of room to relax, dine, and entertain outdoors, the balcony provides the perfect setting for morning coffee, afternoon Gulf breezes, and unforgettable sunsets. The interior is meticulously maintained and offered fully furnished, making this a true turnkey opportunity. Both Gulf-front master suites offer private baths and balcony access, with the primary suite featuring a king bed and the second master suite featuring a queen bed. The third bedroom also features a queen bed and convenient access to a full bathroom. The well-appointed kitchen features granite countertops and stainless-steel appliances, while the breakfast nook and in-unit washer and dryer add everyday convenience.
#1012025

Panama City Beach

15625 Front Beach Road UNIT 1003

3 Beds

3 Baths

1,594 Sq.Ft.

$914,900

MLS#: 1012025

Welcome to this newly built 2024 single-family home offering the perfect blend of modern style, functional design, and unbeatable location. Featuring 4 bedrooms, 3 full baths, and over 2,100 square feet of heated living space, all thoughtfully arranged on a single level, this home is move-in ready and ideal for comfortable coastal living. Step inside to find durable vinyl plank flooring, decorative drywall finishes, and an open-concept layout perfect for everyday living and entertaining. The Hardie Board exterior and dimensional timber-style roof offer low-maintenance durability and classic curb appeal. The total area under roof is 3,062 sq ft, including covered outdoor spaces and utility areas. The home has a two-car garage and large fenced in backyard with room to park a boat....
#1011976

Destin

610 Fifth Street

4 Beds

3 Baths

2,184 Sq.Ft.

$689,500

MLS#: 1011976

Hurry and check out this wonderful home. Updated single family home with an interesting history as a Catholic School! Many years ago, it was relocated from the original location off Business 98 to the current location.  Kitchen features a new refrigerator, stove and vent hood. The flooring including joists were replaced within the last two years. Although, there is no central a/c, the home has a built-in GE heat pump system in the main living area and a window a/c in the bedroom keeping the home comfortable.  Commercial grade metal roof.  Seller has an updated survey. (All details should be verified by the appropriate specialist.)
#1011968

Panama City

511 Harlem Avenue

3 Beds

1 Baths

810 Sq.Ft.

$94,500

MLS#: 1011968

1 ... 233 234 235 236 237 ... 666
* Listings identified with the FMLS IDX logo come from FMLS and are held by brokerage firms other than the owner of this website. The listing brokerage is identified in any listing details. Information is deemed reliable but is not guaranteed. If you believe any FMLS listing contains material that infringes your copyrighted work please click here to review our DMCA policy and learn how to submit a takedown request. © 2024. First Multiple Listing Service, Inc.

Send a message

Message successfully sent.

Your message

What is 3 + 4 ?

Reason for contacting?

I agree to receive email communication and understand I can unsubscribe at any time.

I agree to be contacted by INIT test tenant via call, email, and text for real estate services. To opt out, you can reply 'stop' at any time or reply 'help' for assistance. You can also click the unsubscribe link in the emails. Message and data rates may apply. Message frequency may vary. Privacy Policy

Sign Out

Virtual Assistant

Would you like to take the next step with this property? We can help you schedule a showing or virtual tour, or send you more details.

Yes, I would like more information.

Thank You for Your Reply, One of Our Agents will contact you as soon as possible

No, maybe later.

Thank you, you can always contact me via email, phone number or through the contact form.

Realhub AI

Lucy - Your AI-Powered Realtor

Update Your Temporary Password

Personalize your search

Enter your email and we'll notify you immediately when new listings match what you're looking for.

or enter email address

Already have an account ? Login here

Continue your home search

I agree to receive communications and understand I can unsubscribe at any time.

I agree to be contacted by INIT test tenant via call, email, and text for real estate services. To opt out, you can reply 'stop' at any time or reply 'help' for assistance. You can also click the unsubscribe link in the emails. Message and data rates may apply. Message frequency may vary. Privacy Policy

Already have an account ? Login here

We use cookies

We use cookies primarily for analytics to enhance your experience. By accepting, you agree to our use of these cookies. You can manage your preferences or learn more about our cookies policy.





