
REALHUB is on fire today

Properties

Browse or get in touch to schedule a walkthrough.

  • Nearby me
Price range

Popular Features

Community Features

Association

Property Features

Waterfront

View

Exterior Features

Interior Features

Style

10000 properties match your criteria

Updated 1 minute ago

E-Alert name

This property is a dream for horse enthusiasts and the perfect small ranch operation. If you've been looking for a property that has it all, this is it!! Settled amongst Camp Creek, cottonwoods, lush farm land and stunning views, this premier equestrian estate on 96± deeded acres in Gallatin Valley is just 15 minutes from Manhattan & Belgrade, or 25 minutes from Bozeman. This unique offering features a 4,900± SF home (prepped for remodel), extensive horse facilities, productive irrigated ground, and Camp Creek meandering through the property.

The ranch includes 40± acres of wheel-line irrigated fields, 49± acres of native pasture, and 10± acres of improvements. Amenities include an expansive indoor riding arena, indoor/outdoor boarding facility, tack room, outdoor arena, ample hay storage, two historic barns, machine & equipment shops, a gym and "trophy" space, and well-designed paddocks. The ranch previously supported a boarding operation and yields about 200 tons of grass/alfalfa hay annually.

The main home, originally a historic farmhouse, was renovated in 2011 with a large addition. The home is currently in a “ready to remodel” condition and is now sheetrocked & taped. Original cabinets, vanities, counters, trim, fixtures and appliances are on site for the next Buyer, reducing the cost of completion. Bring your vision to make it your own!

40 shares of Low Line Canal are included for irrigation. With rural views of the Spanish Peaks and Bridger Mountains, mature trees, creekside and an irrigated backyard oasis, this productive ranch offers the perfect blend of function, beauty, and potential in one of Montana’s most desirable locations.

**“What It Could Be” images are conceptual AI renderings, incorporating existing/on-site materials where possible, and are for visualization purposes only; Buyer to independently verify property condition, materials, scope of remaining work and cost to complete.** Home and property to be sold as-is. Estimated $200K to complete.
#404882

Manhattan

8555 Camp Creek Road

5 Beds

4 Baths

4,815 Sq.Ft.

$4,200,000

MLS#: 404882
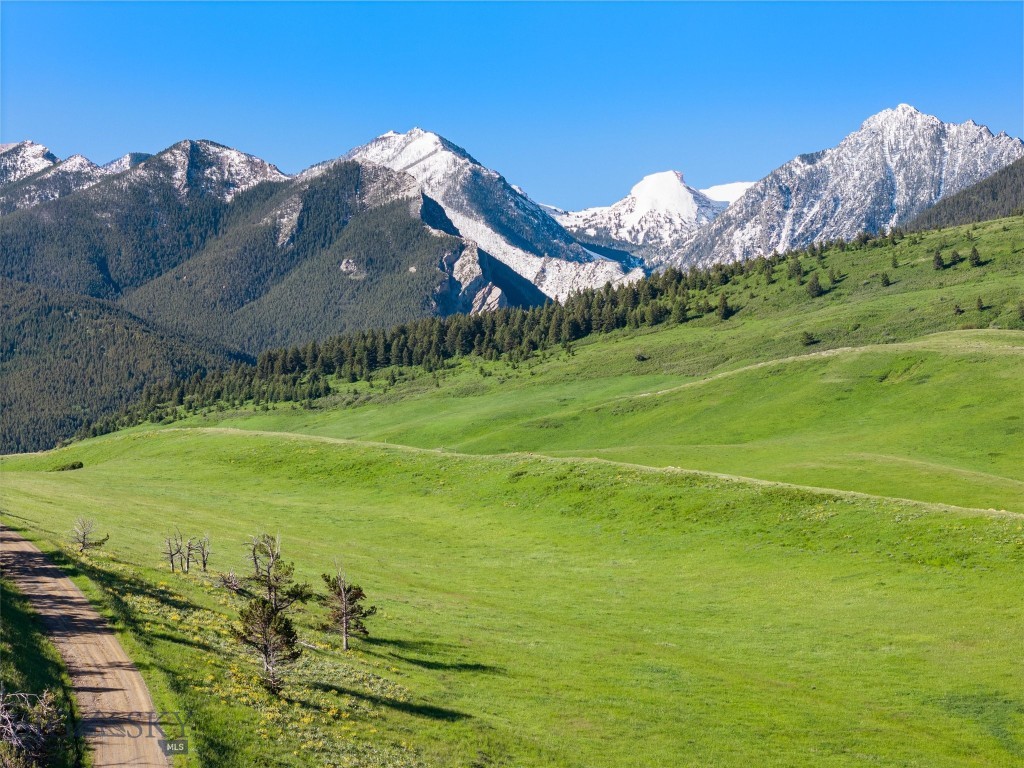
Welcome to this heavenly 237-acre retreat located at the base of the Absaroka Mountain Range on scenic Swingley Road in Park County, Montana. This area has been ranked one of the most sought-after places to live in America. As you explore the wide-ranging acreage you will find a Montana Legacy property to construct your dream home, with stunning views in every direction, including the Bridger and Crazy Mountain Ranges. Here, you will experience a perfect blend of tranquility and convenience as the growing town of Livingston is only 10 minutes away, offering all the amenities you need. If you are looking for a unique evening out, just 30-40 mins down Hwy 89 in Beautiful Paradise Valley there are no shortage of options as you will find the Yellowstone Valley Grill, Sage Lodge, Chico Hot Springs, the Emigrant Outpost, and the Historic Old Saloon. Just a little further, and you will be in the quaint town of Gardiner, standing in front of the Ceremonial Entrance to Yellowstone National Park. Do you love hunting, fishing, or hiking? You are in the perfect place as you can ride your horse to endless acres of public land, the Boulder River is close by, and within a 30-mile radius of your location, you will come upon many access points to the Yellowstone River, and a number of Trailheads for hiking or cross-country skiing. If you love downhill skiing Bridger Bowl is an hour away, as well as the city of Bozeman and the Bozeman International Airport. Whether you're seeking a peaceful retreat, a base for outdoor adventures, or a prime location to build your dream home, this property offers it all! Embrace the opportunity to own your own piece of Montana's stunning natural beauty. Call and schedule a showing with Rick or Wendy!
#411226

Livingston

TBD Bruffey

None Beds

None Baths

237.0 acres

$4,200,000

MLS#: 411226
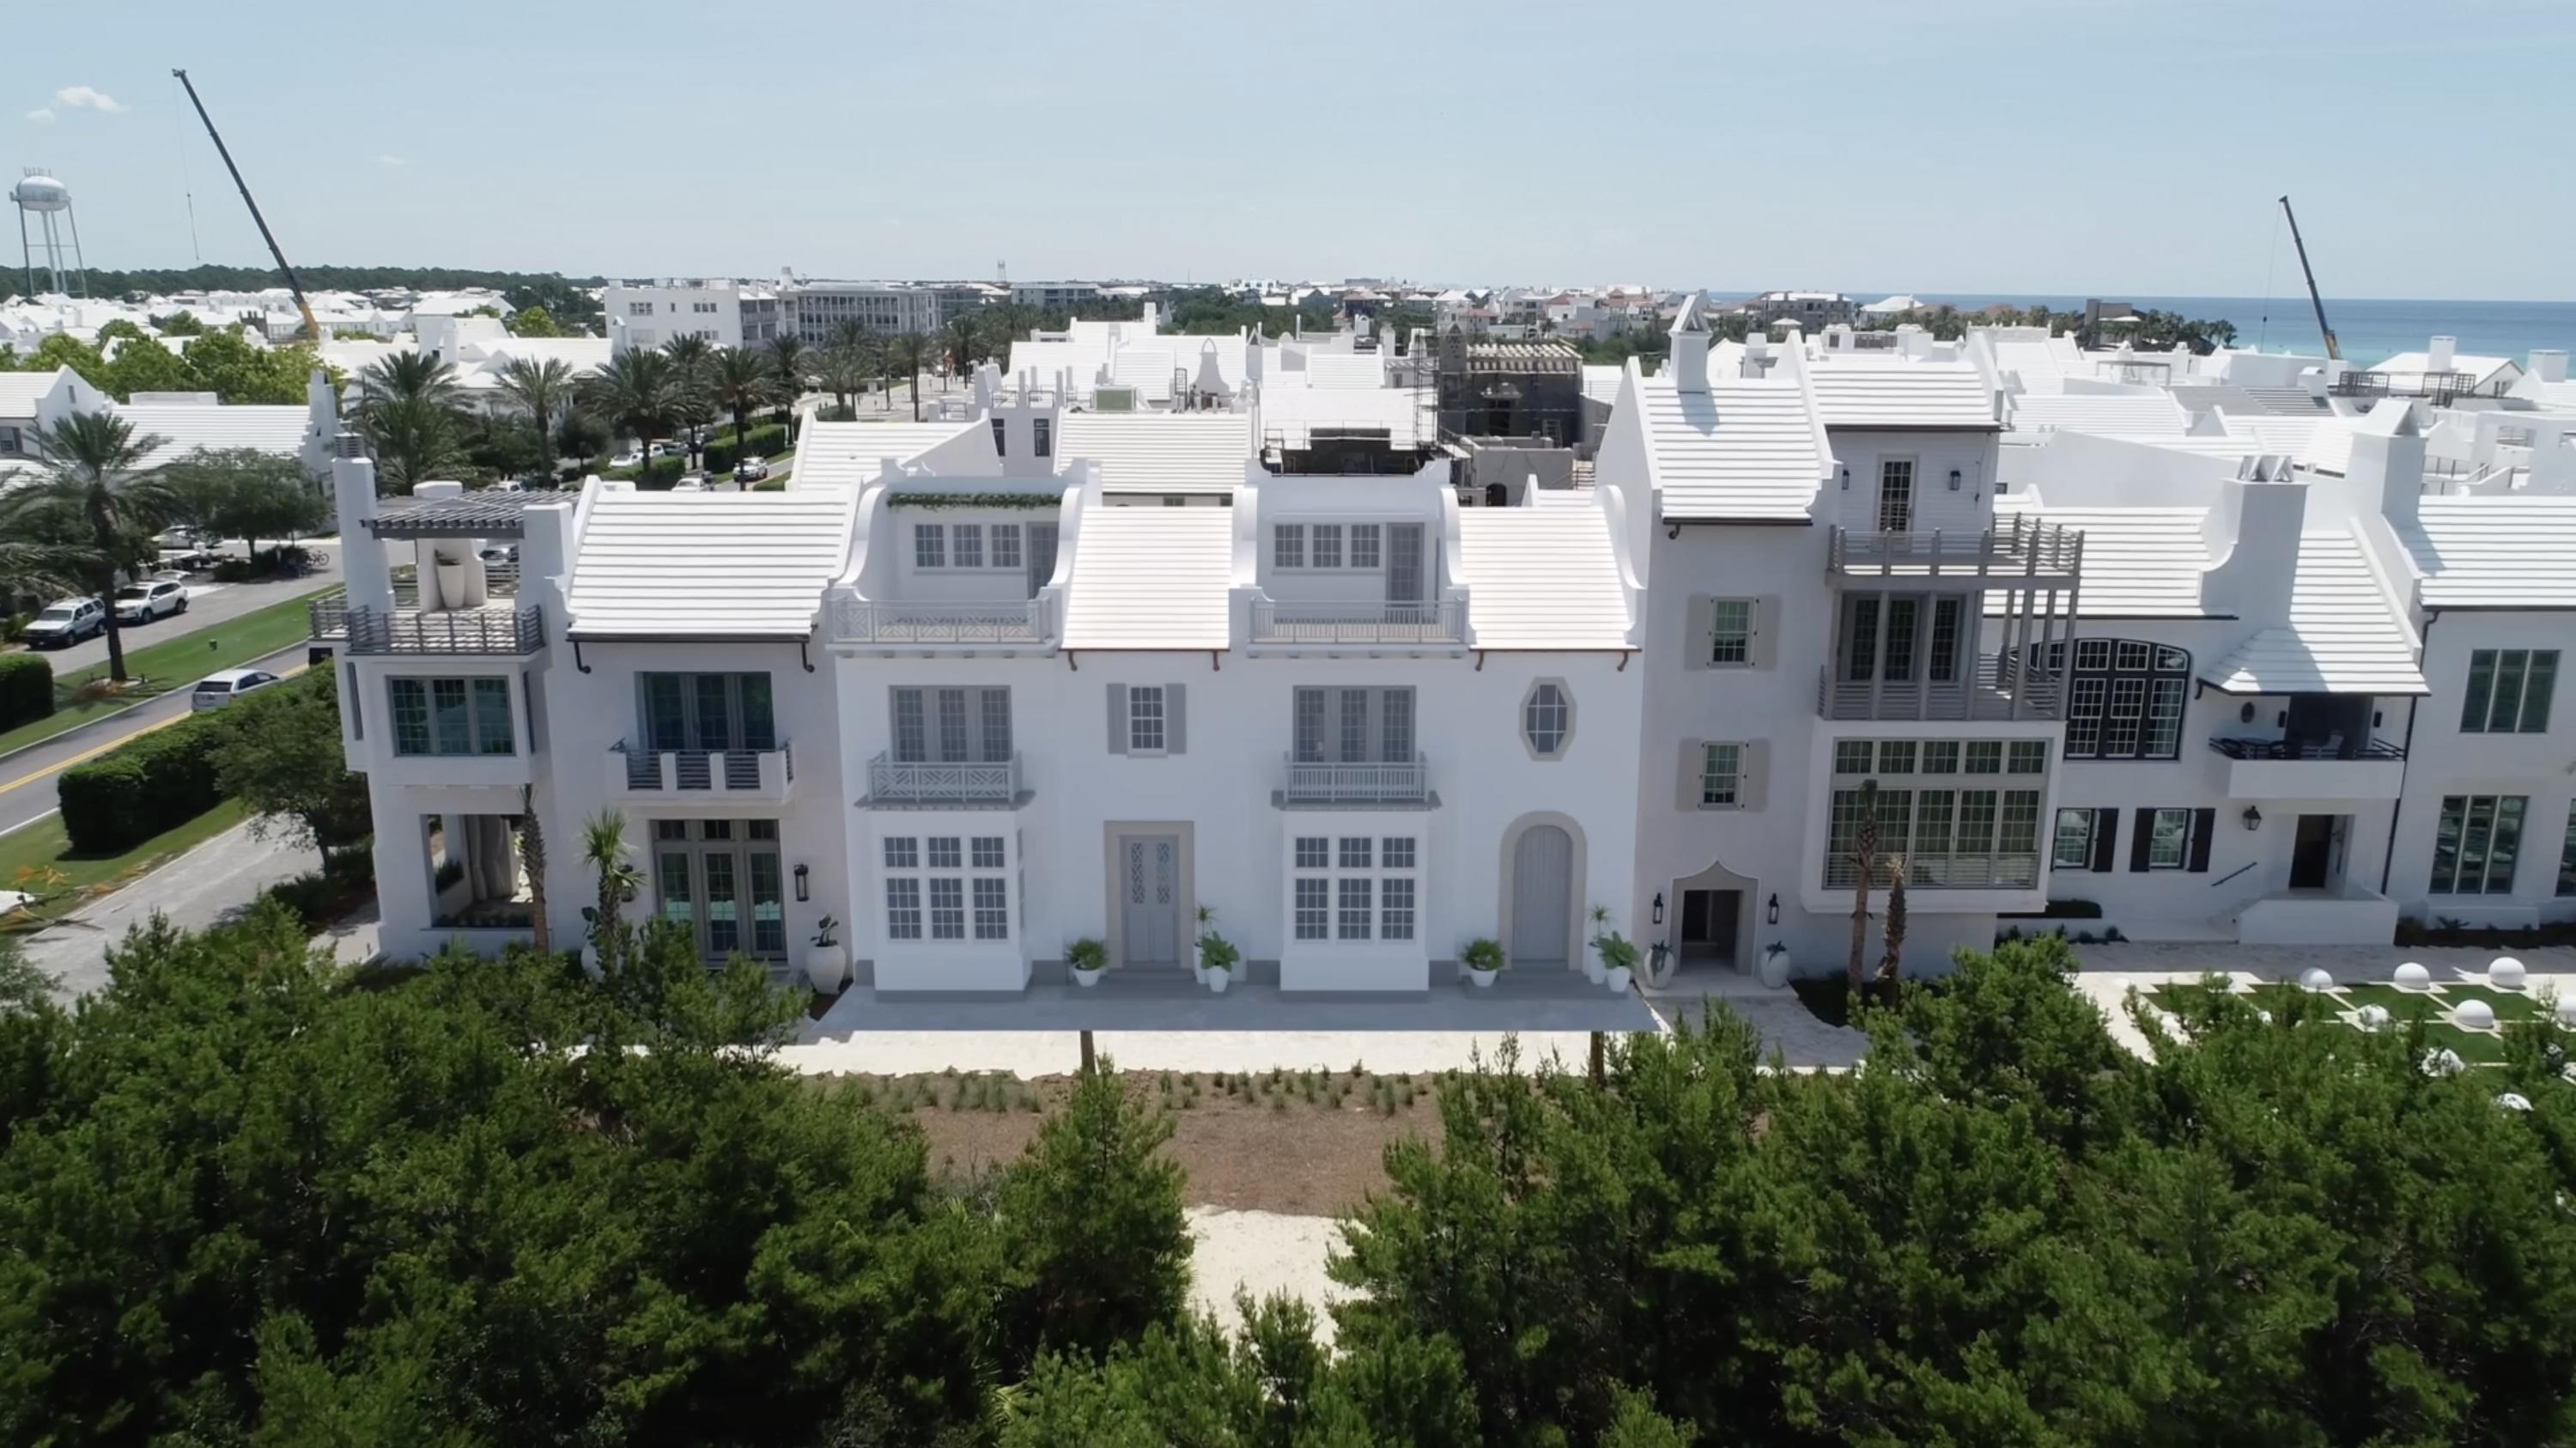
20 Kings Castle Court is prominently located south of 30-A in the pristine community of Alys Beach. This home has a sleek, modern all black and white interior aesthetic and is 4 bedrooms, 4 full baths, and 2 half baths with master suites located on the first and second levels. This home is accented with an open floor plan, courtyard and large pool off the main living area with large bi-fold doors for intimate indoor/outdoor living. The courtyard offers a summer kitchen for outdoor cooking and those incredible fall beach evenings. The home also offers an exceptional roof top terrace with incredible views, half bath, and interior wet bar. 20 Kings Castle Court fronts one of the most stunning and well-known pedestrian walking paths in Alys beach, Turtle Bale park. This home was was designed by town architect Khoury Vogt and masterfully crafted by Arkon Group. This quintessential lifestyle amenity home is a rare find south of 30-A in Alys beach. Construction to be complete by Spring 2021. SEE ATTACHED VIDEO. Buyer to verify all dimensions.
#841350

Alys Beach

20 Kings Castle Court

4 Beds

4 Baths

3,065 Sq.Ft.

$4,199,000

MLS#: 841350

One of the few double-lot properties in Burnt Pine, this 2020-built contemporary offers approximately 6,568 square feet on .72 acres, two private garage-apartment suites with separate entrances, nearly 700 square feet of enclosed year-round outdoor living, a heated pool and spa, golf-course frontage, a 3.5-car garage with golf-cart parking, and a rare clear view of Sandestin's summer fireworks. Located on a private cul-de-sac along the 11th hole, the lighter tree line creates expansive golf views, sunsets and unusual backyard openness. Inside, vaulted and beamed ceilings frame a chef's kitchen and first-floor primary retreat with fireplace, sitting area, oversized closet and spa bath with steam room. All four bedrooms have ensuite baths. A dedicated theater flows to the game room and enclosed outdoor living area, while a separate exercise room adds another lifestyle space. Offered fully furnished. Double lot. Two independent guest suites. 2020 construction. Golf frontage. Pool and spa. Fireworks views. Save 3127 Merion Drive and watch this property - an important listing update is coming. Welcome to 3127 Merion Drive, a premier contemporary residence located within the exclusive Burnt Pine enclave of Sandestin Golf & Beach Resort in Miramar Beach, Florida.

One of the few double-lot properties in Burnt Pine, this 2020-built residence offers approximately 6,568 square feet of living space on .72 acres. Its combination of newer construction, substantial lot size, golf-course frontage, two private garage-apartment guest suites, nearly 700 square feet of enclosed year-round outdoor living, heated pool and spa, and expansive backyard setting makes the property exceptionally difficult to duplicate within Burnt Pine.

The residence is positioned on a private cul-de-sac along the 11th hole of the Burnt Pine golf course. An unusually light tree line behind the property creates greater visual openness than many neighboring homes, providing expansive golf-course views, beautiful sunsets and a rare clear backyard vantage point for Sandestin's summer fireworks.

Two private garage-apartment suites are among the property's most distinctive features. Each suite has its own separate entrance, allowing guests, extended family or staff genuine independence and privacy from the main residence. This configuration provides flexibility for multigenerational living, extended stays, private guest accommodations or household staff.

Inside the main residence, soaring vaulted and beamed ceilings and abundant natural light establish the home's contemporary character. The chef's kitchen anchors the primary living area with a large island and breakfast bar, premium appliances, wine refrigerator, pantry and an open connection to the living and dining spaces.

The first-floor primary suite functions as a private retreat and includes a fireplace, sitting area, oversized walk-in closet and spa-style bathroom with double vanities, soaking tub, separate shower and steam room. Each of the home's four bedrooms has its own full ensuite bathroom, providing privacy and convenience for family and guests.

Entertainment and lifestyle spaces were incorporated throughout the design. A dedicated home theater connects to the game room and then to nearly 700 square feet of enclosed, year-round outdoor living, creating an unusually large connected entertainment area. A separate exercise room provides additional dedicated lifestyle space.

Outside, the private backyard centers around a heated swimming pool, spa and cabana with the Burnt Pine golf course beyond. The combination of the double lot, lighter tree line and golf-course orientation provides a sense of openness and scale that is difficult to appreciate from photographs alone.

Additional features include a 3.5-car garage with dedicated golf-cart parking, multiple gas fireplaces, fenced backyard and numerous elements custom-built specifically for this residence.

The home is offered fully furnished, providing an opportunity to acquire a substantial Burnt Pine residence without the additional time and expense required to furnish a home of this size.

Burnt Pine is Sandestin Golf & Beach Resort's exclusive gated residential enclave. The location provides access to the Sandestin resort lifestyle, including golf, marina, tennis, pickleball, dining, shopping and the white-sand beaches of Florida's Emerald Coast.

Key property features include: double lot; approximately .72 acres; approximately 6,568 square feet of living space; 2020 construction; four bedrooms with ensuite bathrooms; two independent garage-apartment guest suites with separate entrances; nearly 700 square feet of enclosed year-round outdoor living; first-floor primary suite; dedicated home theater; game room; exercise room; heated swimming pool and spa; cabana; 3.5-car garage with golf-cart parking; golf-course frontage along the 11th hole of Burnt Pine; open golf-course and sunset views; Sandestin summer fireworks views; fenced backyard; and fully furnished offering.

3127 Merion Drive combines newer construction, a rare Burnt Pine double lot, independent guest accommodations, substantial indoor and outdoor living space, golf-course frontage and resort access in one Sandestin residence.
#999941

Miramar Beach

3127 Merion Drive

4 Beds

5 Baths

6,568 Sq.Ft.

$4,199,000

MLS#: 999941
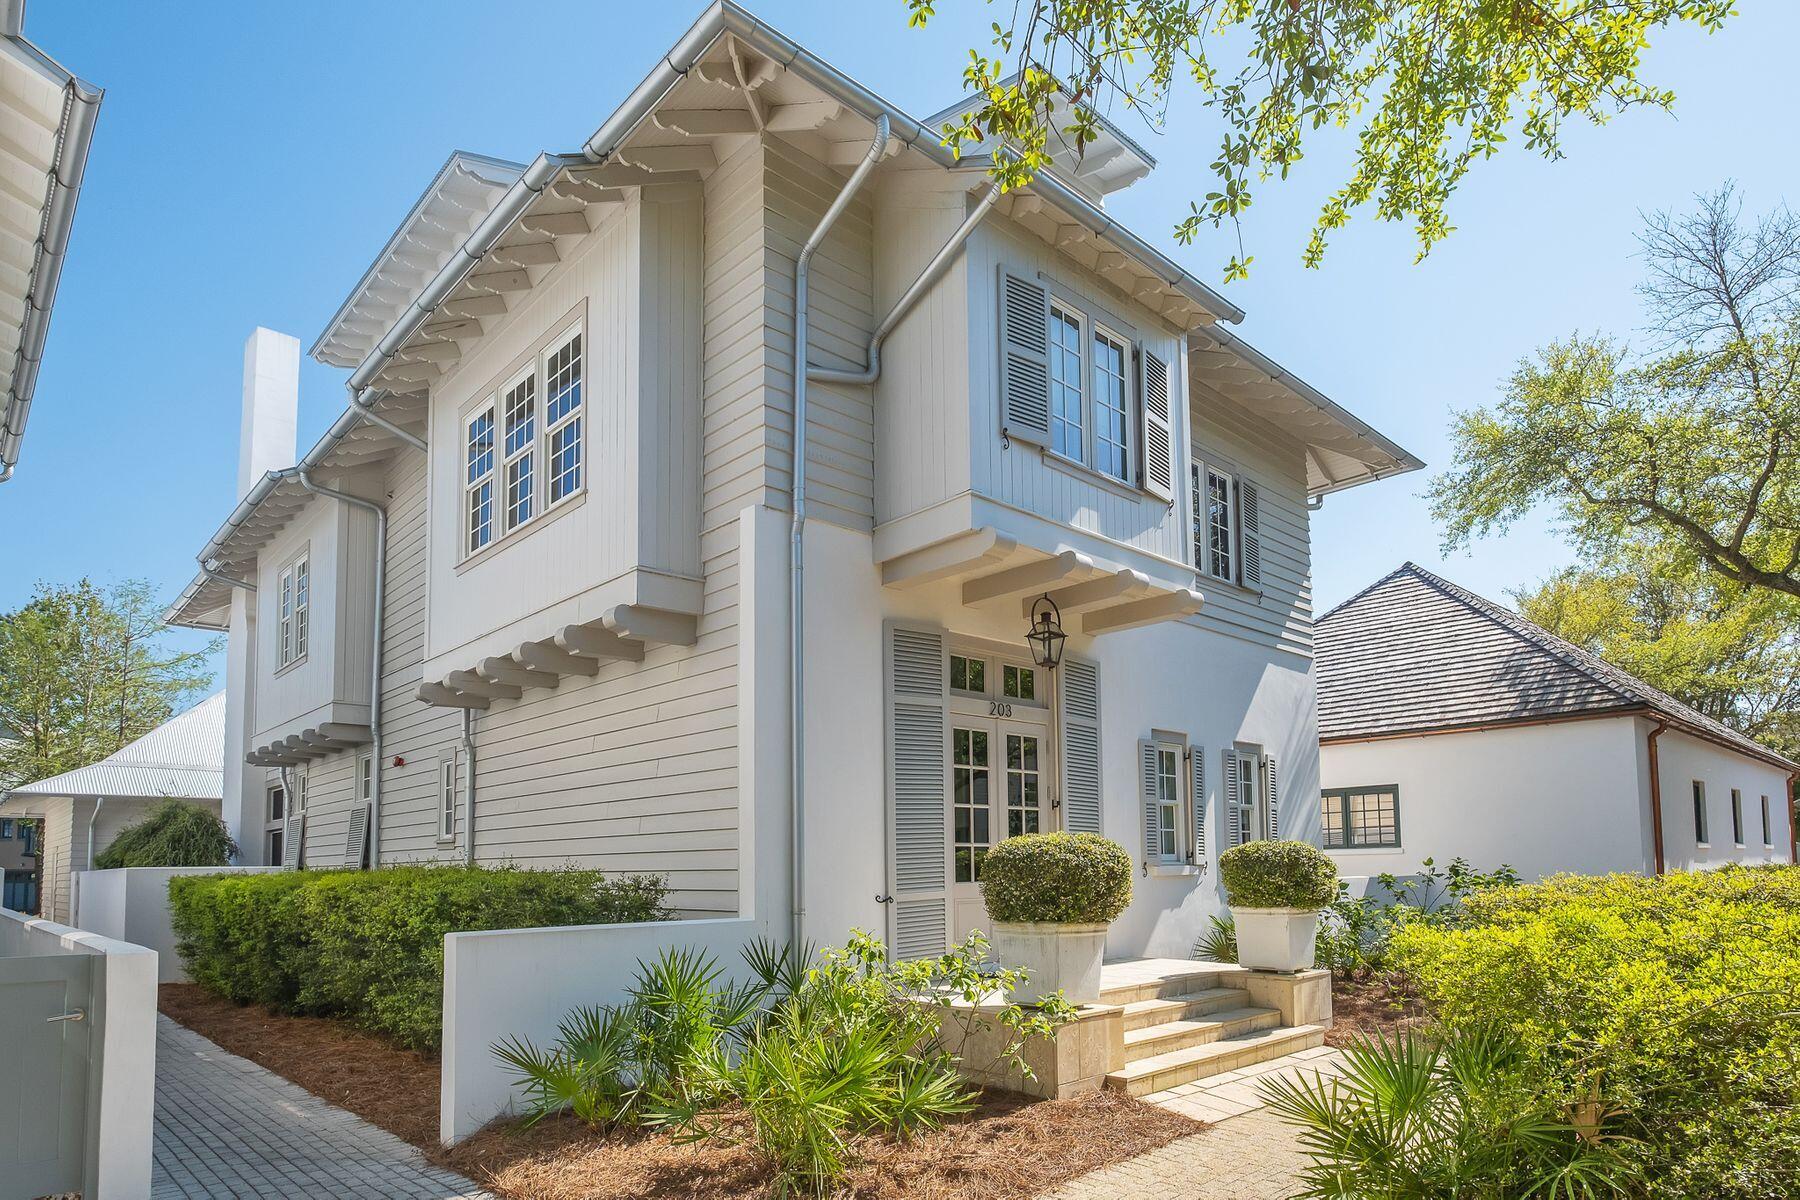
This 2015 construction home has timeless qualities including venetian plaster in selected areas, masterful window treatments, stone flooring transitioning to the outdoor living space by the pool along with uniquely crafted cabinetry throughout the home. Boasting just over 5,000 square feet, the home has 5 bedrooms and 5.5 baths. The main bedroom of the home enjoys its own separate attached private den area for guest comfort. On a rental program but with very limited weeks per year, the home has very high weekly rates with fewer guests befitting a luxury accommodation. Used significantly by the current owner, showings may be scheduled for Saturday and Sunday March 27th and 28th, as agreed between March 29th and April 3rd with showings to be easy April 4-8th. A must see and agent accompany is required.
#869955

Rosemary Beach

203 Kingston Road

5 Beds

5 Baths

5,026 Sq.Ft.

$4,199,000

MLS#: 869955

Positioned along one of WaterSound Beach's most desirable streets, this Gulf View beach home by Harrison Design is a fully furnished coastal retreat where privacy, scale, and unforgettable 30A living come together. Backing directly to the protected landscape of Deer Lake State Park, this 5-bedroom, 5-bath residence offers a rare sense of seclusion within one of the Gulf Coast's most treasured gated beach communities.

Designed across four thoughtfully planned levels, the home captures the ease of beach living with generous gathering spaces, multiple outdoor porches, Gulf and preserve views, and a layout made for hosting. A gracious front porch with swinging daybeds sets the tone, while the interiors balance relaxed coastal elegance with comfort and functionality. The first level features three private bedroom suites, including a primary suite with a clawfoot tub and porch access overlooking the pool and natural backdrop beyond.

At the heart of the property is an exceptional private outdoor oasis: a heated saltwater pool surrounded by lush landscaping, lounge space, and a grilling area ideal for effortless afternoons and evenings at home. Upstairs on the 2nd floor, the main living level opens to a spacious great room, dining area, and chef's kitchen with premium appliances, dual commercial-sized refrigerator and freezer, a large breakfast bar, and seamless access to multiple balconies and outdoor dining areas. A second primary suite on the main living level offers additional comfort and privacy, while an adjoining guest room creates flexible accommodations for owners and guests. The third-floor loft provides a generous secondary living space with room for media, games, and overflow sleeping, and the fourth-floor lookout tower is the home's crowning feature--an elevated perch for taking in Gulf views, coastal dune scenery, sunrise coffee, and sunset cocktails.

Life in WaterSound Beach is defined by quiet luxury, timeless architecture, winding boardwalks, preserved dunes, and private beach access to one of 30A's most beautiful stretches of sugar-white sand. From beach days and bike rides to WaterSound Beach Club amenities, community pools, nearby dining, shopping, and entertainment, this home places the best of the 30A lifestyle within easy reach while offering a peaceful retreat at day's end.

With its coveted location beside Deer Lake State Park, expansive private pool, Gulf-view tower, multiple porches, furnished interiors, and strong rental appeal, 148 Coopersmith Lane is a standout opportunity in WaterSound Beach. Inquire for more information and to schedule a private showing today!
#1003333

Inlet Beach

148 Coopersmith Lane

5 Beds

5 Baths

4,617 Sq.Ft.

$4,199,000

MLS#: 1003333
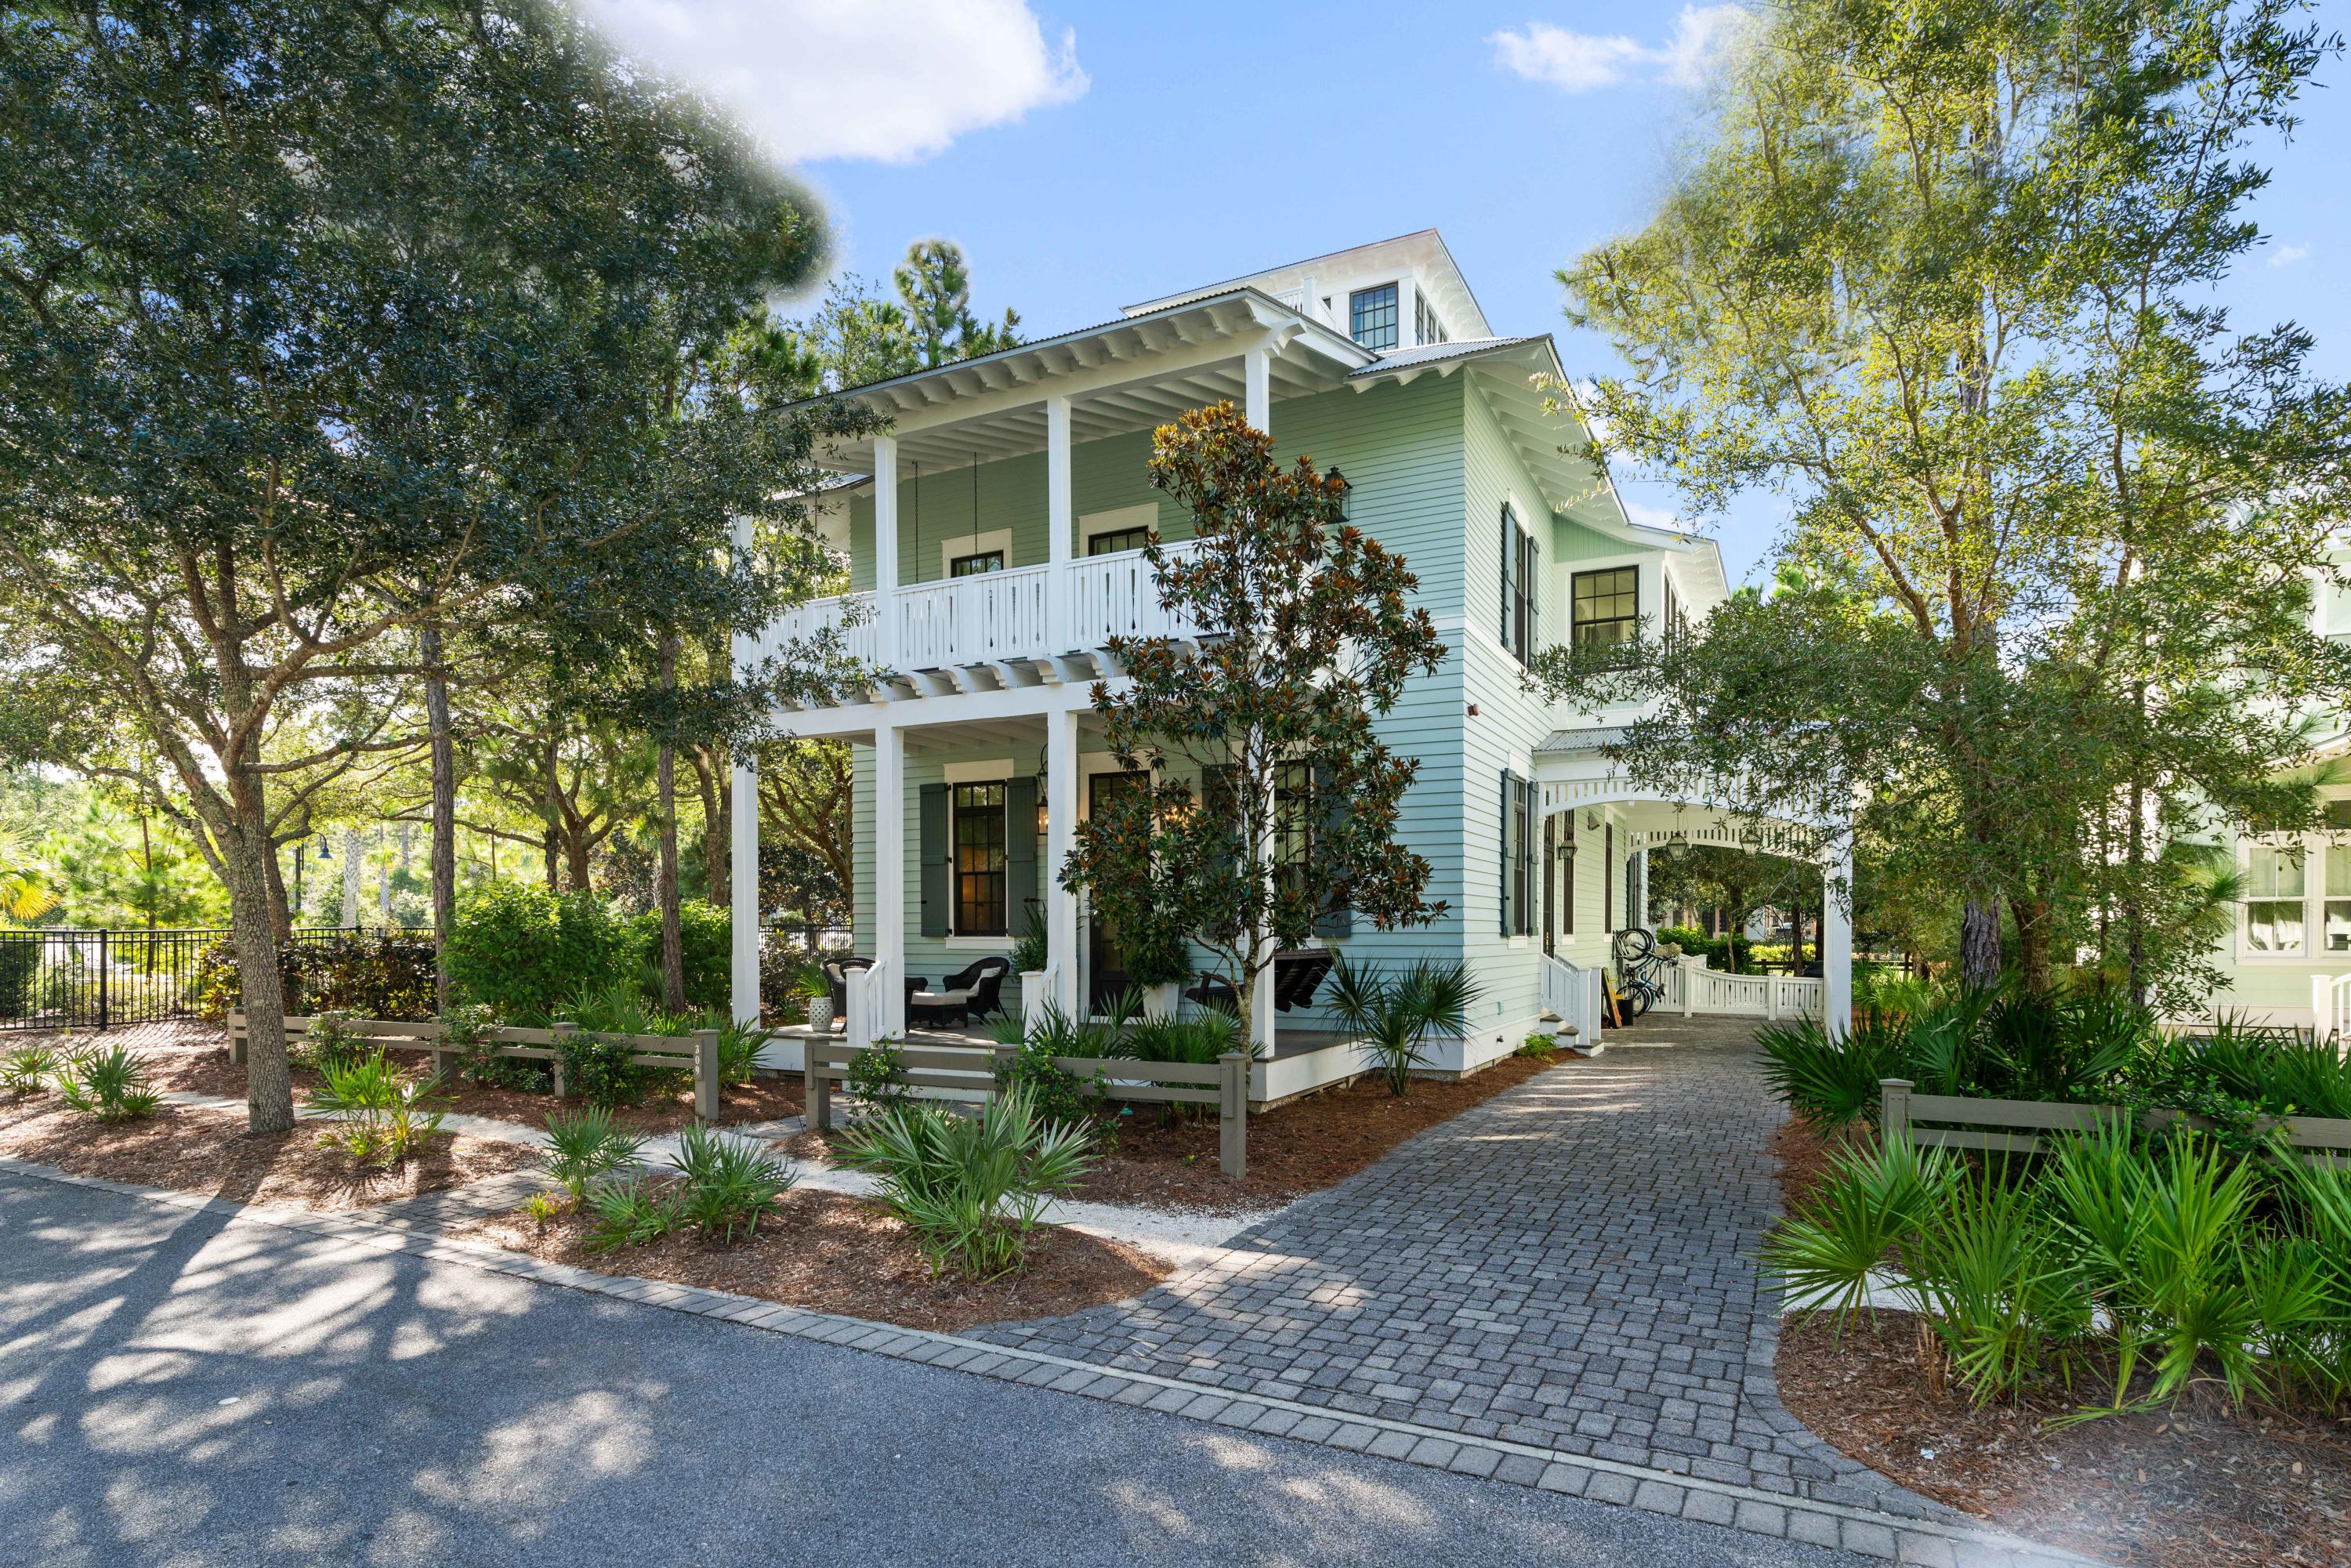
Prominently placed on Wood Fern Park in the charming community of WaterColor. This awe-inspiring home possesses all the features and elements you could dream of. Designed by Dungan & Nequette Architects and built by Chris Clark Construction, this home hits all the high notes and gives new meaning to attention to the detail! From the Main Level to the Mezzanine and Roof Level Cupula you are fortunate to overlook the recently remodeled Camp WaterColor and all that nature has to offer from Wood Fern Park. 
Recently updated and professionally furnished & decorated you and your family will enjoy 309 Spartina for years to come. 
The Main Level entry with rocking chair front porch, stunning entry way, kitchen, screen porch, dining area, living room with Tabby fireplace, and media room give way to the backyard porch with Tabby fireplace overlooking the Wood Fern Park and steps to the recently renovated Camp WaterColor.  The Second Level boasts the Master with an exclusive covered porch and three Guest Bedrooms all with private bathrooms. The open staircase with on-site hand wrought iron railings wraps around and will take you to the third Level Mezzanine with living area, bunks, ½ bath and eating nook. Vaulted wood beam ceiling crowns the Fourth Level Cupula with 2 overlook porches with views for days.
#880062

Santa Rosa Beach

309 Spartina Circle

4 Beds

5 Baths

4,496 Sq.Ft.

$4,199,000

MLS#: 880062
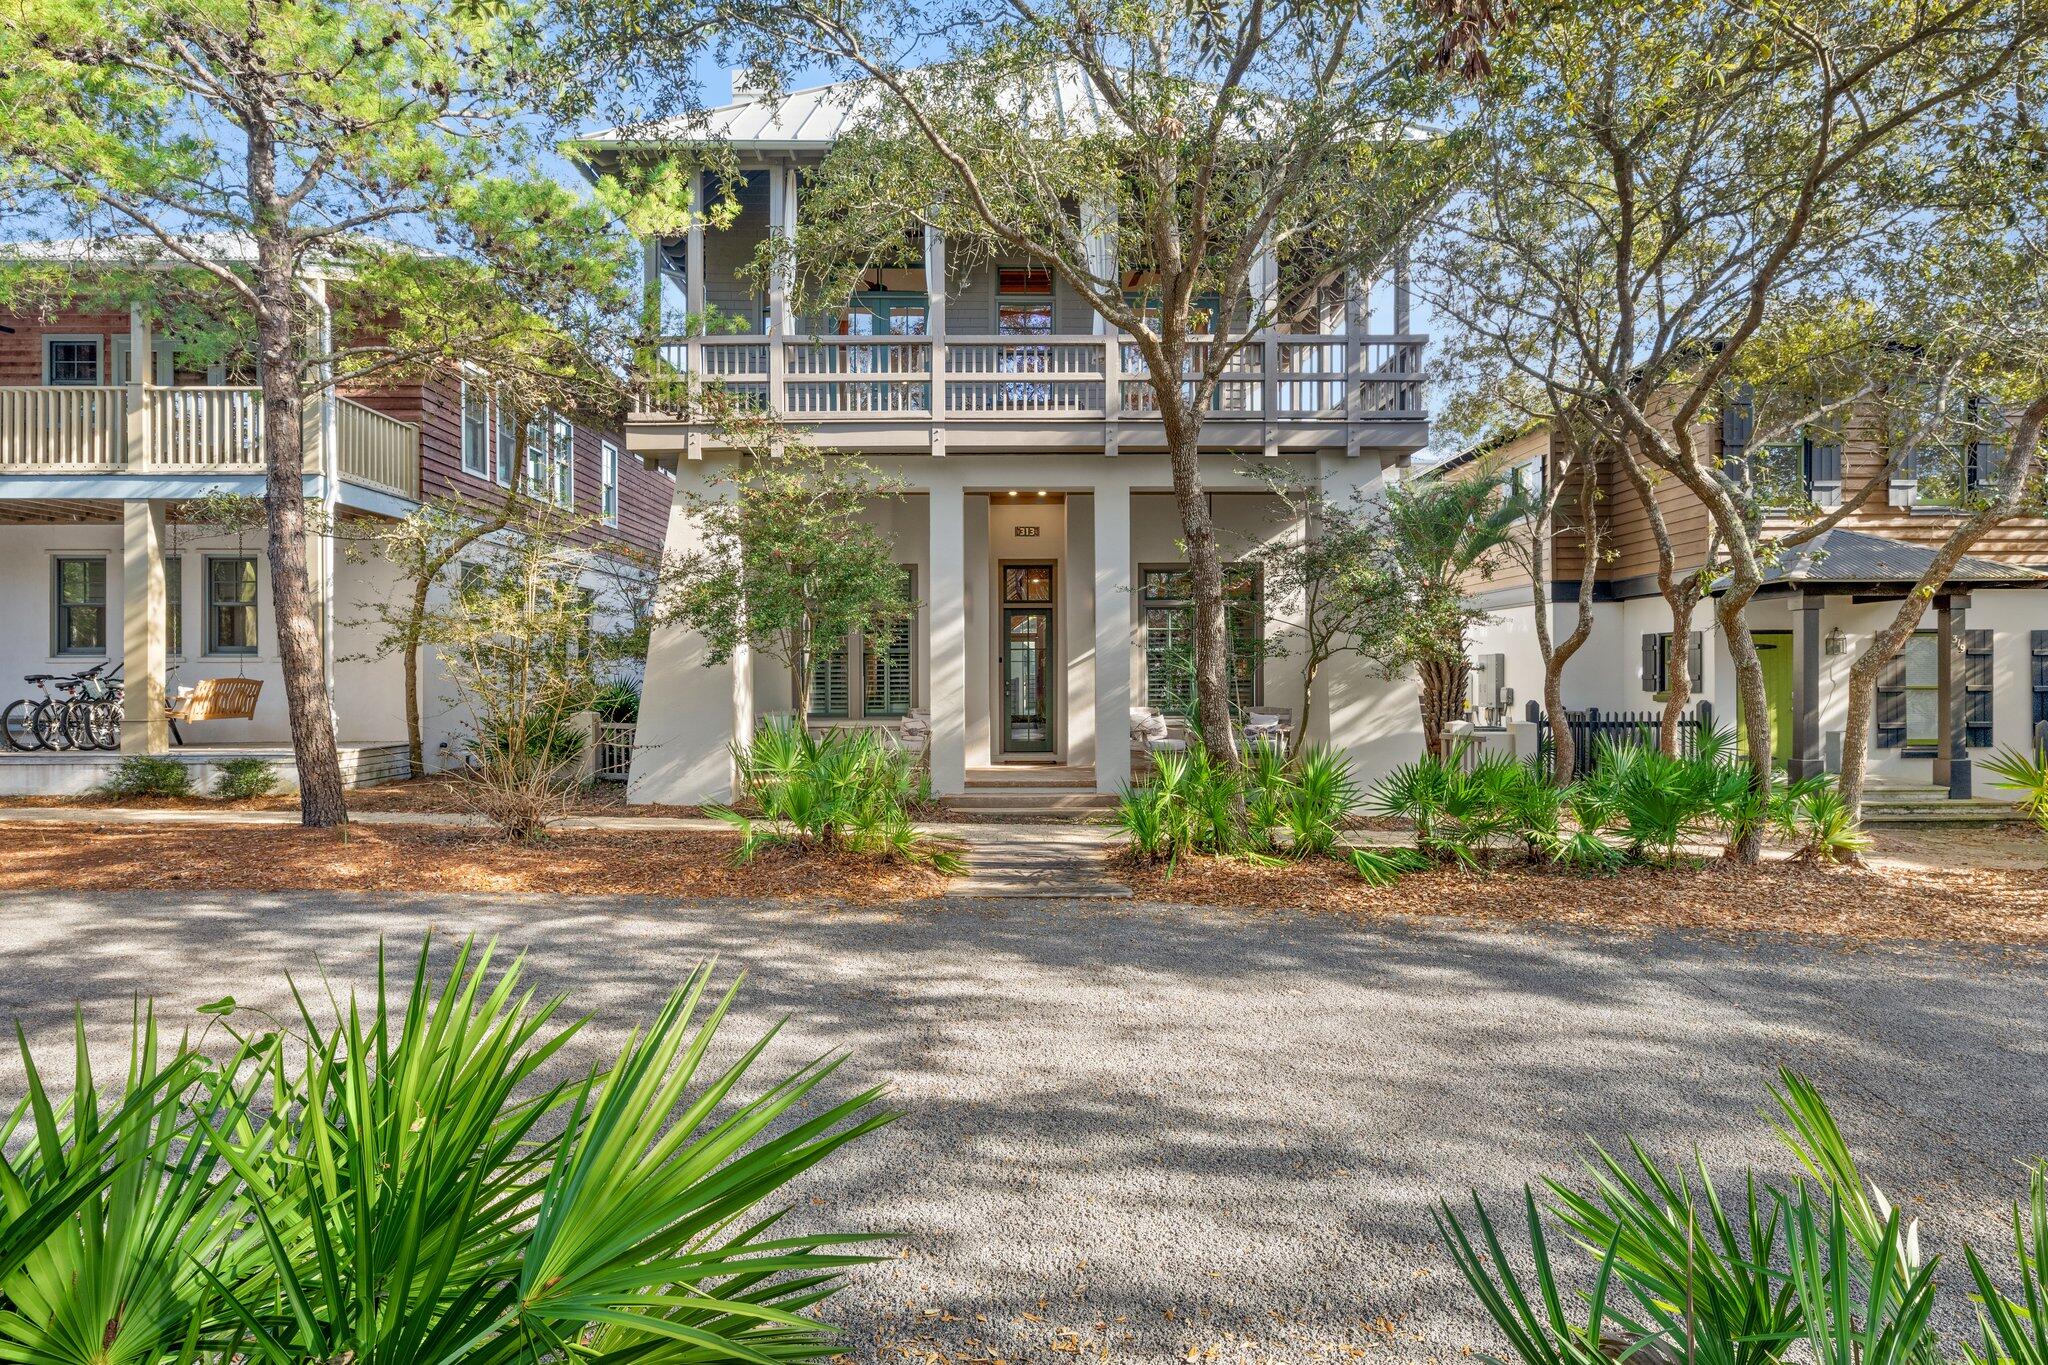
Producing over $250K in actual rental income for 2022 & with over $192K YTD for 2023, 313 East Water Street is a top rental investment property in Rosemary Beach. Located on south side of 30A, this stunning four bedroom home is an entertainer's dream with a private heated pool, hot tub & GULF VIEWS! By the pool, there is a complete outdoor kitchen with a built-in gas grill, granite countertops, ice maker & mini-fridge. And there is a large outdoor fireplace, an amazing luxury for the colder, off-season months. The interior architecture delivers an iconic design. Gorgeous beams are placed throughout delivering the West Indies architecture Rosemary Beach is originally known for. A lovely, wood-burning fireplace is located in the center of the living room. And beyond this space, there is a long balcony overlooking East Water Street. The second level features the kitchen, formal dining space, a full bathroom & an office area. The top floor game room is unforgettable with 4 built in twin beds, a retro arcade system & a foosball table. A big-screen TV is situated perfectly to keep everyone entertained. The top floor balcony delivers GULF VIEWS & a rooftop view of Rosemary Beach. The property is offered fully-furnished & turnkey as a top-producing rental investment property. Rental projections are at $284,000 for 2023. A carriage house has been approved by the HOA!
#902841

Inlet Beach

313 E Water Street

4 Beds

4 Baths

2,850 Sq.Ft.

$4,199,000

MLS#: 902841
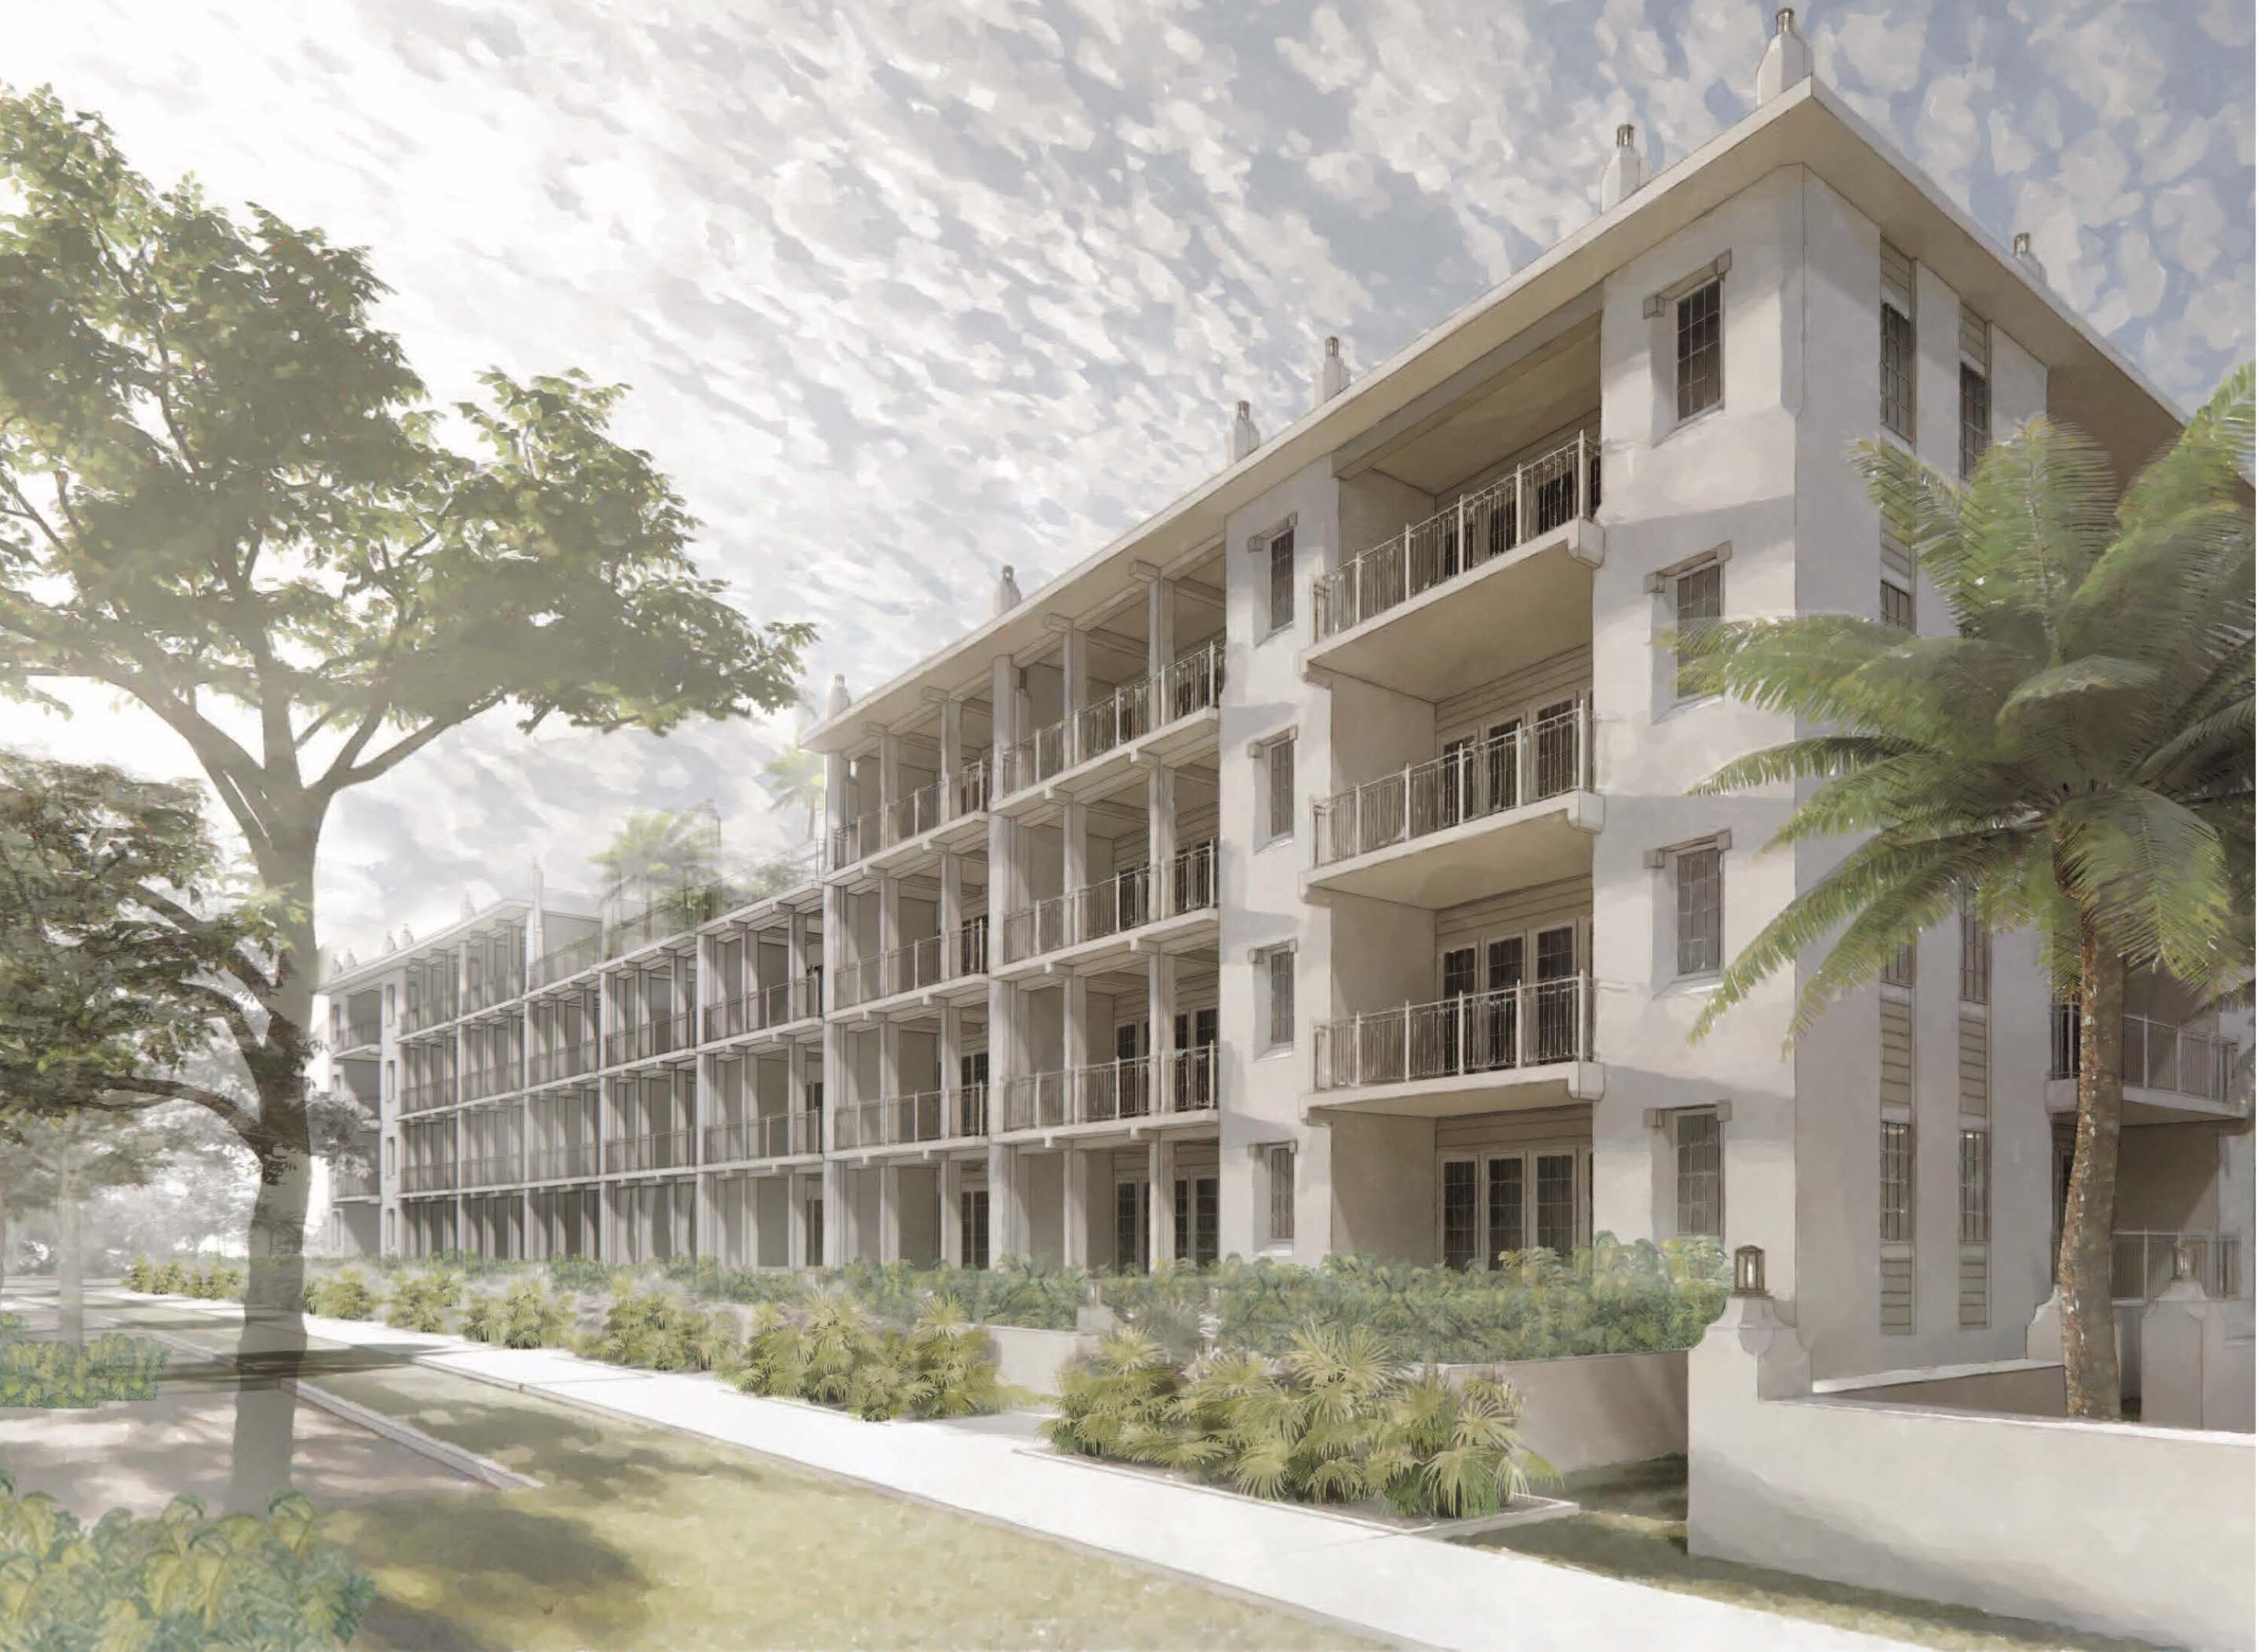
*Entered for Comp purposes only. Elegantly poised along Scenic Highway 30A, the Kaiya Club Residences offer a unique constellation of connectivity, serenity, and privacy. The Kaiya Club Residences are meticulously appointed condominiums with generous floor plans, arresting views, a grand lobby, and scenic rooftop pool. This 4 bedroom, 4.5 bath residence offers a spacious living/dining area that extends out to a large balcony. The luxurious chef's kitchen features plenty of pantry storage, Sub-Zero/Wolf appliance package, custom-designed wood cabinetry, along with Ceasarstone counters and backsplash. The master suite provides a tranquil retreat with its own balcony, large walk in closet, and sitting room alcove. *Ask about future membership opportunities including services and amenities of the Kaiya Beach Club.
#933639

Inlet Beach

45 W Solaire Way Penthouse 1

4 Beds

4 Baths

2,850 Sq.Ft.

$4,197,500

MLS#: 933639
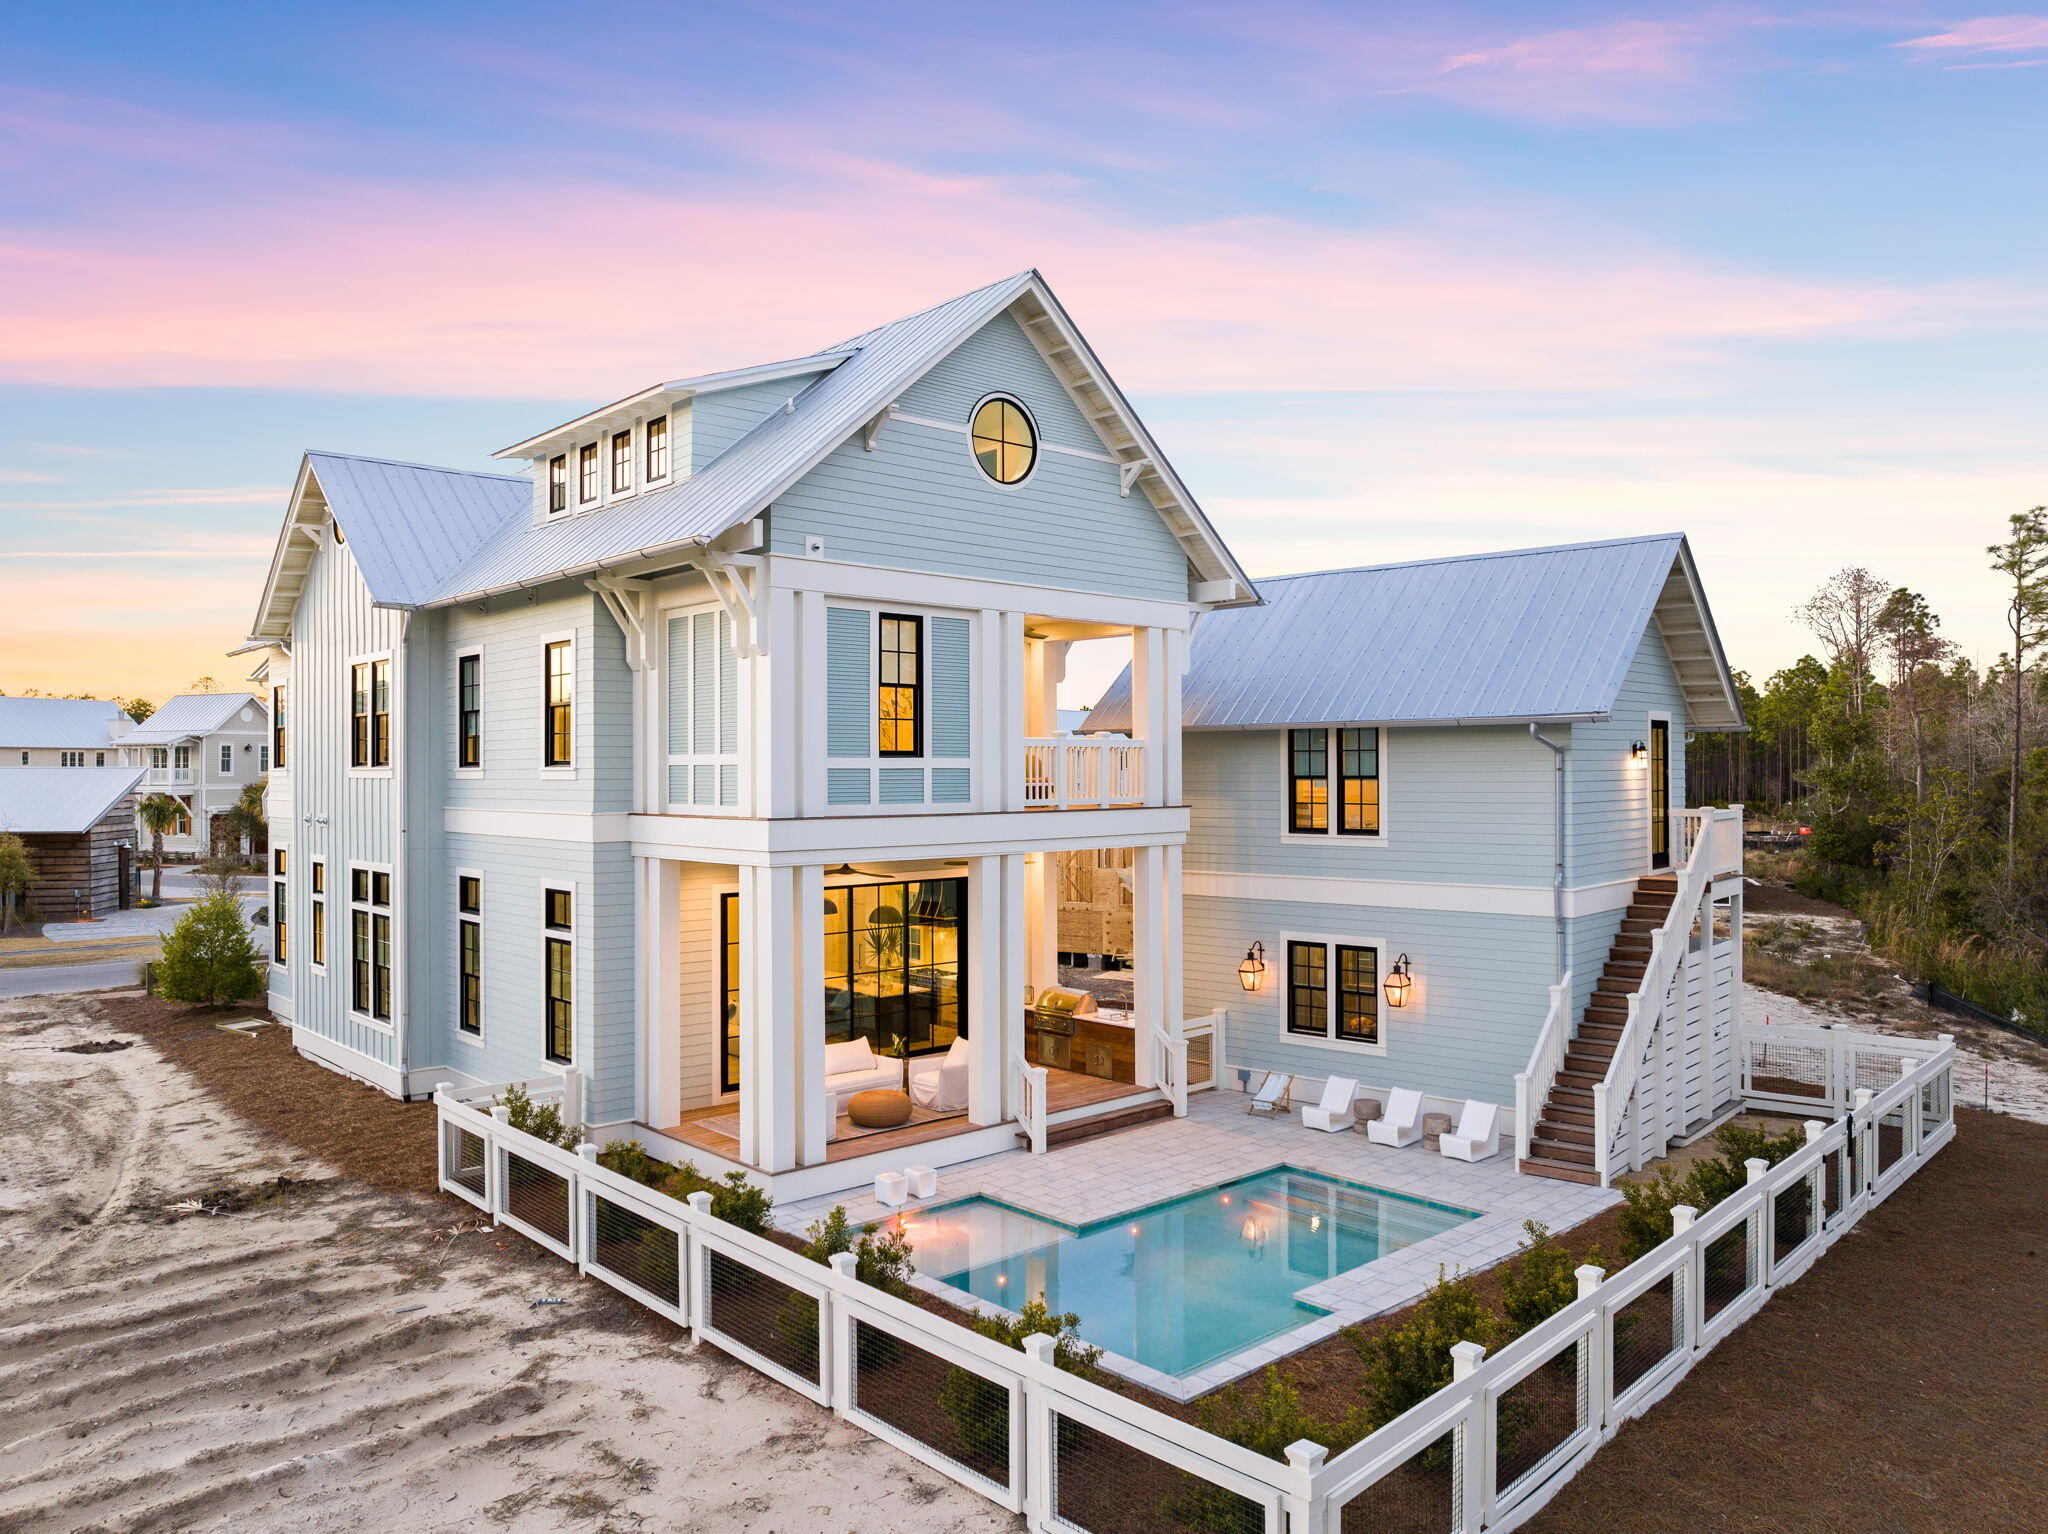
Discover unparalleled luxury in Phase V Watercolor which is a pristine new section of Watercolor that's rental restricted to 12 months, providing an enclave of privacy and exclusion while still allowing extraordinary access and positioning to enjoy all of the amenities that Watercolor is so famously known for. Crafted by Chancey Architects, this expertly designed residence stands as the epitome of architectural excellence. Spanning three meticulously planned levels and boasting over 5,400 square feet, every inch of this home exudes sophistication and charm. Nestled amidst natural beauty, with pristine preserve areas to the North and serene pond frontage to the rear, Park District offers a serene oasis. Step onto the expansive outdoor porch space, stretching over 1,000 square feet, and immerse yourself in the tranquility of its prime homesite location.

Inside, indulge in the exquisite craftsmanship and bespoke details that adorn each room. The first floor welcomes you with a primary bedroom featuring an ensuite bathroom, offering a luxurious retreat for homeowners. Additionally, delight in the presence of a wine room, perfectly situated for entertaining guests or indulging in quiet moments of relaxation.

Ascend to the second floor, where another primary bedroom awaits, complete with an ensuite bathroom and a balcony overlooking the picturesque surroundings. Two additional bedrooms on this level provide ample space for family or guests, with one boasting a private balcony for added charm.

The third floor unveils a full bathroom, along with a versatile office space and recreational area, providing endless possibilities for relaxation and productivity.

Throughout the entire house, zellige tile adds an artisanal touch, complementing the warmth of reclaimed oak floors that flow effortlessly from room to room. No detail has been spared in creating a space that radiates timeless elegance and comfort.

Venture outside to discover the carriage house, overlooking the massive pool area and lush greenery beyond. This charming structure offers more than just picturesque views; it features a kitchenette and a full bathroom, providing additional convenience and comfort for guests or as a private retreat.

Additionally, Phase V residents enjoy exclusive access to a community pool, enhancing the sense of community and providing yet another opportunity to relax and unwind in this idyllic coastal setting. You also have access to Watercolor's world-class amenities, including a beach club, waterpark, coastal dune lakes, parks, walking and biking paths, as well as shopping and dining options.

Please reach out to us today for the cost-to-own for the property.
#968542

Santa Rosa Beach

152 Climbing Rose Way

5 Beds

6 Baths

5,440 Sq.Ft.

$4,195,000

MLS#: 968542
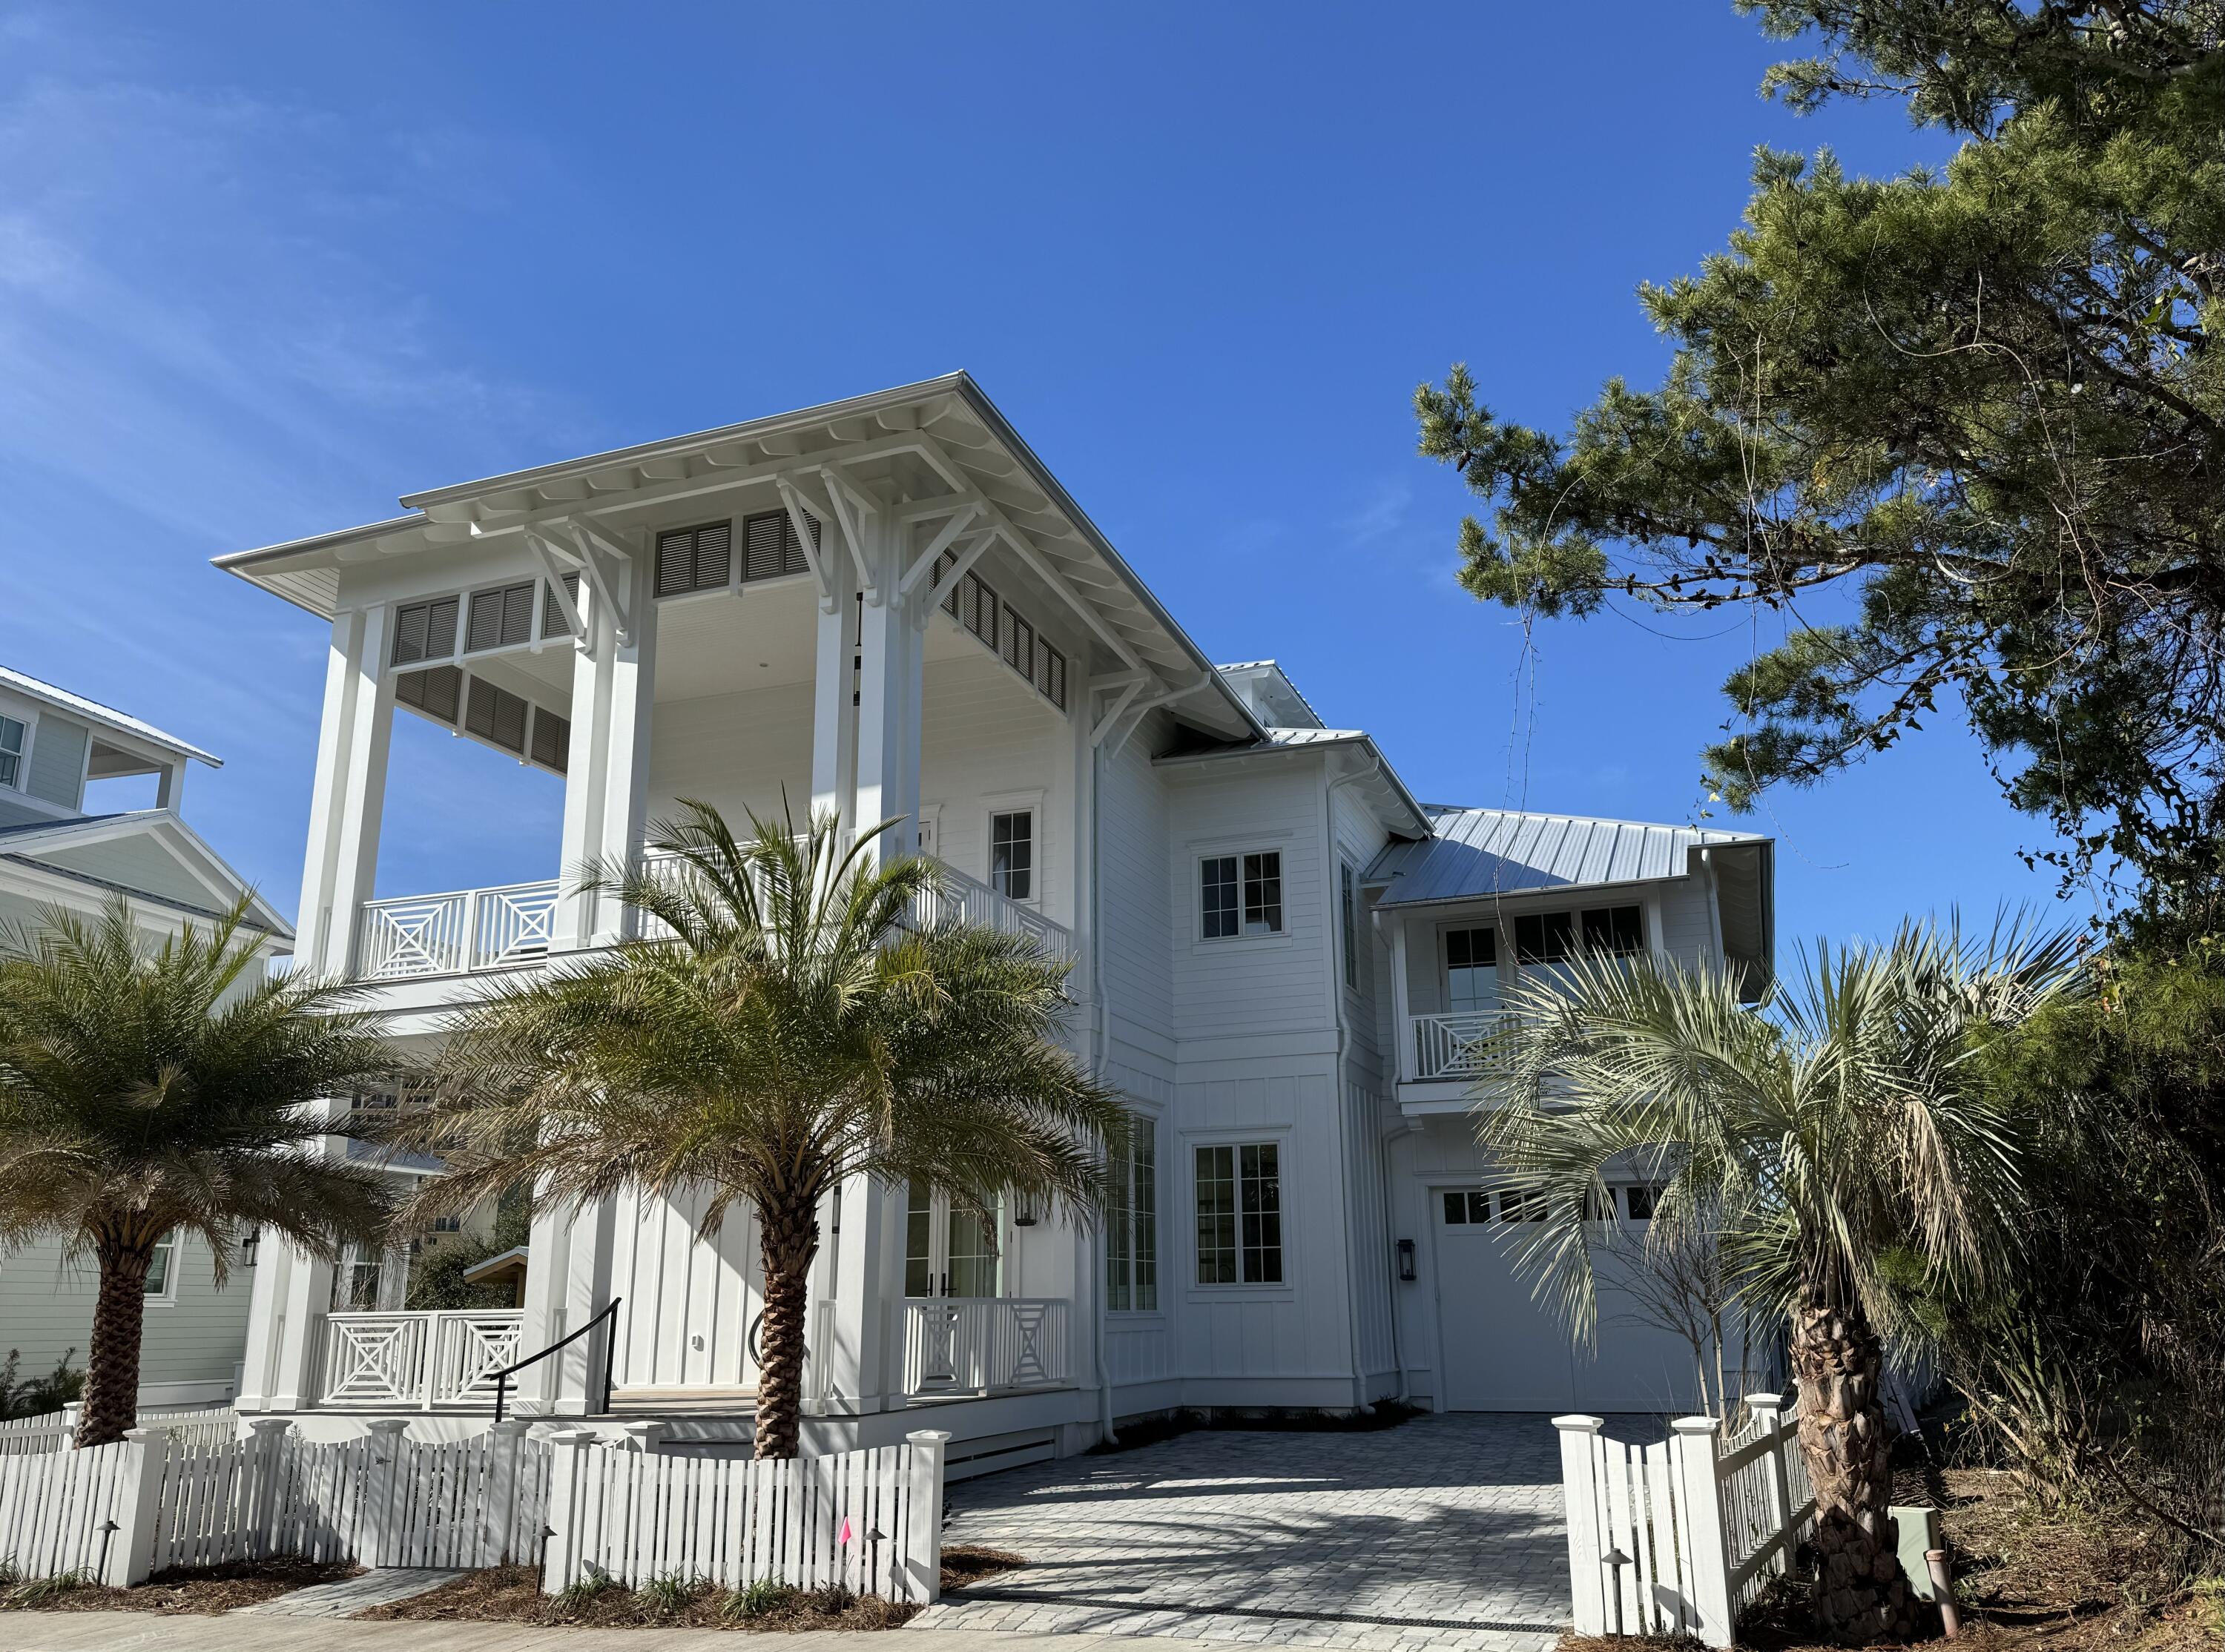
Exquisite new construction home on Lake Powell (largest Coastal Dune Lake in the State of Florida and North America) with spectacular views of the Gulf of Mexico, Lake Powell, Audubon bird preserve, and Camp Helen State Park.  Magnificent floor plan includes 4 bedrooms, 1 oversized bunk room, 5 full baths, 2 half baths, abundant porches, garage, tower with elevator and powder room.  Spectacular upscale finishes and appliance package specified by renowned architectural firm, ABoheme.  A private dock, not included, can be added for your boat, kayaks, paddleboards and fishing .  Do not miss this spectacular opportunity in the gated beachfront community of Carillon Beach.
#921572

Panama City Beach

216 Parkshore Court

5 Beds

5 Baths

4,442 Sq.Ft.

$4,195,000

MLS#: 921572
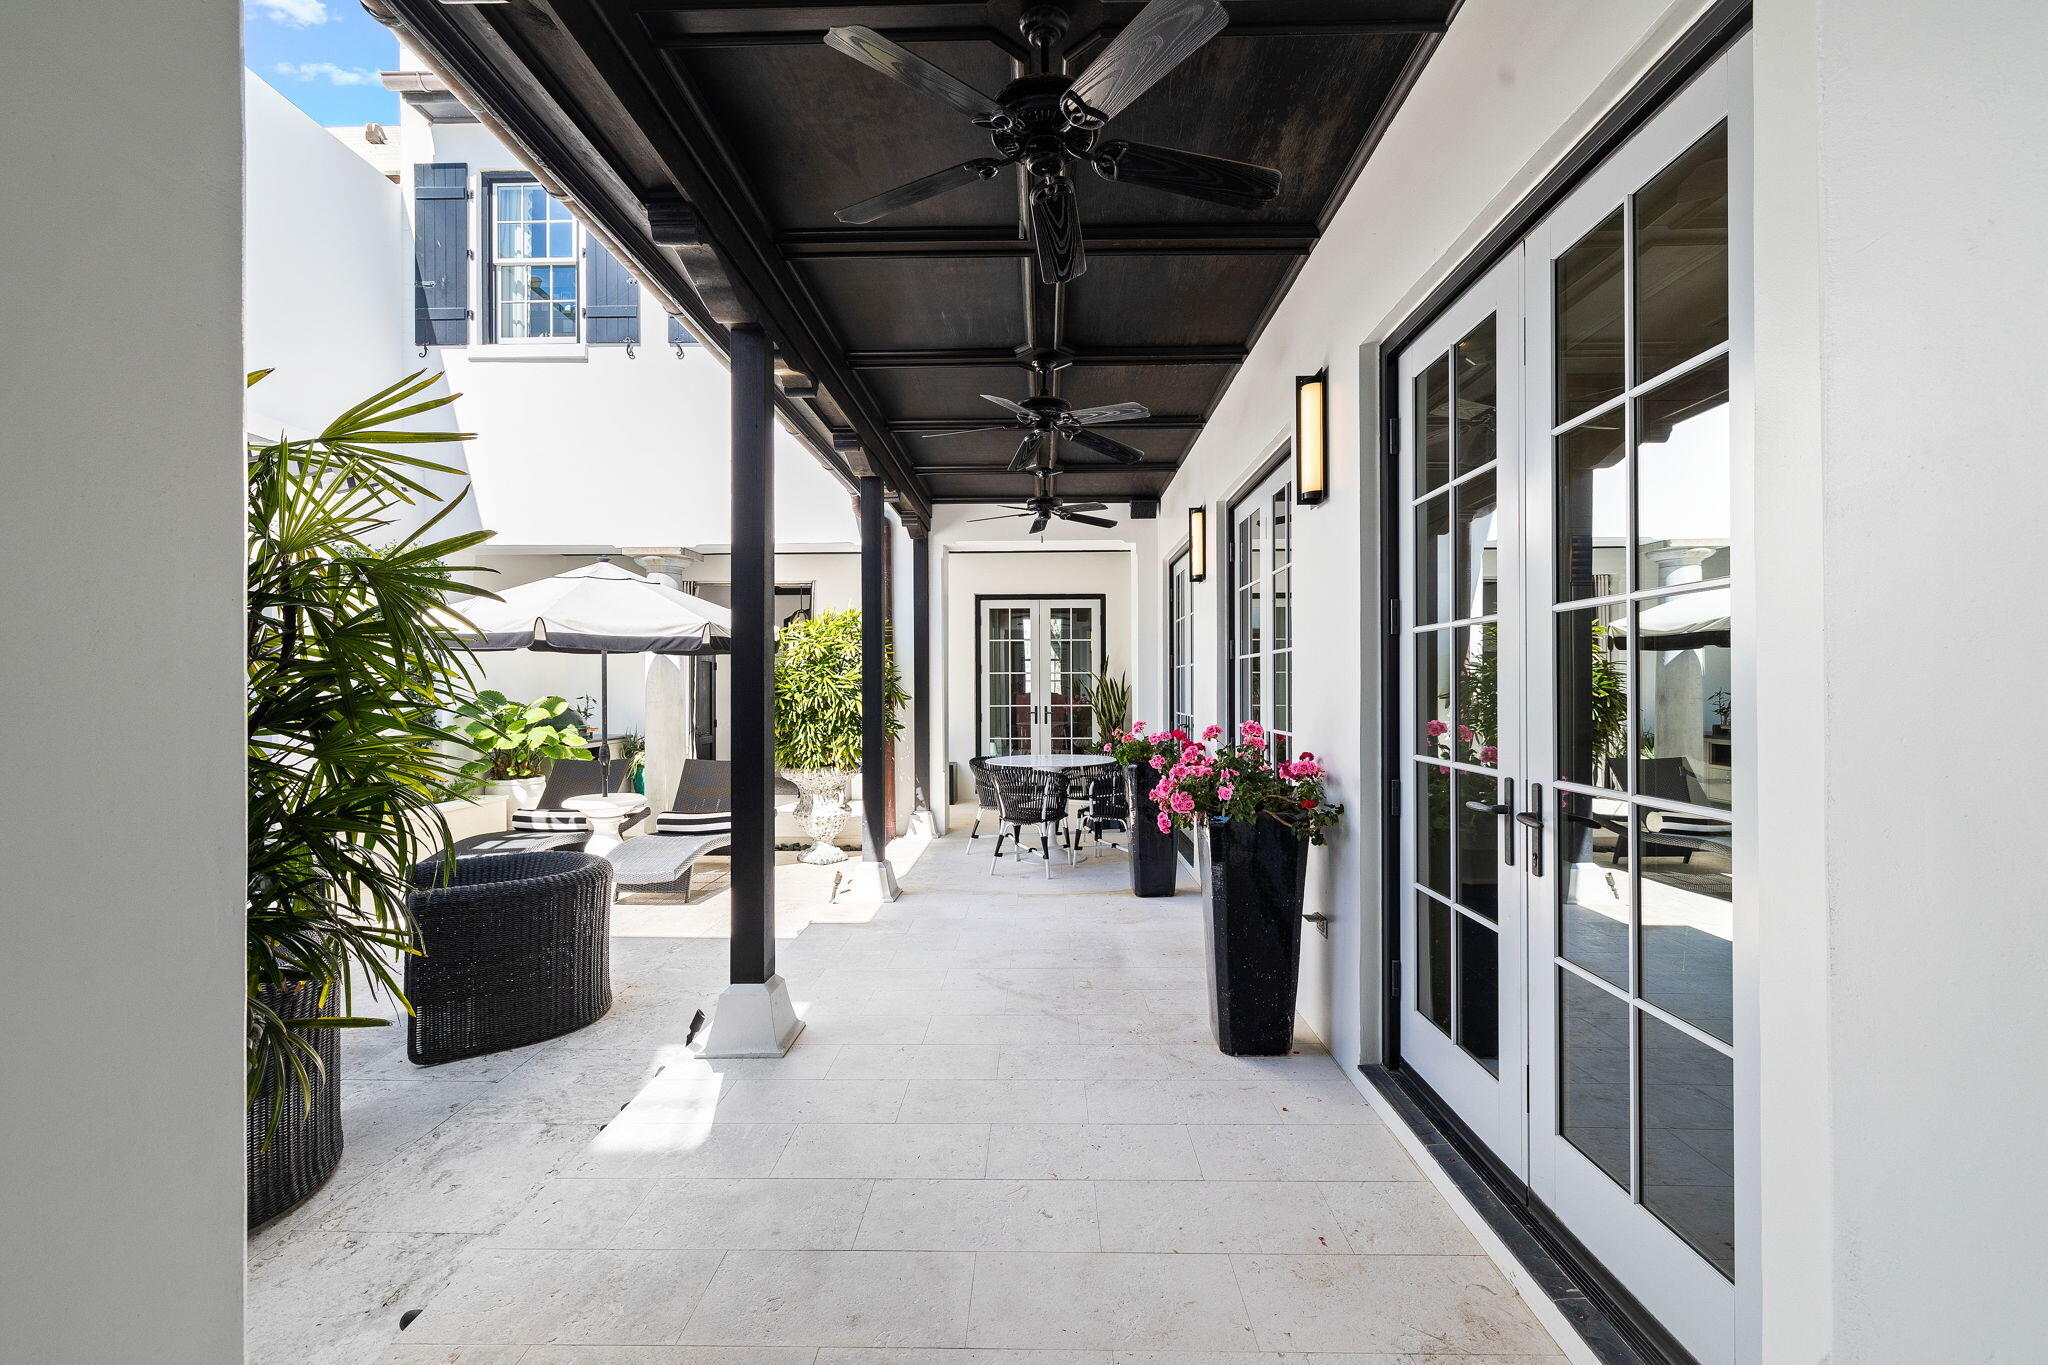
Experience the ease of ALYS BEACH in this exceptionally designed home by Martinez and Alvarez Architects. The generous gracious courtyard enhanced with mature landscaping, dappled sunlight and the sound of a trickling fountain present a place to dine, to lounge and to linger. French doors opening off the kitchen, living and dining areas and the primary suite enhance a seamless flow to the courtyard which adds to the leisure and allure of a home in ALYS. 
 Plaster walls, marble accented  bathrooms, black slate and ebony oak stained floors are nods to the Bermuda inspired design selections of 100 N Charles. The primary suite on the main level is an oasis accented with thoughtfully placed windows, separate closets, and a generous bathroom wrapped in marble. Upstairs are two vastly appointed bedrooms with en suite bathrooms providing private access to an upper balcony.  The flex area provides the opportunity for an office, media lounge or an extra sleeping space.  100 N Charles is strategically positioned in the neighborhood with ease of access  to Town Center, Caliza, Turtle Bale park, and the Gulf of Mexico.  ALYS Beach residents experience unparalleled amenities within the community, including the exclusive homeowner's only ALYS Beach Club complete with 4 pools, food and beverage service, as well as beach chair/umbrella service.  The Caliza Pool, Restaurant and Lounge, Zuma Wellness & Fitness center with spa services, tennis, pool, yoga, personal training and more. Not to mention the nature preserve, numerous restaurants, boutiques, greens spaces, parks and pedestrian paths throughout the community.
#945570

Inlet Beach

100 N Charles Street

3 Beds

3 Baths

2,509 Sq.Ft.

$4,195,000

MLS#: 945570
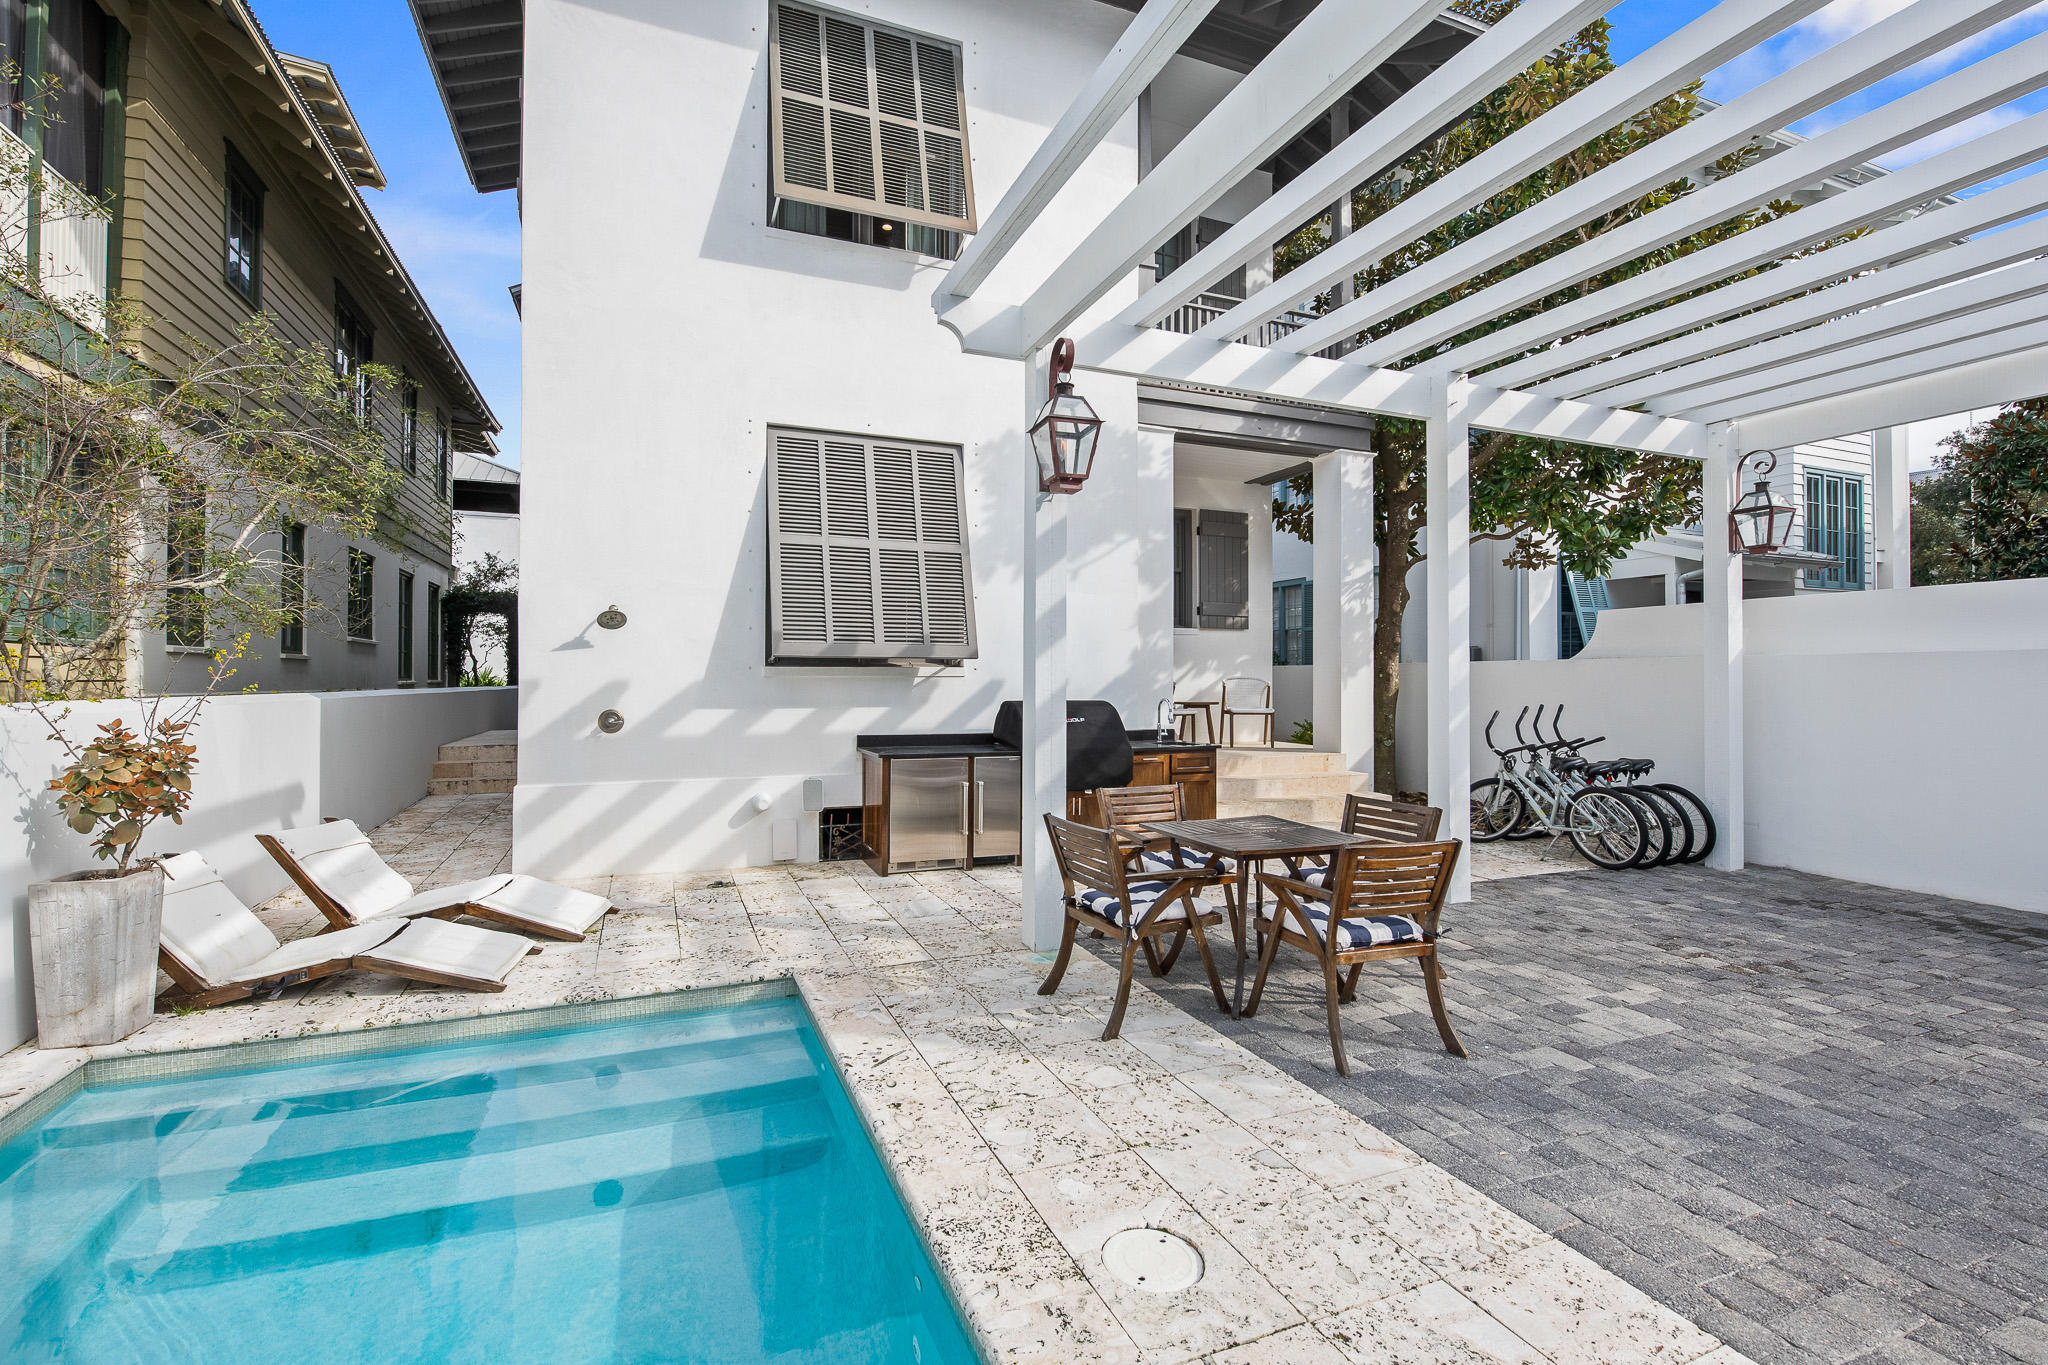
Poised just four tiers from the beach on Rosemary's Gulf side, this exquisite custom home with private pool boasts a highly coveted location just 100 steps to both the beach and Rosemary's lively Town Center with all of its amenities, restaurants, and shopping.  ''Rosemary Bluegrass'' was renovated from the ground up in 2017 by renowned custom home builder Matt Fuller and interior design firm Kay Fuller and Sons, using impeccable finishes that exude a high-design beach house with crisp coastal elements. Elegantly constructed with attention to every detail, the home has jaw-dropping finishes utilizing reclaimed barn-wood from the Bluegrass Country of Kentucky... Hand-hewn beams adorn the vaulted ceiling in the living area and master bedroom. Other accents include vintage oak flooring & doors, antique Italian tile, Venetian plaster walls, and Calcutta Gold marble countertops.  The indoor and outdoor kitchens are equipped with new Sub-zero and Wolf appliances and top-of-the-line countertop appliances fit to inspire any chef. The new living room is tastefully decorated around a charming gas fireplace.  The house has four bedrooms, four and one-half baths, and accommodates up to ten guests. A bunk room on the third floor is a perfect hangout for the kids.  Laundry rooms on both the first and third floors provide total convenience.
The front porch is nestled against one of Rosemary's main boardwalks leading to the beach.  This inviting sitting area opens from the master bedroom and is shaded by Rosemary's natural overhanging foliage.  It's a great spot to enjoy a morning cup of coffee made in your personal coffee nook encompassed within the master bedroom suite.  If you need a little more refreshment, both suites on the lower floor have access to a convenient wet bar located in the foyer complete with built-in Sub-zero ice maker/refrigerator, wine refrigerator, and sink. Parking for two cars is available under a pergola in the gated courtyard, and an additional spot is available on Hope Town Lane.  The courtyard also accommodates a heated swimming pool and outdoor kitchen complete with premium grill, refrigerator, and ice maker.
For those into high-tech entertainment, there is a custom surround sound system with Sonos sound bars installed in both the living room and master suite complete with speakers throughout the house, on the porch, and by the outside pool.
Attractive as either a secondary home or an investment property, the home is projected to generate over $290,000 in gross revenue. You and your family are certain to enjoy the Southern charm & hospitality inspired by the rolling hills of old Kentucky rooted in the heart of Rosemary Beach.
#865929

Rosemary Beach

95 Hope Town Lane

4 Beds

4 Baths

2,528 Sq.Ft.

$4,195,000

MLS#: 865929
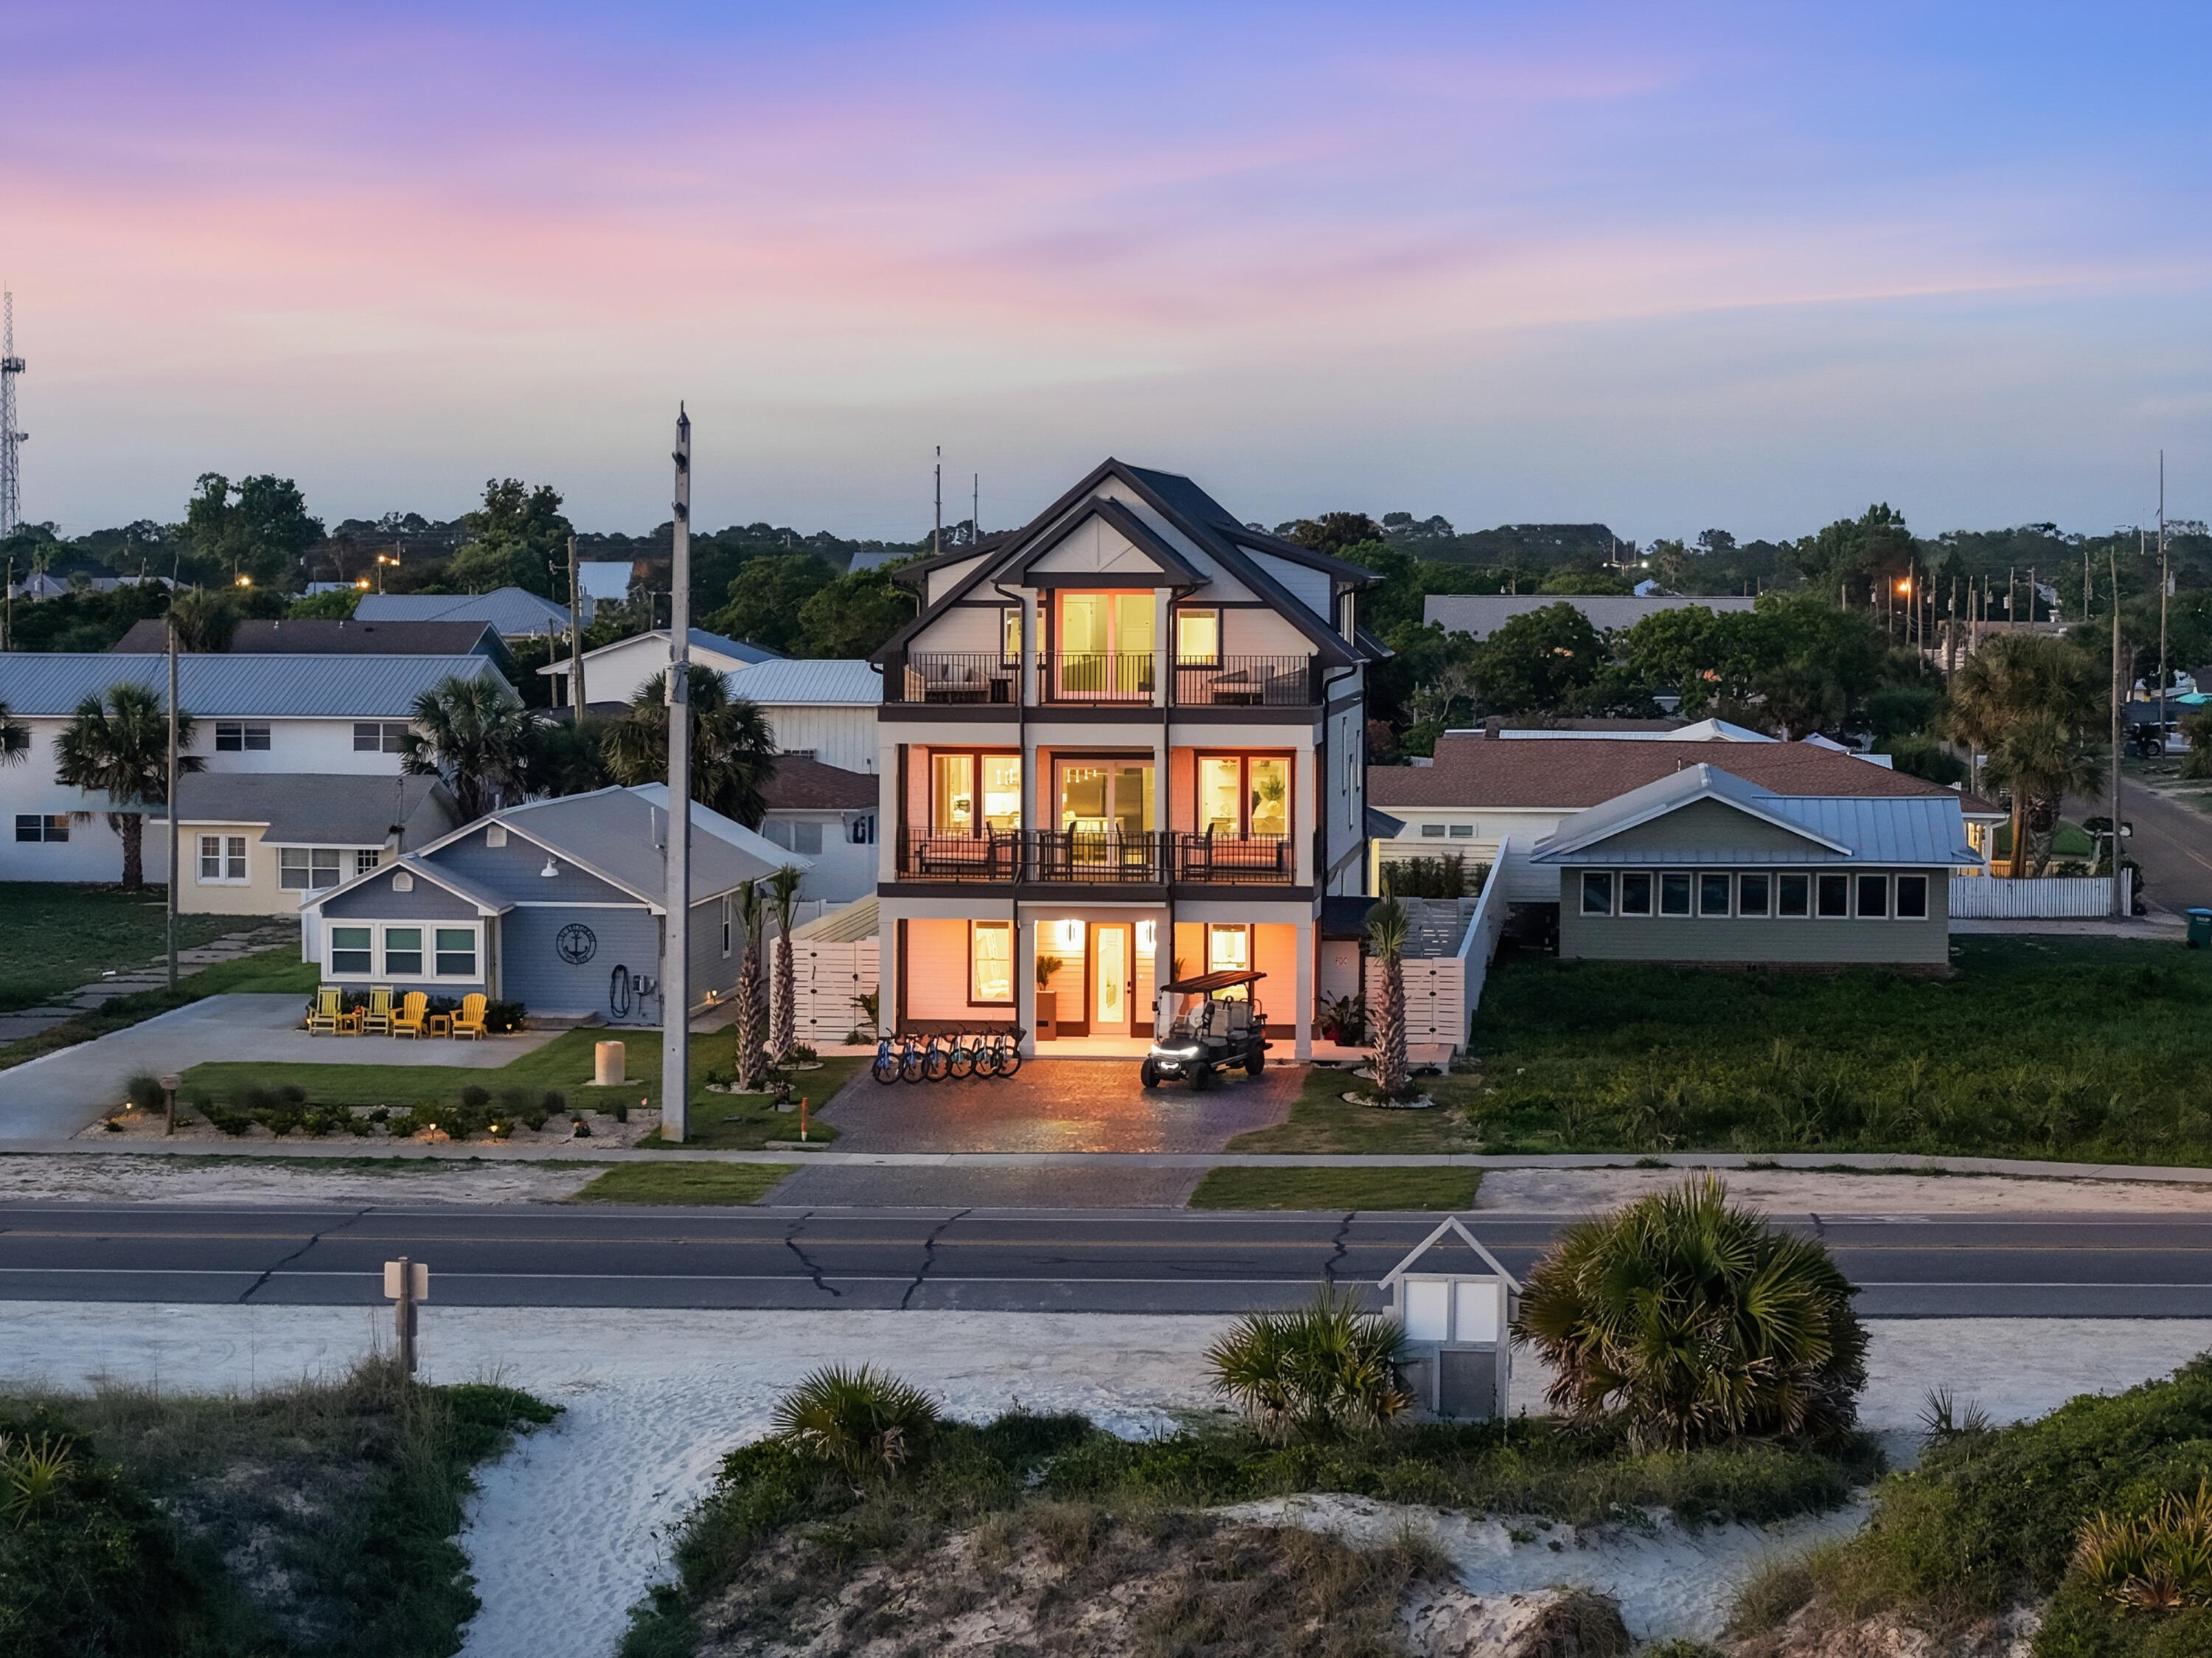
Just Finished! Ready for the summer! Experience unrivaled 30A-style luxury at this brand-new 7 bedroom, 7 full bathrooms with 2 half baths with an elevator retreat on Panama City Beach's West End with a dedicated beach frontage. Sleeping up to 18 guests, it features an expansive outdoor oasis with a custom kitchen, oversized pool, and large deck perfect for events. It is a fully furnished, turnkey investment property. Situated on the tranquil, exclusive West End of Panama City Beach, offering seamless access to the area's white sand and emerald waters with a dedicated private community beach access just steps away. A one-of-a kind resort style backyard featuring an oversize pool, expansive decking, and a fully equipped outdoor kitchen. The outdoor bar boasts a built-in sound system, built-in grill, refrigerator, and ice maker and perfectly scaled for large gatherings, including family reunions, corporate retreats, and weddings. The first-floor features three bunk rooms and a Rec Room, the main living area on the second floor features a great room as well as two additional bedrooms, the third- floor features two masters, one with a gulf view as well as one with a view of the outdoor patio. Whether you are searching for a personal primary residence or a high-performing vacation rental, this house is completely turn-key and rental-ready. The property is currently active on a rental program and detailed in whether you are searching for a personal primary residence or a rental.
#1004951

Panama City Beach

19706 Front Beach Road

7 Beds

7 Baths

4,400 Sq.Ft.

$4,195,000

MLS#: 1004951
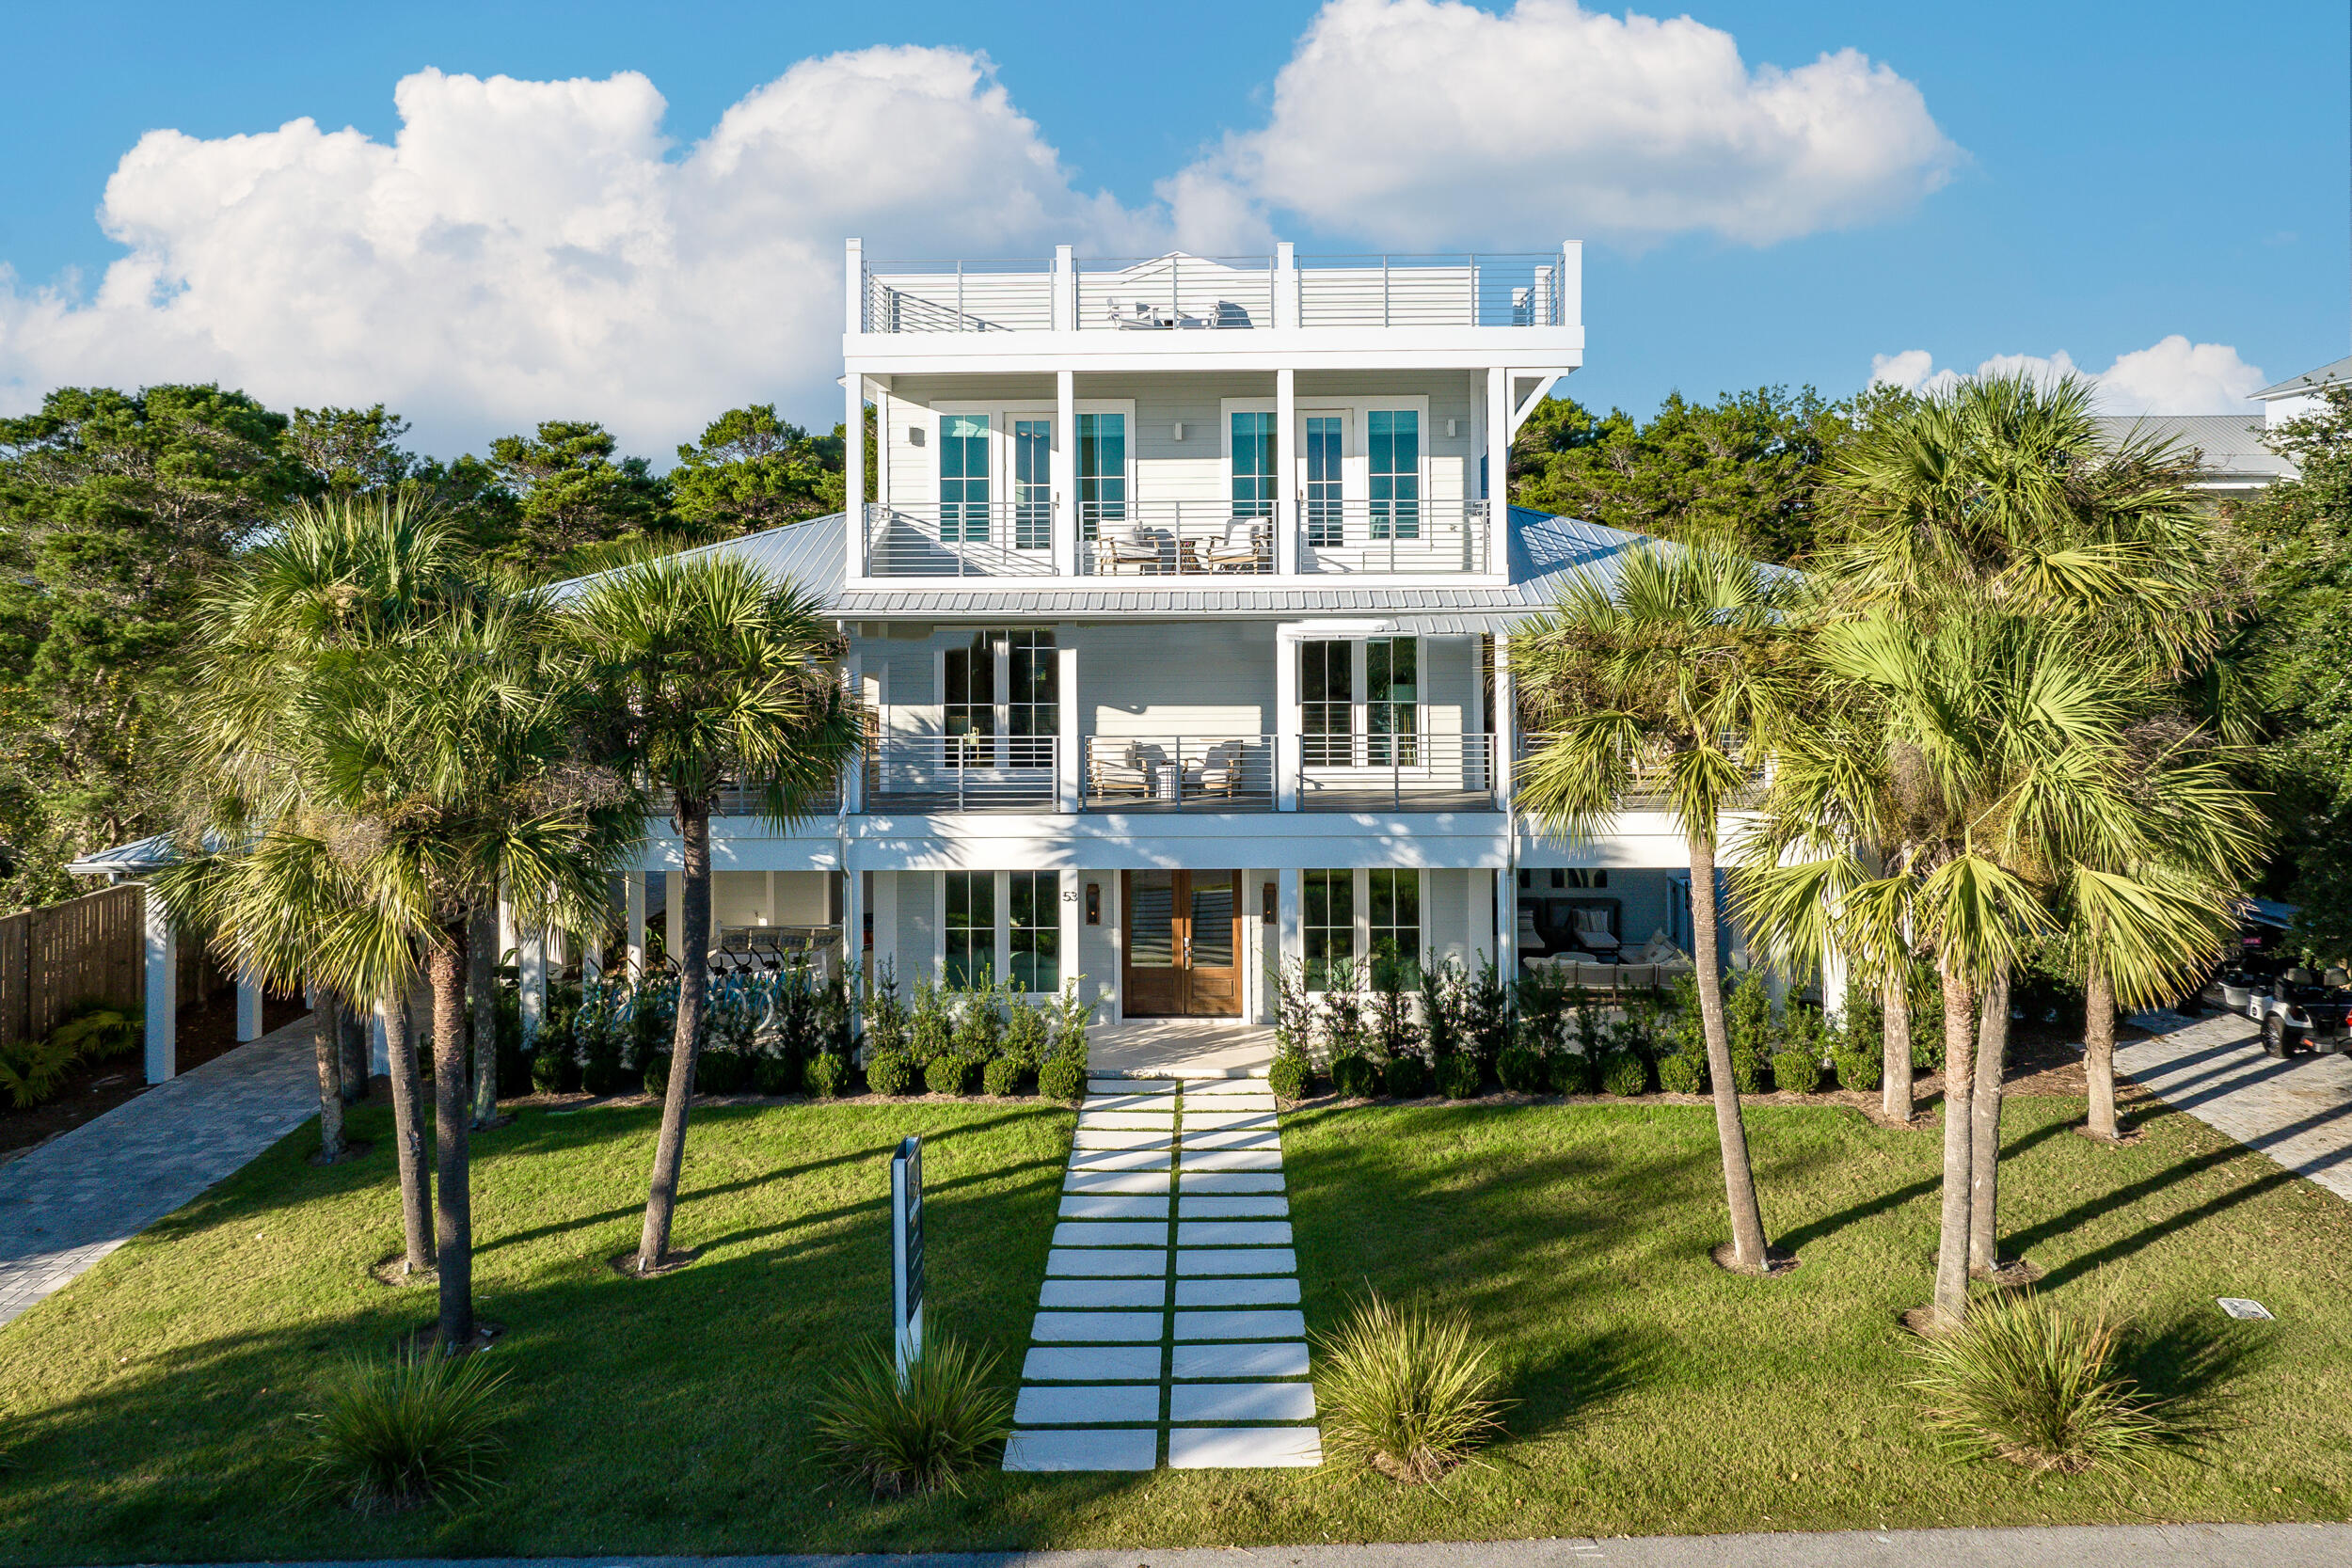
Welcome to a coastal sanctuary that combines modern sophistication with timeless beachside charm. This expansive home has been meticulously renovated over 24 months, ensuring every detail reflects quality, care, and elegance. Thoughtfully designed for multi-generational living, this property offers the perfect setting for full-time residence, an unforgettable vacation retreat, or a lucrative rental investment.
The heart of the home is its seamless blend of indoor and outdoor living spaces. Over 1,600 square feet of porches and decks extend the living area, offering multiple seating zones for relaxation and entertainment. From al fresco dining on the second-floor balcony to lounging by the large, fenced-in private pool, every corner invites you to unwind in style. The poolside area, complete with AstroTurf landscaping, a fireplace, and an outdoor TV, feels like your personal resort.
Inside, the home features nine bright and spacious bedrooms, each with its own private bath, ensuring both comfort and privacy for all guests. The rooms are all professionally decorated and fully furnished, exuding chic coastal charm. A gourmet kitchen with professional-grade appliances and expansive indoor and outdoor dining spaces make hosting a pleasure.
A fourth-floor sunset deck provides a breathtaking vantage point to soak in panoramic Gulf views, creating the perfect backdrop for cherished memories. Exclusive features like a private elevator, a game room, and driveway parking for six add convenience and luxury. 
Nestled in the picturesque Blue Mountain Beach neighborhood, this home is just a short stroll from the Gulfview Heights Beach Access. The area's natural beauty, from the swaying blue lupine flowers to its elevated Gulf views, offers a serene escape. Local attractions, top-rated dining, and charming shops are just minutes away, making every day an adventure.
Whether you're seeking a permanent coastal haven or a turnkey vacation rental, this home delivers on all fronts. Schedule your visit today to experience one of the most thoughtfully designed and luxurious properties south of 30A.  This home is being sold fully furnished.
#963643

Santa Rosa Beach

53 Buddy Street

9 Beds

9 Baths

7,417 Sq.Ft.

$4,195,000

MLS#: 963643

1 ... 231 232 233 234 235 ... 666
* Listings identified with the FMLS IDX logo come from FMLS and are held by brokerage firms other than the owner of this website. The listing brokerage is identified in any listing details. Information is deemed reliable but is not guaranteed. If you believe any FMLS listing contains material that infringes your copyrighted work please click here to review our DMCA policy and learn how to submit a takedown request. © 2024. First Multiple Listing Service, Inc.

Send a message

Message successfully sent.

Your message

What is 3 + 4 ?

Reason for contacting?

I agree to receive email communication and understand I can unsubscribe at any time.

I agree to be contacted by INIT test tenant via call, email, and text for real estate services. To opt out, you can reply 'stop' at any time or reply 'help' for assistance. You can also click the unsubscribe link in the emails. Message and data rates may apply. Message frequency may vary. Privacy Policy

Sign Out

Virtual Assistant

Would you like to take the next step with this property? We can help you schedule a showing or virtual tour, or send you more details.

Yes, I would like more information.

Thank You for Your Reply, One of Our Agents will contact you as soon as possible

No, maybe later.

Thank you, you can always contact me via email, phone number or through the contact form.

Realhub AI

Lucy - Your AI-Powered Realtor

Update Your Temporary Password

Personalize your search

Enter your email and we'll notify you immediately when new listings match what you're looking for.

or enter email address

Already have an account ? Login here

Continue your home search

I agree to receive communications and understand I can unsubscribe at any time.

I agree to be contacted by INIT test tenant via call, email, and text for real estate services. To opt out, you can reply 'stop' at any time or reply 'help' for assistance. You can also click the unsubscribe link in the emails. Message and data rates may apply. Message frequency may vary. Privacy Policy

Already have an account ? Login here

We use cookies

We use cookies primarily for analytics to enhance your experience. By accepting, you agree to our use of these cookies. You can manage your preferences or learn more about our cookies policy.





