
REALHUB is on fire today

Properties

Browse or get in touch to schedule a walkthrough.

  • Nearby me
Price range

Popular Features

Community Features

Association

Property Features

Waterfront

View

Exterior Features

Interior Features

Style

10000 properties match your criteria

Updated 1 minute ago

E-Alert name
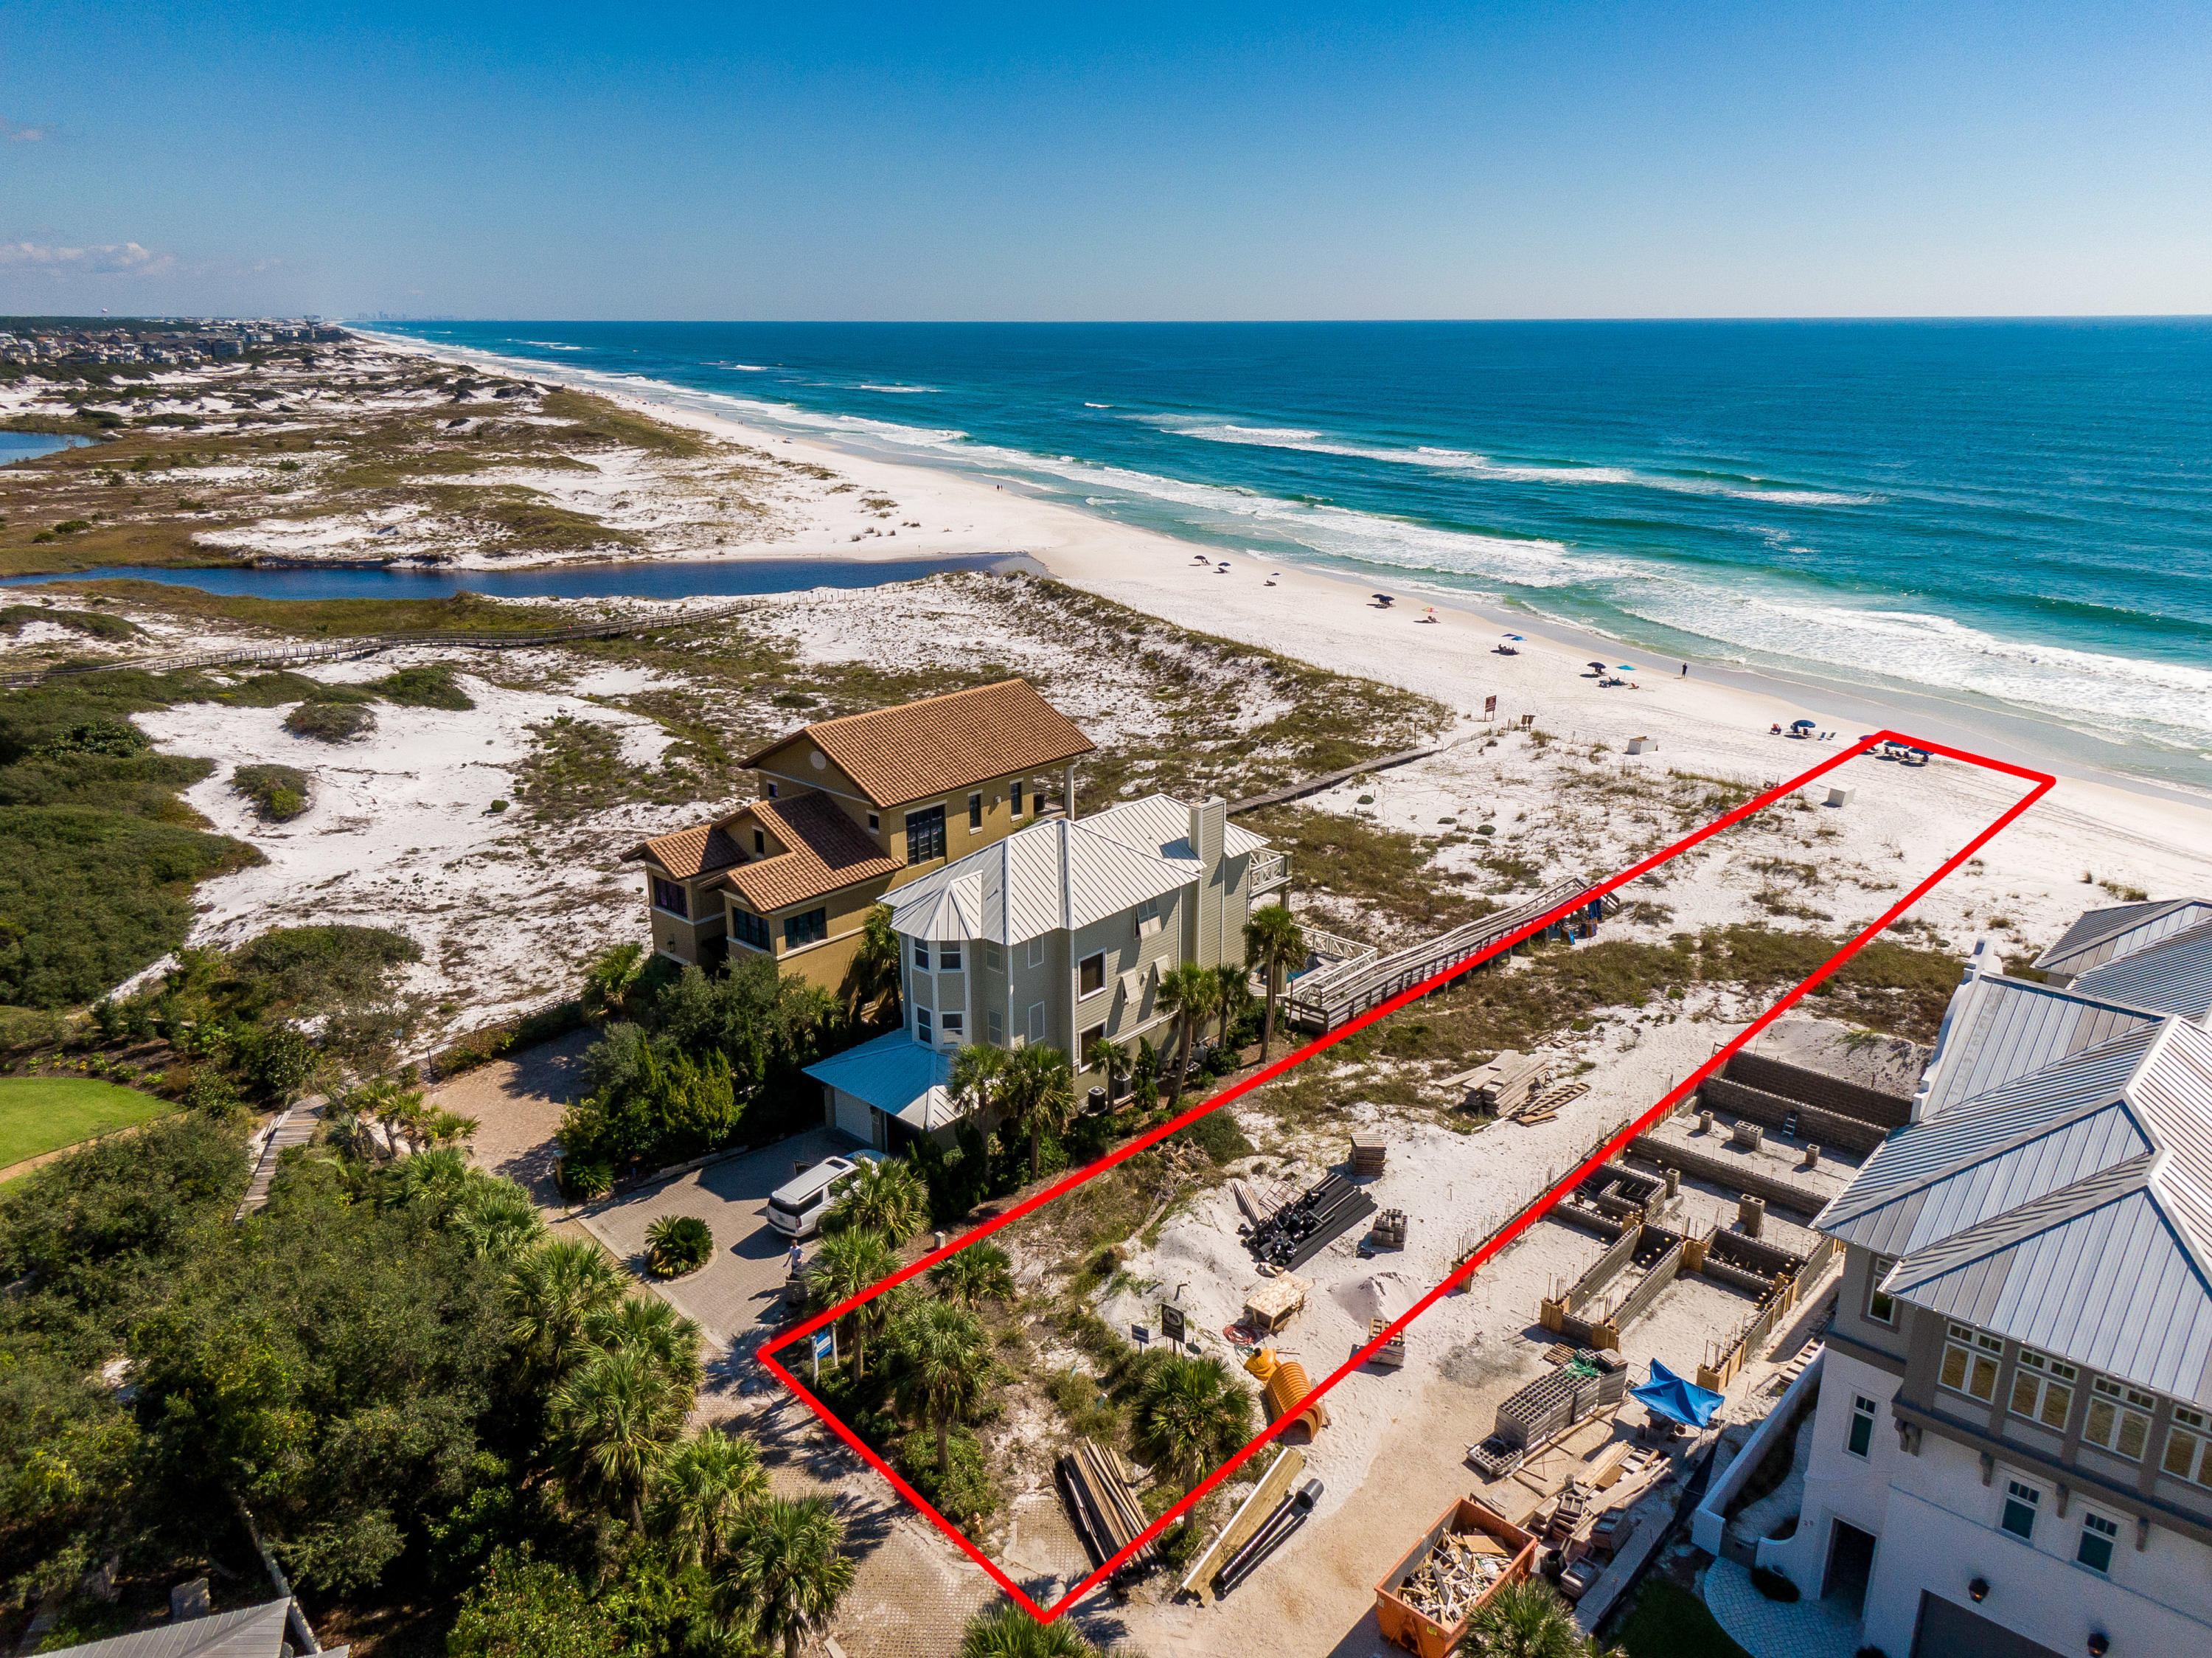
Outstanding Gulf Front lot with 47ft of beach frontage. Perfectly located on a dead end street, just 2 lots over from Deer Lake State Park and all upscale homes around, this perfectly located lot offers the ultimate in seclusion and privacy. Plans by Savoie Architects are included along with construction bid from Arkon Construction to build an all concrete home with 6240 sq. ft home with 8 bedrooms, 8 full bathrooms and 2 half bathrooms. The plans also feature multiple outdoor living areas, a pool over looking the gulf, 2 laundry rooms and a 2 car garage.
Call today for more info on this one of kind lot and build ready plans.
#836087

Santa Rosa Beach

Lot 5 Deerlake Beach Drive

None Beds

None Baths

0.61 acres

$4,200,000

MLS#: 836087
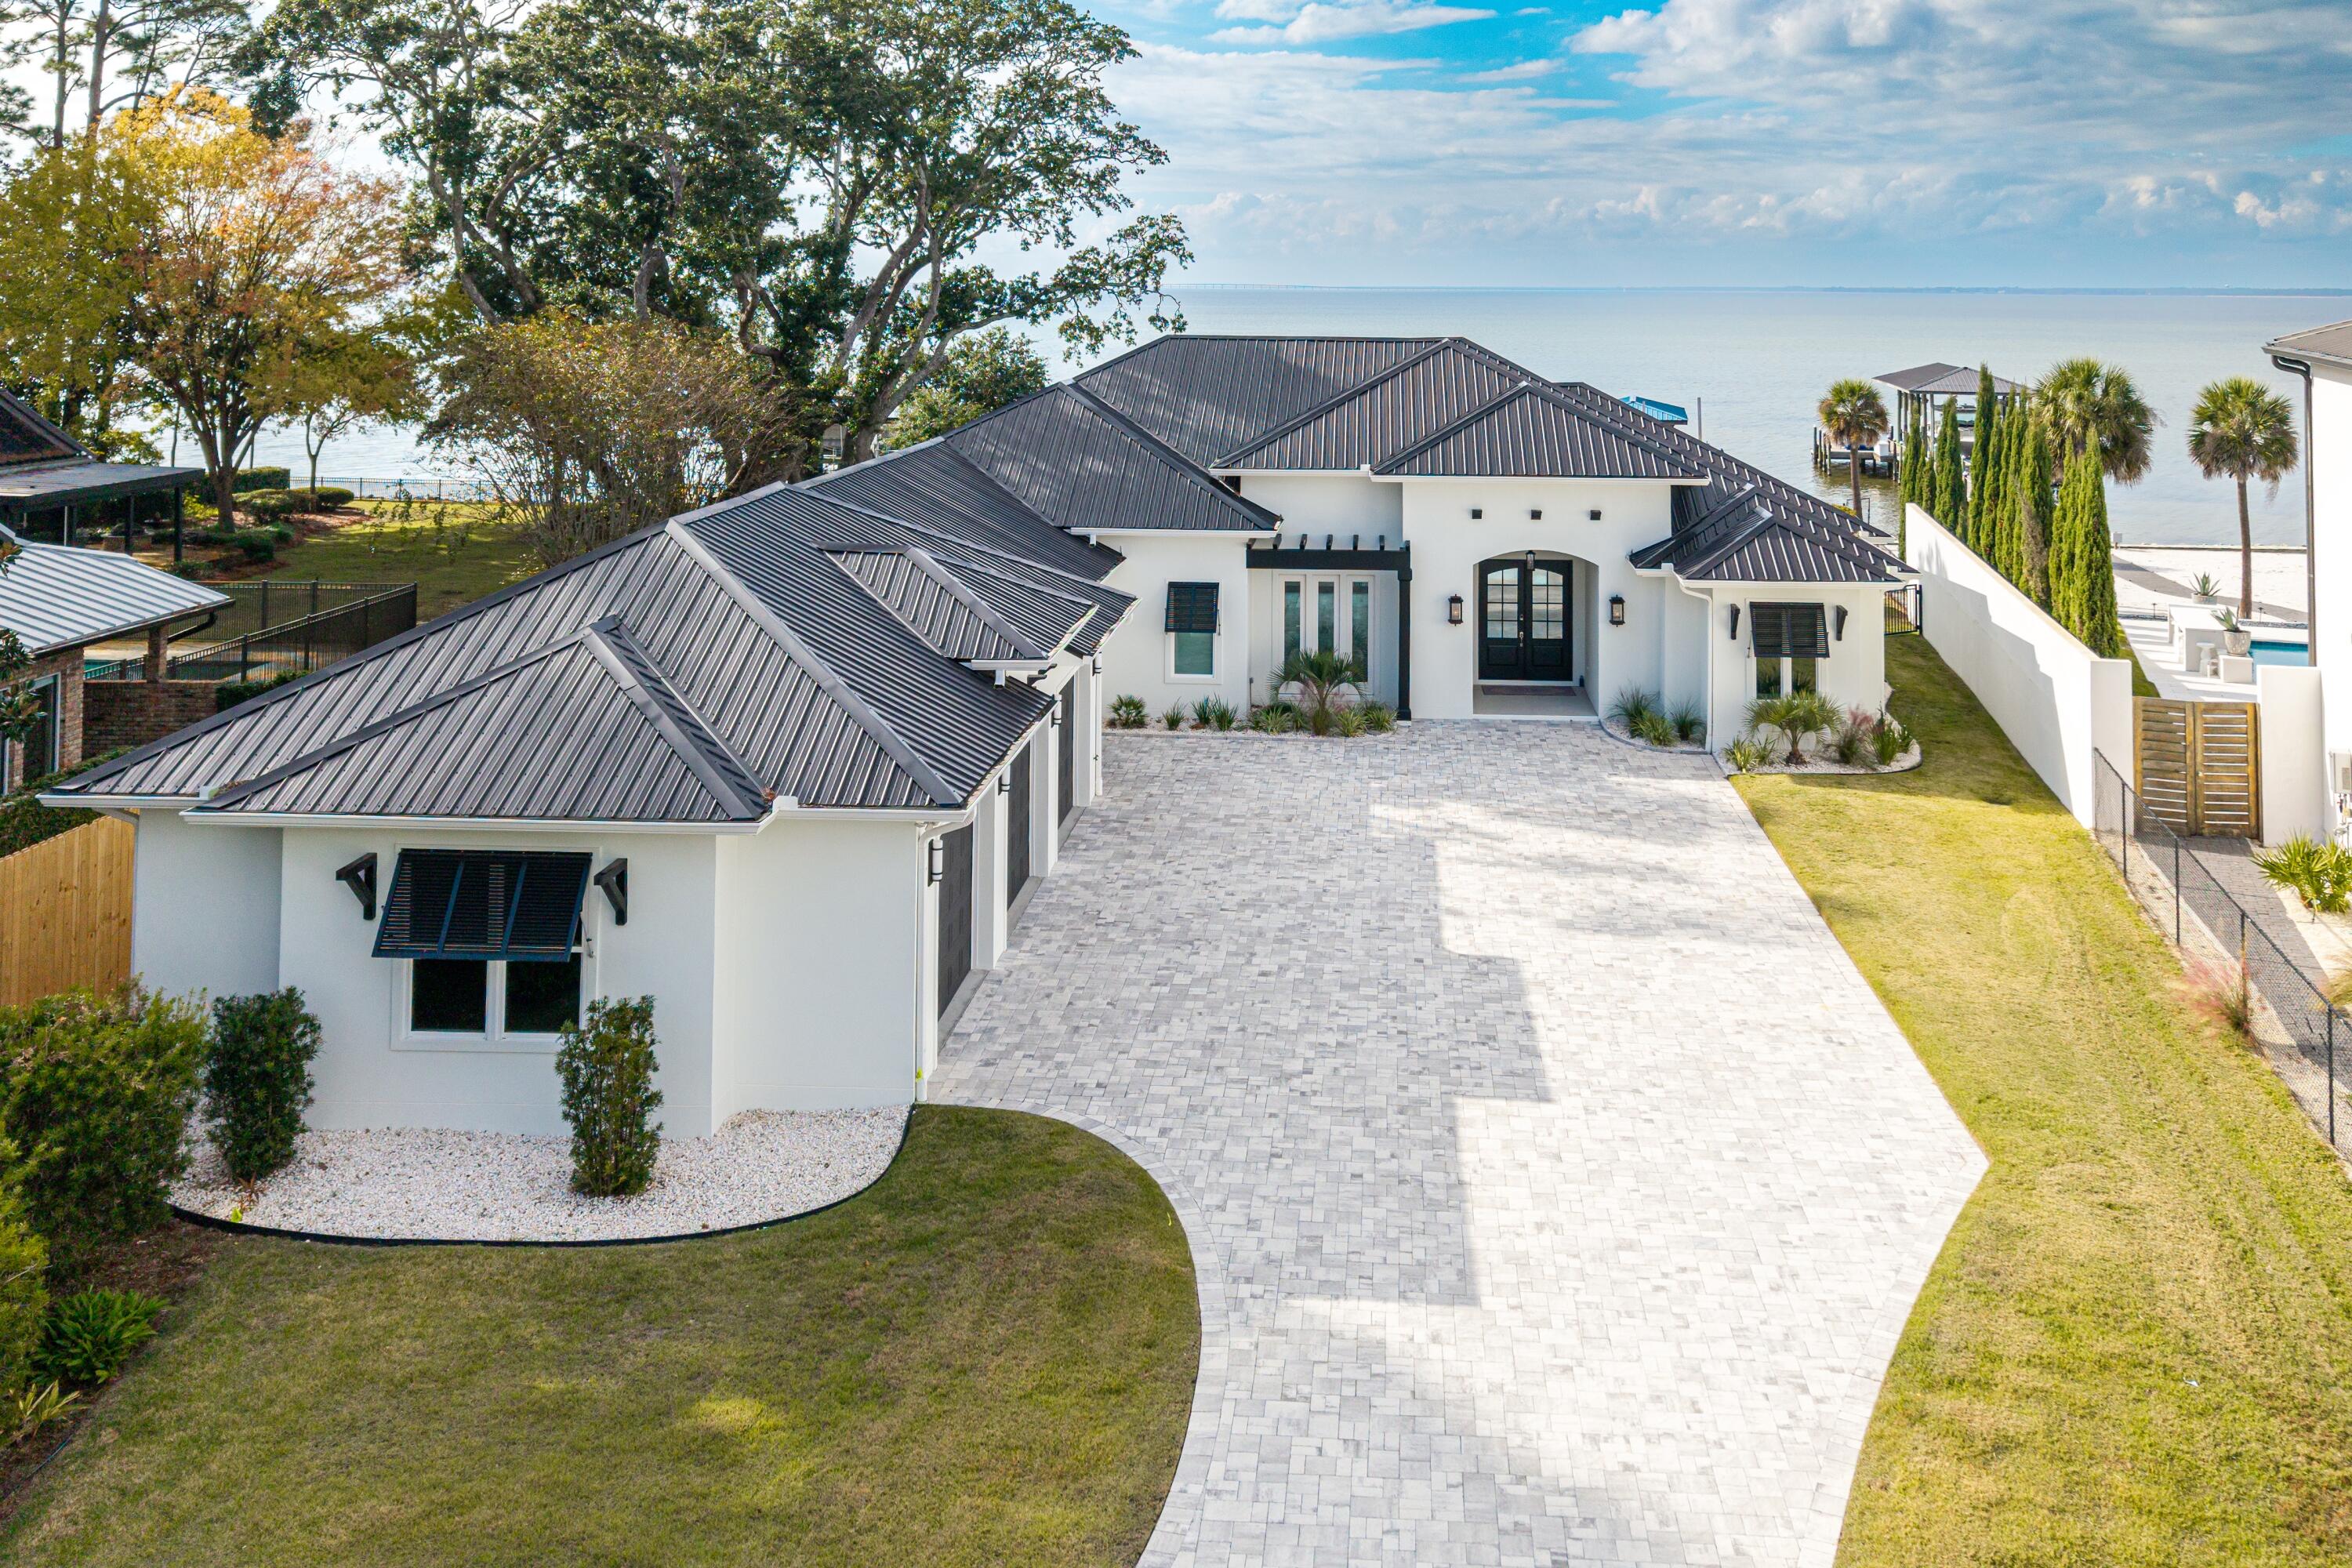
***$100,000 Buyer Bonus for closing costs, furniture, or anyway you chose!*** Experience unparalleled bayfront living in this 2022 custom-built estate, positioned on nearly one acre behind a private gated entrance. Designed entirely on one level with 10ft ceilings, this residence blends luxury with efficiency—featuring a rare 1,525 sq.ft. 4-car garage and a complete home solar system with bi-directional metering for low electric bills. Perfectly oriented to capture breathtaking sunsets over the western sky, this home offers resort-style outdoor living with a heated saltwater pool and spa, 800 sq.ft. covered lanai with full summer kitchen and Green Egg smoker, and 117 feet of pristine bay frontage complete with dock, swim platform, and boathouse accommodating up to a 30' vessel. Peace of mind comes standard with impact-rated storm windows and doors, metal roof and a whole-home generator. 
Inside, every finish has been carefully curated with whitewashed hardwood floors, quartz countertops, dual living spaces with a two-way gas fireplace, remote electric blinds, and Bluetooth fans. The entertainer's kitchen boasts a double oven gas range, expansive center island, large walk-in pantry, and bayfront dining nook with built-in seating.

The waterfront primary retreat offers its own private covered porch and a spa-worthy ensuite with dual vanities, walk-in shower, soaking tub, and dual walk-in closets.

Sunset serenity, luxury craftsmanship, and energy-efficient living - all in one extraordinary bayfront estate.

Enjoy a community park equipped with a playground, tennis courts, picnic tables and more. Driftwood Estates is conveniently located near Sacred Heart Hospital, Publix, fabulous dining and shopping in Grand Blvd, and just a short drive to the beaches of 30A.
#986702

Santa Rosa Beach

399 Driftwood Point Road

5 Beds

4 Baths

3,898 Sq.Ft.

$4,200,000

MLS#: 986702
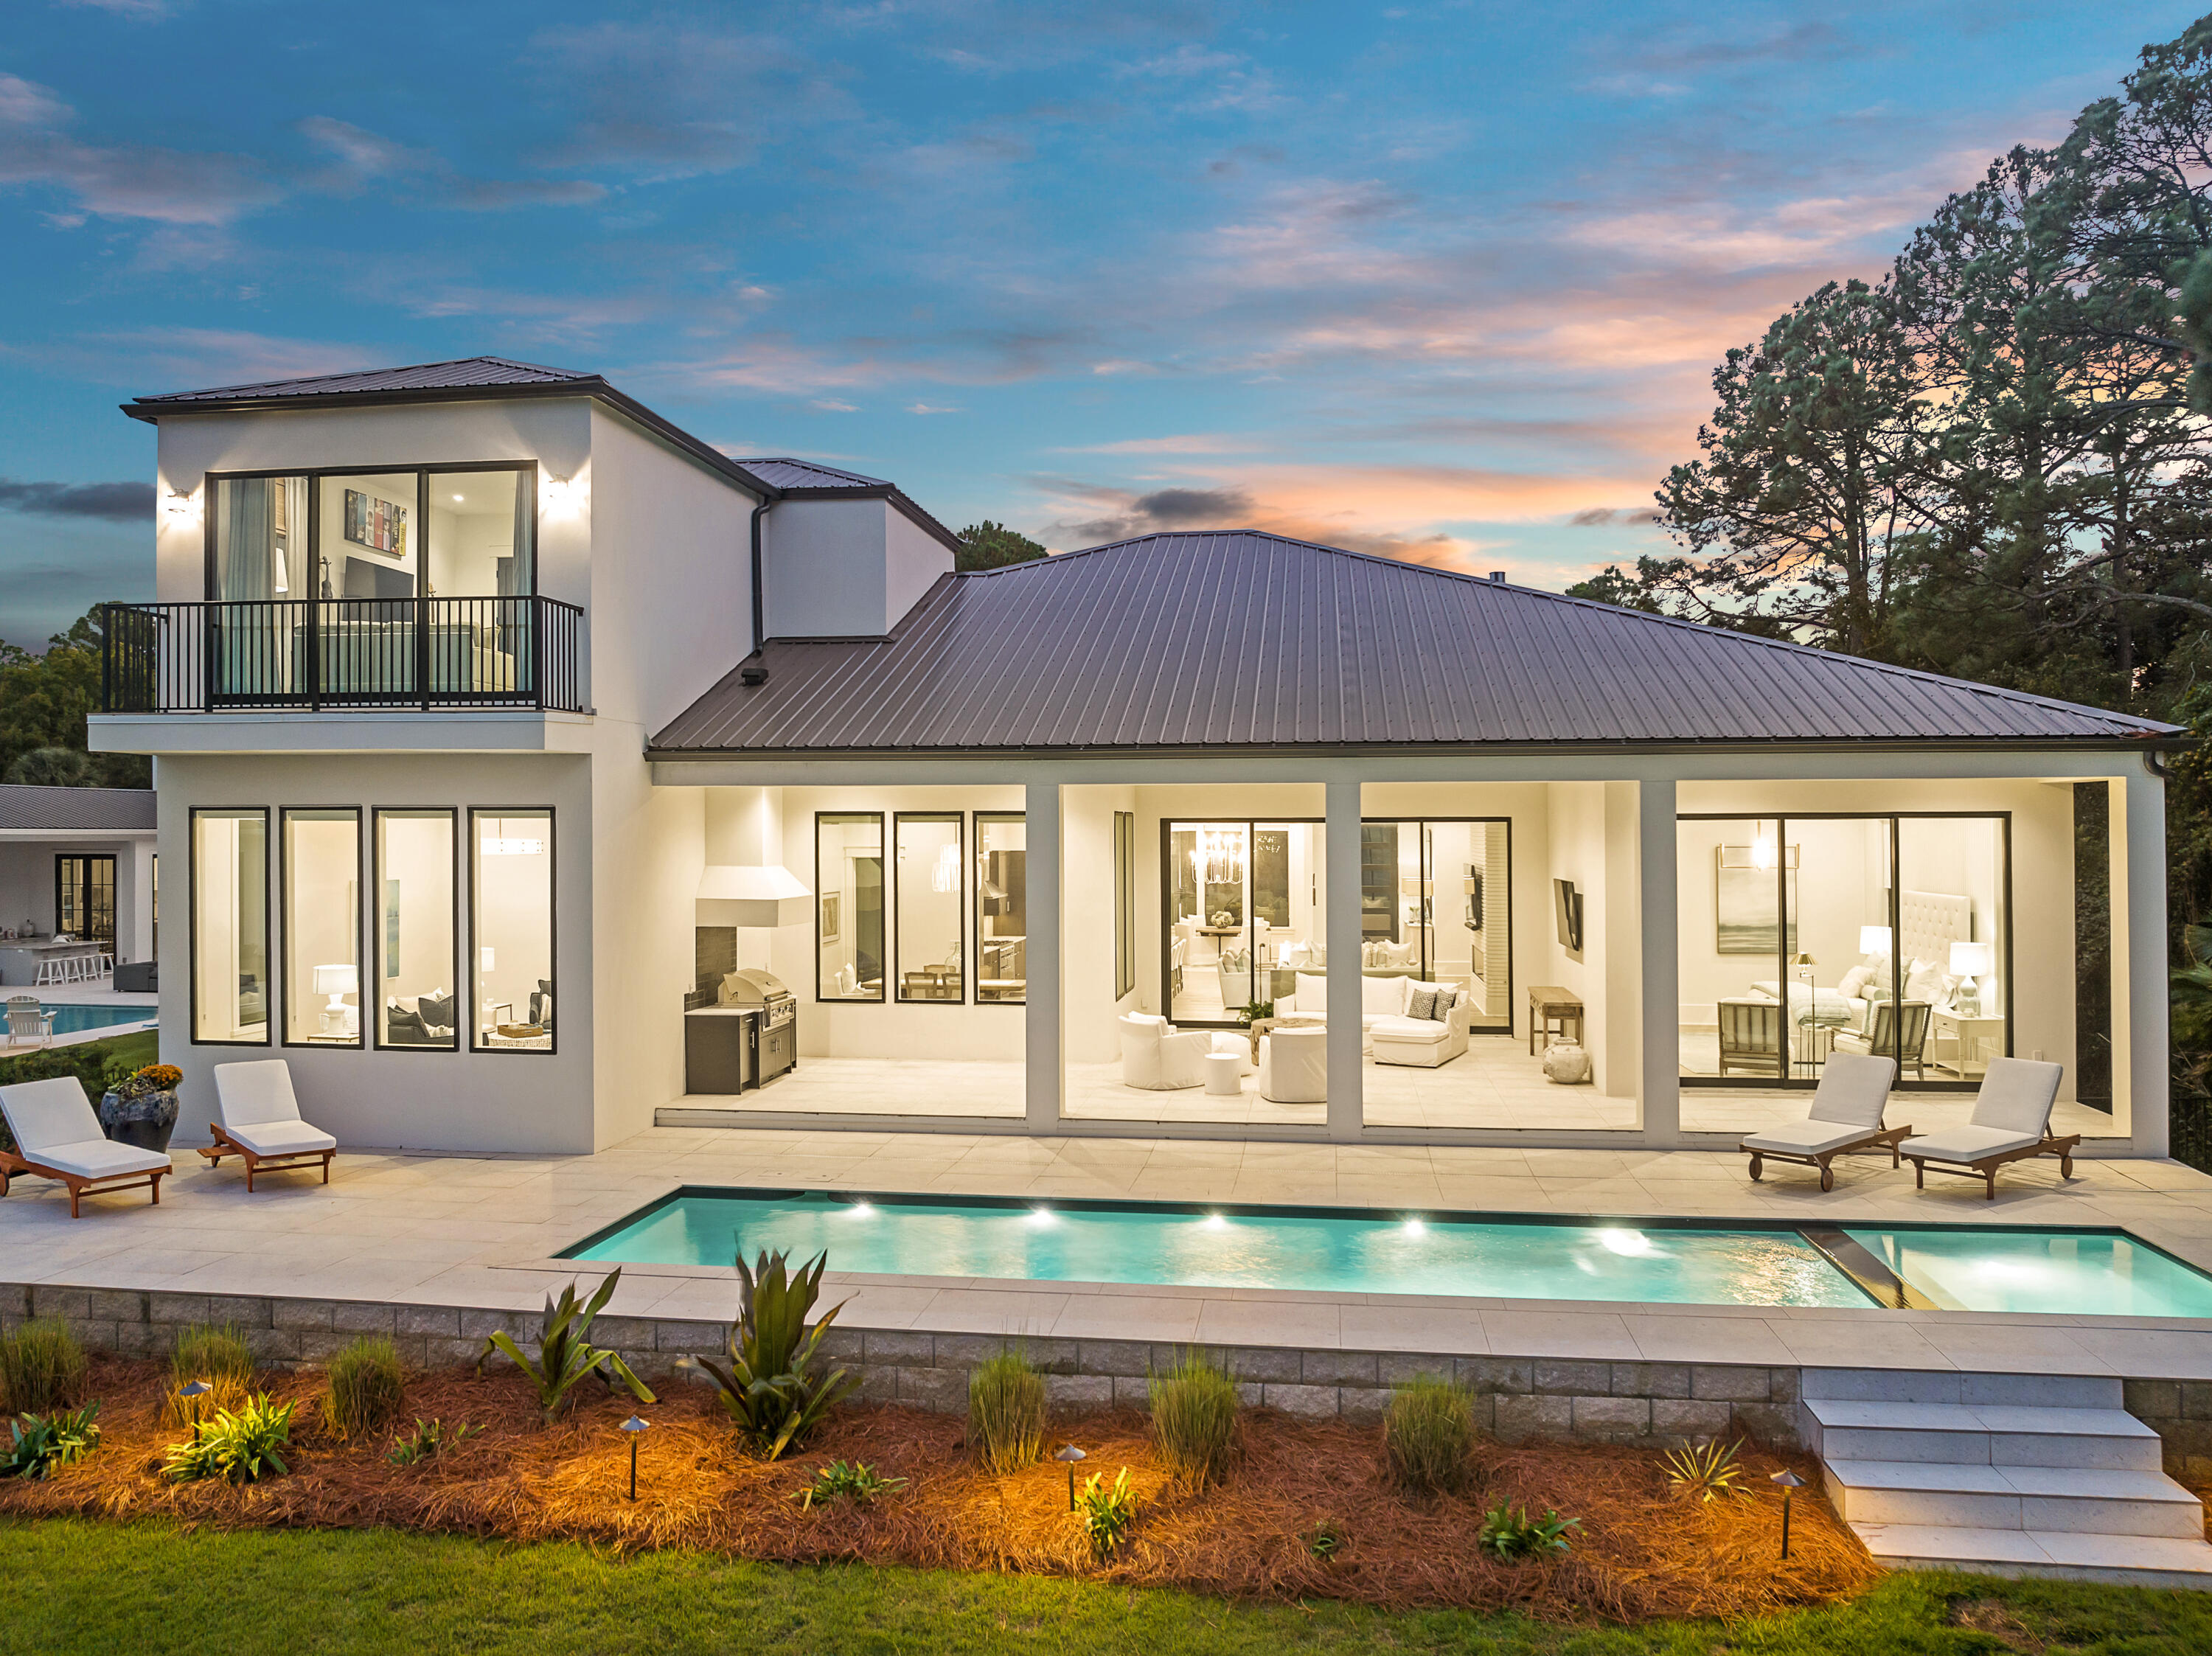
Positioned on a point that delivers sweeping 180 degree unobstructed views from Sandestin to the Mid-Bay Bridge. Perfect for the avid boater offering a 12,000 LB boat lift with two jet ski lifts and fish cleaning station and new flow through dock.

This location captures the most stunning sunsets,  combining serene bay living with covered flow through dock, covered boat slip and a gathering area ready for day of waterfront adventures. Just minutes  from the vibrant energy of the beach but tucked away on the peaceful and private Bayshore Drive with no HO
#998441

Miramar Beach

282 Bayshore Drive

4 Beds

4 Baths

4,241 Sq.Ft.

$4,200,000

MLS#: 998441
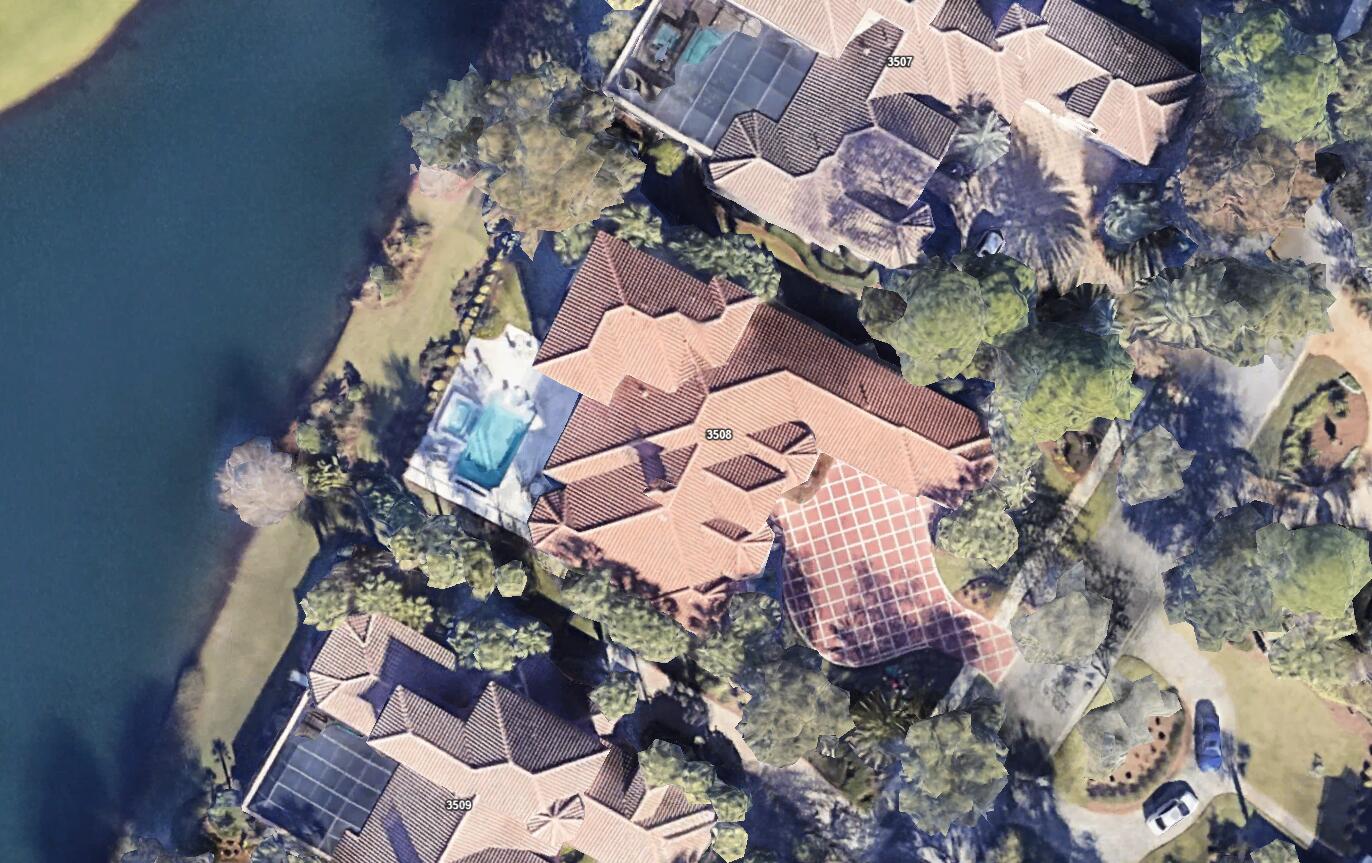
Beautiful estate home in the private community of Burnt Pine in Sandestin.
#994986

Miramar Beach

3508 Burnt Pine Lane

4 Beds

4 Baths

5,318 Sq.Ft.

$4,200,000

MLS#: 994986
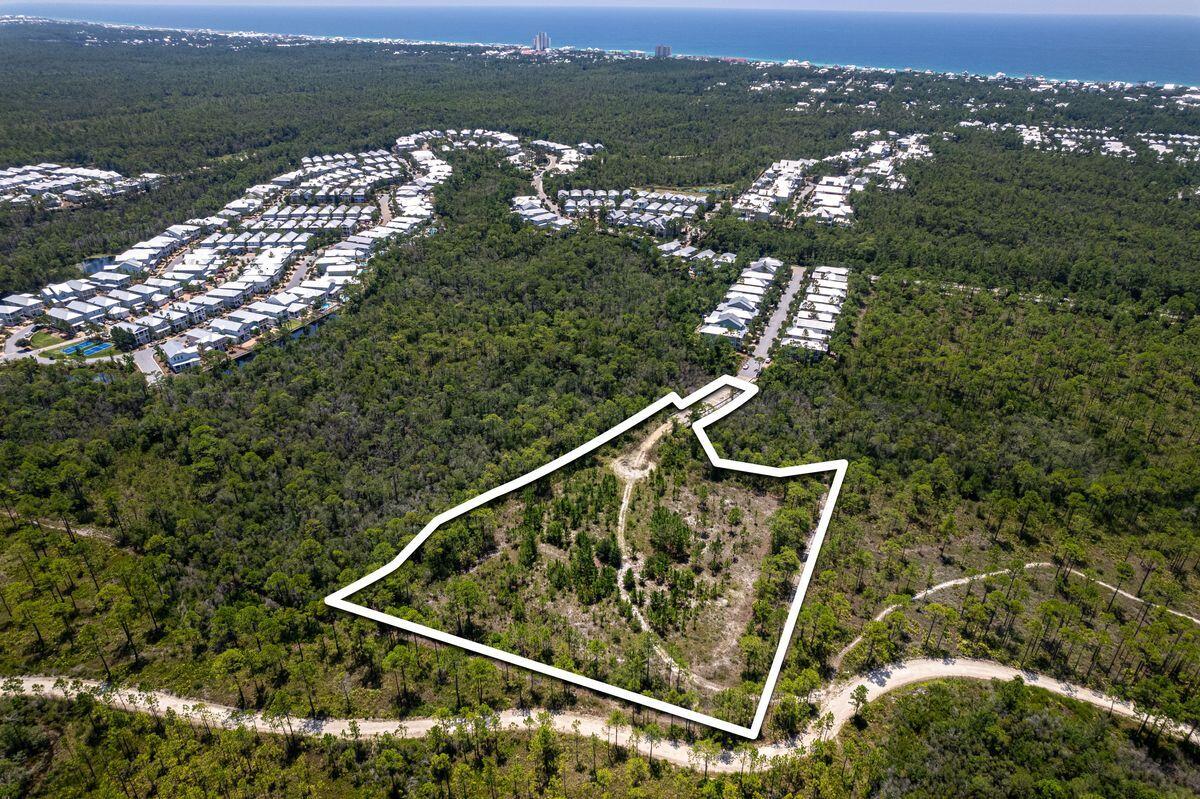
Presenting a remarkable opportunity within the esteemed NatureWalk Community Development District, this 3.2-acre parcel of land unveils a world of potential. While distinct from the NatureWalk HOA, this developable expanse bears its own exceptional character. Conveying with a collection of 24 townhome units in a pre-approved development order, it stands poised to grace Walton County with an embodiment of sophisticated living. The pièce de résistance of this community will be the splendid neighborhood pool, a captivating focal point that will elevate the living experience. Each townhome unit will boast a view that encapsulates the allure of Point Washington State Forest or the tranquil embrace of the pond and pool.. With the notion of opulent living in mind, the floor plans unveil an intuitive arrangement. The primary living spaces flourish on the first floor, designed to cater to modern sensibilities. Transitioning to the second floor introduces a haven of luxury, featuring three bedrooms, two baths and a versatile bonus room. Elegance is intertwined with convenience. A full side-by-side laundry, along with a discreet powder bath on the first floor, attests to the thoughtful craftsmanship that defines these homes. Each dwelling is a testament to tasteful design, spanning two stories and embracing 1,750 square feet of refined living. Furthermore, discerning homeowners have the option to transcend the ordinary. The possibility of an additional third story awaits, allowing for an expansion of 550 square feet per townhome. This can bring the total square footage to 2300 square feet.  Beargrass Way, the premiere street within NatureWalk, cradles this distinguished development. With its coveted position near the front of the community, seamless accessibility to WaterColor and Seaside, Florida, is a given, whether by golf cart or leisurely bike ride. Overall, this opportunity is a testament to sophisticated living, where architectural brilliance converges with the tranquility of nature. Engineering site plan, townhome floor plans and Letter of Agreement with the Naturewalk CDD are uploaded into the Documents section of this listing..
#929261

Santa Rosa Beach

TBD Beargrass Way

None Beds

None Baths

3.2 acres

$4,200,000

MLS#: 929261
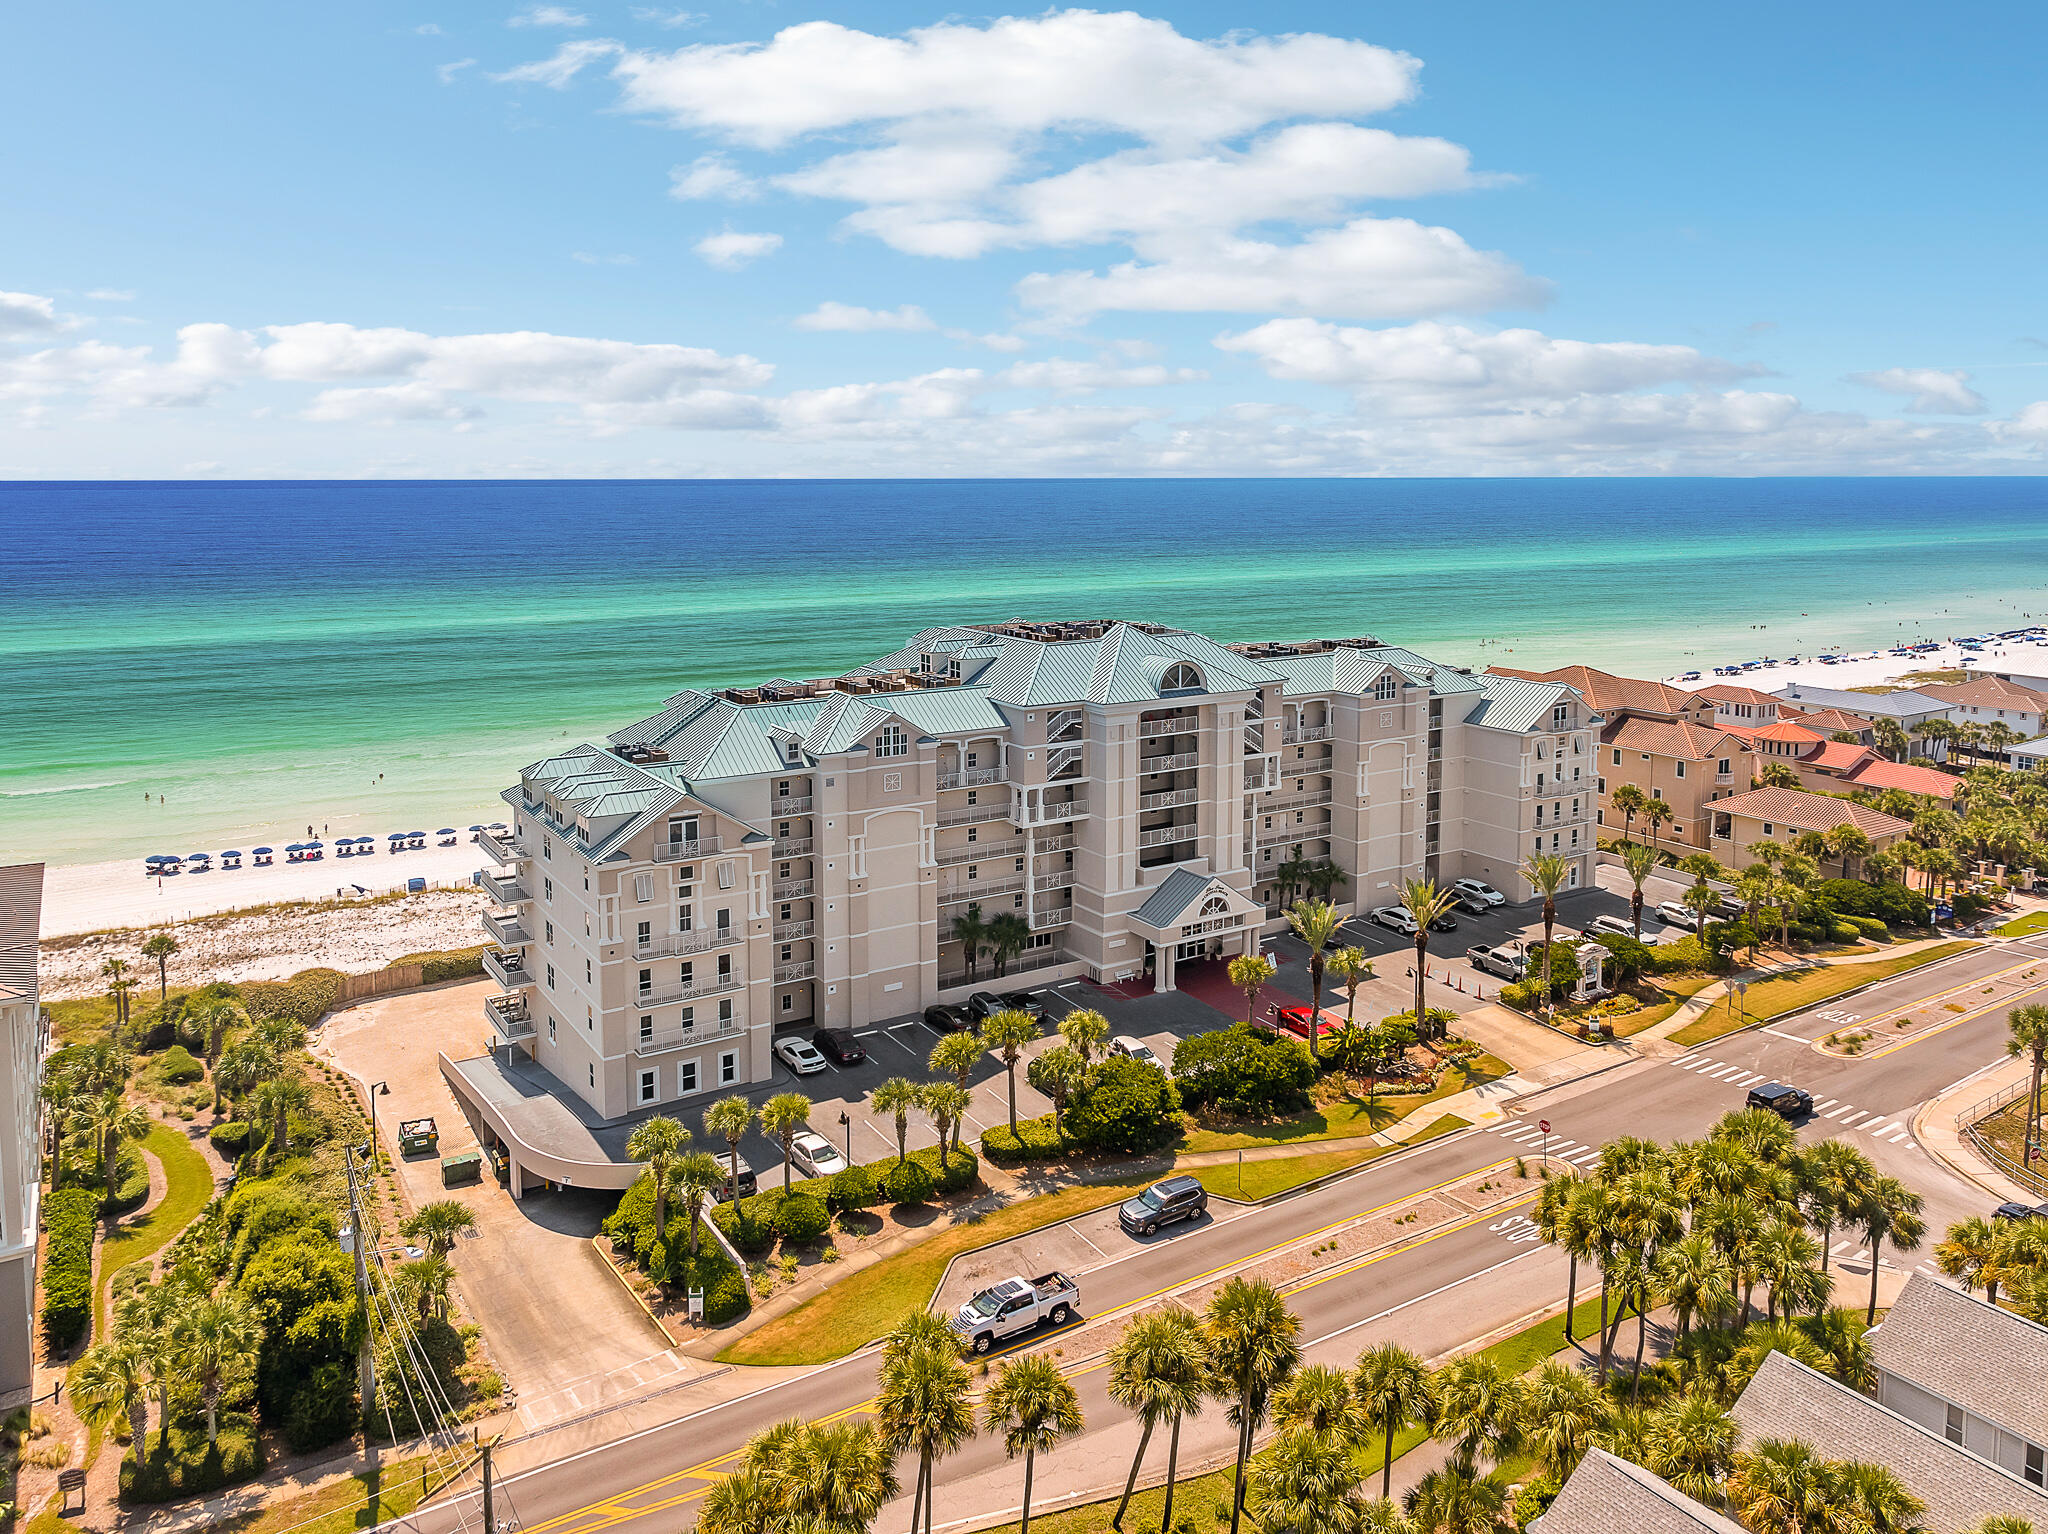
This penthouse epitomizes upscale coastal living, where spaciousness, luxury, top-notch amenities, and awe-inspiring surroundings converge to create an extraordinary residence. Its distinctive three-story layout, complete with a private elevator, distinguishes it as an exclusive residence, evoking the ambiance of a private home rather than a typical condominium. The unit has been impeccably maintained, having served as the seller's primary residence, ensuring a high standard of quality and comfort.
A recent renovation in 2023 brought modern amenities and design elements into the penthouse, including a wet bar and kitchenette adjacent to the primary suite. The kitchen has been thoughtfully redesigned, with a sitting area on the island, fostering a space for socializing while preparing meals. Its open layout seamlessly connects to the spacious living area and generous dining space, creating an ideal setting for hosting gatherings and entertaining guests.
The penthouse's interior boasts an expansive 4,700 square feet of living space, offering ample room for comfortable living. With seven bedrooms and 5.5 bathrooms, it comfortably accommodates both families and larger groups. The main suite, spanning the width of the second floor and featuring a sitting area, offers a private beachfront balcony that serves as a tranquil haven for enjoying your morning coffee while immersed in the coastal serenity. The main bath includes a large tub and a separate shower with dual vanities. Moreover, this luxurious suite includes an adjoining wine bar and a kitchenette, enhancing the convenience and elegance of this exceptional space.
Positioned within the Inn at Crystal Beach, a low-density, full-service resort, residents can indulge in an array of luxury amenities. These amenities encompass a heated Gulf-front pool, beach service, an on-site restaurant with a bar, a fitness center, a 24-hour service desk, and private beach access. The penthouse's location within this resort adds to its appeal, offering a truly unparalleled coastal living experience.
#932881

Destin

2996 Scenic Highway 98 707

7 Beds

5 Baths

4,730 Sq.Ft.

$4,200,000

MLS#: 932881

This property is a dream for horse enthusiasts and the perfect small ranch operation. If you've been looking for a property that has it all, this is it!! Settled amongst Camp Creek, cottonwoods, lush farm land and stunning views, this premier equestrian estate on 96± deeded acres in Gallatin Valley is just 15 minutes from Manhattan & Belgrade, or 25 minutes from Bozeman. This unique offering features a 4,900± SF home (prepped for remodel), extensive horse facilities, productive irrigated ground, and Camp Creek meandering through the property.

The ranch includes 40± acres of wheel-line irrigated fields, 49± acres of native pasture, and 10± acres of improvements. Amenities include an expansive indoor riding arena, indoor/outdoor boarding facility, tack room, outdoor arena, ample hay storage, two historic barns, machine & equipment shops, a gym and "trophy" space, and well-designed paddocks. The ranch previously supported a boarding operation and yields about 200 tons of grass/alfalfa hay annually.

The main home, originally a historic farmhouse, was renovated in 2011 with a large addition. The home is currently in a “ready to remodel” condition and is now sheetrocked & taped. Original cabinets, vanities, counters, trim, fixtures and appliances are on site for the next Buyer, reducing the cost of completion. Bring your vision to make it your own!

40 shares of Low Line Canal are included for irrigation. With rural views of the Spanish Peaks and Bridger Mountains, mature trees, creekside and an irrigated backyard oasis, this productive ranch offers the perfect blend of function, beauty, and potential in one of Montana’s most desirable locations.

**“What It Could Be” images are conceptual renderings, incorporating existing/on-site materials where possible, and are for visualization purposes only; Buyer to independently verify property condition, materials, scope of remaining work and cost to complete.** Home and property to be sold as-is. Photos of the home prior to mitigation can be shared upon request.
#404443

Manhattan

8555 Camp Creek Road

5 Beds

4 Baths

4,815 Sq.Ft.

$4,200,000

MLS#: 404443
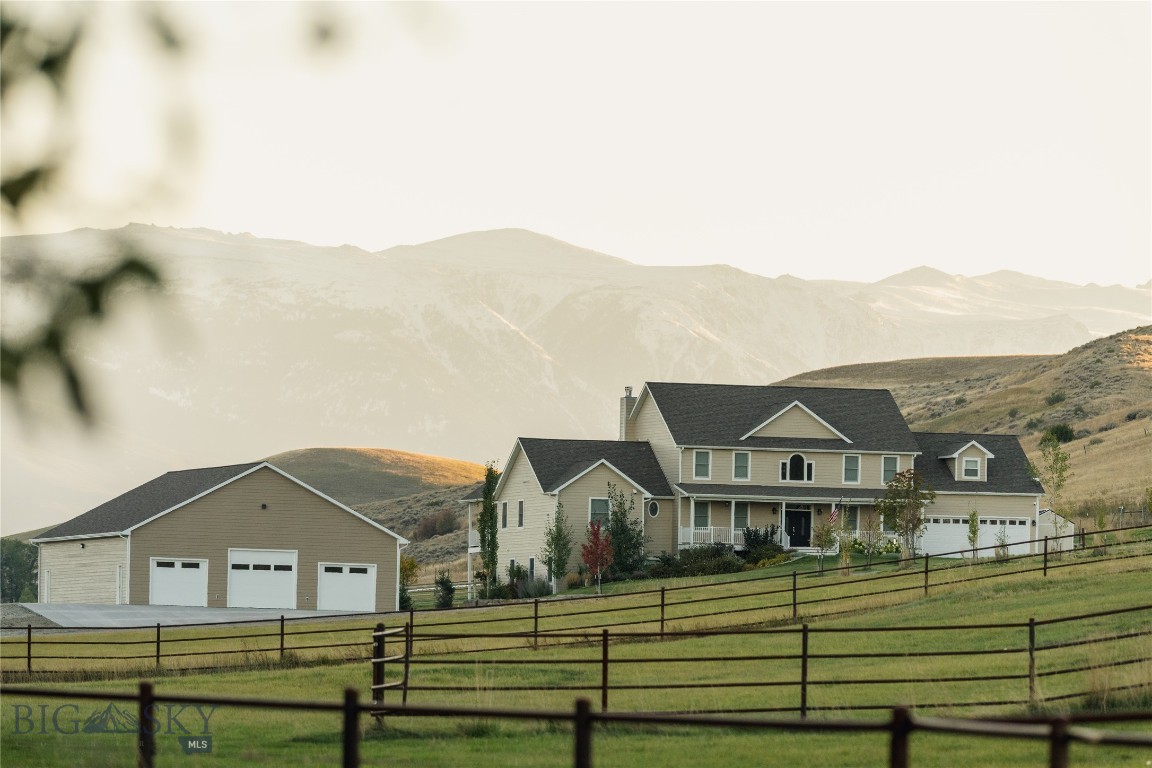
Running River Ranchette is a rare Montana offering where refined country living meets true recreational opportunity. Set against the breathtaking backdrop of the Beartooth Mountain Range, this meticulously maintained property delivers the kind of lifestyle most only dream about—privacy, functionality, and direct access to the outdoors.
The custom-built home is thoughtfully designed to capture both comfort and scenery, featuring expansive windows, inviting living spaces, and seamless access to outdoor entertaining areas. Step out onto the deck or patio and take in unobstructed views, whether you’re enjoying your morning coffee or winding down in the evening beside the built-in grill and hot tub. Every angle of this property reminds you why Montana living is so special.
A standout feature of the ranchette is the impressive, newly constructed shop. With generous square footage, tall ceilings, and multiple overhead doors, it easily accommodates trucks, trailers, tractors, and recreational equipment. The interior is clean, bright, and fully finished, with in-floor radiant heat and a dedicated mechanical room—making it a comfortable, year-round workspace as well as premium storage. A large concrete apron surrounds the building, offering additional room for parking and maneuverability.
The land itself is equally appealing, with open pasture, established fencing, and space ready for horses or livestock. Multiple pens and shelters are already in place, allowing a seamless transition for equestrian or agricultural use. Wildlife is frequently seen throughout the property, enhancing the true Montana experience right out your back door.
With nearby access to exceptional fly fishing, hunting opportunities, and endless recreation, Running River Ranchette strikes the perfect balance between convenience and seclusion. Whether you’re looking for a full-time residence, a recreational retreat, or a turnkey small ranch setup, this property is built to perform and designed to​​‌​​​​‌​‌​​​​‌​​‌​​​​‌‌ impress.
#410366

Absarokee

104 Running River Way

7 Beds

5 Baths

6,274 Sq.Ft.

$4,200,000

MLS#: 410366

The Missouri River Legacy Retreat is an extraordinary 107± acre Montana estate, set along more than half a mile of the Missouri River. Surrounded by the river and federal land, the property feels expansive well beyond its own boundaries and offers something increasingly rare: privacy, space, and permanence. 
Renowned for its scenic beauty, the Missouri River provides an exceptional setting for fly fishing, rafting, quiet mornings on the water, and evenings watching the light fade across the mountains. Beyond the river, open fields, rolling hills, and dramatic overlooks unfold across the property, connected by existing private roads that reveal a variety of natural vantage points. Wildlife moves through the landscape and surrounding federal land. Situated along the historic route of the Lewis & Clark Expedition and across the river from the York Islands, the property is deeply connected to Montana’s history of exploration and settlement.
At the heart is a 3,000± square-foot, 3-bedroom, 2-bathroom cottage with a substantial attached heated shop, providing a comfortable foundation for enjoying the property today. A second prepared homesite captures expansive Missouri River and mountain views. Graded and accompanied by an approved septic permit, the site offers an exceptional location for a future primary residence. 
With no known conservation easement, restrictive covenants, or zoning, the property offers an uncommon degree of flexibility for its future. Its scale and setting provide the opportunity for a private sporting estate, family compound, multigenerational retreat, or enduring Montana legacy. 
Despite its sense of remoteness, the property remains remarkably accessible. You'll find everyday conveniences in Townsend, Montana, just 10 miles away, while Helena, Bozeman, and the Bozeman Yellowstone International Airport are all within easy reach.
Some properties are admired for their setting; others are a place that becomes part of a family’s story. The Missouri River Legacy Retreat is both. Here, mornings begin along the river, children learn to fish, horses move across open ground, and generations gather beneath Montana’s vast evening sky. More than a remarkable piece of land, it is a place to create traditions, make memories, and build a legacy — a combination of river frontage, privacy, scale, and setting that is exceptionally difficult to find and nearly impossible to recreate.
#414815

Townsend

623 River Road

3 Beds

None Baths

3,362 Sq.Ft.

$4,200,000

MLS#: 414815
None
#829469

Inlet Beach

170 Grace Point Way

7 Beds

5 Baths

5,520 Sq.Ft.

$4,200,000

MLS#: 829469

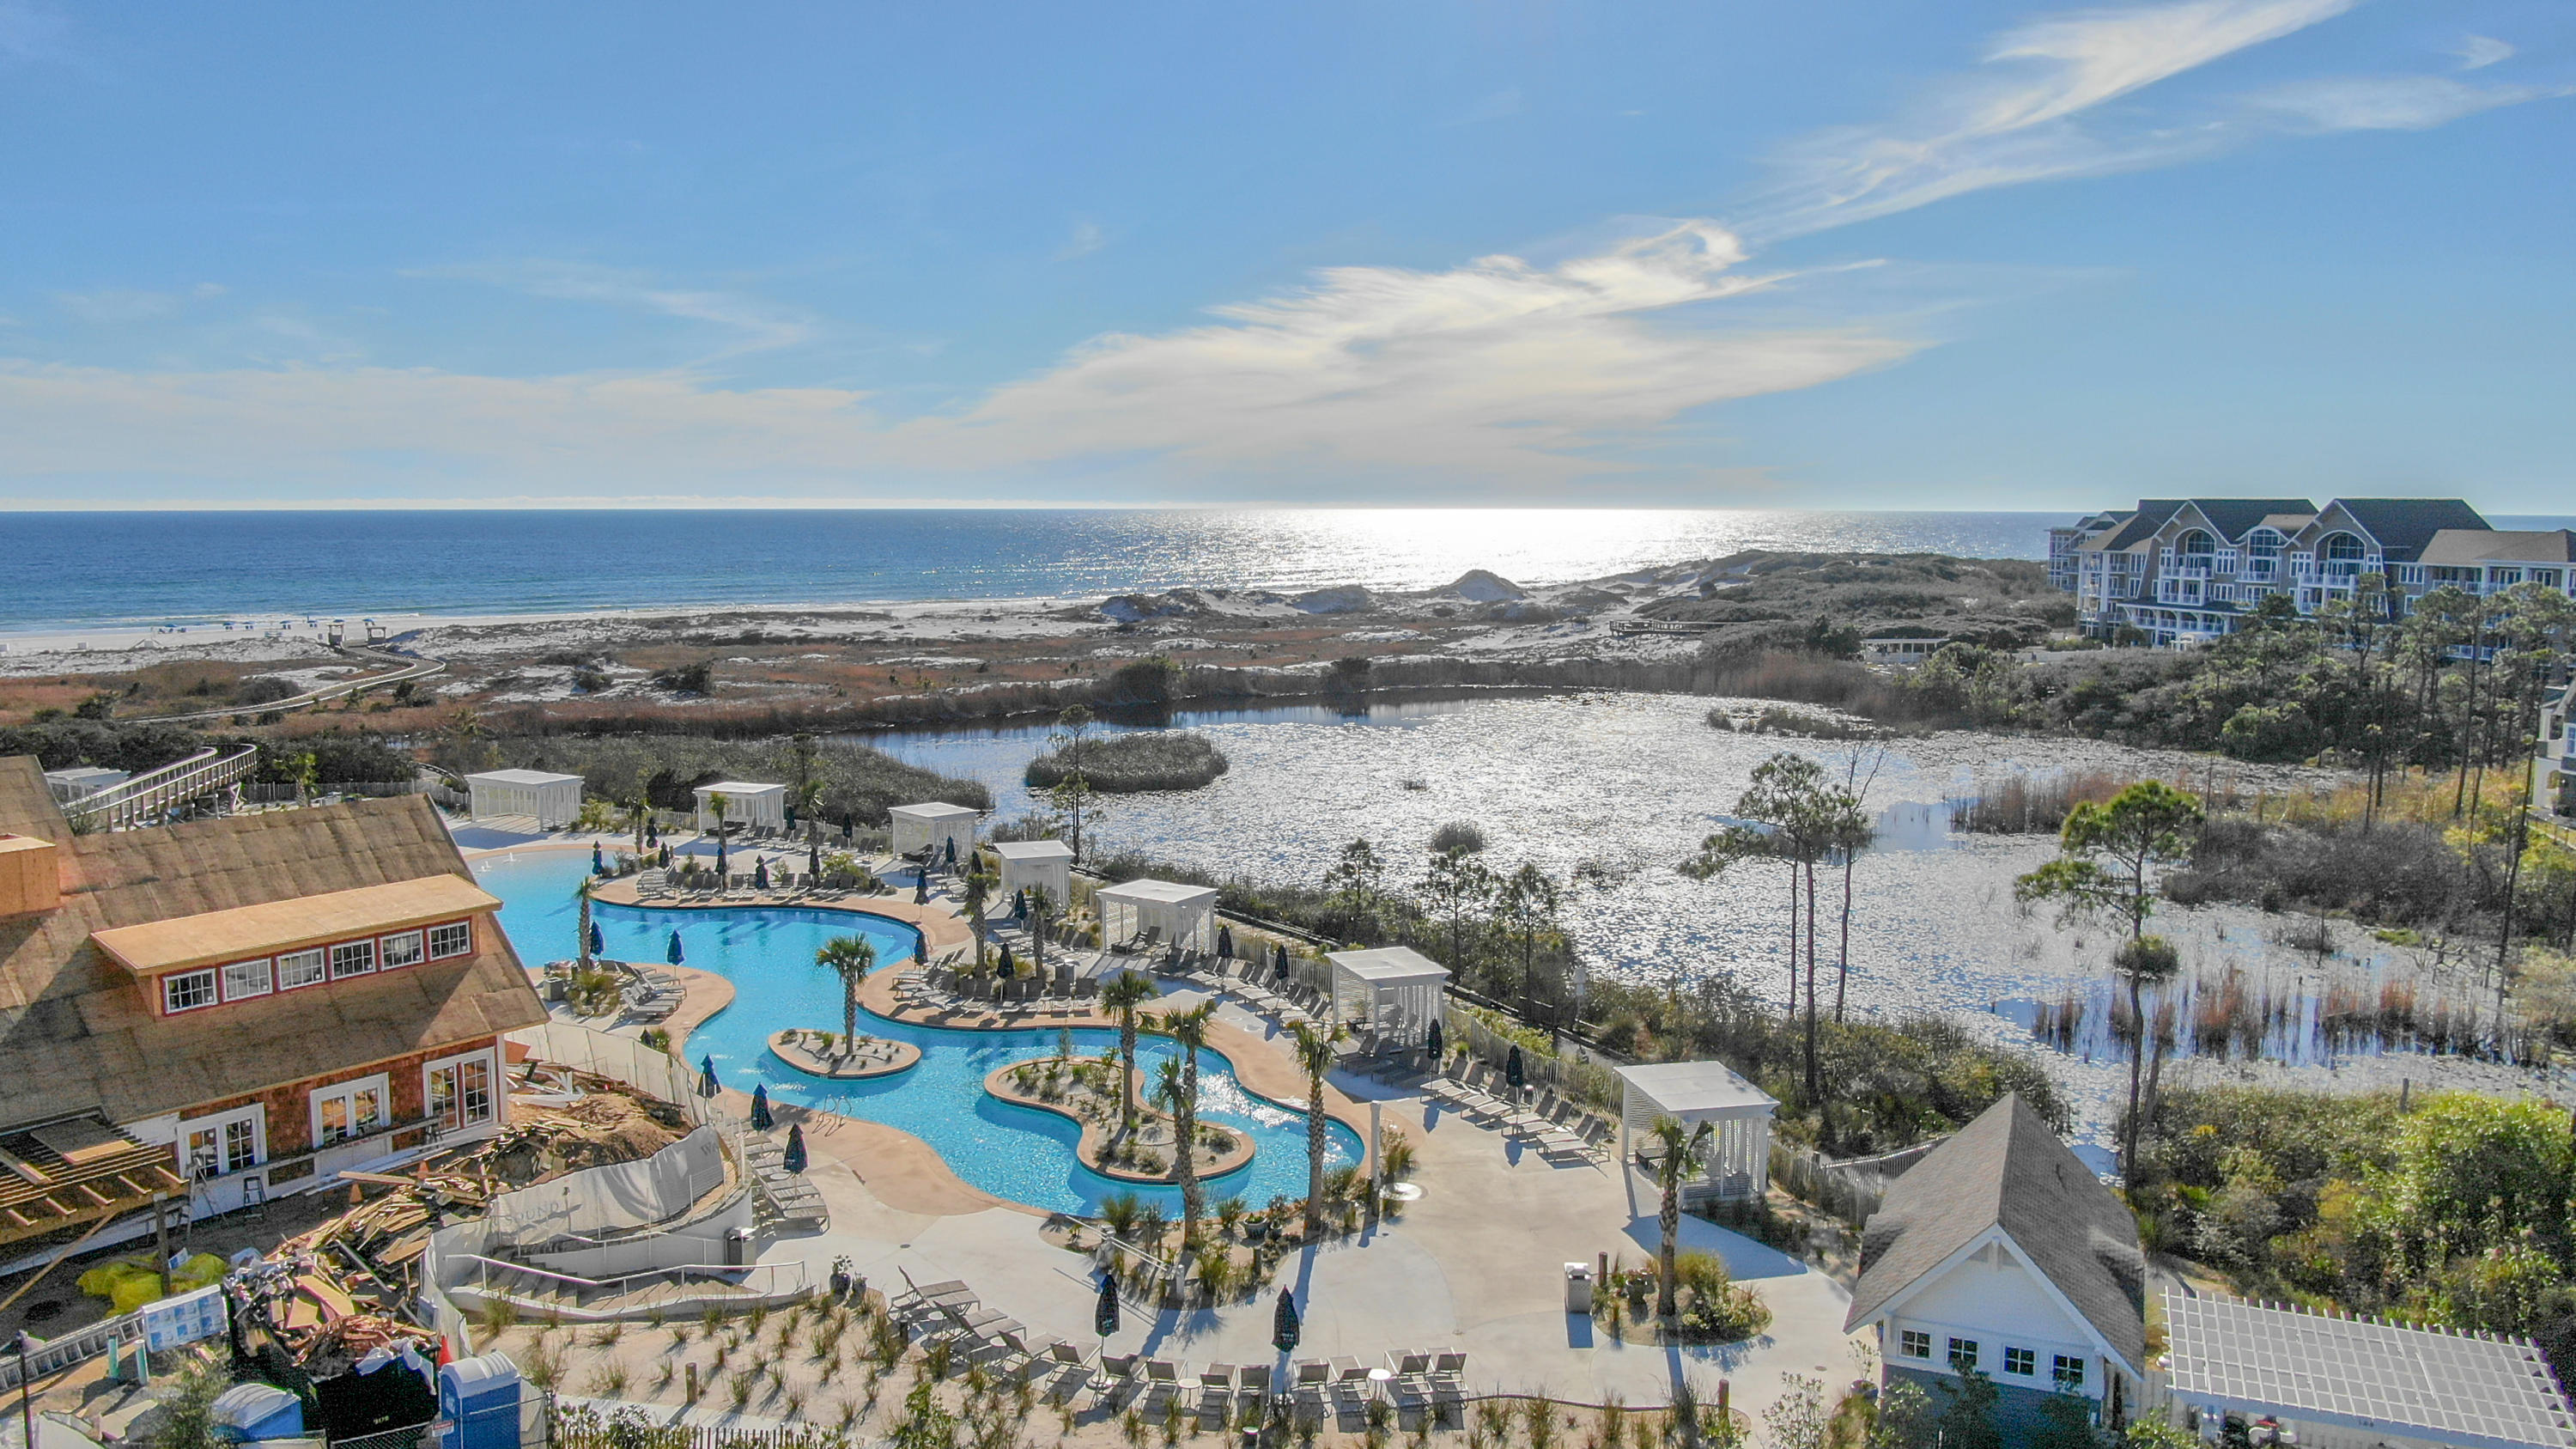
The penthouse at Grace Point Residences represents the pinnacle of this newly unveiled collection, offering an elevated expression of coastal living along 30A. Designed by the acclaimed team at Via Chicago Architects x Diseñadores, Grace Point Residences reinterpret coastal vernacular through a contemporary architectural lens--embracing the surrounding landscape while introducing a fresh vision of luxury within the established private community of Grace Point.

Thoughtful site planning defines the intimate, low-density development, where three distinct buildings are seamlessly connected by meandering brick-paved walkways, beautifully designed courtyards, and lush native landscaping. From its premier position within the development, the penthouse offers a heightened sense of privacy, perspective, and connection to the coastal setting.

At ground level, the northernmost building is planned as a vibrant mixed-use destination, bringing everyday conveniences and gathering spaces into the Grace Point experience. Plans include a local coffee shop, fine dining venue, and generous green space--all thoughtfully integrated into the architecture and landscape of the community.
#1011421

Inlet Beach

64 Grace Point Way C5

4 Beds

4 Baths

2,677 Sq.Ft.

$4,200,000

MLS#: 1011421
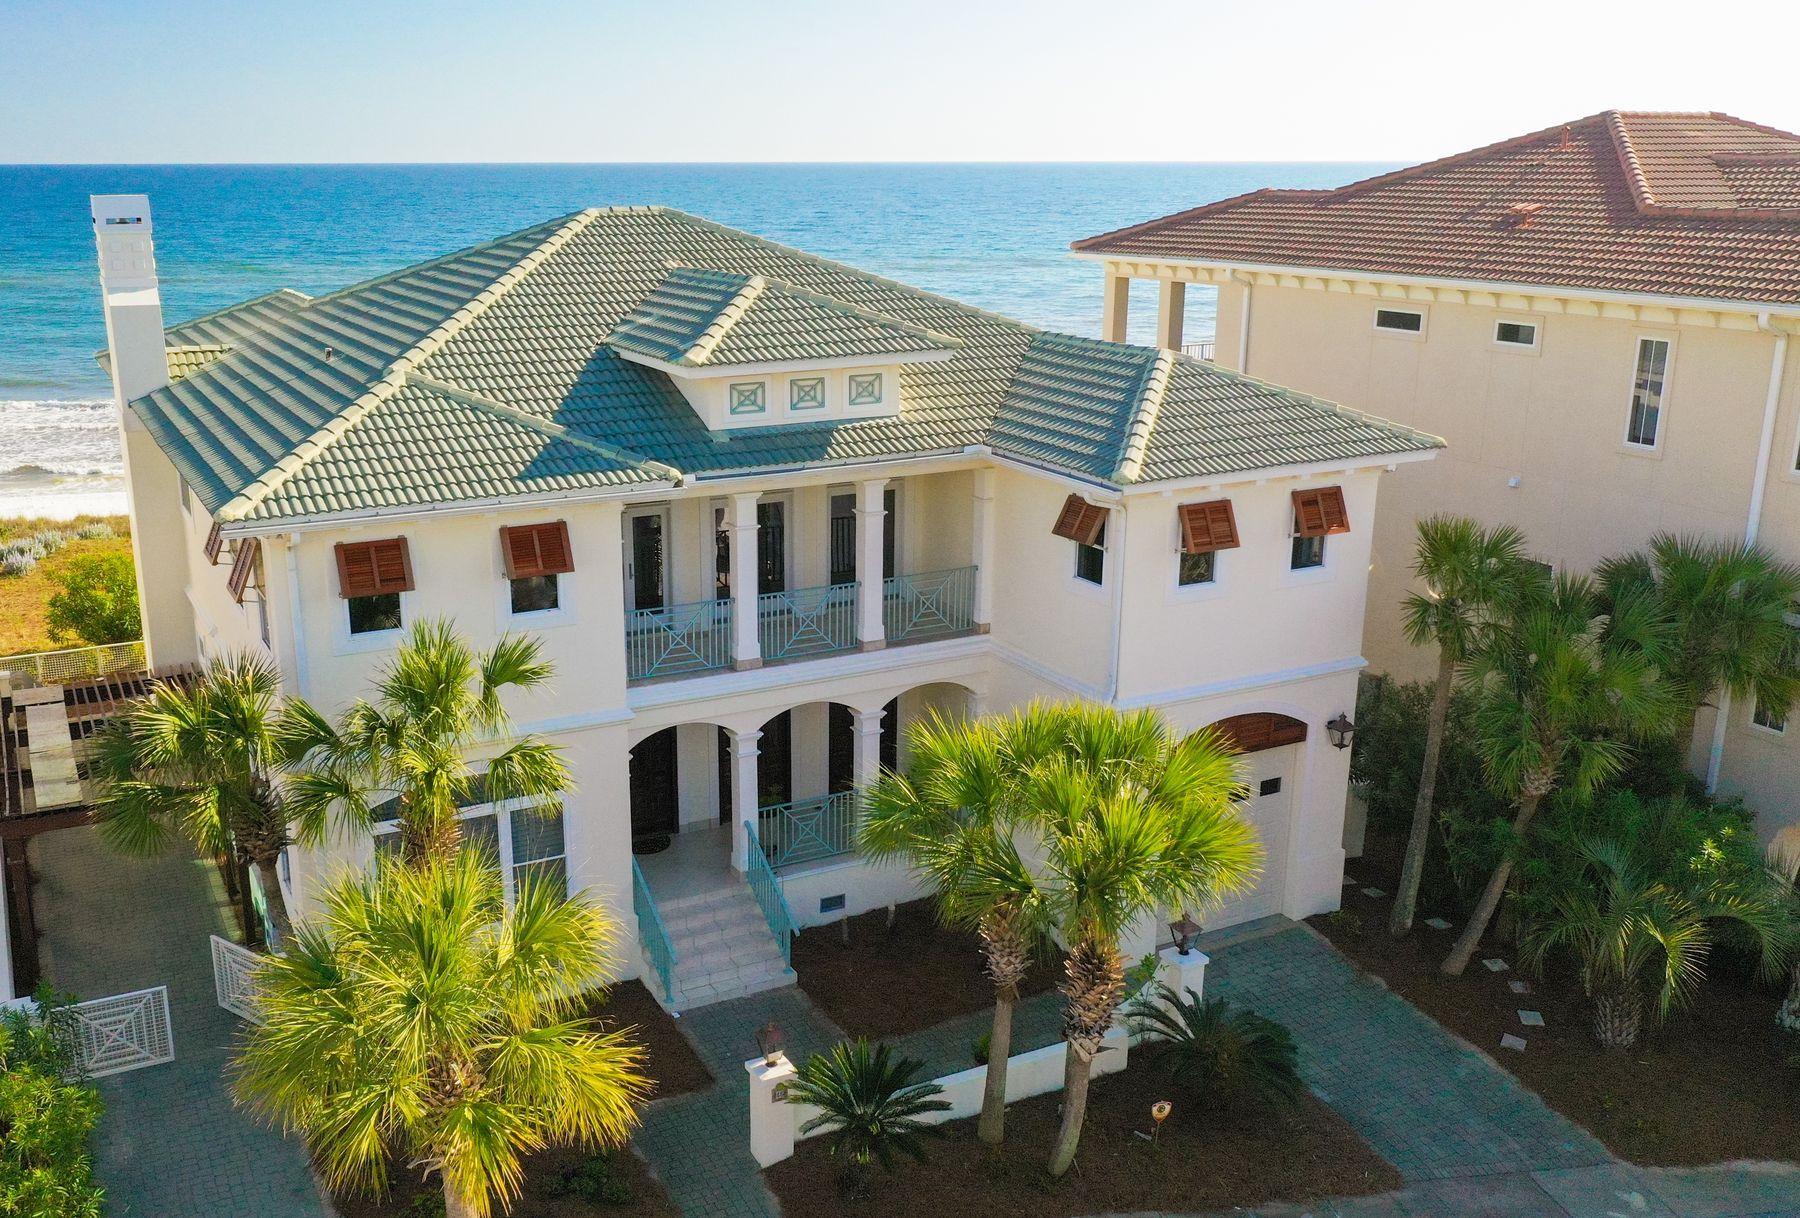
Life doesn't get much better than living on the Gulf of Mexico, and beach homes don't get much better than this stately mansion bordering the pearl white sands and overlooking the emerald green waters. The boardwalk begins at the back deck and ends where your toes meet the sand. Beyond its incredible location, this elegant two-story, five-bedroom, five-and-one-half bath home has been impeccably maintained by the original owners. All new decking, new beach walkover and recent exterior paint ensure a turnkey transaction.
The glorious front door was moved here from a French chateau. The home has surround sound inside, an elevator, attached garage and storm shutters on all the gulf-front windows. Located in a non-rental, gated community directly on the beach, the house embraces a stellar design for comfort, class and convenience. From the open floor plan, gourmet kitchen, tile and hardwood floors to magnificent water views and architectural details throughout, the house radiates fine craftsmanship and luxury beach living. Beautiful bedrooms open to balconies and gulf views. 

Natural daylight floods the living room, dining space, kitchen and breakfast nook. Soft pastels, handsome trim work, pocket doors, transom windows and immaculate landscaping create an aura of peace and tranquility. Spacious covered outdoor spaces are as perfect for grand entertaining as they are for a graceful family refuge and personal haven. This property encompasses nearly three-quarters of an acre and beckons all who appreciate superior workmanship, striking style and distinctive quality in a majestic beachfront setting.
#820553

Santa Rosa Beach

46 White Cliffs Crest

5 Beds

5 Baths

4,104 Sq.Ft.

$4,200,000

MLS#: 820553
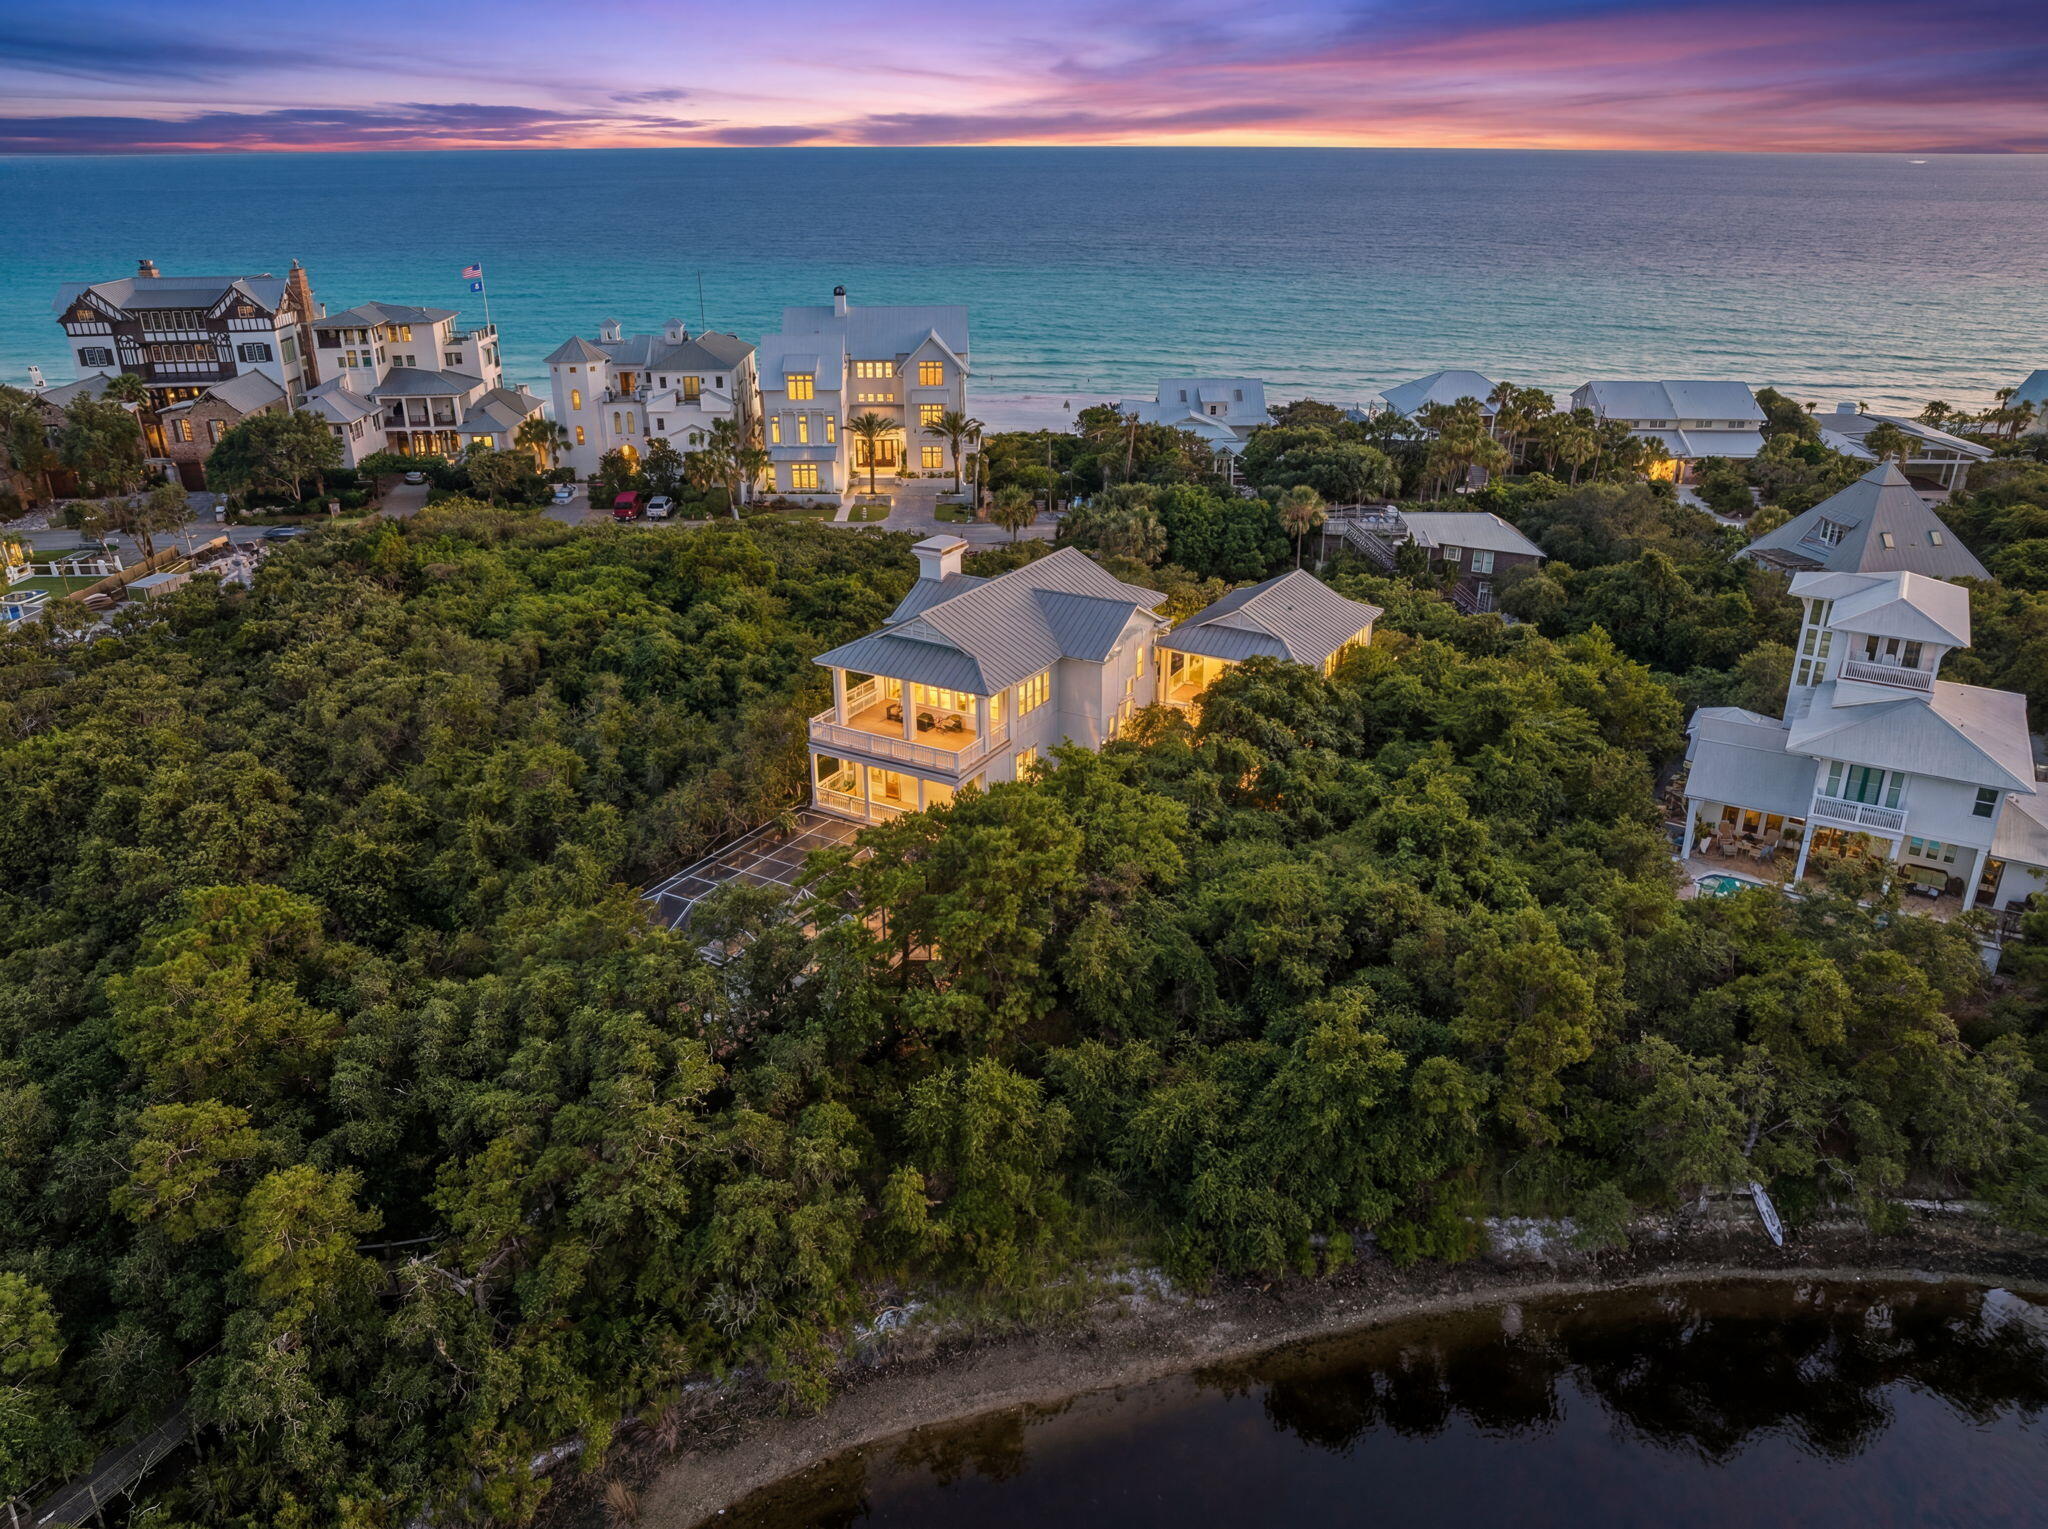
Designed with entertaining in mind, this lakefront residence in Blue Mountain Beach sits on Big Redfish Lake, one of the world's rare coastal dune lakes, offering peaceful lakefront living with the Gulf just across the street. Spanning approximately 5,276 square feet, the home features thoughtful design, high-end systems, and refined finishes throughout. The first floor offers 12-foot ceilings, recessed lighting, and a well-equipped kitchen ideal for hosting, complete with Sub-Zero appliances and a raised ventilation system over the stove. A custom pantry includes a dedicated juicing area with its own sink. A nearby half bath and elevator access to all levels add convenience.

The second floor is anchored by a private primary suite featuring Brazilian walnut flooring, a spa-like bathroom, a large walk-in closet with custom shelving, built-in sound wiring, and a kitchenette. A secondary guest bedroom, built-in bookcases, and an additional kitchenette with a microwave, sink, and beverage chillers provide flexible living options. A large patio with lake views connects directly to the carriage house, creating seamless indoor-outdoor flow.

The third floor is designed for entertaining, offering Brazilian walnut flooring, a gas fireplace, automatic window shades, ceiling speakers, a projector, theatre seating, two Sub-Zero wine coolers, a half bath, and a spacious lakefront patio. The elevator was serviced and inspected in 2025.

The gated outdoor space includes a pool with screened enclosure, irrigation system, direct lake access, and a private dock with power and water. The home is supported by three HVAC systems, including two geothermal units, one newly installed in 2025, along with a conventional system added in 2023.

The 812-square-foot carriage house offers a private bedroom with two closets, a full bath with walk-in shower, and a dedicated laundry room, ideal for guests or extended stays.

Located with easy access to the Timpoochee Trail for biking and walking, this home offers proximity to everything Scenic 30A has to offer. Sugar-white sands, emerald Gulf waters, fine dining, beloved local dives, and favorites like Blue Mountain Beach Creamery are all just moments away, delivering a rare combination of coastal dune lake living, Gulf convenience, and elevated design in the heart of Blue Mountain Beach. Contact us for more information or a private showing.


All information is deemed reliable and provided for informational purposes; buyers are encouraged to independently verify all details.
#993261

Santa Rosa Beach

355 Blue Lake Road

3 Beds

3 Baths

5,276 Sq.Ft.

$4,200,000

MLS#: 993261
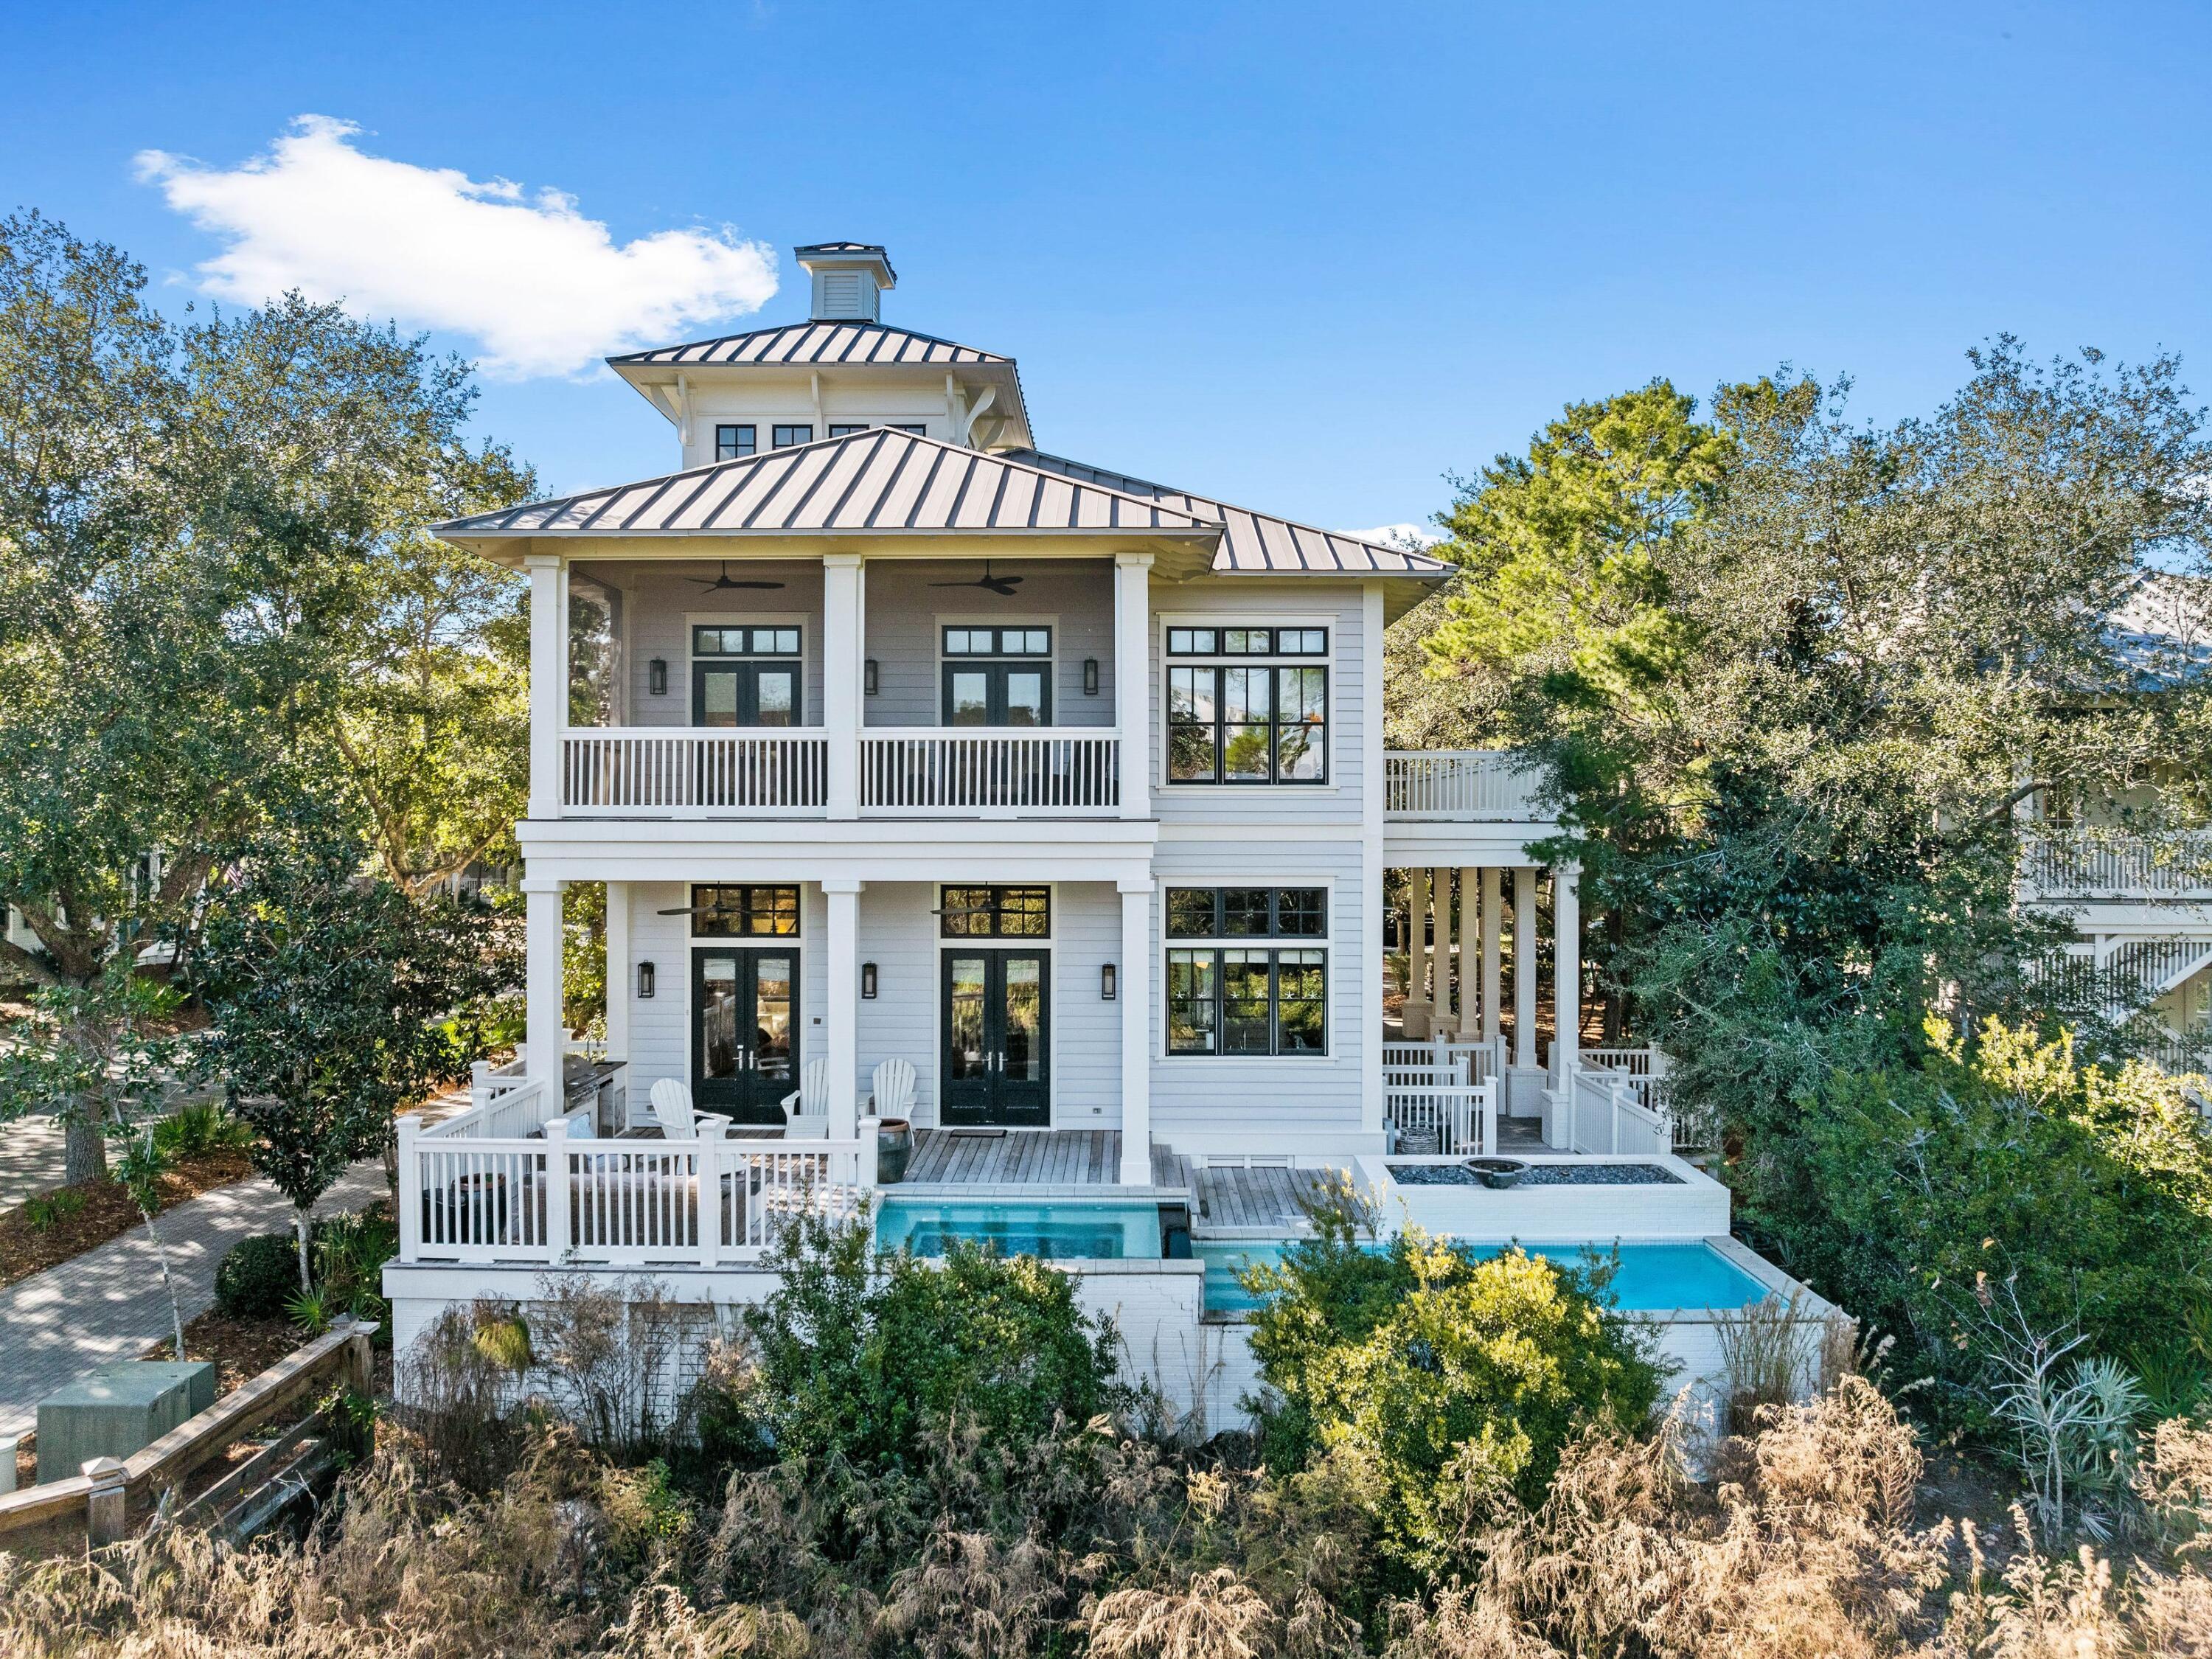
Discover unparalleled luxury and an unbeatable location at 12 Viridian Park, nestled in the heart of the prestigious WaterColor community. This elegant four-bedroom, four-bathroom residence spans 4,400 square feet across three levels, offering an exquisite combination of sophistication and comfort. Positioned just steps from the path leading into Seaside, Florida, this home offers effortless access to the renowned WaterColor Beach Club and Town Center. Outdoor enthusiasts will appreciate the nearby walking and biking trails along Western Lake, creating endless opportunities for recreation and exploration. Step into your private sanctuary with a sparkling pool and expansive outdoor living space, perfect for entertaining or peaceful relaxation. The charming park right outside your front door, complete with overflow parking, enhances the convenience and appeal of this exceptional property. Every detail of this home has been thoughtfully curated to exude character and style. High-end finishes and custom touches throughout create an inviting ambiance. The spacious kitchen, open living areas and well-appointed bedrooms ensure both functionality and beauty. Whether you're lounging poolside, exploring Seaside, or immersing yourself in the vibrant WaterColor lifestyle, this property is a true gem. Don't miss the opportunity to own this extraordinary retreat in one of the most desirable neighborhoods along 30A. 12 Viridian Park is more than a home  it's a lifestyle.
#964297

Santa Rosa Beach

12 Viridian Park Drive

4 Beds

4 Baths

4,400 Sq.Ft.

$4,200,000

MLS#: 964297
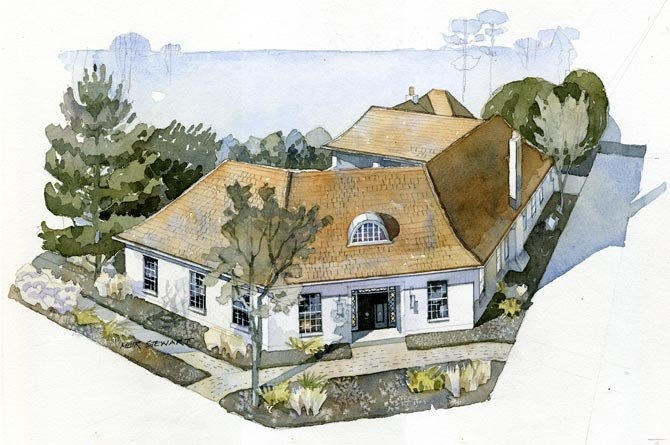
The waiting is over with the 2012 Coastal Living Magazine's ''Ultimate Beach House'' being offered for sale. This Lew Oliver Design and Benecki Homes of Atlanta constructed home was awarded by Coastal Living Magazine to be it's 2012 Ideal Beach House. A truly one of a kind home with amazing interior and exterior features for the whole family. This 5000 square foot home has very high-end finishes with 4 bedrooms, 4 baths, 2 half baths, a 4-bunk room and features a home theatre, exercise room, summer kitchen with a massive 50' pool and private courtyard. This is truly a resort compound within Rosemary Beach. This home has it all and will exceed your expectations. Buyer to verify all dimensions and measurements.
#761514

Rosemary Beach

194 W Kingston Road

4 Beds

4 Baths

5,161 Sq.Ft.

$4,200,000

MLS#: 761514

1 ... 230 231 232 233 234 ... 666
* Listings identified with the FMLS IDX logo come from FMLS and are held by brokerage firms other than the owner of this website. The listing brokerage is identified in any listing details. Information is deemed reliable but is not guaranteed. If you believe any FMLS listing contains material that infringes your copyrighted work please click here to review our DMCA policy and learn how to submit a takedown request. © 2024. First Multiple Listing Service, Inc.

Send a message

Message successfully sent.

Your message

What is 3 + 4 ?

Reason for contacting?

I agree to receive email communication and understand I can unsubscribe at any time.

I agree to be contacted by INIT test tenant via call, email, and text for real estate services. To opt out, you can reply 'stop' at any time or reply 'help' for assistance. You can also click the unsubscribe link in the emails. Message and data rates may apply. Message frequency may vary. Privacy Policy

Sign Out

Virtual Assistant

Would you like to take the next step with this property? We can help you schedule a showing or virtual tour, or send you more details.

Yes, I would like more information.

Thank You for Your Reply, One of Our Agents will contact you as soon as possible

No, maybe later.

Thank you, you can always contact me via email, phone number or through the contact form.

Realhub AI

Lucy - Your AI-Powered Realtor

Update Your Temporary Password

Personalize your search

Enter your email and we'll notify you immediately when new listings match what you're looking for.

or enter email address

Already have an account ? Login here

Continue your home search

I agree to receive communications and understand I can unsubscribe at any time.

I agree to be contacted by INIT test tenant via call, email, and text for real estate services. To opt out, you can reply 'stop' at any time or reply 'help' for assistance. You can also click the unsubscribe link in the emails. Message and data rates may apply. Message frequency may vary. Privacy Policy

Already have an account ? Login here

We use cookies

We use cookies primarily for analytics to enhance your experience. By accepting, you agree to our use of these cookies. You can manage your preferences or learn more about our cookies policy.





