
REALHUB is on fire today

Properties

Browse or get in touch to schedule a walkthrough.

  • Nearby me
Price range

Popular Features

Community Features

Association

Property Features

Waterfront

View

Exterior Features

Interior Features

Style

10000 properties match your criteria

Updated 1 minute ago

E-Alert name
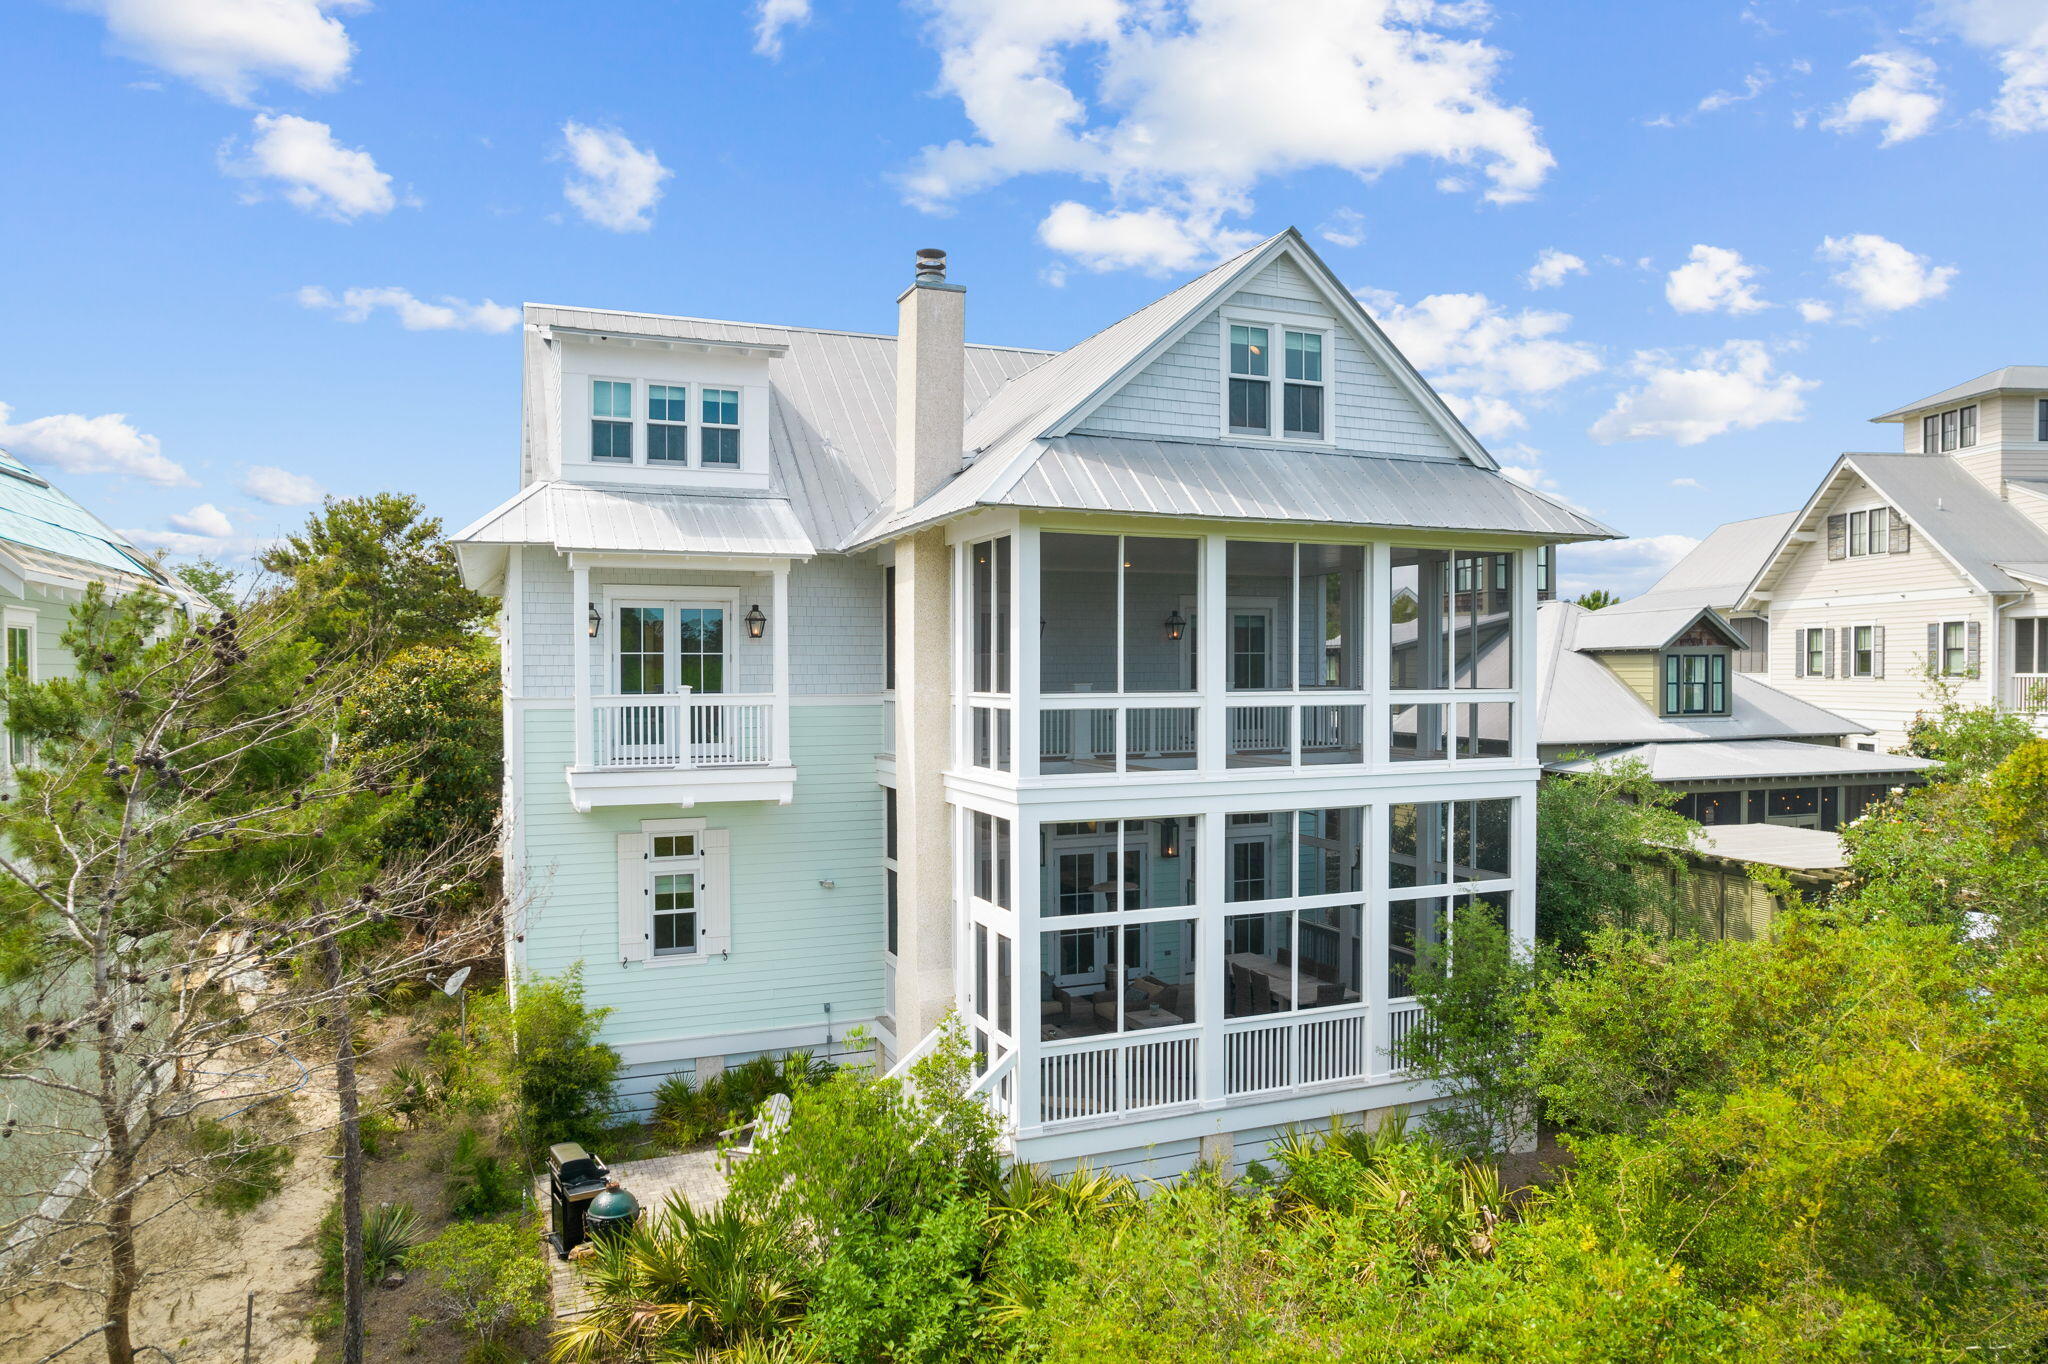
New Photos. Positioned in the coveted Lake District this coastal retreat overlooks a nature preserve with  a huge two story screened porch. All the privacy of Phase III with an easy walk over the bridge to the town center and the beach. Buyers who want to experience the ultimate in vacation amenities will appreciate this large home with a carriage house that boasts a two-story screened porch ideal for enjoying Florida's outdoor lifestyle while primary owners would appreciate the two-car garage and exceptional finishes and coastal palette in this upscale home. The open floor plan incorporates a remarkable gourmet kitchen, large gathering areas and dining room that opens to the outdoors with a fireplace, TV and ample seating. Two primary bedrooms are available on the first and second floors A large third-floor living and sleeping area is ideal for children and teens with built-in bunks and areas for both gaming and enjoying movies. Enjoy hardwood flooring, shiplap, marble and tile throughout this fully-furnished home. The carriage house offers its own private balcony, kitchen and full bath. There's no shortage of things to do in WaterColor including the beach, pools, trails and paddle boarding as well as the WaterColor Beach Club and Camp WaterColor and a host of dining, shopping and entertainment options. After a day in the sun, gather with family and friends at home for a quiet cocktail or get together on the beach for a bonfire complete with s'mores.
#910691

Santa Rosa Beach

373 Needlerush Drive

6 Beds

6 Baths

4,907 Sq.Ft.

$4,300,000

MLS#: 910691
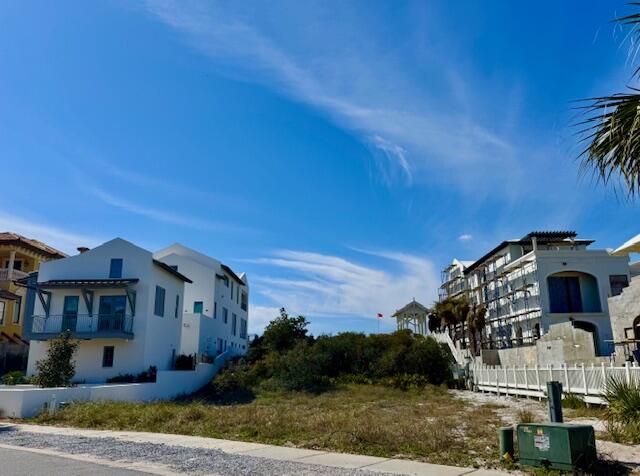
Last spectacular 60' gulf front lot with its own private beach walkover and across the street from Lake Carillon.  The exceptional depth of this lot allows for a large house, a pool, and an oversized guest house.  Previously approved plans for a magnificent house and guest house are available.  Do not miss out on the last 60' gulf front lot available in Carillon Beach.
#970481

Panama City Beach

396 Beachside Drive

None Beds

None Baths

0.45 acres

$4,300,000

MLS#: 970481

property is only the west half of parcel ID 36-3s-18-16100-000-1381 See survey   Entered for comp purposes only
#906084

Inlet Beach

240 Pompano Street

None Beds

None Baths

0.25 acres

$4,300,000

MLS#: 906084
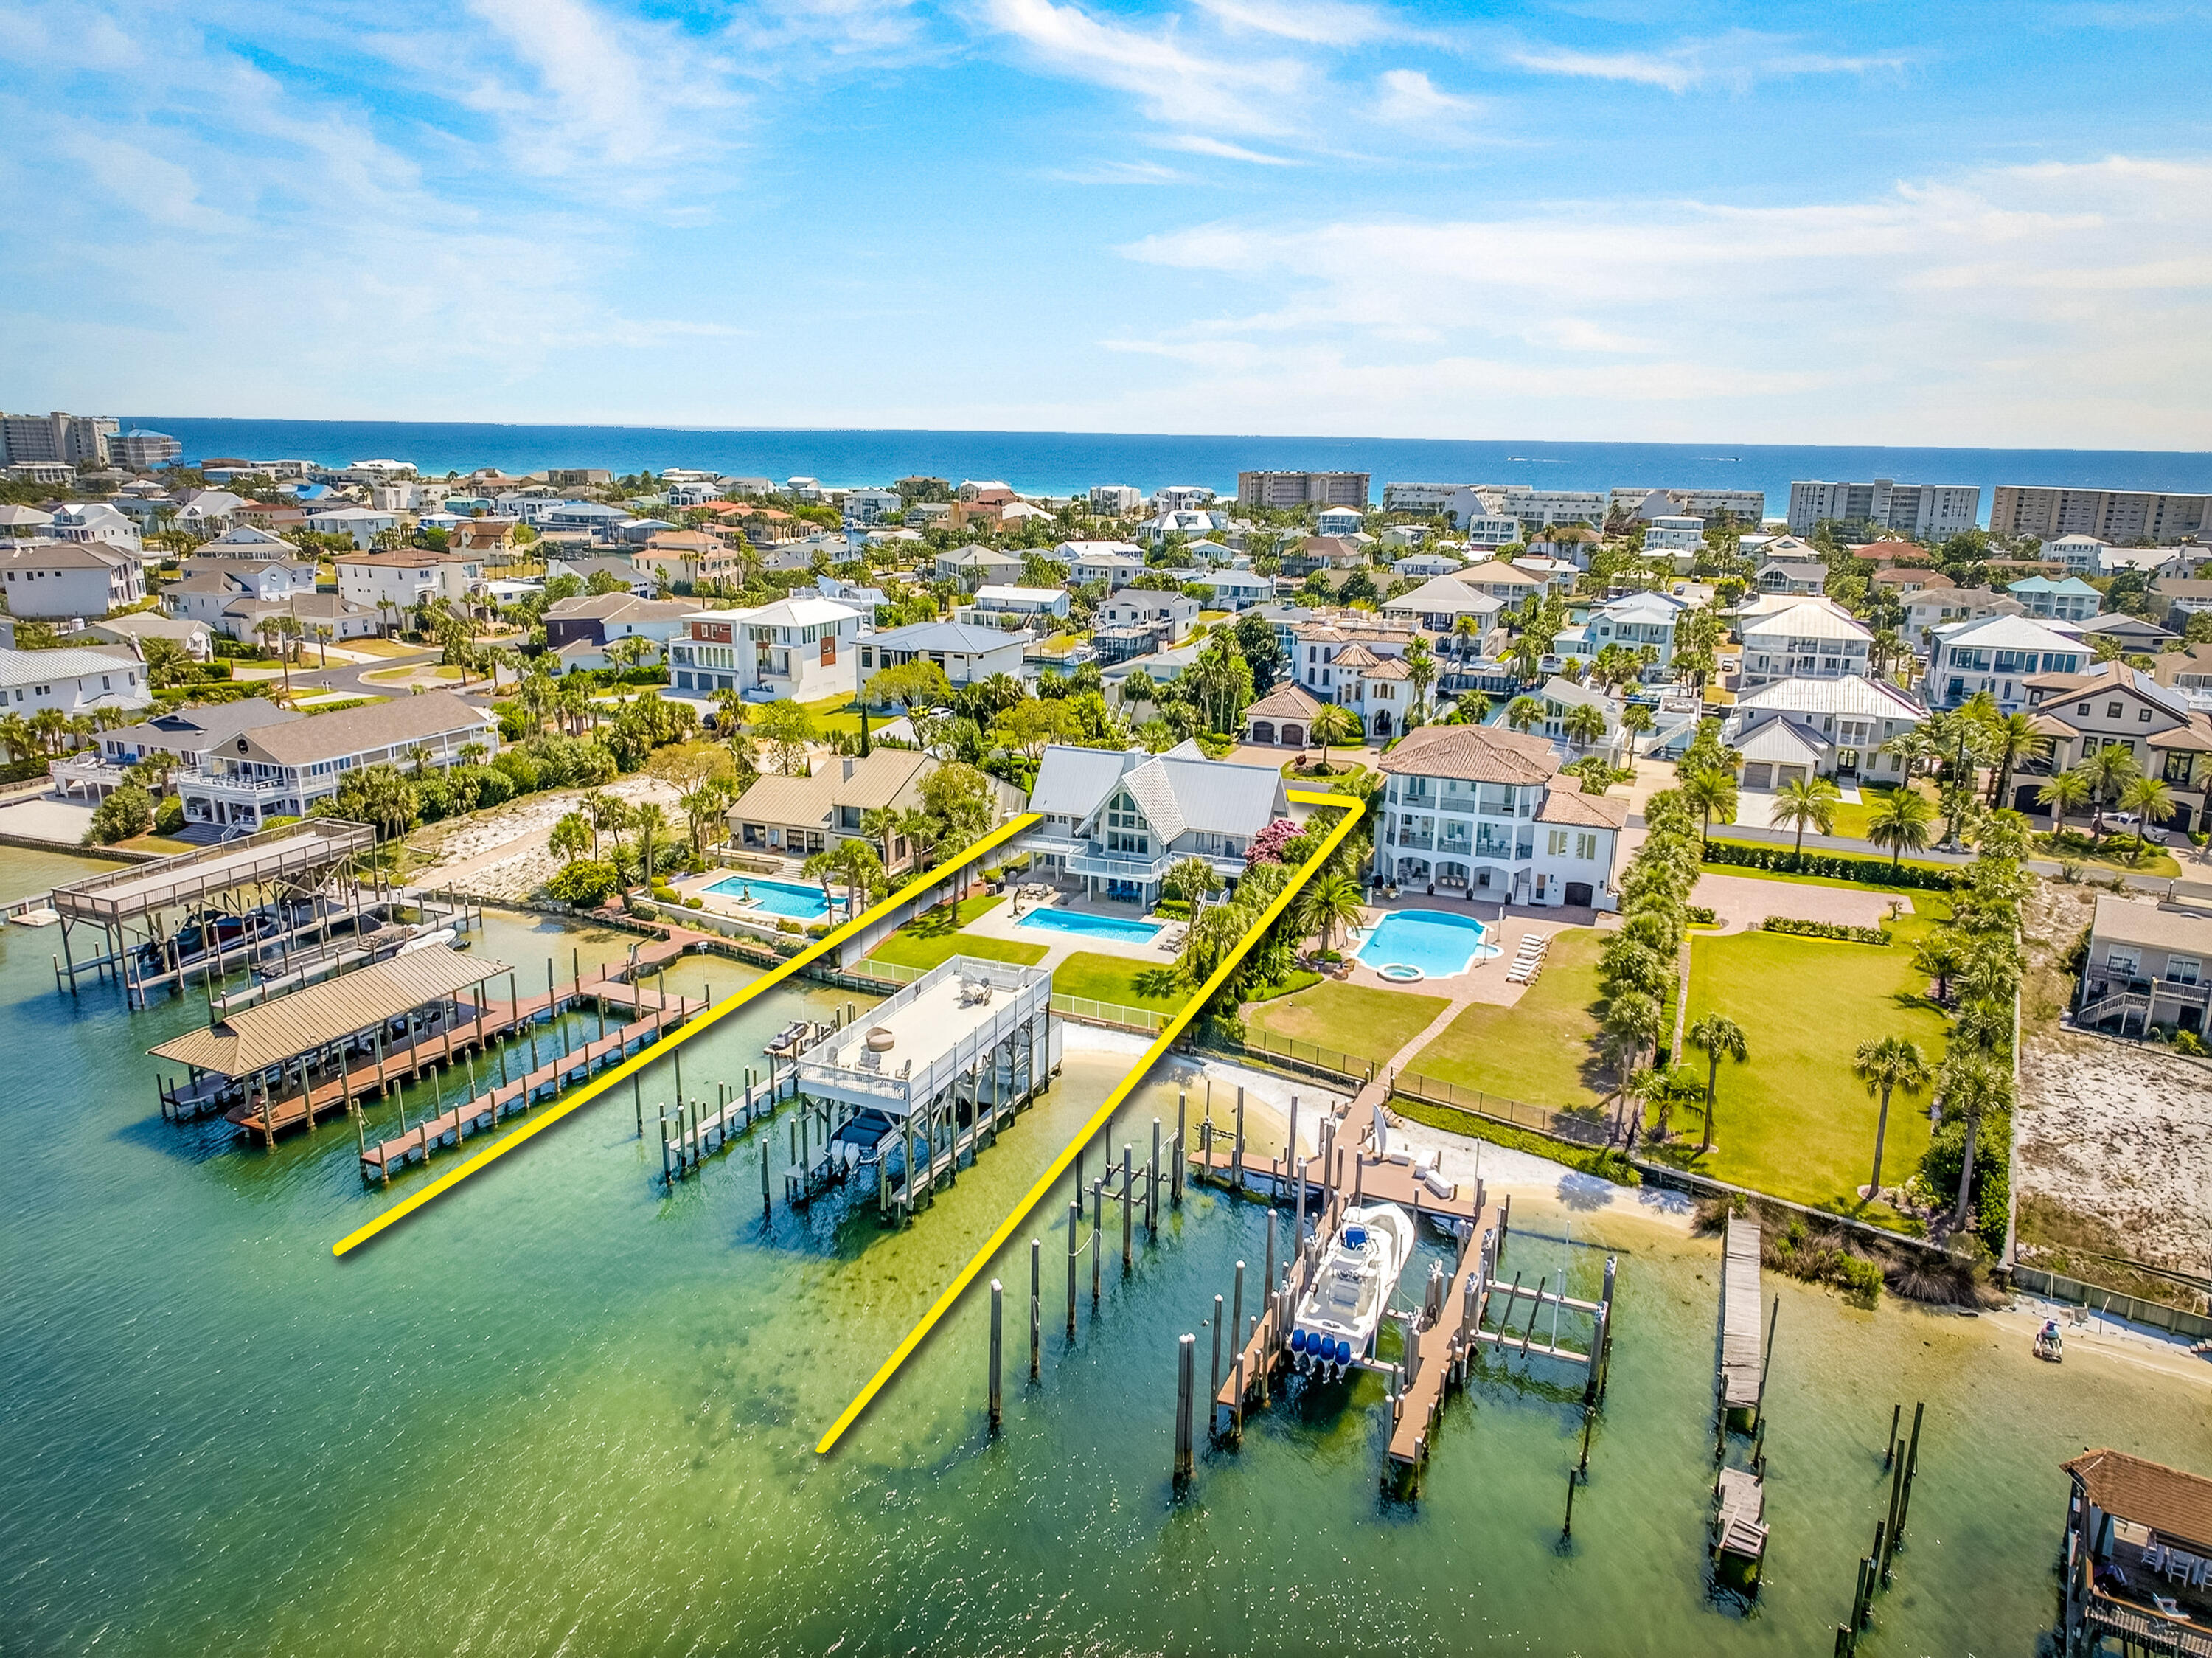
LIST PRICE REDUCTION! EXTRAORDINARY, DEEP-WATER, YACHTSMAN'S & SPORTSFISHERMAN'S WATER-FRONT ESTATE oriented on Destin, Florida's Scenic Harbor.  Located within the legendary enclave of Holiday Isle, this exclusive address is the only harbor-front estate currently offered for sale and rarely do like-kind opportunities arise on the South side of the gorgeous Harbor due to such a limited density of lots fronting the harbor. Holiday Isle is unique in that it offers dedicated beach access for its ownership and their guests, which is afforded through very reasonable dues, currently $495.00/annually.  An estate of this caliber and distinction should be viewed as a generational ownership opportunity, as the phenomenal lifestyle it offers is unrivaled anywhere along the Emerald Coast on the Gulf of America.  This property has been beautifully renovated and newly decorated and is being offered turnkey; fully furnished and accessorized with all audio and video.  The dock structure and its features are irreplaceable; "grandfathered" specifications, thus providing an instant solution to moor and lift your boats, yachts, skid for jet skis, paddleboards, tackle/storage room, motorized catch lift and guided aluminum rails to the fish cleaning station, and a magnificent rooftop sunbathing  and stargazing terrace atop two of the covered slips; all accessible directly from your private backyard, which includes an expansive heated pool.  The hardscaping, landscaping, and ambient exterior and dock lighting accentuate the distinctive roof and dock elevations. Quite a scope of improvements have recently been completed, including but not limited to the following: (2) natural gas Rinnai tankless hot water heaters that supply the entire house; all recessed lights throughout were replaced with efficient LED technology; entire interior repainted including all new moldings; exterior deck painted and sealed; all exterior railings painted; new insulated, modernized garage doors and openers; AquaLink technology that allows for control of the pool functions via smartphone app; Control 4 home automation app also interfaces with the TV's.  (2) new Trane A/C units installed; while all four units have new Trane thermostats controlled remotely via app; oversized double floating jet dock installed; (7) high resolution digital home surveillance cameras with cloud-based NVR; (4) boat dock Luma surveillance cameras.  Wi-Fi module added to the Generac whole house generator allowing for interface with a smartphone app as well. The most extraordinary dock, slips, boathouse, and boathouse rooftop terrace on Holiday Isle with spectacular view corridor of the scenic harbor and fabulous sunsets.  Please inquire for further details and to schedule a private showing.
#967375

Destin

519 Norriego Road

3 Beds

3 Baths

3,448 Sq.Ft.

$4,300,000

MLS#: 967375
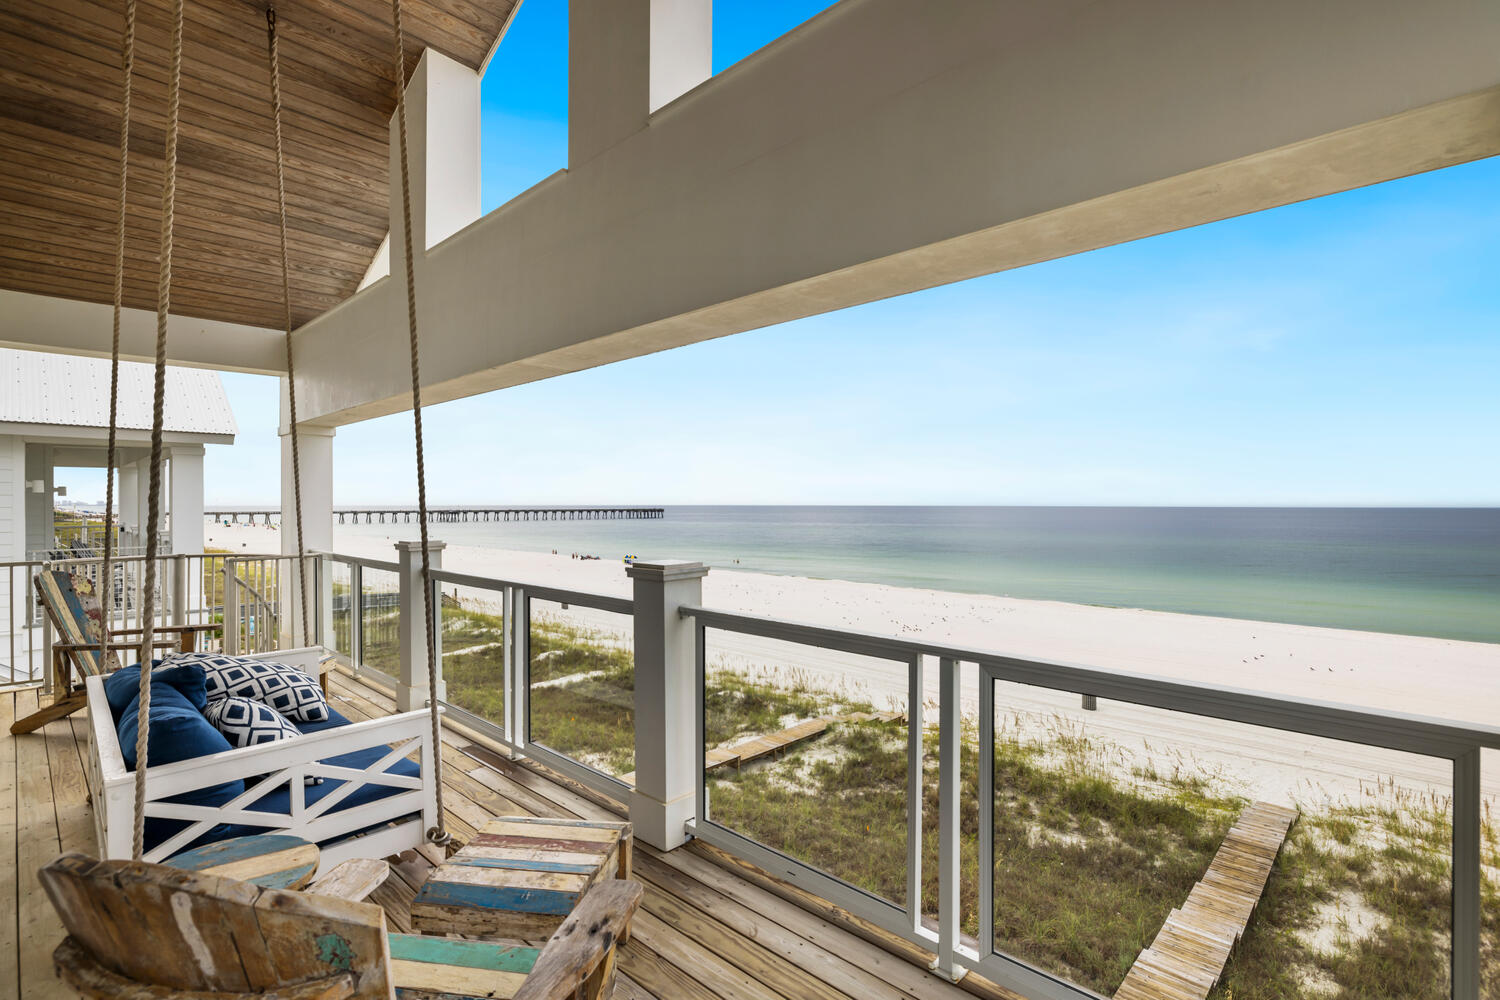
Back on the market no fault of the sellers.
TURNKEY RENTAL MACHINE!!
''Pier Park Paradise'', is a beachfront home located on the West end of Panama City Beach. Just a short walk to some of the best shopping, restaurants and attractions in Pier Park! Across from Dustys! This beachfront home featured with a private beachside pool, private boardwalk and stunning ocean views from every angle (including the balcony bed swings)!

Just inside from the pool deck on the first floor is a seating area with flat screen TV, pullout queen sofa bed, foosball table and full bathroom. It's perfect for hanging out inside while still having an open view of the pool and grilling area. The sliding glass door opens up to an 8x12 private pool and has surrounding lounge chairs, outdoor games plus an outdoor charc
#906903

Panama City Beach

16515 Front Beach Road

6 Beds

6 Baths

3,215 Sq.Ft.

$4,300,000

MLS#: 906903
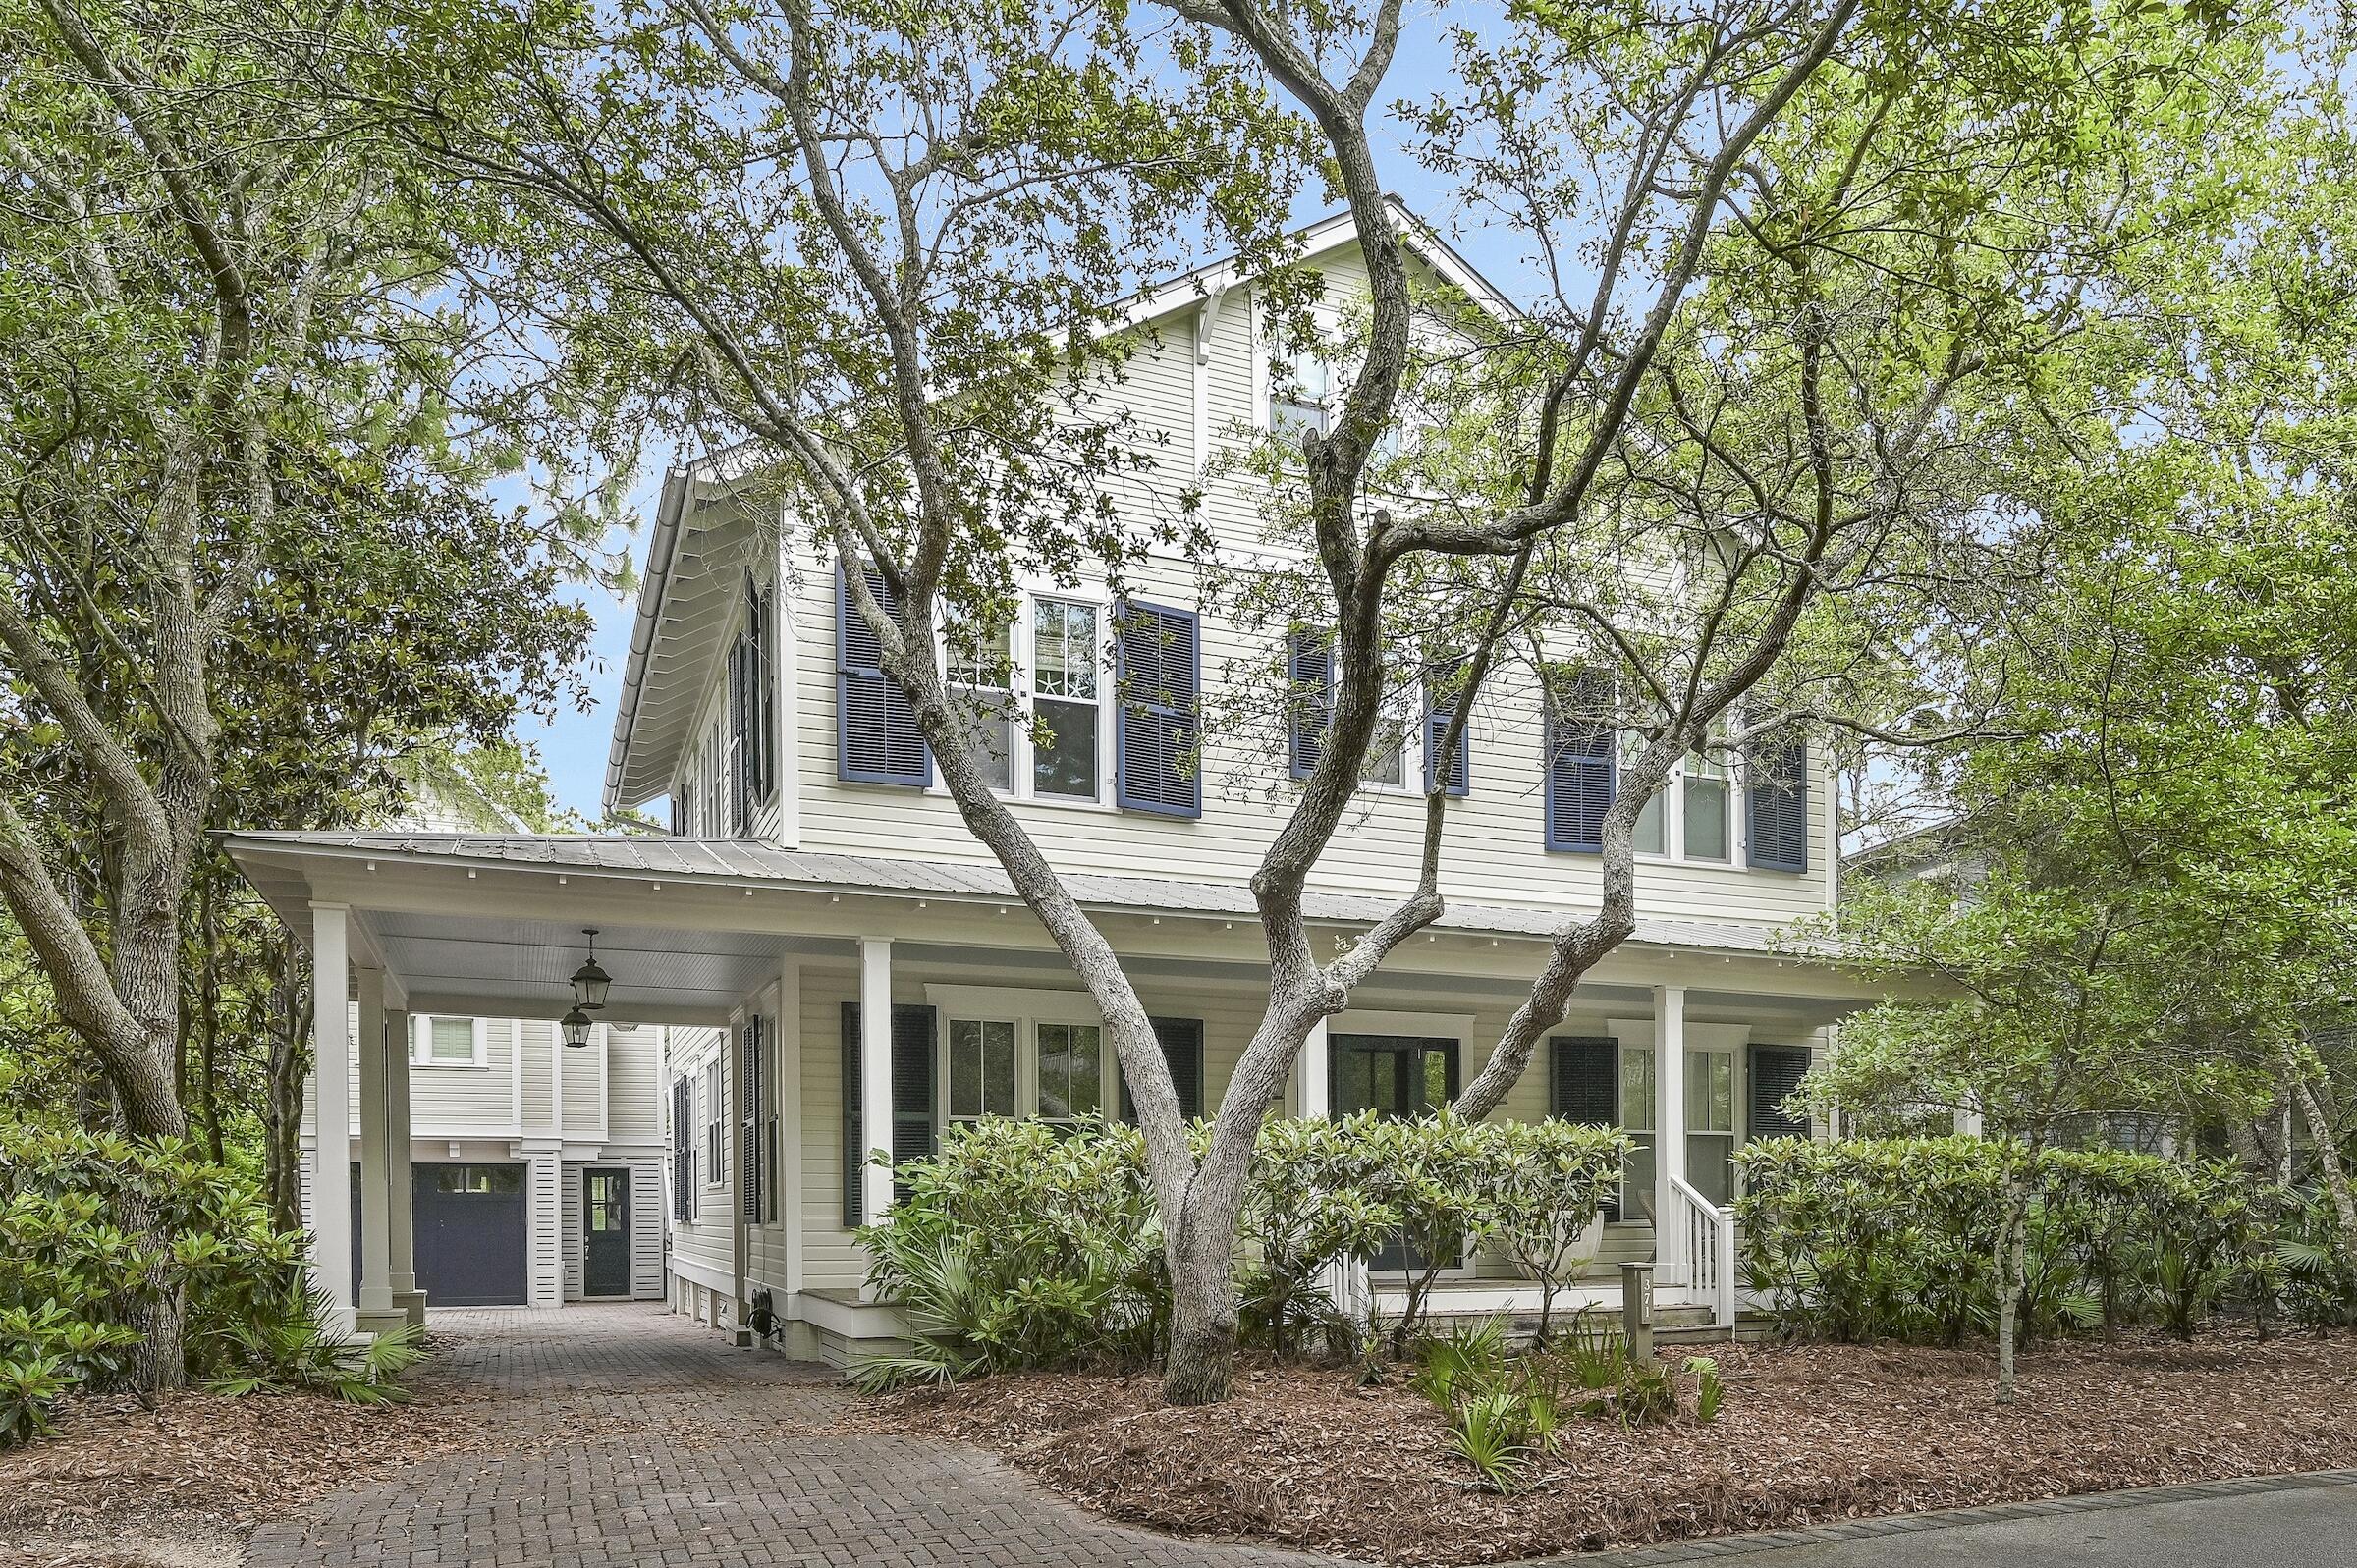
This luxurious home located in the premier location of WaterColor boasts stunning lake views and plenty of space to add a large pool and outdoor kitchen if desired. It is ideal for entertaining and has recently been updated with fresh paint, new furniture, and remodeled kitchen and bathrooms. The main home offers three bedroom suites, a home office/bunkroom, a TV den, a laundry room, and four full bathrooms on the first level. The second floor has an open living/kitchen/dining area, the master suite, and another full bathroom. The third floor is perfect for an extra bedroom, playroom, or media room. The 1.5-car garage is attached to a 1.5-story carriage house with a full kitchen. The two buildings are surrounded by lush landscaping and a patio, making this home a great rental opportunity. WaterColor's amenities provide the perfect blend of natural beauty, a beach club, five additional pools, tennis/pickle ball center, miles of biking trails, fishing, kayaking, and easy access to all of 30A.
Walk, bike, or golf cart to Seaside, WaterColor or Grayton Beach, where you can shop at quaint boutiques, dine al fresco at award-winning restaurants or play outdoors in the gorgeous green spaces. Feeling more adventurous? Use your paddle boards or kayaks and explore the open waters of the Gulf or Western Lake. This prime location allows you to experience the beauty of Florida's Emerald Coast! Let "Our 30A Hideaway" become your family's gathering place for weekends, holidays, and the summer season or your additional stream of investment revenue.
#922530

Santa Rosa Beach

371 Western Lake Drive

6 Beds

7 Baths

4,107 Sq.Ft.

$4,299,999

MLS#: 922530
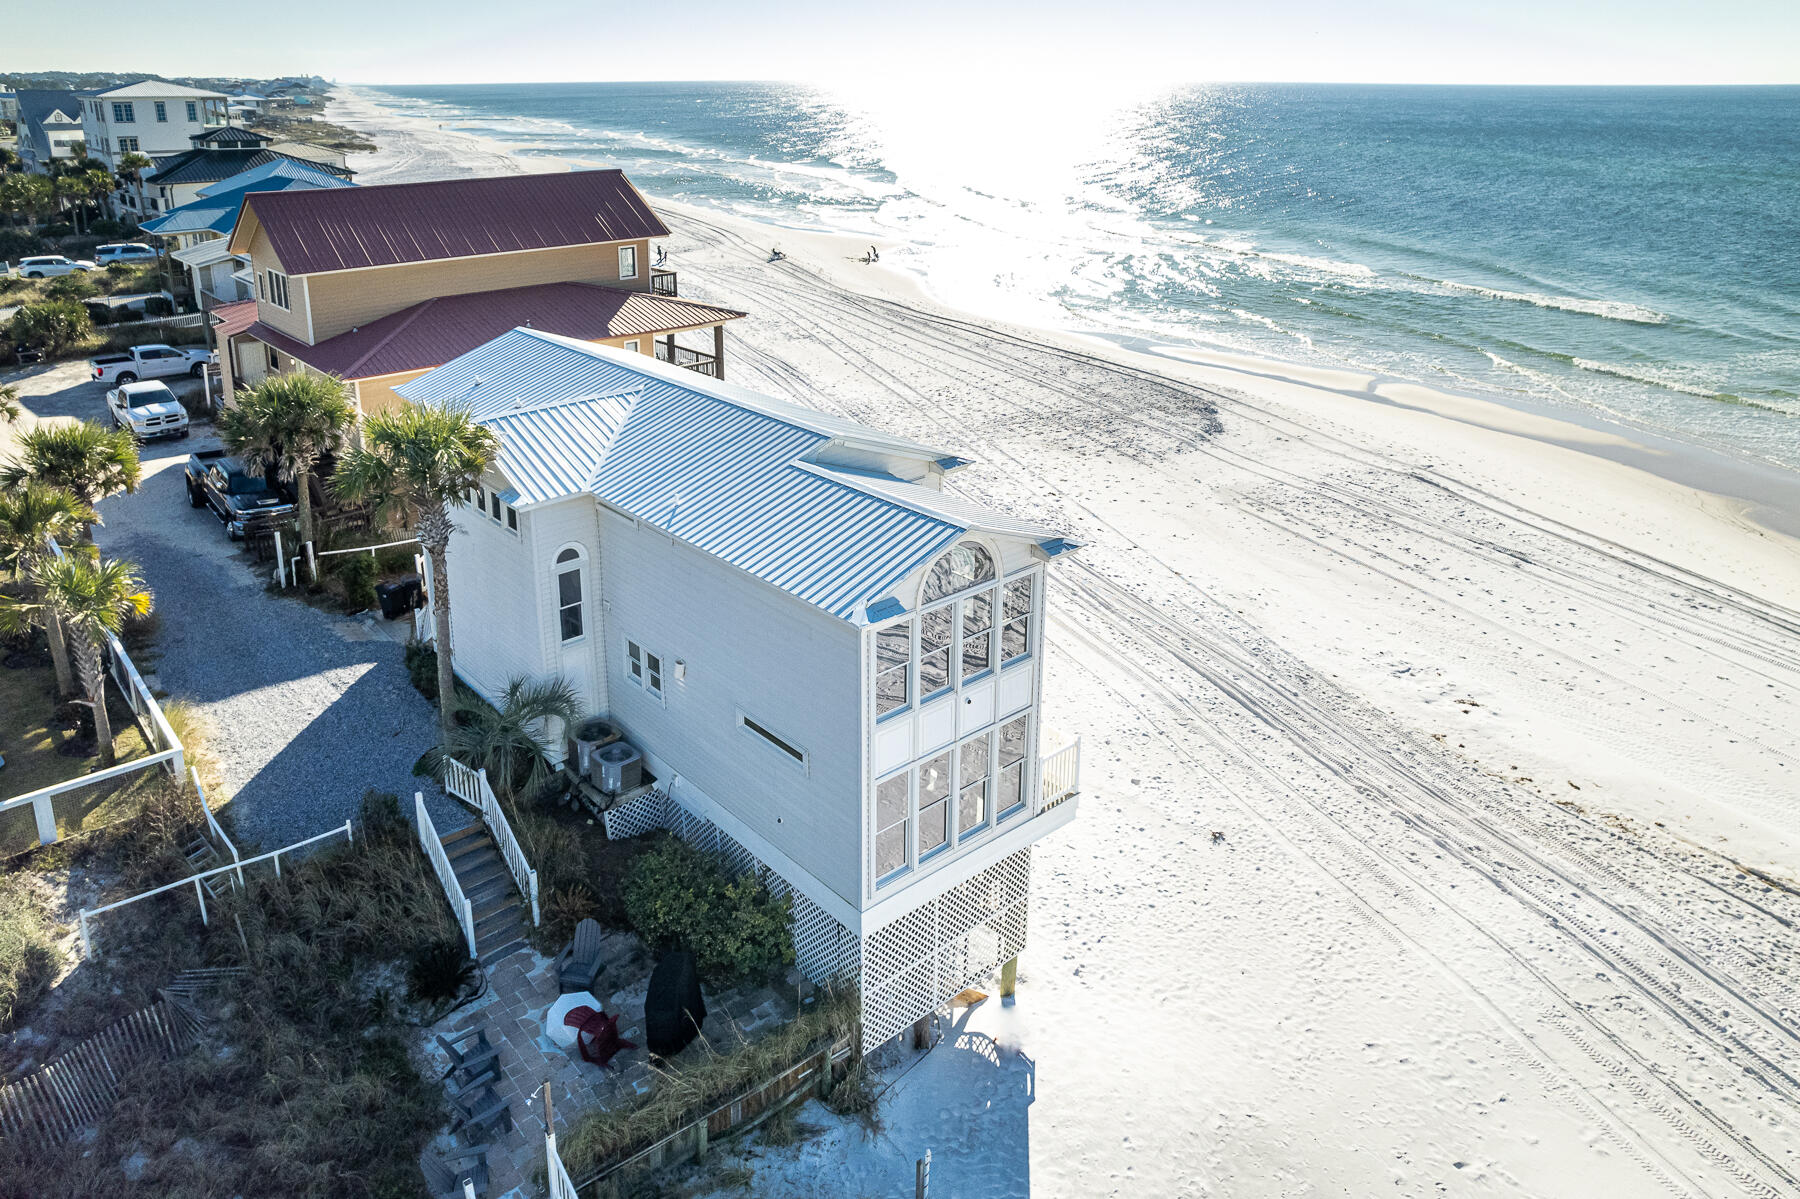
This home has amazing views from every room of the house.   Each bedroom has gulf front views, and kitchen and living rooms have large windows with extensive views both to the east and west.  Unblocked western views down the beach all the way to Sandestin.  This gulf front lot has one of the largest water frontages at 131 feet.   .45 acre lot and no covenants.  First floor contains living, sitting room, dining, kitchen, laundry and bedroom and bath.   Second floor contains Master, master sitting area, master bath, and two more bedrooms and bath.   Great short term rental history, and many on the books going forward.  Ideal location close to several restaurants, Oyster Lake, and Gulf Place.  Beautiful sunsets from several rooms in this home.   Schedule your showing or video tour today
#887951

Santa Rosa Beach

113 Fort Panic Road

4 Beds

3 Baths

2,296 Sq.Ft.

$4,299,000

MLS#: 887951
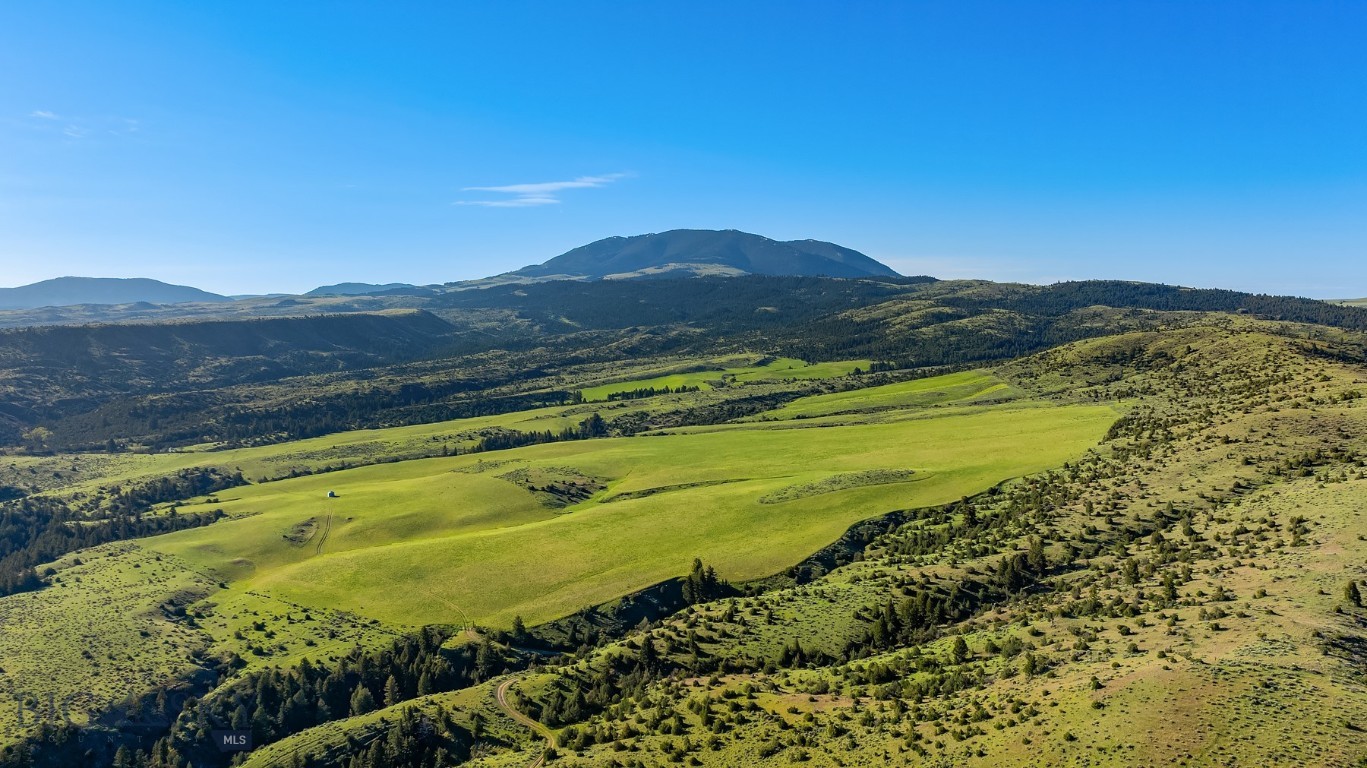
Looking for the perfect Montana hunting property to check your boxes? Under an hour to Bozeman? Check.
End-of-the-road solitude? Check. Expansive views stretching across Montana’s wild country? Check. Consistent
big game? Absolutely. A renovated off-grid cabin to anchor it all? Check. You could keep going, but the truth is
properties like this rarely come available, especially one located just 28 miles from the Bozeman airport and
under an hour from downtown. Spanning approximately 654 acres, this ranch offers a compelling blend of
diverse terrain, from timbered draws and sun-soaked ridges to over 200 acres of productive tillable ground well-
suited for food plots and habitat enhancement. Three natural springs, thoughtfully developed and associated stock
tanks, provide reliable water sources that support both livestock use and a strong, consistent wildlife presence.
The topography strikes a rare and highly desirable balance, varied enough to hold game year-round, yet open
enough to hunt effectively, allowing animals to feed, rut, and bed with a sense of security that keeps them
coming back to the ranch. Decades of successful harvests speak for themselves, with a proven track record of
quality and trophy mule deer, whitetail deer, elk, and other game species frequenting the ranch. Tucked at the
end of the road and surrounded by vast legacy ranches, the privacy here is genuine and increasingly difficult to
find. A renovated off-grid cabin lies in the most private corner of the property, simple, purposeful, and exactly
what it should be, offering the perfect place to unwind after a day on the land or temporary accommodations as
you build your dream cabin. Very few properties of this caliber and location ever reach
the market, particularly in the highly sought-after foothills of the Bridger Mountain Range, making this a rare
opportunity to own a truly special piece of Montana that delivers seclusion, accessibility, and many sporting
endeavors without compromise.
#410315

Belgrade

1847 Maudlow Road

None Beds

None Baths

654.0 acres

$4,299,000

MLS#: 410315
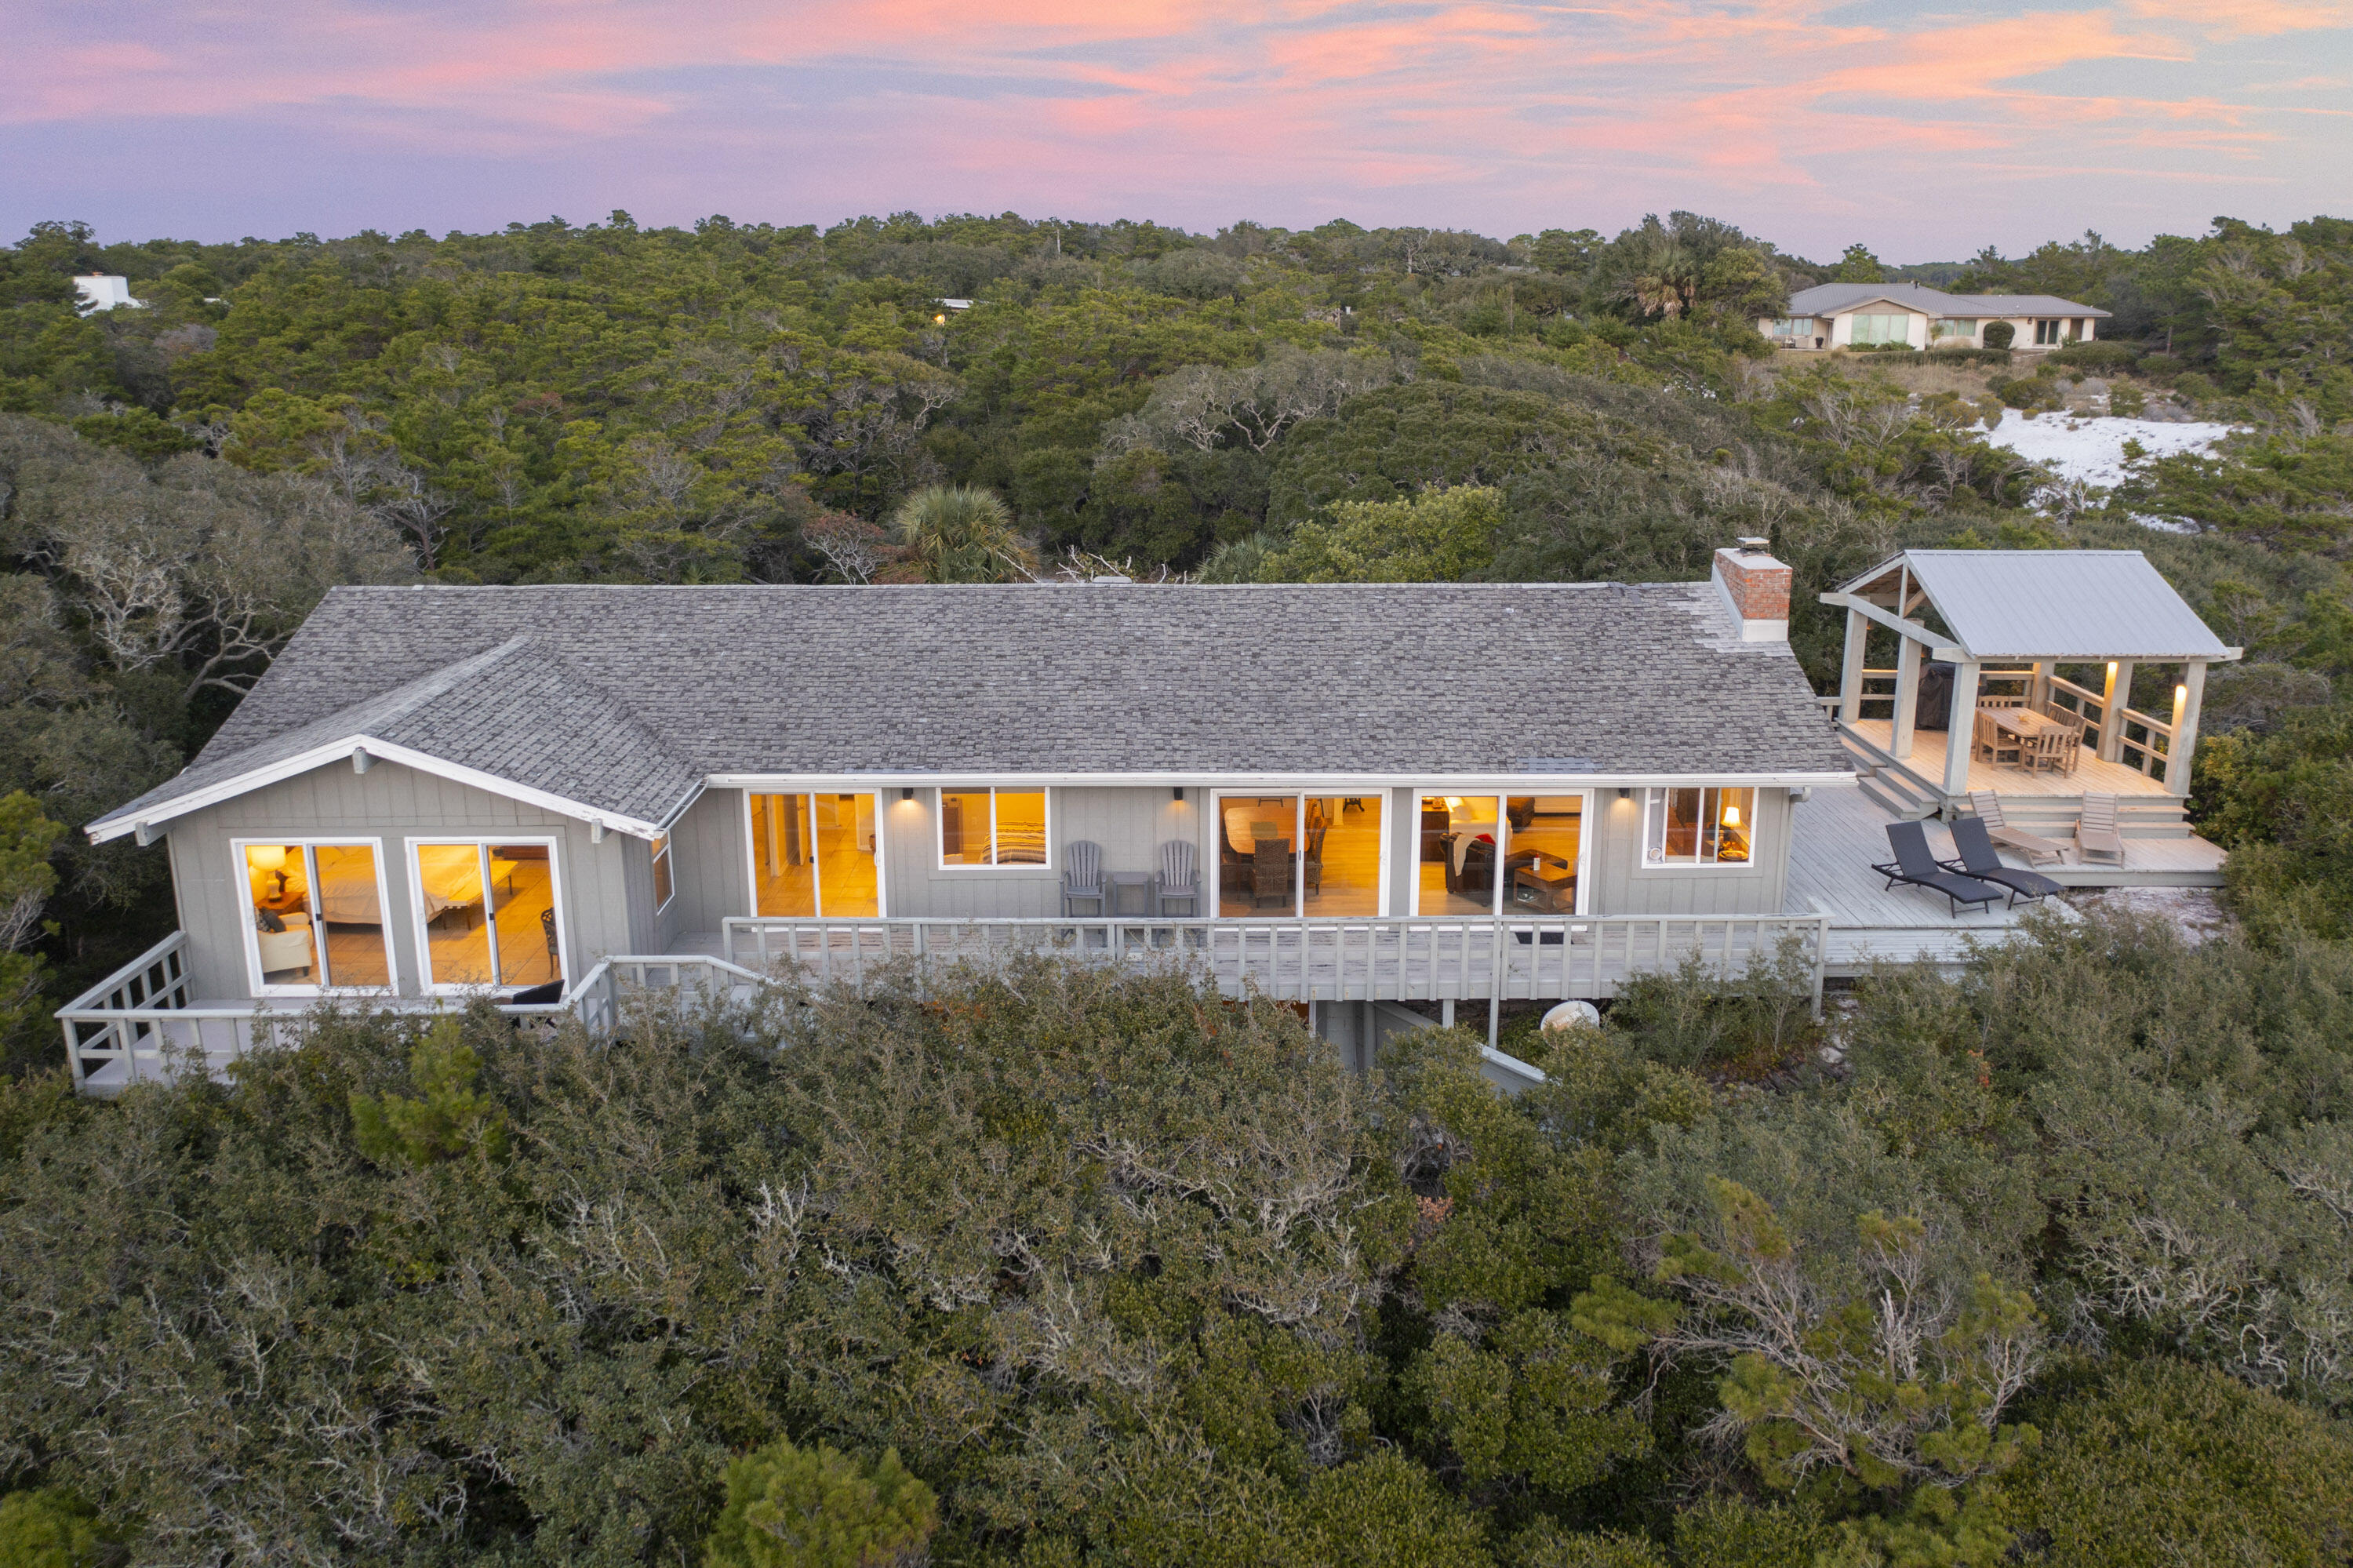
Nestled in the highly coveted Four Mile Village, Mockingbird Lane offers an exceptional opportunity to own a stunning luxury home nestled on an acre lot with panoramic views of the Gulf of Mexico. Perched on a hill and surrounded by lush trees, this private retreat offers the perfect blend of tranquility and natural beauty. The home features expansive living spaces with floor-to-ceiling windows, allowing Gulf views to be enjoyed from nearly every room. With four spacious bedrooms, including a master suite with direct balcony access and sweeping ocean views, this residence is a luxury!  The open-concept living area is ideal for entertaining, with a modern kitchen, formal dining room, and cozy living area with a wood-burning fireplace.

In addition to the main house, the property inc
#989100

Santa Rosa Beach

215 Mockingbird Lane

4 Beds

3 Baths

2,316 Sq.Ft.

$4,299,000

MLS#: 989100
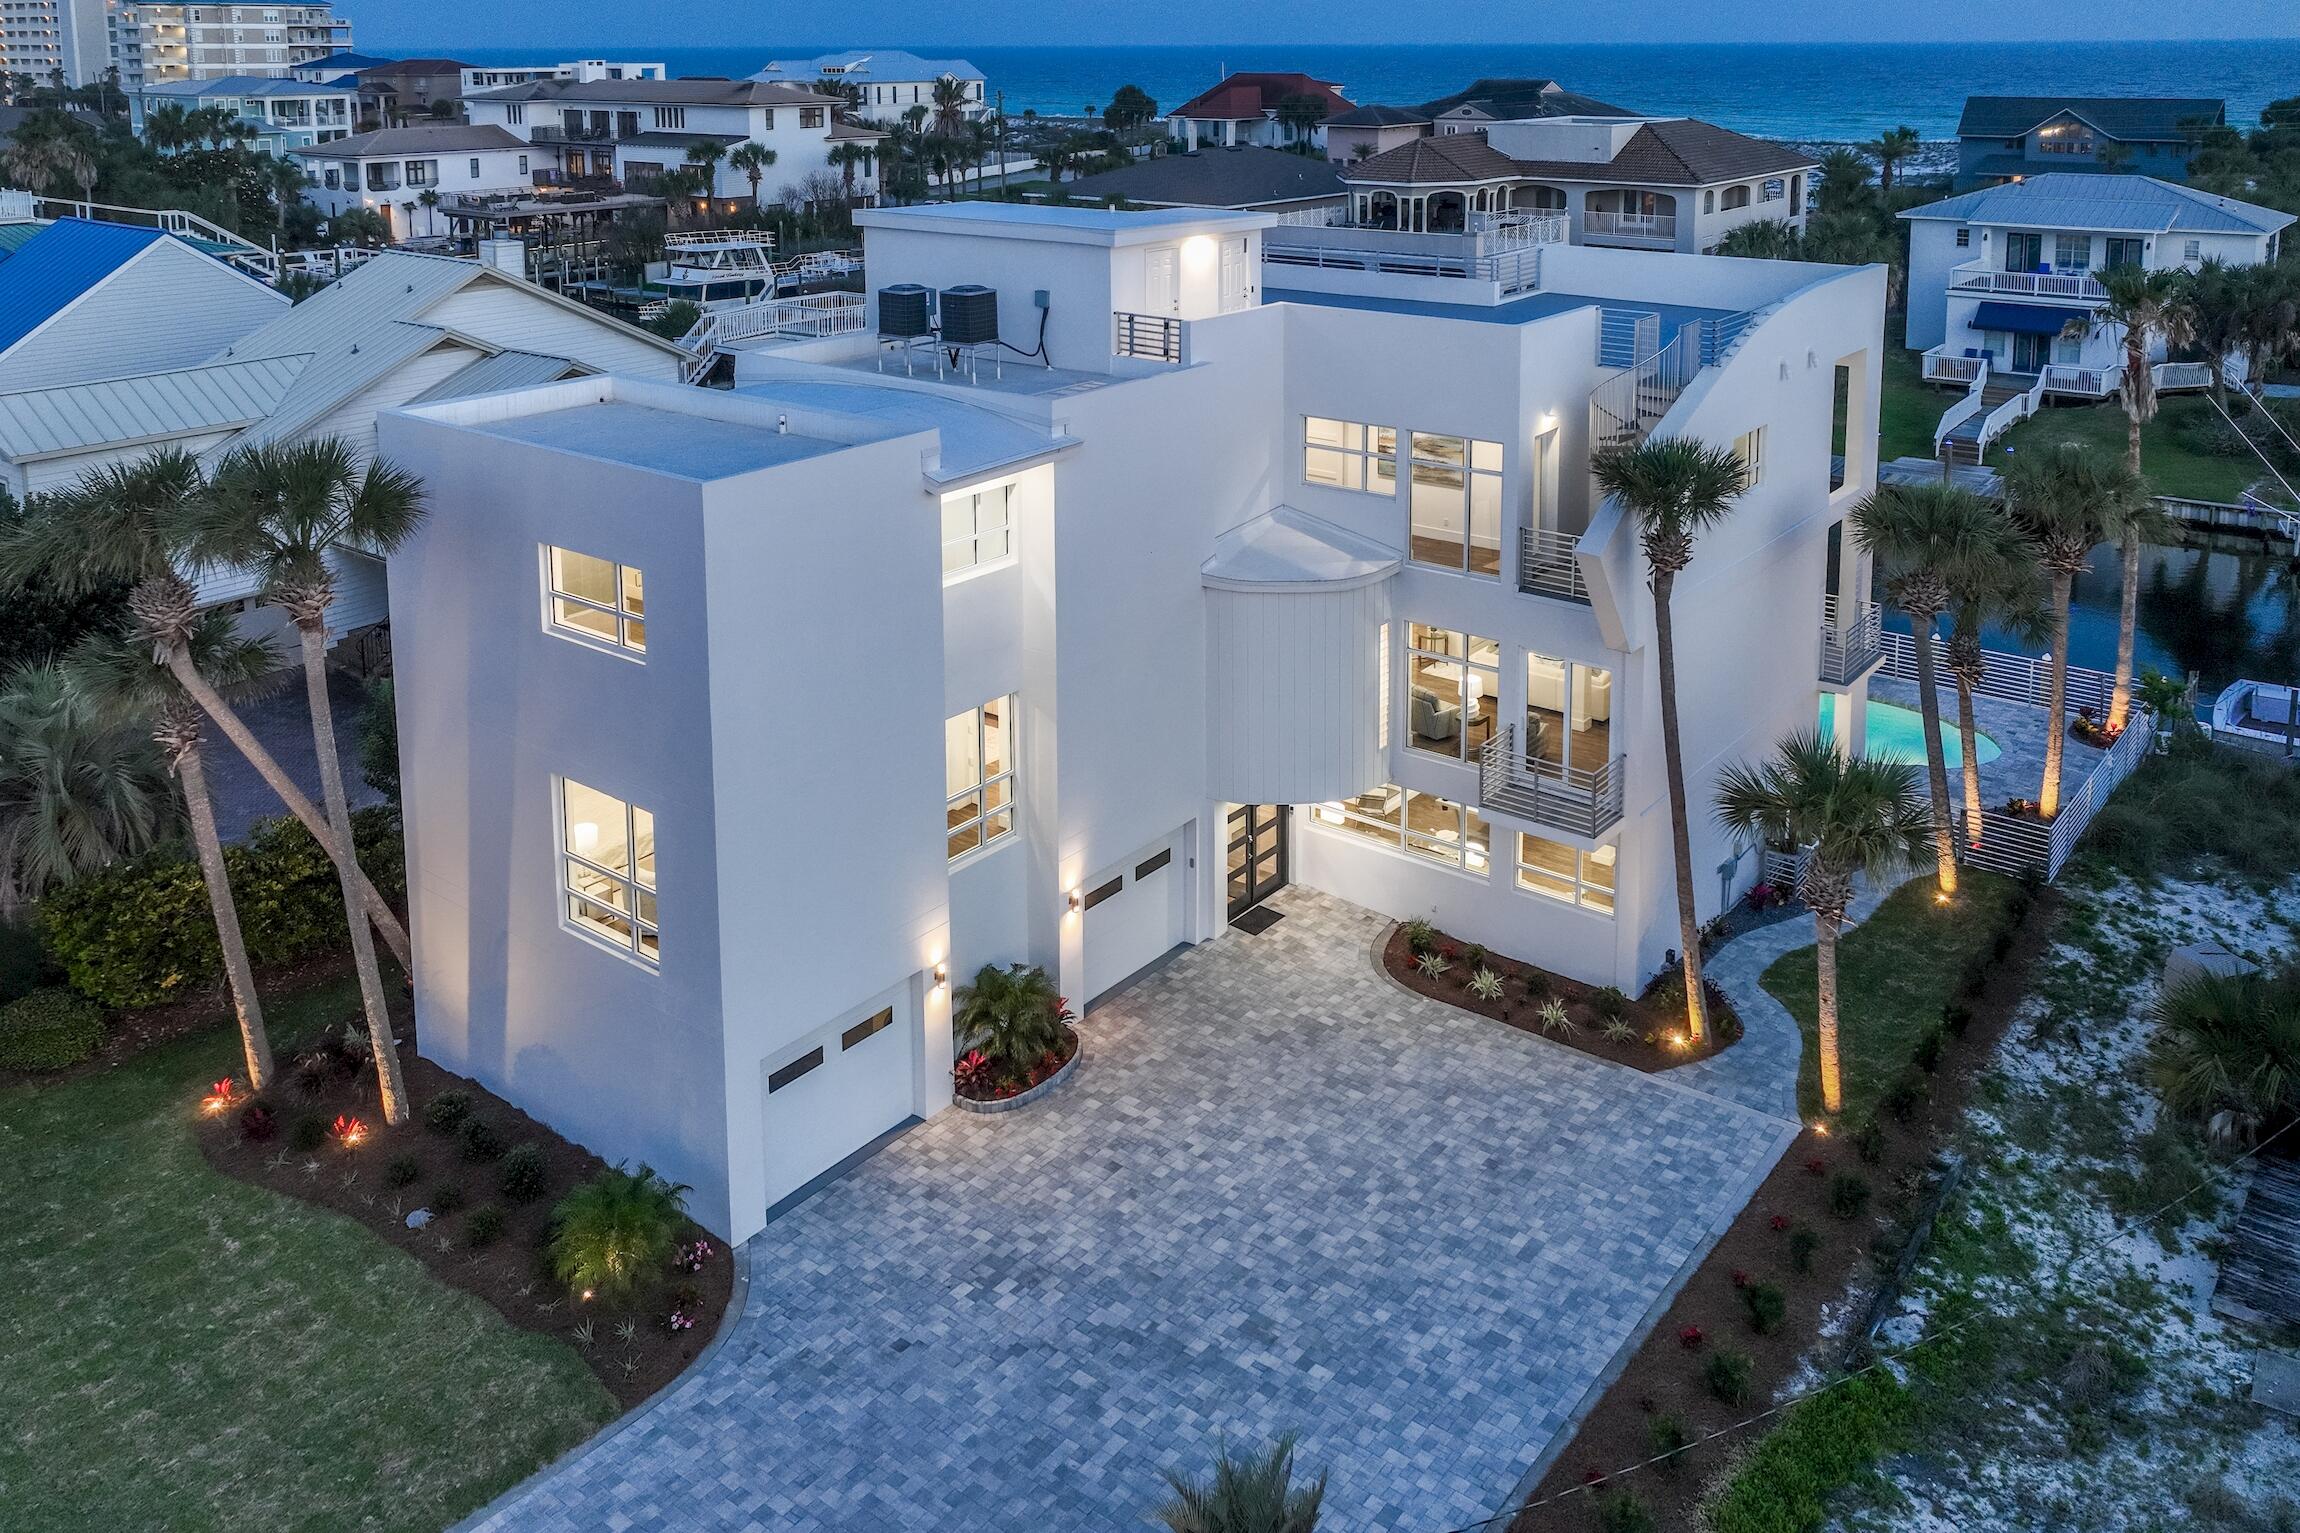
PRICE REDUCTION ! Nothing spared in this completely renovated concrete and steel constructed gorgeous 6,000 + sq foot home on Holiday Isle.  Completely furnished by Risa with designer pieces and  luxury lighting, this stunning home will dazzle you with natural lighting from tall windows and high ceilings.  With 80 feet of dock on a deep water canal that leads to the bay and the Gulf of Mexico, plus a boat slip that will host a midsize boat, this modern paradise beckons the avid boater.  Framed by the new dock on 2 sides, the pool suggests a refreshing plunge after a wonderful day of deep sea fishing.  All 3 stories have a master bedroom with the ground floor offering a ''captain's quarters' that includes a master bedroom, kitchen area and living space with a pool table. In addition to it's spectacular visual appeal, this home provides the most convenient living circumstances which include oversized closets in the bedrooms, a workroom between the 2 garage spaces, a central vacuum system, instant circulating tankless water heaters, a storage room on the roof top deck for your outdoor furniture during inclimate weater, and two laundry rooms, one on the first floor and one on the 3rd floor.  Enjoy wonderful weather out on your roof top deck that expands across the whole house and is accessible by the spiral staircase or the elevator.  With expansive 360 degree views that include the beautiful emerald green waters of the Gulf of Mexico, friends and family will seek out this incredible refuge to relax and mingle.  Water and gas hookups on this roof deck offer the potential for a really fabulous outdoor kitchen to enhance your entertaining.  Holiday Isle association provides private deeded beach access to all homeowners and guests.  The photos of the 74 foot Viking parked out back references the docking capabilities of this home.

Following is a list of new or replace items:
showers,
tubs
cabinetry,
entry doors,
outdoor pavers,
pool pump and filter,
stucco done by Christian Perry,
quartz countertops,
sinks, Delta faucets and hardware,
tile floors that look like hardwood,
Viking appliances,
A/C condensors,
elevator,
landscaping, 
sprinklers,
exterior lighting,
instant circulating tankless water heaters,
liquid applied urethane roof deck,
wired for wireless access points on all 4 floors, 
new dock with synthetic decking.
#923389

Destin

612 Magnolia Drive

4 Beds

4 Baths

6,104 Sq.Ft.

$4,299,000

MLS#: 923389
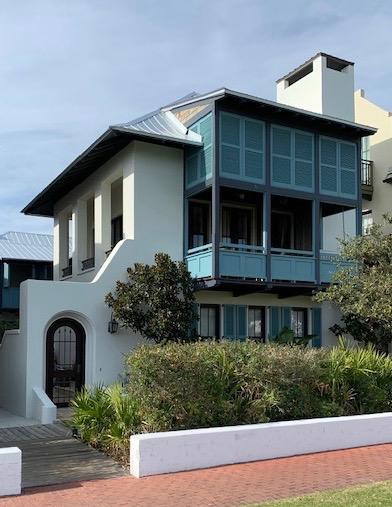
Spectacular Providence on the Green in Rosemary Beach is just one house away from the gulf and faces the lovely Western Green. This Carey McWhorter designed home has incredible views of the Gulf of Mexico, an elevator to facilitate the elderly or handicapped, private courtyard with pool and comfortable seating, and fabulous kitchen with custom cabinetry. With 3 bedrooms and 3.5 baths, this home sleeps eleven guests. Providence on the Green has been extensively renovated including: adding a courtyard pool/hot tub (14'x 6'),an outdoor gas fireplace and a fully stocked outdoor kitchen with built-in gas grill, stove and refrigerator, as well a bonus sleeping/sitting area with a Murphy double bed in the master bedroom. Entry to an elegant private Italian style courtyard with lush landscaping, outdoor kitchen, heated pool/spa and ample comfortable seating. Once inside, all floors are beautifully tiled, walls hand plastered, cypress beams hand honed and walls adorned with original artwork including several Justin Gaffrey paintings. Convenient wet bar provides sink, mini fridge, coffee maker and microwave. Elegantly tiled hall bath has bubble tub/shower and vanity sink. Laundry room has super capacity washer / dryer and a shower with an outside entry great to rinse off when coming up from the beach. 

Large country French style living room has gas log fireplace. The porch is outfitted with cushioned teak chairs and a swinging bed. Fully stocked gourmet kitchen has large dining table that seats eight, Viking gas range with central griddle, Sub-zero fridge, dishwasher and microwave. Convenient powder room. Additionally, there is a large private sitting area in the master with double Murphy bed, built-in shelving, window seat, wireless internet and gulf views. Private master bath has his/hers vanity sinks, soaking tub and walk-in shower. Private porch off the master bedroom offers gulf views as well.
#825580

Rosemary Beach

133 New Providence Lane

3 Beds

4 Baths

2,924 Sq.Ft.

$4,299,000

MLS#: 825580

71 Dolphin Street is a truly unprecedented luxury beach home in the highly sought-after Crystal Beach area of Destin. Built in 2017, this stunning three-story residence offers Gulf views and blends contemporary coastal design with premium amenities and exceptional versatility, making it perfect as a private estate, second home, or investment property with proven rental performance. The crown jewel is a 60,000-gallon private pool and spa, complete with a sunken swim-up bar, outdoor summer kitchen and entertainment areas, creating an exceptional resort feel right in your backyard. With eight bedrooms and eight full bathrooms thoughtfully placed throughout the 5,889 square feet, friends and family will find plenty of room to get comfortable. Enjoy the expansive open floor plan, ideal for entertaining, including a sleek chef's kitchen with high-end appliances, custom cabinetry and a large center island. Multiple living and lounge areas, including a game room with a wet bar, are perfect for gatherings or relaxation. Another great feature is the elevator, allowing you to skip the stairs. Forget the long treks to the shore, as this home sits just steps from the Gulf. Where Dolphin Street ends, you will find a new beach access approximately 175 yards from your doorstep. Enjoy morning walks on the sugar-white sands and sunset views over the turquoise waters with incredible ease. chef's kitchen with high-end appliances, custom cabinetry, and a large center island. Multiple living and lounge areas, including a game room with a wet bar, are perfect for gatherings or relaxation. Another great feature is the elevator, allowing you to skip the stairs. Forget the long treks to the shore,this home is located just steps from the Gulf of Mexico. Where Dolphin Street terminates, you will find a brand-new beach access located approximately 175 yards from your doorstep. Enjoy the convenience of morning walks on the sugar-white sands and sunset views over the turquoise waters with incredible ease.
#991874

Destin

71 Dolphin Street

8 Beds

8 Baths

5,889 Sq.Ft.

$4,299,000

MLS#: 991874
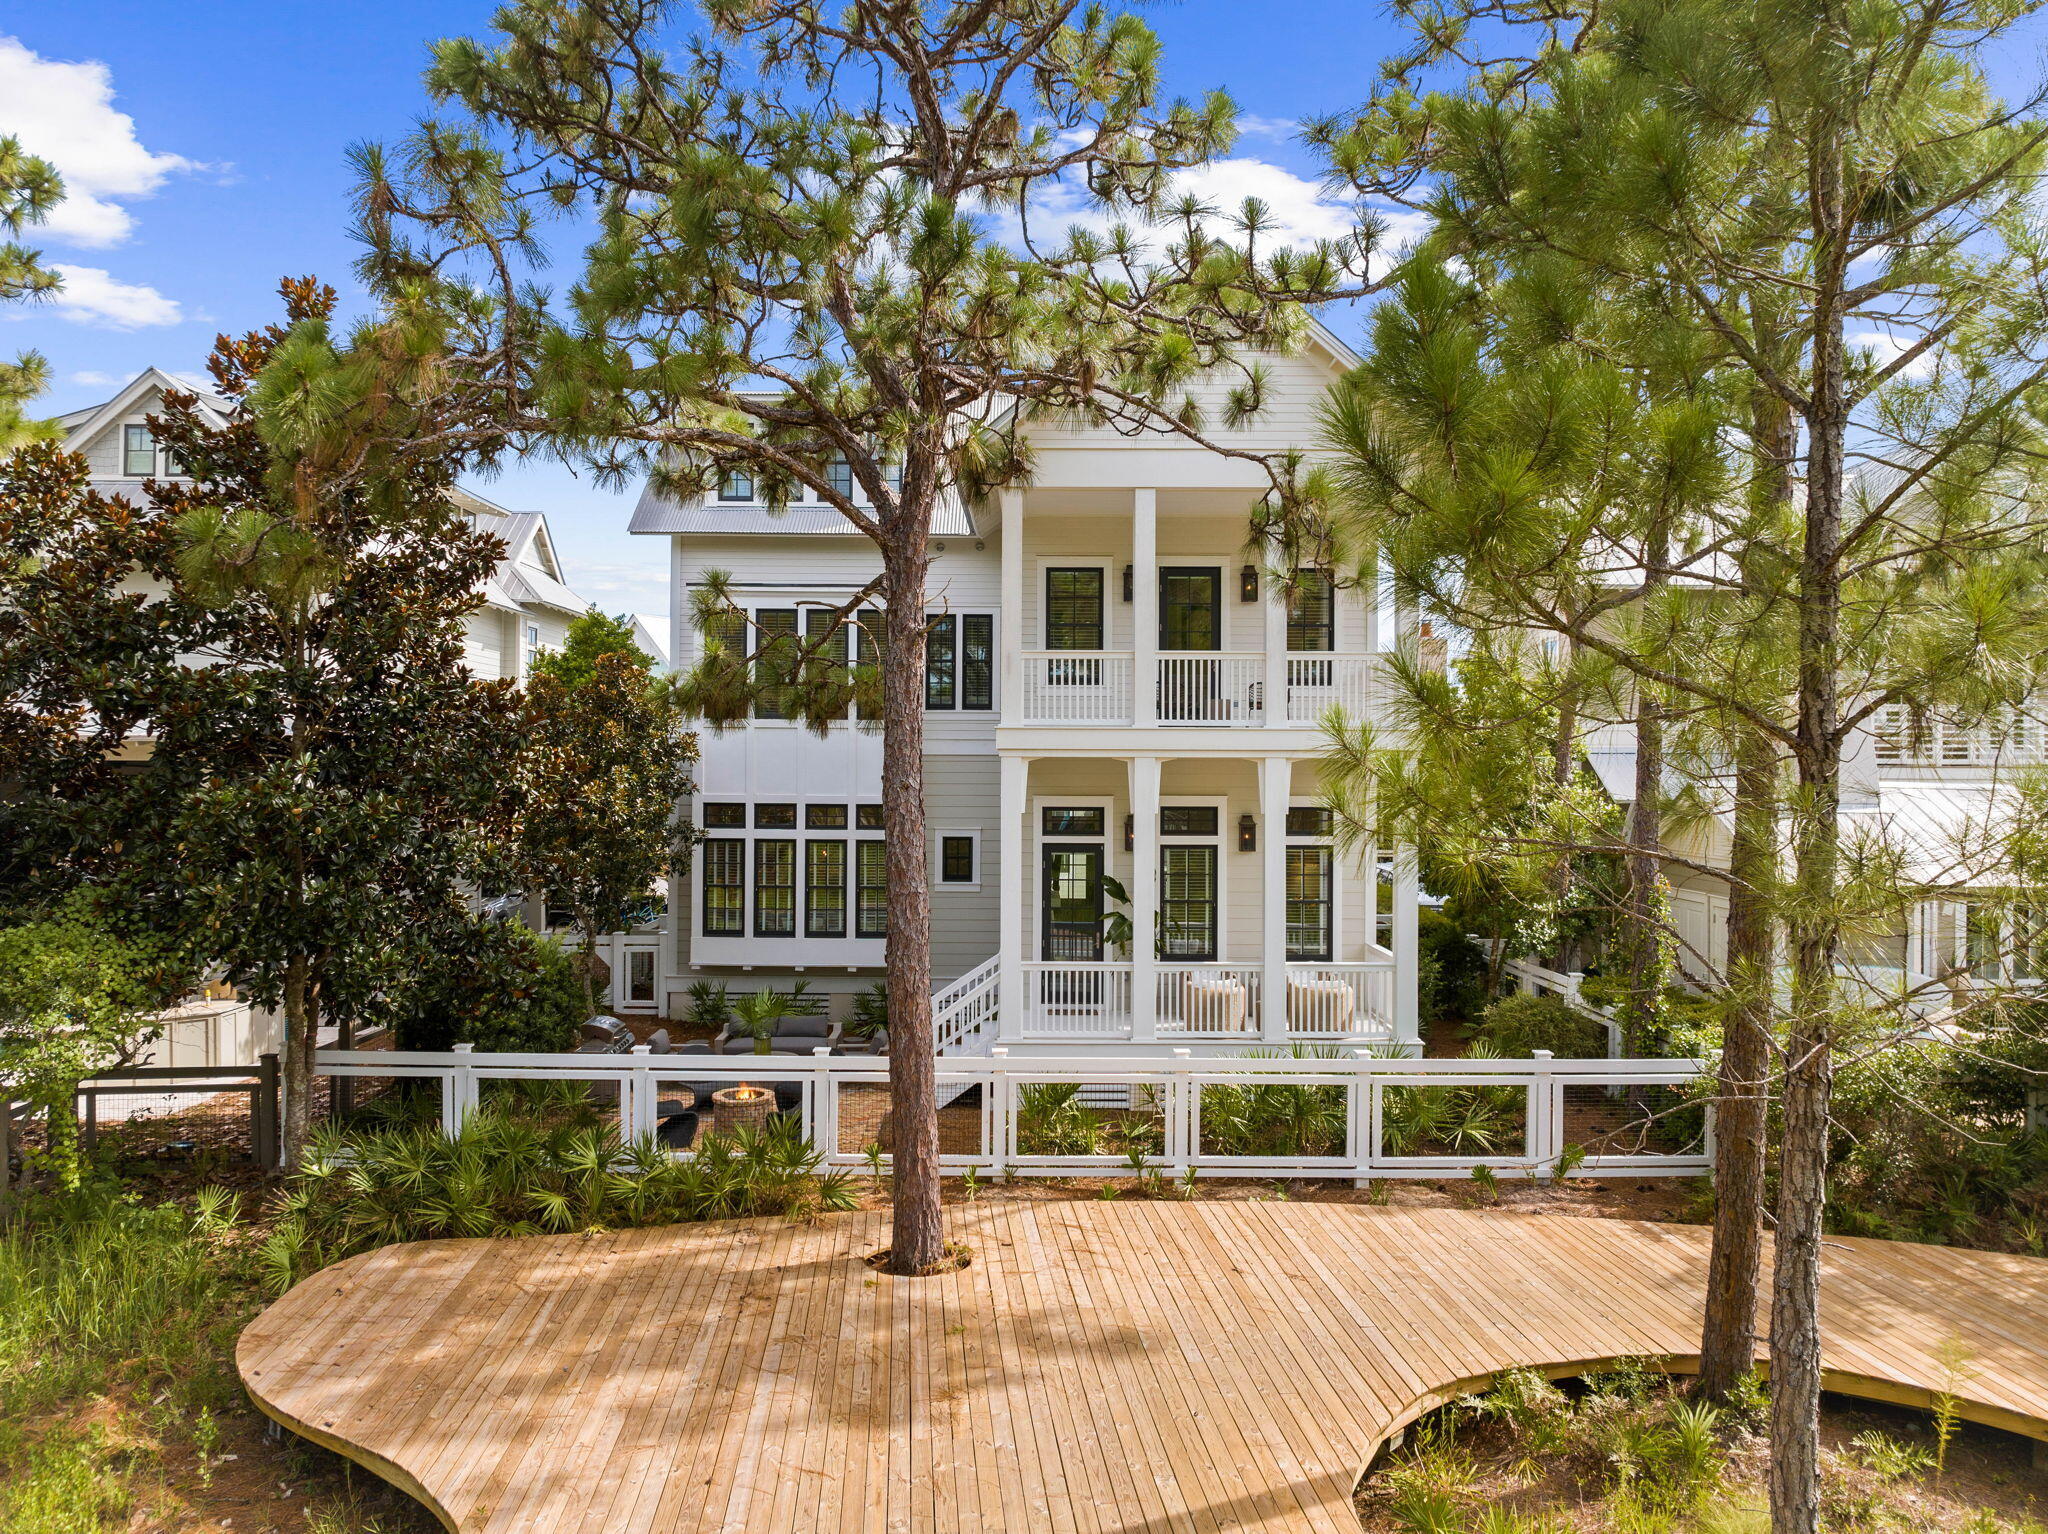
Beautifully secluded in WaterColor Phase III, just steps to the Frog Pool, over the pedestrian bridge to the Boathouse and moments away from the WaterColor Beach Club with multi-level pools, restaurants, bars, and private access to the sugar white sands of the Gulf of Mexico. This recently updated Beach House with over 4,000 Sq. Ft., 5 Bedrooms, 5 Full Baths and Half Bath is perfectly placed in the ever-popular Lake District. All the guests will enjoy the private pool, large family size kitchen, seated dining for 10, ping pong on the porch, firepit with additional lounge area overlooking meandering boardwalk path that winds throughout the community. The independent private guest suite overlooking the pool with full bath and morning bar, complete with mini refrigerator and rocking chair front porch give privacy to its guest. The third floor has several opportunities to create a living space, work space and a Queen bed with sitting area and full bath. The home is offered completely furnished and ready to enjoy along with all WaterColor and Scenic Hwy 30A has to offer.
#955400

Santa Rosa Beach

100 Flatwood Street

5 Beds

5 Baths

4,029 Sq.Ft.

$4,299,000

MLS#: 955400
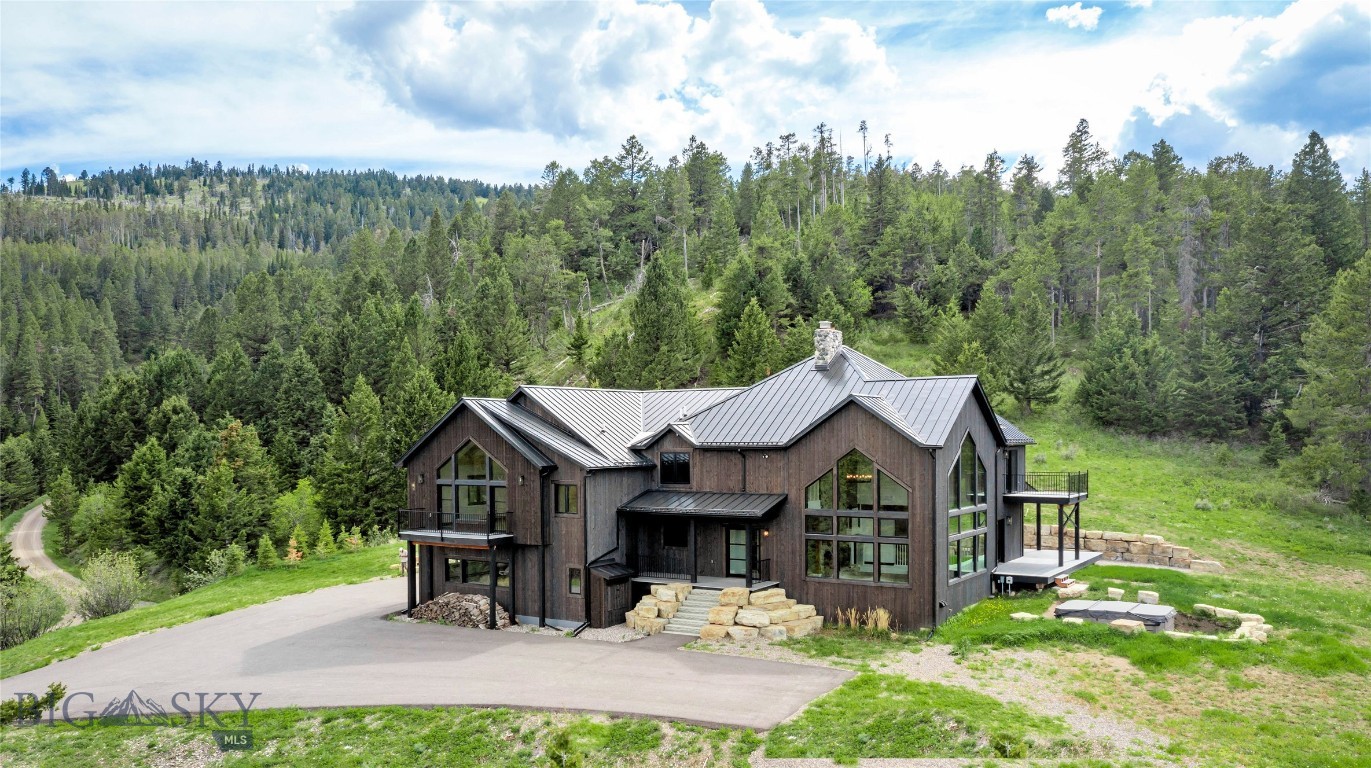
Experience the Feeling of Coming Home to Your Own Private Montana Mountain Retreat at 280 High Ridge Road. This Extraordinary Custom Residence Offers Over 5,900± Sq ft of Refined Mountain Living, a True Sanctuary Where Privacy, Comfort & Natural Beauty Come Together.
From the Moment You Arrive, There Is an Undeniable Sense of Calm. Wake Each Morning to Sweeping Mountain Vistas, Breathe in the Fresh Alpine Air & Enjoy the Peaceful Stillness of Nature From a Home Designed to Make Everyday Life Feel Both Grounded & Inspired. Whether You Are Watching the Seasons Change Through Walls of Glass, Gathering Around the Dramatic Stone Fireplace, or Unwinding Beneath the Open Montana Sky, This is a Place That Invites You to Slow Down, Reconnect & Truly Savor Where You Live.
At The Heart of the Home, the Chef’s Kitchen is Both Beautiful & Welcoming, Featuring Custom Cabinetry, Premium Appliances & a Seamless Layout Designed for Effortless Entertaining. Indoor & Outdoor Surround Sound Speakers Create the Perfect Atmosphere, Whether Hosting Memorable Gatherings or Enjoying Quiet Evenings at Home.
Designed For Both Everyday Comfort & Grand Entertaining, The Home Offers Two Private Bedroom Suites, Dual Offices for Work or Creative Pursuits, a Stunning Great Room with Vaulted Ceilings, Floor-To-Ceiling Windows & a Commanding Stone Fireplace That Fills the Space with Warmth, Character & a Sense of Montana Grandeur. Every Room Was Thoughtfully Designed to Capture the Surrounding Landscape, Drawing the Outdoors In & Reminding You Daily of The Beauty Just Beyond Your Door.
Step Outside & Embrace Montana Living at Its Finest. A Year-Round Bullfrog Swim Series Spa Is Perfectly Positioned to Take in Panoramic Views Through Every Season. For Added Comfort & Confidence, the Property Includes Impressive Off-Grid Capabilities with Solar Power, a Battery Backup System & a Generac Generator—Offering Peace of Mind in Every Season.
The Expansive Five-Car Garage Provides Abundant Room for Vehicles, Outdoor Gear & Every Montana Adventure Toy Imaginable
280 High Ridge Road is More Than a Home—It is a Feeling. A Feeling of Privacy, Peace, Freedom & Connection to the Montana Landscape. It is the Quintessential Montana Experience, Where Mountain Majesty, Modern Comfort & Everyday Serenity Come Together in Unforgettable Fashion.
#410448

Bozeman

280 High Ridge Road

4 Beds

2 Baths

5,915 Sq.Ft.

$4,299,000

MLS#: 410448

A rare opportunity to experience refined Montana living on your own private sanctuary, perfectly positioned on 5 pristine acres in the highly sought-after Wylie Creek Ranch on Bozeman’s northwest side. Surrounded by open space, mature landscaping, and sweeping views, this property offers an exceptional balance of privacy, scale, and proximity to town.Completely reimagined in 2021, this extraordinary 4-bedroom, 6-bath residence has been thoughtfully redesigned to elevate both form and function. At the heart of the home, a dramatic two-story great room creates an unforgettable first impression, anchored by a custom steel, wood-burning fireplace that serves as both a statement piece and gathering point. Expansive windows draw in natural light and frame the surrounding landscape, seamlessly connecting indoor and outdoor living.Every detail throughout the home has been carefully curated. The interiors showcase all-new custom cabinetry, designer tile selections, and quartz countertops, delivering a cohesive and elevated aesthetic. Hand-forged steel railings line the upper level, adding architectural interest and craftsmanship that carries throughout the home. Each of the four bedrooms features its own private en suite, offering comfort and privacy for both residents and guests, while two additional powder baths—thoughtfully placed on both levels—enhance functionality for entertaining.Designed with hosting in mind, the home offers exceptional indoor and outdoor entertaining spaces. A custom bar provides the perfect setting for gatherings, while the outdoor kitchen extends your living space into Montana’s beautiful seasons. The exterior has been equally elevated, featuring custom barnwood siding, all-new wood windows, and a new roof—blending timeless Montana character with modern performance. An expansive four-car garage offers ample room for vehicles, gear, and all of your Montana lifestyle essentials. With covenants allowing for an additional outbuilding, the full potential of this five-acre parcel is yours to realize—whether that includes a guest house, shop, or recreational space.Despite its private, estate-like setting, the property remains just minutes from downtown Bozeman, top-rated schools, shopping, and the Bozeman Yellowstone International Airport. This is a location that truly delivers—offering both seclusion and convenience in one of the area’s most desirable communities.
#413946

Bozeman

172 Alton Way

4 Beds

2 Baths

5,194 Sq.Ft.

$4,298,000

MLS#: 413946

1 ... 224 225 226 227 228 ... 666
* Listings identified with the FMLS IDX logo come from FMLS and are held by brokerage firms other than the owner of this website. The listing brokerage is identified in any listing details. Information is deemed reliable but is not guaranteed. If you believe any FMLS listing contains material that infringes your copyrighted work please click here to review our DMCA policy and learn how to submit a takedown request. © 2024. First Multiple Listing Service, Inc.

Send a message

Message successfully sent.

Your message

What is 3 + 4 ?

Reason for contacting?

I agree to receive email communication and understand I can unsubscribe at any time.

I agree to be contacted by INIT test tenant via call, email, and text for real estate services. To opt out, you can reply 'stop' at any time or reply 'help' for assistance. You can also click the unsubscribe link in the emails. Message and data rates may apply. Message frequency may vary. Privacy Policy

Sign Out

Virtual Assistant

Would you like to take the next step with this property? We can help you schedule a showing or virtual tour, or send you more details.

Yes, I would like more information.

Thank You for Your Reply, One of Our Agents will contact you as soon as possible

No, maybe later.

Thank you, you can always contact me via email, phone number or through the contact form.

Realhub AI

Lucy - Your AI-Powered Realtor

Update Your Temporary Password

Personalize your search

Enter your email and we'll notify you immediately when new listings match what you're looking for.

or enter email address

Already have an account ? Login here

Continue your home search

I agree to receive communications and understand I can unsubscribe at any time.

I agree to be contacted by INIT test tenant via call, email, and text for real estate services. To opt out, you can reply 'stop' at any time or reply 'help' for assistance. You can also click the unsubscribe link in the emails. Message and data rates may apply. Message frequency may vary. Privacy Policy

Already have an account ? Login here

We use cookies

We use cookies primarily for analytics to enhance your experience. By accepting, you agree to our use of these cookies. You can manage your preferences or learn more about our cookies policy.





