
REALHUB is on fire today

Properties

Browse or get in touch to schedule a walkthrough.

  • Nearby me
Price range

Popular Features

Community Features

Association

Property Features

Waterfront

View

Exterior Features

Interior Features

Style

10000 properties match your criteria

Updated 1 minute ago

E-Alert name

ESTIMATED COMPLETION DECEMBER 2026 & $15K FLEX CASH AVAILABLE! Welcome to The Eyrie, a thoughtfully curated new community where refined living, natural beauty, and everyday convenience come together. Nestled just off Mack Bayou, this intimate neighborhood encompasses 32 thoughtfully planned homesites, offering a rare sense of privacy, space, and connection to the surrounding landscape. A collection of mature live oak trees adds a distinctive character to the community, creating a beautiful natural backdrop & a sense of timelessness that is rarely found in a brand-new neighborhood.

Ideally located just a short drive from the iconic 30A corridor, The Eyrie places you near some of the Emerald Coast's most cherished destinations while providing a peaceful, nature-inspired setting to call home. Designed to complement its surroundings, the community features a serene pond, natural landscaping, and earthy architectural tones that harmonize beautifully with the existing live oaks. Adding to the ease of coastal living, lawn maintenance is included in the HOA dues, allowing homeowners to enjoy a more carefree, low-maintenance lifestyle with less time spent on yard work & more time enjoying the area.

The Chopin floor plan offers 5 bedrooms & 4 full baths, thoughtfully designed to accommodate both everyday living & effortless entertaining. A highly desirable first-floor bedroom provides flexibility for guests, a home office, or multigenerational living, while the open-concept main living area features soaring 10ft ceilings and abundant natural light. A bright and inviting sunroom provides a peaceful retreat with views of the surrounding natural setting.

The thoughtfully designed kitchen features ceiling-height cabinetry, quartz countertops, and a stainless-steel gas range with a vented hood. Quartz countertops continue throughout the home, creating a cohesive & elevated aesthetic. Upstairs, an impressive loft offers versatile additional space ideal for a media room, home office, playroom, or gathering area. The spacious primary suite features a tray ceiling & a well-appointed primary bath with a large tiled shower, double-bowl vanity, and walk-in closet. 3 additional bedrooms, 2 additional bathrooms, and an upstairs laundry room provide exceptional flexibility & convenience.

High-end finishes come standard, including a durable metal roof, impact-rated windows & doors, luxury vinyl plank flooring throughout all common areas & bedrooms, tiled bathrooms, smooth-finish drywall, and 8ft interior doors. During the design appointment, homeowners have the opportunity to further personalize their residence with thoughtfully selected finishes & available upgrades, creating a home that is uniquely their own.

Prices may vary based on lot selection & available upgrades. This listing reflects the base price of the home. Photos are representative & are not of the exact home. Home is not furnished.
#1012221

Santa Rosa Beach

60 E Staver Lane Lot 17

5 Beds

4 Baths

2,648 Sq.Ft.

$742,255

MLS#: 1012221
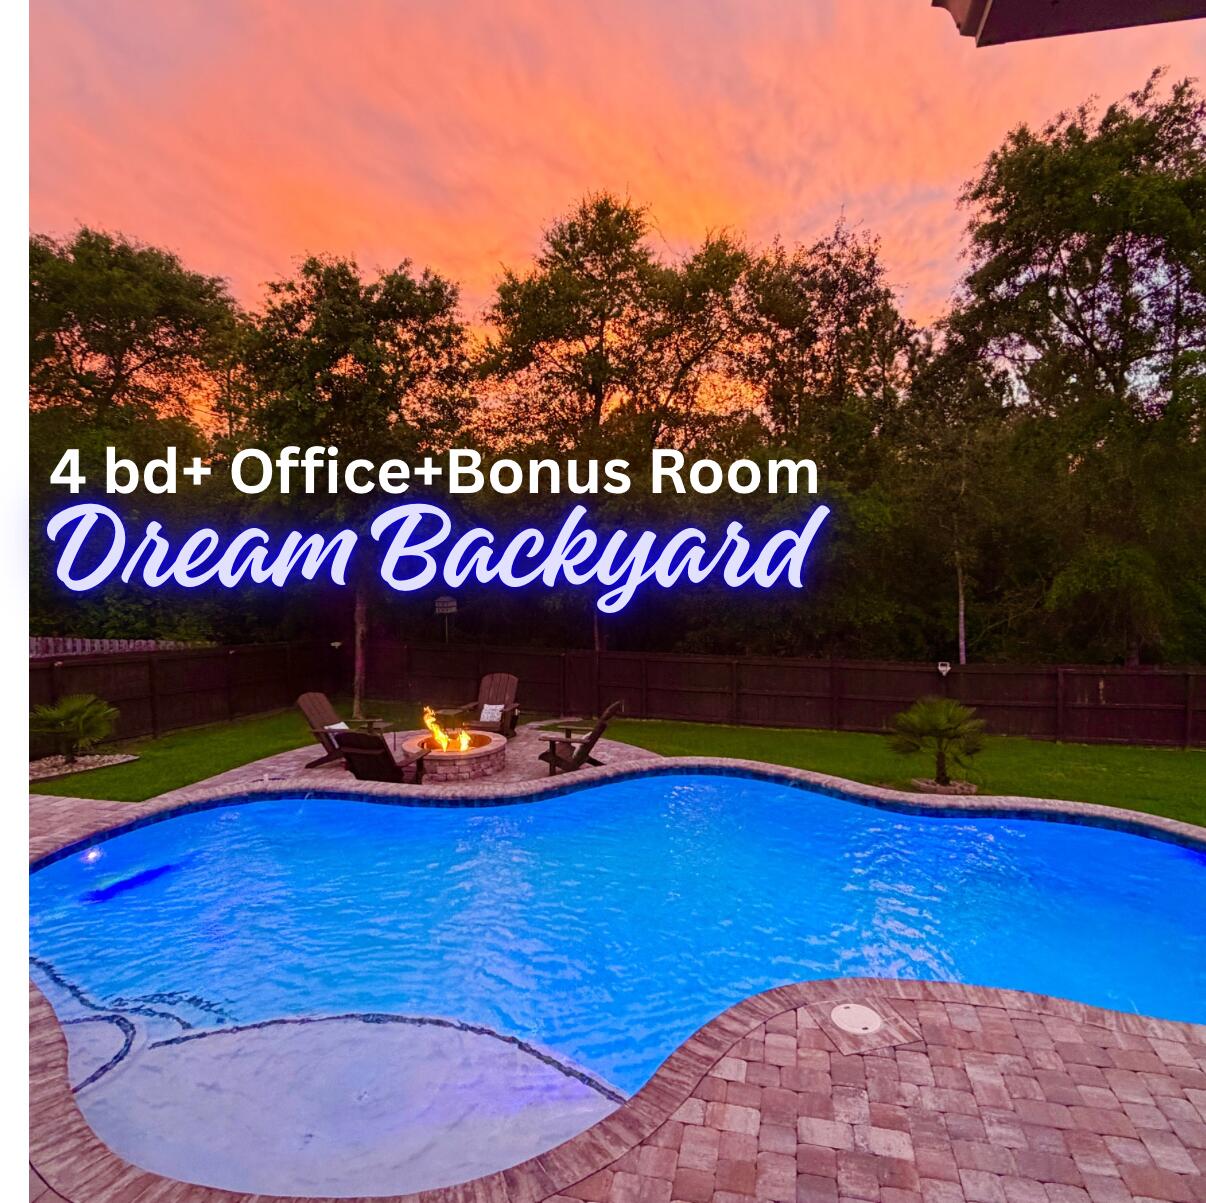
Under Contract with 72 Hr kick out clause. Feels like new construction , but with an amazing POOL and all the upgrades  that you wouldn't get with . This SOUTH Crestview STUNNER with POOL and Dreamy BACKYARD OASIS has Paver Firepit, Boat/trailer storage, and irrigated Raised Bed Garden! Featuring 4 Bedrooms plus office and large BONUS ROOM and With just under 3000 sqft this home offers the space you need with an adaptable floor plan. If you need 2 living areas, dedicated office space or multi-generational living quarters, this well maintained property has it ALL. The owners have invested in significant updates and improvements, including all new wood plank TILE flooring throughout, (no carpet in this home and no cheap vinyl), Custom Built in Cabinetry, bookcases and shelving, all granite/stone countertops throughout, new bathroom fixtures, complete irrigation system, gutter system, and more! There is a formal dining room as well as a breakfast area overlooking the pool, a spacious Kitchen with stainless appliances, granite tops, and warm stained wood cabinetry.The built in spice storage in the pantry is just one of the many "details" you'll love and appreciate in this lovely home. The  backyard is perfect depiction of Florida Living at its finest! There is a deck with creative pool float storage underneath, a beautiful paver patio and terraced pool deck, a central built in firepit area, and the gunite saltwater/ozone pool is lagoon style with tanning ledge and multicolored lighting. The best part is the wooded area that extends beyond the fence and offers a buffer of privacy so you can truly enjoy your outdoor space. There is room to store a boat or trailer on the side, custom paver area for trash can storage, and even the pool equipment has a custom built cover. Forget boring and plain New construction when this 2017 built customized home offers so much more and all the improvements are DONE and ready for you to enjoy, Conveniently located in Fox Valley Subdivision in South Crestview with easy access to HWY 85, HWY 90, and the newly opened Crestview bypass which enables quick commutes without the traffic! This is the perfect spot for easy commuting and quicker trips to the beautiful beaches of the emerald coast. You don't want to miss out on seeing this one! Call to schedule your private showing today. This one has it ALL and the only thing missing is YOU!
#1000037

Crestview

611 Terrier Trail

4 Beds

3 Baths

2,954 Sq.Ft.

$575,000

MLS#: 1000037

Build your dream Florida cottage here on this 60 x 125 corner lot on paved road in beautiful Santa Rosa Beach! Launch your boat 2 blocks away at Cessna Landing/Hogtown Bayou. Take in the breathtaking views of the Choctawhatchee Bay 2 miles north or enjoy the squeaky white sands beach at Ed Walline Park on the Gulf 3 miles south. Public water and sewer available. Verify all details and important pertinent information.
#1012224

Santa Rosa Beach

Lots 10-11 BLK 42

None Beds

None Baths

0.17 acres

$120,000

MLS#: 1012224

Point Washington Beauty With A Pool. This Low Maintenance Brick Home Is A Practical  Place To Call Home. So Convenient To Hwy 98 & 30-A Straight Path South to Grayton Beach w/ Those White Sand Beaches & Emerald Waters Of The Gulf. Home Boasts 4 Nice Sized Bedrooms & 3 Full Sized Bathrooms.
Freshly Painted Interior & New Luxury Vinyl Plank Flooring Throughout Main Areas. Complementing Tile Flooring In Bathrooms. Large Living/Family Room In Center Of Home with Windows To Backyard Oasis. Nice Sized Kitchen That Is Open To Dining Area Which Overlooks The Yard. On The Other Side Of Kitchen, originally Designed As A Formal Dining Room, Is A Flex/Office Space In Addition To All The Bedrooms. So Many Uses This Room Could Be For You! Your Large Primary Bedroom Anchors The East Side Of Home. The Primary Bathroom Has A Double Vanity & Step In Shower. There Is A Huge Walk In Primary Closet For Plenty Of Storage. The North End Of The Bathroom Has An Exterior Door To Back Yard With Pool. Smart Design. On West Side Of House Is A Hallway To 3 Guest BR's. The South BR Faces The Front Yard & Has A Walk In Closet. It Shares A Jack & Jill Bathroom With The Middle BR. Both BR's Are Nice Sized. Down The Hallway To The North Is The 4th BR With Another Full Bathroom. 4th BR Faces Back Yard & Has Multiple Closets. Backyard Has A Covered Porch & Overlooks The Gunite Pool & Yard. Yes There Is A Pool & Still A Large Yard! So Cool! Large 2 Car Garage w/ Room for Workbench! Call To See It Today
#1012252

Santa Rosa Beach

102 Mason Avenue

4 Beds

3 Baths

2,319 Sq.Ft.

$885,000

MLS#: 1012252

30A CONDOMINIUM - FULLY FURNISHED

Convenience and relaxation on 30A is waiting for you with this meticulously maintained first-floor, two-bedroom, two-bathroom condo in Topsail Village!  Positioned just steps from the community pool and less than 1 mile from public beach access points, this home provides access to the premier dining and retail destinations along 30A and Highway 98.

Offered in turn-key, move-in-ready condition, the property boasts numerous recent updates, including freshly painted interior walls, upgraded vinyl flooring, replacement of the HVAC and water heater, and new furnishings throughout the living area, dining space, and primary bedroom. All appliances have been maintained through a home warranty program.

HOA dues include exterior building maintenance, landscaping services, trash collection, pool care, and master insurance coverage, ensuring a low-maintenance lifestyle suitable for a primary residence, a secondary getaway, or an investment opportunity with a proven rental history. This unit has two bike racks in the parking lot, and the property is adjacent to the 19-mile bike trail that follows County Highway 30A.  The bike trail leads to Dune Allen Regional Beach Access, Grayton Beach State Park Trail/ beach access, Seaside, with restaurants and shopping along the way.
Don't miss the opportunity to make this your next home! Schedule a showing today!
#1012235

Santa Rosa Beach

10 Silk Bay Drive UNIT 112

2 Beds

2 Baths

933 Sq.Ft.

$367,500

MLS#: 1012235

NO MORTGAGE PAYMENT UNTIL 2027- PLUS 2% ($11,480) CREDIT TOWARDS YOUR CLOSING COST if closed by the end of October.  USE THIS FREE MONEY TO BUY DOWN YOUR MORTAGE RATE.  Solid, Brand new construction- 4 bedroom, 3 full bath brick home sit on a corner lot is set for completion at the end of October 2026. The builder also includes a fence, blinds & fridge! This is not your average builder grade home, this home comes with a custom high-end feel. Some finishes include quartz countertops throughout, soft close cabinets, LVP flooring- no carpet, elegant, modern satin nickel and black, a gas package and so much more! The primary bedroom is spacious with a walk-in closet, tiled shower, and a soaking tub. Bedrooms 2 and 3 share a jack and jill bathroom while the 4th bedroom is en suite. The gourmet kitchen offers high end finishes to include a beautiful backsplash, tons of storage space and an appliance package featuring a gas range. The front porch is the perfect spot to enjoy a cup of coffee, while the back porch is the perfect spot to relax in the evening. Home is conveniently located in an established neighborhood just 3 miles to the emerald waters of Okaloosa Island.  Home is a short distance to Hurlburt Airforce base and Eglin Airforce base. The local grocery store is just down the street too. Home comes with a 1 yr. builder's warranty, 10 yr structural warranty and a 1 yr termite bond.
#1012241

Fort Walton Beach

427 Ed Street

4 Beds

3 Baths

2,205 Sq.Ft.

$574,900

MLS#: 1012241

Perched above the dunes at the southern end of Watersound Beach, Compass Point 308 captures the gulf from an especially beautiful vantage point. This single-level corner residence is defined by sweeping water views from every room, with expansive curved rotunda windows drawing the shoreline, rolling dunes and beach boardwalk into the living spaces. 

Inside, the 1,818-sq.-ft. residence has been thoughtfully refreshed with a renovated kitchen and bathrooms, creating a polished backdrop for easy coastal living. The open living, dining and kitchen spaces flow naturally toward the gulf, while the primary suite enjoys both east and west water views and direct access to its own balcony. Two additional ensuite guest suites including a queen-sized bunk room allow the residence to comfortably accommodate family and guests.

Just beyond the building, Watersound's boardwalks lead through the dunes to the beach, with golf-cart-friendly access that makes trips to the sand effortless. Owners and guests of Compass Point have their own private pool, while the Dunesider pool is also steps away. Watersound's trails, parks, fitness center and more than a mile of gulf-front coastline further extend the experience beyond the residence.

A dedicated covered parking space, covered golf cart parking, private storage, elevator access and in-residence laundry make coming and going as effortless as the setting itself. With its corner position, uninterrupted gulf views and immediate connection to the beach, Compass Point 308 is a rare expression of gulf-front living within Watersound.
#1012304

Watersound

99 Compass Point Way 308

3 Beds

3 Baths

1,818 Sq.Ft.

$3,150,000

MLS#: 1012304

Welcome to 96 Dockside Road at Magnolia at the Bluffs in Freeport, Florida. This pre-construction homesite offers the opportunity to secure new construction prior to groundbreaking. This property will be developed with the Aria floorplan and built to current design standards and specifications. Buyers may have the ability to personalize select finishes depending on the stage of construction. Estimated completion timelines and build details available upon request.

The Aria features a bright foyer leading to the optimized living space designed with open concept kitchen overlooking the living area, dining room, and covered porch. The heart of this home includes the spacious kitchen that features a center island and a walk-in pantry with ample storage space. The living and dining areas offer a comfortable space for family and guests. Enjoy your covered porch that is accessible from the dining area that has room for a dining table or outdoor seating area.

The primary bedroom located in the rear of the home has its own attached bathroom that features a walk-in closet and all the space you need to get ready in the morning. The primary bathroom has a dual sink vanity, a separate water closet for privacy and a shower. There are two additional bedrooms that have ample closet space and share a full bath. This home also features a nice laundry room with space for a full-size washer and dryer.
#1012276

Freeport

96 Dockside Road

3 Beds

2 Baths

1,641 Sq.Ft.

$327,900

MLS#: 1012276

Welcome to 86 Dockside Road in Magnolia at Bluffs in Freeport, Florida. This pre-construction homesite offers the opportunity to secure new construction prior to groundbreaking. This property will be developed with the Penwell floorplan and built to current design standards and specifications.

The main level features a study or flex space off the entry hall that could be used as a formal dining room. The entry hall leads to a grand living space that is open to the kitchen with center island and upper and lower cabinetry and a pantry for storage. Interior features include EVP flooring throughout the common areas of the home, with carpet in each bedroom, stairs and upstairs hallway, per plan. The kitchen features white cabinetry, a center island and granite countertops. An appliance package comes standard and includes a stove, microwave and dishwasher.

From the living area you will have access to the stairs leading to all bedrooms on the second level. The primary bedroom is located on the second level and features a spacious ensuite bathroom. The primary bathroom has a large closet as well as a dual sink vanity, shower and separate soak tub.

The three additional bedrooms are spacious and two have walk in closets. Each share a full bathroom with a dual sink vanity and a shower tub combination. The laundry area and a linen storage closet are located on the second level hall.
#1012274

Freeport

86 Dockside Road

4 Beds

2 Baths

2,200 Sq.Ft.

$368,900

MLS#: 1012274

Welcome to this exceptional Boswell-built estate, beautifully positioned within Burnt Pine, the prestigious private community of Sandestin Golf & Beach Resort. Spanning 5,318 square feet and overlooking a serene lake along the 9th hole of the Raven Golf Course, this remarkable residence has undergone a complete renovation, blending timeless craftsmanship with sophisticated, modern coastal design. Thoughtful improvements are evident throughout, including newly sanded and refinished wood floors, fresh interior and exterior paint, new lighting, updated landscaping, and freshly painted office cabinetry. Every detail has been carefully considered to create a home that feels polished, refined, and truly move-in ready. At the heart of the home is a fully renovated chef's kitchen featuring custom cabinetry and an impressive collection of high-end appliances, including a Wolfe gas range, steam oven, Side by Side Sub-Zero refrigerator and Freezer, and two dishwashers. Designed equally for everyday living and entertaining, the home flows effortlessly to a spacious screened outdoor kitchen complete with a built-in Big Green Egg. One of the residence's most distinctive features is an Impressive wine cellar designed for the discerning collector. Outside, the completely redesigned pool area creates a private resort-style retreat. Bubblers, waterfalls, laminars, and an expansive hot tub with a spillover feature are surrounded by refreshed landscaping, creating an inviting backdrop for relaxing or entertaining while enjoying the beautiful lake and golf course setting. The spacious primary suite is equally impressive, featuring a beautifully remodeled bath with a steam shower, an updated fireplace, and glamorous custom built-in closet spaces. Additional features include HALO air purification technology within the HVAC system and numerous thoughtful upgrades throughout the residence. With its extensive renovation, exceptional outdoor living spaces, distinctive architectural details, and coveted Burnt Pine location, this home offers an extraordinary opportunity to enjoy the Sandestin lifestyle at its finest. Staged furnishings may also be purchased separately, offering the opportunity for a beautifully curated, nearly turnkey transition into this remarkable residence.

As an introduction to the Sandestin lifestyle, we invite our new owners to explore amenities that make Sandestin special. The listing brokerage and seller(s) are presenting the buyer(s) of this property with (2) 90-minute rounds of Tennis court time, a golf foursome at one of our three championship courses, and a round of golf for up to four (4) players at the unrivaled Burnt Pine Golf Club.

Sandestin Golf and Beach Resort features more than seven miles of beaches and pristine bay front, four championship golf courses, 15 world-class tennis courts, a 226-slip marina, a fitness center, spa and celebrity chef dining. Shop, dine and play at the charming pedestrian village, The Village of Baytowne Wharf and more. Inside the gates of the resort, residents enjoy a balanced lifestyle of high-class living, spanning the 2,400 acres from the beach to the bay. Everything within the gates of the resort is accessible by golf cart or bicycle. The entire resort is interconnected by miles of pedestrian, bike and golf cart paths that weave through groves of live oaks, meandering past natural lagoons, fountains, man-made lakes, and meticulously landscaped fairways.
#1012256

Miramar Beach

3508 Burnt Pine Lane

4 Beds

4 Baths

5,318 Sq.Ft.

$4,500,000

MLS#: 1012256

Beautiful 8 acre Country Retreat with three Ponds! Discover your own private country Oasis on approximately 8+- Acres featuring a beautiful 2-acre main pond plus two additional smaller ponds.  A long, private driveway provides access from a State paved road and leads to this secluded Ranch style brick home featuring 3 bedrooms and 1 bathroom, with both a living room and den, and is topped with a durable metal roof. The home is ideally positioned to overlook the main pond, offering beautiful views and a serene atmosphere right from the property. Outdoor amenities include blue berry bushes, pear trees, 4 established scuppernong vines. Store your toys or equipment with the 2 RV carports, 2 metal sheds, and small barn. If your looking for a property with acreage, water, wildlife, mature fruit producing plants, multiple outbuildings, this one is a must see! Come enjoy the peaceful lifestyle and beautiful views this unique property has to offer! Listing agent is related to the Seller.
#1012133

Opp

20339 W State Hwy 52

3 Beds

1 Baths

1,350 Sq.Ft.

$295,000

MLS#: 1012133

Great end unit townhouse in Ocean City area of Fort Walton Beach.  Two bedrooms, one and a half baths in this  1250 sq ft beauty with a fully fenced rear and side yard, not to mention a two car driveway for the vehicles.  Spacious kitchen looks right into the Dining and Living rooms with a conveniently located half bath.  Upstairs you'll find two spacious bedrooms and a full bathroom as well.
#1012190

Fort Walton Beach

2415 Suwanee Lane

2 Beds

1 Baths

1,248 Sq.Ft.

$1,550

MLS#: 1012190

TURNKEY LUXURY AT LATITUDE MARGARITAVILLE! Welcome to 9320 Cool Breeze Dr, a highly upgraded Camellia Cottage conveying fully furnished in the highly sought-after 55+ community of Latitude Margaritaville Watersound. Situated in Phase 6A, this home offers a prime location with its own dedicated gate and no neighborhood cut-through traffic, all while remaining a convenient golf cart ride to Town Square rather than the longer drive from later phases. This turnkey opportunity completely bypasses new construction waitlists, builder timelines, and furniture delivery delays for an immediate move-in ready experience.

Inside, the open layout is elevated by 8-foot interior doors, upgraded large-format porcelain tile flooring flowing continuously throughout, and ceiling beams that add style to the main gathering area. The kitchen features premium cabinetry accented by upper and under-cabinet ambient lighting, quartz countertops, an undermount sink, gas range, and a custom walk-in pantry with wood shelving. The primary suite serves as a spacious retreat, complete with a custom closet system and an ensuite bath featuring floor-to-ceiling tile in the walk-in shower, a frameless glass enclosure, and a quartz double vanity. Outdoor living is easy on the private screened lanai finished with durable epoxy flooring, perfect for morning coffee or relaxing evenings. The attached two-car garage is equally well finished with matching epoxy floors, a utility sink, and an upgraded, low-noise, "smart" garage door opener that has a camera and can be opened remotely. Cottage HOA dues provide low-maintenance peace of mind by covering exterior lawn care, scheduled exterior repainting, and roof replacement schedules.

Located just 7 miles from the white-sand beaches of the Emerald Coast, this community sits directly along the Intracoastal Waterway. Residents enjoy world-class amenities including the resort-style Paradise Pool, the two-story Bar & Chill restaurant, Fins Up! Fitness Center with an indoor lap pool and spa, tennis and pickleball courts, kayak launch, Barkaritaville dog park, Last Mango Theater, and regular live entertainment at the bandshell. With the new Publix town center and healthcare facilities nearby, everything needed for effortless coastal living is right at hand. Pack the bags, bring the golf cart, and welcome to paradise! Schedule your showing today. A video tour is also available
#1012170

Panama City Beach

9320 Cool Breeze Drive

2 Beds

2 Baths

1,308 Sq.Ft.

$409,900

MLS#: 1012170

Completely renovated, and offered fully furnished, this villa with two bedrooms and two and a half bathrooms provides a move-in-ready opportunity within the gated TOPS'L Beach & Racquet Resort. With 1,406 square feet of living space, the open floor plan offers plenty of room to relax, entertain, and enjoy the Miramar Beach lifestyle.

Set within the resort's private 52-acre property, Tennis Village offers a peaceful setting surrounded by mature trees and convenient access to the community's white sand beach. Additional resort amenities include a fitness center, 12 Rubico clay tennis courts, multiple pools, and a beachfront restaurant. Access is available through a separate amenity program, and additional fees apply.

Located near Grand Boulevard, Sandestin, Silver Sands Premium Outlets, dining, golf, and the attractions of both Destin and 30A, this fully renovated condo is well suited for use as a primary residence, second home, or investment property.
#1012176

Miramar Beach

25 Forest Hills Lane # 25C

2 Beds

2 Baths

1,406 Sq.Ft.

$549,000

MLS#: 1012176

Enjoy a ton of space for a great price in Hammock Bay! This spacious 3-bedroom, 2-bath home offers a split-bedroom layout plus a flexible bonus room, ideal for a home office or playroom. Gather around the gas fireplace in the great room, or make the most of the eat-in kitchen with gas range and island -- perfect for cooking and casual meals alike. HOA, cable, and garbage are all included, so more of the details are handled for you. Hammock Bay is a pedestrian-friendly community with sidewalks and nature trails throughout, a town-square-style amphitheater for events, and a 60-plus-acre sports park with ball fields and playgrounds nearby. Come see everything Hammock Bay living has to offer.
#1012203

Freeport

498 Symphony Way

3 Beds

2 Baths

2,088 Sq.Ft.

$2,750

MLS#: 1012203

1 ... 219 220 221 222 223 ... 666
* Listings identified with the FMLS IDX logo come from FMLS and are held by brokerage firms other than the owner of this website. The listing brokerage is identified in any listing details. Information is deemed reliable but is not guaranteed. If you believe any FMLS listing contains material that infringes your copyrighted work please click here to review our DMCA policy and learn how to submit a takedown request. © 2024. First Multiple Listing Service, Inc.

Send a message

Message successfully sent.

Your message

What is 3 + 4 ?

Reason for contacting?

I agree to receive email communication and understand I can unsubscribe at any time.

I agree to be contacted by INIT test tenant via call, email, and text for real estate services. To opt out, you can reply 'stop' at any time or reply 'help' for assistance. You can also click the unsubscribe link in the emails. Message and data rates may apply. Message frequency may vary. Privacy Policy

Sign Out

Virtual Assistant

Would you like to take the next step with this property? We can help you schedule a showing or virtual tour, or send you more details.

Yes, I would like more information.

Thank You for Your Reply, One of Our Agents will contact you as soon as possible

No, maybe later.

Thank you, you can always contact me via email, phone number or through the contact form.

Realhub AI

Lucy - Your AI-Powered Realtor

Update Your Temporary Password

Personalize your search

Enter your email and we'll notify you immediately when new listings match what you're looking for.

or enter email address

Already have an account ? Login here

Continue your home search

I agree to receive communications and understand I can unsubscribe at any time.

I agree to be contacted by INIT test tenant via call, email, and text for real estate services. To opt out, you can reply 'stop' at any time or reply 'help' for assistance. You can also click the unsubscribe link in the emails. Message and data rates may apply. Message frequency may vary. Privacy Policy

Already have an account ? Login here

We use cookies

We use cookies primarily for analytics to enhance your experience. By accepting, you agree to our use of these cookies. You can manage your preferences or learn more about our cookies policy.





