
REALHUB is on fire today

Properties

Browse or get in touch to schedule a walkthrough.

  • Nearby me
Price range

Popular Features

Community Features

Association

Property Features

Waterfront

View

Exterior Features

Interior Features

Style

10000 properties match your criteria

Updated 1 minute ago

E-Alert name
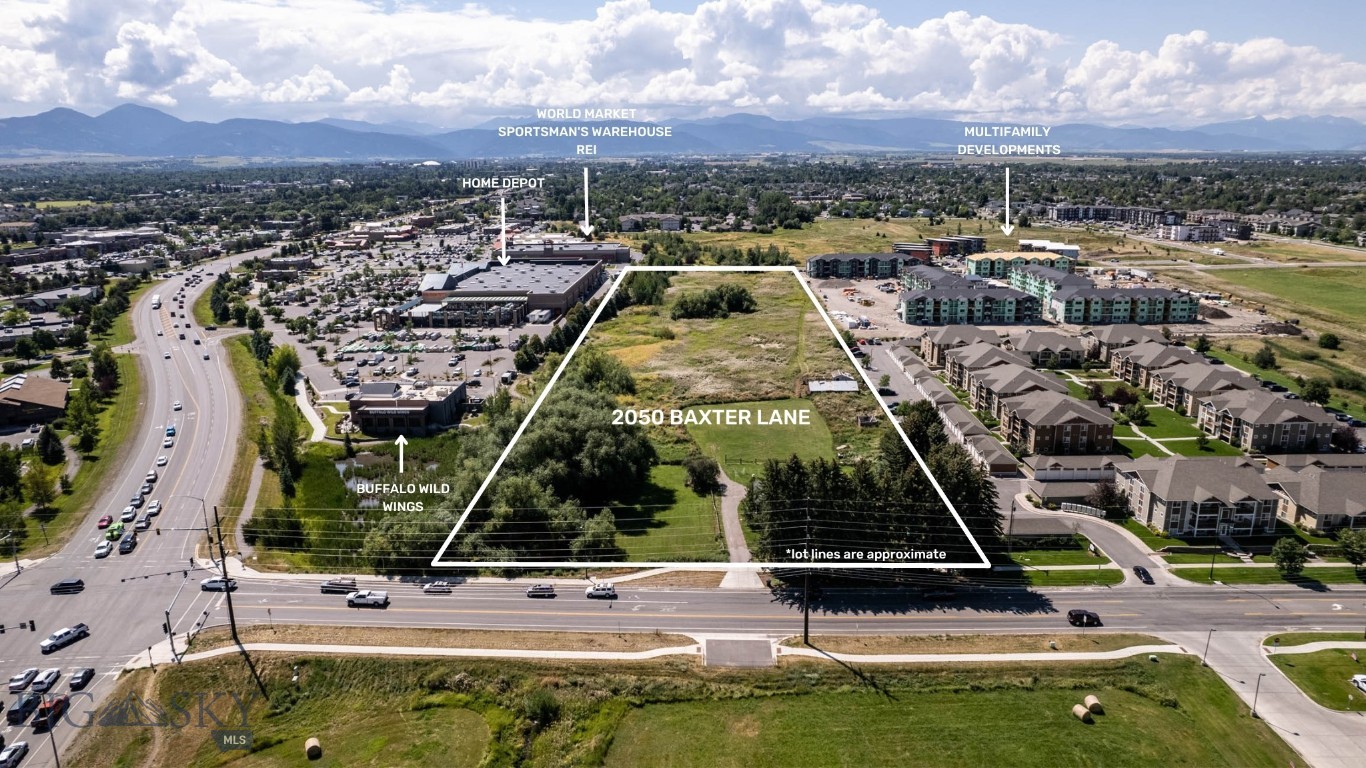
Fantastic development opportunity with multiple options available for zoning and use with annexation into the City of Bozeman. Adjacent to the N. 19th retail corridor and minor arterial on Baxter Lane, with rear access from Tschache, infrastructure supports development with visibility from N. 19th. Bordered by Home Depot, Buffalo Wild Wings, REI and Sportsman's Warehouse to the East and high-density multi-family development to the West, the parcel offers possibilities for high density residential, commercial frontage, and/or mixed use. Zoning around the site includes M-1, B2 and R4-5. The parcel includes a water way and is adjacent to a linear trail. A wetland delineation report will be provided upon request. With 2023 AADT traffic count of 7661 vehicles/day and easy access off of I-90, consider restaurant, retail, hotel, mixed use or high-density multifamily development.
#409811

Bozeman

2050 Baxter Lane

3 Beds

1 Baths

7.5 acres

$3,750,000

MLS#: 409811
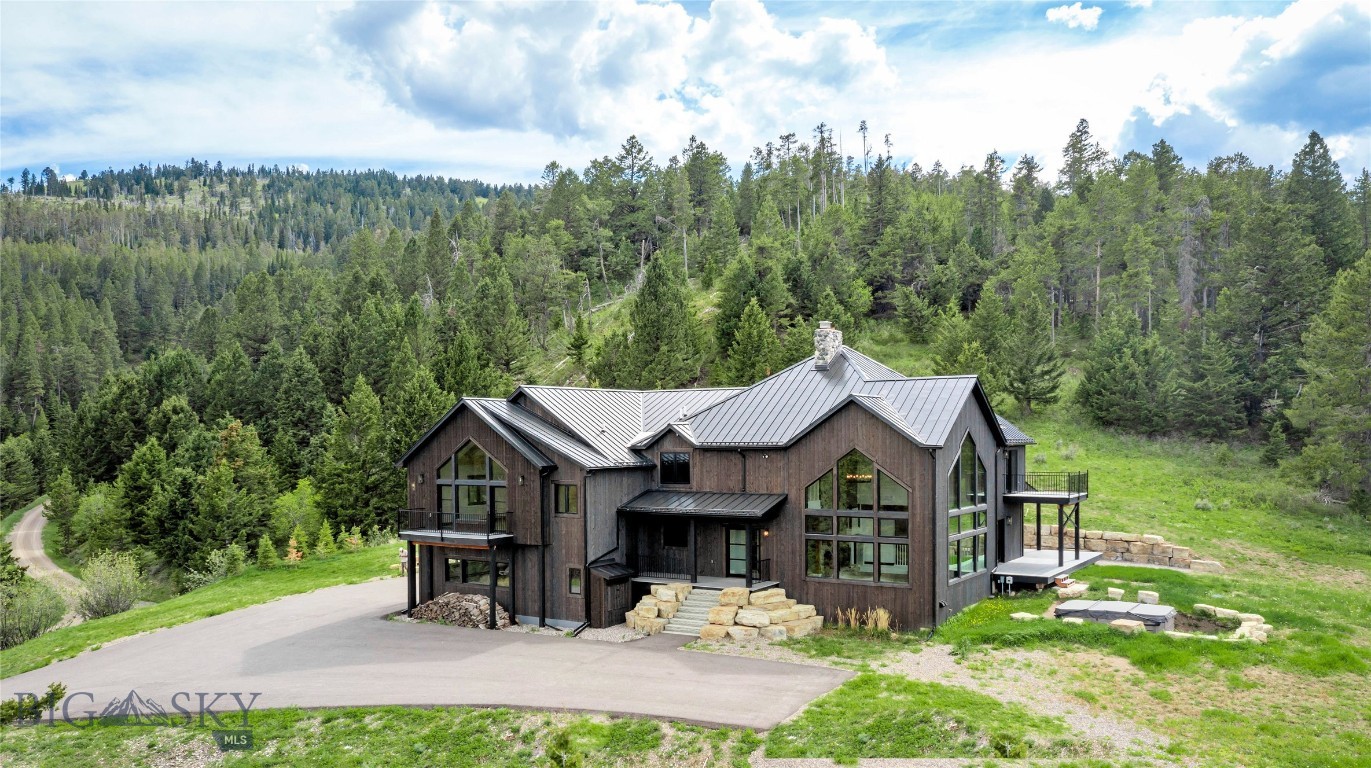
Experience the Feeling of Coming Home to Your Own Private Montana Mountain Retreat at 280 High Ridge Road. This Extraordinary Custom Residence Offers Over 5,900± Sq ft of Refined Mountain Living, a True Sanctuary Where Privacy, Comfort & Natural Beauty Come Together.
From the Moment You Arrive, There Is an Undeniable Sense of Calm. Wake Each Morning to Sweeping Mountain Vistas, Breathe in the Fresh Alpine Air & Enjoy the Peaceful Stillness of Nature From a Home Designed to Make Everyday Life Feel Both Grounded & Inspired. Whether You Are Watching the Seasons Change Through Walls of Glass, Gathering Around the Dramatic Stone Fireplace, or Unwinding Beneath the Open Montana Sky, This is a Place That Invites You to Slow Down, Reconnect & Truly Savor Where You Live.
At The Heart of the Home, the Chef’s Kitchen is Both Beautiful & Welcoming, Featuring Custom Cabinetry, Premium Appliances & a Seamless Layout Designed for Effortless Entertaining. Indoor & Outdoor Surround Sound Speakers Create the Perfect Atmosphere, Whether Hosting Memorable Gatherings or Enjoying Quiet Evenings at Home.
Designed For Both Everyday Comfort & Grand Entertaining, The Home Offers Two Private Bedroom Suites, Dual Offices for Work or Creative Pursuits, a Stunning Great Room with Vaulted Ceilings, Floor-To-Ceiling Windows & a Commanding Stone Fireplace That Fills the Space with Warmth, Character & a Sense of Montana Grandeur. Every Room Was Thoughtfully Designed to Capture the Surrounding Landscape, Drawing the Outdoors In & Reminding You Daily of The Beauty Just Beyond Your Door.
Step Outside & Embrace Montana Living at Its Finest. A Year-Round Bullfrog Swim Series Spa Is Perfectly Positioned to Take in Panoramic Views Through Every Season. For Added Comfort & Confidence, the Property Includes Impressive Off-Grid Capabilities with Solar Power, a Battery Backup System & a Generac Generator—Offering Peace of Mind in Every Season.
The Expansive Five-Car Garage Provides Abundant Room for Vehicles, Outdoor Gear & Every Montana Adventure Toy Imaginable
280 High Ridge Road is More Than a Home—It is a Feeling. A Feeling of Privacy, Peace, Freedom & Connection to the Montana Landscape. It is the Quintessential Montana Experience, Where Mountain Majesty, Modern Comfort & Everyday Serenity Come Together in Unforgettable Fashion.
#410448

Bozeman

280 High Ridge Road

4 Beds

2 Baths

5,915 Sq.Ft.

$4,299,000

MLS#: 410448

Price reduced
Bring your toolbelt and your creativity to 1053 & 1055 S Colorado—a value-add project packed with flexibility, character, and multi-stream income potential.

The front home at 1053 S Colorado greets you with on the main level with hardwood floors in the living area, fresh paint, newer carpet, two bedrooms, two full bathrooms, and an efficient Rinnai heating unit. Downstairs is where your imagination gets to run wild. The full basement is a blank canvas needing sweat equity, but the groundwork is already in place with rough-in plumbing for a third bath, a secondary kitchenette setup, and two non-conforming bedrooms. Whether you build it out into an expansive four-bedroom, three-bath primary home or configure two distinct living levels for dual rental income, the footprint gives you plenty of room to play.

Out back, the separate 1055 S Colorado structure adds even more versatility. The ground level features a pumice-block garage ready for a workshop, storage, or parking, while the top floor houses a private one-bedroom, one-bathroom ADU that’s primed to become a cash-flowing asset once dialed in. With two distinct buildings and multiple layout possibilities, this is the ultimate hands-on project to build serious equity. Schedule a private showing today.
#414338

Butte

1053 & 1055 S Colorado

None Beds

None Baths

N/A

$182,400

MLS#: 414338
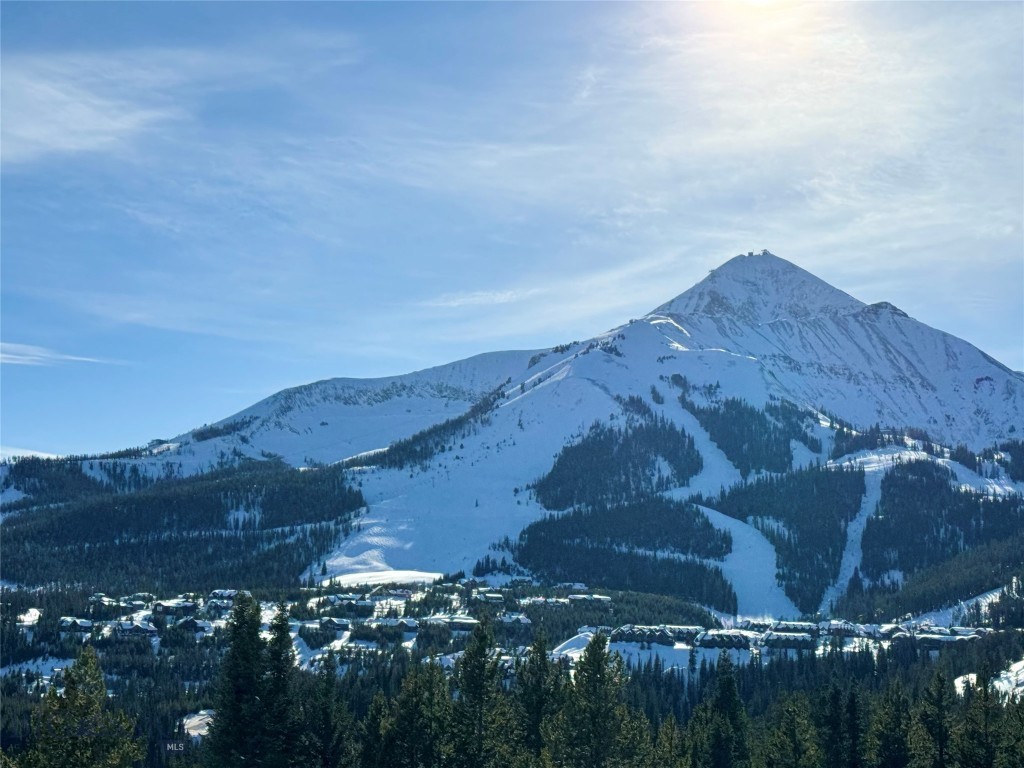
AMAZING LOT IN THE CASADE SUBDIVISION, SKI- IN- OUT, SOUTHERN EXPOSURE. ENGINEERING, HOUSE PLANS ALREADY IN PLACE.
This 1.01-acre forested home site is located on Middle Rider, overlooking Big Sky Mountain Village.  Cascade Subdivision combines incredible mountain vistas and convenient location.  You are just minutes from the Greatest Skiing in America on the slopes of Lone Mountain, Lake Levinsky and endless outdoor recreation opportunities:  World-class hiking, biking, skiing, golfing, fly fishing, climbing, rafting, and other mountain sports which are easily accessible.
One of the most desirable locations in Montana awaits a dream home…yours!
#399792

Big Sky

32 BEEHIVE BASIN ROAD LOT 235

None Beds

None Baths

1.01 acres

$2,495,000

MLS#: 399792
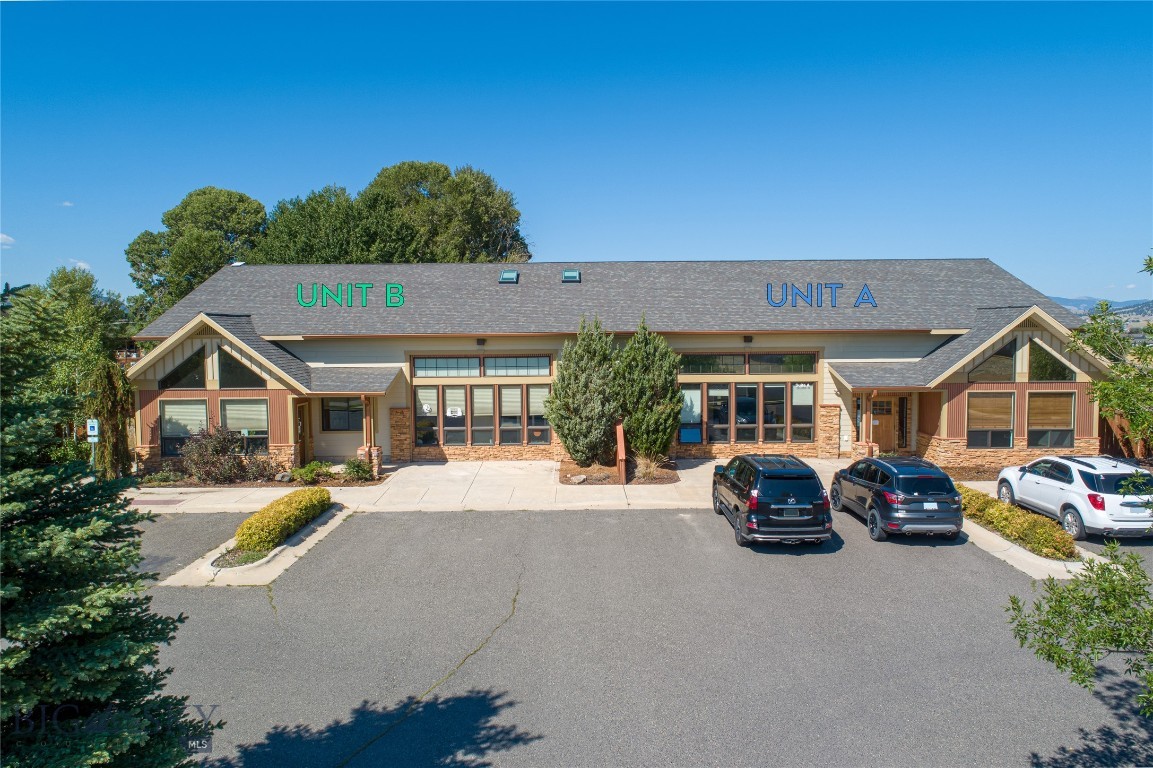
3,854 square feet of class A office space for lease or sale. The premises are located in the highly professional Cottonwood West Business Park. This business park offers attractive landscaping, protections to ensure a professional environment, and a convenient commute for employees. The building has on site parking with plenty of asphalt spaces, and additional street parking. The entrance to the unit is ground level, making the first floor ADA. Entering the unit leads to a welcoming reception area with tall open vaulted ceilings and lots of natural light. The main floor is divided into larger offices/rooms, formerly used as salon space. The second floor is built-out for professional office and features 5 offices, a bathroom, and a conference room with skylights. Step into a professional space designed to help your business perform at its best! Call to schedule a tour.
#409934

Helena

3390 Colton Drive B

None Beds

None Baths

3,854 Sq.Ft.

$715,000

MLS#: 409934
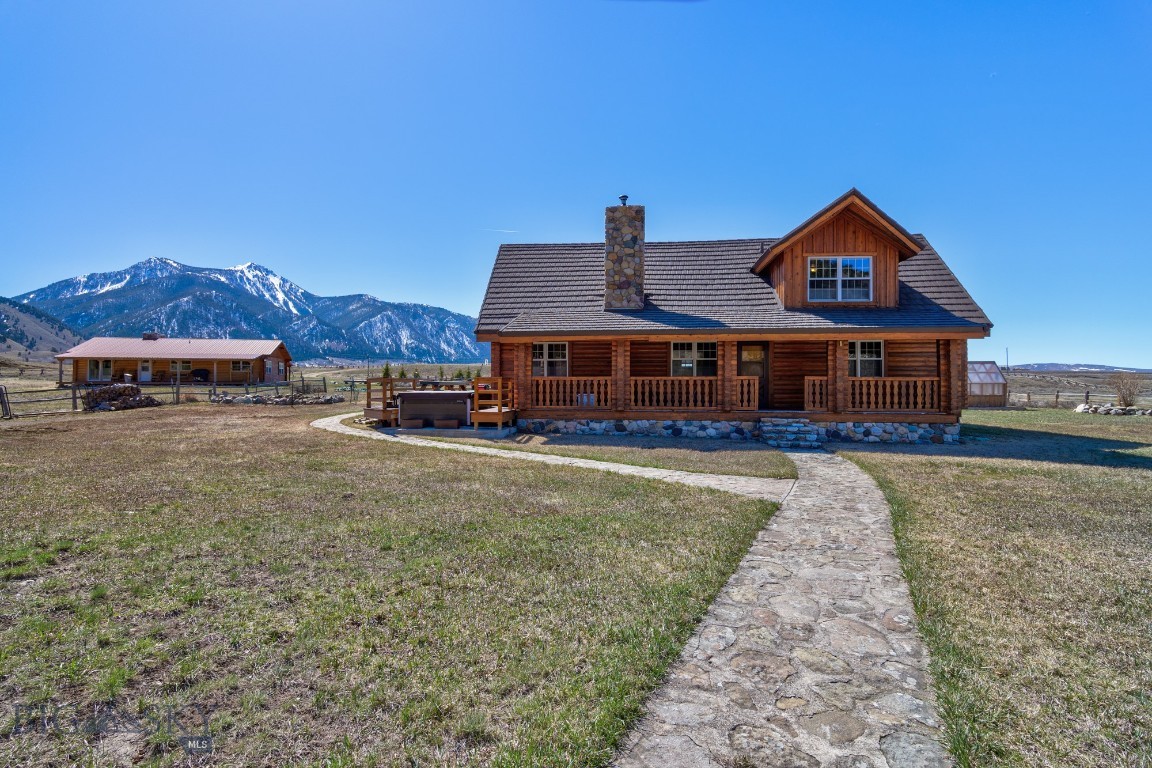
MADISON RIVER is just a stones throw away!  Charming 3-bedroom, 2-bath log home comes with a fully furnished 4-bedroom guest cabin and private walking access to the legendary Madison River, perfect for some of the best wade fishing you'll find on the upper Madison. The property also borders Sheep Creek and sits on over 20 acres of gorgeous Montana landscape, with stunning mountain views from the front and side decks.

The main house is warm and welcoming, featuring a spacious great room with vaulted ceilings, a beautiful rock fireplace, and an open kitchen and dining area with new Anderson sliding doors that lead out to the deck—ideal for relaxing or entertaining. On the main level, you'll find two bedrooms and a full bath, while upstairs includes the primary suite, an additional loft bedroom, and a cozy loft area.

The 1,248 sqft guest cabin is powered by a solar system and split into two fully furnished units with a total of 7 beds and 2 kitchenettes, great for hosting family or renting out short- or long-term. 
There's also a large detached garage/shop with a utility room, plus two bonus rooms that can be used as offices, craft spaces, or extra guest rooms, each with their own bathroom. Outside, you'll find mature landscaping, a greenhouse, and fenced pastures with classic jack leg fencing.
This is a rare opportunity to enjoy space, views, and direct river access all in one spot!

Approximately 40 miles South of Ennis, located on the edge of the Lee Metcalf Wilderness area just down from Quake Lake and close to Cliff and Wade Lakes. Just miles from West Yellowstone, the western gate to Yellowstone National Park.  Henry's Lake is a few miles down the road and Henry's Fork is ten miles further.  
This is a great property along with an amazing place to live!!
#391459

Cameron

54 Torry Rd

7 Beds

4 Baths

3,244 Sq.Ft.

$1,795,000

MLS#: 391459
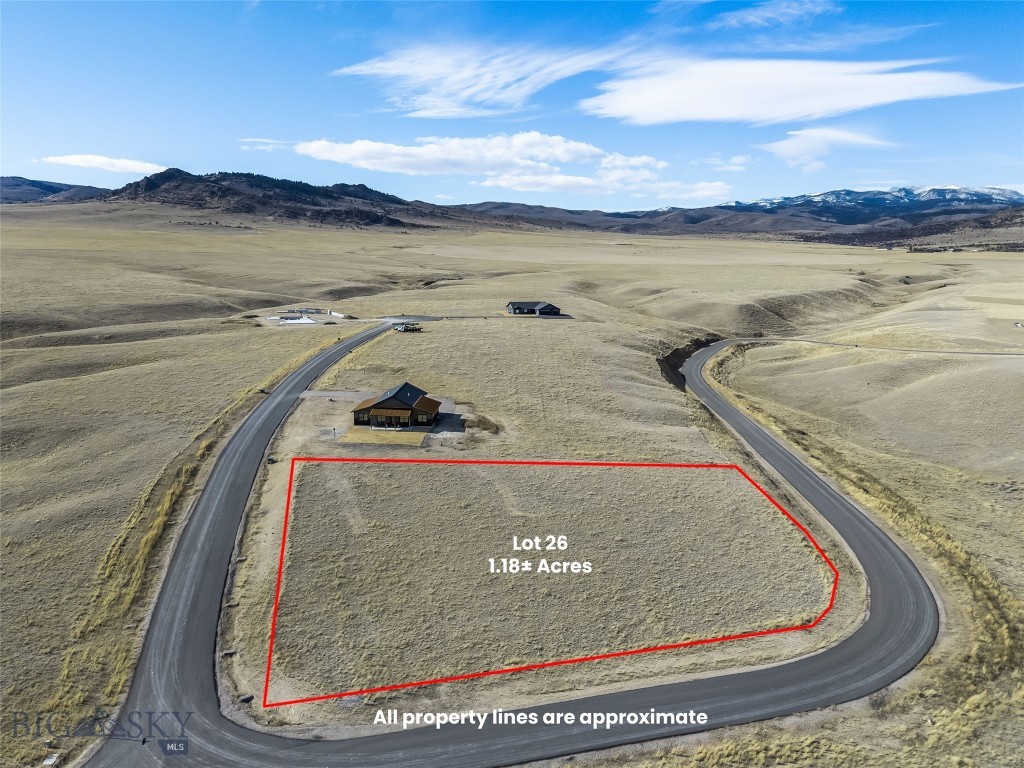
Lot 26 offers 1.18± acres within a thoughtfully planned 55-lot community, with parcels ranging from approximately 1 to 2 acres. The subdivision spans 165± acres total, providing generous open space and excellent opportunities to enjoy local wildlife. Paved roads are in place, with mailboxes, power, and fiber optic service to each lot. Located approximately three miles from downtown Ennis, this property offers sweeping views in all directions and convenient access to town amenities. Wells throughout the subdivision range from approximately 200 to 350 feet in depth, producing 12 to 60± GPM. The licensed Montana listing agent is a member of the selling entity & can only represent the seller.
#409721

Ennis

Lot 26 Sharon Rose Road

None Beds

None Baths

1.118 acres

$150,000

MLS#: 409721
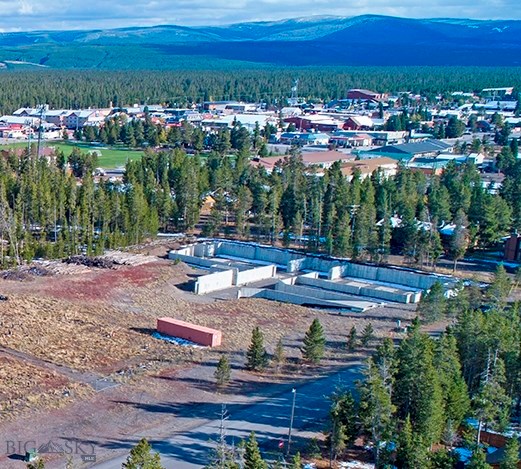
2 Acre lot with high density potential in a low density neighborhood! The East lot boundary is shared with Forest Service land.  Existing structure is a partially developed, subterranean parking garage designed to service 2 of 4 buildings.
#409568

West Yellowstone

TBD Electric Street

None Beds

None Baths

2.0 acres

$1,600,000

MLS#: 409568

Prime lot available in Sanctuary Canyon Estates with stunning Montana views! Public water, gas, and electricity are easily accessible. Build your dream home with Superior Construction, and enjoy a community of well-designed homes. The property can accommodate shops or additional structures. Legal address will be established upon survey recording. Info deemed reliable but not guaranteed. Buyer/buyer agent to verify.
#405141

Billings

TBD Lot 3 Block 3 Lacey Road

None Beds

None Baths

0.5922 acres

$90,000

MLS#: 405141
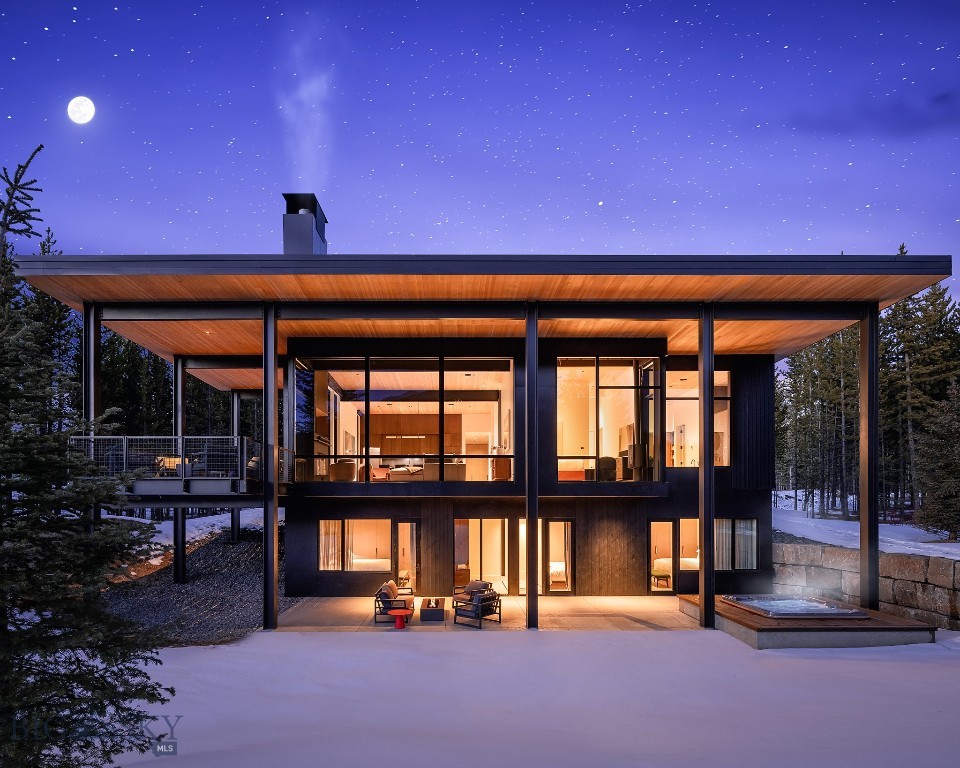
Set amidst the untouched beauty of Montana’s alpine wilderness, this One&Only Moonlight Basin Private Home is a masterful blend of contemporary design and natural harmony. Surrounded by towering evergreens and dramatic mountain peaks, the residence is thoughtfully crafted to reflect and celebrate its remarkable setting.

This five-bedroom retreat spans approximately 3,670 square feet, offering expansive indoor and outdoor living designed to immerse you in Big Sky’s four-season splendor. Floor-to-ceiling windows frame panoramic views, while roaring fireplaces and timeless finishes create an atmosphere of elevated comfort and understated luxury.

The open-concept layout flows effortlessly from interior gathering spaces to generous terraces and outdoor lounges—perfect for entertaining or unwinding under Montana’s vast skies. Whether enjoying the glow of sunset over the peaks or cozying up after a day of skiing, hiking, or fly fishing, this residence offers the ideal space to gather, recharge, and reconnect.

Located within the exclusive One&Only Moonlight resort, this home offers privileged access to a world-class collection of amenities, including fine dining, wellness, and outdoor adventure—all delivered with the renowned service of One&Only.

This is not just a home—it’s a sanctuary in one of the most awe-inspiring corners of the American West.
#400714

Big Sky

#7 One&Only Private Home

5 Beds

1 Baths

3,670 Sq.Ft.

$9,100,000

MLS#: 400714

Price reduced
Welcome to 3911 Bosal Street, a beautifully updated home in Bozeman’s desirable Baxter Meadows neighborhood. Ideally situated adjacent to open space and close to neighborhood trails and playgrounds, this inviting Bozeman home combines comfortable living, thoughtful updates and a convenient location.

Inside, vaulted ceilings and abundant natural light create a bright, open feel, while wood flooring and a cozy fireplace add warmth to the main living space. The spacious primary suite features a distinctive wood accent wall and walk-in closet and the upstairs balcony offers a peaceful place to enjoy morning coffee or unwind at the end of the day.

The home has been thoughtfully refreshed with recent interior paint, new main-level wood flooring, updated kitchen appliances, an energy-efficient insulated garage door, a stylish barn door, new patio doors and screens and a new outdoor fence. Central air conditioning provides welcome comfort during Bozeman summers and the home is also equipped with a security system.

Outside, enjoy a private, fenced, low-maintenance yard with space to relax, entertain, or simply enjoy Montana’s beautiful summer evenings.

The Baxter Meadows location provides convenient access to N. 19th Avenue, shopping, dining, schools, neighborhood trails, and Gallatin County Regional Park. The nearby park offers year-round recreation, including Nordic skiing and sledding in the winter.

With its inviting spaces, thoughtful updates, and convenient Baxter Meadows location, 3911 Bosal Street is a wonderful opportunity to enjoy the Bozeman lifestyle!
#413907

Bozeman

3911 Bosal Street

4 Beds

2 Baths

1,636 Sq.Ft.

$599,000

MLS#: 413907

**Seller is offering a $15,000 Credit to Buyer at closing for Interest Rate Buy Down/Closing Costs**

Ideal West Bozeman Location! Only a few blocks from the 2 lakes on Laurel Parkway, great for paddle boarding!
Less than a 4 minute drive to Town and Country Foods and The Market restaurants and shops.

Completed in July of 2025, this 4-bed, 3-bath two-story home delivers move-in-ready living with Many upgrades since! Durable LVP flooring flows throughout the main living areas, pairing style with everyday practicality. The thoughtful floor plan offers space for everyone, and 3 full bathrooms to ease those busy mornings. 

This home comes with under-mount sinks, Corian counter tops, a gas range, an upgraded refrigerator and a new dishwasher that's only 30 days old! Open floor plan great room, and a main floor bedroom and full bathroom.

Some of the upgrades include:

Full Home Central Air Conditioning ($7,600)
Top down, bottom up blinds throughout. ($10,000) 
Bike/Storage shed with concrete pad. ($3,400)
Fully Heated Garage. ($3,700)
Flash Coatings Garage Floor Professionally Installed. ($5,000)
Fully Landscaped Backyard W/UG Sprinklers. ($13,500)
2nd Concrete Pad and separate extra patio. ($2,000)
New electric ran for hot tub direct connection. ($3,800)

The fully fenced backyard is fully landscaped, with underground sprinklers and gives you a private outdoor space from day one. 20 Westgate Avenue is move-in ready with quality finishes, and a layout built for living your best life. 

The heated attached garage with epoxy style floor is 22 feet deep by 21 feet wide. 
The SimpliSafe security system will convey with property ($2,000+). 
Basketball hoop will convey.

Come see for yourself, everything this home has to offer!
#414826

Bozeman

20 Westgate Avenue

4 Beds

3 Baths

2,094 Sq.Ft.

$745,000

MLS#: 414826
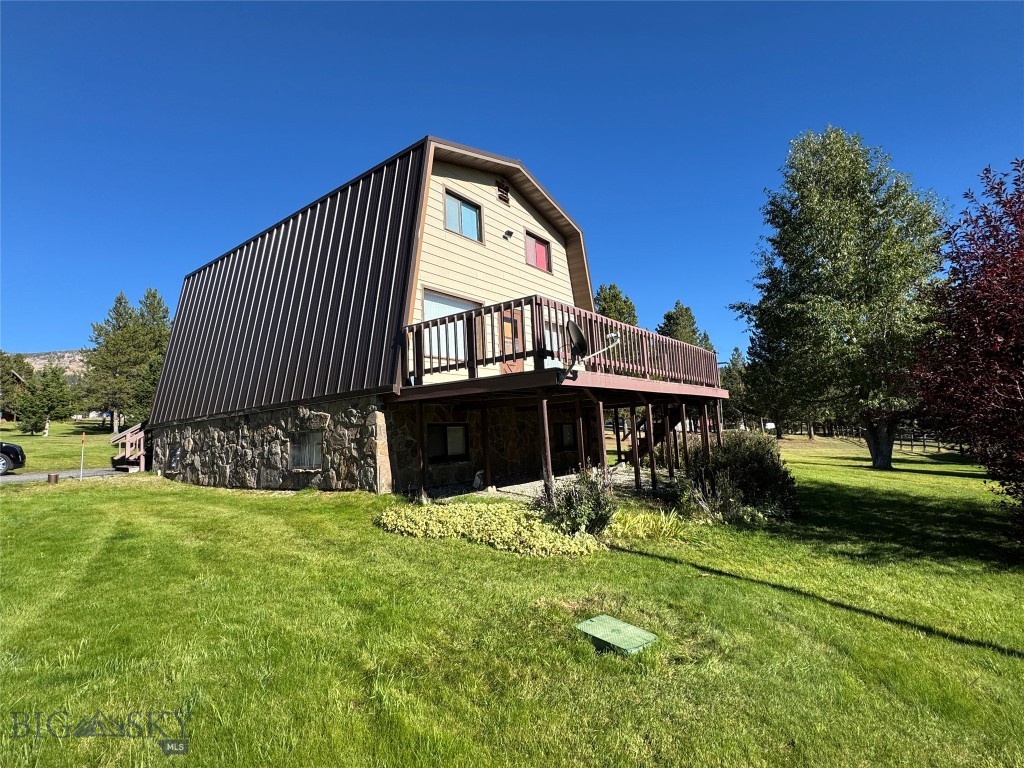
Don’t miss this rare opportunity to own a beautifully maintained home on 1.3 acres, including Lots 5 and 7, in the heart of Georgetown! This spacious property offers comfort, functionality, and an unbeatable location—just minutes from Discovery Ski Area and Georgetown Lake.

This well-cared-for home features 3 bedrooms plus a bonus room, providing plenty of space for family and guests. The home includes multiple heating sources for year-round comfort. The large, two-section garage can accommodate up to three vehicles and provides additional storage options.
Additional features include a sump pump in the basement for added protection, a new concrete septic tank, and two private wells—one for the home and one dedicated to the underground sprinkler system.  
Enjoy Montana’s great outdoors from the spacious front deck or the private back deck, perfect for entertaining or relaxing. The paved driveway ensures easy access, and the landscaped yard is designed for low maintenance with underground sprinklers.  Whether you’re looking for a year-round residence or a vacation getaway, 124 Deer Park Lane offers the perfect blend of comfort, convenience, and mountain living.
#407024

Anaconda

124 Deer Park Lane

4 Beds

2 Baths

2,450 Sq.Ft.

$849,000

MLS#: 407024
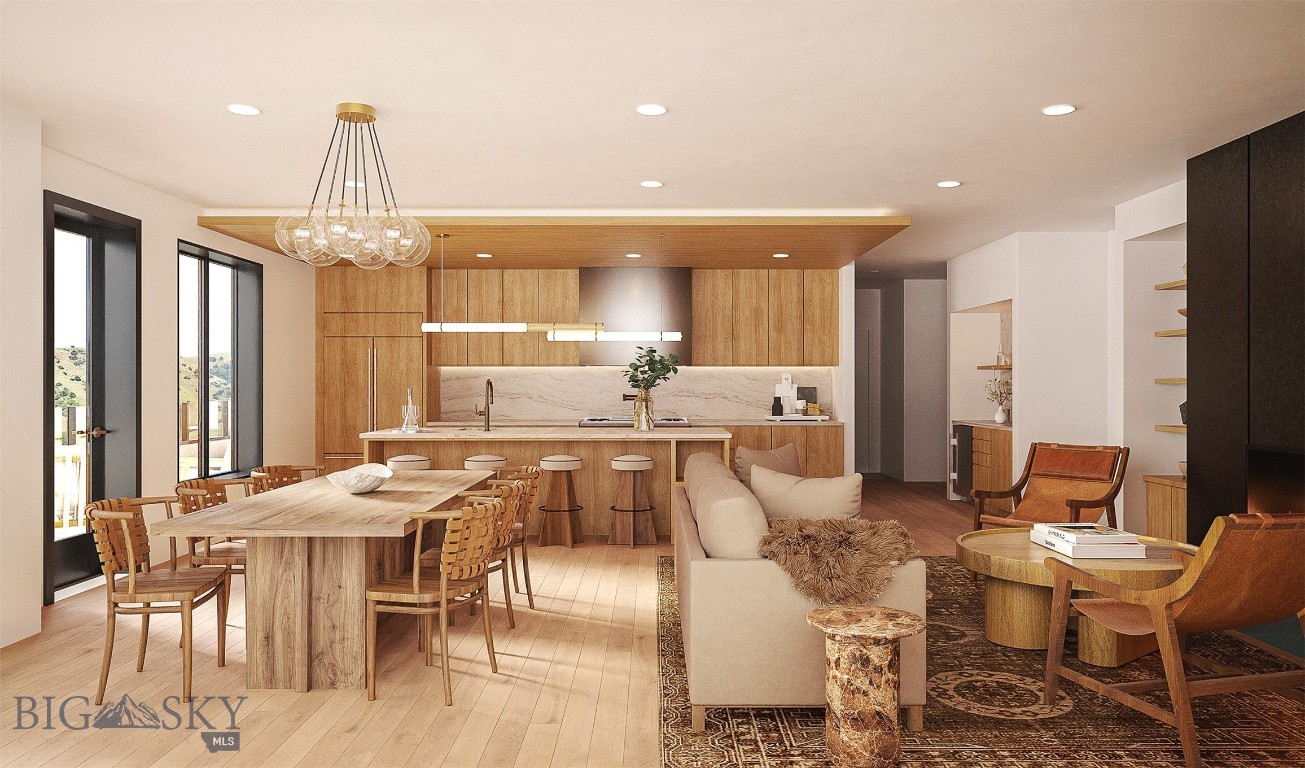
Introducing Bozeman Yards — Bozeman’s most exceptional new address and the highest standard of luxury construction available on the market. Perfectly positioned in the heart of the vibrant Mill Arts District on the Northeast side, Bozeman Yards offers an unrivaled living experience where world-class design, premium finishes, and curated amenities come together in a way that no other development in town can match. These architecturally striking condos feature elevated finishes inspired by Montana’s natural beauty, with oversized windows framing panoramic Bridger Mountain views - each interior space is matched with an equally appealing outdoor space designed for year-round enjoyment. Residents enjoy exclusive access to The Yards Club, a one-of-a-kind private spa and wellness retreat featuring a plunge pool, sauna, cold plunge, fitness studio, and owner’s lounge. With thoughtfully designed landscaping, nearby trail systems, and walkability to both downtown Bozeman and Story Mill Park, this is the most connected, design-forward, and amenity-rich living experience available. Reserved parking, private storage, and a community-focused design complete the vision—Bozeman Yards is truly defining a new standard of excellence. Bozeman Yards 301 is an exquisitely appointed 3-bedroom, 3-bathroom corner residence featuring an expansive 948 SF outdoor terrace designed for sophisticated entertaining. Buyers can select from an array of designer-curated finish packages to create their ideal living environment. Crafted for seamless flow and optimal function, the open-concept layout showcases unobstructed Bridger Mountain vistas through large picture-frame windows that elegantly integrate indoor and outdoor living. The luxurious primary suite boasts a striking fireplace and spa-inspired ensuite featuring a Japanese-style soaking tub and sleek wall-mounted fixtures. The showstopper wraparound terrace spans two sides of the residence, delivering breathtaking panoramic views and an unparalleled outdoor entertainment experience.
#406915

Bozeman

805 N Ida Avenue 301

3 Beds

3 Baths

2,091 Sq.Ft.

$3,100,000

MLS#: 406915
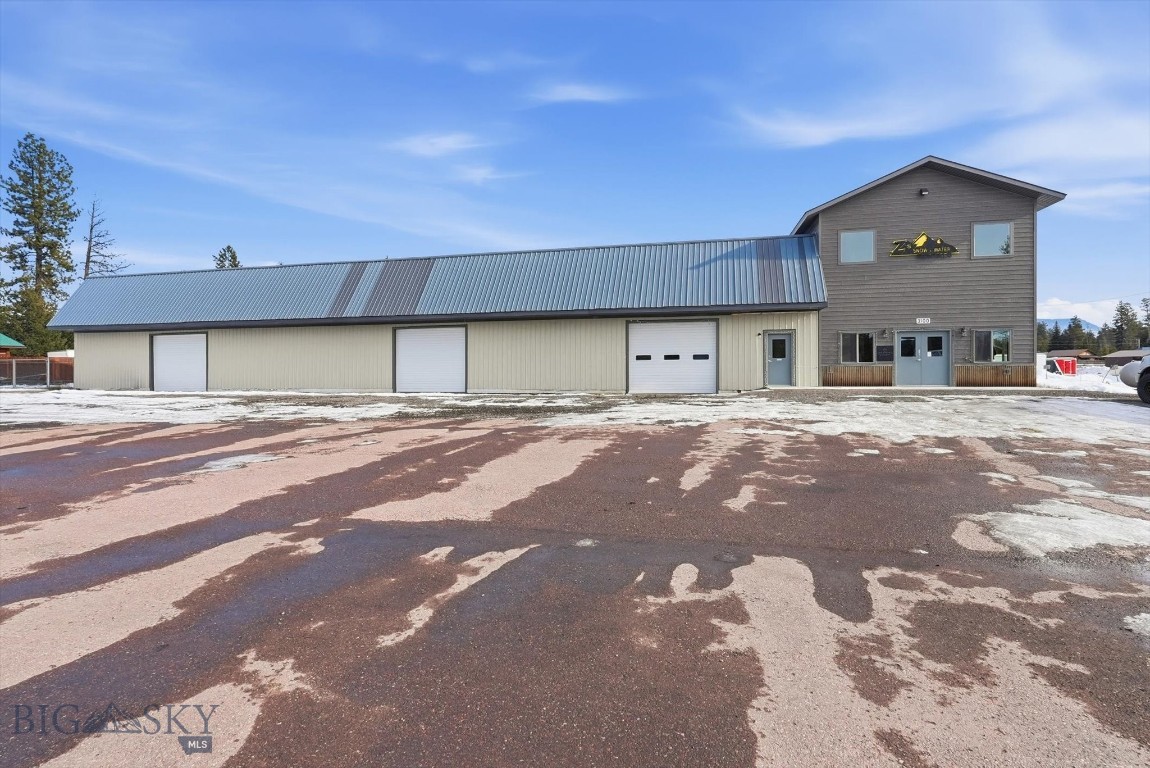
Bring your business to this high-visibility property with 260 feet of Highway 83 frontage, situated on four combined lots totaling 0.97 acres. This new building features a new septic system and community water. The main level includes a service counter, office, display area, and restroom, and is heated by a rock propane fireplace and electric baseboard heat. A 30x40 heated shop with an electric heater and a 40x90 cold storage area are all connected for efficient workflow. The fenced area behind the building features two 16-foot gates, allowing easy movement of equipment and materials in and out. The parking lot includes both asphalt and gravel surfaces. Upstairs living quarters with a full bath and kitchen equipped with a microwave, refrigerator, and gas stove. The apartment features an on-demand Rinnai water heater and a freestanding gas stove that keeps the space cozy. Large windows provide abundant natural light. Current occupying business will be relocating at closing.
#408237

Seeley Lake

3100 Hwy 83 N

None Beds

None Baths

5,500 Sq.Ft.

$889,000

MLS#: 408237

1 ... 217 218 219 220 221 ... 666
* Listings identified with the FMLS IDX logo come from FMLS and are held by brokerage firms other than the owner of this website. The listing brokerage is identified in any listing details. Information is deemed reliable but is not guaranteed. If you believe any FMLS listing contains material that infringes your copyrighted work please click here to review our DMCA policy and learn how to submit a takedown request. © 2024. First Multiple Listing Service, Inc.

Send a message

Message successfully sent.

Your message

What is 3 + 4 ?

Reason for contacting?

I agree to receive email communication and understand I can unsubscribe at any time.

I agree to be contacted by INIT test tenant via call, email, and text for real estate services. To opt out, you can reply 'stop' at any time or reply 'help' for assistance. You can also click the unsubscribe link in the emails. Message and data rates may apply. Message frequency may vary. Privacy Policy

Sign Out

Virtual Assistant

Would you like to take the next step with this property? We can help you schedule a showing or virtual tour, or send you more details.

Yes, I would like more information.

Thank You for Your Reply, One of Our Agents will contact you as soon as possible

No, maybe later.

Thank you, you can always contact me via email, phone number or through the contact form.

Realhub AI

Lucy - Your AI-Powered Realtor

Update Your Temporary Password

Personalize your search

Enter your email and we'll notify you immediately when new listings match what you're looking for.

or enter email address

Already have an account ? Login here

Continue your home search

I agree to receive communications and understand I can unsubscribe at any time.

I agree to be contacted by INIT test tenant via call, email, and text for real estate services. To opt out, you can reply 'stop' at any time or reply 'help' for assistance. You can also click the unsubscribe link in the emails. Message and data rates may apply. Message frequency may vary. Privacy Policy

Already have an account ? Login here

We use cookies

We use cookies primarily for analytics to enhance your experience. By accepting, you agree to our use of these cookies. You can manage your preferences or learn more about our cookies policy.





