
REALHUB is on fire today

Properties

Browse or get in touch to schedule a walkthrough.

  • Nearby me
Price range

Popular Features

Community Features

Association

Property Features

Waterfront

View

Exterior Features

Interior Features

Style

10000 properties match your criteria

Updated 1 minute ago

E-Alert name
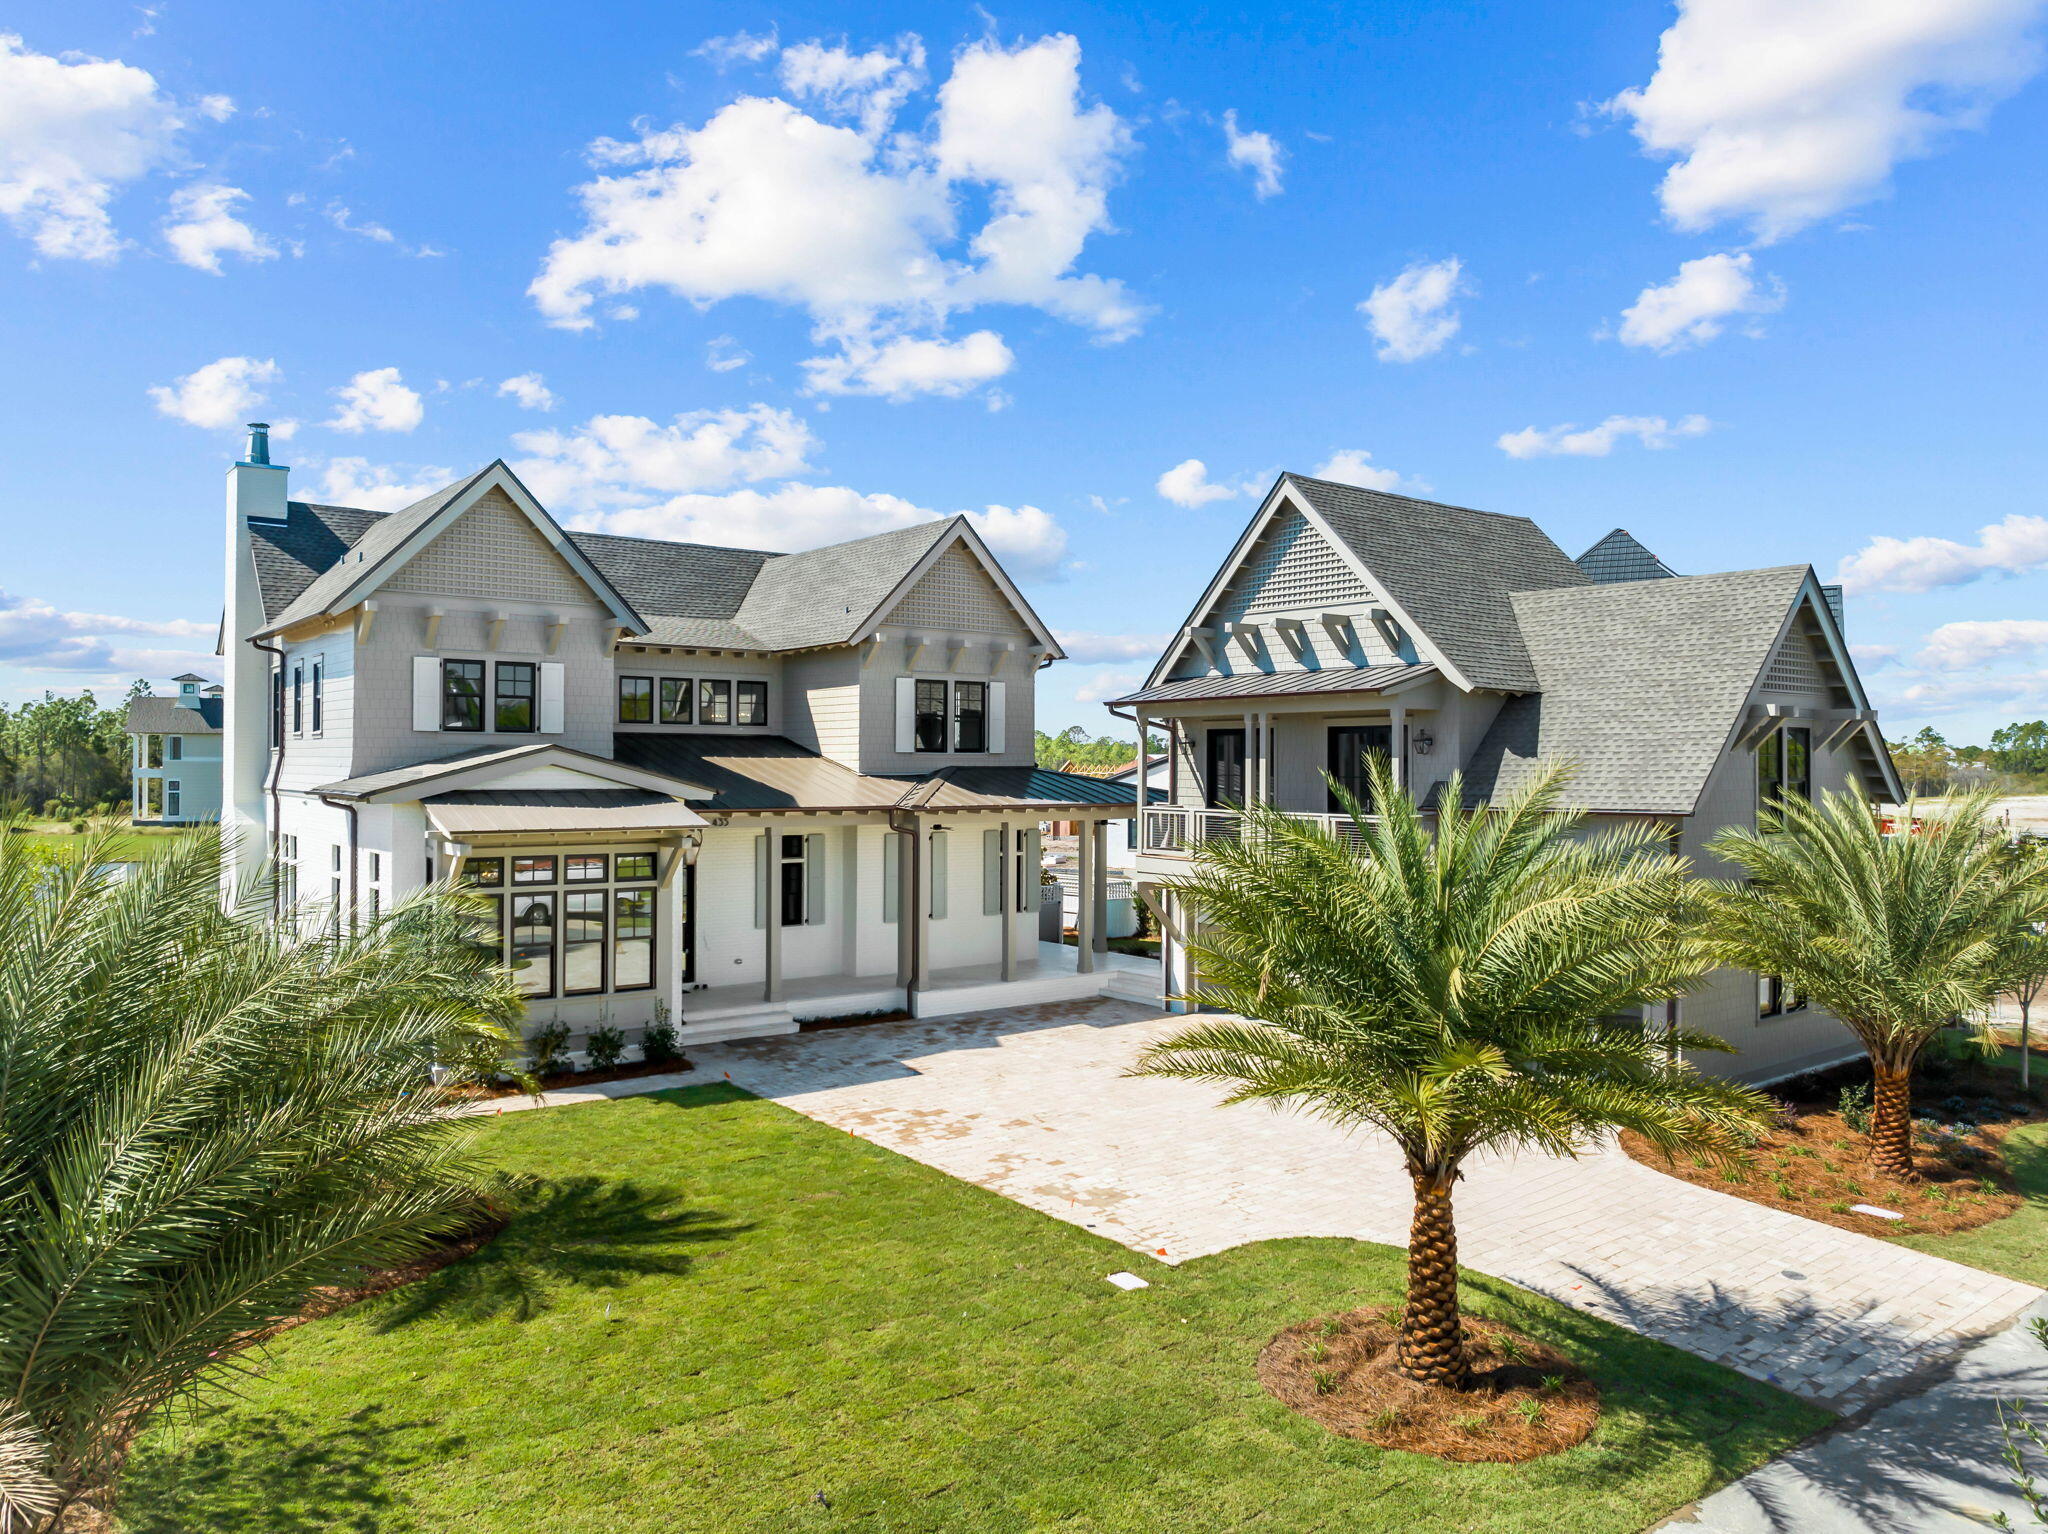
Prominently positioned behind the private gates of Camp Creek, 435 Windsong Drive presents a compelling new construction opportunity nearing completion. Configured by the talented team at Allison Ramsey Architects, the thoughtfully designed floorplan encompasses over 4,500 square feet of living space spanning two distinct levels. Upon initial approach, the welcoming covered porch leads way to the entry foyer and main living areas. Meticulously crafted to offer a perfect blend of contemporary design, comfort, and functionality, the living, dining, and kitchen areas are seamlessly connected and ready for entertaining. Features and finishes professionaly curated by design team at Nest Interiors. Blurring the lines between indoors and out, the bi-fold doors provide access to the backyard oasis with private pool, screened living and dining porch with fireplace, outdoor kitchen, and pool bathroom.

Overflowing with natural light, the first-level main suite features a spacious walk-in wardrobe and sumptuous ensuite. A powder room, laundry room with dedicated entry, and a three-car garage complete the first level. Above the garage a self sufficient coach house awaits, providing a true guest retreat with private entry including a kitchen and living area, along with a bedroom suite.

Occupying nearly half of the upper-level footprint, the grand suite boasts soaring vaulted ceilings, dual walk-in wardrobes, private balcony, and a fully equipped en-suite with custom tiled wet room, soaking tub, dual vanity, and enclosed water closet. Three additional bedroom suites are also found on the second level.

Self sufficient carriage house providing a true guest retreat with private entry including a kitchen and living area, along with a bedroom suite.

Situated between Scenic Highway 30A and Highway 98, the WaterSound Camp Creek community offers convenient access to the iconic town centers of Alys and Rosemary Beach along with the culmination of world-class dining and entertainment options 30A has to offer. The rental restricted community also enjoys exclusive access to the newly constructed amenity center featuring dual pools, lazy river, pickle ball courts, tennis courts, a wellness center, and an on-site restaurant.

Located directly across Highway 98, the WaterSound Town Center hosts events and encompasses a Publix, restaurants, a STEAM school learning campus, and medical offices. Inquire today to learn more and discover why WaterSound Camp Creek remains one of the most sought-after ownership opportunities along 30A for full-time and second-home residents alike.

Estimated completion date of August 2024.
#953270

Inlet Beach

435 Windsong Drive

5 Beds

6 Baths

4,559 Sq.Ft.

$4,500,000

MLS#: 953270
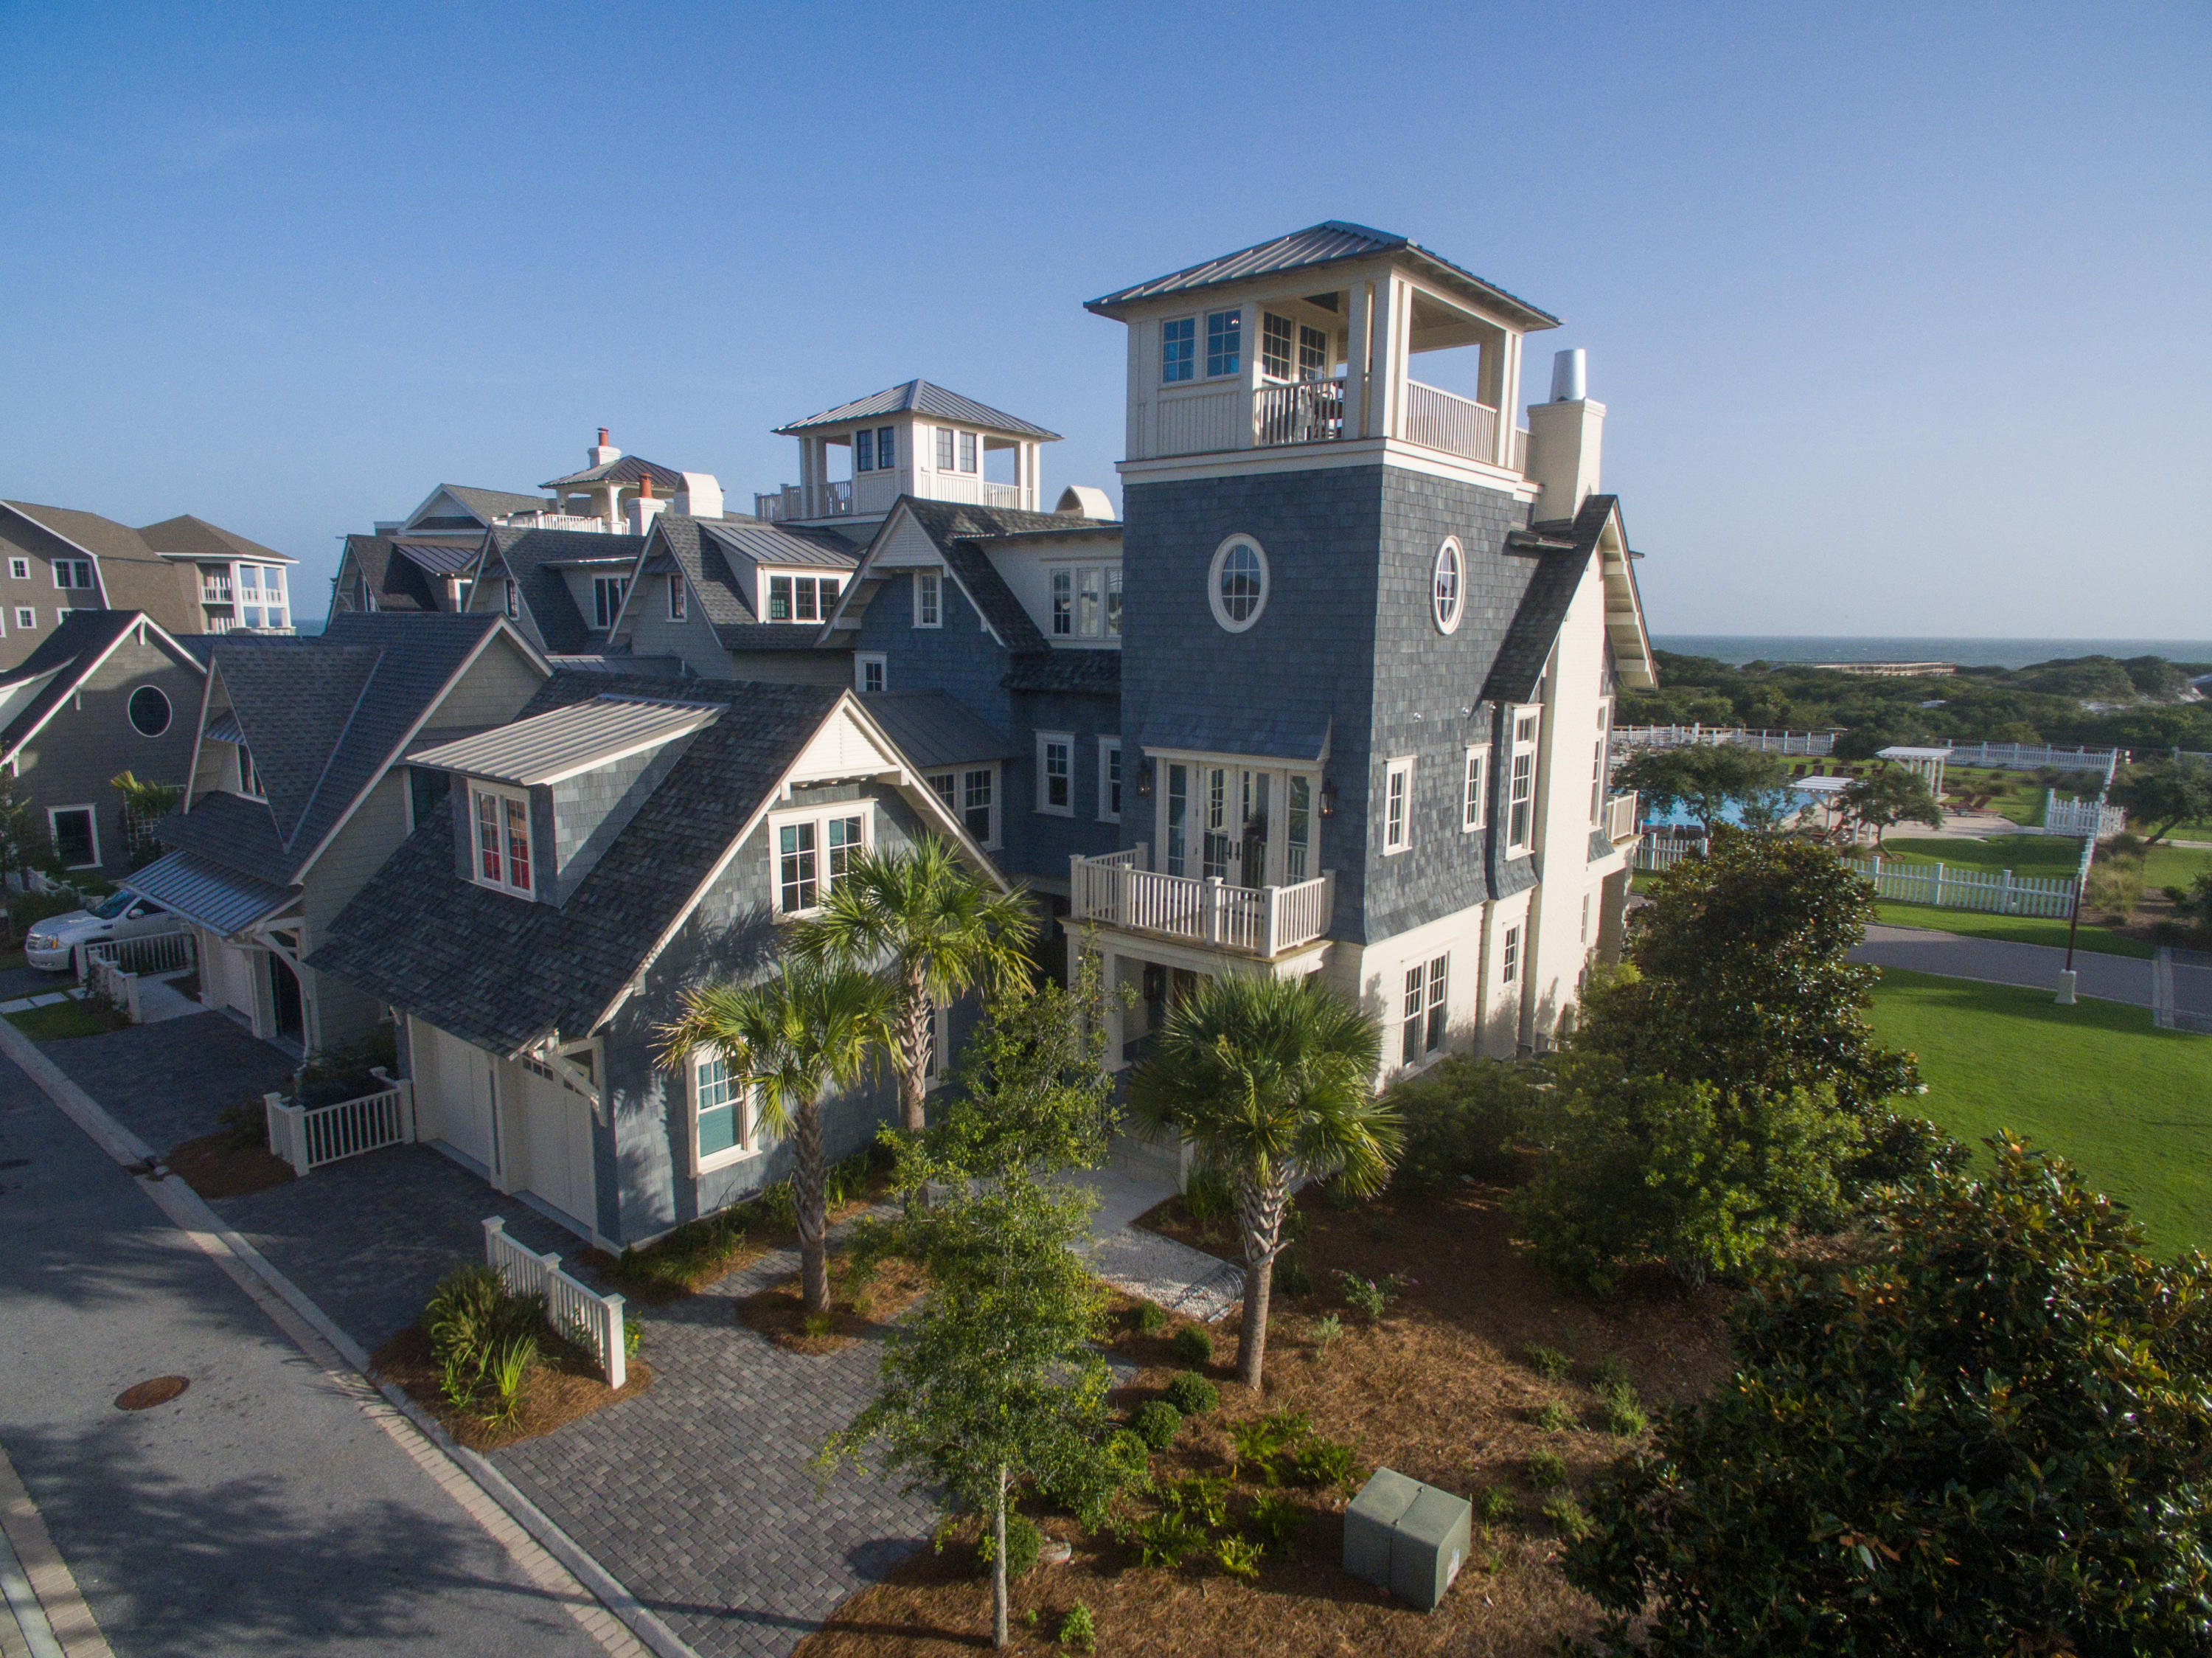
Welcome to the premiere convergence of illustrious design, graceful accents and exceptionally captivating views in WaterSound Beach. 409 Coopersmith Lane is a superb residence, overlooking the dune bluffs of WaterSound Beach, leading you to protected and forever views of the emerald green waters of the Gulf of Mexico. Details were supreme in the creation of this gorgeous masterpiece, including reclaimed oak hardwoods, limestone counters, custom stone work and so much more. From the generous pool to the numerous indoor and outdoor fireplaces on multiple levels, the thoughtful design and execution of this stunning home is beyond compare. This home possesses private splendor and is complemented by a tremendous southwestern view to the Gulf of Mexico, of which very few homes possess! The gracious execution of this home must be seen to be appreciated.  Everything you want in a beach home is yours for the taking at 409 Coopersmith Lane including an elevator, private pool with sun shelf, two car garage, outdoor fireplaces, third floor master suite with forever views and an Oreion Reeper jeep for the kid in all of us!  Come view this Watersound Beach masterpiece!
#778238

Watersound

409 Coopersmith Lane

5 Beds

5 Baths

4,376 Sq.Ft.

$4,500,000

MLS#: 778238
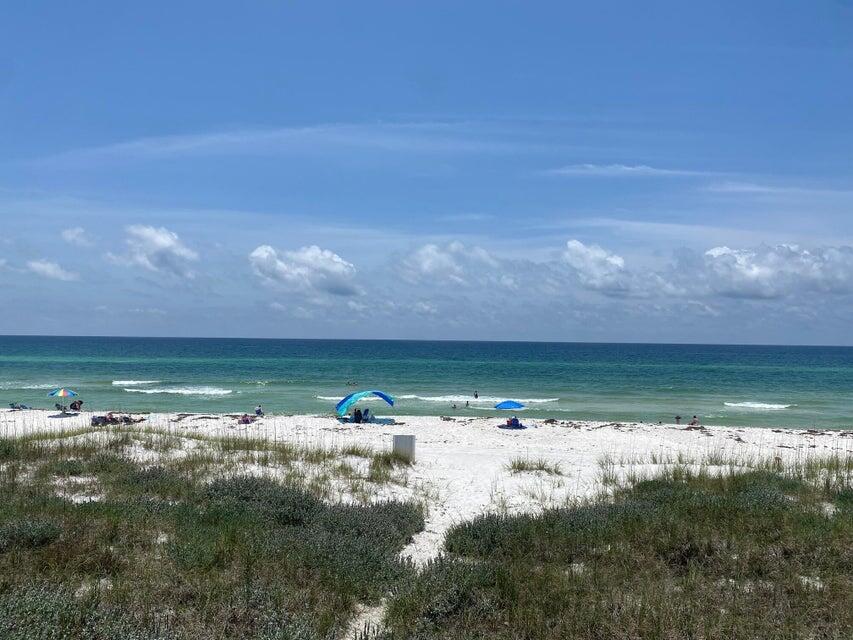
Nestled in the heart of Seagrove Beach, this exceptional oversized Gulf-front lot offers a rare opportunity to craft the ultimate coastal retreat. This property is part of two parcels available for purchase, providing an impressive combined 60 ft of Gulf frontage by 510 feet deep lot and private beach extending to the mean high water line.(Adjoining lot MLS #977129) Positioned on the exclusive San Roy Road, a serene dead-end street, uniquely bordered by the breathtaking turquoise waters of the Gulf to the south and the tranquil Eastern Lake to the north.This rare positioning presents the best of both worlds with panoramic views of the Gulf's shimmering waters and the scenic beauty of Eastern Lake. Located south of 30A, this property is ideally situated in a quiet residential neighborhood, close to all the renowned communities of 30A with Seaside to the west and Alys Beach and Rosemary Beach to the east with the finest dining, specialty eateries and boutique shopping and the new Greenway Station is nearby featuring local favorites like Pecan Jack's Ice Creamery, the Salty Butcher, Wild Olives, and more. Envision your dream home on this expansive lot, which offers ample space for a custom build that meets current county building requirements of one parking space per 900 sq ft, there's plenty of room for a spacious home and necessary parking. For inspiration, a home two doors down built in 2024 on a 60' x 331' lot boasts over 9,807 sq ft of heated and cooled space, showcasing the possibilities for luxury living.
Note the position on the beach of the homes to the east and west allow for expanded views down the coastline.This unique lot also ensures privacy and tranquility, with the nearest public beach accesses at either end of the road. Whether you dream of a generational beach retreat or a high-income-producing investment property, this lot offers the flexibility to realize your vision. 
Currently, the property includes a 3-bedroom, 2-bathroom 2,145 sq ft town-home, perfect for use as a beach getaway or short-term rental to generate revenue while you design your new home. The neighboring parcel also offers a 3-bedroom, 3-bathroom, 1,500 sq ft townhome, providing further accommodation options.(Both properties priced for beachfront lot value only). Please note that the seller requires both parcels to be under contract with a simultaneous closing.
Seize this unparalleled opportunity to create your dream home. Whether for personal enjoyment or investment, this Gulf-front lot is poised to become a crowning jewel in your real estate portfolio.
#977183

Santa Rosa Beach

95 San Roy Road B

None Beds

None Baths

0.36 acres

$4,500,000

MLS#: 977183
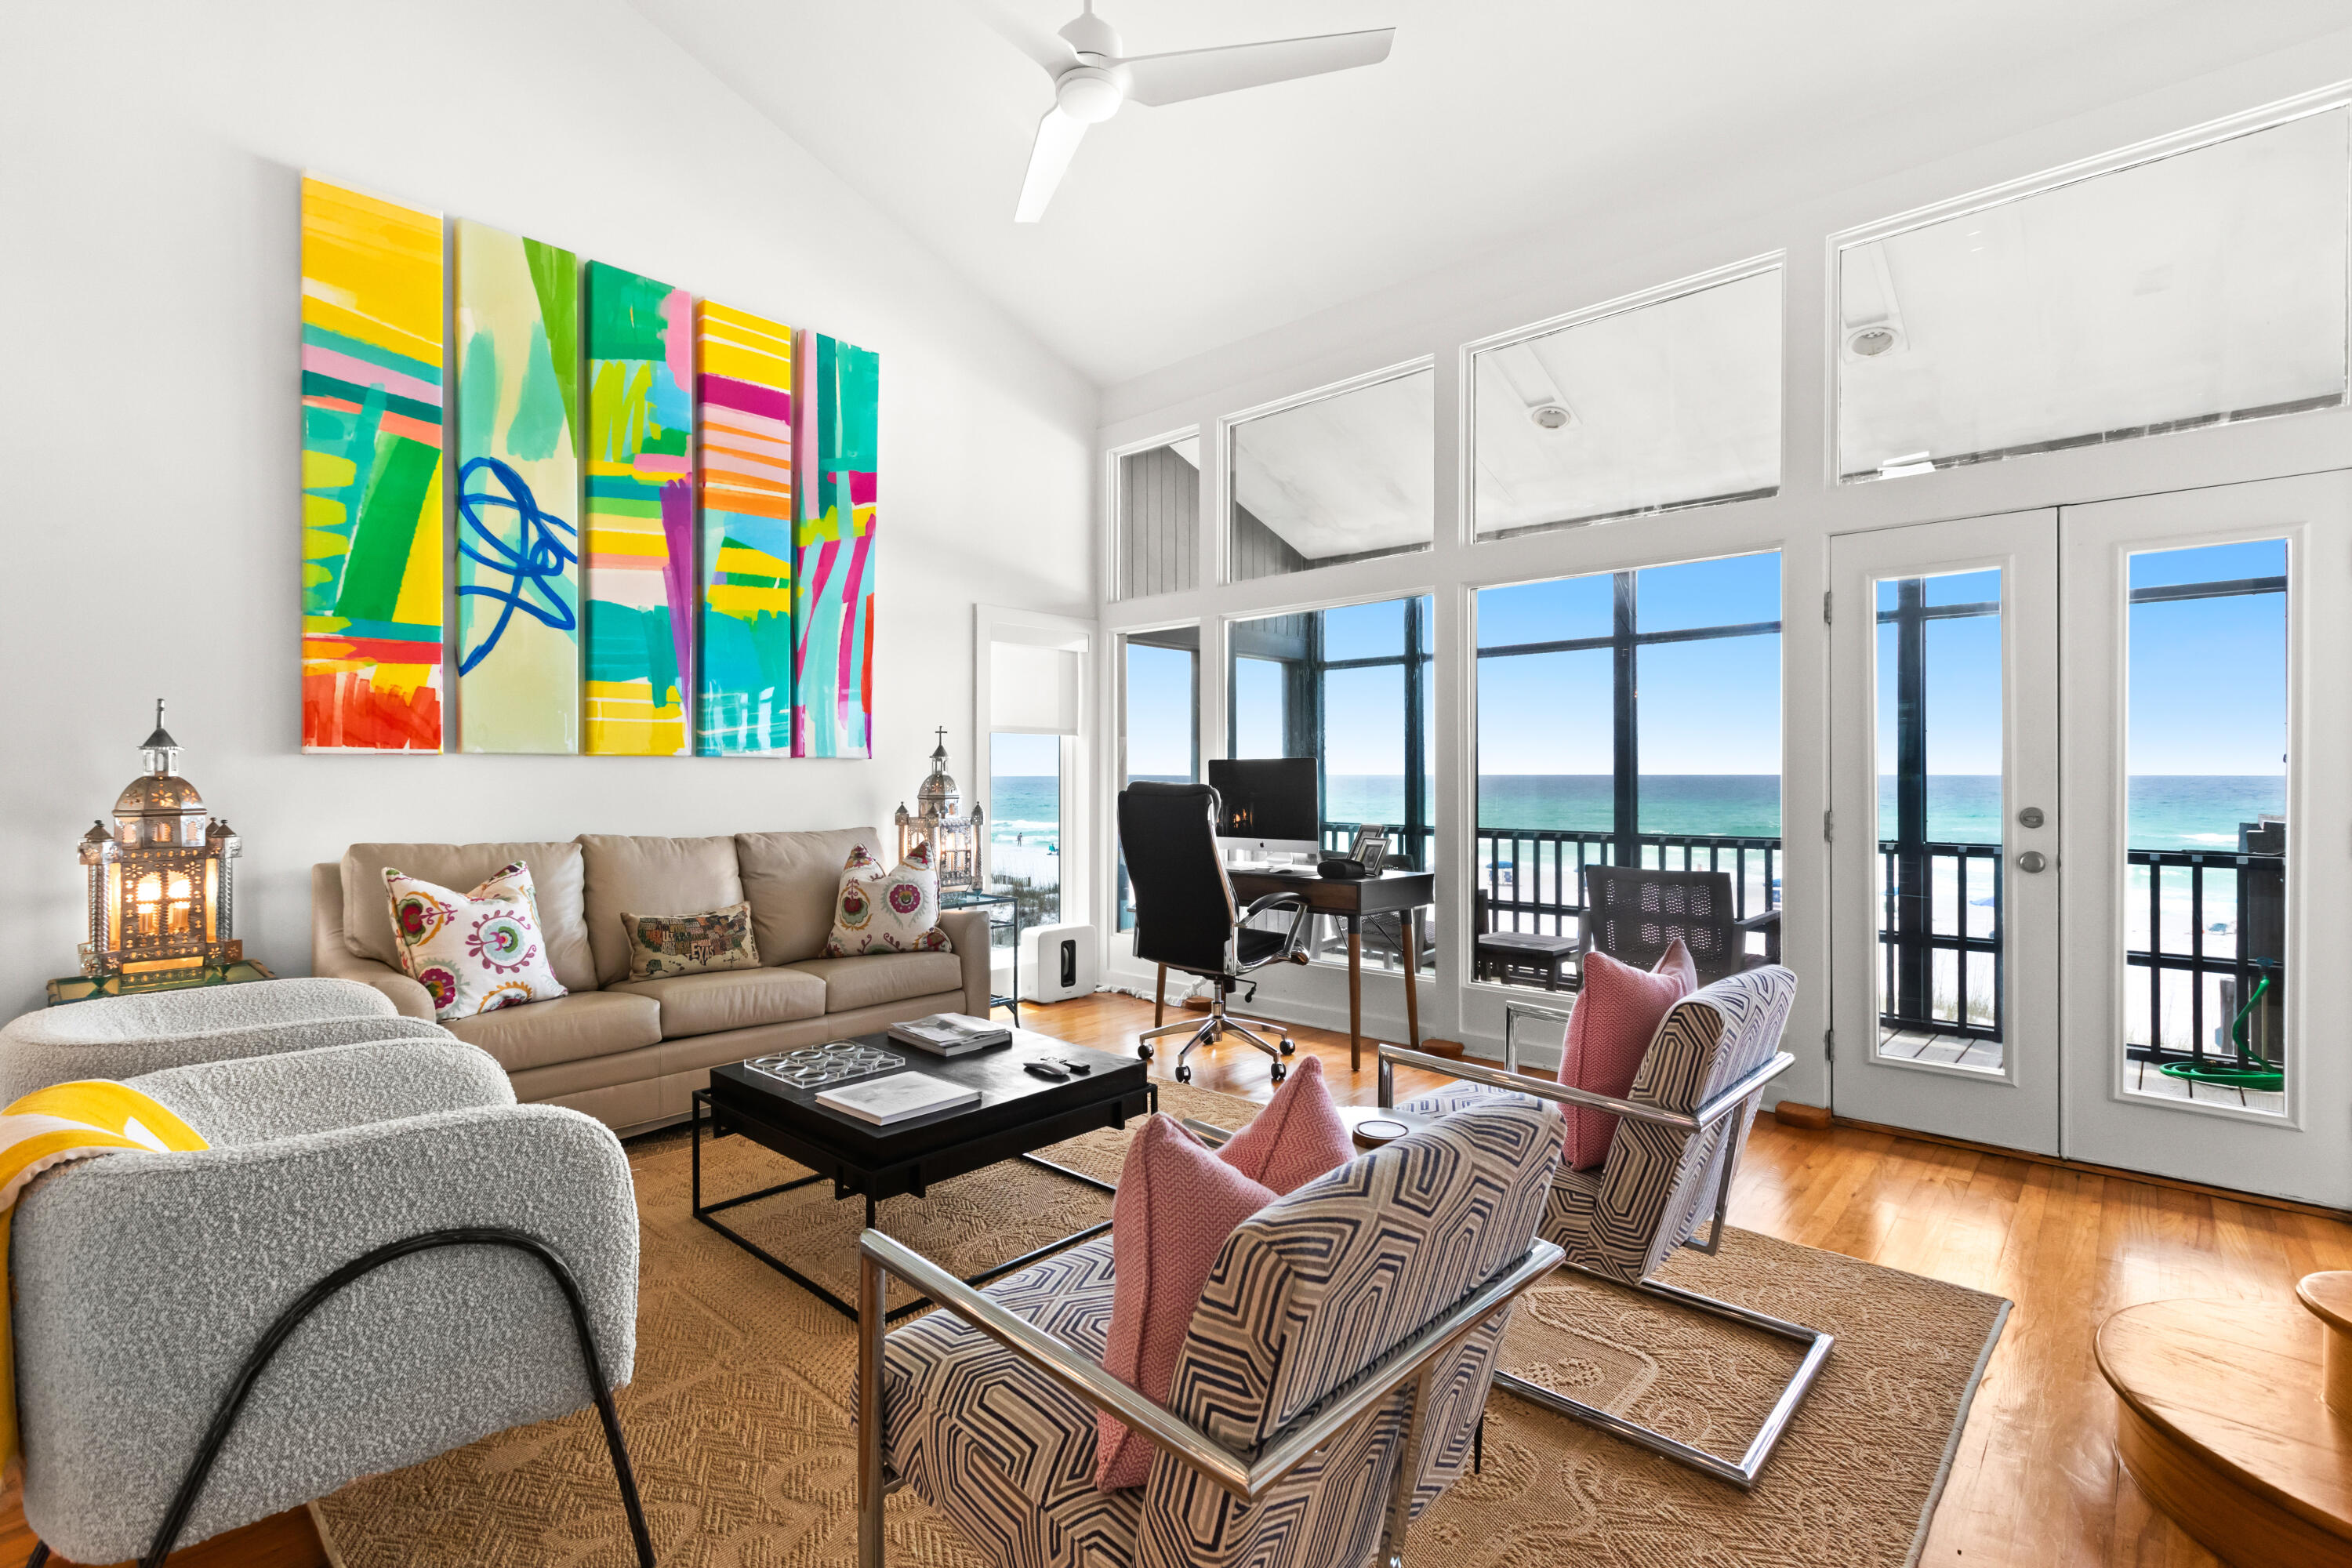
A Rare Gem in Crystal Beach - Gulf Front Duplex Luxury Renovation or Build Your Dream Home. 
Nestled along 60 feet of pristine Gulf frontage in the heart of Crystal Beach, this exceptional Gulf-front duplex offers a true piece of Old Florida. DO NO WAIT! This is your opportunity to own a Gulf-front property with unlimited potential. This direct beachfront lot offers panoramic Gulf views and private beach access. The existing structure is being sold as-is and is ideal for you custom dream home or your can design a luxury rental to maximize investment potential. Generous lot size allow for expansive outdoor living spaces, a pool, and modern amenities. Located just minutes fro wold-class fishing, shopping, gold, and fine dining, Crystal Beach in Destin was named one of the Top 10 Beaches.
#975555

Destin

3430 Scenic Highway 98

4 Beds

4 Baths

2,336 Sq.Ft.

$4,500,000

MLS#: 975555
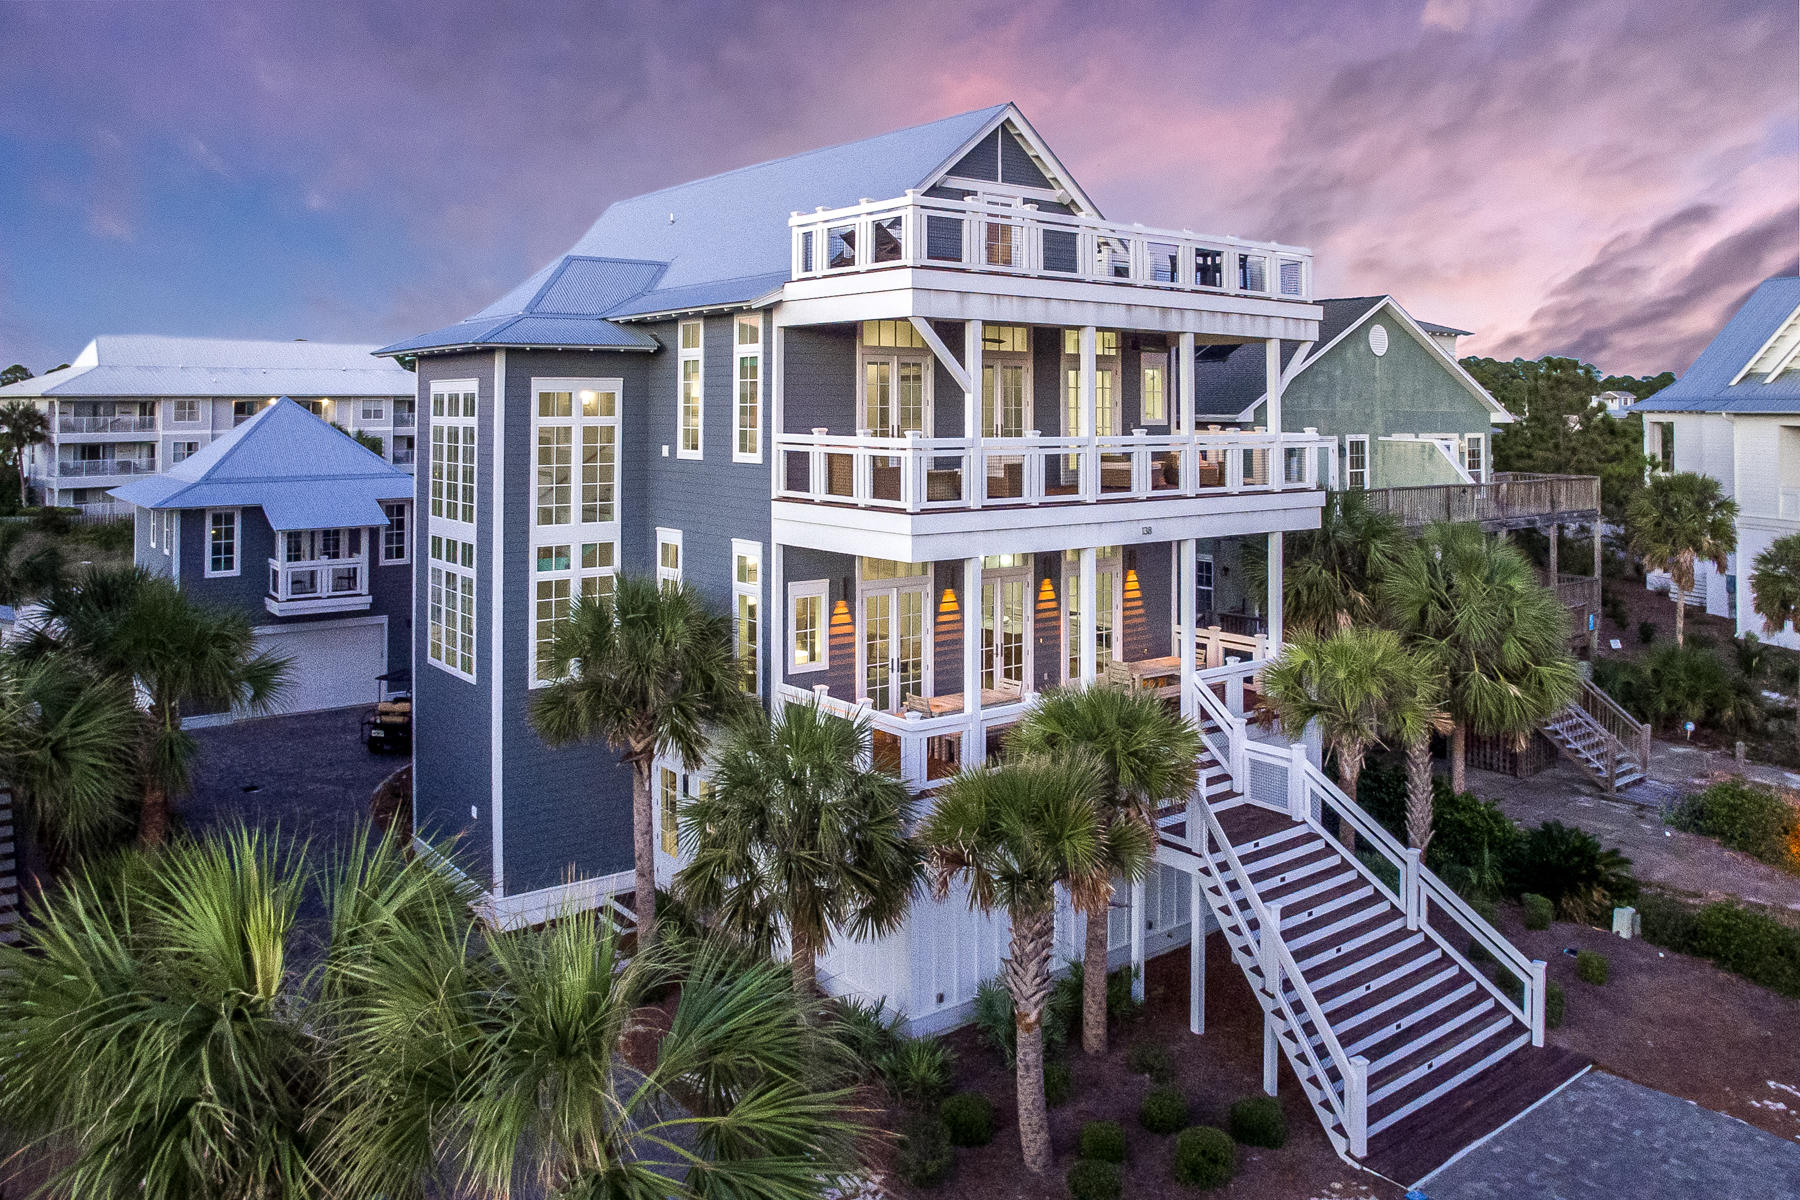
Take your morning coffee to a new level, Sea Level! 
An era defining estate sized beach house, this dazzling beach retreat offers every possible amenity with plenty of room for friends...36 friends!  This 9 bedroom, 4 story home offers sweeping views of the Gulf of Mexico with terraces from every floor to lounge the day away. 
The easy living floor plan starts on level I.  Two large bunkrooms designed to each sleep eight, both outfitted with personal TV's in each bunk and ensuite baths, open to a cozy living room flanked with a side game room for a game of pool or air hockey.  Sliding glass doors open to a grand scale outdoor terrace, summer kitchen, living room with flat screen TV and a salt-water, heated pool and spa that features a TV to watch while you float the day away in the pool.
#858138

Santa Rosa Beach

138 Chivas Lane

9 Beds

9 Baths

6,034 Sq.Ft.

$4,500,000

MLS#: 858138
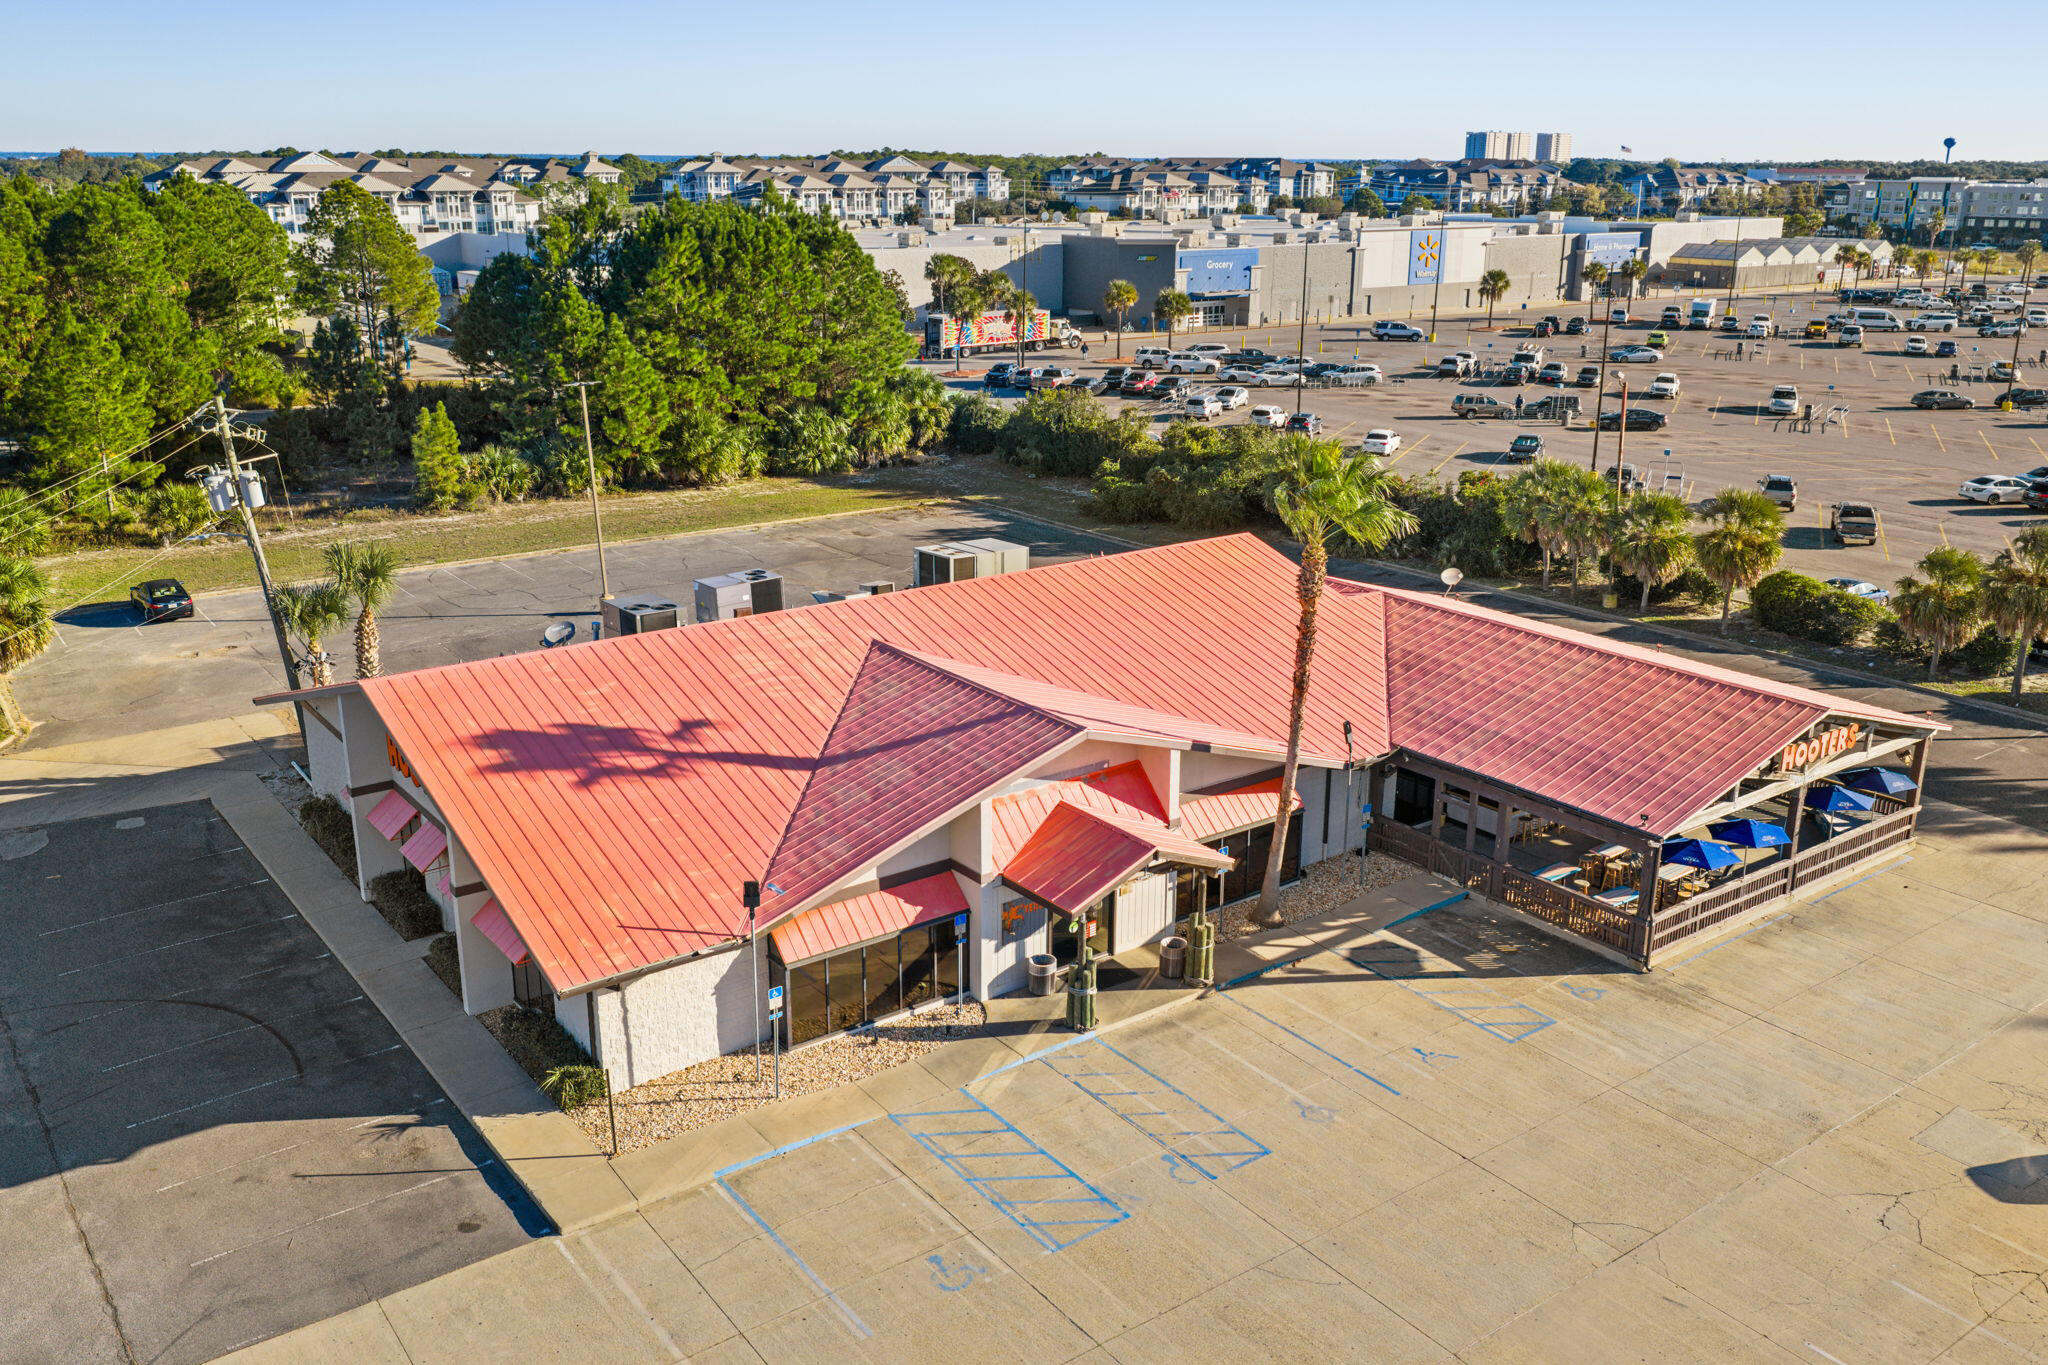
6000 SF restaurant with 2000 SF covered outside seating on the Emerald Coast Pkwy in Destin FL sits in front of Walmart, currently Hooters until April 1 2026, great location with large parking on 2.3 acres, prime location for any retail establishment, marketing package coming soon
#1002366

Destin

10501 Emerald Coast Parkway

None Beds

None Baths

N/A

$4,500,000

MLS#: 1002366

APPROX 400 ACRES TOTAL; INCLUDES APPROX 200 PREMIUM FUTURE DEVELOPMENT ACRES IN FORMER GOLF COURSE LAND/LAKES & THE ADJOINING UNDEVELOPED HIGH/DRY/LEVEL ACREAGE; PLUS APPROX 200 ACRES PREDOMINATELY WETLANDS LYING SOUTH OF SHOAL RIVER DRIVE AND EXTENDING PAST THE SHOAL RIVER (INCLUDES SOME LAND SOUTH OF SHOAL RIVER ITSELF & ALSO SOME LAND PREVIOUSLY BUILT UP FOR 4 GOLF HOLES); SALE ALSO INCLUDES FORMER CLUBHOUSE (NO VALUE GIVEN OTHER THAN POTENTIAL NEGATIVE IN DEMOLITION & REMOVAL COSTS)
#827008

Crestview

xxxx Shoal River Drive

None Beds

None Baths

400.0 acres

$4,500,000

MLS#: 827008
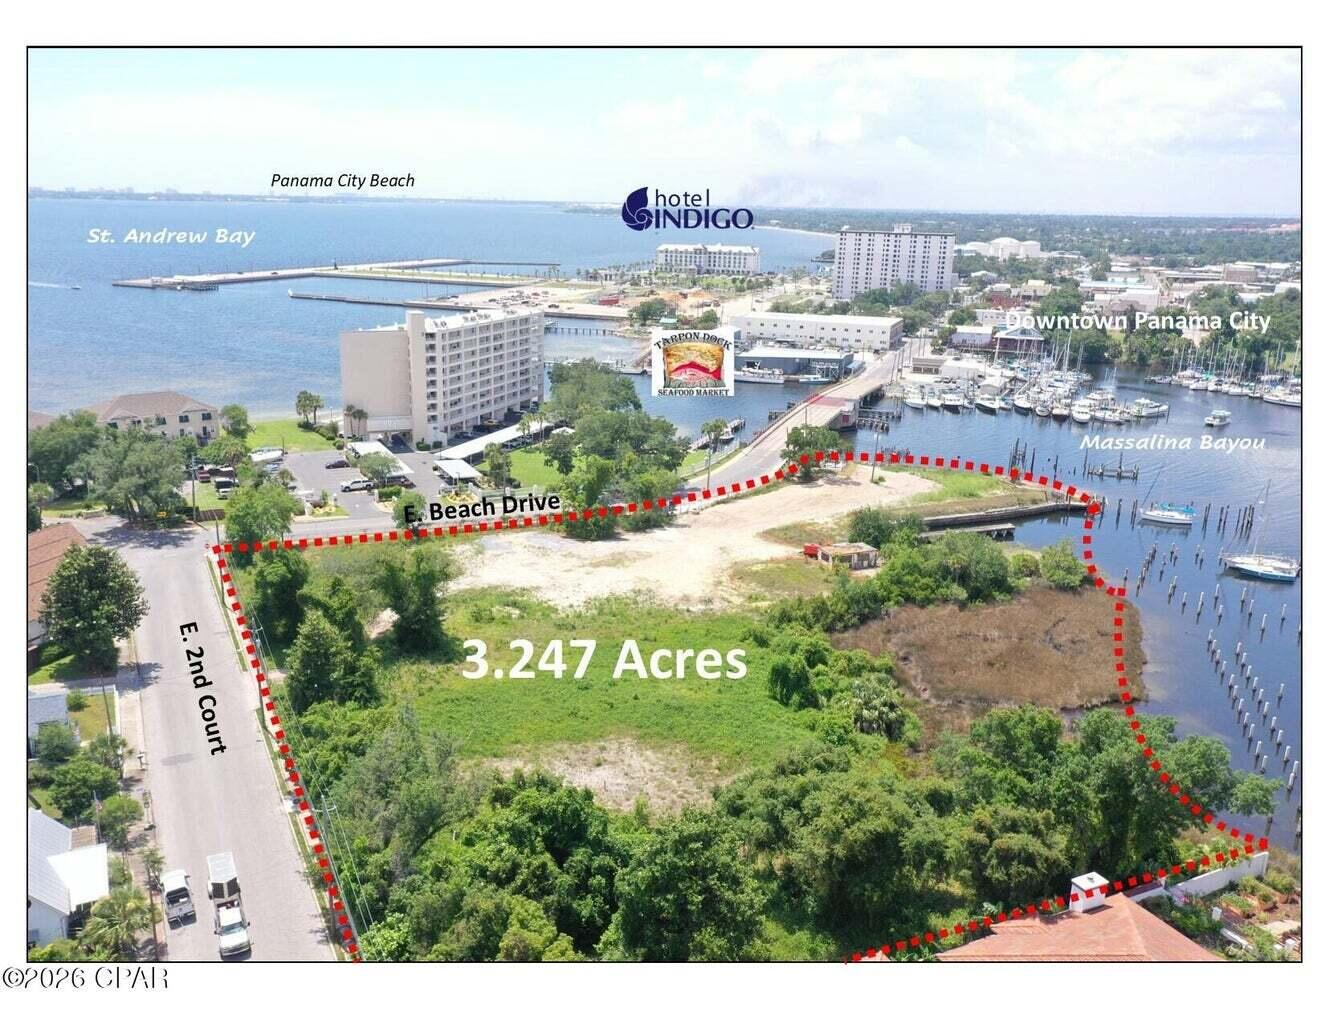
Pelican Pass at Massalina Bayou presents a rare opportunity to acquire an entitled waterfront development site in the heart of Panama City's waterfront district. The property consists of approximately 3.247 acres with 650 linear feet direct frontage on Massalina Bayou. Asking price of $4,500,000. The property benefits from a recorded and assignable Development Agreement providing vested rights for residential and marina development. Multiple development paths are supported, including attached residential/townhomes, detached single-family residential, multifamily residential and marina-oriented waterfront development. Zoned Mixed-Use 3 (MU-3) within the City of Panama City. The sale includes Bay County Parcel ID # 19528-000-000. ALTA/topographic survey, development agreement, existing conditions, townhome concept plans, draft plat, marina layout, single-family lot concept, construction/utility exhibits, seawall proposal and marina proposal. This reduces uncertainty and allows a buyer to immediately evaluate the project as a partially assembled waterfront development opportunity, not raw land.
#1006912

Panama City

305 E Beach Drive

None Beds

None Baths

3.25 acres

$4,500,000

MLS#: 1006912
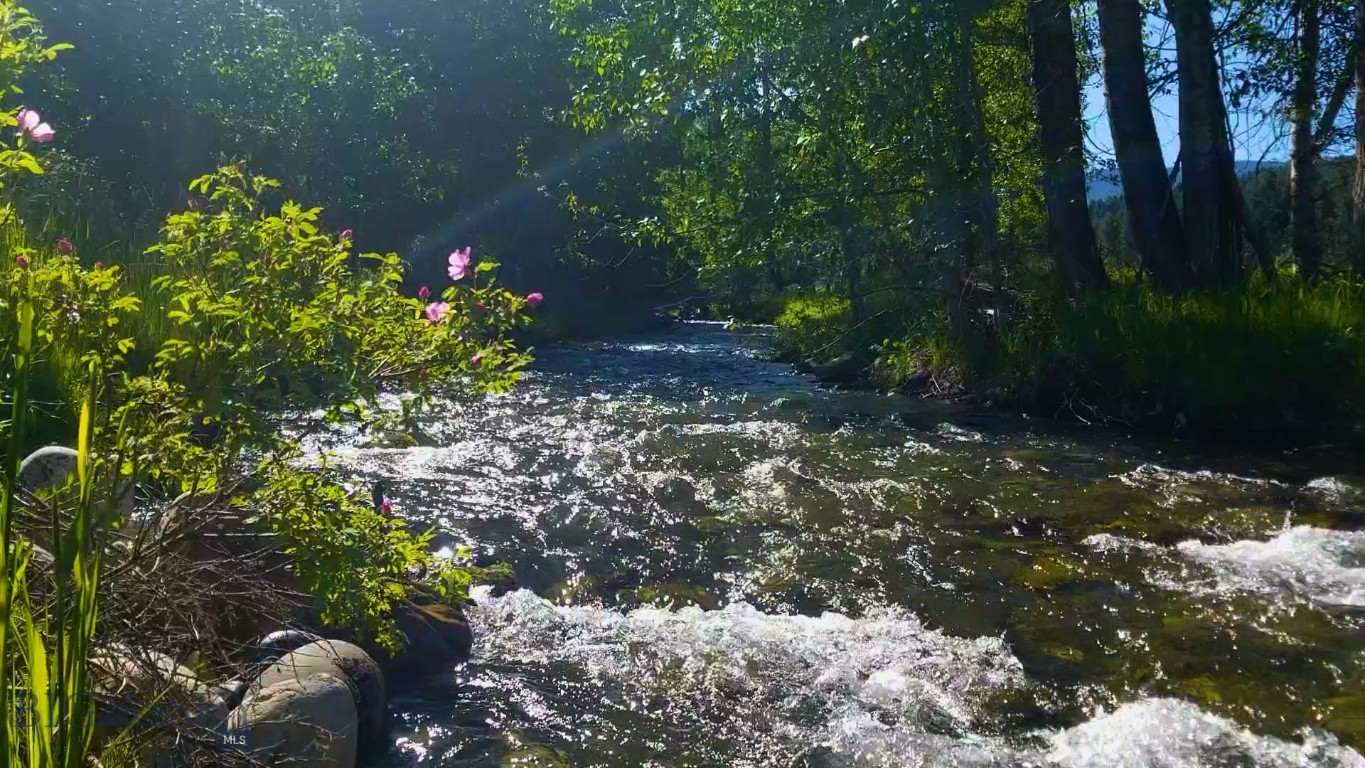
Misty Creek Ranch presents the Creekside lot, 40 acres of pristine land with South Cottonwood Creek meandering through towering cottonwood and aspen tress. New improvements include a paved road and electricity to lot. Choose from several scenic build sites to create your own oasis amongst the babbling waters or on a hill to take in the vast panoramic views. A 20 minute drive to Downtown, 30 minutes to the international airport, and 40 minutes to Big Sky world-class resort. This property is part of the 241 acre Misty Creek Ranch, also available for purchase, offering unparalleled beauty and boundless potential.
#401855

Bozeman

13830 (Lot A) Cottonwood Road

None Beds

None Baths

40.855 acres

$4,500,000

MLS#: 401855

Welcome to this exceptional Boswell-built estate, beautifully positioned within Burnt Pine, the prestigious private community of Sandestin Golf & Beach Resort. Spanning 5,318 square feet and overlooking a serene lake along the 9th hole of the Raven Golf Course, this remarkable residence has undergone a complete renovation, blending timeless craftsmanship with sophisticated, modern coastal design. Thoughtful improvements are evident throughout, including newly sanded and refinished wood floors, fresh interior and exterior paint, new lighting, updated landscaping, and freshly painted office cabinetry. Every detail has been carefully considered to create a home that feels polished, refined, and truly move-in ready. At the heart of the home is a fully renovated chef's kitchen featuring custom cabinetry and an impressive collection of high-end appliances, including a Wolfe gas range, steam oven, Side by Side Sub-Zero refrigerator and Freezer, and two dishwashers. Designed equally for everyday living and entertaining, the home flows effortlessly to a spacious screened outdoor kitchen complete with a built-in Big Green Egg. One of the residence's most distinctive features is an Impressive wine cellar designed for the discerning collector. Outside, the completely redesigned pool area creates a private resort-style retreat. Bubblers, waterfalls, laminars, and an expansive hot tub with a spillover feature are surrounded by refreshed landscaping, creating an inviting backdrop for relaxing or entertaining while enjoying the beautiful lake and golf course setting. The spacious primary suite is equally impressive, featuring a beautifully remodeled bath with a steam shower, an updated fireplace, and glamorous custom built-in closet spaces. Additional features include HALO air purification technology within the HVAC system and numerous thoughtful upgrades throughout the residence. With its extensive renovation, exceptional outdoor living spaces, distinctive architectural details, and coveted Burnt Pine location, this home offers an extraordinary opportunity to enjoy the Sandestin lifestyle at its finest. Staged furnishings may also be purchased separately, offering the opportunity for a beautifully curated, nearly turnkey transition into this remarkable residence.

As an introduction to the Sandestin lifestyle, we invite our new owners to explore amenities that make Sandestin special. The listing brokerage and seller(s) are presenting the buyer(s) of this property with (2) 90-minute rounds of Tennis court time, a golf foursome at one of our three championship courses, and a round of golf for up to four (4) players at the unrivaled Burnt Pine Golf Club.

Sandestin Golf and Beach Resort features more than seven miles of beaches and pristine bay front, four championship golf courses, 15 world-class tennis courts, a 226-slip marina, a fitness center, spa and celebrity chef dining. Shop, dine and play at the charming pedestrian village, The Village of Baytowne Wharf and more. Inside the gates of the resort, residents enjoy a balanced lifestyle of high-class living, spanning the 2,400 acres from the beach to the bay. Everything within the gates of the resort is accessible by golf cart or bicycle. The entire resort is interconnected by miles of pedestrian, bike and golf cart paths that weave through groves of live oaks, meandering past natural lagoons, fountains, man-made lakes, and meticulously landscaped fairways.
#1012256

Miramar Beach

3508 Burnt Pine Lane

4 Beds

4 Baths

5,318 Sq.Ft.

$4,500,000

MLS#: 1012256

Rare Elevated Gulf-View Residence in WaterColor

Set just two blocks from the beach on a quiet, coveted WaterColor street, this exceptional 5BR/5.5BA residence offers a rare combination of elevated Gulf views, refined design, and exceptional outdoor living. Positioned on one of the community's highest points, the home's rooftop deck captures panoramic views of the Gulf and Seaside--an extraordinary backdrop for sunset entertaining or quiet mornings above 30A.

Expansive porches and multiple outdoor spaces embrace the WaterColor lifestyle, including a private deck with fire pit and grill. Inside, professionally designed interiors create a sophisticated yet inviting retreat, offered furnished with exclusions. The chef's kitchen is appointed with Sub-Zero and Wolf appliances, an oversized island, and Smallbone cabinetry.

Recent upgrades include electrical, HVAC, decking, lighting, and additional improvements throughout.

Beyond its exceptional lifestyle appeal, the residence offers a compelling investment profile, with historical rental income averaging approximately $175,000-$200,000 annually. Buyer to verify all rental and financial information.

A rare opportunity to own a distinguished WaterColor residence where elevation, Gulf views, beach proximity, design, and income potential converge.
#1012859

Santa Rosa Beach

146 Silver Laurel Way

5 Beds

5 Baths

3,972 Sq.Ft.

$4,499,000

MLS#: 1012859
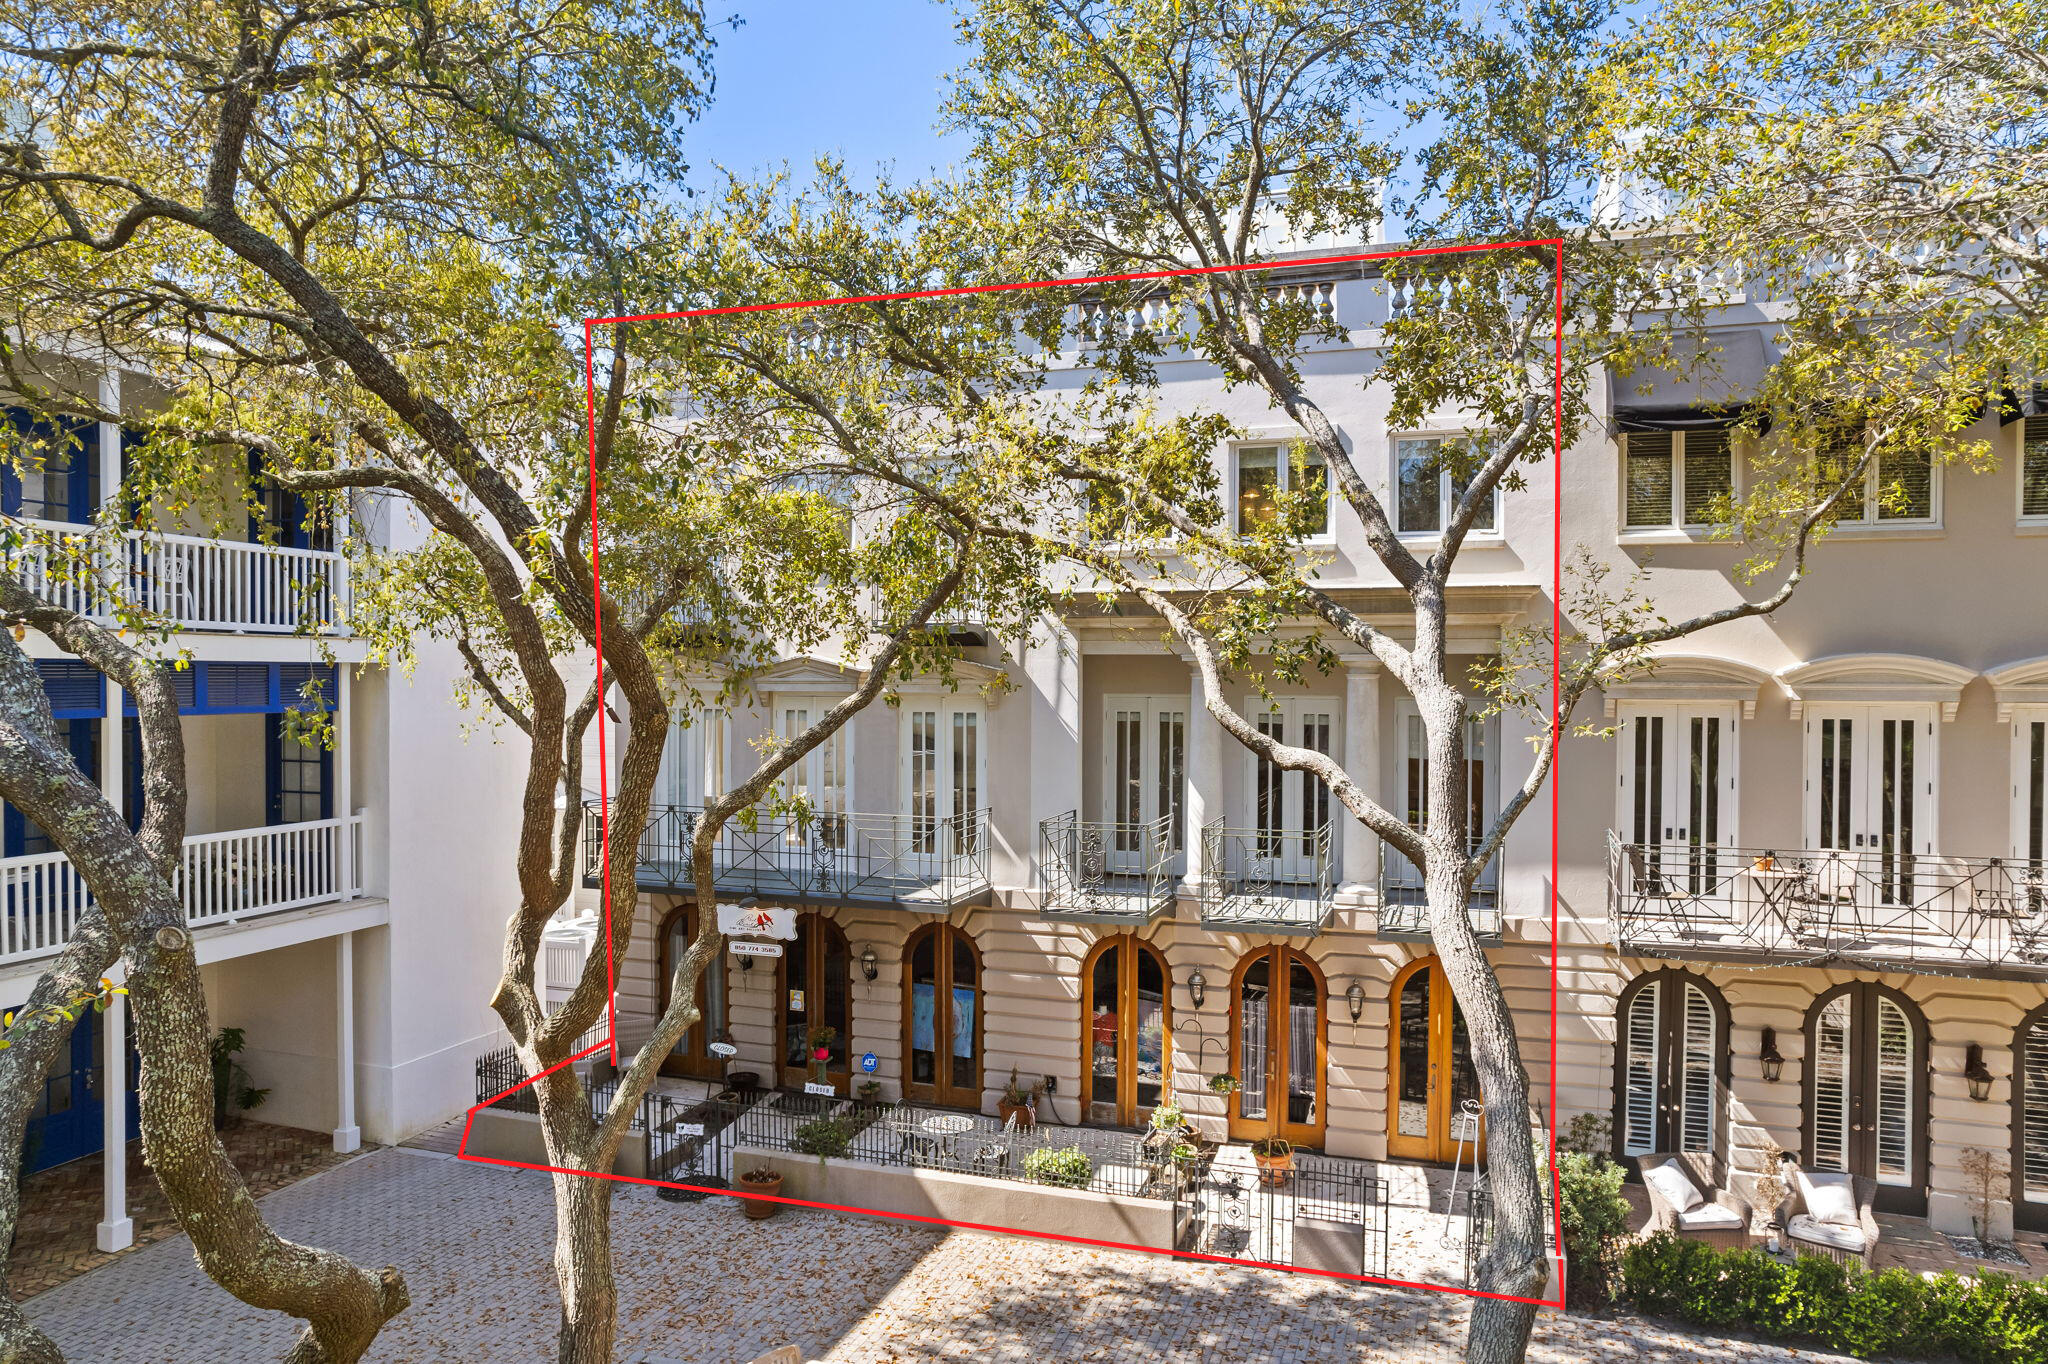
COMMERCIAL/RETAIL AND PENTHOUSE & STUDIO APARTMENT!! Come experience luxury coastal living in this architecturally stunning double townhome in the heart of Seaside on Ruskin Place. Originally designed as a working artist's colony, Ruskin Place is a community of 3-story townhomes centered around beautiful grounds and an event space, just steps from The Chapel at Seaside. Glimpsing upward, you'll notice balconies and rooftop terraces among shaded, tree-lined walkways and parks. 
This property is over 5000 Sqft constructed of fireproof masonry walls and is the only double townhome within the town of Seaside. DYNAMIC TRIO! - COMMERCIAL/RETAIL, PENTHOUSE, AND EXTRA STUDIO APARTMENT!! The building stands three floors high: the commercial/retail space is housed on the first floor; the second and third floors were gutted and fully renovated into a five bedroom and five bathroom expansive rental unit; and finally the property is crowned atop with a 1600 Sqft terrace spanning the entire footprint of the home with views of the Gulf and the Town of Seaside. In addition to its square footage and rooftop terrace, there are the multiple decks off of the second floor living room and bedrooms overlooking the park. 

The second and third floors received a full renovation that includes custom brass-accented tile selections and Carerra marble vanities with inlaid cabinetry as well as custom brass and polished nickel hardware. Master bath on third floor has large freestanding bathtub and shower as well as a walk in closet. 

A modernized glass railing partners in design with the Machin Conservatory on the roof, which covers a large skylight opening over the dining area. The light-filled kitchen is equipped with a large island accented with designer lighting, commercial-grade appliances, Calacatta veined quartz countertops, and a stainless steel Sub-Zero refrigerator.

All custom window coverings and fixtures add to the luxurious feel of this stunning property. Large windows and French doors allow you to watch the bustling activity in the park below, and, whether you're entertaining guests or simply enjoying a quiet evening at home, the huge rooftop terrace overlooking Seaside and the Gulf provides the perfect backdrop for any occasion.

The full service elevator provides easy access to all three floors, and a spiral staircase leads to the rooftop terrace with 360-degree views of both Seaside and the Gulf. The first floor currently houses the Red Bird Art Gallery; and it also has a studio apartment with two full baths and a dedicated entrance for extra rental income. This property also includes four deeded parking spaces all rare amenities in Seaside.

Take advantage of this unique opportunity to own a beautifully renovated double townhome in the heart of Seaside. Schedule a tour today and experience the luxury coastal lifestyle you deserve.
#917861

Santa Rosa Beach

202 W Ruskin Place

6 Beds

7 Baths

5,526 Sq.Ft.

$4,499,000

MLS#: 917861
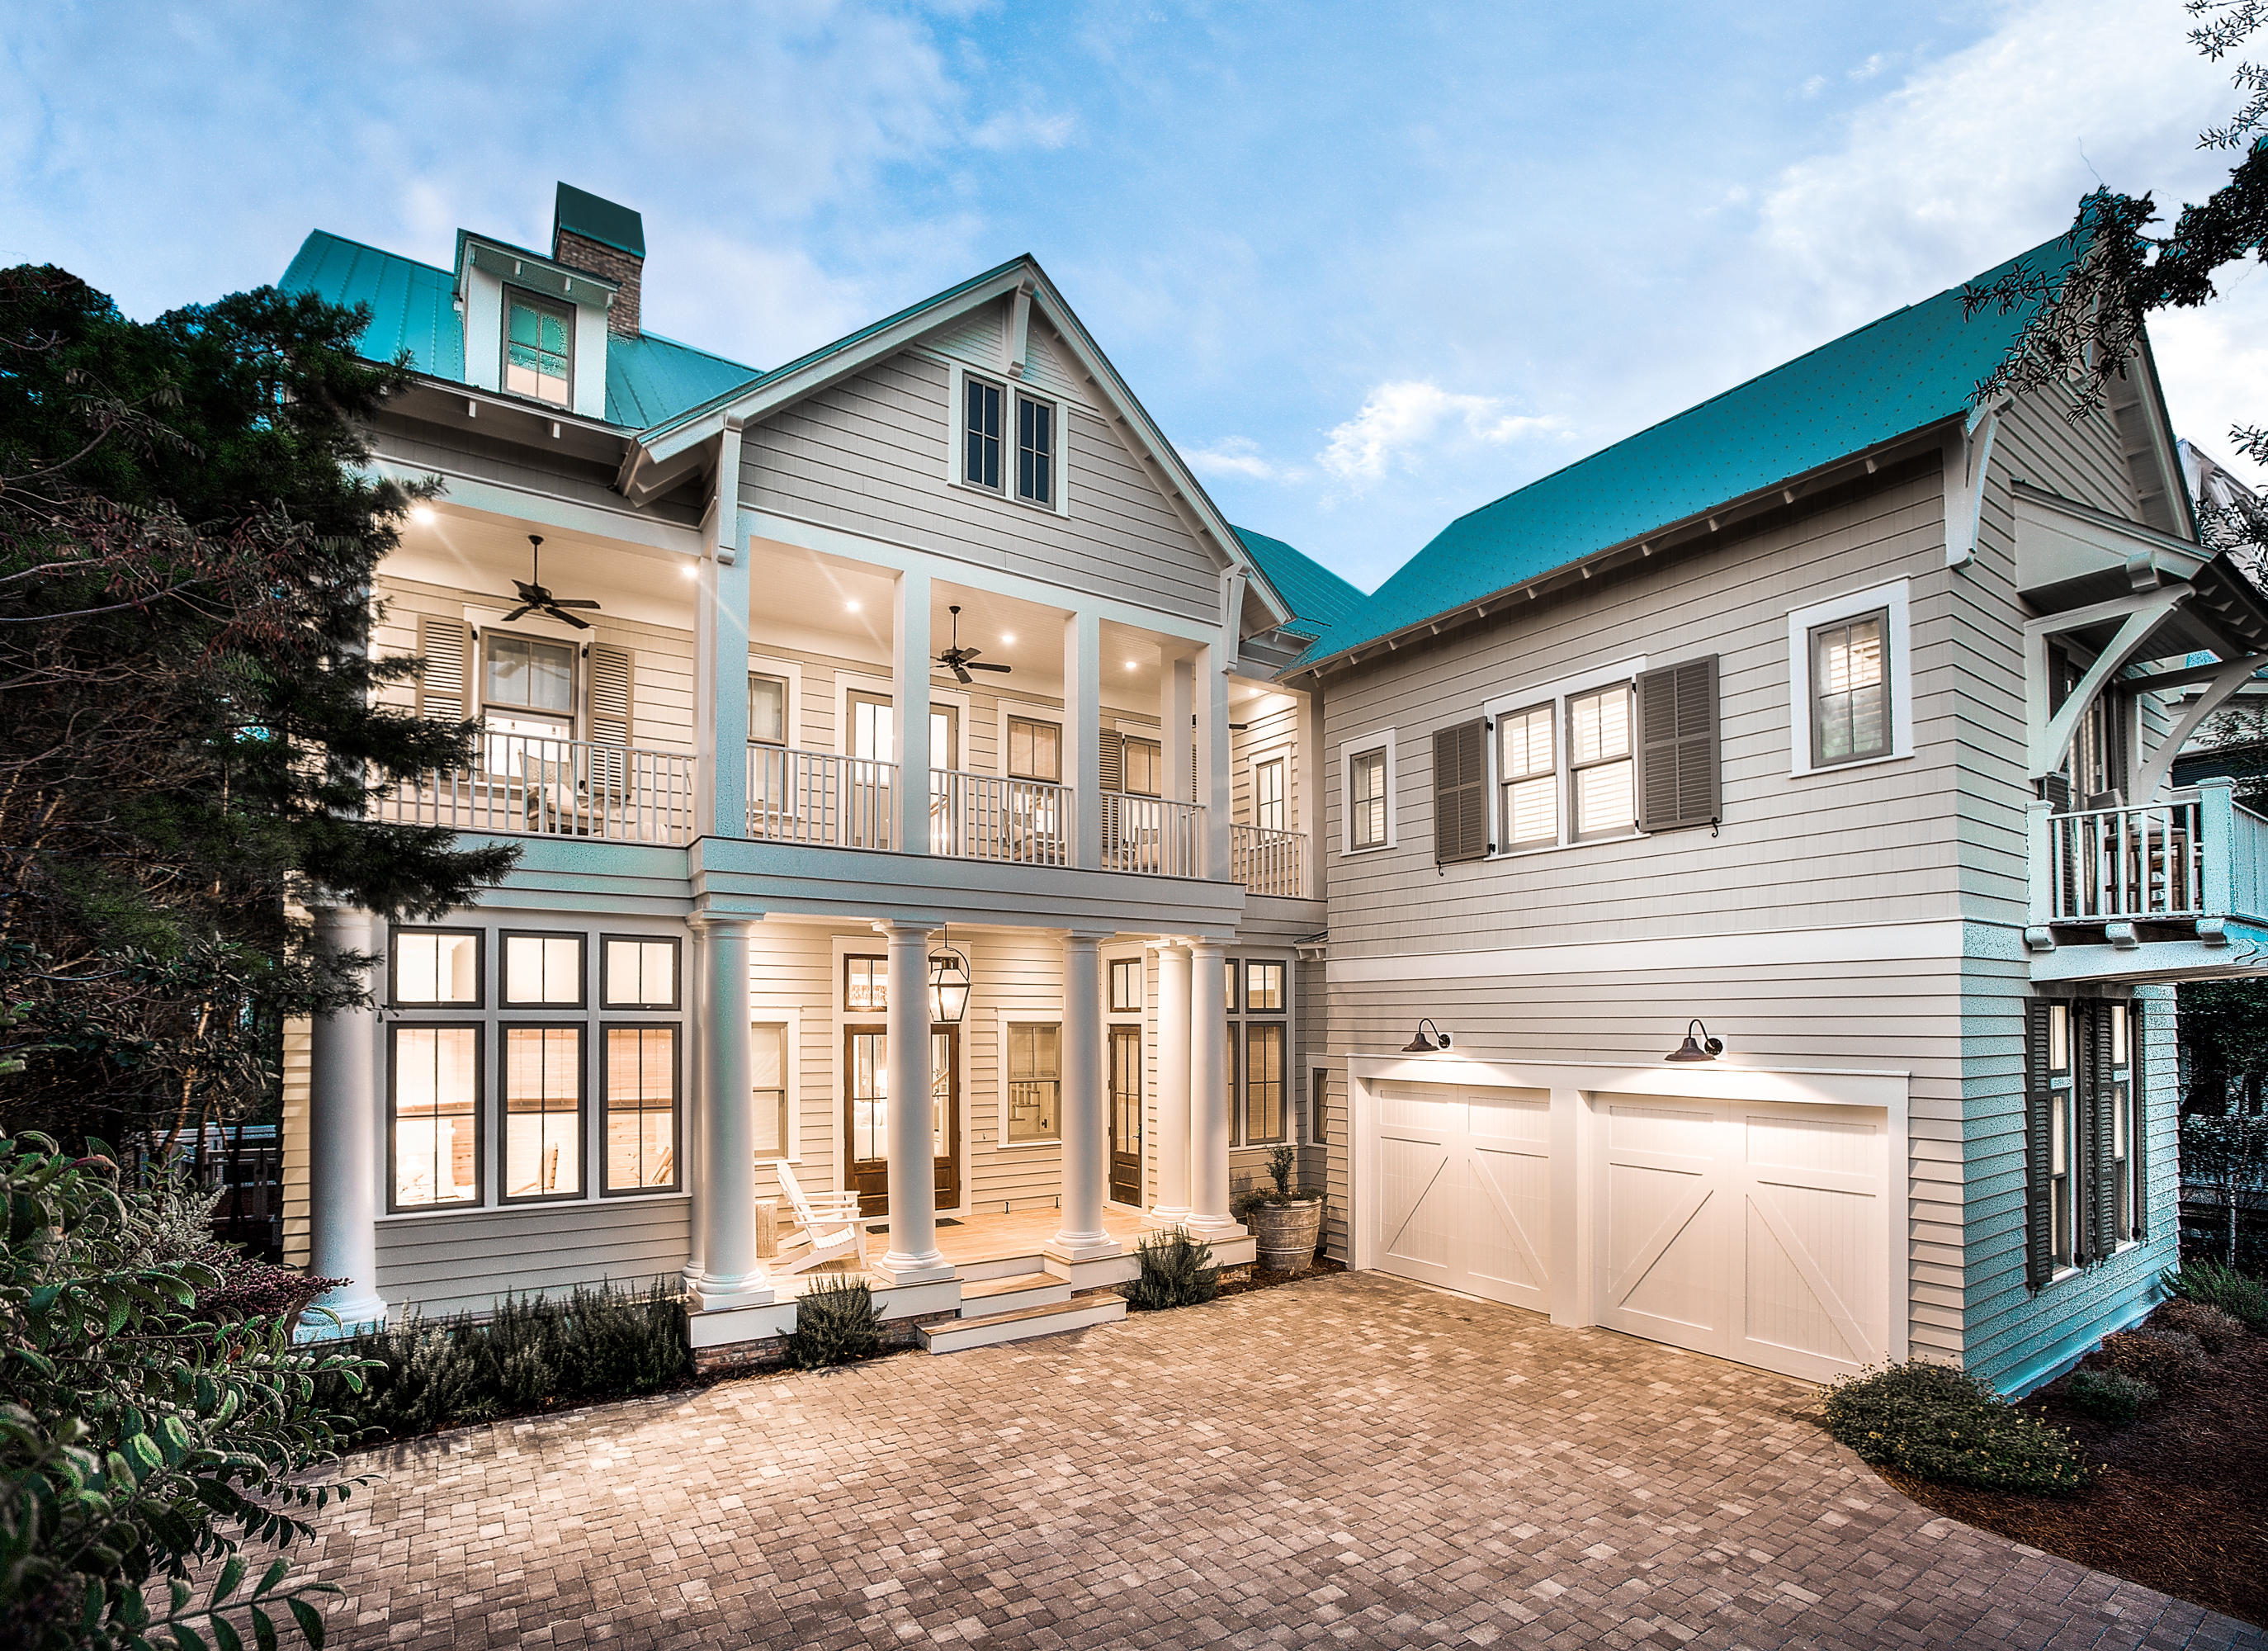
This stunning home in Phase I of the WaterColor community offers charm, beauty and elegance. Six bedrooms, six and a half baths and over 6,100 square feet provide ample space for family and friends. Enjoy lovely lake views and a private backyard complete with pool, patio and a large covered outdoor living area with built-in grill and wood burning fireplace. The warm and inviting interior is complimented with luxurious finishes and features throughout such as reclaimed farm wood beams, gorgeous hardwood floors, Chicago reclaimed brick, whitewashed bricks, reclaimed cypress walls and shiplap walls. The professional kitchen is spacious and well-equipped with stainless steel appliances, professional vent hood, Silestone countertops, wet bar and an oversized pantry. The luxurious 2nd floor master suite has a separate sitting room with lake views, gorgeous master bathroom and closet with custom shelving. A secondary master suite is located on the 1st floor with a private porch. Additional features include a theatre room, exercise room, built-in bunks, elevator, two laundry rooms and a two car garage. Located on 499 acres in the renowned South Walton Beaches, the picturesque WaterColor community was created with families in mind and offers the charm of small town life. Exceptional community amenities include several beautiful swimming pools, a gulf front beach club, nature trails, kayaking, canoeing, a fitness center, tennis, Camp WaterColor for kids, parks and green spaces.
#736351

Santa Rosa Beach

433 Western Lake Drive

6 Beds

6 Baths

6,163 Sq.Ft.

$4,499,000

MLS#: 736351
Where Coastal Luxury Meets Elevated Design:
This exceptional retreat in Old Seagrove seamlessly blends architectural sophistication with timeless coastal style. The 5,283 sq. ft. residence is offered fully furnished and showcases five bedrooms, including three primary suites, two guest suites, a bunk room, media room, and 6.5 baths.
Step through the grand entryway into a light-filled foyer with soaring 12-foot ceilings, setting the tone for the remarkable design within. The gourmet kitchen impresses with Wolf and Sub-Zero appliances, a stone slab backsplash carried all the way to the ceiling, and a generous island perfect for entertaining. The kitchen flows seamlessly to a sitting area and open living room, continuing into a grand dining space just steps from your private wine storage. Completing the first floor is one of two primary suites, adorned with custom cypress ceilings and a spa-like bath.
The second floor welcomes you with a spacious landing that leads to a second primary suite with tranquil, spa-inspired finishes and separate soaking tub, an additional guest suite, a media room, bunk room, and an oversized screened porch tucked beneath the oaks  the perfect retreat for coastal evenings.
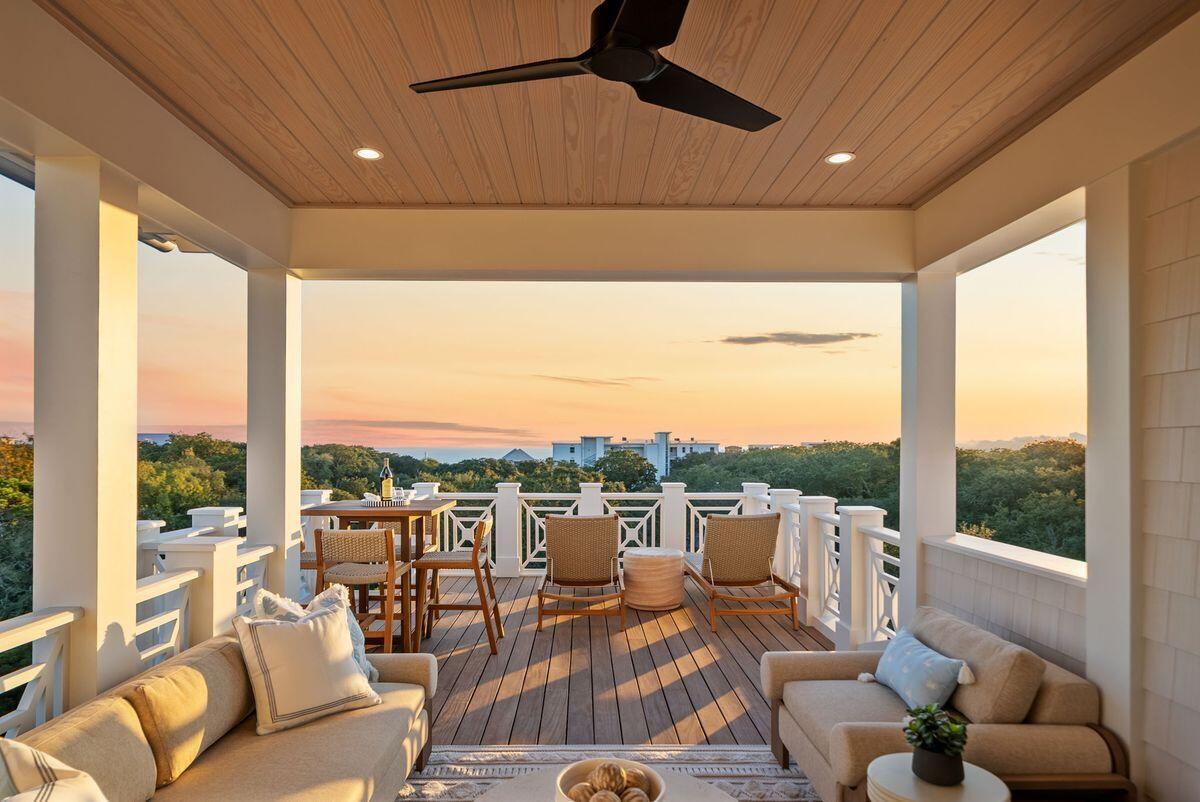
On the third floor, a secondary living space awaits  complete with a built-in beverage center for effortless entertaining  connecting to a third primary suite option, an additional bedroom, and an expansive outdoor terrace. As you ascend to the fourth floor, you're greeted by an abundance of natural light and a dramatic chandelier, leading to the rooftop deck  a show-stopping perch above the treetops, offering panoramic Gulf views and sweeping coastal vistas.
Designed for indoor-outdoor living, the home features over 1,000 sq. ft. of porches, a private pool and spa, elevator, and wide-plank oak flooring throughout. Every finish and fixture reflects a commitment to quality and sophistication.
Perched on one of Old Seagrove's highest natural elevations  rising 40 feet above sea level  the property offers a rare vantage point with Gulf breezes, serene views, and convenient access to Seagrove's sugar-white sands. Residents enjoy plenty of room to unwind and take in the emerald waters of the Gulf.
In collaboration with NOLA 30A, Fox Construction, Stackable + Mracek, and Design and Dwell, this home represents a masterclass in coastal design, crafted for those who appreciate artistry, architecture, and effortless living.
#1005963

Santa Rosa Beach

2900 S County Highway 395

6 Beds

6 Baths

5,283 Sq.Ft.

$4,499,000

MLS#: 1005963
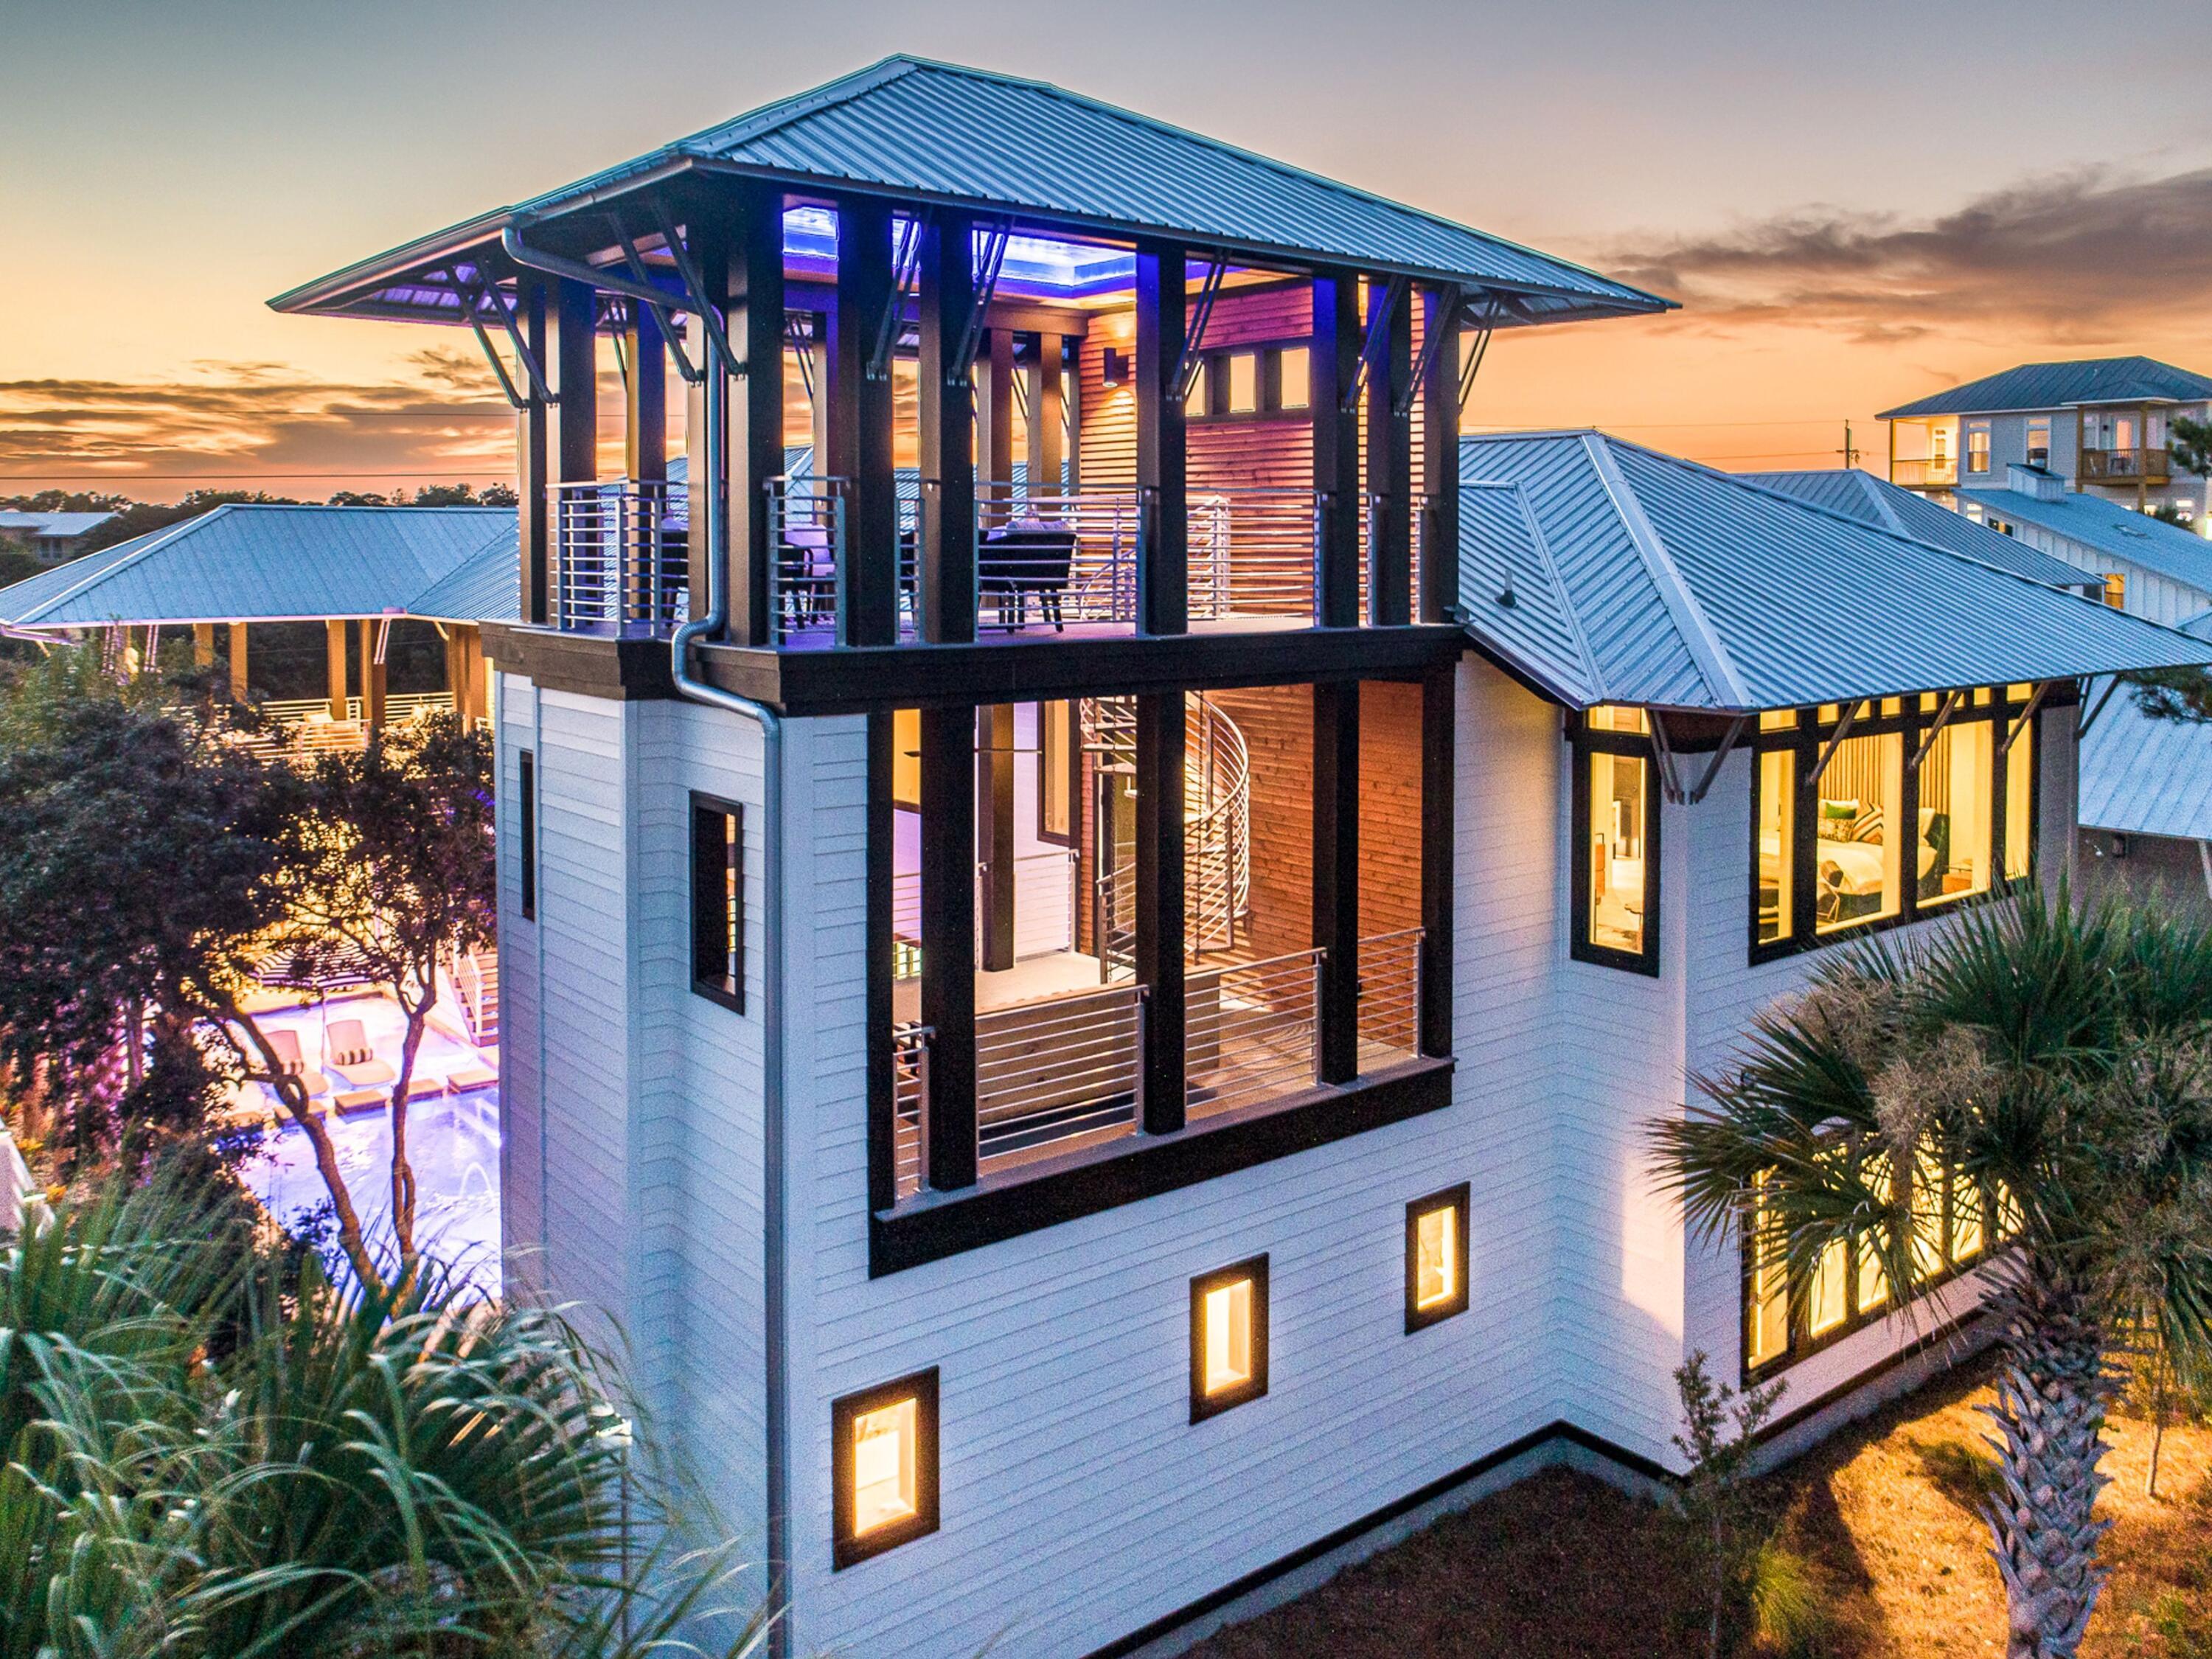
This iconic Dune Allen residence is equal parts private coastal retreat and enviable vacation destination. The home blends architectural artistry with professionally designed interiors to create a modern masterpiece that balances rustic warmth with contemporary style. 

Inside, a lavish kitchen with Wolf appliances and a 12-ft. Luke Langford dining table anchors the open floor plan, while a dramatic concrete fireplace adds character to the living space. Large windows flood every corner with natural light and frame tranquil views. Five suites, two bunk rooms, two laundry rooms, and multiple common areas make the home ideal for large family gatherings or group getaways. Step outside to a private courtyard where the pool and spa are enhanced by fountains, a sun shelf, and swim-up seating. Porches on every level invite moments of relaxation, from a grilling porch off the kitchen to a cozy sleeping porch with fireplace. The watchtower lounge crowns the home with sweeping panoramas. A two-car garage with climate-controlled storage adds convenience for long stays. 

Perfect for entertaining or unwinding, this home also shines as a vacation rental, sleeping up to 22 guests. The outdoor oasis features a summer kitchen with built-in grill, poolside smart TV, mini fridge, table tennis, spa and a pool with optional heater. Just a two-minute stroll to the beach, owners and guests alike will enjoy parking, services, and easy access to the best of 30A.

Just steps away, the Dune Allen beach access offers over 220 feet of pristine beachfront with restrooms for convenience and a lifeguard station for added peace of mind.
#986086

Santa Rosa Beach

124 Hilltop Drive

7 Beds

6 Baths

5,100 Sq.Ft.

$4,499,000

MLS#: 986086

1 ... 214 215 216 217 218 ... 666
* Listings identified with the FMLS IDX logo come from FMLS and are held by brokerage firms other than the owner of this website. The listing brokerage is identified in any listing details. Information is deemed reliable but is not guaranteed. If you believe any FMLS listing contains material that infringes your copyrighted work please click here to review our DMCA policy and learn how to submit a takedown request. © 2024. First Multiple Listing Service, Inc.

Send a message

Message successfully sent.

Your message

What is 3 + 4 ?

Reason for contacting?

I agree to receive email communication and understand I can unsubscribe at any time.

I agree to be contacted by INIT test tenant via call, email, and text for real estate services. To opt out, you can reply 'stop' at any time or reply 'help' for assistance. You can also click the unsubscribe link in the emails. Message and data rates may apply. Message frequency may vary. Privacy Policy

Sign Out

Virtual Assistant

Would you like to take the next step with this property? We can help you schedule a showing or virtual tour, or send you more details.

Yes, I would like more information.

Thank You for Your Reply, One of Our Agents will contact you as soon as possible

No, maybe later.

Thank you, you can always contact me via email, phone number or through the contact form.

Realhub AI

Lucy - Your AI-Powered Realtor

Update Your Temporary Password

Personalize your search

Enter your email and we'll notify you immediately when new listings match what you're looking for.

or enter email address

Already have an account ? Login here

Continue your home search

I agree to receive communications and understand I can unsubscribe at any time.

I agree to be contacted by INIT test tenant via call, email, and text for real estate services. To opt out, you can reply 'stop' at any time or reply 'help' for assistance. You can also click the unsubscribe link in the emails. Message and data rates may apply. Message frequency may vary. Privacy Policy

Already have an account ? Login here

We use cookies

We use cookies primarily for analytics to enhance your experience. By accepting, you agree to our use of these cookies. You can manage your preferences or learn more about our cookies policy.





