
REALHUB is on fire today

Properties

Browse or get in touch to schedule a walkthrough.

  • Nearby me
Price range

Popular Features

Community Features

Association

Property Features

Waterfront

View

Exterior Features

Interior Features

Style

10000 properties match your criteria

Updated 1 minute ago

E-Alert name
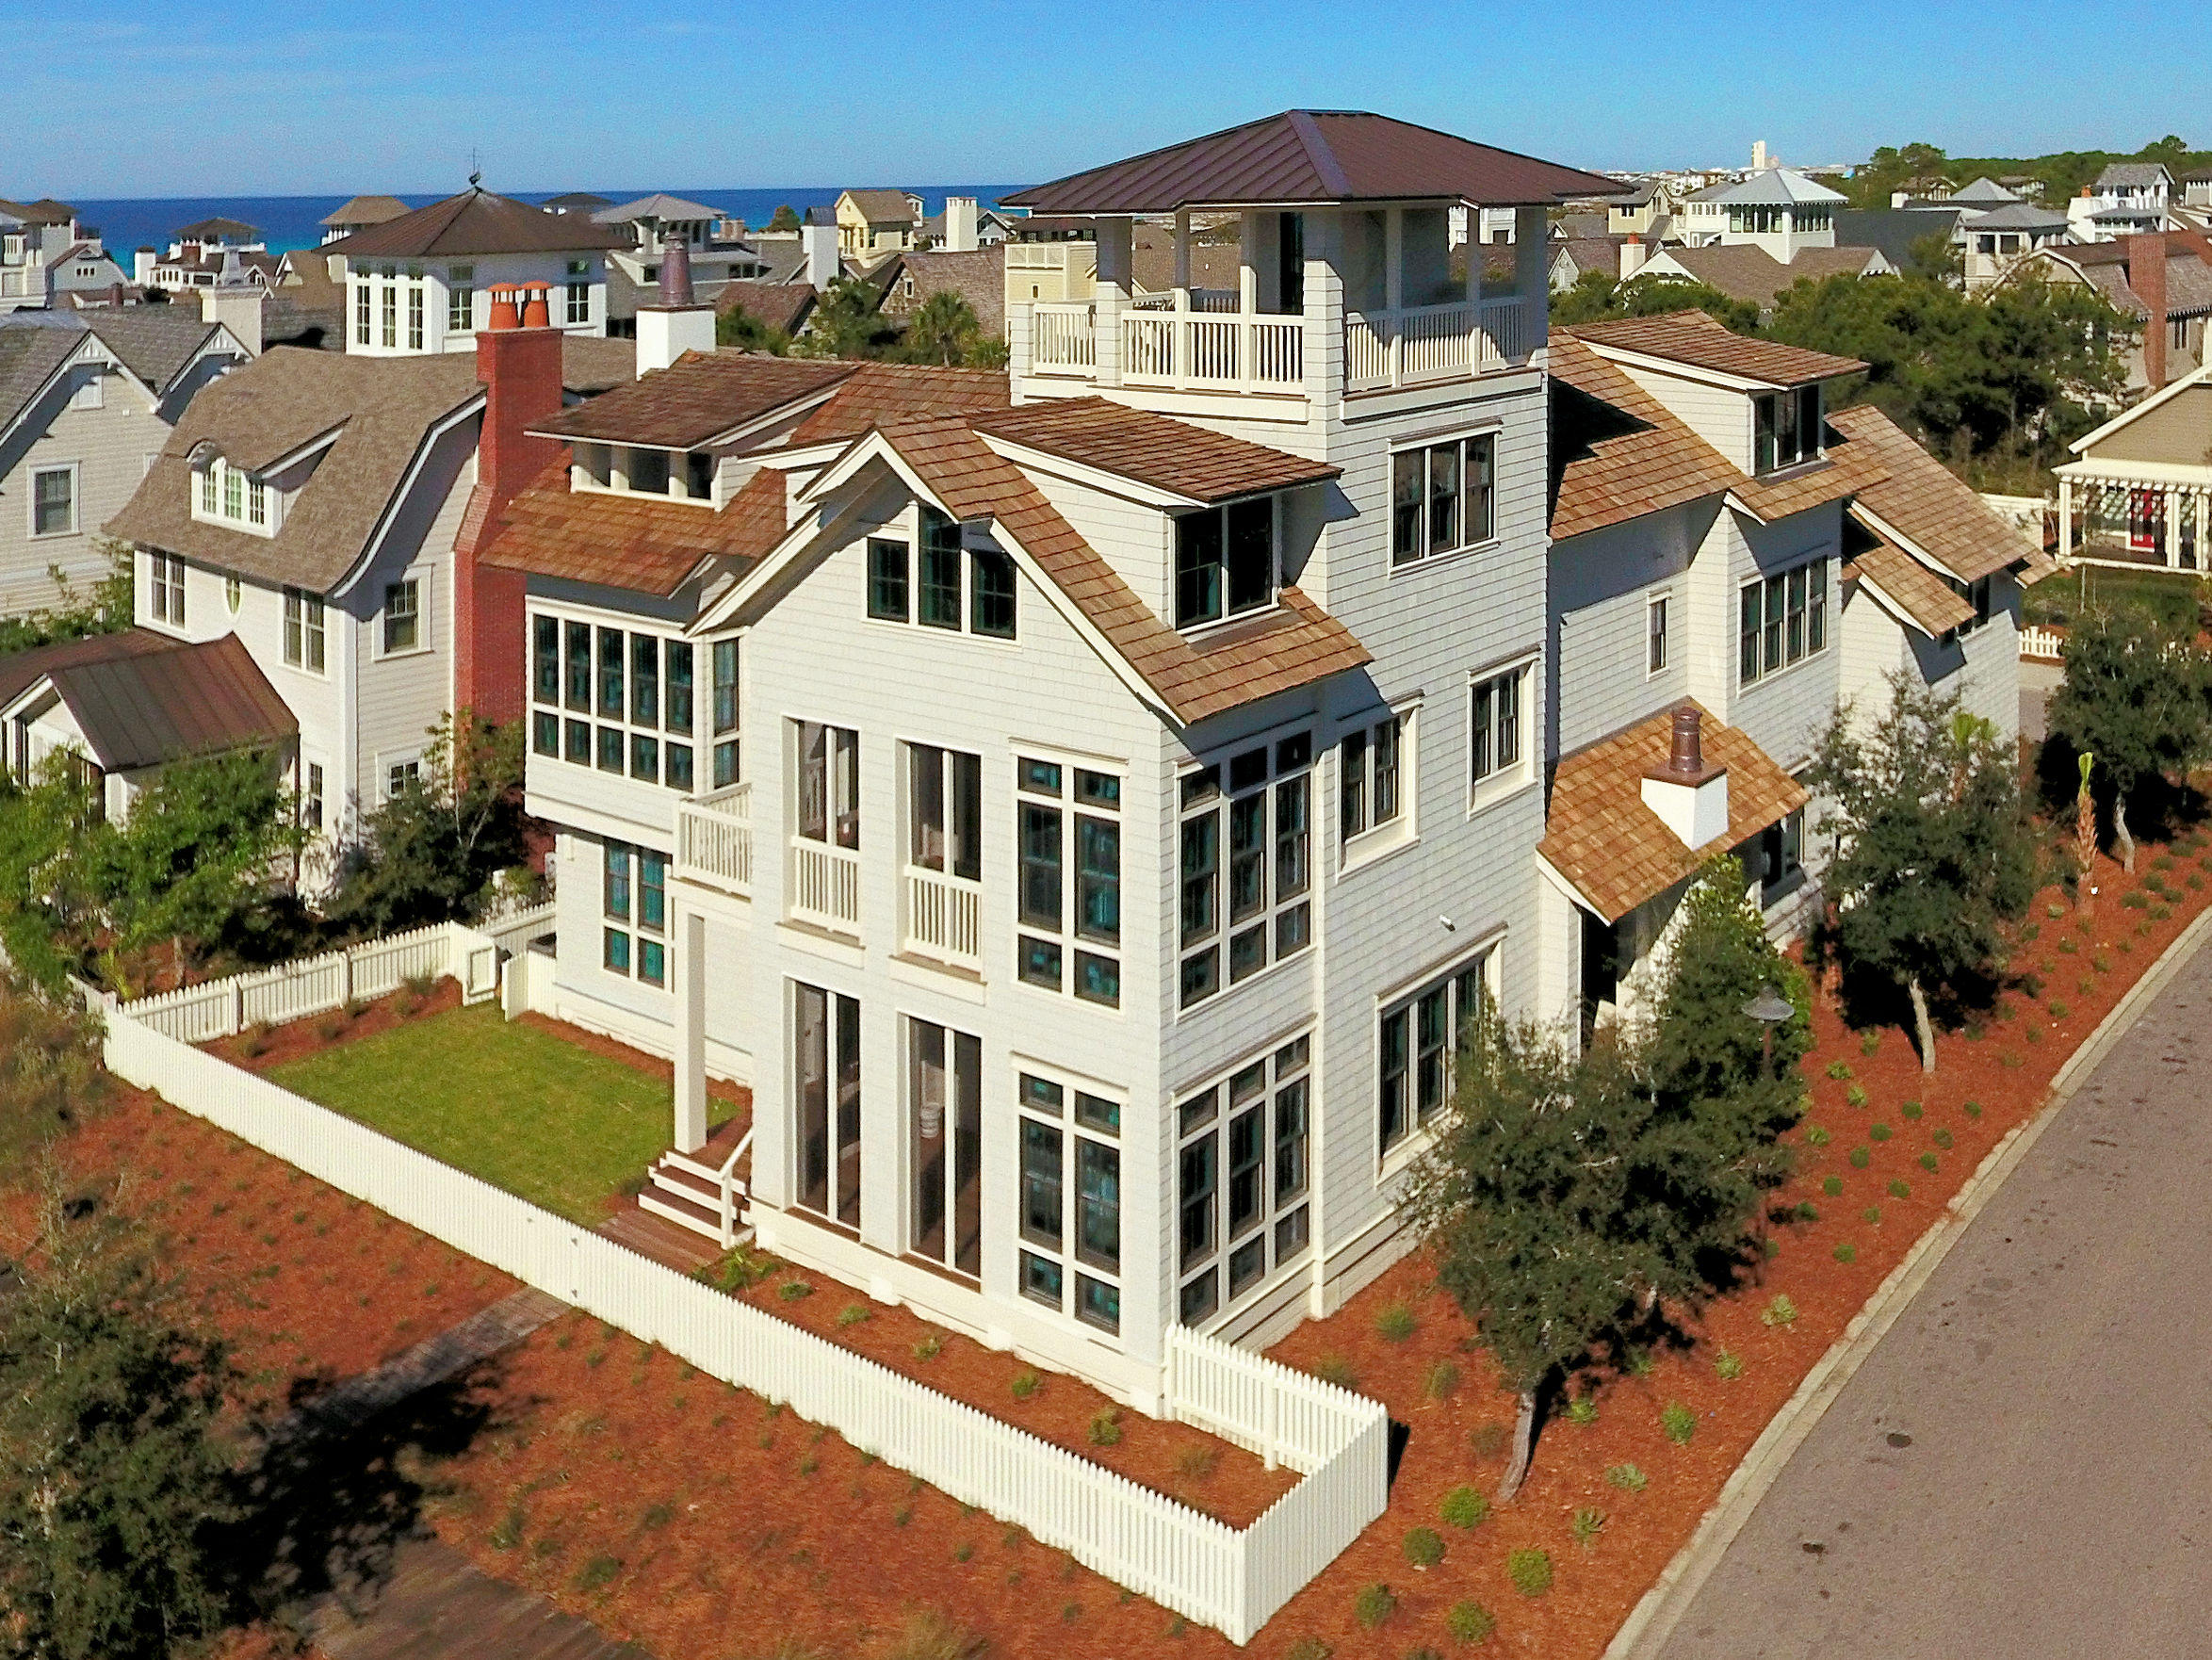
Placed on one of the largest lots in the premiere 256 acre gated community of Watersound this beautiful home provides the ultimate in a sophisticated coastal lifestyle.The architect has created the perfect combination of multiple retreats and gathering spots which provides the perfect intimate environment for two or twenty.
Indoor and outdoor spaces invite you to come relax and be at home.The home has a two car garage and a separate golf cart shed. You enter this amazing compound through an inviting water feature which draws you in to a spectacular outdoor living space with your private pool. The pool can be opened to an interior living space and porch with a fireplace. Private guest suites, gulf views from multiple locations...this home is amazing and unique. Put it on your must see list With a total square footage of 5820 the home is arranged to create comfortable and flexible living space.  The first floor invites you in with a large pool and deck along with a large grilling area, sink and refrigerator.  A trio of copper wall scuppers provides the  sound of gently splashing water. There is an easy access powder room for use from the pool deck, and a wall of bifolding doors to open the outside area into the interior pool den. Off the opposite side of the pool den is a screened fireplace porch providing an additional seating area. Downstairs you will also find a guest suite and bath along with a bunkroom and bath. A large luandry room provides great space and additional storage on this floor.  A unique feature of this home is a large guest quarters assesible from outside the home.  This allows for guests to stay without having to access the main house. 
The second floor was arranged to capture the gulf views to the south. With 3 seating areas you can have small intimate groups or a large crowd!
Two dining areas one of which provides gulf views for morning coffee or intimate dining attaches to a screened porch leading to an open porch.
On the second floor is an apartment with living area, full kitchen and dining area along with a separate bedroom and bath. Perfect for long term guests or family members. There is also another guest suite on this floor. 
The third floor houses the very private master suite tucked in to provide morning views of the gulf as you awake. Cozy and comfortable with access to an open porch with a fireplace it is your perfect retreat. On the third floor you also find your access to the open tower with its amazing vistas of the dunes, the gulf, and Watersound rooftops. What a special place indeed!
WaterSound amenities include neighborhood pools, clubhouse, fitness center, foot paths, dune walk overs to the beach and a post office.  As an owner, additional amenities are available through the purchase of one of three St. Joe Club & Resort memberships.  Click on documents for add'l info.  Buyers fee of.5% of purchase price payable to St. Joe Community Fnd and .5% of purchase price payable to Watersound HOA at closing.
#772057

Watersound

11 S Founders Lane

7 Beds

6 Baths

5,820 Sq.Ft.

$4,795,000

MLS#: 772057
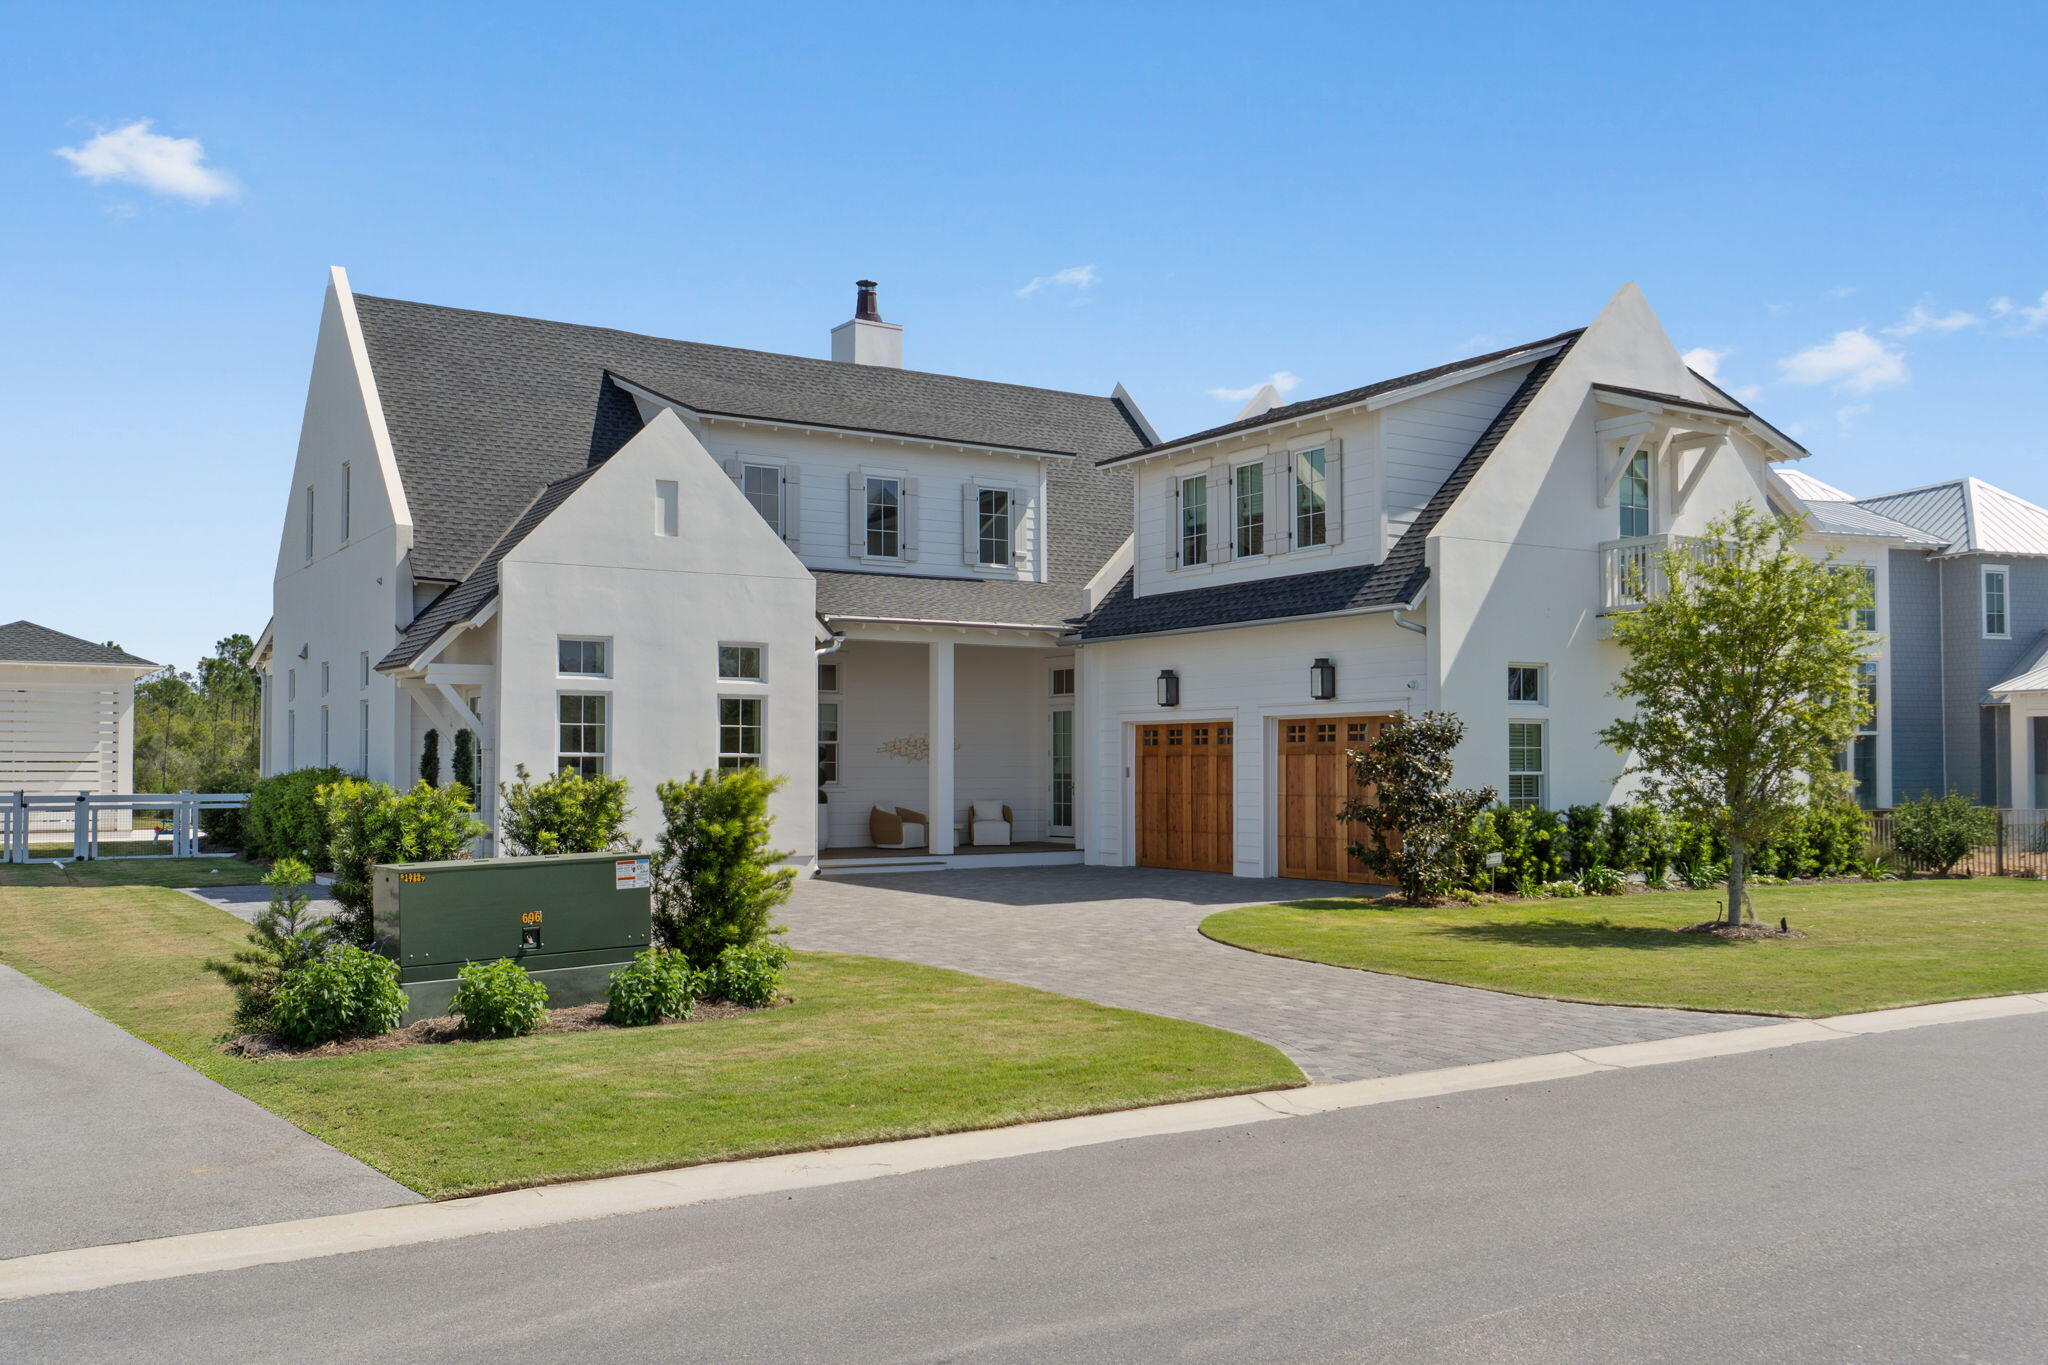
Turnkey opportunity within the premier gated community of Watersound Camp Creek. Professionally designed furnishings are negotiable providing move-in ready convenience and a curated, custom fit complementing the home's overall aesthetic. Along with the stunning bespoke window treatments and impressive architecture, 300 Windsong Drive beautifully captures the essence of coastal elegance in a timeless finish. Superior craftsmanship flows throughout this 5,048 sq. ft., 7 bedroom, 6.5 bathroom home meticulously designed to reflect the refined 30A lifestyle. Impeccably positioned on a pond, the home offers sweeping, unobstructed views of the tranquil surroundings. Upon arrival, the striking curb appeal showcases the upscale slick finish stucco highly favored for its clean aesthetic and polished appearance. Classic exterior design elements are highlighted in the paver driveway, wooden garage doors, premium Cumaru Brazilian hardwood decking and gas copper lantern on the front porch. As you enter the home, the detailed millwork stands out in the custom crown molding, 10'' baseboards and shiplap walls which also leads up the wide staircase. The wood flooring is custom stained 3/4'' white oak unmatched for its natural beauty and sustainability. The entire main level has 12' ceilings creating a sense of airiness and bringing in more natural light from the expansive windows and doors. 

The heart of the home is the open concept kitchen, dining and living space which is the perfect set up to gather and entertain. The kitchen highlights painted shaker cabinets, quartz countertops, marble backsplash, large 12' island with ample space for extra seating, 48" Wolf gas range, Sub-Zero refrigerator, ASKO dishwasher and built-in microwave, wine cooler and ice maker. Adjacent to the kitchen is a convenient butler's pantry and also a walk-in pantry for extra storage. The living room space offers a 42" natural gas fireplace, quartz surround and rustic mantle. 

Seamlessly transition to the outside through the sleek 16' x 10' sliding glass door as you step into the backyard oasis. Serenity fills the space with relaxing pond views from the pool area blending effortlessly into the beauty of the natural landscape. Gorgeous shell stone pavers surround the pool while Cumaru Brazilian hardwood decking is featured on the covered porch and cabana. The saltwater pool is complete with a hot tub and Baja deck perfect for lounging. The outdoor kitchen in the custom cabana makes entertaining easy with a 36" Artisan gas grill, mini refrigerator, sink and granite counters. Slatted texture walls on the cabana allows for a refreshing breeze to flow through while offering added shade and privacy. 

Thoughtful planning went into the design of the bedrooms to accommodate your needs. Two bedrooms including the primary suite are on the main level. Four bedrooms are on the second level with one of them designed as a bunk room. Additionally, there is a bedroom featured as an attached carriage house complete with a wet bar. The bathrooms are ensuite offering guests a relaxing retreat with marble countertops, beveled floating mirrors and frameless shower glass doors. The bunk room maximizes space and functionality with four built-in bunks. The primary suite features an expansive walk-in closet with island, built-in shoe shelves and several cubbies for extra organization. The spa-like primary bathroom offers a calming space with marble countertops and shower, dual vanity, herringbone marble floor, large soaking tub and water closet. The carriage house presents the best in both proximity and privacy for house guests or multigenerational living. The large laundry room on the main level streamlines organization with built-in cubbies. To further maximize efficiency, there is also a stackable washer and dryer on the second level. 

The home is just 0.3 miles to the Camp Creek amenities making it a desirable location within the community. Watersound Camp Creek owners enjoy the finest in amenities through exclusive membership to the Watersound Club enabling direct access to resort pools, fitness center, private Beach Club, tennis and pickleball courts and top-rated golf courses.
#1000651

Inlet Beach

300 Windsong Drive

7 Beds

6 Baths

5,048 Sq.Ft.

$4,795,000

MLS#: 1000651
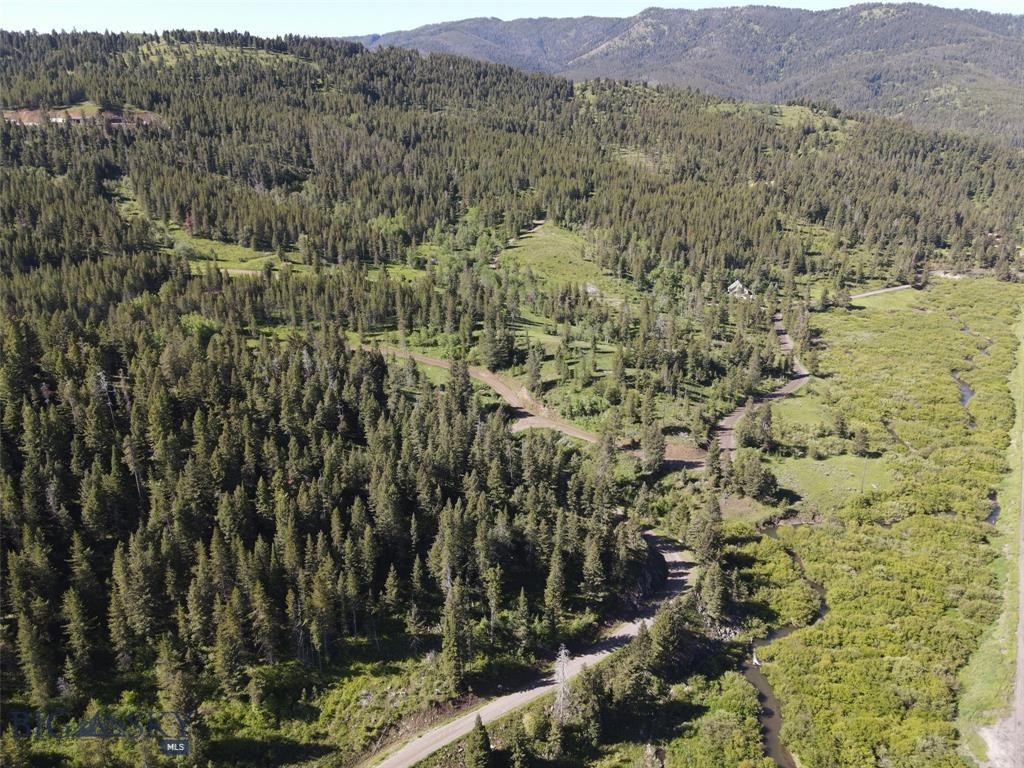
CREEKSIDE RANCH: Introducing one of the best last places
and you have the opportunity to call it home!! This 129.49 +/-
acre parcel waits the sophisticated buyer who is looking for the
ideal purchase of a large tract of unincumbered land – no
HOA’s, no CC&R’s, no Conservation easement, remaining
mineral/gas/oil rights covey and this land is eligible for
subdivision. This property is located 15 minutes from
downtown Bozeman with year-round access. It includes a 1,700
sq.ft. one bedroom/one bath carriage house with a brand new roof ready for
occupation. A 3200 sq.ft. barn with two horse stalls, two
separate fenced horse corrals and multiple riding trails exist
onsite. All the infrastructure is developed: electrical power to
all structures including the building pad; three wells drilled, two
are in operation; two septic fields permitted/installed, one is in
operation; all driveways/interior roads developed and
maintained. The only thing left to do is to get your dream home
under construction. There are multiple water features including
a ¼ mile of Rocky Creek frontage, several natural ponds, a small
lake, and multiple creeks/streams/natural springs. Being a
natural sanctuary for a diverse population of wildlife – moose,
elk, deer, bear, sandhill cranes, songbirds, and waterfowl to
name a few and this is due to the fact that this property exists
within the Greater Yellowstone Ecosystem. There is nowhere in
the world as unique as the Greater Yellowstone Ecosystem with
its vast mountain ranges, the largest concentration of wildlife in
the lower 48 states, its scenic beauty and land in Bozeman can
be a highly profitable investment. It’s all waiting for that right
buyer who is independent, knows economic value, seeks
privacy, serenity, and enjoys the bounty that mother nature has
provided. Listed at $4,795,000 with conveyance of remaining
gas, oil and mineral rights (that’s $37K per acre with buildings

and infrastructure developed). Call today for your exclusive
showing of this best last place.
#408743

Bozeman

770 Mountain Moose Road

1 Beds

1 Baths

1,780 Sq.Ft.

$4,795,000

MLS#: 408743
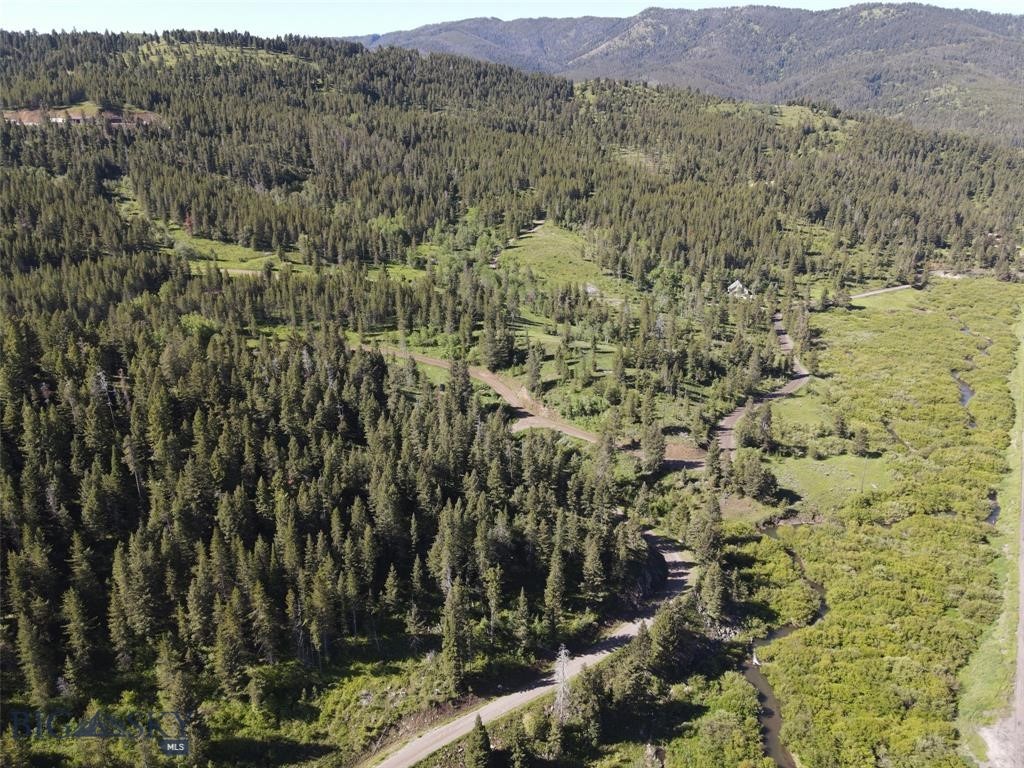
CREEKSIDE RANCH: Introducing one of the best last places
and you have the opportunity to call it home!! This 129.49 +/-
acre parcel waits the sophisticated buyer who is looking for the
ideal purchase of a large tract of unincumbered land – no
HOA’s, no CC&R’s, no Conservation easement, remaining
mineral/gas/oil rights covey and this land is eligible for
subdivision. This property is located 15 minutes from
downtown Bozeman with year-round access. It includes a 1,700
sq.ft. one bedroom/one bath carriage house with a brand new roof ready for
occupation. A 3200 sq.ft. barn with two horse stalls, two
separate fenced horse corrals and multiple riding trails exist
onsite. All the infrastructure is developed: electrical power to
all structures including the building pad; three wells drilled, two
are in operation; two septic fields permitted/installed, one is in
operation; all driveways/interior roads developed and
maintained. The only thing left to do is to get your dream home
under construction. There are multiple water features including
a ¼ mile of Rocky Creek frontage, several natural ponds, a small
lake, and multiple creeks/streams/natural springs. Being a
natural sanctuary for a diverse population of wildlife – moose,
elk, deer, bear, sandhill cranes, songbirds, and waterfowl to
name a few and this is due to the fact that this property exists
within the Greater Yellowstone Ecosystem. There is nowhere in
the world as unique as the Greater Yellowstone Ecosystem with
its vast mountain ranges, the largest concentration of wildlife in
the lower 48 states, its scenic beauty and land in Bozeman can
be a highly profitable investment. It’s all waiting for that right
buyer who is independent, knows economic value, seeks
privacy, serenity, and enjoys the bounty that mother nature has
provided. Listed at $4,795,000 with conveyance of remaining
gas, oil and mineral rights (that’s $37K per acre with buildings

and infrastructure developed). Call today for your exclusive
showing of this best last place.
#408744

Bozeman

770 Mountain Moose Road

1 Beds

1 Baths

129.48 acres

$4,795,000

MLS#: 408744
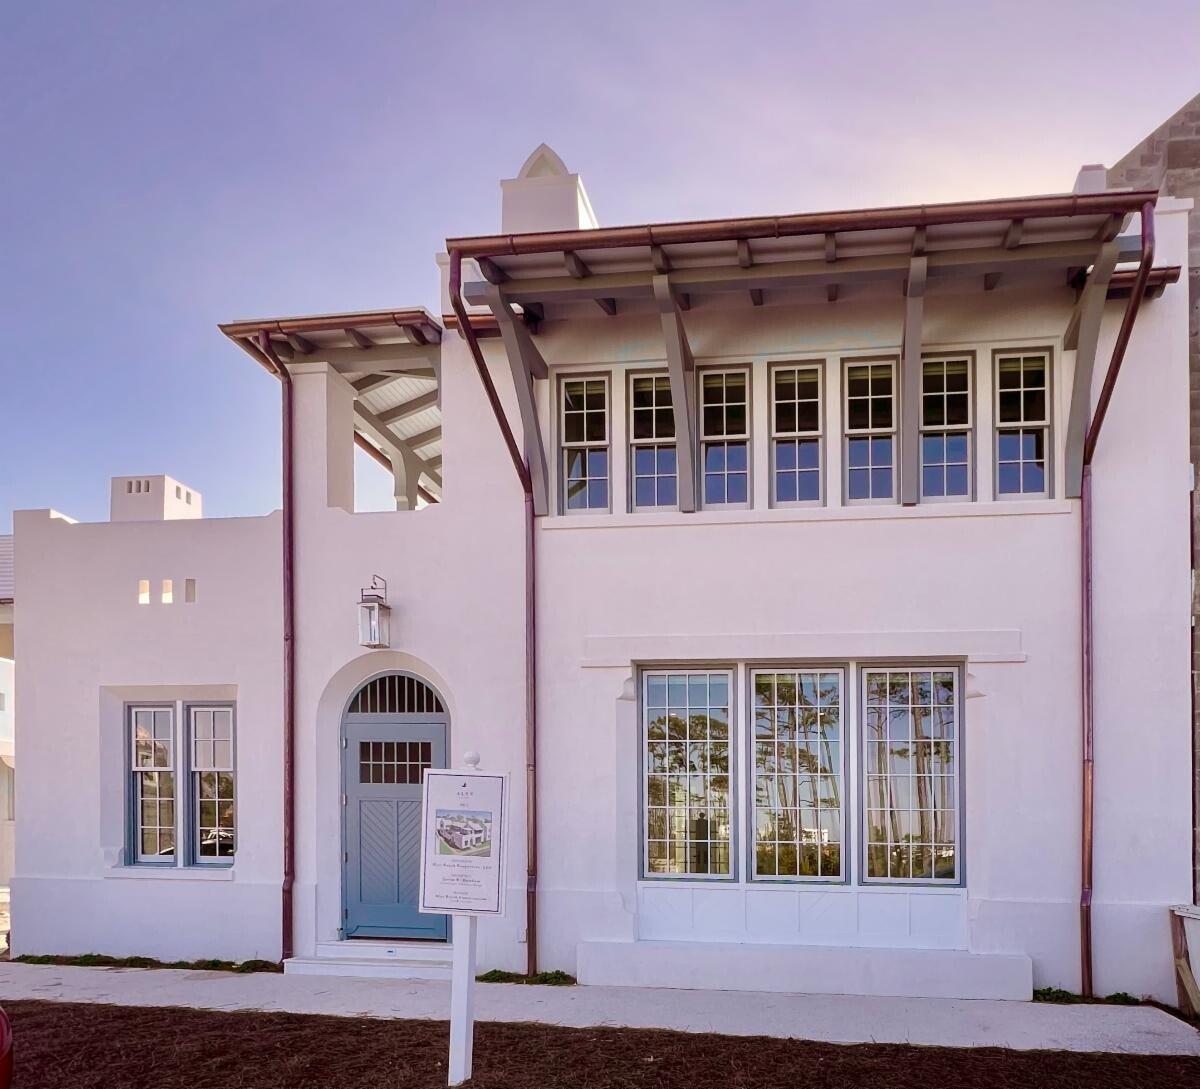
Entered for comp purposes.  Home located North of 30A.
#879656

Alys Beach

83 Plumbago Lane BB3

4 Beds

5 Baths

3,906 Sq.Ft.

$4,785,000

MLS#: 879656

Welcome to 224 Canal Street, a stunning new construction residential private sanctuary offering 4,712 sq. ft. (6919 sq. ft. under roof) of thoughtfully designed living space. This 6-Bedroom 61/2 Bath home with 2 car garage and Carriage house blends timeless coastal architecture with modern luxury. This exceptional home located in historic Old Seagrove Beach is perfectly positioned just minutes walking to beaches, shopping, dining, and the iconic charm of Seaside. Designed with everyday living and entertaining in mind, the spacious floor plan and high ceilings throughout offer beautifully appointed indoor and outdoor gathering spaces and a seamless flow between indoor and outdoor living. There are three convenient laundry rooms located near the generous sized bedroom suites.  An elevator provides convenient access to all levels, making the home ideal for multigenerational living and guests alike. One of the property's most distinctive features is its large private wooded backyard filled with magnolia and Live Oak trees which create a peaceful natural setting rarely found this close to Seaside. Whether savoring the scenery from one of the large decks enjoying your morning coffee, hosting friends, or simply unwinding after a day at the beach, the tranquil backdrop offers exceptional privacy and a true connection to nature. The home's large lower-level deck features an outdoor kitchen, fireplace, pool and spa. The large upper screened deck also  features an outdoor kitchen, fireplace, pool and spa. The large upper screened deck also features one of the home's three fireplaces. Built with quality craftsmanship and attention to detail. This brand-new home delivers the perfect combination of luxury, functionality, and location. Whether you're seeking a full or part-time residence or investment opportunity, 224 Canal Street offers an exceptional lifestyle in the heart of 30A.
#1010385

Santa Rosa Beach

224 Canal Street

6 Beds

6 Baths

4,712 Sq.Ft.

$4,775,000

MLS#: 1010385
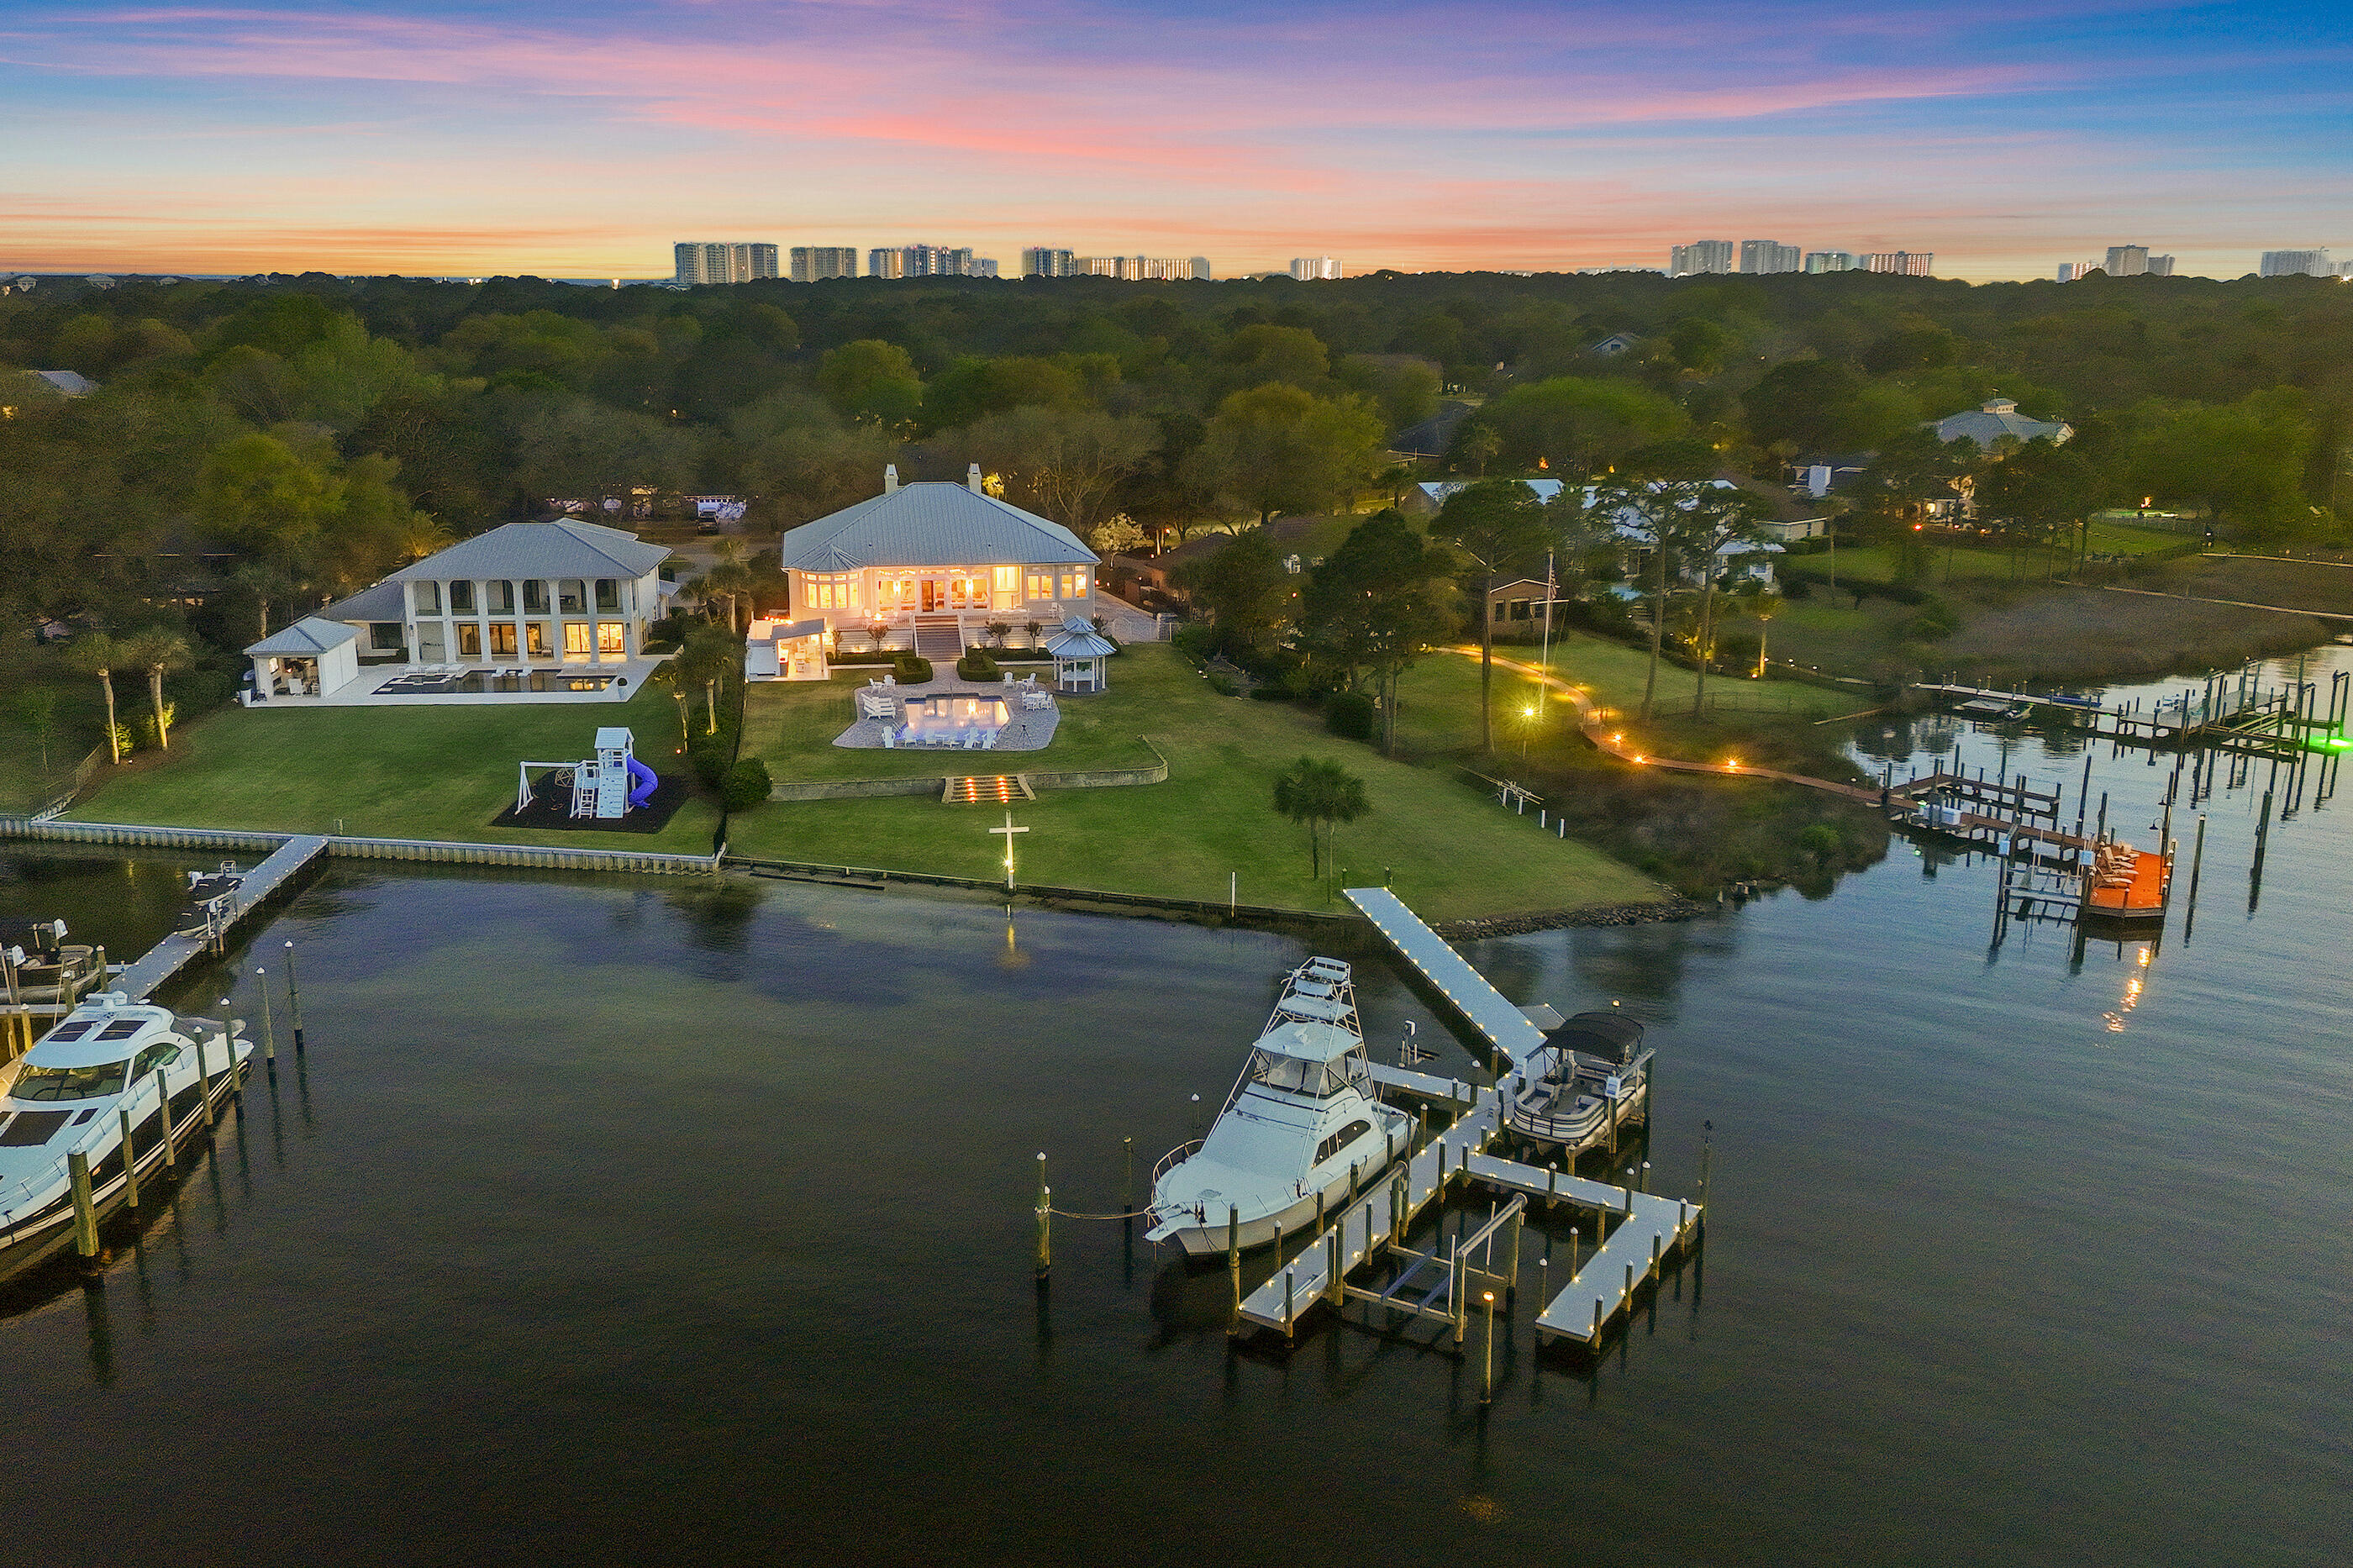
Rare 70'+ yacht-ready waterfront estate with dual deep-water slips in Indian Bayou. Welcome to 124 Indian Bayou Drive, an exceptional opportunity to own a waterfront estate at the mouth of Indian Bayou with sweeping Choctawhatchee Bay views. This yacht-ready residence offers nearly an acre homesite and approximately 158 feet of deep-water frontage, ideal for serious boaters and coastal lifestyle seekers. Hurricane-rated windows and French doors frame striking bayou and bay vistas from almost every room, setting the tone for refined waterfront living. This is a boater's paradise. The private mini marina features two lifts and two protected deep-water slips: one accommodating yachts over 70 feet and another for vessels up to 45 feet. Relax waterside while watching dolphins, sunsets, and the ever-changing colors over the bay. The rare sandy shoreline is ideal for paddleboard and kayak launches, creating an easy on-the-water lifestyle right from your backyard. No other Destin home so seamlessly combines panoramic bay and bayou views with yacht moorings, a private marina, expansive estate grounds, and iconic Southern architecture.

Step inside to a luxurious, thoughtfully updated interior. The gourmet kitchen showcases illuminated, floor-to-ceiling glass-fronted cabinetry, granite countertops, a large breakfast bar, and expansive bay windows framing serene views of the water and pool. This space is perfect for both culinary artistry and effortless entertaining. The living area, sunroom, and primary suite all open onto a classic Southern-style back porch and gazebo, creating seamless indoor-outdoor living.

The newly refinished saltwater pool and pavered deck are enhanced by fiber-optic lighting, offering an enchanting ambiance for evening gatherings and waterside events. From casual family time to cocktail parties under the stars, the outdoor spaces are designed for year-round enjoyment. Gentle bay breezes, wide open water views, and lush landscaping complete the resort-style setting.

Along with the primary suite, there are two additional bedrooms and bathrooms on the main level, providing comfortable accommodations for family or guests. The layout is ideal for single-level everyday living while still offering excellent separation of spaces. Elegant finishes and timeless architectural details create a warm, welcoming atmosphere throughout the home.
Access the versatile lower level by elevator or stairs to discover a true retreat. Here you'll find an in-law suite and an entertainment suite, plus two more bedrooms, two bathrooms, and a three-car garage that can be stacked for up to eight cars. This level is designed for flexible living--ideal for a gym, lounge, storage, or showcasing a prized car collection. A whole-house generator provides uninterrupted comfort and peace of mind.
Situated within the desirable Indian Bayou golf community in the heart of Destin, this home offers the perfect blend of family-friendly living and resort-style luxury. Residents enjoy proximity to a premier semi-private golf course, top-rated schools, shopping, dining, and the sugar-white beaches of the Emerald Coast. This address truly delivers the ultimate coastal lifestyle in one of Destin's most established neighborhoods.
Experience the Emerald Coast lifestyle at its finest--schedule your private tour of 124 Indian Bayou Drive and discover why this rare waterfront estate stands apart among Destin's finest bayfront homes. Make this yacht-ready sanctuary your next legacy property.
#999396

Destin

124 Indian Bayou Drive

5 Beds

5 Baths

6,254 Sq.Ft.

$4,775,000

MLS#: 999396

Entered for Comp Purposes.
#1011035

Inlet Beach

46 Caliza Lane

3 Beds

4 Baths

2,654 Sq.Ft.

$4,775,000

MLS#: 1011035
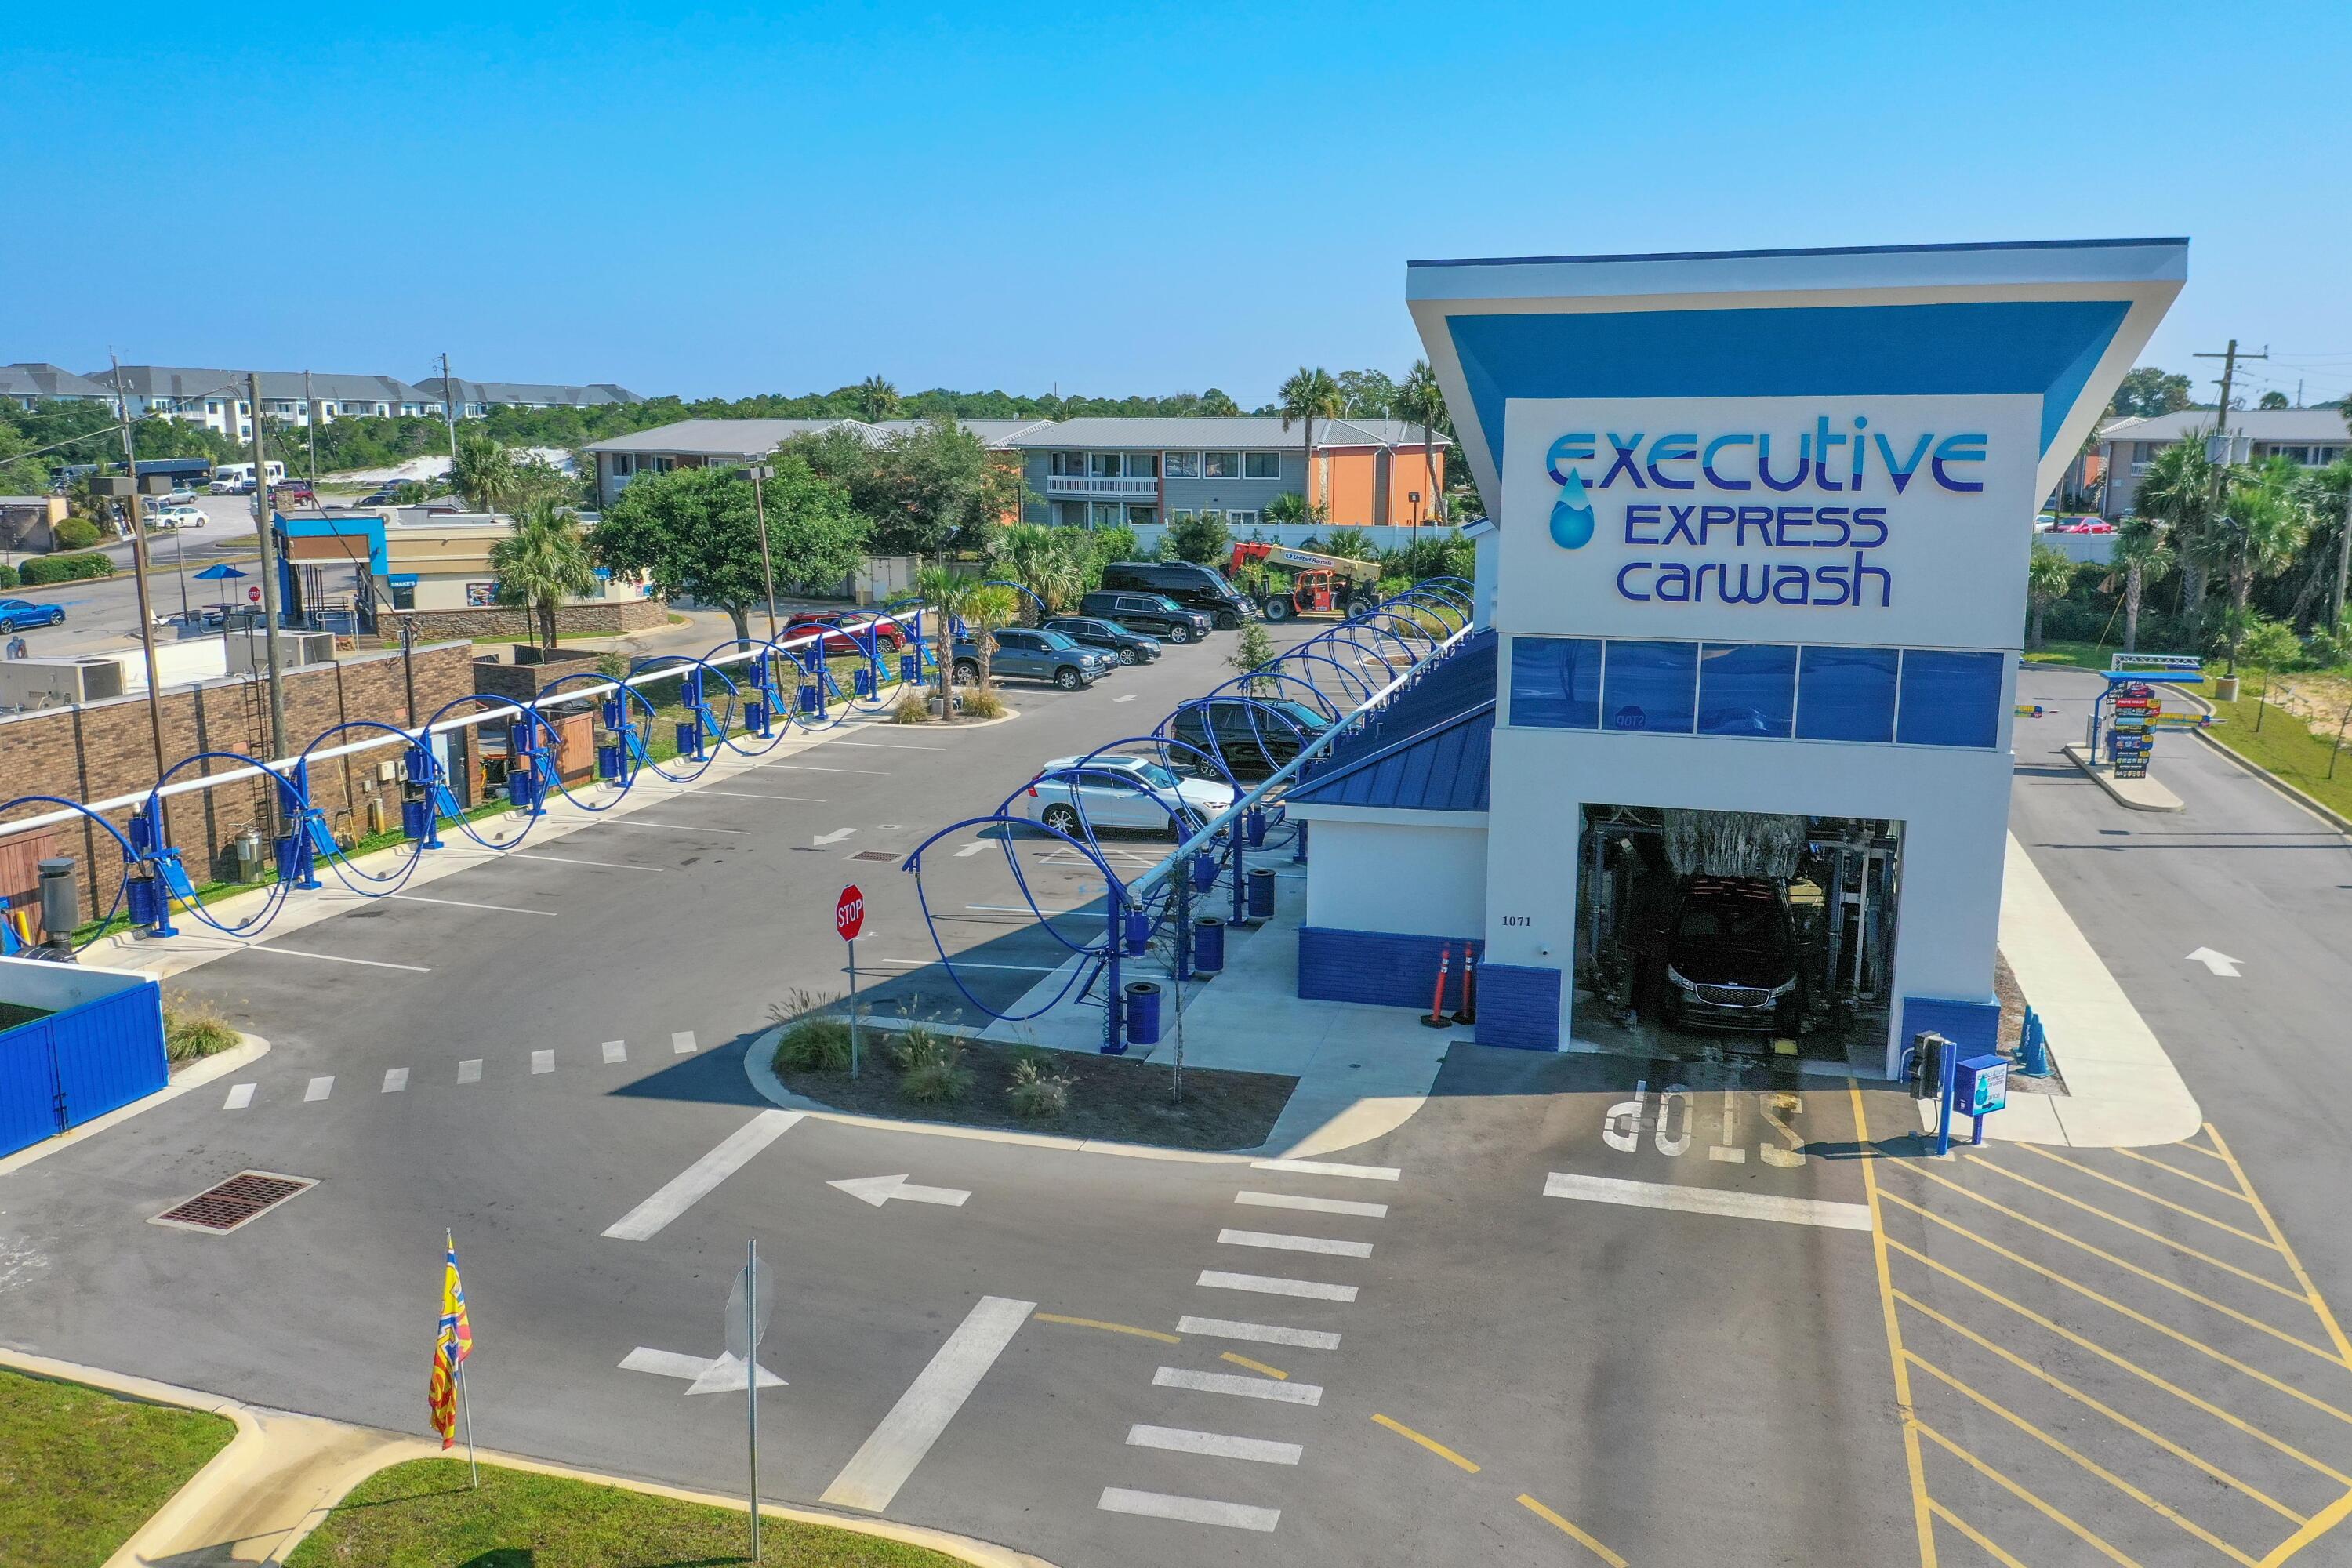
Newly developed, state-of-the-art car wash, now offered for sale. This location is one of two new car washes being offered for sale, both within the flourishing markets of Destin and Santa Rosa Beach, Florida!
This prime site is located in the heart of Destin and enjoys an AADT (Annual Average Daily Traffic) of over 53,000.  Yielding 150' along Highway 98, this parcel contains a new concrete building with eye-catching architectural appeal, which incorporates the most advanced and innovatively engineered car wash tunnel and (25) vacuum systems, offering the most productive output amidst intense demand.  The buyer of this new facility will enjoy the synergy of the surrounding area and its high visibility site.
#926644

Destin

1071 US-98

None Beds

None Baths

N/A

$4,750,000

MLS#: 926644
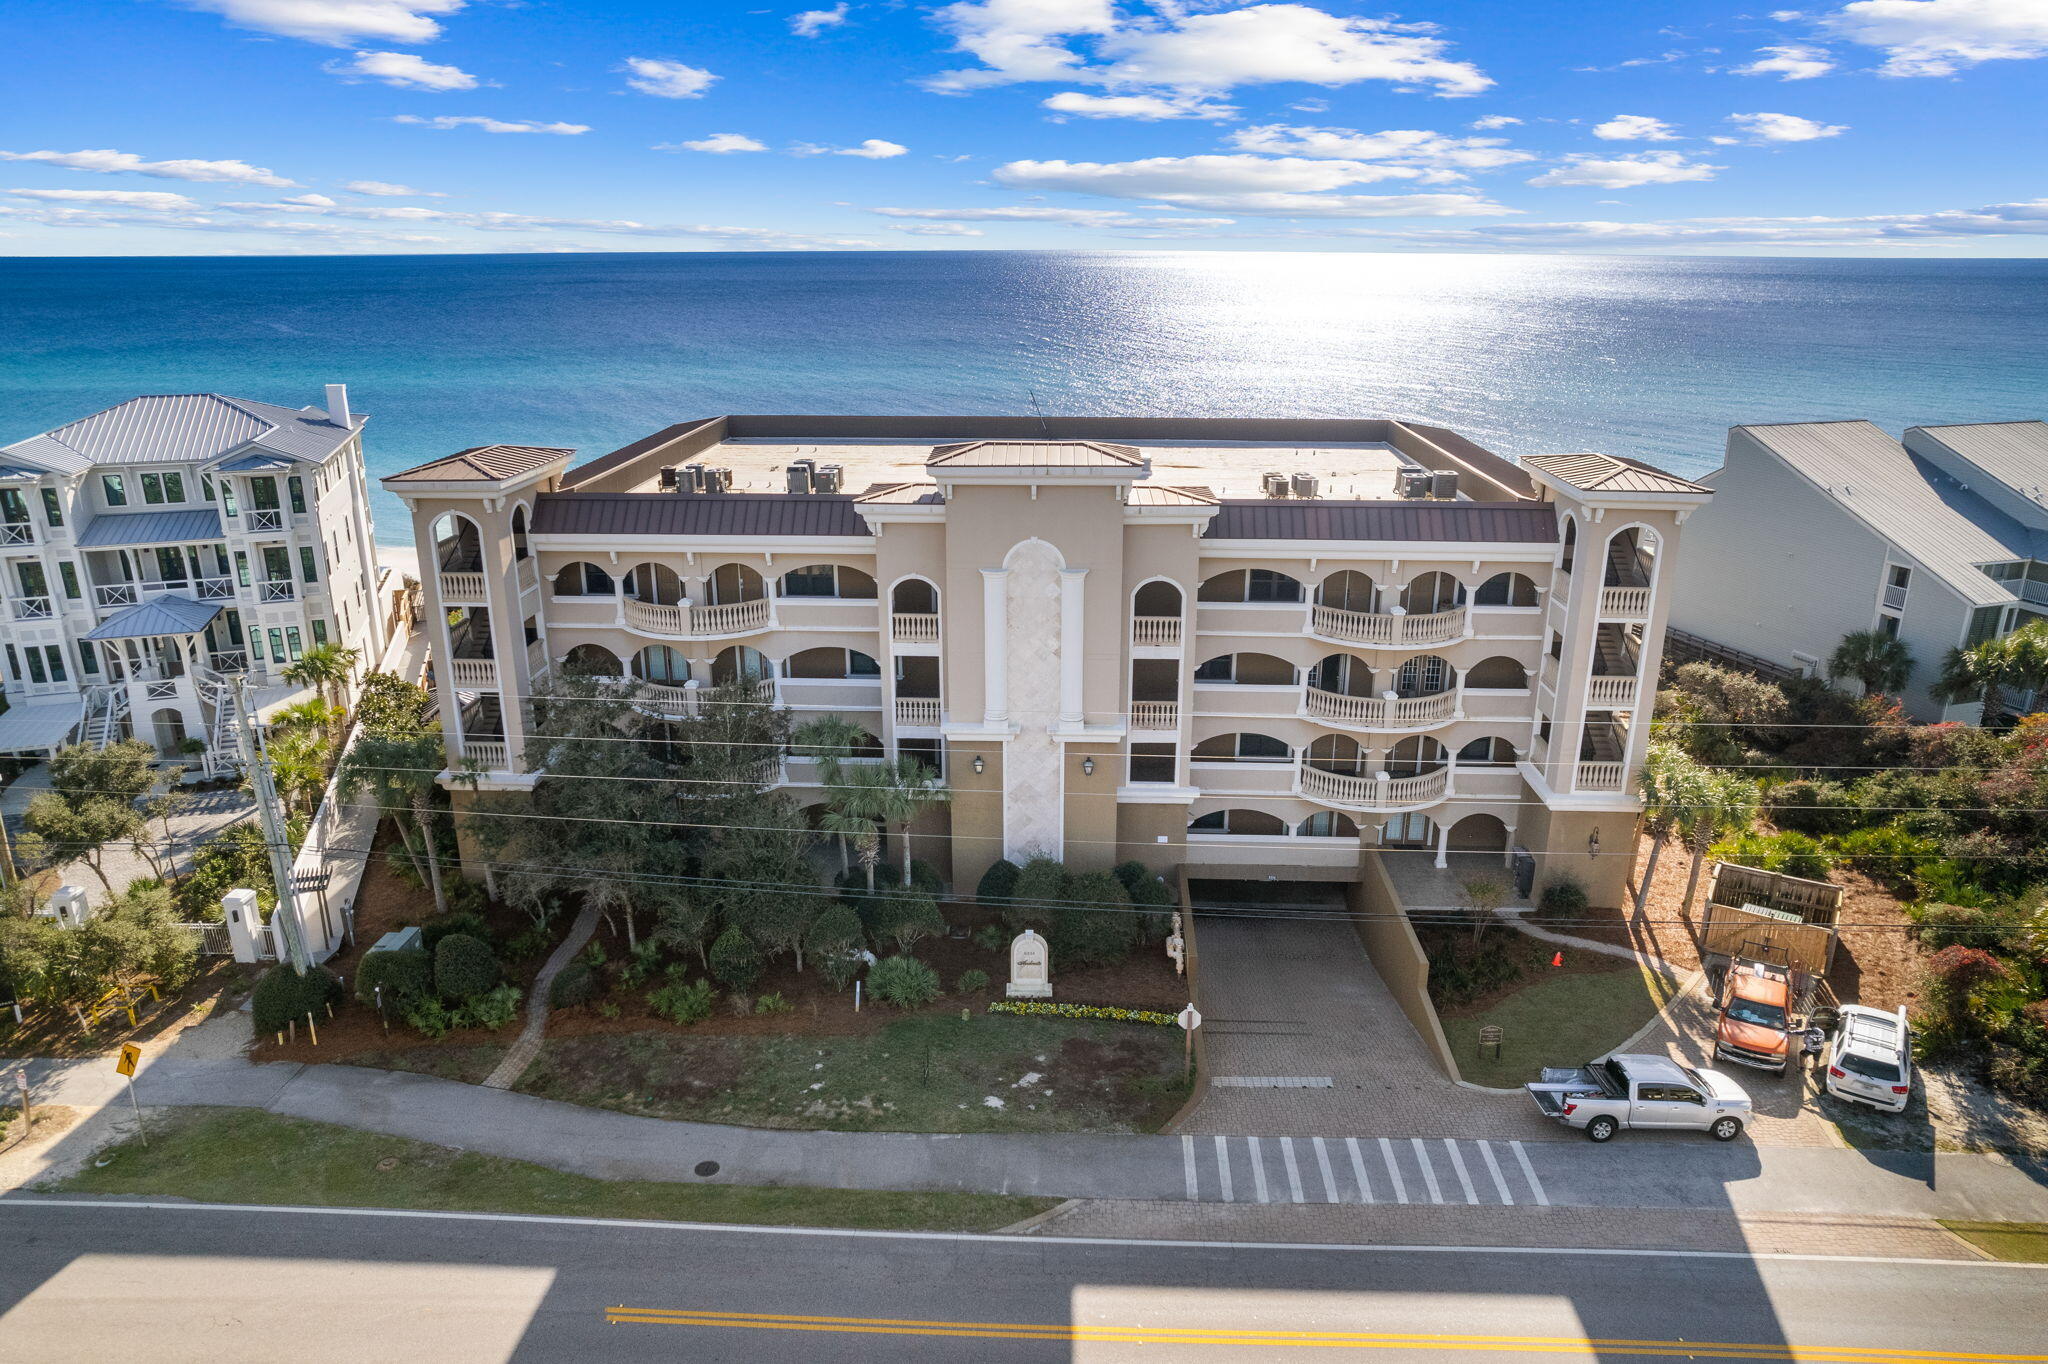
Indulge in the luxury of Andante penthouses, a haven for those seeking unparalleled Gulf-front living. Nestled in Seacrest Beach, just moments away from Alys Beach and Rosemary Beach, these exclusive residences redefine the standard of opulence in South Walton. Boasting only ten units in this all-penthouse development, Andante ensures its owners an esteemed status.

Elevated 40 feet above sea level, Andante commands a breathtaking 240 feet of beachfront with endless views. The architecture exudes a Mediterranean charm with sun-kissed stucco and adorned with iron balconies. Each 4,300-square-foot 'smart home' unit comprises 4 bedrooms, 4.5 baths, 550 square feet of balconies, and includes deeded underground parking and climate-controlled storage.
#936964

Inlet Beach

8334 E County Hwy 30A 10

4 Beds

4 Baths

4,300 Sq.Ft.

$4,750,000

MLS#: 936964
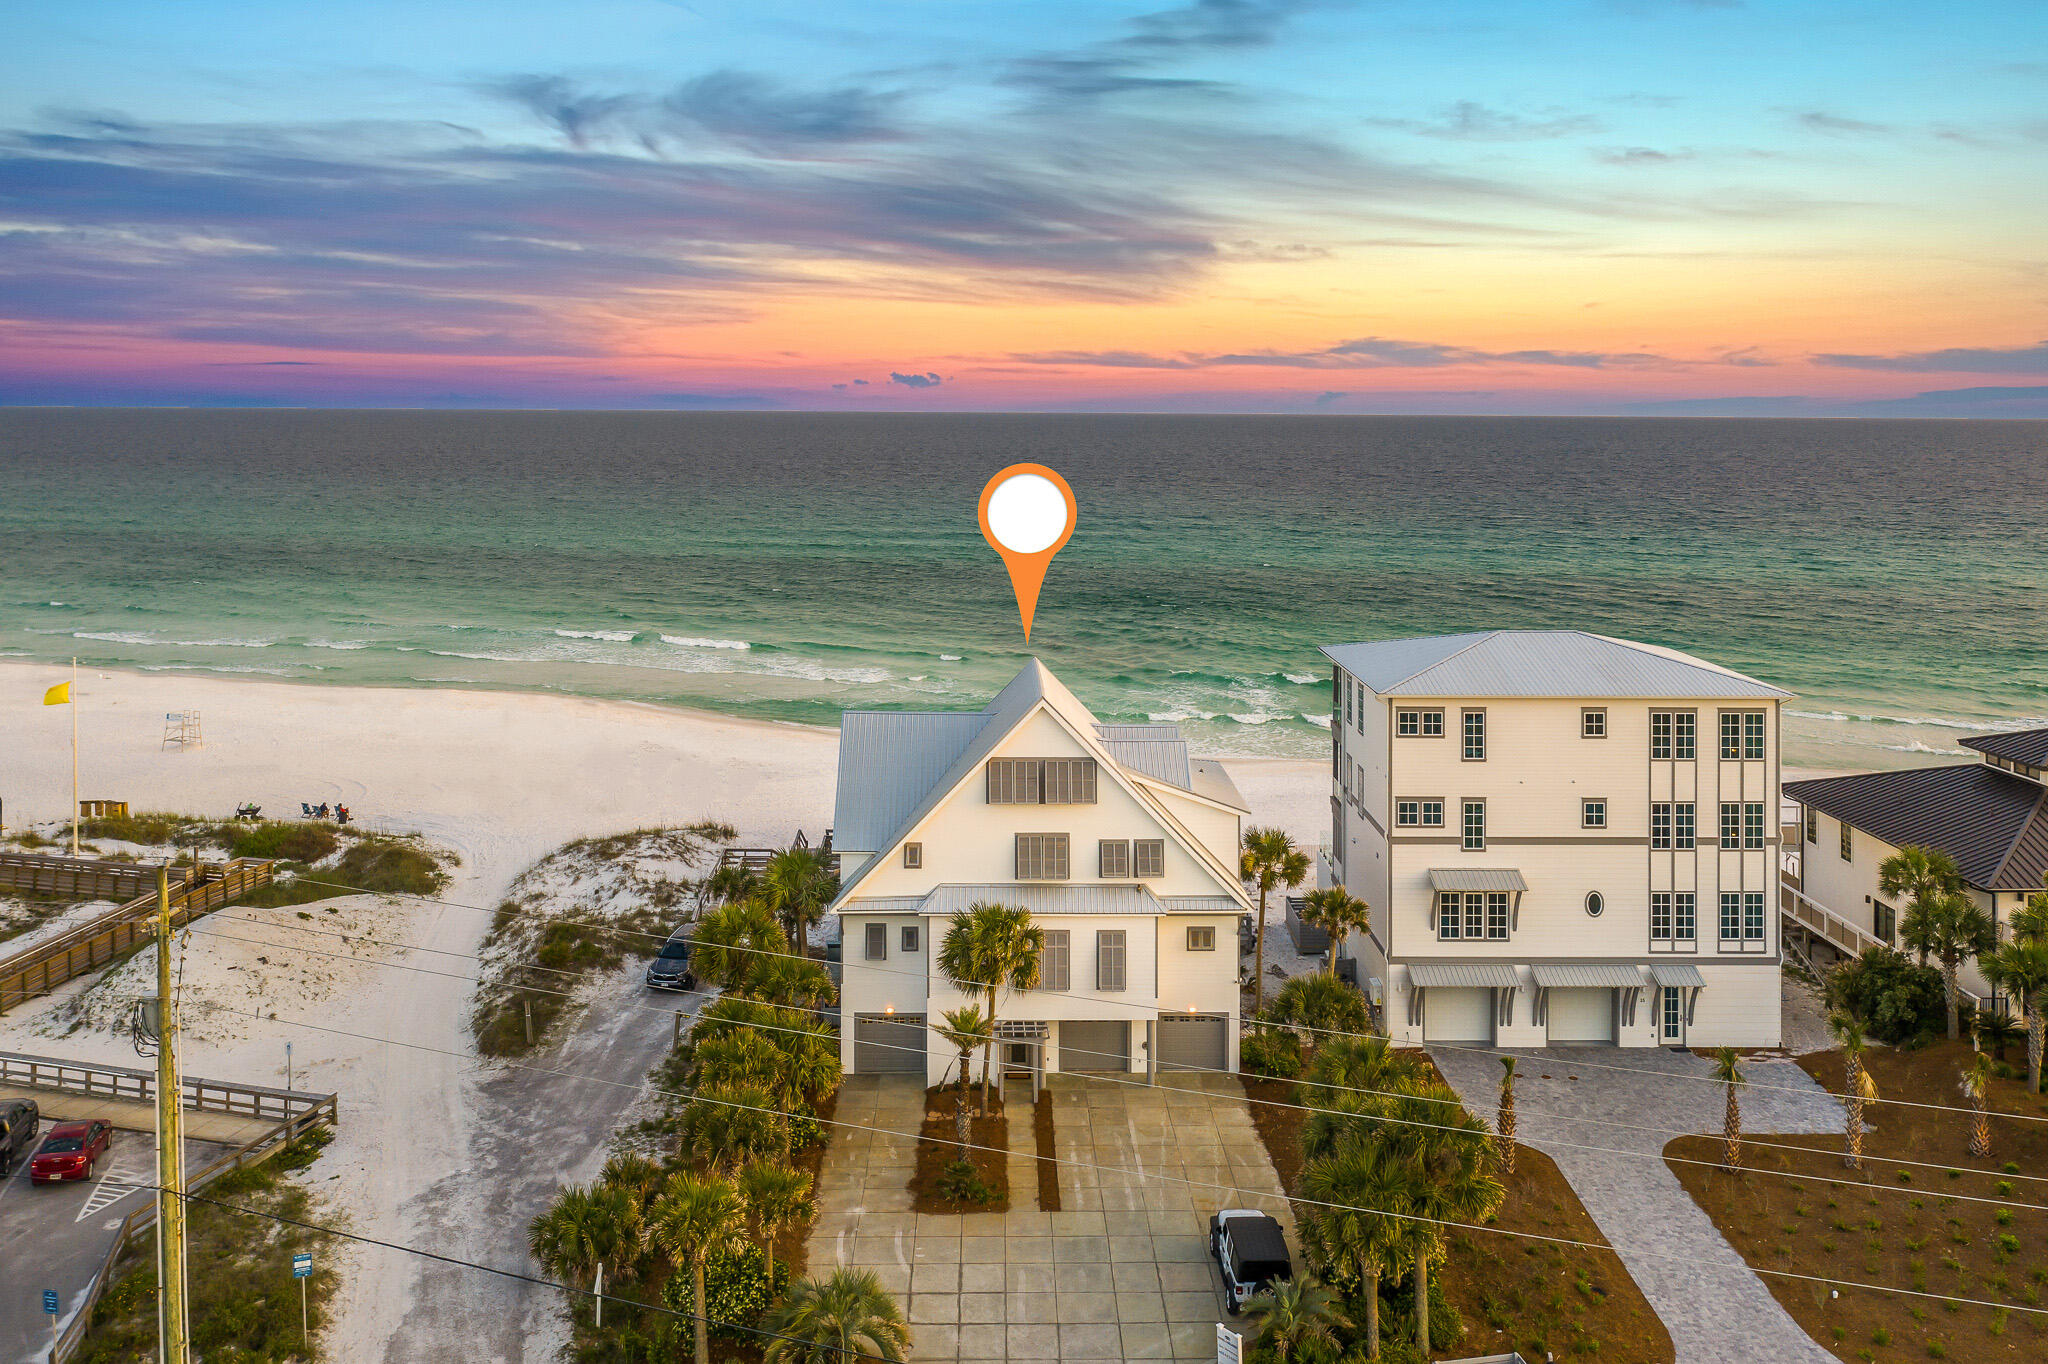
Perfectly positioned along the white sandy beaches of 30A, this exquisite Gulf view home is designed to impress the discerning buyer. Enjoy sweeping views of the water from multiple floors. The thoughtful design concept incorporates 4 of the 5 bedrooms on the gulf front side of the home with exceptional views. The spacious private pool and deck harmonize with the main living area to create a seamless flow from interior to exterior living. The well appointed kitchen includes gorgeous countertops, tiled backsplash, 6 burner gas cooktop, ice maker, and a walk-in pantry. An open floor plan concept blends the kitchen with the living and dining areas. . The entry level of the home boasts 3 garage bays and a full bath. In addition to the garage space you will find a plethora of additional parking with the extended driveways. Moving in to the 2nd floor is where you find the living/dining/kitchen previously described as well as a Gulf front bedroom, full bath, and laundry. The 3rd story contains 3 bedrooms, including the spacious Master Suite with it's tongue and groove vaulted ceilings, massive Gulf views, renovated Master Bath with soaking tub and tiled shower, and multitude of closets/storage. The 4th floor is where you'll find the bunk room with an efficient use of space leading to an exterior porch with the most grand views in the home! The home is prominently positioned on the West end of 30A adjacent to the Fort Panic beach access, preserving the land to East. Enjoy lunch or dinner at Stinky's Fish Camp just across the street or live music after the sun goes down at Stinky's Bait Shack. The West end of 30A provides a more laid back vibe than some of the more crowded 30A communities and is very close to shopping opportunities at Grand Boulevard as well as outdoor adventuring at Topsail Hill State Park.
#917077

Santa Rosa Beach

15 Fort Panic Road

5 Beds

4 Baths

3,655 Sq.Ft.

$4,750,000

MLS#: 917077
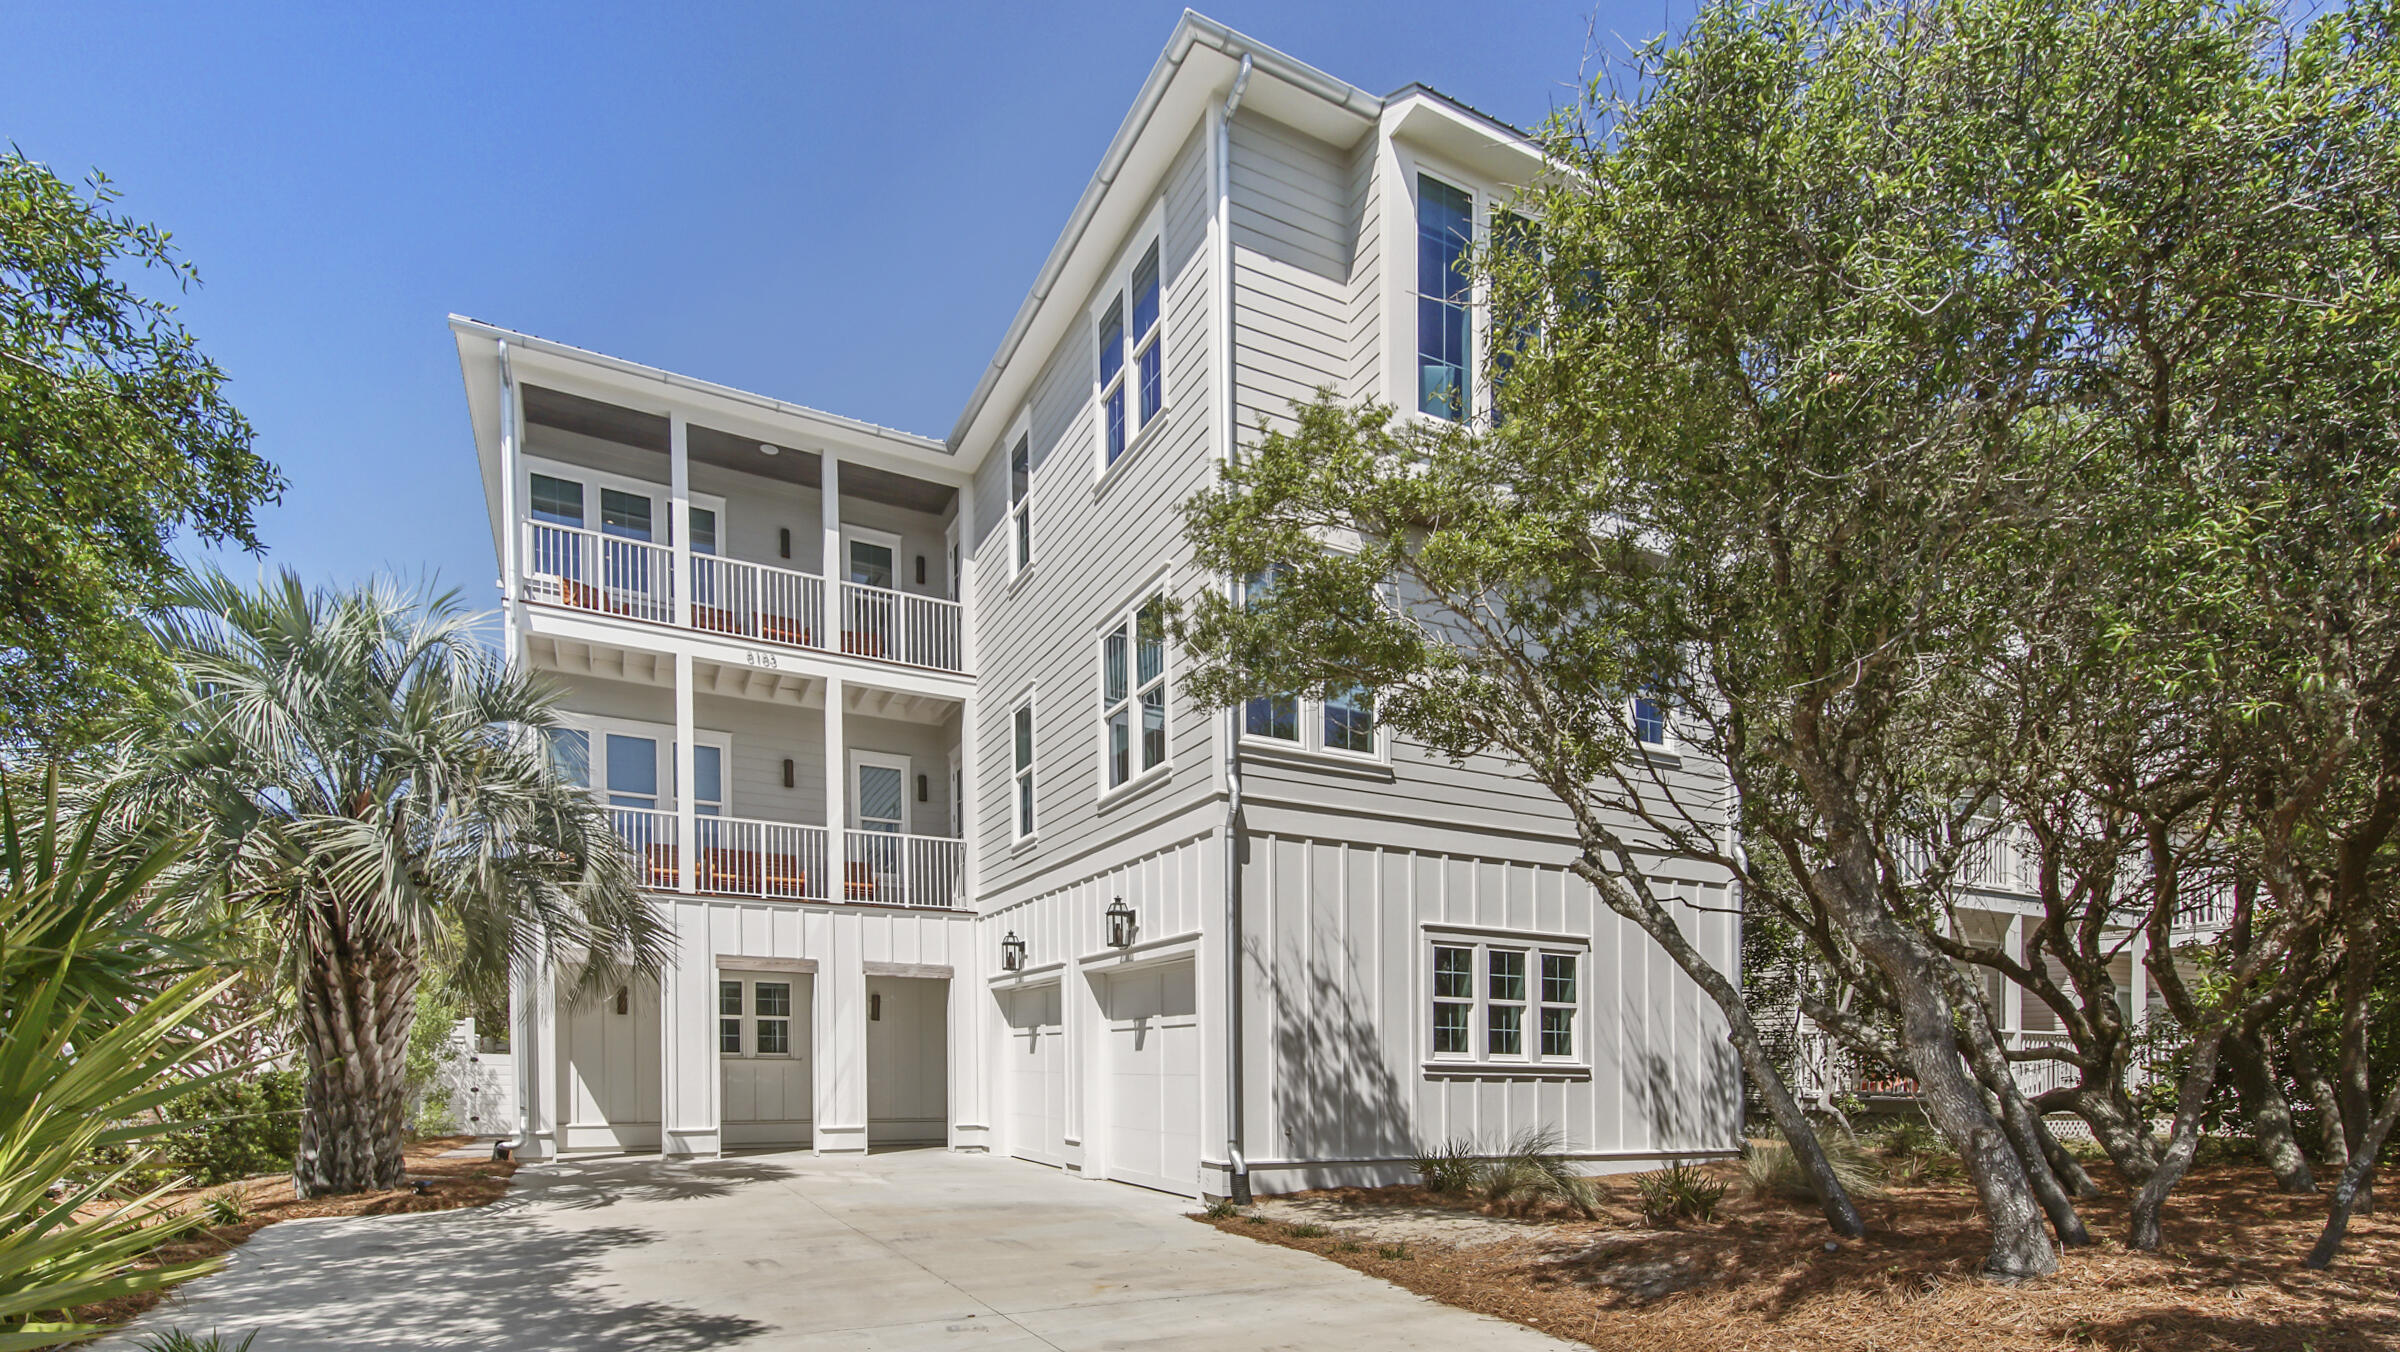
This beautiful beach home is conveniently located near a public beach access and has breathtaking views of the Gulf of Mexico from the open concept living area. This home had over $320k in RENTAL HISTORY in 2021 and over $200k in reservations so far this year! With 7 bedrooms, 2 bunk areas, 7 full bathrooms, 3 half bathrooms and 2 living spaces, this property provides very comfortable accommodations. You will also find a private heated pool accompanied by an outdoor entertaining area.  The chef's kitchen possesses a double island, gas range, built in refrigerator and a considerable amount of storage. There is a mud/laundry room on the ground floor, with 2 additional laundry rooms on upper levels. Vaulted ceilings, white oak flooring and luxury finishings complete this remarkable home.
#897147

Inlet Beach

8183 E Co Highway 30A

7 Beds

7 Baths

5,652 Sq.Ft.

$4,750,000

MLS#: 897147
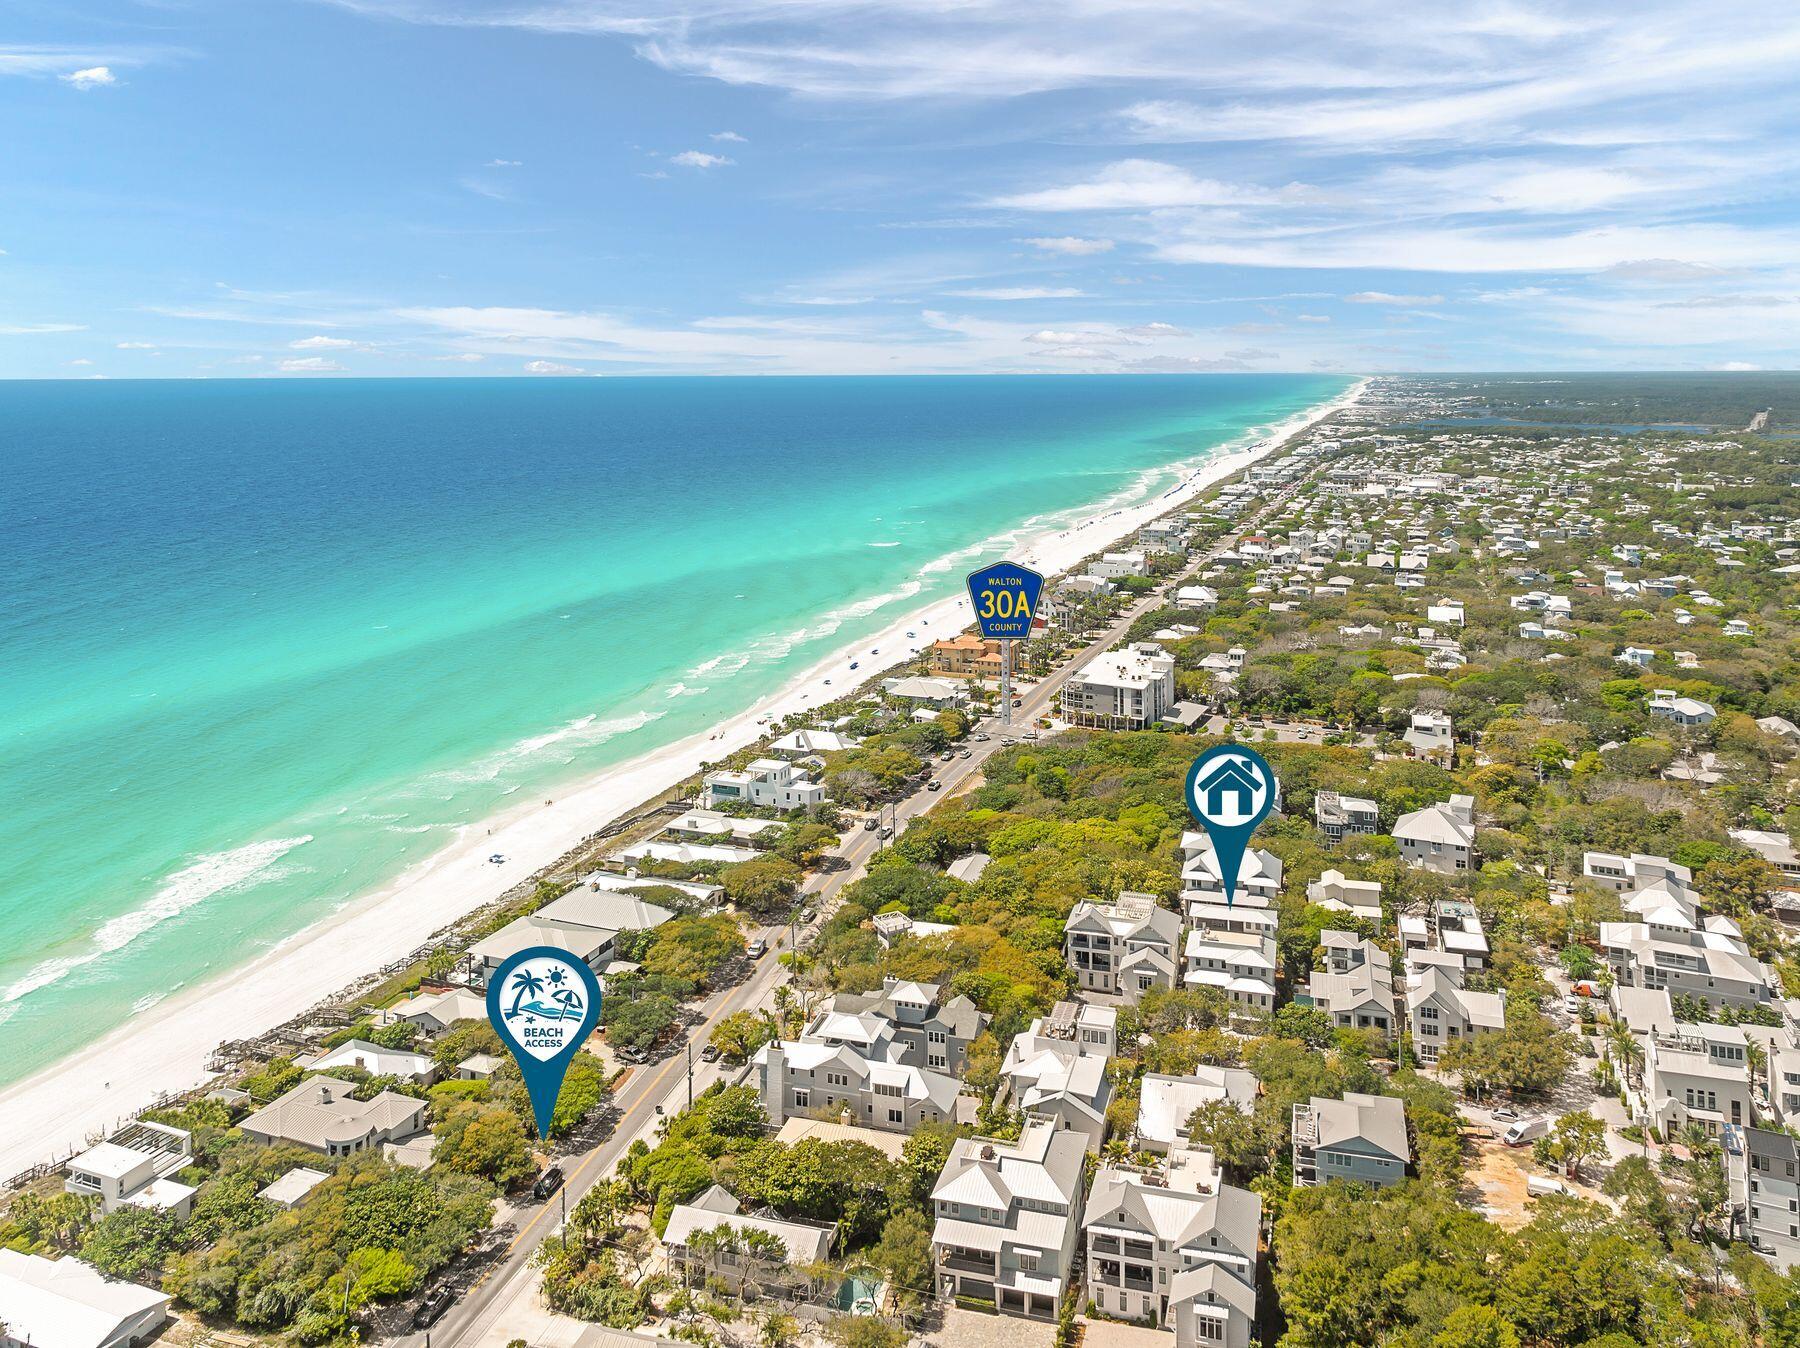
Discover 57 Azalea Street, an exceptional coastal getaway nestled in the heart of Old Seagrove. Just a short stroll -- only 250 steps -- separates you from two convenient public beach access points, making it easy to enjoy the sugar-white sands and emerald waters. This impressive residence is designed for upscale beachside living, offering eight spacious bedrooms and eight-and-a-half bathrooms. Outdoor amenities rival those of a private resort, featuring a sparkling pool, hot tub, fully equipped outdoor kitchen, dining space, bar area, and a rooftop deck with sweeping gulf views. Inside, you'll also find a game room and the added convenience of a private elevator. The first floor is dedicated to entertainment and relaxation, with a generous game room perfect for gatherings. This level also includes a guest suite with its own bathroom, along with a bunk room outfitted with three queen-over-queen bunks and access to a shared bath.

Upstairs on the second level, the main living area blends sophistication with comfort. The chef's kitchen is outfitted with premium stainless steel appliances, custom cabinetry, and a large marble island ideal for hosting. Just beyond, a spacious terrace overlooks the pool and spa, offering a serene setting day or night. The primary suite on this level provides a peaceful retreat, complete with a king bed and a spa-inspired bathroom featuring a soaking tub, oversized walk-in shower, and dual vanities. Additional sleeping space is available with built-in twin-over-twin bunks.

The third floor is thoughtfully designed to provide privacy for guests, featuring another primary suite with a luxurious bath, three additional bedrooms, each with an ensuite bathroom, and a bedroom with two twin beds and its own bath.

Cap off each evening on the rooftop deck, where you can unwind with a drink and take in breathtaking sunset views over the gulf. With its blend of refined design, modern amenities, and prime location, this stunning beach home delivers an unforgettable coastal living experience.
#1001048

Santa Rosa Beach

57 Azalea Street

8 Beds

8 Baths

6,359 Sq.Ft.

$4,750,000

MLS#: 1001048
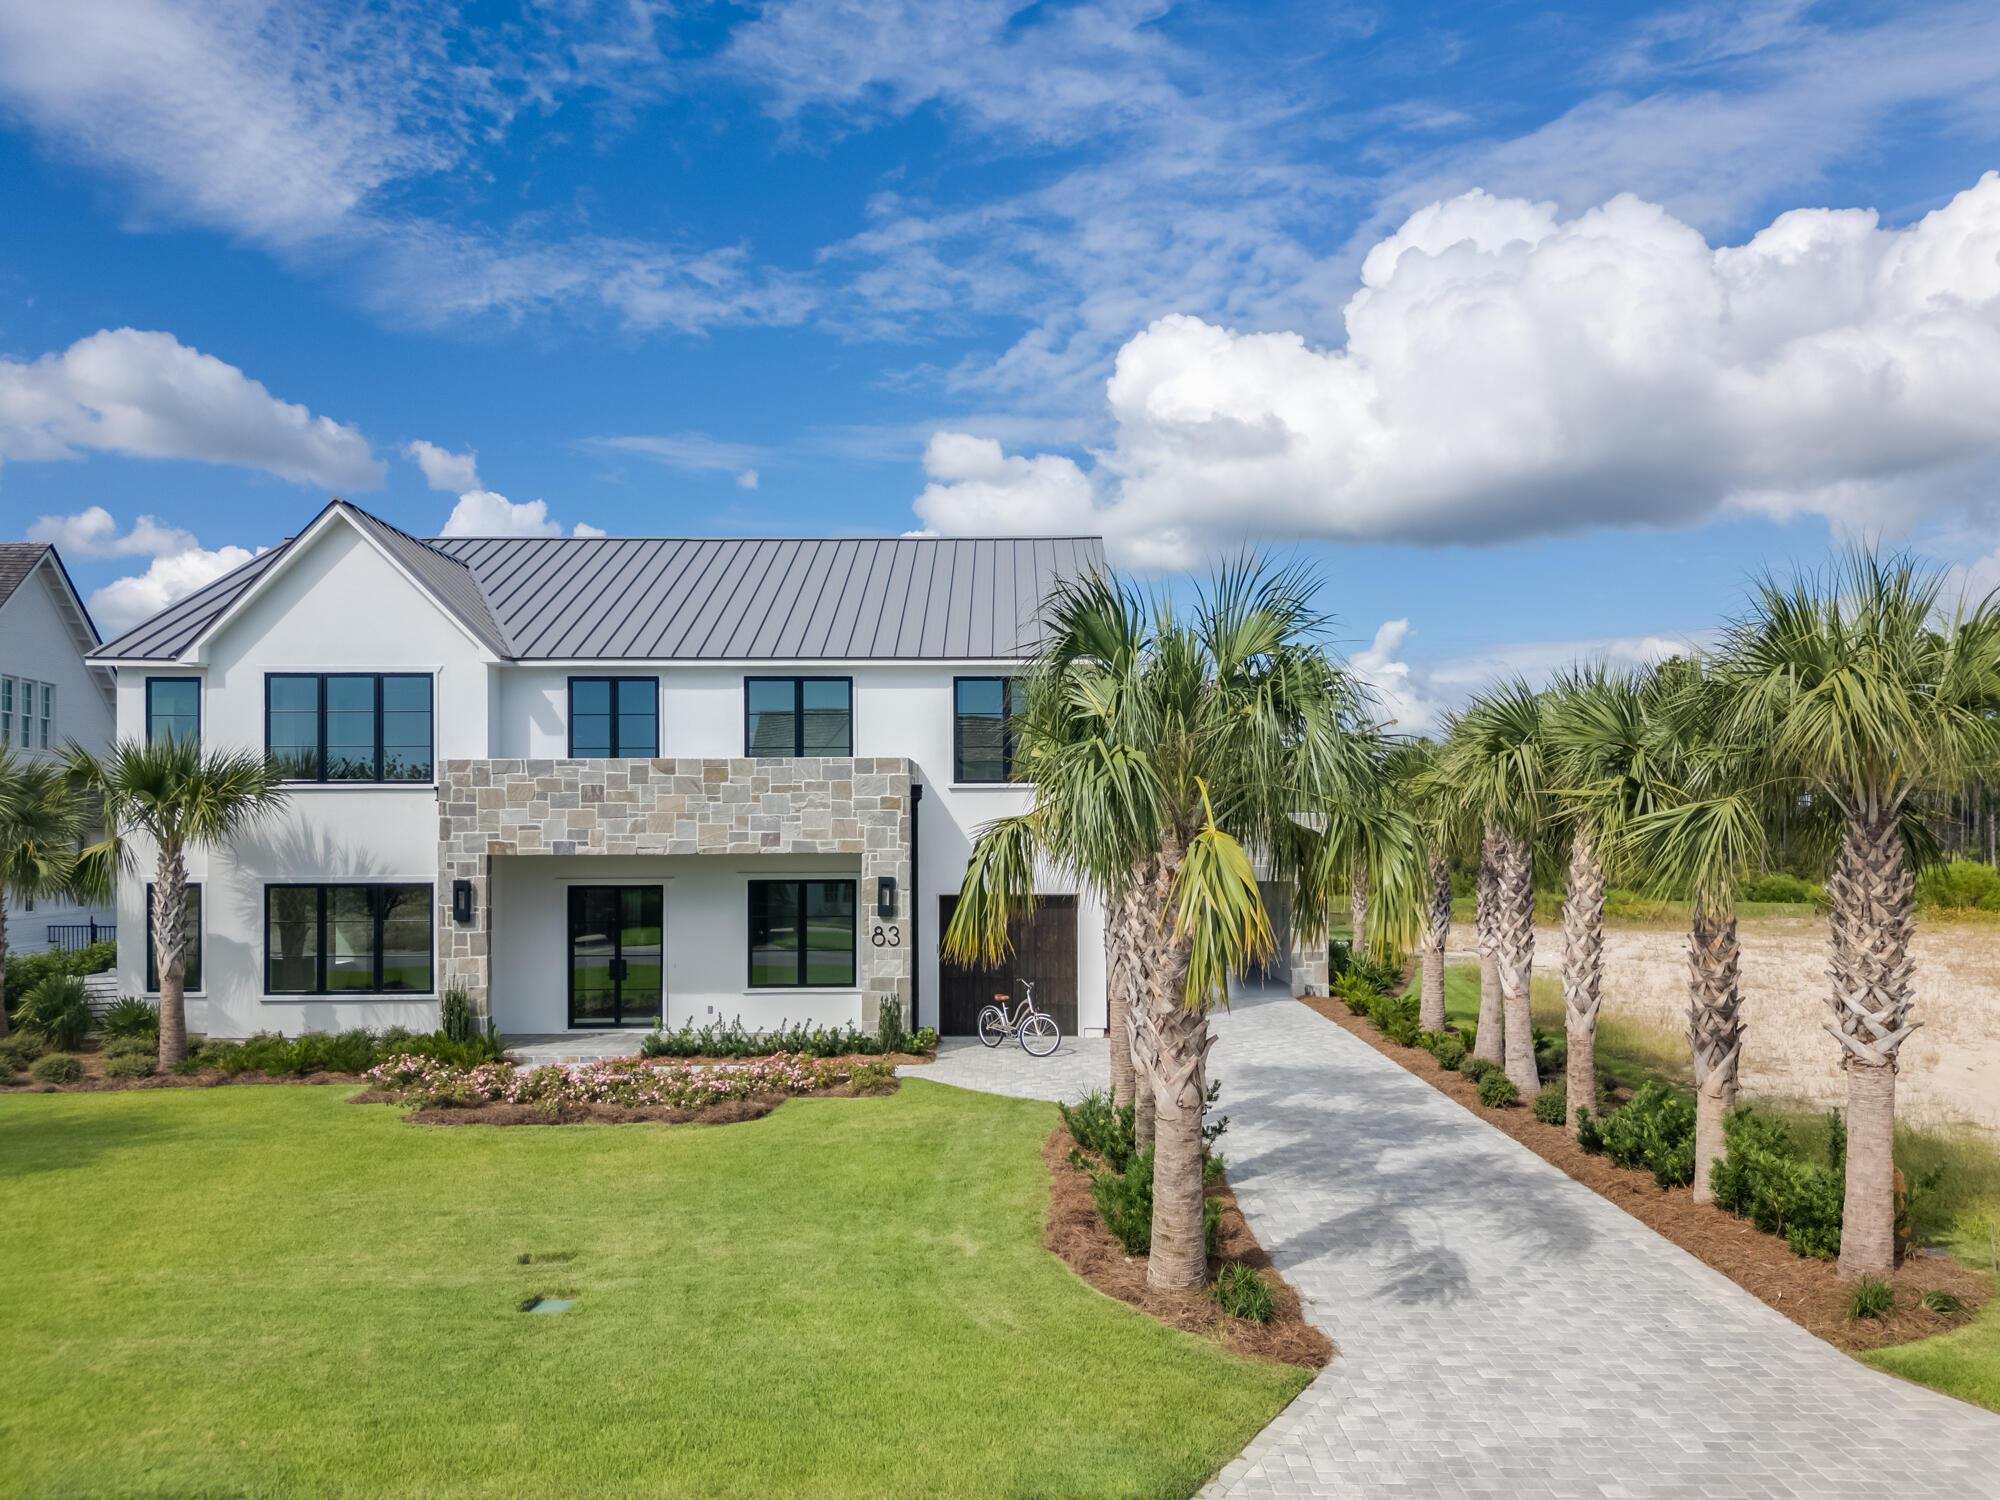
A stunning fusion of modern elegance and sophistication, nestled in one of the most prestigious and exclusive gated communities, Watersound Beach Club & Camp Creek Golf Course. This exquisite new construction, completed in 2024, offers an expansive 5,365 sq. ft. of meticulously crafted living space, perfectly designed for the discerning buyer seeking full-time beachside living. 
Boasting 5 bedrooms and 6.5 baths, this architectural masterpiece seamlessly blends indoor and outdoor living, offering a true oasis just moments from the Gulf.   Step inside to discover a flowing, open floor plan where you'll find 10-foot ceilings and European oak flooring that exudes warmth and charm. The main level is anchored by one of two luxurious primary suites, offering convenience and privacy accompanied by a spa-inspired bath with a soaking tub and an oversized walk-in closet the size of an additional bedroom, ready for customization. The fireside great room serves as the heart of the home, ideal for gatherings, while the adjoining chef's kitchen is a culinary dream, complete with a waterfall marble island, custom handcrafted lighting, European soft-close cabinetry, and state-of-the-art Dacor graphite stainless steel appliances. A walk-in pantry and additional prep space elevate this kitchen to gourmet standards. The separate dining room, enhanced by a wet bar, wine cooler, and ice maker, is perfect for entertaining. This level also includes a library/home office, full pool bath, powder room, a well-appointed laundry/mudroom, and ample storage. 
Ascend the awe-inspiring staircase to the second floor, where luxury continues. The second primary suite offers a serene retreat with spa-like features. A bonus room, pre-wired for media, can easily be converted into a sixth bedroom, and the built-in dual desk area provides a perfect nook for hobbies or homework. Additional spaces include a secondary office or Peloton room, a second laundry closet, and two generously sized bedrooms with walk-in closets, ensuring privacy and comfort for family or guests. Positioned on nearly half an acre at the end of a quiet cul-de-sac, the outdoor spaces are nothing short of extraordinary. The backyard is an entertainer's paradise with a 500 sq. ft. covered loggia, a heated saltwater pool with a sun deck, infinity-edge hot tub, summer kitchen, and outdoor fireplace. The fully fenced yard offers abundant green space, ideal for pets and recreation. Parking is effortless with a two-car porte-cochère, two-car garage with epoxy-coated floors and an electric vehicle charger, and a dedicated golf cart garage. The property also features a detached carriage house with private access, offering vaulted ceilings, a kitchenette, walk-in closet, and full bath that is perfect for guests, in-laws, or use as a private studio.
Adding to its allure, the home includes a coveted St. Joe Club membership (a $75,000 value), granting access to a variety of world-class amenities. Enjoy the luxury of resort pools, a lazy river, tennis and pickleball courts, dining options, and a state-of-the-art 11,000 sq. ft. fitness center. Golf enthusiasts will appreciate the Tom Fazio-designed course at Camp Creek and access to the private Shark's Tooth Golf Course at Wild Heron. Watersound Beach Club members enjoy Gulf-front beach chair service and more. Location, Luxury, and Lifestyle all come together at 83 Norman Court  a rare opportunity to own a piece of paradise in one of the most sought-after coastal communities. Gates for the neighborhood are set to be installed in August 2024, further enhancing the privacy and exclusivity of this remarkable property. Indulge in the finest coastal living, where every unique detail is designed to elevate your lifestyle. Schedule a private tour today and experience the unparalleled beauty and exceptionalism of 83 Norman Court.
#960339

Inlet Beach

83 Norman Court

5 Beds

6 Baths

5,365 Sq.Ft.

$4,750,000

MLS#: 960339
Price reduced
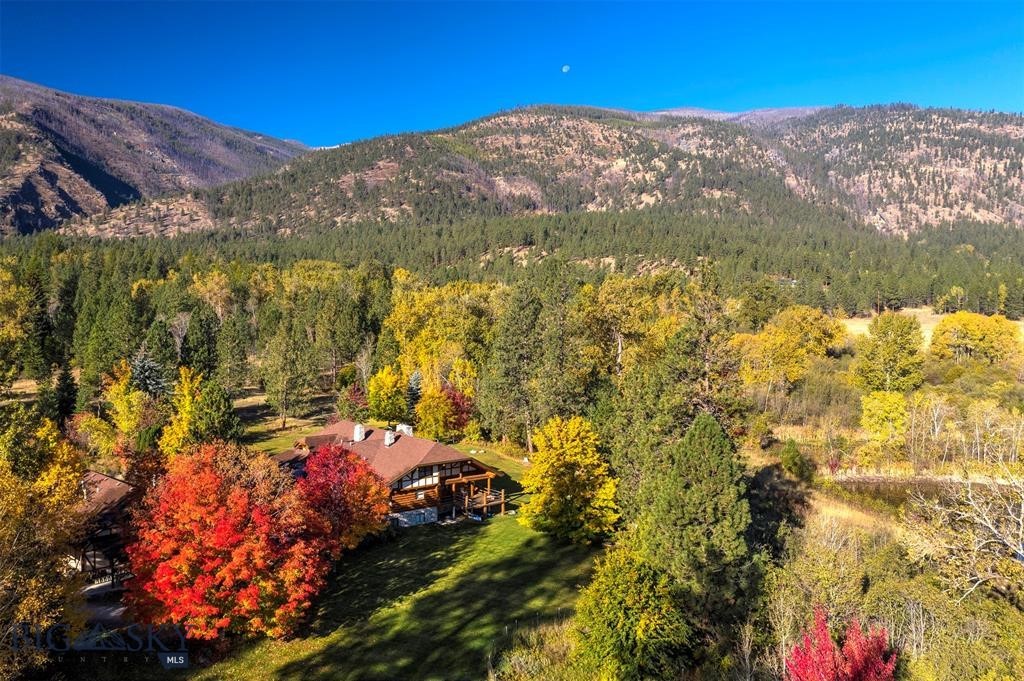
Welcome to Spring Mountain Sanctuary, ideally located in the northern reaches of Montana’s Bitterroot Valley. Minutes from the famed Bitterroot River and National Forest, this legacy property spans 84+ acres of classic pine trees, grassy forest meadows, a section of Tie Chute Creek, two spring fed ponds, and One Horse Creek cascading next to a custom-built 5 bed/3 bath Montana log home. Natural light fills the home, creating an inviting space for entertaining and family gatherings. Valuable flood irrigation water rights support a lush landscape and a private, serene environment where outdoor Montana living thrives.

Just 20 miles to Missoula and minutes from the Bitterroot River and National Forest, the property offers convenient access to recreation while maintaining exceptional privacy.

Water, Water. Tie Chute Creek runs for nearly half a mile across the property, which also features two spring-fed ponds, two irrigation ditches, grassy pastures for horses or cattle, and a diverse mix of pine and deciduous trees, including Maples and Oaks that offer brilliant fall color. One Horse Creek flows right near the home, enhancing the natural setting. The landscape blends mature timber and open lush meadows, creating both seclusion and expansive Bitterroot Mountain views. Large-acre neighboring parcels add to the peaceful rural setting.

At the heart of the property is a two-story, 6,800 sq ft custom-built, hand-peeled log home with 5 bedrooms and 3 bathrooms. Natural light flows throughout, creating a warm space for entertaining and gatherings. Also included are two offices, a craft room, living room stone fireplaces, cathedral ceilings, and multiple decks. Flood irrigation water rights support hay production and wildlife friendly sustainable land use.

The property includes several outbuildings: a 1,700 sq ft 3-car garage and woodworking shop with a two-bedroom, one-bath apartment above and a well house for lawn equipment. There is also a large tractor shed with shops that supported the cattle grazing, orchard and garden activities in the past. The land is perimeter and cross-fenced with jack-leg and barbed wire fencing, ideal for horses or a small cattle operation. County-maintained paved roads lead to the gravel driveway, ensuring reliable year-round access. The property spans four 20+ acre legal parcels.

Spring Mountain Sanctuary offers a rare combination of privacy, natural beauty, and usable infrastructure in a prime Bitterroot Valley location.
#403672

Florence

5600 Spring Mountain Road

5 Beds

2 Baths

8,326 Sq.Ft.

$4,750,000

MLS#: 403672

1 ... 203 204 205 206 207 ... 666
* Listings identified with the FMLS IDX logo come from FMLS and are held by brokerage firms other than the owner of this website. The listing brokerage is identified in any listing details. Information is deemed reliable but is not guaranteed. If you believe any FMLS listing contains material that infringes your copyrighted work please click here to review our DMCA policy and learn how to submit a takedown request. © 2024. First Multiple Listing Service, Inc.

Send a message

Message successfully sent.

Your message

What is 3 + 4 ?

Reason for contacting?

I agree to receive email communication and understand I can unsubscribe at any time.

I agree to be contacted by INIT test tenant via call, email, and text for real estate services. To opt out, you can reply 'stop' at any time or reply 'help' for assistance. You can also click the unsubscribe link in the emails. Message and data rates may apply. Message frequency may vary. Privacy Policy

Sign Out

Virtual Assistant

Would you like to take the next step with this property? We can help you schedule a showing or virtual tour, or send you more details.

Yes, I would like more information.

Thank You for Your Reply, One of Our Agents will contact you as soon as possible

No, maybe later.

Thank you, you can always contact me via email, phone number or through the contact form.

Realhub AI

Lucy - Your AI-Powered Realtor

Update Your Temporary Password

Personalize your search

Enter your email and we'll notify you immediately when new listings match what you're looking for.

or enter email address

Already have an account ? Login here

Continue your home search

I agree to receive communications and understand I can unsubscribe at any time.

I agree to be contacted by INIT test tenant via call, email, and text for real estate services. To opt out, you can reply 'stop' at any time or reply 'help' for assistance. You can also click the unsubscribe link in the emails. Message and data rates may apply. Message frequency may vary. Privacy Policy

Already have an account ? Login here

We use cookies

We use cookies primarily for analytics to enhance your experience. By accepting, you agree to our use of these cookies. You can manage your preferences or learn more about our cookies policy.





