
REALHUB is on fire today

Properties

Browse or get in touch to schedule a walkthrough.

  • Nearby me
Price range

Popular Features

Community Features

Association

Property Features

Waterfront

View

Exterior Features

Interior Features

Style

10000 properties match your criteria

Updated 1 minute ago

E-Alert name
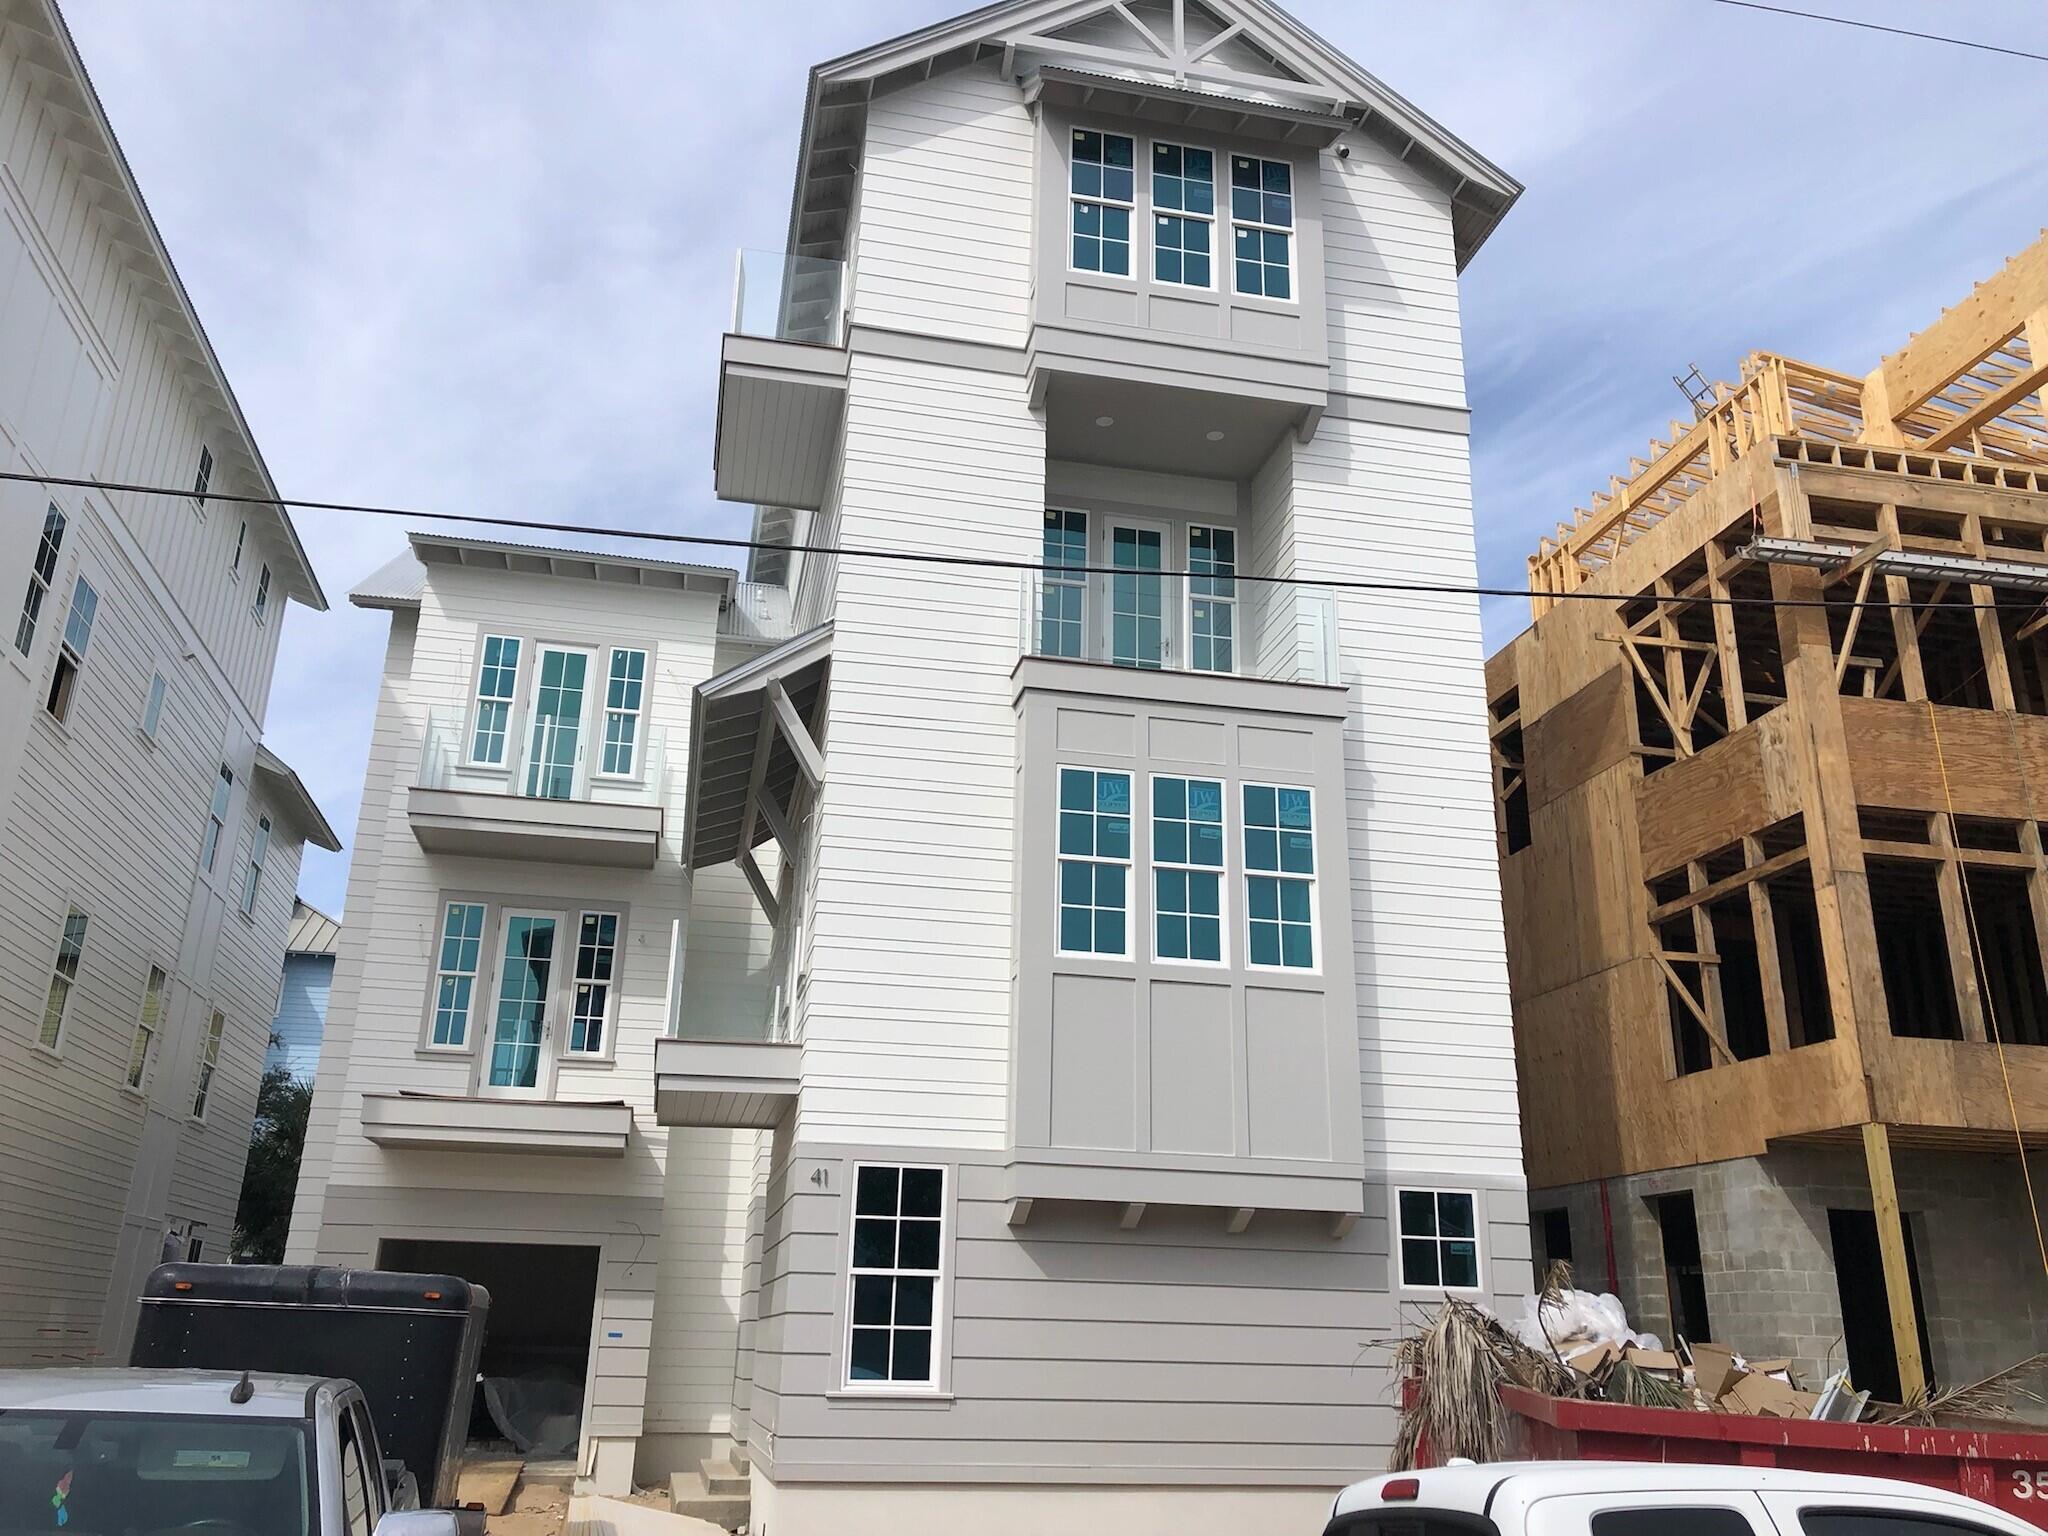
Location, Location, Location!! This brand new 4 story home within walking distance to Seaside Development on 30-A is a great home for rental or large family gatherings.  Glass lanterns, 200 year old wood beams in living and master bedroom, shiplap walls, custom iron railings, tempered glass exterior railings on balconies, Italian marble (Calcutta Gold and White Carrera) in every bathroom, hardwood floors and so much more! 
A large pool is  half covered and half open. 
The third floor master is complete with on- suite including a free standing soaking tub, double vanities and large shower.  Kitchen has designer cabinets.  A bunk room has it's own private bath and common area.  Fourth floor has media room, amazing Gulf views and large deck for entertaining with wet bar and beverage fridge.
#885558

Santa Rosa Beach

41 Dogwood Street

8 Beds

8 Baths

5,539 Sq.Ft.

$4,800,000

MLS#: 885558
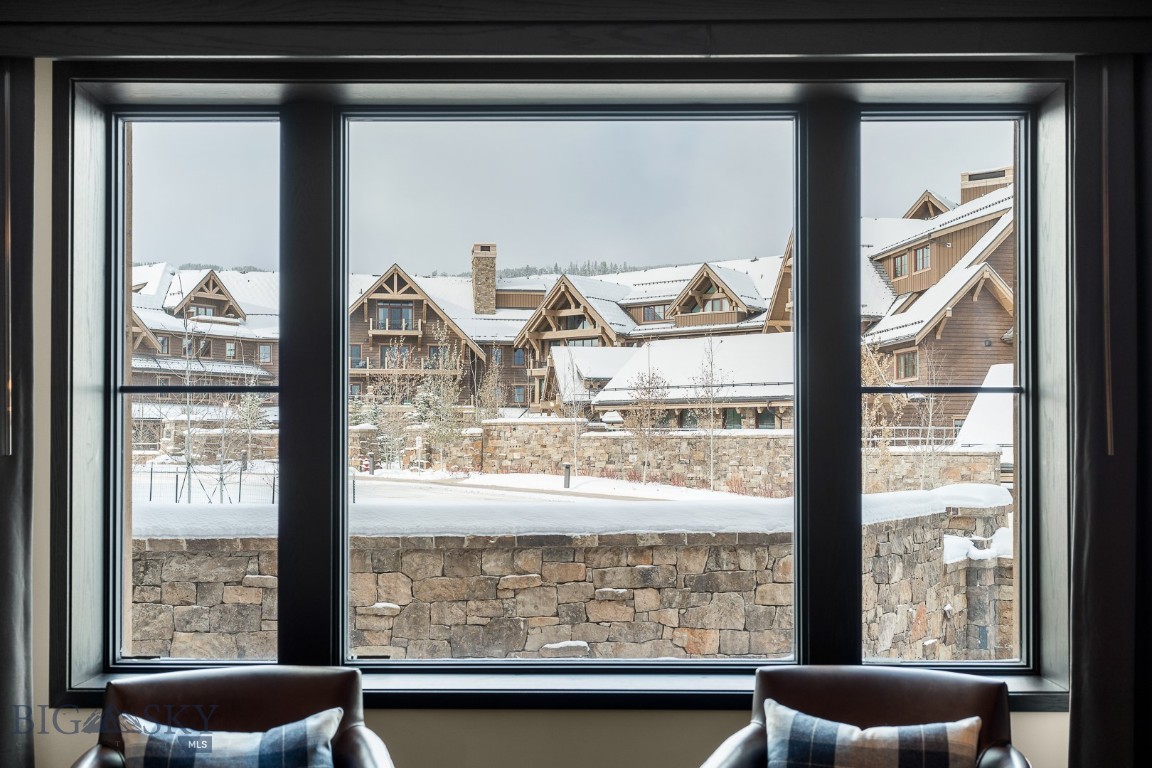
Residence 10 features 3-bedrooms and 3-bathrooms on the lobby level with a lock-off suite and a private balcony. Connected to Montage Big Sky by a private underground passageway, Owners enjoy exclusive resort amenities, dedicated concierge services, and direct ski-in, ski-out access to Big Sky Resort. Ownership also includes membership at Spanish Peaks Mountain Club with two Tom Weiskopf Golf Courses, two members-only Clubhouses, and a robust calendar of year-round events. Offered in deeded one-quarter ownership, each Residence is fully furnished with luxury interiors for an effortless mountain lifestyle.
#405347

Big Sky

824 Settlement Trail 10 B,C,D

3 Beds

3 Baths

1,955 Sq.Ft.

$4,800,000

MLS#: 405347
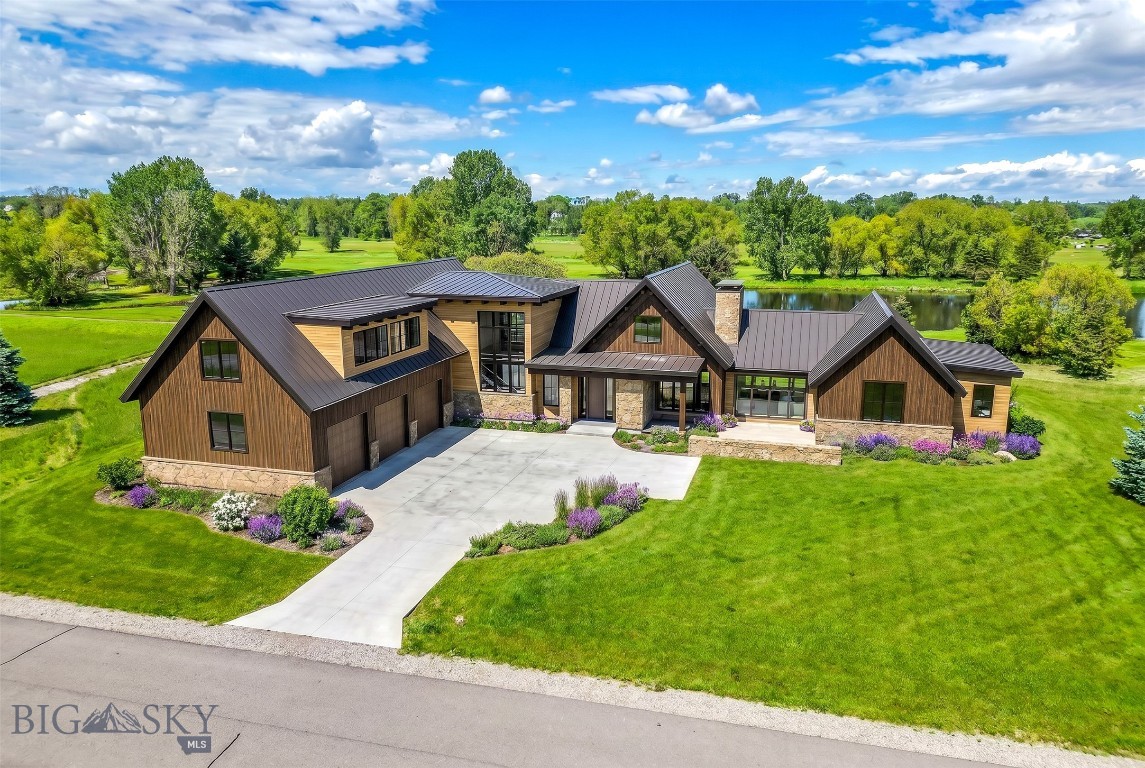
Some things only time and nature can deliver: mature trees that took decades to grow, a pond at your back door, open nature park, and private river access — all on 1.05 acres in one of Bozeman's most coveted communities. Positioned at the western edge of Bridger Lake Meadows — where the development meets nearly 130 acres of deeded open space and the aptly named Dragonfly Pond borders the lot directly — this is one of the most private and tucked-away positions in the entire community. A walking trail along the southern edge of the property leads directly to the pond, through the nature park, and to private East Gallatin River access. Mature pines anchor the property year-round while deciduous trees along the water ignite in color each fall. Wildlife is a daily presence. The orientation is nothing short of extraordinary: an east-facing sun porch perfectly positioned for Bridger Range sunrises, and a large outdoor living space open to Dragonfly Pond for the evenings — both right at your doorstep.
This architectural statement home is worthy of the setting — blending into nature seamlessly while making no compromises on luxury. Natural wood siding, stone masonry, standing seam metal roof, and dramatic black accents read as distinctly Montana from the moment you arrive. A covered entry with stone surround opens into a home built around light, views, and the art of living well.
The chef's kitchen anchors the main level — complemented by a fully equipped back kitchen and a dedicated dining room that flows to a private grill porch. The living room centers on a stunning fireplace shared with an adjacent sitting room, creating two distinct spaces with one warm focal point. Floor-to-ceiling windows dissolve the line between inside and out. The back covered patio — framed by an exposed timber truss gable — is where evenings belong: open to the pond, quiet, unhurried.
The main level primary suite is its own world — capturing views, his and hers closets, and a spa-caliber bath. A three-car garage leads into a generous mudroom with laundry and a second exterior door. A dedicated gym or office with full bath rounds out this wing. Upstairs, three en-suite bedrooms and a landing sitting area offer everything family and guests could need.
Ten minutes from downtown Bozeman. Fifteen minutes from the airport. And a lifetime away from ordinary.
#410758

Bozeman

TBD Bridger Lake Drive

4 Beds

4 Baths

5,065 Sq.Ft.

$4,800,000

MLS#: 410758

Some homes are purchased; others become part of a family's story for generations. Positioned on 100 feet of sugar-white gulf frontage and spanning an extraordinary 0.71-acre homesite, this custom-built estate represents one of the most significant residential offerings ever brought to Cape San Blas. Created as a private legacy retreat rather than a speculative build, every decision reflects an unwavering commitment to craftsmanship, architectural integrity and materials sourced from around the world. With nearly 5,000 square feet of living space, sweeping gulf and bay views and direct private beach access, opportunities of this caliber are exceptionally rare. 

Designed for both grand entertaining and everyday comfort, the residence offers four spacious bedrooms, a dedicated office, two separate living areas, four luxurious ensuite bathrooms and three additional half baths, including a convenient pool and beach bath just inside the garage entry. An elevator provides seamless access to three levels, while soaring 12-ft. ceilings on the main floor and 10-ft. ceilings upstairs create remarkable scale and natural light throughout.

At the center of the home, an extraordinary chef's kitchen pairs timeless design with professional performance. A spectacular 10.5-ft. single-slab island anchors the space alongside dual Thermador refrigerators, premium BlueStar, Cafe and Thermador appliances, custom cabinetry, a butler's pantry and a dedicated coffee bar. Entertaining continues with an elegant wet bar and wine cellar highlighted by remarkable 10-ft. handcrafted doors imported from Egypt. Custom antique gold hardware, in-cabinet and under-cabinet lighting and beautifully crafted cabinetry extend consistently through the kitchen, baths, bar and wine room.

Every finish was selected without compromise. Richly stained woodwork, white oak stair treads, hand-carved reclaimed-wood corbels, and oversized 12-in. baseboards showcase exceptional craftsmanship throughout the residence. Imported Italian tile flows from room to room while the bathrooms feature breathtaking large-format slabs measuring up to five by 10 feet, including dramatic book-matched installations completed by a specialty tile team brought in from Miami specifically for this project. Swiss Madison in-wall toilets, custom chandeliers and LED cove lighting further elevate the home's refined aesthetic.

Walls of impact-rated glass frame panoramic coastal views while creating an effortless connection to the outdoor living spaces. A screened gulf-front porch centers around a gas fireplace and a fully equipped outdoor kitchen complete with a gas grill, sink and refrigerator. Just beyond, the heated and chilled pool and spa overlook the beach, creating a true resort experience in every season. A private boardwalk leads directly to the sand while an outdoor shower makes returning from the beach effortless.

The home's thoughtful infrastructure is every bit as impressive as its finishes. A whole-house generator, Starlink internet, EV charging station, integrated whole-home audio, security camera system and dual laundry rooms with separate workstations on each floor provide modern convenience without sacrificing luxury. Air-conditioned garages and storage areas offer practical functionality seldom found in waterfront homes.

T.H. Stone Memorial St. Joseph Peninsula State Park nearby offers one of the Forgotten Coast's most spectacular natural settings. Miles of protected shoreline, world-class fishing, scalloping, boating, kayaking, and uncrowded beaches create an atmosphere that has become increasingly difficult to find along Florida's coastline. Here, remarkable privacy and breathtaking scenery exist in perfect balance with easy access to Port St. Joe's dining, shopping and marina.

Built to stand apart from every other home on Cape San Blas, this is more than a luxury residence. It is a once-in-a-generation opportunity to own a custom gulf-front estate whose quality, craftsmanship and legacy potential simply cannot be duplicated. https://www.4137capesanblas.com/
#1008261

Cape San Blas

4137 Cape San Blas Road

4 Beds

4 Baths

4,796 Sq.Ft.

$4,800,000

MLS#: 1008261

Twin Lift Lodge presents a rare legacy opportunity at Big Sky Resort—true ski-in/ski-out access, a turnkey mountain residence and the option to acquire the contiguous .89-acre homesite immediately adjacent to the White Otter lift. Approximately 250 feet from the lift, this 2,944-square-foot mountain retreat offers an exceptional combination of slopeside access, gathering space and year-round recreation in the heart of Mountain Village.

Built in 2005, the residence features five bedrooms, three full baths and a powder room, plus additional loft sleeping space above the garage. Warm wood finishes and a gas fireplace define the main living area, while the kitchen is designed for entertaining with a granite island seating up to 10, newly installed gas range and double oven. The main-level primary suite offers a private king bedroom and en-suite bath.

Upstairs, three queen bedrooms and a twin-over-twin bunk room are complemented by two full baths and a second living area. Additional loft sleeping space provides flexibility for larger gatherings, with accommodations for up to 18. A proven rental history further enhances the versatility of the property.

Outdoor living is equally compelling, with a private hot tub, gas grill and deck capturing mountain and lift-line views. Recent improvements include a new roof, new deck and new custom exterior stonework. A generous ski/mudroom with boot dryer and coat storage, separate laundry, two-car garage and driveway turnaround with parking for up to five vehicles make mountain days remarkably effortless.

28 White Otter Road is offered independently at $4,800,000. For the buyer seeking an even more extraordinary opportunity, the residence and contiguous .89-acre ski-in/ski-out homesite may be acquired together for $5,900,000. Positioned at the end of the cul-de-sac and immediately adjacent to the chairlift, the additional homesite is valued at $1,500,000.

Together, the two properties offer the rare opportunity to control contiguous slopeside real estate at Big Sky Resort—with the potential for additional development, expanded privacy or the creation of a multi-generational mountain retreat, subject to applicable approvals. A singular setting with skiing outside the door and the opportunity to create an enduring Big Sky legacy.

For the rare opportunity to acquire the residence and adjacent homesite, both properties are listed together under MLS #413766.
#414344

Big Sky

28 White Otter Road

5 Beds

4 Baths

3,018 Sq.Ft.

$4,800,000

MLS#: 414344
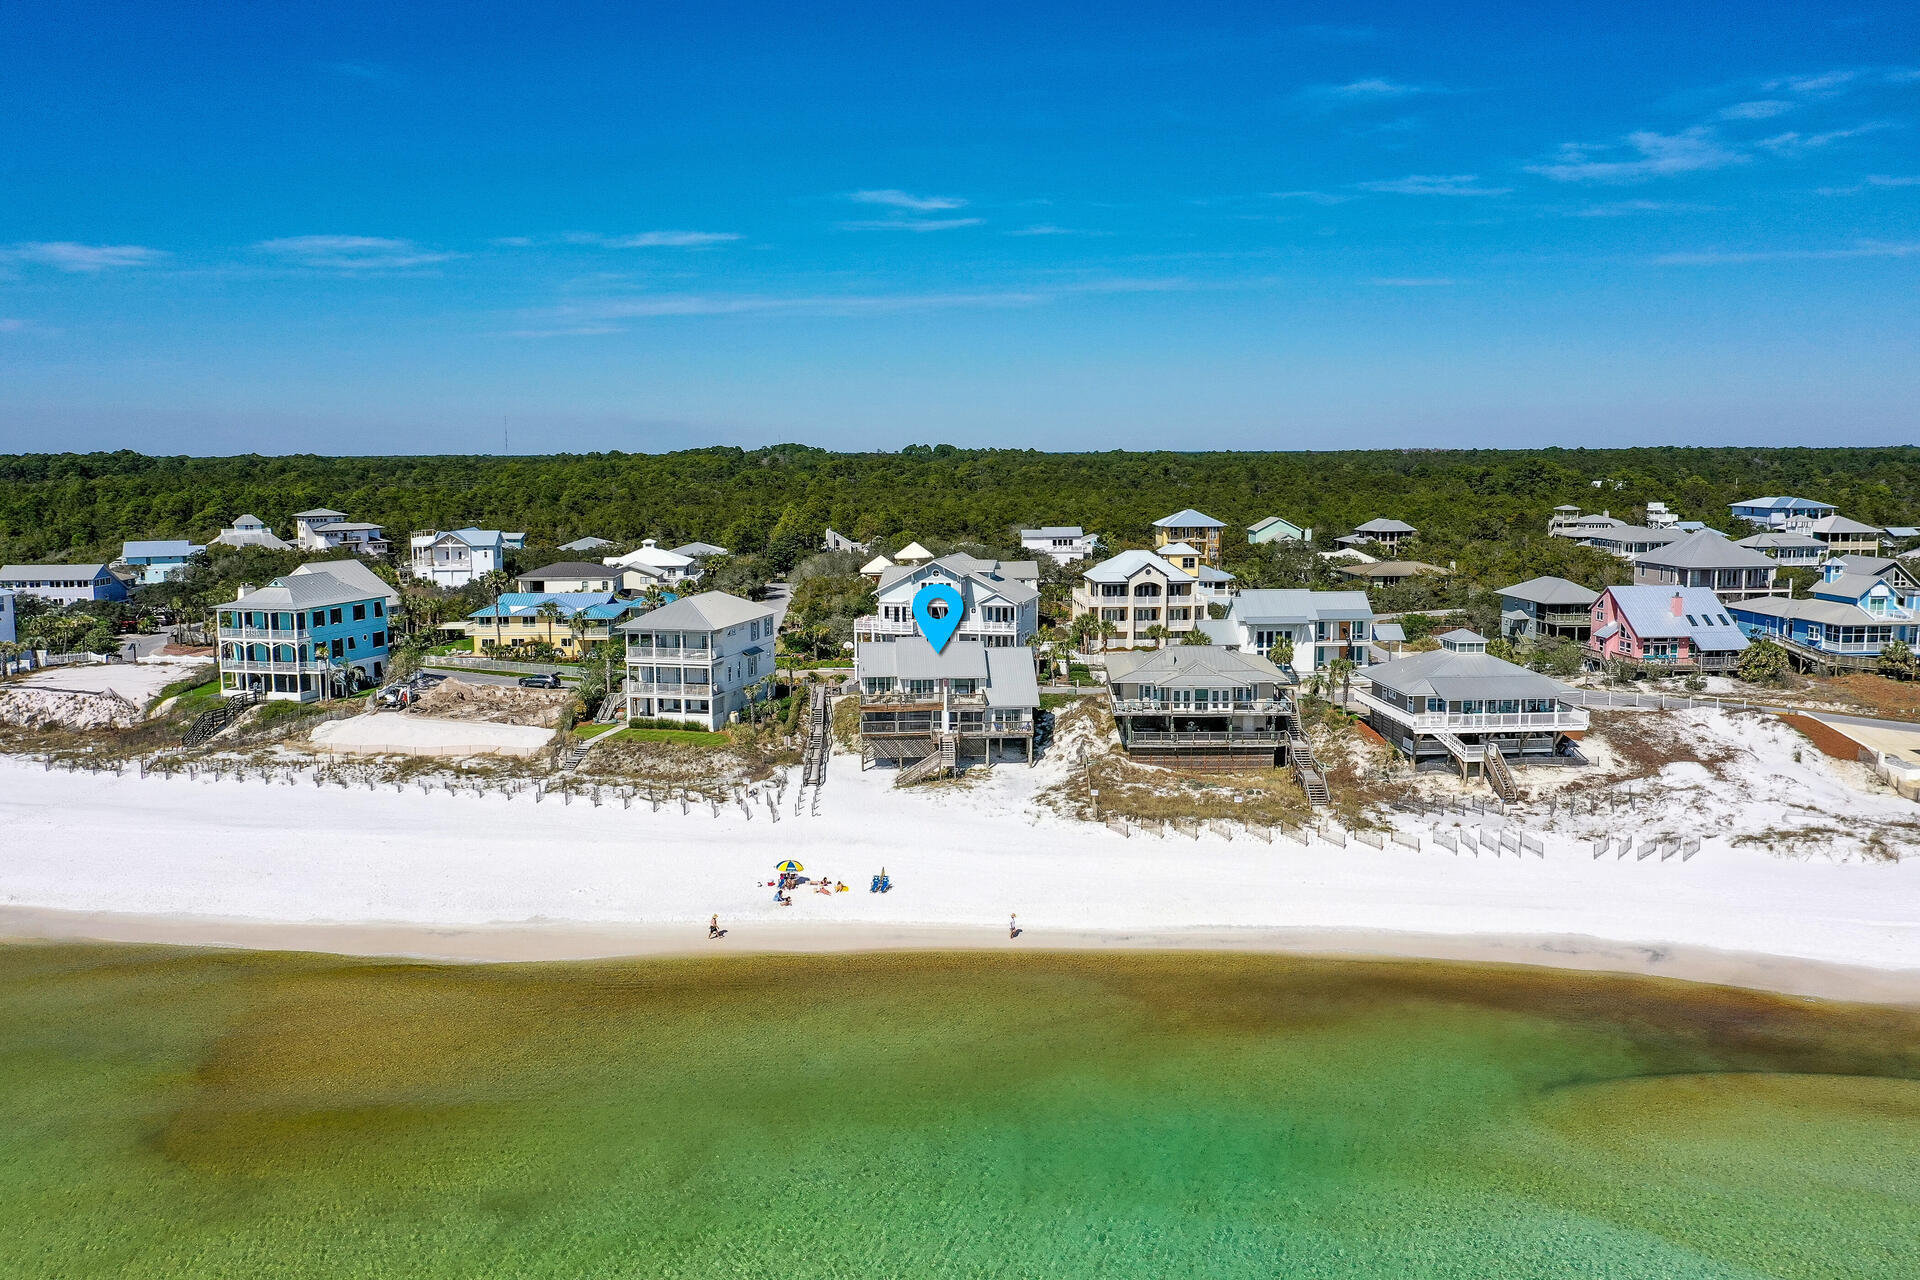
Imagine owning a home in Gulf Trace adjacent to Grayton Beach State Park and having 78 feet of beach on the Gulf of Mexico! This classic beach property can be opened up between them to make one 6 Bedroom 6 Bath home or use it as a Duplex with 3 Bedrooms, 3 Baths in each mirror imaged units.   Gulf Trace was developed in 1980 and is an 86 lot subdivision surrounded by state parks on three sides and the Gulf of Mexico on the South.  It is considered as the most desirable  beachside community on our Gulf Coast.  As a vacation rental this comfy beach house generated  2019 GRI = $108.945,  2020 GRI = $119.232.  Check out what guests are saying on VRBO ... https://www.vrbo.com/898477
#866673

Santa Rosa Beach

235 Gulf Shore Drive

6 Beds

6 Baths

2,750 Sq.Ft.

$4,800,000

MLS#: 866673
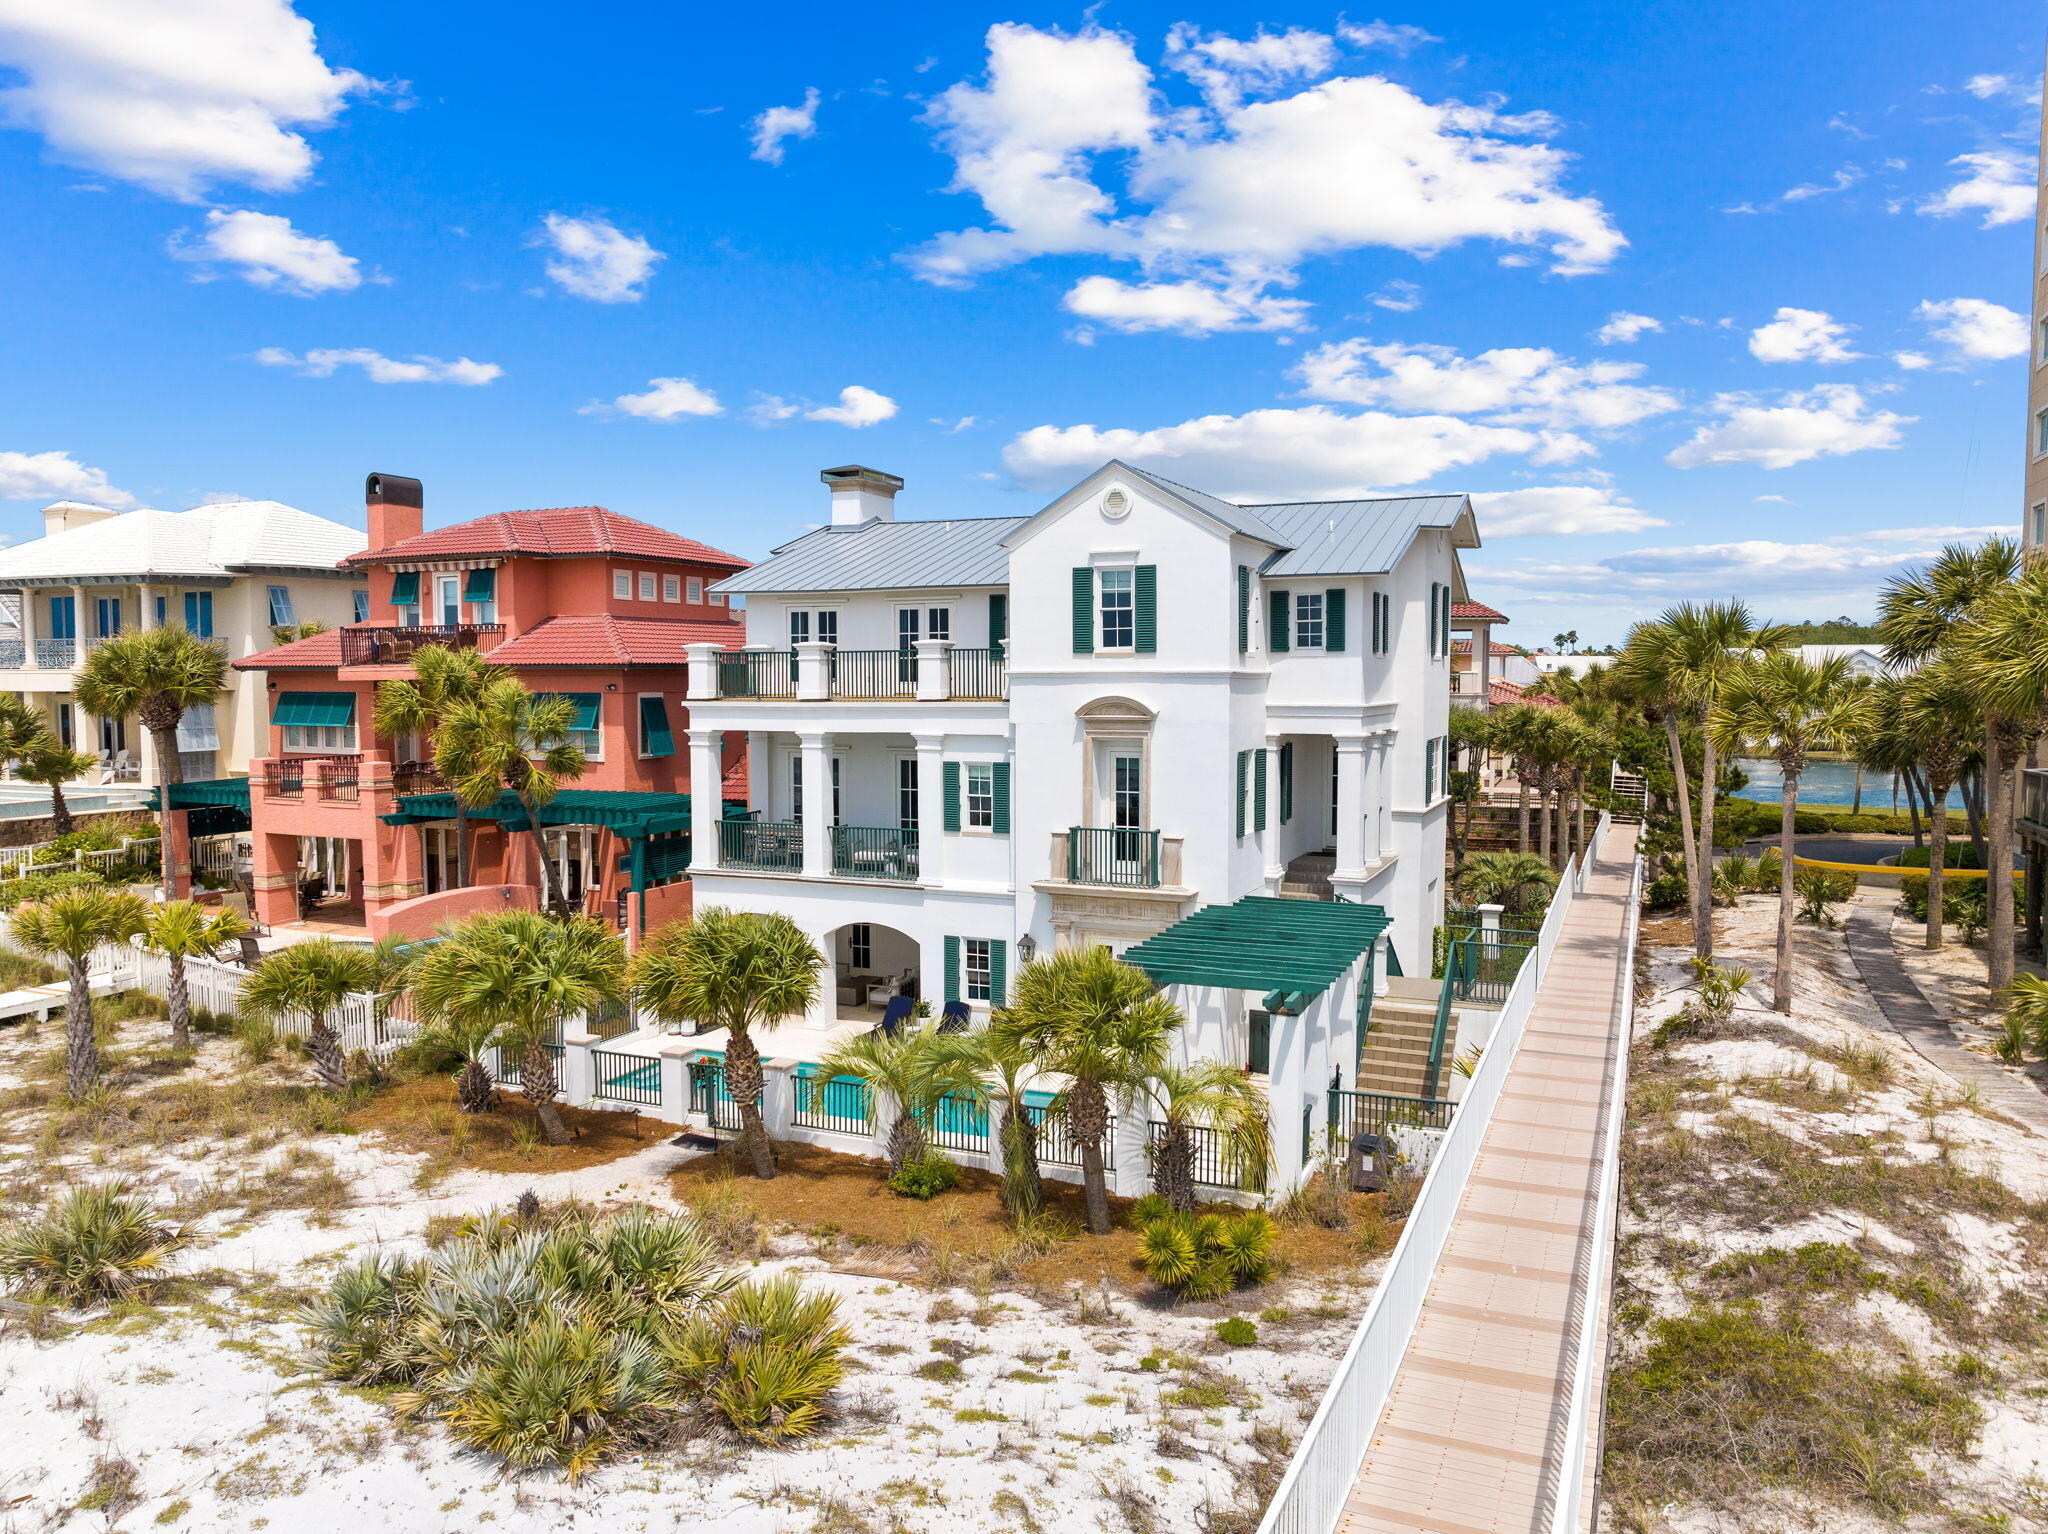
Entered for Comp Purposes
#993930

Miramar Beach

375 Rue Caribe

4 Beds

6 Baths

5,645 Sq.Ft.

$4,800,000

MLS#: 993930
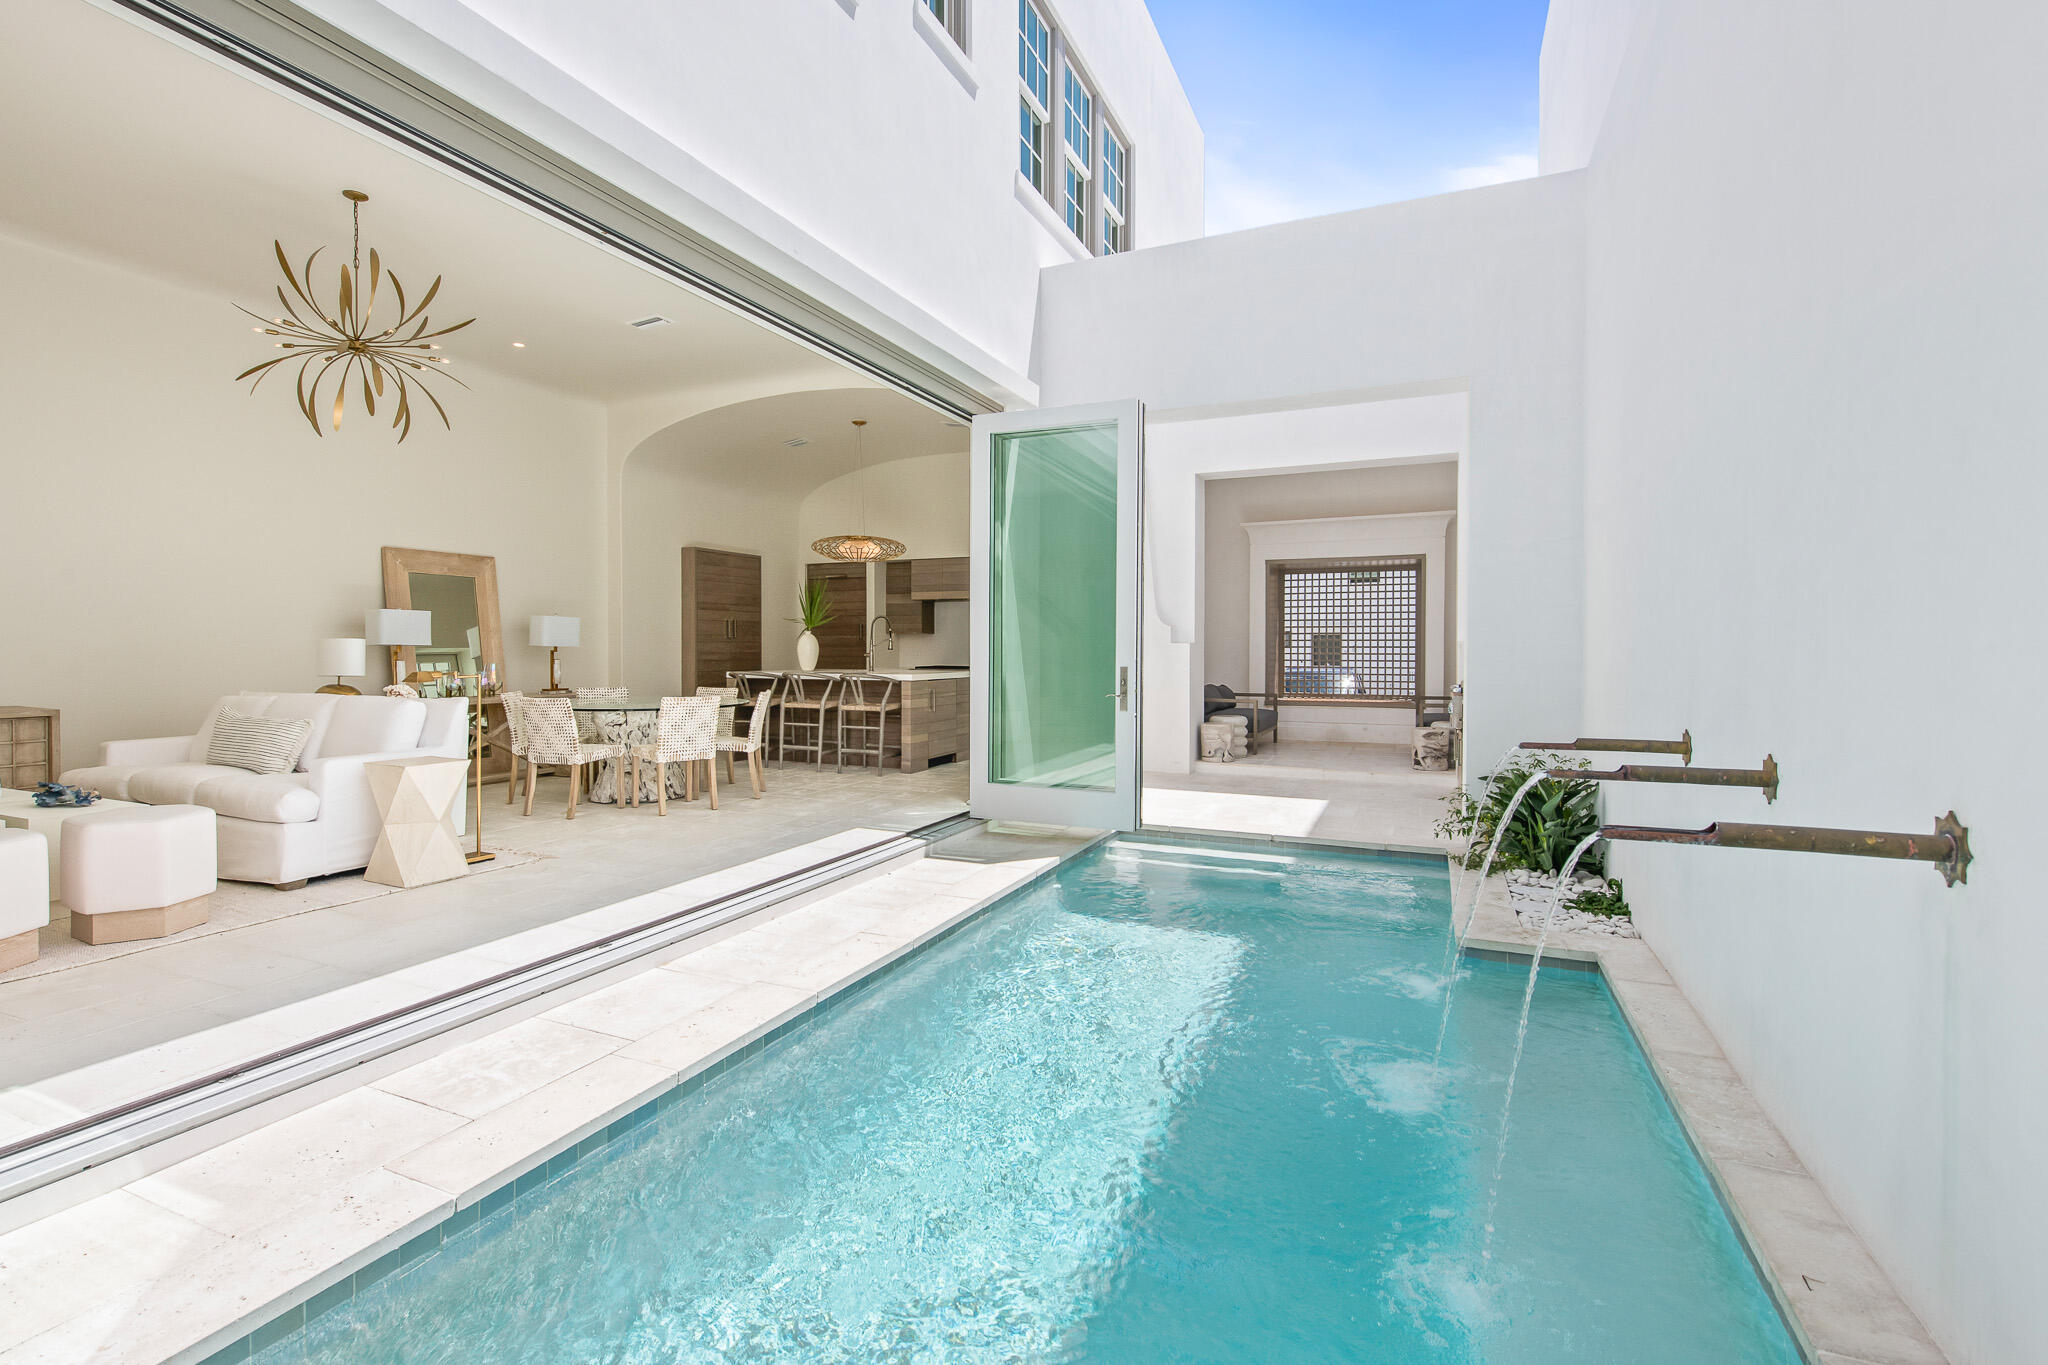
16 Kings Castle Court is the epitome of coastal luxury living. This quintessential home boasts an ideal location along Alys Beach's prestigious Turtle Bale walking path and was designed by town architect Khoury Vogt. The open floor plan, outdoor living spaces and incredible views from the rooftop terrace embody everything you could dream of in a luxury beach home. As soon as you walk into this home, you will immediately be impressed by the gorgeous water features and twelve foot ceilings that direct you to the luxury chef kitchen with state of the art stainless steel appliances and custom designed cabinetry by Kingdom Mills. The open living room is accented with massive bi-folding doors that exhibit the true feeling of indoor/outdoor living at Alys Beach, and the courtyard has an outdoor living space and summer kitchen to enjoy the truly exceptional year-round weather.
This lifestyle home offers two master bedrooms: one on the first floor and one on the second. The first floor master suite is accented with handpicked tile and a custom design architectural vanity. The second floor main master suite is adorned with a whitewashed pecky cypress ceiling, and its private ensuite bathroom features marble floors with an accented marble wall to showcase the stand alone tub. The main master ensuite also includes a walk-in shower and two separate side by side walk-in closets.
There are also two additional guest suites on the second floor, each with a single vanity and walk-in shower. As you enter the additional guest suite you are greeted with a long custom designed arched hallway that makes this fourth room very private. This guest suite has a large custom designed vanity, separate water closet and large walk-in shower.
One of the true gems of this home is the third floor rooftop terrace, with wet bar and incredible northern, southern, and eastern views of Alys Beach. Bottom line, this home one hundred percent embodies all that Alys Beach has to offer and is just steps from sandy white beaches and the emerald green waters of the gulf. Buyer to verify all dimensions.
#880553

Inlet Beach

16 Kings Castle Court

4 Beds

4 Baths

3,065 Sq.Ft.

$4,799,000

MLS#: 880553
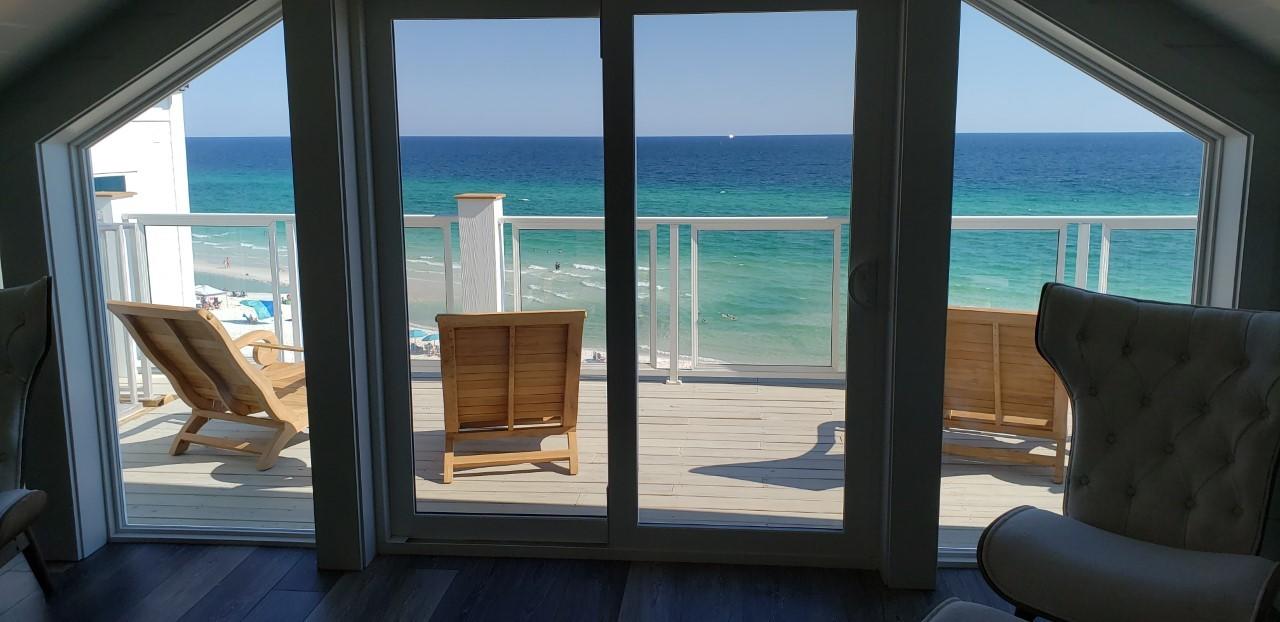
The newest Beach House on Panama City Beach. We call it the Bluff because of the high elevations and fantastic views. This house has 10 Bedrooms and 10 Full Baths, Rec. Room, Pool with Swim Up Bar and Spa/Hot Tub and over 7,000 Sq. Ft. of Conditioned Air and as well designed to sleep 40 people. This home was designed by Well Known Jennifer Suddes and decorated by The Magnolia home Design Group, LLC. The house also includes 2 laundries, Wolf Sub Zero Appliances and Two Master Suites with Wet Bars. Projected income once season is projected at over 550,000.00 Gross. The house is almost finished with a projected open date of July 1, 2020. It will be open for the entire month of July. A must see!!!
#849368

Panama City Beach

21815 Front Beach Road

10 Beds

10 Baths

7,150 Sq.Ft.

$4,795,000

MLS#: 849368

Designed for refined coastal living in WaterColor's coveted Phase 5, Lot 12 Climbing Rose Way will bring a thoughtfully planned three-story residence to one of the community's most desirable non-rental neighborhoods. Construction will begin upon contract, offering buyers the chance to secure a brand-new home featuring 5 bedrooms, 5 full baths, 1 half bath, a one-car garage, private pool, expansive outdoor living spaces, and a versatile third-floor retreat.

The exterior will reflect the timeless architectural character of WaterColor, blending classic lap siding with shingle-style accents, a Coastal Fog exterior palette, crisp white trim, and a traditional metal roof. A welcoming front porch and paver-style driveway create an inviting arrival, with space for three additional vehicles in the drive. Inside, the first floor opens to a dramatic two-story foyer with a coat closet, powder room, and access to a private guest suite complete with its own full bath, dual vanities, and walk-in shower. From there, the home flows into a spacious open-concept living, dining, and kitchen area designed for both everyday comfort and entertaining.

The kitchen serves as the centerpiece of the main living space, with a large waterfall-edge island, generous wraparound bar seating, oversized range hood, multiple sinks, and abundant cabinetry and counter space. A collection of built-in entertaining features, including a wine refrigerator, undercounter refrigerator and freezer, ice maker, and kegerator, adds another level of functionality. An oversized pantry is equally well equipped with extensive shelving and counter space, a refrigerator, and double ovens.

The adjacent living room is anchored by a gas fireplace and opens through expansive folding doors to a large screened porch, creating a seamless transition between indoor and outdoor living. Just beyond, the private pool and surrounding deck form a secluded backyard retreat. A covered summer kitchen with grill and fryer, outdoor shower, and dedicated bike storage complete the exterior entertaining space.

The second floor is highlighted by the private primary suite overlooking the pool. Double doors open to a covered balcony, while dual walk-in closets provide generous storage. The spa-inspired primary bath features separate vanities and an expansive wet room combining a walk-in shower with a soaking tub, along with a private water closet.

Two additional guest suites are also located on the second level, each with its own private bathroom and closet. The front guest room opens directly onto a spacious balcony overlooking the streetscape of Phase 5. A dedicated laundry room with utility sink, additional linen storage, and the open landing overlooking the foyer below complete this level.

The third floor offers exceptional flexibility with a large open loft that can easily function as a game room, media lounge, fitness space, additional living area, or combination of uses. The fifth bedroom is also located on this floor, along with a full bath, multiple closets, and a substantial enclosed storage room.

Set within WaterColor's sought-after Phase 5, this residence offers the peace and permanence of a non-rental neighborhood while still enjoying access to the lifestyle and amenities that make WaterColor one of 30A's most recognized communities. Nearby green spaces and community recreation complement convenient access to the beach, dining, shopping, and the many amenities found throughout WaterColor and Santa Rosa Beach.

With construction beginning upon contract, Lot 12 Climbing Rose Way offers a rare opportunity to secure a brand-new residence thoughtfully designed for elevated coastal living in the heart of WaterColor.
#1011979

Santa Rosa Beach

Lot 12 Climbing Rose Way

5 Beds

5 Baths

4,353 Sq.Ft.

$4,795,000

MLS#: 1011979
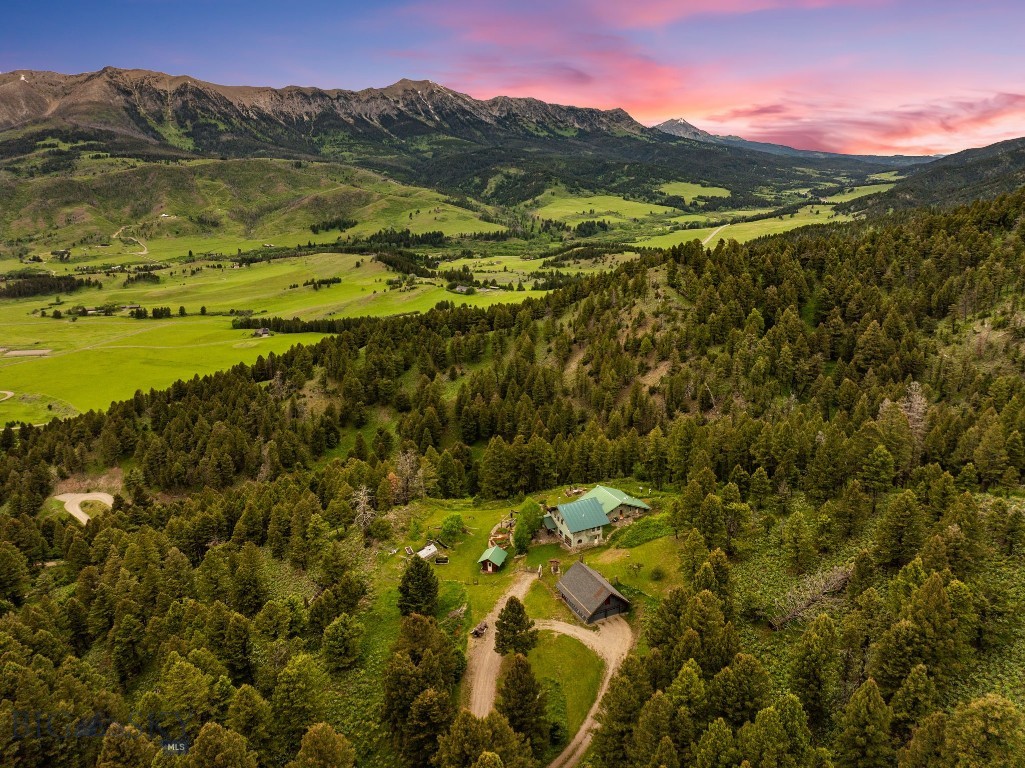
Tucked into the storied landscape of Bridger Canyon, Lennon Ranch offers a rare blend of privacy, space, accessibility, and panoramic views. Spanning nearly 135± acres and bordering 354± acres of state land, this custom retreat sits just minutes from both Bozeman and Bridger Bowl ski area. Here, sweeping meadows, rugged rock formations, and mature trees create a dynamic setting rich with wildlife and seasonal beauty. At its heart sits a very modest yet thoughtfully crafted 2,863± sq ft residence with three bedrooms, two full bathrooms, two half bathrooms, two kitchens, and multiple living areas. Dual primary suites on separate levels provide flexibility for hosting and everyday living. Lennon Ranch proves that location truly matters. Set within a landscape of sweeping mountain horizons and open valley views, it offers both tranquility and space. The rare combination of expansive acreage, direct access to state land, and proximity to Bozeman, Bridger Bowl, and world-class recreation creates a lifestyle few properties can match. Here, privacy is preserved without sacrificing convenience, offering the best of Montana in every direction.
#412111

Bozeman

6780 Tepee Ridge Road

3 Beds

2 Baths

2,863 Sq.Ft.

$4,795,000

MLS#: 412111
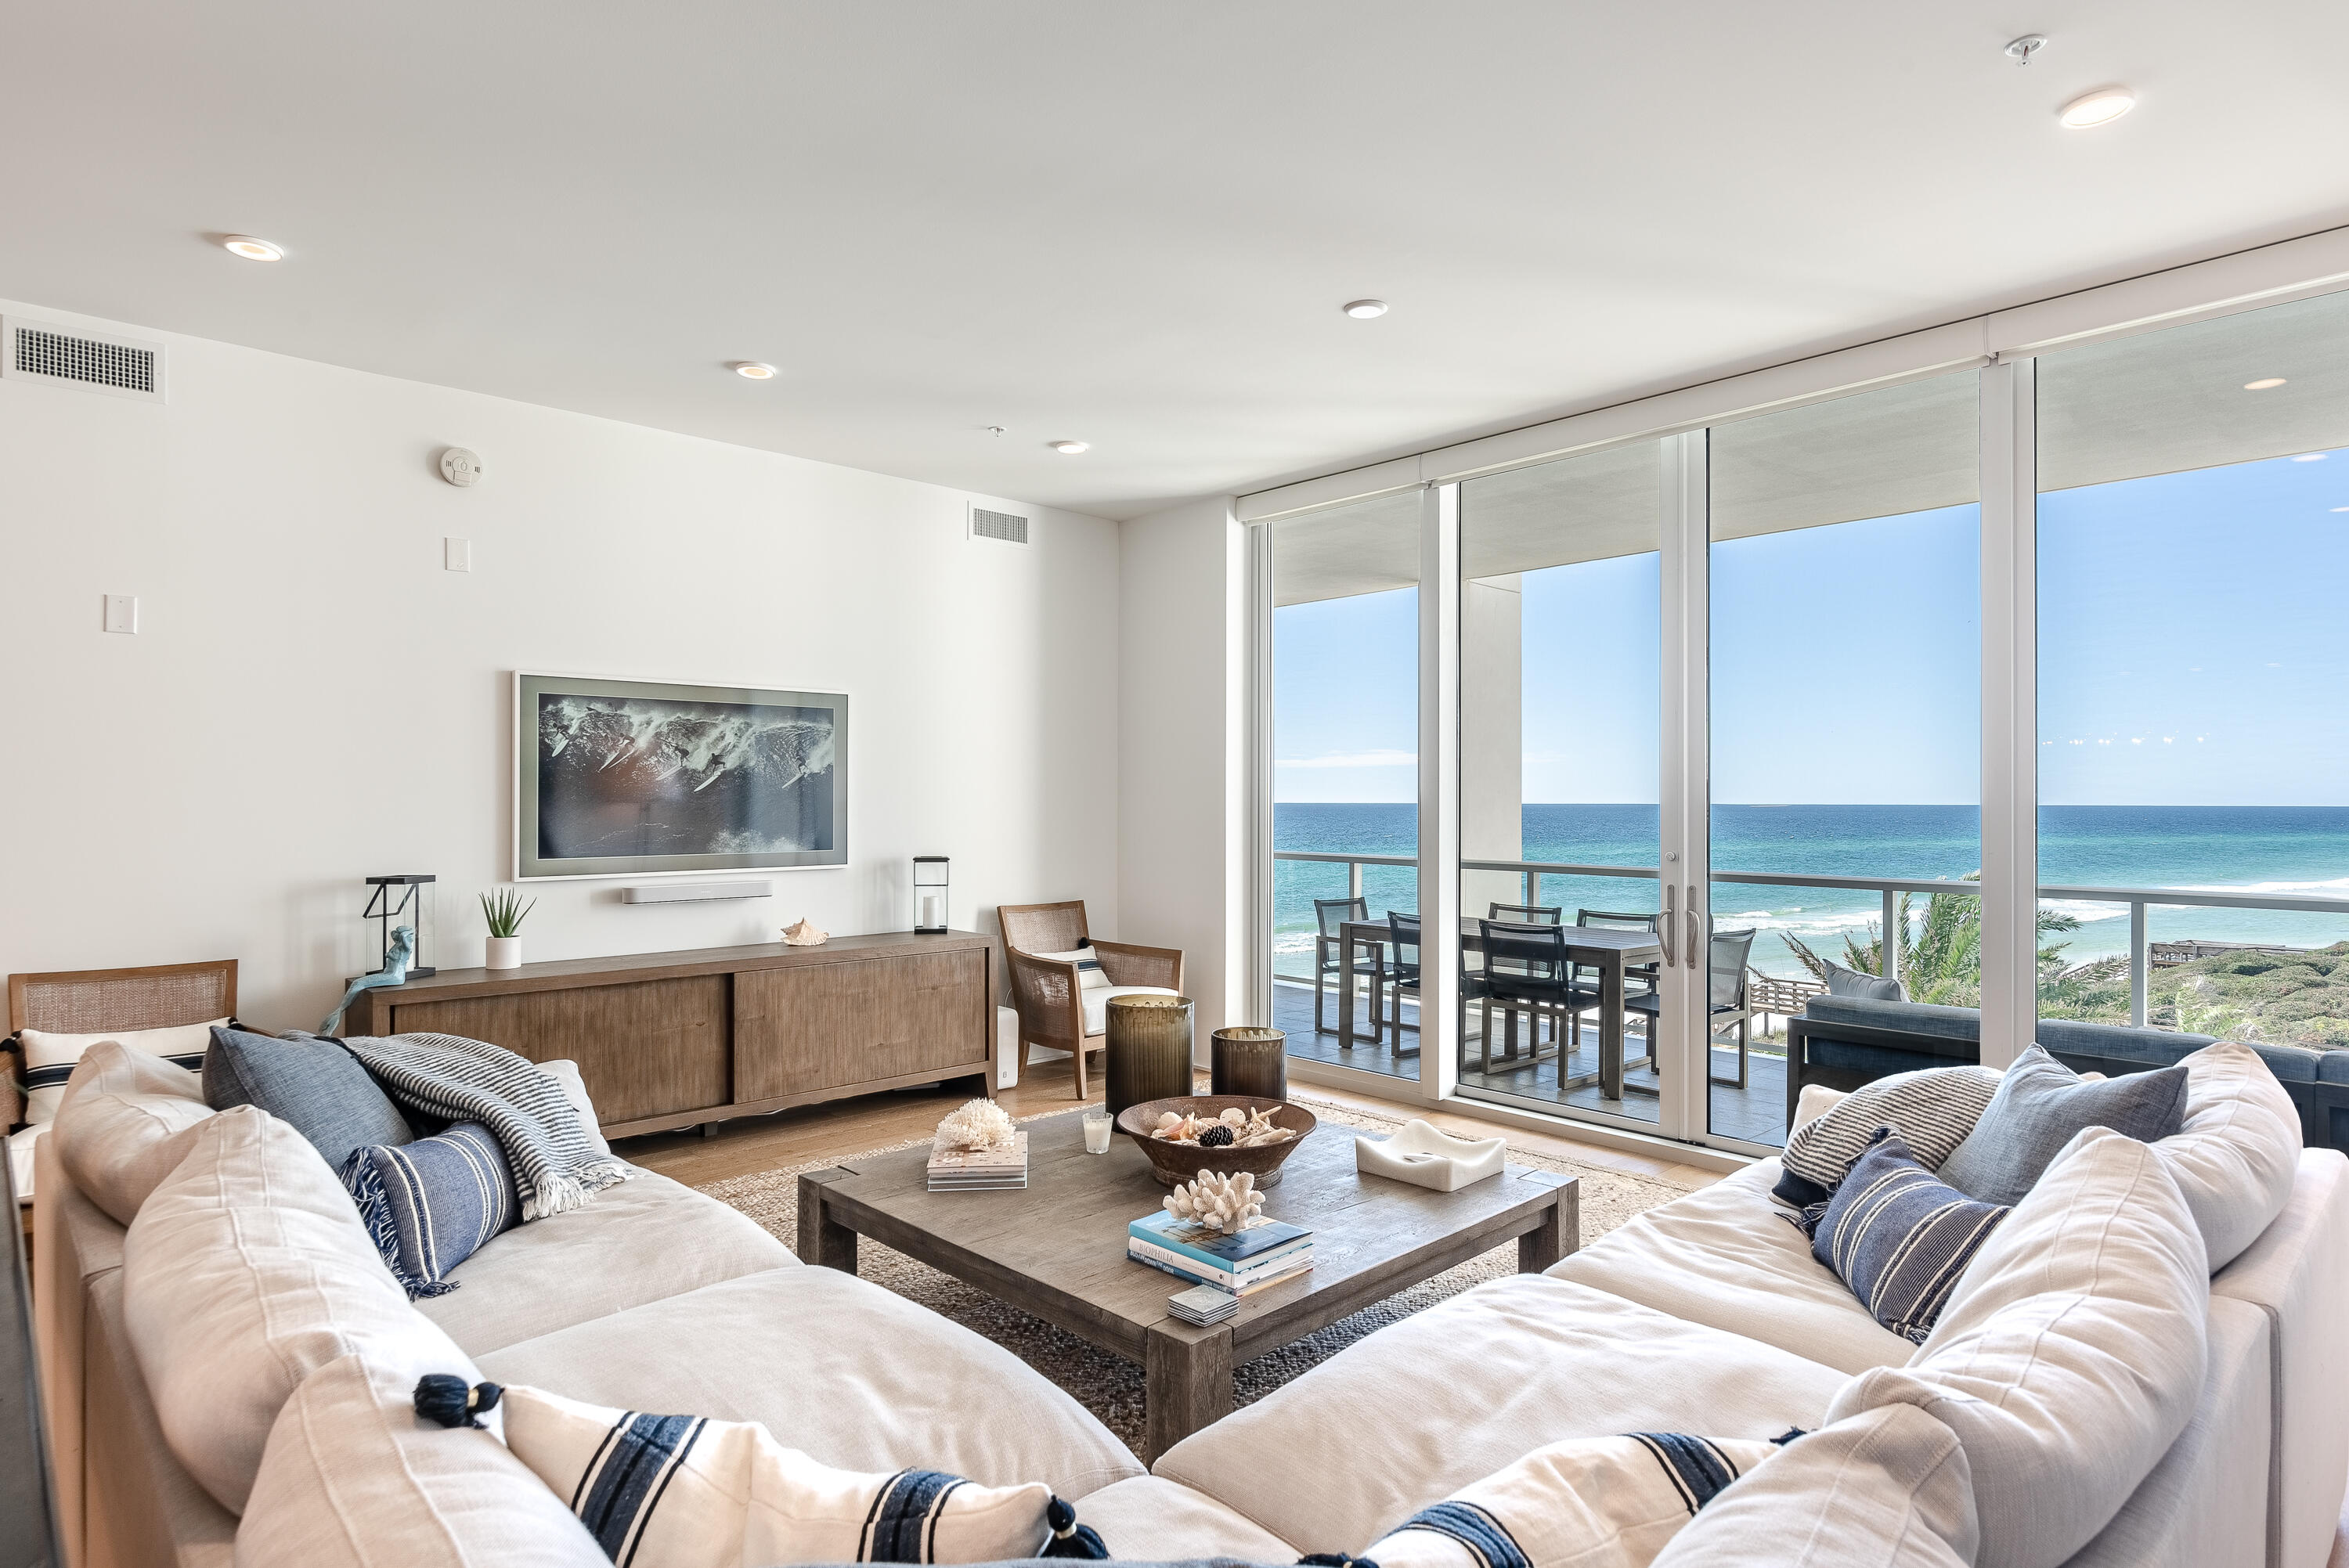
Enjoy breathtaking, panoramic Gulf views from this 4 bedroom, 3.5 bathroom condo at Thirty One on 30A in the heart of Seagrove Beach.  Modern luxury perfected!  This 3019/SF condo offers a large open concept living and dining that is perfect for entertaining guests. The. expansive terrace overlooks the Gulf of Mexico and the spacious pool deck while providing the perfect spot to take in 30A sunsets.  Thirty One is a destination for owners who seek the pinnacle in design, comfort and beach front living.  The 3.92 acre property boasts over 335 feet of beach frontage with amenities that include: secure underground parking, private elevators, a resort style pool with expansive pool deck, private owners storage areas, beautiful lobby, fitness center and beach chair service. NON-Rental Property
#907081

Santa Rosa Beach

3820 E County Hwy 30A 307

4 Beds

3 Baths

3,019 Sq.Ft.

$4,795,000

MLS#: 907081
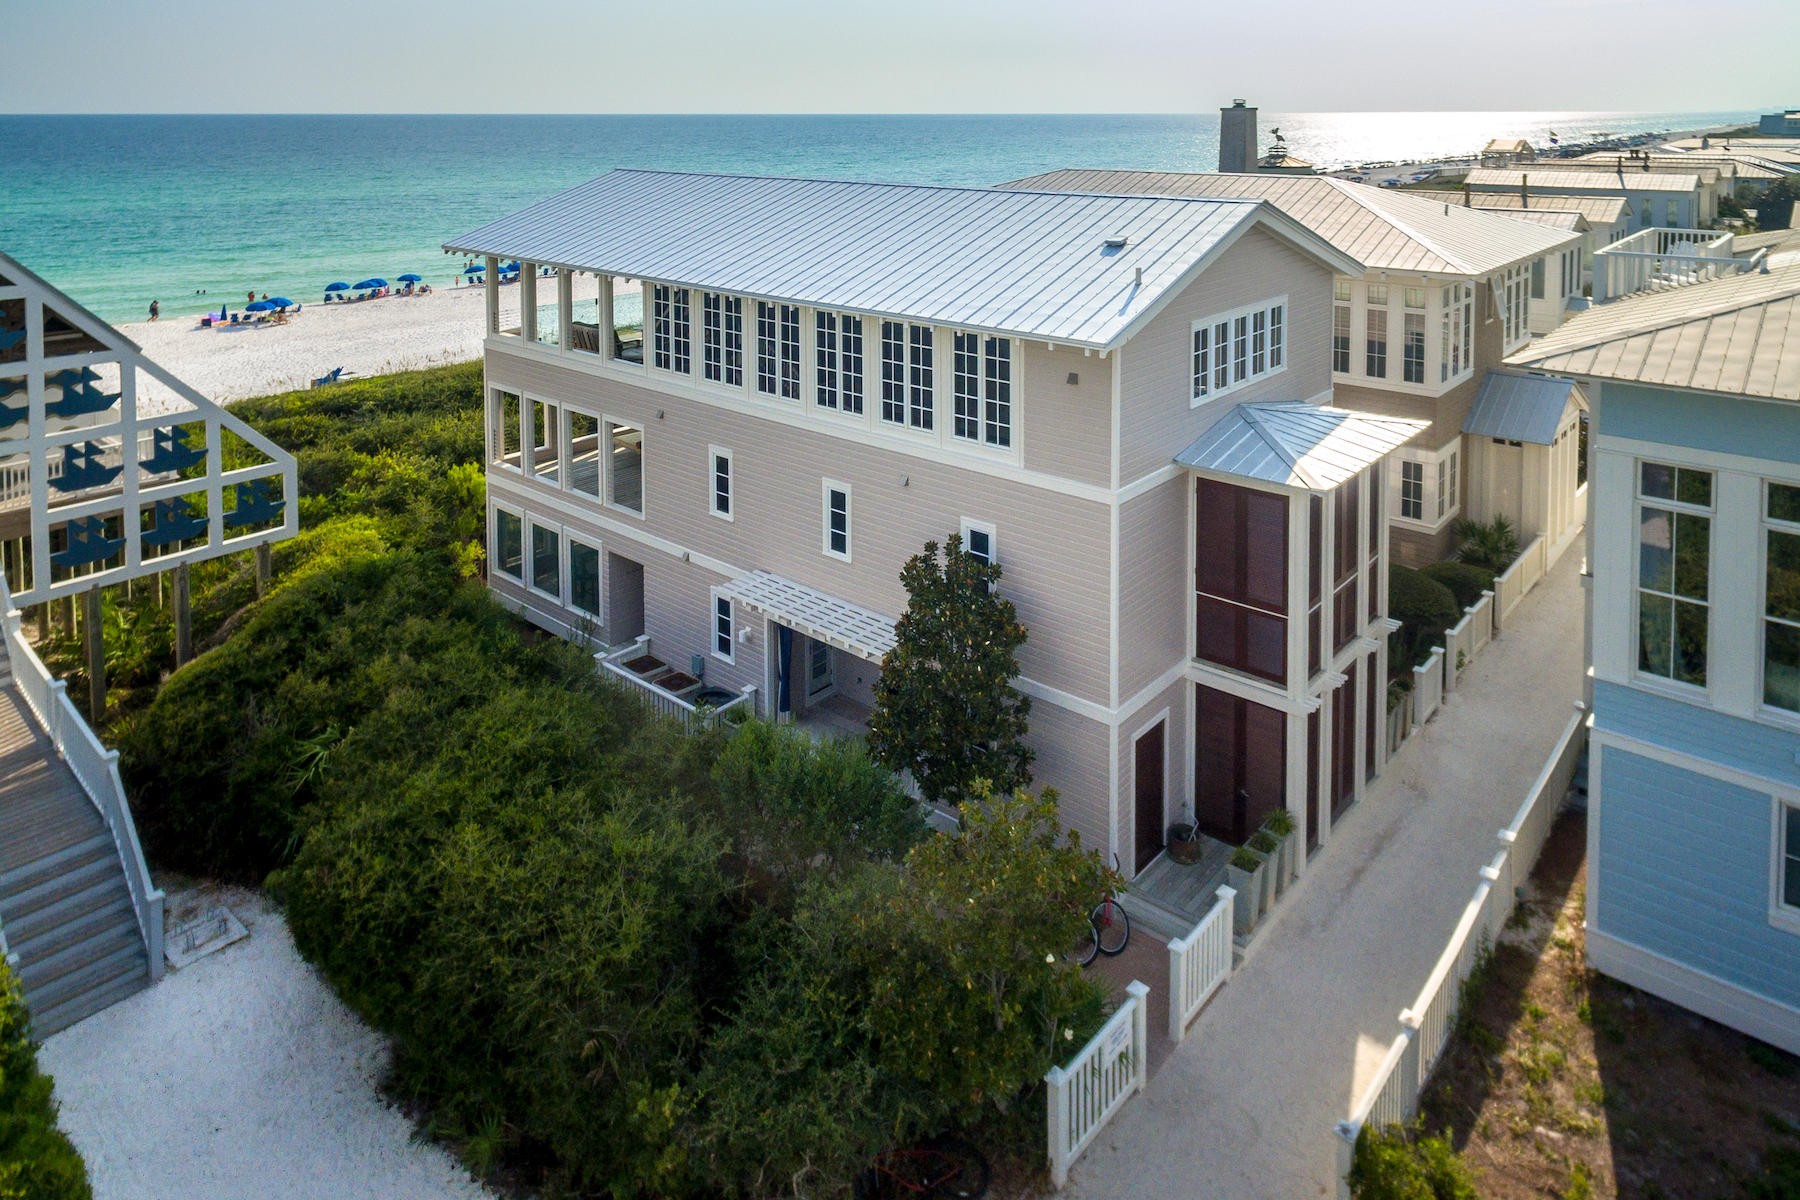
Custom one-of-a-kind and stunning do not come close to describing this Seaside Gulf front home that is truly ''Outside of the Box''. Located on the gulf in Seaside, where New Urbanism was founded, one can enjoy luxury while easily walking to Seaside town center. This beach home offers high-end luxury and has been appreciated by movie stars and prime ministers alike since 2003. Its luxury amenities, include gourmet kitchen, three 20'x 26' gulf front porches, glassed terrace for unobstructed views of the gulf, painted wood plank walls and elevator all define this four bedroom, six and half baths, three story architecturally-acclaimed home. Top of the line finishes include slate floors, stainless steel counter tops, large beamed vaulted ceilings. Exquisitely appointed with a custom-built dining table and an all weather pool table, merely gives one a glimpse into what sets this home apart from its neighbors. The entire first floor is designed for children of all ages. Two bedrooms with four custom built in bunks sleeps eight, four baths, screened porch, all weather pool table and laundry room. The second floor includes two master suites with master baths featuring whirlpool tubs, private balcony, private 20'x 26' porch with gulf views. Third floor boasts a gourmet kitchen the family chef will fall in love with. The entire family can take cooking lessons using family recipes to pass down to generations to come. Island kitchen with seating for five or dine at the custom made table for eight. The finely appointed living room flows onto another 20'x 26' gulf front porch with full view glass panels offering sweeping unobstructed views of the glistening turquoise waters and sugar white sands. Prepare your favorite beverage at the outside bar. A security system, three AC units and hurricane shutters are all mindful components of this home. 2 car carport is deeded with this home.
#840065

Santa Rosa Beach

2112 E County Hwy 30A

4 Beds

6 Baths

2,716 Sq.Ft.

$4,795,000

MLS#: 840065
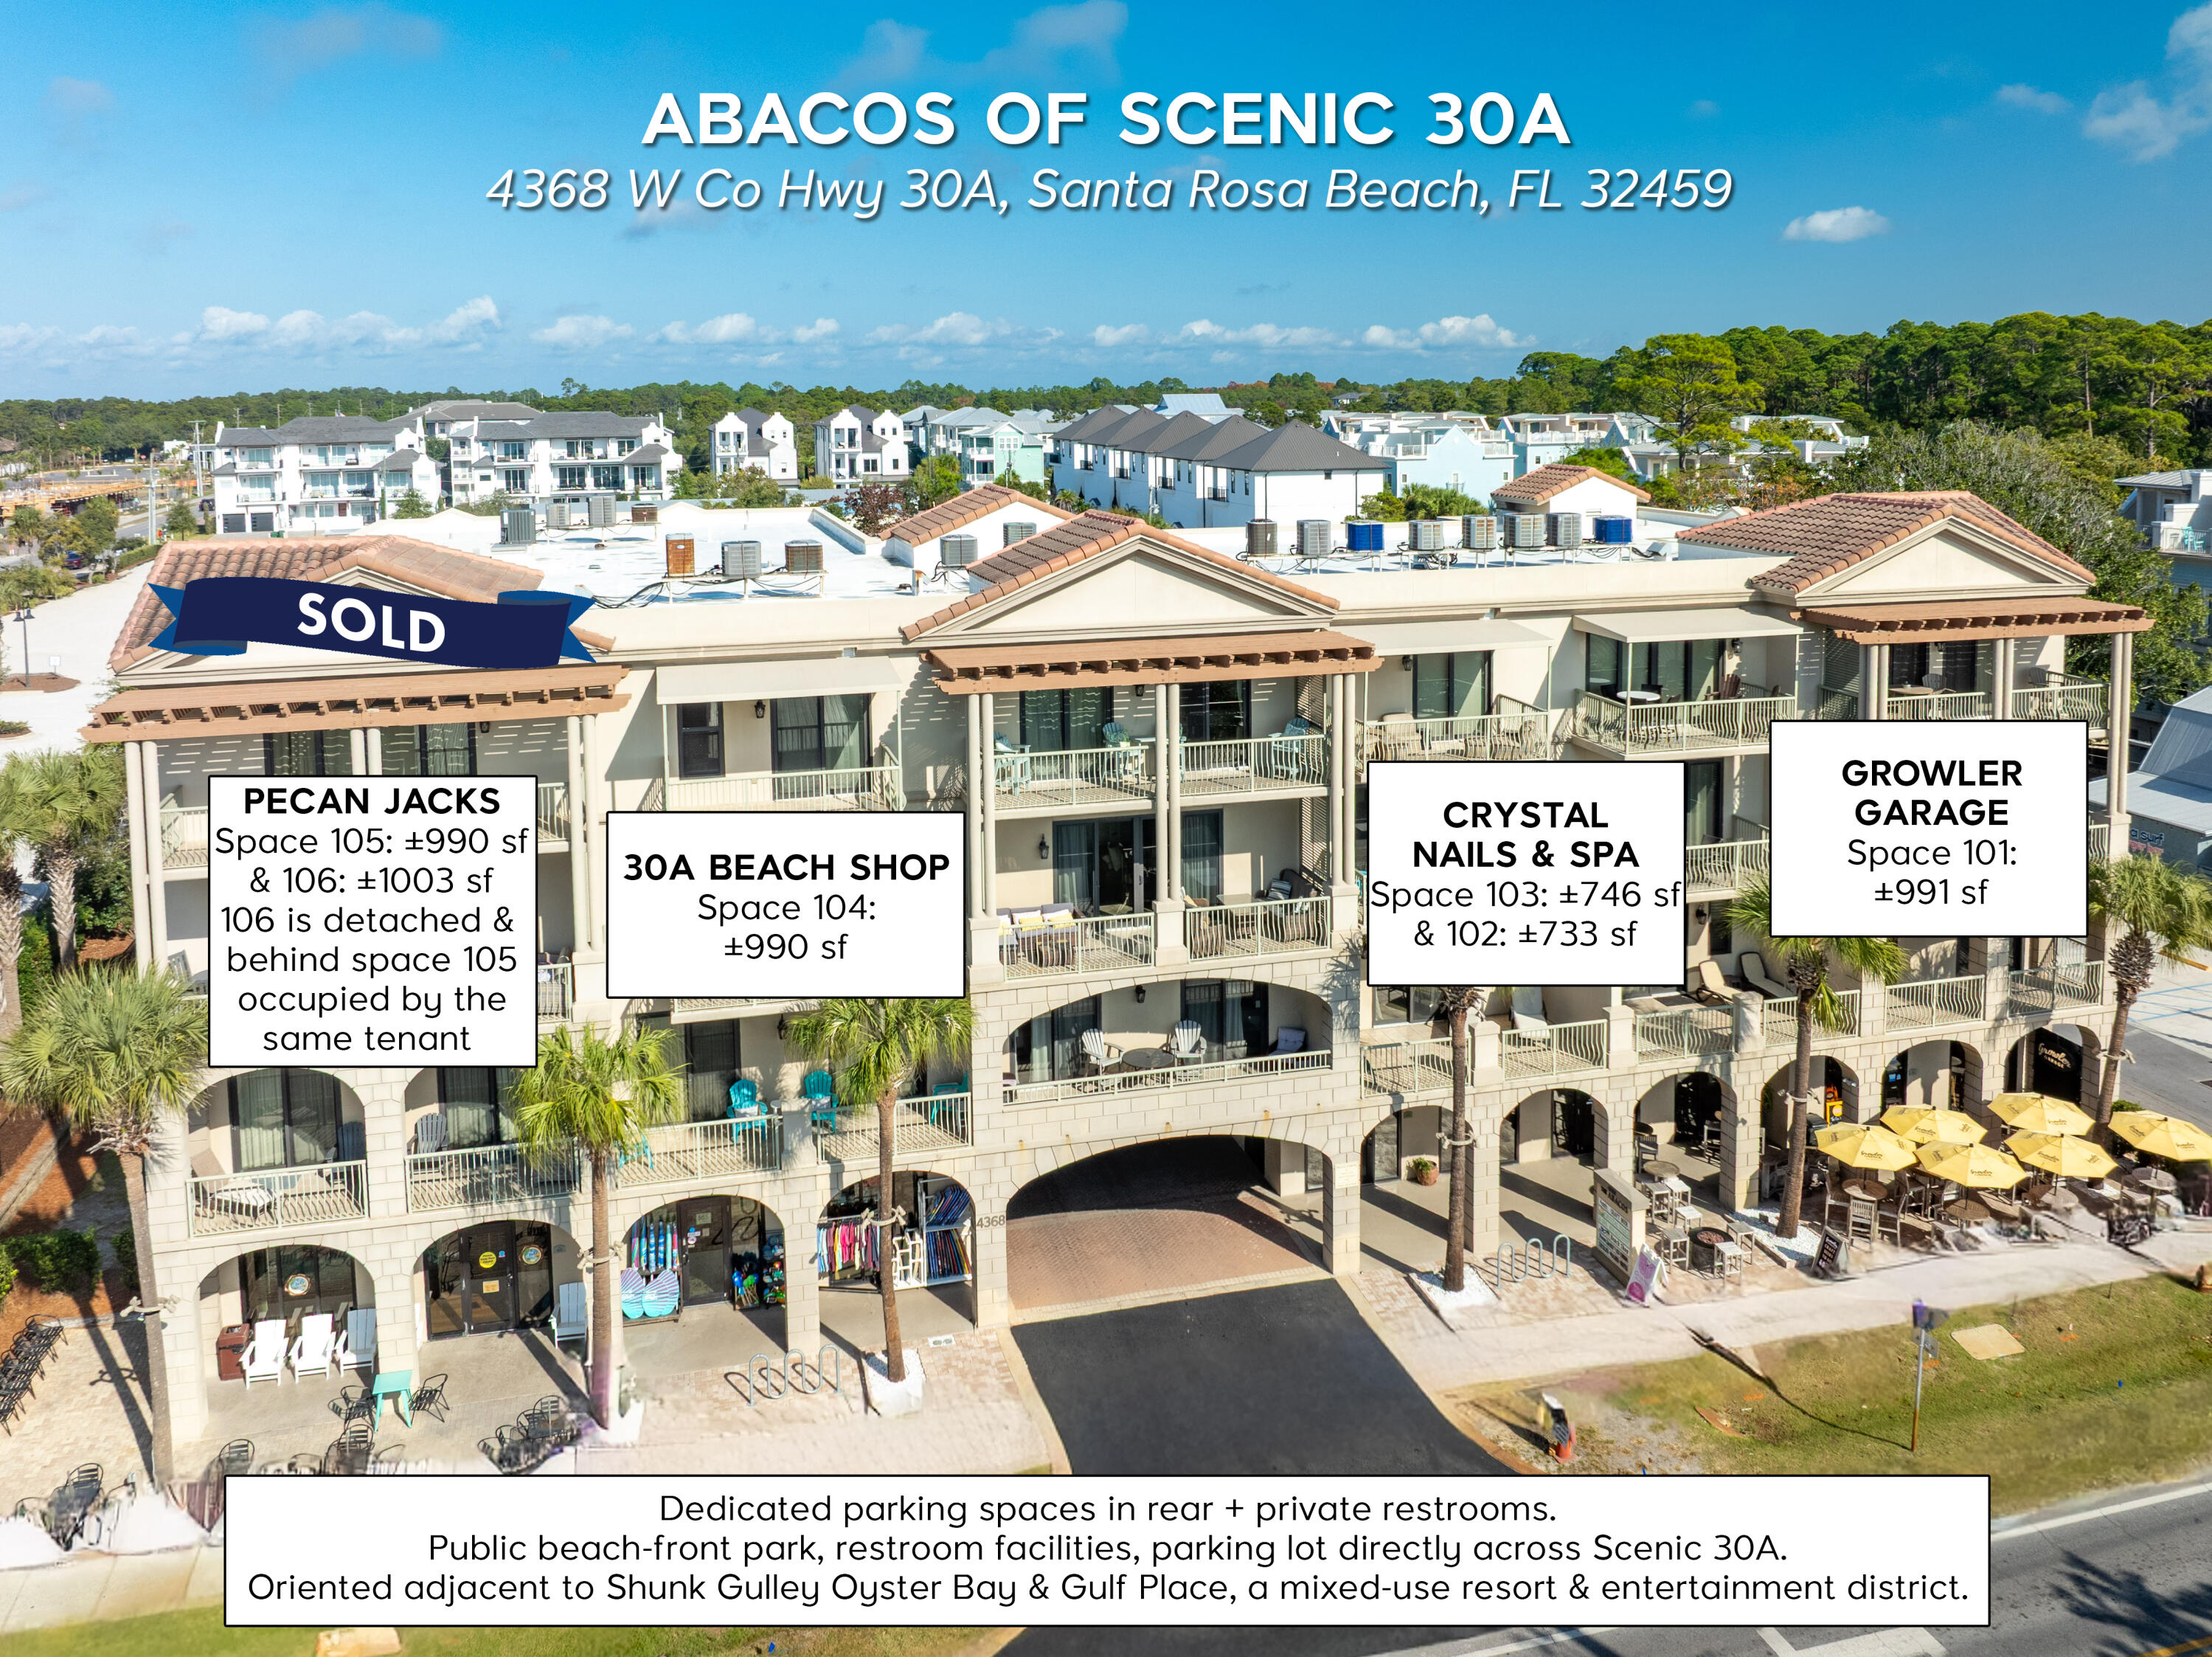
POTENTIAL IMMEDIATE OCCUPANCY! Prime commercial retail storefronts on Scenic 30A in Santa Rosa Beach, Florida! These rare commercial spaces project a strong presence on Scenic 30A in Santa Rosa Beach, Florida, and capture high visibility from the synergistic peripheral uses that include the mixed-use, entertainment development known as Gulf Place, and flanked by Shunk Gulley Oyster Bar & Papa Surf Burger Bar; all located directly across from the expansive and popular public beachfront park known as Ed Walline Regional Beach Access (located at 4447 County Hwy-30A W, Santa Rosa Beach, FL 32459). Abacos offers dedicated parking spaces for patrons, and the site has exceptional access from Highway 98 via County Road 393 and Scenic 30A. Please inquire for further details. Showings require... a minimum of 48-hour notice.  Please do not confront tenant's employees.
#990642

Santa Rosa Beach

4368 W County Hwy 30A 101-104

None Beds

None Baths

N/A

$4,795,000

MLS#: 990642
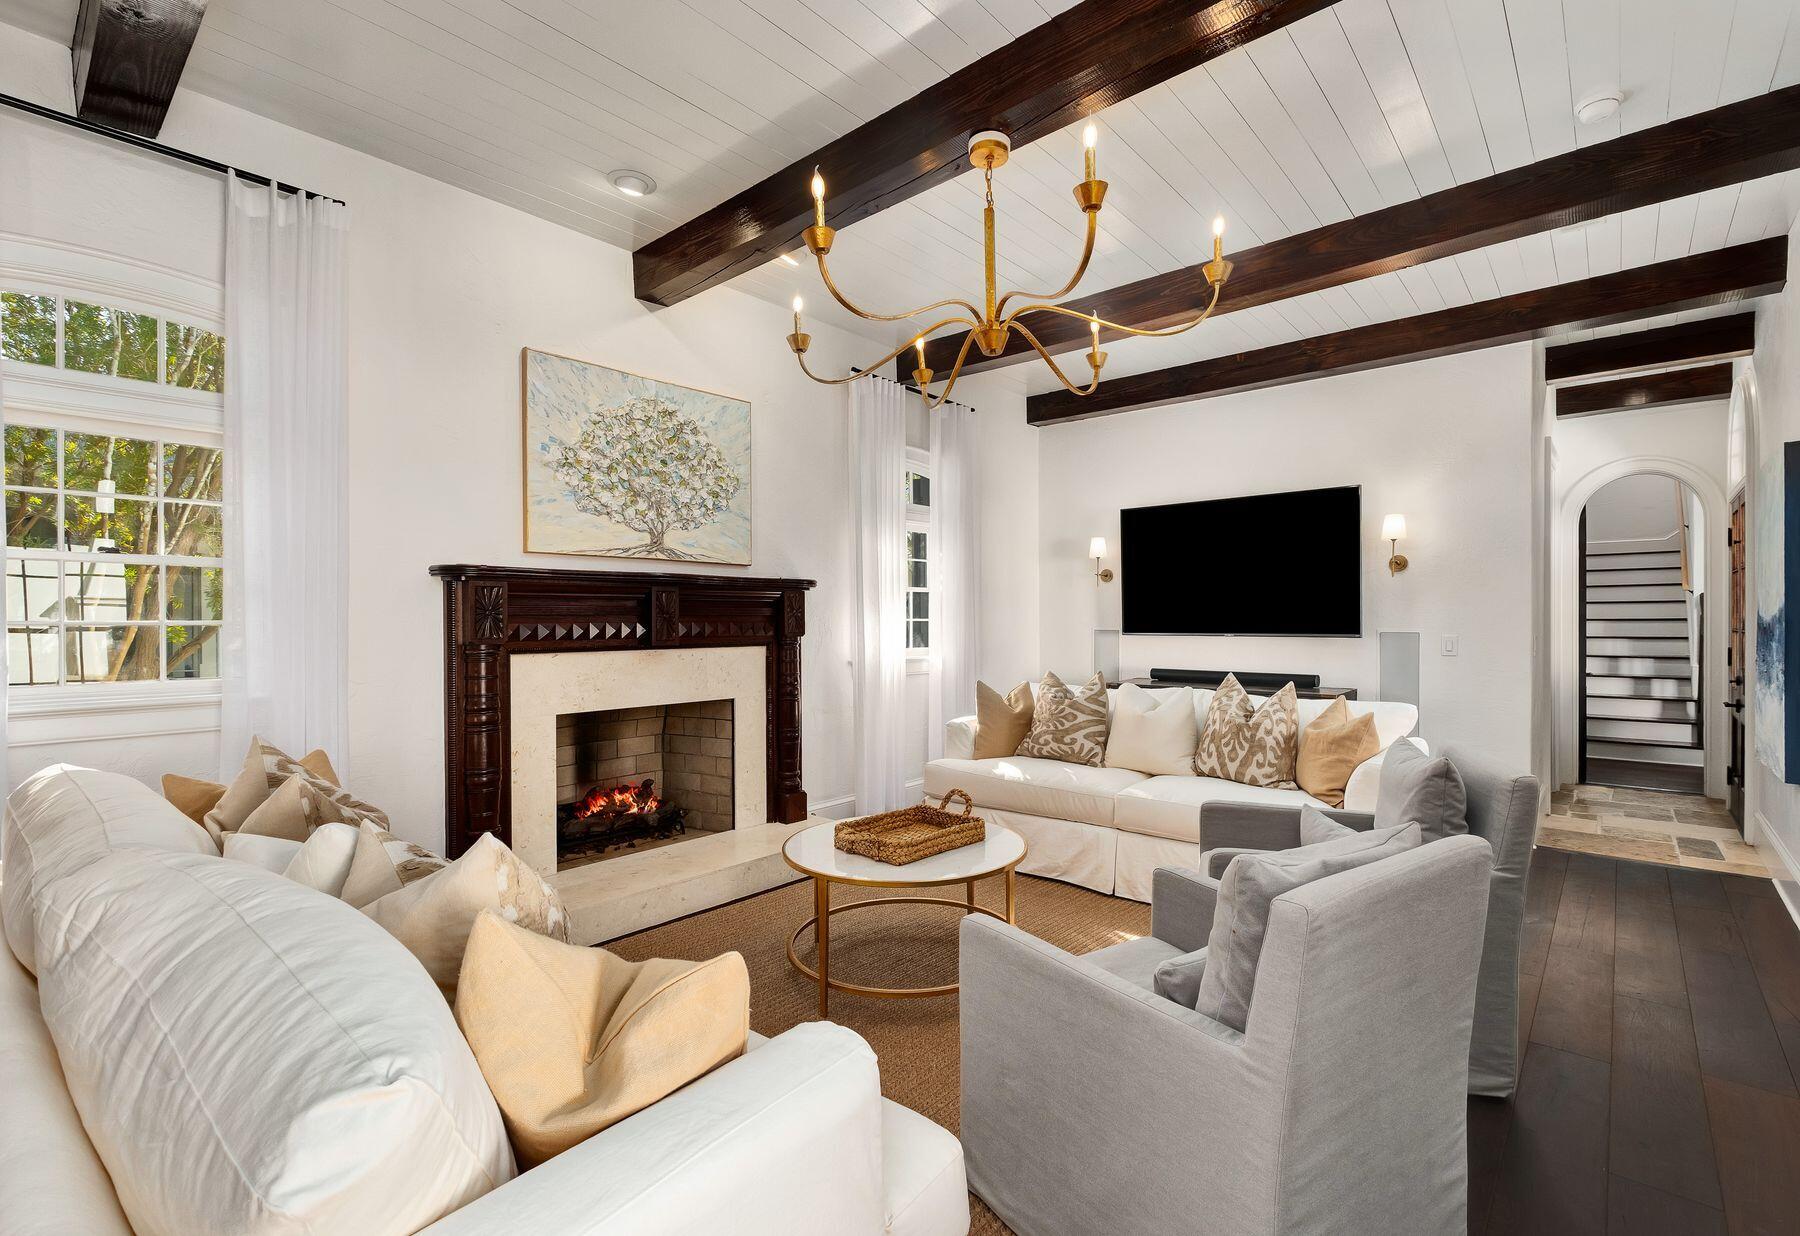
Set behind solid wood gates and backing onto green space, this Colonial-style home is brimming with bespoke architectural features and enjoys the ultimate privacy. Designed by Charrette Design Group, it comes with a separate detached guest cottage for visitors or staff. Parking for up to six cars makes it attractive to investors looking for a premier vacation home satisfying multiple rental profiles. However, you might decide to keep the updated main house for yourself and just rent out the guest house, or vice versa. Everything about this home is exceptional, from the refinished mahogany doors to the updated furnishings and carefully curated artwork. Gleaming with new light fixtures and fresh paint inside and out, the entire home includes Sonos surround sound. Enjoy your favorite playlist whether you're cooking up a feast or relaxing by the black-bottom pool. The grand foyer leads into a huge open living space with a beamed ceiling adding character to this state-of-the-art home. A center island and a separate breakfast bar create a practical space for socializing, entertaining and food prep. Antique French limestone flooring transitions into wood as you move into the cozy sitting room with Isokern fireplace and custom mantel. Darkwood features provide a sense of history and continuity in the formal dining room with its medieval-style candelabra suspended from the timber-clad ceiling. Seven gorgeous bedrooms include a master suite in its own wing. It includes a bright sitting area and a private balcony. The separate guest house has its own full kitchen, laundry and well-appointed living space. A spiral staircase leads up to the second-floor bedroom and bunk room. The porch affords quiet space for reading and relaxing. Outdoor living is a must in the beautiful enclosed courtyard with an L-shaped pool, water feature and gas/woodburning fireplace. The wraparound porch provides a delightful space for dining and entertaining in all seasons. Located in Rosemary Beach, this superior residence is within easy reach of upscale dining, boutique shopping and the renowned white sandy beach.
#941699

Rosemary Beach

122 W Kingston Road

7 Beds

5 Baths

4,584 Sq.Ft.

$4,795,000

MLS#: 941699

1 ... 202 203 204 205 206 ... 666
* Listings identified with the FMLS IDX logo come from FMLS and are held by brokerage firms other than the owner of this website. The listing brokerage is identified in any listing details. Information is deemed reliable but is not guaranteed. If you believe any FMLS listing contains material that infringes your copyrighted work please click here to review our DMCA policy and learn how to submit a takedown request. © 2024. First Multiple Listing Service, Inc.

Send a message

Message successfully sent.

Your message

What is 3 + 4 ?

Reason for contacting?

I agree to receive email communication and understand I can unsubscribe at any time.

I agree to be contacted by INIT test tenant via call, email, and text for real estate services. To opt out, you can reply 'stop' at any time or reply 'help' for assistance. You can also click the unsubscribe link in the emails. Message and data rates may apply. Message frequency may vary. Privacy Policy

Sign Out

Virtual Assistant

Would you like to take the next step with this property? We can help you schedule a showing or virtual tour, or send you more details.

Yes, I would like more information.

Thank You for Your Reply, One of Our Agents will contact you as soon as possible

No, maybe later.

Thank you, you can always contact me via email, phone number or through the contact form.

Realhub AI

Lucy - Your AI-Powered Realtor

Update Your Temporary Password

Personalize your search

Enter your email and we'll notify you immediately when new listings match what you're looking for.

or enter email address

Already have an account ? Login here

Continue your home search

I agree to receive communications and understand I can unsubscribe at any time.

I agree to be contacted by INIT test tenant via call, email, and text for real estate services. To opt out, you can reply 'stop' at any time or reply 'help' for assistance. You can also click the unsubscribe link in the emails. Message and data rates may apply. Message frequency may vary. Privacy Policy

Already have an account ? Login here

We use cookies

We use cookies primarily for analytics to enhance your experience. By accepting, you agree to our use of these cookies. You can manage your preferences or learn more about our cookies policy.





