
REALHUB is on fire today

Properties

Browse or get in touch to schedule a walkthrough.

  • Nearby me
Price range

Popular Features

Community Features

Association

Property Features

Waterfront

View

Exterior Features

Interior Features

Style

10000 properties match your criteria

Updated 1 minute ago

E-Alert name
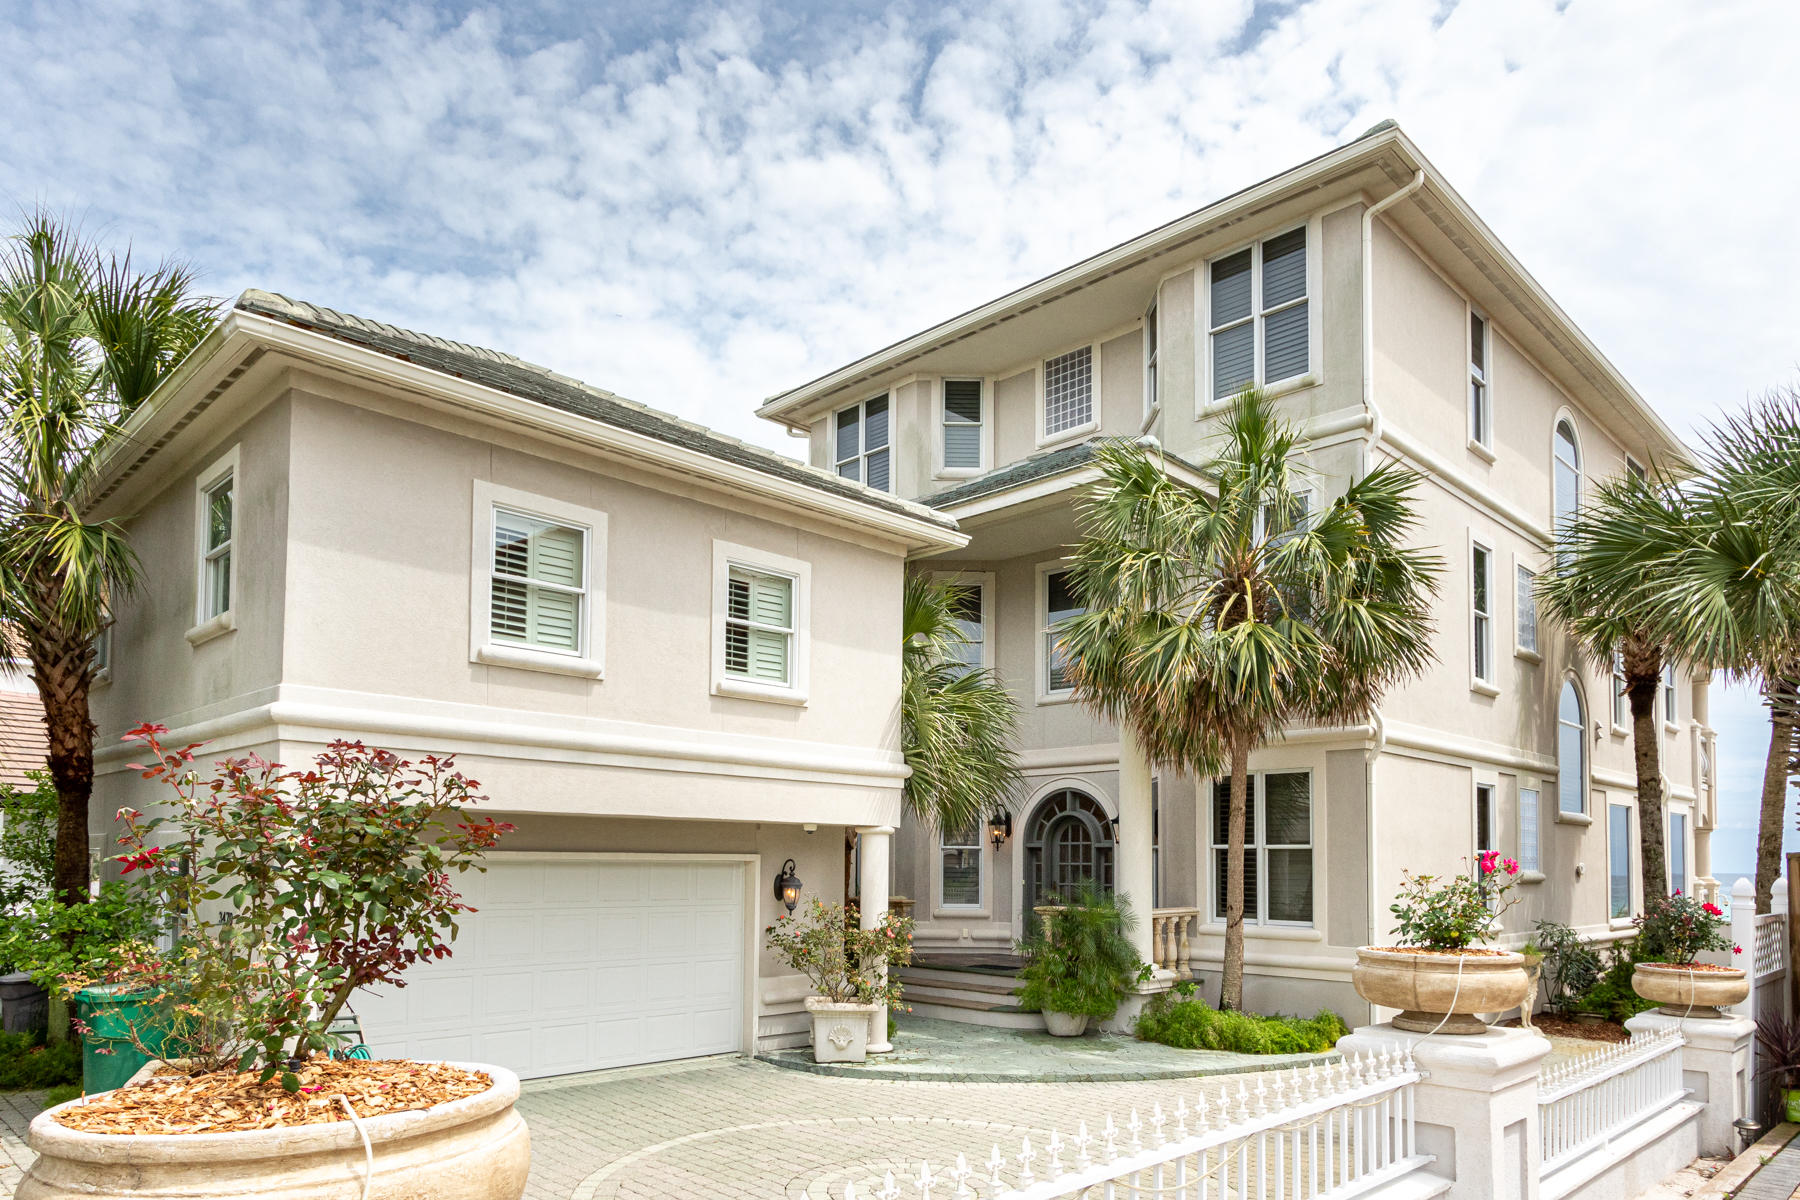
Entered for MLS purposes only
#871988

Destin

3470 Scenic Hwy 98

7 Beds

7 Baths

5,850 Sq.Ft.

$4,972,500

MLS#: 871988

Positioned on one of the most desirable homesites in WaterSound Origins, 394 S Splash Drive is a newly completed custom residence overlooking the tranquil waters of Lake Powell. Located within Powell Landing West and built by Romair Construction, the home showcases exceptional craftsmanship, thoughtful design, and elevated materials throughout.

Spanning approximately 5,456 square feet, the residence offers five bedrooms, five full baths, and two half baths, including a detached carriage house with a private living area and full bath. A graceful arched entry, dormered multi-gabled façade, wide-plank European oak flooring, and expansive windows establish the home's architectural character while bringing in abundant natural light and Lake Powell views. The open-concept living, kitchen, and dining spaces flow seamlessly together, with expansive sliding glass doors opening to the covered outdoor living area, perfect for a cool afternoon with the doors open. A herringbone-brick fireplace anchors the living room, while the kitchen features a substantial center island, custom oak cabinetry, Wolf range, premium appliances, adjacent prep kitchen, and well-appointed wet bar.

The primary suite features an oversized soaking tub beneath a wall of windows, marble-clad shower, and warm brass fixtures. Outside, a shell-stone terrace surrounds the private pool and spa, complemented by an outdoor fireplace and covered living spaces. A three-car garage with custom carriage-style doors completes the property.

WaterSound Origins residents enjoy Village Commons amenities including a resort-style pool, fitness center, tennis and pickleball courts, walking and biking trails, Lake Powell access, and the Origins Golf Course, with WaterSound Town Center, 30A, dining, and the Gulf's white-sand beaches nearby.

With its exceptional Lake Powell setting and level of craftsmanship, 394 S Splash Drive represents a rare opportunity to own one of WaterSound Origins' flagship custom homes.
#1011839

Watersound

394 South Splash Drive

5 Beds

5 Baths

5,456 Sq.Ft.

$4,970,000

MLS#: 1011839
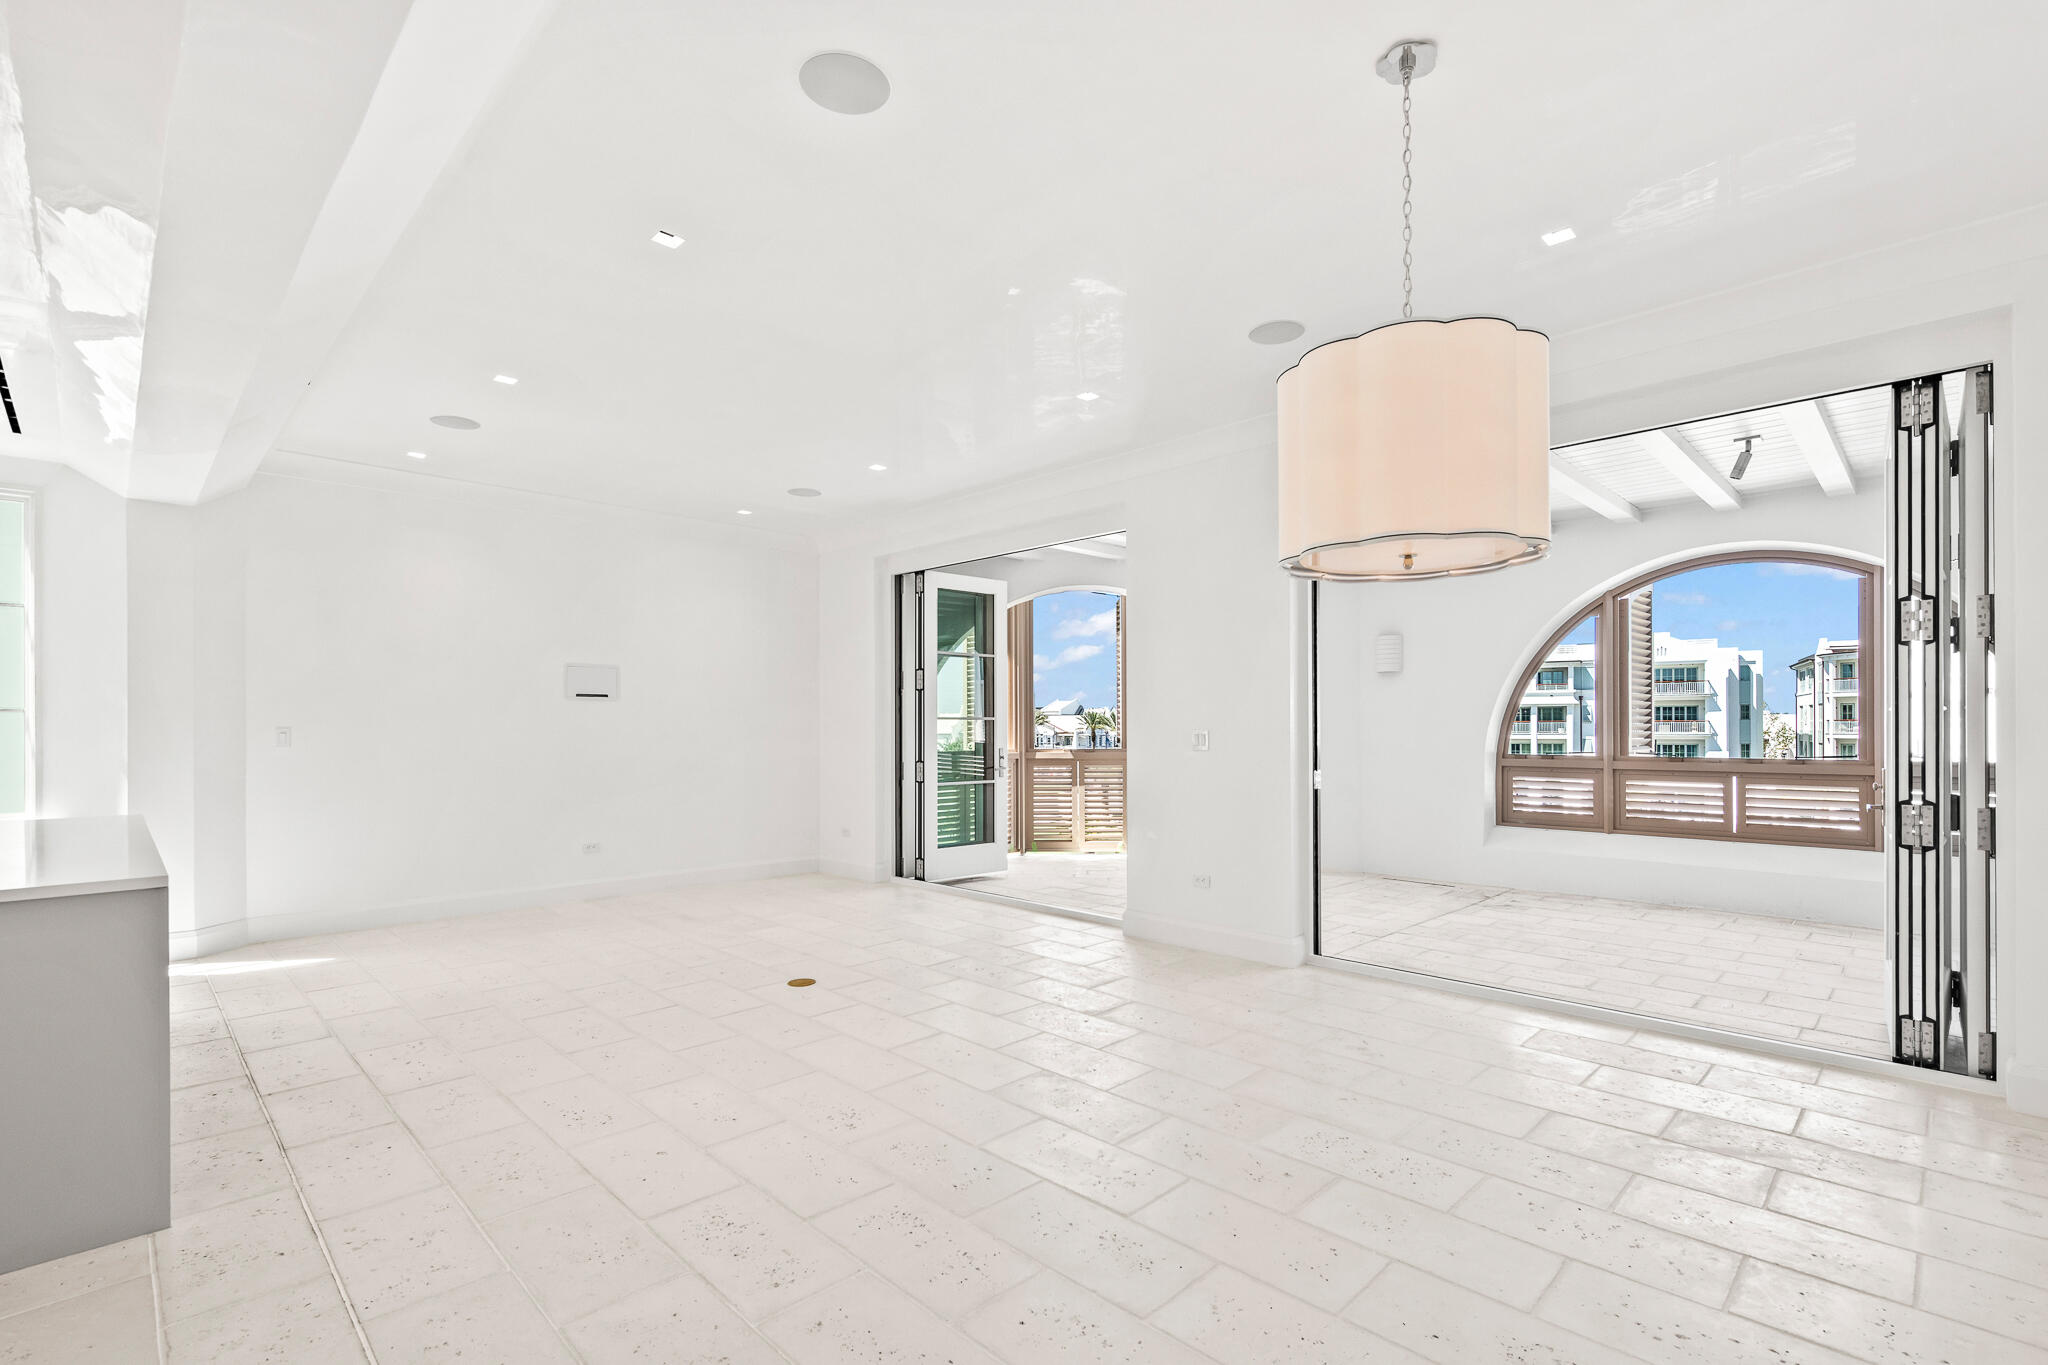
In the heart of our New Urbanist beach town, situated at the northeast end of the Amphitheatre among the restaurants and shops of the growing Town Center, the condominiums at The Dannelly & Varian will offer owners the chance to experience the liveliness and luxury of the Town of Alys Beach. Designed by architect Michael G. Imber of San Antonio, Texas, The Dannelly & Varian will offer 18 total residences including six 3-bedroom and twelve 2-bedroom condominiums. *Fixtures, finishes, and furnishings shown are for marketing purposes only and not included in the sale.
#999108

Inlet Beach

30 Mark Twain Lane 303

3 Beds

3 Baths

1,977 Sq.Ft.

$4,951,431

MLS#: 999108
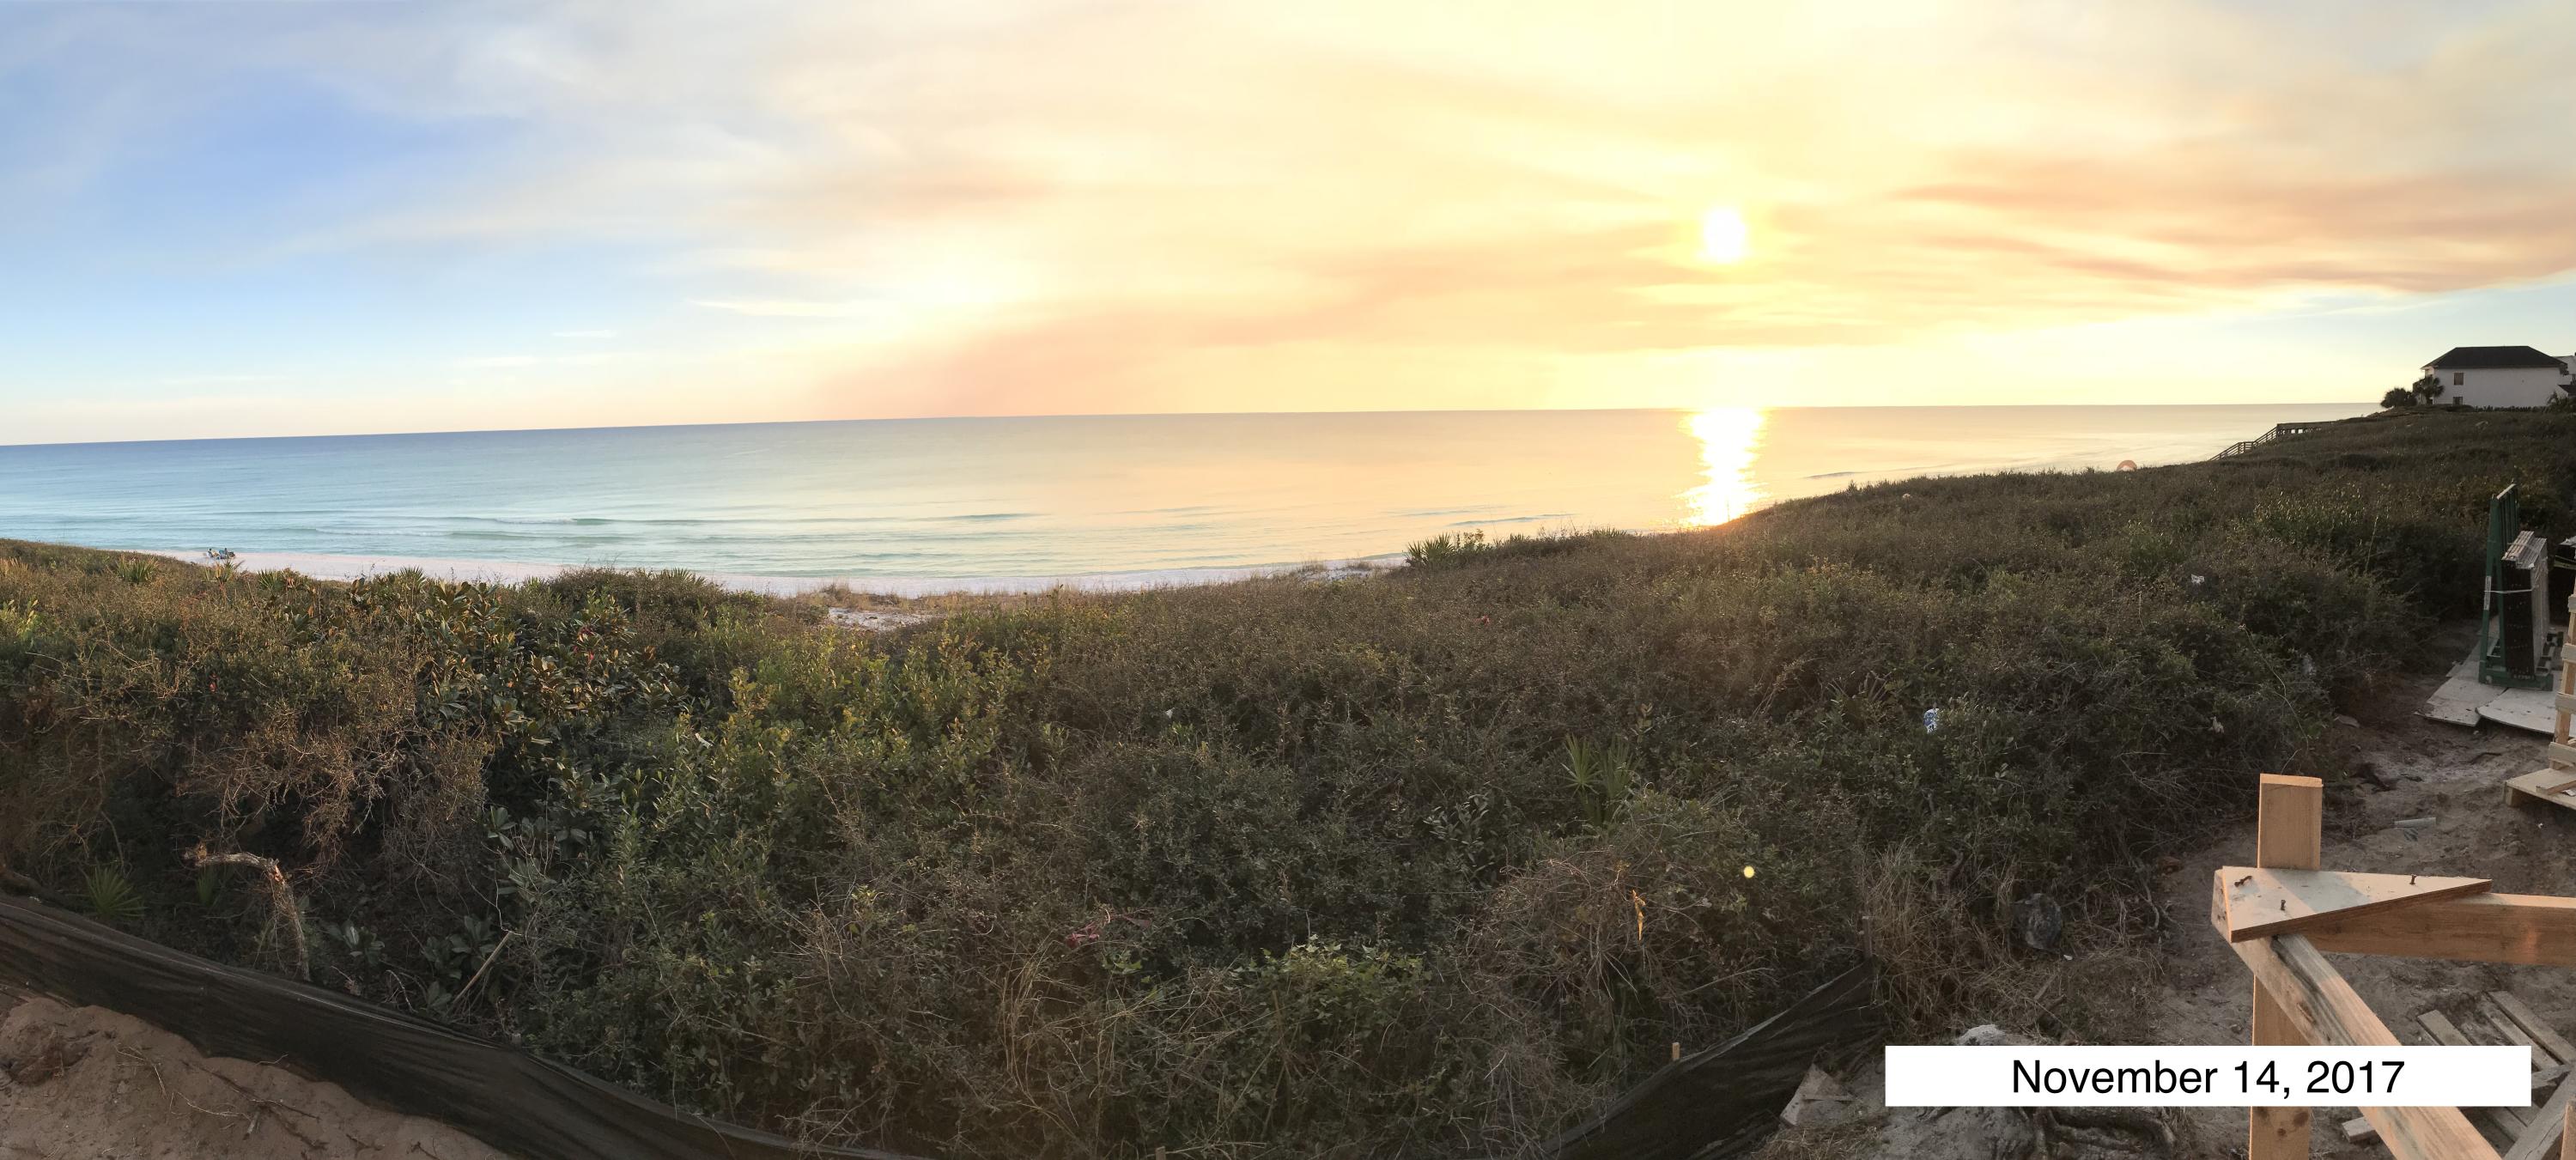
Modern Luxury Perfected - PENTHOUSE VILLA FOUR. The Villas at Thirty-One, Exclusive estate size villa living in 30A's premier new address Thirty-One. An unprecedented expanse of 65 feet of floor to ceiling glass on the Gulf of Mexico will offer breathtaking, unobstructed views only afforded by a select few. Timeless classic materials set the stage for this rare opportunity of effortless, luxurious living. A multitude of finish selections are being offered to customize your residence for that custom home building experience. Custom features include 10 ft. ceilings, luxurious stone countertops, Wolf & SubZero Appliances, spacious laundry rooms with Full-size washer and dryer, folding table & sink wet bar with wine refrigerator & Ice Maker, frameless thick glass shower
doors, flooring throughout, solid-core Interior Doors, Large Walk-in Closets, Private Elevator and Gracious Entry Foyer, Dual Gulf-front master bedrooms, spacious butler's pantry, 30' wide expansive great room with a feature wine wall and built-in bar area, chef's kitchen, over 975 Sq Ft of outdoor living and entertainment space, Over 65' of full-glass gulf-frontage, two dedicated garage parking spaces and two garage level private storage rooms. The ultimate destination for owners who seek the pinnacle in architecture, design, comfort and foremost beachfront living. Thirty-One is situated on one of the last remaining undeveloped beachfront properties on 30A. Located in Seagrove, the 3.92 acre property boasts over 335' of private beach. Positioned 1.5 miles east of Seaside. Amenities include secure underground parking, a resort style pool and expansive pool deck, owners golf carts, luxuriously appointed lobby with, fitness room, catering kitchen & club room.
#792989

Santa Rosa Beach

3820 E County Hwy 30A 403&404

4 Beds

4 Baths

4,539 Sq.Ft.

$4,950,000

MLS#: 792989
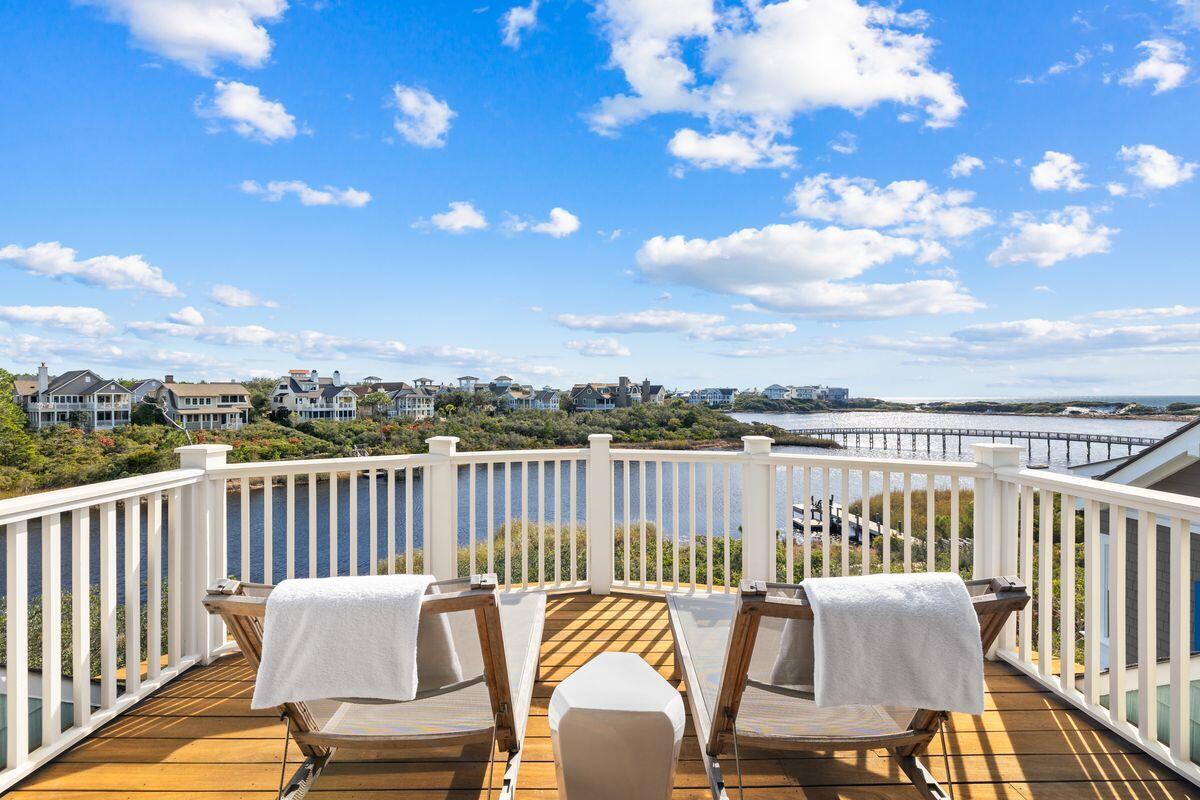
Exceptional Price, Unmatched Views - Don't Miss This Watersound Beach Beauty! This exceptional home offers a rare combination of stunning front-row views of Camp Creek Lake and the Gulf, along with the privacy, security, and tranquility discerning buyers seek. Nestled in one of 30A's most exclusive and less commercialized communities, this home is a true sanctuary for those who prioritize a quieter coastal lifestyle.

Designed across three levels, the first floor features three spacious guest suites, each with a private bath, leading to a vast screened porch with an outdoor fireplace and TV—perfect for relaxed evenings in a serene setting. The second level boasts an open-concept living, dining, and kitchen area framed by spectacular lake and gulf views, seamlessly flowing onto an expansive balcony for alfresco dining and lounging. A separate prep kitchen and dedicated grilling porch enhance both convenience and entertaining possibilities.

The third level is dedicated to a stunning master suite, complete with a spa-like bath, a custom walk-in closet, and a private porch with panoramic water views. A private elevator provides effortless access to all three floors.

Set within the secure, gated Watersound Beach community, this home offers an unparalleled sense of peace and charm. Additional features include a spacious garage with ample storage. Now available at a newly improved price, this rare opportunity to own a secluded coastal retreat should not be missed!
#968617

Watersound

24 N Lake Bridge Lane

4 Beds

4 Baths

3,320 Sq.Ft.

$4,950,000

MLS#: 968617
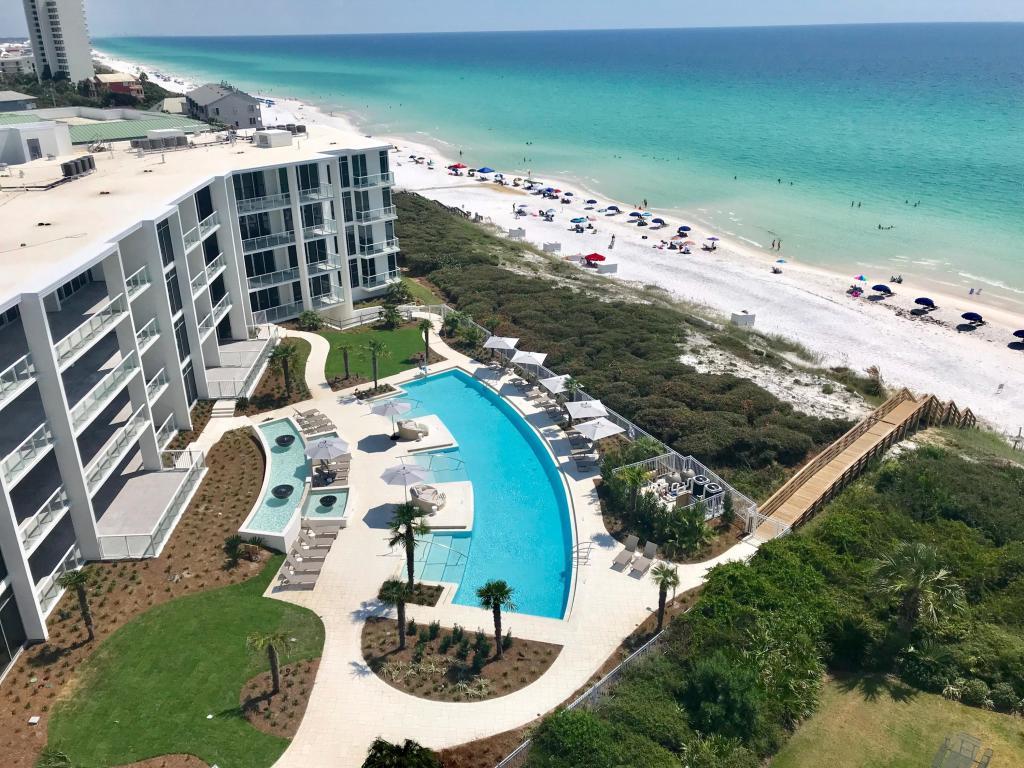
Modern Luxury Perfected. The Villas at Thirty-One, Exclusive estate size villa living in 30A's premier new address Thirty-One. An unprecedented expanse of 65 feet of floor to ceiling glass on the Gulf of Mexico will offer breathtaking, unobstructed views only afforded by a select few. Timeless classic materials set the stage for this rare opportunity of effortless, luxurious living. A multitude of finish selections are being offered to customize your residence for that custom home building experience. Custom features include 10 ft. ceilings, luxurious stone countertops, Wolf & SubZero Appliances, spacious laundry rooms with Full-size washer and dryer, folding table & sink wet bar with wine refrigerator & Ice Maker, and more!
#813158

Santa Rosa Beach

3820 E County Hwy 30A 103&104

4 Beds

4 Baths

4,539 Sq.Ft.

$4,950,000

MLS#: 813158
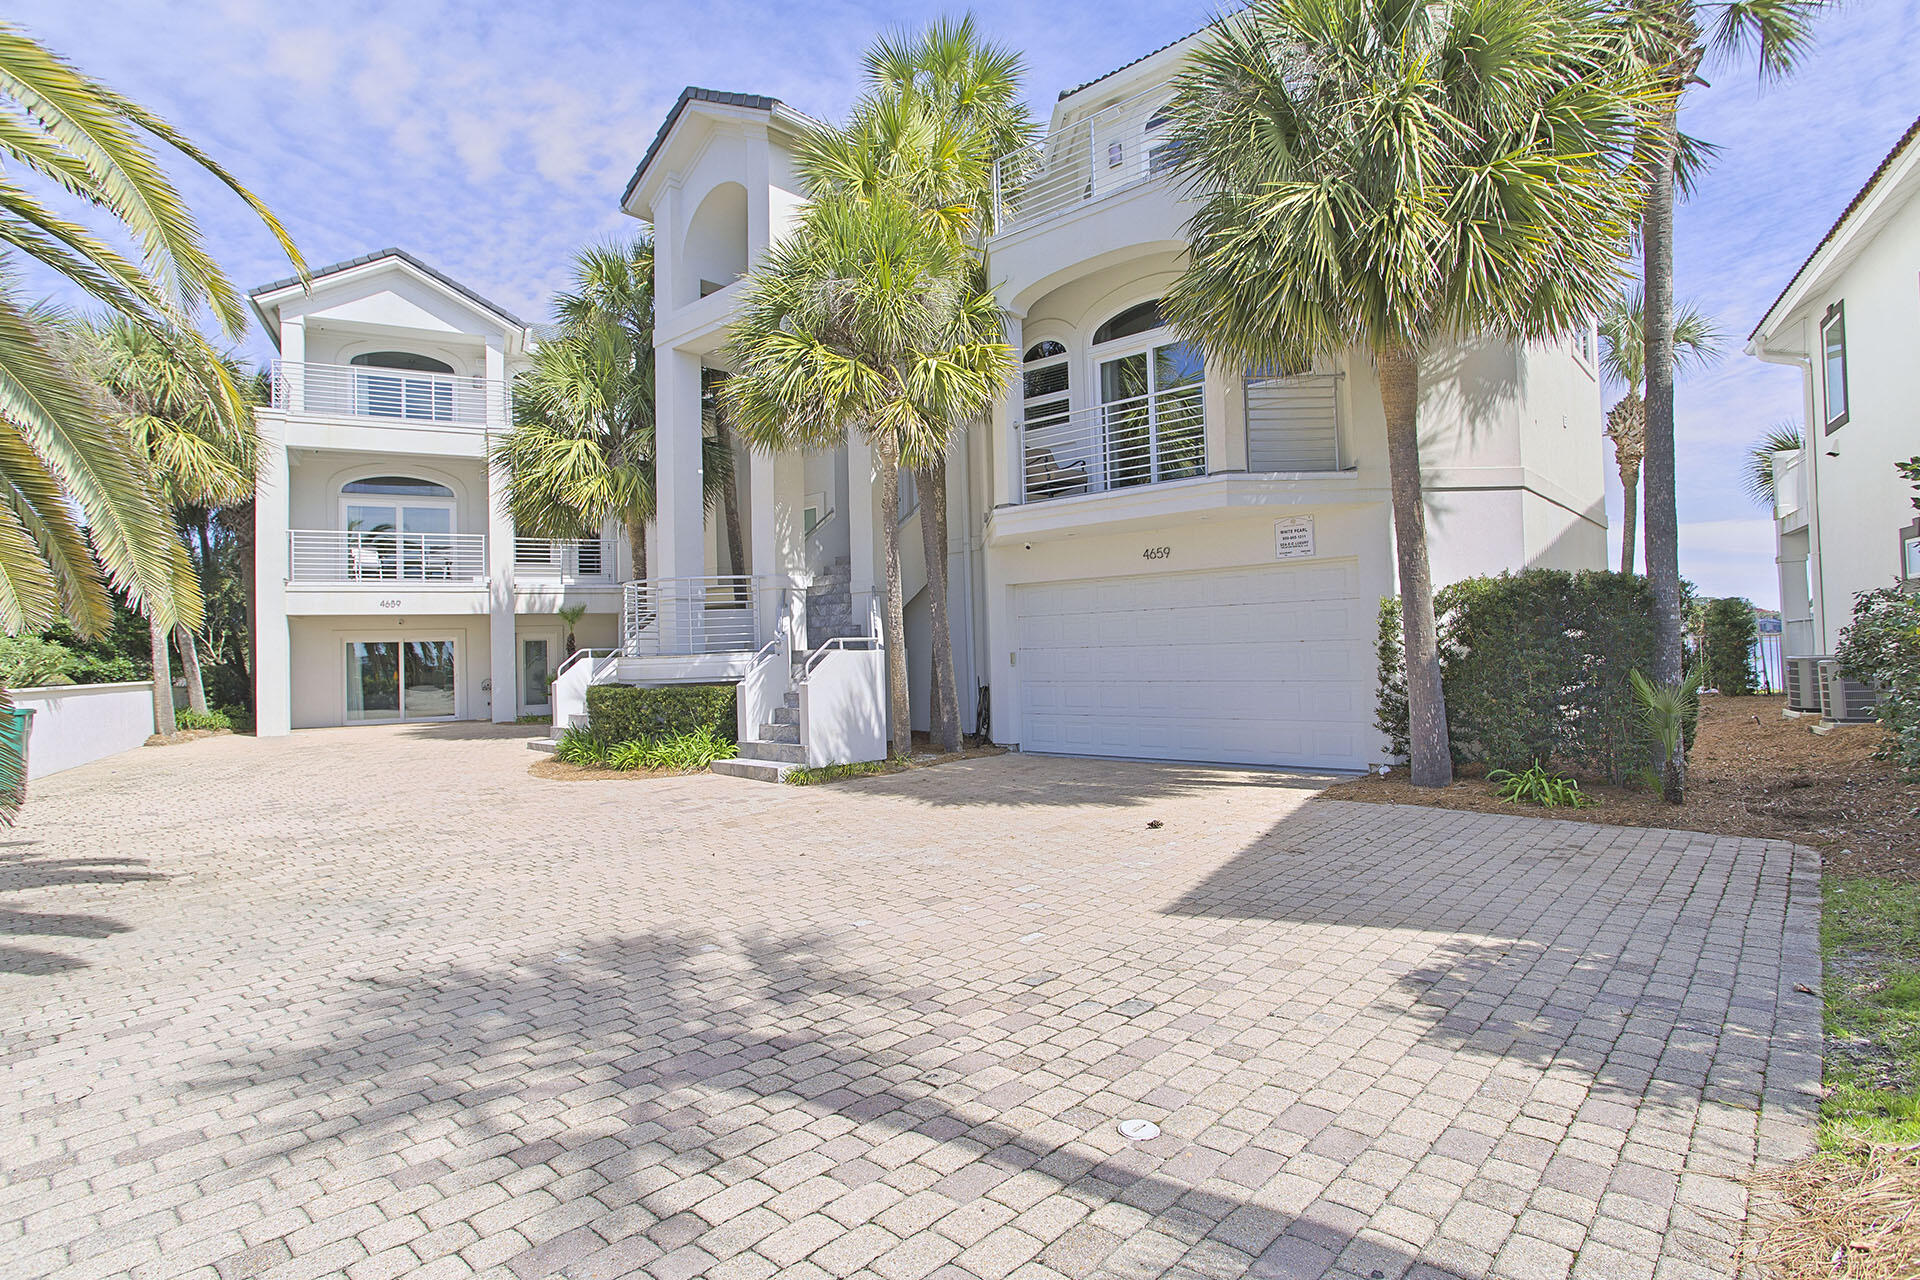
This exceedingly spacious lakefront home at 4659 Destiny Way is located in the beautiful exclusively gated 'Destiny' neighborhood, one of Destin's most exquisite residential enclaves. It encompasses 7,041 total square feet with 6 beautifully furnished bedrooms in the main residence and an additional 5 bedrooms with full ensuite baths in a Guest House. Close to Beach Access with Gulf Views!!!! The Infinity Pool/ Hot Tub is accompanied by an Outdoor Kitchen, Fireplace, & Full Bath.Besides serving as a Forever Home for big family beach vacations, this gracious, hospitable home has also been on a lucrative rental program as it can accommodate up to 34 fortunate guests and has parking for 12 cars. Gross annual rental income stands at $475,000 year-to-date bookings.
#892455

Destin

4659 Destiny Way

11 Beds

10 Baths

7,041 Sq.Ft.

$4,950,000

MLS#: 892455
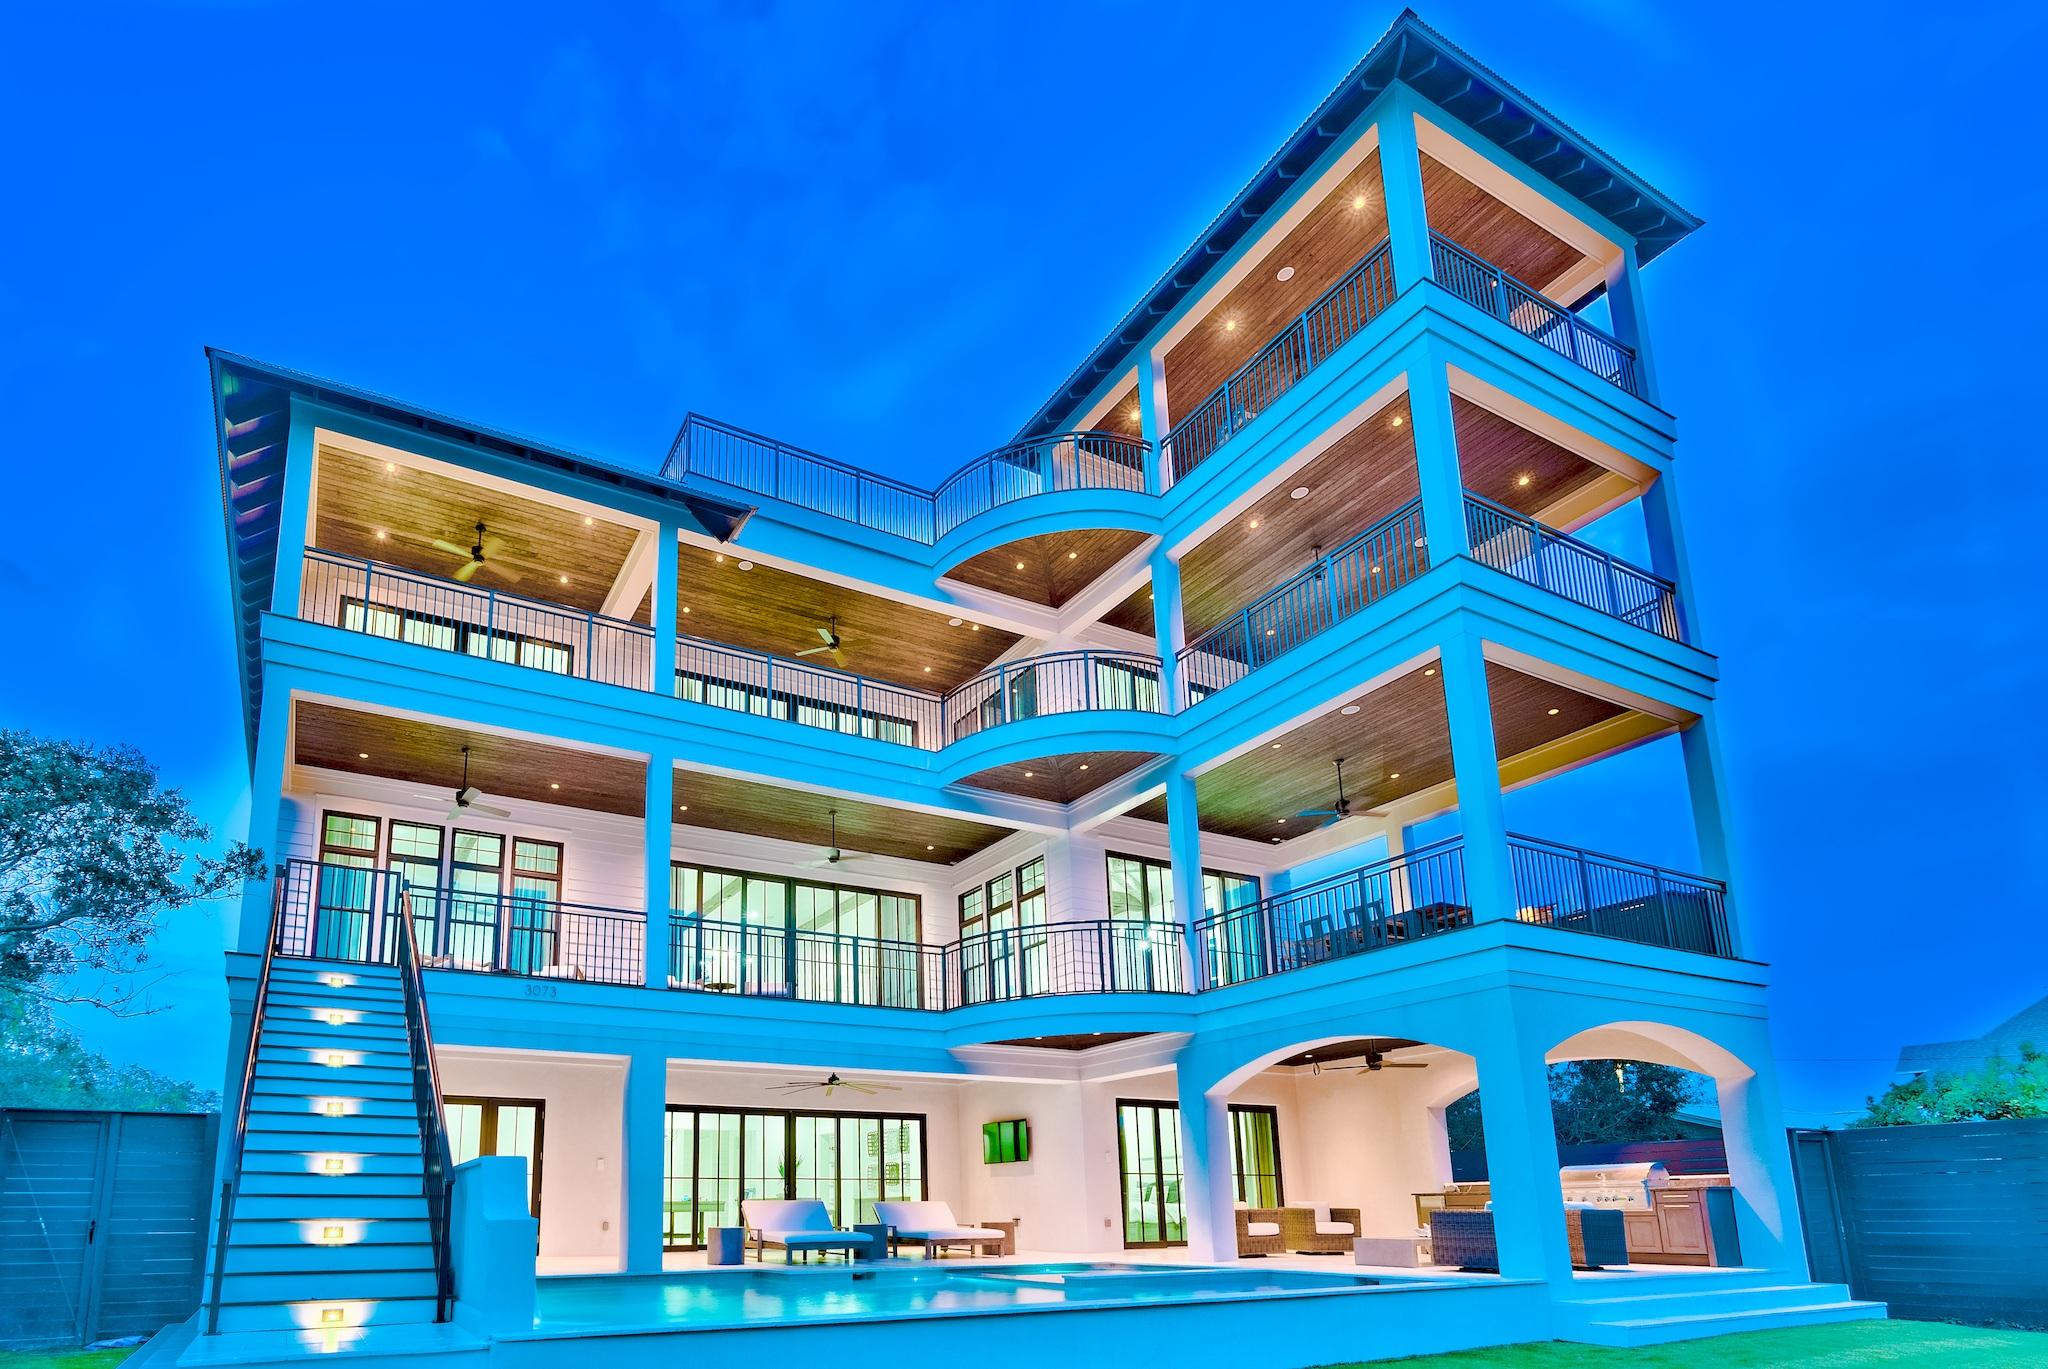
Entered for comp purposes.
#829785

Santa Rosa Beach

3073 E County HWY 30A

8 Beds

8 Baths

6,770 Sq.Ft.

$4,950,000

MLS#: 829785
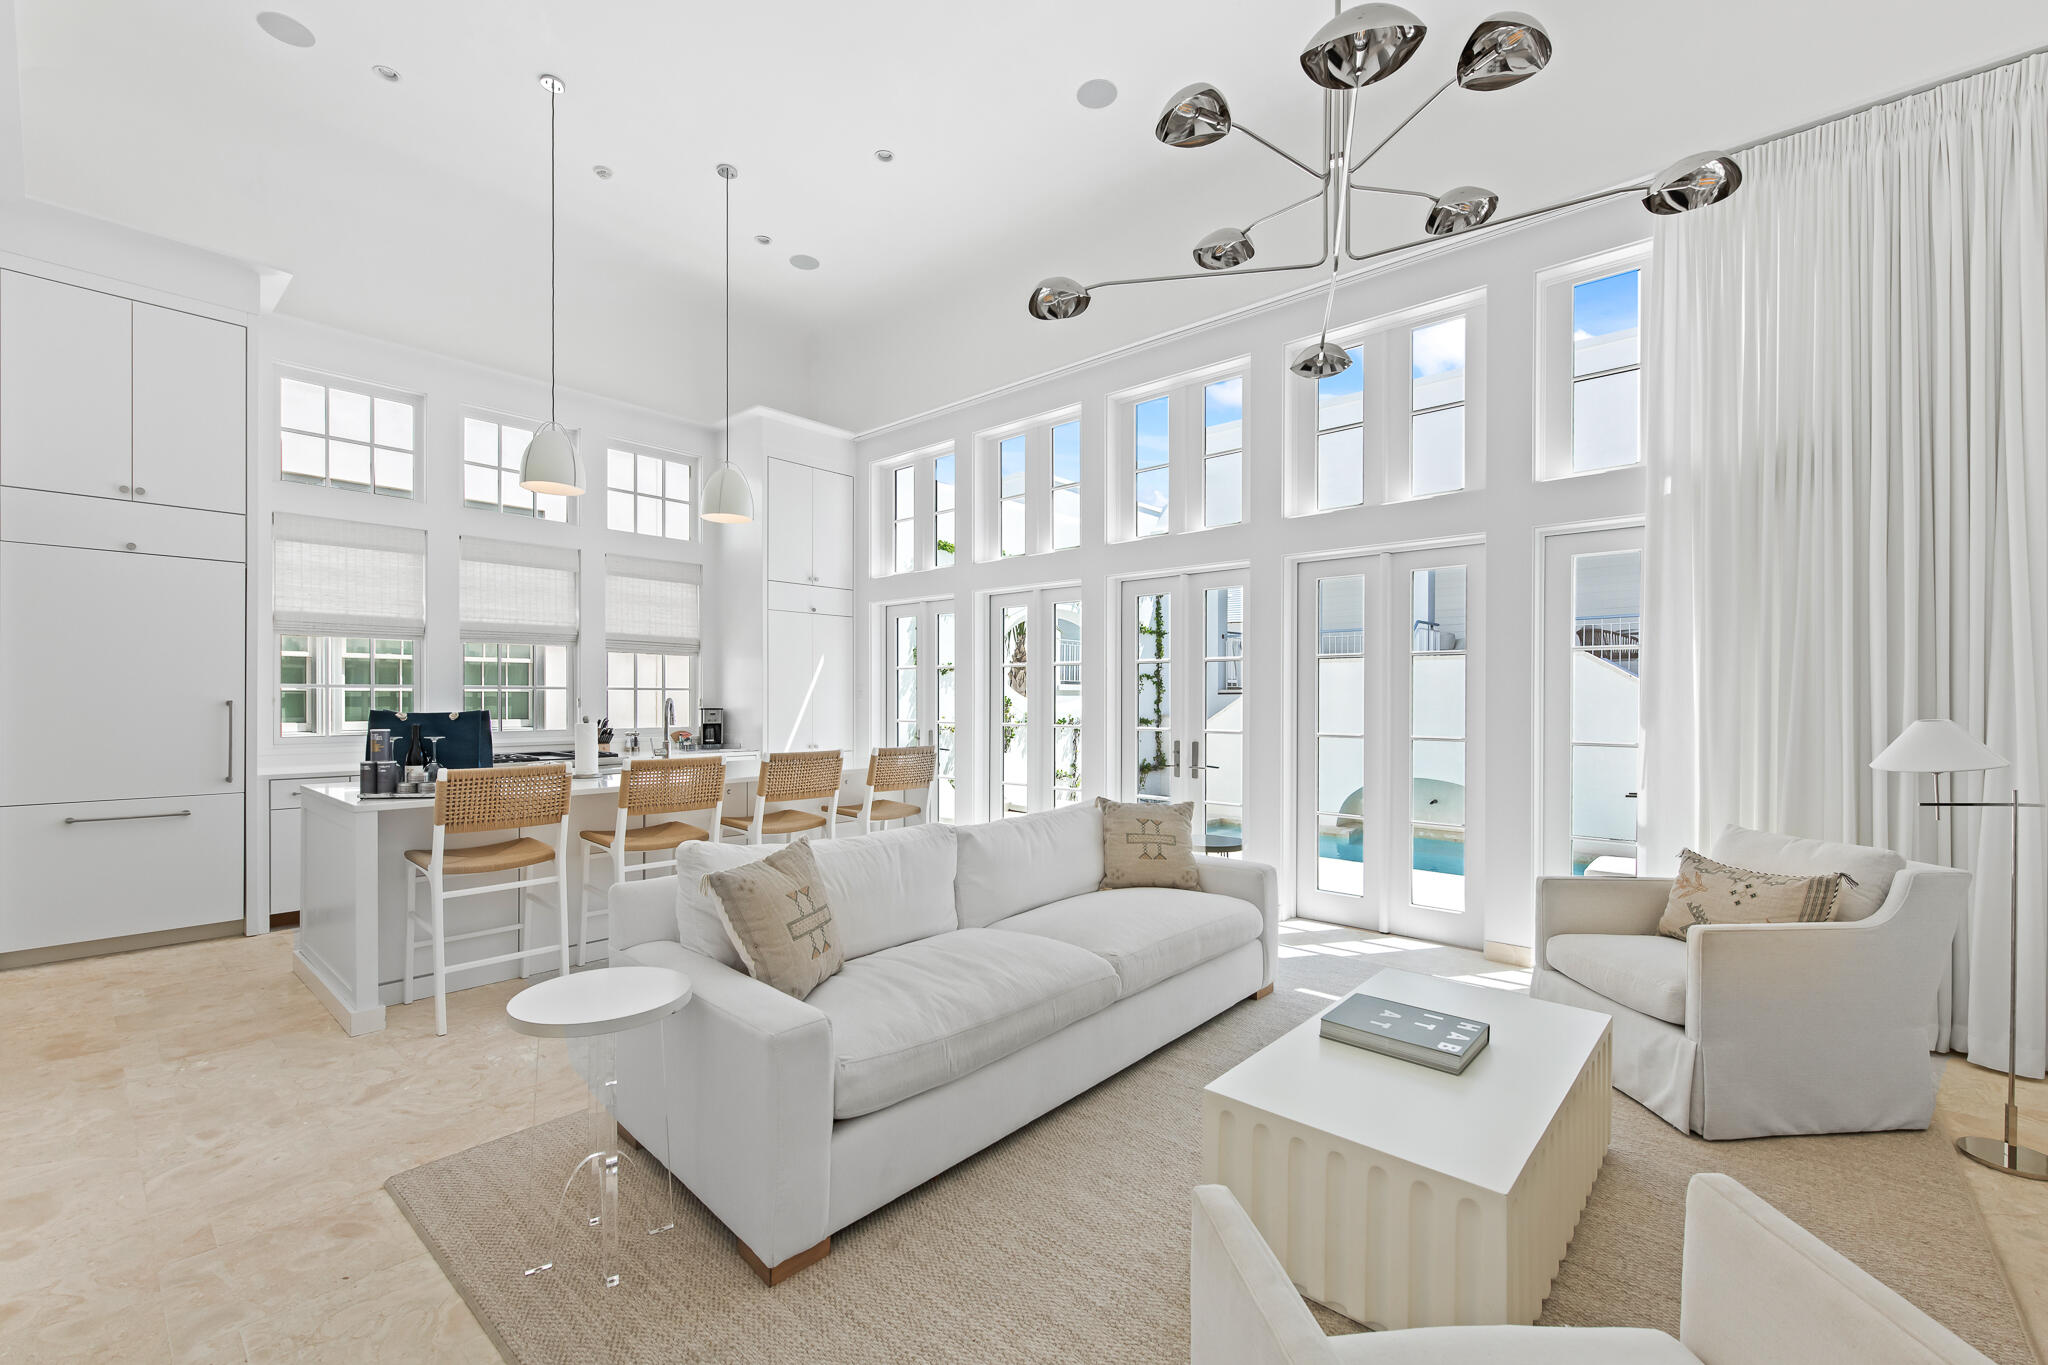
26 North Sea Garden is a recently completed 4 bedroom single family Alys Beach home designed by Khoury Vogt Architects and built by Alys Beach Construction. This residence offers highly sought features in Alys Beach... first floor master suite, two car garage and an expansive private courtyard with dipping pool. 
A large great room spans the width of the site and offers a 16-foot tall ceiling which adds scale and grandeur. This great room, composed of a gracious living room and kitchen with an alcove dining area, opens out to the private courtyard with dipping pool. 
A covered loggia looks out on the courtyard and fronts a detached guest suite, both raised above the enclosed two car garage. The master suite with generous windows opening to the street below is located on the main living floor, and two additional bedrooms, each with en-suite bathrooms are offered on the second floor of the main house.
House is being sold fully furnished with professionally designed interior furnishings and art.
#954651

Inlet Beach

26 N Sea Garden Street Z17

4 Beds

4 Baths

2,868 Sq.Ft.

$4,950,000

MLS#: 954651
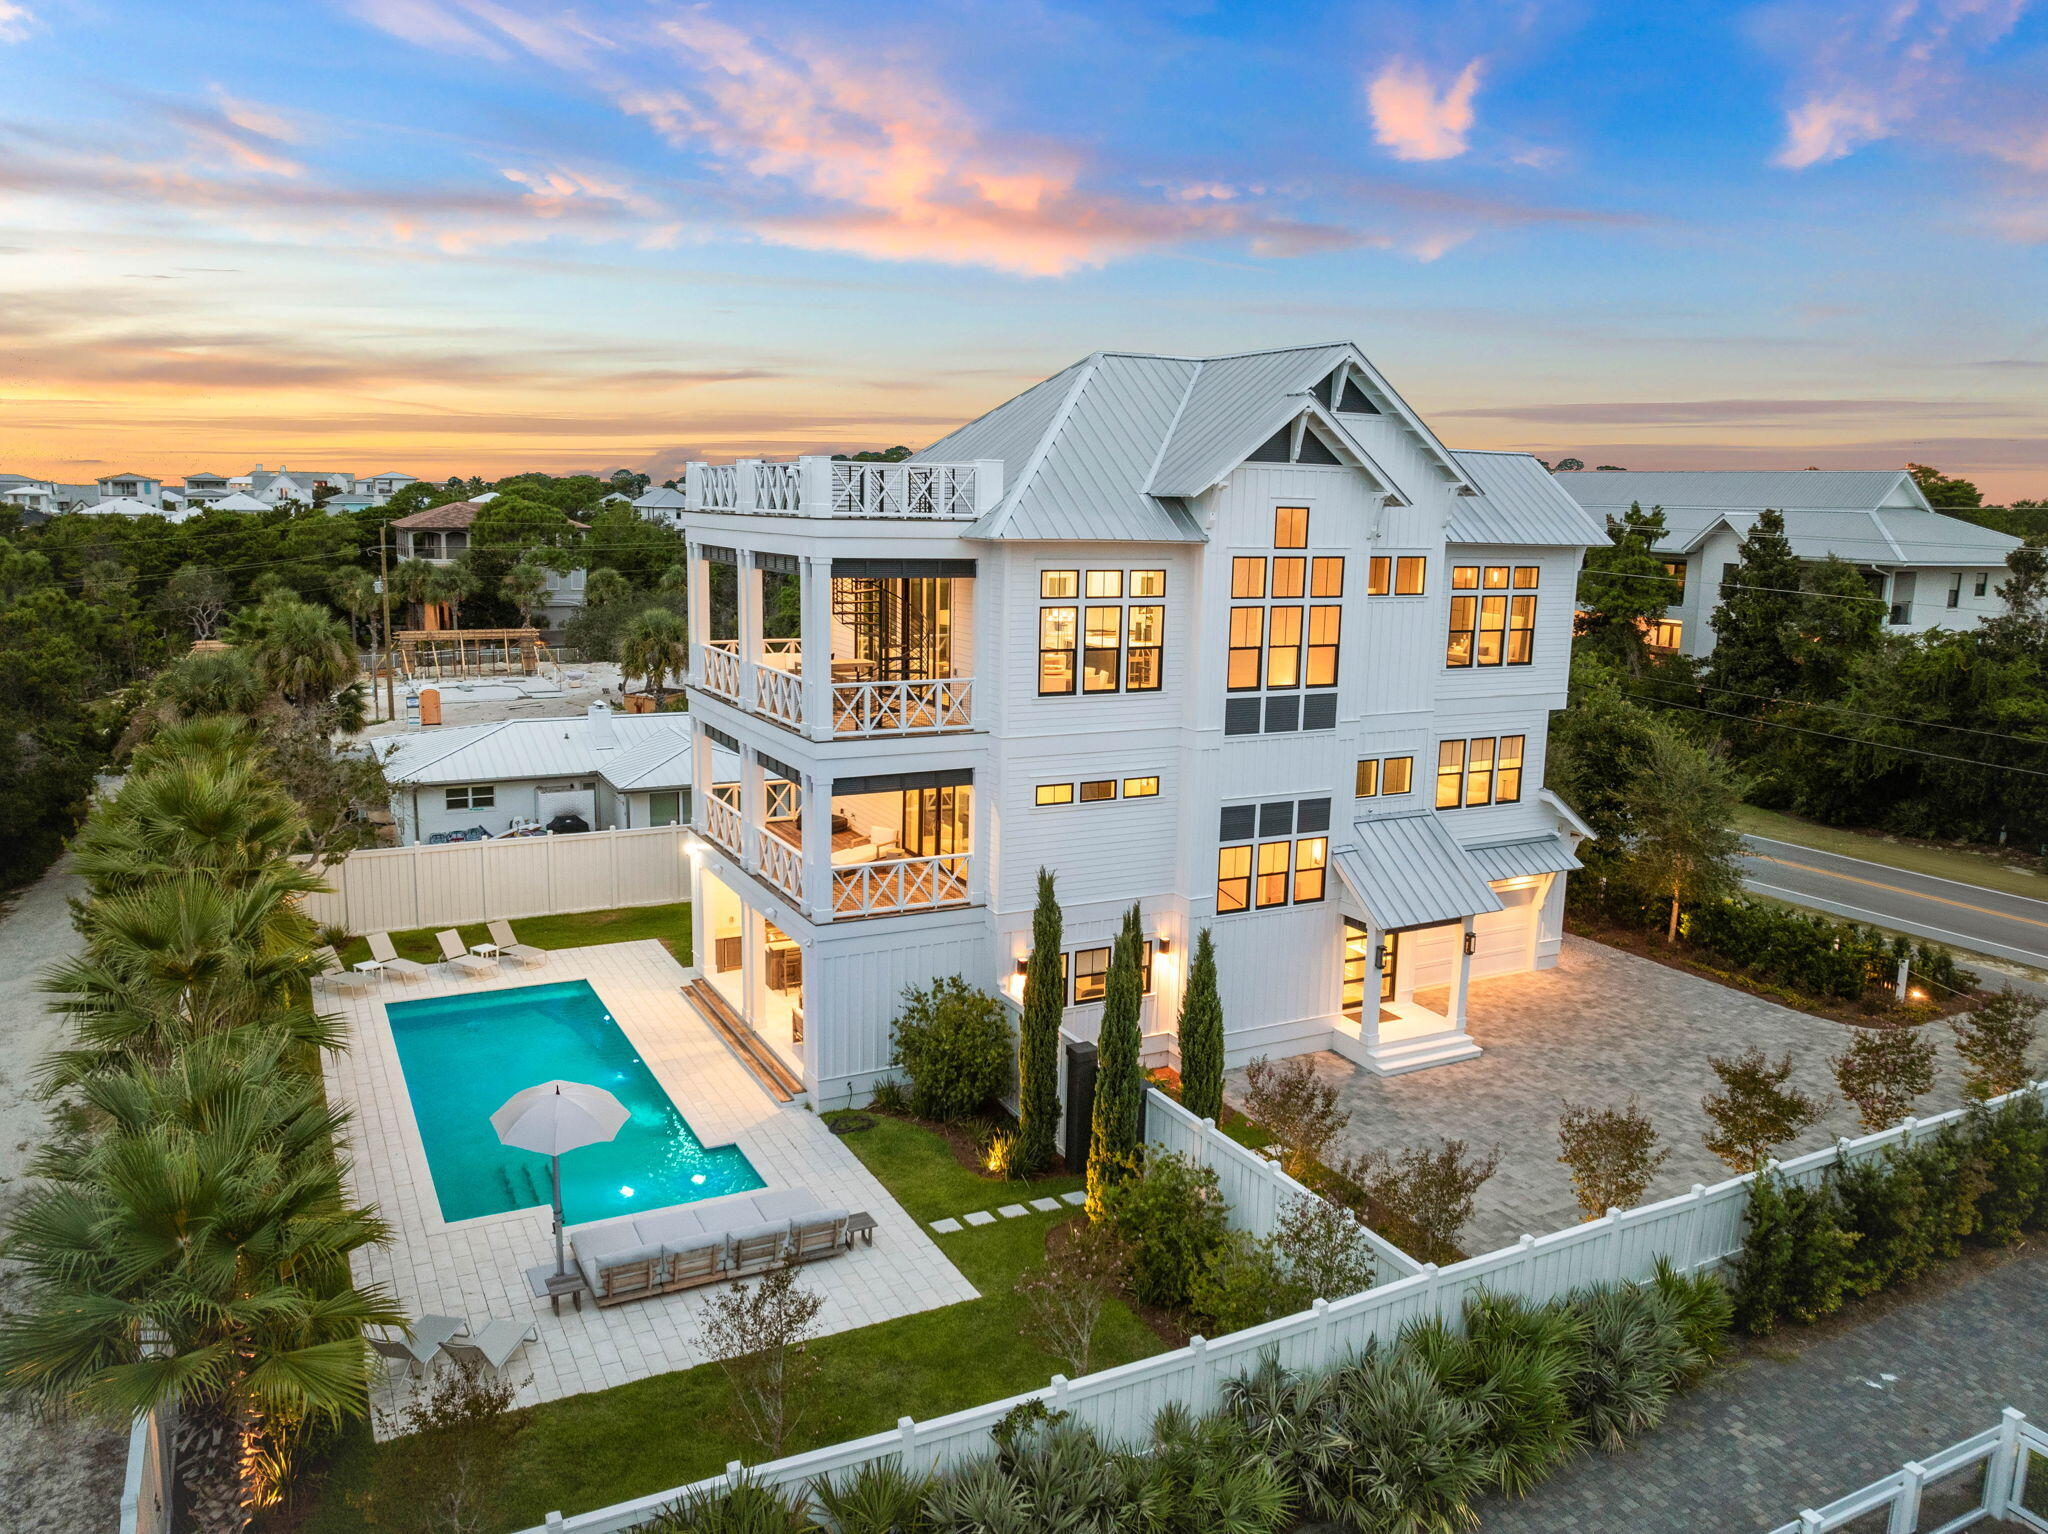
Experience unparalleled coastal living in this stunning estate, perfectly positioned on the serene west end of 30A. Situated on a spacious double lot measuring 100 x 133 feet, this exquisite property is a masterpiece of design and craftsmanship, built by the renowned Cogent Building Group. Featuring expansive living spaces and breathtaking views, this home redefines luxury living on 30A. Step inside to discover a seamless blend of modern luxury and coastal charm, where natural light floods every corner, highlighting the exquisite finishes and thoughtful details throughout. The open-concept living and dining areas are ideal for entertaining, centered around a striking floor-to-ceiling fireplace that adds warmth and elegance to the space. The gourmet kitchen is a chef's dream, equipped with top-of-the-line Sub-Zero appliances, a 60" Wolf stove, sleek cabinetry, and a generous 8' x 11' honed white Carrara marble island that invites family and friends to gather and create memories.

The luxurious primary suite is a private sanctuary with beautiful views, a spa-like ensuite bathroom, and a walk-in closet designed to accommodate a discerning wardrobe. Additional guest suites offer comfort and privacy, each thoughtfully designed with high-end finishes and serene views.

Outdoors, your personal paradise awaits with a resort-style pool measuring 16' x 43', offering the ultimate spot for relaxation or entertaining. The expansive deck area, complete with a bar, outdoor kitchen featuring a Twin Eagles flat-top grill, and multiple lounging areas, is perfect for soaking up the sun, hosting gatherings, or simply enjoying the tranquil surroundings.

With its impeccable design, generous dimensions, and unparalleled location, this home on 30A is more than a residenceit's a lifestyle. Embrace the ultimate in coastal living and make this exceptional property your own.

Reach out to use today for rental projections & cost to own figures.
#958234

Santa Rosa Beach

3979 W County Highway 30A

6 Beds

6 Baths

4,720 Sq.Ft.

$4,950,000

MLS#: 958234
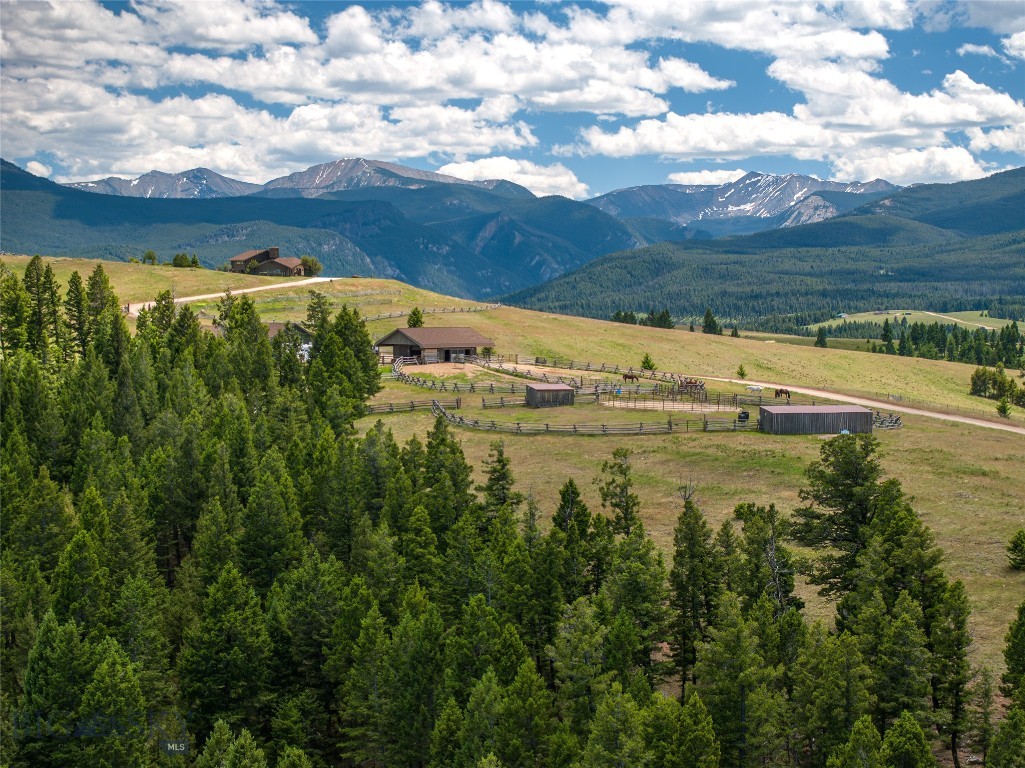
Perched on a ridgetop with breathtaking views of the Pintler Range, Discovery Ski Area, and near 360- degree views of the surrounding valleys, this 400± acre retreat offers an exceptional opportunity to own a private sanctuary in the heart of Montana.

Located just 20 minutes from the historic town of Philipsburg and surrounded by expansive and notable ranches, the property strikes the perfect balance between solitude and convenient access to a vibrant local community.

The focal point is a meticulously designed and situated five-bedroom, six-and-a-half-bathroom 7,700± square-foot custom log home. Thoughtfully crafted to maximize panoramic views, the residence features a master suite, gourmet kitchen with a breakfast nook, a formal dining room, and an oversized three-car garage. High-end, custom finishes and unique architectural elements enhance both comfort and elegance.

Complementing the main residence are a set of operational improvements, including a six-stall enclosed equipment shed and a well-appointed two-stall horse barn with vet and tack rooms, washing facilities, and associated pens, shelters, and waterers.

Philipsburg, a short drive northeast, serves as the hub of this rural community, offering essential services, boutique shops, dining, and lodging options. Known regionally as a place Montanans go to unwind, the town of approximately 900 residents has maintained its historic Western character and local charm. It is also home to the exclusive Ranch at Rock Creek, one of the nation’s best candy stores and a renowned western art gallery which rivals the best in the country.

For outdoor enthusiasts, the region offers year-round recreation. With its average snowfall of 215 inches, Discovery Ski Area boasts 2,200 acres of skiable terrain with an impressive 2,388-foot vertical drop. In the summer, Disco Bike Park features lift-served downhill trails catering to both flow and technical riders. The area is also known for its premier hunting and fishing opportunities, including Georgetown Lake and the Blue Ribbon waters of the many forks of Rock Creek.

Easily accessible, the ranch is just 90 minutes from Missoula International Airport, which provides daily flights from major hubs across the country. Missoula, Montana’s second-largest city, offers a full range of services, including the University of Montana, two regional medical centers, a growing tech industry, and a thriving arts scene.
#398389

Philipsburg

96 Kokopelli Lane

5 Beds

6 Baths

7,720 Sq.Ft.

$4,950,000

MLS#: 398389

Perched on 5 private acres in Spanish Peaks North, this beautiful home is built with impeccable attention to detail, with families or guests in mind. A terrific feature is that the main floor has 4 inviting en suite bedrooms and bathrooms, with one being a junior primary suite with a private deck, and another being a separate primary bedroom suite on the other side of the house, also with deck access. The living room features a beautiful stone wood-burning fireplace and expansive two-story views with direct, breathtaking views to the Spanish Peaks. This floor is completed with a gourmet kitchen, a dining area, a drinks bar with a wine refrigerator, and an expansive outdoor deck seating area with a hot tub. The lower, walk-out level features a bedroom, a full bath, and an additional +/- 2,000 sq ft of unfinished space, perfect for a gym, theatre, or hobby room for you to envision. The home is offered with designer furnishings, without a detail missed, and is in turnkey condition. A must-see to appreciate this beautiful and tranquil home with a contemporary but fitting ambience.
#413983

Big Sky

1367 Silverado Trail

5 Beds

3 Baths

5,776 Sq.Ft.

$4,950,000

MLS#: 413983

Alys Beach is a town built around the courtyard, and few streets hold that idea as quietly as Fonville Court, a short, private run of white masonry that rarely changes hands. It's here that 51 Fonville sits: close to town center and the Gulf, yet set within one of Alys Beach's stiller residential pockets, moments from Raw & Juicy and the neighborhood playground. Completed in 2020, the two-story residence unfolds across four bedrooms and three-and-a-half baths. White plaster walls, wide-plank hardwood, and exposed beams give the interiors a sense of calm and craft, with light moving through the rooms from morning to dusk.

At the center, the great room opens fully to the courtyard, a gas fireplace anchoring the space. The kitchen is understated and has exactly integrated premium appliances, clean lines, a design as suited to a slow morning as to an evening with a full table.

The primary suite rests on the first floor, held apart from the guest quarters above. Upstairs, two bedrooms share a bath, while a separate guest suite claims its own full bath and private terrace.

Beyond the glass, more than 1,000 square feet of private outdoor living wraps the courtyard pool, the true heart of the home. A covered loggia and dining area draw the interiors into the open air, offering the kind of seclusion that has become increasingly rare in this part of Alys Beach.

Impact-rated windows and doors, a tankless gas water heater, and covered parking for two complete the residence.

Deeded Gulf access lies roughly five minutes away via Turtle Bale Path, with Alys Beach's pools, fitness center, tennis and pickleball courts, sauna, dining, and town center all close at hand.

For the buyer who has waited for the right home in an established Alys Beach setting, 51 Fonville rewards a closer look.
#1011134

Alys Beach

51 Fonville Court

4 Beds

3 Baths

2,715 Sq.Ft.

$4,950,000

MLS#: 1011134
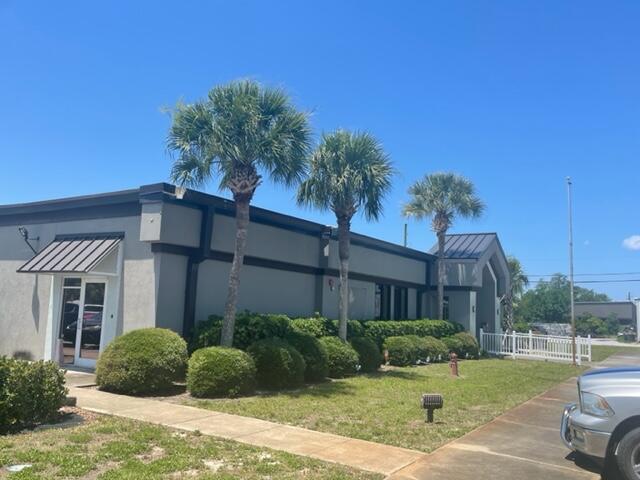
Institutional Investment Property 100% Occupied with long tenant history.   The subject property has been occupied by the State of Florida's Department of Children and Families and Department of Education since 2011 and 2014 respectively, along with ''National Coating Systems, Inc, who's lease began in 2018 and has a 5 Year Renewal beginning July 1, 2023 through June 2028.The net operating income for (YTD) 2021  was $345,000, and projected NOI for 2022 /23 is projected will reach $354,483.00.
#900765

Panama City

2505 15Th Street

None Beds

None Baths

N/A

$4,950,000

MLS#: 900765
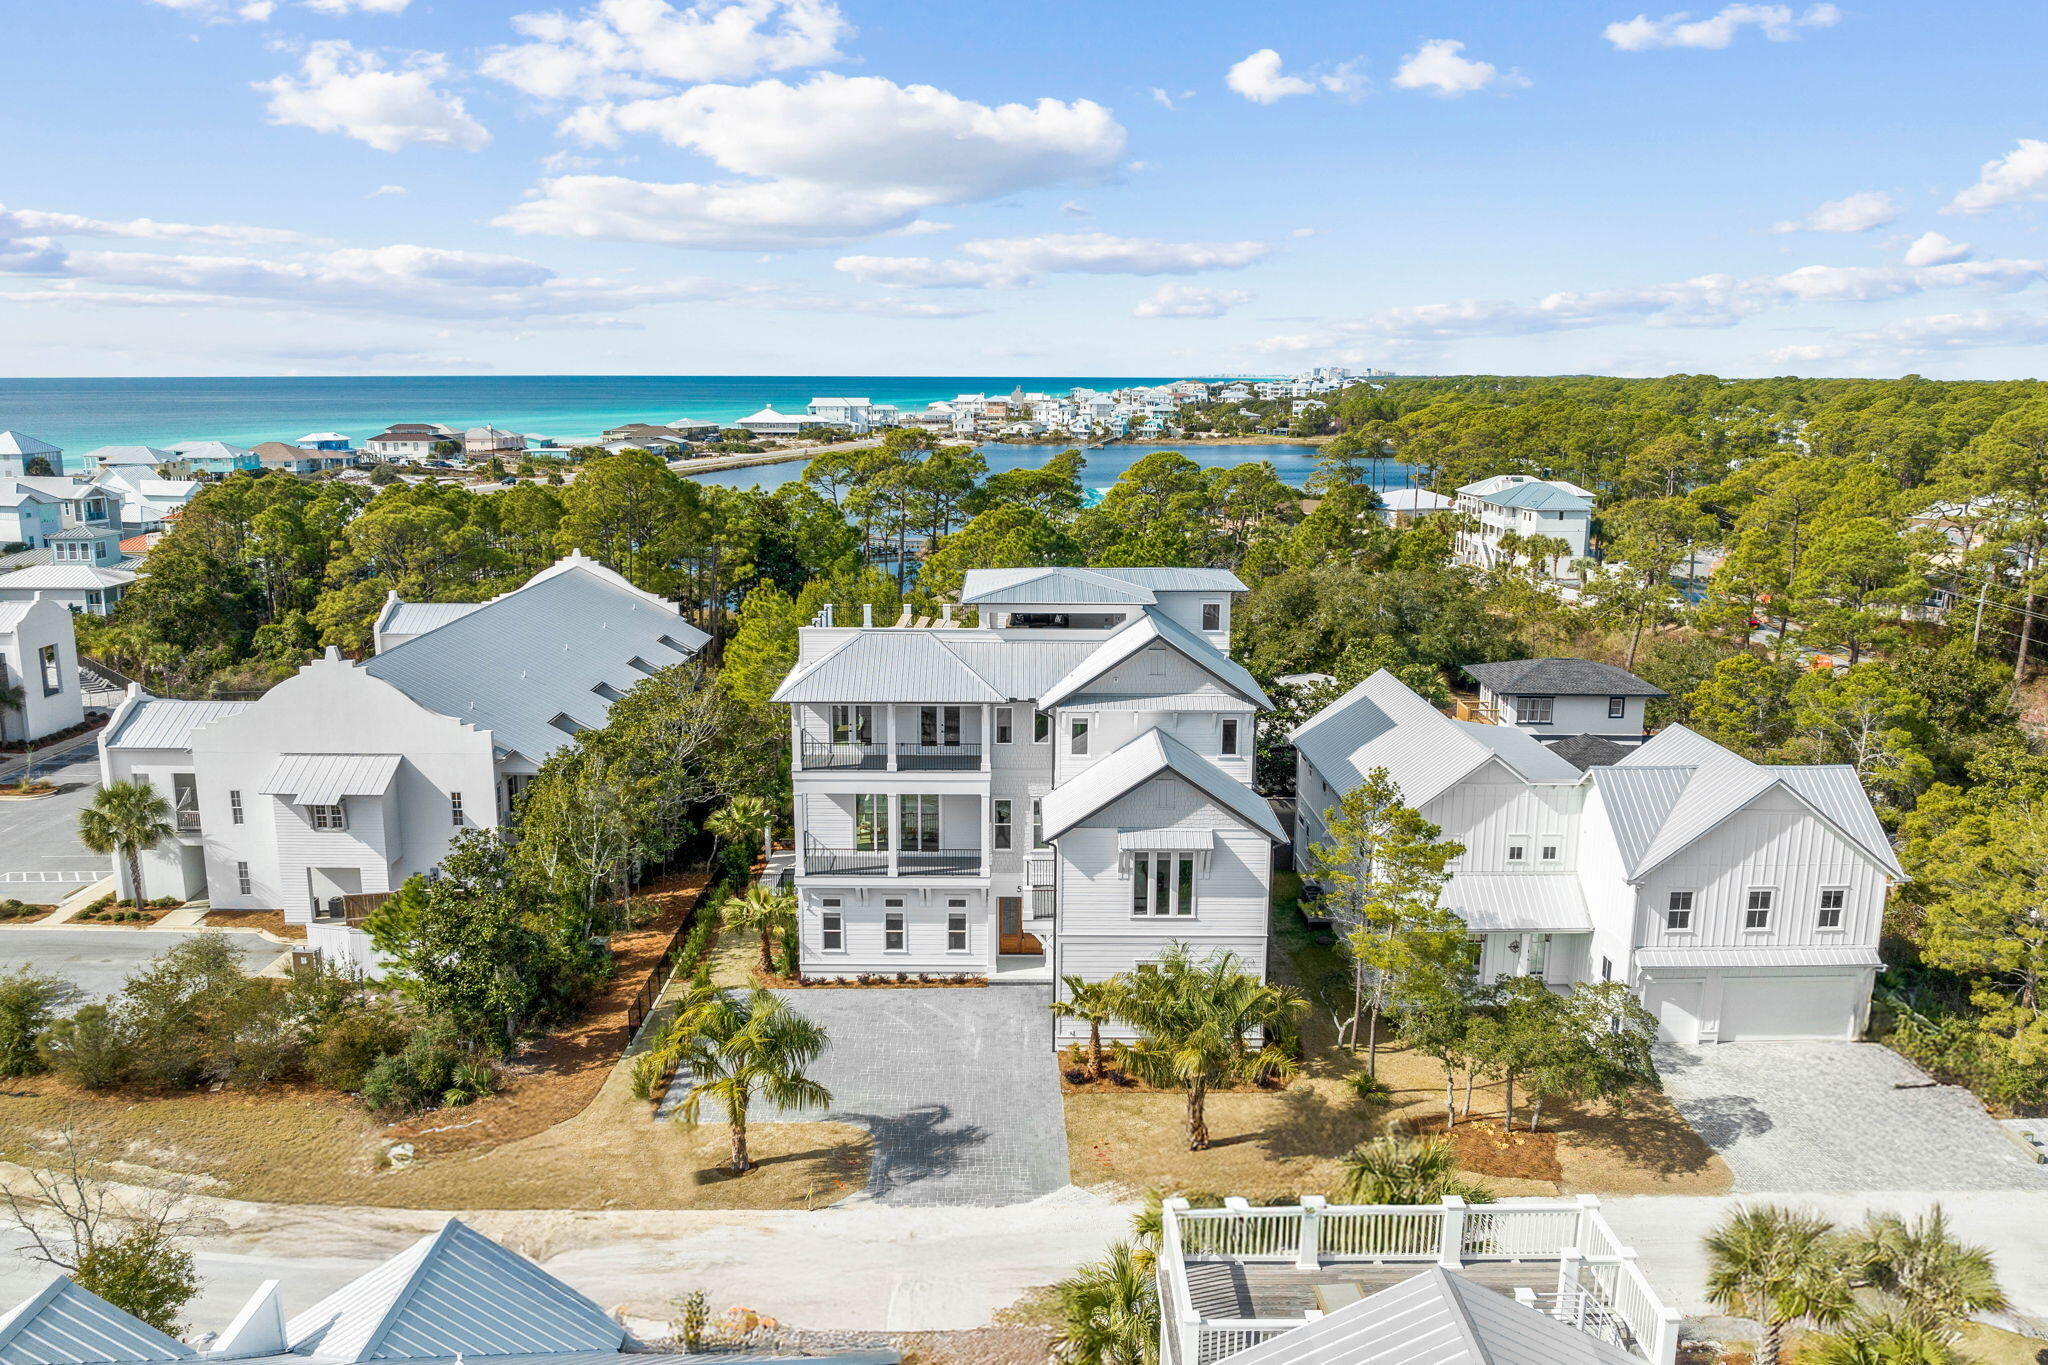
Recently completed by the highly regarded Cogent Building Group, 54 Martha's Lane is a striking example of modern coastal design, balancing refined craftsmanship with effortless livability. Thoughtfully designed to maximize space, light, and comfort, this three-level home offers a seamless blend of private retreats and open gathering spaces, culminating in a rooftop terrace with panoramic Gulf and Coastal Dune Lake views. Every detail has been carefully curated to enhance the coastal lifestyle, with high-end finishes, premium amenities, and a layout that caters to both relaxation and entertaining. Upon entry, the first floor is designed for comfort and ease, featuring a media lounge and bar area equipped with a sink, mini fridge, and ice makeran ideal space to unwind. Just beyond, the outdoor living area is a private retreat, complete with a heated pool and spa, firepit, and a fenced backyard with lush green space. A screened porch offers additional al fresco dining, a TV, and a cozy seating area, while the summer kitchen, outfitted with a grilling station, bar seating, fridge, and ice maker, makes entertaining effortless. Two king guest suites with ensuite baths, a well-appointed bunk room, a mudroom with garage access, and a full laundry room complete this level.
The second floor serves as the heart of the home, where expansive windows and refined finishes define the main living space. The chef's kitchen is designed for both form and function, featuring an oversized island with seating for seven and top-tier Thermador appliances, including a dual-oven range, oversized refrigerator, dishwasher, and convection microwave. A wet bar with a wine fridge, sink, and ice maker enhances the space, flowing seamlessly into a dining area with a custom table for ten and a welcoming living room with plush seating, a fireplace, and curated design elements. Glass doors open to a balcony overlooking the pool, offering an outdoor dining space and lounge area to take in the coastal breeze. A king guest suite with an ensuite bath and a conveniently placed powder room complete this level.

The third floor is designed for privacy and retreat, featuring a secondary media lounge with a large sectional and balcony access, as well as a wet/coffee bar with a sink and wine fridge. Four king guest suitesthree with ensuite bathsprovide comfortable accommodations, while a dedicated bunk area with twin-over-twin built-ins shares a well-appointed bath. An additional laundry facility adds convenience for extended stays.

The rooftop terrace is a standout feature, offering unobstructed Gulf and Coastal Dune Lake views. Designed as an extension of the home's living space, it features a spacious sectional, an al fresco dining table, and four sun loungers, all complemented by a wet bar with a TV, sink, mini fridge, and ice maker. Whether enjoying a quiet morning coffee or an evening gathering with friends, this elevated retreat provides an unmatched setting to take in the surrounding beauty.

With an ideal balance of thoughtful design and luxurious comfort, 54 Martha's Lane is a home that captures the essence of coastal living. Built to offer both a retreat from and a connection to its surroundings, this newly completed residence is an exceptional opportunity to experience the best of 30A.

Reach out to us today for cost-to-own-figures & rental projections.
#968249

Santa Rosa Beach

54 Marthas Lane

8 Beds

8 Baths

6,111 Sq.Ft.

$4,950,000

MLS#: 968249

1 ... 196 197 198 199 200 ... 666
* Listings identified with the FMLS IDX logo come from FMLS and are held by brokerage firms other than the owner of this website. The listing brokerage is identified in any listing details. Information is deemed reliable but is not guaranteed. If you believe any FMLS listing contains material that infringes your copyrighted work please click here to review our DMCA policy and learn how to submit a takedown request. © 2024. First Multiple Listing Service, Inc.

Send a message

Message successfully sent.

Your message

What is 3 + 4 ?

Reason for contacting?

I agree to receive email communication and understand I can unsubscribe at any time.

I agree to be contacted by INIT test tenant via call, email, and text for real estate services. To opt out, you can reply 'stop' at any time or reply 'help' for assistance. You can also click the unsubscribe link in the emails. Message and data rates may apply. Message frequency may vary. Privacy Policy

Sign Out

Virtual Assistant

Would you like to take the next step with this property? We can help you schedule a showing or virtual tour, or send you more details.

Yes, I would like more information.

Thank You for Your Reply, One of Our Agents will contact you as soon as possible

No, maybe later.

Thank you, you can always contact me via email, phone number or through the contact form.

Realhub AI

Lucy - Your AI-Powered Realtor

Update Your Temporary Password

Personalize your search

Enter your email and we'll notify you immediately when new listings match what you're looking for.

or enter email address

Already have an account ? Login here

Continue your home search

I agree to receive communications and understand I can unsubscribe at any time.

I agree to be contacted by INIT test tenant via call, email, and text for real estate services. To opt out, you can reply 'stop' at any time or reply 'help' for assistance. You can also click the unsubscribe link in the emails. Message and data rates may apply. Message frequency may vary. Privacy Policy

Already have an account ? Login here

We use cookies

We use cookies primarily for analytics to enhance your experience. By accepting, you agree to our use of these cookies. You can manage your preferences or learn more about our cookies policy.





