REALHUB is on fire today

Properties

Browse or get in touch to schedule a walkthrough.

  • Nearby me
Price range

Popular Features

Community Features

Association

Property Features

Waterfront

View

Exterior Features

Interior Features

Style

10000 properties match your criteria

Updated 1 minute ago

E-Alert name
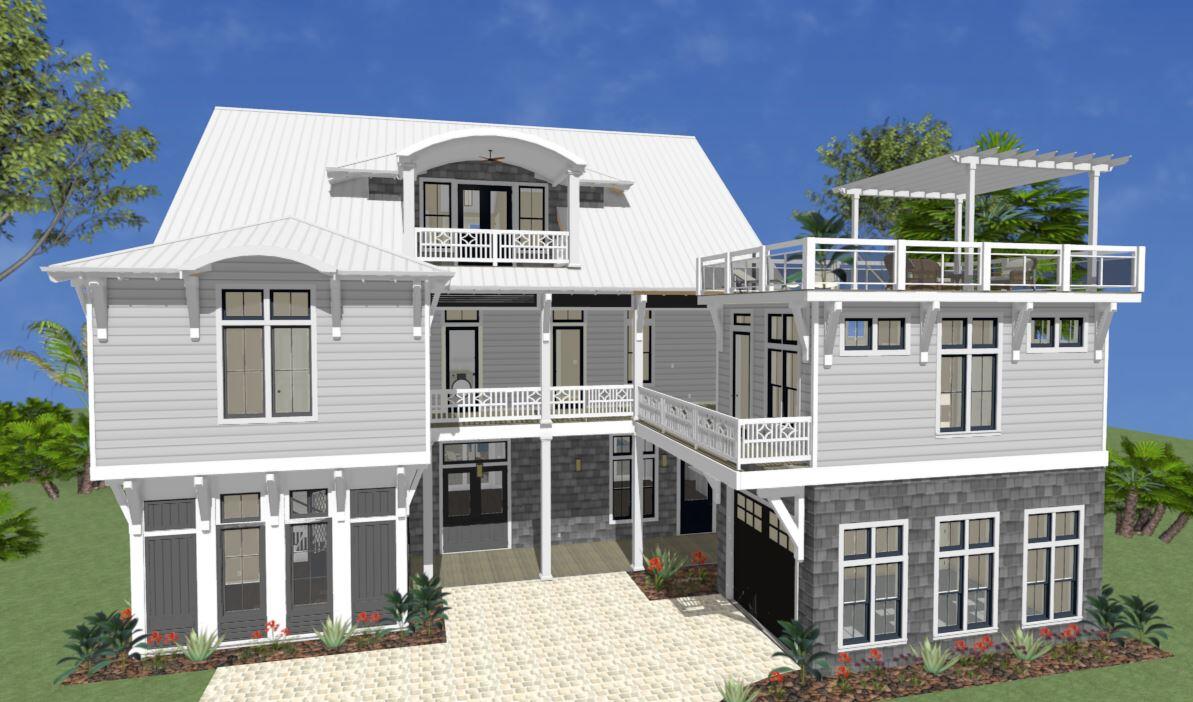
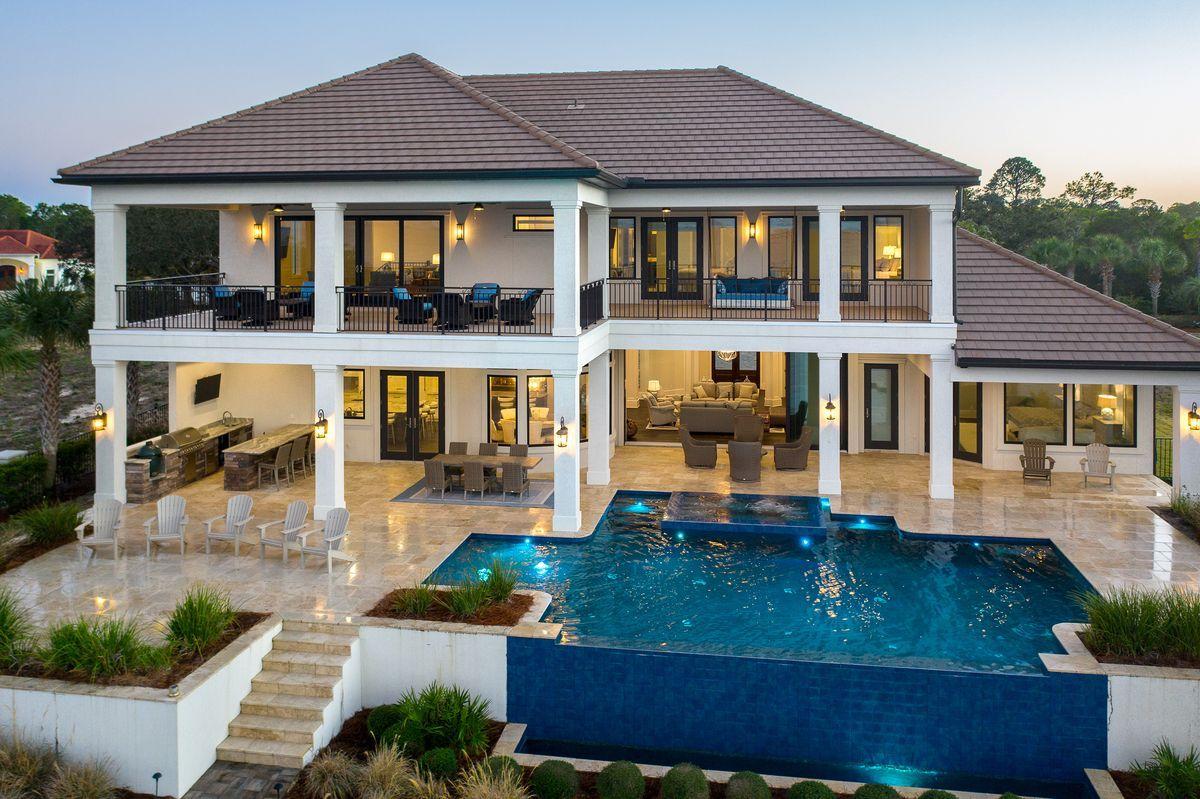
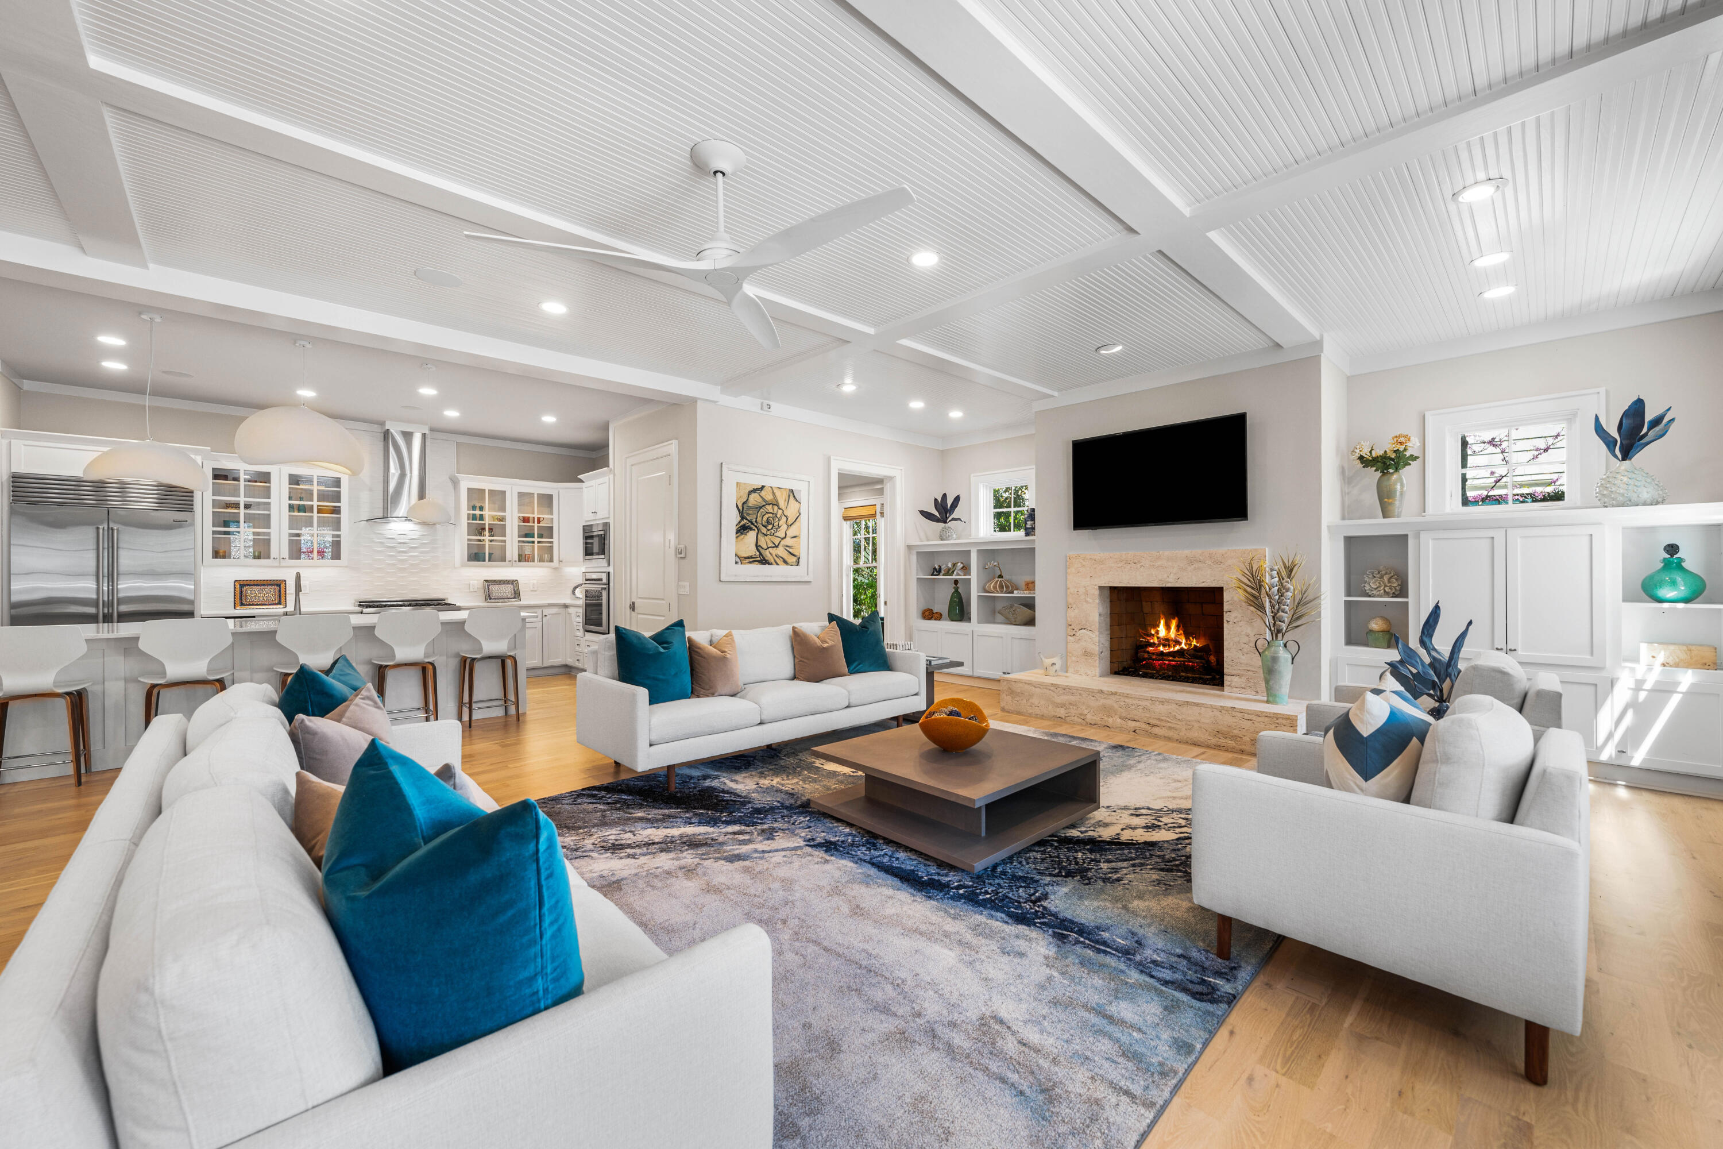
Nestled among the vibrant community of WaterColor and found in the popular Lake District, this truly one of a kind, custom-built home sits on one of the largest corner lots in the community that backs to Point Washington state forest land. This 5,661 square foot home was made to entertain with a sprawling backyard retreat that beckons you to take a dip or lounge poolside in a beach chair, cabana, hot tub or cozied up next to the fire pit. Easing into the natural landscape, this home's U-shape plan forms an expansive pool terrace with a variety of outdoor rooms that makes the most of the privacy afforded by the neighboring protected state land. You won't find another property like it in a planned community along Scenic 30-A! Enjoy watching the game while sunning poolside or from the comfort of the pool's sun shelf loungers, where you can watch your worries wash away and unwind to the relaxing sounds of the fountains and waterfall wall. Offering 6 bedrooms and 7 1/2 baths, this 3-story home features soaring ceilings, shiplap walls, and over a century old reclaimed white oak floors throughout that have been harvested from old barns of the Amish country. Accented with stately roughhewn beams, the open concept great room is the perfect place to gather. Whether it's around the fireplace or over a meal; memories are waiting to be made here. With coastal touches abound, you won't mind spending time in the upscale kitchen fit for a chef and featuring antique brick painted white to add texture and warmth, an overscale pecky cypress range hood and vaulted ceiling. A generous center island with a breakfast bar and the galley-style work area compliment the cabinets accented in the perfect hue of blue. Nano doors flank the great room's fireplace offering the flexibility to bring the outdoors in and forging aesthetics and ingenuity into the space. A perfectly positioned main floor master bedroom suite boasts shiplap walls and direct access to the backyard's amenities. The spacious master bath offers his and her vanities, a beautiful tile shower, and a large walk-in closet. The conveniently located wet bar, a half bath accentuated by a tabby wall crafted of oyster shells, and a spacious den that can also serve as a media room complete the first level of the home. At the top of the first flight of stairs, there is a spacious guest room with a private ensuite and double doors opening up to a covered back deck featuring a fireplace, cozy swing bed, and tranquil views of the state forest. The large bunk room ensuite featuring queen bunk beds and access to a covered patio creates the perfect place for the kids or kids at heart to find solace. The expansive master ensuite, also found on this floor, features a fun and functional office space with access to a covered balcony and a cozy seating area perfect for enjoying a morning cup of coffee. The master ensuite offers double door access to a shared back deck, a spacious master bathroom with a tile shower featuring an upgraded rainfall shower head, pocket door, and a spacious walk-in closet. Ascend the stairs to the top floor of the home featuring soaring vaulted ceilings and walls accented in wainscoting. This open concept level of the home features a sizeable bunk room with four queen bunk beds. An additional living room space can be found on this level, as well as, a sizeable dining area with seating for eight. Also featuring a wet bar, full bath, and covered and uncovered patios; this level of the home creates the perfect sanctuary. Enjoy sweeping sunset views year round from the covered third floor perch. This property offers a two car garage, a large driveway with generous parking and a spacious appointed carriage house where no detail has been overlooked. Interior designer Georgia Carlee and John and Don Thurber of the architecture firm of Thurber & Voigt joined forces on the design this home while Jason Romair and Bob Beaver of Romair Homes and Chad Horton of Horton Design brought it to life. Featuring Control 4 home automation system, this smart home is a must see!
#795384

Santa Rosa Beach

10 Cove Hollow Street

6 Beds

7 Baths

5,661 Sq.Ft.

$4,995,000

MLS#: 795384

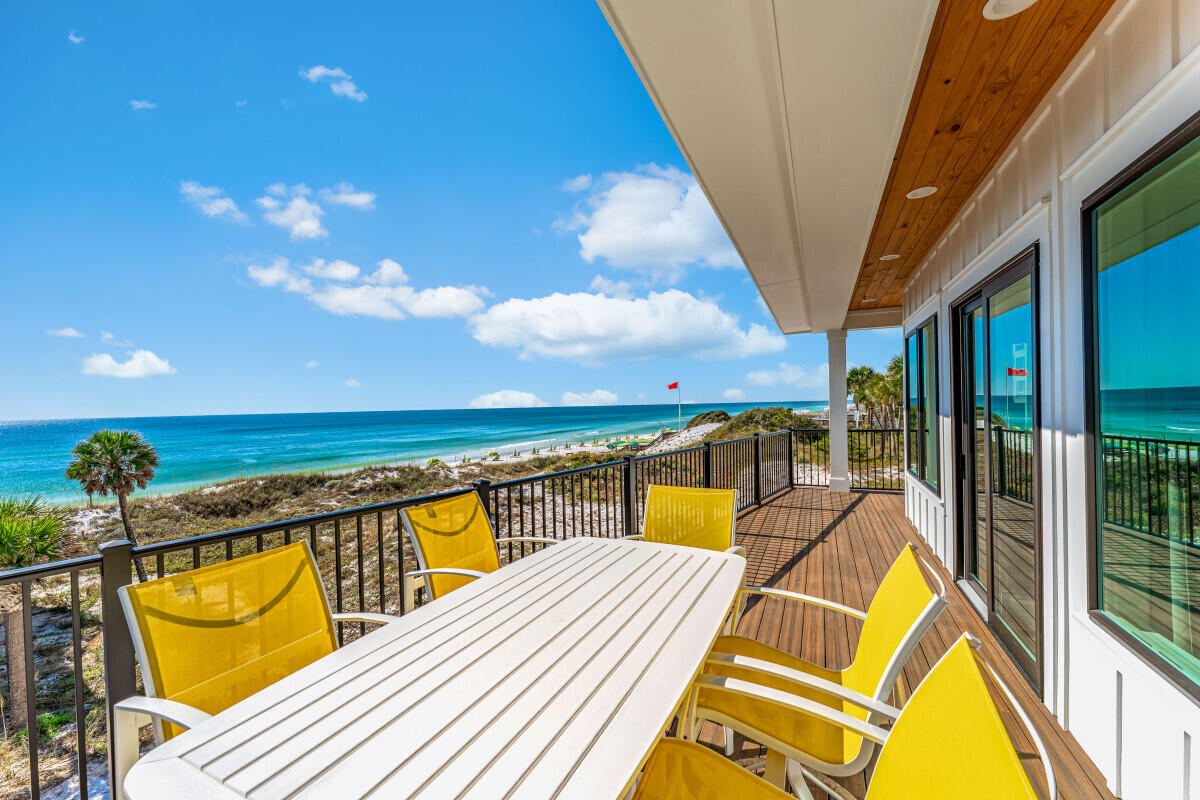
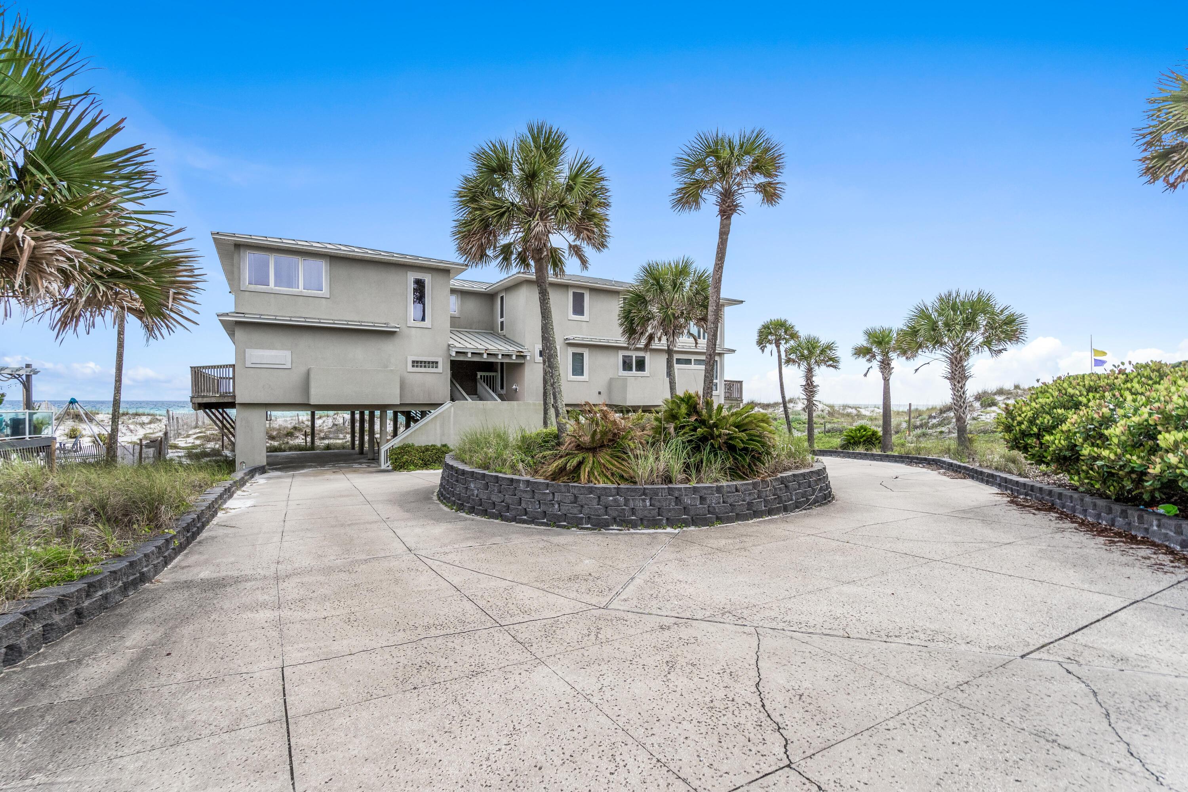
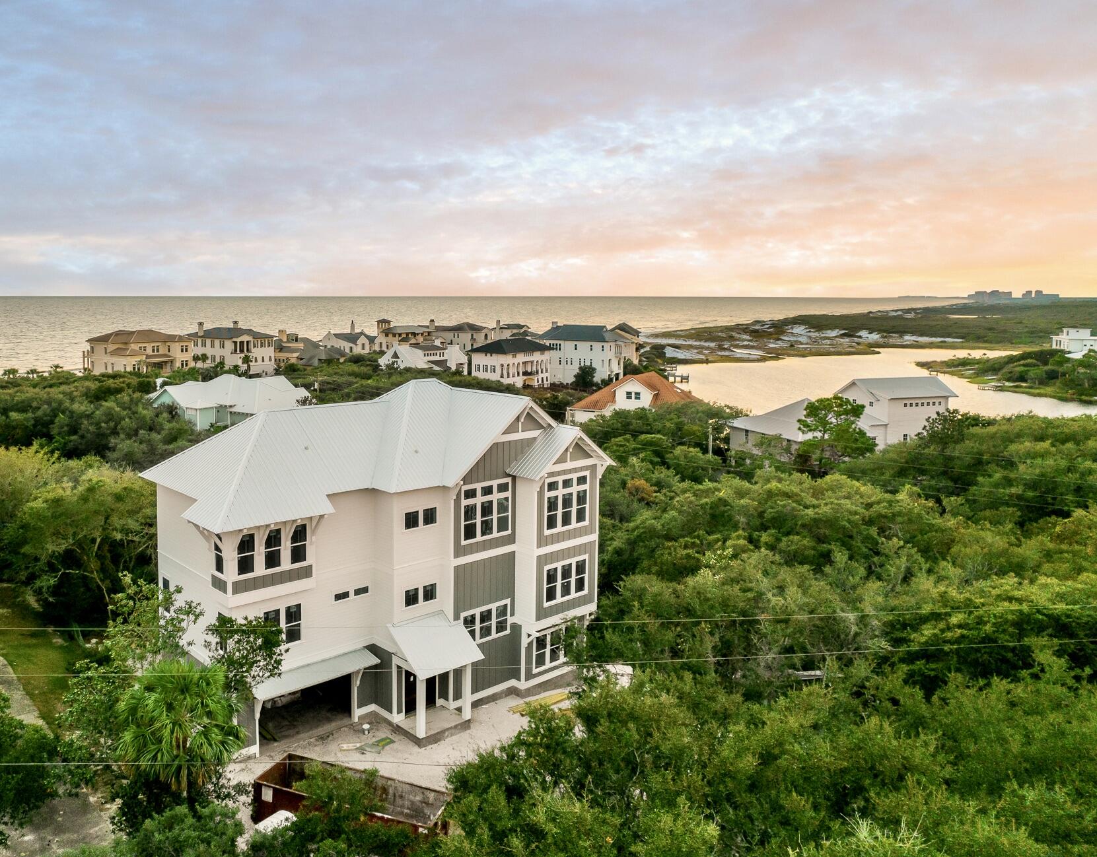
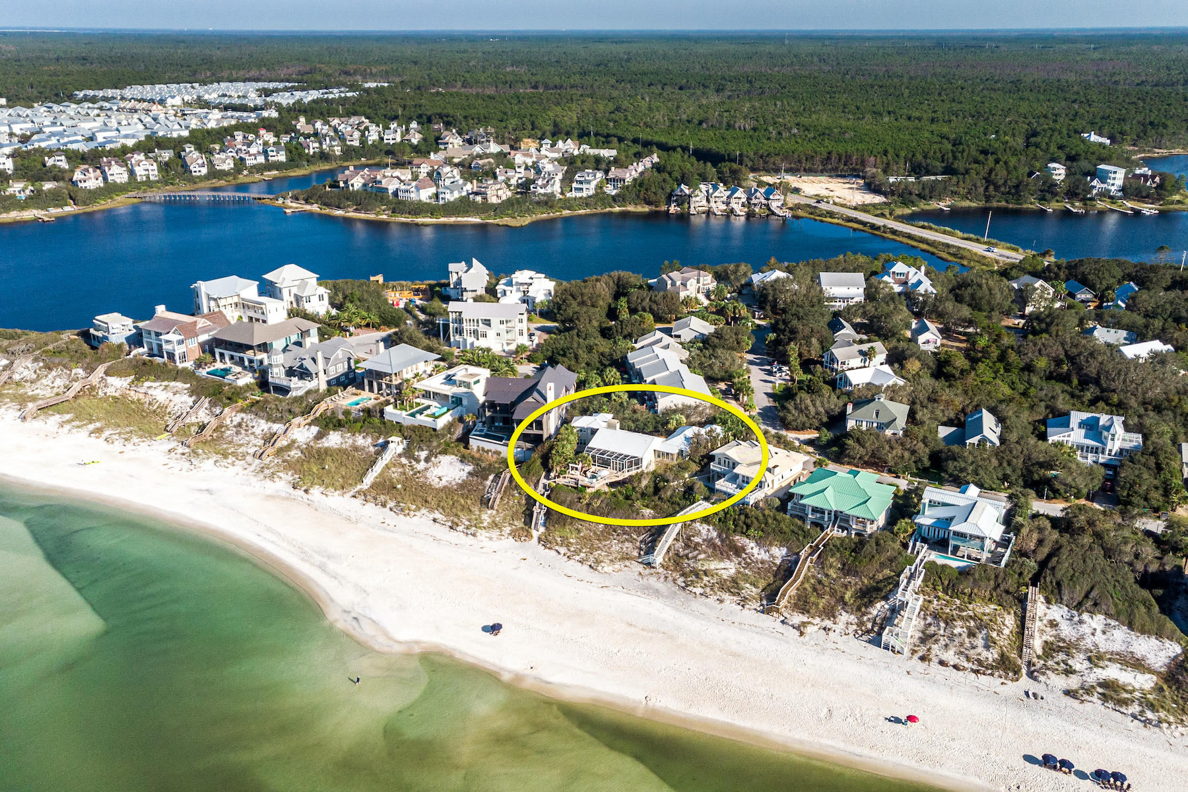
Prominently seated atop the sugar white sand dunes of Miramar Beach, this artistically constructed Gulf front masterpiece awaits. Perfect for those longing for a highly amenitized second home or portfolio property, this beach retreat is perfect for large groups, family reunions or beach weddings. Outfitted in luxurious finishes such as Quartz countertops and designer tile throughout, the perfect elevated touches assist in elevating the experiences by all who spend time within this expansive property's walls. Designed to capture the breathtaking sights of the Gulf of Mexico only footsteps away, five of the property's eight bedrooms offer direct Gulf views, sure to charm guests and owners alike. An uncrowded beach will ensure you get front row access to the sparking emerald waters of the Gulf coast. Open living spaces and warm coastal decor pair idyllically with the crisp contemporary design touches seen across all three levels of this beach retreat. The chef's kitchen is appointed with Dacor stainless appliances including a gas stove, to offer additional touches of quality. A Gulf front pool provides the perfect locale to retreat from the sand and sun for additional relaxation and time together with friends and family. Covered parking, a private elevator, room for cookouts, a boardwalk with outdoor shower, along with the enchanting coastline of the Emerald Coast, make this nearly 4,500 square foot home a vacation experience to remember.
#878322

Miramar Beach

312 Tang-O-Mar Drive

8 Beds

8 Baths

4,416 Sq.Ft.

$4,995,000

MLS#: 878322

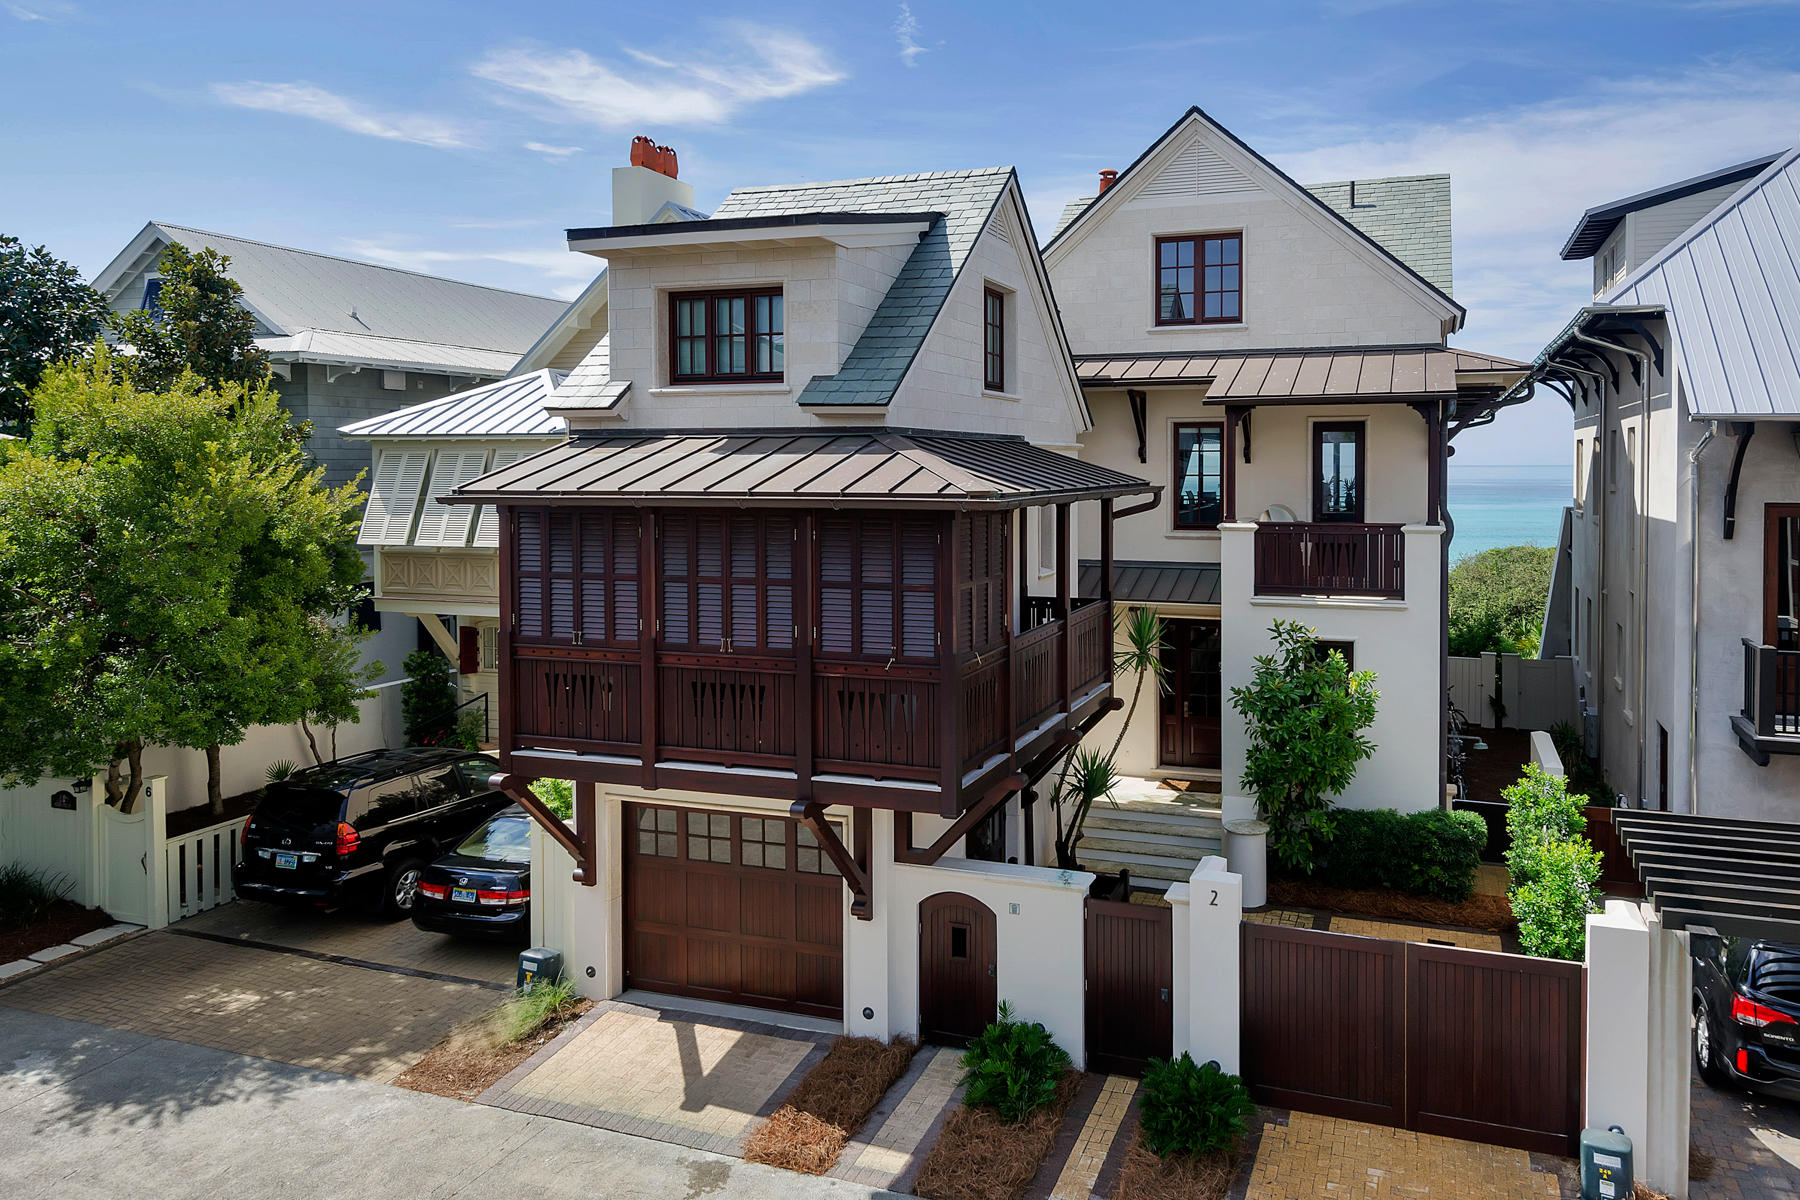
Producing over $292,000 in actual rental income last year, 101 Round Road is a premier investment property on the south side of  Rosemary. This stunning, fully-renovated property is offered fully furnished with strong rental history & future bookings in place. 101 Round has generated over $253,000 in rental income YTD. This property is currently offered at the lowest price per foot available for any home on the south side. The 3,685 SF residence exemplifies refined, coastal luxury in the heart of Rosemary. Just a 5 minute walk away from Paradis, Pescado, Edwards & La Crema, you can truly enjoy all the best Rosemary has to offer. Originally designed by famous Rosemary architect, Bobby McAlpine, this stately home offers a main house, carriage house, two car garage & courtyard. The kitchen has been marvelously designed with a stunning waterfall island, gas range & pendant lights. The living room is excellent with its moody built-in bookcases & a warming fireplace. The primary suite is located on the second floor. The primary suite has a large walk-in closet & a luxurious primary bathroom. From the primary you can access a wonderful covered porch, perfect for relaxing after a long beach day. Two other bedrooms with en-suite bathrooms are also located on the 2nd floor. The third level has an additional living room, serving as a great place to play games & watch movies. This 3rd level has two sets of bedrooms, both with built-in bunk beds ideal for rental income. The carriage house is separate and easily reached through the courtyard. Thoughtfully-designed it has a full kitchen with stainless steel appliances. The carriage house offers a queen bed, two twin beds & a full bathroom, perfect for a weekend getaway. Bring your favorite realtor & tour this amazing home today! Rental history, rental projections & estimated expenses are available by request. Inquire today to receive more details.
#910618

Rosemary Beach

101 Round Road

6 Beds

5 Baths

3,685 Sq.Ft.

$4,995,000

MLS#: 910618

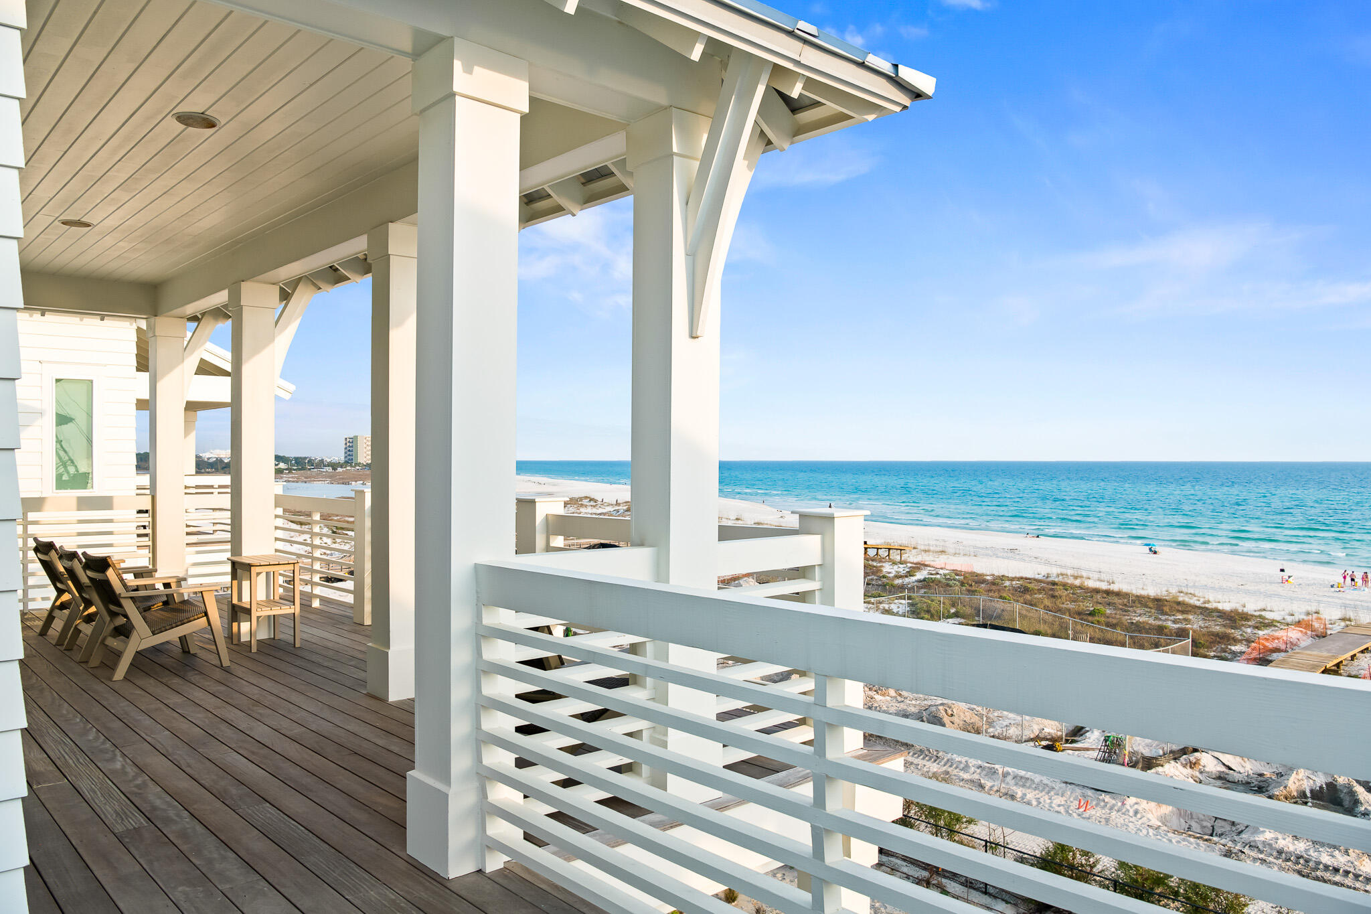
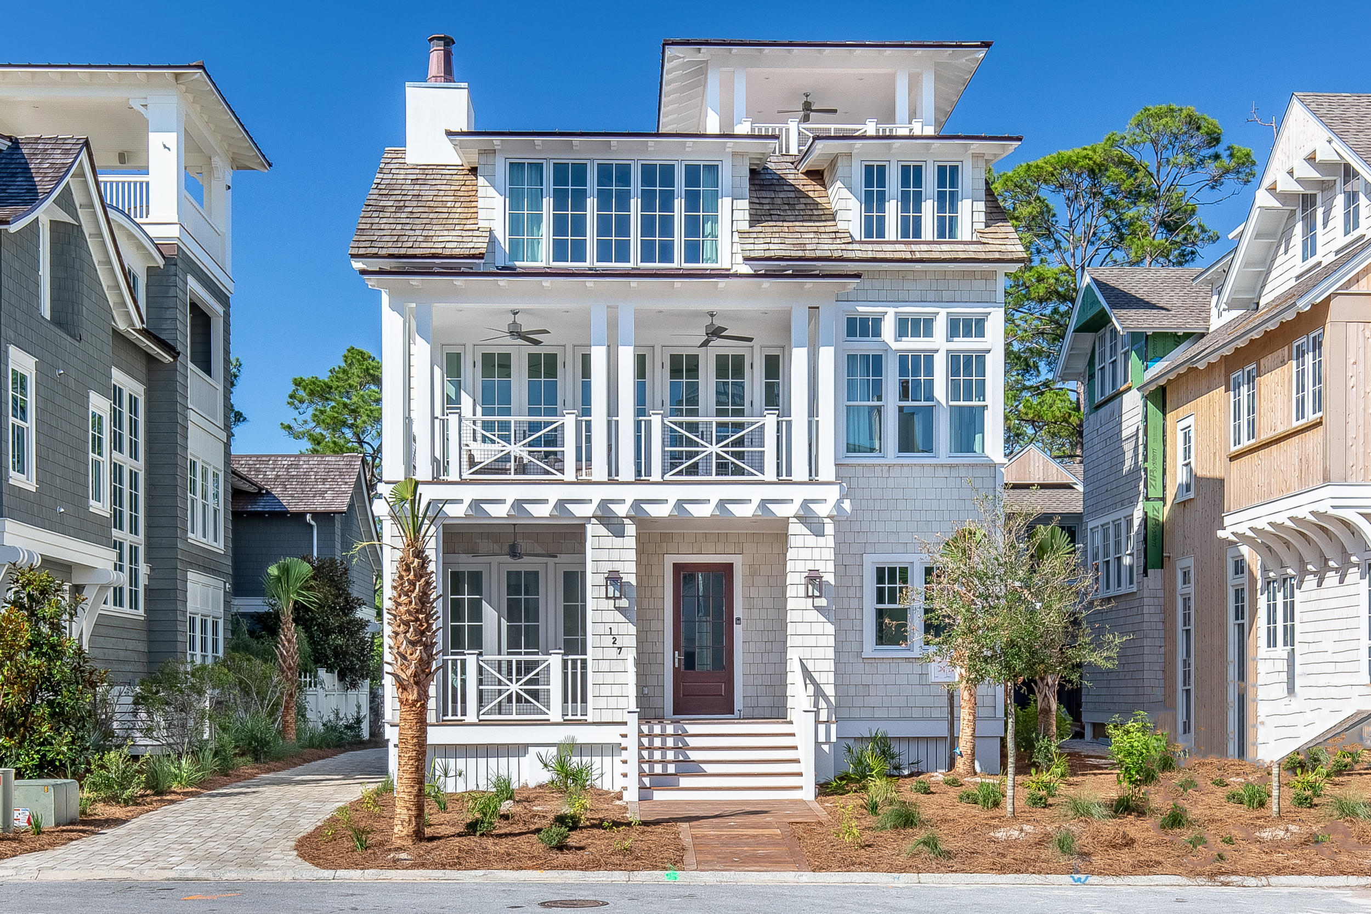
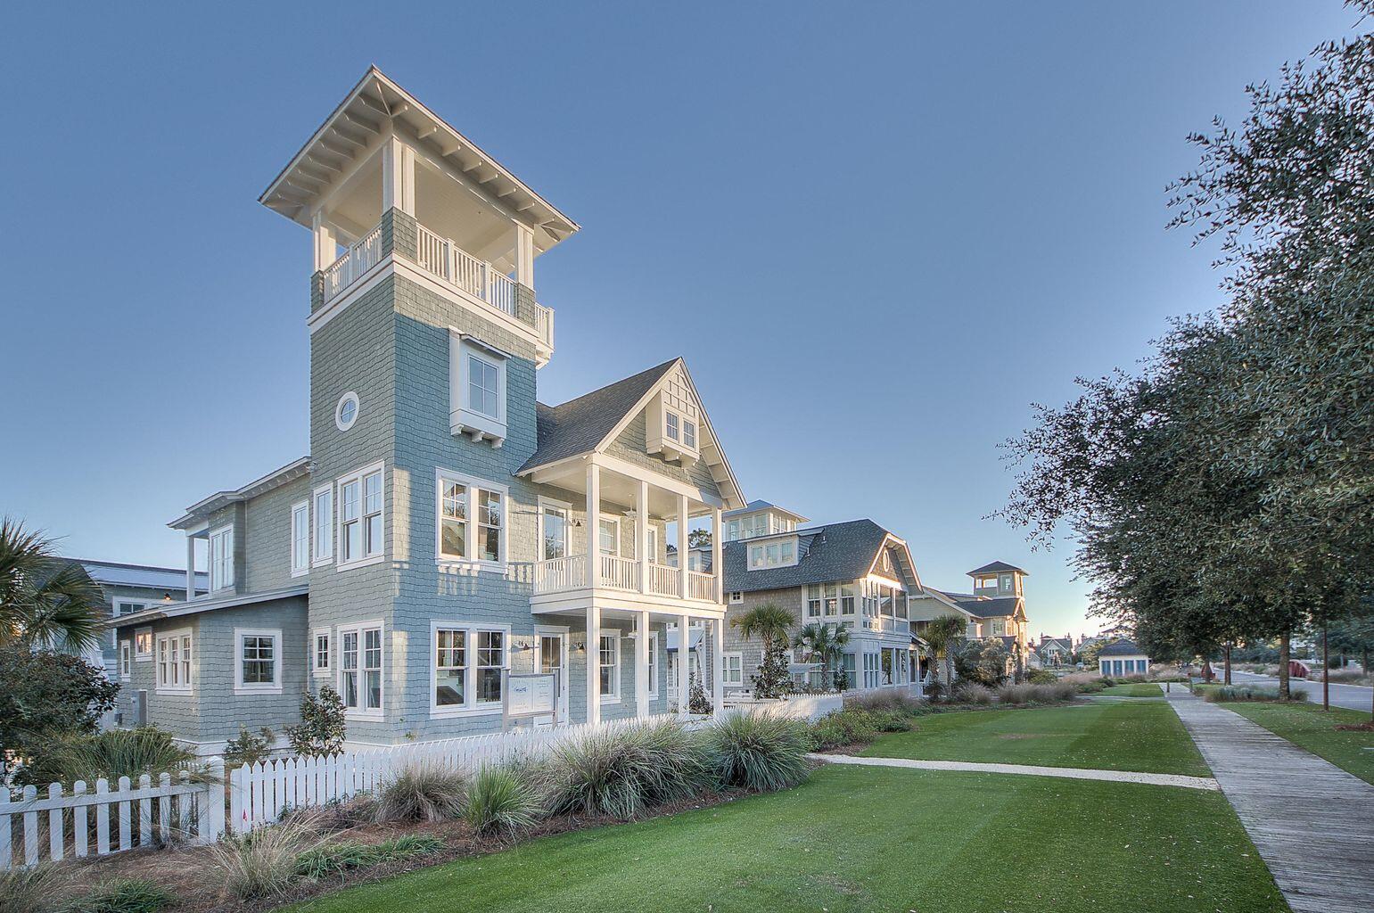
This 4-Story WaterColor home greets you with the warm glow of gas lanterns and includes beautiful views of Western Lake. With 5,446 sq ft, this home offers plenty of room for entertaining on all levels! This spacious 5 BR / 6/2 BA home has a detached 2-car garage, carriage house, and private pool! Luxurious finishes and features span throughout the home including French limestone, antique white oak, and Calcutta Marble flooring, shiplap walls, venitian plaster walls, exposed antique beams, pecky cypress ceilings and more! The first floor chef's kitchen features a large island made of limestone and Calcutta Gold marble, custom cabinets, double 36'' Sub-Zero glass front refrigerator, Wolf double oven with gas range+ hood, wine cooler, 2 dishwashers and much more! The second floor Master suite is full of natural light and balcony views of the lake. The large Master suite features a sitting room centered around the fireplace, a large walk-in closet with sliding barn doors, midnight kitchen/wetbar, double vanity, seperate shower and soaker tub. The third floor provides a family area and leads up to the 4th floor lookout with a wetbar and grogeous balcony views of Western Lake!
#830444

Santa Rosa Beach

35 Blackwater Street

5 Beds

6 Baths

5,446 Sq.Ft.

$4,995,000

MLS#: 830444

On top of it ALL -- what a very special opportunity to own a one-of-a-kind extremely hip mountain contemporary designed penthouse with just a hint of a city loft vibe, this 3 bedroom, 3 and a half bathroom residence is elevated above just about everything Town Center. Offering front and center views of Lone Peak, Spanish Peaks as well as views down valley this is ready and waiting for you and your loved ones to call home in Big Sky. Bring that party outside on your very own private wrap around deck, take in all the activities and events the Big Sky Town Center has to offer all while enjoying coveted privacy. Take in the sounds of the Big Sky Art's Council's Music in the Mountains without ever having to worry about crowds, not to mention other well-known and well-loved Big Sky events such as PBR, summer farmer's market, special holiday events, Blue Buddah Sushi Restaurant just an elevator ride away and much much more. When location and address is everything 99 Town Center Avenue is undoubtedly it! This unit also has its own private storage unit on the lower floor of the complex.
#398473

Big Sky

99 Town Center Avenue Unit R2

3 Beds

2 Baths

2,771 Sq.Ft.

$4,995,000

MLS#: 398473

This one Acre, Private and luxurious bay-front estate designed by architect Geoff Chick is the perfect home for making family memories and watching year-round sunsets for years to come. At just over an acre and 100 feet of west-facing frontage on the Choctawhatchee bay, this 5,103 square foot estate features plenty of room for your toys in the three car garage and a newly built dock that extends as far out as any home on the point with 3' - 3.5' of depth at the boat lift. Facing the sunset, you'll find a large covered patio with outdoor kitchen, motorized smart shades, and a large 20x40 heated saltwater pool to entertain family and friends all year long. Inside, you'll find beautiful high ceilings, Grecian limestone floors, a stone fireplace, and an open entertainment space. The Kitchen.. Inside, you'll find beautiful high ceilings, large windows, motorized sunshades in the living space, Grecian limestone floors, a stone fireplace, and an large, open entertainment space. The kitchen boasts high-end stainless appliances for the chef-at-heart, plenty of cabinetry and just off the living space is a hidden butlers for all the big games needs. Additionally on the first floor you'll find a spacious Master bedroom, sitting area/office space, a spacious master bathroom, half bath and laundry area. Upstairs boasts four separate bedrooms with en-suite baths, an entertainment space, a movie room, and a large bonus space that can be used for office space, game room, bunks, etc. This luxury home in one of the hottest areas of bay front property in the Destin, Miramar, Santa Rosa Beach, and 30A areas - especially as a sunset facing property. All information is deemed accurate, but buyer and buyers agent to verify all information.
#928666

Santa Rosa Beach

619 Driftwood Point Road

5 Beds

5 Baths

5,103 Sq.Ft.

$4,995,000

MLS#: 928666

A rare opportunity just steps from the Gulf, this four-level custom home in the community of Mala Beach represents a standard of construction with features rarely seen on the Emerald Coast. Built as a personal home, every material and finish was hand curated -- and it is evident throughout the residence. Spanning an immaculate 6,018 square feet with an elevator servicing all levels, there are four spacious primary suites with king beds and  two bunk rooms.  The first floor sets the coastal tone with a large open living area with Peacock paver floors and floor-to-ceiling Jeldwen windows allowing in a multitude of light.  A dining area, marble wet bar with sink and refrigerator, powder bath, laundry and connected garage which is currently being used as a game room complete this level. The second floor hosts two of the four primary suites, both with an all-marble bathroom featuring a freestanding soaking tub, rain head shower, and floating vanities, along with private balcony access. Also on this level are the two generously sized bunk rooms, each sleeping five guests across three singles and one full sized lower bunk, and each with a dedicated bathroom with large walk-in shower. The third floor delivers two additional king primary suites, both with direct balcony access and Gulf views. The bathrooms are equally impressive with freestanding tubs, oversized marble showers with ceiling-mounted rain heads, and dual floating vanities with Carrara marble countertops. Every bedroom in this home has been finished with the same uncompromising attention to detail; the only difficult decision will be choosing which one to claim. The fourth floor is the crown jewel of the home. A dramatic vaulted ceiling opens over a fully integrated living, dining, and kitchen space. The chef's kitchen anchors the room with a handcrafted La Cornue range that draws attention the moment you walk in, a paneled SubZero refrigerator, Italian-made cabinetry and honed Carrara marble countertops. The powder room on this level is finished in hand-made Moroccan Zellige tile. Euro Wall sliding doors open the entire living space to the magnificent rooftop deck complete with heated pool. In total, the home offers over 1,000 square feet of outdoor living space across all levels. Designed to embrace its stunning surroundings, the floor plan seamlessly flows from indoor to outdoor spaces, offering views of the majestic Gulf waters and the picturesque white beaches. This remarkable retreat is a must-see for the discerning buyer seeking the ultimate blend of serenity, style, and coastal charm. Mala Beach is a seven-home Gulf-front community in Inlet Beach, just steps from one of Walton County's best beach accesses and minutes from Alys Beach, Rosemary Beach, 30Avenue and all of the shopping and dining venues.
#1007384

Inlet Beach

30 Mala Way

6 Beds

6 Baths

6,018 Sq.Ft.

$4,995,000

MLS#: 1007384

Step into coastal luxury at 109 Kaiya Ave located within Kaiya Beach Resort, a luxury resort-style community centered around mindfulness and serenity. This private oasis yields over 4,100 sqft. with 4 bedrooms + a full bunk room and separate media room, 4.5 bathrooms, two-car garage, and multiple private outdoor courtyards. 
This well-designed floor plan was created for enhanced entertaining. As you enter, you will be greeted by an open concept living, dining, and kitchen overflowing with natural light streaming in from all four sides of the home. Floor to ceiling Bi-fold doors were strategically placed on either sides of the living room leading to the private pool/spa on one side and a courtyard complete with an outdoor gas fireplace on the other, seamlessly blending indoor/outdoor living together. As you flow into the gourmet kitchen, you will find that it is equipped with Wolf and SubZero appliances, two islands, custom cabinetry, and a tucked away butler's pantry complete with an ice maker and built-in espresso machine. Another set up bi-fold doors can be found at the back of the home entering into the 3rd outdoor courtyard with a built-in grill making it the perfect space for al fresco dining. 
The main level also offers a spacious guest bedroom and ensuite, as well as a separate media room for cozy movie nights in.  The expansive primary suite is located on the 2nd level, in its own private wing of the home providing the ultimate serene escape, including a gorgeous spa-like bathroom complete with double floating vanities, walk-in shower, and septette soaking tub. The generous walk-in closet also features refrigerator drawers to store your favorite refreshments. 
To access the other wing of the house, walk across the rooftop terrace which connects the two wings or utilize the 2nd set of stairs from the main level. This wing hosts the remaining two guest bedrooms, two bathrooms, and a bunk room.  
Kaiya Beach Resort is centrally located, bordering Alys Beach and walkable to all of the world class shopping and dining 30A has to offer. Kaiya is also renowned for its luxury amenities, including exclusive beach access, private beach club, and full-service concierge, making it the epitome of coastal luxury. This home is a must see!
#943472

Inlet Beach

109 Kaiya Avenue

4 Beds

3 Baths

4,190 Sq.Ft.

$4,990,000

MLS#: 943472

Extremely rare opportunity to own a large light industrial development in Santa Rosa Beach, Florida. Consisting of nearly 22,000 square feet, the property is an assemblage of multiple units. Fully heated and cooled, the floor-plan is approximately 60% office space and 40% warehouse. Features of the build-out include custom entertaining space, multiple fully equipped kitchens, six bathrooms, crafted doors, exposed brick and much more. Offices showcase custom built-in desks, shelves and bookcases. Ample parking is available on-site. All public utilities are available to the site including public water and sewer, gas, electric, and telephone.
#896847

Santa Rosa Beach

790 N County Hwy 393

None Beds

None Baths

N/A

$4,990,000

MLS#: 896847

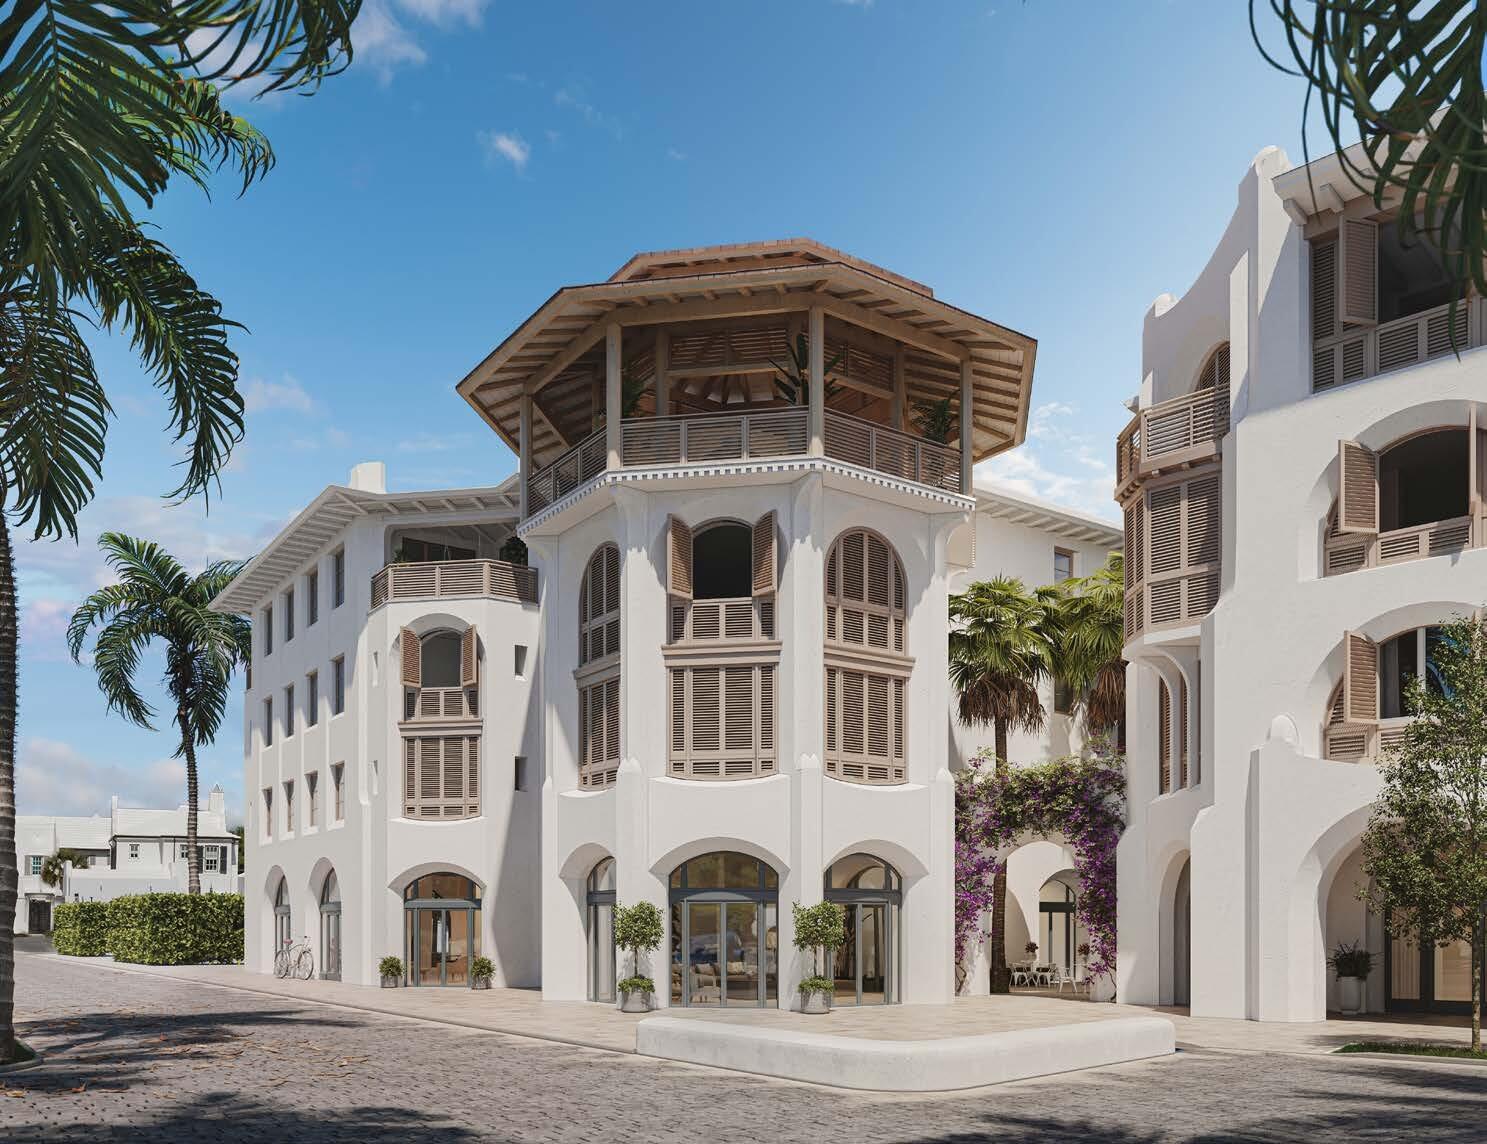
The Sea awaits with the offering of 23 Governors Court situated on the iconic Sea Garden Walk pedestrian path leading to the Gulf of Mexico.  ''Santigua'' as this home was formerly known was Alys Beach's original statement home.  Architect Gary Justiss created this masterful design embodying the original Alys Beach palette inscribed by the Bermudan & Antigua, Guatemalan architecture.

Entering the courtyard lends itself to utter serenity accented by the grotto swimming pool and lone palm tree standing above the vibrant landscape.  Outdoor privacy integrates with indoor connecting the spaces by way of covered loggias for afternoon cocktails poolside.  

The first floor encapsulates one's living needs having interconnected kitchen, dining, and living rooms boasting custom "reeded" Oak cabinetry, concrete counters on both beverage center & kitchen tops.  Wolf & Sub-Zero appliances complement the tasteful kitchen.  Each of these spaces share the timeless views of the beautiful courtyard.

The primary bedroom suite is an oasis within itself strategically designed into the first floor for ease of accommodation.  This bedroom looks upon and has direct access via Loewen French doors to the courtyard.  Flooring is imported Dominican Shellstone carried into the primary suite's bathroom.  The arched bathtub grotto creates a very peaceful, spa-like environment.  Separate closets host each partner welcomed by wormy Oak doors, stained.  

Guests will not be overlooked as each of the three 2nd floor suites host ensuite bathrooms of which one of the guest suites is detached, perfect for extended stay guests.  Stained Oak floors compliment each room.  In addition to the home's amenities, is the 2nd floor den that opens to a roof terrace optimal for sunset gatherings and star gazing.

This home provides ultimate livability and will satisfy the most design savvy.  Please contact me for a private showing.
#953191

Inlet Beach

23 Governors Court

4 Beds

4 Baths

2,716 Sq.Ft.

$4,985,000

MLS#: 953191

A Boheme Design architectural firm delivers modern living lifestyle to interact with the peacefulness & solitude of the famed Palmera Park. Located south of 30a, the serenity of the park setting further enhances the homes design and elegance. This stunning property is within close walking distance to the Gulf Green. Livability is not questioned with this property.
 
62 S. Charles Street allows for full-time residency with the generous living aspects the home offers with its 3,845 square feet of conditioned living area and abundance of outdoor living. This 4 bedroom property consists of 2 master suites and 2 guest bedrooms, laundry rooms on each floor, a media room with beverage center, and captivating outdoor spaces.
The kitchen, dining, and living rooms introduce the large cou and pool with views through the 30' long multi-slide doors which open to create both spaces as one.  

The outdoor space is an architectural master piece showcasing the 32' water wall spilling into the length of the pool flanked by a gas fire pit.  West of the pool is the covered summer kitchen featuring a Wolf grill and Sub-Zero icemaker & refrigerator shadowed by the masterful concrete spiraling staircase leading to the 3rd story roof terrace having Gulf views.  Entertaining is limitless with the abundance of indoor & outdoor living.
 
Each of the master suites orients to views overlooking Palmera Park.  The 1st floor master suite hosts its own private court with outdoor soaking tub.  Each of the master suites provides dual vanities, generous showers surrounded by floor to ceiling marble.  Lacava plumbing fixtures for each.  Both master suites accommodate walk in closets with large multi-slide doors that open to capture breezes and sounds of a still night.  

The 1st floor carries shell stone flooring throughout which continues to the courtyard.  The 2nd floor transitions to Walnut creating a distinctive look while keeping the home's contemporary design.  

Saving the best for last is the magnificent kitchen appointed with a large island aligned to the courtyard views.  This gourmet kitchen boasts a 48" Miele range, Sub-Zero refrigeration, icemaker, and wine cooler. The dining and living are congruent with the kitchen for entertaining.  

12' ceilings carry throughout first floor allowing for the clad floor to ceiling marble surround of the fireplace.    The Control 4 audio & visual system operates the home with ease & simplicity.  

The arrival to the 2nd floor is passed by a Zebra wood clad stair hall with an Italian-made polished stainless steel railing by Maretti.  Upon arrival to the 2nd floor, you will immediately find the media room with a wet bar featuring the home's 3rd icemaker and beverage refrigerator.  The 2nd floor hosts 2 very generous guest suites with beautifully appointed bathrooms and large closets.   

The private owners Beach Club now under construction east of this home along with the near completion of ZUMA Wellness Center.  This home is a must see.  

Furnishings do not convey with the sale of the home but can be purchased in addition to the listing price.
#817245

Alys Beach

62 S Charles Street

4 Beds

4 Baths

3,845 Sq.Ft.

$4,980,000

MLS#: 817245

Price reduced
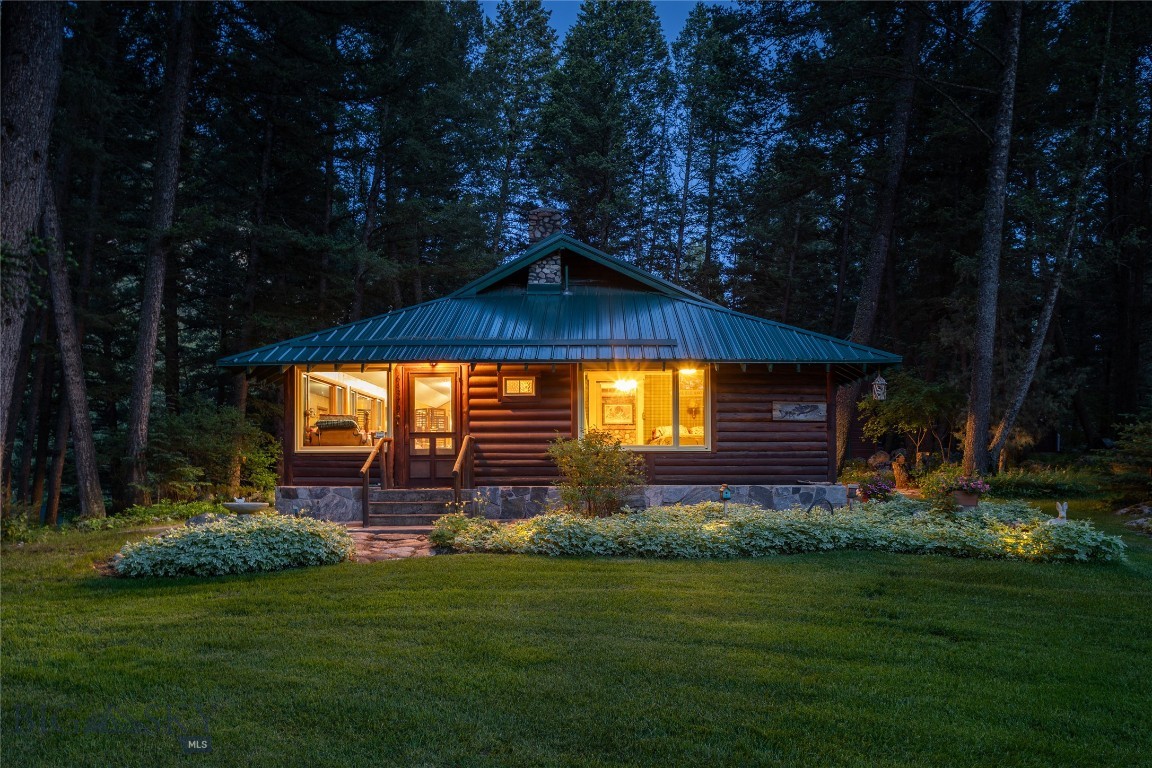
This beautifully appointed Highlands residence represents one of the best values in Spanish Peaks Mountain Club, offering a level of upgrades, finishes, and furnishings that sets it apart from comparable Highlands homes.

Ideally positioned with a groomed ski trail bordering the back property line, the home provides direct ski-in/ski-out access to the Highlands Lift, making it one of the most convenient ski locations in the community. The heavily treed open space behind the home creates a rare sense of privacy while providing an exceptional setting for year-round outdoor living.

Offered fully furnished with more than $500,000 in high-quality furnishings, the home is truly move-in ready. Each of the three spacious bedrooms features its own en-suite bathroom, providing comfort and privacy for family and guests alike.

When compared to other Highlands residences, this home stands out with an impressive list of premium upgrades, including a state-of-the-art whole-home audio/video system, an Ambient Air Solutions whole-home humidification system, an Alpine Water whole-home water purification system, a private hot tub, and extensive professional landscaping that enhances both the beauty and functionality of the outdoor spaces. These thoughtful improvements would be costly and time-consuming to replicate, making this home an exceptional value.

The home is also just a short walk from the new Aspire Lodge, where owners enjoy access to outstanding club amenities including a restaurant, resort-style swimming pool, lap pool, sport court with basketball and climbing wall, fitness center, lockers, etc.
#412683

Big Sky

341 Outlook Trail

3 Beds

3 Baths

2,986 Sq.Ft.

$4,977,000

MLS#: 412683

Luxury Living with PRIME location in Blue Mountain Beach. Ideally positioned south of Scenic Highway 30A directly across the street from the Gulf of America.  This exceptional Gulf-view beach home places you just 75 steps from the sugar-white sand and emerald waters that make the Emerald Coast one of the country's most sought-after destinations.
Whether you're searching for an extraordinary second home or a rental investment property, this property checks all of the boxes. Offering 6 spacious bedrooms, 6 full bathrooms, 1 half bath, three separate living areas, and an elevator providing convenient access to every level, the home was thoughtfully designed to accommodate large gatherings while offering privacy and comfort throughout.  What's more is there is ample parking to accommodate all of your guests.  There is an oversized 1.5 car garage and a driveway that easily handles 7+ vehicles.  
The first floor welcomes guests with a spacious family room featuring soaring 10-foot pecky cypress ceilings, and three sets of French doors that open directly onto the private pool deck, creating a seamless indoor-outdoor entertaining experience. Upstairs, the main living area is where this home truly shines. Framed by breathtaking panoramic Gulf views, the open-concept living, dining, and kitchen spaces are designed for gathering after unforgettable days at the beach. Shiplap accents, rich oak flooring, and abundant natural light create an elegant coastal aesthetic, while the chef's kitchen features floor-to-ceiling custom cabinetry, marble countertops, stainless steel appliances, an induction range, wine refrigerator, ice maker, and generous seating for family and friends. Multiple balconies invite you to enjoy spectacular sunsets and refreshing gulf breezes throughout the day.
Outside, the heated private pool and expansive sun deck provide the perfect place to unwind while the integrated SONOS sound system sets the soundtrack for your coastal getaway.
This home is ideally situated in Blue Mountain Beach, one of the most desirable and consistently sought-after rental markets along Scenic Highway 30A. You are sure to appreciate the coastal charm and incredible walkability that Blue Mountain Beach affords. Spend your mornings grabbing coffee or a famous scoop from Blue Mountain Creamery, enjoy fresh coastal flavors at Red Fish Taco, gather with friends for authentic Italian at Mimmo's 30A, or take a short bike ride to nearby Grayton Beach and Seaside for boutique shopping, live music, and award-winning dining.
Properties offering this combination of Gulf views, beach proximity, generous accommodations, and an unbeatable Blue Mountain Beach location are increasingly difficult to find. This is more than a beach house--it's an opportunity to own one of 30A's premier coastal retreats while enjoying exceptional rental potential in one of the area's most beloved destinations.
#1006222

Santa Rosa Beach

401 Blue Mountain Road

6 Beds

6 Baths

4,524 Sq.Ft.

$4,975,000

MLS#: 1006222

New Big Sky warehouse offering that includes the ENTIRE building- units A, B, C, D, and E as a package deal. Totaling 14,220+/-SqFt, the unit walls can be removed to open up the space to customize as needed.   This is an excellent opportunity for investors seeking income-producing commercial property in a high-demand Big Sky market. Each individual unit is roughly 1,800 SqFt on the main level and a 900 SF mezzanine with a separate rear entrance and parking. This mezzanine layout is ideal for offices above and expansive storage below for safeguarding valuable tools, equipment, and gear from Montana’s harsh elements. Each unit includes a private bathroom, ducted heat, utility sink with hot and cold water, and a 14’ roll-up door. The main level boasts a generous 13’9” ceiling height, maximizing usable space. Whether you
#407489

Big Sky

17 Blacksmith Loop A,B,C,D

None Beds

None Baths

14,220 Sq.Ft.

$4,975,000

MLS#: 407489

South Reserve St. commercial opportunity offering a highly functional combination of showroom, retail, office, and warehouse space in one of Missoula’s most visible commercial corridors. Situated on approximately 1.14 acres, this 28,512 SF building is currently configured with an expansive customer-facing showroom, large storefront windows, mezzanine/display areas, private office and administrative areas, breakroom, storage, and rear warehouse space. The building’s layout provides excellent flexibility for an owner-user, investor, or business needing both high-exposure retail presence and true back-of-house operational capacity. The rear warehouse area includes overhead door access, loading functionality, high-volume storage, and room for inventory, fulfillment, service, or light distribution uses. The property benefits from dedicated on-site parking, prominent signage, strong visibility from South Reserve Street, and proximity to major retailers, restaurants, service businesses, and established residential neighborhoods. C2-4 zoning allows for a broad range of commercial uses, making this a compelling option for large-format retail, furniture/home goods, flooring, building materials, outdoor recreation, specialty retail, contractor supply, showroom/warehouse, or adaptive reuse. Offered at $4,975,000. Buyer to verify all building, zoning, use, and property information to their satisfaction.
#412103

Missoula

2610 S Reserve Street

None Beds

None Baths

28,512 Sq.Ft.

$4,975,000

MLS#: 412103

1 ... 191 192 193 194 195 ... 666
* Listings identified with the FMLS IDX logo come from FMLS and are held by brokerage firms other than the owner of this website. The listing brokerage is identified in any listing details. Information is deemed reliable but is not guaranteed. If you believe any FMLS listing contains material that infringes your copyrighted work please click here to review our DMCA policy and learn how to submit a takedown request. © 2024. First Multiple Listing Service, Inc.
 - property

Send a message

Message successfully sent.

Your message

What is 3 + 4 ?

Reason for contacting?

I agree to receive email communication and understand I can unsubscribe at any time.

I agree to be contacted by INIT test tenant via call, email, and text for real estate services. To opt out, you can reply 'stop' at any time or reply 'help' for assistance. You can also click the unsubscribe link in the emails. Message and data rates may apply. Message frequency may vary. Privacy Policy

Sign Out

Virtual Assistant

Would you like to take the next step with this property? We can help you schedule a showing or virtual tour, or send you more details.

Yes, I would like more information.

Thank You for Your Reply, One of Our Agents will contact you as soon as possible

No, maybe later.

Thank you, you can always contact me via email, phone number or through the contact form.

Realhub AI

Lucy - Your AI-Powered Realtor

Update Your Temporary Password

Personalize your search

Enter your email and we'll notify you immediately when new listings match what you're looking for.

or enter email address

Already have an account ? Login here

Continue your home search

I agree to receive communications and understand I can unsubscribe at any time.

I agree to be contacted by INIT test tenant via call, email, and text for real estate services. To opt out, you can reply 'stop' at any time or reply 'help' for assistance. You can also click the unsubscribe link in the emails. Message and data rates may apply. Message frequency may vary. Privacy Policy

Already have an account ? Login here

We use cookies

We use cookies primarily for analytics to enhance your experience. By accepting, you agree to our use of these cookies. You can manage your preferences or learn more about our cookies policy.