REALHUB is on fire today

Properties

Browse or get in touch to schedule a walkthrough.

  • Nearby me
Price range

Popular Features

Community Features

Association

Property Features

Waterfront

View

Exterior Features

Interior Features

Style

10000 properties match your criteria

Updated 1 minute ago

E-Alert name
None
#874262

Watersound

21 S Lake Bridge Lane

4 Beds

4 Baths

3,132 Sq.Ft.

$4,995,000

MLS#: 874262

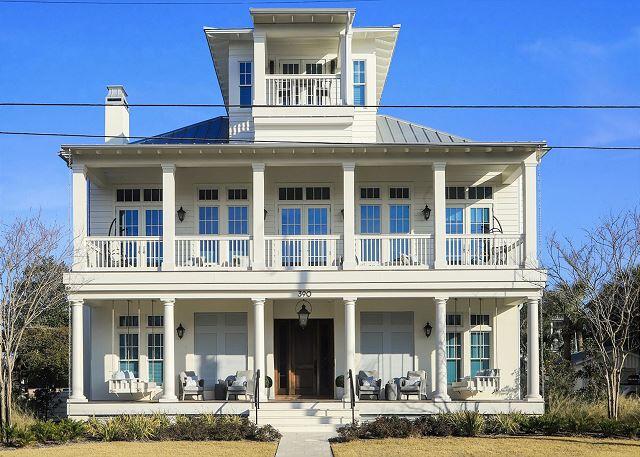
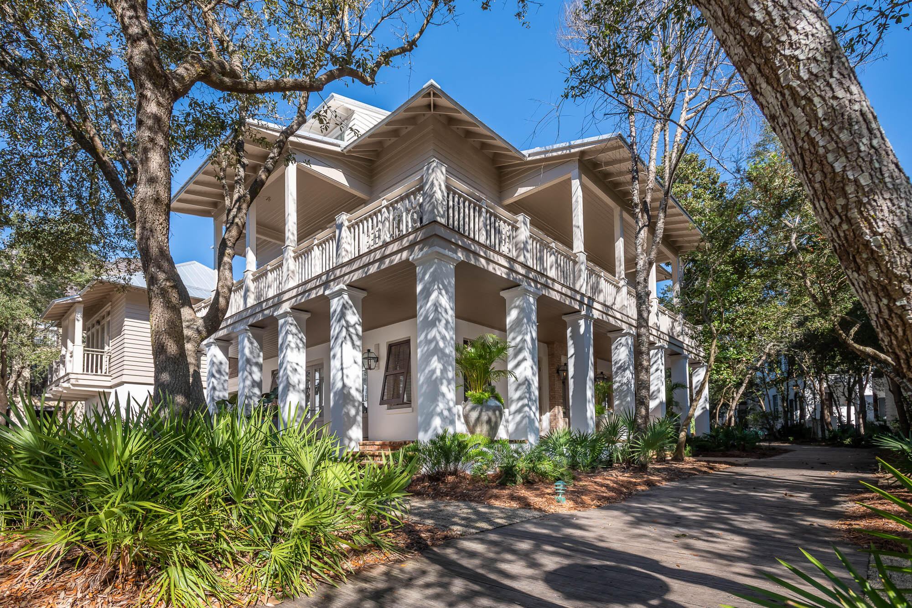
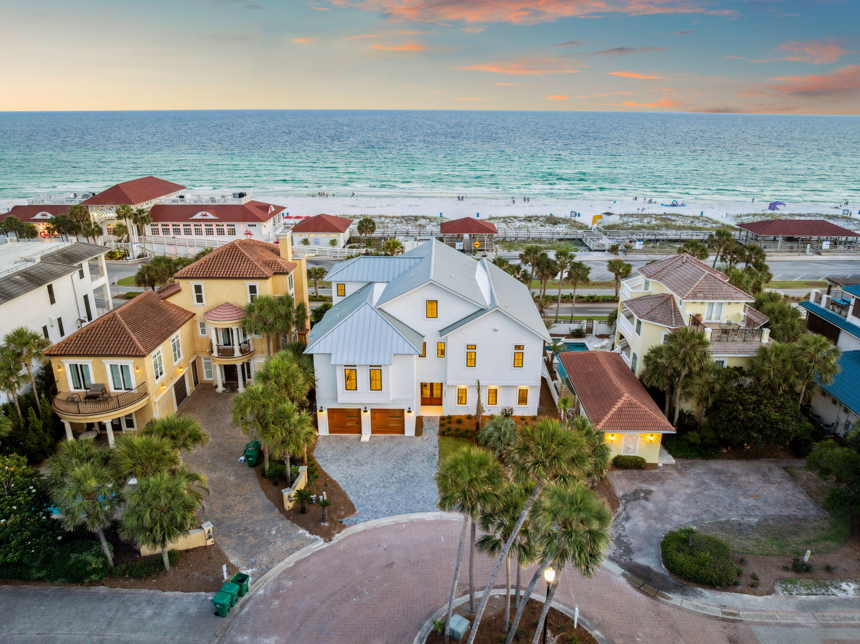
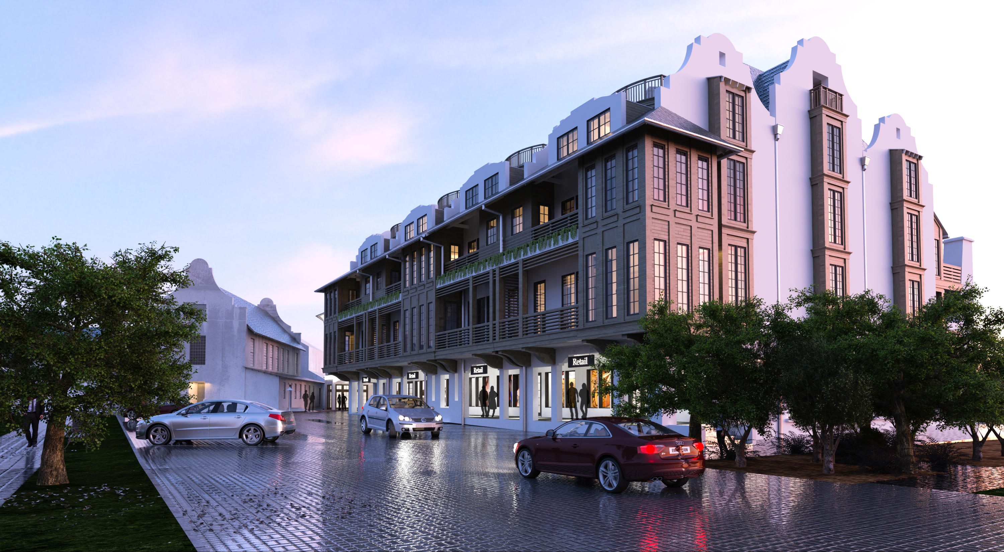
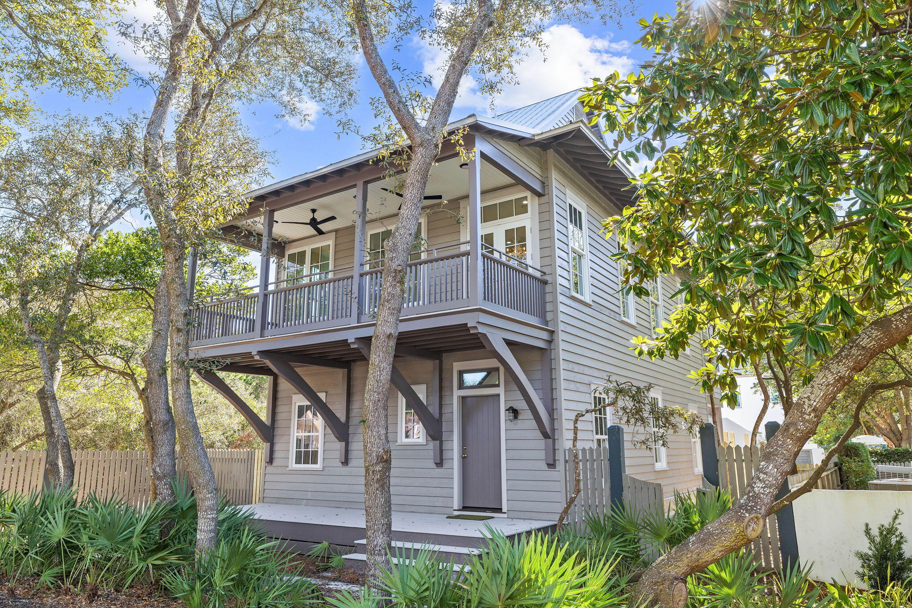
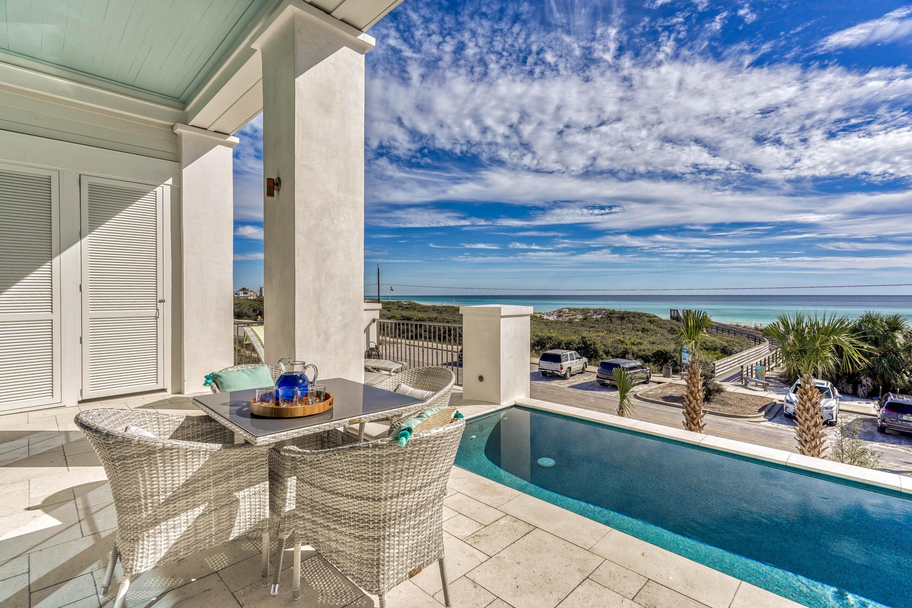
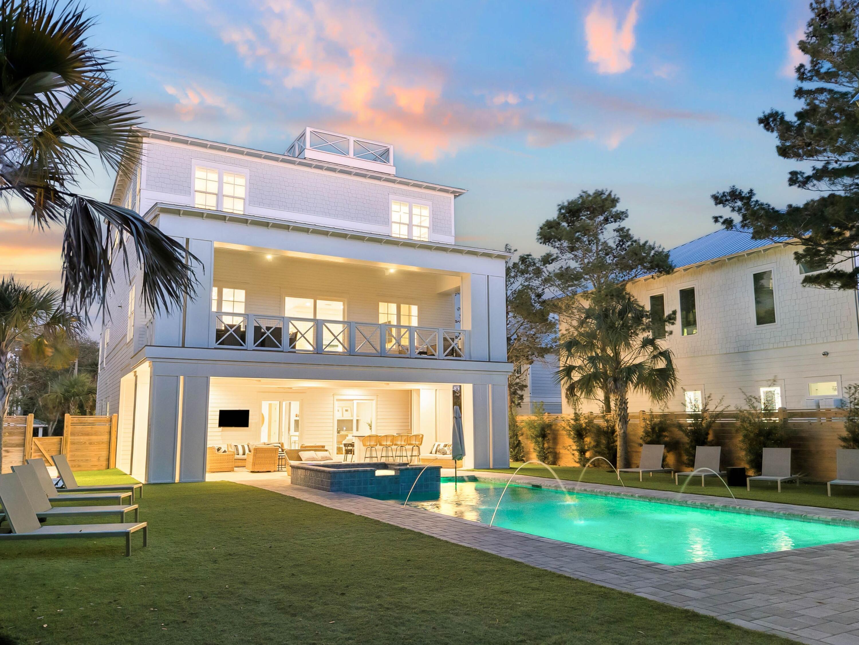
Renovated and better than new, this custom home and carriage house promise a quiet WaterColor lifestyle surrounded by the very best amenities. Originally designed by TS Adams, this three-story Southern-style home with its covered porches is topped by a spacious lookout for toasting endless vermilion sunsets. Set in a coveted location bordering the iconic Western Lake, this Phase 1 residence was given a complete makeover in 2018. The result is a state-of-the-art home with high-end finishes and custom features at every turn. Beneath the new roof, you'll find new white oak flooring, solid poplar doors, pine nickel gap walls, custom cabinetry and the latest lighting and plumbing innovations. The new HVAC even extends into the garage storage room. This magnificently presented home includes over $100k in custom window treatments alone. Open the solid Mahogany front door and step through the grand entrance flanked by flickering Bevolo gas lanterns and take in the spacious layout. Venetian plaster and immaculate Ipe wood flooring add a tangible sense of depth and character. Appreciate the sinker cypress ceilings in the master sitting area and dining room, salvaged from the Choctawhatchee River. The kitchen combines attractive design features with practicality. High-end Wolf appliances allow you to conjure up quick snacks or elaborate feasts when entertaining. The butler's pantry keeps everything orderly yet discreetly out of sight. The second-floor living area and full-width porch enjoy serene treetop views. The third floor offers an additional living space with lake views situated between two additional flex rooms and full bathroom allowing for flexible sleeping options. Climb the custom-designed staircase to the rooftop lookout and breezy catwalk with breathtaking views of both the Gulf of Mexico and Western Lake. The rear of the house provides ample outdoor entertaining space with peacock pavers, a gas fire pit and fountain feature. There is a two-car garage and guest house, still leaving ample space for a large pool. Close to the exclusive Beach Club, the location is unrivaled, just a hop from the community pool for swimming and lounging. Linger over cocktails and stay for dinner at the renowned Beach Club with multiple options for dining or stroll along the boardwalk to the white sandy beach. The nearby Boat House is stocked with paddle boards, kayaks and fishing rods for you to try out some new water sports. It's all part of the WaterColor lifestyle.
#880943

Santa Rosa Beach

445 Western Lake Drive

6 Beds

6 Baths

4,710 Sq.Ft.

$4,995,000

MLS#: 880943

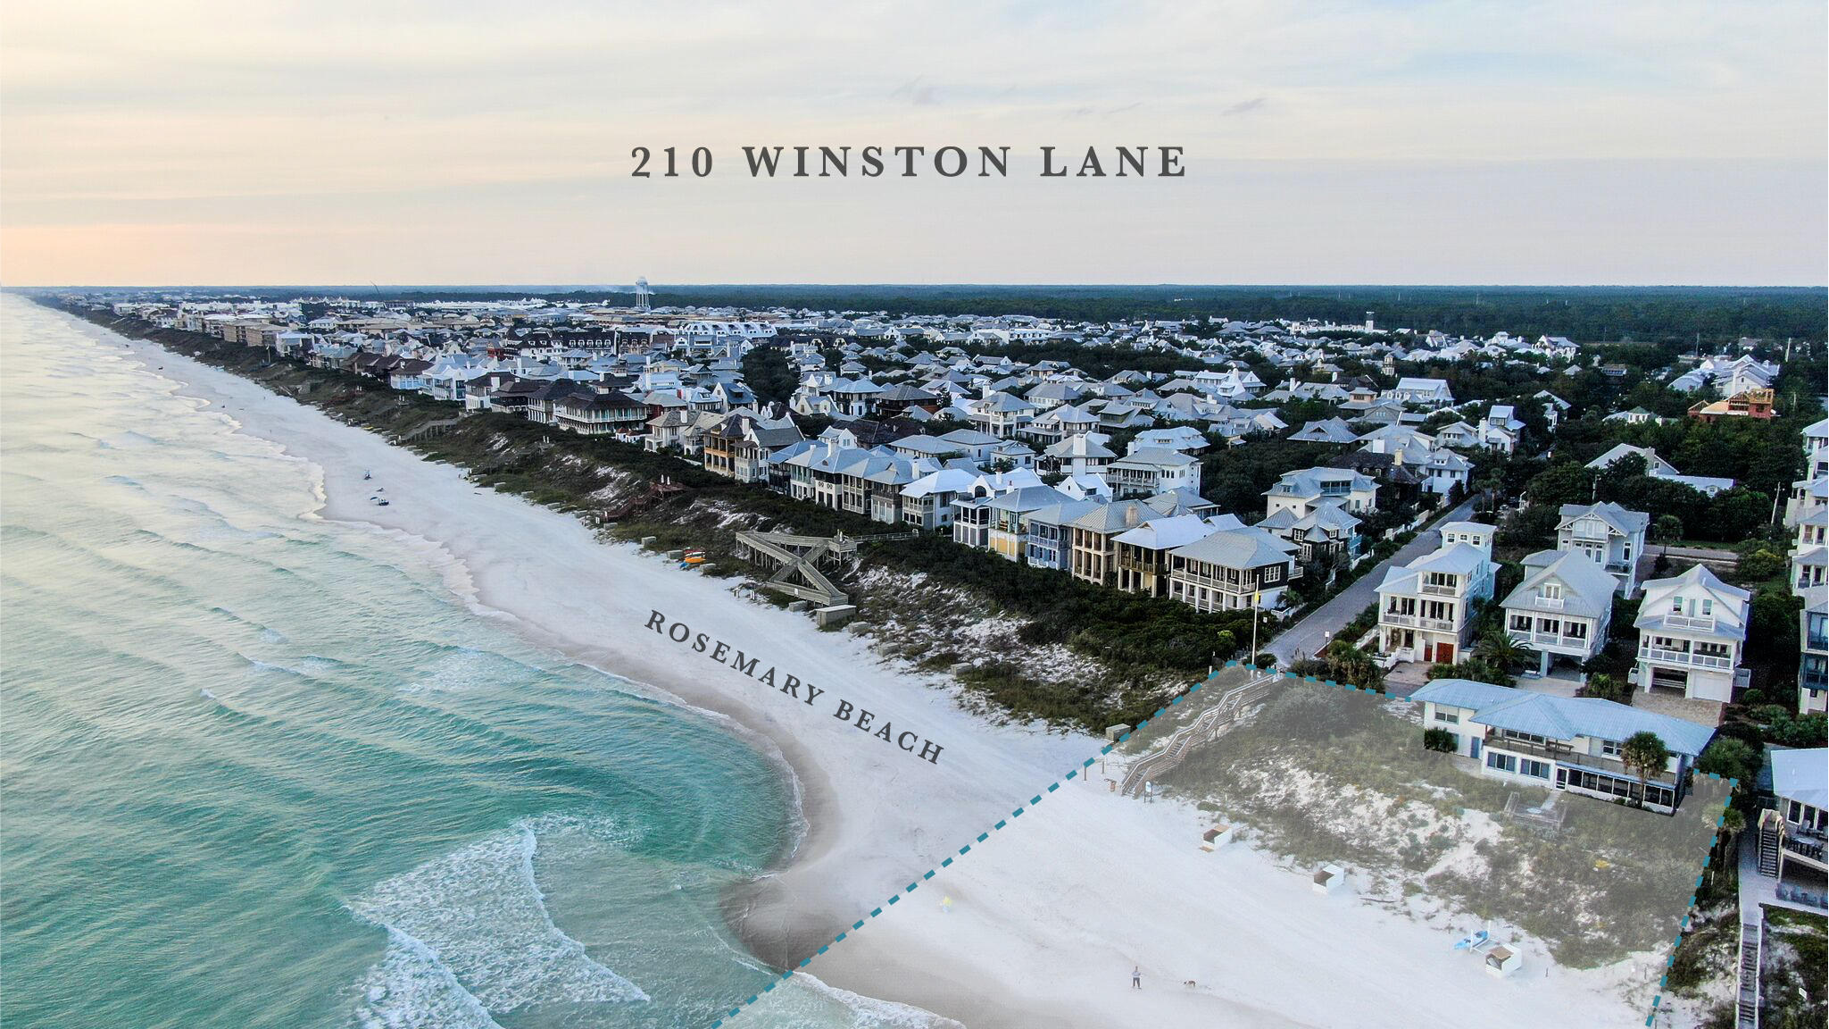
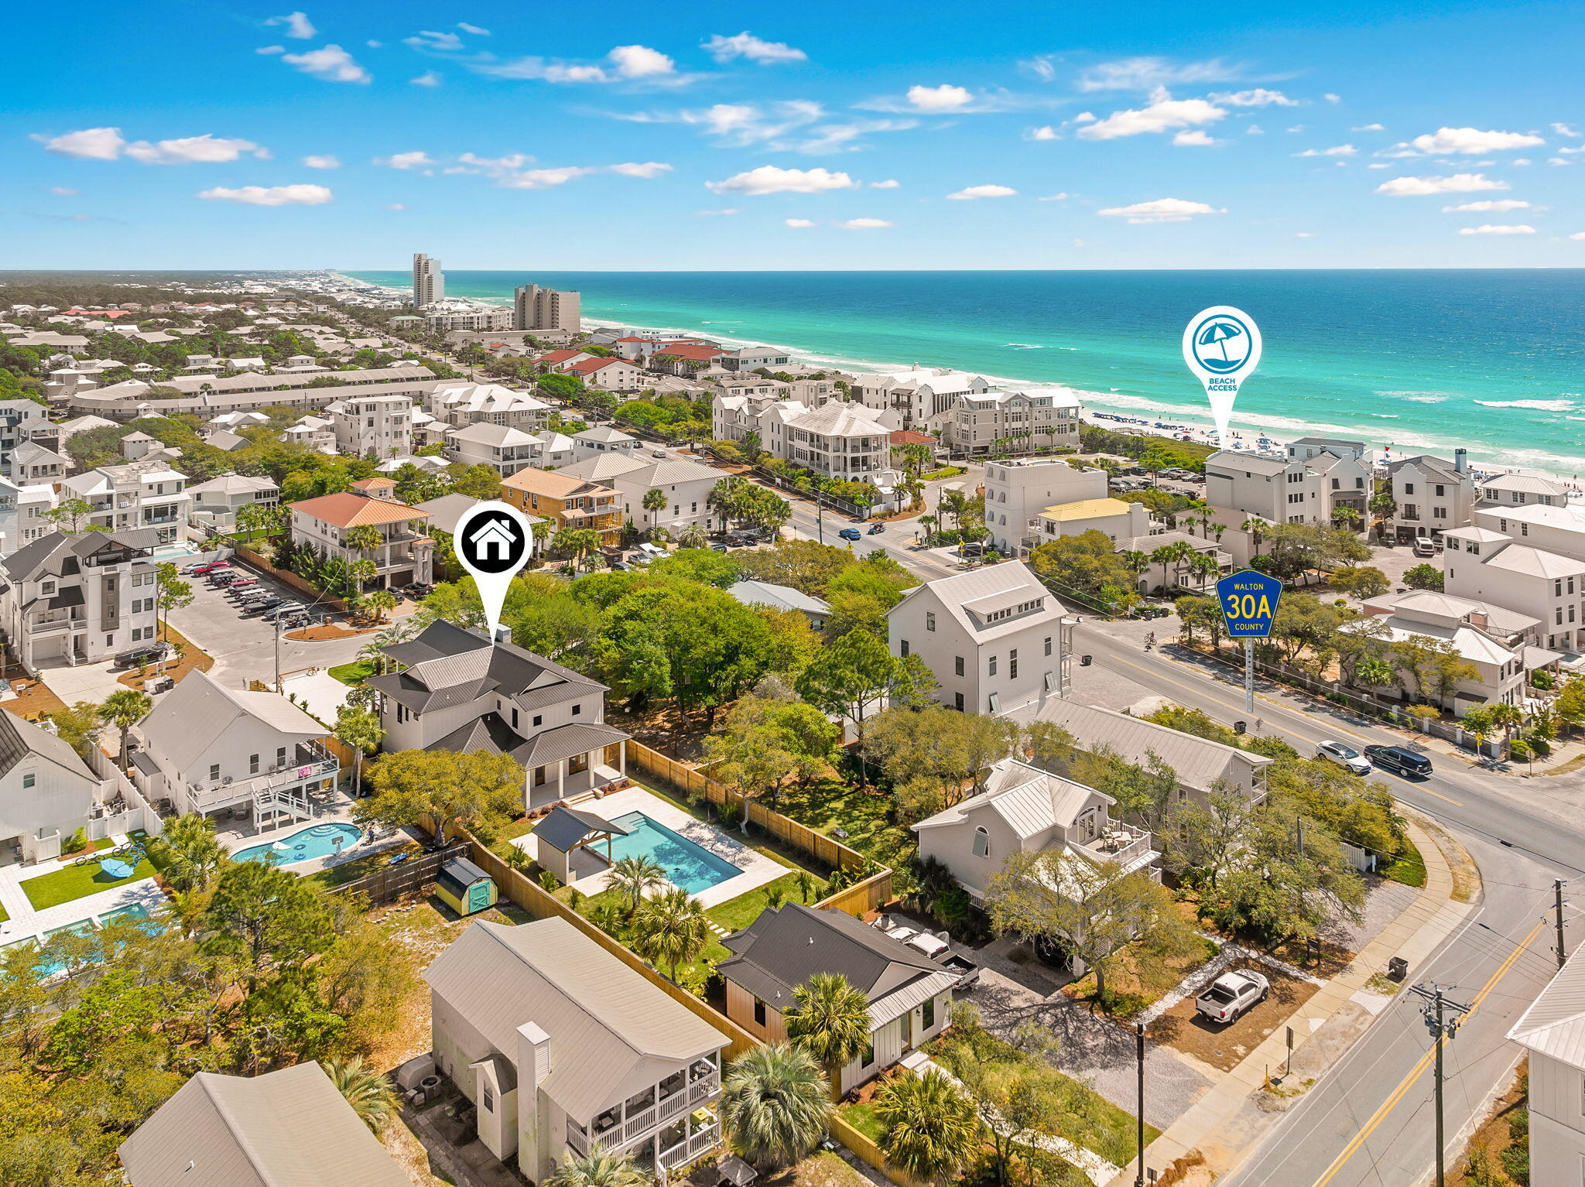
A truly unparalleled opportunity to own 93' of pristine gulf frontage on the world famous scenic 30A corridor. This homesite located in the gated community of Sunrise Beach is a rare find, offering almost a half acre to build your dream home. Surround yourself in the breathtaking views of the sugar white sand and emerald waters that make 30A so special. The homesite offers a private and serene setting to build your 30A retreat,  yet is located steps away from the many conveniences and amenities of Gulf Place and Blue Mountain Beach. 
*all information to be deemed accurate however buyer to perform their due diligence.*
#962794

Santa Rosa Beach

67 Seaward Drive

None Beds

None Baths

0.47 acres

$4,995,000

MLS#: 962794

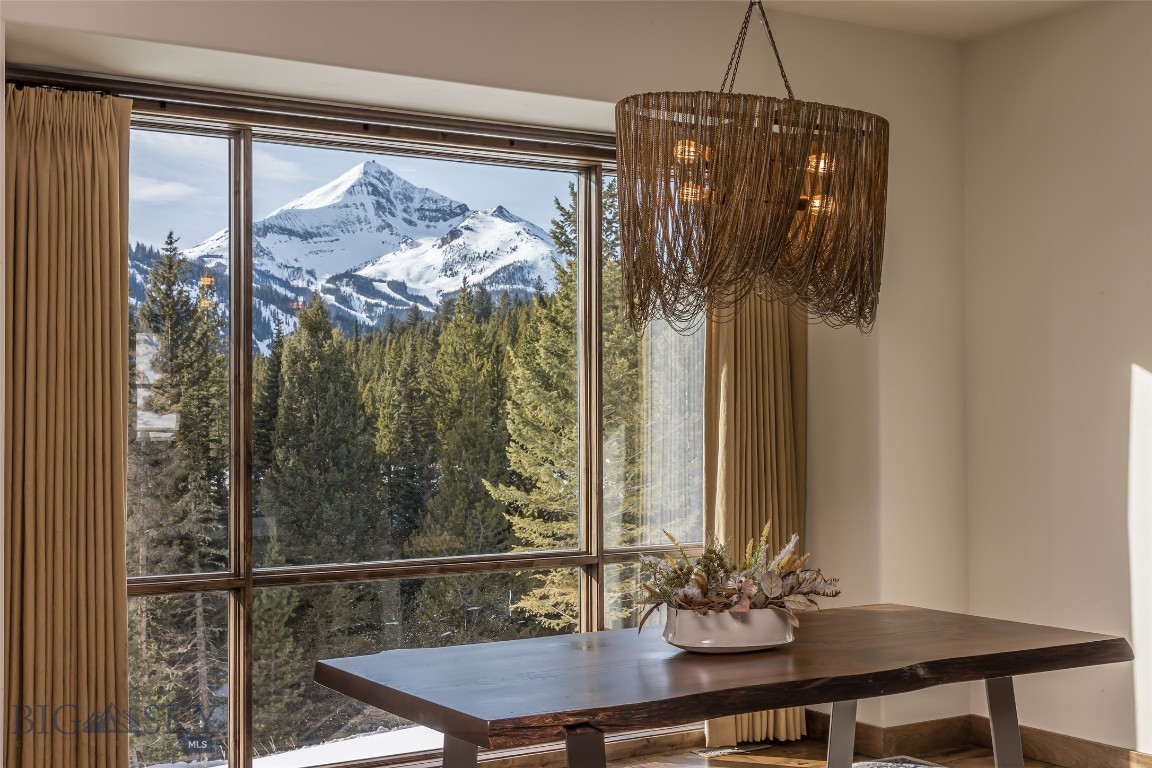
On top of it ALL -- what a very special opportunity to own a one-of-a-kind extremely hip mountain contemporary designed penthouse with just a hint of a city loft vibe, this 4 bedroom, 3  and a half bathroom residence is elevated above just about everything Town Center. Offering front and center views of Lone Peak, Spanish Peaks as well as views down valley this is ready and waiting for you and your loved ones to call home in Big Sky. Bring that party outside on your very own private wrap around deck, take in all the activities and events the Big Sky Town Center has to offer all while enjoying coveted privacy. Take in the sounds of the Big Sky Art's Council's Music in the Mountains without ever having to worry about crowds, not to mention other well-known and well-loved Big Sky events such as PBR, summer farmer's market, special holiday events, Blue Buddah Sushi Restaurant just an elevator ride away and much much more. When location and address is everything 99 Town Center Avenue is undoubtedly it! This unit also comes with its own storage unit on the lower floor.
#398461

Big Sky

99 Town Center Avenue Unit R3

4 Beds

3 Baths

2,700 Sq.Ft.

$4,995,000

MLS#: 398461

Set above the Gallatin Valley in the coveted Middle Cottonwood corridor, Bozeman Creekside Hideaway encompasses 63± deeded acres of privacy, natural beauty, and remarkable proximity to Bozeman. Just 10± minutes from Riverside Country Club, approximately 15± minutes to Bozeman Yellowstone International Airport, and within 20–25 minutes of downtown, the property strikes a rare balance, offering a peaceful, creekside retreat without sacrificing convenience. It’s a setting that feels worlds away, yet keeps you closely connected to the region’s renowned dining, shopping, and vibrant community.

The landscape is the defining feature. Anchored by roughly 1,000± feet of Middle Cottonwood Creek, this stretch of live water enhances both the aesthetic and recreational appeal of the ranch. With a Forest Service boundary, the property naturally extends into a larger, protected landscape, creating a true sanctuary for wildlife and an exceptional base for year-round recreation. The nearby Middle Cottonwood Trailhead provides quick access into the Bridger Range, opening the door to miles of hiking, exploration, and backcountry adventure.

Thoughtful improvements are already in place, including a newly constructed ~3,300± square foot house/barn that blends comfort with functionality. With no covenants and favorable Middle Cottonwood zoning, ownership remains flexible. Additionally, three development rights offer meaningful long-term potential, allowing a future owner to shape the property to suit evolving needs or vision. Bozeman Creekside Hideaway ultimately offers a rare opportunity to own a private, creek side holding that combines seclusion, access, and enduring value in one of Bozeman’s most sought-after settings. Whether you’re seeking a legacy holding, a private family compound, or a thoughtfully positioned investment, this is a property that delivers on every level.
#411968

Bozeman

9440 Saddle Mountain Road

2 Beds

None Baths

3,378 Sq.Ft.

$4,995,000

MLS#: 411968

Experience the ultimate mountain lifestyle in this exceptional 4 bedroom, 4 bath ski-in, ski-out residence in Moonlight Basin. The home is offered fully furnished with high quality furniture and includes a new Trex deck. It has panoramic views and most importantly offers direct access out the back door to some of the finest skiing in the Rockies while providing a private sanctuary to enjoy year-round.
Thoughtfully designed with spacious gathering areas, expansive windows, and warm mountain-inspired finishes, the home seamlessly blends comfort and elegance. After a day on the slopes, unwind in the private outdoor hot tub while taking in breathtaking views of the surrounding peaks and endless Montana sky.
Whether hosting family and friends or enjoying a quiet mountain escape, this remarkable home offers the ideal combination of luxury, convenience, and adventure. With unparalleled ski access, stunning vistas, and the privacy of a standalone residence, this is mountain living at its finest.
#411615

Big Sky

5 Shadow Ridge

4 Beds

4 Baths

2,624 Sq.Ft.

$4,995,000

MLS#: 411615

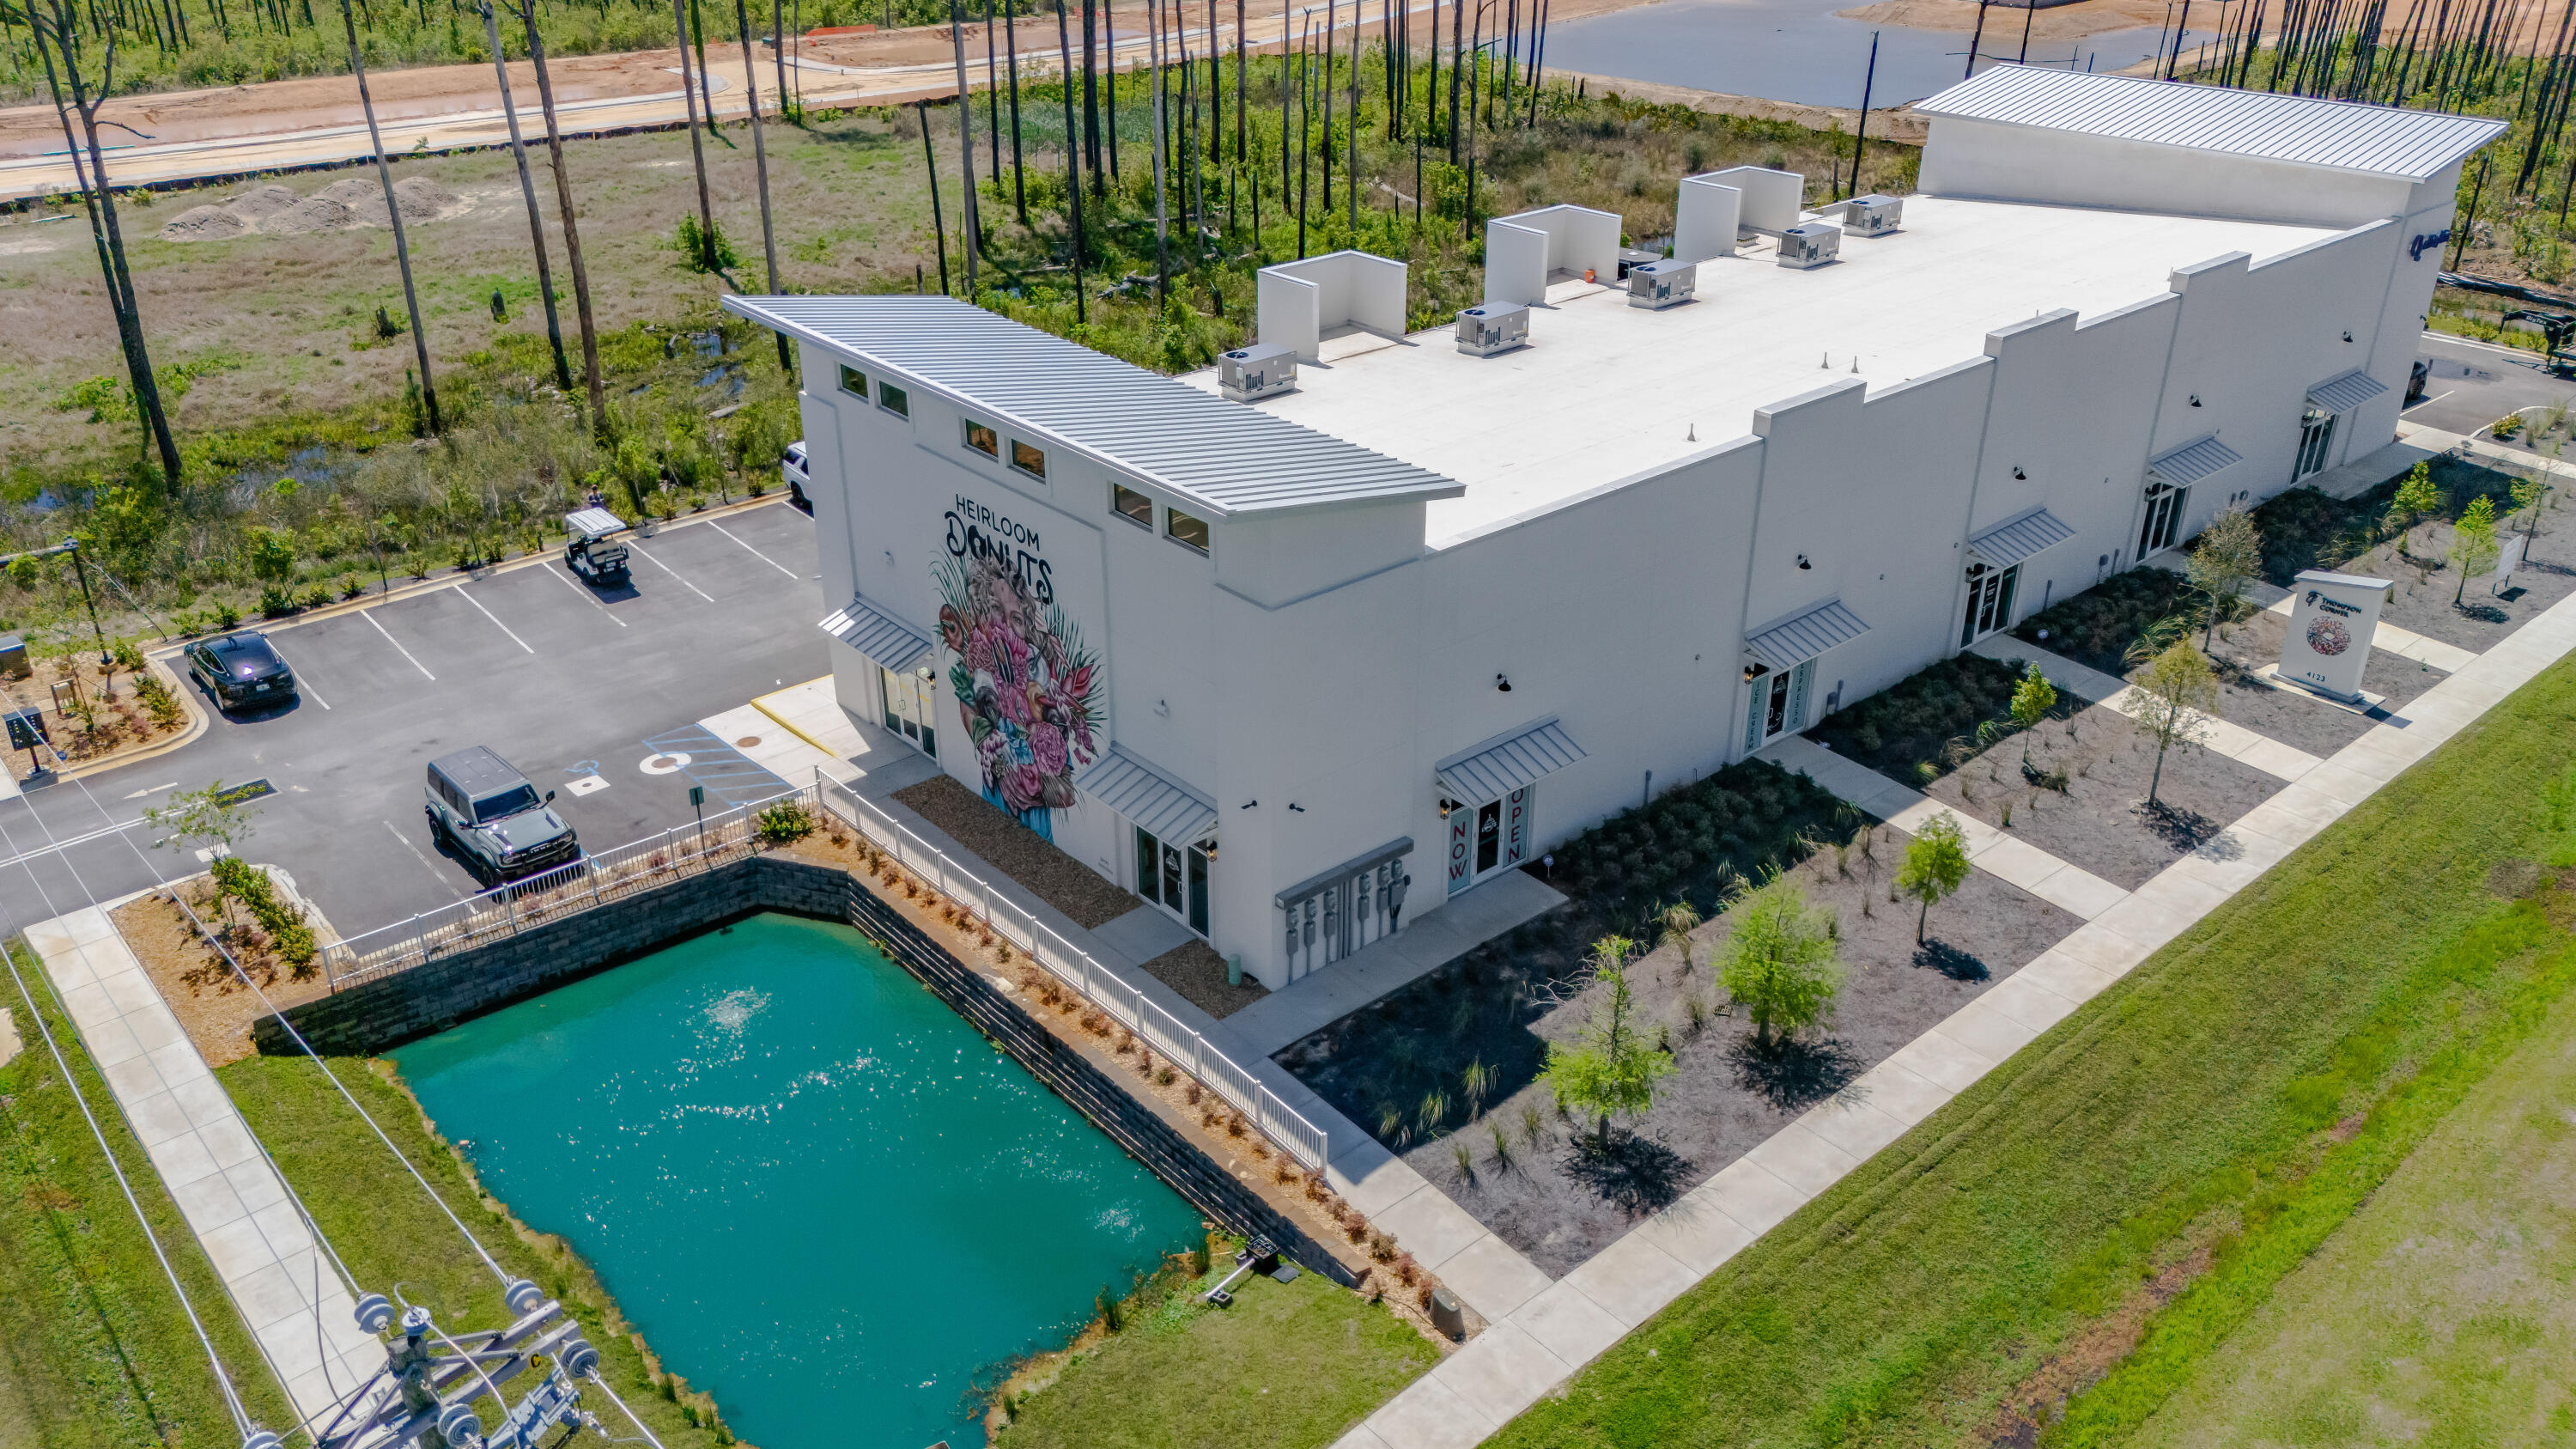
Positioned along Highway 98 with direct frontage and an AADT of 27,000 vehicles, this 4,000 SF retail building sits on a generous 5.03-acre parcel in one of Mary Esther's most active commercial corridors. Offered For Sale at $4,995,000, the property delivers exceptional visibility, strong traffic flow, and rare scale for this stretch of the Miracle Strip Parkway.

Supporting robust year-round demand from both local residents and the steady flow of commuters between Fort Walton Beach, Hurlburt Field, and Navarre. With its expansive acreage, prominent frontage, and flexible retail positioning, the site is well-suited for operators or investors seeking a high-impact location in a tightly held Gulf Coast market. This property represents a standout opportunity to secure significant land, frontage, and long-term commercial potential along one of Northwest Florida's most traveled coastal corridors.
#1002656

Mary Esther

757 E Miracle Strip Parkway A

None Beds

None Baths

N/A

$4,995,000

MLS#: 1002656

Thoughtfully designed by Greg Jazayeri, expertly built by Regal Stephens, and exquisitely finished and furnished by Tracery Interiors, this four-bedroom, five-and-a-half-bath custom home in Watersound Camp Creek embodies craftsmanship at its highest level. From the moment you enter, every detail reflects artistry and intention -- from the coral stone floors that flow seamlessly indoors and out to the natural marble and quartzite countertops and handcrafted Grimes cabinetry.

The primary suite is located on the main level, creating an easy rhythm between private retreat and open gathering space. Expansive sliders blur the line between the living room and the outdoor entertaining area, where dual grills, a spa, and a cabana with pool table set the tone for relaxed sophistication.
#1005139

Watersound

71 Norman Court

4 Beds

4 Baths

4,518 Sq.Ft.

$4,995,000

MLS#: 1005139

Price reduced
Welcome to 396 Lower Promontory, a true Big Sky retreat where privacy, recreation, and timeless mountain design converge. Nestled on over 19 acres with sweeping views of the Spanish Peaks and Gallatin Range, this property combines serenity and convenience—just 25 minutes from world-class skiing at Big Sky Resort, a short drive to the Gallatin River, and direct neighborhood access to snowmobiling, ATV, hiking, and biking trails.
Spanning nearly 7,500 square feet, this thoughtfully designed estate features five bedrooms, a custom sleeping nook, seven full bathrooms, three living areas, and a spacious game room, providing ample space for family and guests. Two fully equipped kitchens make entertaining effortless—perfect for hosting holidays or gatherings when everyone wants to experience life in Big Sky.
Enjoy over 2,000 square feet of decks and porches, including an outdoor dining area beside a massive stone wood-burning fireplace—the perfect setting for summer dinners, stargazing, or making s’mores under Montana’s vast night sky. A spring-fed pond with a custom rock waterfall adds a tranquil touch to the property, creating your own private mountain sanctuary.
Built in 2014 with a substantial addition completed in 2019, the home blends modern finishes with enduring mountain architecture. A pristine asphalt driveway leads to two garages, providing abundant space for vehicles, outdoor toys, and recreational gear.
Located within Buck Ridge Ranch, the only neighborhood in Big Sky with direct trail access to thousands of acres of U.S. Forest Service land, residents enjoy a truly unique privilege—unparalleled adventure right from the doorstep.
396 Lower Promontory is more than a home; it’s an invitation to live the Big Sky lifestyle at its best. Schedule your private tour today and experience this remarkable estate firsthand.
#406577

Big Sky

396 Lower Promontory Road

5 Beds

7 Baths

7,458 Sq.Ft.

$4,995,000

MLS#: 406577

Extremely rare 13-acre development opportunity in Santa Rosa Beach, Florida of South Walton County, adjacent to the golf course in Burnt Pine of Sandestin Golf & Beach Resort!  This magnificent property is zoned Coastal Center and involves the following two parcel identifications of Walton County, Florida public record: 24-2S-21-42000-045-0010 and 24-2S-21-42000-045-0011.  Please inquire for further details.
#922702

Santa Rosa Beach

1939 Mack Bayou Road

None Beds

None Baths

13.02 acres

$4,995,000

MLS#: 922702

4458 Legendary Drive is an exceptional Class A office building constructed in 2008, located within the elite business community known as Regatta Commons, a commercial development fronting Regatta Bay, which is a premier residential golf community, while offering connectivity via secondary thoroughfare to the mixed-use district known as Destin Commons.  The three-story building contains (10) suites totaling approximately 22,676 conditioned square footage. The roster of credit rated tenants, coupled with the residual value of this commercial property in the Destin, Florida market, offer an immediate income-producing asset of impressive quality and imposing stature.  Please inquire for further details and to schedule a private showing.
#900380

Destin

4458 Legendary Drive

None Beds

None Baths

N/A

$4,995,000

MLS#: 900380

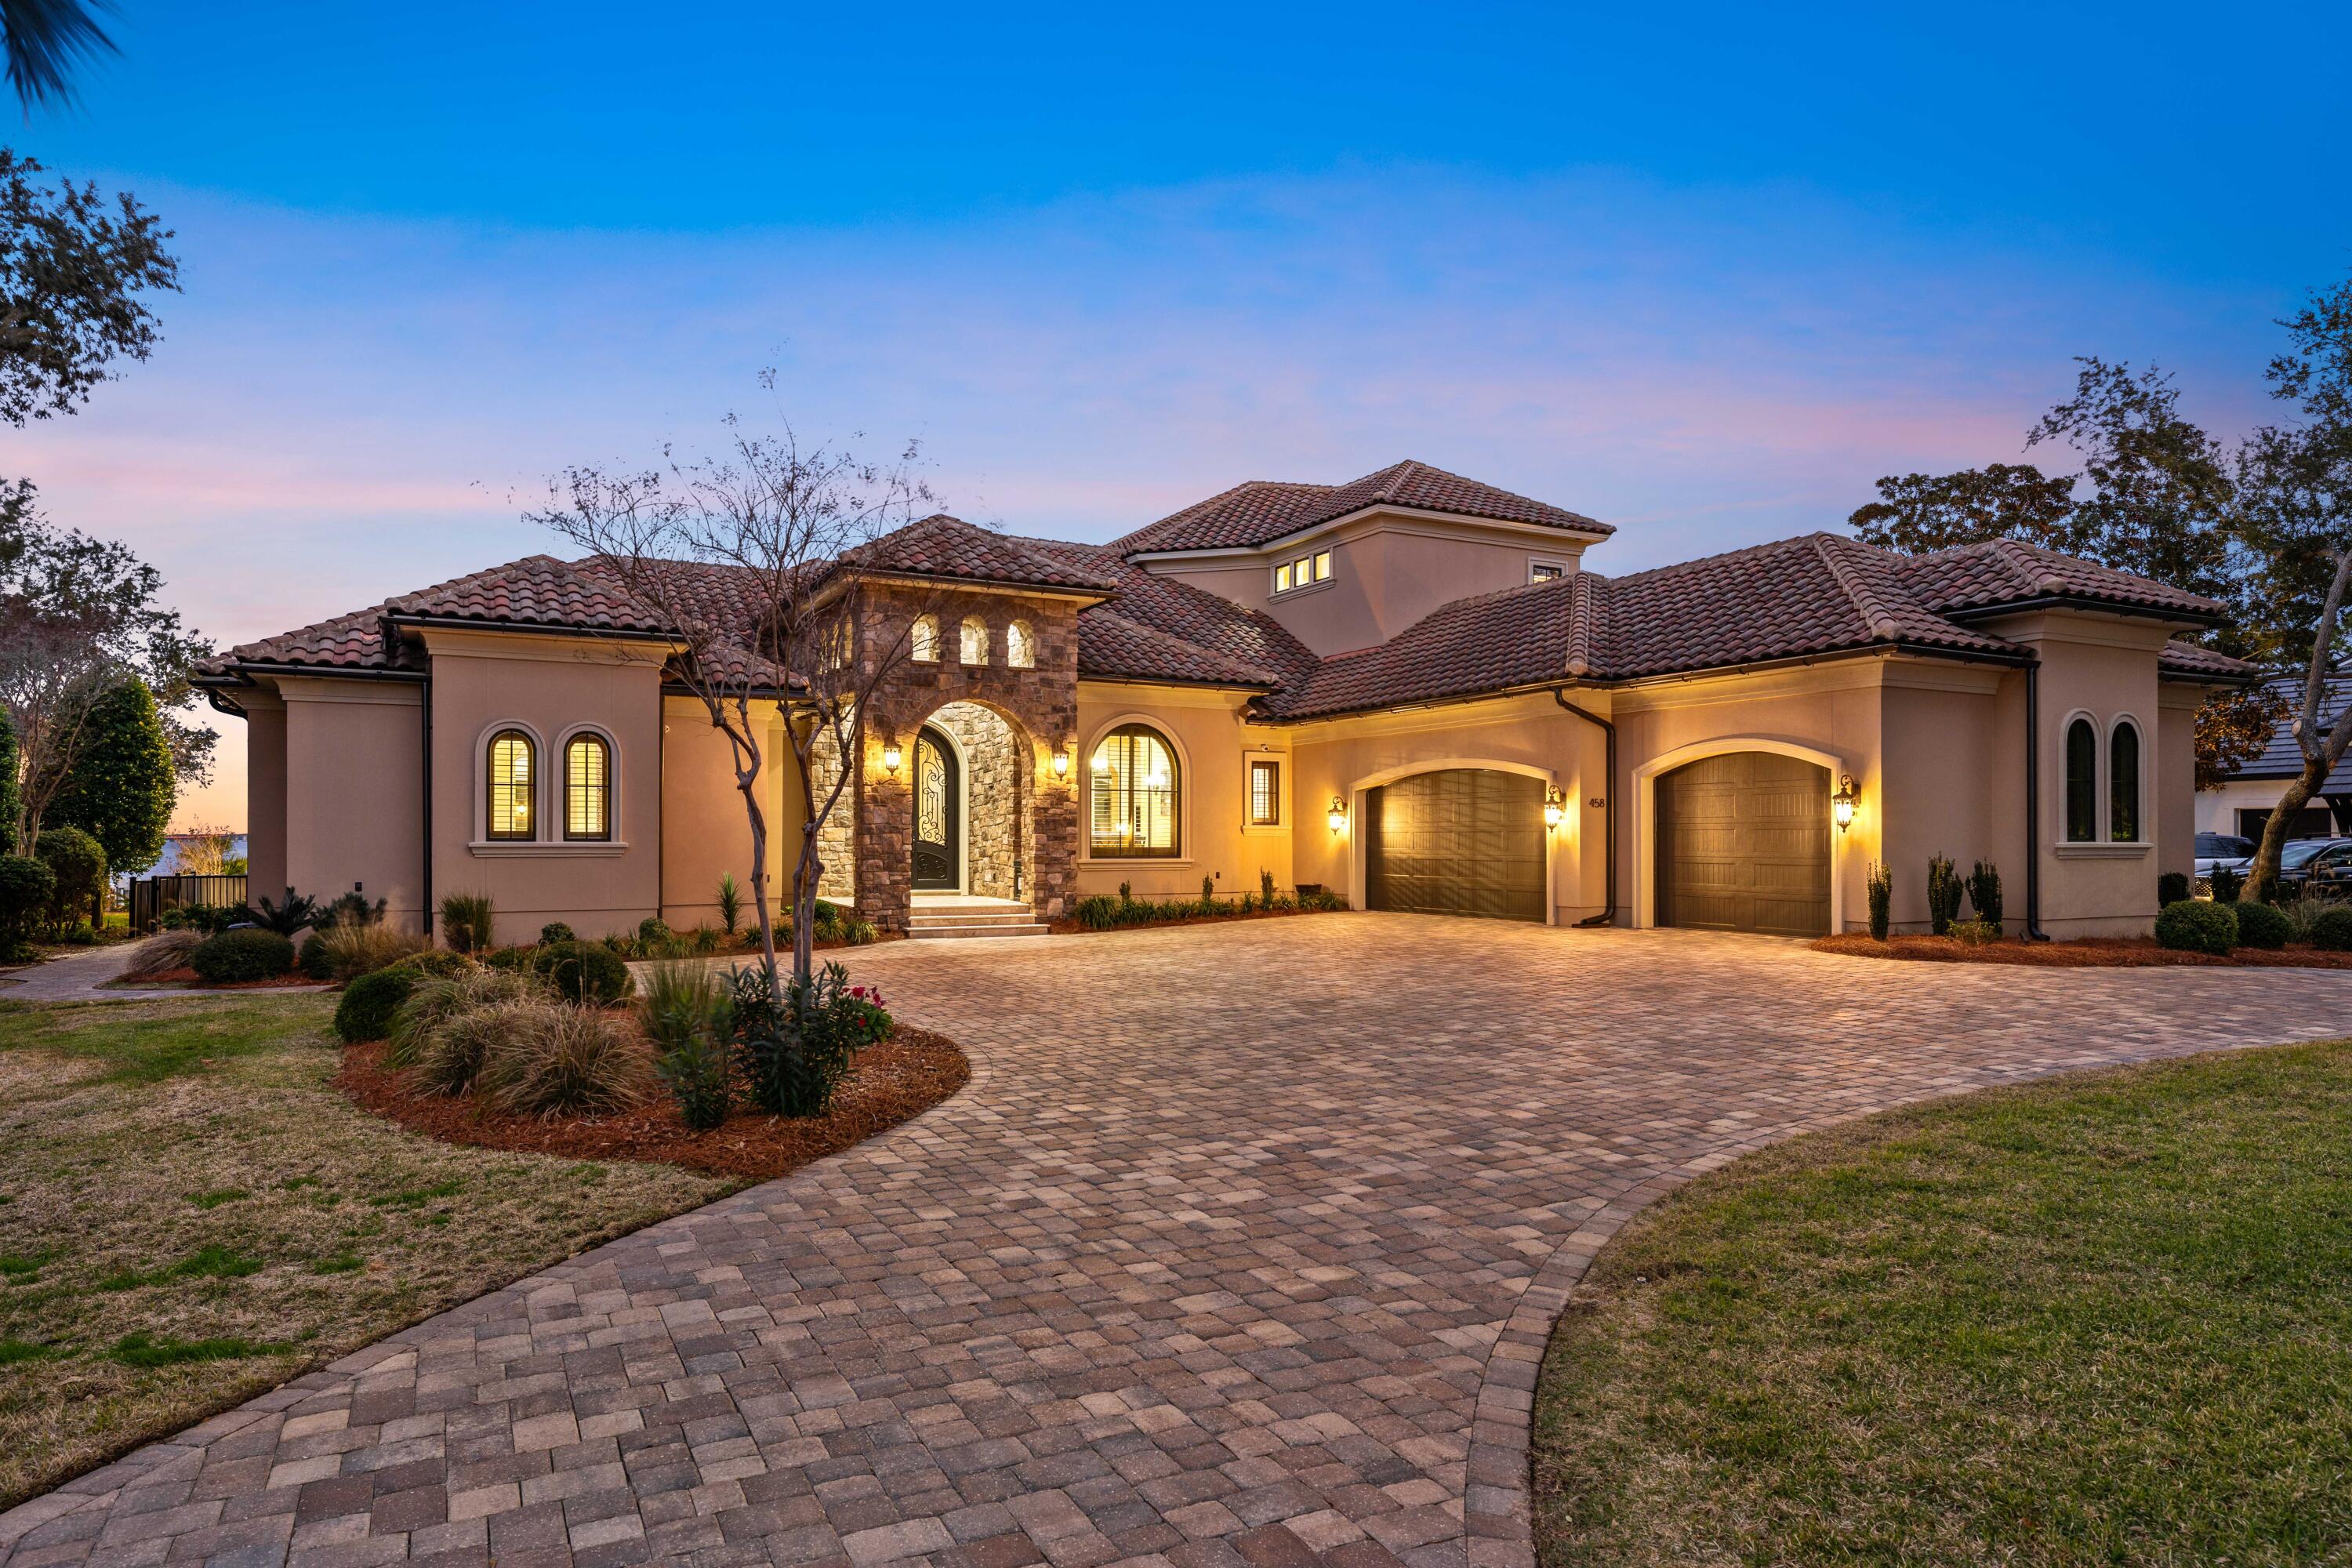
There is something inherently calming about life at the edge of water--and at 49 Sundew Place, that rhythm becomes part of the everyday. Set within the gated community of WaterSound Camp Creek and backing to a peaceful pond, this newly built residence spans 5,549 square feet across three beautifully finished levels, offering five bedrooms, five full bathrooms, and three half baths in a home designed for both comfort and elevated coastal living. One of the distinct luxuries of Camp Creek living is the inclusion of a WaterSound Beach Club membership, extending the experience beyond the home to Gulf-front amenities and a refined coastal lifestyle. Inside, natural light moves easily through spaces framed by white oak tongue-and-groove ceilings and coffered architectural detailing, creating an atmosphere that feels refined yet relaxed. The main living area is anchored by a fireplace and custom built-ins, forming an inviting setting for quiet mornings or evenings that unfold slowly with conversation and coastal breezes.

The kitchen balances craftsmanship and warmth, featuring custom cabinetry, Sub-Zero appliances, and a built-in coffee station, alongside a thoughtfully designed scullery and butler's pantry that keeps entertaining seamless. Just beyond, a temperature-controlled wine cellar offers a refined space for collection and celebration alike.

Outdoors, the home transforms into a private retreat. A heated pool with waterfall, spa, and fire bowls creates a striking focal point, while a swim-up bar adds a resort-inspired touch. The poolside cabana, complete with a distinctive rainfall feature roof that opens to the sky, offers a shaded place to unwind between moments in the sun. Nearby, the outdoor kitchen and fire pit set the stage for evenings that stretch long into the night.

The primary suite is designed as a quiet sanctuary, featuring a spa-inspired bath with sunken shower, soaking tub, dual vanities, and thoughtfully separated spaces that allow for both privacy and ease. Upstairs, ensuite guest bedrooms offer comfort and privacy, while a **generous media lounge with wet bar--easily convertible to an additional bedroom--**creates a flexible space for movie nights, gatherings, or extended accommodations. A third-floor flex space--ideal as an office, creative studio, or additional lounge--adds yet another layer of versatility.

Modern conveniences include multiple laundry rooms, surround sound throughout the interior and outdoor living spaces, and a three-car garage designed to support everyday living with ease.

Blending thoughtful design with the tranquil beauty of its waterside setting, 49 Sundew Place offers a home where architecture, lifestyle, and a sense of place come together effortlessly within the distinctive landscape of Camp Creek. Professionally staged by the team at Lusso Interiors, with turn-key furnishing packages available for purchase--outdoor loungers, fire-pit chairs, and pergola furniture are offered with the sale. Inquire today and discover the coastal lifestyle this home so beautifully represents.
#998067

Watersound

49 Sundew Place

5 Beds

5 Baths

5,549 Sq.Ft.

$4,995,000

MLS#: 998067

As you walk thru the dunes of Watersound Beach 51 Shingle Ln sits on the edge of the Dune Ridge overlooking the conservation area leading to the beach. The Tower's double deck sits proudly collecting breezes and sunsets. Created as the Coastal Retreat of a family whose roots gather friends and family from all corners it provides all you need to make memories and capture the gifts the Beach provides. The center of the home is a large gathering room with a soaring vaulted ceiling and a magical artistic chandelier lighting the space.  Anchored by a gourmet kitchen with room for many cooks and a corner gas fireplace to warm and welcome all. This is the Dream Beach Home you have been looking for. This 6 BDR, 6 Bath Home has everything, heated pool, elevator, Carriage House, and so much more! The tower with 4 open porches greets you and invites you to partake in all this grand beach cottage has to offer. You enter thru the first floor screened porch to the first level casual den where guests and friends can visit. You will also find on the first floor two bedrooms with their ensuite bathrooms, a bunkroom, laundry room, wine closet with 2 wine coolers, and the hall that leads to a large glass paned door leading to the boardwalk that takes you to the dunes and the one mile of private beach frontage of Watersound. The stairwell here guides you to the heart of this special home surrounded by windows bathing every corner of the room with light that bounces off the architectual beams that support the 20 ft vaulted ceilings. Your eyes soar taking in the space anchored with a gourmet kitchen with a 12ft island, cabinets everywhere, high-end appliances with every luxury you can imagine including a Wolf steam oven, two dishwashers, 2 refrigerator drawers, icemaker, wine cooler, trash compactor and warming drawer.  This kitchen has it all! The living room has 2 seating areas. One is centered around the large TV and the other the corner gas fireplace. French doors lead to a wide 2nd floor deck with an outdoor fireplace that overlooks the boardwalk to the beach. The room fills easily with friends, food, joy, and laughter. On the second floor the elevator is located directly beside the kitchen and across from the pantry for easy delivery of the groceries to their appropriate place. As you head to the rear screened eating porch you pass a 2nd large laundry room and another guest bedroom and bathroom along with the powder room for guests. The eating porch overlooking the pool with its grill and large table gives additional dining space for guests and family to break bread.   
When day is done it's time for everyone to head to their retreat. The master suite is one flight up and also accessible by the elevator.  The landing with its bookcases and art gallery takes you to the Juliet balcony overlooking the grand living room and all the activities of the day.  The hall gallery includes access to a coffee bar with sink and beverage center and the his and her closets. The king bedroom with vaulted ceiling has a desk closet and a marble master bathroom almost as large as the bedroom.  A True Retreat. The hall gallery leads you to the third floor porch with 
water and dune views where you can end the day and reflect on all that is good. The third floor porch is your portal to climb to the large double deck open tower that lifts you up and above the dunes to provide panoramic view of Watersound and the Gulf. The breezes cool and clear your mind as you connect with the blue green Gulf waters.  You hear the sounds of the waves. At sunset you watch as the day comes to an end and the sun drops into the water the colors explode into amazing reflections of color as the miracles of mother nature occur one more time.  You know why this is such a special place. 

THERE IS MORE!
There is a Carriage House Guest Suite over the two car garage. You can enter through an exterior staircase, but you can also get there via a bridge over the pool deck off of the 2nd level eating porch. The 440 square foot vaulted ceiling guest suite has a king bed, a full kitchen, sitting area and a full bath. A perfect place to provide privacy for a friend or family member. The owners have used it to host accommodations for musicians performing at our 30A Songwriters Festival. 
All the Bedrooms have king beds, there are towel warming racks in most of the bathrooms, hose bibs have been placed on porches which allows for easy cleaning. Speakers are in all rooms and on porches and controlled by a Control 4 System along with the thermostats. The Shingle Lane Golf Cart Boardwalk is 100 yards from the cottage driveway.
51 Shingle Lane is an Architectual SHOW OFF with an amazing location making it a standout in the Watersound Community.
#917187

Watersound

51 Shingle Lane

6 Beds

5 Baths

4,257 Sq.Ft.

$4,995,000

MLS#: 917187

This luxurious 5 BR, 4.5 BA home is in the exclusive gated community of Elysee situated between Rosemary and Alys Beach on the south side of 30A.  As you enter the home, you will be greeted by a spacious open floor plan flooded with natural light. The two living areas are exquisitely furnished and accessible to the expansive dining area. The gourmet kitchen is a chef's dream, featuring stainless steel appliances, custom cabinetry, marble countertops, and a waterfall island with integrated seating. 
Outside the French doors off the main living area is the beautiful pool and sunbathing area - your own oasis.
Climb the floating staircase to the second floor where you will find the stunning light-filled master suite with walk-in closets and spa-like bathroom with soaking tub and walk-in shower Each of the four additional bedrooms is generously sized, offering plenty of room for your guests.  Elysee is an exceptional low density community with a private beach and access to all the shopping and restaurants on the east end of 30A making it a perfect location for a second home or an investment property.  Contact us today to see this extraordinary home.
#917376

Inlet Beach

18 Elysee Court

5 Beds

4 Baths

4,682 Sq.Ft.

$4,995,000

MLS#: 917376

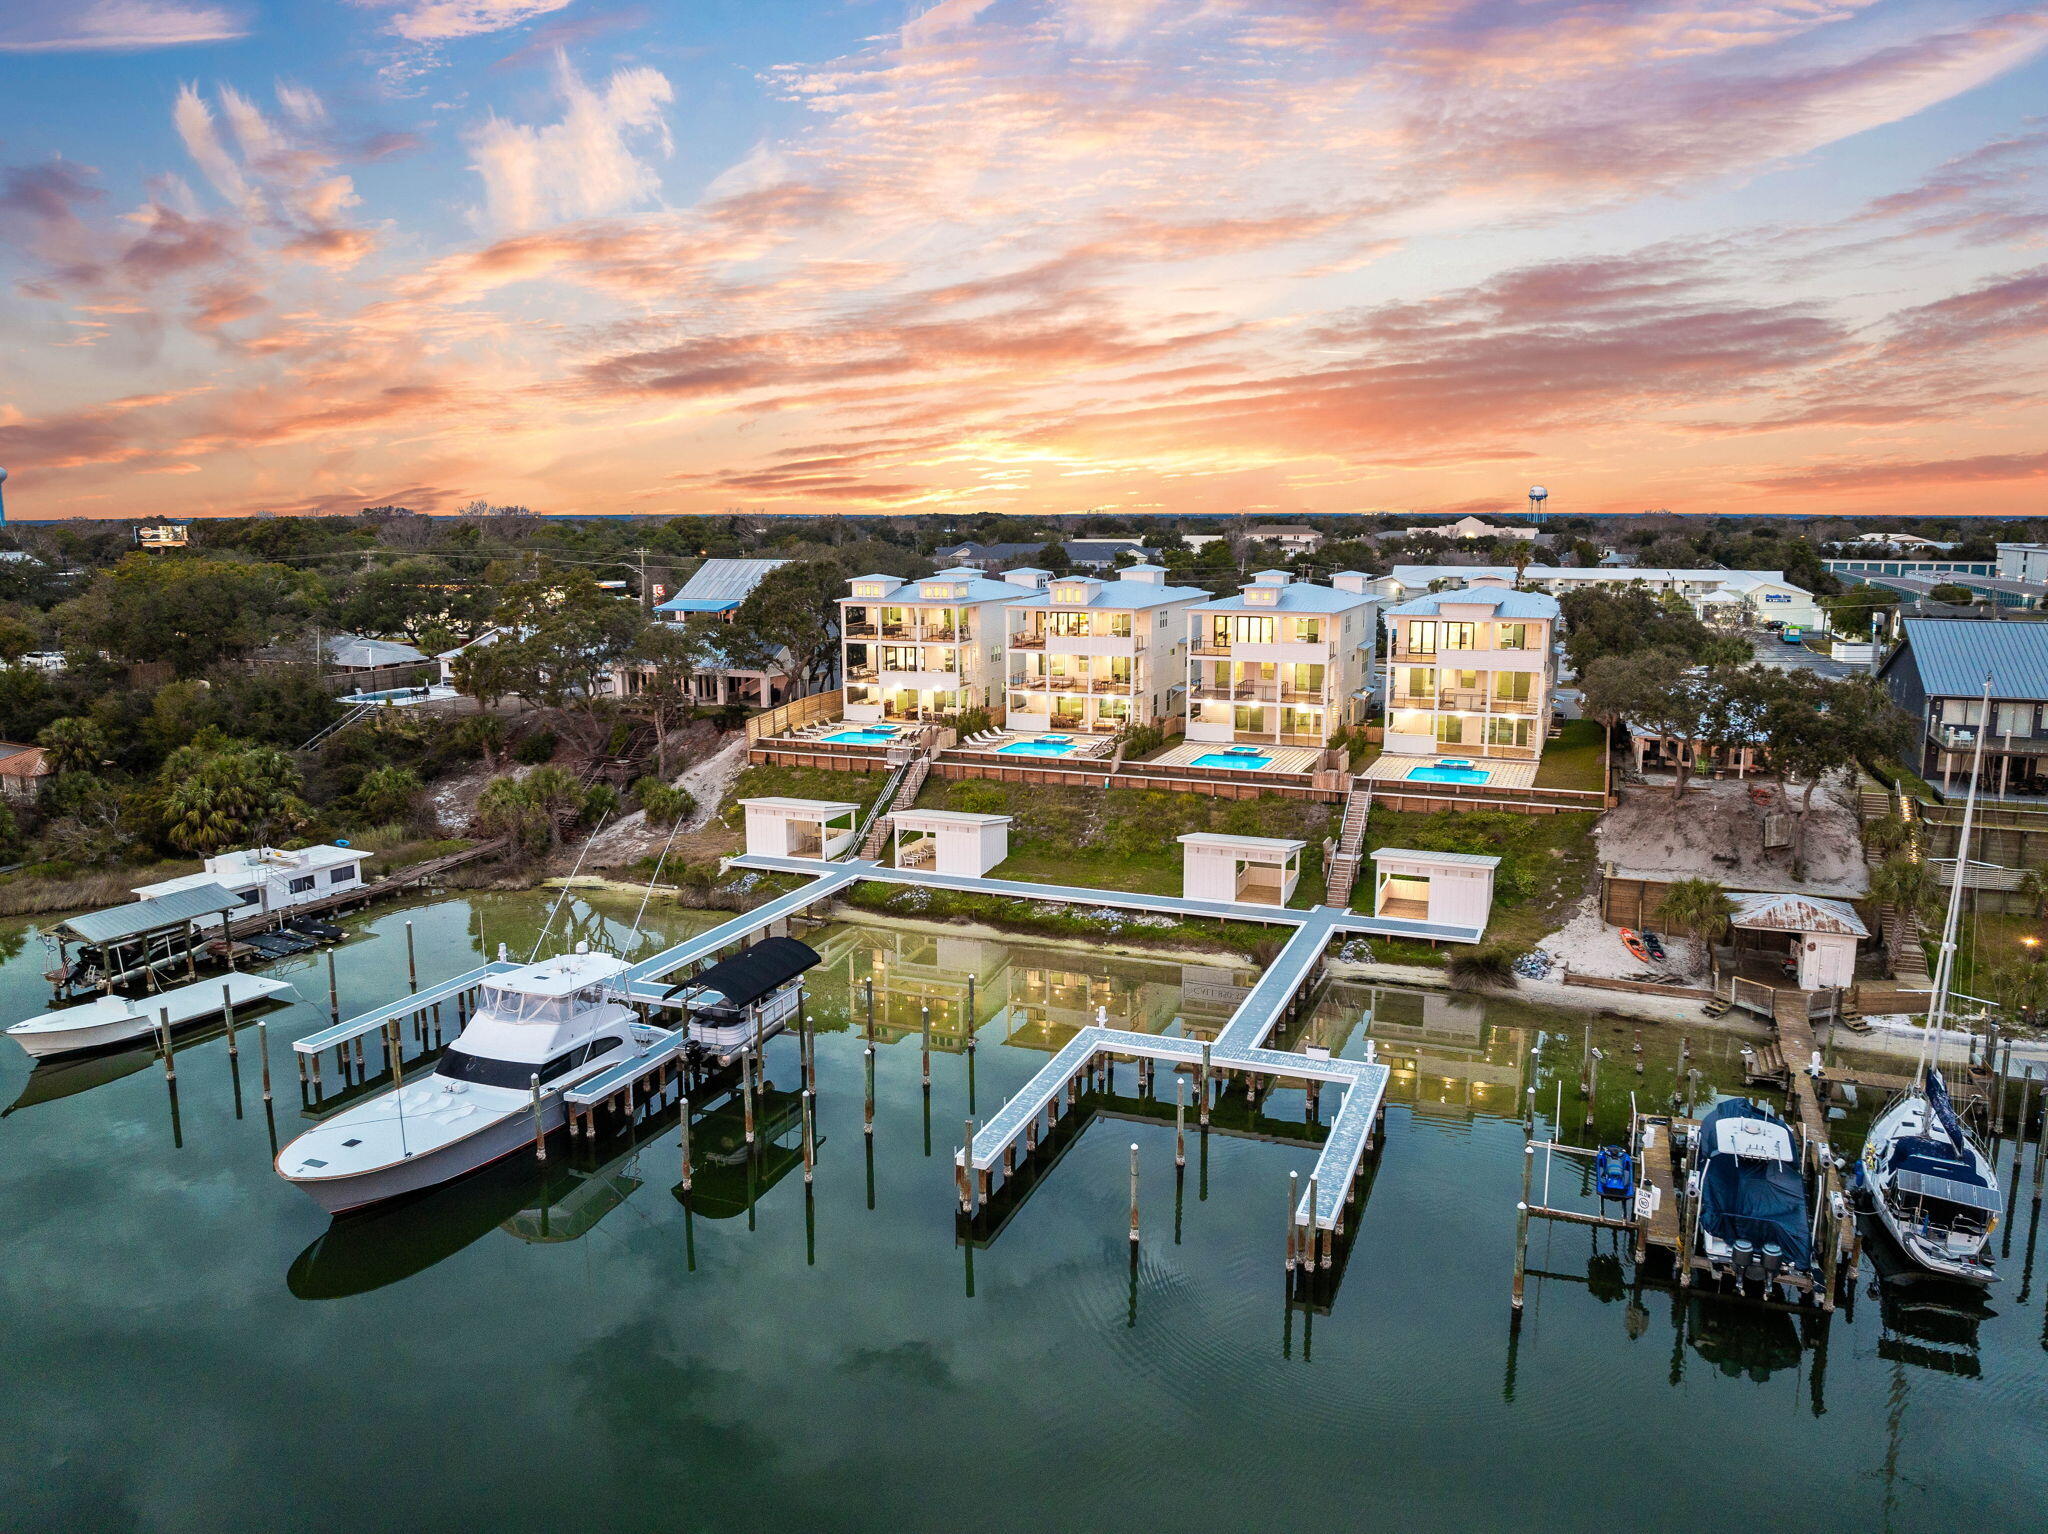
Rare Find! Incredible Estate on the Bay perched on 3.38 acres with 240 feet of Choctawhatchee Bay frontage, this fully renovated 6-bedroom estate offers over 5,700 sq. ft. of luxurious living space and unparalleled privacy. Outdoor living is a true highlight, featuring a brand-new heated pool, spa, and pool deck, plus a 250-foot dock with two boat slips, tropical landscaping, and even a stocked pond with bass and brim for fishing and relaxation. Enjoy complete seclusion with this gated home surrounded by nature while still being just one light away from Scenic 30A and Gulf-front Topsail State Park. The home's Florida room is an enclosed entertainment haven with raised wood ceilings, glass surrounds with panoramic views, added pool bath and seamless access to the new pool deck. Inside, thoughtful renovations and elegant finishes abound. The main level features solid wood cabinets, new porcelain tile floors, shiplap, 10' ceilings, and stone accents. Glass sliders and large Pella windows bring the serene outdoors inside. A chef's kitchen with state-of-the-art Viking appliances, Quartz countertops, wet bar, prep kitchen, and temperature-controlled wine room (holds ~1,200 bottles) is ideal for entertaining. A formal dining area overlooks the Bay with sliders to the Florida room, while a spacious living room features a modern electric fireplace paired with abundant natural light, picturesque views and cozy atmosphere. The first-floor master suite is a coastal retreat, boasting shiplap accents, a sitting area, private lanai with an electric fireplace, two walk-in closets, and a spa-like bath with a clawfoot tub, walk-in shower with four shower heads, and herringbone tile floors. The east side 1st floor bedroom provides a second master essentially with a separate French door entry to the front patio. This room is large enough for two queen beds and offers a beautiful ensuite bath. There is an additional room by the entry with double doors and wood walls that is an ideal office or can be a true bedroom with a bathroom right across. The oak staircase, highlighted by an elegant chandelier, leads upstairs to three additional bedrooms, each with an ensuite bathroom. Two of the bedrooms are Bayfront, each opening onto a spacious balcony with breathtaking views. Ample storage, two laundry areas, and a two-car garage complete the home.

This home is uniquely perched on a high elevation with a marine grade seawall below the home surrounding the entire property for added protection. Additional features include hurricane protection, two new HVAC systems, a whole-house generator, zoned irrigation, two new commercial tankless hot water heaters, an alarm system, surround sound, new exterior lighting, expansive backyard, and new deck boards for the 250-foot boardwalk and dock. With no HOA, this is a truly one-of-a-kind private oasis offering ideal coastal living.
#989917

Santa Rosa Beach

150 Kali Lane

6 Beds

6 Baths

5,730 Sq.Ft.

$4,995,000

MLS#: 989917

1 ... 190 191 192 193 194 ... 666
* Listings identified with the FMLS IDX logo come from FMLS and are held by brokerage firms other than the owner of this website. The listing brokerage is identified in any listing details. Information is deemed reliable but is not guaranteed. If you believe any FMLS listing contains material that infringes your copyrighted work please click here to review our DMCA policy and learn how to submit a takedown request. © 2024. First Multiple Listing Service, Inc.
 - property

Send a message

Message successfully sent.

Your message

What is 3 + 4 ?

Reason for contacting?

I agree to receive email communication and understand I can unsubscribe at any time.

I agree to be contacted by INIT test tenant via call, email, and text for real estate services. To opt out, you can reply 'stop' at any time or reply 'help' for assistance. You can also click the unsubscribe link in the emails. Message and data rates may apply. Message frequency may vary. Privacy Policy

Sign Out

Virtual Assistant

Would you like to take the next step with this property? We can help you schedule a showing or virtual tour, or send you more details.

Yes, I would like more information.

Thank You for Your Reply, One of Our Agents will contact you as soon as possible

No, maybe later.

Thank you, you can always contact me via email, phone number or through the contact form.

Realhub AI

Lucy - Your AI-Powered Realtor

Update Your Temporary Password

Personalize your search

Enter your email and we'll notify you immediately when new listings match what you're looking for.

or enter email address

Already have an account ? Login here

Continue your home search

I agree to receive communications and understand I can unsubscribe at any time.

I agree to be contacted by INIT test tenant via call, email, and text for real estate services. To opt out, you can reply 'stop' at any time or reply 'help' for assistance. You can also click the unsubscribe link in the emails. Message and data rates may apply. Message frequency may vary. Privacy Policy

Already have an account ? Login here

We use cookies

We use cookies primarily for analytics to enhance your experience. By accepting, you agree to our use of these cookies. You can manage your preferences or learn more about our cookies policy.