REALHUB is on fire today

Properties

Browse or get in touch to schedule a walkthrough.

  • Nearby me
Price range

Popular Features

Community Features

Association

Property Features

Waterfront

View

Exterior Features

Interior Features

Style

10000 properties match your criteria

Updated 1 minute ago

E-Alert name
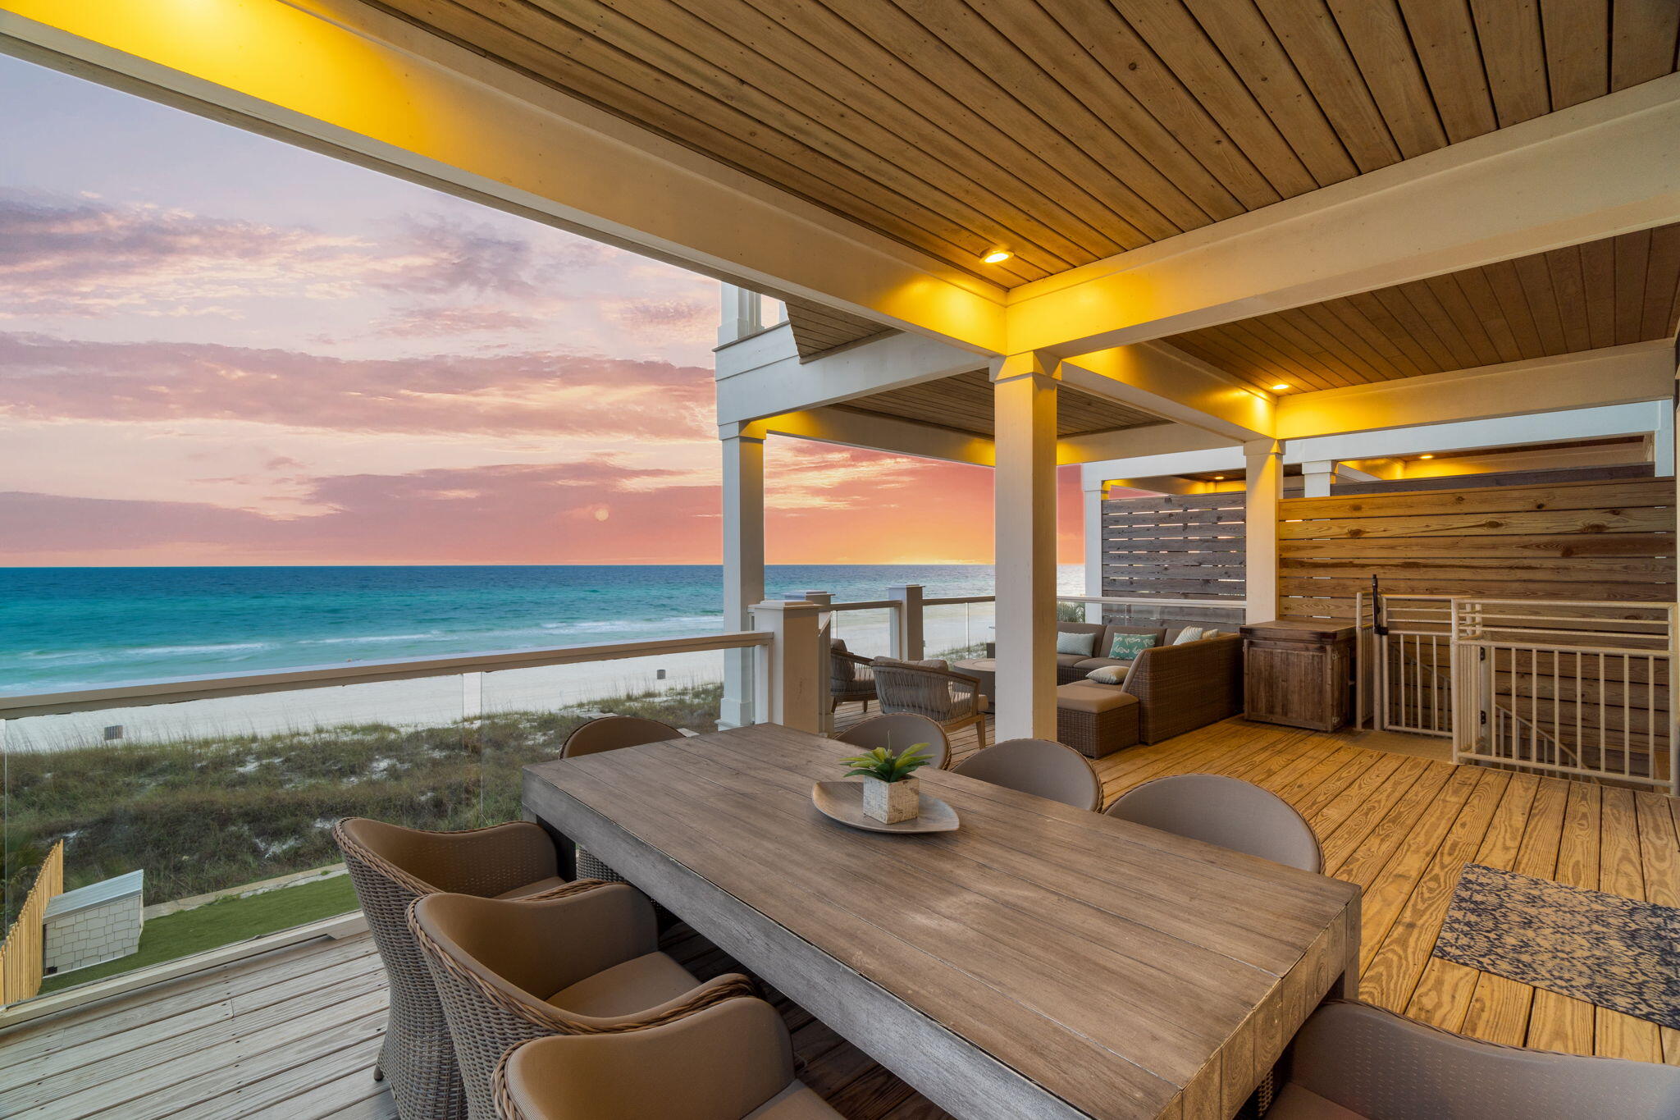
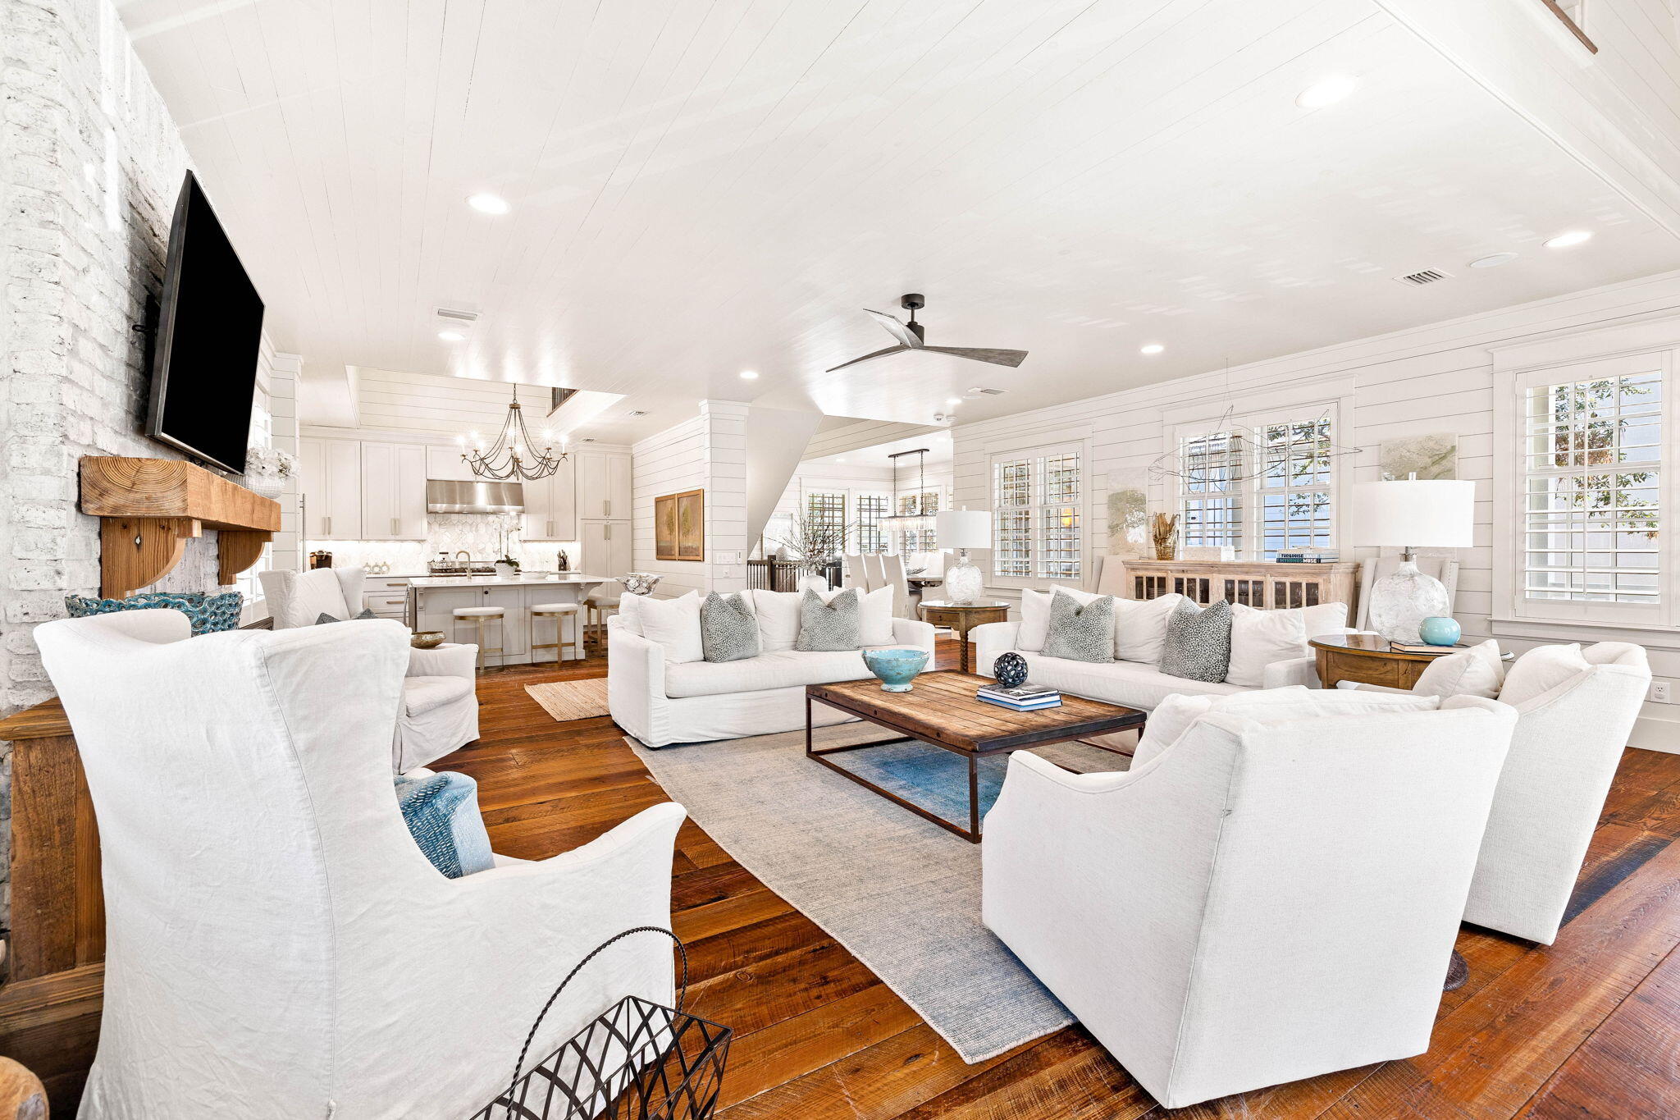
Penthouse Two at the Kaiya Club Residences captivates the senses  with sweeping, panoramic Gulf views from every angle of this exquisite residence.
Master designed by Khoury-Vogt Architects, this top floor 4 bedroom, 4.5 bath  condominium offers an open expansive living design, highlighted with custom venetian plaster throughout.  
  Bi fold doors off the grand living room open to Gulf breezes and welcome the sound of the ocean surf. The Ocean View Terrace spans to  the Master Bedroom Suite...imagine opening your eyes everyday to the Gulf views across the horizon of blue skies.The chef's dream kitchen shows off  caesarstone countertops, custom oak cabinetry, and Wolf and Sub-Zero appliances including a 36'' gas range. Coffee connoisseurs will certainly appreciate the built-in Wolf espresso machine for expertly crafted coffee drinks everyday at your fingertips. 
 A midnight kitchen bar off the living room offers the perfect opportunity for entertaining guests with a beverage center, ice machine and temperature controlled wine fridge. A bonus media room creates a well designed quiet space for movie nights or a secondary  gathering room. 
A uniquely designed fireplace serves as the centerpoint of a the great room, perfect for a cool winter's night. Whether you seek relaxation, inspiration, or a connection to nature, this residence offers the ideal retreat at Kaiya Beach Resort.
Kaiya Club Residences is a truly one-of-a-kind ownership experience on 30A. A private parking garage offers a dedicated, sheltered parking space for this penthouse unit. One of the most noteworthy highlights of this luxury condominium is the rooftop pool area, with towel service, sparkling and still water on tap, grilling area, and plenty of comfortable lounge space. This amenity is exclusively available to Kaiya Club Residences, creating low density and a serene environment overlooking the Gulf of Mexico and 30A.
#952370

Inlet Beach

45 Solaire Way PH 2

4 Beds

4 Baths

2,850 Sq.Ft.

$5,150,000

MLS#: 952370

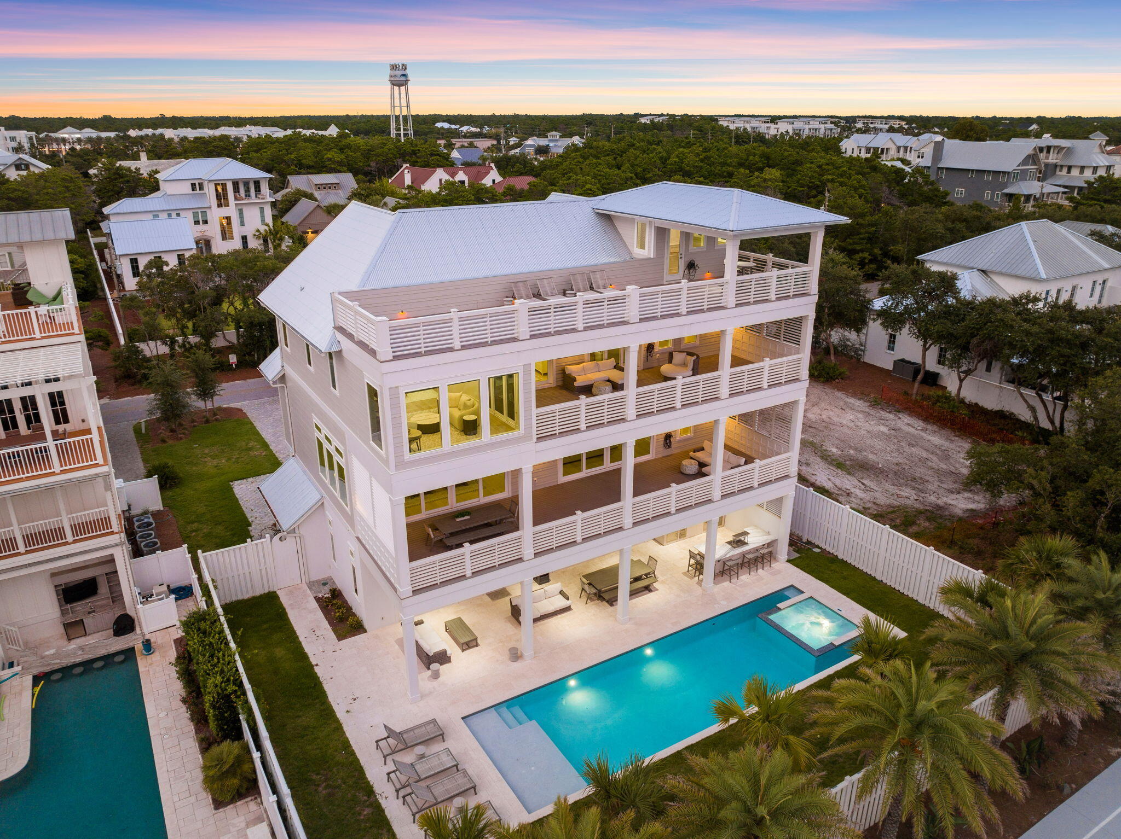
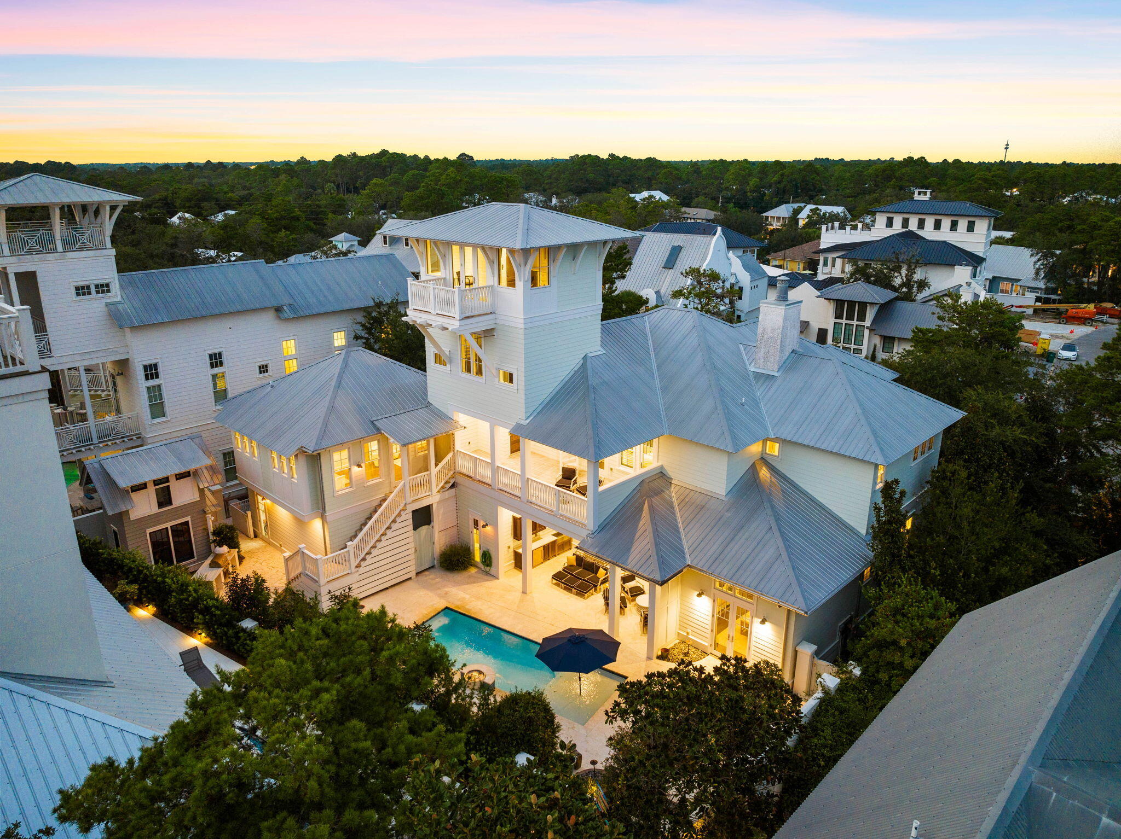
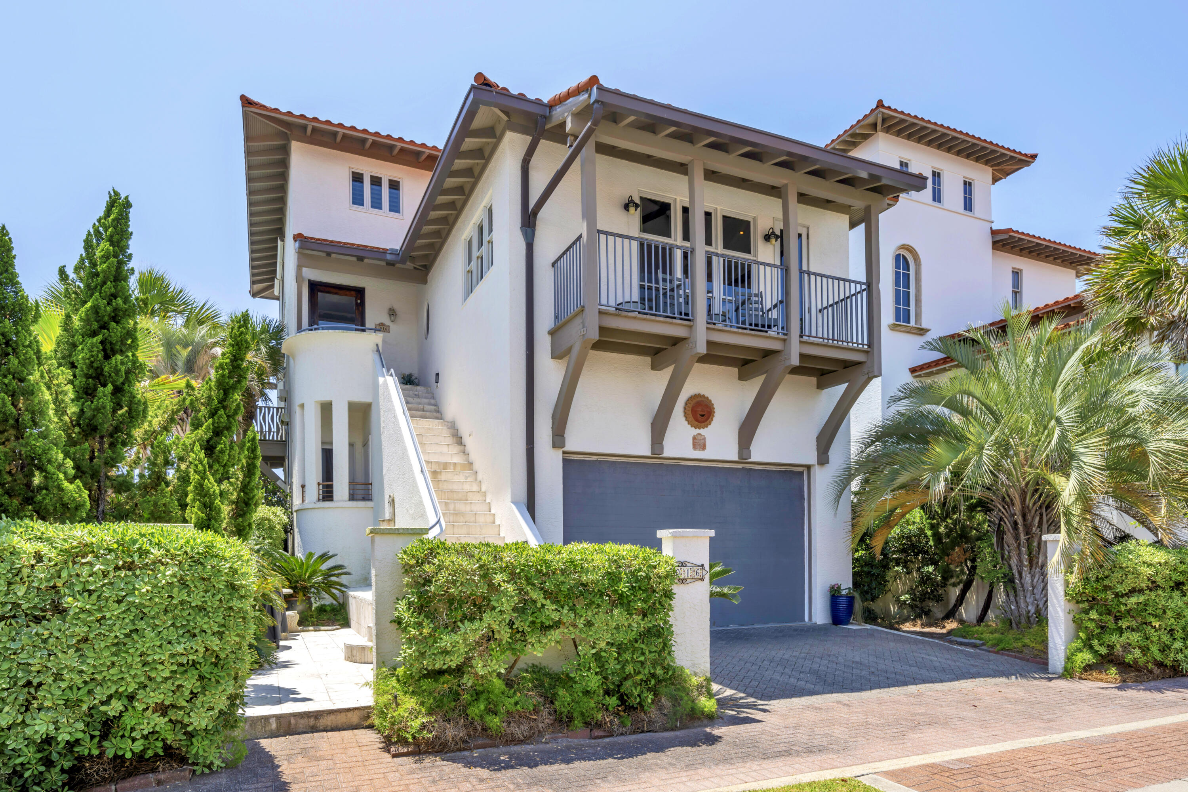
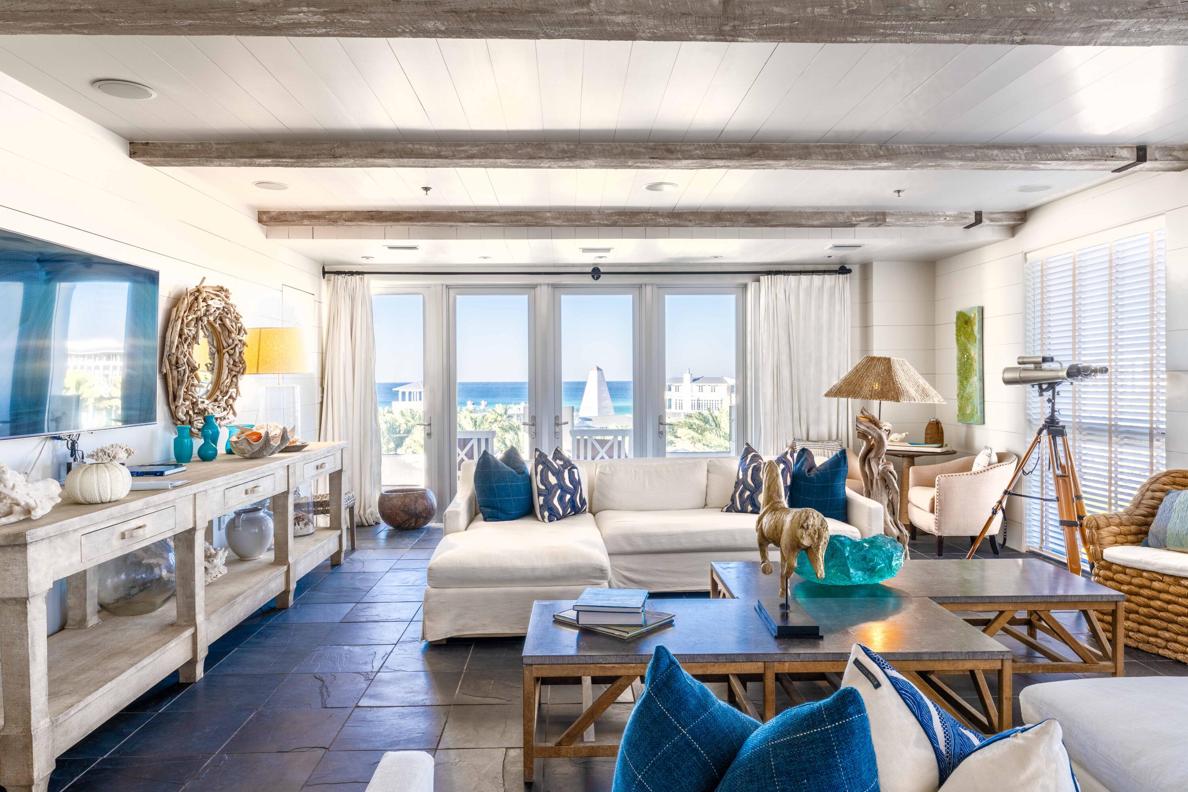
Welcome to your dream coastal retreat at 47 Compass Point Way, nestled in the serene heart of Watersound Beach, Florida. This exquisite residence promises an unparalleled living experience with its blend of luxury, comfort, and breathtaking views and sunsets.  Spread over a generous 4,727 square feet, this pond front home is a masterpiece of design and craftsmanship. From the moment you step inside, you're welcomed by the warmth of hardwood floors that flow seamlessly throughout the expansive interiors. The heart of this home features pecky cypress custom cabinetry that adds a touch of elegance to the gourmet kitchen, perfectly set up for culinary adventures This property boasts 4 well appointed bedrooms, and 5-1/2 bathrooms, ensuring ample space for family and guest alike. Notably, two primary suites offer a private sanctuary with extensive closets and built-in storage spaces. For added convenience, there are two laundry areas catering to each floor. Entertainment and leisure are at the forefront with multiple levels of living spaces. The third floor has a charming bunk/bedroom complete with full bath and wet-bar an ideal haven for younger guests or as a versatile space for hobbies. A slide down to the second level den adds a whimsical touch. Outdoor living is redefined here with a large lagoon style lap pool complete with water feature and plenty of space for lounging. The pool is encased by a concrete privacy wall that makes for perfect sun-soaked days or serene evenings. Screened and covered porches adorned with classic shutters provide the perfect backdrop for alfresco dining or taking in sunsets and gulf breezes.
Additional luxuries include, two fireplaces, reclaimed beams, shiplap walls that add tons of coastal charm. With a three-car garage, parking is never an issue. This property isn't just a home; it's a lifestyle offering tranquility, luxury, and endless sunsets from the tower with 360 views of the Gulf and lake. Discover the meaning of coastal living at 47 Compass Point Way-where every detail has been thoughtfully curated for you to embrace life by the beach in its full splendor. 
 Watersound Beach community is home to one of the area's most beautiful miles of coastline. Amenities include, community pool, puttering park, community green spaces, state-of-the-art fitness center, and deeded beach access. DON'T MISS OUT ON THIS INCREDIBLE OPPORTUNITY in one of 30A's most coveted beachfront neighborhoods. 
** Buyer to verify all dimensions**
#960900

Inlet Beach

47 Compass Point Way

5 Beds

5 Baths

4,727 Sq.Ft.

$5,150,000

MLS#: 960900

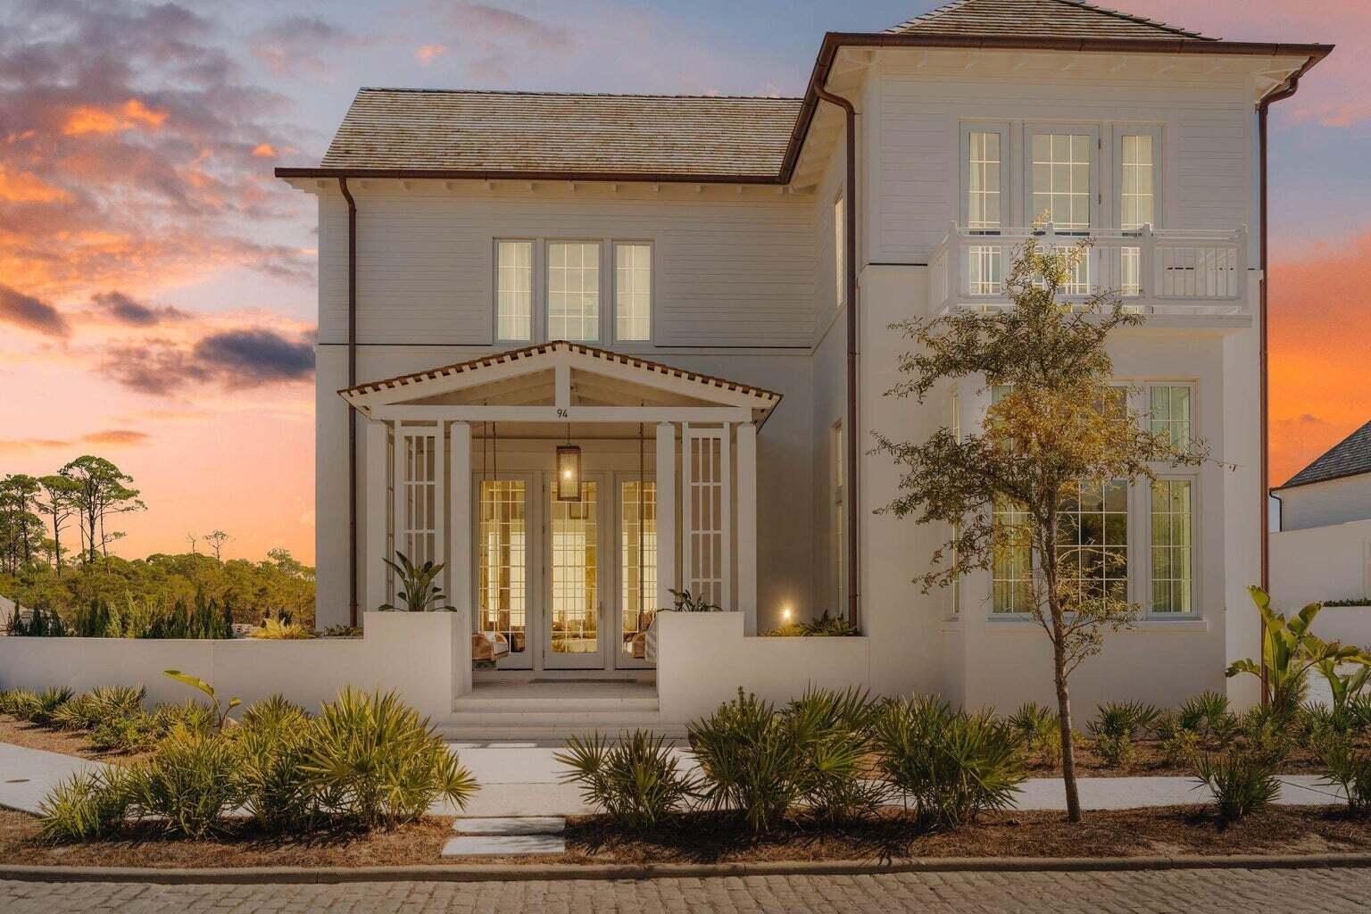
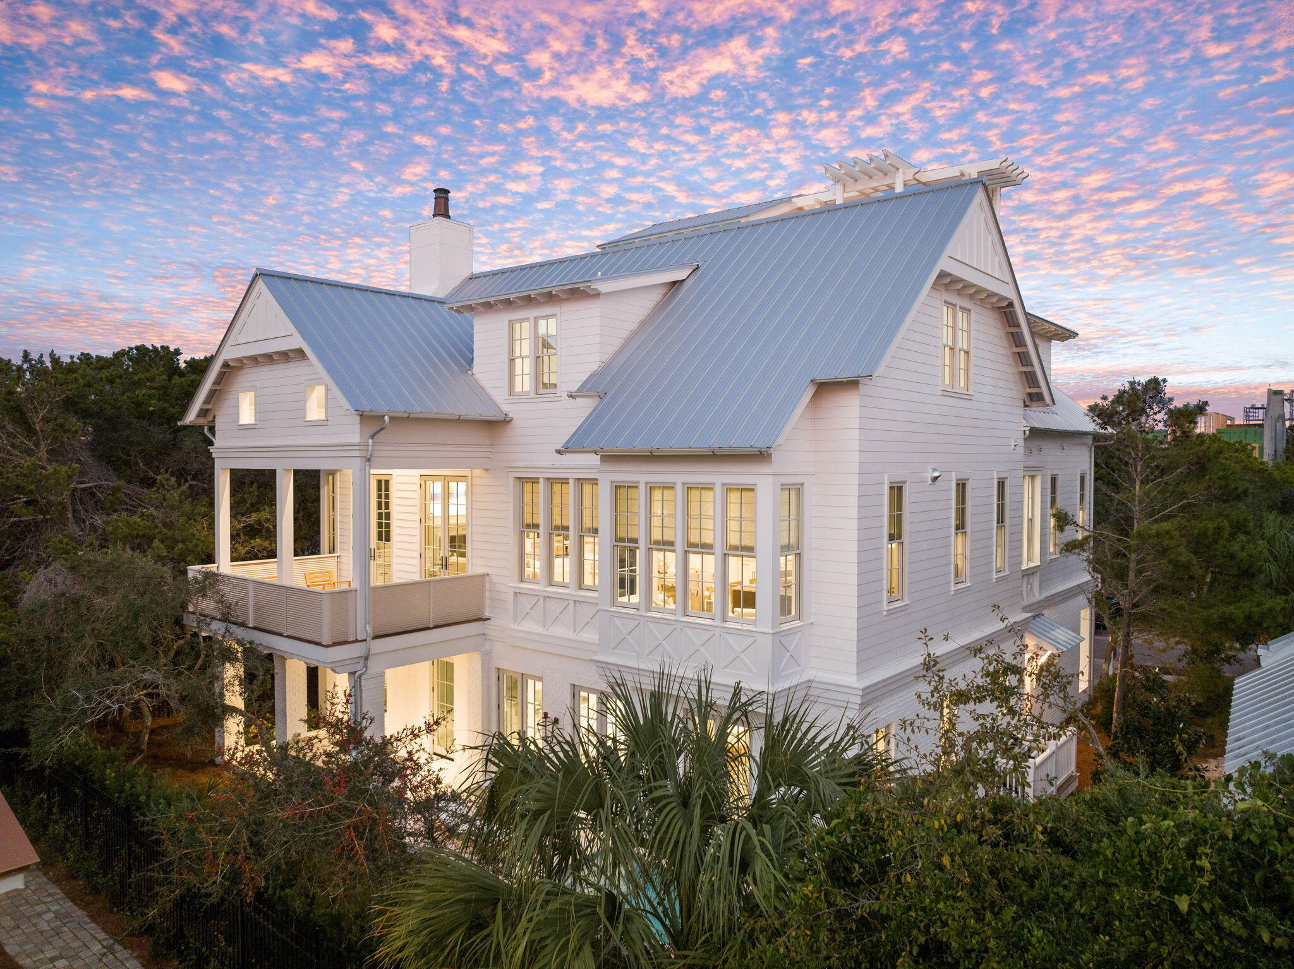
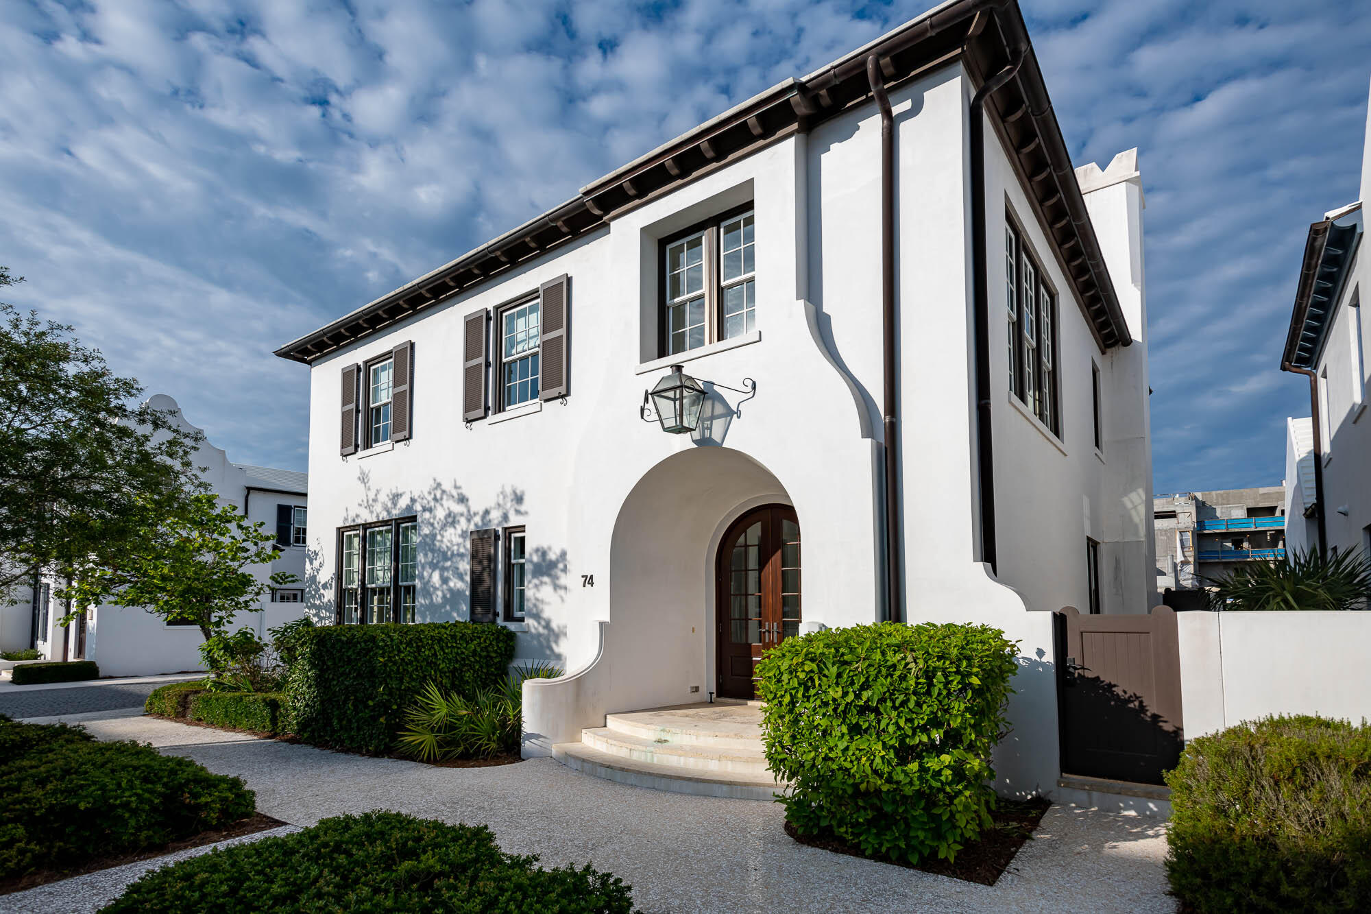
Designed by Khoury Vogt Architects and built by Alys Beach Construction, 50 North Sea Garden is a highly desired south facing single family corner residence in Alys Beach. 
Featuring a coveted first-floor primary suite, enclosed two-car garage, and an expansive private courtyard and pool, this home offers what buyers are seeking.
The great room spans the full width of the residence and boasts dramatic 16-foot venetian plastered ceilings which benefits from an abundance of natural light. The covered loggia offers a view of the courtyard and leads to a charming detached guest suite elevated gracefully above the garage. The main living floor features the primary suite, while the second floor has two additional guest bedrooms, each with its own luxurious en-suite bathroom. 
The house is being sold fully furnished with professionally designed interior furnishings and art. 50 North Sea Garden presents a perfect blend of value and sophistication making it a great opportunity to call Alys Beach home.
#1000789

Inlet Beach

50 N Sea Garden Street

4 Beds

4 Baths

2,868 Sq.Ft.

$5,150,000

MLS#: 1000789

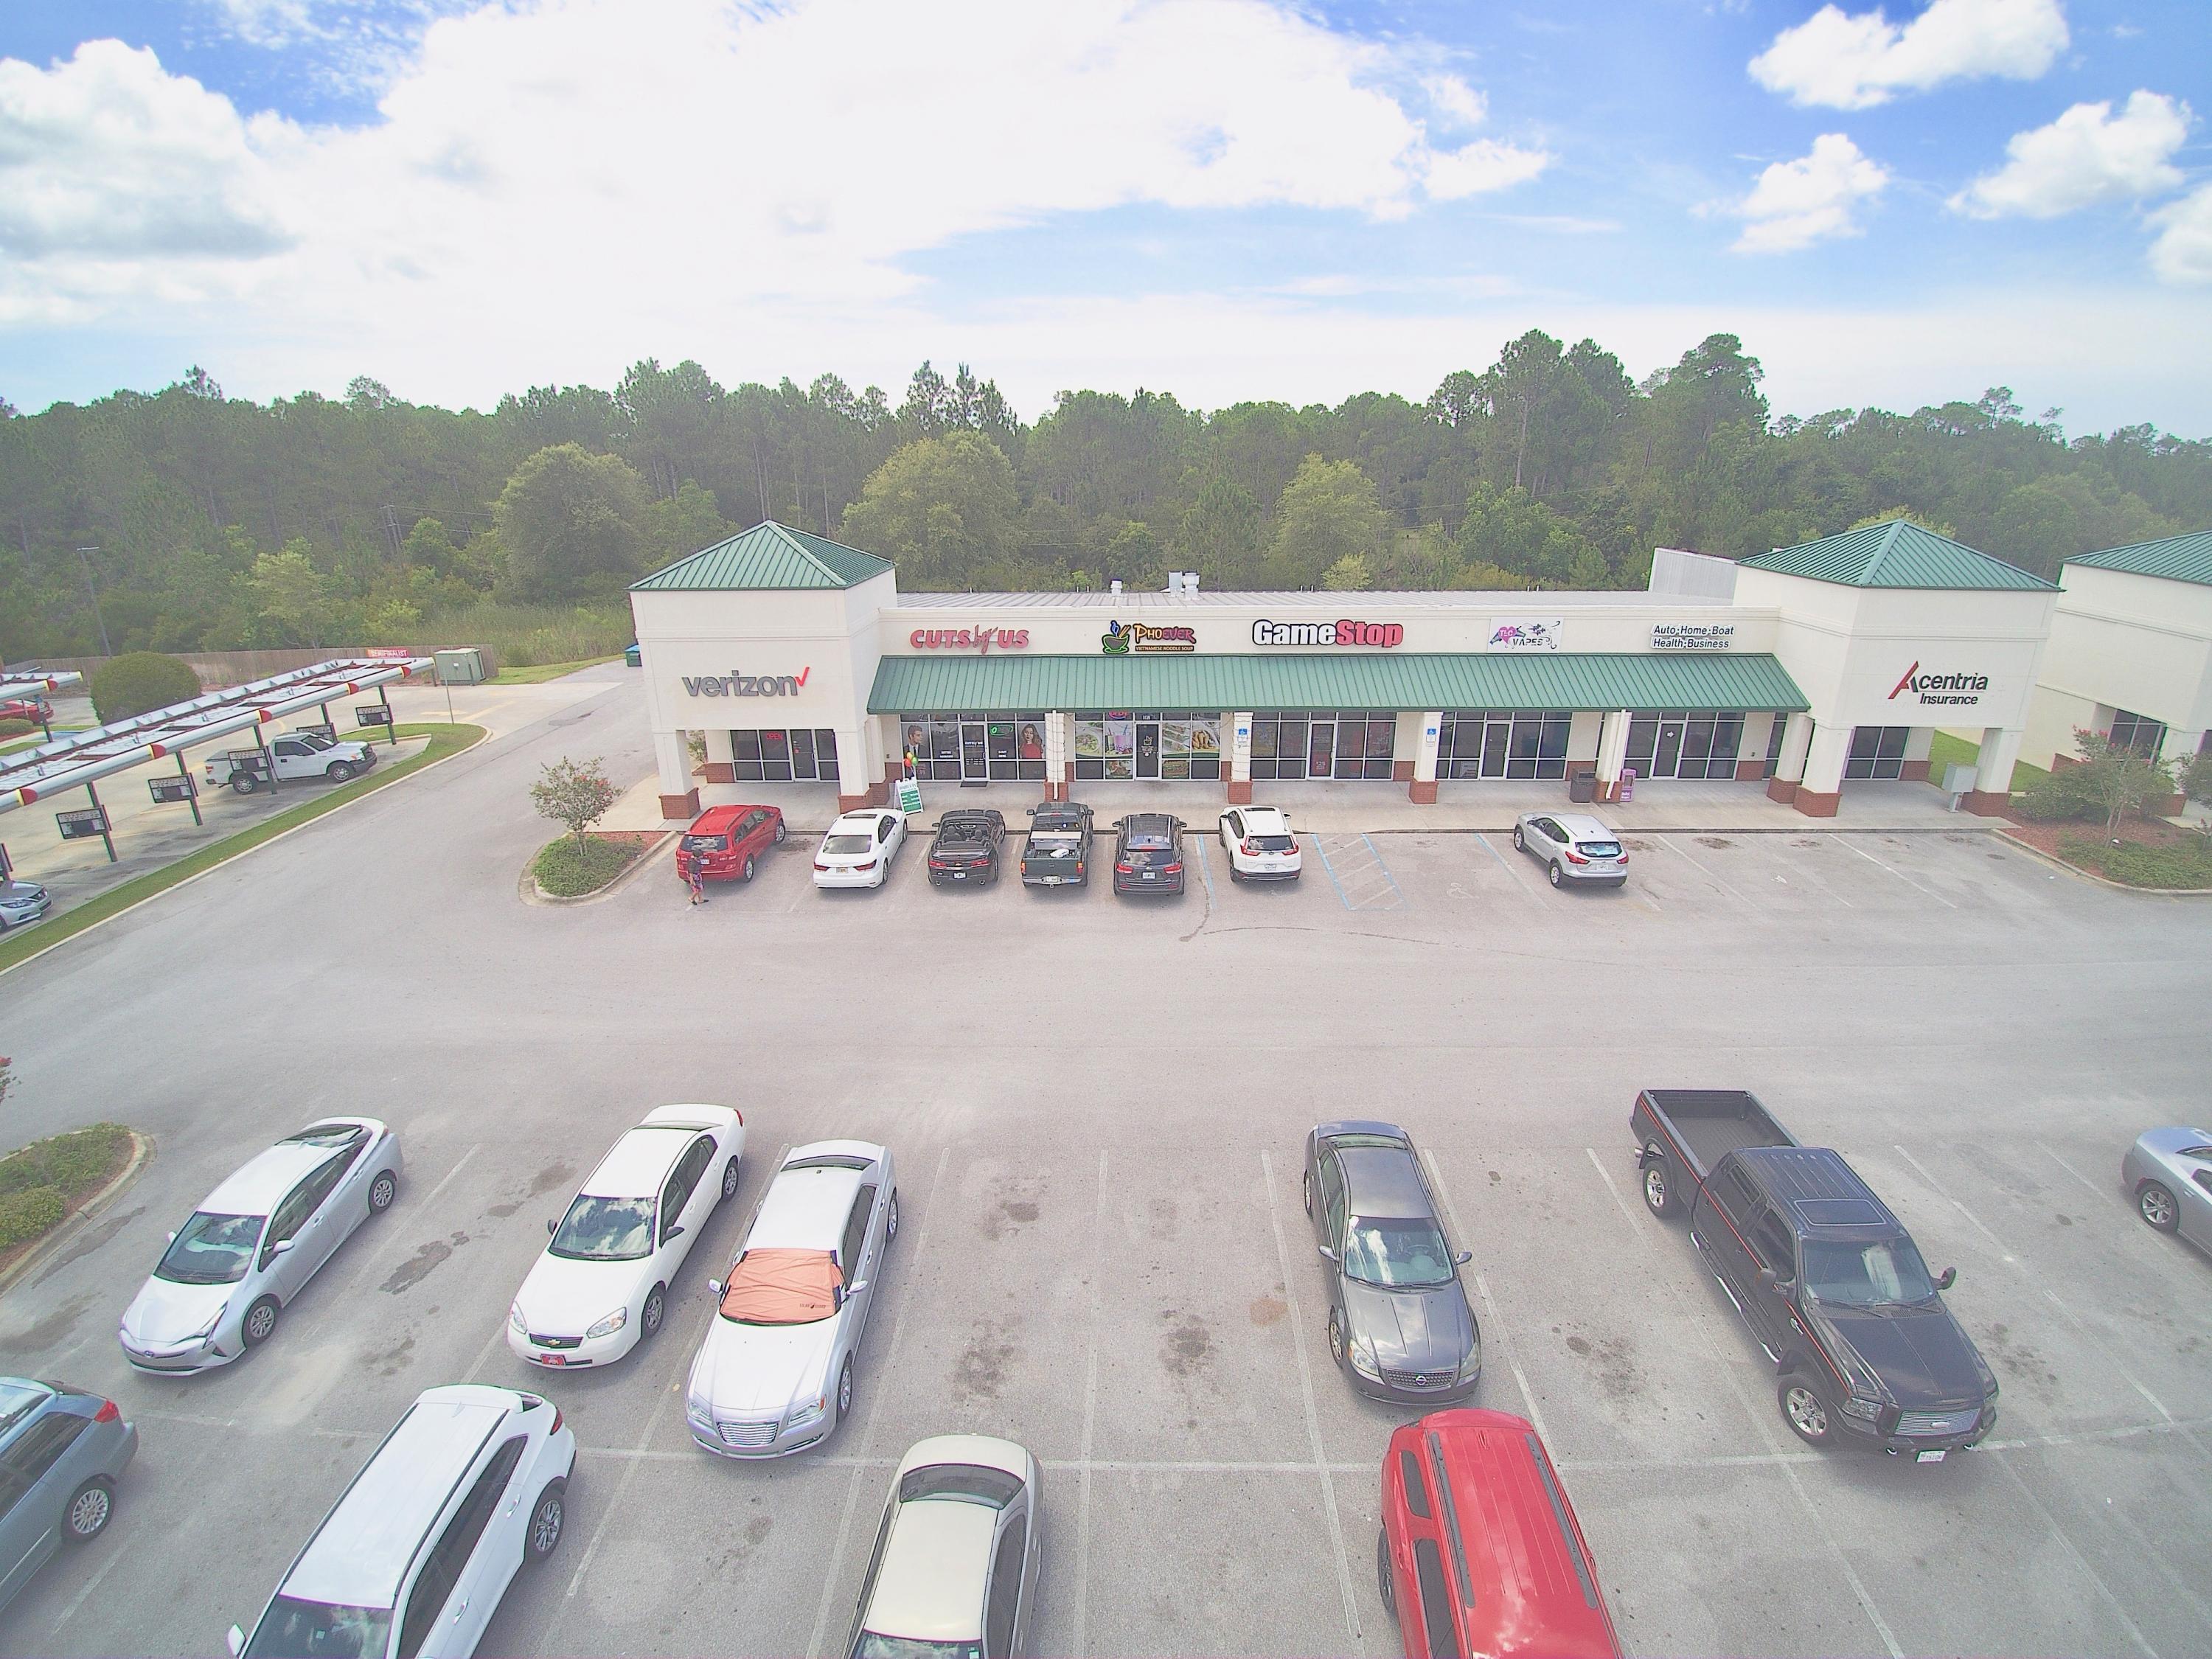
Entered for comp purposes only
#994618

Crestview

TBD Industrial Drive

None Beds

None Baths

N/A

$5,135,800

MLS#: 994618

Elegantly poised along Scenic Highway 30A, the Kaiya Club Residences offer a unique constellation of connectivity, serenity, and privacy. The Kaiya Club Residences are meticulously appointed condominiums with generous floor plans, arresting views, a grand lobby.  Scenic rooftop pool available to Kaiya Club Members. This 4 bedroom, 4.5 bath residence offers a spacious living/dining area that extends out to a large balcony. The luxurious chef's kitchen features plenty of pantry storage, Sub-Zero/Wolf appliance package, custom-designed wood cabinetry, along with Ceasarstone counters and backsplash. The master suite provides a tranquil retreat with its own balcony, large walk in closet, and sitting room alcove.
#881043

Inlet Beach

45 W Solaire Way Penthouse 2

4 Beds

4 Baths

2,850 Sq.Ft.

$5,130,000

MLS#: 881043

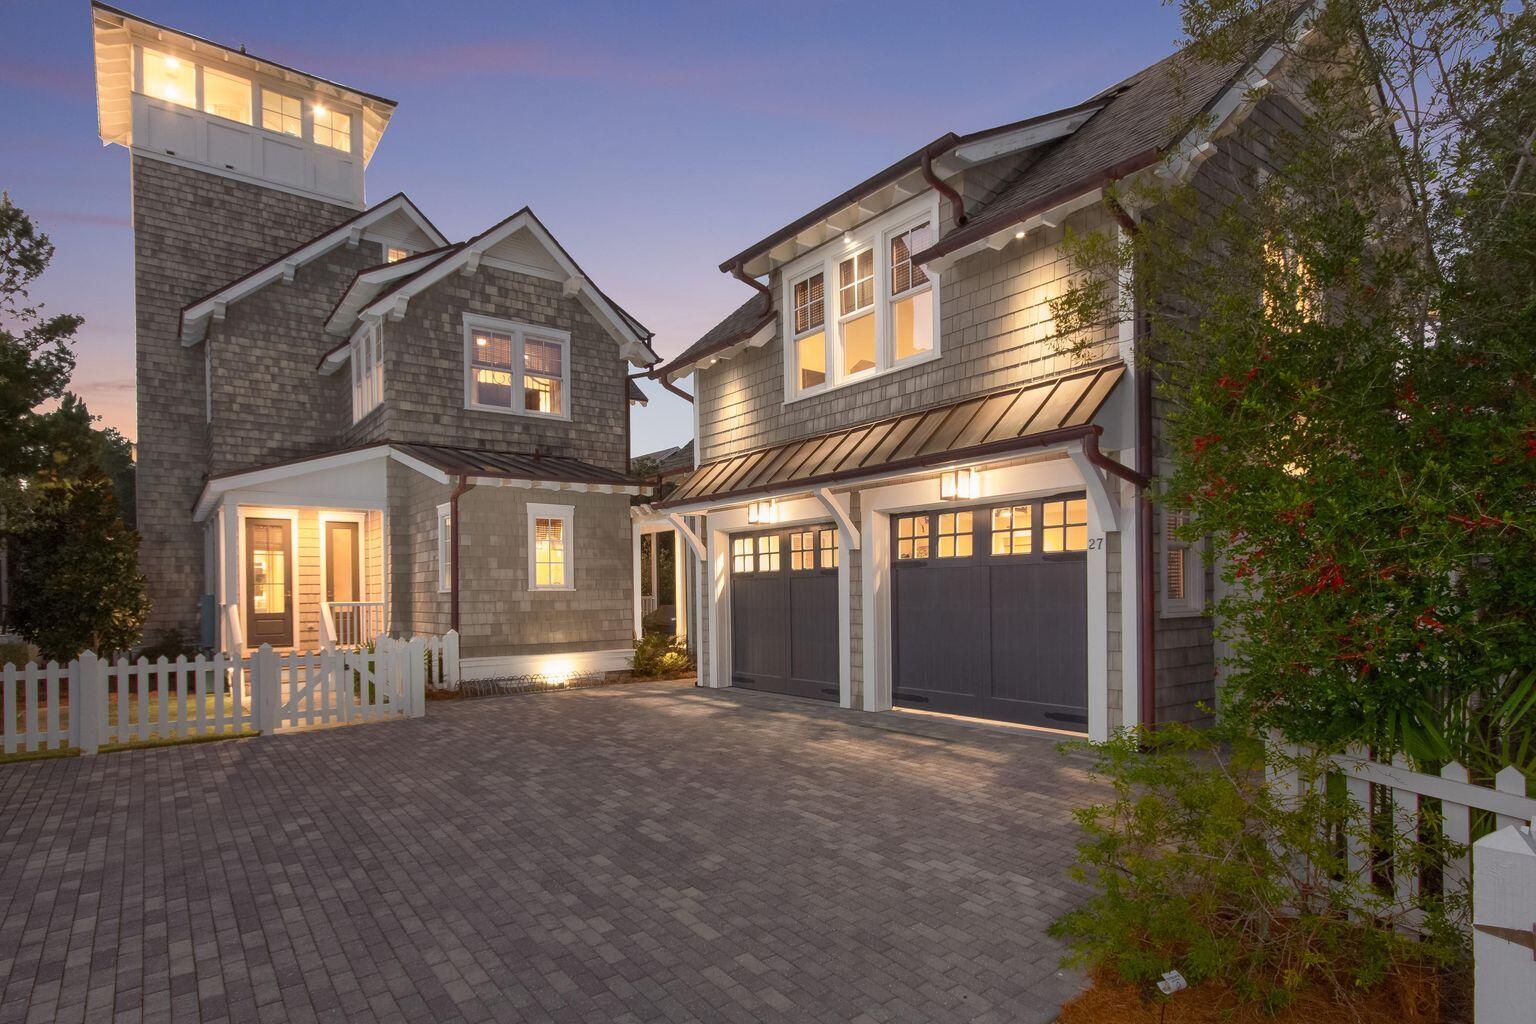
Entered for comp purposes only. Surrounded by lush vegetation and suspended above the pathway to the gulf, this Beach Villa offers extraordinary panoramic views of the Gulf of Mexico and an array of opportunities for outdoor living experiences on every level. Paved with unique Belgian cobblestone, the pathway leading to the Beach Villas and Kaiya Beach House is a shared access point for residents only. The communal courtyard allows for more opportunities for outdoor lounging, or moments of connectivity. Continuing Kaiya's design principles indoors, the interiors feature plaster ceilings, wood wainscot detailing, generous kitchen amenities and neutral color palates, with the choice of traditional or modern fixtures for customization. Each Beach Villa is carefully oriented in response to maximizing exterior views, while the feeling of seamless outdoor to indoor living is curated on every level. Designed for entertaining, or equally for cultivating lasting moments of serenity. All spaces within are flooded with bright natural light.
#940564

Inlet Beach

27 Kaiya Beach Lane Lot 1

4 Beds

4 Baths

3,618 Sq.Ft.

$5,125,000

MLS#: 940564

This luxurious Gulf-front retreat resides on the high bluffs of Blue Mountain Beach. The design and construction bear the distinctive quality of builder Davis Dunn with interior design by Urban Grace Interiors. A private boardwalk with seating serves as access to the beach for this small gated enclave of four rental restricted homes. Each of the spacious five bedrooms of this home offers en suite baths and views of the Gulf of Mexico. One primary suite is conveniently located on the first floor, while the second primary suite encompasses the entire third floor. The kitchen, media den, dining and living room, guest suite and powder bath comprise the second floor. A louvered screen offers privacy to the covered deck with outdoor grilling just outside of the kitchen. A dream bunk room
#902678

Santa Rosa Beach

288 Blue Mountain Road

5 Beds

5 Baths

4,267 Sq.Ft.

$5,125,000

MLS#: 902678

Discover the epitome of coastal luxury in this Gary Justiss designed, Alys Beach residence.  This stunning 4 bedroom home harmoniously blends modern architectural design with elevated finishes, custom lighting and beautifully appointed interiors.  The spacious loggia features a gorgeous covered outdoor living room with fireplace, TV and custom drapery that flows into the pool terrace, Summer kitchen and outdoor dining area to create the perfect entertaining space. Seamlessly transitioning into the main living room, dining room and kitchen you experience the incredible artistic elements, as well as the fully integrated state of the art Control 4 system for lighting, sound and automated shades. Alys Beach residents will experience unparalleled amenities within the community,  including The Alys Beach Club with breathtaking views and fantastic outdoor dining experience. The Caliza Pool, Restaurant and Lounge. Zuma Wellness & Fitness center offering spa services, tennis, pool, yoga, personal training and more. Not to mention the nature preserve, numerous restaurants, boutiques, green spaces, parks, and pedestrian paths throughout the community.
#941615

Alys Beach

65 N Castle Harbour Drive

4 Beds

3 Baths

2,594 Sq.Ft.

$5,100,000

MLS#: 941615

Nestled amongst an unspoiled green oasis with panoramic coastal views, this unique hideaway is located in the secluded community of Four Mile Village. Surrounded by the Coffeen Nature Preserve to the north and the Gulf of Mexico to the south, the serene neighborhood provides an idyllic locale for this commanding sanctuary. Tucked away on an elevated one-acre parcel, one row off the gulf, this home was designed to maximize the stunning views. Grounded with Old Florida charm, the open living space has a cathedral ceiling, soaring picture windows and tile flooring. It spills out onto a wraparound balcony, allowing nature to thrill all the senses. The expansive wooden deck is an elevated space for barbecues and entertaining or just enjoying the sounds of nature. The living room is bathed in natural light, which is ideal for those who enjoy being at one with their surroundings. It flows into a well-planned kitchen with gleaming hardwood flooring. The master bedroom is generously sized and on the main living level, while 2 additional bedrooms occupy the first level. Set in a gated community, this is a place for those who appreciate unspoiled nature. Neighboring Fuller Lake is a rare coastal dune lake offering 42 acres of fishing and tranquility. In contrast, there are plenty of amenities offered just outside the gates with upscale dining and shopping at Grand Boulevard and just a short distance to Scenic Highway 30A.
#941937

Santa Rosa Beach

754 Village Road

3 Beds

2 Baths

2,092 Sq.Ft.

$5,100,000

MLS#: 941937

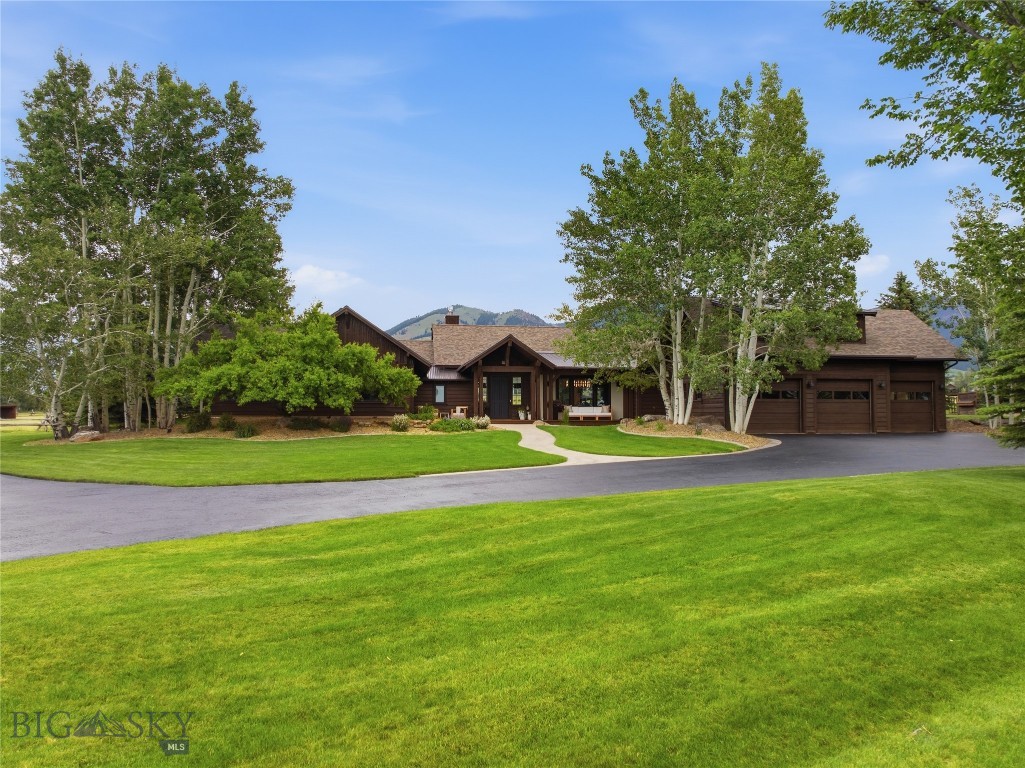
Set on 6.33 private acres in the coveted Big Sky Mountain area, just two miles from Big Sky Resort and world-class skiing, 172 Ciel Drive is an exceptional alpine retreat offering rare privacy, refined custom craftsmanship, and stunning unobstructed views — all with no HOA and zoning in place for a future guest home. Surrounded by mature forest and mountain scenery, this exclusive property captures the essence of Montana living in one of the region’s most sought-after settings. 

Built in 2018, the residence spans 3,868 square feet and features a two-car garage, five bedrooms, three full bathrooms, one powder room and 2 fireplaces. Designed to balance timeless mountain architecture with modern luxury, the main level showcases an open-concept great room anchored by a dramatic stone fireplace and exposed beam ceilings — ideal for gathering and entertaining. The chef’s kitchen features an expansive island with seating, custom cabinetry, professional-grade appliances, generous prep space, and hand-placed stone accents, with abundant natural light and spectacular mountain views. The main-level primary suite offers a private sanctuary complete with its own fireplace, custom built-ins, and a spa-inspired bath featuring dual vanities, custom stonework, a walk-in steam shower, and a soaking tub positioned beneath picture windows. The walk-out lower level provides exceptional flexibility with a spacious family and recreation lounge, an additional fireplace, a custom wet bar with wine storage, built-in shelving, and guest accommodations well-suited for extended stays. A thoughtfully designed mudroom adds everyday functionality with ample storage and a dedicated dog wash station. Outdoor living is equally inviting, with covered deck and patio spaces for year-round enjoyment, along with a fire pit area surrounded by Adirondack seating — perfect for evenings beneath the Big Sky stars. 

A defining feature of the property is its rare future expansion opportunity. Approvals are already in place through the Gallatin City–County Health Department and Montana DEQ for a future guest house. A separately constructed access road provides an ideal private approach for the additional guest residence, enhancing long-term value and flexibility. Private acreage, close proximity to skiing, and the ability to expand in such a premier location are rare. 172 Ciel Drive represents a true legacy Big Sky offering.
#407876

Big Sky

172 Ciel Drive

5 Beds

3 Baths

3,868 Sq.Ft.

$5,100,000

MLS#: 407876

This residence is the epitome of the coastal  luxury lifestyle. The spectacular panoramic view of the sand and waves  is both inspiring and unique.  In addition there are the relaxing views of  Big Redfish coastal dune lake which connects into the Gulf. The interior has been professionally designed by a renowned local designer and the ambiance is refined, serene, and effortlessly reflects it's stunning environment. This home is the Feb/Mar cover feature in a prominent local lifestyle magazine.  Hand made custom window treatments frame the floor length windows. The gorgeous  kitchen is open , inviting, and has a walk in pantry. Professional grade appliances, pot filler faucet, beautiful hood above the stove, custom cabinets, glass mosaic backsplash, and is fully stocked  with top quality brand new  glassware,  tableware, stainless cutlery , and even China. The primary bedroom has a sitting area, fire place, walk in closet, and access to the balcony. The spa like bathroom features a fabulous garden tub that is the magazine cover shot and the walk in shower has a steam feature. 
 Every room is a work of art that flows together. There are 2 sets of full size  Speed Queen washers and dryers. Brand new linens and towels included , this property is completely move in ready. Sanctuary by the Sea is like living in a Mediterranean Villa. 3 impressive pools,2 hots tubs, club house, virtual golf, theater room,  fitness center, gas grills, seasonal gas firepits,  and access to the beach and lake. The grounds are impeccably cleaned and maintained. Sanctuary by the Sea was recently waterproofed, painted, and the windows were replaced with high rated storm windows. Storage for paddle boards, kayaks, and bikes. Cage storage #73 is also included. Gated and guards that patrol the property. See the document section for all the features of this amazing property.
#995071

Santa Rosa Beach

1363 W County Highway 30A UNIT 2127

5 Beds

4 Baths

4,363 Sq.Ft.

$5,100,000

MLS#: 995071

Amazing Bay Front Estate Home located within the double gated community of Burnt Pine at the Sandestin Golf and Beach Resort. Unobstructed views of the Choctawhatchee Bay from almost every room of this beautiful, one of a kind, custom built residence. Never before offered for purchase, you will not be disappointed with the infinite list of high end finishes throughout. Enjoy the beautiful sunrise every morning from the main level Master Suite which features double trey ceilings, fireplace, sitting area, french door access to screened lanai, and separate his and her closets. Spacious Master Bath with every feature you would expect including a round jetted tub. Chef's Kitchen includes Viking Professional Grade appliances, separate wet bar, and casual dining space with unobstructed views of the water.  Formal living area just off the foyer with access to the Study which boasts library style built in book cases.  Also on the main level, there is ample room for relaxing in the casual great room, and plenty of room for entertaining in the formal living room which also features a temperature controlled wine cellar fit for the most avid wine enthusiast.  Easy accommodations for your guests on the main level with a additional bedroom and en suite full bath.  The beautiful winding staircase takes you to the second floor where you will find 3 additional over sized bedrooms each with en suite full baths, a spacious living area with mini-kitchen, and a work out room with french door access to the upstairs balcony which also overlooks the bay.  The creative design of the outdoor living space makes the most of this very private serene setting.  The fully equipped Summer Kitchen, Screened Lanai, Swimming Pool, Separate Hot Tub, Fenced Backyard, and Boat Dock Access to the Bay make it possible to enjoy this truly unique location year around.  Rannai endless hot water, central vacuum, climate controlled storage, bonus room storage, laundry room with separate pet shower, and an elevator are just a few of the features that the most discriminating buyer will appreciate.  You will not want to miss out on this extremely rare opportunity to own an estate home situated on the water in this prestigious neighborhood.
#790063

Miramar Beach

3222 Bay Estates Drive

5 Beds

5 Baths

6,958 Sq.Ft.

$5,100,000

MLS#: 790063

Introducing 48 Market Place, a great opportunity for whole-building ownership in the heart of Big Sky’s Meadow Village. Originally constructed in 2007, it spans over 8,000 square feet and features a diverse mix of commercial and residential spaces — offering income, flexibility, and long-term investment potential in one of Montana’s most desirable mountain communities. The property underwent significant interior renovations within the past 3–4 years, introducing updated finishes, modern systems, and refreshed interiors throughout.
The building includes two street-level commercial suites — one currently leased to a thriving local coffee shop, and the other, formerly a real estate showroom, beautifully finished and ready for a new concept ideal for retail, office, or professional use. Both spaces benefit from nearly 1,300 square feet of basement storage, providing valuable additional space for operations or inventory. The residential spaces have been thoughtfully updated and provide excellent income potential or flexible housing options for on-site management or staff. The units include one spacious five-bedroom apartment (each bedroom with individual locks and two showers), one three-bedroom residence with a private bath, and one luxury three-bedroom unit featuring two full bathrooms, large picture windows, Subzero refrigerator, and beautiful mountain views.
Located in Big Sky’s established Meadow Village commercial core, 48 Market Place is surrounded by anchor tenants such as American Bank, the Post Office, and Country Market, along with local restaurant favorites Olive B’s and Michelangelo’s. With year-round visibility, accessibility, and consistent traffic from residents and visitors alike, this well-maintained, mixed-use property represents a rare opportunity to own a proven, income-producing asset in the heart of Big Sky.
48 Market Place — own a cornerstone of the Meadow Village community. Reach out today to schedule your private tour.
#406104

Big Sky

48 Market Place

None Beds

None Baths

8,165 Sq.Ft.

$5,100,000

MLS#: 406104

This fabulous home truly does check all the boxes.  Located one tier off the Gulf in the gated. non-rental neighborhood of Sand Cliffs, the home offers breathtaking forever views of the gulf as well as convenient beach access to over 1,200 feet of pristine, quiet beach.  Designed by architect Geoff Chick, the floorplan boasts spacious rooms and oversized outdoor living. No detail was spared in the professionally appointed decor with new high-end furnishings, rugs, original art and custom window treatments.  This exquisite home is offered fully furnished and move in ready.  

Walk or bike to Alys, Rosemary, Kaiya and Camp Creek Club for all the activities and dining you enjoy but return home to a private secluded oasis and feel miles away from the action.  The ultra-private backyard features a heated pool/spa, screened porch, outdoor shower and enough space for that July 4th barbeque.   

The entrance loggia creates a sense of calm with its water feature and establishes privacy to the home.  The generous foyer presents a spacious feel that continues throughout.  Three ensuite bedrooms with king sized beds are located downstairs.  

The second-floor chef's kitchen offers Blum Legra box drawer cabinetry, Sub Zero and Wolf appliances, an oversized island, walk in pantry and quartzite countertops.  The open kitchen, dining and family room flow to the second-floor porch with stunning gulf views and breezes.   From here head to the third-floor viewing deck for sunset views that will render you lazy.

Tucked away on the second level also discover the primary suite with all the bells and whistles. The bath offers a separate soaking tub and shower, marble finishes and double vanity.  The generous cabinetry in the primary closet is designed for full time living and conveniently connects to the laundry space.

Additionally, two oversized climate-controlled garages offer epoxy granite flooring, additional fridge and freezer, and tons of storage for any beach board or toy you desire. A whole home generator and irrigation system keep things running smoothly. This home has been impeccably maintained.
#914964

Inlet Beach

259 Sand Cliffs Drive

4 Beds

3 Baths

3,005 Sq.Ft.

$5,097,500

MLS#: 914964

Sweeping, one-of-a-kind views of Western Lake, the Gulf of Mexico and Grayton Beach State Park define this masterpiece collaboration between architect Matt Savoie of Savoie Architects, builder John Brown of Gulfview Construction and designer Karen Waterfield of Sugar Beach Interiors. This 5BR/5.5BA lake front residence with private infinity pool is perfectly positioned to offer a peaceful sense of seclusion yet is nestled in the premier Vermilion Point district of the WaterColor Inn & Resort. Rustic meets 30A with truly unique and memorable interiors meticulously selected and sourced such as red & white oak wide plank reclaimed floors, walnut doors and honed granite countertops. This home is fully handicap accessible with an entry ramp and a commercial elevator that services 3 levels. The downstairs bedroom suite has a bathroom designed  for wheelchair access. At the heart if the home  find a stunning 
 under-lit spiral staircase with custom handrails and a suspended light fixture that illuminates all stories. Three living areas,one on each floor, overlook the lake and the forest with the views becoming more spectacular as you ascend. Retractable doors on the first two levels allow indoor and outdoor living spaces to seamlessly blend. Entertain with ease around the private pool with multiple seating areas, an outdoor fireplace, a covered summer kitchen and outdoor TV. The downstairs master suite is a true retreat with floor-to-ceiling windows and retractable doors overlooking the lake and pool, reclaimed wood ceilings and accent wall, direct access to the pool and an expansive master bathroom and closet area with a separate counter which has a private refrigerator. On the second level, find a living room that fully opens to a covered porch with retractable power screen and fireplaces both indoors and out. A united game room and office space provides comfortable areas to work and play while the dining area boasts incredible views. The gourmet open kitchen offers Wolf and Sub-Zero commercial appliances, custom cabinetry and a large center island with seating. The spacious one-bedroom carriage home with floor to ceiling windows which bring the State Forest into the space can be accessed from this level or can be locked out to have only outdoor entry. Two additional guest suites with ensuite bathrooms are located on the third level. The western facing tower room includes a cozy interior space complete with daybed perfect for reading and an outdoor seating area where the amazing lake and sunset vistas can truly be appreciated. An oversized garage provides ample space for storage of a GEM car that conveys with purchase, along with Kayaks and an abundance of beach toys. Custom furnishings and window treatments are also included.  Located on 499 aces in the renowned South Walton beaches, WaterColor was created with families in mind and offers the charm of small-town life. Exceptional community amenities include six beautiful swimming pools, a Gulf front beach club, nature trails, a Boathouse offering kayaking, canoeing and paddle boarding, a fitness center, outstanding tennis facility, Camp WaterColor for kids with lazy river and waterslide, parks and green spaces.
#837180

Santa Rosa Beach

165 Vermilion Way

5 Beds

5 Baths

5,054 Sq.Ft.

$5,095,000

MLS#: 837180

1 ... 184 185 186 187 188 ... 666
* Listings identified with the FMLS IDX logo come from FMLS and are held by brokerage firms other than the owner of this website. The listing brokerage is identified in any listing details. Information is deemed reliable but is not guaranteed. If you believe any FMLS listing contains material that infringes your copyrighted work please click here to review our DMCA policy and learn how to submit a takedown request. © 2024. First Multiple Listing Service, Inc.
 - property

Send a message

Message successfully sent.

Your message

What is 3 + 4 ?

Reason for contacting?

I agree to receive email communication and understand I can unsubscribe at any time.

I agree to be contacted by INIT test tenant via call, email, and text for real estate services. To opt out, you can reply 'stop' at any time or reply 'help' for assistance. You can also click the unsubscribe link in the emails. Message and data rates may apply. Message frequency may vary. Privacy Policy

Sign Out

Virtual Assistant

Would you like to take the next step with this property? We can help you schedule a showing or virtual tour, or send you more details.

Yes, I would like more information.

Thank You for Your Reply, One of Our Agents will contact you as soon as possible

No, maybe later.

Thank you, you can always contact me via email, phone number or through the contact form.

Realhub AI

Lucy - Your AI-Powered Realtor

Update Your Temporary Password

Personalize your search

Enter your email and we'll notify you immediately when new listings match what you're looking for.

or enter email address

Already have an account ? Login here

Continue your home search

I agree to receive communications and understand I can unsubscribe at any time.

I agree to be contacted by INIT test tenant via call, email, and text for real estate services. To opt out, you can reply 'stop' at any time or reply 'help' for assistance. You can also click the unsubscribe link in the emails. Message and data rates may apply. Message frequency may vary. Privacy Policy

Already have an account ? Login here

We use cookies

We use cookies primarily for analytics to enhance your experience. By accepting, you agree to our use of these cookies. You can manage your preferences or learn more about our cookies policy.