
REALHUB is on fire today

Properties

Browse or get in touch to schedule a walkthrough.

  • Nearby me
Price range

Popular Features

Community Features

Association

Property Features

Waterfront

View

Exterior Features

Interior Features

Style

10000 properties match your criteria

Updated 1 minute ago

E-Alert name
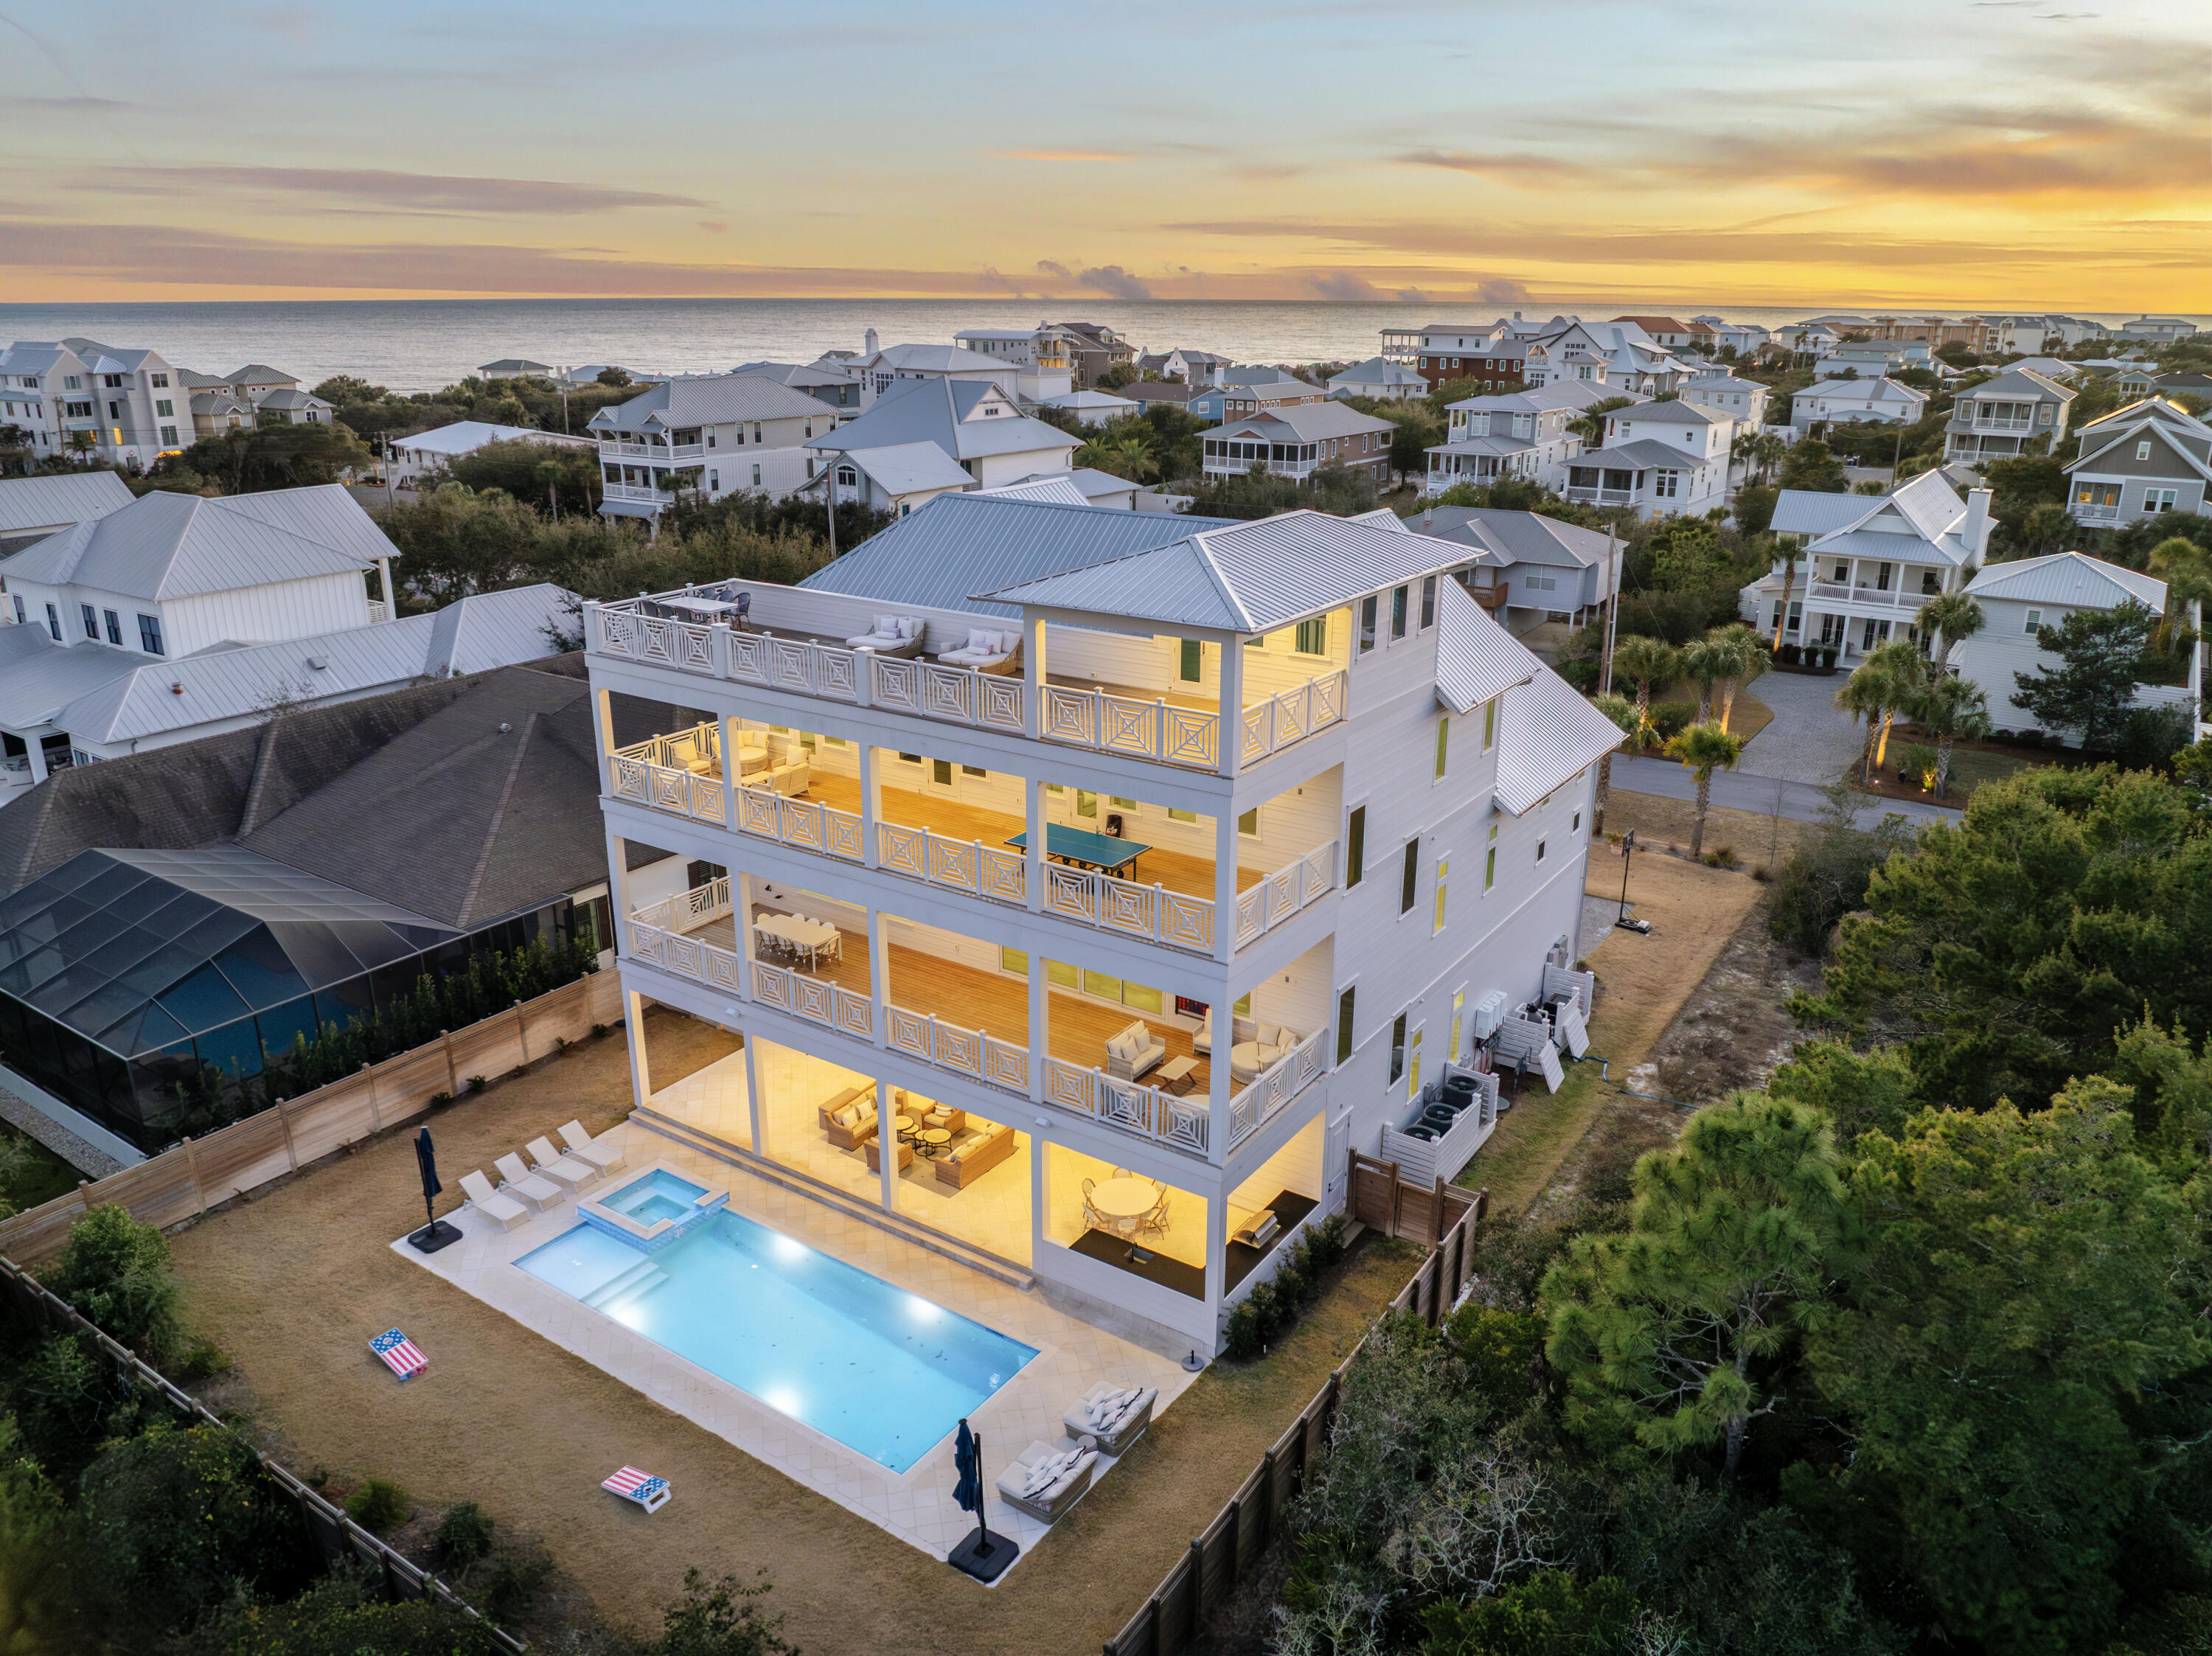
Welcome to 100 Brenda Lane, a contemporary coastal retreat in Inlet Beach offering private deeded beach access and sweeping Gulf views from sunrise to sunset. Designed to maximize both lifestyle and investment performance, the property has generated $442,094 in rental revenue through August 2026, with total 2026 rental revenue projected at $482,894, underscoring its appeal as a premier luxury retreat along 30A. Spanning four thoughtfully designed levels, the residence features eight bedrooms and seven full bathrooms, along with a powder bath, creating generous accommodations for large gatherings while maintaining a sense of privacy and comfort throughout. A serene courtyard entry sets the tone, leading into interiors defined by clean architectural lines, soaring ceilings, and expansive walls of glass that frame the surrounding coastal landscape.
The main living level is anchored by a spacious great room and adjacent dining area, where full-view windows capture dramatic Gulf vistas and flood the space with natural light. The gourmet kitchen is designed with entertaining in mind, featuring a large center island, breakfast bar, walk-in pantry, and abundant custom cabinetry, all beneath a distinctive tray ceiling that adds architectural depth.
Outdoor living is seamlessly integrated into the home's design. A large game room opens through a wall of glass to an expansive paver deck with a private pool, raised spa, and covered lanai, creating a true resort-style setting for relaxation and entertaining. Multiple balconies extend the living space outdoors, including an impressive 57-foot balcony adjoining the upper-level suite.
The fourth-level rooftop terrace serves as the home's defining feature, offering uninterrupted Gulf views and an elevated vantage point for sunset gatherings, morning coffee, or quiet reflection above the coastline. Additional features include a private elevator servicing all levels and a two-car garage with additional storage.
Positioned along one of Inlet Beach's most sought-after stretches, 100 Brenda Lane offers a rare combination of architectural presence, private beach access, exceptional outdoor living, and strong rental performance, making it equally suited as a primary residence, second home, or investment property along 30A.
#997215

Inlet Beach

100 Brenda Lane

8 Beds

7 Baths

6,128 Sq.Ft.

$5,395,000

MLS#: 997215

Welcome to Sugar Sands Sanctuary, an exquisite Gulf front legacy home nestled in the gated community of The Plantation on St. George Island. Designed by renowned architect Carey McWhorter, this contemporary masterpiece spans over 5,000 square feet and boasts 100 feet of stunning beachfront on the Gulf of Mexico. From the moment you arrive, you are greeted by covered concrete parking and a spacious, enclosed foyer with an elevator for convenience. The first floor features an open living/dining/kitchen area with soaring two-story ceilings and walls of glass that provide breathtaking Gulf views. The elegant and serene decor, combined with comfortable seating, a flat-screen TV with a home theater system, and direct deck access, creates the perfect atmosphere for relaxing and entertaining.
The chef's kitchen is a culinary dream, equipped with designer stainless appliances, double ovens, two refrigerators/freezers, quartz counters, custom cabinetry, a large pantry, and a separate breakfast bar. Mealtime is a delight with ample seating at the large dining table and breakfast table, both offering stunning views of the Gulf as a backdrop for unforgettable memories.
Step outside to the expansive deck space, where you will find an amazing infinity pool elevated above the dunes and overlooking the Gulf of Mexico. The outdoor living area is beautifully furnished with lounger chairs and tables, providing the perfect setting for al fresco dining and enjoying the Gulf breezes.
 Sleeping accommodations on the first floor include the NE king primary bedroom with a private balcony and flat-screen TV, the East king primary bedroom with a private balcony and flat-screen TV, and a bunk bedroom with two bunk beds (full/full and twin/twin), a flat-screen TV, and an attached full bathroom. The second floor features an interior balcony overlooking the living area, a desk/workspace ideal for remote work or study,                                                                          and additional luxurious sleeping quarters.
The SE king primary bedroom on the second floor offers an enormous walk-in shower, soaking tub, private deck access, flat-screen TV, stunning Gulf views, and a private sitting area. Additional sleeping accommodations include the NE king primary bedroom with a private balcony and flat-screen TV, and the East king primary bedroom with a private balcony. Both the first and second floors have laundry areas with washers and dryers,                                                                               and an additional full bathroom on the first floor for added convenience.
This turnkey home is beautifully furnished and ready for you to move in. With concrete and steel construction, it is built to withstand hurricanes and offers generous storage inside and out. The expansive outdoor spaces and gorgeous views from every room make this family home perfect for beach living and entertaining.
Sugar Sands Sanctuary is not just a home; it's a lifestyle. Enjoy exclusive community amenities, including tennis courts, a fitness center, nature trails, bicycle paths, and access to Nick's Hole Cove and Apalachicola Bay. Located near island shops, restaurants, nightlife, and the St. George Lighthouse Museum, this secluded and serene sanctuary offers the best of the Forgotten Coast within easy reach.
Experience luxury, comfort, and timeless memories at Sugar Sands Sanctuary. This is your opportunity to own a piece of paradise on St. George Island.
#1008895

St. George Island

1724 Kumquat Court

6 Beds

7 Baths

5,006 Sq.Ft.

$5,395,000

MLS#: 1008895
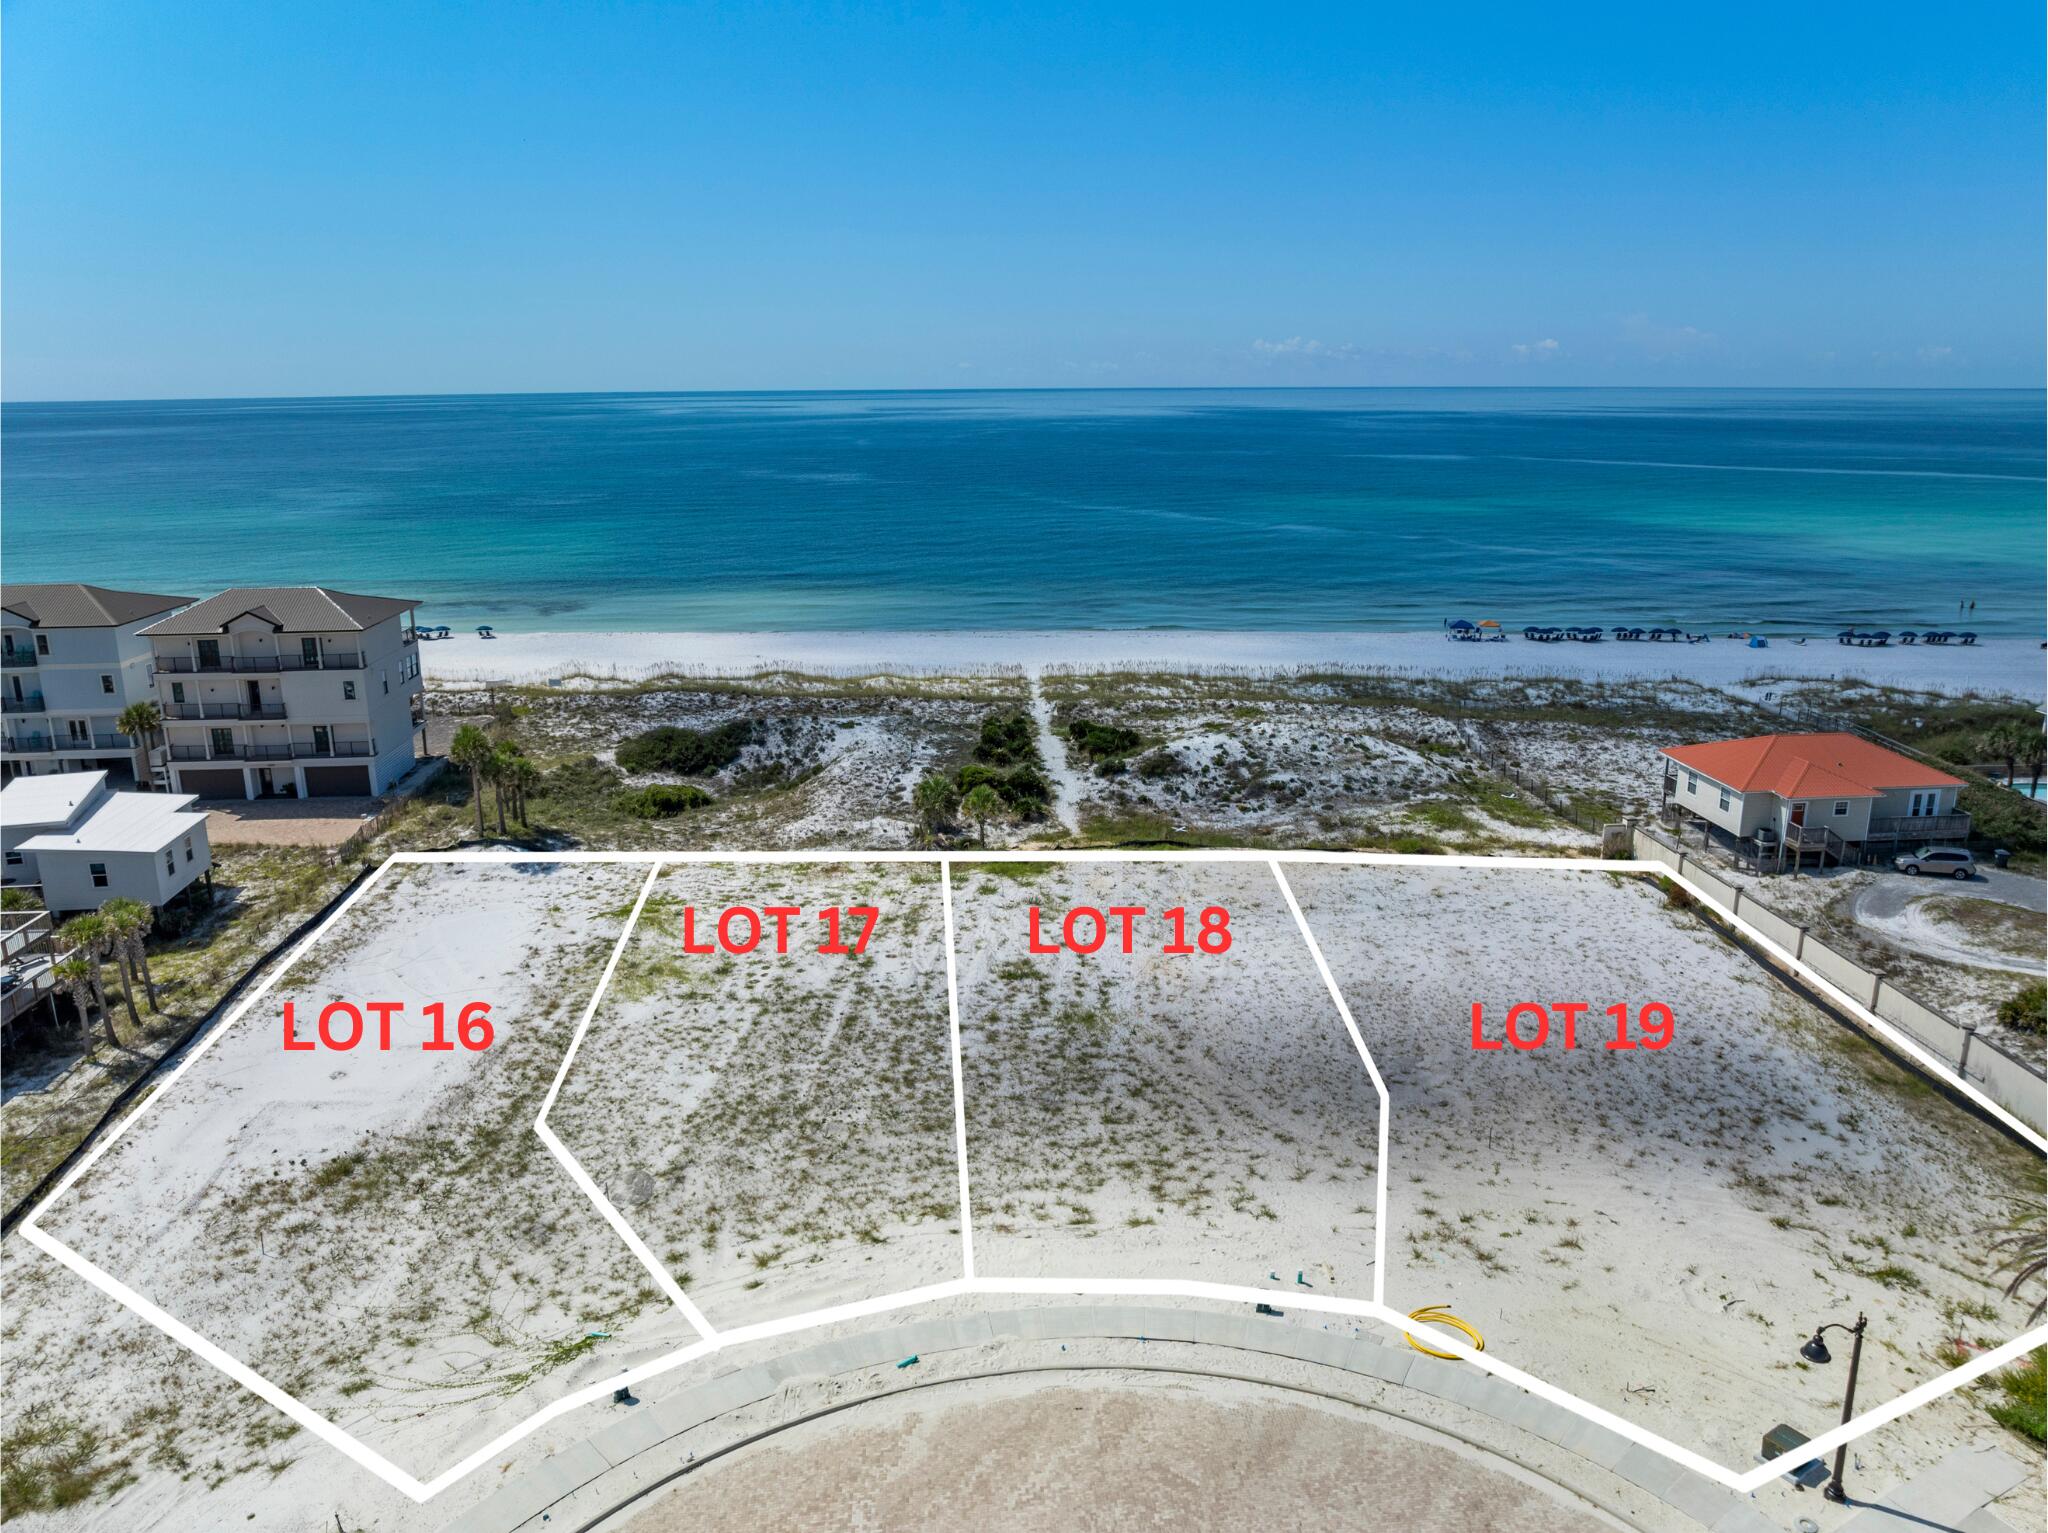
''Gulf Front Lot'' in Casa Magnolia: A Community by the Sea

Nestled along the pristine shores of Miramar Beach, Florida, Casa Magnolia is a gated Gulf-front development that redefines luxury coastal living. Spanning 11 magnificent acres, this exclusive community offers an unparalleled lifestyle with a harmonious blend of elegance, comfort, and breathtaking natural beauty. Featuring 30 interior lots and 4 coveted Gulf-front lots, Casa Magnolia is a one-of-a-kind opportunity for those seeking a serene retreat by the sea.

Each lot at Casa Magnolia is thoughtfully designed to accommodate your dream home, with the option to include private pools and serene outdoor spaces, ensuring your home becomes a personal oasis for your family to enjoy Architectural guidelines emphasize timeless sophistication, with white brick exteriors, upscale metal dimensional shingles, natural wood trim packages, broom-brushed concrete or paver driveways, and cedar fencing adding to the community's charm and cohesion. Interior lots can host homes up to 3,600 square feet, while Gulf-front lots offer expansive possibilities of up to 8,500 square feet.

Casa Magnolia's thoughtfully curated amenities elevate coastal living to new heights. A private beach gateway provides exclusive access to 300 feet of sugar-white sands and sparkling Gulf waters, while a stunning community pool, complete with a water feature and luxurious bathhouse, offers a serene place to relax. Residents can enjoy the beautifully designed clubhouse, perfect for gatherings, or unwind on the recreational lawn, ideal for bocce ball, outdoor games and celebrations. For pet owners, the community features a dedicated dog park, and off-beach storage offers convenient space for beach gear and other essentials.

This community is designed for those who desire an effortless lifestyle. Concierge services ensure every detail of your coastal experience is seamless. Casa Magnolia also allows short-term rentals with a one-week minimum booking, making it an ideal option for personal enjoyment or investment. With a five-year buildout requirement, the community maintains its refined aesthetic and sense of unity.

Casa Magnolia is more than just a development; it is a sanctuary that captures the essence of life on the Emerald Coast. Imagine waking up to the gentle sound of waves and soaking in spectacular sunsets over the Gulf from your own home. This is your opportunity to claim a piece of paradise. Contact us today to learn more about Casa Magnolia: A Community by the Sea, and begin your journey to the ultimate coastal lifestyle.
#973397

Miramar Beach

TBD Casa Magnolia Drive Lot 18

None Beds

None Baths

0.22 acres

$5,395,000

MLS#: 973397
None
#791696

Miramar Beach

219 Open Gulf Street

10 Beds

8 Baths

5,953 Sq.Ft.

$5,395,000

MLS#: 791696
Entered for comp purposes.  Home located North of 30A.
#879655

Alys Beach

69 Plumbago Lane CC1

4 Beds

4 Baths

4,169 Sq.Ft.

$5,395,000

MLS#: 879655
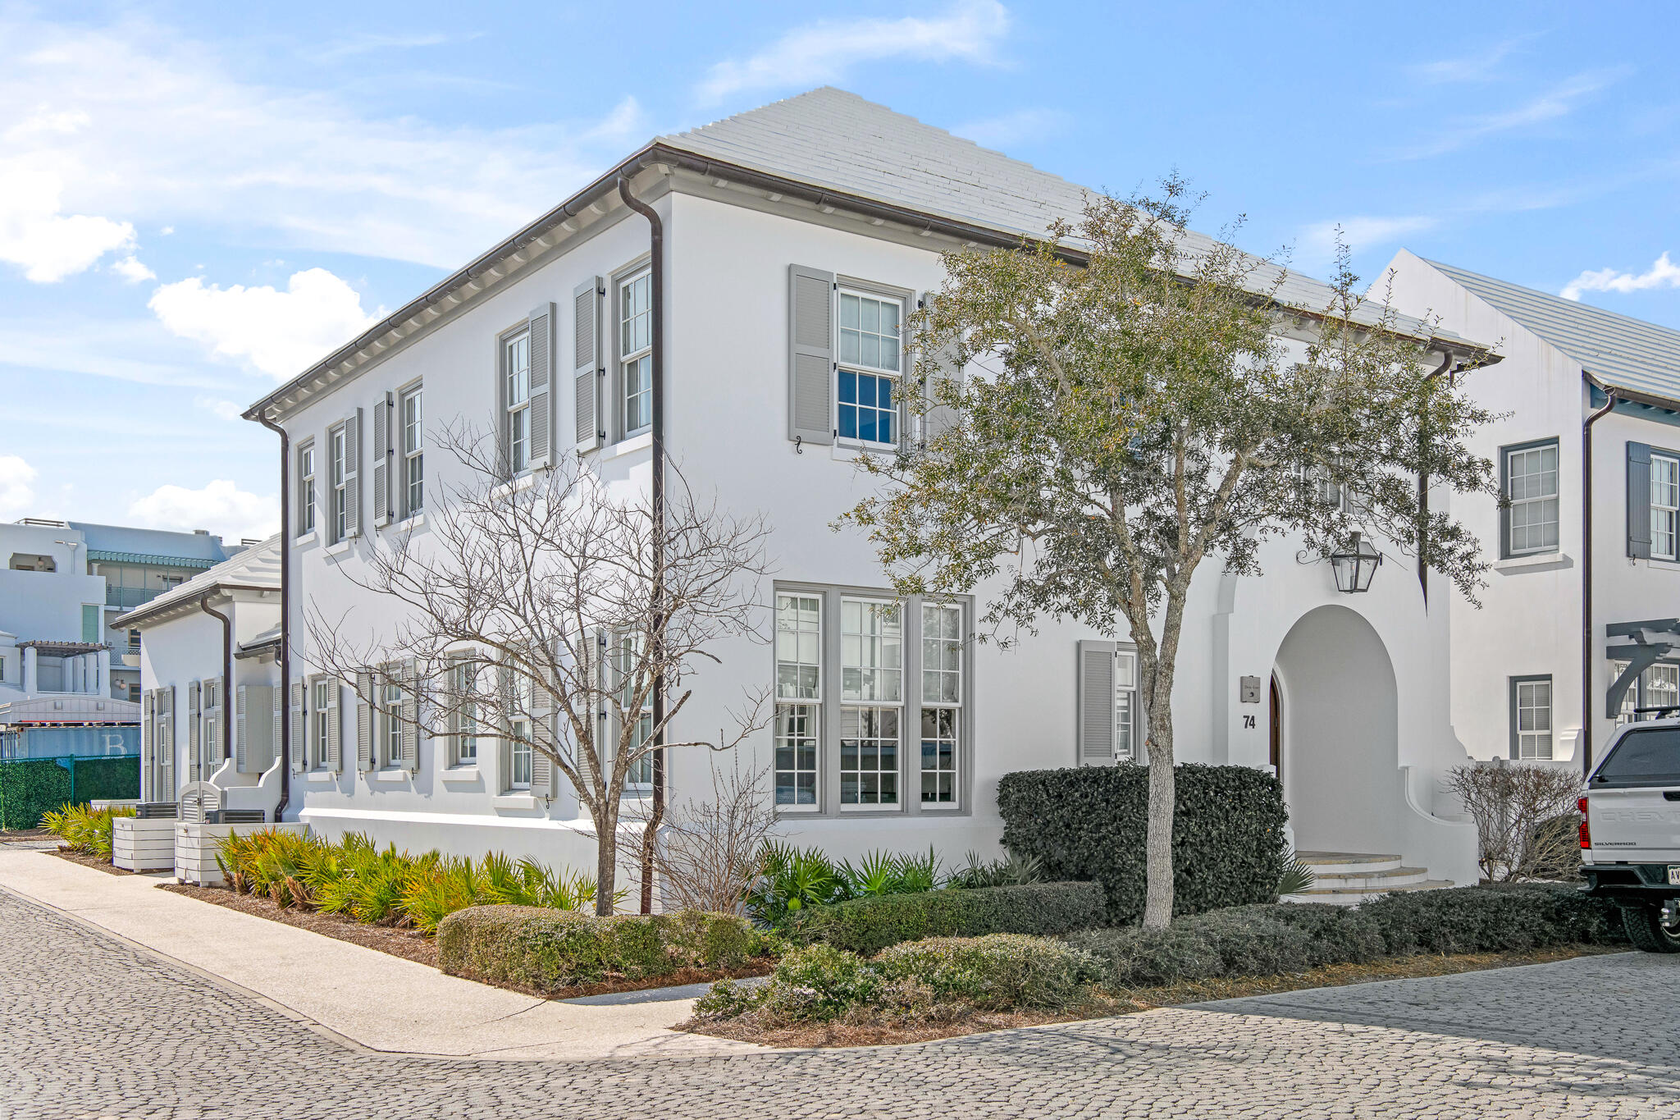
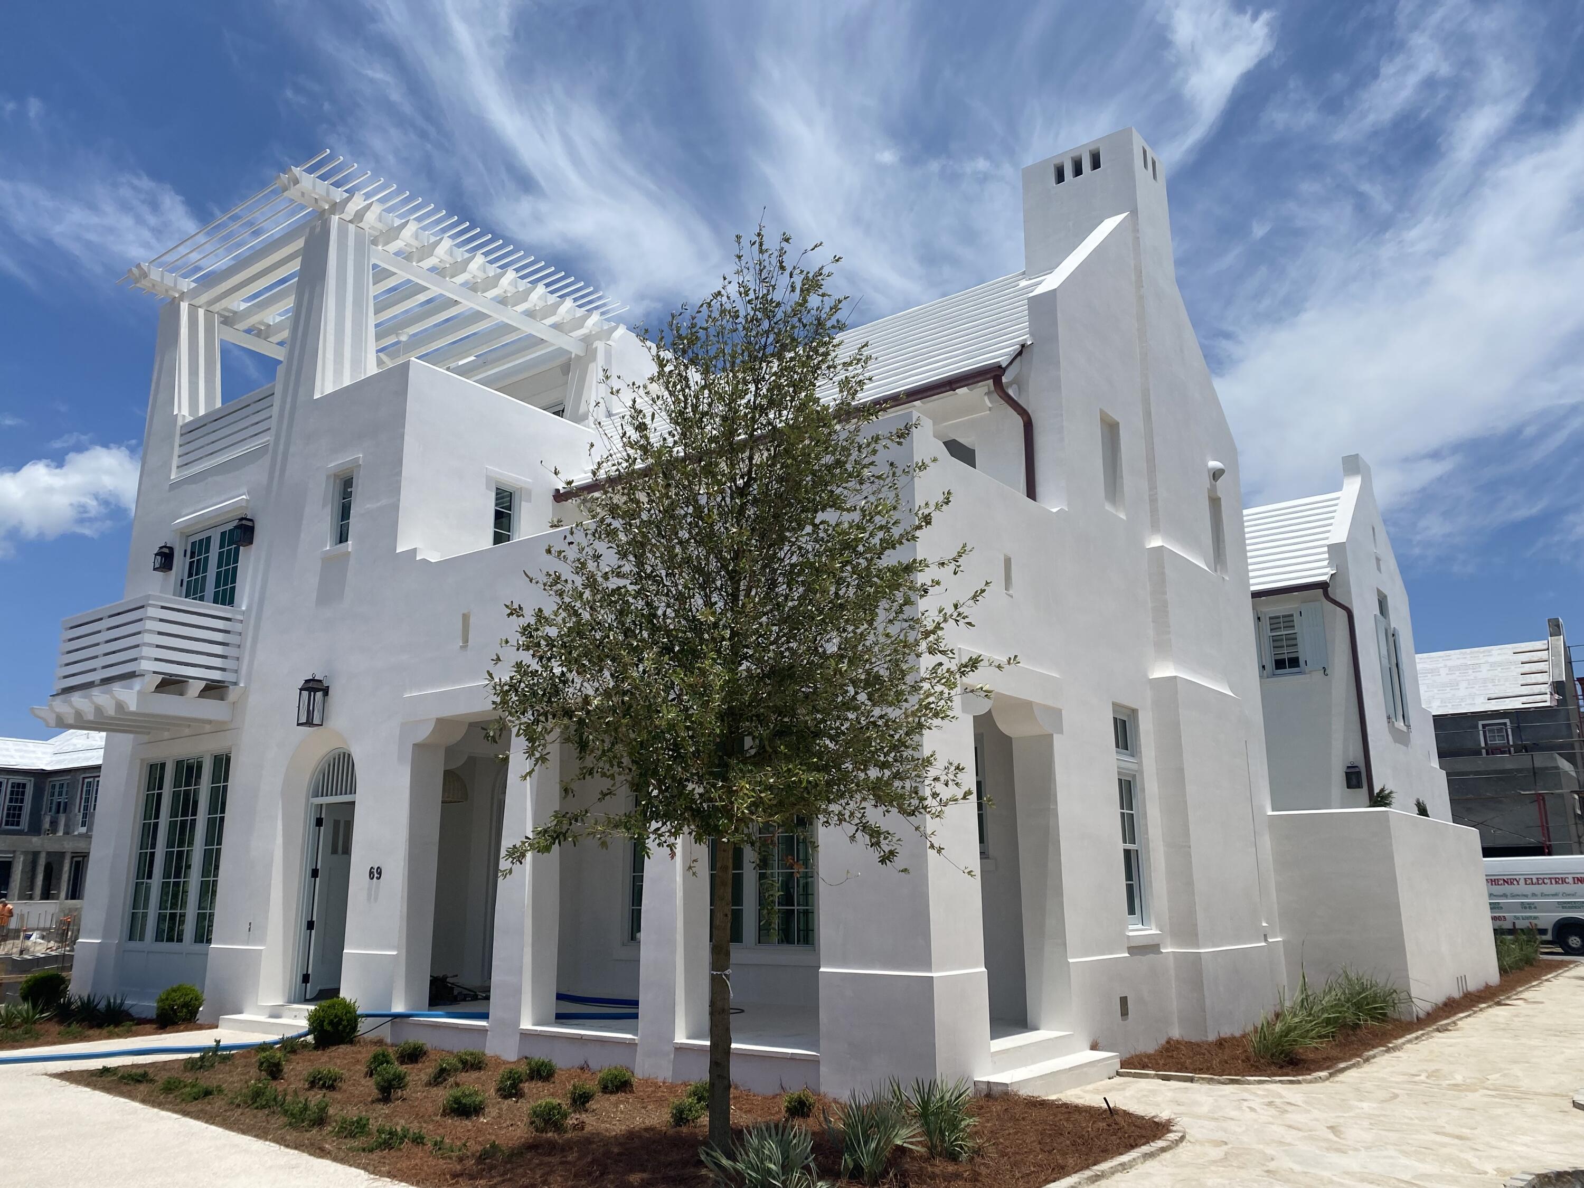
This elegant and family-friendly home designed by T.S. Adams Architects offers 4 bedrooms, one bunk room, and an open floorplan plus a two car garage. Recent updates include a new energy efficient HVAC system in 2024, complete painting and resurfacing of exterior doors and windows and new exterior paint. A full height dual zone wine refrigerator, new Thermador coffee maker, marble waterfall kitchen island countertop, new sink and faucet with 4-step water filter mark updates in the kitchen. The spacious courtyard boasts a 42'' Alfresco grill and hood, new fountain feature, tile, and irrigation. Control-4 automation is installed for HVAC as well as interior lighting.
#968488

Inlet Beach

74 Nonesuch Way

4 Beds

4 Baths

3,197 Sq.Ft.

$5,395,000

MLS#: 968488
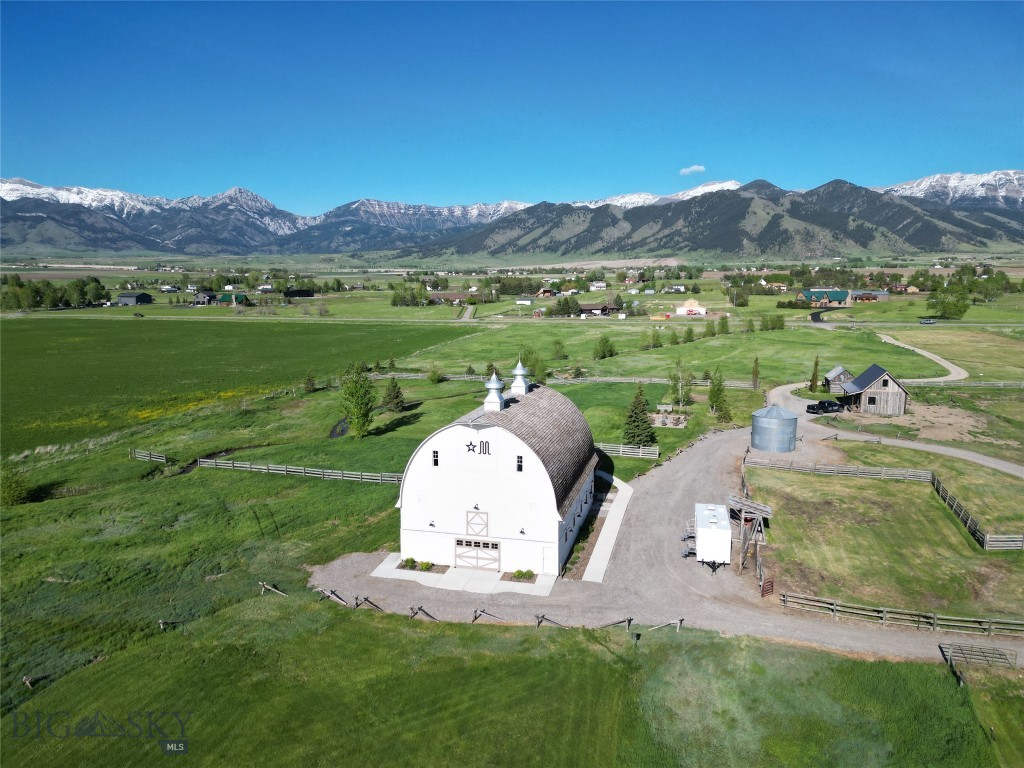
Nestled in the picturesque Springhill area of Gallatin Valley, the Star M estate is set on 33 sprawling acres and features the landmark Star M barn. The historic, hand-raised barn—originally built in 1917—has been meticulously restored and renovated from 2018 to the present. The barn is an iconic feature, blending rustic character with modern upgrades like fire suppression system and high-speed internet. The main level of the barn is outfitted with horse stalls, offering immediate equestrian use. The upper level has been used as a wedding venue in recent years, offering views of Ross Peak and the Bridger mountains, along with a seasonal creek that meanders through the beautifully kept grounds.  For those seeking small-scale agricultural or equestrian opportunities, the property includes a corral, small smokehouse, and two squeeze chutes. Additionally, the north and south 10-acre pastures remain undeveloped and leased for farming, offering agricultural use and tax benefits. The property also includes multiple residential structures, supporting flexible farm or ranch living. The reclaimed lumber main guest house, completed in 2022, features three bedrooms and two baths, while the renovated original farmhouse offers four bedrooms and two baths, along with a new furnace and septic system. A newly finished guest cabin with one bedroom and one bath provides additional space for guests or income potential as a VRBO/Airbnb rental (2024). Additional amenities include a heated and insulated 40x60 shop (built in 2021), ideal for equipment or hobby use, a renovated shed converted into office space, and an RV pad with full hookups. With all-new electrical (800-amp service), four wells and three new septic systems—two allowing for added structures—the property is well-suited for future expansion or possible subdivision. Whether you envision it as a small farm, horse property, or rural acreage close to Bozeman, Star M Barn is one of a kind. Schedule your private tour today!
#409693

Belgrade

4186 Stimson Lane

4 Beds

2 Baths

3,641 Sq.Ft.

$5,390,000

MLS#: 409693
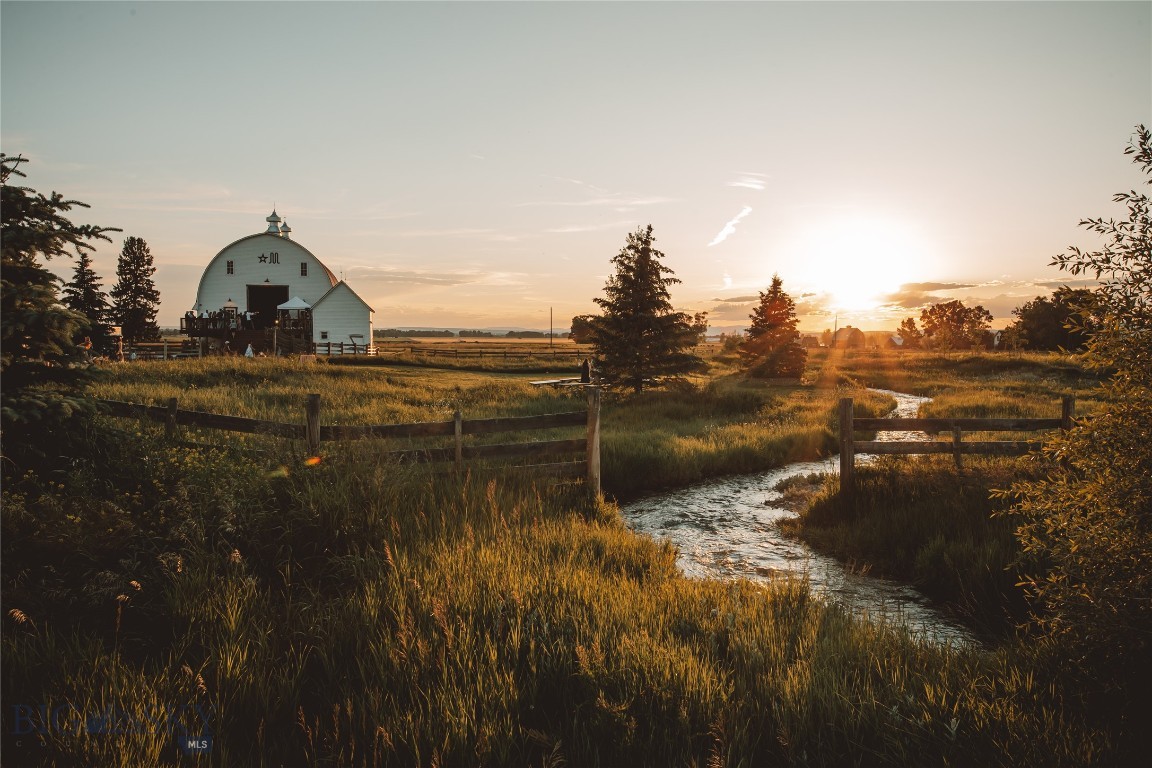
The unique Star M estate is set on 33 acres and offers breathtaking views of the Bridger Mountains and Ross Peak, with Bostwick Creek flowing through the property seasonally. Located just 8 miles from Bozeman and 10 minutes from BZN/Yellowstone International Airport, it provides the perfect balance of rural tranquility and convenience to all that Bozeman and the Gallatin Valley have to offer. The property features multiple residences, each blending comfort with Montana elegance. The main guest house (2022, 1,788± sqft) blends timeless rustic character with refined, high-end finishes. Its open-concept layout flows from a well-appointed kitchen into dining and living areas anchored by a wood-burning stove, with expansive windows framing incredible views. Two bedrooms and two baths are on the main level, with a non-egress bedroom, office, and utility space below. The renovated farmhouse blends original charm with modern updates, including refinished hardwood floors, and an updated kitchen. Offering 4 bedrooms and 2 baths across two levels with a basement, the layout provides generous spaces and comfortable living. A newly completed (2024) one-bedroom, one-bath guest cabin (650± sqft) is designed with reclaimed lumber and modern finishes, and offers ideal guest accommodations or a turnkey VRBO/Airbnb opportunity. Breathtaking views are captured from every direction.

The landmark barn is a masterpiece of rustic charm and historic significance. Thoughtfully designed lighting and a new propane fire-pit make it an exceptional space for gatherings, personal use, or events. Currently, the space serves as a seasonal wedding venue. For agricultural or equestrian use, the property offers a corral area, small smokehouse, and two squeeze chutes. Additional amenities include a heated, insulated 40x60 shop (2021), a renovated shed office, and RV pad with full hookups. With all-new 800-amp electrical service, four wells, and three new septic systems—two allowing additional structures—the property is primed for expansion or development.

Two 10-acre pastures to the north and south of the main homestead remain undeveloped and leased for farming, but offer opportunity for subdivision. This extraordinary Montana property offers a blend of history, luxury, and limitless possibilities. Whether envisioned as a private retreat, multigenerational property, wedding venue or legacy holding, the Star M estate is truly one of a kind. Schedule your private tour today.
#408804

Belgrade

4186 Stimson Lane

4 Beds

2 Baths

3,641 Sq.Ft.

$5,390,000

MLS#: 408804
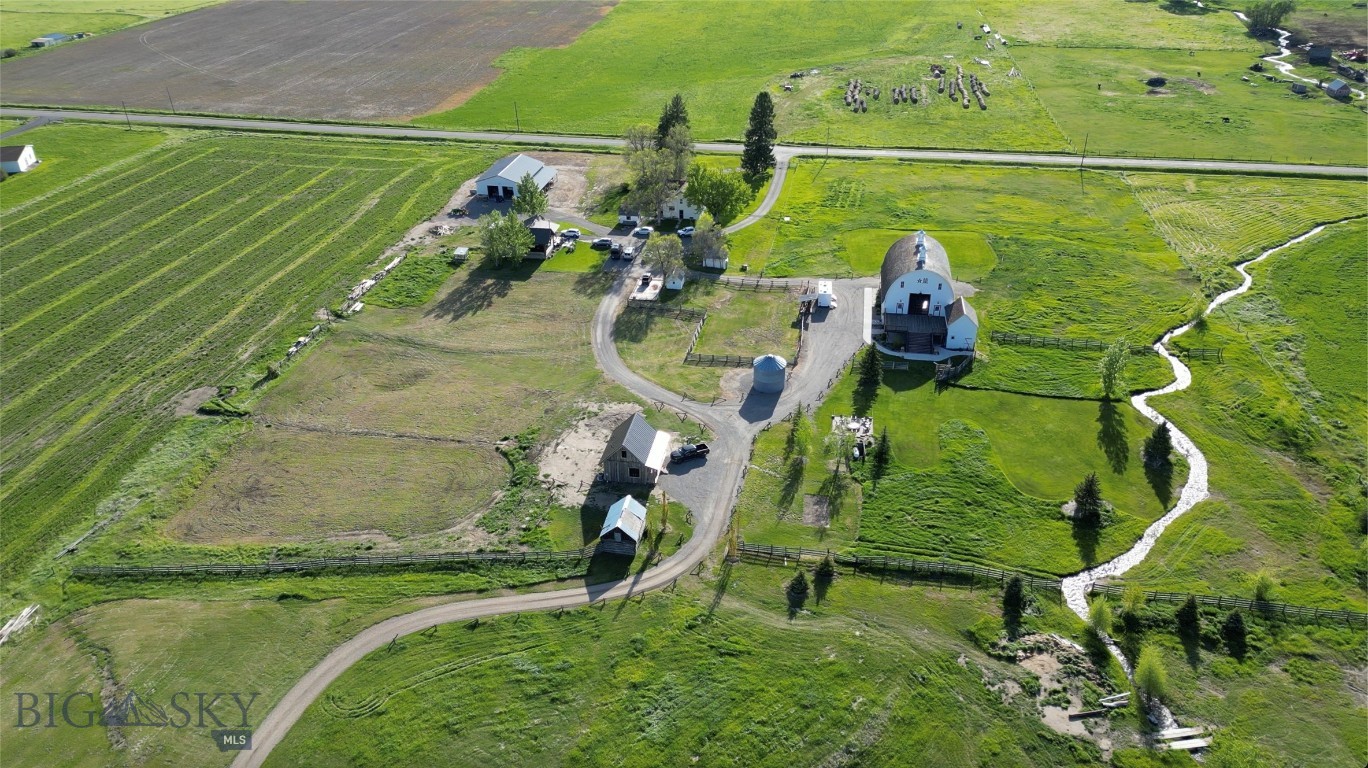
Positioned for commercial potential in the highly sought-after Springhill area of Gallatin Valley, this property offers 33 acres with 20+/- acres eligible for subdivision or future development. With no HOA and no active covenants, this property presents a rare opportunity for investors, event operators, or equestrian ventures seeking flexibility and expansion potential just 8 miles from Bozeman and 10 minutes from BZN/Yellowstone International Airport.
At the heart of the property, the historic Star M Barn—originally hand-raised in 1917 and extensively restored from 2018 to present—offers exceptional versatility as an established seasonal wedding venue, with potential for expanded event operations or alternative commercial uses such as an equestrian facility. The barn features a fire suppression system, high-speed internet capability, LED lighting, and a propane fire pit, creating an inviting and functional gathering space.
Set against sweeping views of the Bridger Mountains and Ross Peak, the property includes a seasonal creek flowing through the property. Multiple residential structures enhance both livability and income potential, including a 3 bed, 2 bath reclaimed lumber guest house (2022), a newly completed 1 bed 1 bath guest cabin (2024) and an upgraded 4 bed, 2 bath historical farmhouse with new furnace and septic. Additional improvements include a heated and insulated 40x60 shop (2021), converted office space, and an RV pad with full hookups.
For agricultural or equestrian operations, the property is equipped with a corral area, small smokehouse, and two squeeze chutes. The north and south 10-acre parcels remain undeveloped and are currently leased for farming, offering agricultural tax benefits.
Infrastructure is in place for future expansion, including 800-amp electrical service, four wells, and three septic systems—two of which allow for additional structures.
Combining commercial opportunity, development potential, and Montana heritage, Star M is a truly rare offering suited for investors, business owners, or those seeking a legacy property with multiple revenue streams.
#409694

Belgrade

4186 Stimson Lane

None Beds

None Baths

3,641 Sq.Ft.

$5,390,000

MLS#: 409694
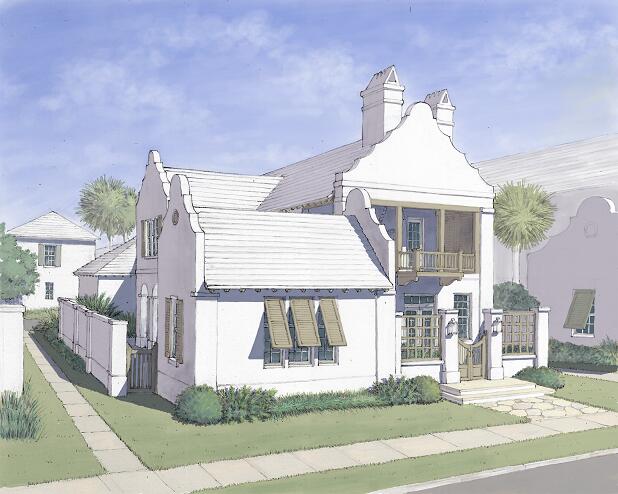
Home North of 30A.  Entered for comp purposes.
#892957

Alys Beach

68 Smugglers Alley CC13

4 Beds

4 Baths

3,699 Sq.Ft.

$5,375,000

MLS#: 892957
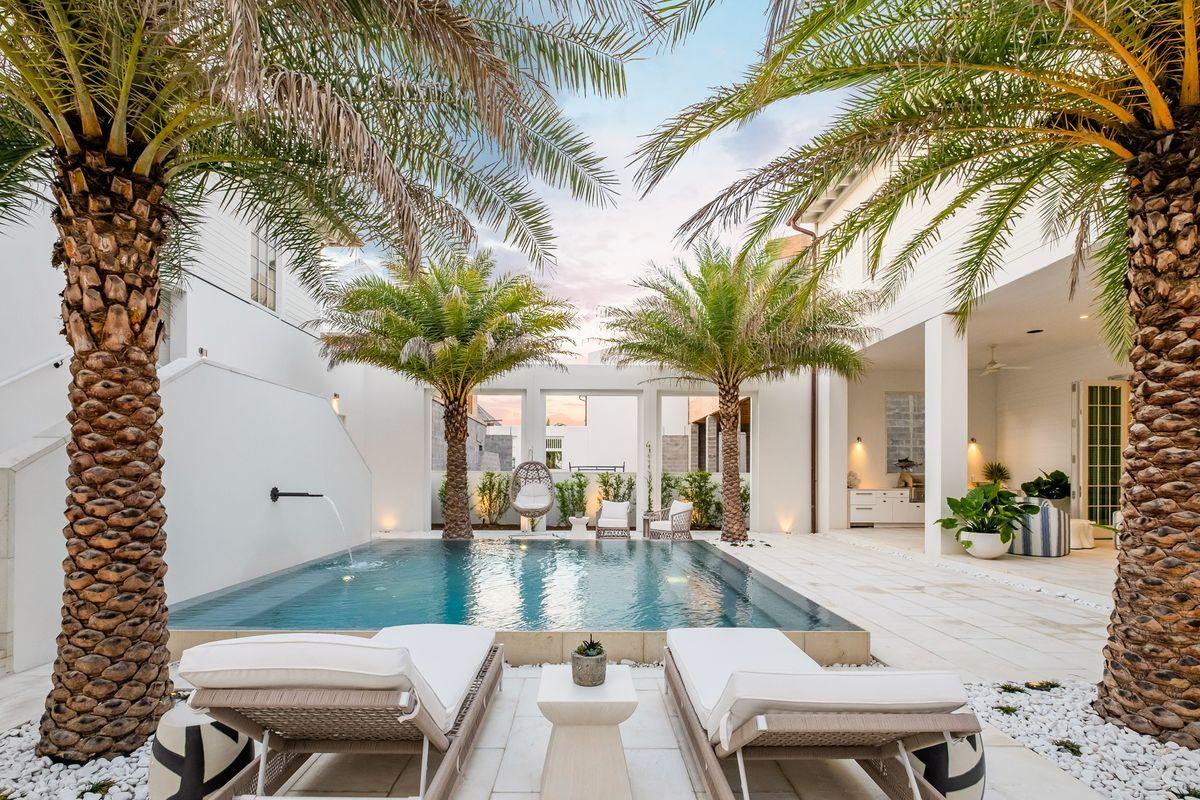
Pristine architectural elements combined with striking interior design by Marisol Gullo characterize this exceptional compound retreat in the exclusive Kaiya Beach Resort. This  lifestyle community created by Romair Construction and Khoury-Vogt Architects is centered around wellness & harmony with the exquisite naturalistic surroundings including a private beach house and Kaiya Club, which are just a few of the forthcoming amenities being developed in this full service resort. 115 Kaiya Ave is a 5 bedroom, 5.5 bathroom courtyard centered home, beautifully decorated and ready for immediate occupancy. The tranquil courtyard and lush landscaped privacy are the perfect anchor between the main house and adjoining guest house with an open layout ideal for entertaining. Yielding over 4,800 heated and cooled sqft, this property offers an abundance of space with ample parking in addition to an oversized two car garage. Lush manicured grounds and oversized porches provide a welcome sense of arrival as a key characteristic to Kaiya's identity, focused on community and family. The open floorplan offers main level living with notable features including peacock paver flooring throughout, finely appointed finishes such as caesarstone countertops in the kitchen as well as Wolf and SubZero appliances accentuated by white venetian plaster walls and a euro style nanawall leading directly to the resort style courtyard & heated pool. The primary living room is spacious and comfortable with a masonry gas fireplace and beautiful coastal decor. There is a separate dining alcove and music room also located on the first level. The chef's kitchen offers a beautiful center island with ample storage as well as a back kitchen for food prep, custom wine storage and a built-in Wold coffee maker. The master suite is located on the second level of the main house and is beautifully accented by a sprawling covered porch that runs the full length of the home complete with ipe decking as well as a spa-like ensuite master bathroom offering dual vanities, gorgeous marble tiling, soaking tub and walk-in shower. There are three additional bedrooms in the main house including a third floor bunk room, each offering access to a well-appointed ensuite bathroom and central laundry room. The private courtyard is a private oasis with exceptional coastal hues from the private resort pool and ample room around the generously proportioned sun deck. There is a full outdoor kitchen with gas grill, covered lanai and dining al fresco. The adjacent carriage house is a full respite in and of itself, complete with a private bedroom, full bath, office space / bunk room, it is the perfect area to house guests for overflow. Kaiya Beach Resort is complete with a private beach access and is centrally located on the east end of 30A adjacent to Alys Beach and Camp Creek Parkway as well as the world class shopping, dining and entertainment that 30A has to offer.
#875940

Inlet Beach

115 Kaiya Avenue

5 Beds

5 Baths

4,802 Sq.Ft.

$5,375,000

MLS#: 875940

Set on one of the most generous homesites in this distinguished phase of WaterColor, this refined coastal estate enjoys a private setting adjacent to a protected nature preserve and reflective pond. Spanning 5,460 square feet, the residence offers six bedrooms, seven full and one half baths, including a one-bedroom, one-bath carriage suite above a detached two-car garage.

Thoughtfully designed for sophisticated coastal living, the interiors feature wire-brushed oak flooring, tailored shiplap walls, and a gas fireplace anchoring the light-filled great room. The kitchen features Sub-Zero and Wolf appliances, a dedicated wine refrigerator, quartz countertops, and custom cabinetry surrounding a generous island. A screened dining porch extends the living spaces outdoors to a private backyard with a 15' x 28' pool and spa, summer kitchen with Big Green Egg, and covered lounge with fireplace and television. The upper level features two primary suites, two additional guest bedrooms, and a four-bed bunk room, all connected by a private elevator. The carriage suite offers a kitchenette, full bath, and private balcony, creating a comfortable retreat for guests.

Within WaterColor's 499-acre master-planned community along the Gulf of Mexico, residents enjoy community pools, the gulf-front beach cub, nature trails, the BoatHouse, tennis facilities, and Camp WaterColor with its lazy river and waterslide.

A sophisticated coastal residence offering privacy, refined interiors, and exceptional outdoor living in one of WaterColor's most desirable settings along Scenic Highway 30A.
#1013205

Santa Rosa Beach

668 E Royal Fern Way

6 Beds

7 Baths

5,460 Sq.Ft.

$5,375,000

MLS#: 1013205
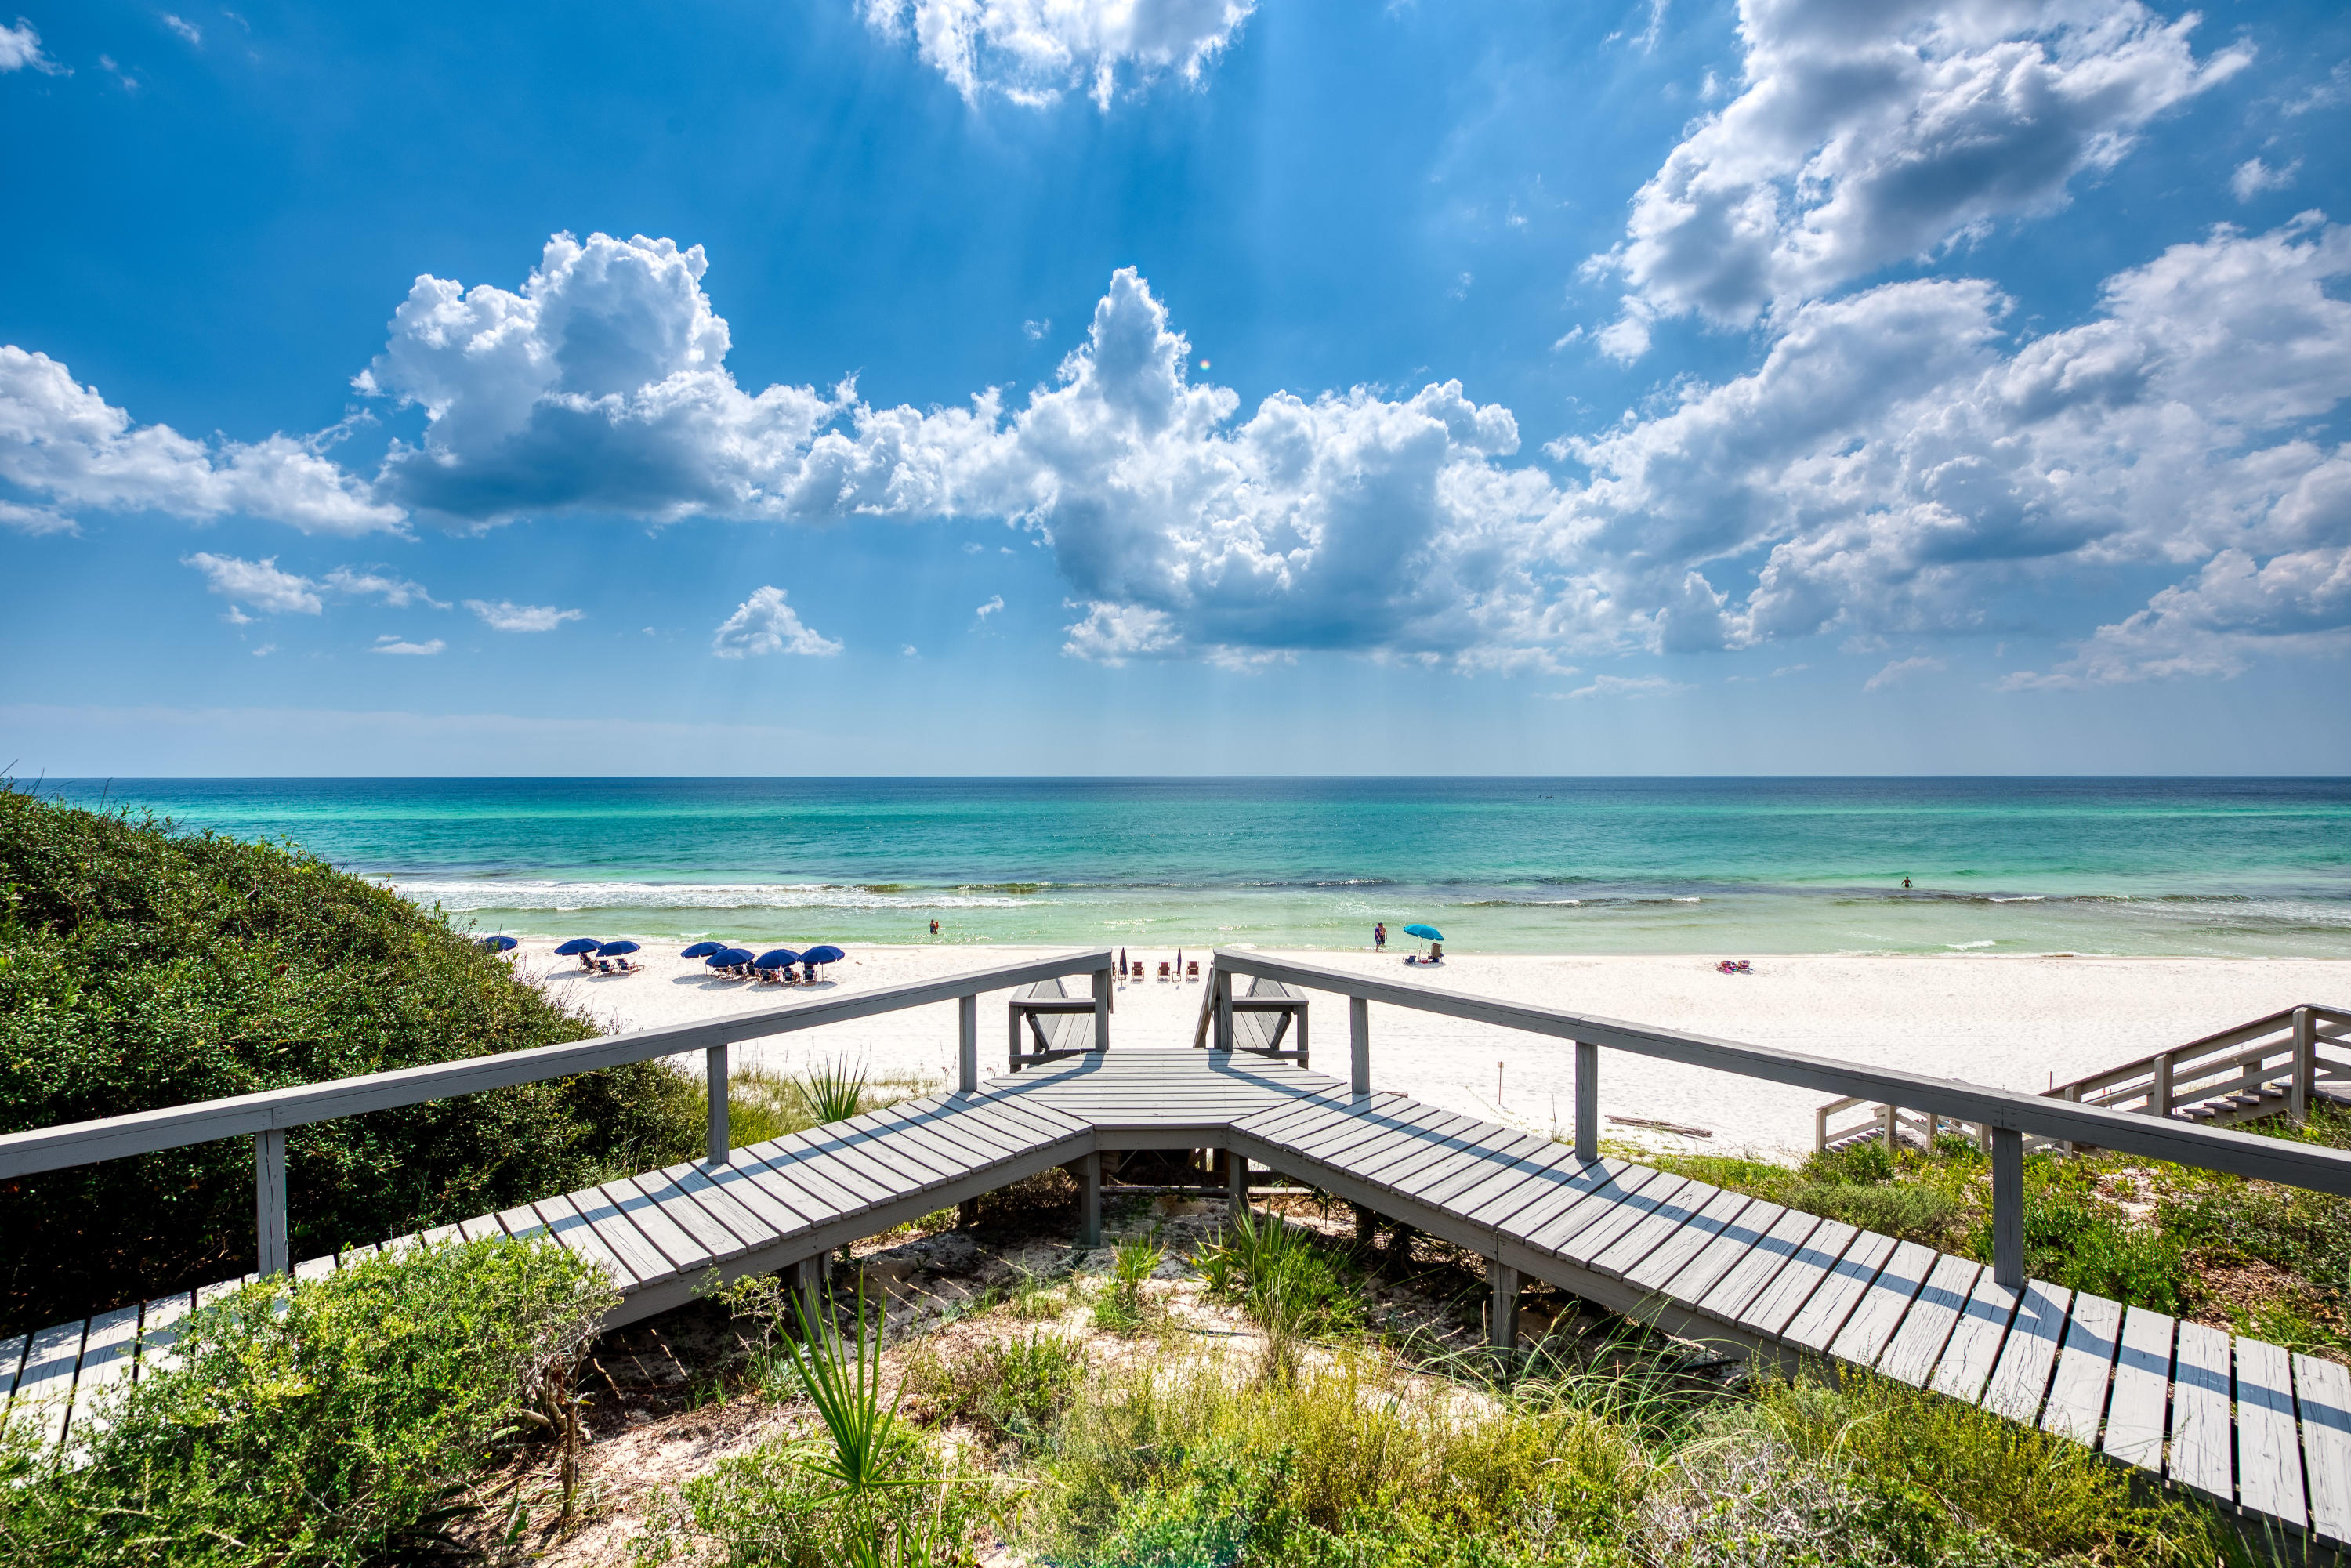
Loved by countless vacationers on the beautiful Emerald Coast, and known simply as ''The Beach House,'' this gulf-front Seacrest beach bungalow features 90 feet of waterfront, private beach access, and forever panoramic gulf views. Recently renovated with desirable coastal aesthetics, updates include a full kitchen remodel with stainless steel appliances and a breakfast bar; beautiful tile showers and granite countertops in all four bathrooms; a fresh coat of paint; and new flooring throughout. This bright beach home offers an open floor plan and inspiring views of the Gulf of Mexico from the main living areas, as well as from three of the four bedrooms. A large outdoor deck provides a perfect place to enjoy sunrises and sunsets over emerald green waters, while a private walkway will lead. you right out to the white sand. Located in the heart of Seacrest Beach but offering plenty of privacy, this home is tucked at the end of a long canopied driveway, and lush vegetation provides additional coverage around a private swimming pool. 

Situated on a large lot with no homeowner's association, this 2,302-sq.-ft. home offers unlimited potential for the right buyer. Build the home of your dreams on .617 acres, expand on the existing home, or add a garage and carriage house. With a proven rental history, this inviting beach house is a great investment opportunity. Situated right on Scenic Highway 30A, this home is conveniently located just a quick drive or leisurely walk from well-known boutiques, restaurants, and entertainment.
#851122

Inlet Beach

8016 E Co Highway 30-A

4 Beds

4 Baths

2,302 Sq.Ft.

$5,375,000

MLS#: 851122
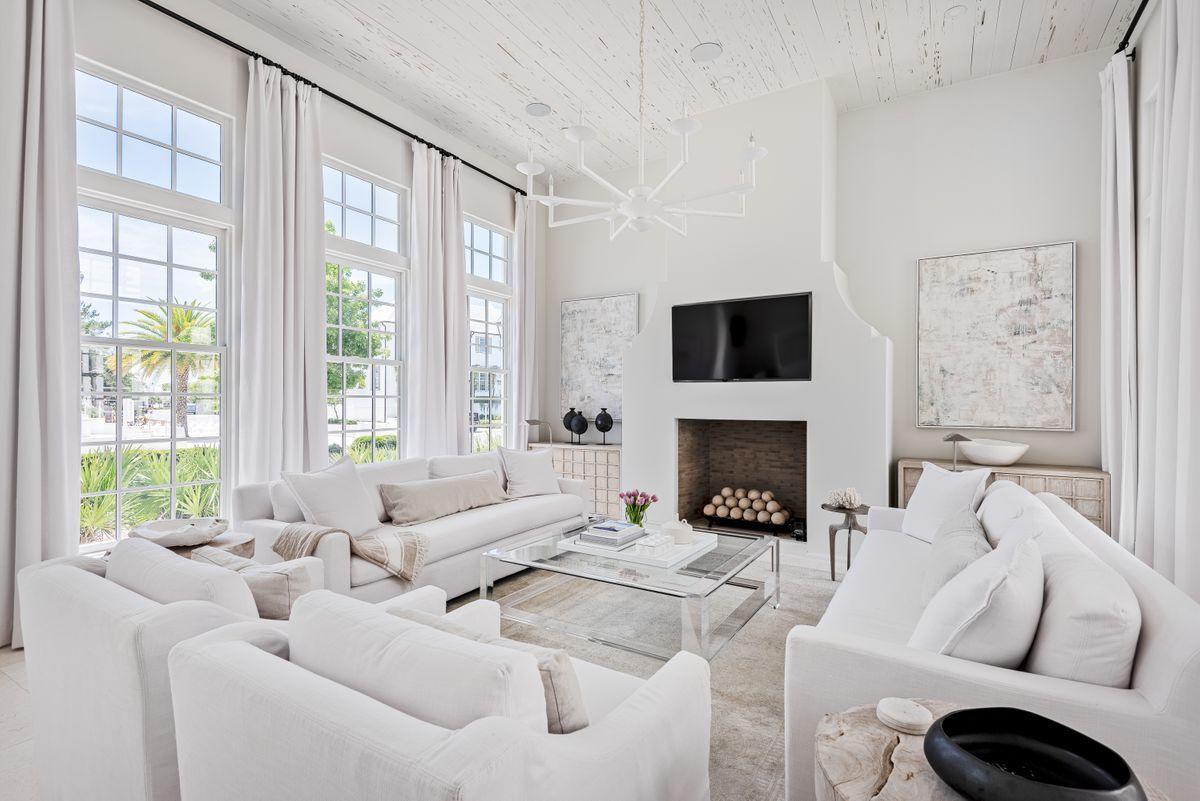
For comp purposes only.
#888145

Alys Beach

32 Hog Penny Aly

4 Beds

4 Baths

3,431 Sq.Ft.

$5,375,000

MLS#: 888145
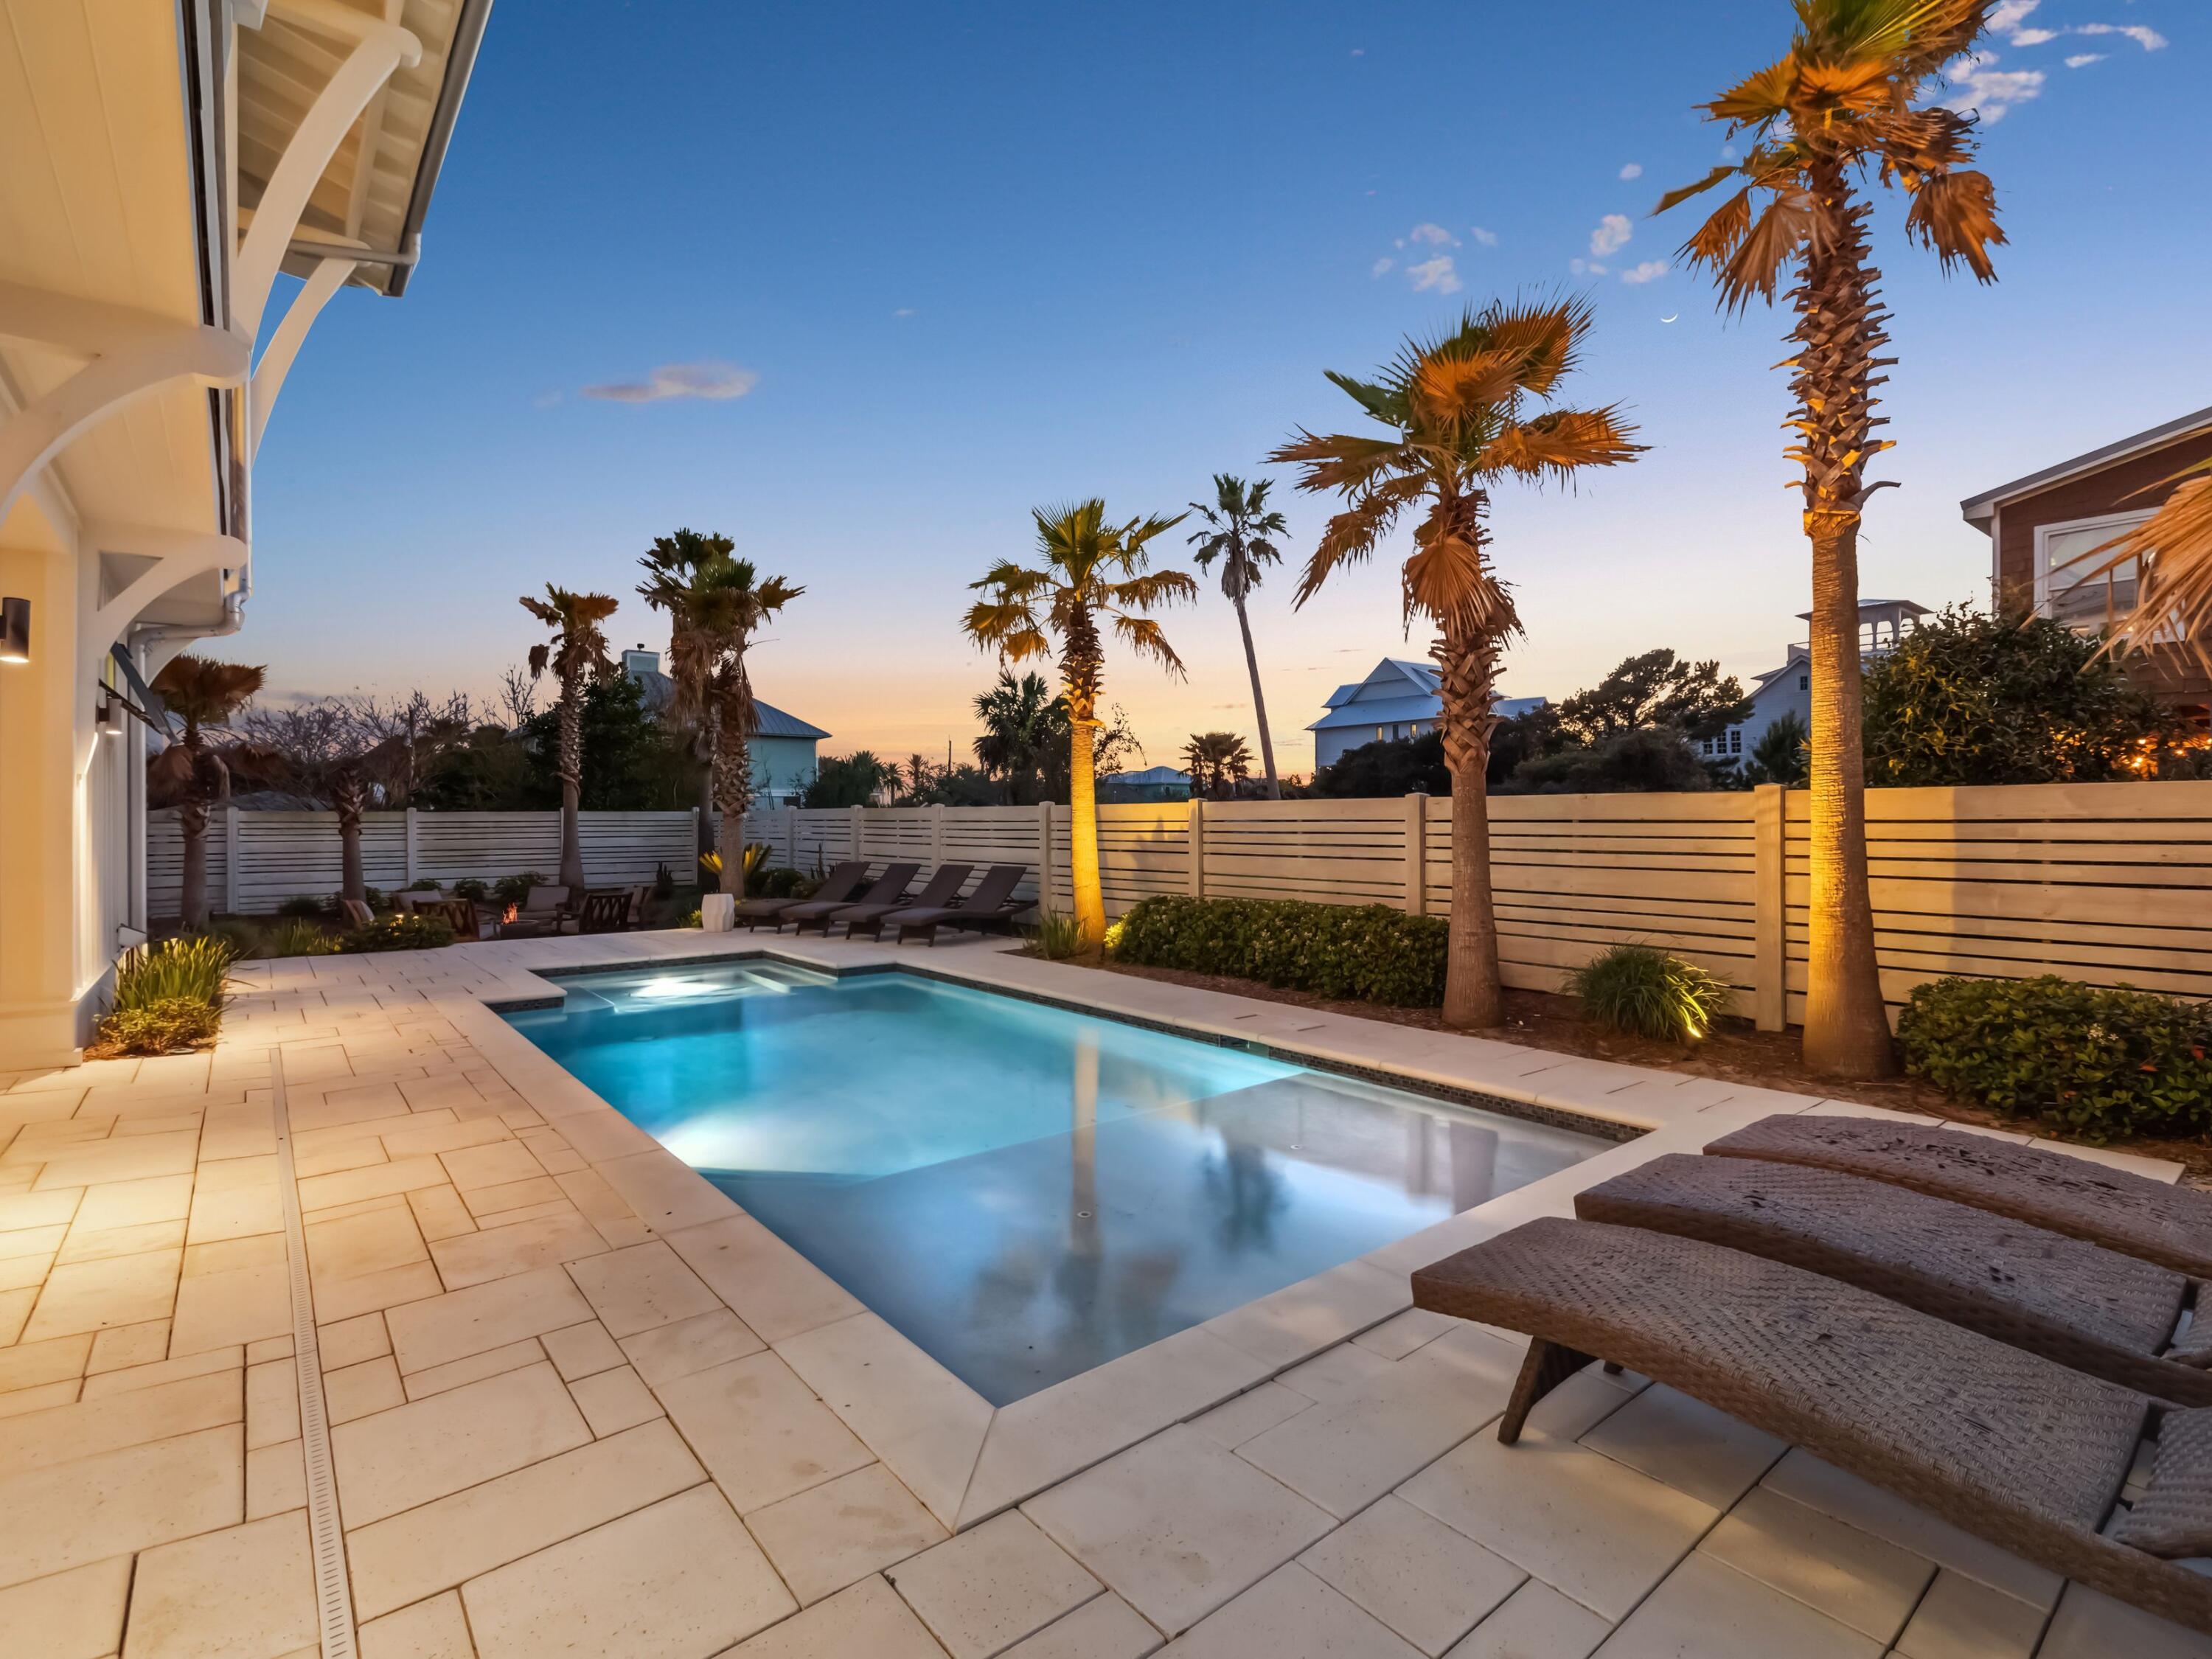
Exquisite Nantucket-Style Custom Home | Steps from the Beach with Panoramic Gulf Views
Welcome to 178 Pompano, a breathtaking Nantucket-style home spanning 5,400 square feet and showcasing exceptional craftsmanship and high-end finishes. Fully furnished in an elegant coastal design, this stunning retreat is thoughtfully curated for both luxury living and effortless entertaining. Upon entering, you're greeted by an expansive grand foyer with a striking pecky cypress ceiling, setting the tone for the exquisite details found throughout. The first floor features durable leather porcelain flooring and an inviting family room overlooking the private pool area. Designed for comfort and convenience, this level includes separate boys' and girls' bunk rooms, two full baths, a dedicated laundry area, and a pool bathroom with direct outdoor access. The three-car garagealong with a separate golf cart garageconnects seamlessly via an elevator with access to all levels.

The second floor is the heart of the home, where an expansive open-concept design brings together a chef's kitchen, butler's pantry, and dual dining areas, perfect for entertaining large groups. The kitchen is equipped with top-of-the-line Thermador appliances, quartz countertops, and a sleek, modern aesthetic. The spacious living area extends to an oversized outdoor living space, featuring lounge and dining furniture, a built-in grill, and durable Kumara screwless decking, all designed for seamless indoor-outdoor living. This level also offers a luxurious primary suite and a second laundry room for added convenience.

The third floor hosts three beautifully appointed en-suite bedrooms, including a grand master suite with a must-see his-and-hers walk-in closetideal for full-time residents or as a partial owner's closet for those placing the home in a rental program. The master bath is a sanctuary, featuring an expansive three-headed shower and a freestanding soaking tub, creating the ultimate spa-like retreat after a sun-soaked day at the beach or pool.

The fourth floor is truly jaw-dropping, boasting panoramic Gulf views that stretch endlessly across the horizon. After sunset, retreat to the covered bar area, complete with an outdoor TV hookup, perfect for evening entertainment.

Located just steps from the beach access, 178 Pompano offers unparalleled coastal living. With multiple parking spots (over 8 spaces), walking proximity to Rosemary Beach, and biking distance to 30Avenue, this exceptional residence embodies the very best of luxury, location, and lifestyle along Scenic Highway 30A.

This is more than a homeit's an unmatched coastal retreat. Schedule your private tour today.
#972431

Inlet Beach

178 Pompano Street

6 Beds

6 Baths

5,424 Sq.Ft.

$5,350,000

MLS#: 972431

1 ... 181 182 183 184 185 ... 666
* Listings identified with the FMLS IDX logo come from FMLS and are held by brokerage firms other than the owner of this website. The listing brokerage is identified in any listing details. Information is deemed reliable but is not guaranteed. If you believe any FMLS listing contains material that infringes your copyrighted work please click here to review our DMCA policy and learn how to submit a takedown request. © 2024. First Multiple Listing Service, Inc.

Send a message

Message successfully sent.

Your message

What is 3 + 4 ?

Reason for contacting?

I agree to receive email communication and understand I can unsubscribe at any time.

I agree to be contacted by INIT test tenant via call, email, and text for real estate services. To opt out, you can reply 'stop' at any time or reply 'help' for assistance. You can also click the unsubscribe link in the emails. Message and data rates may apply. Message frequency may vary. Privacy Policy

Sign Out

Virtual Assistant

Would you like to take the next step with this property? We can help you schedule a showing or virtual tour, or send you more details.

Yes, I would like more information.

Thank You for Your Reply, One of Our Agents will contact you as soon as possible

No, maybe later.

Thank you, you can always contact me via email, phone number or through the contact form.

Realhub AI

Lucy - Your AI-Powered Realtor

Update Your Temporary Password

Personalize your search

Enter your email and we'll notify you immediately when new listings match what you're looking for.

or enter email address

Already have an account ? Login here

Continue your home search

I agree to receive communications and understand I can unsubscribe at any time.

I agree to be contacted by INIT test tenant via call, email, and text for real estate services. To opt out, you can reply 'stop' at any time or reply 'help' for assistance. You can also click the unsubscribe link in the emails. Message and data rates may apply. Message frequency may vary. Privacy Policy

Already have an account ? Login here

We use cookies

We use cookies primarily for analytics to enhance your experience. By accepting, you agree to our use of these cookies. You can manage your preferences or learn more about our cookies policy.





