
REALHUB is on fire today

Properties

Browse or get in touch to schedule a walkthrough.

  • Nearby me
Price range

Popular Features

Community Features

Association

Property Features

Waterfront

View

Exterior Features

Interior Features

Style

10000 properties match your criteria

Updated 1 minute ago

E-Alert name
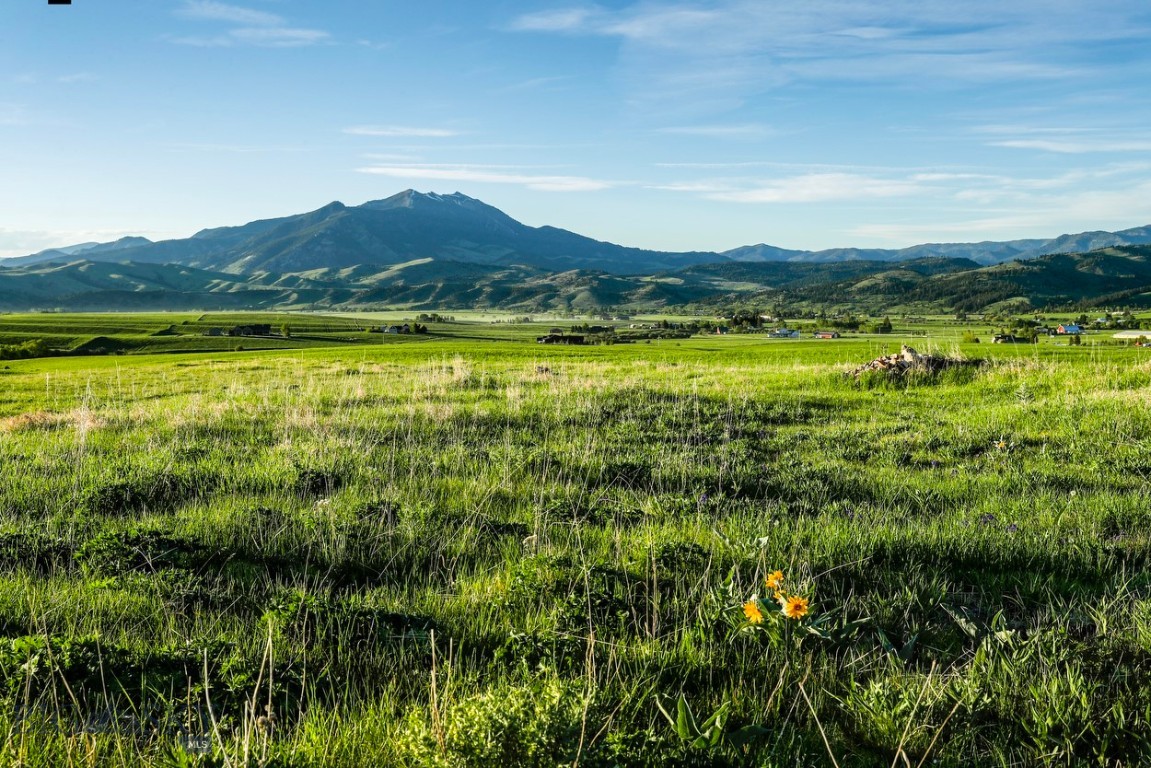
1903 Mount Ellis Lane encompasses 119± acres in Bozeman’s highly sought after southeast corridor, offering a rare combination of scale, privacy, and proximity to town. The property includes an older farmhouse with a long term renter in place, providing flexibility and interim income while future plans are considered. Zoned Agricultural and Rural Residential, the land is free of covenants and conservation easements and borders state land with nearby Forest Service access. Gently expansive in feel, the property features perimeter fencing, a driveway already installed, pond has been excavated and electric pulled to the build site. Panoramic views stretch across surrounding farmland, the valley floor, and multiple mountain ranges, all just minutes from Bozeman. Locati Architects plans (including main home and shop) are available and negotiable with the sale, presenting a compelling opportunity to create a legacy estate or thoughtfully planned retreat in one of the area’s most desirable settings.
#407600

Bozeman

1903 Mount Ellis Lane

3 Beds

1 Baths

119.0 acres

$5,495,000

MLS#: 407600
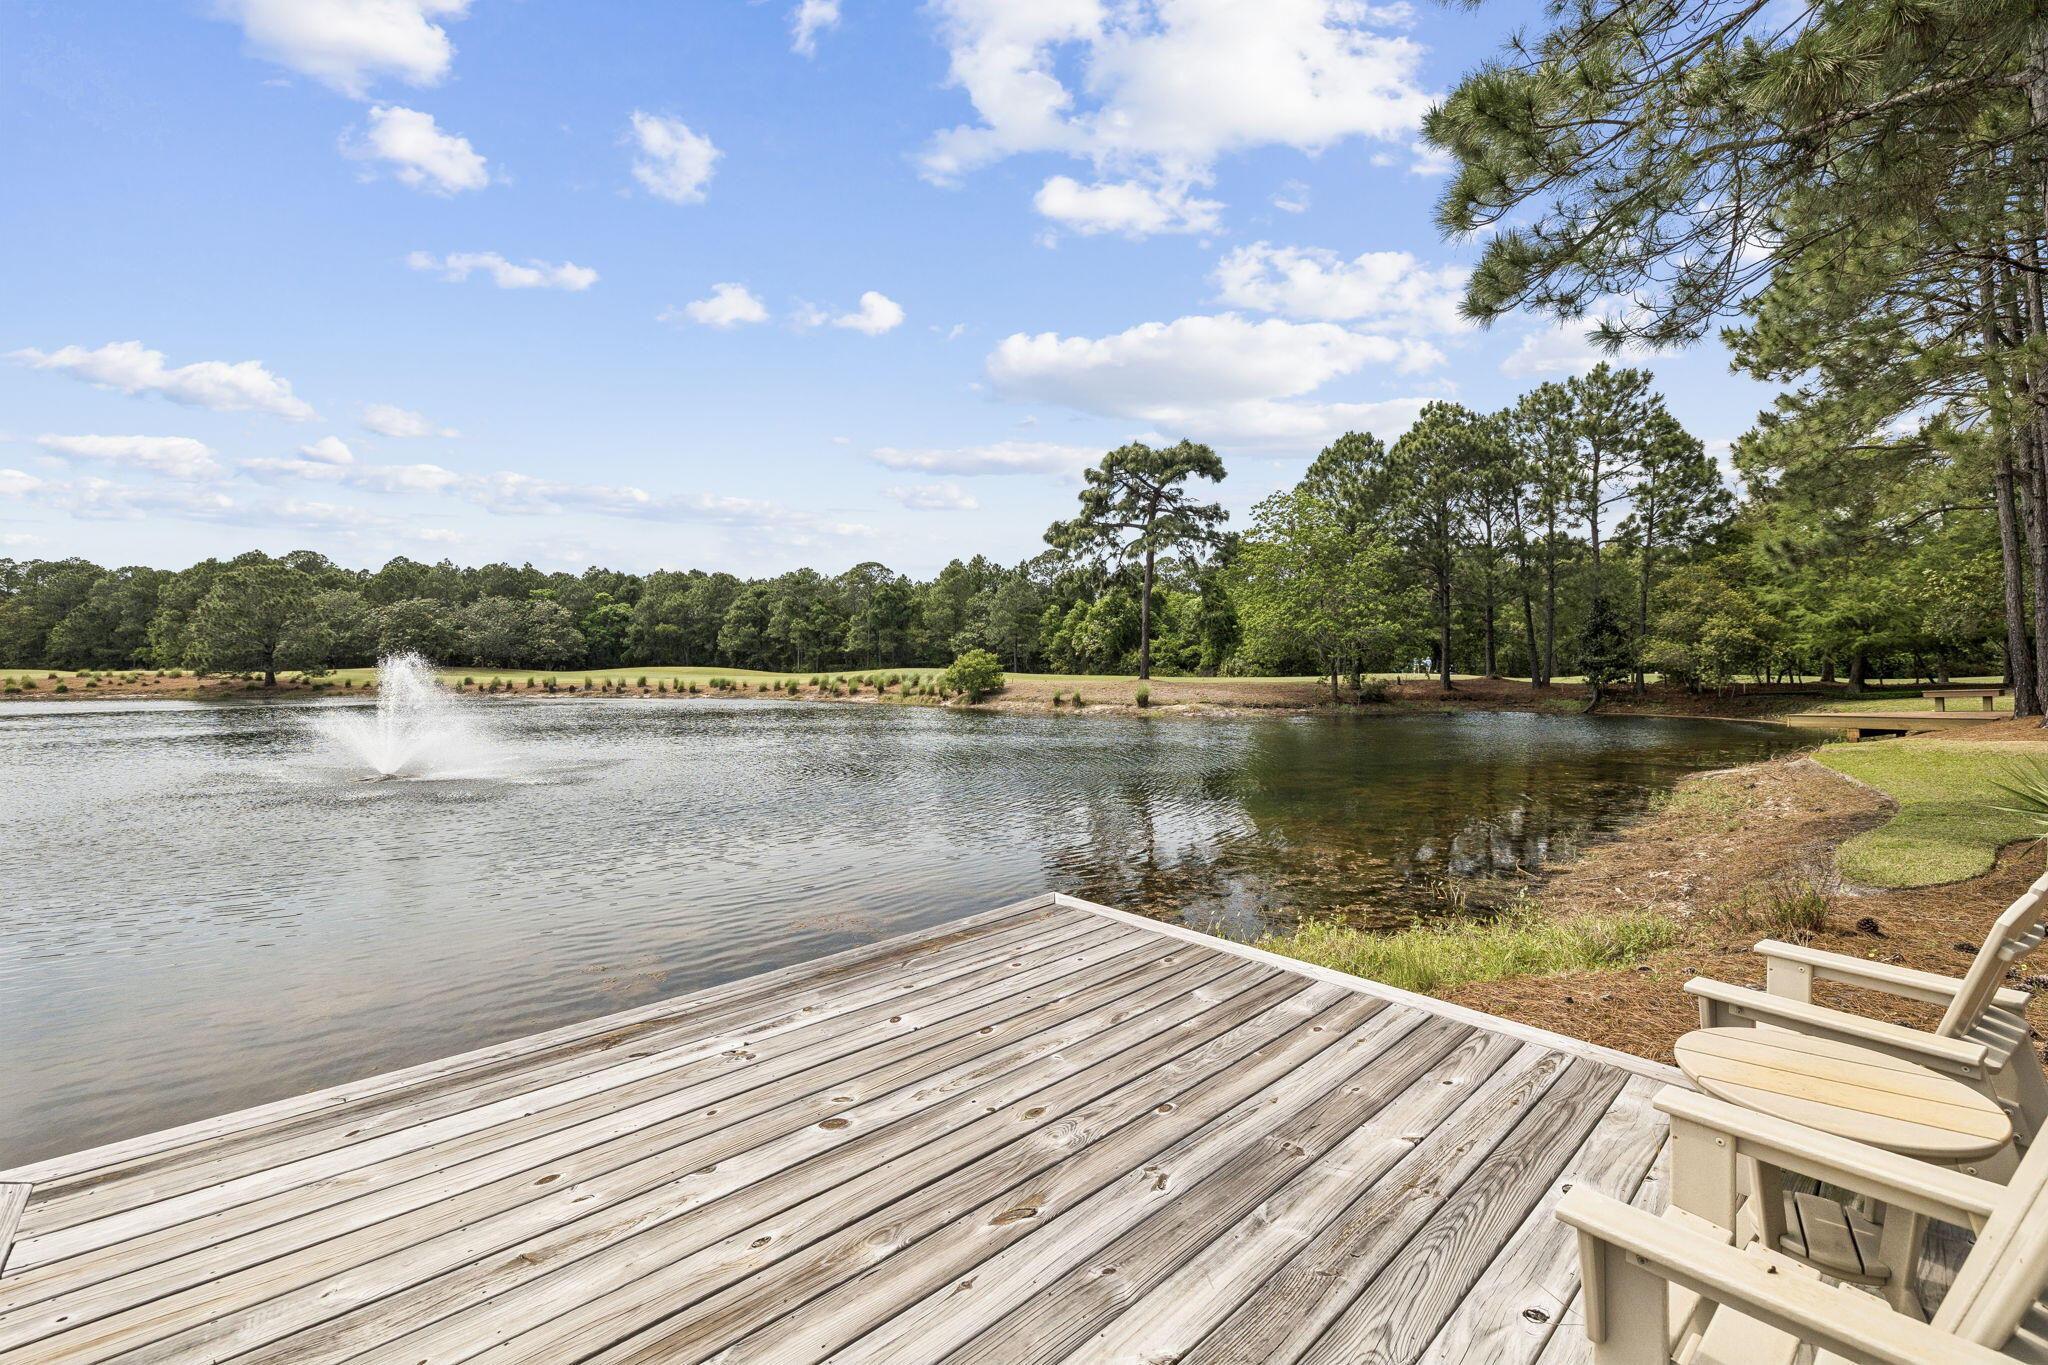
Behind the gates of Burnt Pine at Sandestin, there's a home that stops you cold. You walk through the door and the 14-foot foyer opens up into the main living level, which sets the tone immediately: 12-foot ceilings, Peaky Cypress beams, a Great Room fireplace with Venetian plaster surround, and engineered white oak floors that run throughout the entire home. The chef's kitchen is anchored by a Wolf 48' dual-fuel range, Sub-Zero refrigerator and ice maker, two Bosch dishwashers, and hand-selected Calcite stone countertops -- all framed by custom maple and white oak cabinetry. A fully outfitted butler's pantry with a Fisher & Paykel refrigerator and Bosch built-in oven adds a level of entertaining capability rarely found in this market. The primary suite features all-marble tile, a Victoria & Albert freestanding soaking tub, and a custom 10-foot closet with a dedicated washer/dryer set. Two additional laundry sets are located throughout the home. The outdoor living space is equally exceptional. A screened-in gunite saltwater pool with a flush spa, three deck jets, LED lighting, and a heater is finished with travertine shell stone. Smart home integration all controlled by your phone: Lutron smart lighting, Levolor automated shades, Sonos audio throughout interior and exterior, Ubiquity whole-home WiFi and a Bosch security system. Three Rheem HVAC units and three Navien tankless water heaters ensure comfort and efficiency at scale. 

Set within the gates of Burnt Pine, this home places you inside one of Sandestin's most private enclaves where golf, marina access, private beaches, and resort amenities exist just beyond your door, yet life inside the home remains serene and personal. This is luxury defined not by excess, but by intention, comfort, and the freedom to truly enjoy where you live.
#1001489

Miramar Beach

3502 Burnt Pine Lane

5 Beds

7 Baths

6,189 Sq.Ft.

$5,495,000

MLS#: 1001489
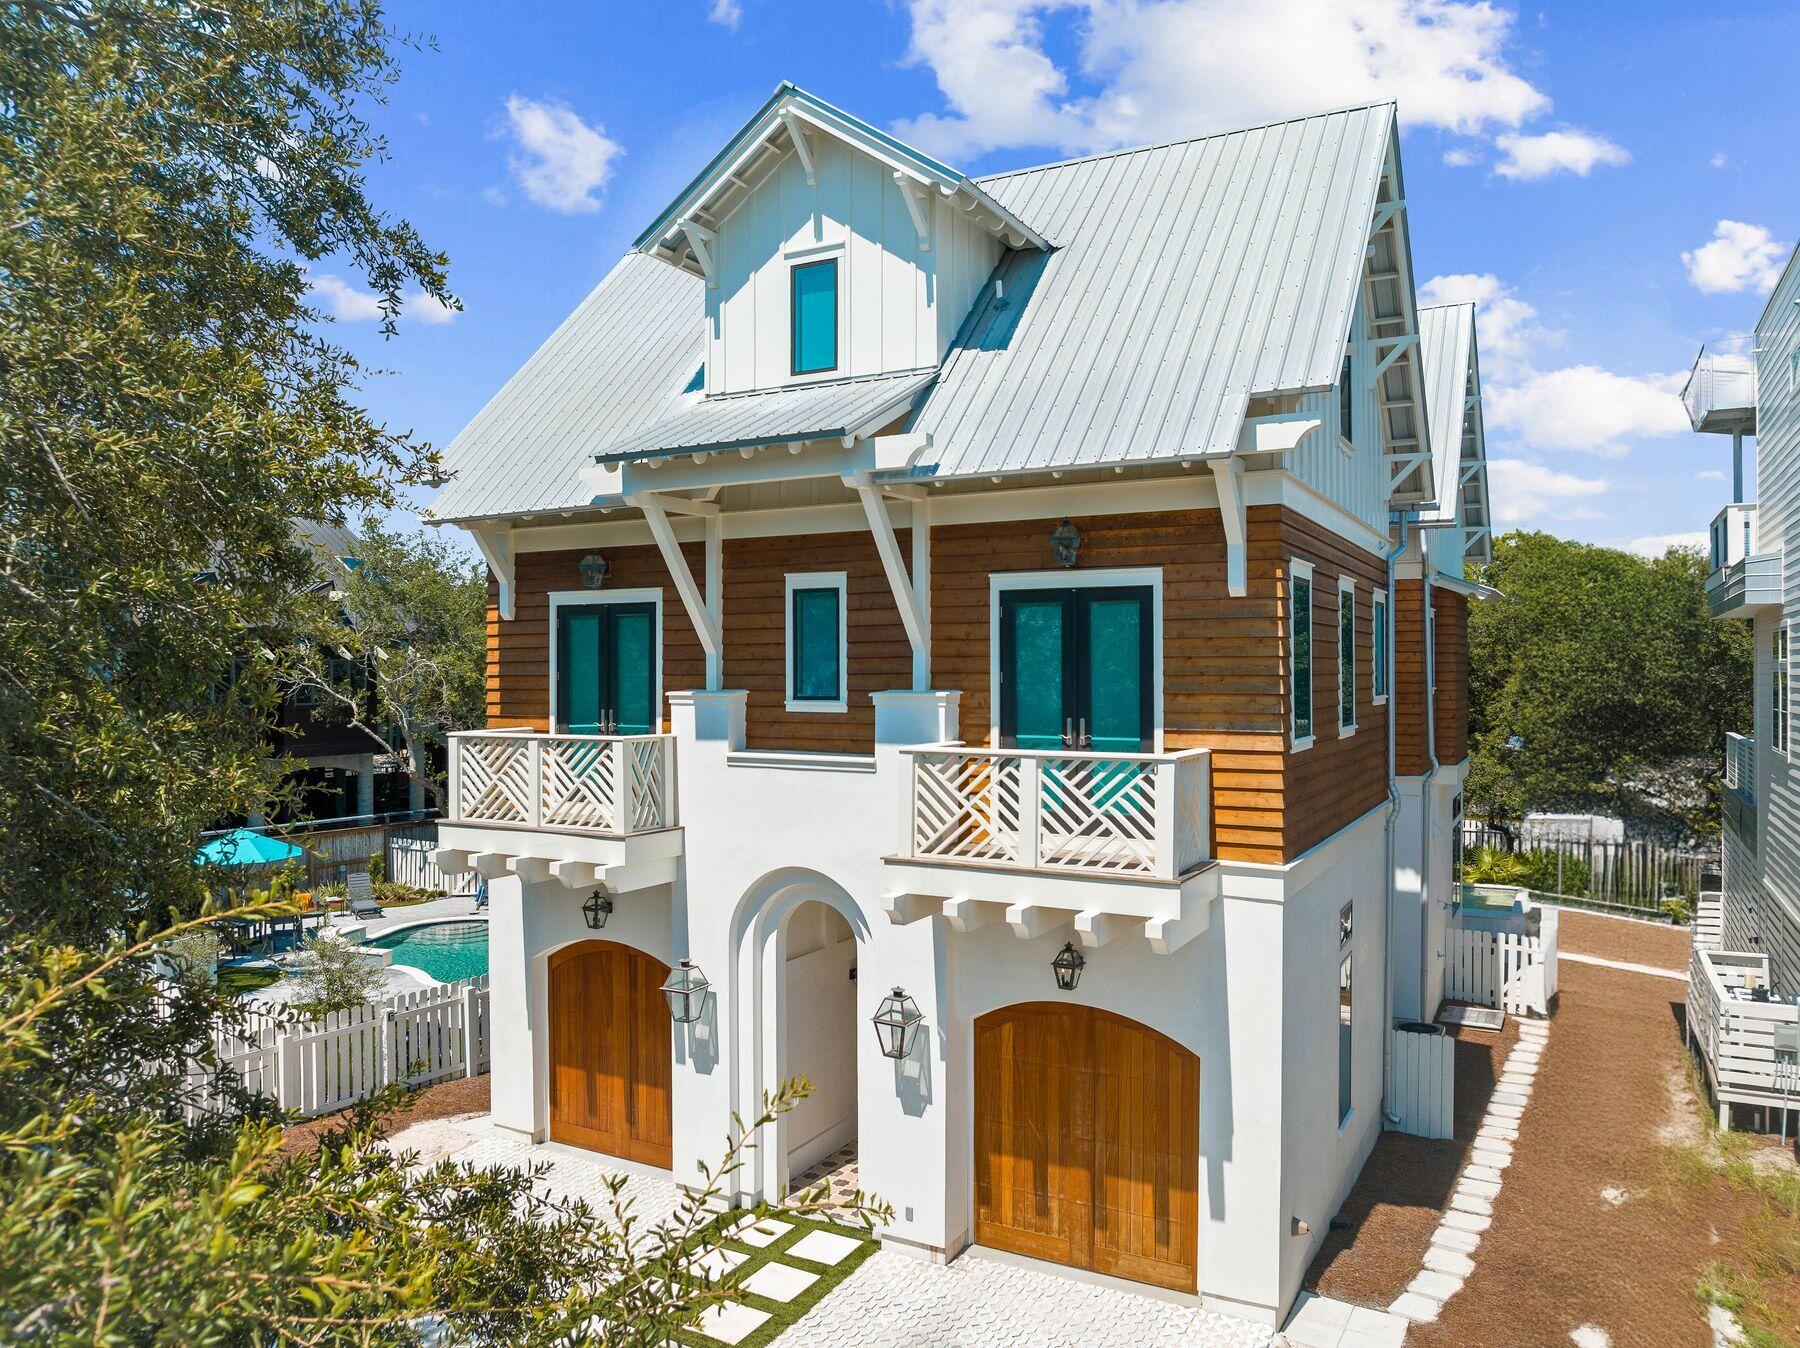
Just a short stroll from the beach, this spacious estate home boasts beautiful views across Western Lake and gulf views from the upper balconies. This three-story beach house makes a great first impression with a beautifully laid driveway fronting the pristine white architecture and cedar accent siding. A shady barrel vestibule with Mediterranean-style tile paves the way to the custom mahogany front door. Upscale sophistication rules indoors with scraped hardwood flooring and a feature fireplace in the expansive great room. Beams encrusted with oyster shells span the entire living room ceiling, nodding to the nearby white sandy beach. Everything is generously proportioned, from the six-seat breakfast bar to the tall windows casting daylight across the living room and formal dining area.
#962960

Santa Rosa Beach

78 Banfill Street

6 Beds

5 Baths

5,100 Sq.Ft.

$5,495,000

MLS#: 962960
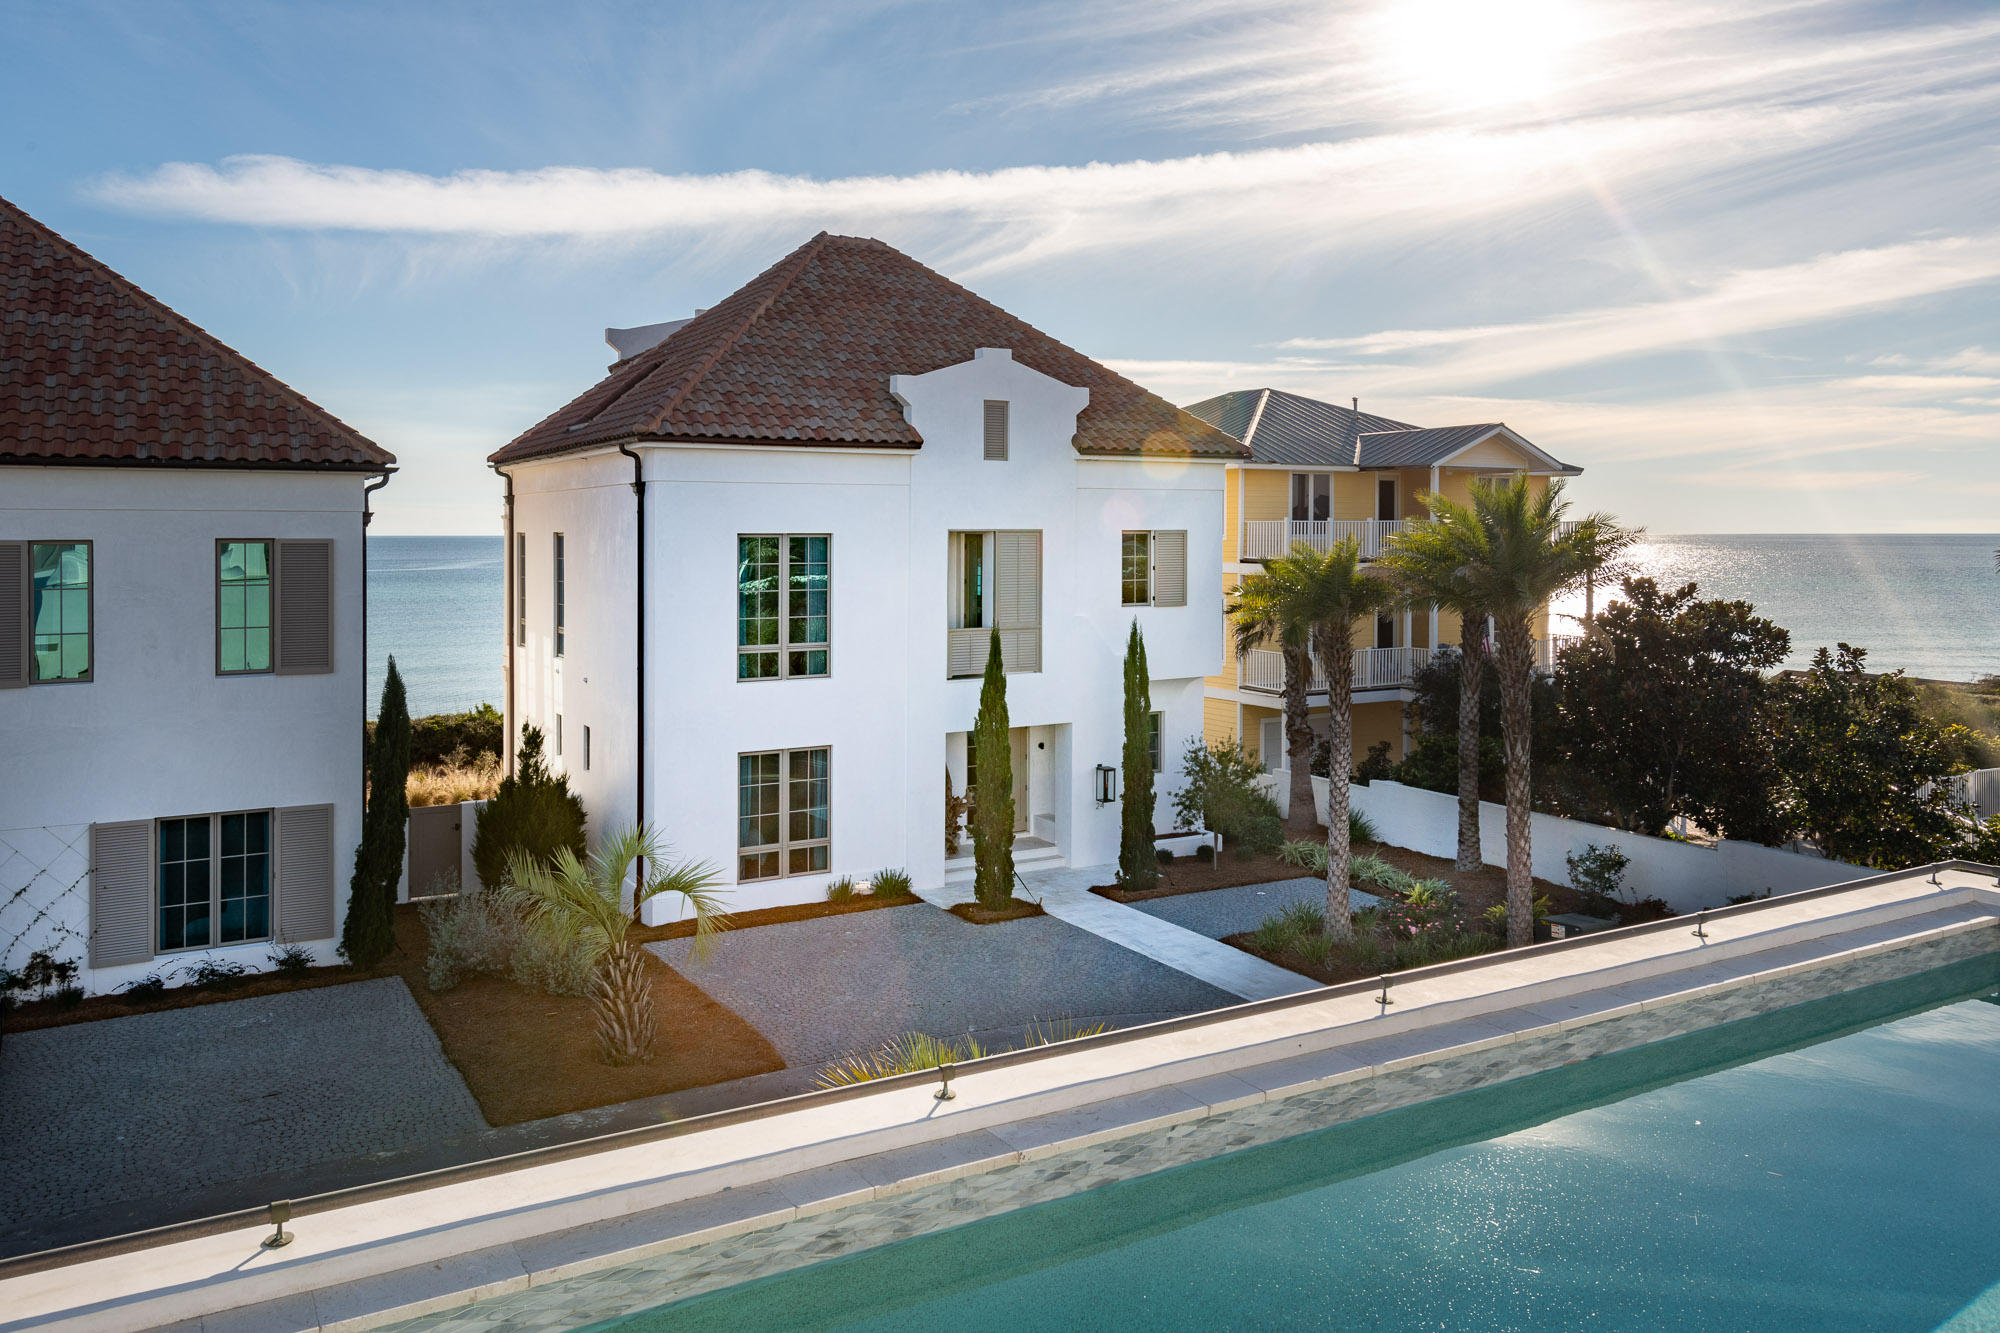
Discover the luxury of quiet Gulf-front living at 24 Escape Drive. Offered fully furnished with high-end interiors, this custom beach residence is ideally poised in a small gated community, a prime location just a stroll east of Rosemary Beach (2,000 feet). Designed by renowned architectural firm, A BOHEME Design, the concrete residence is built to meet FORTIFIED For Safer Living standards. A private community walkover lends convenient beach access and the community shares an impressive rooftop pool and entertainment cabana. An ideal and spacious floor plan boasts an open living concept with the main living areas, kitchen and dining all open and facing the Gulf, lending expansive Gulf views. Stone flooring throughout the first level and all bathrooms and wire-brushed hardwood is appointed to the upper levels.  A secondary  master suite, with a charming private Gulf-front porch, and two additional guest suites are located on the lower level of the home.  The fully appointed kitchen includes an additional wet bar and a butler's pantry.  The third level exclusively houses the private master suite, facing the Gulf and presenting breathtaking views!  Open your eyes in the morning to the rolling waves and peaceful beach vista.   A detached garage lends ideal enclosed parking, with additional exterior parking spaces at the entrance to the home.  An exterior access storage closet provides ample storage for outdoor beach gear and bicycles. Your ownership includes a 1/4th interest in the homesite (lot 1) that is the location of the rooftop pool, community cabana and entertainment pool deck and one private parking garage. This common ground is owned by the Escape Homeowner's Association,  a common area for the homeowners to enjoy.  Discover this exquisite Gulf-front community, at 30A's popular and coveted east end.
#838127

Inlet Beach

24 Escape Drive

5 Beds

5 Baths

3,902 Sq.Ft.

$5,490,000

MLS#: 838127
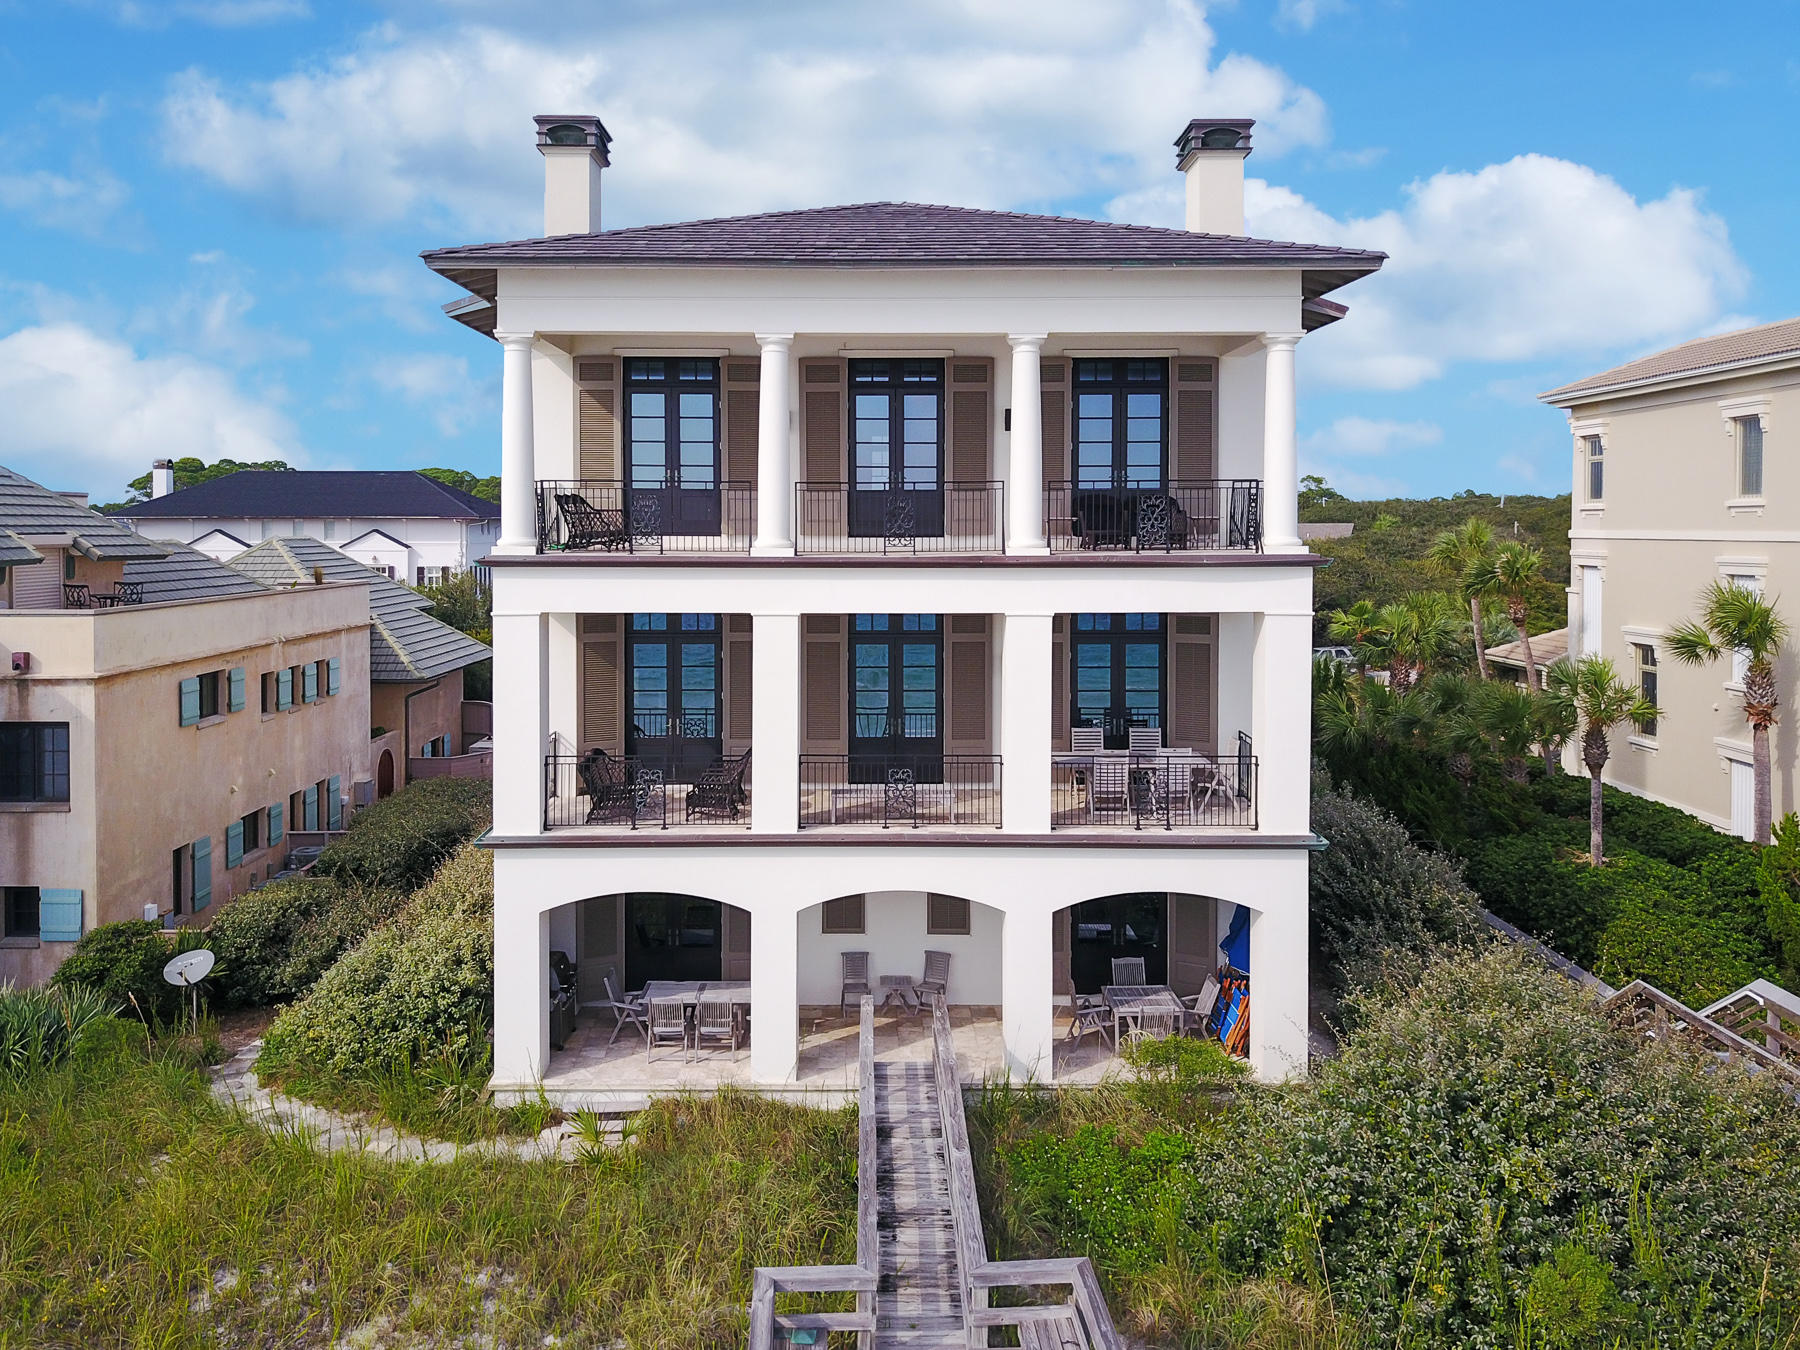
Simple sophistication meets seaside style in this Gulf front 6,500 square foot concrete constructed home. The interior elegance of this villa gives an old world, European aesthetic with a touch of modern refinement with finishes like hardwood and travertine tile flooring, 12-foot raised ceilings with exposed wood beams, hand wrought chandeliers, custom crafted wood cabinetry, matching masonry fireplaces with cast stone mantles and French doors. Although, the design throughout this home is simply divine, the real showstopper is the incredible Gulf front views and private beach access that is directly off of your back porch. Designed by architect Tom Christ, this spacious villa was created for hosting large numbers of relatives and guests. The open living room, dining area and 5 guest suites are perfect for holiday gatherings. A fully stocked gourmet kitchen with Sub Zero stainless appliances, a custom made wet bar with a pressed metal sink and wine cellar, large media room with a Billiard table and a private beach access steps from your home is excellent for entertaining. 
 
This property can be found in the exclusive gated community of Stallworth Preserve, on 30A. It comes with it's own private beach access, incredible views of both the Gulf of Mexico and a rare coastal dune lake and access to all of the local shopping and dining 30A has to offer.
#783662

Santa Rosa Beach

25 Stallworth Boulevard

6 Beds

7 Baths

6,500 Sq.Ft.

$5,490,000

MLS#: 783662
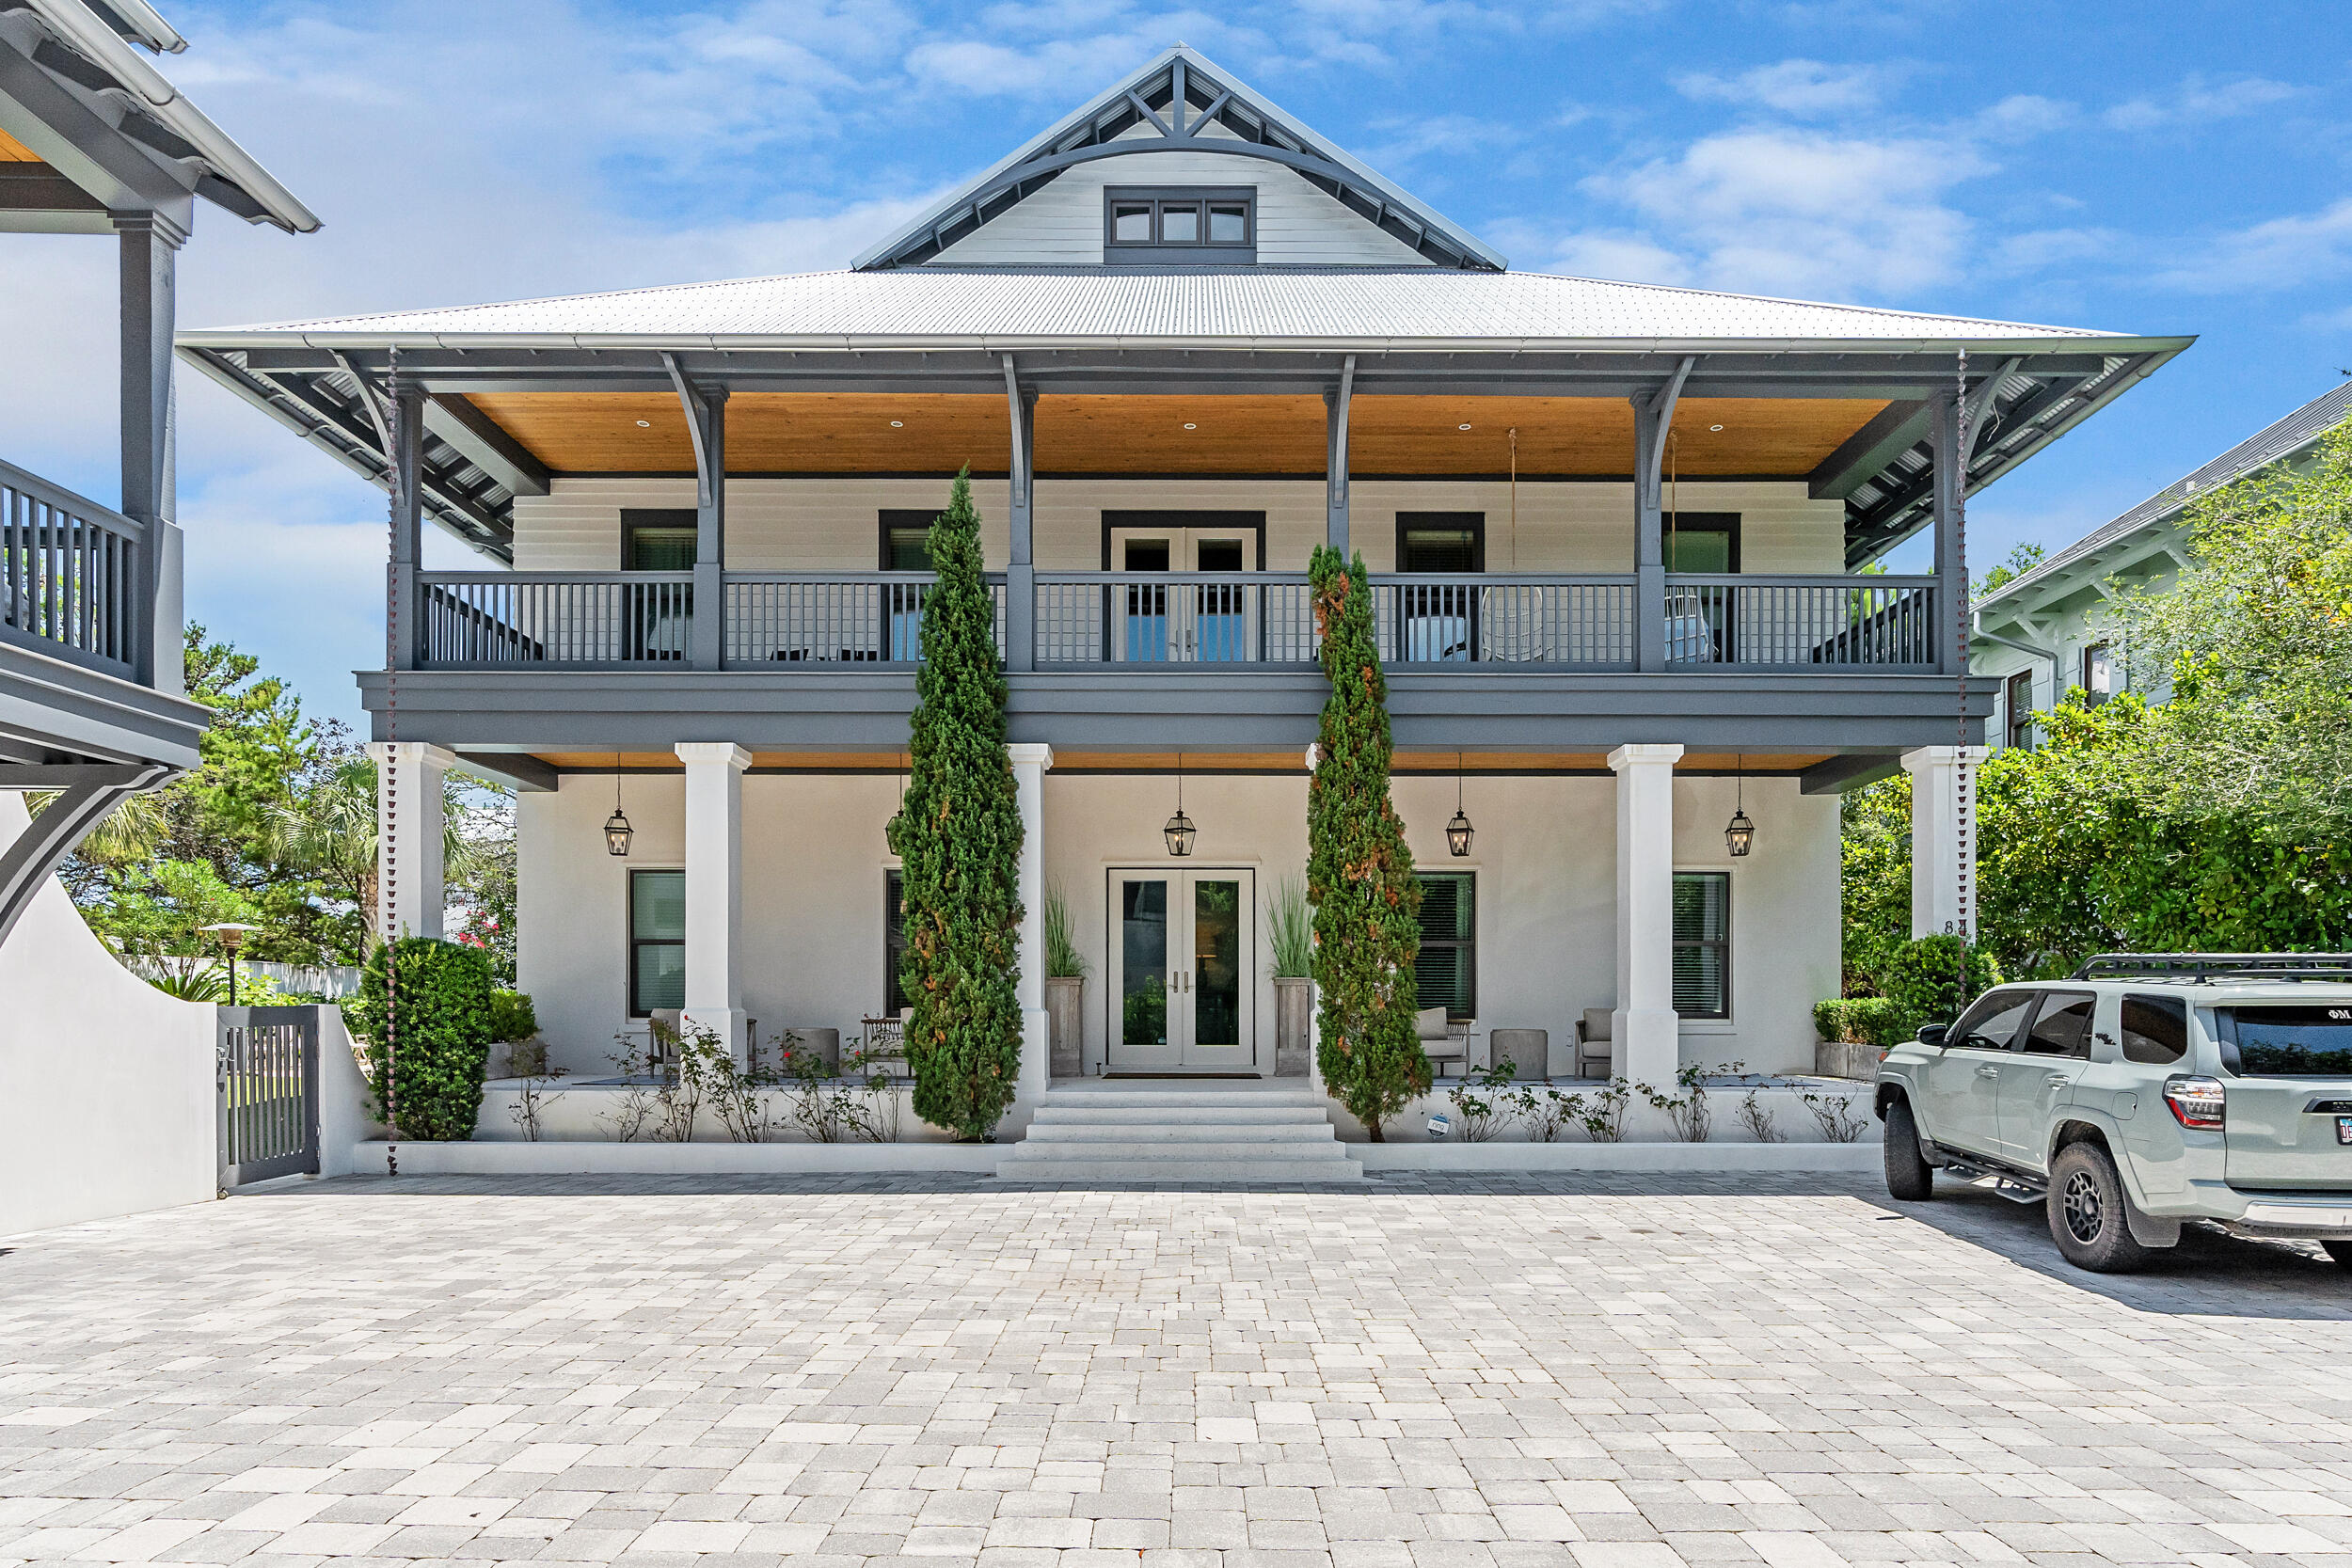
A Rare Coastal Sanctuary in the Heart of 30A.
Welcome to 84 Pinecrest Circle, an exceptional luxury estate tucked within a private gated enclave just steps from the Gulf of Mexico. Situated on an expansive triple lot, this one-of-a-kind property offers privacy, space, and timeless elegance—never before listed and never used as a rental, presenting a pristine opportunity for discerning buyers.

This 7-bedroom, 7.55-bathroom retreat features ensuite baths in every bedroom, a bright, open-concept floor plan, and abundant natural light throughout. The like-new home showcases refined coastal finishes, soaring ceilings, and seamless indoor-outdoor living designed for effortless entertaining.

Outdoors, enjoy your private pool, lush landscaped grounds, and an expansive entertainment area p
#982564

Inlet Beach

84 Pine Crest Circle

7 Beds

7 Baths

5,308 Sq.Ft.

$5,490,000

MLS#: 982564
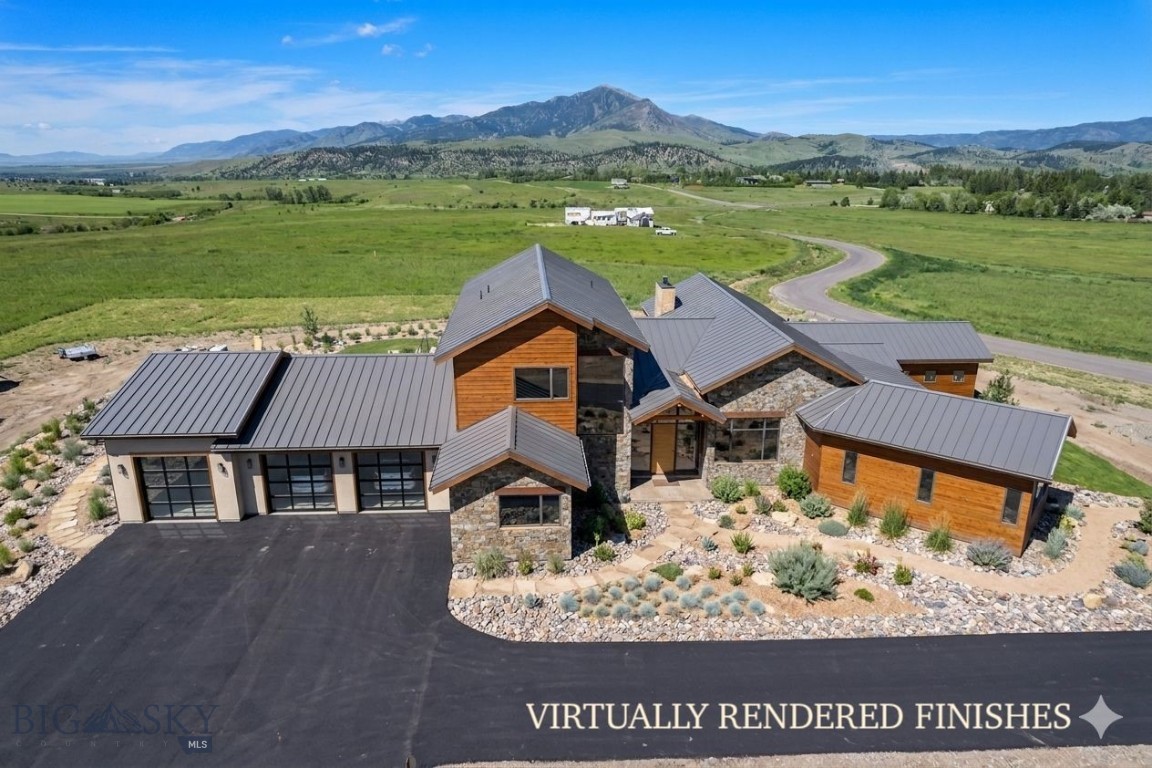
Set within the serene landscape of Sandhill Subdivision, 383 Boreal Way presents an extraordinary mountain contemporary residence just 5 minutes from downtown Bozeman. Positioned on 2.265 ±  acres with unobstructed Bridger Mountain views, this 4-bedroom, 4.5-bathroom home spans an impressive 5,775± square feet, blending refined luxury, thoughtful design, and top-tier efficiency. A stunning foyer with soaring cathedral ceilings creates a dramatic introduction upon entry, flowing seamlessly into the expansive great room, chef’s kitchen, and dining area. Framed by walls of triple-pane Bertrand windows, the primary living spaces and adjacent parlor capture breathtaking mountain vistas and abundant natural light. The open-hearth gas fireplace creates a striking barrier between the living room and parlor. The chef’s kitchen is complemented by a breakfast nook, spacious service pantry, and direct access to a dedicated media room wing, creating an ideal layout for both entertaining and everyday living. The main-level primary suite offers a private retreat with expansive views, an oversized walk-in closet, and a spa-inspired ensuite featuring a steam shower and soaking tub. Two additional main-floor bedrooms are thoughtfully positioned for privacy, each with its own ensuite bathroom, walk-in closets, and separation from neighboring spaces. Upstairs, the fourth bedroom is accompanied by a family room complete with a walkout deck overlooking the Bridger Range and the surrounding Bozeman area. The three-bay garage offers substantial additional space ideal for a home gym, storage, workshop, or recreational lounge. Built for both comfort and efficiency, the home features in-floor radiant heat throughout, central air conditioning, interior rock wool insulation for sound dampening, a comprehensive rainwater catchment system, 1-hour fire rated cedar exterior lap siding along with rock and stucco, metal roof, solar-power capability, and premium triple-pane windows. The exterior showcases timeless cedar siding treated to sustain a 1-hour fire rating, natural stucco, and real stone walls, delivering a striking mountain contemporary aesthetic from the moment you arrive. Sandhill Subdivision offers a setting unlike any other in the Bozeman with a community building, trail systems, rolling terrain, and panoramic mountain views create a truly exceptional place to call home.
#410894

Bozeman

383 Boreal Way

4 Beds

3 Baths

5,775 Sq.Ft.

$5,490,000

MLS#: 410894
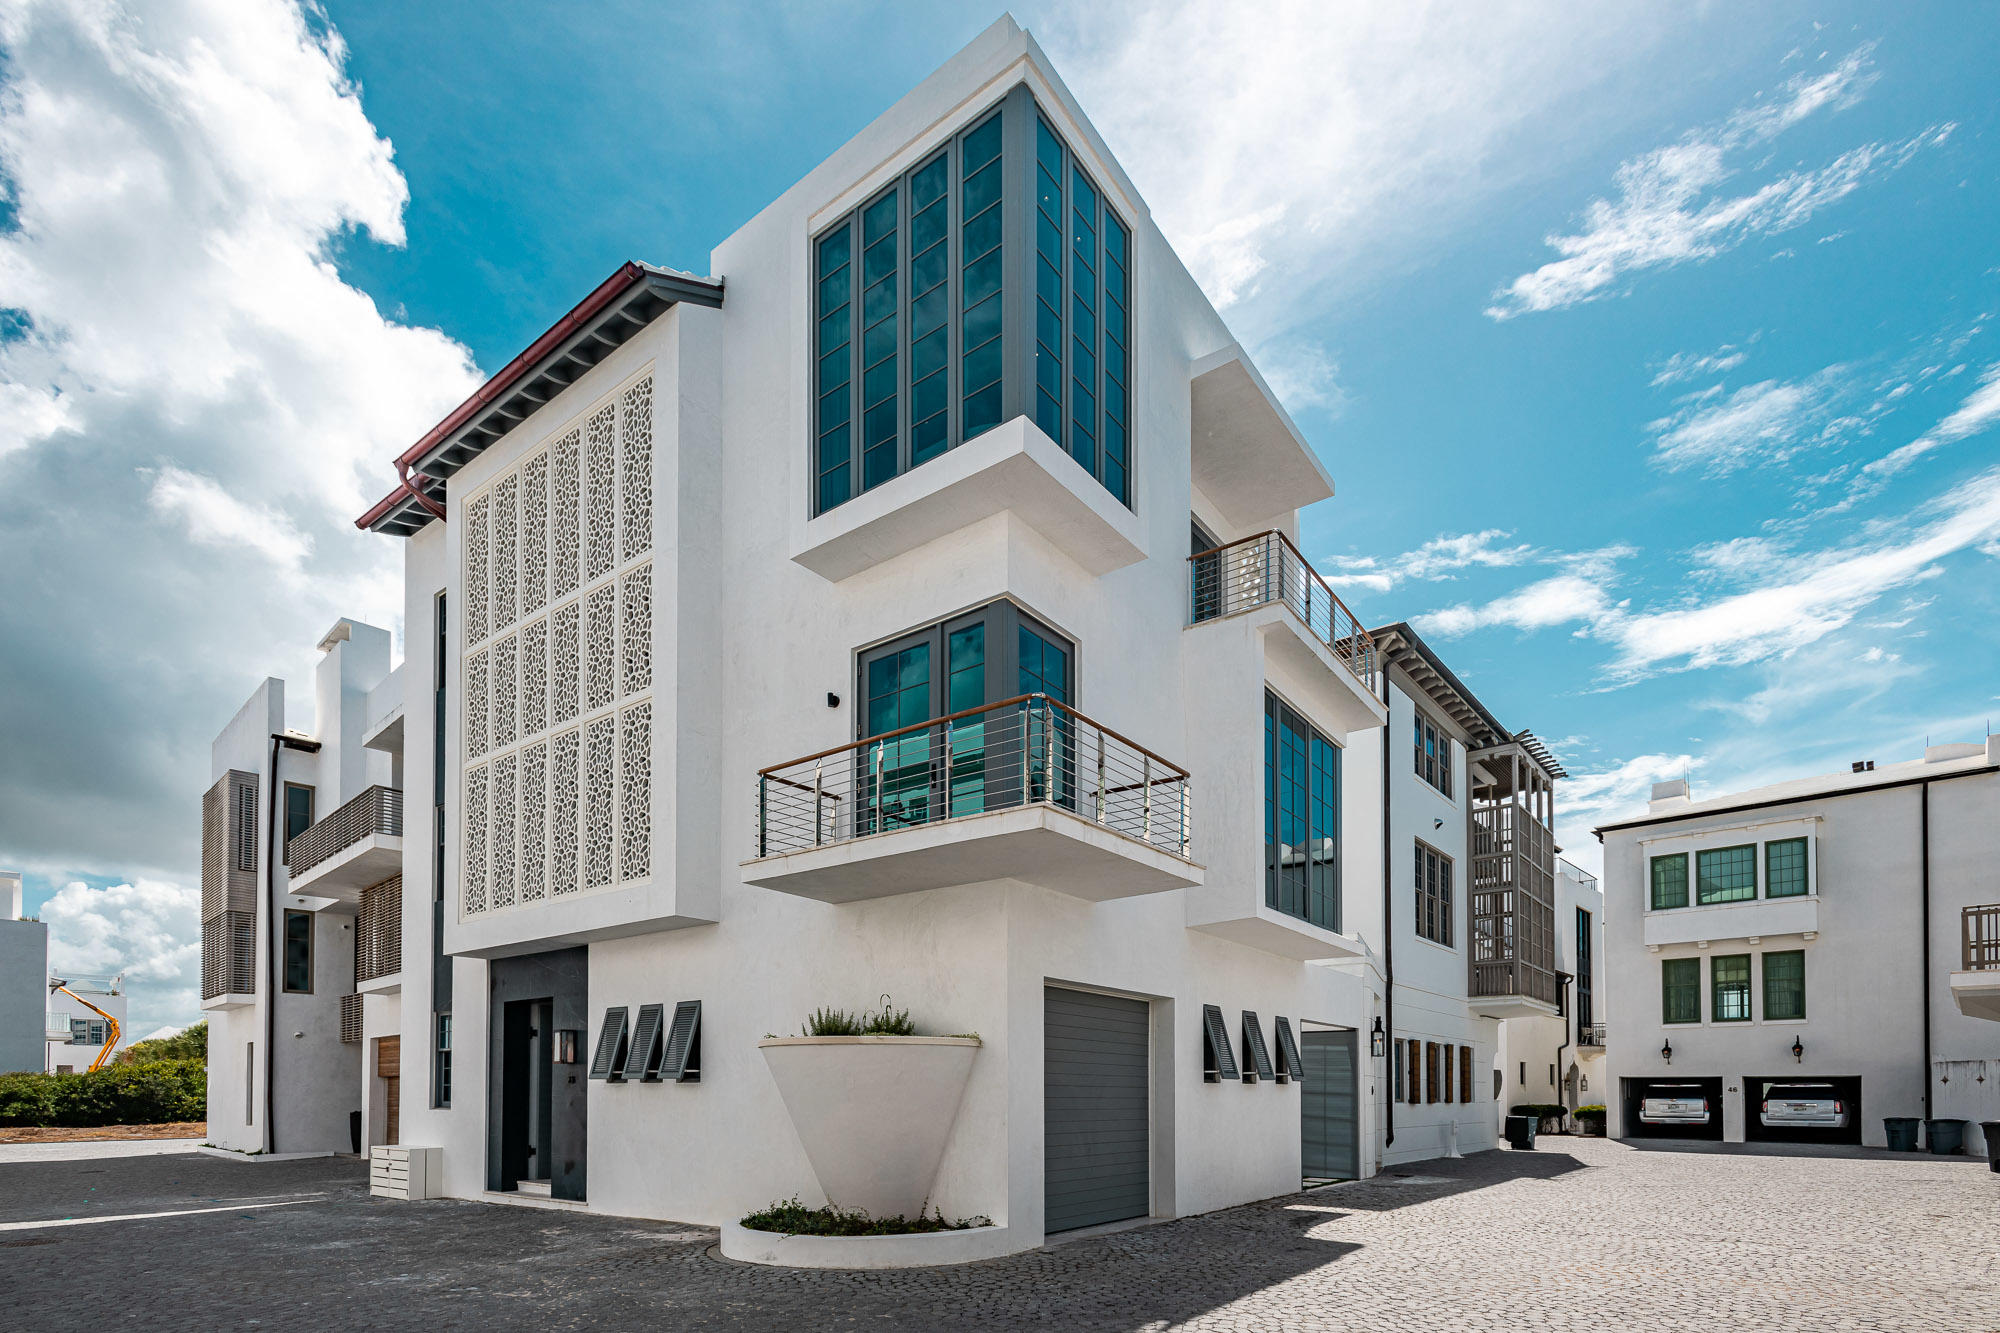
Amazing Gulf of Mexico views from the A Boheme Design masterpiece. 2nd, 3rd, and 4th levels offer captivating views from interior & exterior spaces. Relaxing in the homes 4th story roof-top heated & cooled pool provides panoramic views of the Gulf's emerald waters and the world-class architectural landscape of Alys Beach. Atlanta based designer, Katherine Bone Richert, enriched the home's beauty with furnishings & appointments second to none. Each room identifies its own charm & character with the personally selected finishes by Richert. Polished plaster throughout the home reflects the sun's light which cascades to all rooms. The master suite awaits with direct morning views of the Gulf of Mexico. The day awakens with coffee from the suites private balcony separated by the Kolbe lift and slide doors to enjoy the courtyard.  Each guest room is tastefully decorated to impress all. The 2nd floor is entirely dedicated to the common areas of the home.  The water is present from the dining, kitchen, and living areas channeling light & picturesque moments throughout the day.  Beautiful lighting accompanied by Katherine Bone Richert's appointments complete this area. The kitchen's luxury Modernist appliance line by Dacor features a 48" Dual-Fuel Steam Range, refrigeration columns with fully-lined stainless steel interiors & Wi-Fi cameras, full height wine column, and Scotsman ice-maker are some of the professional appliances offered with the home.  The large island with bar seating, clad in Quartzite with waterfall edges is flanked by the prep sink and additional refrigeration. Access is made easy with the 1st to 3rd floor elevator making ease of use minimal.  Toto toilets throughout and bathroom fixtures by Axor, Hansgrohe, Newport Brass, and Brizo.  Leather-finished Diana Royal Travertine stone greets you at the entry with 7", rift and quarter-sewn White Oak transitioning to the remaining floors sit nicely with the custom solid Oak doors created by E.F. San Juan. The homes state of the art programable lighting system by Colorbeam customizes light settings for any moment to the owner's preferences.  The home is completely wired for simple customizations of the chosen Audio-Visual system. Watching the sun set from the 4th story roof terrace pool caps the end of the day.  Please visit Alys Beach to view this incredible home offering.
#850324

Alys Beach

23 Sea Venture Alley

3 Beds

3 Baths

2,758 Sq.Ft.

$5,475,000

MLS#: 850324
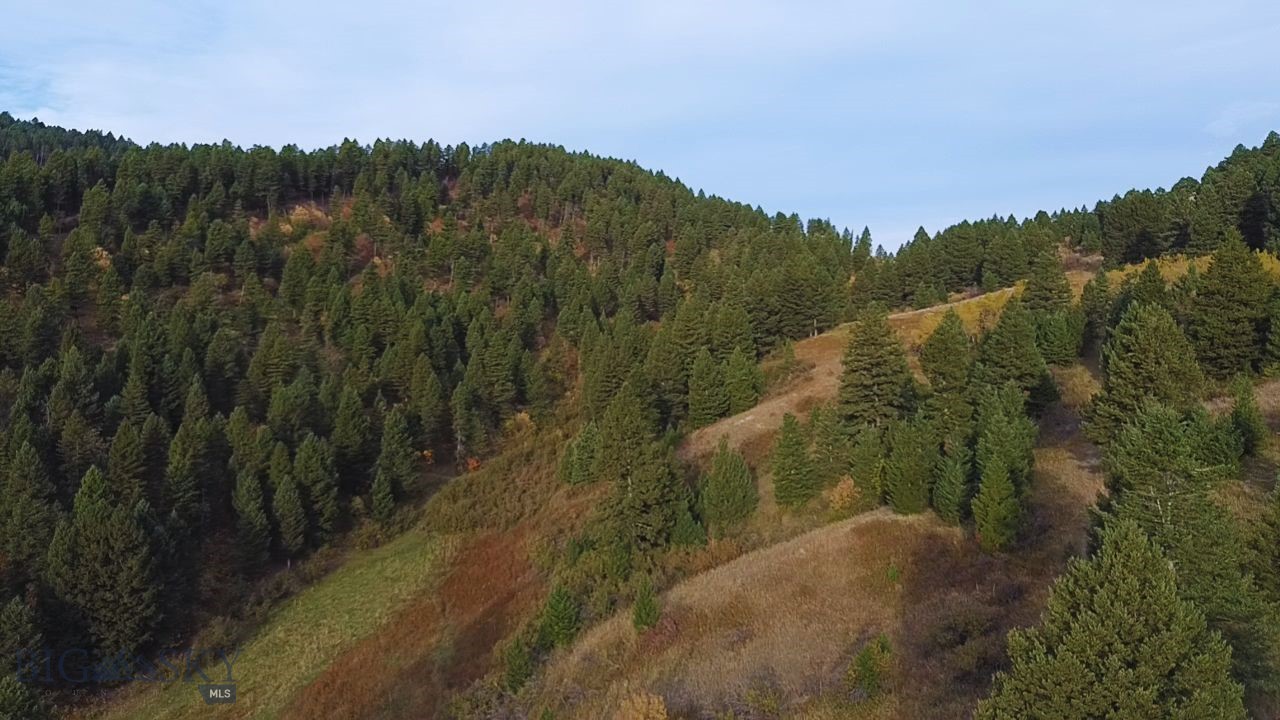
Welcome to your piece of Paradise.  Sitting between Park & Gallatin county sits this  230 acres of majestic property awaiting your dreams come to life, whether its building multiple home sites, a hunting lodge, wedding venue or creating your own ideas to enjoy this area filled with wildlife  is a dream with endless possibilities.  This property is the beginning of a new journey to build your legacy.  There are multiple build sites, The property can be divided into smaller parcels.  Elk, Deer, Moose, grouse and more abound this property.   There is harvestable timber available as well. There are multiple water rights available as well!
#397328

Bozeman

000 Chestnut Road

None Beds

None Baths

230.0 acres

$5,450,545

MLS#: 397328

Welcome to your piece of paradise sitting between Park and Gallatin County,sits this beautiful property awaiting your dreams coming to life.  Whether building your dream home, hunting lodge, wedding venue or bring your own ideas!  This area is filled with wildlife including moose, elk, deer, grouse and more! There are water rights and you can divide into smaller parcels.  There is also harvestable timber on the property.
#397427

Bozeman

000 Chestnut Road

None Beds

None Baths

N/A

$5,450,545

MLS#: 397427
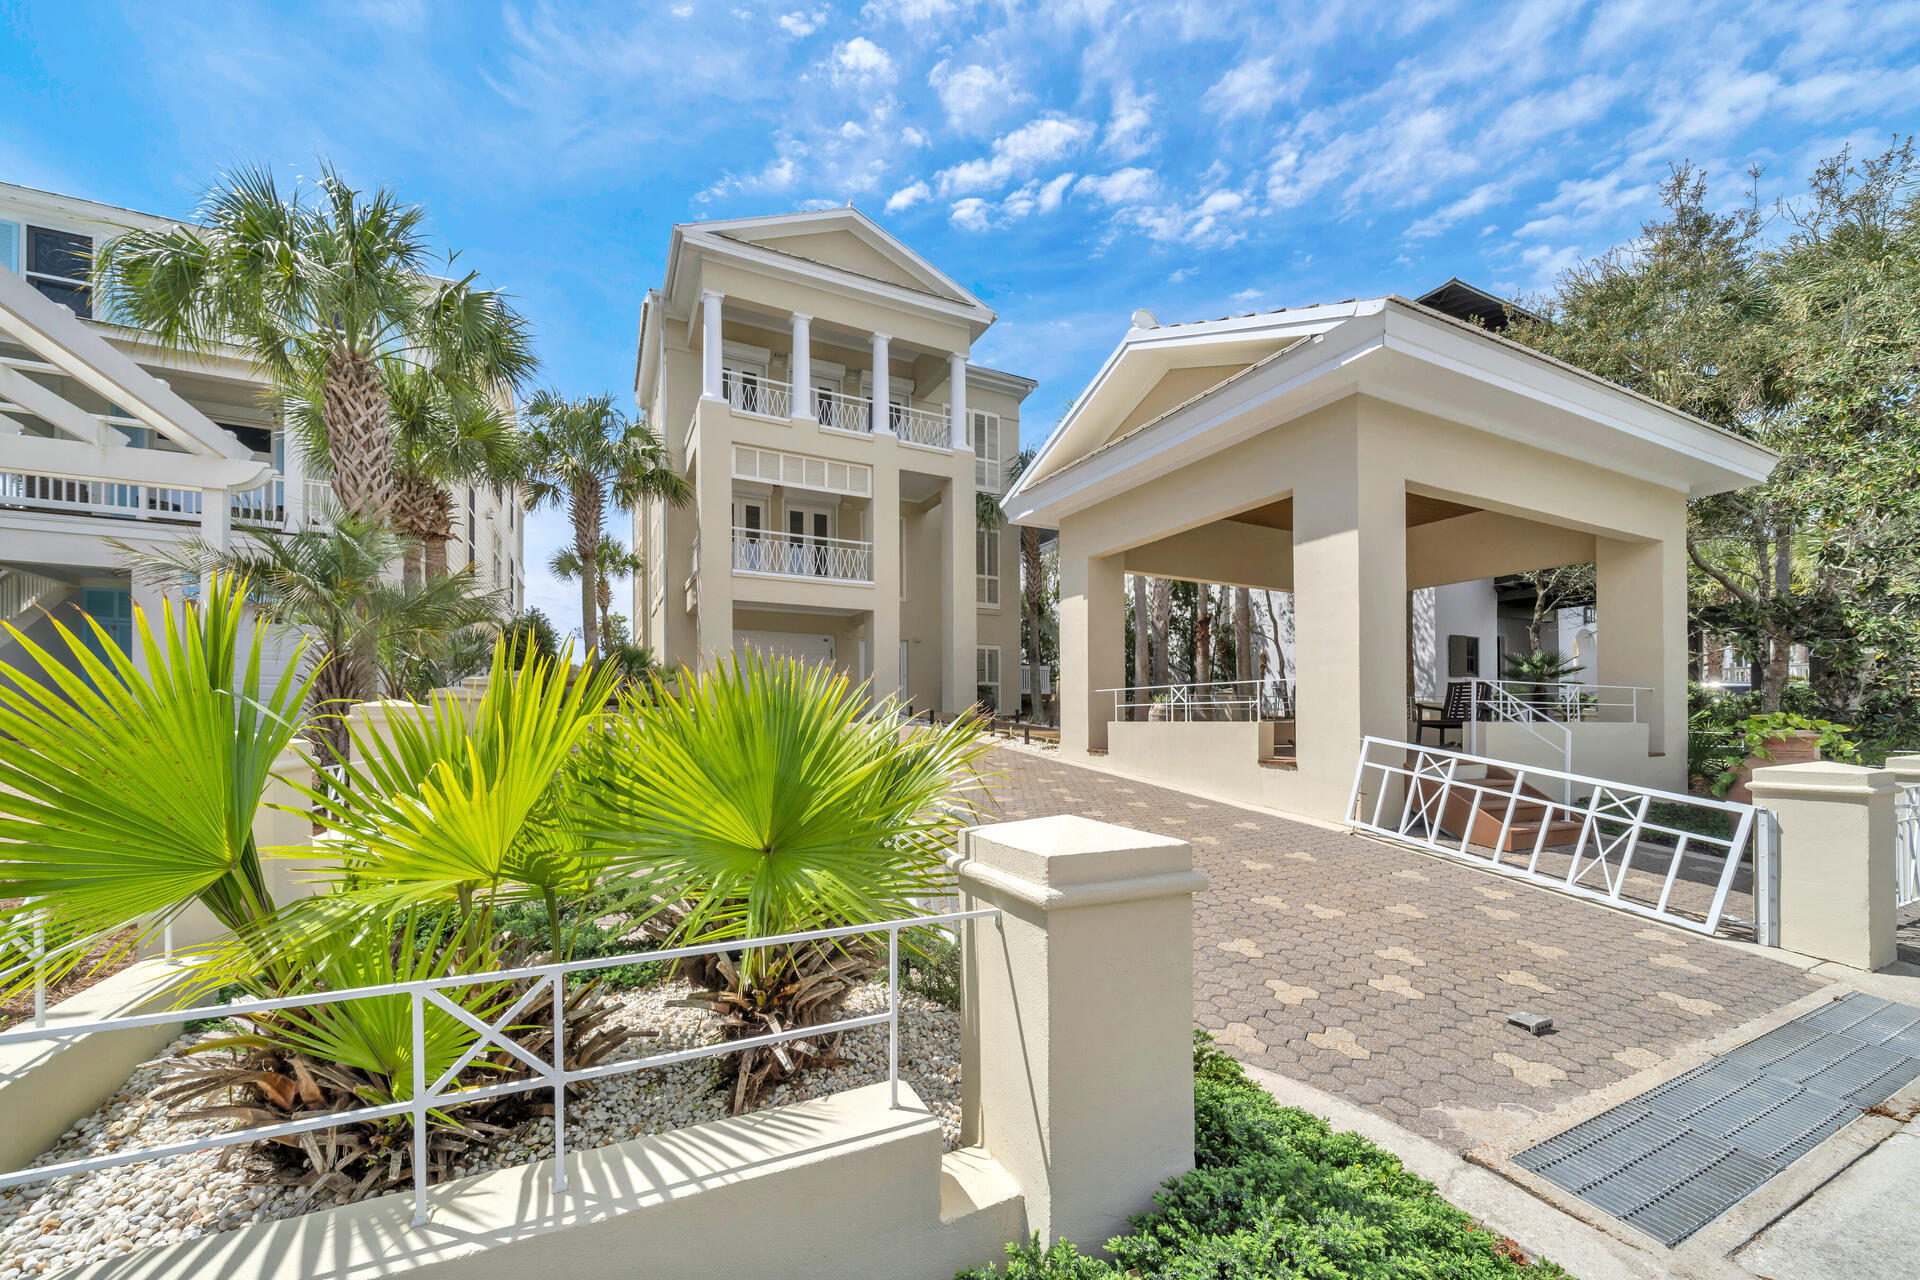
Classic, distinguished concrete Gulf Front home on a 55 linear foot beach lot (.33 acres) with a private beach walkover in the gated community of Carillon Beach. Maintenance free, beautifully landscaped front yard with charming gazebo. The three-story home has 4 bedrooms and 4 baths, hardwood floors throughout, fireplace and a garage for 3 vehicles and 2 golf carts along with a large enclosed storage space. It is accented with expansive covered porches with approved hurricane shutters. Master bedroom and bath, living and dining spaces encompass the entire southern beachside exposure. Abundant Gulf views from all areas. With Carillon Beach Design Review approval, property allows the addition of a guest house and pool. Sold As Is with small exclusion list. As Is contracts only.
#968729

Panama City Beach

310 Beachside Drive

4 Beds

4 Baths

3,142 Sq.Ft.

$5,450,000

MLS#: 968729

Welcome to 58 Coopersmith, a unique offering within the gated confines of Watersound Beach. Backing up to Deer Lake State Park, the location marks the perfect setting for this custom built home featuring elements not seen in its surrounding neighbors. The New England architecture blends perfectly with rustic elegance. Such features include solid hand-hewn beams accenting various areas of the home and holding center stage in the open floorplan living/dining/kitchen area, custom reclaimed wood floors throughout the home, and various ceiling and wall accents of reclaimed barn wood and pecky cypress. Truly an entertainer's dream, the main level was designed to merge indoor and outdoor living by simply opening the nano doors from the living area to the backyard oasis.
#1011928

Inlet Beach

58 Coopersmith Lane

6 Beds

7 Baths

4,905 Sq.Ft.

$5,449,000

MLS#: 1011928
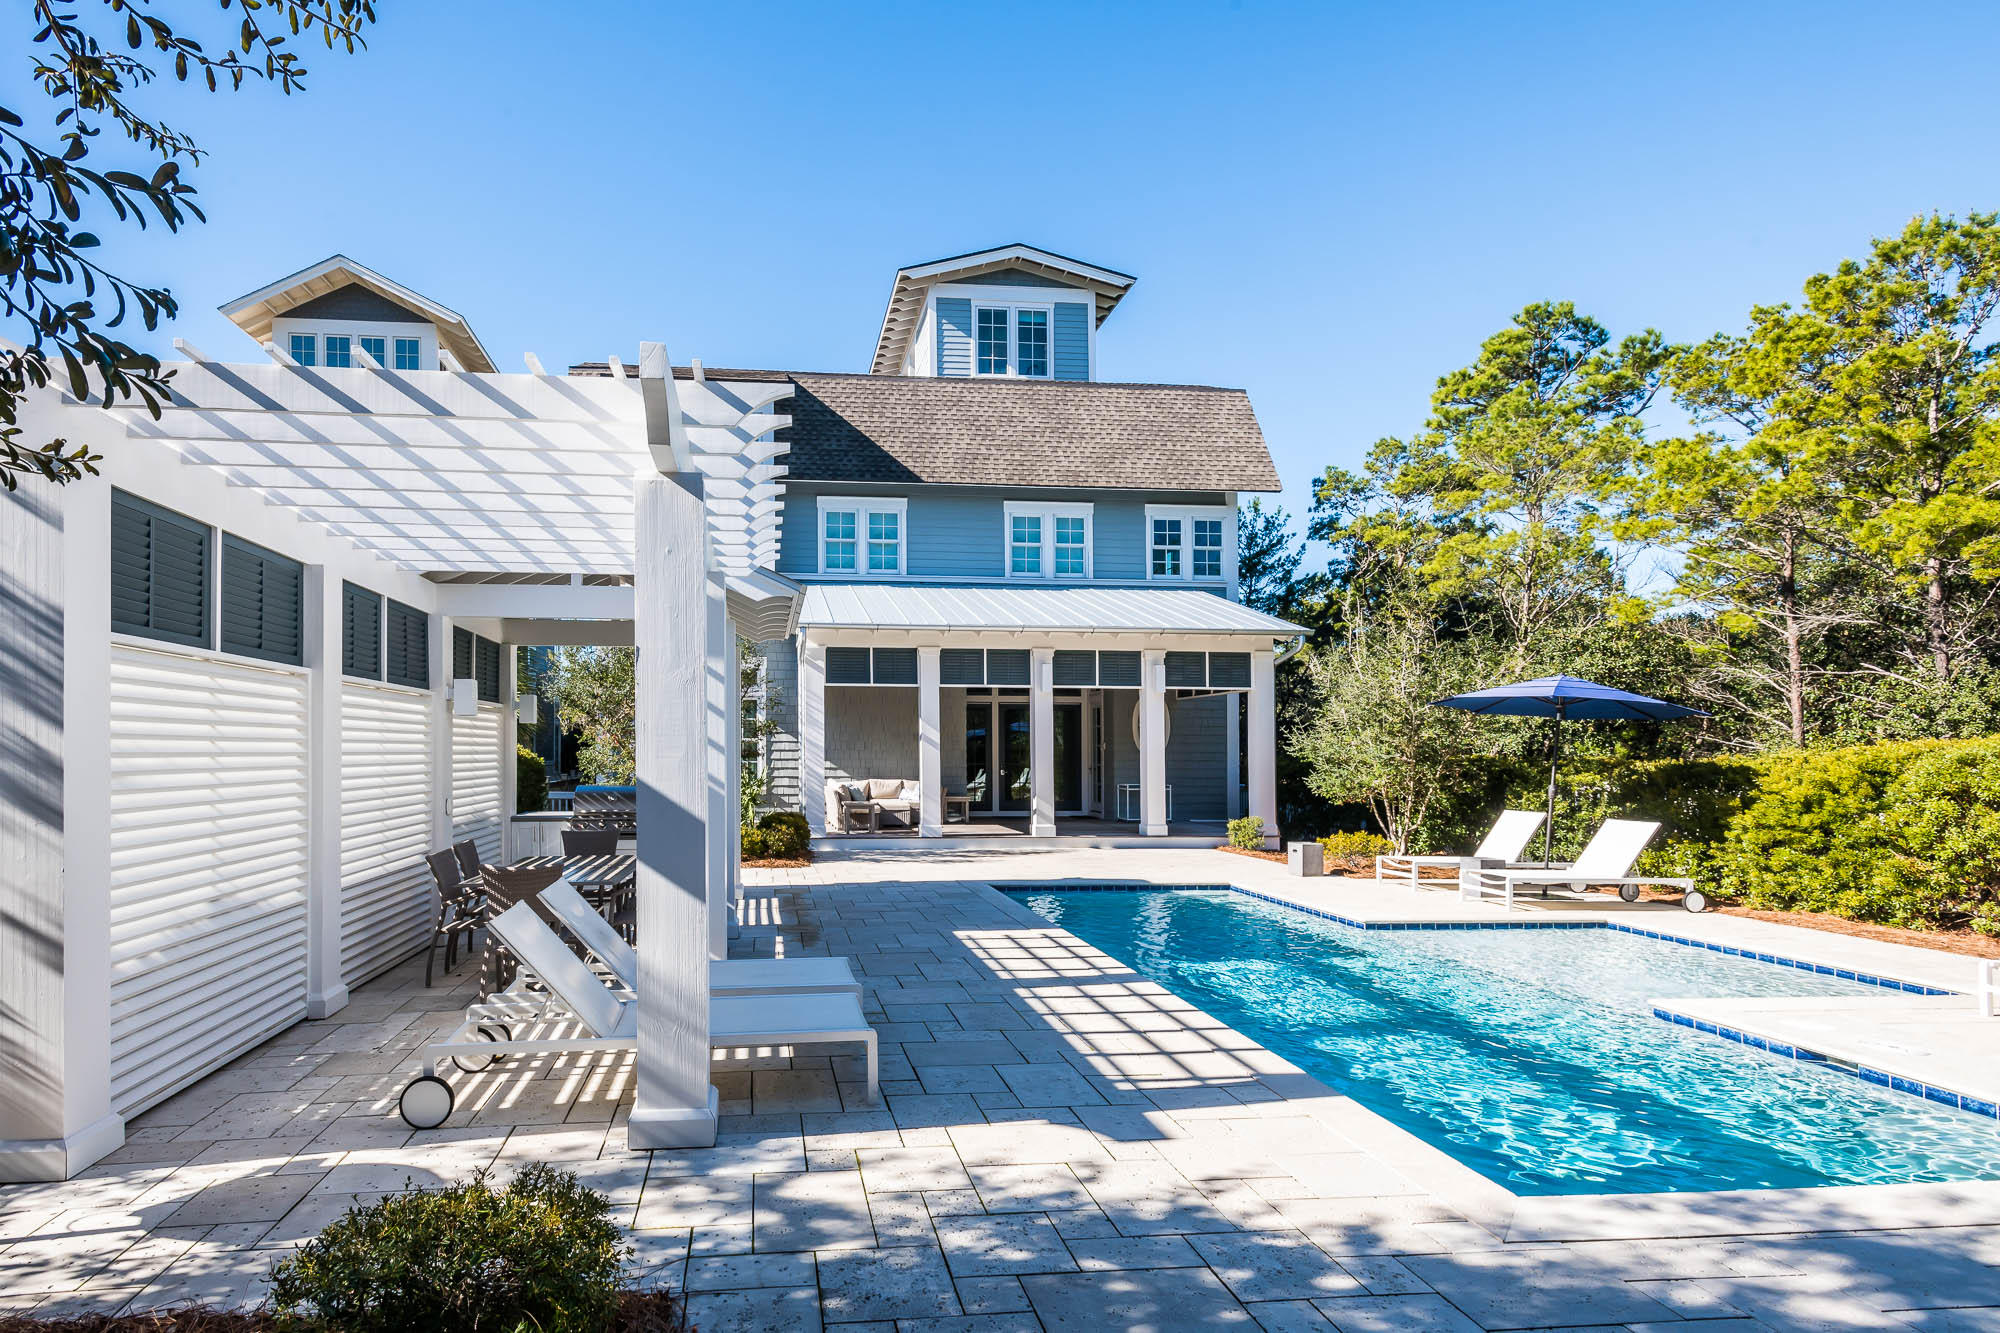
Perfectly positioned on one of the largest homesites in WaterSound Beach and offering breath-taking panoramic Gulf views, this 7-bedroom beach house boasts unmatched outdoor space perfect for hosting guests or large family gatherings. The expansive courtyard offers a spacious pool deck with a large pool, a pergola with an outdoor dining area and a covered summer kitchen. The entry, finished in shiplap, asserts soaring ceilings and beautiful tile flooring that transports you to an additional living room adjoined to two king bedrooms with ensuite baths. Off of the living room extends an expansive screened porch that provides additional coveted outdoor space. Adjacent to the foyer is a guest bedroom with an attached bath and a spacious double bunk room. Offering a fun and functional reverse
#830633

Watersound

210 Coopersmith Lane

7 Beds

6 Baths

5,738 Sq.Ft.

$5,445,000

MLS#: 830633
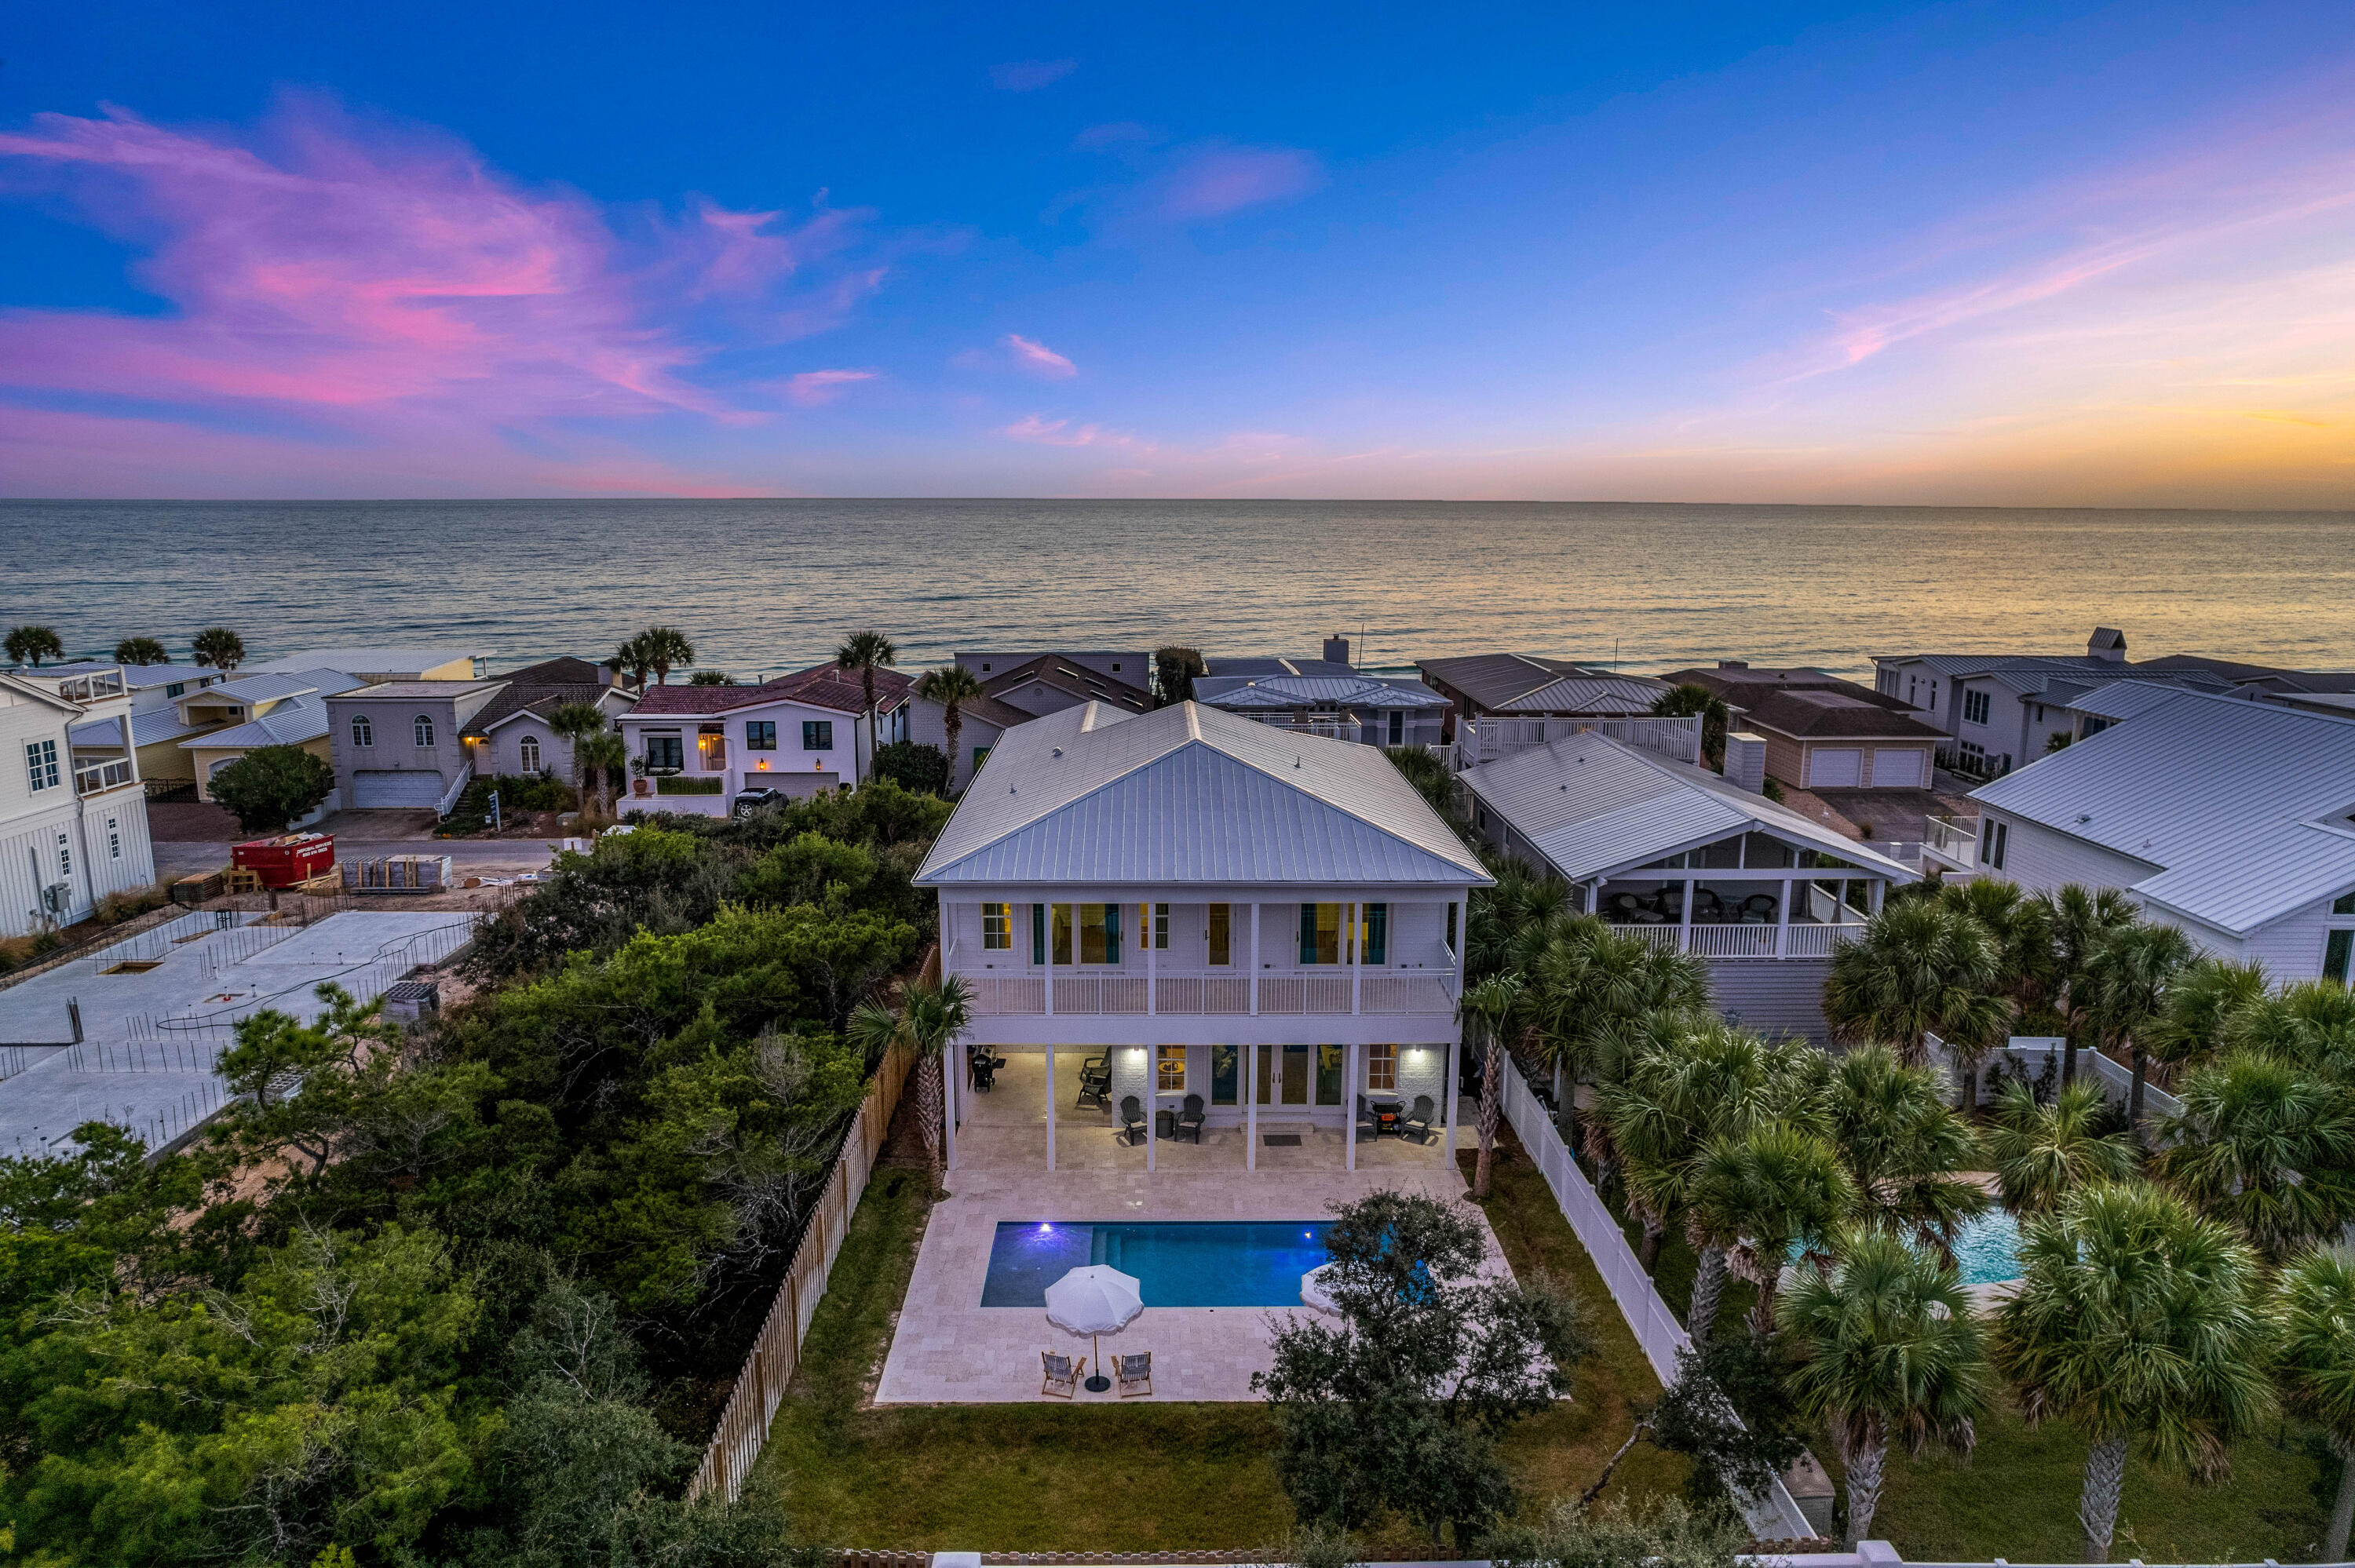
Sweeping Gulf views, new construction, and a premium location define this luxury seaside estate. Situated in the gated, non-rental Sand Cliffs community, neighboring Alys Beach and Kaiya Beach Resort. This home sits on the second tier from the beach with unrestricted views.  Because of the 18' height restriction on the Gulf front homes throughout the Sand Cliffs community, this home has sweeping views from 2nd floor and a spacious third floor deck overlooking the Gulf of Mexico. From the French door front entryway, you'll notice exceptional features including wood floors, shiplap walls, and plenty of windows letting in an abundance of natural light.
#925047

Inlet Beach

221 Sand Cliffs Drive

5 Beds

4 Baths

3,690 Sq.Ft.

$5,400,000

MLS#: 925047
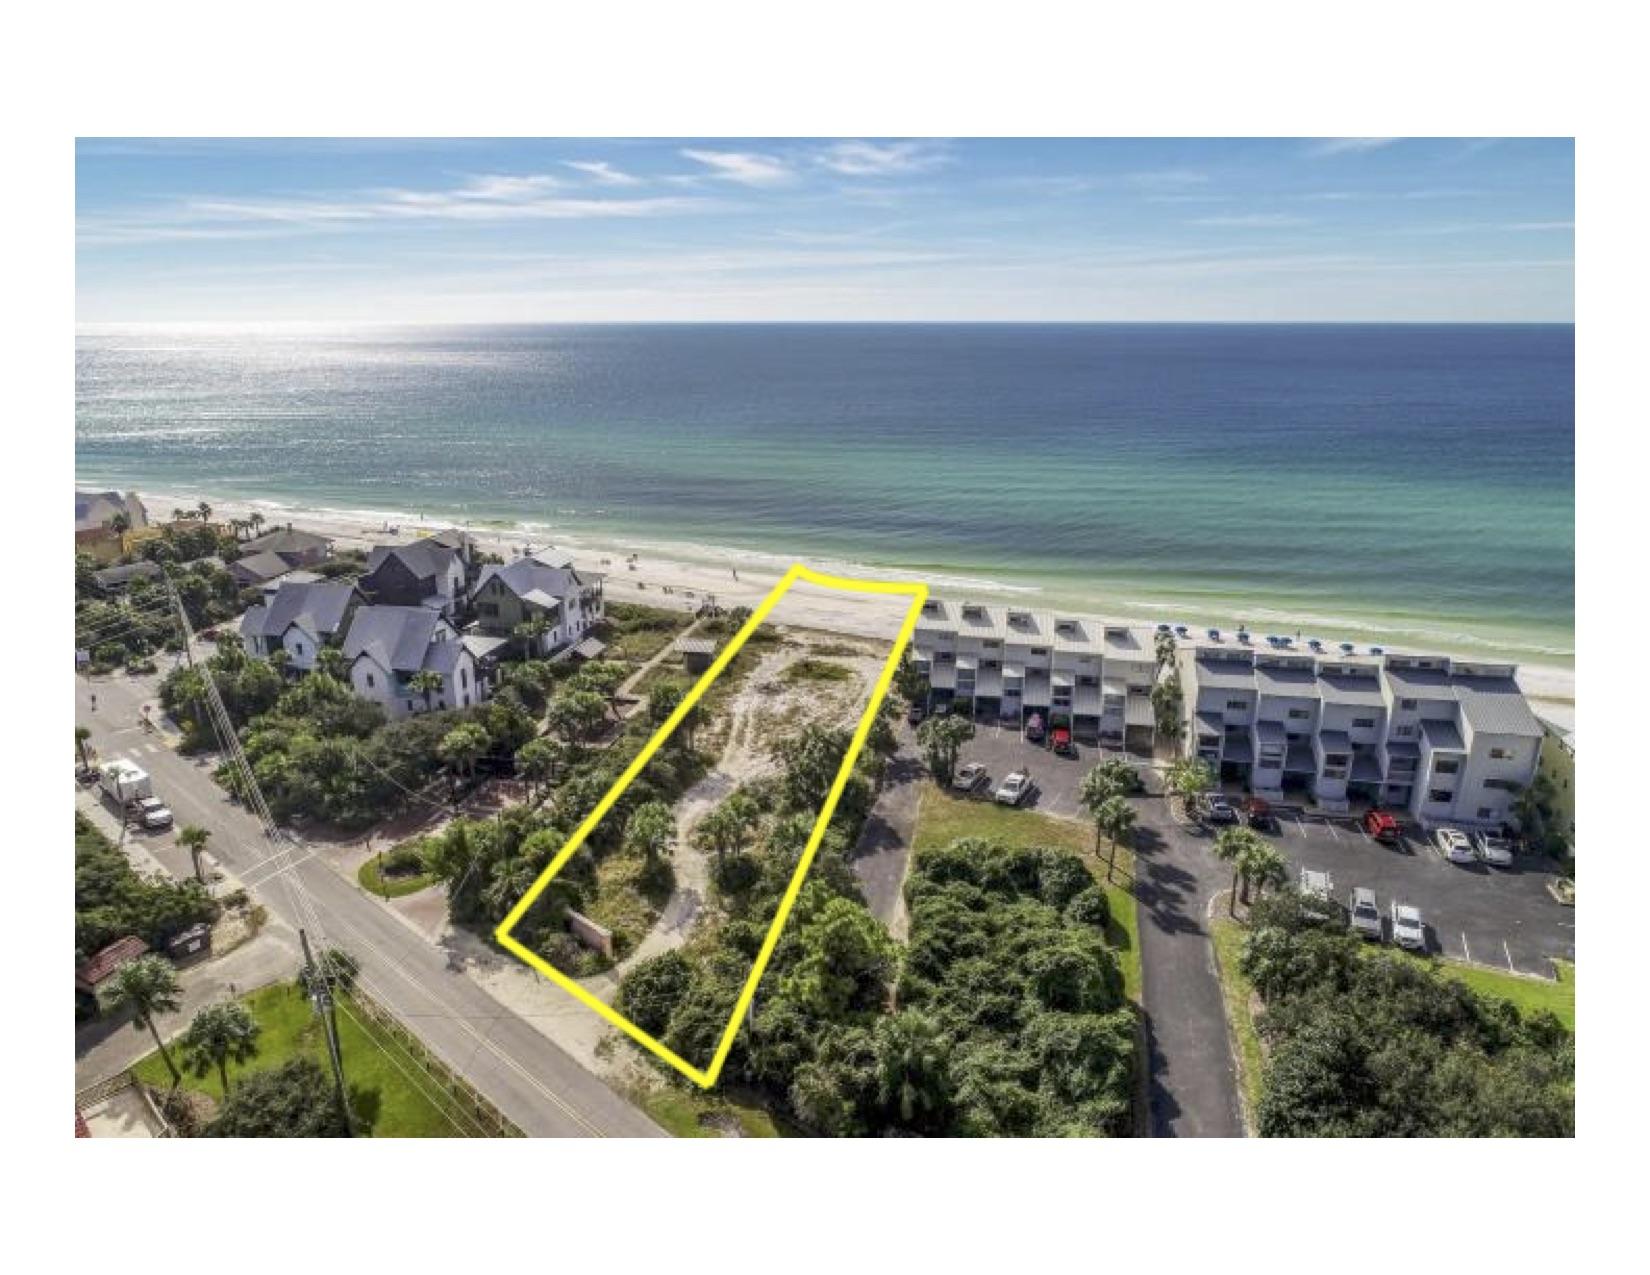
Approximately 1 acre on the Gulf of Mexico in Blue Mountain Beach. 77+- feet of Gulf frontage. Zoned Neighborhood Infill.
#821780

Santa Rosa Beach

248 Blue Mountain Road

None Beds

None Baths

N/A

$5,400,000

MLS#: 821780

1 ... 179 180 181 182 183 ... 666
* Listings identified with the FMLS IDX logo come from FMLS and are held by brokerage firms other than the owner of this website. The listing brokerage is identified in any listing details. Information is deemed reliable but is not guaranteed. If you believe any FMLS listing contains material that infringes your copyrighted work please click here to review our DMCA policy and learn how to submit a takedown request. © 2024. First Multiple Listing Service, Inc.

Send a message

Message successfully sent.

Your message

What is 3 + 4 ?

Reason for contacting?

I agree to receive email communication and understand I can unsubscribe at any time.

I agree to be contacted by INIT test tenant via call, email, and text for real estate services. To opt out, you can reply 'stop' at any time or reply 'help' for assistance. You can also click the unsubscribe link in the emails. Message and data rates may apply. Message frequency may vary. Privacy Policy

Sign Out

Virtual Assistant

Would you like to take the next step with this property? We can help you schedule a showing or virtual tour, or send you more details.

Yes, I would like more information.

Thank You for Your Reply, One of Our Agents will contact you as soon as possible

No, maybe later.

Thank you, you can always contact me via email, phone number or through the contact form.

Realhub AI

Lucy - Your AI-Powered Realtor

Update Your Temporary Password

Personalize your search

Enter your email and we'll notify you immediately when new listings match what you're looking for.

or enter email address

Already have an account ? Login here

Continue your home search

I agree to receive communications and understand I can unsubscribe at any time.

I agree to be contacted by INIT test tenant via call, email, and text for real estate services. To opt out, you can reply 'stop' at any time or reply 'help' for assistance. You can also click the unsubscribe link in the emails. Message and data rates may apply. Message frequency may vary. Privacy Policy

Already have an account ? Login here

We use cookies

We use cookies primarily for analytics to enhance your experience. By accepting, you agree to our use of these cookies. You can manage your preferences or learn more about our cookies policy.





