
REALHUB is on fire today

Properties

Browse or get in touch to schedule a walkthrough.

  • Nearby me
Price range

Popular Features

Community Features

Association

Property Features

Waterfront

View

Exterior Features

Interior Features

Style

10000 properties match your criteria

Updated 1 minute ago

E-Alert name
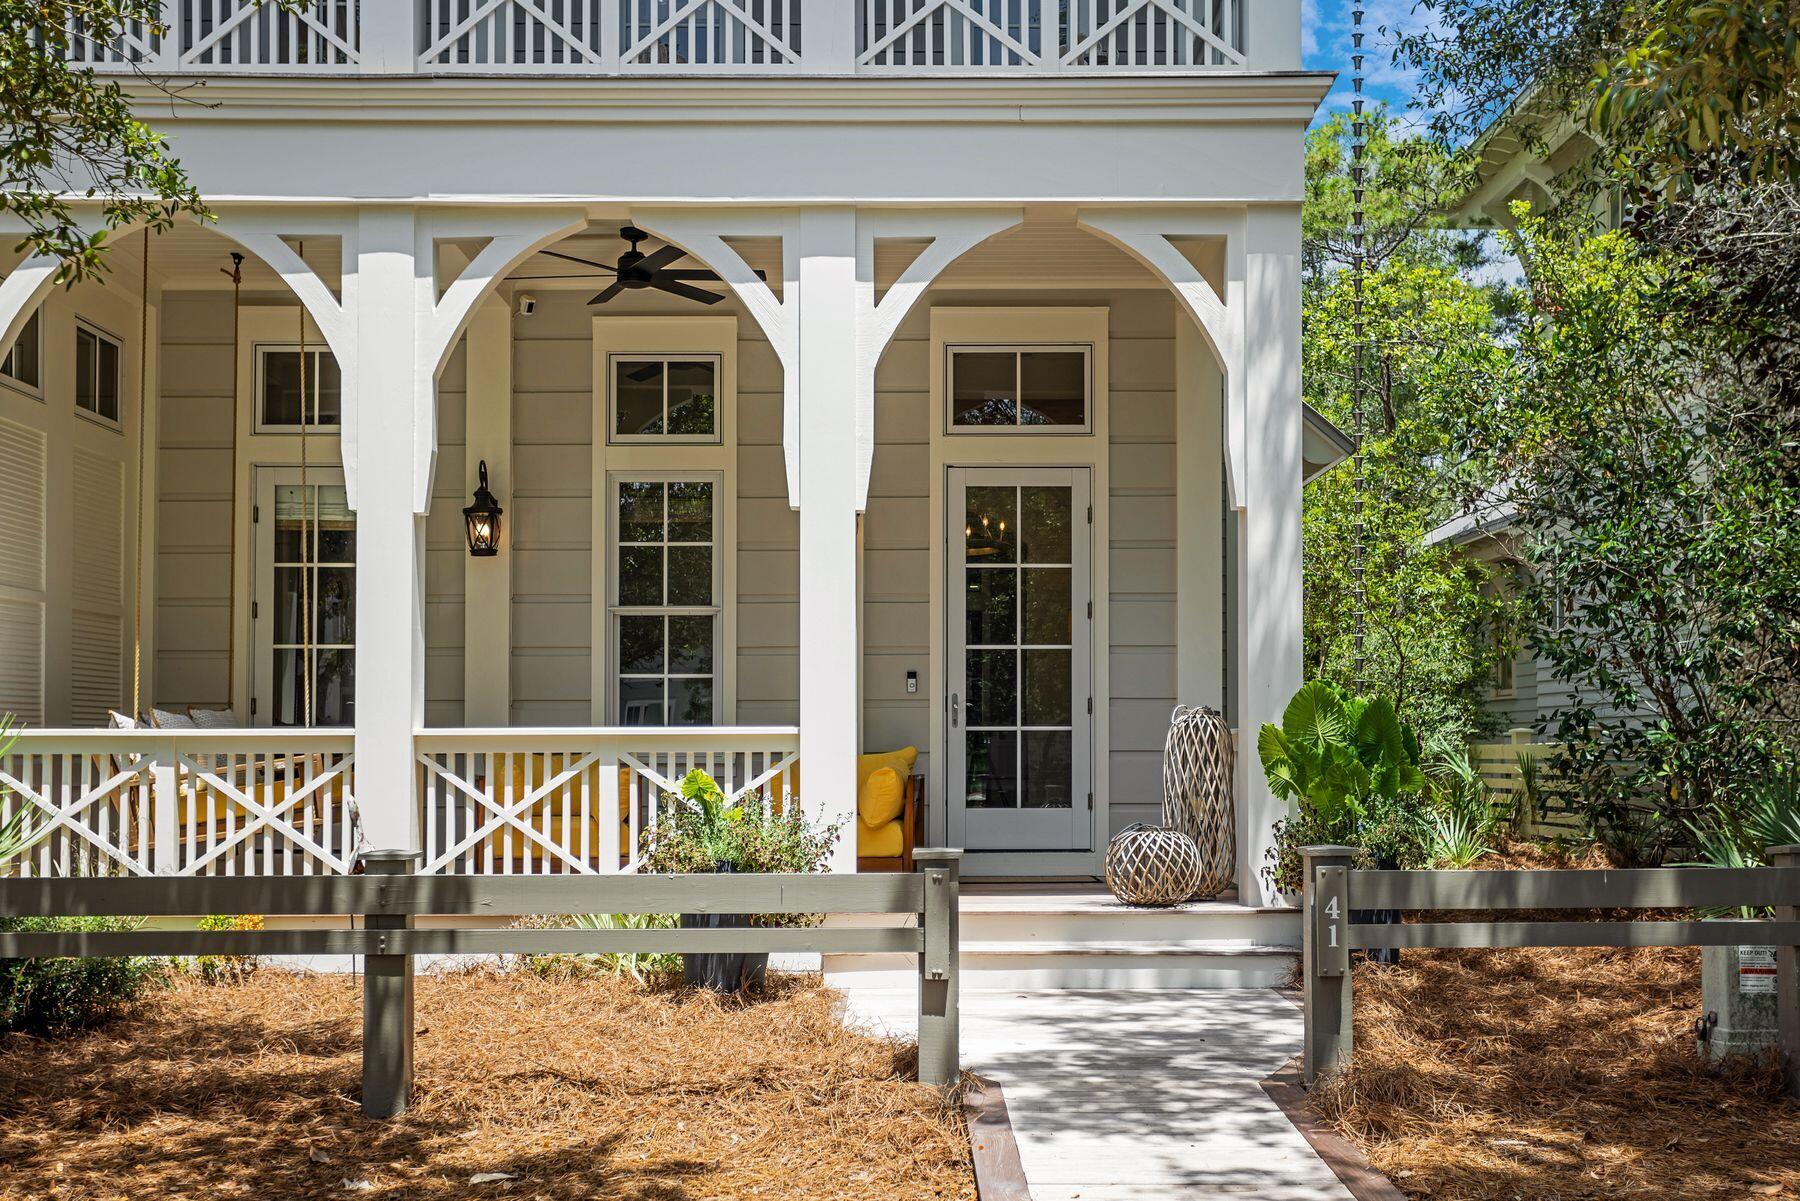
A rare opportunity to own a fully renovated WaterColor retreat that truly checks every box. Ideally situated in the highly sought-after Phase III of WaterColor, this exceptional residence offers six bedrooms--including a first-floor guest bedroom and a custom-built bunk room--a private carriage house, garage, resort-style pool, and an impressive collection of indoor and outdoor living spaces designed for both entertaining and everyday comfort. Recently transformed with a comprehensive renovation, the home showcases all-new designer furnishings, creating a completely turnkey experience. The chef's kitchen is equipped with premium Wolf and Sub-Zero appliances, while the adjoining living and dining areas flow effortlessly onto multiple covered porches that embrace WaterColor's signature indoor-outdoor lifestyle. Designed with hosting in mind, the screened outdoor entertaining area features a brand-new built-in barbecue, new countertops, ample gathering space, and an outdoor shower overlooking the private pool. Whether enjoying quiet mornings or entertaining family and friends, the home's thoughtful outdoor spaces offer exceptional privacy and functionality. Each bedroom features its own en-suite bathroom, providing comfort and privacy for owners and guests alike. In addition to the six bedrooms, the home also offers a second dedicated bunk room, a third-floor family room, a private theater room, and a large bonus room that can serve as additional storage, a hobby space, fitness room, or flex space to suit an owner's needs. From its extensive renovation and luxurious finishes to its versatile floor plan and premier WaterColor location, this is a rare turnkey opportunity to own one of the community's most complete and thoughtfully appointed homes.
#1008256

Santa Rosa Beach

41 Mist Flower Lane

6 Beds

6 Baths

4,985 Sq.Ft.

$5,595,000

MLS#: 1008256
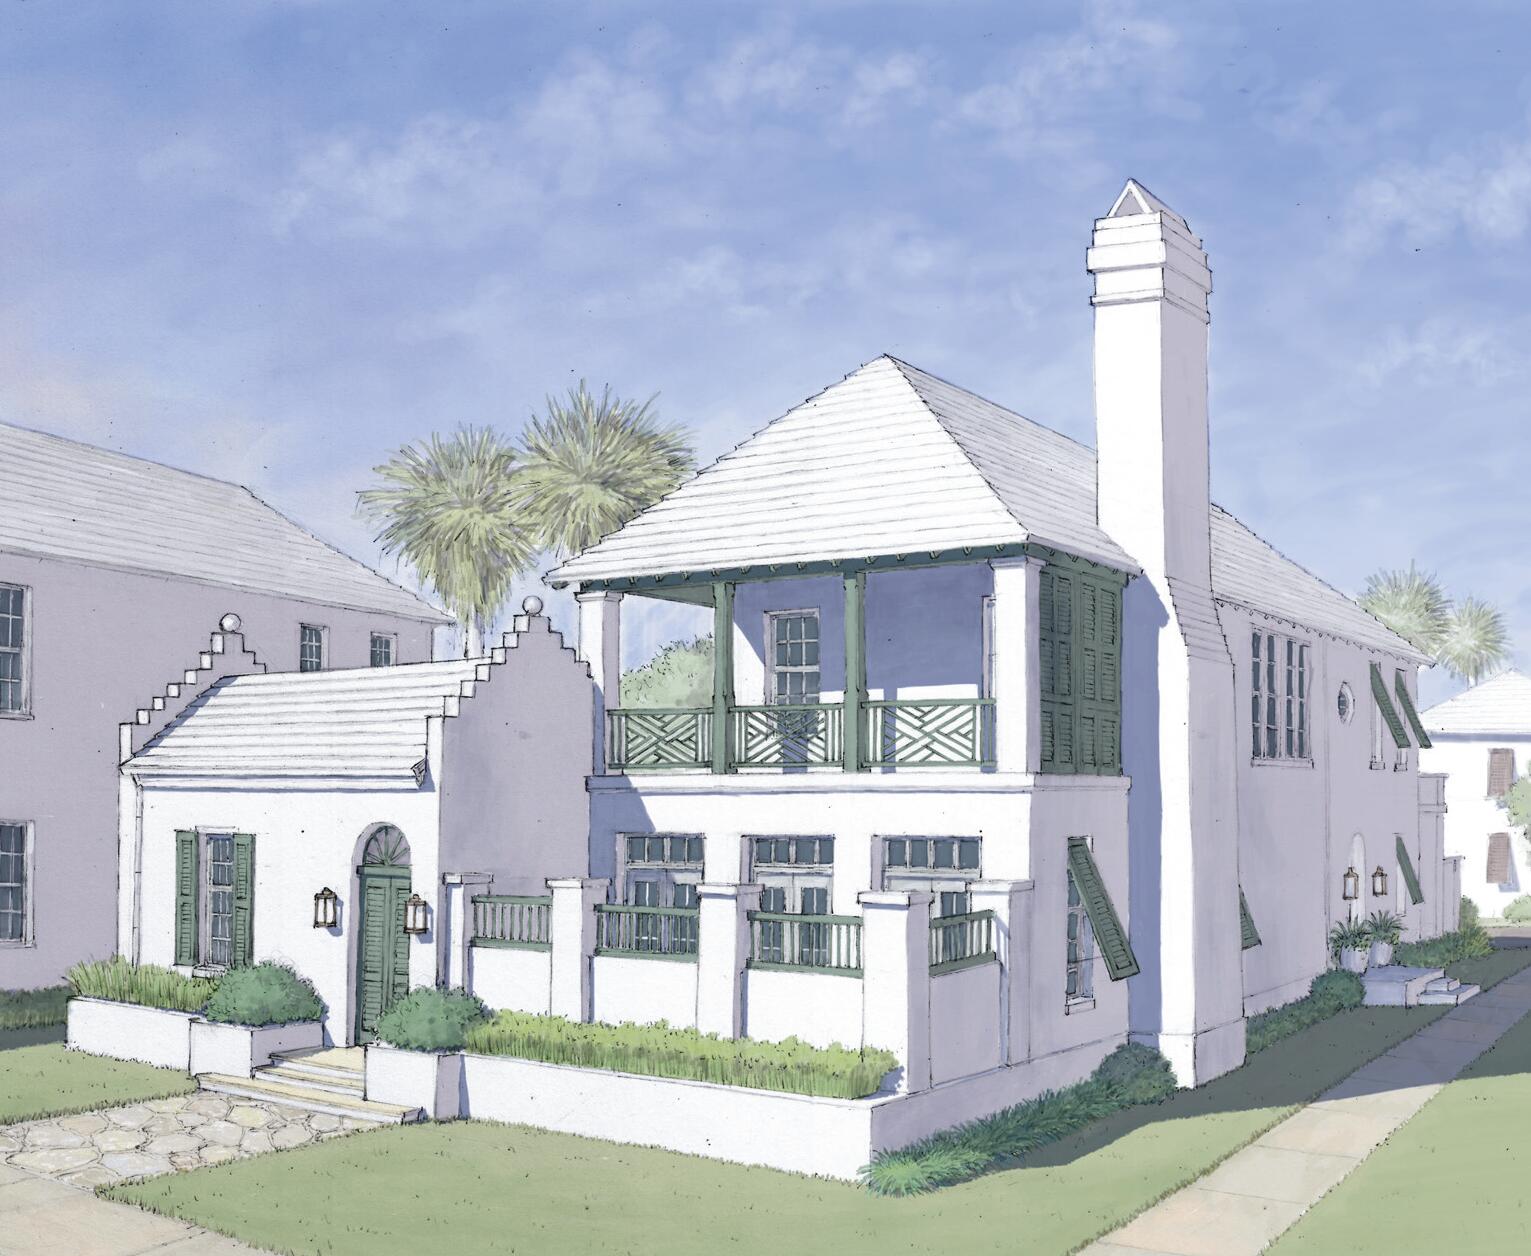
Home under construction North of 30A.  entered for comp purposes.
#892988

Alys Beach

CC12 Smugglers Alley

4 Beds

4 Baths

3,726 Sq.Ft.

$5,595,000

MLS#: 892988
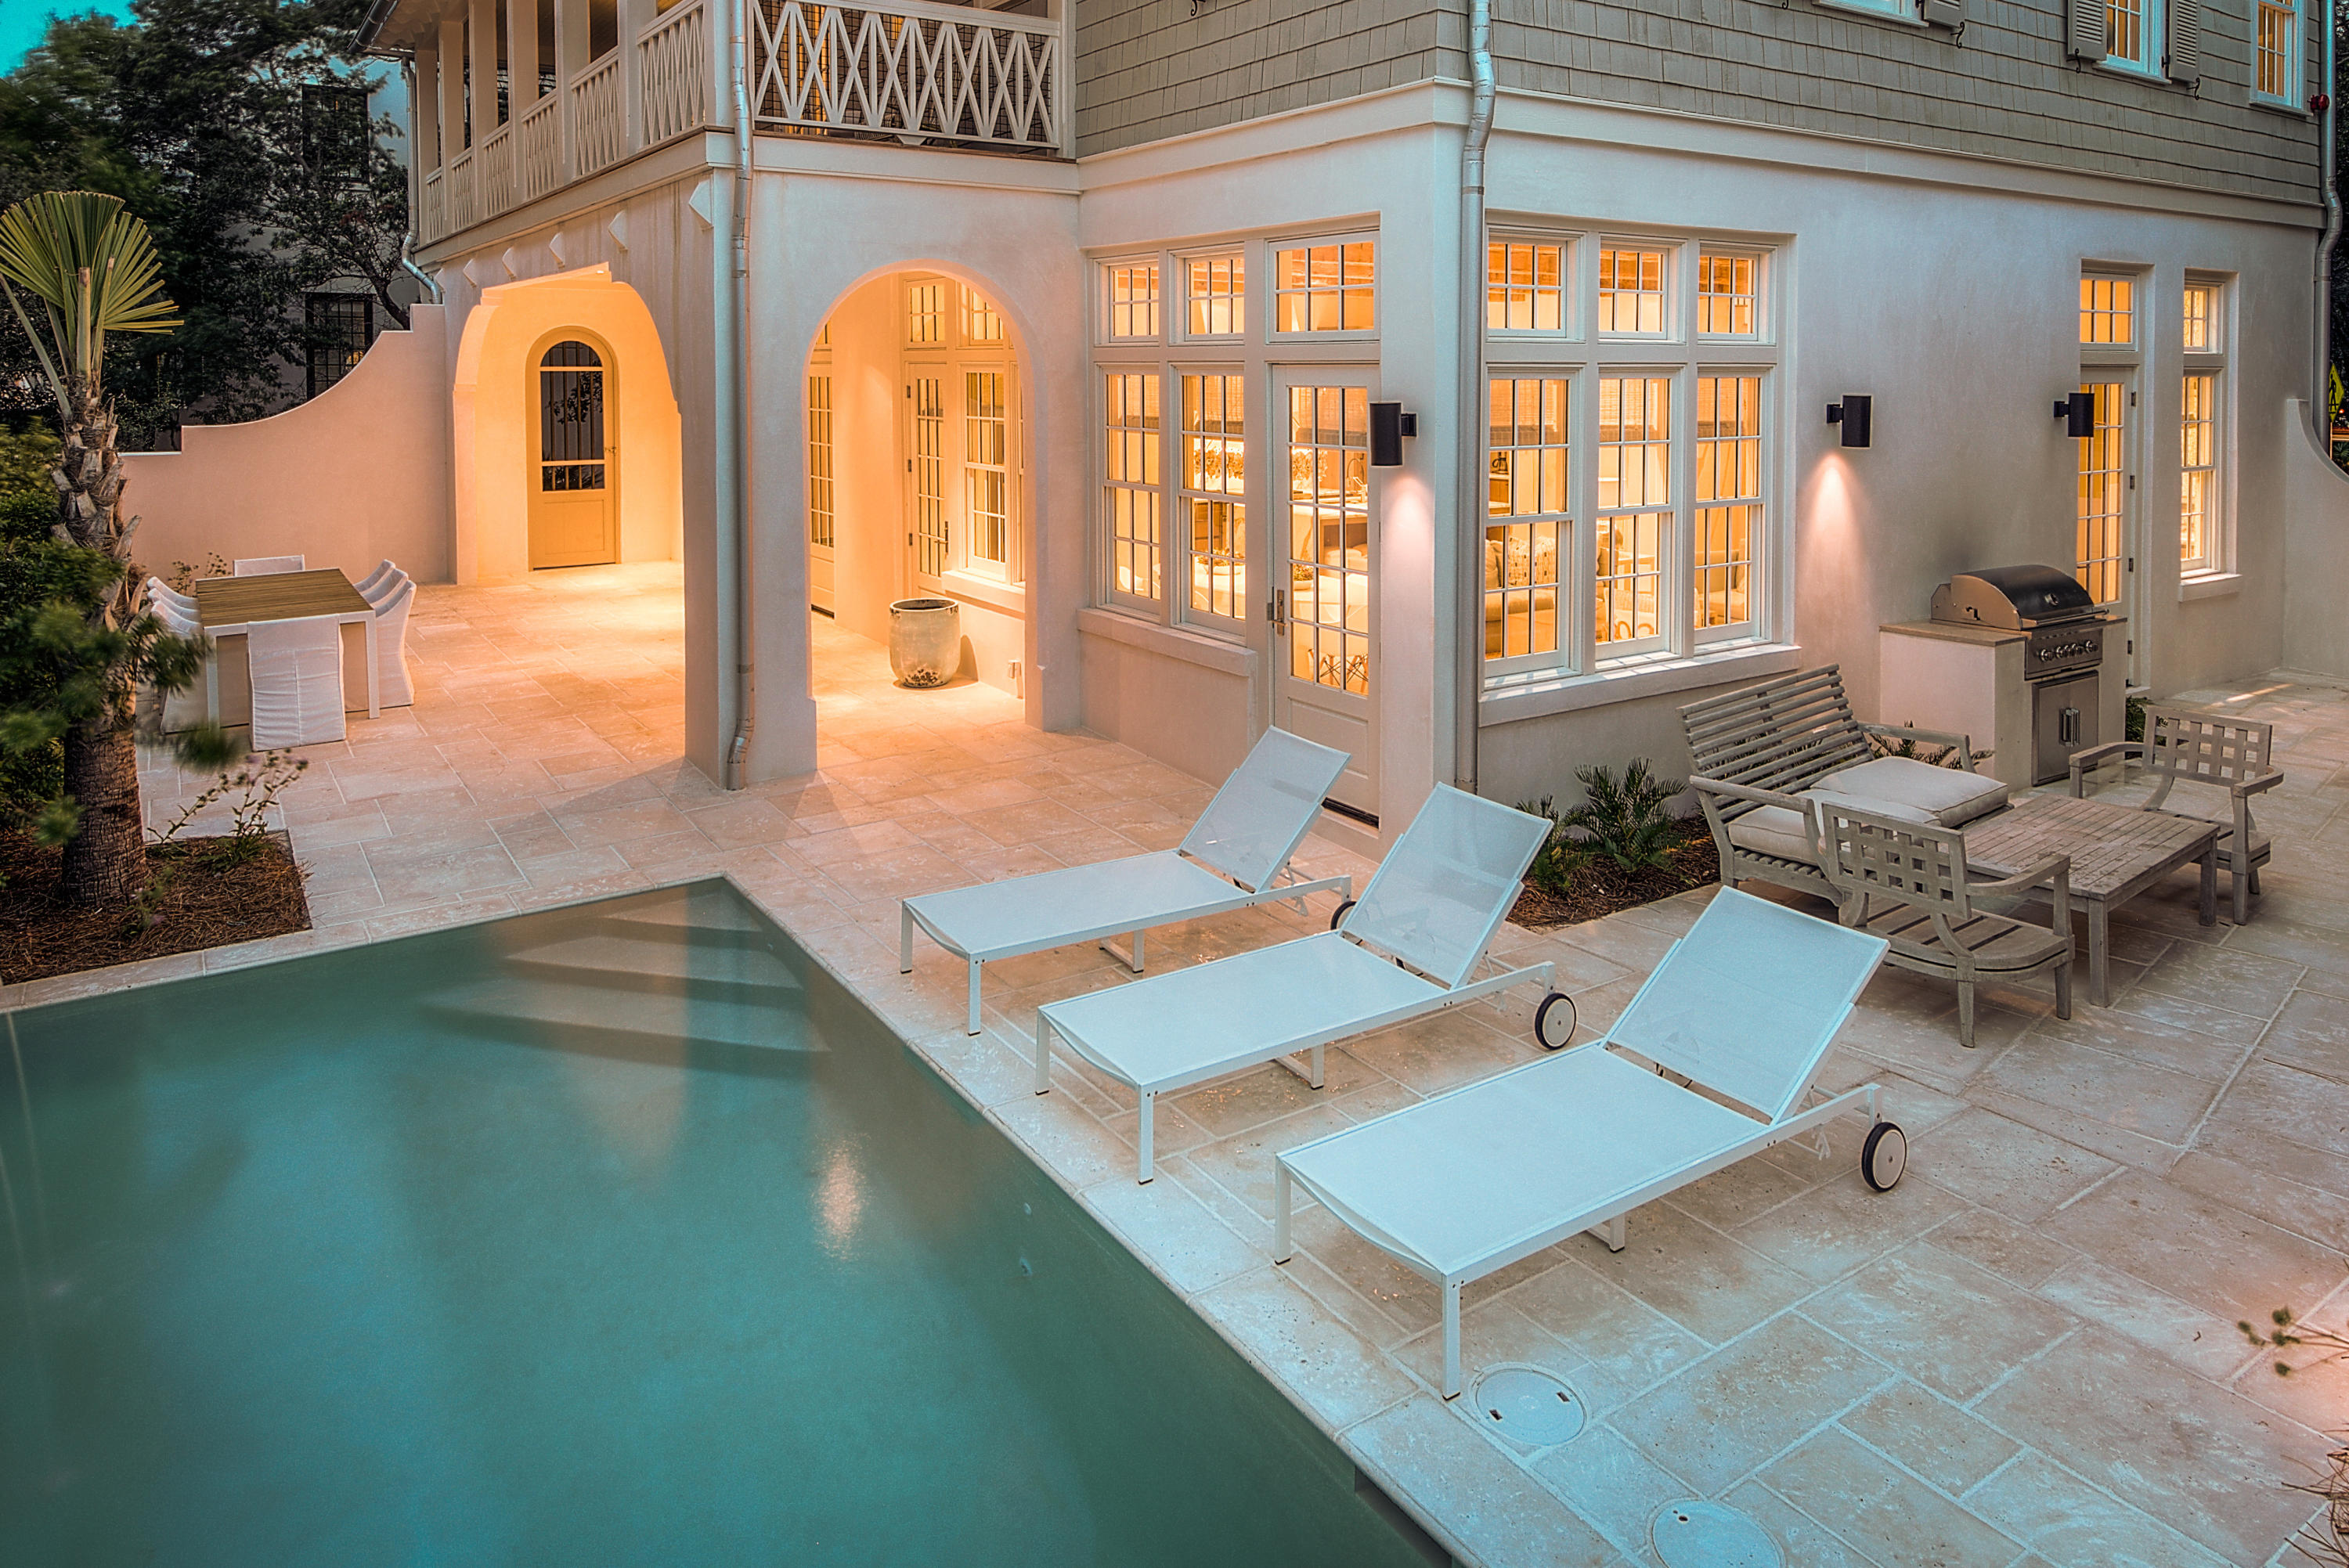
Stunning residence situated along a quiet boardwalk to the beach, on the gulf side of the Rosemary Beach community. Newly constructed in 2017 by acclaimed builder, Benecki Homes of Atlanta, with lush details including: Venetian plaster, rustic wood beam ceilings, wire-brushed Oak floors, marble and limestone kitchen and baths, custom eight-foot interior wood doors replete with Ashley Norton hardware, impeccable interior design by Melanie Turner Interiors, and top of the line Waterworks and Kohler fixtures and faucets throughout. With 5 bedrooms (2 of which are Master Suites), 2 bunk rooms, a bonus room, and a theater room, this exceptional home has it all. Enter through the private courtyard to white peacock pavers leading the way to the pool and outdoor, dining space beyond. As SEE MORE you enter the home you are greeted by an arched entryway with curving Venetian plaster walls, and rustic wood beamed ceiling beyond in the light-filled open living and dining area. The kitchen is a chef and entertainer's dream replete with a professional Wolf range, vintage hangar lights over a waterfall edged marble island, dual Gaggenau refrigerators, sleek cabinetry and ample prep and storage space in the butler's panty beyond. Also off the living area, and accessible from the courtyard, is an elegant powder room with unique wallpaper, gold accents, and a gorgeous marble countertop. Finishing out the first level is a one of the two Master Suites featuring a whitewashed four-poster bed, smooth shiplap walls, and an oversized bathroom with a large natural stone shower and double vanity with Waterworks facets. A tasteful black iron bannister leads you up to the wire brushed oak steps to the second floor where you find three generously appointed suites, two guest and one master, as well as a spacious "double" laundry complete with two sets of Electrolux washer/dryer units. Enter the second level Master Suite via the double doors and you are greeted by a cool, costal color palette throughout and coffered pecky cypress ceilings above. The luxurious, spa-inspired bathroom features a sleekly polished metal soaking tub, and expansive marble double vanity, and floor to ceiling grand marble shower. A very generous master closet is a welcome bonus, as well as access to a balcony overlooking the tree lined boardwalk to the beach and the lovely courtyard below. Both guest suites on the second level feature ample closet space and elegant private baths, and one has French doors leading to the covered balcony. The bright, windows staircase continues to the third level where you will find not only an expansive bonus room, but two bunk rooms (1 with Queen over Queen and Twin over Twin, and the other with Twin over Twin), another large bathroom with walk-in shower and double vanity, and finally a theater room with luxurious lounging chairs and wet bar. This home lives large and can comfortably accommodate 20 guests in the Main House. Across the courtyard, with room for 4 more guests, sits the renovated Carriage House featuring living area, well-appointed kitchen, private bedroom, and covered balcony over a private 2 car garage. Information contained within this listing such as square footage, is deemed to be accurate but is not guaranteed. Buyer to verify.
#856340

Rosemary Beach

45 Abaco Lane

5 Beds

6 Baths

4,956 Sq.Ft.

$5,595,000

MLS#: 856340
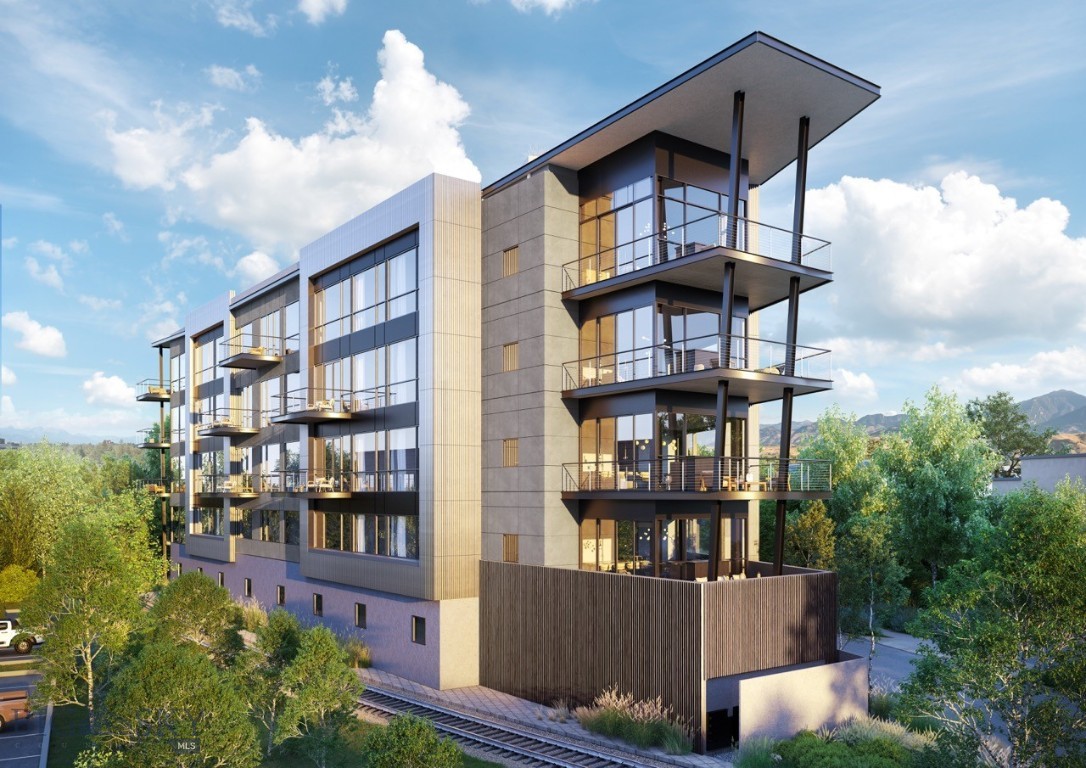
Experience the pinnacle of downtown Bozeman living at BG Mill. Located on East Mendenhall Street, just steps from Main Street, this exclusive address places you amidst the historic charm and vibrant energy of Bozeman, MT. Enjoy proximity to downtown's finest dining, shopping, and cultural venues. Elevate your lifestyle in one of nineteen meticulously-designed residences spread across five stories. Residence 501 boasts floor-to-ceiling windows and soaring 10-11 foot ceilings, inviting natural light and views of the surrounding mountains into your home, creating an ambiance of timeless sophistication. Unwind in the open-concept living spaces featuring generous kitchens, individual wet bars, and inviting gas fireplaces, perfect for both intimate gatherings and luxurious entertaining. Experience unparalleled convenience with a dedicated building concierge offering 24-hour support and an array of services, including car shuttles, maintenance services, and outfitter rentals. Additional amenities include a modern gym, upscale lobby, an interior parking garage, private lockers, and storage for each residence. Indulge in leisure
and entertainment atop the 4,000 square foot rooftop terrace, complete with a fully-equipped kitchen, providing a breathtaking backdrop for al fresco gatherings and memorable moments. Live effortlessly at BG Mill, where luxury meets convenience and comfort.
#393935

Bozeman

714 E Mendenhall Street 501

4 Beds

1 Baths

3,258 Sq.Ft.

$5,595,000

MLS#: 393935
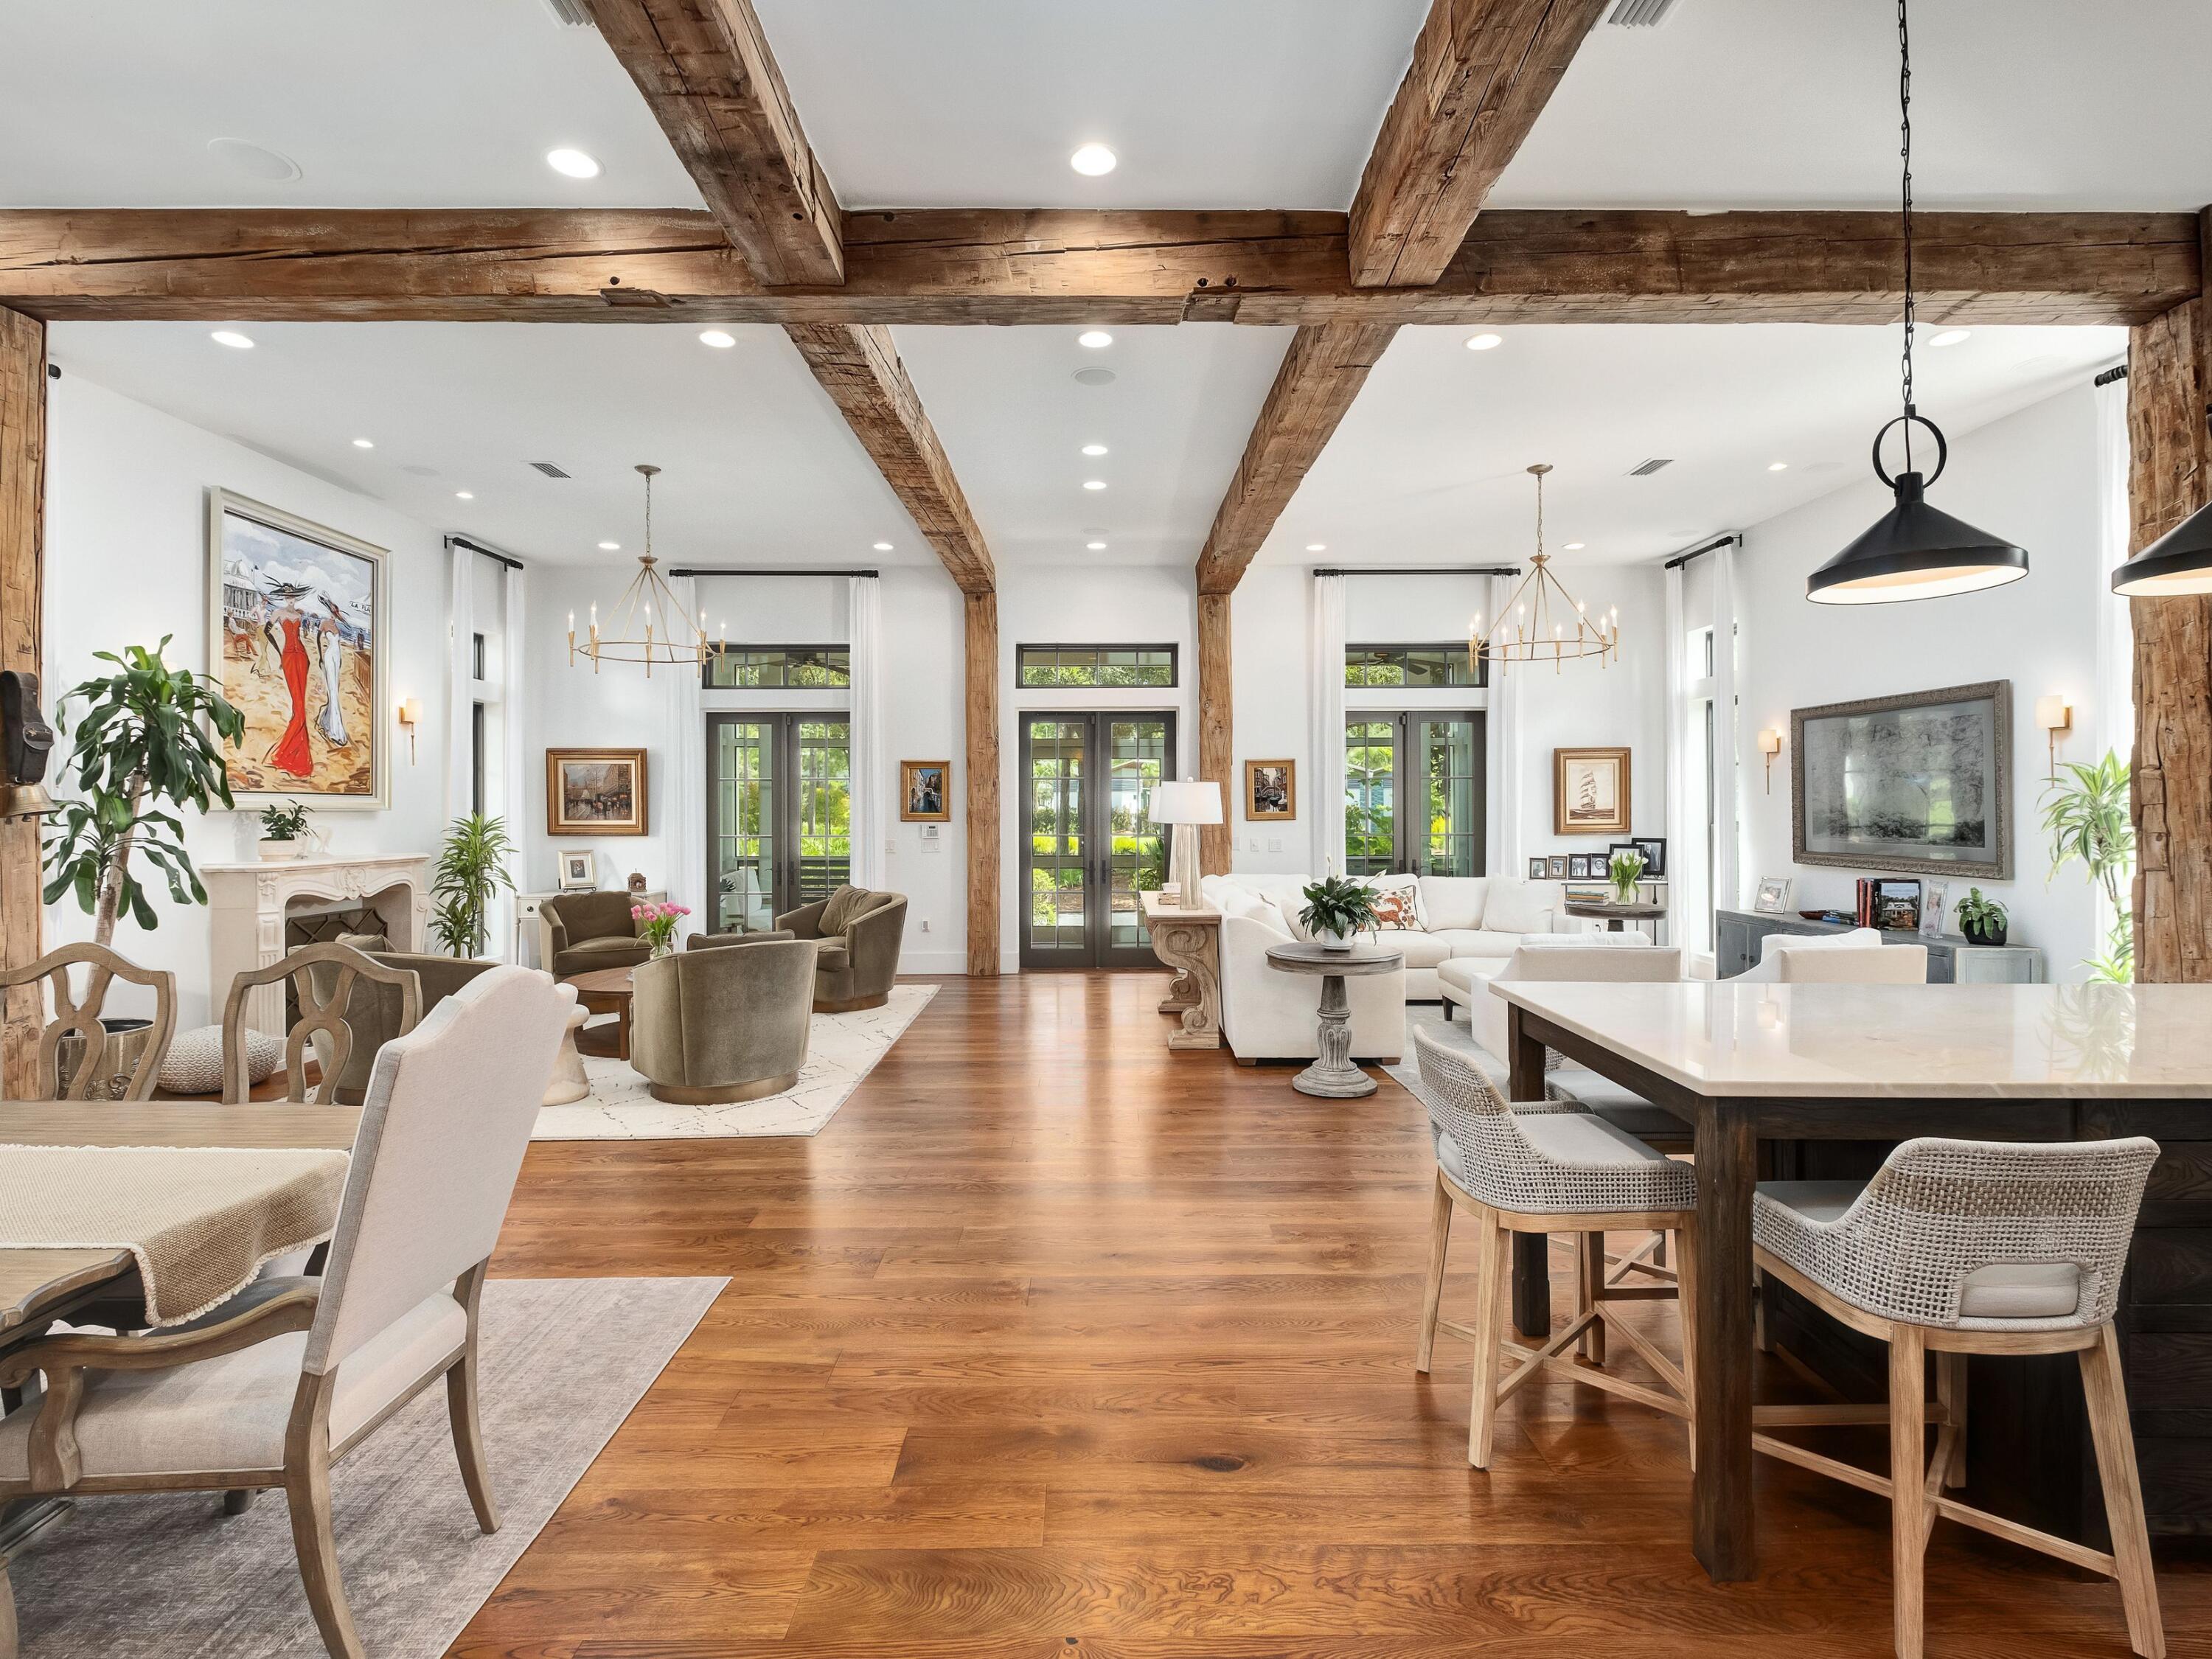
Situated amidst the majestic oaks and towering pines in the highly sought-after Lake District of WaterColor, this impeccably designed legacy home offers a prime corner location on Sand Hill Circle. Thoughtfully positioned to enhance privacy and livability, the property also provides ample space for a potential pool installation, making it an ideal retreat for creating lasting memories. This stunning Geoff Chick-designed home, constructed by Cole Custom Homes, embodies pure coastal luxury, thanks to its connectivity to surrounding nature, transitional living spaces and artistic details that embody a quintessentially WaterColor home.  Walking into this freshly renovated home gives one an immediate sense of calm and ease, thanks to the welcoming screened first-level front porch and grand entryway doors. Antique oak floors provide endless warmth to the spaces, while the tall ceilings and intricate reclaimed 150 year old oak beams along the ceiling craft defined yet open spaces, ideal for liveability and entertaining. The chef's kitchen is adorned with new shaker-front cabinets, plaster vent hood with reclaimed oak detailing, quartzite and marble countertops and a marble backsplash. Two sitting areas allow everyone who enjoys time in the home to have their own space to relax or be entertained, while the spacious dining area shares direct access to the outdoors thanks to the oversized French doors leading to the grounds. A junior primary suite and spacious butler's pantry with laundry are located on the main level of the home, with cabinet storage and shelves, which are perfect for storing anything your friends or family may need during their stay. Outside the butler's pantry, an expansive outdoor living area with a surrounding garden provides an enchanting space for al fresco dining, watching the big game or enjoying game nights on warm summer evenings. A full summer kitchen is located adjacent to the covered outdoor living space for additional convenience. Upstairs, the primary bedroom shines with Venetian plaster walls, a walk-in closet, a luxurious ensuite with marble shower and dual vanities and a private covered balcony overlooking the Frog Pool. Additionally, a private guest suite and a playful bunk room with a reading area, each with private ensuites, provide ample privacy for everyone. Ensuring parking and security are a top priority, this property offers three parking spaces behind the home, as well as two in the garage. Above the garage, a private carriage house offers a large vaulted ceiling bedroom with a full ensuite and kitchenette. Experience one of the most enchanting properties in WaterColor, location is footsteps from the Frog Pool, and enjoy a short bike ride to the tennis and pickleball courts, boat house, and all the shops and restaurants in the Town Center.
#957615

Santa Rosa Beach

93 Sand Hill Circle

5 Beds

5 Baths

4,320 Sq.Ft.

$5,595,000

MLS#: 957615
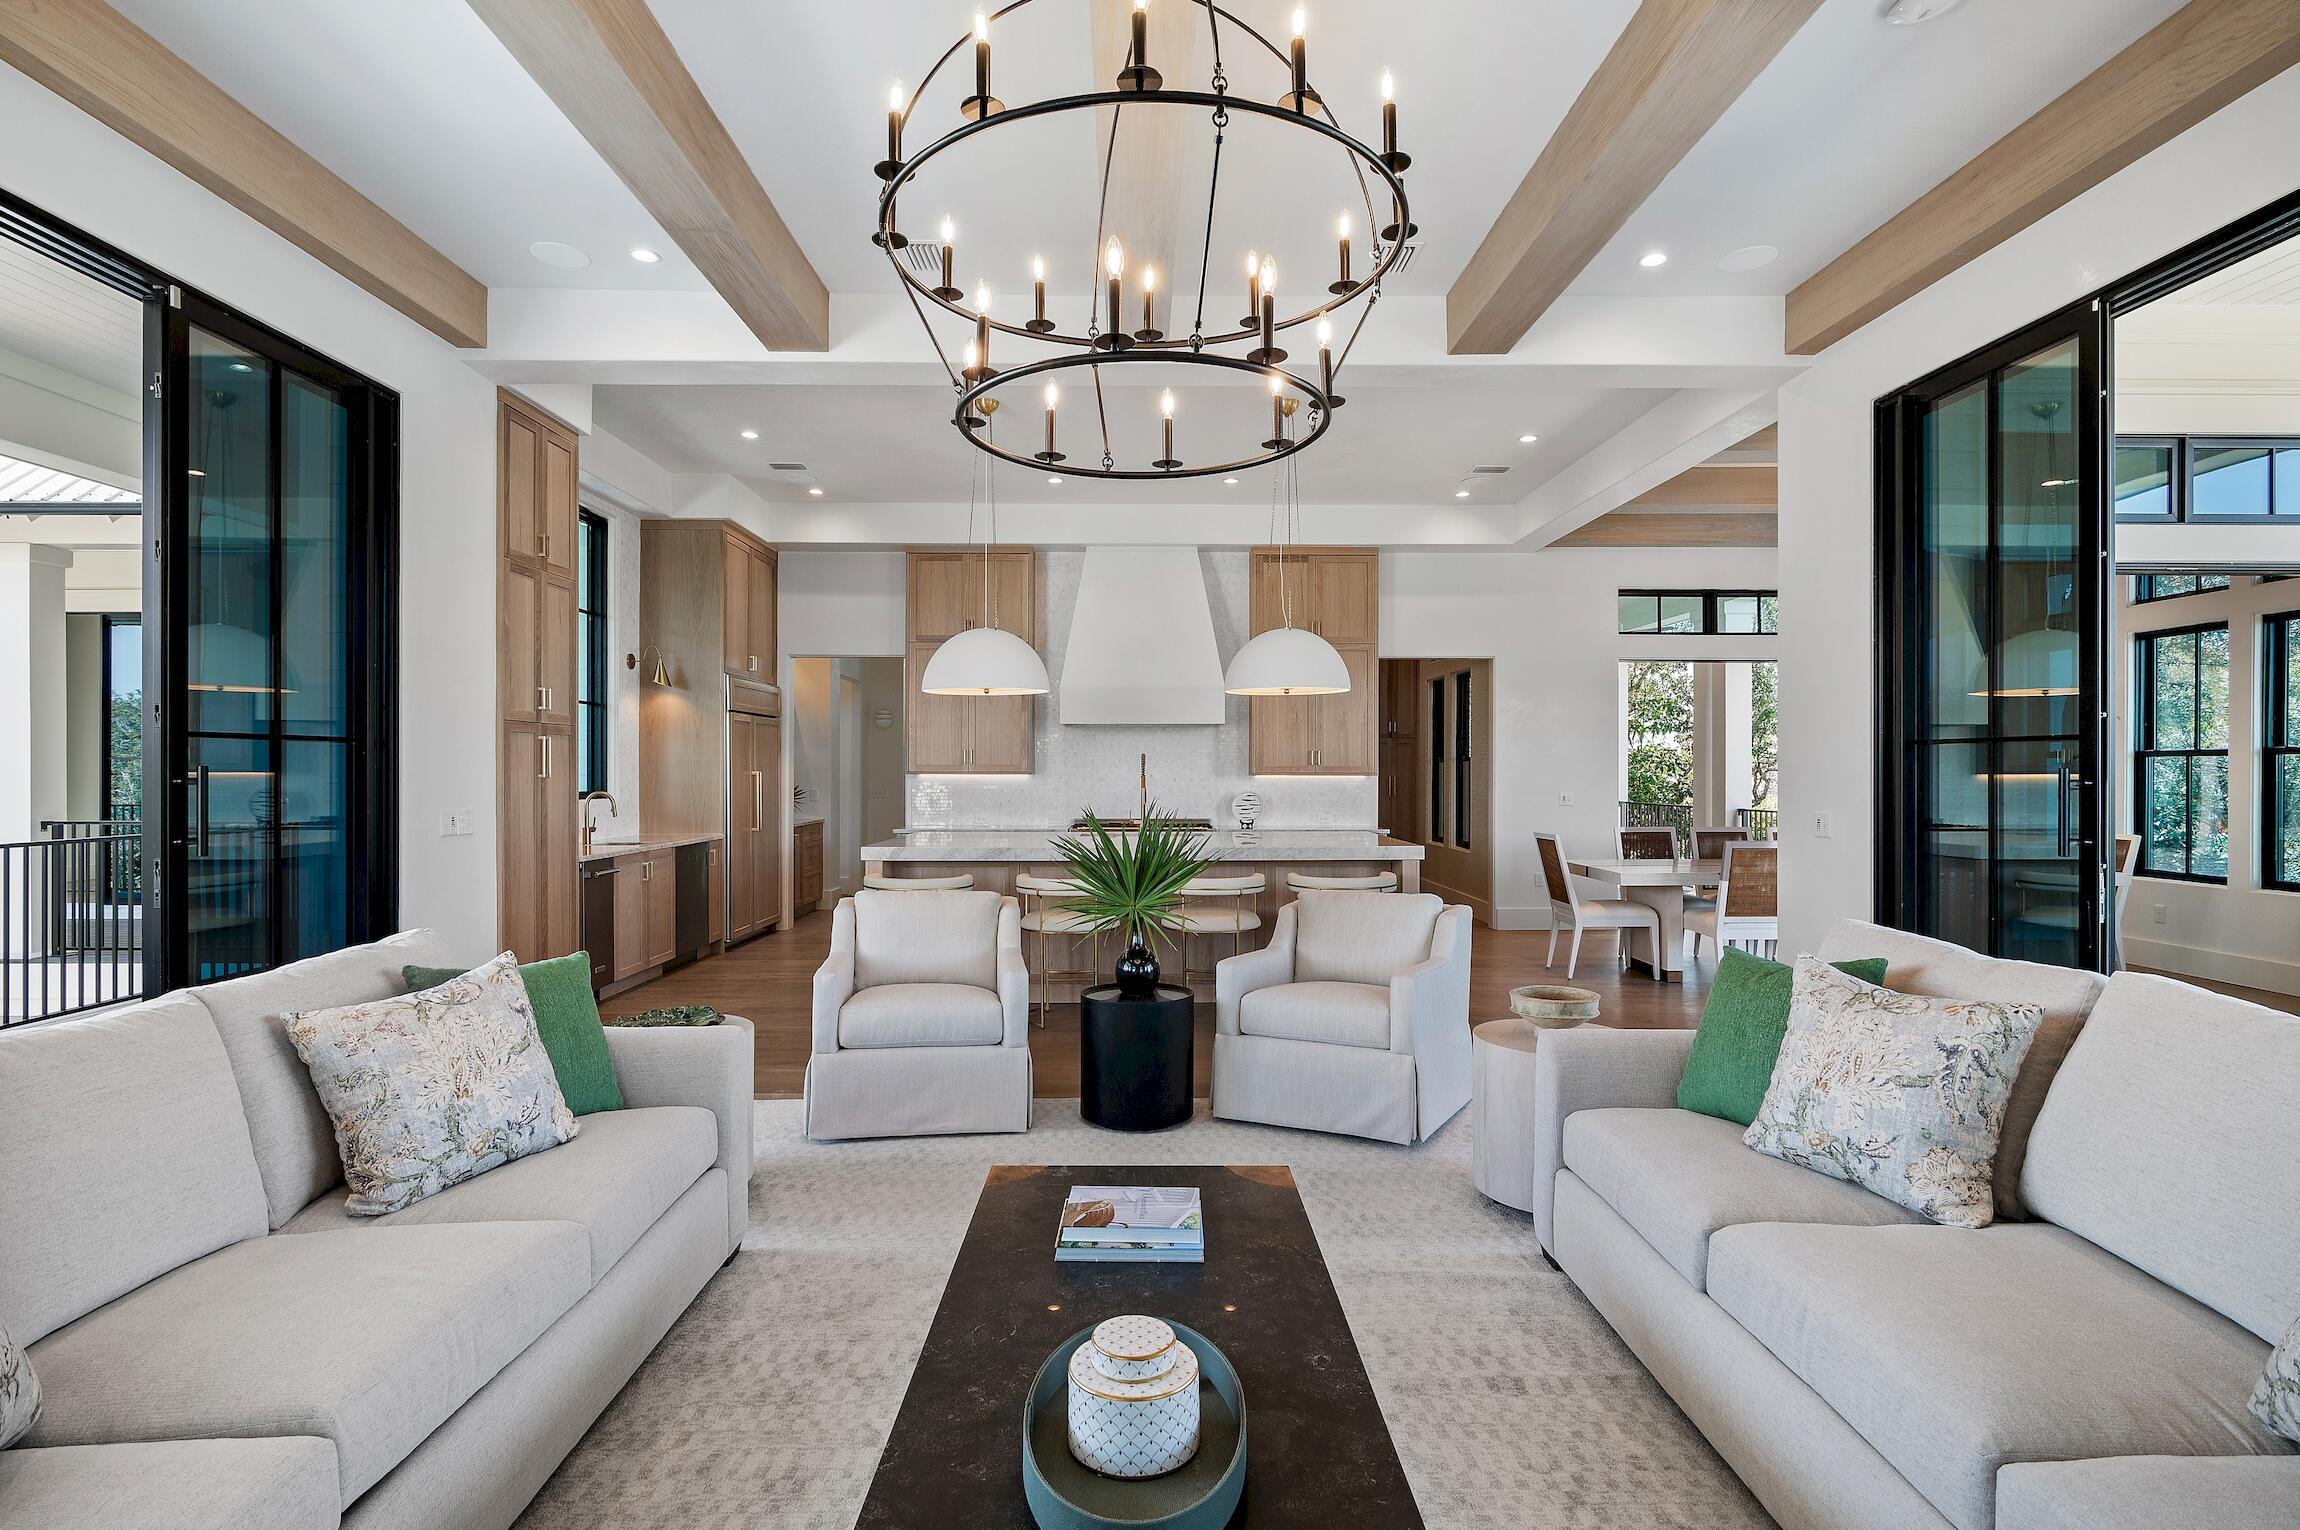
Welcome to 102 Bullard Road, a rare gem in the coveted Beach Highland neighborhood, boasting one of 30A's highest elevations. This recently constructed home seamlessly blends Old Florida charm, coastal elegance, and serene coastline views. South of 30A, nestled among mature oaks with exclusive beach access and use, this residence epitomizes the pinnacle of the Emerald Coast and the quintessential 30A lifestyle.

Every detail in this stunning residence has been meticulously crafted, from its quality construction and thoughtful design to its high-end finishes and furnishings.

Upon entering the first floor, a captivating entrance leads you into an entertainment room that seamlessly connects to a lush outdoor oasis. This outdoor sanctuary boasts a grilling station with a vent hood, a generous L-shaped heated pool, a pool bathroom, an outdoor shower, expansive shellstone tile decks, and custom landscaping by Chad Hortoncreating the perfect backdrop for entertaining. Additionally, on the first floor are three bedrooms with ensuite bathrooms. Among them is a bunk room with four full-size beds.

The second floor reveals a light-filled great room with euro doors, a custom kitchen with white oak cabinets and commercial-grade appliances, a butler's pantry, a coffee bar, an exercise room with a yoga porch, and a luxurious primary suite with a generous walk-in closet. Expansive porches on both sides of the home capture refreshing coastal breezes.

The entire third floor is dedicated to an opulent primary suite, offering his and her closets, a dressing area, an adjoining sitting room, a cocktail bar, and a private office. A spacious covered porch on this level provides an ideal vantage point for enjoying breathtaking sunsets and Gulf views.

For convenience, the home is equipped with an elevator that services all three floors, ensuring easy access and mobility throughout the residence.

The home's exterior features white painted brick on the first floor and Hardi board siding on the second and third levels and is complemented by sleek black aluminum-clad windows. There is ample parking, including a two-car garage with an electric vehicle charging station.  

We invite you to see this spectacular home, neighborhood, and beach. All information is believed to be accurate but should be verified.
#946694

Santa Rosa Beach

102 Bullard Road

5 Beds

5 Baths

5,133 Sq.Ft.

$5,595,000

MLS#: 946694
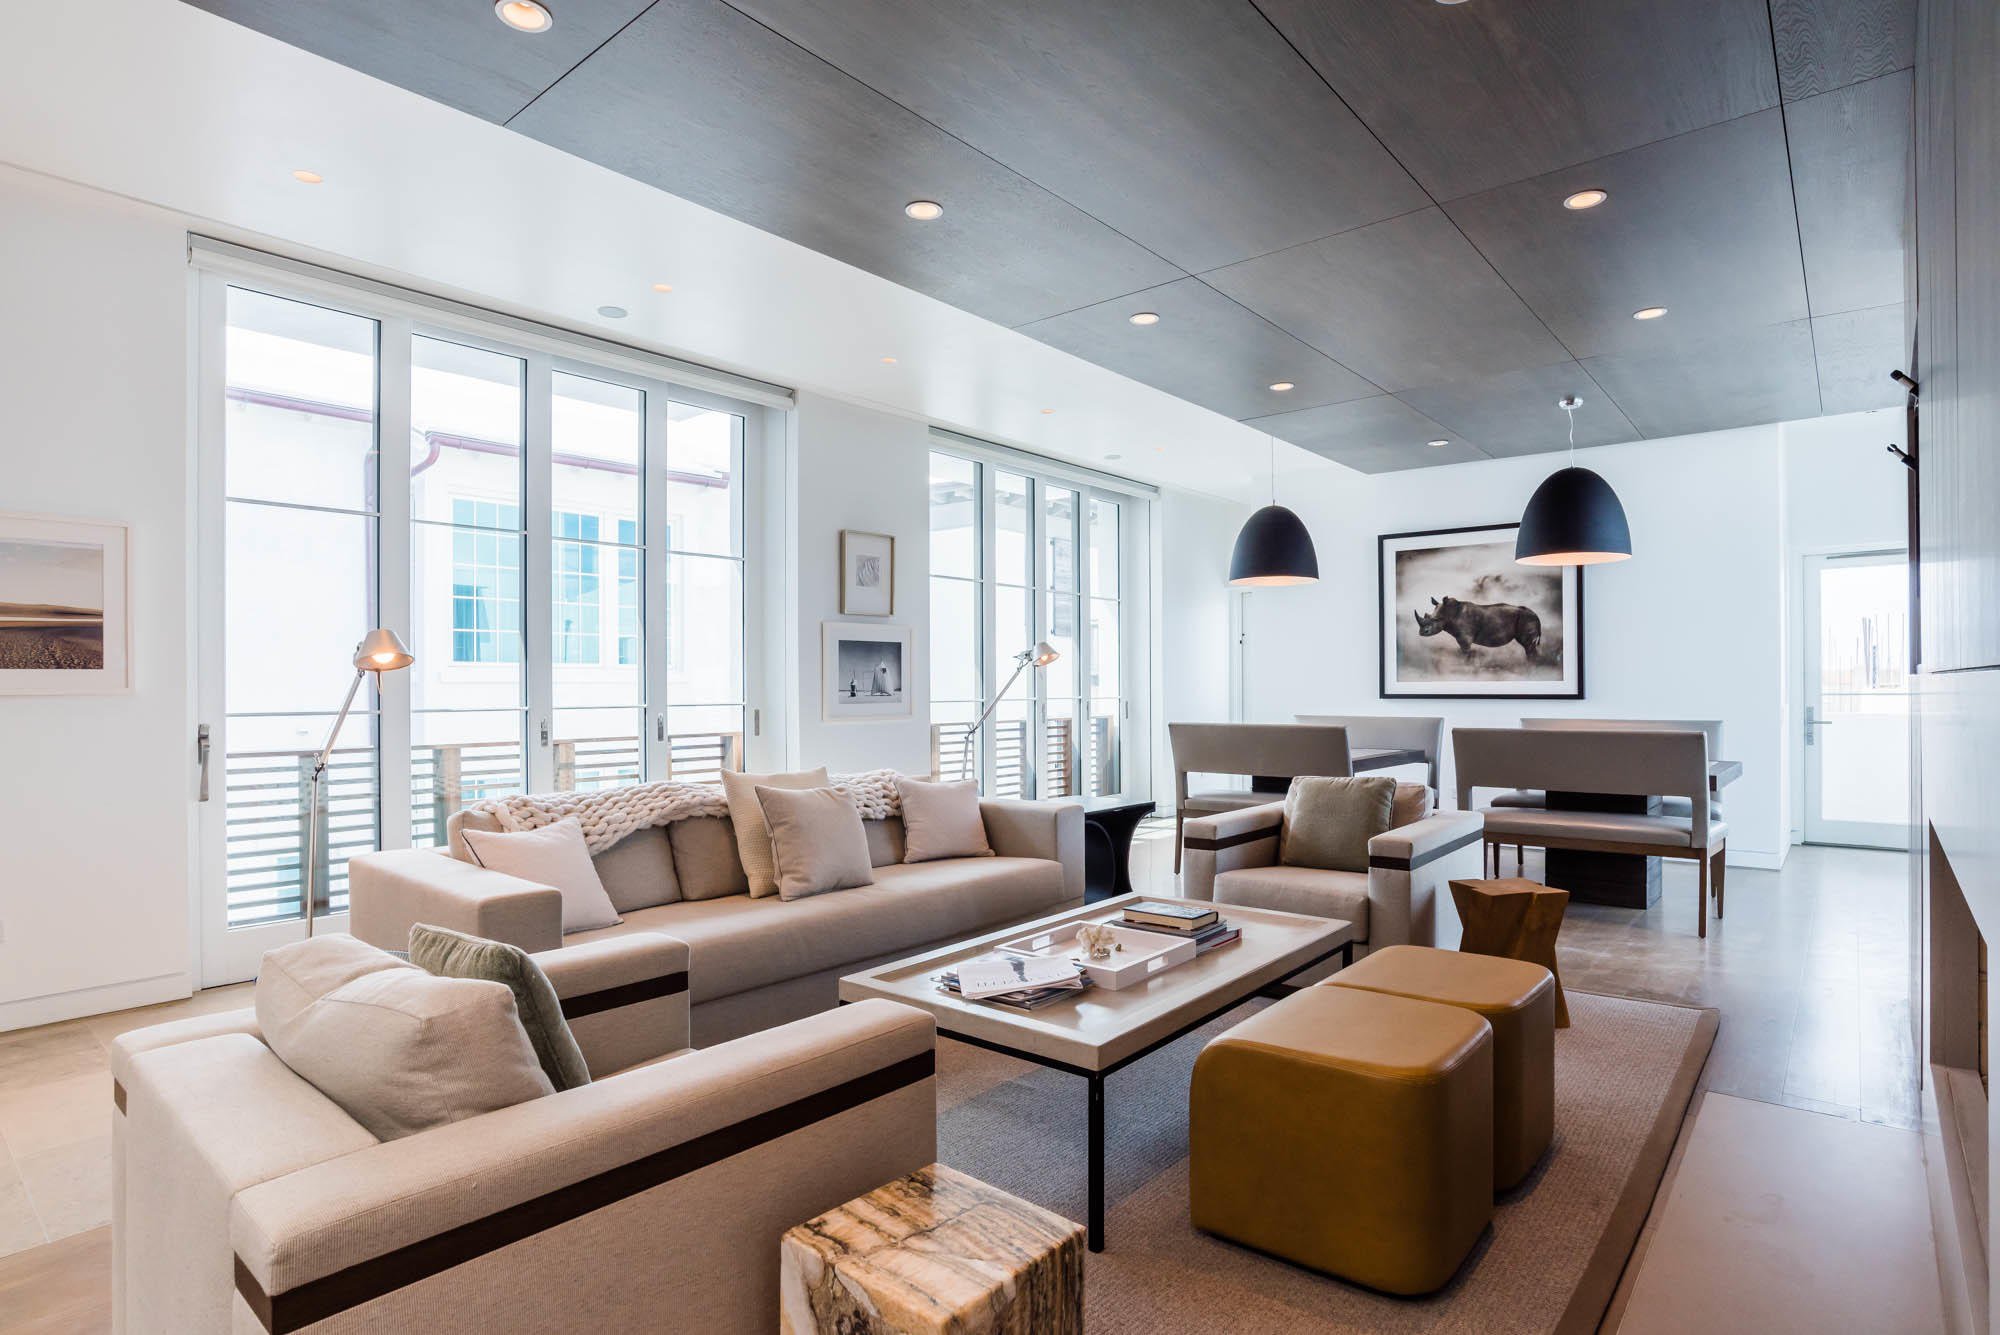
Modern elegance meets the sea. 13 Sea Venture Alley, designed by Kinney Morrow Architecture, constructed by Galvas Construction with impeccable interiors created by award winning Musso Design Group, marries exquisite design with the abundance of outdoor and indoor spaces.
Four bedrooms and a bunk room are well placed within the home to maximize privacy with each one. Nothing is repeated from bed to bath in the home. Distinct tiles and backsplash represent each of the bedroom's character. Naxos Marble along with Athens Cream Marble are just the start. Two of the bedrooms are detached private suites with private entries to the living areas of the home.
The first floor entry court is privatized by beautiful reclaimed Swamp Cypress gates for enjoyment of the courtyard loggia and po The first guest suite and bunk bedroom flank the courtyard perfect for visiting guests. Rising to the second floor via stair or elevator brings you to two additional guest bedrooms and the master suite that features protected Gulf views. Lift & Slide doors open for cooling winds provided by southerly Gulf winds when the weather is perfect.

The kitchen, living room, dining room and Sea Loggia occupy the entire third floor. Lift & Slide doors open east to west through the main living area allowing for the cool Gulf breezes to pass through the home. The Sea Loggia features an enchanting outdoor fire place and summer kitchen with an Evo Affinity Professional grill. From the kitchens scullery to the summer kitchen off the main living area outdoor loggia you can dine in the open air while watching the sun set over the Gulf of Mexico.

The fourth floor roof top terrace with heated pool overlooks the horizon of the emerald waters of the Gulf of Mexico. Sunsets, star-gazing, and viewing of the occasional meteor showers punctuate the perfectness of this incredible home.
#792294

Alys Beach

13 Sea Venture Alley

4 Beds

5 Baths

3,287 Sq.Ft.

$5,595,000

MLS#: 792294

Rising along Live Oak Street in Old Seagrove, this new construction residence spans across three luxurious stories with Gulf views from nearly every level. The pairing of architect Greg Jazayeri and builder LPKK brings together two names synonymous with the corridor's finest work, here continuing that tradition with quiet distinction.

The home's sustainable siding and brick facade set a refined tone, while dozens of windows draw the coast in through abundant natural light and beautiful fenestrations across the south-facing elevation.

Six bedrooms and six full baths, plus two half baths, unfold across the home's three floors, each space finished with a designer's discerning hand. The second-floor primary suite pairs a private office nook and sitting room with a spa bath, flanked by two additional bedrooms each with their own bath. A second primary suite occupies the third floor alongside a flexible bonus room and a bunk room with its own dedicated bath, ideal for family and guests alike.

A pool sits just off the main living level, offering a private outdoor retreat, while the rooftop deck delivers beautiful Gulf views from morning to sunset. 

Old Seagrove offers a rare blend of quiet, tucked-away charm and unbeatable proximity, just a few blocks from the shops, dining, and entertainment of Seaside. Live Oak Beach Access is less than a minute by foot.
#1010345

Santa Rosa Beach

12 Live Oak Street

6 Beds

6 Baths

5,005 Sq.Ft.

$5,595,000

MLS#: 1010345
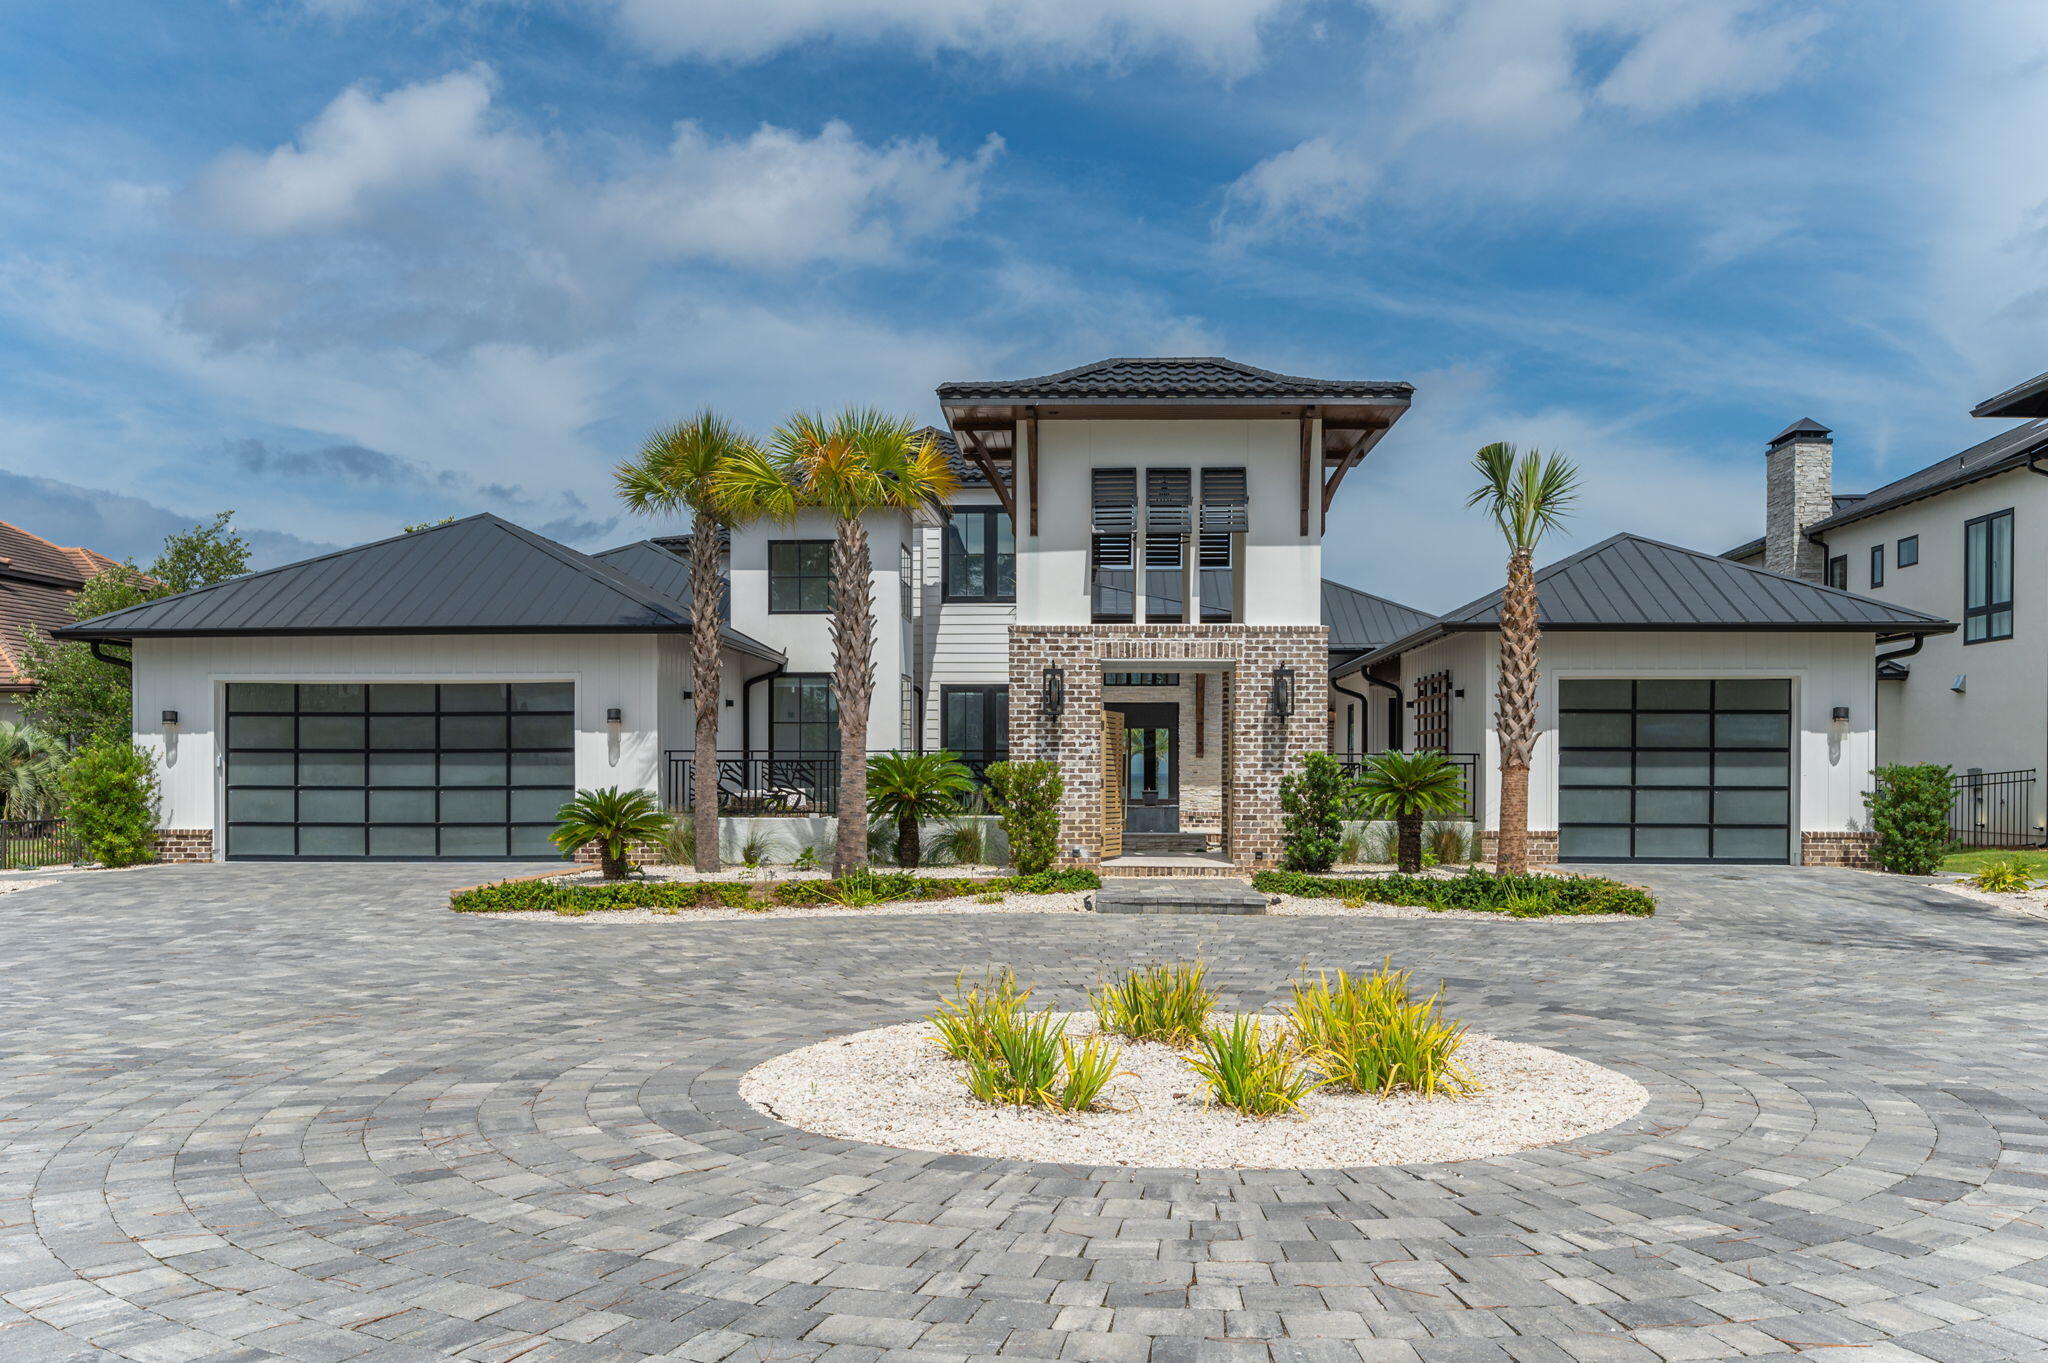
Pristinely poised on the coveted west-facing shores of Driftwood Point, this stunning bay front estate epitomizes luxury living. Spanning 6,347 square feet, this home blends modern amenities with expansive grandeur, offering incredible open living areas and the outdoor space of your dreams!

Upon arrival, you're greeted by an elegant, elongated entryway and a private parking court, perfect for hosting guests. Pass through the chic courtyard and step through the oversized pivot door and you're immediately met with breathtaking views of the Choctawhatchee Bay from the spacious living room. The open floor plan includes a cozy fireplace and floor-to-ceiling glass doors that open to the sprawling outdoor area, creating a seamless flow between indoor and outdoor spaces. An adjacent chef's kitchen with Dacor appliances throughout, including double ovens and dishwashers and a 48" gas range, a grand dining room, and a built-in bar are all designed to make entertaining a breeze. A temperature-controlled wine-room is perfect for preserving and showcasing your finest vintages.

The primary suite is conveniently located on the main level and features floor-to-ceiling glass windows showcasing the beautiful water views. The lavish en suite with a jacuzzi tub and expansive shower creates a private sanctuary for relaxation. The seller is in the process of thoughtfully adding a generous walk-in closet in the primary suite, creating a serene haven of organization and elegance. Two additional bedrooms with en suite baths, a spacious pantry and laundry area, a full bath off of the pool, and a stunning bonus space that can be outfitted to fit your needs round out the first floor.

Upstairs, you'll find an incredible theatre room, a thoughtful play area, one bedroom, a full bathroom, and a craft room or flex space. This level is perfect for family living or guest accommodations.

The outdoor space transforms the property into a private resort. The expansive lot features direct access and undisturbed views of the Choctawhatchee Bay, enhancing the property's appeal. Enjoy year-round sunset vistas that will take your breath away while relaxing in your secluded retreat. The inviting pool, complete with a hot tub and sun shelf, is perfect for leisurely days spent enjoying our beautiful Florida weather. The cabana, offering a professional-quality gym with sweeping views of the Bay, also features a sitting area, bathroom, and steam shower. It could easily be converted into a guest house if you desire. The full outdoor kitchen includes an Evo flat top grill, Advantium oven, beverage refrigerator, and warming drawer. With dining space, an outdoor tv, and a sitting area with a large fire feature, it makes the perfect setting for al fresco dining and evening gatherings. The backyard oasis includes a putting green and extends to a private dock equipped with a jet ski lift and electrical provisions for a boat lift, making it a dream for waterfront enthusiasts. Imagine boating from your own backyard to dinner at Baytowne Wharf or the Destin Harbor, or heading straight to Crab Island or the East Pass for a full day of fun in the sun.

Crafted with meticulous attention to detail, the home boasts spray foam insulation, hurricane-rated windows, and doors with aluminum cladding, ensuring both security and energy efficiency. The impressive 8-foot pivot front door adds to the home's grandeur.

With an attached two-car garage and a detached one-car garage with covered access, there is no shortage of space! The fully insulated and air-conditioned garages accommodate three vehicles plus additional storage or a golf cart. The pristine epoxy floor adds a touch of sophistication.

This exceptional home is a rare opportunity to experience unparalleled luxury in a serene setting. It's perfect for outdoor water enthusiasts and takes full advantage of the emerald coast lifestyle. Conveniently located near the premier shopping, dining, and entertainment at the shops of Grand Boulevard and the famed Sandestin Resort, this property is also close to Sacred Heart Hospital and the pristine white sand beaches and emerald green waters of Scenic Highway 30A in south Walton County.
#952956

Santa Rosa Beach

259 Driftwood Point Road

4 Beds

5 Baths

6,347 Sq.Ft.

$5,590,000

MLS#: 952956
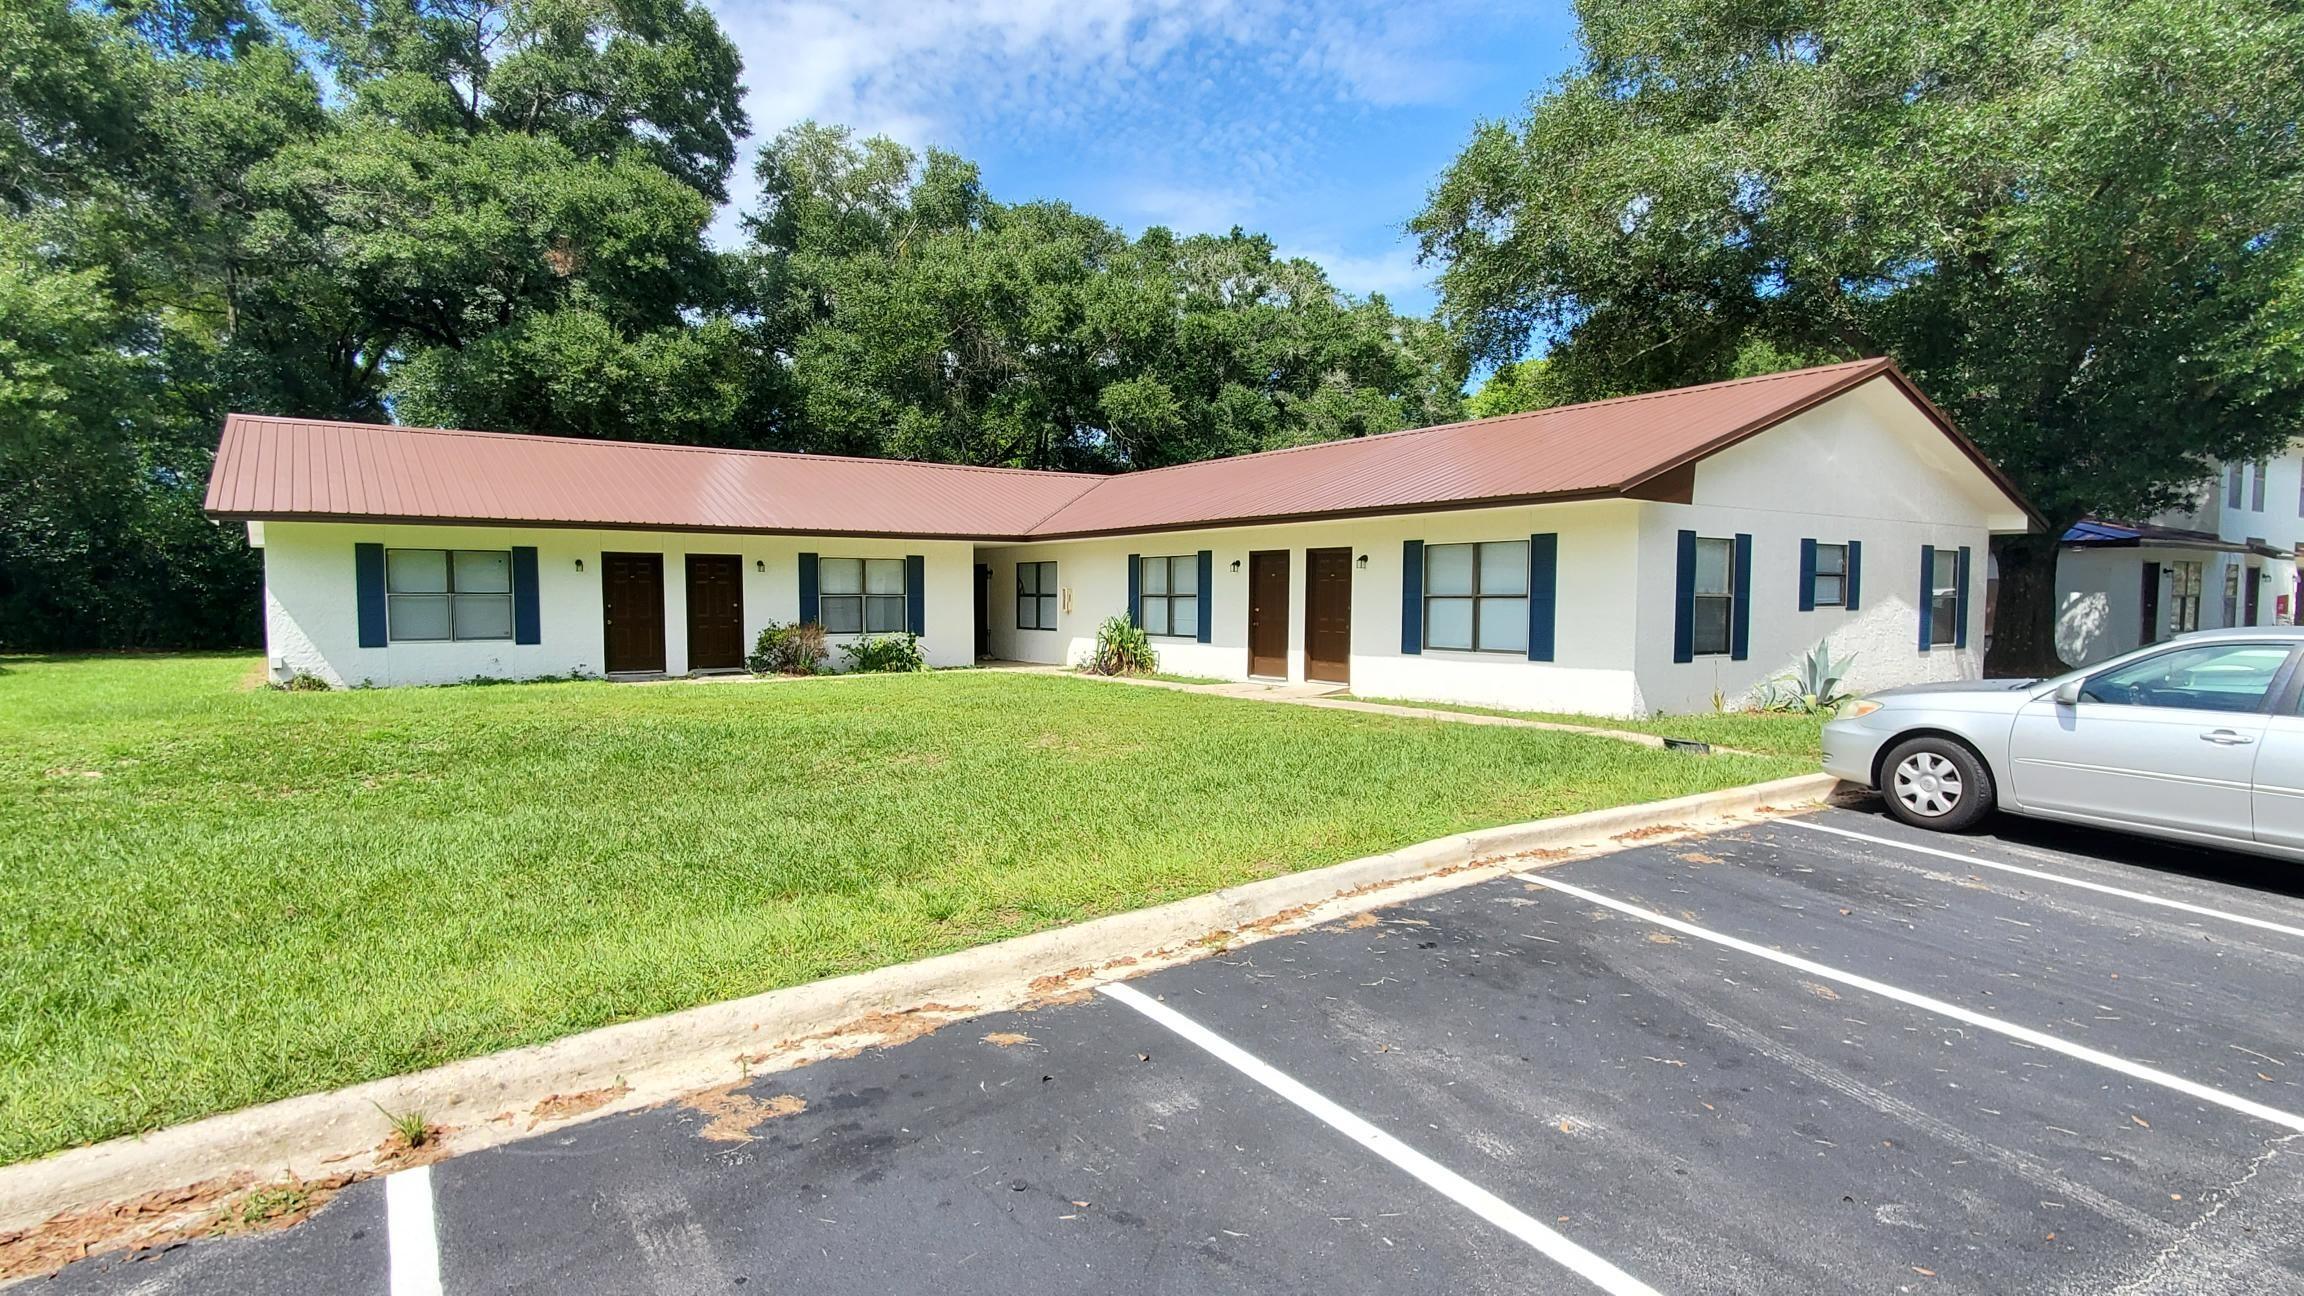
Introducing a prime investment opportunity in Northwest Florida! Discover a meticulously renovated 42,000 SF, 55-unit multifamily gem, boasting a prime location zoned for Multifamily use. This property is a beacon of opportunity, with a track record of exceptional performance evidenced by its impressive 95% occupancy rate. Featuring modern amenities and thoughtful design, this low-rise/garden property represents a compelling prospect for prospective investors seeking a turnkey opportunity in the flourishing Northwest Florida market. Discover the charm and potential of the Defuniak Springs, FL area. Nestled in Northwest Florida, this locale offers a captivating blend of small-town ambiance and strategic positioning.
#969286

DeFuniak Springs

125 N Davis Lane

None Beds

None Baths

N/A

$5,579,500

MLS#: 969286
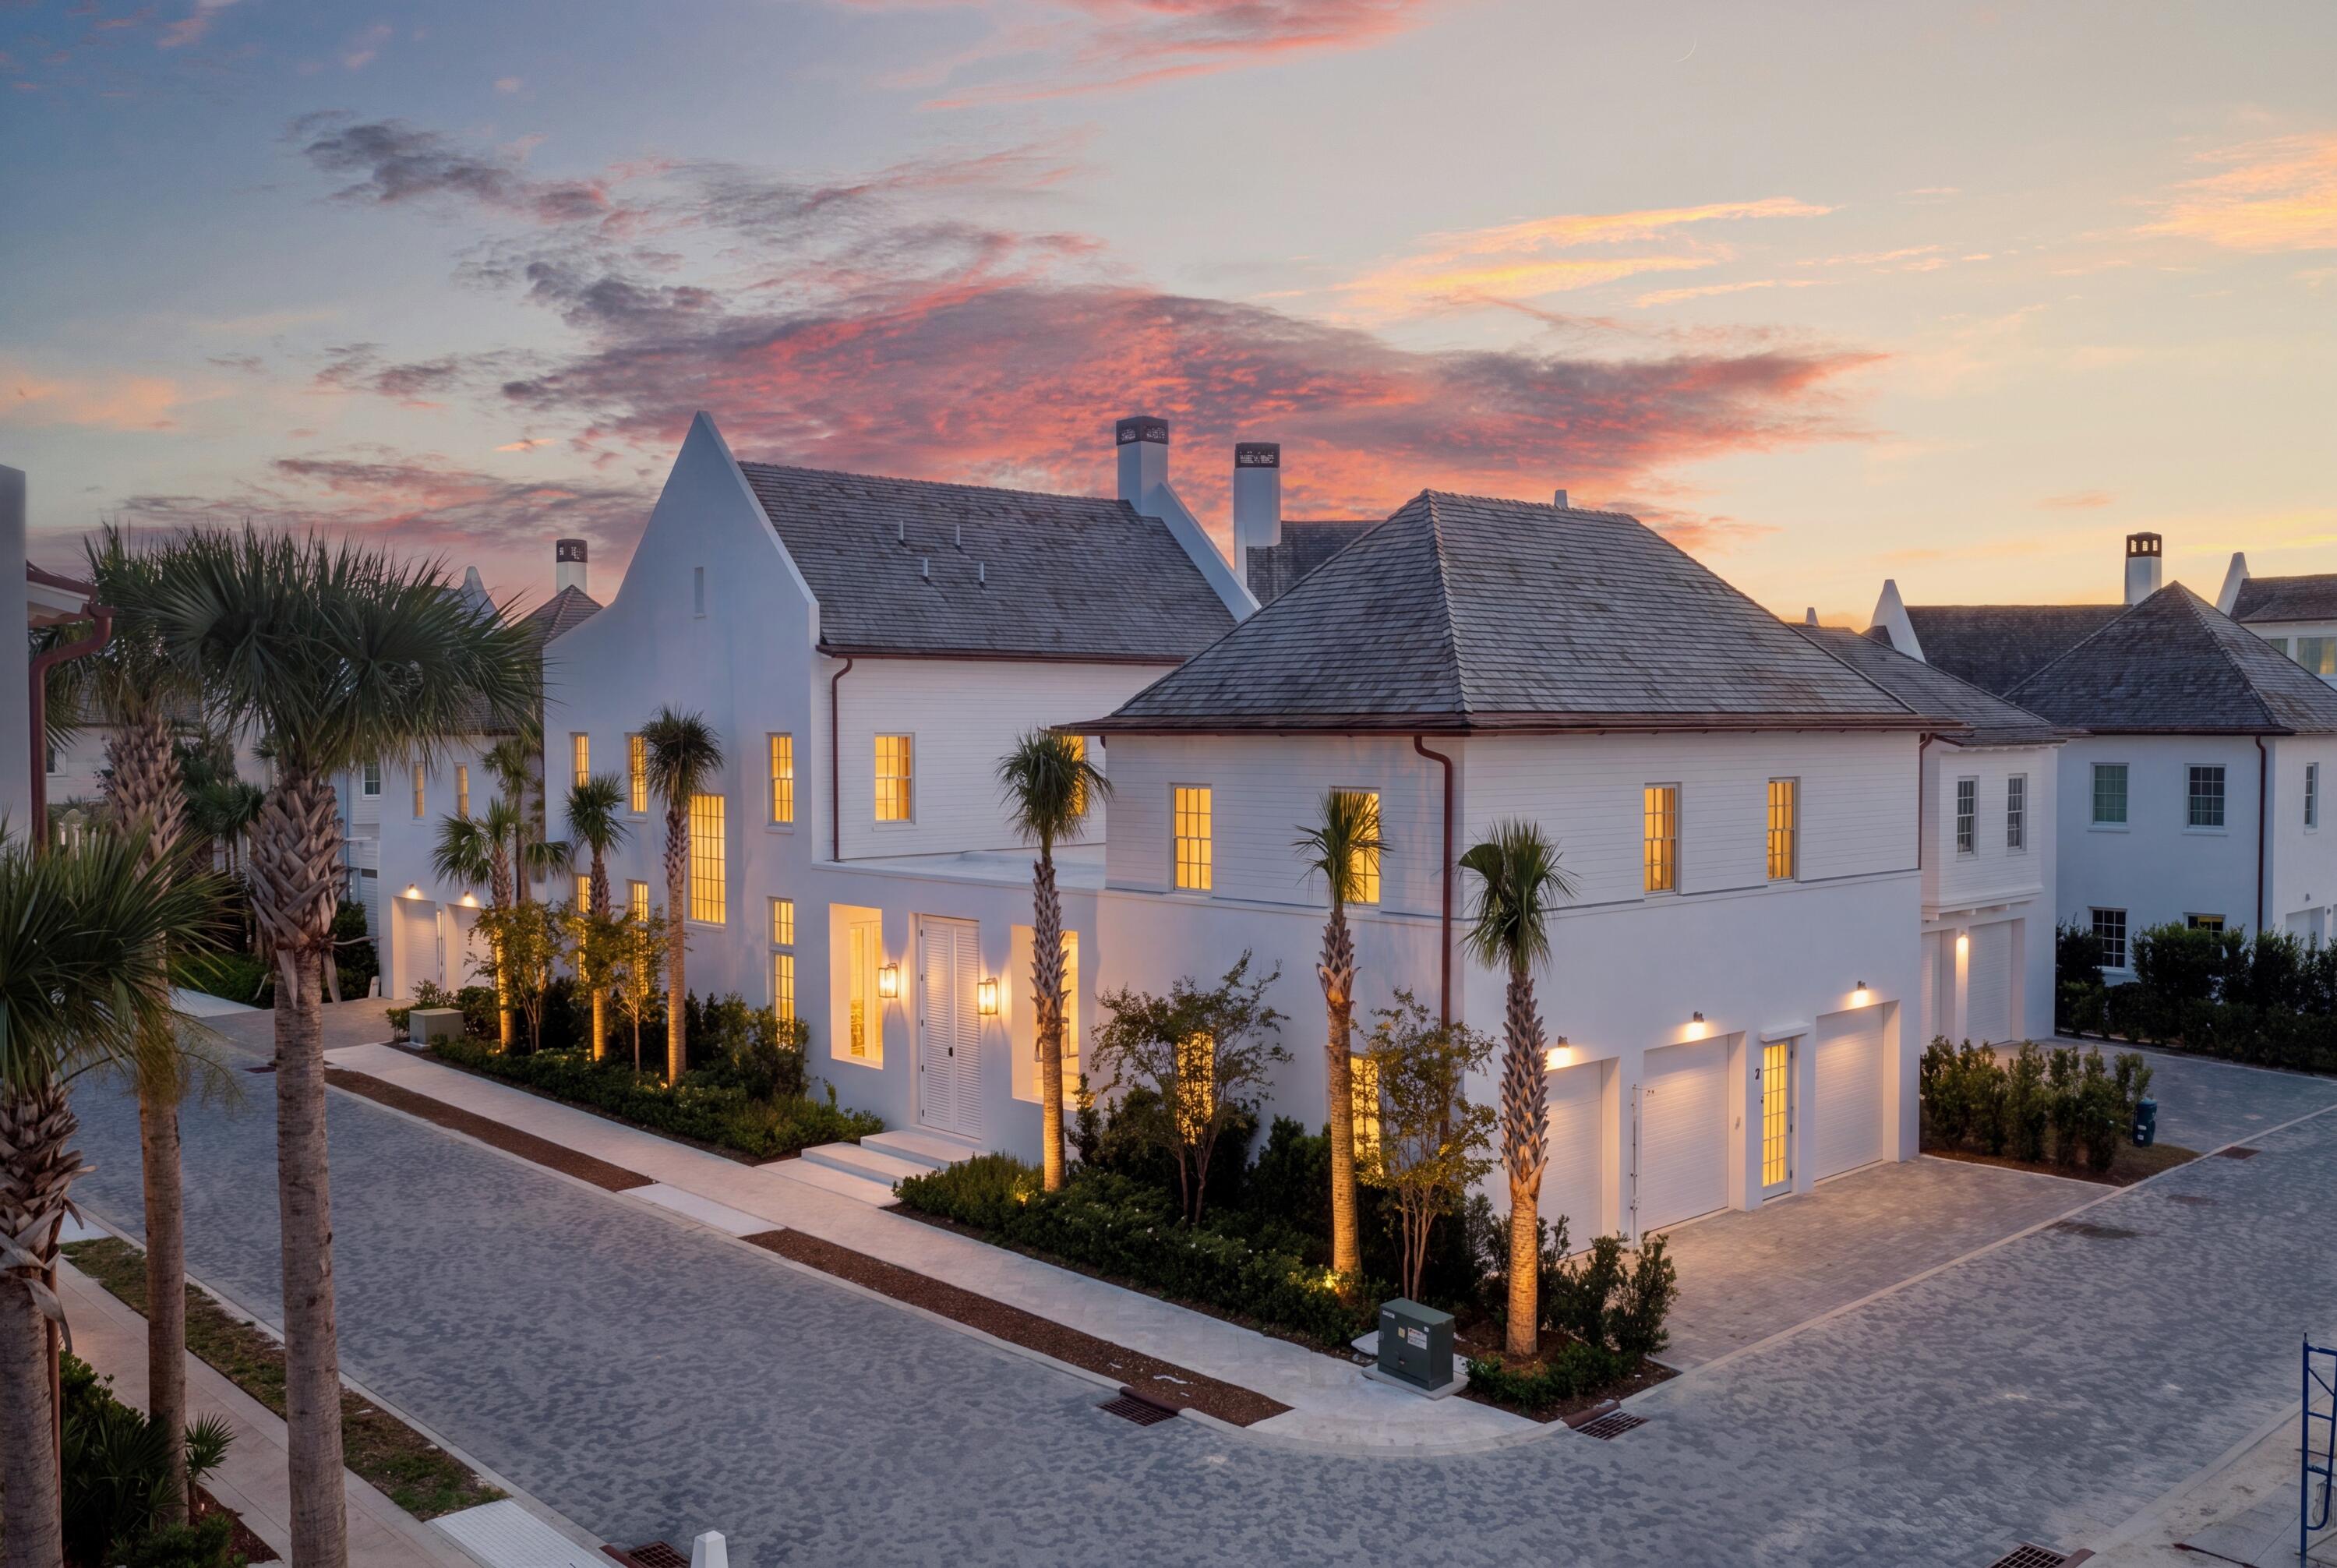
For Comp Purposes Only
#1008529

Inlet Beach

21 Luna Road

5 Beds

5 Baths

4,024 Sq.Ft.

$5,575,000

MLS#: 1008529
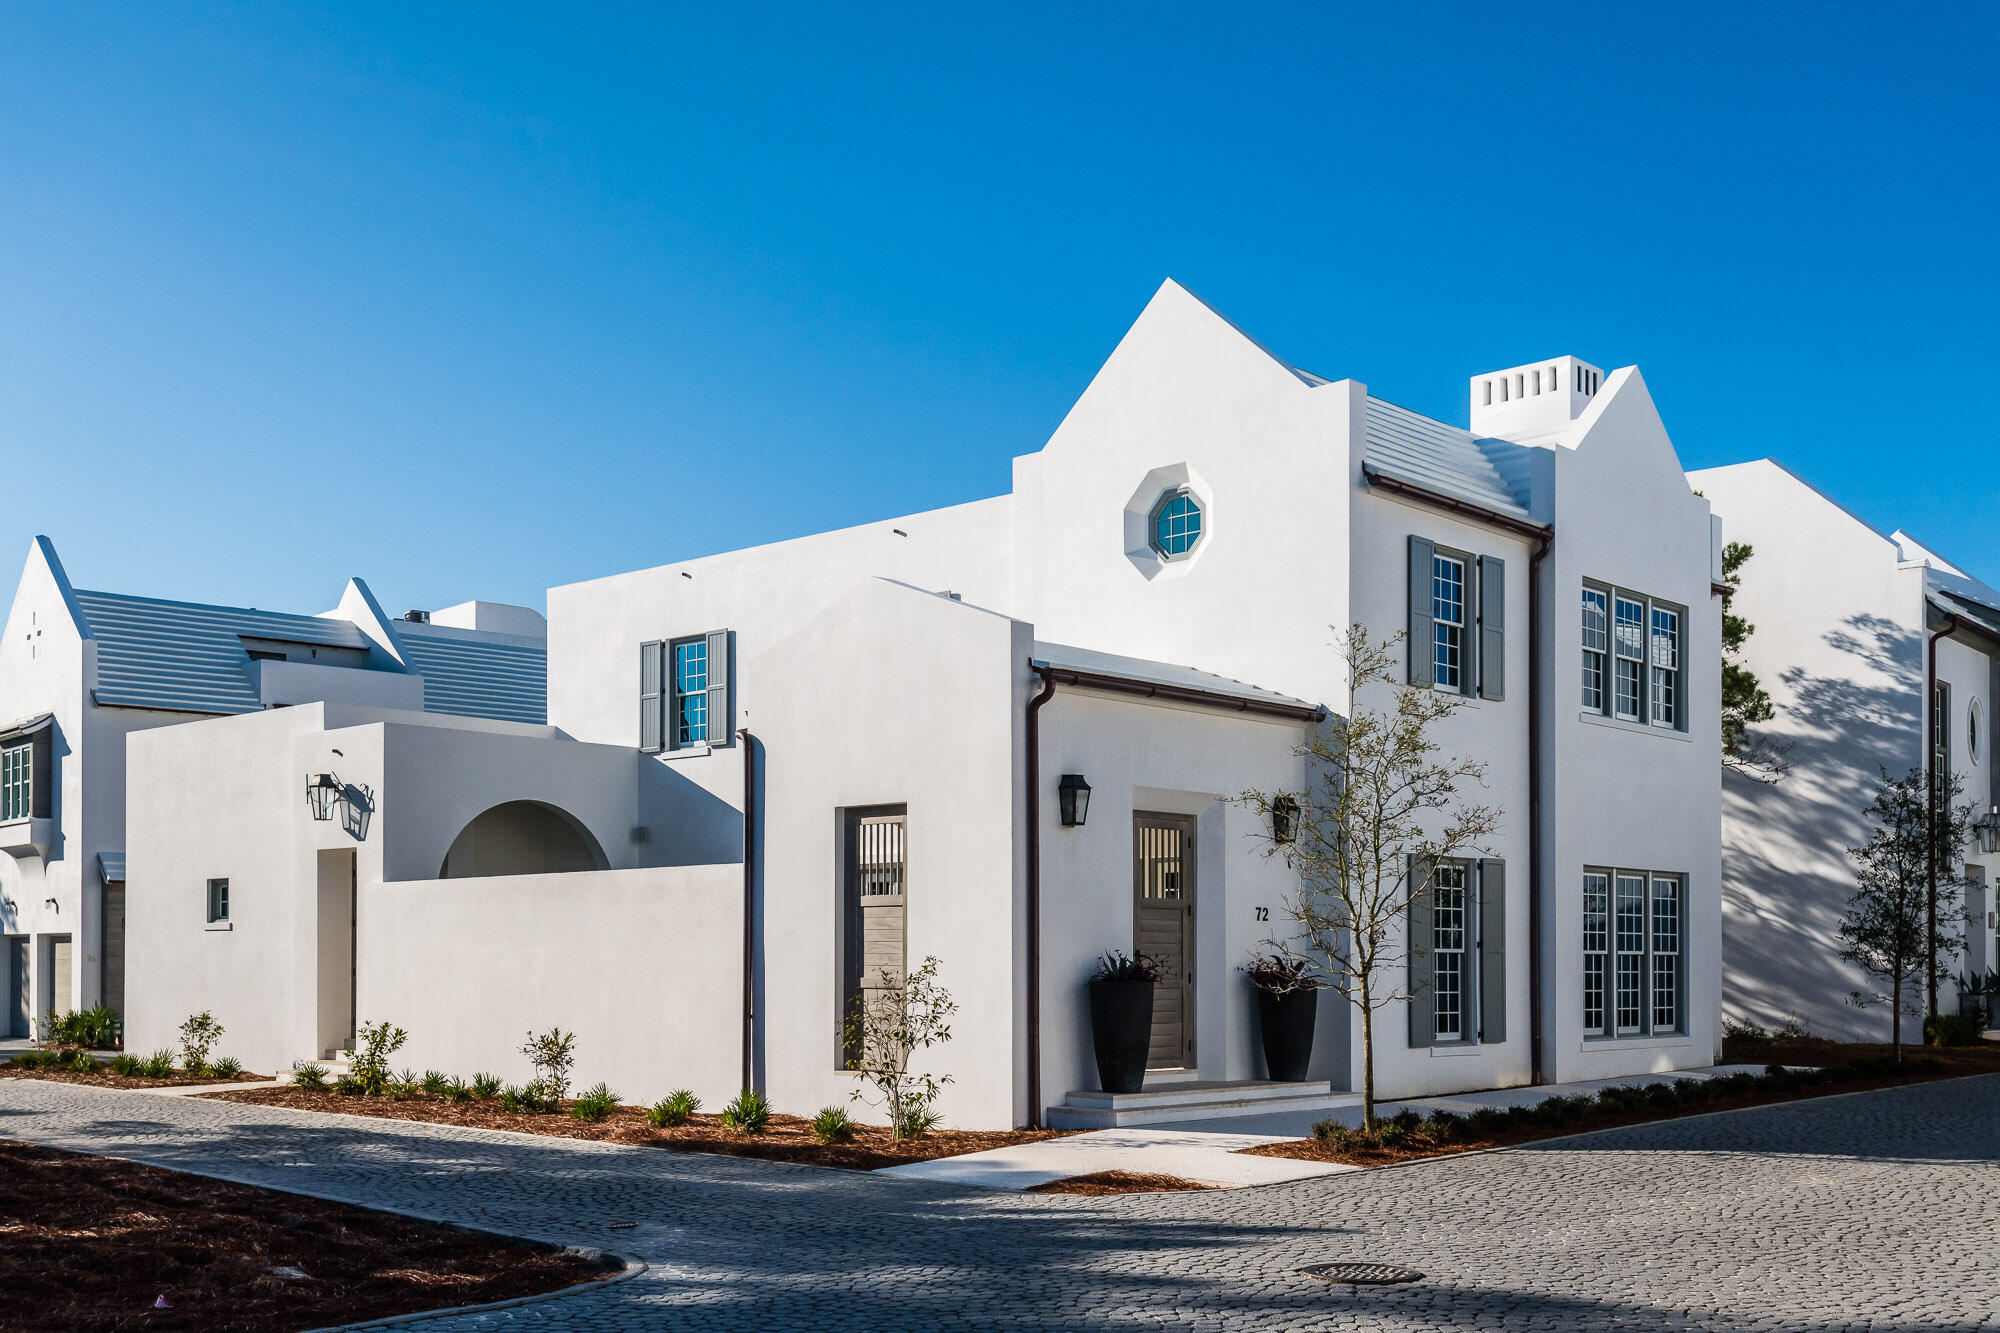
Home located North of 30A. Corner homesite within close proximity of Caliza Pool & Restaurant.  Entered for comp purposes.
#900866

Alys Beach

72 Caliza Lane U15

4 Beds

4 Baths

3,425 Sq.Ft.

$5,575,000

MLS#: 900866
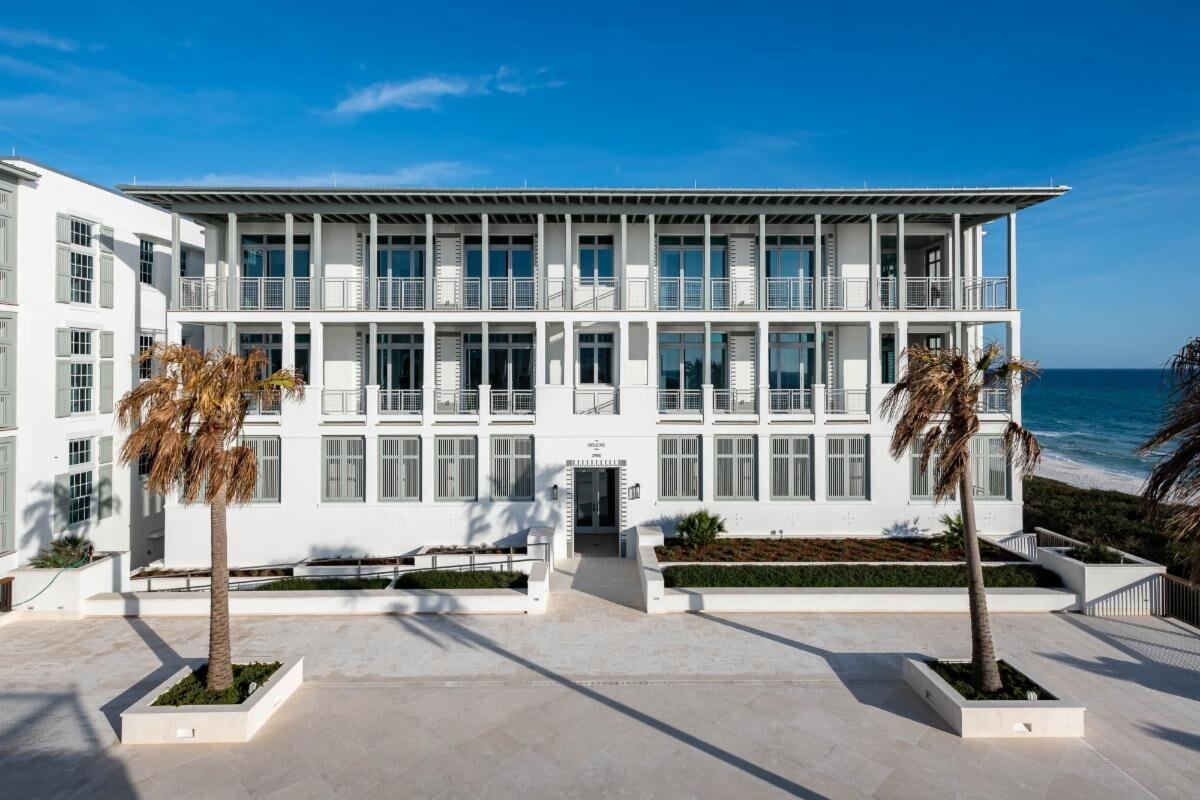
The Selene & Easterly, the newest gulf front condominium residences offered in Alys Beach. These residences deliver incredible views of Alys Beach's most enchanting assets—the pristine beach and the pure emerald waters. Both buildings will be adjacent to the private owner's Beach Club and the beach plaza. The Selene & Easterly features a total of thirteen residences with spacious floor plans, large balconies, garage parking, and private storage rooms. These are rental restricted residences with no short-term rentals. Designed by Merrill, Pastor & Colgan, these are Bermudan styled residences.
#862486

Alys Beach

294 Sea Garden Street S-201

4 Beds

4 Baths

2,545 Sq.Ft.

$5,560,000

MLS#: 862486
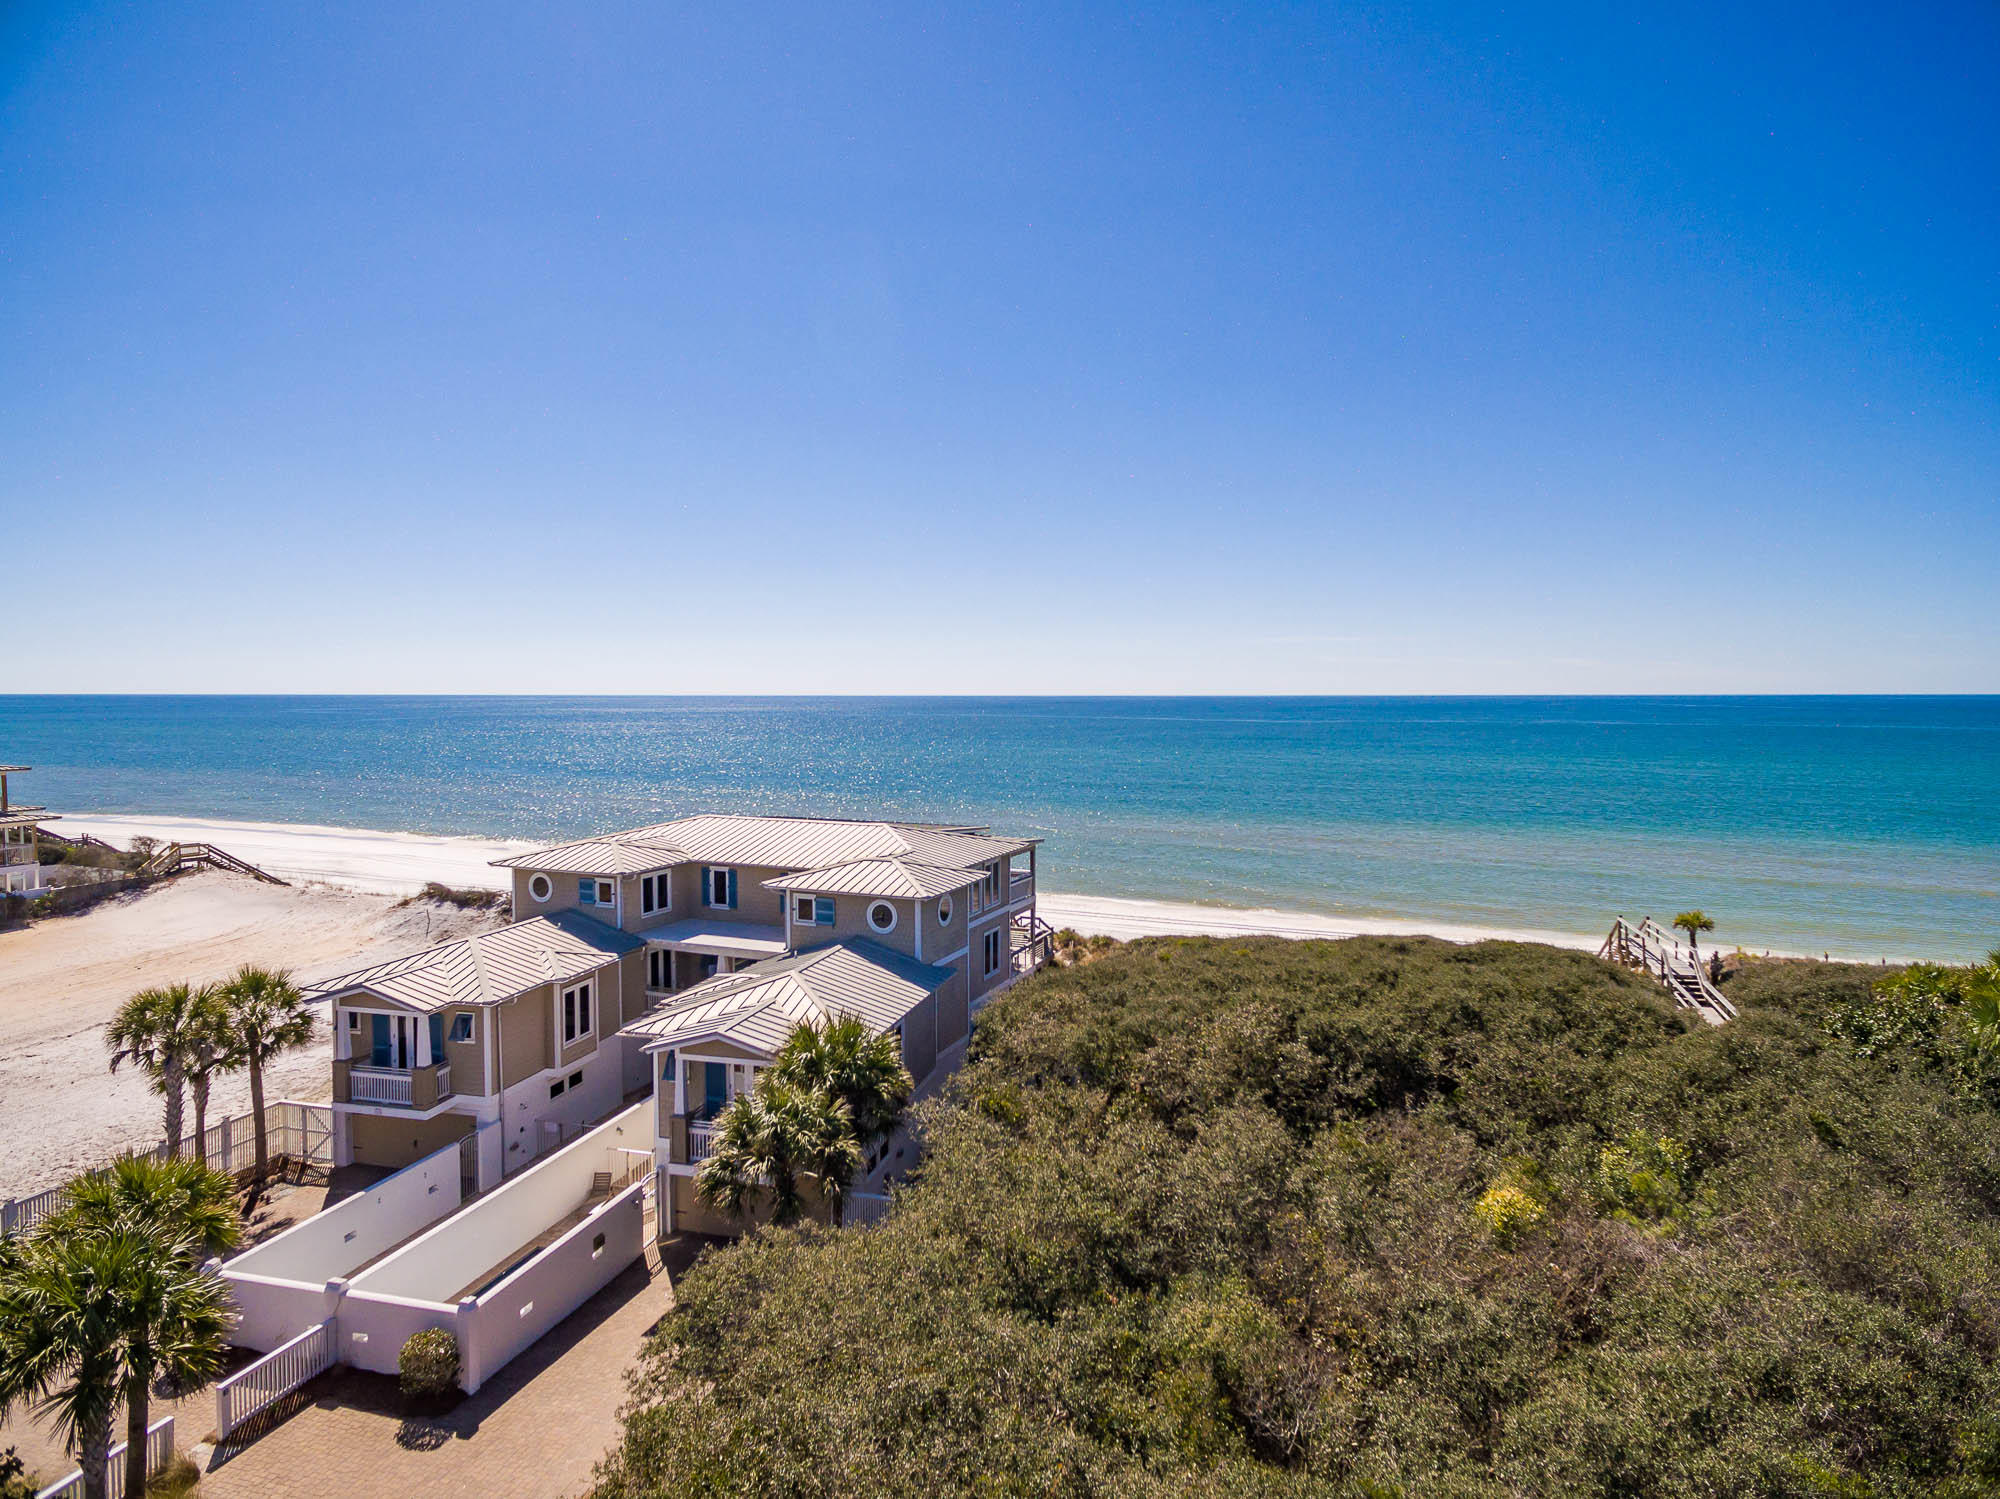
Prominently poised on 75 feet of Gulf-frontage on a private gated road, on the popular east end of the Scenic Highway 30A corridor is this exceptionally large Gulf-front beach house, ideal for quintessential beach gatherings. This exclusive investment property is one of the top-performing vacation rentals along our coast, with an impressive established annual rental income history of over $385,000 and trending to over $395K! The high elevation affords breathtaking panoramic Gulf views. Enjoy the luxury of walking directly from your deck onto the white sands via your private beach walkover, extending from the second level deck. The gated community boasts a prime location, just east of WaterSound Beach and just west of Alys Beach and Rosemary Beach. Offered fully furnished, this 10-bedroom 10 bath property includes an elevator on each side, two 2-car garages, two sizable driveways, and two gated, heated pools The first level offers 6 bedrooms, 4 baths, 2 living areas with kitchenettes, and access to both courtyard enclosed pool areas. Continuing upward, the second level houses the main living areas of the home, boasting ample windows and stunning Gulf views. Here you can enjoy endless sights of the Gulf from the spacious balcony, living areas or dining rooms. The open floor plan is ideal for entertaining and includes two, luxurious kitchens, both equipped with stainless steel appliances, wine chillers, and large center islands with ample seating. The spacious dining areas open on both sides to the expansive deck that adjoins in the center leading to the private beach walkover. Two master suites occupy the full third levels featuring boundless views of the crystal clear Gulf waters. This highly desirable 30A locale provides matchless seclusion while remaining near to the bustling 30A communities, award-winning restaurants, local shops, art galleries, and entertainment. You have the unique enjoyment of a quiet and relaxing beach lifestyle with all of the action minutes away! Discover a special opportunity to own the ultimate beach house on 30A.
#787054

Seacrest

179 Pelican Circle

10 Beds

8 Baths

7,293 Sq.Ft.

$5,557,000

MLS#: 787054
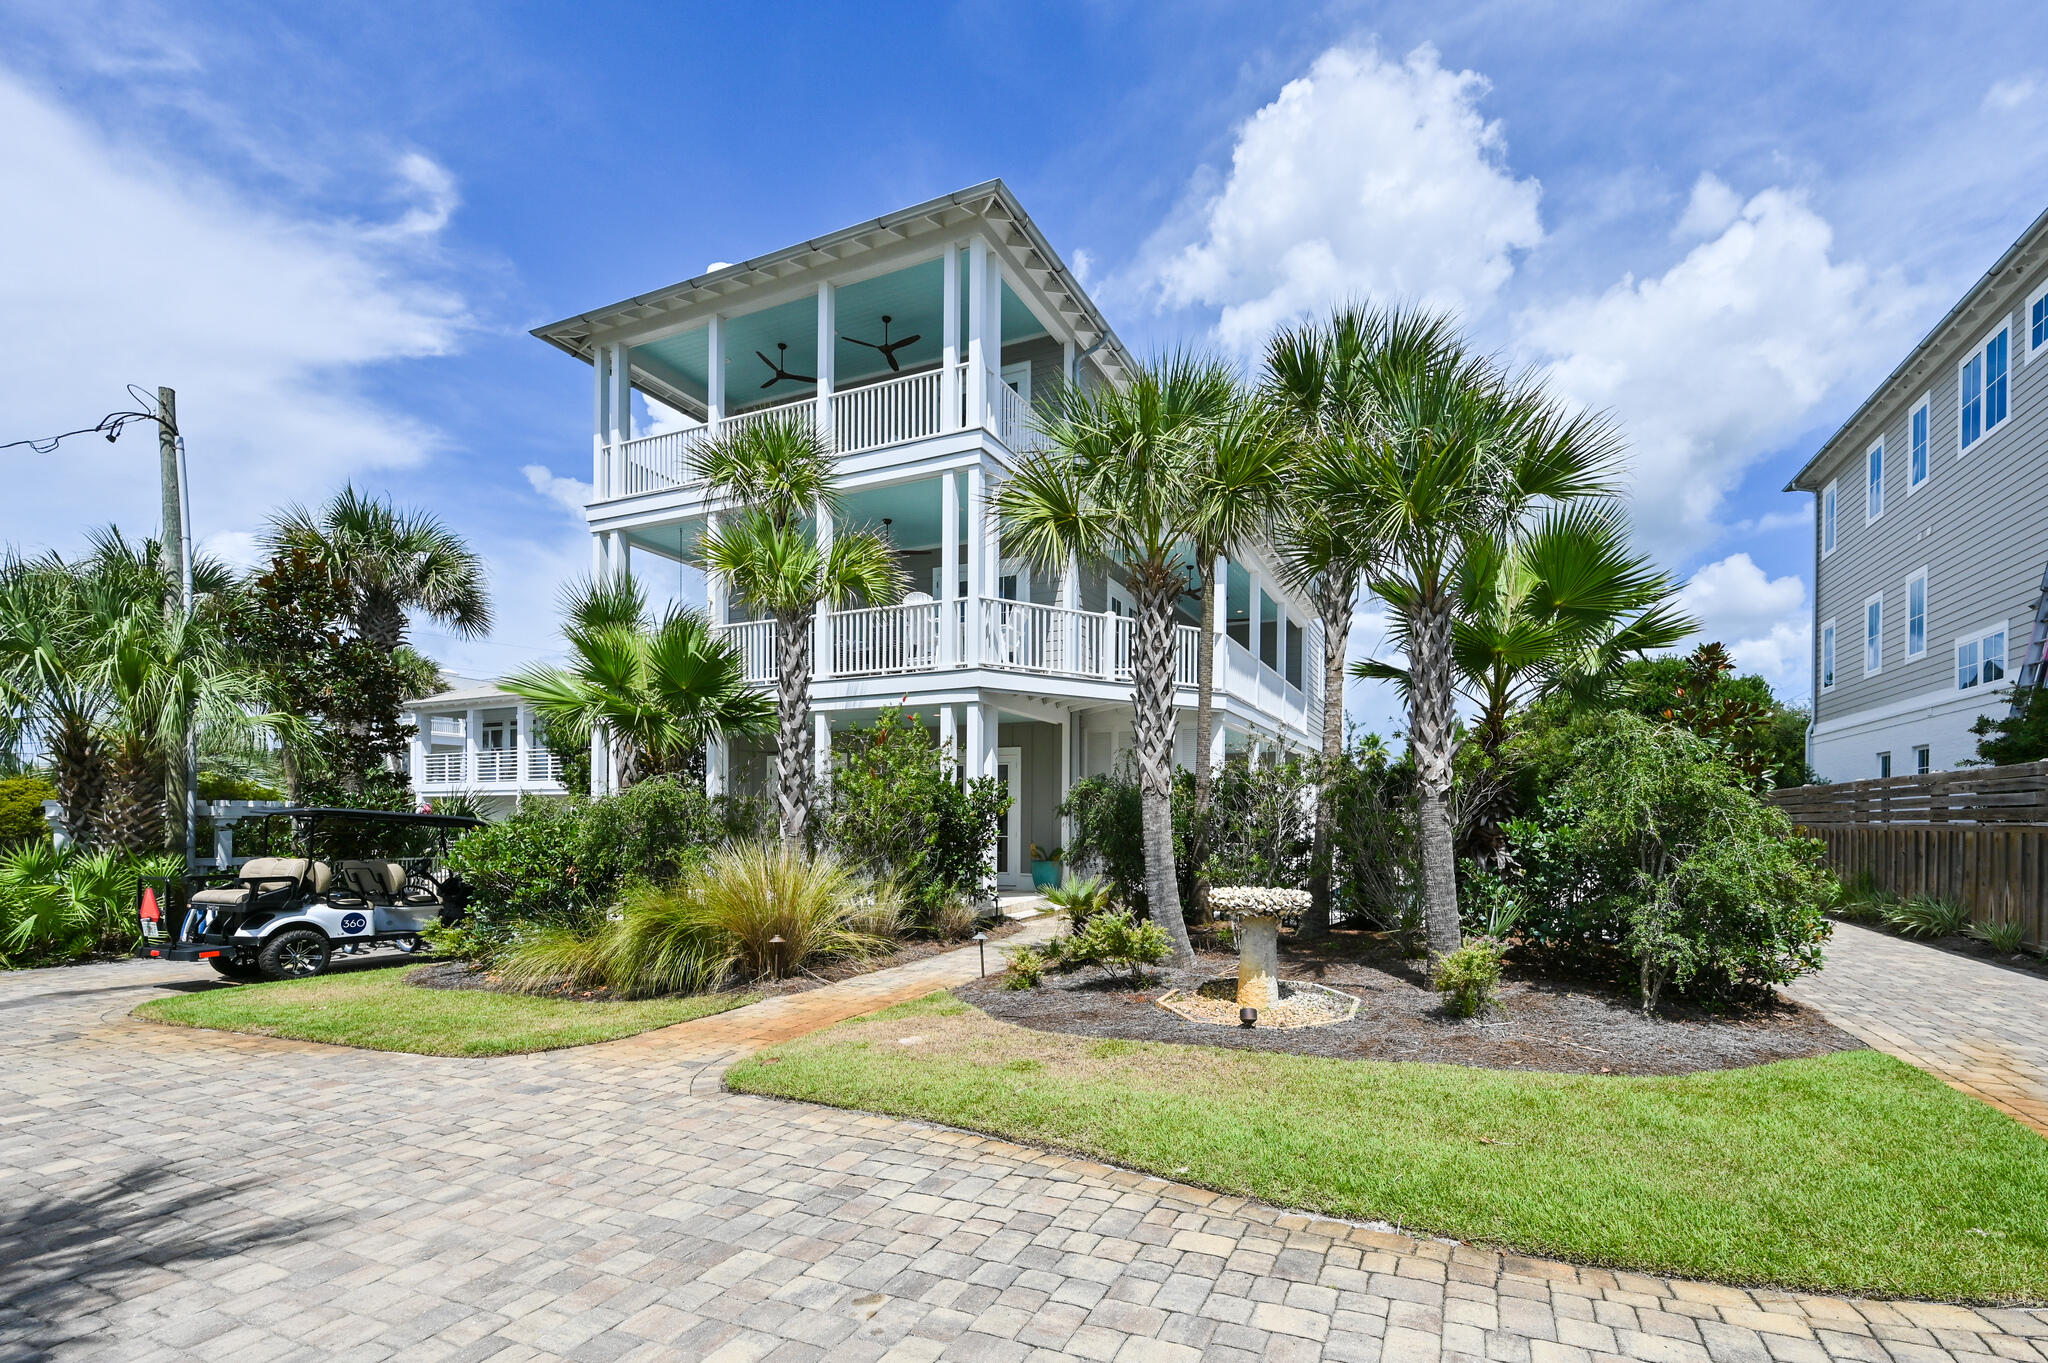
When location is all-important, this luxury beach house south of Scenic Highway 30A is hard to beat. Relax on the porch enjoying panoramic sunset views over the emerald Gulf of Mexico or head down to the beach just steps away and feel the soft sand between your toes. Previously rented as a beach retreat for up to 19 guests, this well-planned home boasts six spacious bedrooms, six-and-a-half baths and three living areas with ample room for everyone to find their own private space. A newly installed elevator whisks you effortlessly from floor to floor with spacious master en suites on all three levels. The first floor has a light-filled family room with ten-ft. pecky cypress ceilings, oak flooring and three sets of French windows opening onto the pool terrace. The main living room on the second floor has shiplap wall features and oak floors enhancing the light-filled open living space but it's the gulf views that steal the show. The dining area is a gathering place for card games and formal dining for eight with further seating at the breakfast. The adjoining gourmet kitchen is superbly equipped with floor-to-ceiling designer cabinets, pristine marble countertops and stainless steel appliances including an induction oven, ice maker and wine fridge. French doors open onto one of five balconies providing seamless outdoor living with stunning gulf views. Relax by the tranquil heated pool listening to the SONOS sound system and enjoy soft gulf breezes from the extended deck. The paved driveway has parking for seven vehicles as well as a climate-controlled garage. To crown it all, this desirable beach house is a short bicycle ride from upscale dining, shopping and entertainment at incredible communities including Seaside, Florida, and Grayton Beach.
#906704

Santa Rosa Beach

401 Blue Mountain Road

6 Beds

6 Baths

4,524 Sq.Ft.

$5,500,000

MLS#: 906704

1 ... 175 176 177 178 179 ... 666
* Listings identified with the FMLS IDX logo come from FMLS and are held by brokerage firms other than the owner of this website. The listing brokerage is identified in any listing details. Information is deemed reliable but is not guaranteed. If you believe any FMLS listing contains material that infringes your copyrighted work please click here to review our DMCA policy and learn how to submit a takedown request. © 2024. First Multiple Listing Service, Inc.

Send a message

Message successfully sent.

Your message

What is 3 + 4 ?

Reason for contacting?

I agree to receive email communication and understand I can unsubscribe at any time.

I agree to be contacted by INIT test tenant via call, email, and text for real estate services. To opt out, you can reply 'stop' at any time or reply 'help' for assistance. You can also click the unsubscribe link in the emails. Message and data rates may apply. Message frequency may vary. Privacy Policy

Sign Out

Virtual Assistant

Would you like to take the next step with this property? We can help you schedule a showing or virtual tour, or send you more details.

Yes, I would like more information.

Thank You for Your Reply, One of Our Agents will contact you as soon as possible

No, maybe later.

Thank you, you can always contact me via email, phone number or through the contact form.

Realhub AI

Lucy - Your AI-Powered Realtor

Update Your Temporary Password

Personalize your search

Enter your email and we'll notify you immediately when new listings match what you're looking for.

or enter email address

Already have an account ? Login here

Continue your home search

I agree to receive communications and understand I can unsubscribe at any time.

I agree to be contacted by INIT test tenant via call, email, and text for real estate services. To opt out, you can reply 'stop' at any time or reply 'help' for assistance. You can also click the unsubscribe link in the emails. Message and data rates may apply. Message frequency may vary. Privacy Policy

Already have an account ? Login here

We use cookies

We use cookies primarily for analytics to enhance your experience. By accepting, you agree to our use of these cookies. You can manage your preferences or learn more about our cookies policy.





