REALHUB is on fire today

Properties

Browse or get in touch to schedule a walkthrough.

  • Nearby me
Price range

Popular Features

Community Features

Association

Property Features

Waterfront

View

Exterior Features

Interior Features

Style

10000 properties match your criteria

Updated 1 minute ago

E-Alert name
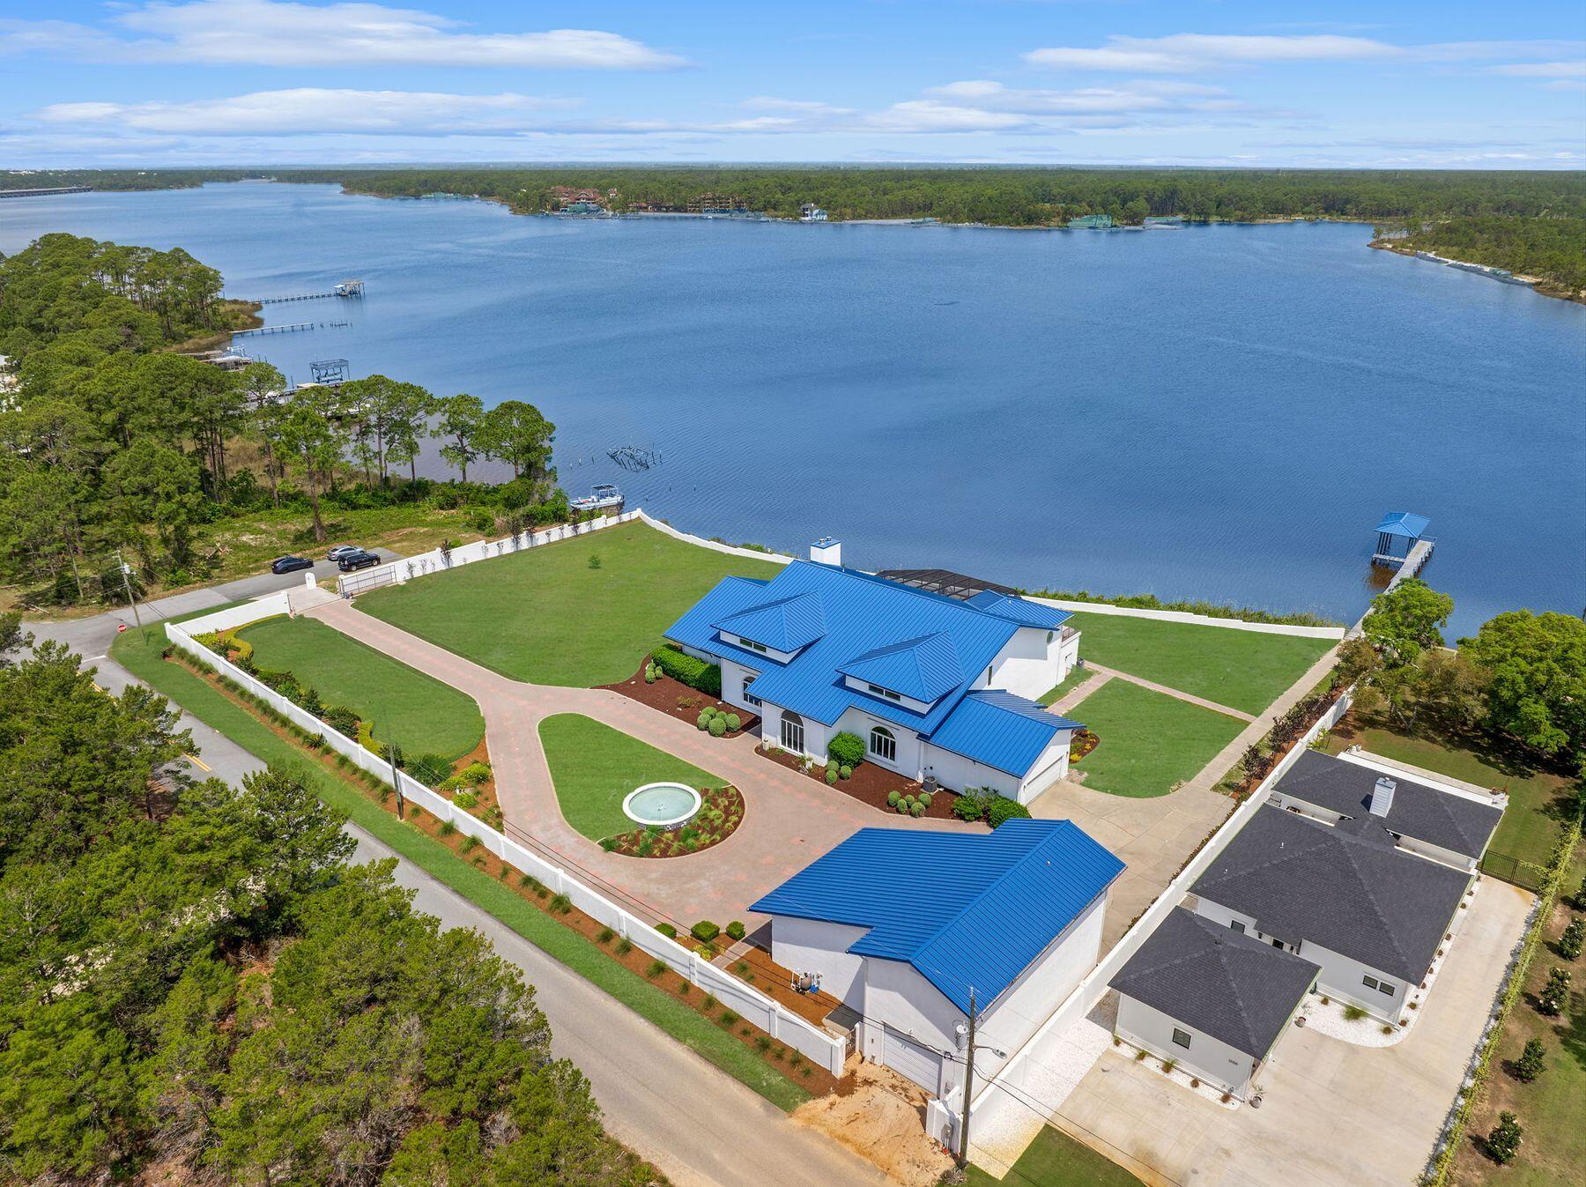
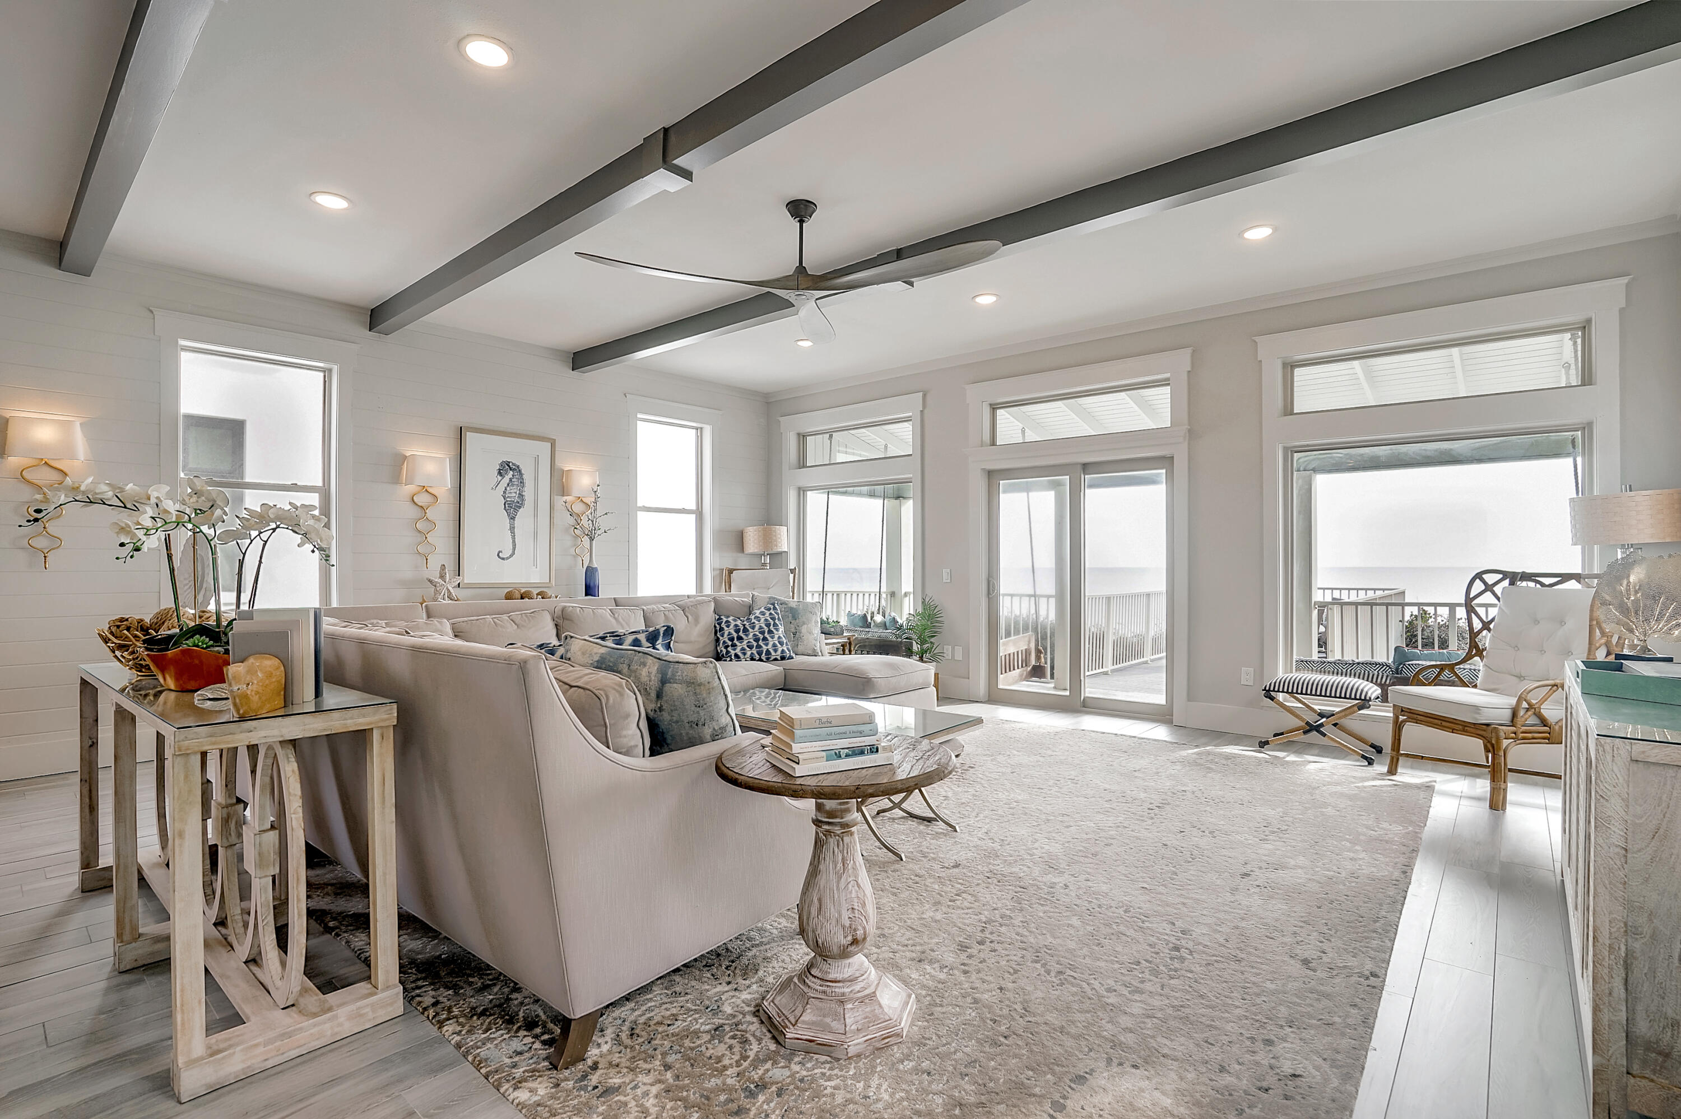
Welcome to an exceptional beachside retreat in the heart of Destin, where coastal luxury meets effortless income potential. Perfectly positioned with 61 feet of lake frontage and sweeping Gulf views, this remarkable residence is just steps from the sugar-white sands of the Gulf of Mexico and a short stroll to a sprawling beach access. The first level is designed for recreation and seamless indoor-outdoor living, featuring a spacious game room complete with a pool table, arcade games, and a convenient kitchenette with full-size refrigerator and ice maker. Multiple guest suites and bunk accommodations offer flexibility for large groups, while direct access leads to a true backyard oasis. The outdoor space lives like a private resort, highlighted by a beautifully designed pool with Baja shelf and spa, expansive sundeck, and tranquil lake views. A covered outdoor living area with a full kitchen, grill, beverage cooler, fireplace, and mounted TV creates the perfect setting for entertaining or unwinding after a day at the beach. A thoughtful feature includes an elevator servicing all three levels. The second level serves as the heart of the home, where an open-concept layout seamlessly connects the kitchen, dining, and living areas. A chef's kitchen anchored by an oversized island and premium appliances flows into a grand dining space accented with vaulted Pecky cypress ceilings and designer lighting, ideal for hosting large gatherings. The living room is filled with natural light and opens to a spacious balcony overlooking the pool and lake with direct access to the pool deck, adding convenience and extending the living space outdoors. Additional guest suites on this level provide comfort and privacy, with select rooms offering private balcony access. The third level offers a more private retreat with an additional living area and multiple well-appointed king suites, each with en suite baths. Select bedrooms feature soaking tubs and private balconies capturing glimpses of the Gulf, while additional bunk accommodations ensure ample space for guests. At the top, a rooftop viewing deck provides a breathtaking vantage point, where sunsets over the Gulf create an unforgettable daily experience. Offered fully furnished and turnkey, this expansive residence comfortably accommodates up to 28 guests and is ideally suited as both a legacy second home and a high-performing short-term rental. This is a rare opportunity to own a property that truly captures the essence of Destin living, blending scale, luxury, and an unbeatable location into one extraordinary offering.
#1001392

Destin

3469 Scenic Highway 98

8 Beds

8 Baths

6,489 Sq.Ft.

$5,500,000

MLS#: 1001392

Price reduced
Welcome to 2375 Mount Ellis Lane, where modern mountain luxury meets Montana tranquility. Perched on 20 acres and backing directly to state land, this stunning 6,286-square-foot estate was originally built in 1995 and completely transformed between 2022–2023. Every inch has been thoughtfully redesigned with craftsmanship and comfort in mind. The home features 5 bedrooms, 5.5 bathrooms, and a bunk room, along with a chef’s kitchen fitted with all-new appliances and designer finishes. Expansive living spaces capture panoramic views through brand-new windows and open seamlessly to the outdoors. Wellness and recreation are built into the design from the state-of-the-art gym with awe-inspiring mountain views to the indoor basketball court, sauna, and SwimEx pool. After a workout, unwind in the outdoor hot tub and soak in the beauty of the surrounding landscape. Additional upgrades include a new roof, new windows, garage doors, real wood flooring, exterior doors, appliances, landscaping, asphalt driveway, and an EV charging station. Offering unmatched privacy, luxury, and connection to nature all within minutes of downtown Bozeman this home truly embodies the best of Montana living.
#410800

Bozeman

2375 Mount Ellis Lane

5 Beds

5 Baths

6,286 Sq.Ft.

$5,500,000

MLS#: 410800

PRIME LOT WITH 75 FT OF BEACH/GULF FRONTAGE TO THE MHWL! Prime 30A Beachfront Lot located across from Gulf Place at 393 & 30A!This premium Gulf Front Lot has 75 Feet of beachfront, with sweeping views of the pristine white sands and emerald waters! This is the perfect opportunity to build your custom beachfront home on this premium 75-foot Gulf front lot in the heart of Santa Rosa Beach. Located along Scenic Highway 30A and just steps to Gulf Place, enjoy easy access to dining, shopping, and the area's relaxed coastal vibe. This .56-acre property offers endless  possibilities and forever views of sugar-white sand and emerald Gulf waters. Currently home to a 1960s structure the lot is ideal for redevelopment, making memories with your family/friends for years to come. Experience one
#997300

Santa Rosa Beach

4499 W County Hwy 30A

None Beds

None Baths

0.56 acres

$5,500,000

MLS#: 997300

1 buildings totaling 34,000 SF sitting on 2.25 acres at a major intersection, building is 34,000 SF with 2 long term tenants, one being a GSA tenant, recently renovated, new plumbing, wiring, new roof etc
#782345

Panama City

703 W 15th Street

None Beds

None Baths

N/A

$5,500,000

MLS#: 782345

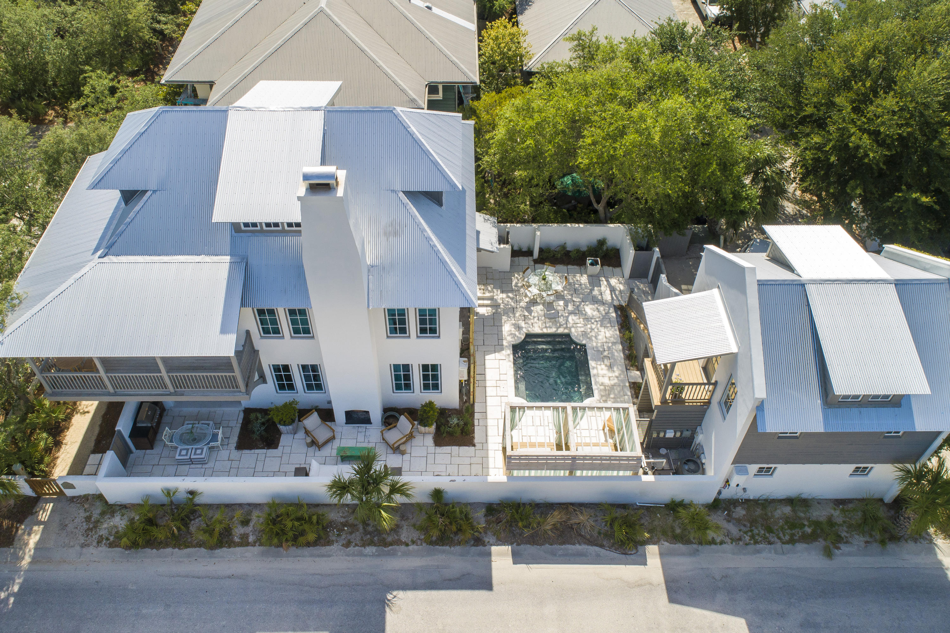
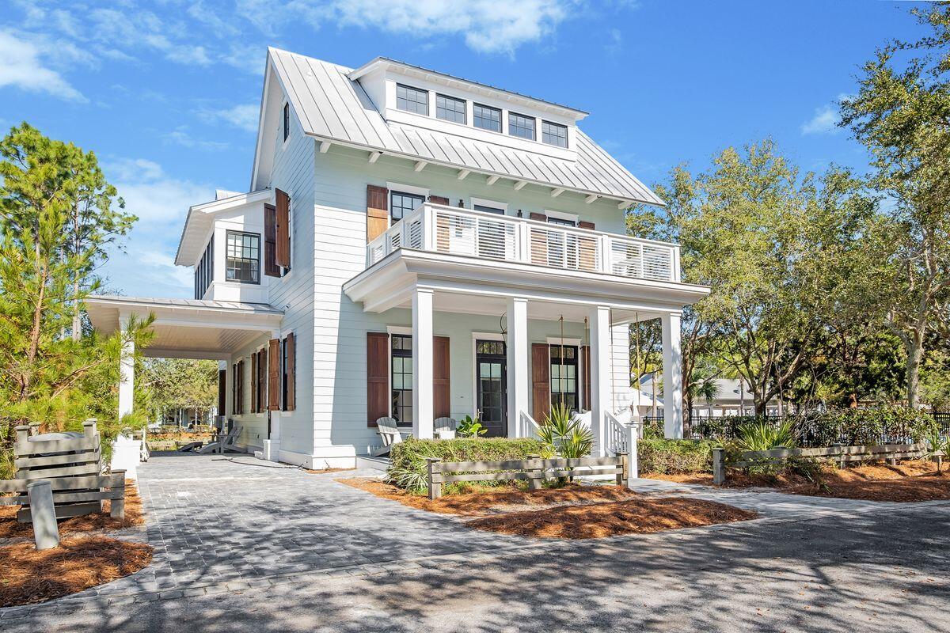
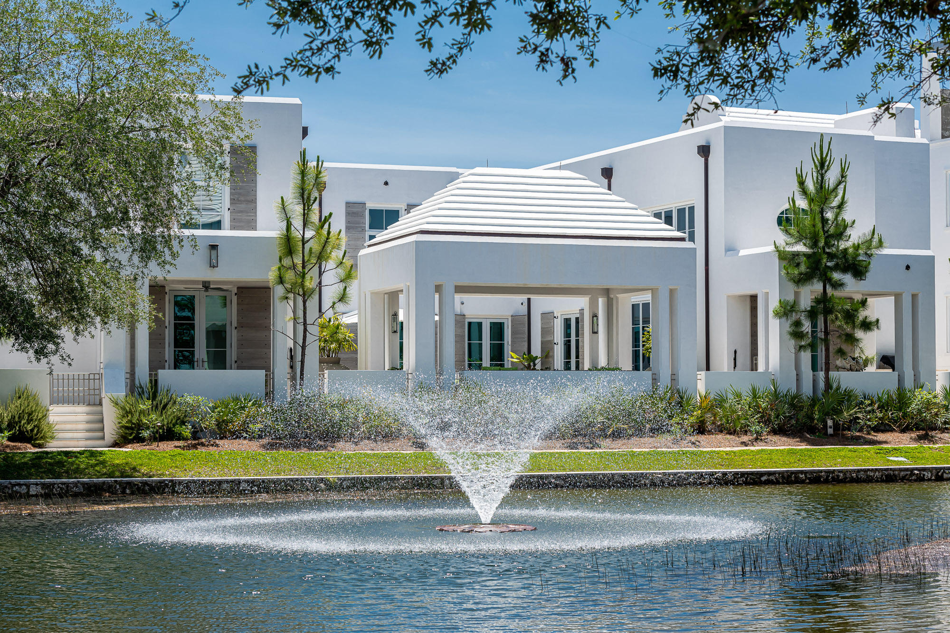
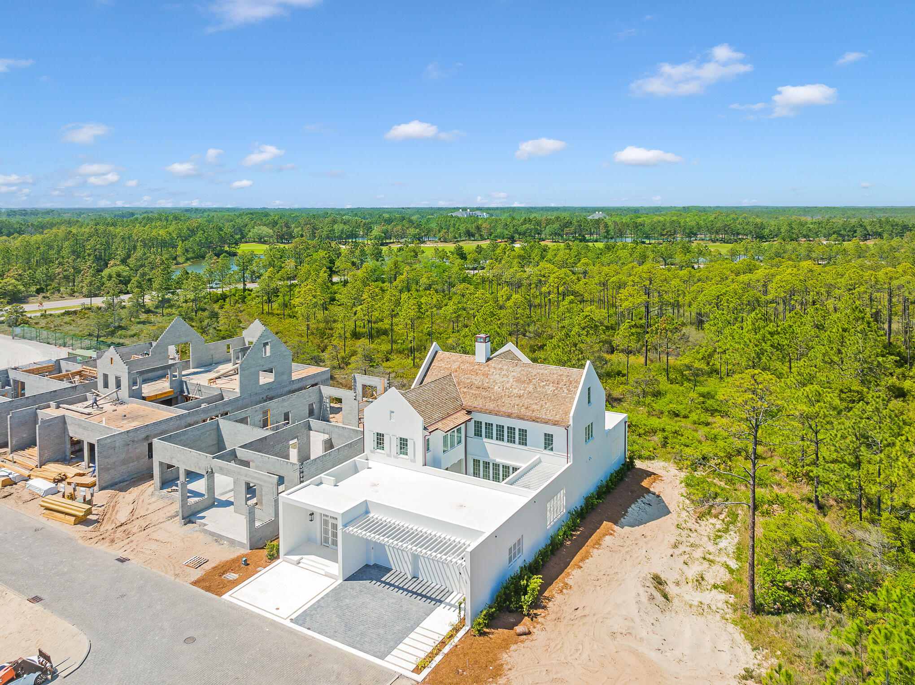
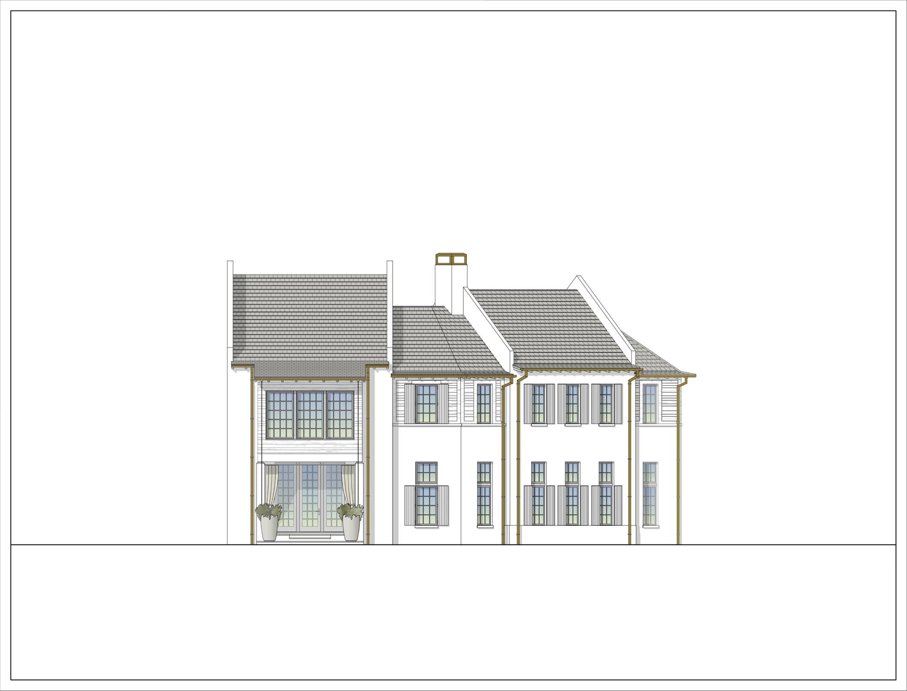
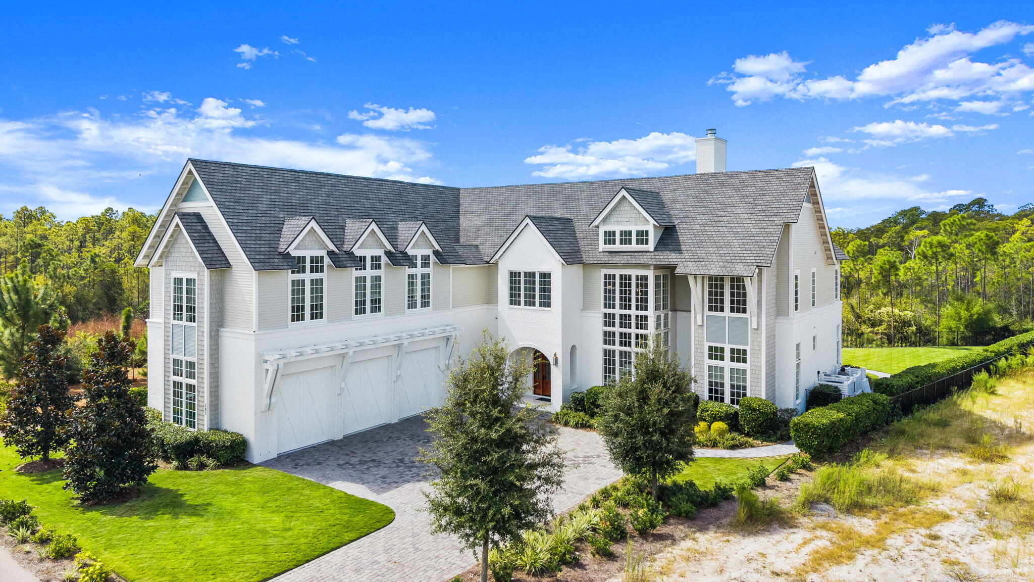
One back from the Gulf in the exclusive, gated community of Water's Edge, this stunning three-story coastal retreat offers the rare combination of luxury, privacy and direct access to the best of 30A. Perfectly positioned between the iconic communities of Rosemary Beach and Alys Beach, the home captures expansive Gulf views from multiple levels and sits just steps from the private beach access. With only a two-story home in front, this three-story luxury residence enjoys expansive Gulf views from all over — a true rarity on the second row. Designed by architect Tyler Doin and built by Suntec, the home features 5 bedrooms (4 king suites + 1 bunk room) and 5.5 bathrooms, and comfortably sleeps 12. Highlights include a chef's kitchen with pecky cypress accents, smart home technology and a wall of folding glass doors opening to a Gulf-facing porch. The third-floor primary suite is a private sanctuary with a sundeck, sleeping porch, wet bar and soaking tub. Outdoor living is equally refined, with a heated pool and spa, summer kitchen, fireplace, and teak lounge areas. Additional features include impact-rated windows and doors, 10'-13' ceilings, a dumbwaiter, laundry chute, and full designer furnishings by Heather Lollie. Consistently ranked among the top luxury homes in the Rosemary Beach rental program, this property offers proven income and an exceptional coastal lifestyle in one of 30A's most desirable communities.
#980611

Inlet Beach

166 Geoff Wilder Lane

5 Beds

5 Baths

2,691 Sq.Ft.

$5,500,000

MLS#: 980611

This exclusive, sprawling Andante Penthouse is 4,300 square feet of luxury coastal living - with 4 bedrooms, 4.5 bathrooms, and 570 square feet of gulf front balconies. Amenities include a private theater, in-home fitness room and large office. This private residence is one of only ten exclusive condominiums in this extraordinary complex. This two-level penthouse is located on the 3rd and 4th floors with fully integrated ''Smart House'' technology, allowing you to monitor settings while out of town. Enjoy the pleasures of your own private theater with state-of-the art equipment and a wet bar, appointed with ice maker and refrigerator. This residence features two underground deeded parking spaces located next to the elevator foyer along with a large climate-controlled storage unit. The living room and formal dining room have gulf views with expansive balconies overlooking 240 feet of beautiful private beach. The culinary kitchen is a chef's dream with two Wolf gas ranges, a large temperature-controlled wine storage unit in one of the two separate pantry areas, separate prep and storage area, sub-zero side-by -side refrigerator, and kitchen island with sink. The grand marble staircase leads to your Gulf Front master suite, complete with marble floors, a private balcony, a sitting area with gas fireplace, private bar, and a large private study with custom cabinetry. The luxury bath offers separate custom vanities, a marble shower, and private water closet. The three additional large guest suites with private ensuites will be comfortable for your guests to enjoy. Call today to experience Andante, the ultimate Gulf Front living along the scenic corridor of 30A. Buyer to verify all dimensions.
#887616

Seacrest

8334 E Co Highway 30A # 9

4 Beds

4 Baths

4,300 Sq.Ft.

$5,500,000

MLS#: 887616

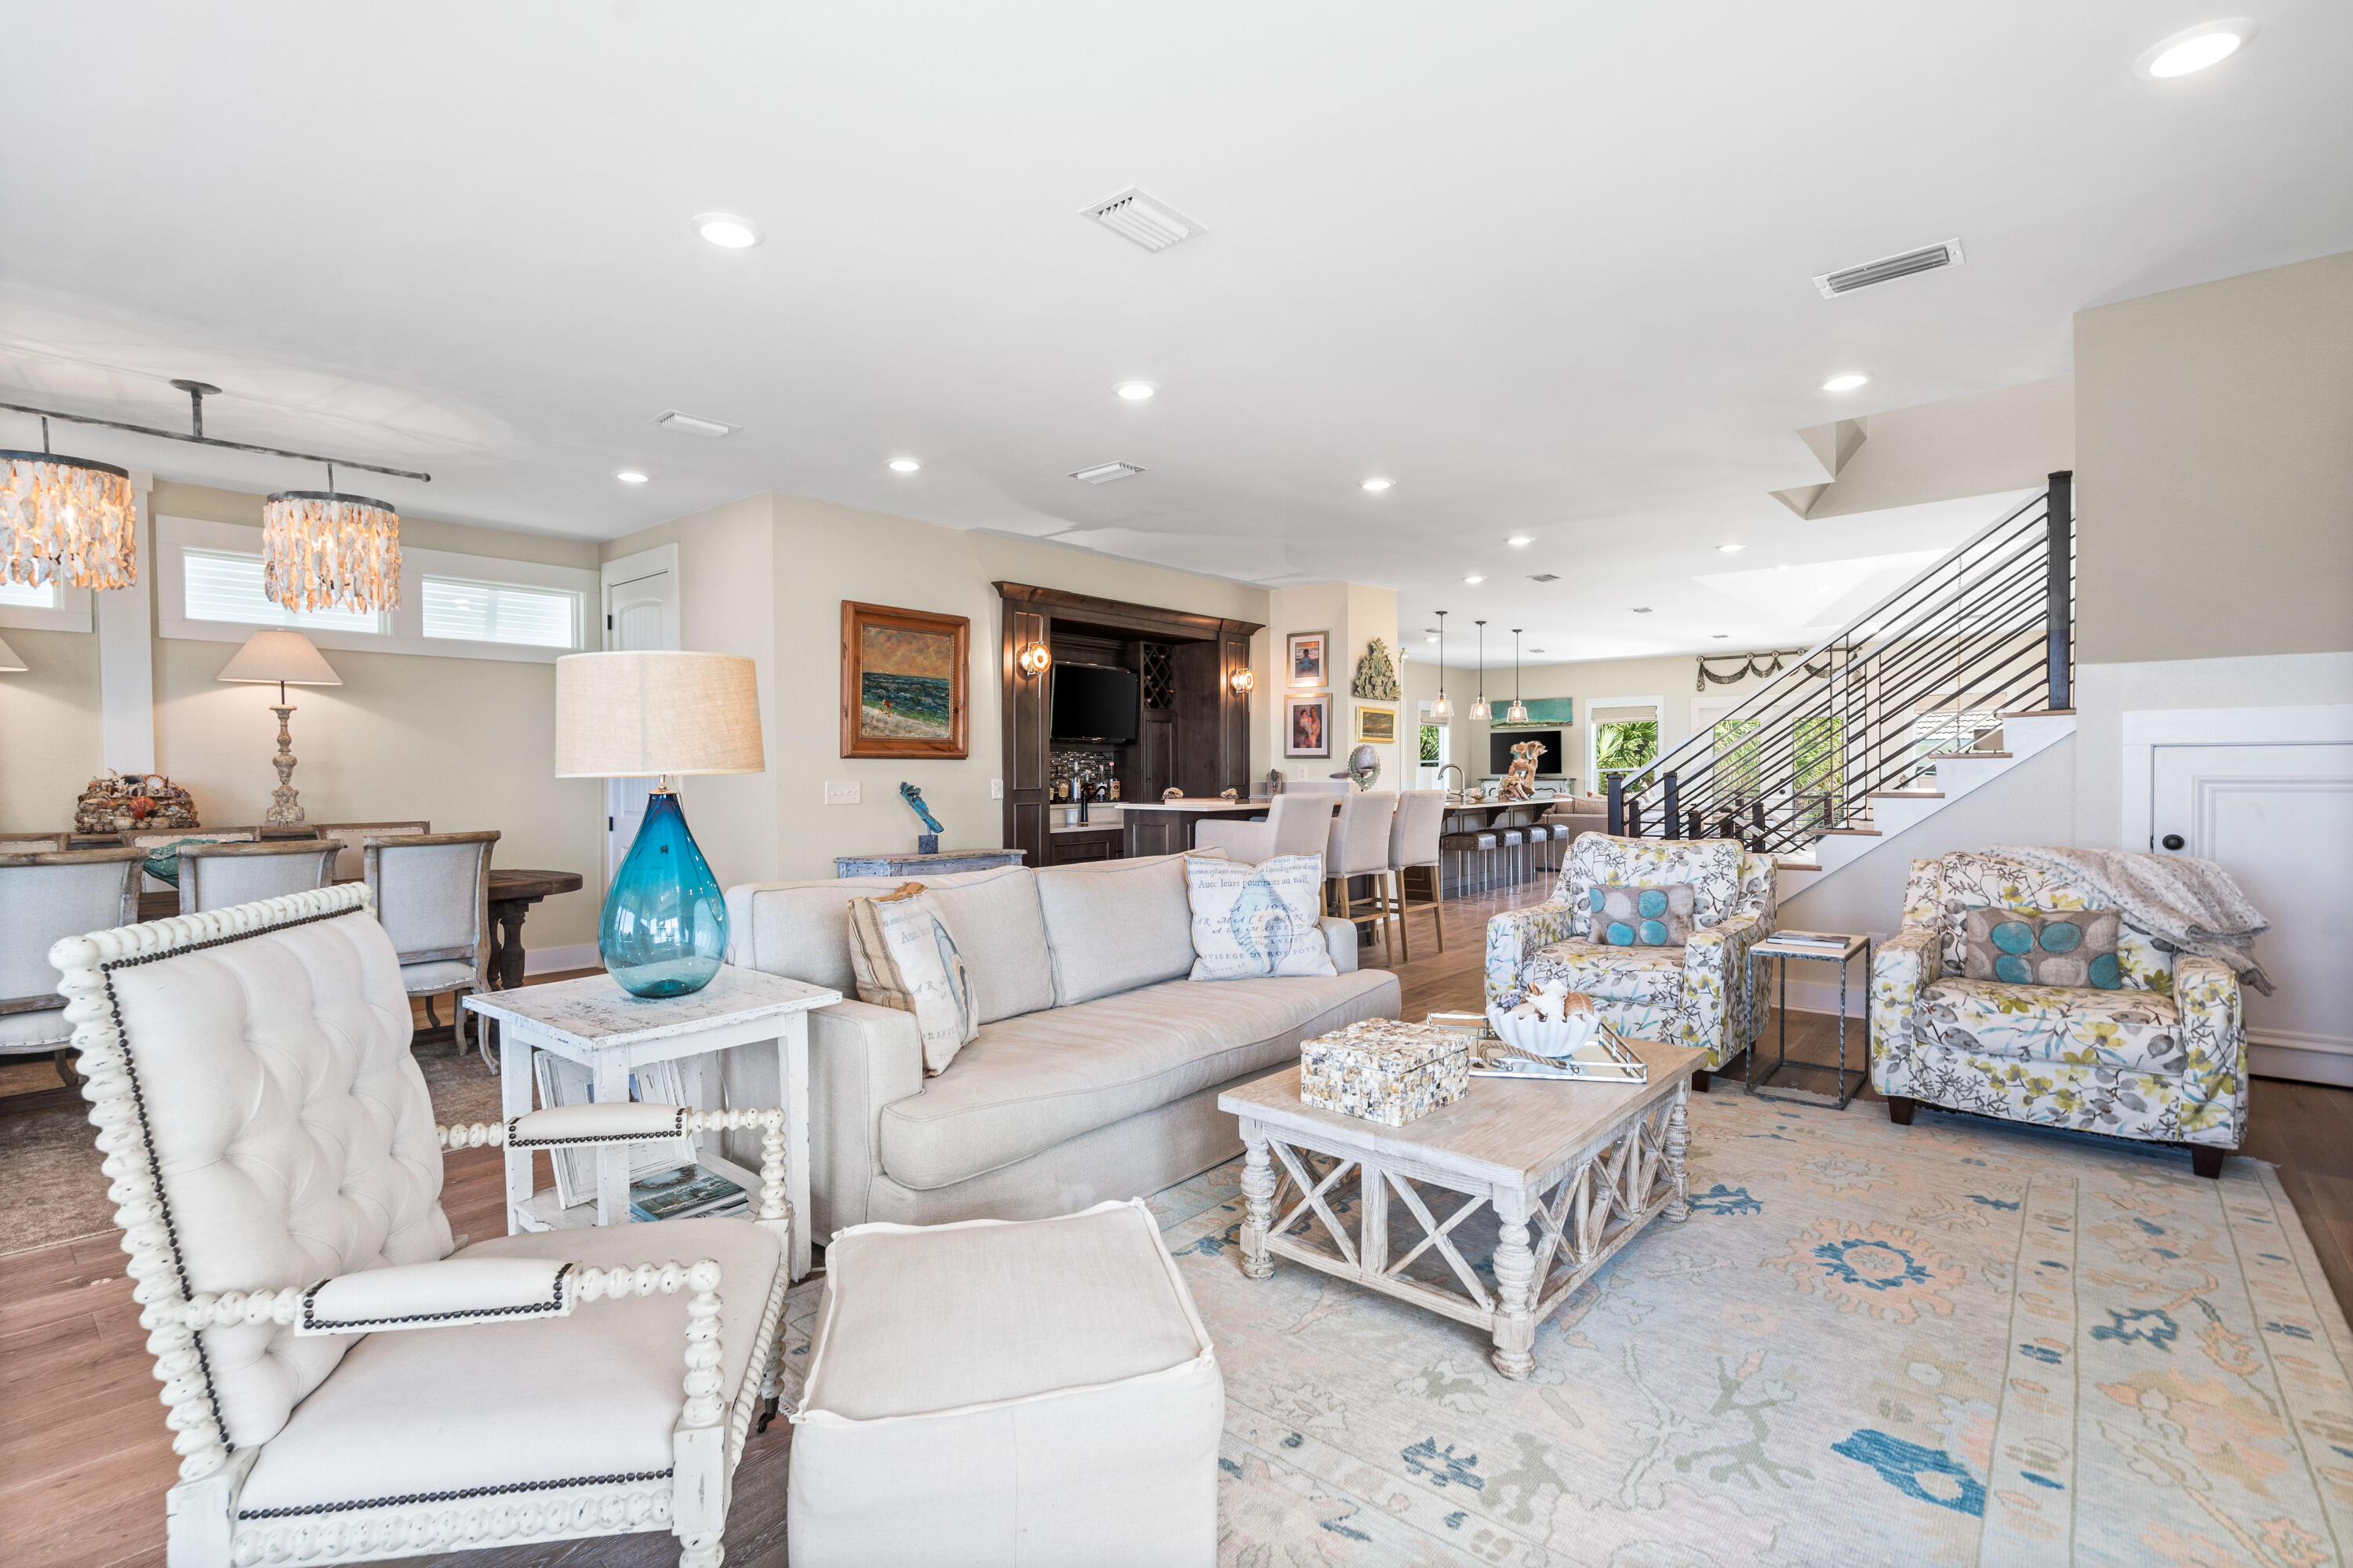
This luxury beach house breaks with conformity to offer a refreshingly modern home with outstanding design features. Hand-scraped hardwood flooring and 12-ft. ceilings grace the living area along with an open fireplace. Look up to admire the reclaimed beams in the family room and cathedral ceiling in the master bedroom. Pristine white decor and full-height windows create a light contemporary dining space with pool and tree views. From the mahogany front door to the gourmet kitchen, there's an upscale tone. Custom cabinets contrast with gleaming white quartz countertops that flow onto the expansive breakfast bar. Chefs will appreciate the Wolf and Sub-Zero appliances, warming drawer, walk-in pantry and central island while hosts will appreciate the wet bar with ice maker and drawer refrigerators storing everything to hand.
A NanaWall seamlessly connects the living room with the screened porch providing a serene outdoor space for relaxing with family and friends. It overlooks the tidal pond with its visiting birds and wildlife. The private courtyard pool with remotely operated fountain makes an eye-catching feature as well as a place to enjoy a refreshing swim. Six beautiful bedrooms coddle guests in luxurious surroundings and Sealy mattresses ensure a sound night's sleep. A wooden barn door provides access to the bunk room from the second sitting area. Climb the spiral staircase to the lookout for the best views of this exclusive coastal community.
This opulent beach house has many extras including a central vacuum system, dehumidifier, water filtration system, cell phone booster and Sonos sound system throughout the home. The field-sized garage has tons of storage for bikes and beach gear along with two electric car chargers.
#905180

Inlet Beach

210 Yacht Pond Lane

6 Beds

6 Baths

3,902 Sq.Ft.

$5,500,000

MLS#: 905180

VIEWS, VIEWS, VIEWS!!! Enjoy beautiful, western sunsets on the wraparound balcony of this fabulous home! Take in views of Eastern Lake from the front of the home! Perfectly positioned along the emerald waters of the Gulf, this home provides southwest views going into Destin or enjoy the tranquil waters of Eastern Lake! Meticulously maintained by the current owners, this home has never been rented but could be a wonderful investment opportunity. Built by Davis Dunn Construction, 125 San Roy has all of the features and upgrades that you would expect in a gulf front masterpiece...custom designed interiors, 5 bedrooms, gourmet kitchen, elevator, grand living area with separate ding area, oversized garage, private porch on third level, two baths in Master, concrete construction, and more!
#797855

Santa Rosa Beach

125 San Roy Road

5 Beds

6 Baths

4,544 Sq.Ft.

$5,500,000

MLS#: 797855

The home is under contract and taking back up offers. This superb beachfront vacation home has five bedrooms, five and a half bathrooms, with a 2 bedroom 2 bathroom guest house.  This home has a private beach, private pool, and private boardwalk, and is located in the gated community of homes of Seashore Village. Built in 1998 and recently renovated, this home is designed for comfortable living and provides for both togetherness and private relaxation. It is the perfect place for family and friends to gather to enjoy the natural beauty of South Walton.

Sitting on a high bluff in Seagrove Beach and not in a flood zone, this well-maintained home with only one owner and only rented for two years offers spacious indoor and outdoor living.
#867878

Santa Rosa Beach

54 Seashore Circle

7 Beds

7 Baths

4,987 Sq.Ft.

$5,500,000

MLS#: 867878

This long-standing beach house is in an unbeatable location within an exclusive private beach community at the east end of 30A. It's perfect for beach lovers with its own private beach walkover. Look forward to morning strolls on the quiet beach with just pelicans and dolphins for company. This traditional beach house has high ceilings, three beds, three baths and a two-car garage. However, its true value is in the prime beachfront location of the lot. Sitting high on the bluff, it delivers outstanding views across the emerald Gulf of Mexico as far as the eye can see. Ideal as a primary or vacation home, this property is in a strictly non-rental gated community. It enjoys an exclusive environment for those who value their own privacy and security. Built in 1989, this home sits on a prized 200x50 lot. New owners may eventually want to replace it with their own dream luxury new build in this enviable location. 

Please inquire about the seawall installed in 2006.
#909055

Inlet Beach

250 Sand Cliffs Drive

3 Beds

3 Baths

2,258 Sq.Ft.

$5,500,000

MLS#: 909055

A rare opportunity to own a 2.5-acre estate on the water in a coveted location with no HOA, no restrictions. The live oak-shaded private entrance, past a fenced pasture and horse stable with two stalls and tack room, gives way to a circular drive with covered porte-cochere entrance. Plenty of parking for guests or nautical toys in the 3.5-car garage or the pavered drive. Hand-carved double teak doors open to a grand foyer with sweeping staircase and whitewashed Craftsman-style columns. Just beyond the entrance and past a chandeliered sitting room with wood-burning fireplace is a 2000 sq ft limestone patio, an expansive lawn, and 200 linear feet of shoreline on Hewitt Bayou with a private dock and covered boatlift.  (Continued...) The main house consists of a cavernous living/dining/kitchen space with a second wood-burning fireplace as a focal point, a chef's kitchen with double ovens, a six-burner gas range with copper vent hood, a walk-thru pantry leading to a wine storage room and a screened summer kitchen beyond, a ground floor master bedroom with sunset views, office with floor-to-ceiling bookcases, weight room, a half bath and two laundries. The upper story, accessed by the grand staircase or by wood-paneled elevator, consists of two spacious bedrooms with en-suite baths connected by a carpeted bridge under soaring wood beams and flanked by massive chandeliers. Both bedrooms open west onto a broad columned balcony overlooking the lawn and bayou. The east wing of the house has its own access stairs with four additional bedrooms, two full baths, and a full kitchen and living space. The home is of reinforced concrete construction and is in an "X" flood zone with an elevation of over 10 feet. A whole-house generator provides continuous power and peace of mind during the occasional storm to all 8,852 square feet of heated and cooled space. Coastal lifestyle features include a newly installed heated swim spa, a three-slip floating jet ski dock, a batting cage and, for the very limber, a Ninja Warrior obstacle course. Bring your horses, your boat, even your mother-in-law. This property has plenty of room for all of them.
#860810

Santa Rosa Beach

1161 W Hewett Road

6 Beds

5 Baths

8,852 Sq.Ft.

$5,500,000

MLS#: 860810

ACCEPTING BACKUP OFFERS. Coastal elegance and modern luxury find their influence throughout this custom-built 3,836 sq.ft. residence located on one of the largest, and quietest lots in Rosemary Beach. Perfect for full-time living, as it was originally designed, or as a rental investment with over $298K in projected rental income. Curated selections create a unique continuity throughout the home, and elegant, tasteful finishes won't require an update. The first floor features an open and airy 2-story living/diving area with stone flooring, and a large eat-in kitchen with custom cabinets, wire-brushed oak flooring, a butler's pantry, and mudroom. This open first floor space leads out to the peaceful courtyard with an oversized pool, lounging area, and covered dining space with an outdoor gas fireplace - the concrete walled exterior provides ample privacy for the pool and courtyard. A Guest Master Bedroom with King bed and full bath, finish out the first floor. The second-floor layout provides a distinct separation between the Master Suite and Guest Bedrooms on this level. The sizable Master Suite is outfitted with 2 private balconies, shiplap vaulted ceilings, a walk-in closet, and large master bath with separate soaking tub. On the other side of the home are 2 additional Guest Bedrooms that share a full Jack and Jill bath, with additional space for a secondary washer/dryer. The detached Carriage House features a gas fireplace, fully equipped kitchen, separate bedroom, and a sleeping loft. The private outdoor deck is great for entertaining with a cozy outdoor fireplace, and overlooks the beautifully landscaped dog park. If you are looking for a move-in ready home, with gracious indoor and outdoor entertaining areas, this is a must-see! Buyer to verify all measurements.
#899091

Rosemary Beach

90 W Kingston Road

5 Beds

4 Baths

3,836 Sq.Ft.

$5,500,000

MLS#: 899091

Nestled in the heart of Big Sky’s Mountain Village, this brand-new 5-bedroom, 5.5-bath ski-in/ski-out residence offers exceptional mountain living with direct access to world-class terrain. Thoughtfully positioned along open space and a peaceful creek, the home blends privacy, convenience, and refined alpine design.

Spanning 4,334 square feet, the home welcomes you with high-end finishes and craftsmanship by Greene Construction. The main level features an elegant, open-concept living area and a primary suite, allowing for effortless single-level living. A spacious back deck invites you to relax to the sounds of the creek and take in the surrounding natural beauty.

The lower level is designed for comfort and versatility, offering a generous family room along with three bedrooms, including a custom bunkroom perfect for guests. The upper level provides an additional private retreat with its own bedroom, bathroom, and living space—ideal for extended stays or multi-generational living.

Additional highlights include a cold roof, 2-car attached garage, premium materials throughout, and a coveted Mountain Village location that pairs tranquility with unmatched access to recreation and amenities.

Estimated completion: Winter 2026/2027
A rare opportunity to own a brand-new slopeside home in one of Big Sky’s most desirable neighborhoods.
#407328

Big Sky

35 Low Dog Road

5 Beds

5 Baths

4,334 Sq.Ft.

$5,500,000

MLS#: 407328

Price reduced
Perched above the sparkling waters of Flathead Lake, this extraordinary luxury estate offers sweeping views of the Swan Mountains & into Glacier National Park. Set on 2.67 private acres, on two lots with 251 ft. of pristine lake frontage, this property blends elegance, functionality, and Montana’s natural beauty. Every detail of this home has been thoughtfully enhanced with premium upgrades. A custom-designed funicular provides seamless access for all ages down to the water’s edge, where a beautifully upgraded dock system awaits, complete with a new hydraulic boat lift & a cantilever double PWC lift with interior catwalk. You will also find a mermaid pond at the water's edge. A charming nature pathway winds through the property, offering a scenic walk to the water. Outdoor living is unmatched with multiple sitting areas designed to take in the views, a cozy firepit for evening gatherings, and expansive decks-completely replaced and upgraded with glass railings to preserve the view. This home offers nearly 4,000 square feet of refined living space, including 5 bedrooms and 6 bathrooms, blending comfort and elegance with room for family and friends. The great room centers around a dramatic floor-to-ceiling river rock fireplace, with soaring vaulted ceilings that create a sense of grandeur and openness. The sunroom is a fan favorite among guests that have enjoyed it over the years, capturing year-round light and lake vistas. Wildlife carvings, including bears etched into the floor tiles, lend a bespoke, artistic touch that celebrates Montana’s wilderness spirit. Recent investments include a new HVAC system, boiler, furnace, paint, window treatments, two 24kW backup generators, and starlink high speed internet. A spacious attached triple garage provides convenience, while the separate heated shop offers ample space to store your boat, recreational gear, and seasonal toys. Fully equipped with a half bathroom, utility sink, and its own washer and dryer, the shop is designed with both functionality and comfort in mind—ideal for lake days, projects, or extended stays. Whether you're savoring the tranquil mountain vistas from the upper terrace, heading out for a day on the water, or simply unwinding in the serenity of your surroundings, this extraordinary Flathead Lake estate offers an unmatched retreat in the heart of Big Sky Country. This property is accessible year-round.
#408427

Lakeside

953 Angel Point Road

5 Beds

2 Baths

3,922 Sq.Ft.

$5,500,000

MLS#: 408427

Welcome to Bridger Creek Retreat. These 42 acres represent an uncommon opportunity to
create your Montana vision from the ground up. Only 5 minutes from downtown Bozeman,
sitting at the doorstep of all Bridger Canyon’s recreational opportunities, the property feels
remote, with multiple attributes of a rural experience.
Bridger Creek, a year round trout stream, forms the property’s southern boundary for ½
mile. The mature riparian area supports an abundant wildlife population of moose, elk, deer and
black bear. Stepping away from cottonwoods and willows, the open meadows with quaking
aspen groves and lush grasses allow for unobstructed views to the south and north east. The
meadows are bordered to the north by the bench portion which acts as a screen, filtering road influence
and creating privacy. The change in elevation and character suggests multiple likely build sites.
Currently a 3 bed, 2 bath home suitable for rental or manager’s quarters is tucked into the
hillside entrance, along with several shops and garage.
The Bridger Creek Retreat’s 42 acres lie in 3 parcels within the Bridger Creek Special Zoning
District and Agriculture Exclusive sub district. Residential use is allowed and conditional uses
may include guest ranches, B&Bs and accessory dwellings. There are flood irrigation rights for
the meadows which historically have produced excellent grass hay.
Recreation begins right outside your door. The iconic “M” Trail and Drinking Horse Mountain
Trailhead are two minutes away. Bridger Bowl is 15 minutes up the road along with the entire
canyon’s beloved hikes, biking trails and camping locations.
The Bridger Creek Retreat reflects the best of what living in the Gallatin Valley offers; mountain
views, open space, endless recreational opportunities, only 5 minutes from the best downtown
in Montana. Bozeman offers world class dining, shopping and cultural experiences when you
need your espresso fix and yet gives that quick escape back to your private space.
Are you looking for the perfect place to bring your Montana retreat, equestrian estate, multi
generational compound or simple luxury private home vision to life? This is it.
#407367

Bozeman

3592 Bridger Canyon Road

None Beds

None Baths

42.897 acres

$5,500,000

MLS#: 407367

1 ... 173 174 175 176 177 ... 666
* Listings identified with the FMLS IDX logo come from FMLS and are held by brokerage firms other than the owner of this website. The listing brokerage is identified in any listing details. Information is deemed reliable but is not guaranteed. If you believe any FMLS listing contains material that infringes your copyrighted work please click here to review our DMCA policy and learn how to submit a takedown request. © 2024. First Multiple Listing Service, Inc.
 - property

Send a message

Message successfully sent.

Your message

What is 3 + 4 ?

Reason for contacting?

I agree to receive email communication and understand I can unsubscribe at any time.

I agree to be contacted by INIT test tenant via call, email, and text for real estate services. To opt out, you can reply 'stop' at any time or reply 'help' for assistance. You can also click the unsubscribe link in the emails. Message and data rates may apply. Message frequency may vary. Privacy Policy

Sign Out

Virtual Assistant

Would you like to take the next step with this property? We can help you schedule a showing or virtual tour, or send you more details.

Yes, I would like more information.

Thank You for Your Reply, One of Our Agents will contact you as soon as possible

No, maybe later.

Thank you, you can always contact me via email, phone number or through the contact form.

Realhub AI

Lucy - Your AI-Powered Realtor

Update Your Temporary Password

Personalize your search

Enter your email and we'll notify you immediately when new listings match what you're looking for.

or enter email address

Already have an account ? Login here

Continue your home search

I agree to receive communications and understand I can unsubscribe at any time.

I agree to be contacted by INIT test tenant via call, email, and text for real estate services. To opt out, you can reply 'stop' at any time or reply 'help' for assistance. You can also click the unsubscribe link in the emails. Message and data rates may apply. Message frequency may vary. Privacy Policy

Already have an account ? Login here

We use cookies

We use cookies primarily for analytics to enhance your experience. By accepting, you agree to our use of these cookies. You can manage your preferences or learn more about our cookies policy.