REALHUB is on fire today

Properties

Browse or get in touch to schedule a walkthrough.

  • Nearby me
Price range

Popular Features

Community Features

Association

Property Features

Waterfront

View

Exterior Features

Interior Features

Style

10000 properties match your criteria

Updated 1 minute ago

E-Alert name

Price reduced
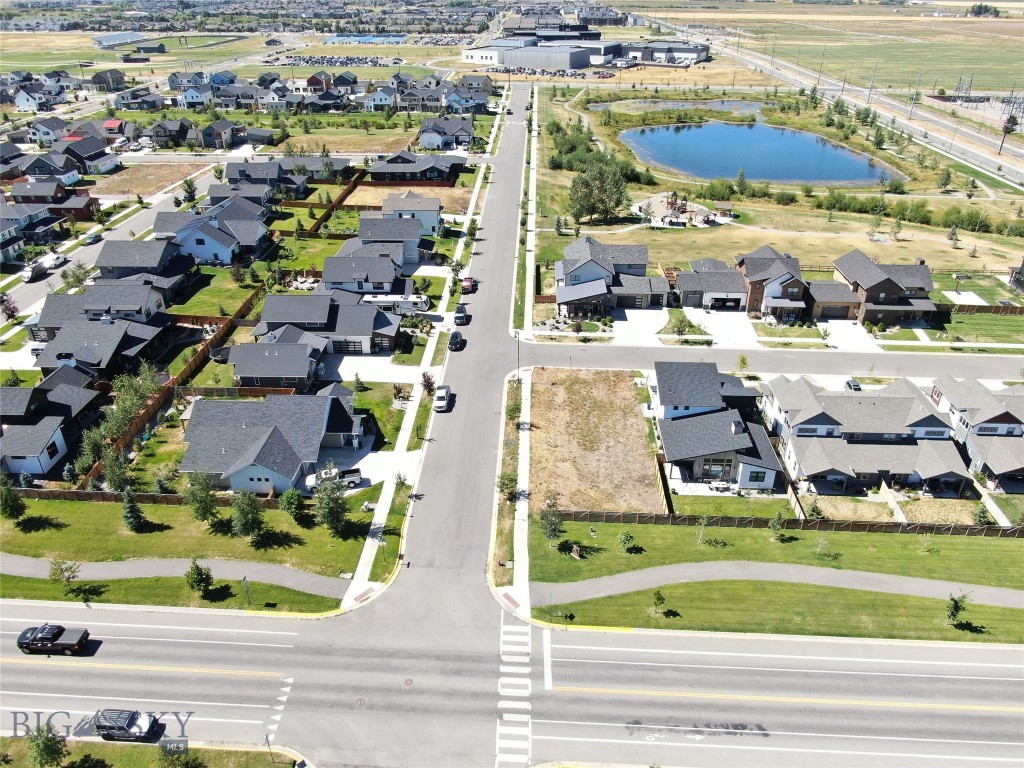
Welcome to Lot 1, Block 11 in Manhattan Meadows, a premier ADU homesite offering the perfect blend of space, scenery, and small-town Montana charm. Set along side a large park space within one of Manhattan’s newest subdivisions, this spacious lot provides the ideal foundation for your custom home—whether you’re dreaming of modern farmhouse, traditional ranch, or a contemporary Montana design. Enjoy wide-open Bridger views and the peaceful setting that Manhattan is known for. With level terrain and convenient utility access, this lot is truly build-ready. Manhattan Meadows offers a thoughtful neighborhood layout, paved roads, and easy access to schools, dining, and the local grocery while still being only minutes from I-90 for quick trips to Bozeman, the airport, or outdoor recreation.
#411141

Manhattan

TBD S Crispin L1 B11

None Beds

None Baths

0.2772 acres

$199,000

MLS#: 411141

Price reduced
This spacious, level ADU lot sits in a peaceful subdivision with open Bridger Mountain views, paved roads, and easy utility connections. Just minutes from downtown Manhattan with a quick commute to Bozeman and the airport. This lot back to a small park strip.
#409366

Manhattan

TBD S Crispin L8 B1

None Beds

None Baths

0.2756 acres

$185,000

MLS#: 409366

Step into the beautifully renovated home showcasing recent updates, modern amenities, and thoughtful improvements designed for today's lifestyle. Updates include all new flooring, blink door camera and rear cameras, central air conditioning, and fresh paint throughout. In addition to the updates, this beautiful home features a huge gas fireplace, a large, fenced yard with an underground sprinkler system and is also wired for a hot tub or sauna. The home is in a great neighborhood and is close to two elementary schools. You won't want to pass on this amazing opportunity.
#412219

Butte

2210 Skyway Avenue

5 Beds

2 Baths

2,600 Sq.Ft.

$519,000

MLS#: 412219

Prime downtown Belgrade commercial opportunity on highly visible Broadway frontage. This 2,204 SF building sits on a 0.48-acre lot with ample on-site parking, a drive-thru, and generous outdoor seating, offering excellent access and strong functionality.

Currently configured for food service, the property includes a layout well-suited for restaurant or café use, including a walk-in cooler. The business is not included in the sale. Existing equipment, furniture, and fixtures may be available separately.

The real estate is being offered independently, allowing flexibility for an owner-user, investor, or redevelopment opportunity.

Zoned Downtown District (DD), supporting a wide range of commercial uses including retail, office, service, and potential redevelopment. Larger lot size and central location make this a rare opportunity in a growing market with limited small commercial inventory.
#409818

Belgrade

220 S Broadway Street

None Beds

None Baths

2,204 Sq.Ft.

$695,000

MLS#: 409818

Price reduced
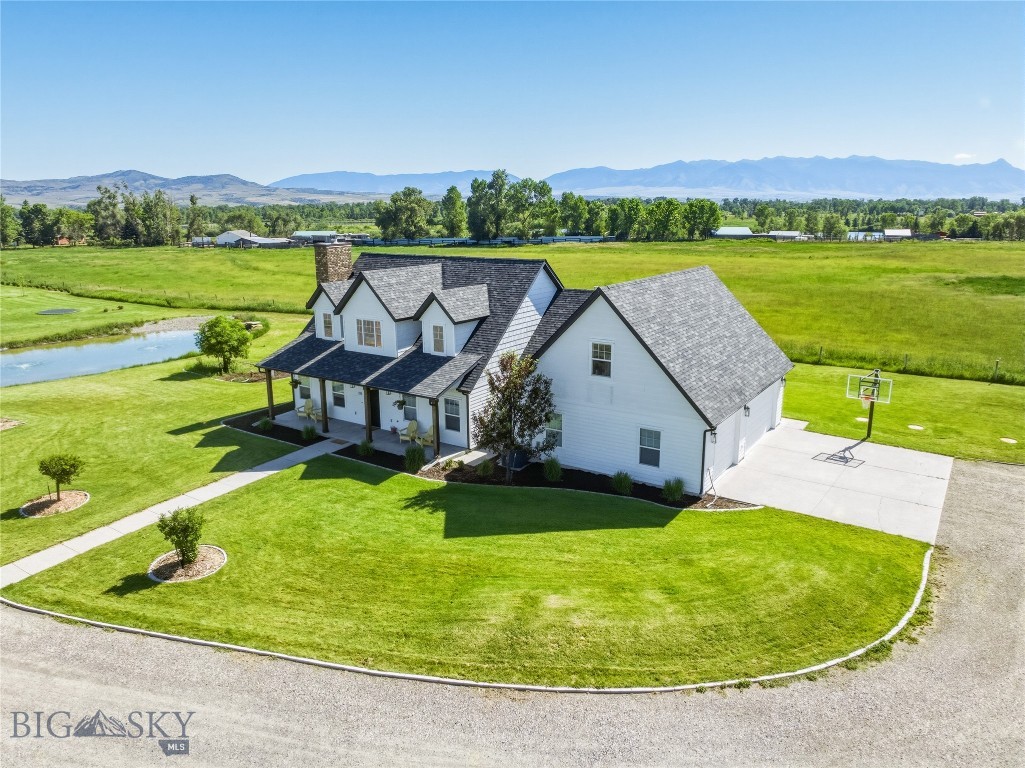
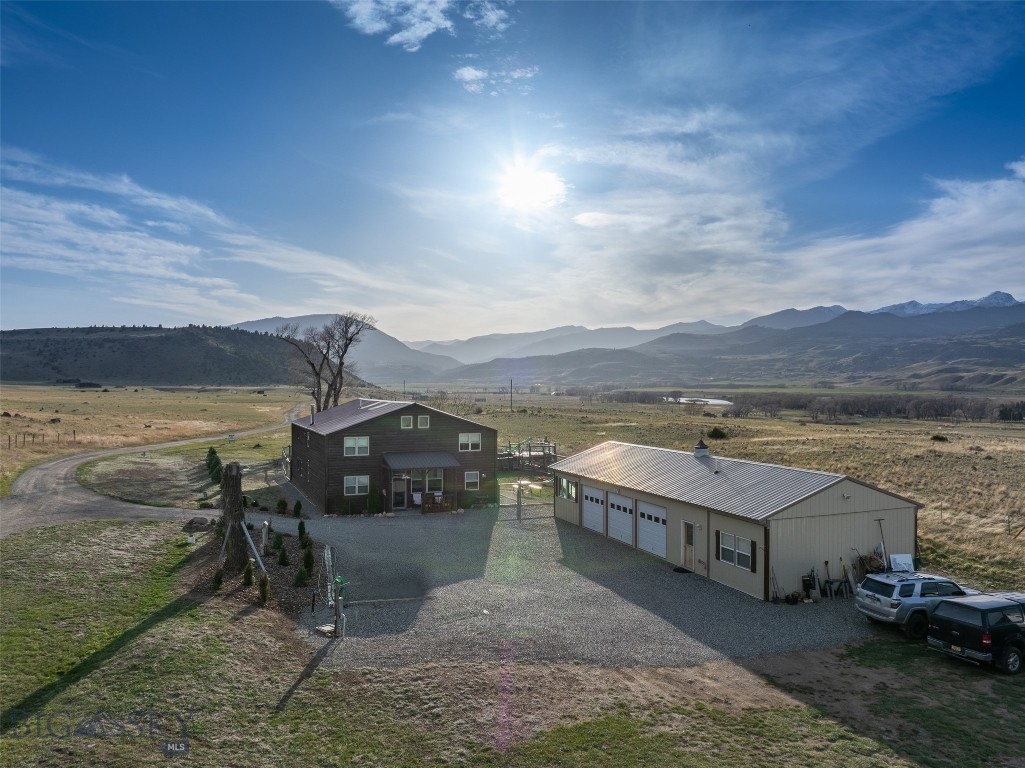
Experience the best of Montana living at 30 Wineglass Loop N, where 10 breathtaking acres provide privacy, space, and endless possibilities in Livingston. This exceptional property features a beautifully situated main residence, an ADU, and a barn, creating a rare opportunity for multi-generational living, guest accommodations and million-dollar views!

Whether you're seeking a private retreat, an equestrian property, or a place to enjoy Montana's wide-open spaces, 30 Wineglass Loop N delivers a unique combination of functionality, beauty, and lifestyle on 10 remarkable acres. This is Montana living at its finest.
#412122

Livingston

30 Wineglass Loop N

3 Beds

2 Baths

2,554 Sq.Ft.

$980,000

MLS#: 412122

Premium fourth-level, Southeast facing corner unit available at Bozeman's newly completed luxury project, The Henry. Just blocks from Main Street, this condo unit boasts a roomy floor plan including a primary en-suite with walk-in closet and soaking tub, a secondary guest en-suite, an office/den bonus room, a half bath, and an ample laundry room that doubles as in-unit storage space. Natural light floods the bedrooms as well as living, dining, and kitchen areas. Quality finishes are reflected in the design, including select wall to wall carpeting in bedrooms, beautiful bathroom tiling, and engineered hardwood flooring throughout the living areas and den. Picture windows and private balcony provide unparalleled views of the surrounding mountains, including the Bridger and Gallatin Ranges. Upgrades include wall mounted recessed TV accessory boxes in each bedroom and living room, outdoor ceiling heater for balcony area, and electric vehicle charging station in assigned, private parking space. Underground parking garage is heated and includes additional private, locked gear storage. The Henry is a premier project for downtown Bozeman, providing easy local living for residents seeking to be close to the Main Street scene, but still have a quiet home retreat. Building amenities include keycard/coded entrance and cozy resident lounge area, indoor mail and package reception, conference room co-workspace, bike storage room, fitness studio, elevator access, and landscaped community outdoor park space. Experience exceptional Bozeman living at its finest, a must see!
#406043

Bozeman

315 N Tracy Avenue 407

2 Beds

1 Baths

1,880 Sq.Ft.

$1,625,000

MLS#: 406043

Truly exceptional setting! Positioned at the end of a quiet street along waterfront, this extraordinary residence embodies privacy, elegance, and timeless design. Every element of the home and grounds has been curated with intention, offering a rare blend of serenity and sophistication. Some homes simply feel good the moment you walk through the door, and this one is no exception. Upon entry, the home immediately captivates with rich natural hardwood floors, American Clay application on walls, and thoughtfully selected finishes that honor its architectural heritage while introducing modern refinement. The updated kitchen features custom tile and leathered countertops, and a seamless connection to an inviting bar area—perfect for elevated entertaining. On the main level, you will find 2 bedrooms, 1 bathroom with classic white and black subway and hexagon mosaic tile, and ample closet space for storage. A beautifully finished walk-out basement further enhances the home’s luxurious livability, featuring an additional bedroom with a murphy bed and versatile extra rooms ideal for a home office, gym, or flex space to suit your needs. Outdoors, the grounds unfold as a private retreat, with meticulously designed landscaping, stonework, and native plants that compliment the surrounding natural beauty. Completing the property is a two-car attached garage and an additional covered carport. All of this just a few blocks from downtown Livingston, offering a rare sense of privacy in a prime location. Create lasting memories in a place you will be proud to call home. This is a private driveway access so please be sure to schedule your private showing today.
#411726

Livingston

528 N 5th Street

3 Beds

2 Baths

2,966 Sq.Ft.

$849,900

MLS#: 411726

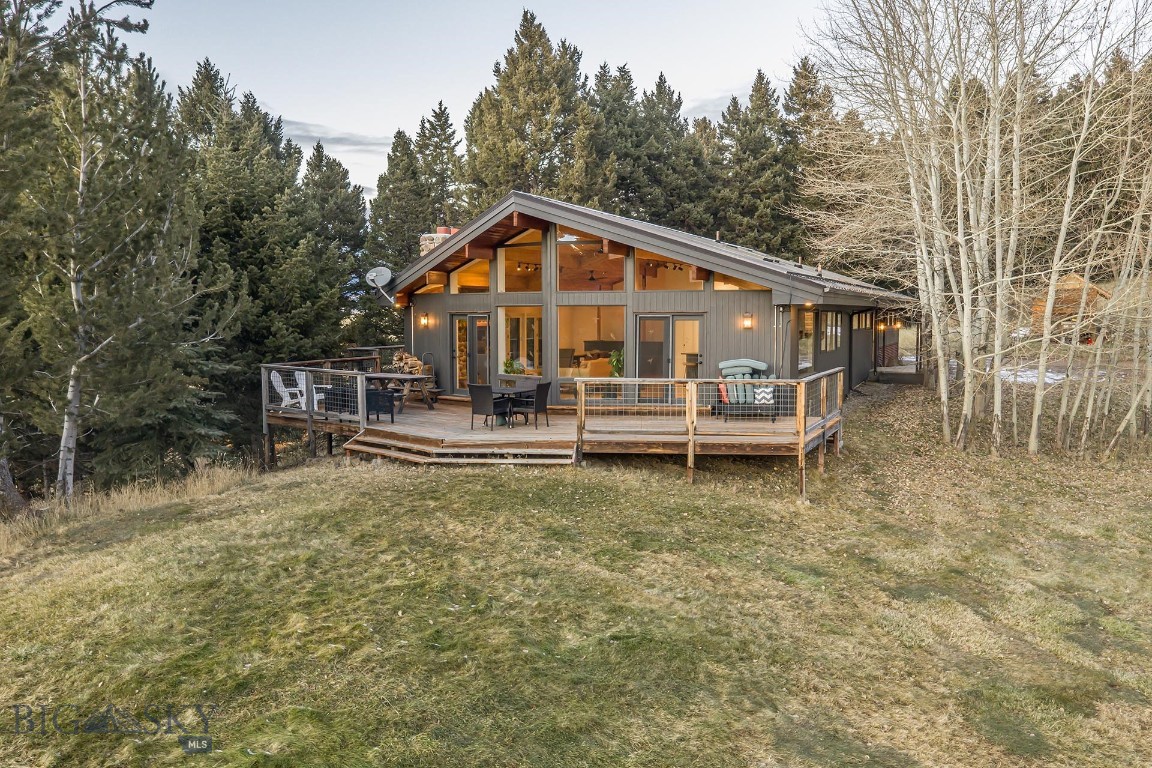
Quintessential Montana lifestyle is waiting for you at 68 Pine Ridge Circle in Clancy. This 4 bedroom, 3 bathroom residence, offers a harmonious blend of comfort and outdoor living. Set on a private, 1.57 acre wooded lot, the yard is a canvas for outdoor enjoyment. Gather around the fire pit on cool evenings, host memorable meals on the large low-maintenance deck, or enjoy the sunshine while growing your garden in the raised beds. The interior of the home gives a welcoming feel when you walk in the door. The updated kitchen has gorgeous granite countertops and stainless steel appliances. There is a rock fireplace in the living room to gather around on cold winter evenings. Plenty of storage throughout the home but the oversized two-car garage provides additional storage. This property presents an unparalleled opportunity to embrace spacious living and outdoor enjoyment in Clancy.
#412721

Clancy

68 Pine Ridge Circle

4 Beds

2 Baths

3,052 Sq.Ft.

$675,000

MLS#: 412721

This beautifully renovated three-bedroom, one-bath home features extensive updates throughout.   The remodeled kitchen showcases hickory cabinetry, stainless steel appliances, and updated countertops, while the bathroom has also been tastefully upgraded.  Significant mechanical upgrades include updated electrical service with new breaker panels, new plumbing, and a newer furnace, providing added comfort and peace of mind. Situated on a 7,000-square-foot lot, the property offers inviting outdoor living space including a fenced backyard with and a full-size gazebo, creating an ideal setting for relaxation and entertaining.  For those seeking ample garage and workshop space, the property features an oversized two-car garage with alley access, along with an additional one-car garage attached to the home. A full-size RV pad adjacent to the garage provides ample room for recreational vehicle parking and storage.  Exterior improvements include low-maintenance vinyl siding and a durable metal roof.  The property is located in Anaconda’s original townsite, near Lincoln Primary School and Anaconda Junior High.
#412141

Anaconda

616 Cedar Street

3 Beds

1 Baths

1,913 Sq.Ft.

$320,000

MLS#: 412141

Price reduced
0.122-acre parcel in Sheridan, Montana ,offering an ideal opportunity for seasonal recreational use. This property may be well suited for RV parking during permitted times of the year, subject to Madison County and Town of Sheridan regulations. Park your RV and enjoy a convenient basecamp while taking in Southwest Montana’s beautiful summers filled with fishing, camping, hiking, and exploring the wide-open landscapes the area is known for. The parcel is located within a FEMA-designated floodway. Buyers are strongly encouraged to conduct independent due diligence and consult with the Madison County Planning Department regarding allowable uses, seasonal restrictions, permitting requirements, floodplain regulations, and any development limitations. Prospective purchasers should also verify flood insurance requirements and confirm any applicable county, state, or federal regulations prior to closing.
#408501

Sheridan

109 Flick Lane

None Beds

None Baths

0.122 acres

$42,000

MLS#: 408501

Some homes simply have a soul.

Built in 1885 and prominently positioned on a corner lot just a few blocks from downtown Livingston, this remarkable brick residence is one of the city's enduring historic homes. Wrapped in mature trees and perennial beds, the welcoming front porch invites you to slow down long before you step inside.

The interior blends timeless character with thoughtful updates. Original hardwood floors, high ceilings, oversized windows, and beautifully preserved woodwork create bright, elegant living spaces filled with natural light. The spacious living and dining rooms flow effortlessly together, anchored by a handsome fireplace and framed by windows overlooking the neighborhood. The kitchen connects to a cheerful breakfast nook that opens onto the private back deck, and the powder room off the kitchen showcases an exposed brick accent wall that quietly celebrates the home's history.

Upstairs you'll find three bedrooms, including an expansive primary suite with a conveniently located stacked washer and dryer, a dedicated office perfect for working from home, and a full bath.

The finished lower level offers exceptional flexibility with a large bedroom, full bathroom, kitchenette, and an additional bonus room—ideal for guests today with exciting potential for a future income-producing suite.

Outside, the backyard feels like a private retreat. Entertain beneath the trees on the spacious deck, unwind in the cozy standalone sauna after a Montana ski day, gather fresh eggs from the charming chicken coop, or simply enjoy the lovingly maintained yard, complete with many varieties of fruit trees.  A detached garage completes the property.

Important improvements include a new roof and front dormer (2020), updated electrical throughout, first-floor windows (2024), brick repointing (2025), new water service (2026), updated sewer line (2017), and a dedicated 220-volt line for the sauna.

This is more than a beautiful historic house—it's a home that has been carefully preserved, thoughtfully improved, and lovingly lived in. Opportunities to own a property like this, in one of Livingston's most walkable and sought-after neighborhoods, rarely come along.
#412914

Livingston

130 S 5th Street

4 Beds

2 Baths

2,757 Sq.Ft.

$925,000

MLS#: 412914

Price reduced
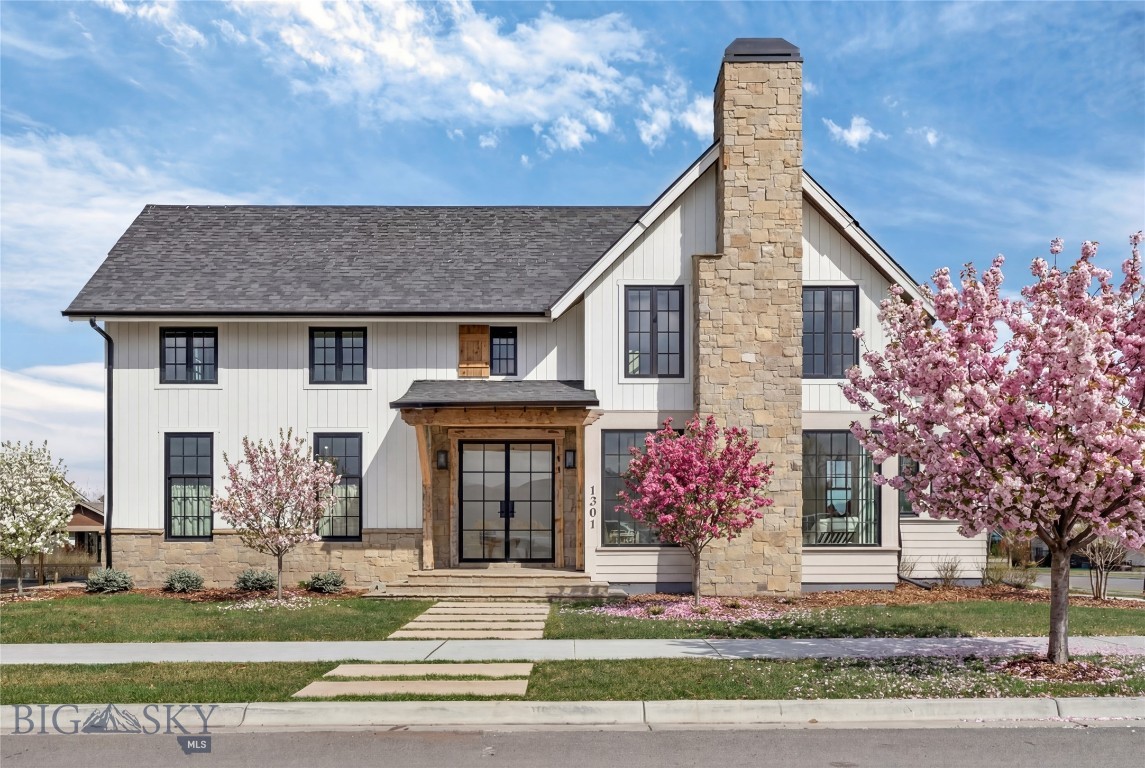
Designed and constructed by Black Diamond Development, this home is a refined and well-finished example of the modern farmhouse aesthetic designed to capture strong Bridger Mountain and park views. The home is characterized by its "mostly main floor" configuration, with more than 3/4 of the living space situated on the ground level. This layout provides the convenience of single-story living while maintaining a distinct, separate upper-level suite with a full bathroom, a separate mini-split system, and easy access via interior stairs. The living room, kitchen window, primary bedroom and one of two additional main-floor bedrooms face the Bridger Mountains. A custom-built mantle serves as a vertical focal point, extending from the fireplace to the ceiling line. The kitchen is designed for high-capacity culinary use, anchored by a 64-inch (wide) professional-grade refrigerator and freezer. Cabinetry extends to the ceiling and is paired with white quartz countertops, a tile backsplash, and LED under-cabinet lighting. A custom-built hood provides a clean visual finish above the range. The oversized center island includes the sink and has a significant workspace that serves as the transition between the kitchen and the living room and dining area. The primary suite has a free-standing tub, and a trough sink with dual faucets. The primary shower is fully tiled across the walls and the ceiling. The second floor can be used as a bonus room or fourth bedroom with a bathroom and the room uses a separate mini-split system to ensure climate control independent of the main floor. Within the past five years, a whole-house air conditioning system and a humidifier were integrated into the HVAC system. This is a smart home: WiFi-enabled full-house water shut off, garage doors, and sprinklers; smart thermostat; robust Simplisafe security, including: interior and exterior cameras, window and door sensors, glass-break detection, a smart thermostat, a low-temp sensor, and moisture sensors at each interior location with water. The property is very well located within northwest Bozeman. The home is within walking distance of Gallatin High School. It sits just west of the 100-acre regional park. The park contains the 17-acre “Lewis and Bark” dog park that includes a pond with a dock, and the larger park has two additional ponds and a trail that connects to Bozeman's 80+ mile "Main Street to the Mountains" interconnected trail system.
#411690

Bozeman

1410 Ryun Sun Way

4 Beds

3 Baths

3,023 Sq.Ft.

$1,295,000

MLS#: 411690

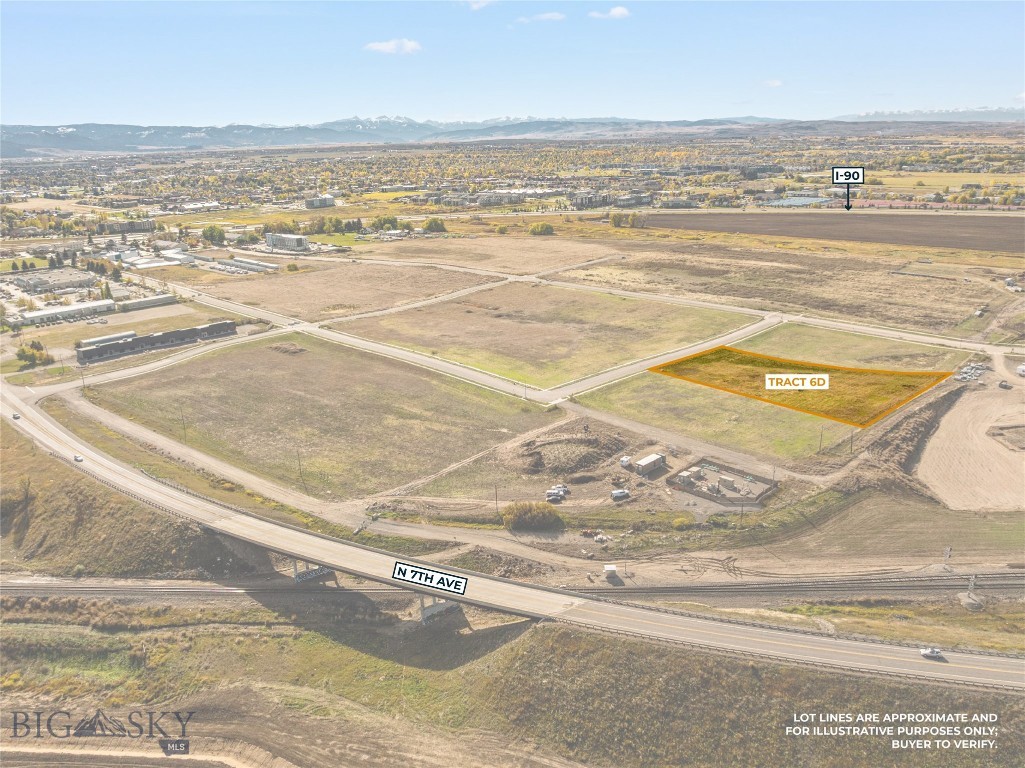
Discover a rare opportunity to own a homesite in the proposed Jarrett Subdivision, ideally located in Bozeman's desirable south side Opportunity Zone.  Sale is contingent upon Final Plat approval and recording, anticipated soon.  Lot acreage is approximate until the Final Plat is recorded, and property taxes will be established upon subdivision.  Enjoy a convenient location just minutes from downtown Bozeman, MSU, parks, schools, shopping, and dining.  R-2 zoning allows for a variety of residential options, including single-family homes, townhouses and condominiums. Basements are possible!
#413090

Bozeman

TBD Chinnie Lane

None Beds

None Baths

0.0919 acres

$250,000

MLS#: 413090

Discover a rare opportunity to own a homesite in the proposed Jarrett Subdivision, ideally located in Bozeman's desirable south side Opportunity Zone.  Sale is contingent upon Final Plat approval and recording, anticipated soon.  Lot acreage is approximate until the Final Plat is recorded, and property taxes will be established upon subdivision.  Enjoy a convenient location just minutes from downtown Bozeman, MSU, parks, schools, shopping, and dining.  R-2 zoning allows for a variety of residential options, including single-family homes, townhouses and condominiums. Basements are possible!
#413092

Bozeman

TBD Staudaher Street

None Beds

None Baths

0.0873 acres

$225,000

MLS#: 413092

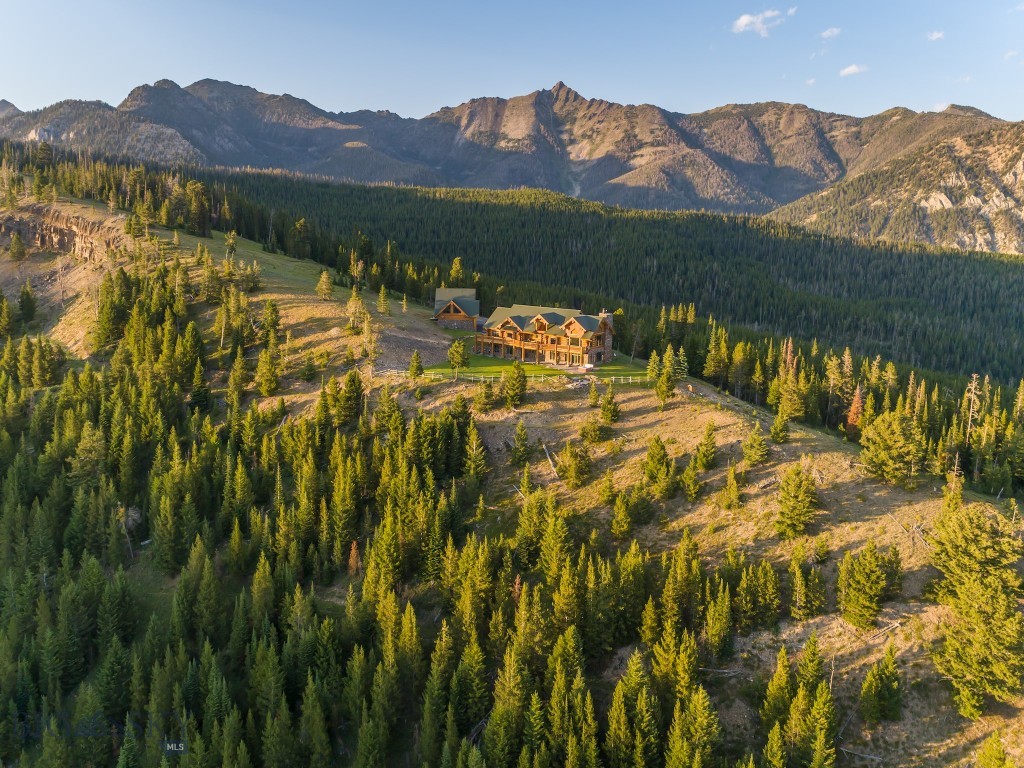
Escape to your own secluded retreat, nestled on 34 private acres in the Tobacco Root Mountains. This remarkable estate overlooks its own pond and features a spacious 4 BR/2 full baths/2 half bath, 4518 SF home with two levels. This attractive home accommodates main level living with a spacious primary suite, kitchen and living areas, laundry and garage all on the main level. The walk-out lower level is bright and cheerful with three bedrooms and a family room, and cedar lined storage room. The rooms are large with many ways to access the outdoor spaces and views. Near the main home is a barn with a 2BR apartment with loft that can sleep six adults with a large kitchen that is a great staging area for caterers. This self-sufficient apartment has its own patio and two decks, and 2 car garage with workshop, and is tucked in the trees. Nature enthusiasts will appreciate the property's border with public land, offering endless outdoor recreational opportunities. Renowned artist, Larry Zabel, created his western masterpieces in the artist studio that still sits on-site next to cascading water and a serene pond. After a long day, hike or take an ATV to your own private viewing area overlooking the dramatic, white water of North Meadow Creek. This hidden outdoor patio has views of the Madison Range and is sheltered by giant granite boulders. This legacy property has two entrances, water rights, is nestled into its own private forest with two ponds and amazing topography. Bozeman, Montana is just over an hour away.
#410604

McAllister

952 N Meadow Creek Road

4 Beds

2 Baths

4,518 Sq.Ft.

$2,750,000

MLS#: 410604

1 ... 169 170 171 172 173 ... 666
* Listings identified with the FMLS IDX logo come from FMLS and are held by brokerage firms other than the owner of this website. The listing brokerage is identified in any listing details. Information is deemed reliable but is not guaranteed. If you believe any FMLS listing contains material that infringes your copyrighted work please click here to review our DMCA policy and learn how to submit a takedown request. © 2024. First Multiple Listing Service, Inc.
 - property

Send a message

Message successfully sent.

Your message

What is 3 + 4 ?

Reason for contacting?

I agree to receive email communication and understand I can unsubscribe at any time.

I agree to be contacted by INIT test tenant via call, email, and text for real estate services. To opt out, you can reply 'stop' at any time or reply 'help' for assistance. You can also click the unsubscribe link in the emails. Message and data rates may apply. Message frequency may vary. Privacy Policy

Sign Out

Virtual Assistant

Would you like to take the next step with this property? We can help you schedule a showing or virtual tour, or send you more details.

Yes, I would like more information.

Thank You for Your Reply, One of Our Agents will contact you as soon as possible

No, maybe later.

Thank you, you can always contact me via email, phone number or through the contact form.

Realhub AI

Lucy - Your AI-Powered Realtor

Update Your Temporary Password

Personalize your search

Enter your email and we'll notify you immediately when new listings match what you're looking for.

or enter email address

Already have an account ? Login here

Continue your home search

I agree to receive communications and understand I can unsubscribe at any time.

I agree to be contacted by INIT test tenant via call, email, and text for real estate services. To opt out, you can reply 'stop' at any time or reply 'help' for assistance. You can also click the unsubscribe link in the emails. Message and data rates may apply. Message frequency may vary. Privacy Policy

Already have an account ? Login here

We use cookies

We use cookies primarily for analytics to enhance your experience. By accepting, you agree to our use of these cookies. You can manage your preferences or learn more about our cookies policy.