
REALHUB is on fire today

Properties

Browse or get in touch to schedule a walkthrough.

  • Nearby me
Price range

Popular Features

Community Features

Association

Property Features

Waterfront

View

Exterior Features

Interior Features

Style

10000 properties match your criteria

Updated 1 minute ago

E-Alert name

The ROTHWELL III I in Natureview community offers a 3 bedroom, 2 full bathroom, open design. Upgrades added (list attached). Special Features: double vanity, large shower, and walk-in closet in master bath, pantry, boot bench in mudroom, covered porches, undermount sinks, LED lighting, ceiling fans in living and master, smart connect WIFI thermostat, architectural 30-year shingles, flood lights, and more! Energy Efficient Features: water heater, electric kitchen appliance package, vinyl low E windows, and more! Energy Star Partner.
#1012943

Freeport

179 Natureview Way

3 Beds

2 Baths

1,545 Sq.Ft.

$316,970

MLS#: 1012943

INVESTOR OPPORTUNITY! This property features a cleared lot with all utilities present and currently working, two accessible driveways, and a 3 bedroom, 2 bathroom,1,200 sqft mobile home built in 2005. No current value has been given to the home. The home is a fixer-upper with new drywall, offering the opportunity for someone ready to bring it back to life or start fresh with their own vision.

The property is located in a quiet neighborhood and is surrounded by fencing on the neighboring properties. Enjoy being within walking distance of two ponds, perfect for nearby fishing opportunities.

Whether you're looking for an investment property, a fixer-upper project, or land to develop and make your own, this property offers plenty of potential. Bring your vision and make this property your next project!
#1012916

DeFuniak Springs

25 Millers Way

None Beds

None Baths

0.65 acres

$60,000

MLS#: 1012916

AVAILABLE... 10% off of the first months rent!! This beautifully renovated 3-bedroom, 2-bathroom home is located in a quiet neighborhood on the south side of Crestview. The home is well-maintained, pet-friendly, and allows up to three pets (30 lbs or less each).

The living room features stunning wooden floors, while tile and carpet are found throughout the rest of the home. French doors off the living room lead to a fully furnished enclosed back patio, perfect for relaxation. Enjoy peaceful mornings in the fenced backyard or host gatherings in the spacious living room and bar area.

Additional features: AS-IS washer/dryer and cabinetry in the garage.

NO smoking. 600 minimum FICO credit score required in addition to meeting rental criteria. All applicants are required to complete an application on PetScreening.com regardless of if they own a pet or not. Applicants with an ESA are also required to complete the application.

This property is a part of a Homeowners Association and tenants will be required to adhere to certain rules and restrictions. If you have any questions, you may request to view the HOA Covenants prior to application.

** Fees Required once an application is approved include, but may not be limited to: Security Deposit, Non-Refundable Fees (cleaning and rekey), $20 Certified Mail Fee, and Pet Fees (when applicable).
#1012949

Crestview

4716 Whitewater Lane

3 Beds

2 Baths

1,468 Sq.Ft.

$1,850

MLS#: 1012949

AMAZING PRICE, AMAZING PROPERTY. Location, Location, Location. This 75' x 127' ready to build on lot is perfect for your primary residence or investment home. Prime property on the West end in an established lovely neighborhood with no HOA fees. City utilities are available and lot has been cleared and ready for your new home. Located just a few blocks from the sugar-white sands of the Gulf, this vacant lot is perfectly positioned to enjoy the very best of coastal living. You'll love the close proximity to Pier Park, Panama City Beach's premier shopping, dining, and entertainment hub--now featuring exciting attractions like the new Pirate's Voyage Dinner & Show and Topgolf. Enjoy easy access to the world-famous 30A corridor, offering charming boutiques, local eateries, art galleries,--all just a short drive away. Travel is a breeze with Northwest Florida Beaches International Airport nearby, and the area's new medical facilities provide added peace of mind. Whether you're envisioning a high-income producing short-term rental, a peaceful second home, or your full-time coastal retreat, this property delivers exceptional potential. Don't miss your chance to create the beach lifestyle you've always dreamed of--right in the heart of everything! Don't miss this opportunity!
#1012932

Panama City Beach

105 Armstrong Circle

None Beds

None Baths

0.22 acres

$175,000

MLS#: 1012932

Introduction Salt & Pine Luxury Homes, a premium division of DSLD Homes. The BRENTWOOD II H in Steamboat Landing at Hammock Bay community offers a 4BR/2.5BA, open 2-story design with breakfast room, formal dining and game room upstairs. Special Features: double vanity, garden tub, separate custom tiled shower, and walk-in closet in master bath, kitchen island, walk-in pantry, ventless gas fireplace, covered porches, 2nd floor balcony, 3 car side entry garage, LED lighting, framed mirrors in all baths, landscaping, architectural 30-year shingles, flood lights, wooden shutters, and more! Energy Efficient Features: tankless gas water heater, gas kitchen appliance package, above range pot filler, vinyl low E windows, and more! Energy Star Partner.
#1012933

Freeport

81 W Captain Fritz Way

4 Beds

2 Baths

3,310 Sq.Ft.

$1,009,840

MLS#: 1012933
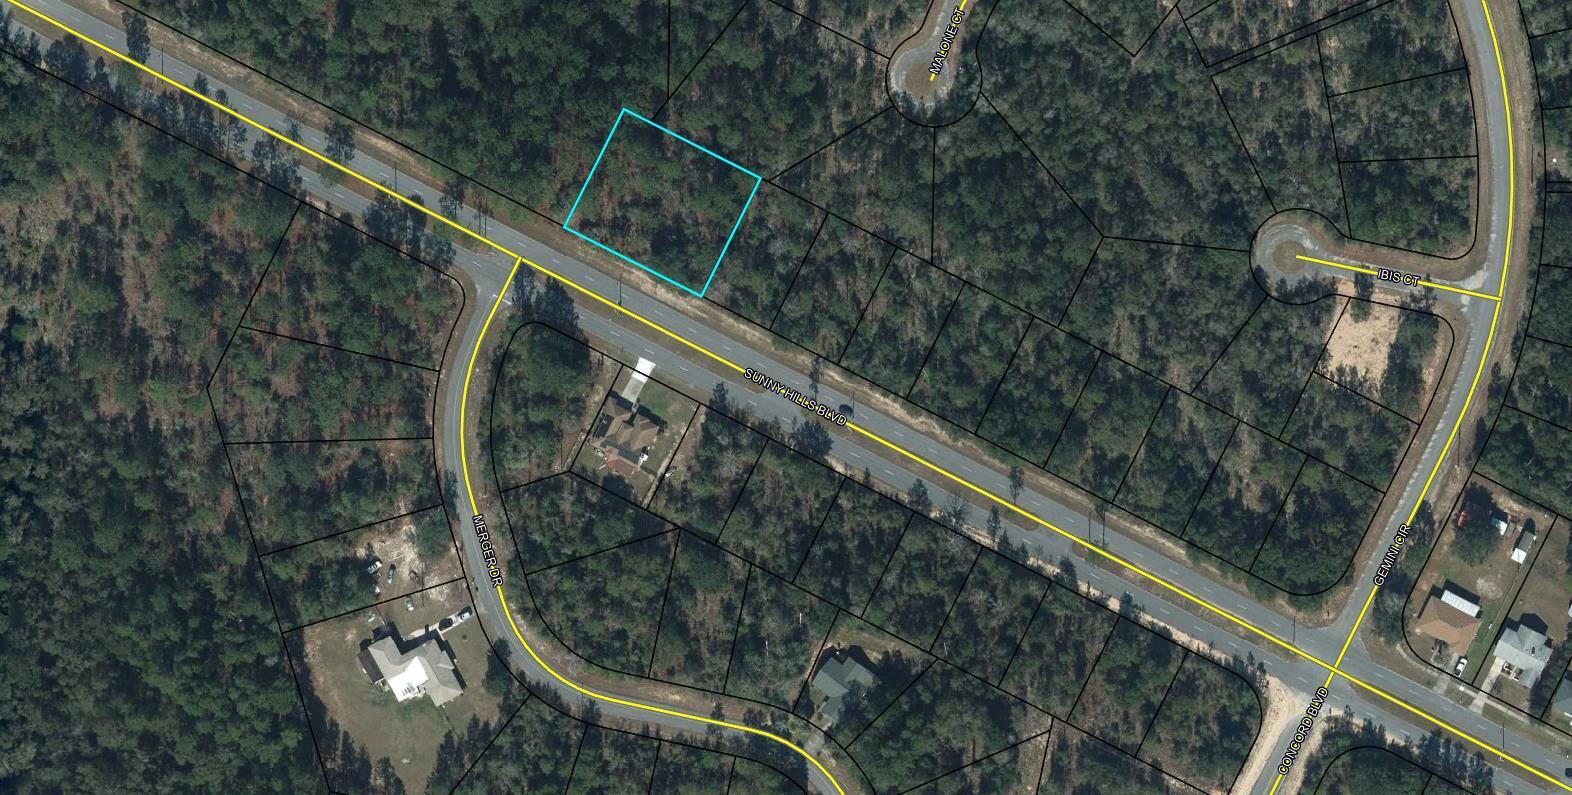
Nice .2515 acre lot. Sunny Hills is an established subdivision with over 20K lots and is currently being developed with several national builders. Subdivision offers an 18 hole golf course with Clubhouse, numerous lakes with white sandy beaches for recreational activities such as swimming, boating, and fishing, churches, best of all with NO HOA fees! Need city life? Panama City Beach. Northwest Florida Beaches International Airport, and Pier Park shopping are approximately a 45 minutes drive. Approx. 20 miles from local shopping, medical, and other local amenities in Chipley. Electricity is on the road in front of lot according to county. There are two lots in under this parcel and each being sold separately or you can purchase both to total .503 acres for $25K
#973691

Chipley

LOT 14 SUNNY HILLS Boulevard

None Beds

None Baths

0.25 acres

$12,000

MLS#: 973691

Move-in ready in Holley by the Sea! This well-maintained 3-bedroom, 2-bath, single-story home offers a functional layout, attractive updates, and access to some of Navarre's most popular community amenities. The spacious living room features vaulted ceilings and brand-new luxury vinyl plank flooring, with new LVP extending through the hallway for a fresh, updated look. The kitchen offers plenty of cabinet and pantry storage with an adjoining dining area for everyday meals or entertaining. The primary suite includes a walk-in closet, double vanity, while two additional bedrooms provide flexible space for guests, a home office, hobbies, or additional living needs. A two-car garage provides convenient parking and storage. Major improvements include a 2016 roof and new 2026 water heater, adding value to this already appealing Navarre home. Located in Holley by the Sea, residents enjoy access to an extensive recreation center with swimming pools, fitness facilities, tennis courts, basketball courts, recreational areas, and access to Santa Rosa Sound. The location also offers convenient access to Navarre Beach, Gulf Coast recreation, shopping, dining, schools, and major roadways. If you are searching for an updated 3-bedroom home in Navarre with LVP flooring, a two-car garage, community pools, fitness amenities, and easy access to Navarre Beach, this home is one you will want to see. Schedule your showing today!
#1012652

Navarre

2056 Aurora Drive

3 Beds

2 Baths

1,530 Sq.Ft.

$339,900

MLS#: 1012652

TWO PRIMARY SUITES. HIGH CEILINGS. UPDATED KITCHEN. 48 Bald Eagle Drive is a beautifully maintained four-bedroom, three-and-a-half-bath home in the Eagle Bay community of Santa Rosa Beach, Florida. This two-story residence features two spacious primary suites, a two-car garage, paver driveway, high ceilings, crown molding, a freshly painted interior, and a newly fenced backyard.
Renovated in 2021, the home includes an updated kitchen with Shaker-style cabinetry, quartz countertops, stainless steel appliances, and a clean, contemporary design. Hardwood flooring was added to the staircase and throughout the upstairs bedrooms and living areas. Numerous windows and a glass door overlooking the backyard bring abundant natural light into the main living space and create a bright, open feel. The home is also pre-wired for speakers, providing the infrastructure for a future built-in audio system.
The first floor includes one of the home's two primary suites with a walk-in closet, along with the dining area, living room, laundry room, and an additional half bathroom. Upstairs, a versatile loft currently serves as a library and connects the additional bedrooms and second primary suite. The upstairs primary suite includes its own walk-in closet and private balcony overlooking the front of the property.
Outdoor features include attractive landscaping and a newly fenced backyard. Eagle Bay is conveniently located near the East Hewett Road Public Boat Ramp on Hogtown Bayou, providing access to Choctawhatchee Bay. Cajun Corner Sports Bar and Grill is also just down Bald Eagle Drive, adding a convenient nearby option for dining, drinks, game-day gatherings and an outdoor patio with a swimming pool area.
The home is also convenient to fishing, beaches, additional dining, and the South Walton and 30A area.
HOA dues are currently $208 per quarter. The bi-weekly trash pick up service is included in the County Taxes.
48 Bald Eagle Drive combines an updated interior, flexible two-story floor plan, two primary suites, and convenient access to the outdoor and coastal amenities of Santa Rosa Beach.
All information is deemed reliable but not guaranteed; buyer to verify if important.
#1012962

Santa Rosa Beach

48 Bald Eagle Drive

4 Beds

3 Baths

2,192 Sq.Ft.

$575,000

MLS#: 1012962

Welcome to 38 Oaktree Blvd in Freeport, FL, a custom-built home by Coastal Custom Builders of NWFL featuring quality craftsmanship, thoughtful details, and a functional floor plan. The Hardie board and brick exterior, herringbone brick front porch, and impressive 9-foot entry door set the tone for the custom finishes found throughout the home.

Inside, you'll find real white oak hardwood flooring in the main living areas, upgraded 1x6 baseboards, and detailed trim around the windows and doors. The spacious living room features a vaulted ceiling and a wood-burning fireplace with a shiplap surround.

The kitchen offers custom cabinetry by Grimes Custom Cabinets, a large quartz island with seating, leathered black granite countertops, and a farmhouse apron-front sink. Built-in stainless steel appliances complete the kitchen and will remain with the home.

The primary suite features a tray ceiling with custom woodwork and a spacious walk-in closet with direct access to the laundry room. The primary bathroom includes a freestanding soaking tub, separate custom vanities, and an oversized walk-in shower with dual shower heads and a built-in bench.

Two additional bedrooms share a Jack-and-Jill bathroom, while a separate office/flex room provides space for a home office, guest room, or potential fourth bedroom.

Step outside to the screened patio overlooking a large, fully fenced backyard that backs to green space, providing added privacy and plenty of room to enjoy the outdoors. Located in Marina Village in Freeport, residents enjoy neighborhood amenities including a community pool, playground, dog park, and fishing ponds. The home is also conveniently located near marina access on Choctawhatchee Bay and approximately 20 minutes from the white-sand beaches of Florida's Emerald Coast. With easy access to Santa Rosa Beach and the surrounding communities, 38 Oaktree Blvd offers the craftsmanship of a custom-built home, a spacious backyard, and a convenient location for enjoying Northwest Florida's coastal lifestyle.
#1012767

Freeport

38 Oaktree Boulevard

3 Beds

2 Baths

1,921 Sq.Ft.

$465,000

MLS#: 1012767

For sale is an updated 844 square-foot office suite located in Park Place Plaza on Page Bacon Road in Mary Esther. Unit 5 is a breezeway unit positioned on the left side of the complex, offering convenient access and privacy along a corridor that carries an average daily traffic count of approximately 22,500 vehicles. The property is zoned C-2, allowing a wide range of commercial and professional uses.

The interior layout includes three private offices, two large open rooms suitable for conference use or collaborative work, a dedicated reception area, and a private restroom. The space has been recently refreshed with new paint and flooring throughout, creating a clean and modern environment ready for a new owner.

Park Place Plaza is centrally located near Highway 98, surrounding residential neighborhoods, and established commercial activity, making this suite an attractive option for an owner-user or investor seeking a functional and well-positioned office space in the Mary Esther market.
#1012952

Mary Esther

323 Page Bacon Road 5

None Beds

None Baths

N/A

$135,000

MLS#: 1012952

THE BEST VALUE BY THE BAY IN NAVARRE! This beautifully remodeled 3-bedroom, 2-bath manufactured home is the sweet spot you've been waiting for-offering style, space, and an incredible location without sacrificing the extras. Professionally remodeled with NO CARPET anywhere, new LVP flooring, updated lighting, updated plumbing, 2'' faux wood blinds, and a warm wood-burning fireplace that makes the living space feel like home.

The kitchen is a standout, featuring beautifully painted cabinetry, a large island with Acacia wood top, Acacia countertops, subway tile backsplash, water filtration system and stainless-steel appliances. A convenient separate laundry room is ready for your washer and dryer, keeping laundry tucked away and out of the main living areas.

Outside, the Florida lifestyle really shines! A spacious deck leads to a large above-ground pool--perfect for relaxing, entertaining, and enjoying those sunny Navarre days. The beautifully landscaped yard features raised planter boxes, adding charm and space for your favorite flowers, herbs, or garden plants. The sellers are also including a brand-new 10x20 storage shed, fire pit, and grill, giving you even more value from day one. Gutters have been added for added convenience and function, as well as a new 8ft privacy fence. The driveway has also been expanded by 20ft to allow for additional vehicle parking.

Situated on a corner lot at the beginning of a dead-end road, this home offers a tucked-away feel with easy access to East Bay Boulevard and Highway 399. NO HOA! Conveniently located near nearby boat launches and within easy reach of Hurlburt Field, Duke Field, Eglin AFB, and NAS Pensacola. Remodeled. Move-in ready. Loaded with extras. No HOA. Fantastic location. If you've been searching for an affordable Navarre home with the features buyers actually want, this is the sweet spot and the best value by the bay! Sellers are including an Assurant Essential Home Warranty for added peace of mind. Enjoy Florida living at its best!
#1012971

Navarre

3002 Crittenden Drive

3 Beds

2 Baths

1,560 Sq.Ft.

$239,950

MLS#: 1012971

This Horizon floor plan end unit offers 3 bedrooms, 2.5 baths, and 1,396 sq.ft. of thoughtfully designed living space. Being an end unit, it features additional windows on the first floor that bring in extra natural light. The open floor plan with kitchen island includes luxury finishes such as quartz countertops throughout, stainless steel appliances, soft-closing cabinets, luxury vinyl plank flooring upstairs and downstairs. Blinds and refrigerator are included for added convenience. Off the living area, you'll find a bonus storage space that can be used as an office or adapted creatively to suit your needs. Upstairs, you'll find a laundry room with full-size hookups for your own washer/dryer. A SCREENED back patio completes this well-appointed home.

The Verandas features excellent amenities including a pool, playground, pickleball courts, and basketball courts.

Enjoy easy access to the white sand beaches of 30A, as well as Destin and Niceville. Conveniently located near Freeport schools and the Publix Shopping Center, this home offers both comfort and practicality in a desirable community.
#1012864

Freeport

356 N Sand Palm Road Horizon Unit

3 Beds

2 Baths

1,396 Sq.Ft.

$238,900

MLS#: 1012864
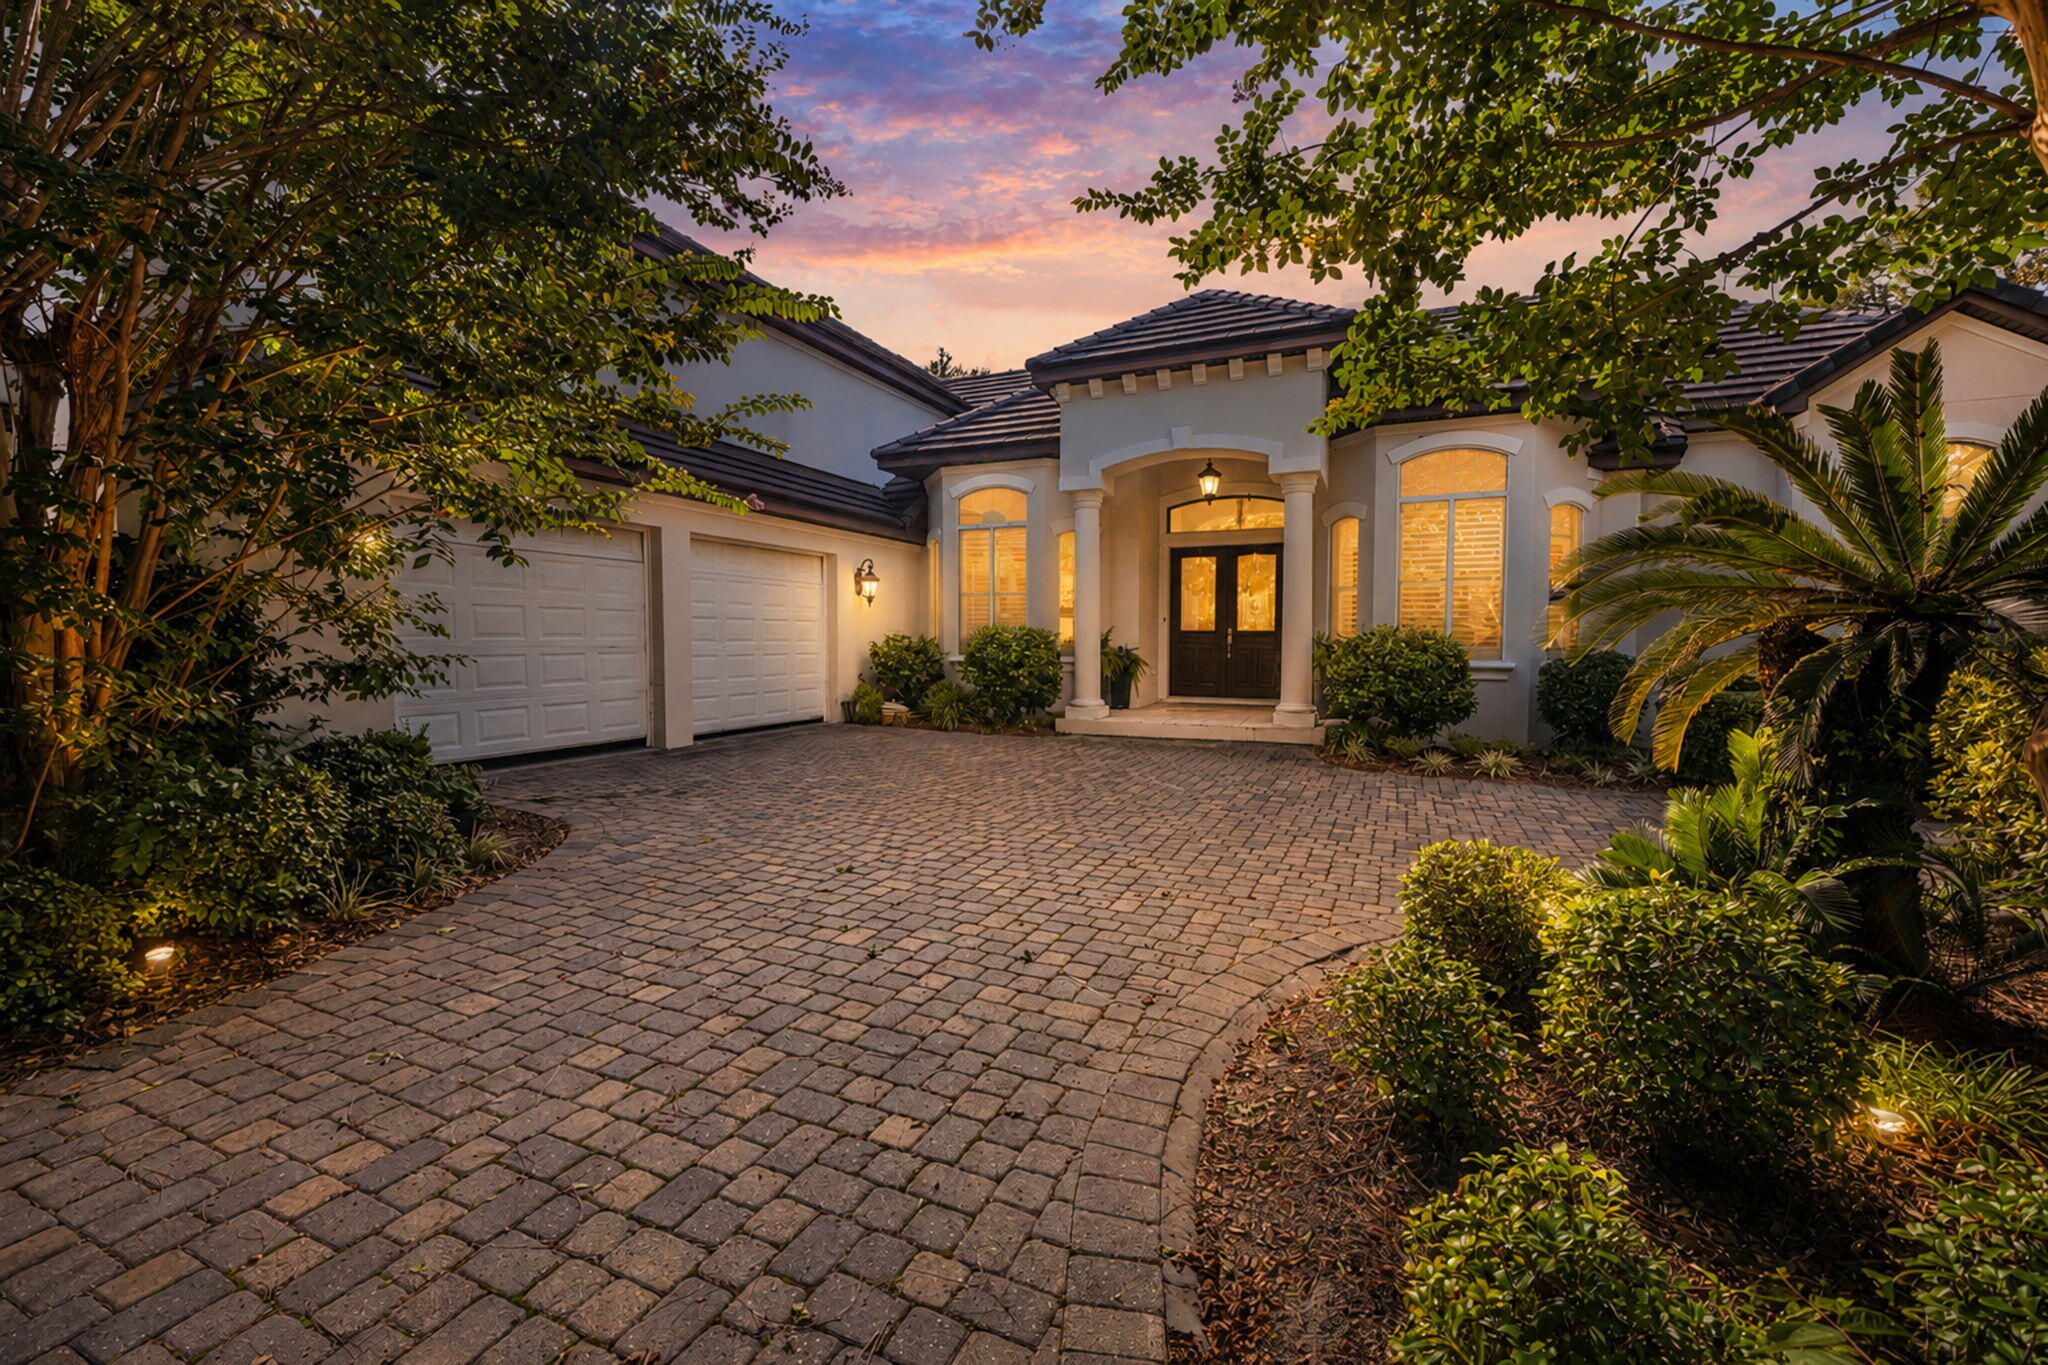
Welcome to an exceptional lakefront residence in the prestigious, guard-gated community of Kelly Plantation, where timeless architecture, refined finishes, and sweeping views of the lake and the award-winning Fred Couples-designed golf course create an unforgettable place to call home. Offering approximately 3,265 square feet of thoughtfully designed living space, this elegant 4-bedroom, 3.5-bath residence with a spacious bonus room blends sophisticated entertaining with comfortable everyday living. From the moment you enter, you'll appreciate the home's gracious floor plan, soaring ceilings, abundant natural light, and distinctive architectural details. A welcoming formal living room sets the tone for elegant gatherings, while the formal dining room and dedicated office with custom built-in shelving provide beautiful spaces for entertaining, working from home, or quiet relaxation. The heart of the home is a beautifully appointed kitchen featuring quartz countertops, a new Sub-Zero refrigerator, generous workspace, and an inviting breakfast area that opens seamlessly to the family room. Decorative arches, custom millwork, and wrought iron accents add warmth and character throughout the living spaces, while expansive windows showcase picturesque views of the lake & the sixth fairway. The spacious primary suite offers a peaceful retreat, while three additional bedrooms & a versatile bonus room provide flexibility. Step outside and enjoy the tranquil backdrop of shimmering water and manicured fairways--an ideal setting for morning coffee, evening sunsets, or entertaining friends and family. The home's exceptional location offers both privacy and scenic beauty within one of Destin's most sought-after neighborhoods.
Residents of Kelly Plantation enjoy an unmatched lifestyle with 24-hour gated security, championship golf, tennis and pickleball courts, a community swimming pool, clubhouse, fitness amenities, walking trails, and exclusive access to the shores of Choctawhatchee Bay.
Ideally located just minutes from the sugar-white beaches of the Emerald Coast, premier shopping, waterfront dining, world-class boating, and Destin's finest attractions, this exceptional property presents a rare opportunity to experience luxury living in one of Northwest Florida's most desirable communities.
#1007929

Destin

4470 Stonebridge Road

4 Beds

3 Baths

3,265 Sq.Ft.

$1,375,000

MLS#: 1007929

None
#1012880

Cantonment

2624 Pleasant Valley Drive

None Beds

None Baths

1.01 acres

$99,400

MLS#: 1012880

Rare Elevated Gulf-View Residence in WaterColor

Set just two blocks from the beach on a quiet, coveted WaterColor street, this exceptional 5BR/5.5BA residence offers a rare combination of elevated Gulf views, refined design, and exceptional outdoor living. Positioned on one of the community's highest points, the home's rooftop deck captures panoramic views of the Gulf and Seaside--an extraordinary backdrop for sunset entertaining or quiet mornings above 30A.

Expansive porches and multiple outdoor spaces embrace the WaterColor lifestyle, including a private deck with fire pit and grill. Inside, professionally designed interiors create a sophisticated yet inviting retreat, offered furnished with exclusions. The chef's kitchen is appointed with Sub-Zero and Wolf appliances, an oversized island, and Smallbone cabinetry.

Recent upgrades include electrical, HVAC, decking, lighting, and additional improvements throughout.

Beyond its exceptional lifestyle appeal, the residence offers a compelling investment profile, with historical rental income averaging approximately $175,000-$200,000 annually. Buyer to verify all rental and financial information.

A rare opportunity to own a distinguished WaterColor residence where elevation, Gulf views, beach proximity, design, and income potential converge.
#1012859

Santa Rosa Beach

146 Silver Laurel Way

5 Beds

5 Baths

3,972 Sq.Ft.

$4,499,000

MLS#: 1012859

1 ... 167 168 169 170 171 ... 666
* Listings identified with the FMLS IDX logo come from FMLS and are held by brokerage firms other than the owner of this website. The listing brokerage is identified in any listing details. Information is deemed reliable but is not guaranteed. If you believe any FMLS listing contains material that infringes your copyrighted work please click here to review our DMCA policy and learn how to submit a takedown request. © 2024. First Multiple Listing Service, Inc.

Send a message

Message successfully sent.

Your message

What is 3 + 4 ?

Reason for contacting?

I agree to receive email communication and understand I can unsubscribe at any time.

I agree to be contacted by INIT test tenant via call, email, and text for real estate services. To opt out, you can reply 'stop' at any time or reply 'help' for assistance. You can also click the unsubscribe link in the emails. Message and data rates may apply. Message frequency may vary. Privacy Policy

Sign Out

Virtual Assistant

Would you like to take the next step with this property? We can help you schedule a showing or virtual tour, or send you more details.

Yes, I would like more information.

Thank You for Your Reply, One of Our Agents will contact you as soon as possible

No, maybe later.

Thank you, you can always contact me via email, phone number or through the contact form.

Realhub AI

Lucy - Your AI-Powered Realtor

Update Your Temporary Password

Personalize your search

Enter your email and we'll notify you immediately when new listings match what you're looking for.

or enter email address

Already have an account ? Login here

Continue your home search

I agree to receive communications and understand I can unsubscribe at any time.

I agree to be contacted by INIT test tenant via call, email, and text for real estate services. To opt out, you can reply 'stop' at any time or reply 'help' for assistance. You can also click the unsubscribe link in the emails. Message and data rates may apply. Message frequency may vary. Privacy Policy

Already have an account ? Login here

We use cookies

We use cookies primarily for analytics to enhance your experience. By accepting, you agree to our use of these cookies. You can manage your preferences or learn more about our cookies policy.





