REALHUB is on fire today

Properties

Browse or get in touch to schedule a walkthrough.

  • Nearby me
Price range

Popular Features

Community Features

Association

Property Features

Waterfront

View

Exterior Features

Interior Features

Style

10000 properties match your criteria

Updated 1 minute ago

E-Alert name
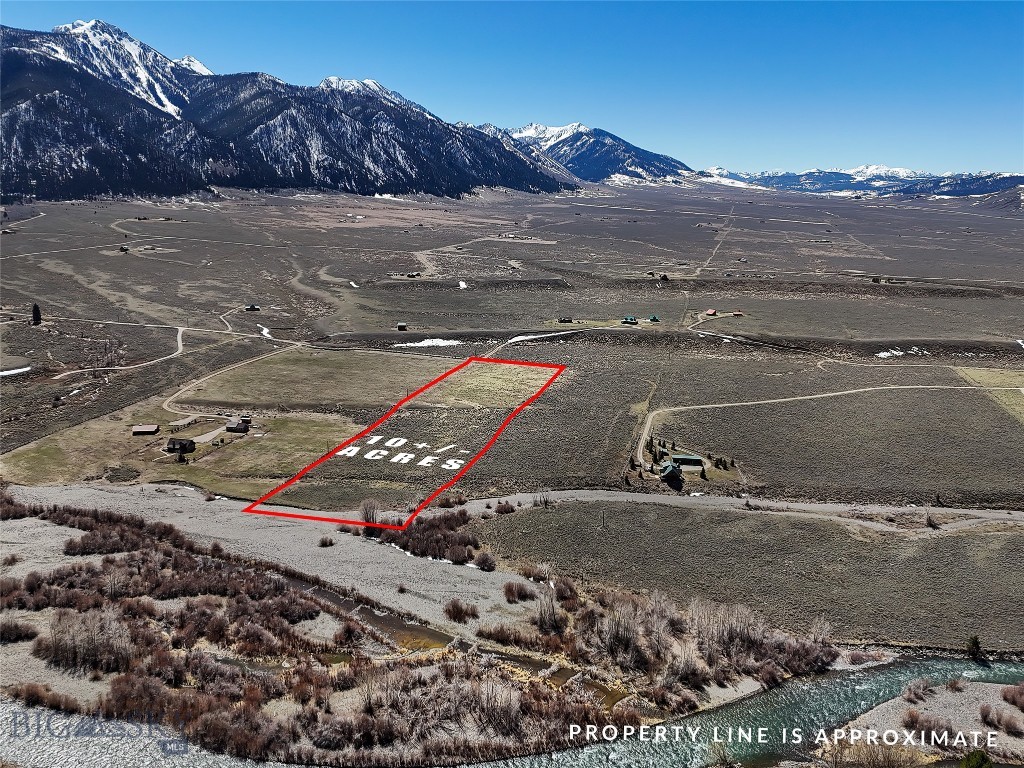
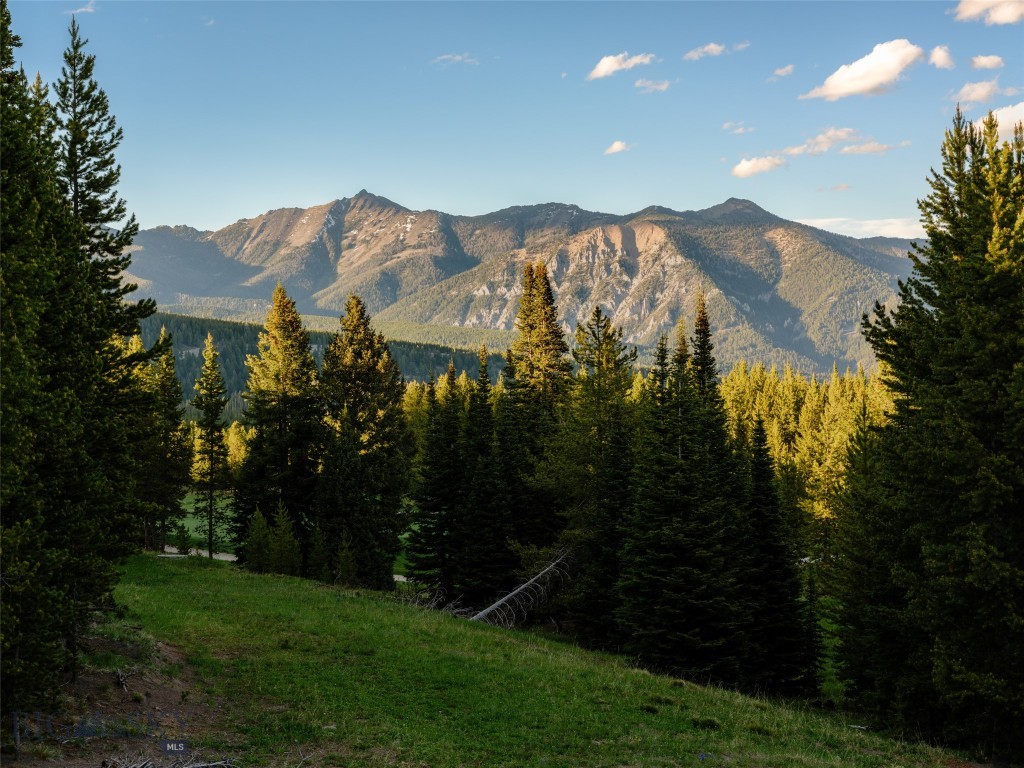
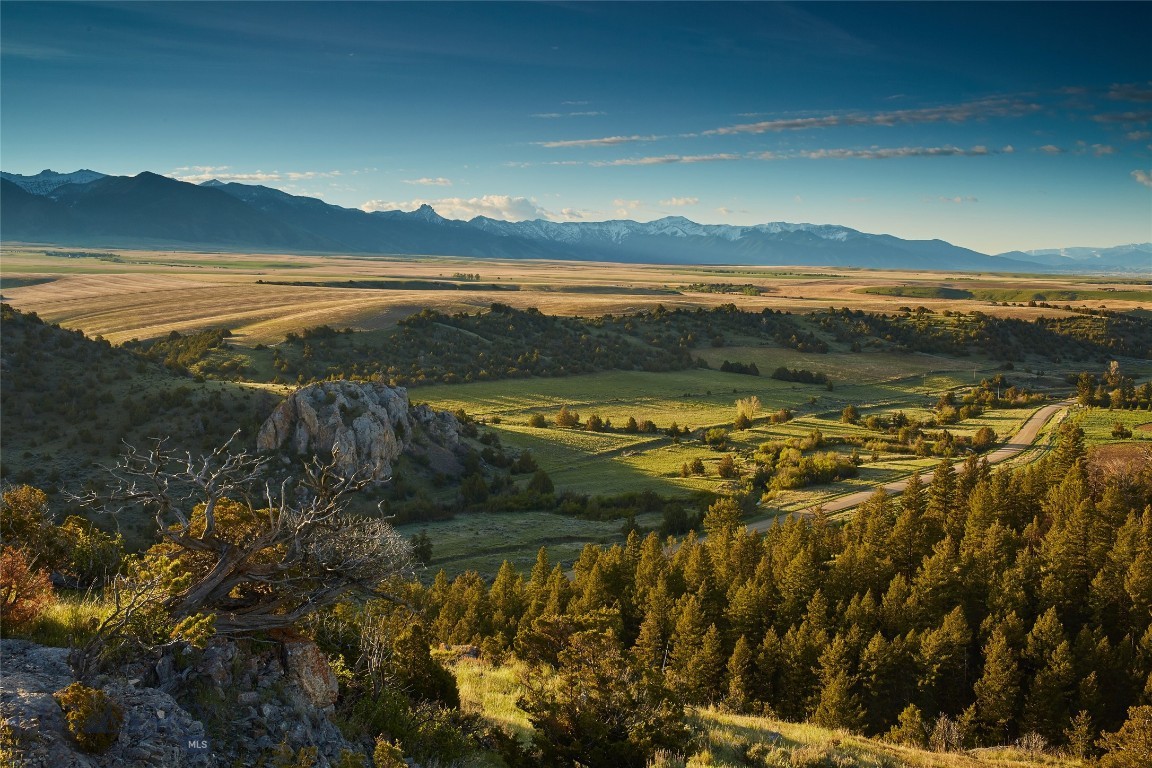
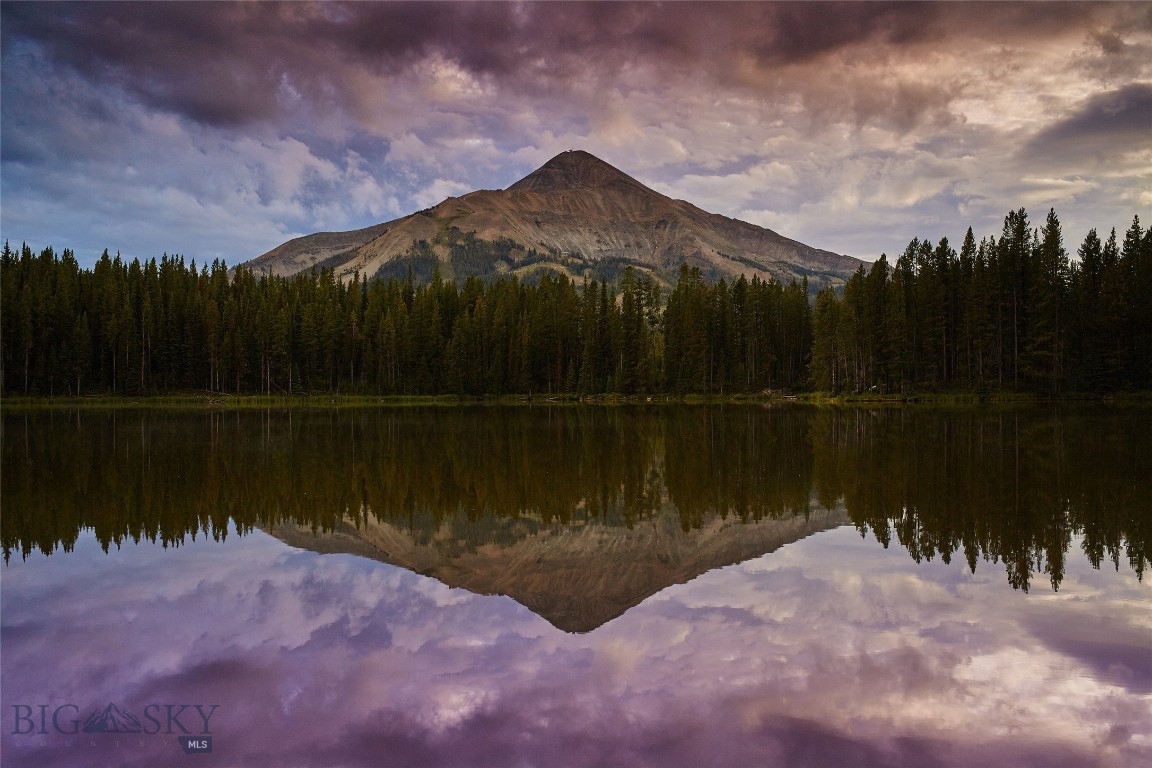
Discover Powdercrest, the final land release for custom-built homes within Spanish Peaks Mountain Club. This remarkable new neighborhood introduces 31 exceptional homesites—an exclusive opportunity to own among the last true ski-in, ski-out properties in one of Big Sky’s premier, members-only communities. Lot 20 is 7.43 acres and delivers panoramic Spanish Peaks views.

Spanning the slopes of Flatiron Mountain, these generously sized parcels offer a rare balance of privacy, expansive views, and future direct lift access via a planned chairlift. Owners will step seamlessly onto the slopes of Big Sky Resort while enjoying a sense of space and seclusion seldom found in world-class alpine destinations.

Positioned along a dramatic ridgeline with unobstructed mountain panoramas, each homesite is thoughtfully sited to capture abundant natural light, jaw-dropping views, close trail access, and year-round outdoor living. Ownership includes access to an exceptional collection of current and future amenities, including dining, two Weiskopf-designed golf courses, the Spanish Peaks Clubhouse, Montage Big Sky, the highly anticipated Member Lodge Aspire, and an expanding ski network, all contributing to an already unmatched mountain lifestyle. Combined with close proximity to Big Sky’s vibrant Town Center and the untamed wilderness of Yellowstone National Park, this is truly an opportunity not to be missed.

Owners may choose between Social or Signature Golf membership at Spanish Peaks Mountain Club, joining an outdoor-focused community of like-minded mountain enthusiasts from around the world. To further streamline the path to ownership, buyers may also take advantage of the highly regarded Design Build Program.

This represents the final opportunity to create a custom legacy residence at the heart of Spanish Peaks—where world-class recreation, protected open space, and authentic alpine character define one of the most coveted addresses in Big Sky, Montana.
#407569

Big Sky

Lot 20 Powdercrest Trail

None Beds

None Baths

7.43 acres

$5,850,000

MLS#: 407569

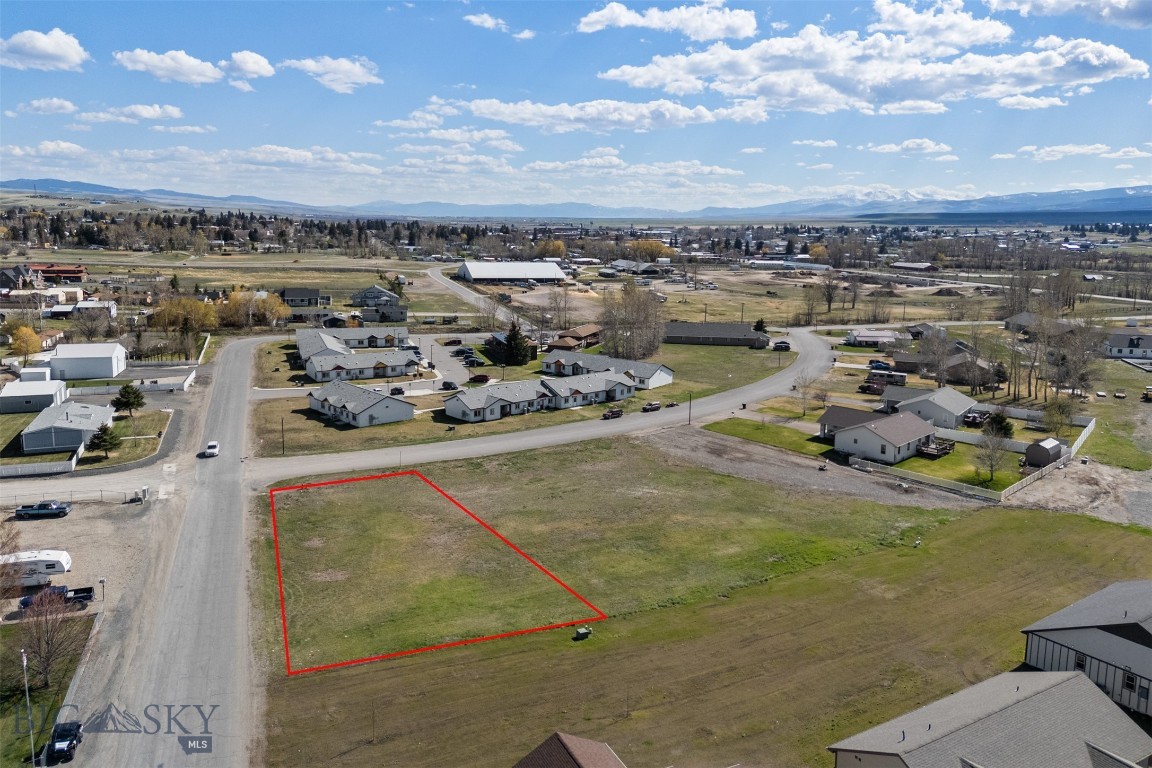
Lot 2 in Highlands West offers the perfect canvas for a refined mountain escape in one of Big Sky’s most sought-after ski-in, ski-out communities. Spanning 1.70 ± acres, this homesite is ideally situated to capture sweeping alpine views while providing a serene sense of privacy among mature evergreens and native landscape. The gently rolling terrain allows for a versatile and thoughtfully designed custom home that embraces the natural contours of the land and frames the surrounding mountain scenery.

Enjoy immediate access to world-class recreation and modern amenities, with two Tom Weiskopf golf courses, Montage Big Sky, the vibrant Town Center, and 5,850 acres of ski terrain at Big Sky Resort all just minutes away. Future homeowners will also benefit from proximity to the community’s upcoming 28,000 sq. ft. amenity building—an exciting addition that will further enhance the year-round lifestyle experience.

Whether you're drawn by the thrill of winter sports or the tranquility of summer trails, Lot 2 delivers unmatched access to the best of Big Sky in a setting that balances natural beauty with luxury living. Create your custom retreat in Highlands West and become part of a community defined by elegance, adventure, and enduring Montana charm.
#400884

Big Sky

Lot 2 Highlands West

None Beds

None Baths

1.7 acres

$4,250,000

MLS#: 400884

Welcome home to this inviting 2-bedroom, 1-bathroom condo offering comfortable, low-maintenance living in a peaceful setting. This charming ground-floor condo with no stairs, offers a bright open floor plan, seamlessly connecting the living, dining, and kitchen areas—perfect for everyday living. Large windows fill the home with natural light, creating a warm and welcoming atmosphere throughout. Step outside to enjoy the expansive grassy common areas that provide plenty of room to relax, play, or enjoy the outdoors without the upkeep. A detached garage offers secure parking and additional storage for vehicles, bikes, and outdoor gear. Whether you're a first-time homebuyer, downsizing, or looking for an investment property, this well-designed, main floor condo offers the perfect combination of comfort, convenience, and value.
#412460

Belgrade

904 Jeanette Place 2

2 Beds

1 Baths

870 Sq.Ft.

$310,000

MLS#: 412460

One of the most compelling downtown Bozeman offerings to come to market in years, 617 N Rouse Avenue presents rare flexibility in a beloved and highly accessible location. Set on a generous .24-acre lot with excellent parking opportunities, this duplex offers strong rental appeal, house-hacking potential, and room to explore future expansion possibilities, because apparently one good investment angle was not enough.

Comprised of two separate units, upper and lower, each residence features 2 bedrooms, 1 bathroom, a living room, kitchen, laundry area, and private access on opposite sides of the building. One unit is currently leased, while the other is vacant, creating immediate flexibility for an owner-occupant, investor, or buyer seeking a downtown foothold.

Enjoy easy access to Main Street, Fink’s, parks, restaurants, and the everyday energy of downtown Bozeman. Purchase this duplex on its own, or create a larger investment package by including the three units next door at 621 N Rouse Avenue. Opportunities like this are increasingly difficult to find in the core of Bozeman.
#412296

Bozeman

617 N Rouse Avenue

None Beds

None Baths

N/A

$790,000

MLS#: 412296

Welcome to one of the most special properties in Eagle Rock Reserve. One of only six alpine lots in the community, this 20-acre retreat is tucked among towering evergreens, wildflowers, and two tranquil ponds with cascading water features, creating a private, park-like setting just 15 minutes from downtown Bozeman.  Designed by renowned architect Faure Halvorsen and built by respected Bozeman craftsman Jim Syth, the 4,516 SF custom home blends mountain architecture with warmth and livability. Expansive windows frame Bridger Mountain views, while the rest of the home sits quietly within a canopy of mature forest, offering a true Montana retreat.  Inside, vaulted ceilings, rich wood detailing, and a dramatic floor-to-ceiling stone fireplace anchor the great room. The thoughtful layout includes a main-level primary suite, a walk-out lower level with guest bedrooms and family room, and a light-filled loft with office or studio spaces, ideal for creative work or remote living.  Outdoor living is equally special, with a wraparound deck, covered patio, and peaceful seating areas woven into the landscape.  Residents of Eagle Rock Reserve enjoy access to a private equestrian facility, stocked trout pond, maintained trails, and adjacent State Land, with nearby access to Triple Tree Trail and National Forest.  A rare alpine sanctuary where privacy, craftsmanship, and the Montana landscape come together, just minutes from Bozeman.
#409198

Bozeman

709 Limestone Road

4 Beds

3 Baths

4,816 Sq.Ft.

$3,750,000

MLS#: 409198

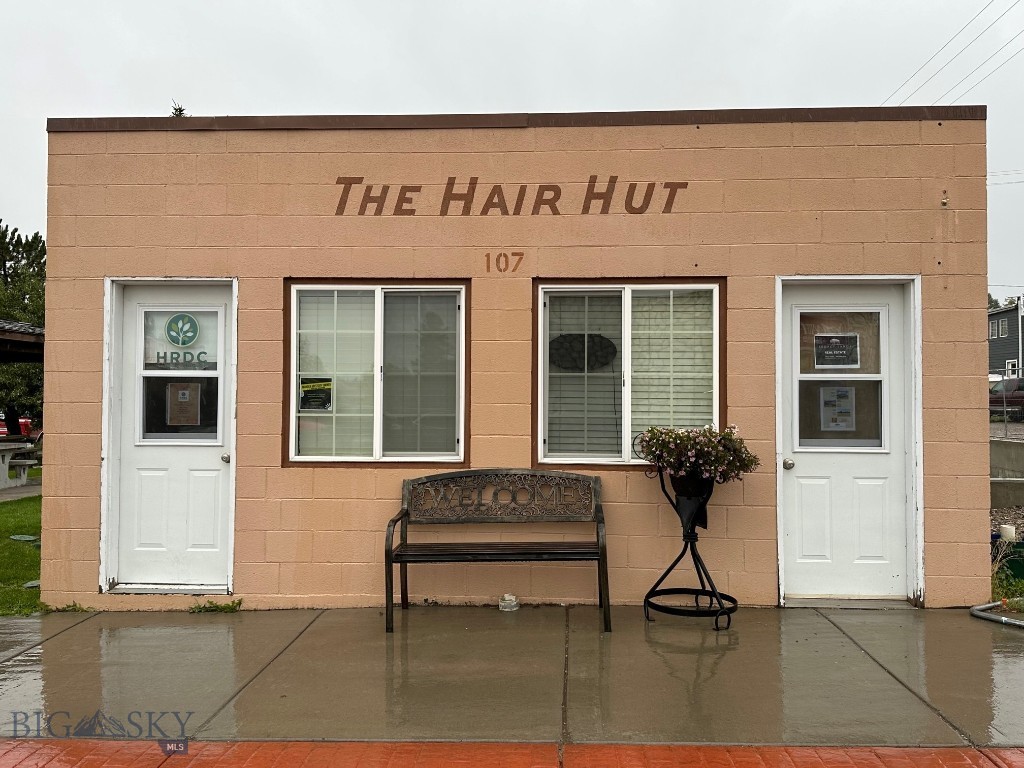
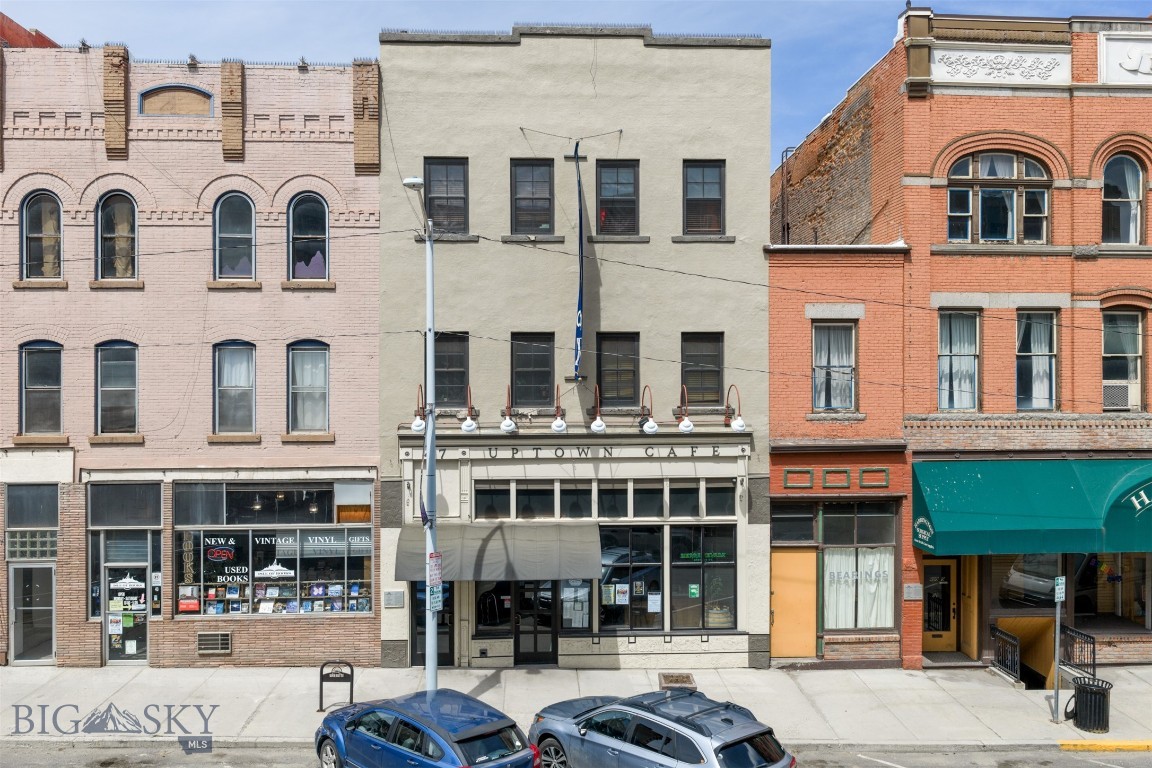
This beautiful historic building located downtown in Dillon, MT is currently an active Chinese Restaurant called the China Garden.  This has been a thriving business in Dillon for many years.  The main floor is the restaurant with full commercial kitchen and dining area with a full buffet unit.  The upstairs is a mostly finished living area with potential to be multiple apartments or a single family living area.  The property is just a few blocks from the public schools and a short distance to the university.  The possibilities are endless.  If you are looking to start a new business or restore a beautiful historic building, please give this a visit.
#412642

Dillon

130 N Montana

None Beds

None Baths

7,350 Sq.Ft.

$650,000

MLS#: 412642

Brand New Custom Construction on 2.72 private acres in Canyon Ferry Crossing with panoramic mountain and valley views. This stunning 2,107 sq ft home offers 4 bedrooms, 3.5 baths, including 2 primary suites, all bedrooms have walk in closets!  Exceptional craftsmanship including Amish hewn beams and exposed timber trusses.The gourmet kitchen features a massive granite island, with seating, extensive granite counters, shaker cabinetry, GE Profile stainless appliances with oven-microwave combo, gas cooktop, beverage/wine fridge, standalone ice maker, and wet bar sink, walk in pantry, kitchen open to the vaulted great room with dramatic black accent wall and modern fireplace. Spa-like master bath includes a frameless glass tiled shower, separate tub, dual granite vanities. Oversized custom walk-in closet with built-ins. 2 master suites provide flexible living options. Additional highlights: barn wood-like exterior with exposed timber trusses, 8' doors throughout, metal roof, granite counters in all bathrooms & and laundry sink. Detached 24x32 finished shop/garage with matching exterior — ideal for storage, hobbies, or toys plus Attached heated 3 car garage. Large concrete slab wired for spa outside primary bedroom exterior door.
Easy access to Canyon Ferry Lake recreation.
#409848

Helena

4080 Water Dance

4 Beds

3 Baths

2,107 Sq.Ft.

$939,000

MLS#: 409848

Situated on one of Bozeman's most iconic & tree-lined avenues, the Scherer House is a shining example of early 20th-century architecture brought to life for modern living. Originally designed by renowned architect Fred F. Willson, this 4-bedroom, 3.5-bath residence has been meticulously restored & thoughtfully renovated—offering a rare blend of architectural pedigree, modern comfort & timeless style. From the exterior's stately gable roof, dormers, dentil cornice & shuttered windows to the newly added Pennsylvania bluestone walkways, lush perennial gardens & custom iron fencing, every detail reflects care, intention & permanence. A west-facing solarium & grand brick chimney completes the home's storybook presence. Inside, original dark oak floors pair beautifully with custom crown molding, added art lighting & original architectural elements that have been preserved with reverence. The fully renovated kitchen now features custom cabinetry, high-end appliances, Carrera marble countertops, dual sinks, under-cabinet lighting & a newly built pantry—designed for both functionality & elegance. The main level offers an inviting & warm living room, a refined glass-wrapped formal dining room that brings the outside in, a versatile study/den with custom built-ins & artful recessed lighting. Just off the kitchen, a sunlit flex room offers endless possibility for intimate dining or simply unwinding with a morning coffee. Upstairs offers (4) bedrooms, including a serene primary ensuite with dual closets, and (3) additional bedrooms—each with walk-in closets—served by updated bathrooms. The lower level was extensively renovated & features a flexible den/office space, a refreshed ¾ bath, new flooring & drywall, laundry & substantial storage. Behind the walls, the home has been comprehensively updated: new heating & central AC, rewired main floor with recessed & art lighting, attic insulation, new hot water heater, and replaced windows on the main floor. Outside, the grounds have been transformed with mature trees, hundreds of perennials & shrubs, a pergola, custom iron & privacy fencing, irrigation systems & professionally designed landscaping. A deep garage adds easy convenience for parking & storage, and the property's alley-loaded access offers an opportunity to build an additional garage with ADU if desired. All just blocks to downtown Bozeman, this is more than a home. It's a generational residence where historic character meets bespoke modern living.
#410848

Bozeman

911 S Willson Avenue

4 Beds

1 Baths

3,661 Sq.Ft.

$2,495,000

MLS#: 410848

The ultimate Bridger Canyon legacy property: 83 acres, two legal parcels, one established residence, and a second parcel poised for a future dream home.  Grouse Creek Ranch is a rare Bridger Canyon retreat designed for those who want luxury living, mountain views, and serious equestrian infrastructure in one place. Set on 80± acres with sweeping views of the Bridger Mountains, the property pairs a 3,051 SF mountain rustic home with private horse and livestock facilities that are truly hard to replicate.

Designed by Miller Roodell and built by SBC in 2019, the home blends reclaimed log, stacked stone, warm wood tones, and refined finishes throughout. The entry opens into cozy sitting rooms anchored by a wood-burning fireplace, while the kitchen was built for gathering with an oversized center island, corner dining nook, Wolf 6-burner dual oven range, dual sinks, wine refrigerator, Norsk Kleber wood stove, and sliding doors leading to the covered patio with a wood-burning fireplace and built-in grills.

The primary suite offers a retractable TV, dual walk-in closets, laundry room, spacious bath with a large walk-in tile shower, and a peaceful screened porch overlooking the pond and Bridger Mountain views. A guest bedroom, 3/4 bath, living room, and oversized attached 2-car garage with epoxy floors, storage cabinets, workbench, and beverage fridge complete the home.

The equestrian facilities are equally impressive, led by a heated 90’ x 175’ indoor riding arena with waxed sand footing, four stalls with outdoor runs, wash and tack rooms, and a lounge with kitchenette, Miele espresso maker, 3/4 bath, and laundry. Additional amenities include a livestock barn, eight paddocks with loafing sheds and auto-waterers, a 60’ round pen, hay and tractor storage, and a greenhouse.

Grouse Creek Ranch is a polished, highly functional Montana property where mountain living and equestrian life meet at a level rarely found in Bridger Canyon.
#411128

Bozeman

5730 Jackson Creek Road

2 Beds

None Baths

3,051 Sq.Ft.

$14,450,000

MLS#: 411128

With sweeping views of the Absaroka-Beartooth and Gallatin mountain ranges, 34 Obsidian Road is a custom R&B Builders Montana home built in 2020 on 2 acres in the highly desirable Paradise Valley. Large windows, vaulted ceilings, and outdoor living spaces were designed to make the most of the setting, bring in natural light throughout the day, and frame spectacular views of Emigrant Peak, surrounding ranch land, and the valley beyond.
Inside, the thoughtfully designed floor plan offers 3 bedrooms, 2.5 baths, and an open kitchen, dining, and living area. The primary bedroom includes a large walk-in closet and a well-appointed bath with walk-in shower, rich wood cabinetry, and generous storage. A spacious second bedroom/flex room features vaulted ceilings, large picture windows, a half bath, and French doors leading to the back deck. The third bedroom, adjoining the primary suite, includes a closet and egress and also works well as an office or den, with leaded-glass French doors opening to the main living area.
The kitchen offers abundant cabinetry and drawer space, an induction stove-top, high-efficiency appliances, and a custom pantry. The laundry/mechanical room includes the washer and dryer, a built-in utility sink, high-efficiency propane boiler, 38-gallon hot water maker with circulation pump, and a 4-zone radiant floor heating system. Generous closet spaces in the entry, bedrooms, and kitchen, along with an oversized finished attached two-car garage, add to the home’s functionality.
Quality and efficiency are important parts of the design, with above-code insulation, LP SmartSide composite siding, an HRV system, double-pane windows, cellular blinds, solid wood doors, LED lighting, soft-close cabinetry, luxury vinyl plank flooring, custom wood trim, brushed bronze fixtures, 3 ceiling fans, and a propane line plumbed to the living room for a future fireplace.
Outside, the property includes a 2025 Trex deck, covered outdoor living spaces, native bird-friendly water-wise landscaping, drip irrigation to the many shrubs and trees surrounding the home, and a connection to the Mill Creek irrigation line. It all comes together as an inviting, well-maintained newer home with room to breathe, strong design, big Montana views, and convenient access along scenic East River Road to Livingston, the historic Chico Hot Spring Resort, the Yellowstone River, and Yellowstone National Park.
#411826

Livingston

34 Obsidian Road

3 Beds

2 Baths

2,087 Sq.Ft.

$989,000

MLS#: 411826

Great multi purpose building in prime location just one block from Four Corners. There is nearly 5,000 square feet of shop space with seven overhead doors.  Over 2,000 square feet of open nicely finished ground floor space for retail, showroom, open work space, etc.  There is a welcoming reception area, and upstairs is an additional 1,750 square feet of large offices.  Come walk through this immaculate building and see the possibilities!
#409284

Bozeman

146 Village Center Lane

None Beds

None Baths

9,595 Sq.Ft.

$17

MLS#: 409284

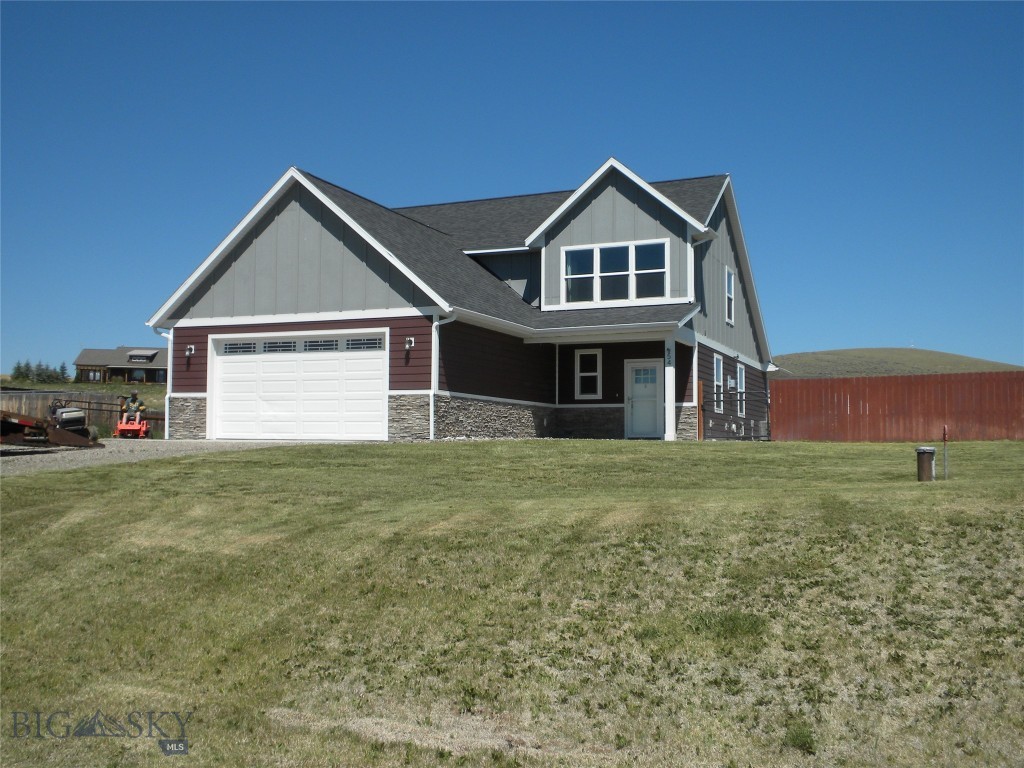
Welcome to 108 Rolling Prairie Way, located just outside of Three Forks. This beautiful home sits on 1.41 acres and features 3 beds/2 baths and offers nearly 2,000 square feet of thoughtfully designed single-level living. The home is located in the very desirable Village at Elk Ridge Subdivision featuring fully paved roads throughout. 

Built in 2019, this open-concept floor plan seamlessly connects the kitchen, dining, and living area, creating an ideal space for everyday living and entertaining. The spacious living room features a cozy gas fireplace and large picture window that fills the home with natural light and offers a great view to enjoy! 

The well-appointed kitchen includes soft-close cabinetry, dark stainless steel appliances, a gas range, reverse osmosis water system, and a dedicated pantry for added storage. The primary suite provides a relaxing retreat with private deck access, a soaking tub, tiled shower, and a large walk-in closet.

Additional features include a water softener, underground sprinklers, and an attached two-car garage. Outside, enjoy surrounding views of rolling hills, farmland, and watch the sunset from the back deck or covered patio. The property also offers an RV pad with water and power hookups, along with a large storage shed for added versatility. Check out the virtual tour to get a more detailed look at the home!

Conveniently situated between Bozeman and Helena, this property combines peaceful country living with easy access to modern amenities. Experience the space, comfort, and scenery you've been searching for! Also enjoy the benefits of the Village at Elk Ridge Subdivision featuring a large park area that includes sitting benches, baseball and soccer fields, a basketball court, and a covered gazebo with multiple picnic tables and BBQ grills. Call today to schedule a showing!
#412198

Three Forks

108 Rolling Prairie Way

3 Beds

2 Baths

1,912 Sq.Ft.

$609,900

MLS#: 412198

Rare opportunity to own a beautiful 30.45-acre horse property in the scenic Marias Valley just outside of Shelby, Montana, near the Canadian border. This area is known for its strong ranching roots, wide open spaces, horseback riding, hunting, agriculture, and true Northern Montana lifestyle. Surrounded by breathtaking mountain, river valley, and prairie views, this meticulously maintained hobby ranch offers the space, freedom, and functionality buyers are searching for. The 1,824 sq. ft. home features 3 bedrooms, 2 bathrooms, and extensive mature landscaping that creates a private park like setting with room to relax and enjoy the quiet country lifestyle. The property is fully set up for horses, livestock, and everyday ranch use with a barn, shop, corrals, loafing sheds, arena, and fenced and cross fenced pastures. Whether you want to ride, train, run a few head of livestock, raise 4-H animals, or simply enjoy a turnkey Montana setup, this property is ready. Located in true Northern Montana ranch country, this property offers the rare combination of usable acreage, well-kept improvements, big sky views, and small-town convenience near Shelby. Whether you are looking for a full-time residence, equestrian retreat, hobby ranch, recreational getaway, or peaceful Montana escape, this property delivers the Western lifestyle, privacy, and room to roam that are getting harder to find. Clean, functional, scenic, and well equipped, this is the kind of horse property that rarely comes available.
#411017

Shelby

42 River Ridge Lane

3 Beds

2 Baths

1,824 Sq.Ft.

$785,000

MLS#: 411017

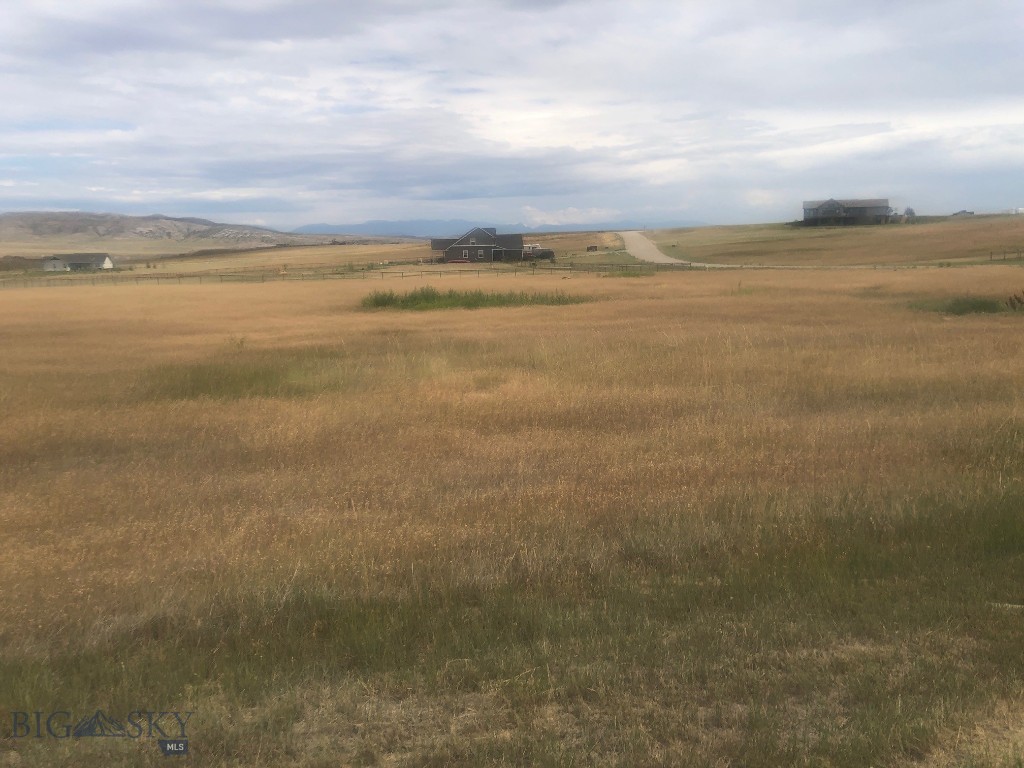
This is the Grasshopper Valley offering you’ve been waiting. The setting in the heart of the lovely Pioneer Meadows Subdivision in Polaris, this exceptional lot captures the very best of the Big Sky and this scenic valley. One of the first parcels selected when the subdivision was released, this property boasts a premier position with sweeping views of the surrounding valley and the serene natural beauty the area is known for.

Enjoy peaceful mornings and golden evenings overlooking Grasshopper Creek and the surrounding mountains. The HOA pond, is two lots away,  where seasonal Canada geese gather and the calls of sandhill cranes echo nearby. Wildlife is abundant—deer, elk, and other native species are frequent visitors—while other birdsong, including Red-Wing Blackbirds, Western Meadowlark, Mountain Bluebird, Sparrows. 

Outdoor recreation is truly at your doorstep. Just minutes away, Maverick Mountain offers uncrowded, friendly local skiing. Area has endless opportunities for cross-country skiing, hiking, horseback riding, and exploring including some of SW Montana’s favorite lakes. Relax and unwind at Elkhorn Hot Springs, a local favorite known for its rustic charm and rejuvenating pools.

Whether you’re envisioning a seasonal retreat or a year-round home, this lot offers a rare combination of tranquility, scenery, and access to outdoor adventure—an ideal canvas for your Montana dream.
#410050

Polaris

TBD Meadow Lake Lane

None Beds

None Baths

1.86 acres

$165,000

MLS#: 410050

Welcome home to this beautifully designed 5-bedroom, 4-bathroom property offering the perfect blend of a little bit of elbow room and close to to town. The thoughtful layout features three spacious bedrooms located on the upper level. Ideal for families or guests, two of these upstairs bedrooms boast their own private en-suite bathrooms, creating dual primary suites or highly comfortable guest quarters. Tongue and groove pine vaulted ceilings, rustic hickory cabinets, large sized closets with a nice open floor plan. Downstairs, discover an entirely separate living space complete with a fourth bedroom & fifth bedroom, full bathroom, laundry, full kitchen and an open floor plan. This versatile lower level is perfect for a mother-in-law suite, a private teenager hangout, or an income-generating rental setup. Positioned in a quiet neighborhood with easy access to everything Dillon has to offer, this home is a rare find. Schedule your tour today!
#412542

Dillon

207 Expedition DR

5 Beds

2 Baths

3,024 Sq.Ft.

$599,000

MLS#: 412542

1 ... 156 157 158 159 160 ... 666
* Listings identified with the FMLS IDX logo come from FMLS and are held by brokerage firms other than the owner of this website. The listing brokerage is identified in any listing details. Information is deemed reliable but is not guaranteed. If you believe any FMLS listing contains material that infringes your copyrighted work please click here to review our DMCA policy and learn how to submit a takedown request. © 2024. First Multiple Listing Service, Inc.
 - property

Send a message

Message successfully sent.

Your message

What is 3 + 4 ?

Reason for contacting?

I agree to receive email communication and understand I can unsubscribe at any time.

I agree to be contacted by INIT test tenant via call, email, and text for real estate services. To opt out, you can reply 'stop' at any time or reply 'help' for assistance. You can also click the unsubscribe link in the emails. Message and data rates may apply. Message frequency may vary. Privacy Policy

Sign Out

Virtual Assistant

Would you like to take the next step with this property? We can help you schedule a showing or virtual tour, or send you more details.

Yes, I would like more information.

Thank You for Your Reply, One of Our Agents will contact you as soon as possible

No, maybe later.

Thank you, you can always contact me via email, phone number or through the contact form.

Realhub AI

Lucy - Your AI-Powered Realtor

Update Your Temporary Password

Personalize your search

Enter your email and we'll notify you immediately when new listings match what you're looking for.

or enter email address

Already have an account ? Login here

Continue your home search

I agree to receive communications and understand I can unsubscribe at any time.

I agree to be contacted by INIT test tenant via call, email, and text for real estate services. To opt out, you can reply 'stop' at any time or reply 'help' for assistance. You can also click the unsubscribe link in the emails. Message and data rates may apply. Message frequency may vary. Privacy Policy

Already have an account ? Login here

We use cookies

We use cookies primarily for analytics to enhance your experience. By accepting, you agree to our use of these cookies. You can manage your preferences or learn more about our cookies policy.