REALHUB is on fire today

Properties

Browse or get in touch to schedule a walkthrough.

  • Nearby me
Price range

Popular Features

Community Features

Association

Property Features

Waterfront

View

Exterior Features

Interior Features

Style

10000 properties match your criteria

Updated 1 minute ago

E-Alert name

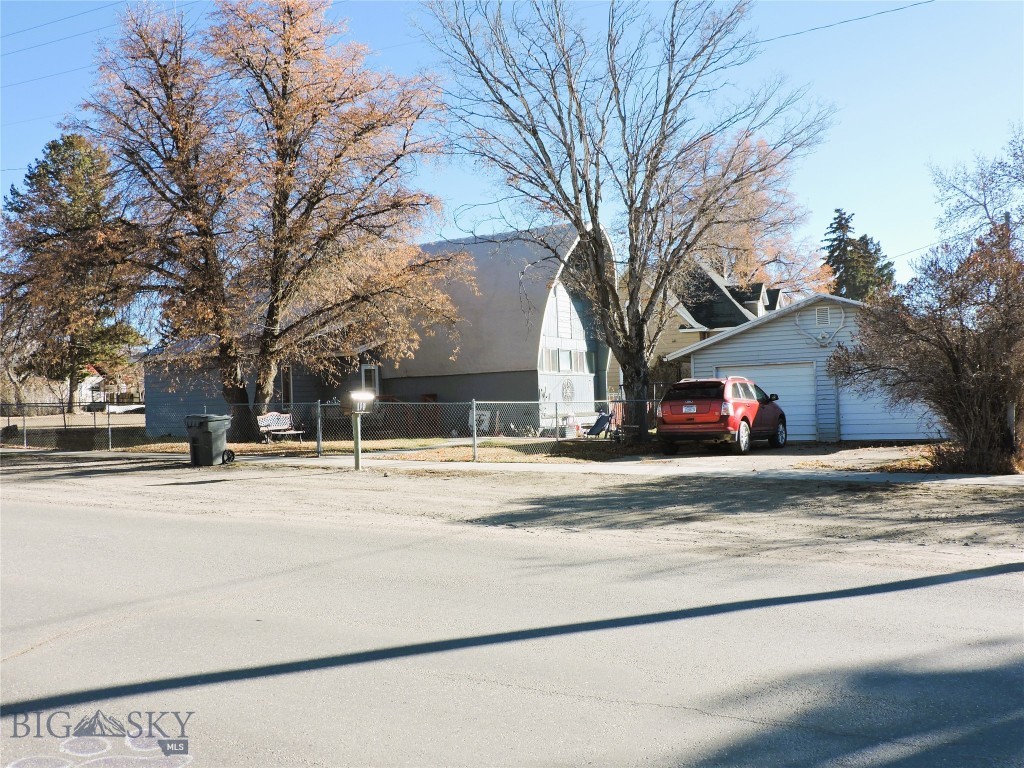
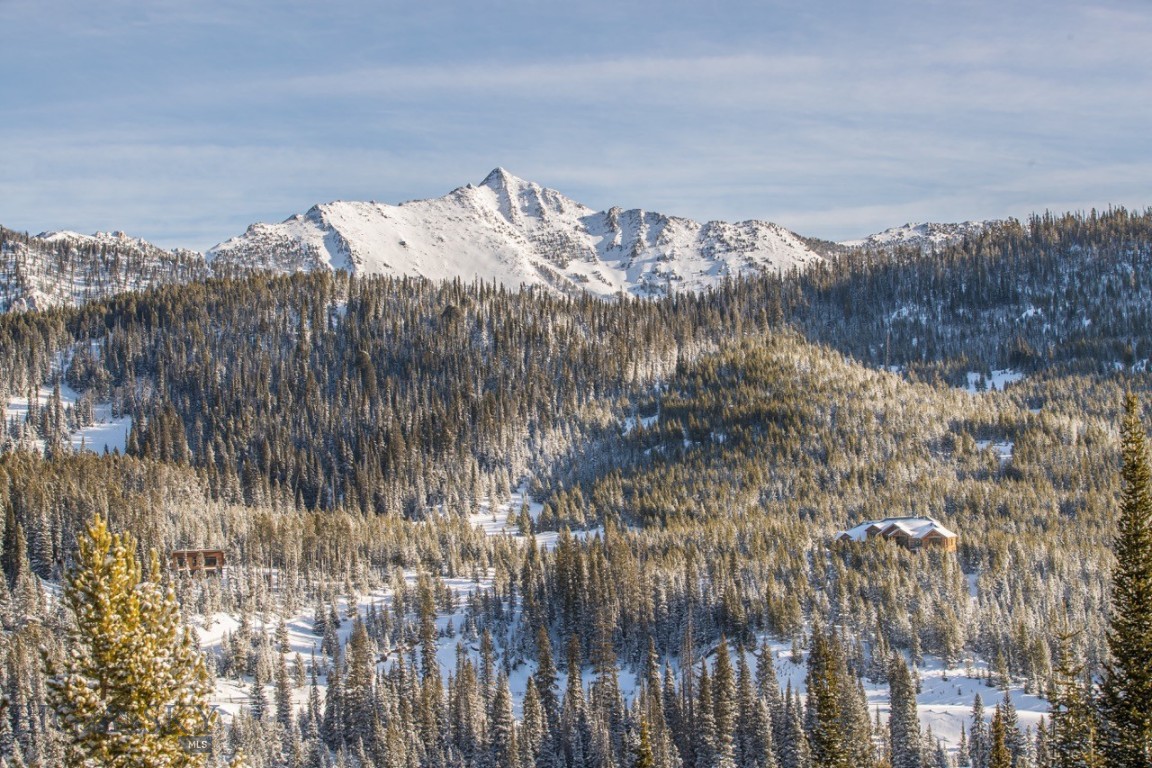
Rustic log cabin on nearly one-half acre with views of lake and surrounding mountains being sold in "as-is" condition.  This all-year residence has 3 bedrooms and 3 bathrooms with full walkout basement and loft above main floor.  Enjoy the wood stove, view deck, open porch and other amenities at this recreation paradise.
#410380

Georgetown Lake

330 Fire Lane

3 Beds

3 Baths

1,049 Sq.Ft.

$615,000

MLS#: 410380

Incredibly unique custom home with 360 degree views of 3 mountain ranges (Madison Mountains, Gravelly Range and Tobacco Root Mountains).  From the moment you step through the formal entry onto the hickory wood floors you are met with cathedral ceilings, open floor plan (living, dining, kitchen) huge windows, unique lighting, and a glimpse of the many artistic touches that will be found through this 4 bed-3.5 bath home.  The kitchen has a large island topped with 3" broken edge leather granite, seeded glass fronted Showcase cabinets, and a big walk-in pantry.  The Dining area has it's own entrance onto the wrap around deck where the outdoor kitchen-BBQ can be found.  The Master Ensuite Bedroom also has it's own entrance onto the deck and the "Wet Room" has a custom shower, 5' soaker tub with a water fall, natural slate flooring and a big walk-in closet.  Custom railing leads to the daylighted-walk out basement where you will find a second wood burning fireplace, 3 more bedrooms, and a kitchenette in the family room (ideal for guests or multi-generational living).  The two basement bathrooms (1 full and 1 three quarter) are each graced with works of tile art as you will see a bear stepping from the Madison River, a Buffalo laying beside Old Faithful, and a moose.  Attached to this incredible house you will find a 3+ bay garage with the middle bay door stretching to 12' wide x 14' high to house your camper/RV.  Besides the 3 bays there are two more rooms - one a "SHOP" for your projects/fly-tying and the second could be the perfect craft room or additional storage.  Artistic placement of the big windows bringing in views, Angela Harris Designer Tile throughout, Bryant Central Heating furnace with fresh air return, superior insulation, On Demand Navien Hotwater Maker, Wireless wall mount internet.....the list goes on and on and on - look in the supplements for the complete list of features.  In Montana  you don't just buy a property - you purchase a new lifestyle......this home and all of it's distinct features will create the haven you are searching for in this sometimes chaotic world.  Come see it today!
#403440

Ennis

8 Montana Way

4 Beds

2 Baths

3,656 Sq.Ft.

$1,775,000

MLS#: 403440

Positioned within one of Montana’s top mountain markets, LOT #2 represents a premier 0.66-acre commercial development opportunity engineered for high-impact growth. This exceptional parcel combines a highly visible location with a stunning natural backdrop, making it a standout choice for forward-thinking investors and developers. Strategically located along the high-traffic corridor of Highway 93 South, the property ensures maximum drive-by exposure and seamless connectivity, all while sitting just minutes away from the vibrant dining, shopping, and cultural hub of downtown Whitefish.

The true strength of this property lies in its versatile WB-2 zoning, which opens the door to a wide array of lucrative development avenues. Investors have the flexibility to pursue luxury mixed-use concepts, boutique hospitality ventures, high-end retail spaces, or premium multifamily housing. To help fast-track your timeline, the parcel comes with existing conceptual plans designed for an 18 unit multi-family complex, offering a clear roadmap to maximize the district's high-yield potential and generate substantial long-term income.

Beyond its commercial utility, the property captures the quintessential luxury lifestyle of the Flathead Valley. Future tenants, patrons, or residents will enjoy sweeping, unobstructed views of Glacier National Park and the iconic slopes of Whitefish Mountain Resort. This rare blend of logistical advantage, flexible zoning, and postcard-perfect mountain scenery ensures that any finished project will command a premium market presence. Properties of this caliber in Montana's most exclusive resort community are rarely available, making LOT #2 an unmatched addition to any commercial portfolio.
#411420

Whitefish

306 Geyser Road Lot 2

None Beds

None Baths

0.66 acres

$749,000

MLS#: 411420

SELLER OFFERING $15,000 INTEREST RATE BUY-DOWN CREDIT AT CLOSING per fully agreed terms. Set on nearly one-third of an acre and surrounded by mature aspens and cottonwoods, this custom-built Willow Creek home offers privacy, craftsmanship, and small-town Montana charm. A gently flowing creek/perennial ditch along the front of the property creates a peaceful setting enjoyed from the covered front porch.

Inside, nearly 3,000 square feet of living space features vaulted ceilings, abundant natural light, and an open floor plan ideal for everyday living and entertaining. The kitchen is a standout with quartz countertops, a large island with prep sink, farmhouse sink, upgraded appliances, custom fixtures, and reclaimed wood accents throughout.

The main level includes open concept living along with a private primary suite and an office/bedroom. The fully finished basement offers 8-foot ceilings, egress windows, two additional bedrooms, a full bath, and a spacious family room.

Quality construction includes an ICF foundation, upgraded insulation, dual heating zones, and a French drain system. The detached oversized two-car garage provides excellent storage and future flexibility. Walk to the Willow Creek Café, enjoy nearby Jefferson River fishing access, and reach Bozeman in around 30 minutes. No HOA.
#408092

Willow Creek

509 Broadway Street

4 Beds

2 Baths

2,968 Sq.Ft.

$765,000

MLS#: 408092

This expansive, 5 bedroom home with a 3 car garage, has so many extra features! Designed for both everyday living and entertaining, the open-concept main floor features a huge rock fireplace, real hardwood floors, granite countertops, a formal dining room, and a sunny breakfast nook. The spacious primary suite includes an oversized walk-in closet, while the remodeled primary bathroom feels like a spa! Two additional bedrooms, the kitchen, laundry area, and pantry are also on the main level.

In the basement, there is A MOVIE THEATER, two bedrooms, a storage room, a salon space that can easily be converted back into a second laundry room, built-in bookshelves, and a large bonus room perfect for a game room, fitness space, guest suite, or home office.

Situated on a half-acre corner lot, the outdoor space is just as impressive with a fenced backyard, wrap-around front porch, and an expansive concrete backyard patio that gets the evening shade, ideal for gatherings or relaxing evenings in the hot tub (included).  

Additional highlights include abundant storage throughout, numerous upgrades and improvements, plus theater couches and electronic equipment that will convey with the home. This property truly has room for everyone and everything!
#410610

Belgrade

16 Harvester Lane

5 Beds

3 Baths

3,614 Sq.Ft.

$899,000

MLS#: 410610

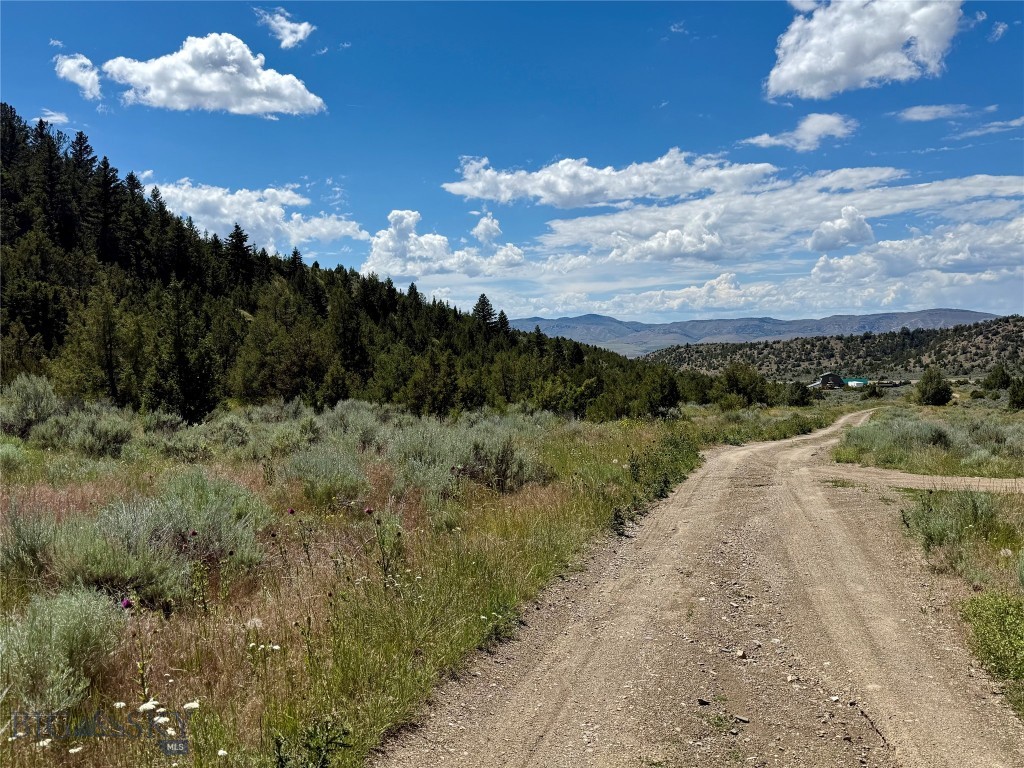
Sphinx offers 20+ acre lots with access to the Madison River through a strip of BLM land, spectacular views & wide- open spaces. There is no HOA at this time, but could be set up by property owners in the future. All lots will require wells & septic systems, with well depths on the lower level of approximately 150' and up to 370' on the upper level. There is fiber optic cable to every lot and power available. Covenants require 1,200 SF of living space, no modular/mfg. homes & no more than 7 acres may be permanently fenced. Sphinx is strategically located in the middle of the Madison Valley with abundant access to hunting, fishing, snowmobiling, trail riding, hiking & exploring in the many mountains, rivers, lakes & public lands. Sphinx is just 15 miles south of Ennis & approx. 1-1/2 hours to the Bozeman airport & to Yellowstone Nat. Park. Lot 12 is sold "as is" with a small encroachment on the East boundary.
#402623

Cameron

Lot 12 Sphinx Mountain Subdivision

None Beds

None Baths

21.53 acres

$275,000

MLS#: 402623

Located in the heart of Big Sky Town Center, this rare single-level Tamarack condo offers the ease of walkable mountain living just steps from shopping, dining, parks, trails, community events, and the complimentary Skyline shuttle with service to Big Sky Resort. Thoughtfully designed for comfort and convenience, the open-concept layout features vaulted ceilings and seamless flow between the living, dining, and kitchen areas.

Recent improvements include new hardwood flooring, fresh interior paint, updated lighting, a 2025 kitchen remodel, recently updated appliances, and a newer cold roof with the special assessment fully paid. The spacious primary suite features a walk-in shower and separate tub, while additional bunkroom and guest room provide flexibility for hosting family and guests. Sound mitigation upgrades and mature landscaping help create a comfortable setting while remaining close to all that Town Center has to offer.

Additional highlights include an attached heated garage, newer mechanical systems, and all furniture and accessories conveying for a fully furnished, turnkey opportunity. Ideal as a lock-and-leave mountain retreat, full-time residence, or investment property, this Tamarack condo combines single-level living, walkability, and convenient access to Big Sky’s year-round amenities and resort lifestyle.
#407451

Big Sky

15 Salmon Fly Drive 12

3 Beds

2 Baths

1,830 Sq.Ft.

$1,335,000

MLS#: 407451

Third floor 1 bed 1.5 bath unit with private balcony that takes in the stunning Bridger mountains views. Welcome to the Talbach House Condos. These units offer south side Bozeman location, close to Montana State University and just 10 minutes to downtown Bozeman. The condos offer dedicated covered parking, private/secure front entrance and elevator service. This modern design coupled with the light finishes offer a bright and open layout. The condo entrances offers a stacked washer/dryer, half bath and dedicated storage/coat closet. Upon entering the open kitchen/living space you will notice the abundance of light and the views to the Bridgers. Enjoy your morning coffee on the glassed walled balcony with room to entertain. Off of the living room is the primary bedroom with a large closet and elegant bathroom. This unit has been well cared for and offers the convenience and location that many assets at this level ca not match. The neighborhood does have walking trails, parks and recreational opportunities that are close by.
#410723

Bozeman

476 Enterprise Boulevard 312

1 Beds

1 Baths

648 Sq.Ft.

$315,000

MLS#: 410723

Experience the best of Bozeman living in this luxury modern townhome. This like-new single owner property features an open and inviting floor plan with beautiful finishes throughout - defined by its expansive windows that capture panoramic Bridger Mountain and Glen Lake views. The location is truly unmatched - just minutes from historic downtown Bozeman’s premier dining, shopping, with direct access to the city park and pond/beach and the Main Street to Mountains trail system that links to public lands and downtown Bozeman. Take the path to the neighborhood brewery or the local coffee shop  – or relax while admiring the huge mountain views from your deck. TFeaturing 4 bedrooms - each with its own bath - three elevated decks and plentiful living space, the floorplan is sure to please. The welcoming front entry features storage and access to main level ensuite bedroom or office/recreation room with a tiled ¾ bathroom. The open concept floorplan on 2nd is perfect for a variety of configurations – the chef’s kitchen features an oversized waterfall edge quartz island with counter seating, pendent lighting, GE Café appliances, 36” 6 burner range, wall ovens, tile backsplash and under cabinet lighting. The living room features a gas fireplace and huge windows that capture the protected mountain views across the city park. An additional bedroom on this level with upgraded carpet and private deck shares access to a hallway ¾ bath.
The top level features the primary suite and additional junior bedroom suite. The primary suite features vaulted ceilings, a wall of glass with additional upper-level windows facing the Bridger Mountains, an oversized walk-in closet with built-ins, solid surface flooring, a dual sided gas fireplace between the bedroom and luxurious bathroom. The primary bath features separate dual vanities, a vessel soaking tub, an oversized tile surround shower with bench and sequestered lavatory. The spacious junior bedroom suite just down the hall features an ensuite full bathroom and views towards the pond and park. Laundry washer/dryer convey. Extra deep 2-car garage with 2-car covered parking in the driveway. Property features central AC, on demand hot water and is prewired for a rooftop solar array. Landscaping and snow removal on sidewalks and driveway apron are responsibility of the HOA. Just 25 min to Bridger Bowl, 1 hour to Big Sky, minutes to blue ribbon fly fishing. Don’t miss the 360 VR Matterport Tour.
#408952

Bozeman

211 Bridger Vale Drive

4 Beds

2 Baths

3,262 Sq.Ft.

$1,595,000

MLS#: 408952

Price reduced
Welcome to this inviting 3-bedroom, 2.5-bathroom condo perfectly situated in the heart of Bozeman. The main level features laminate wood flooring throughout, a cozy gas fireplace, a functional kitchen with adjoining dining area, a convenient half bath, and direct access to the attached one-car garage. Upstairs, you’ll find a spacious primary bedroom with an ensuite bathroom, two additional bedrooms, a full bath, a dedicated laundry area, and a versatile loft/living space ideal for an office, media area, or playroom. This condo offers exceptional convenience with its central location—providing quick access to Montana State University, local shopping and amenities, and Yellowstone International Airport. Whether you’re seeking a full-time residence or an investment property, this home delivers comfort, practicality, and unbeatable convenience in one of Bozeman’s most desirable areas. *Photos of Unit B
#409616

Bozeman

1103 Baxter Creek Way A

3 Beds

2 Baths

1,569 Sq.Ft.

$489,900

MLS#: 409616

Located on the peaceful side of Ennis Lake, 22 Jordan Lane N offers 92.42+/- feet of prime lakefront location with stunning views of the Madison Range, Lone Peak, and the Jack Creek Canyon.  This custom-built home features 4 bedrooms, 3.5 bathrooms, and a total of 4,508 square feet of living space, including a 1,700 square foot apartment with 2 bedrooms, 1 bathroom, and a full kitchen on the lower level.
The spacious open floor plan includes a chef’s kitchen with upgraded stainless steel appliances, an impressive island with seating, a large hidden pantry, radiant in-floor heat, unique light fixtures and many custom upgrades.  The living and dining areas are perfect for entertaining, with a cozy modern propane fireplace as a focal point when you are not looking out the floor-to-ceiling windows to the immense view of the lake and mountains. Connect with the views even better from the wide deck that runs the width of the home. The large master suite is located on the main floor and features a soaker tub and walk-in closet and opens to the deck overlooking the lake. A second bedroom with a private bath is located on the upper level.
The lower level is ideal for guests or family members and  has two additional bedrooms, a full bath, and a second full kitchen, all with direct access to the outdoors and a private entrance. A spacious patio and sidewalk area provide ample space for outdoor living and recreation at this level.
The property offers private lake access on a path from the house, and the potential for a dock to be added for water access. There is extra gravel parking for guests.  Enjoy a peaceful lakeside retreat with fishing, boating, and breathtaking mountain views. Additionally, the property allows for short-term rentals, making it a versatile investment or recreational property. This home lives well as a primary residence or as an investment property with income potential and is being offered furnished.
#404386

McAllister

22 Jordan Lane N

4 Beds

3 Baths

4,508 Sq.Ft.

$2,245,000

MLS#: 404386

The last available vacant lot in Loyal Gardens sits directly across from an expansive common space backdropped by views to the Bridger Mountain Range. With numerous water features and walking paths winding through aspen groves, this subdivision has a sense of rural living while being right in the heart of Bozeman community. This matured neighborhood is right across the street from numerous dining options, a bank, grocery store, coffee shop, and one of Bozeman’s finest athletic clubs, all seconds away. Zoned RA, this corner lot provides a rare, ready-to-build investment opportunity with up to a duplex plus an ADU that could all have separate entrances. Perfect for live/rent situations or for investors looking to provide a luxurious rental experience within numerous units. Check out the property video tour and then drive on by!
#412348

Bozeman

4754 Vine Street

None Beds

None Baths

0.293 acres

$415,000

MLS#: 412348

Beautifully updated 3-bedroom, 2-bath condo in desirable West Bozeman offering 1,228 sq ft of low-maintenance living. Ideal for a primary residence, investment property, or lock-and-leave lifestyle. The functional floor plan features an oversized one-car garage on the main level, with all living spaces located upstairs to maximize natural light, privacy, and views.

The interior features fresh paint throughout and a well-appointed kitchen with new appliances, ample storage, and functional workspace. The open-concept living and dining area is warm and inviting, centered around a gas fireplace—perfect for Montana winters. Large windows bring in abundant natural light and frame scenic views.

Step outside to the west-facing covered balcony and enjoy unobstructed views of open farmland and expansive Montana sunsets—an increasingly rare setting just minutes from town.

Additional improvements include a brand-new furnace installed in December 2025 and a new roof installed in spring 2025, providing added value and peace of mind.

Seller is offering a $5,000 credit that may be applied toward buyer closing costs, prepaids, or an interest rate buydown, creating additional flexibility and savings for the next owner.

Located in a quiet, well-maintained neighborhood with convenient access to parks, schools, shopping, restaurants, Montana State University, and downtown Bozeman. This move-in-ready condo offers a strong combination of comfort, location, and ease of ownership.
#410097

Bozeman

4841 Glenwood 2

3 Beds

2 Baths

1,228 Sq.Ft.

$390,000

MLS#: 410097

Welcome home to this beautifully updated 3 bedroom, 2 bathroom manufactured home situated on almost an acre with breathtaking views. Built in 2004 on a permanent foundation, this 1,404 sq ft home offers a spacious and functional layout with walk-in closets in all three bedrooms. The kitchen features abundant counter space and is equipped with new appliances, making it ideal for everyday living and entertaining. Recent updates include a new roof, newer flooring, fresh interior paint, updated exterior fascia, and a new hot water heater. Outside, enjoy the large covered back patio complete with a fire pit, perfect for relaxing evenings. A shed and detached 2-car garage provides additional storage and workspace. This move-in-ready property combines comfort, convenience, and room to enjoy the outdoors!
#412270

Belgrade

295 Astor Ave

3 Beds

2 Baths

1,404 Sq.Ft.

$525,000

MLS#: 412270

Welcome to 498 Boreal, an exceptional property located in the highly sought-after Sandhill subdivision, offering luxury living, incredible amenities, and breathtaking mountain views in every direction. Situated on 2.4 acres, this stunning home combines privacy, space, and access to one of Bozeman’s premier lifestyle communities.

Residents of Sandhill enjoy an unmatched amenity package including a beautifully designed community center featuring pickleball and basketball courts, a putting green, children’s play area, expansive outdoor fire pits and gathering spaces, a private barn and covered pavilion for events, and an owners’ lounge. Extensive trail systems weave throughout the community and connect directly to the Main Street to the Mountains Trail, providing convenient access all the way into downtown Bozeman.

The home itself is thoughtfully designed with 4 bedrooms, 4.5 bathrooms, and exceptional entertaining spaces throughout. The main level features a spacious primary suite, a guest bedroom with ensuite bath, a dedicated office, and striking glass-encased wine storage that serves as a stunning focal point. The open-concept living spaces are filled with natural light and framed by panoramic mountain views.

Upstairs, you’ll find two additional ensuite bedrooms along with a large secondary living and recreation room complete with a bar area, creating the perfect space for entertaining, relaxing, or hosting guests.

This home is being offered fully furnished with an upscale furniture package, allowing for a seamless, turnkey opportunity with carefully curated pieces that perfectly complement the home’s luxury design and mountain-modern aesthetic.

With luxury finishes, expansive views, incredible community amenities, and direct access to trails and recreation, 498 Boreal offers an unparalleled Bozeman lifestyle.
#410439

Bozeman

498 Boreal Way

4 Beds

2 Baths

4,358 Sq.Ft.

$3,895,000

MLS#: 410439

1 ... 153 154 155 156 157 ... 666
* Listings identified with the FMLS IDX logo come from FMLS and are held by brokerage firms other than the owner of this website. The listing brokerage is identified in any listing details. Information is deemed reliable but is not guaranteed. If you believe any FMLS listing contains material that infringes your copyrighted work please click here to review our DMCA policy and learn how to submit a takedown request. © 2024. First Multiple Listing Service, Inc.
 - property

Send a message

Message successfully sent.

Your message

What is 3 + 4 ?

Reason for contacting?

I agree to receive email communication and understand I can unsubscribe at any time.

I agree to be contacted by INIT test tenant via call, email, and text for real estate services. To opt out, you can reply 'stop' at any time or reply 'help' for assistance. You can also click the unsubscribe link in the emails. Message and data rates may apply. Message frequency may vary. Privacy Policy

Sign Out

Virtual Assistant

Would you like to take the next step with this property? We can help you schedule a showing or virtual tour, or send you more details.

Yes, I would like more information.

Thank You for Your Reply, One of Our Agents will contact you as soon as possible

No, maybe later.

Thank you, you can always contact me via email, phone number or through the contact form.

Realhub AI

Lucy - Your AI-Powered Realtor

Update Your Temporary Password

Personalize your search

Enter your email and we'll notify you immediately when new listings match what you're looking for.

or enter email address

Already have an account ? Login here

Continue your home search

I agree to receive communications and understand I can unsubscribe at any time.

I agree to be contacted by INIT test tenant via call, email, and text for real estate services. To opt out, you can reply 'stop' at any time or reply 'help' for assistance. You can also click the unsubscribe link in the emails. Message and data rates may apply. Message frequency may vary. Privacy Policy

Already have an account ? Login here

We use cookies

We use cookies primarily for analytics to enhance your experience. By accepting, you agree to our use of these cookies. You can manage your preferences or learn more about our cookies policy.