
REALHUB is on fire today

Properties

Browse or get in touch to schedule a walkthrough.

  • Nearby me
Price range

Popular Features

Community Features

Association

Property Features

Waterfront

View

Exterior Features

Interior Features

Style

10000 properties match your criteria

Updated 1 minute ago

E-Alert name
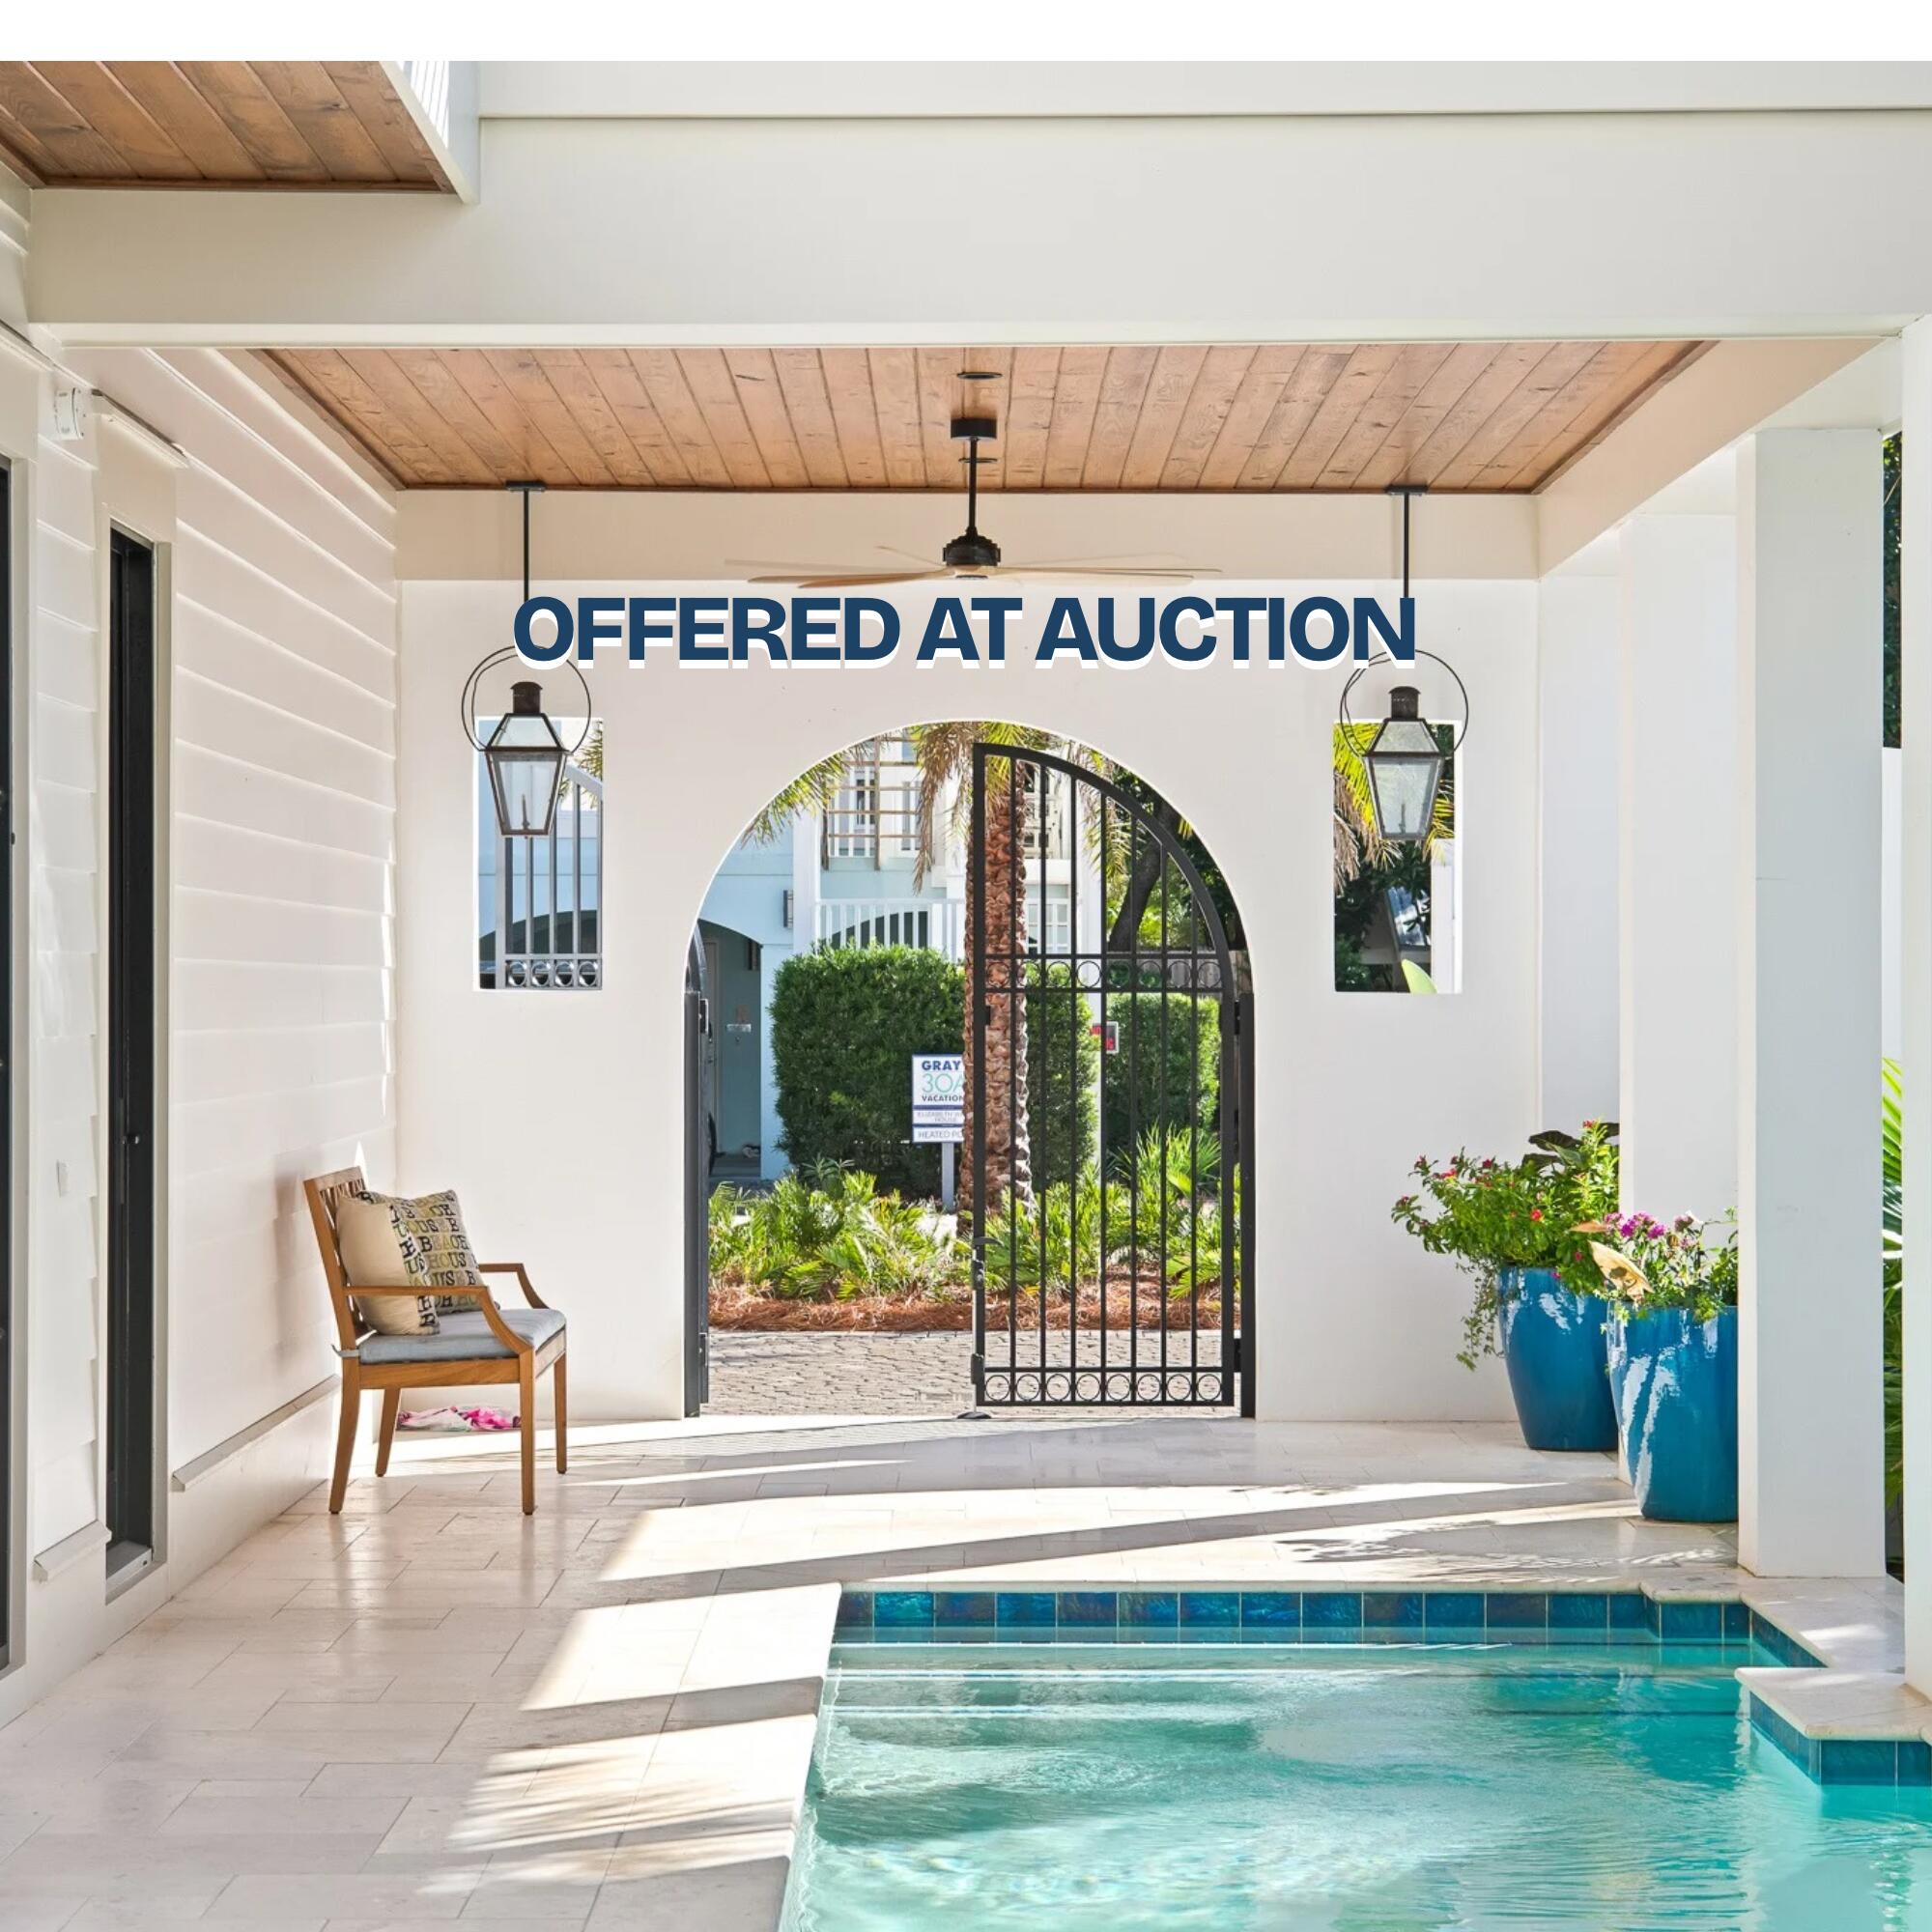
AUCTION ALERT!!

Previously Listed $6,950,000

Opening Bids expected $2.5M - $3.5M

Real Estate Auction on-site with remote bidding

Auction DEC.13th,  11:00 AM


Pre-Auction offers are encouraged and will be accepted until Dec, 10th

Brokers/Agents please call for showing instructions.
#989903

Santa Rosa Beach

29 Thyme Street

7 Beds

7 Baths

7,000 Sq.Ft.

$6,950,000

MLS#: 989903
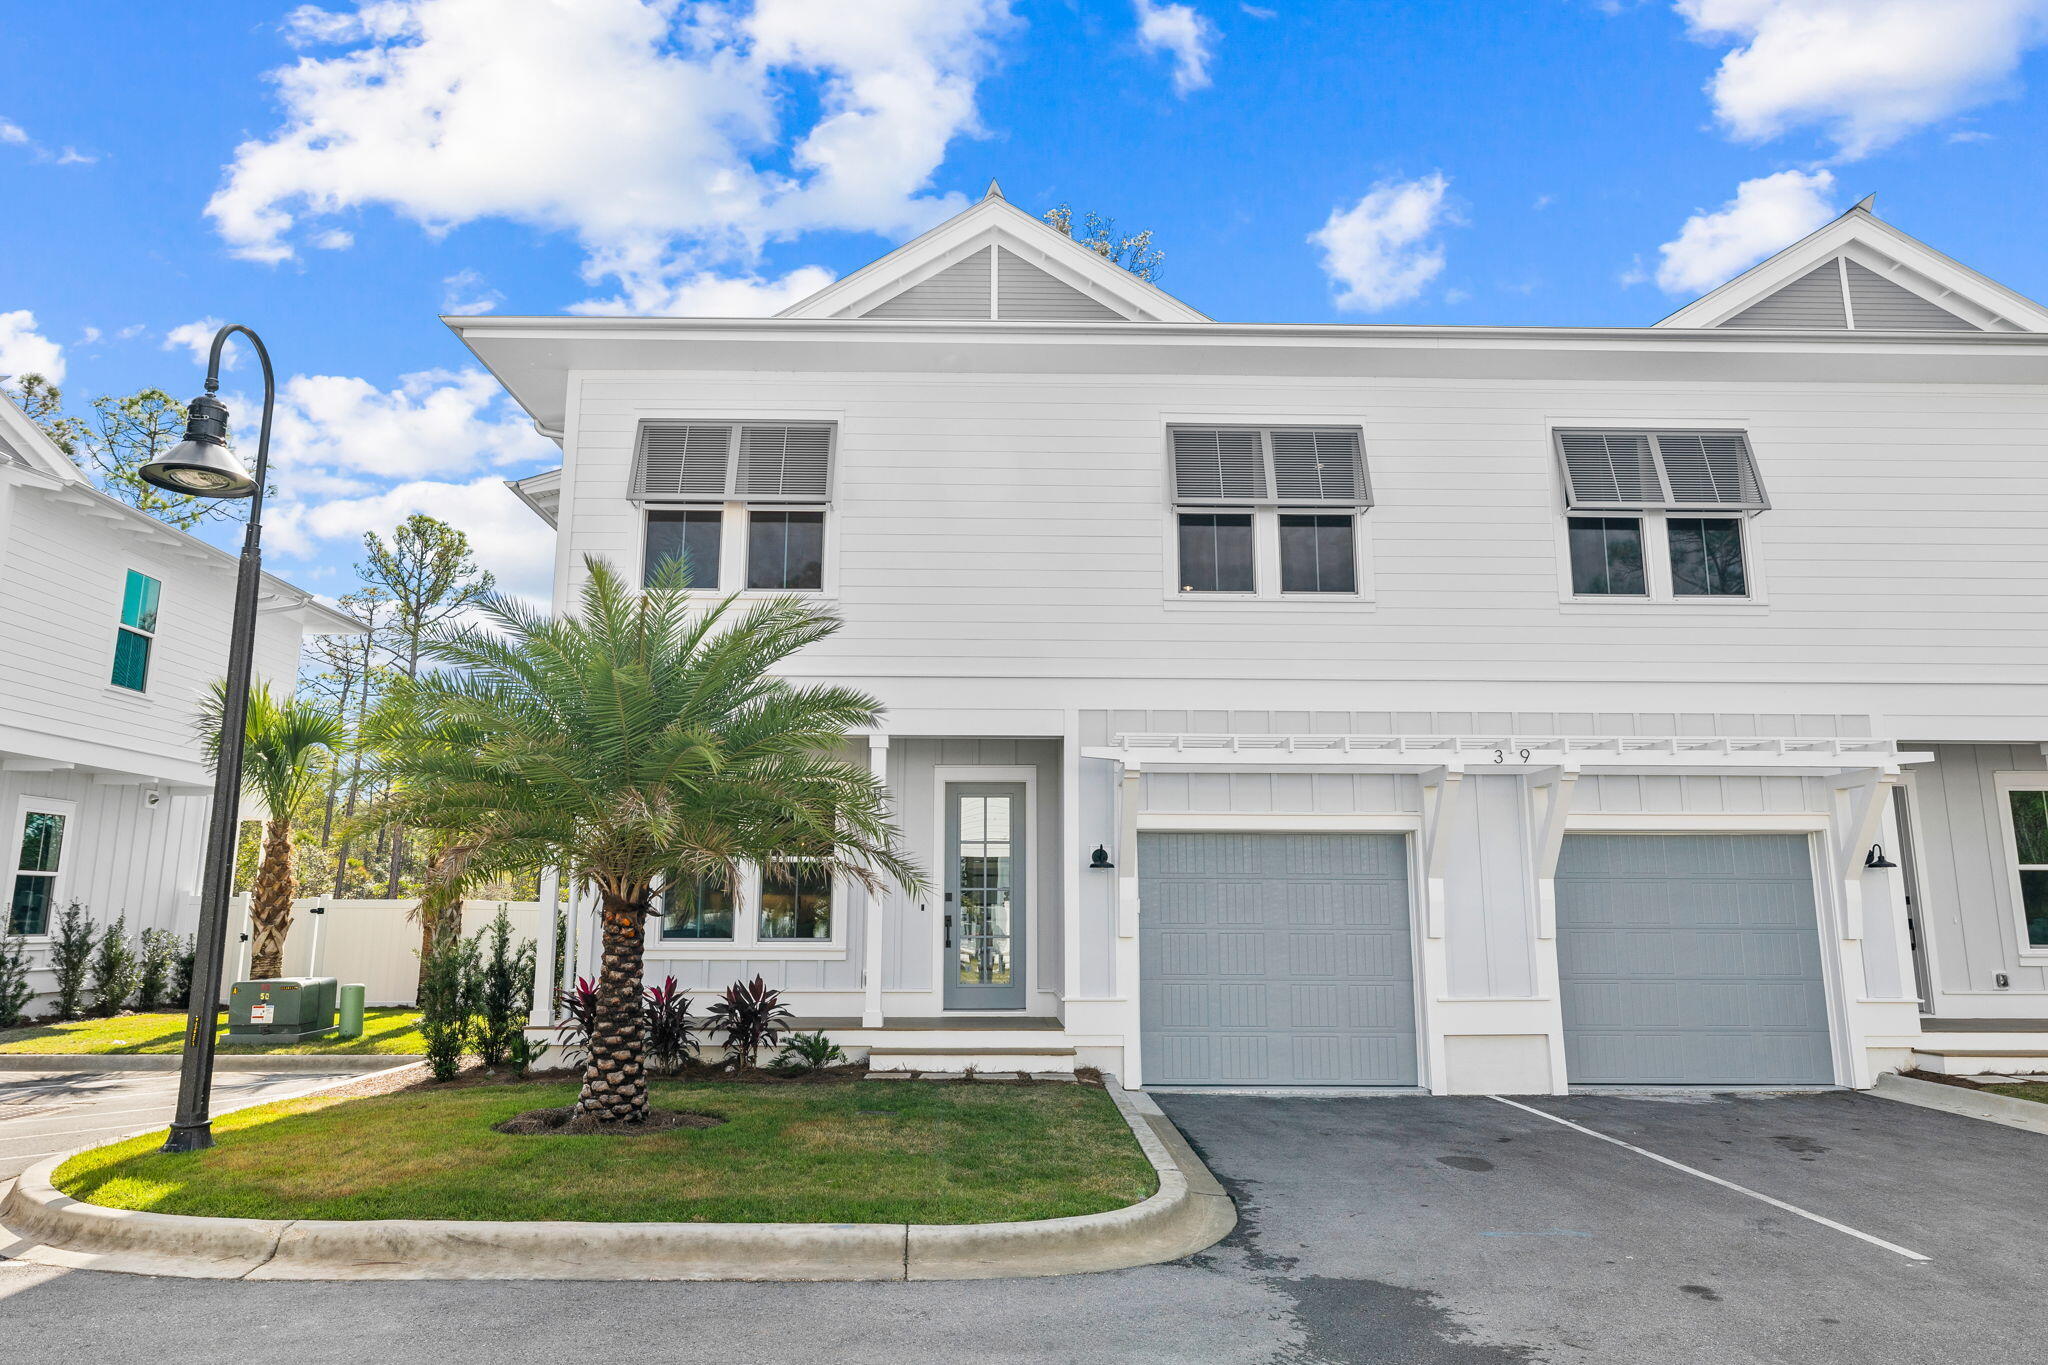
Welcome to Casa Breeze, an exclusive 8-unit multi-family community by Cogent Building Group, one of our area's premier builders. Each townhome within this captivating enclave features 3 beds, 4.5 baths, a bunk room and boasts 1,898 square feet of coastal elegance, ideally nestled in the coveted paradise of Dune Allen Beach. 

The layout has been meticulously designed to evoke a sense of spaciousness and comfort. As you step inside, you will be immediately captivated by the seamless flow of the living spaces, blending effortlessly with the surrounding natural beauty. Light-filled rooms welcome in the coastal sunshine, creating a warm and inviting ambiance throughout the day.

To accommodate even more guests or provide a cozy retreat for the young ones, each unit is equipped with a bunk room - a versatile space that can be adapted to suit your lifestyle needs, be it a playroom, home office, or an extra sleeping area. As an added convenience, every unit at Casa Breeze comes with a one-car garage, ensuring that your prized vehicles and beach essentials are kept secure and protected from the elements.

Beyond the allure of the townhome enclave, an exceptional opportunity awaits with an additional four acres of land, a rare inclusion that sets this listing apart from all others. The sprawling expanse of natural landscape opens up endless possibilities, from creating a private sanctuary to developing further amenities for the community - the choice is yours to make.

For those with discerning tastes seeking an extraordinary investment, this entire eight-unit development at Casa Breeze presents an unparalleled opportunity to own a slice of coastal paradise, combining the allure of a private community with the potential to create something truly exceptional on the vast additional land behind it. Allow yourself to be captivated by the enchantment of Casa Breeze and embrace a lifestyle of elegance and relaxation in one of Florida's most coveted coastal destinations.
#928128

Santa Rosa Beach

520 S County Hwy 393

3 Beds

4 Baths

15,184 Sq.Ft.

$6,950,000

MLS#: 928128
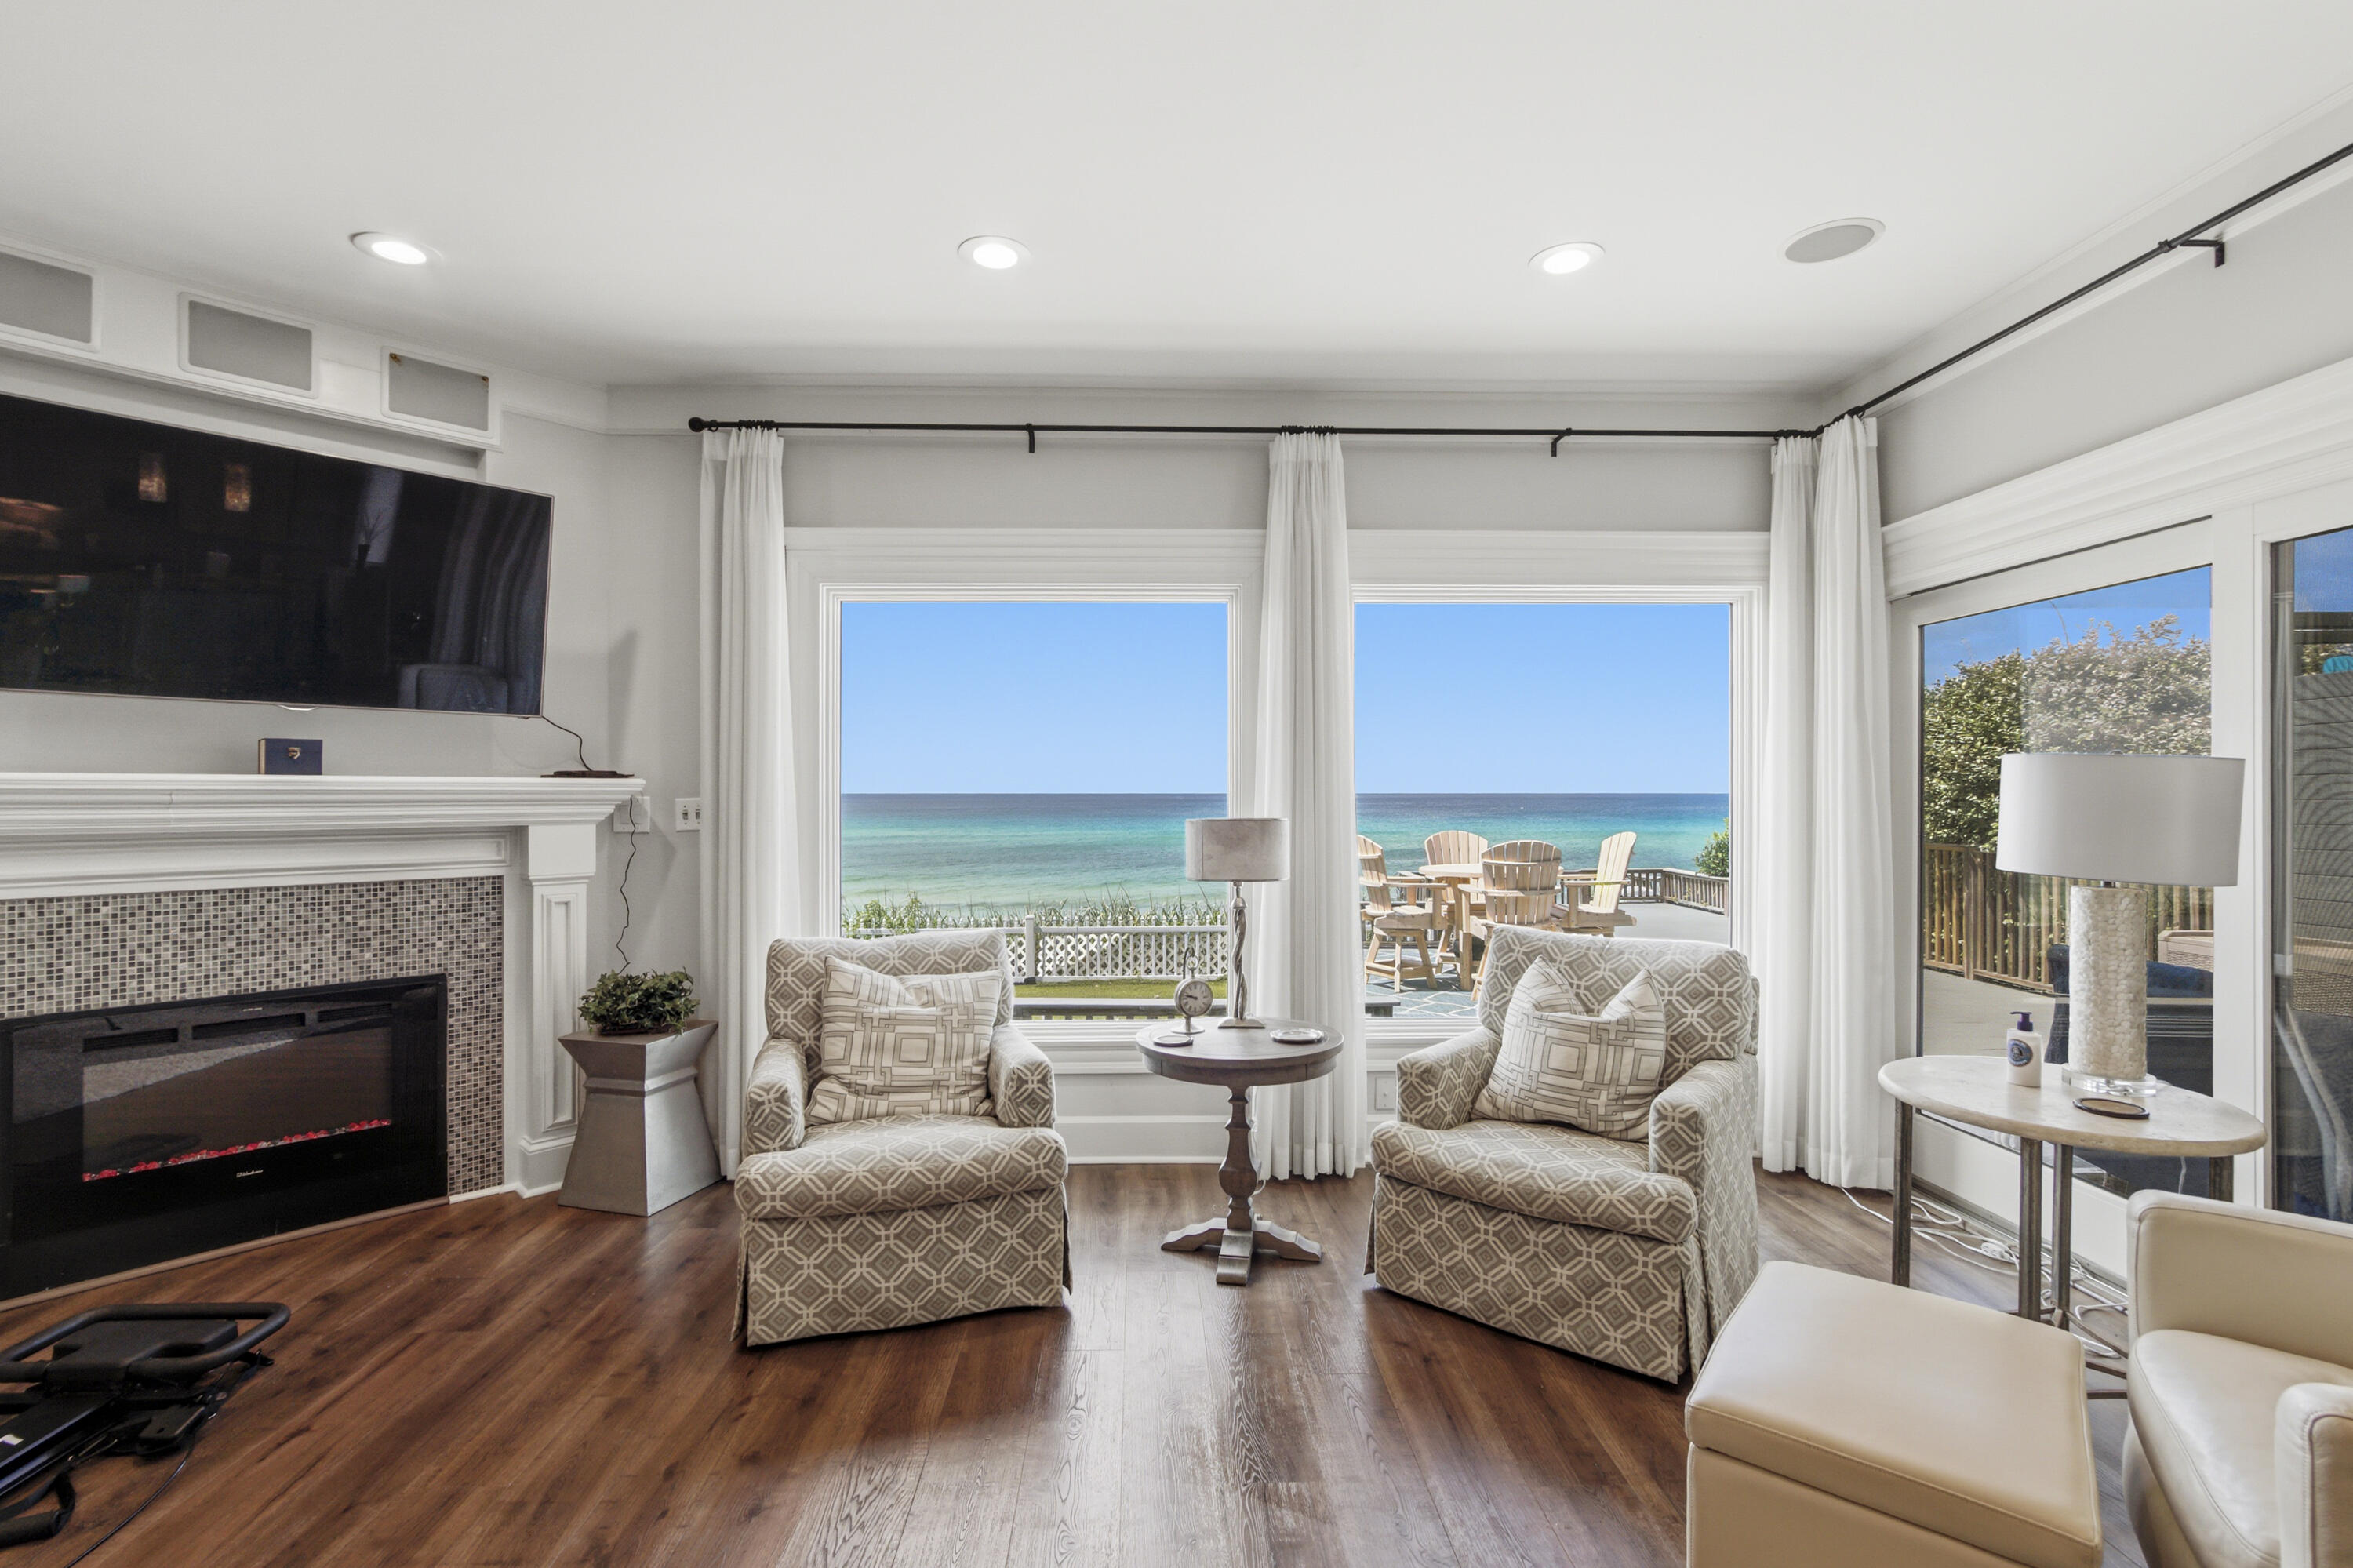
~~~STUNNING GULF FRONT BEAUTY~~~One of the most exquisite Gulf Front paradises on Scenic Highway 30A. In the gated, non-rental Beach community of Sand Cliffs, your beach and emerald waters of the gulf are waiting for you right out of your back door. You feel like you are the only person enjoying these breathtaking views made just for you!! From the walk down the unique designed pavers to your majestic front door, you walk into heaven. Warm walnut colored wood flooring and muted tones greet you as you walk up to the main living area. Huge windows along the entire front of the home provide the most unbelievable views from atop this high bluff. The main living area is extremely spacious with a fireplace for those cool winter evenings. Exquisite molding throughout the home on ceilings and doors. Dining area is also Gulf
#1008188

Inlet Beach

344 Sand Cliffs Drive

3 Beds

3 Baths

2,424 Sq.Ft.

$6,950,000

MLS#: 1008188
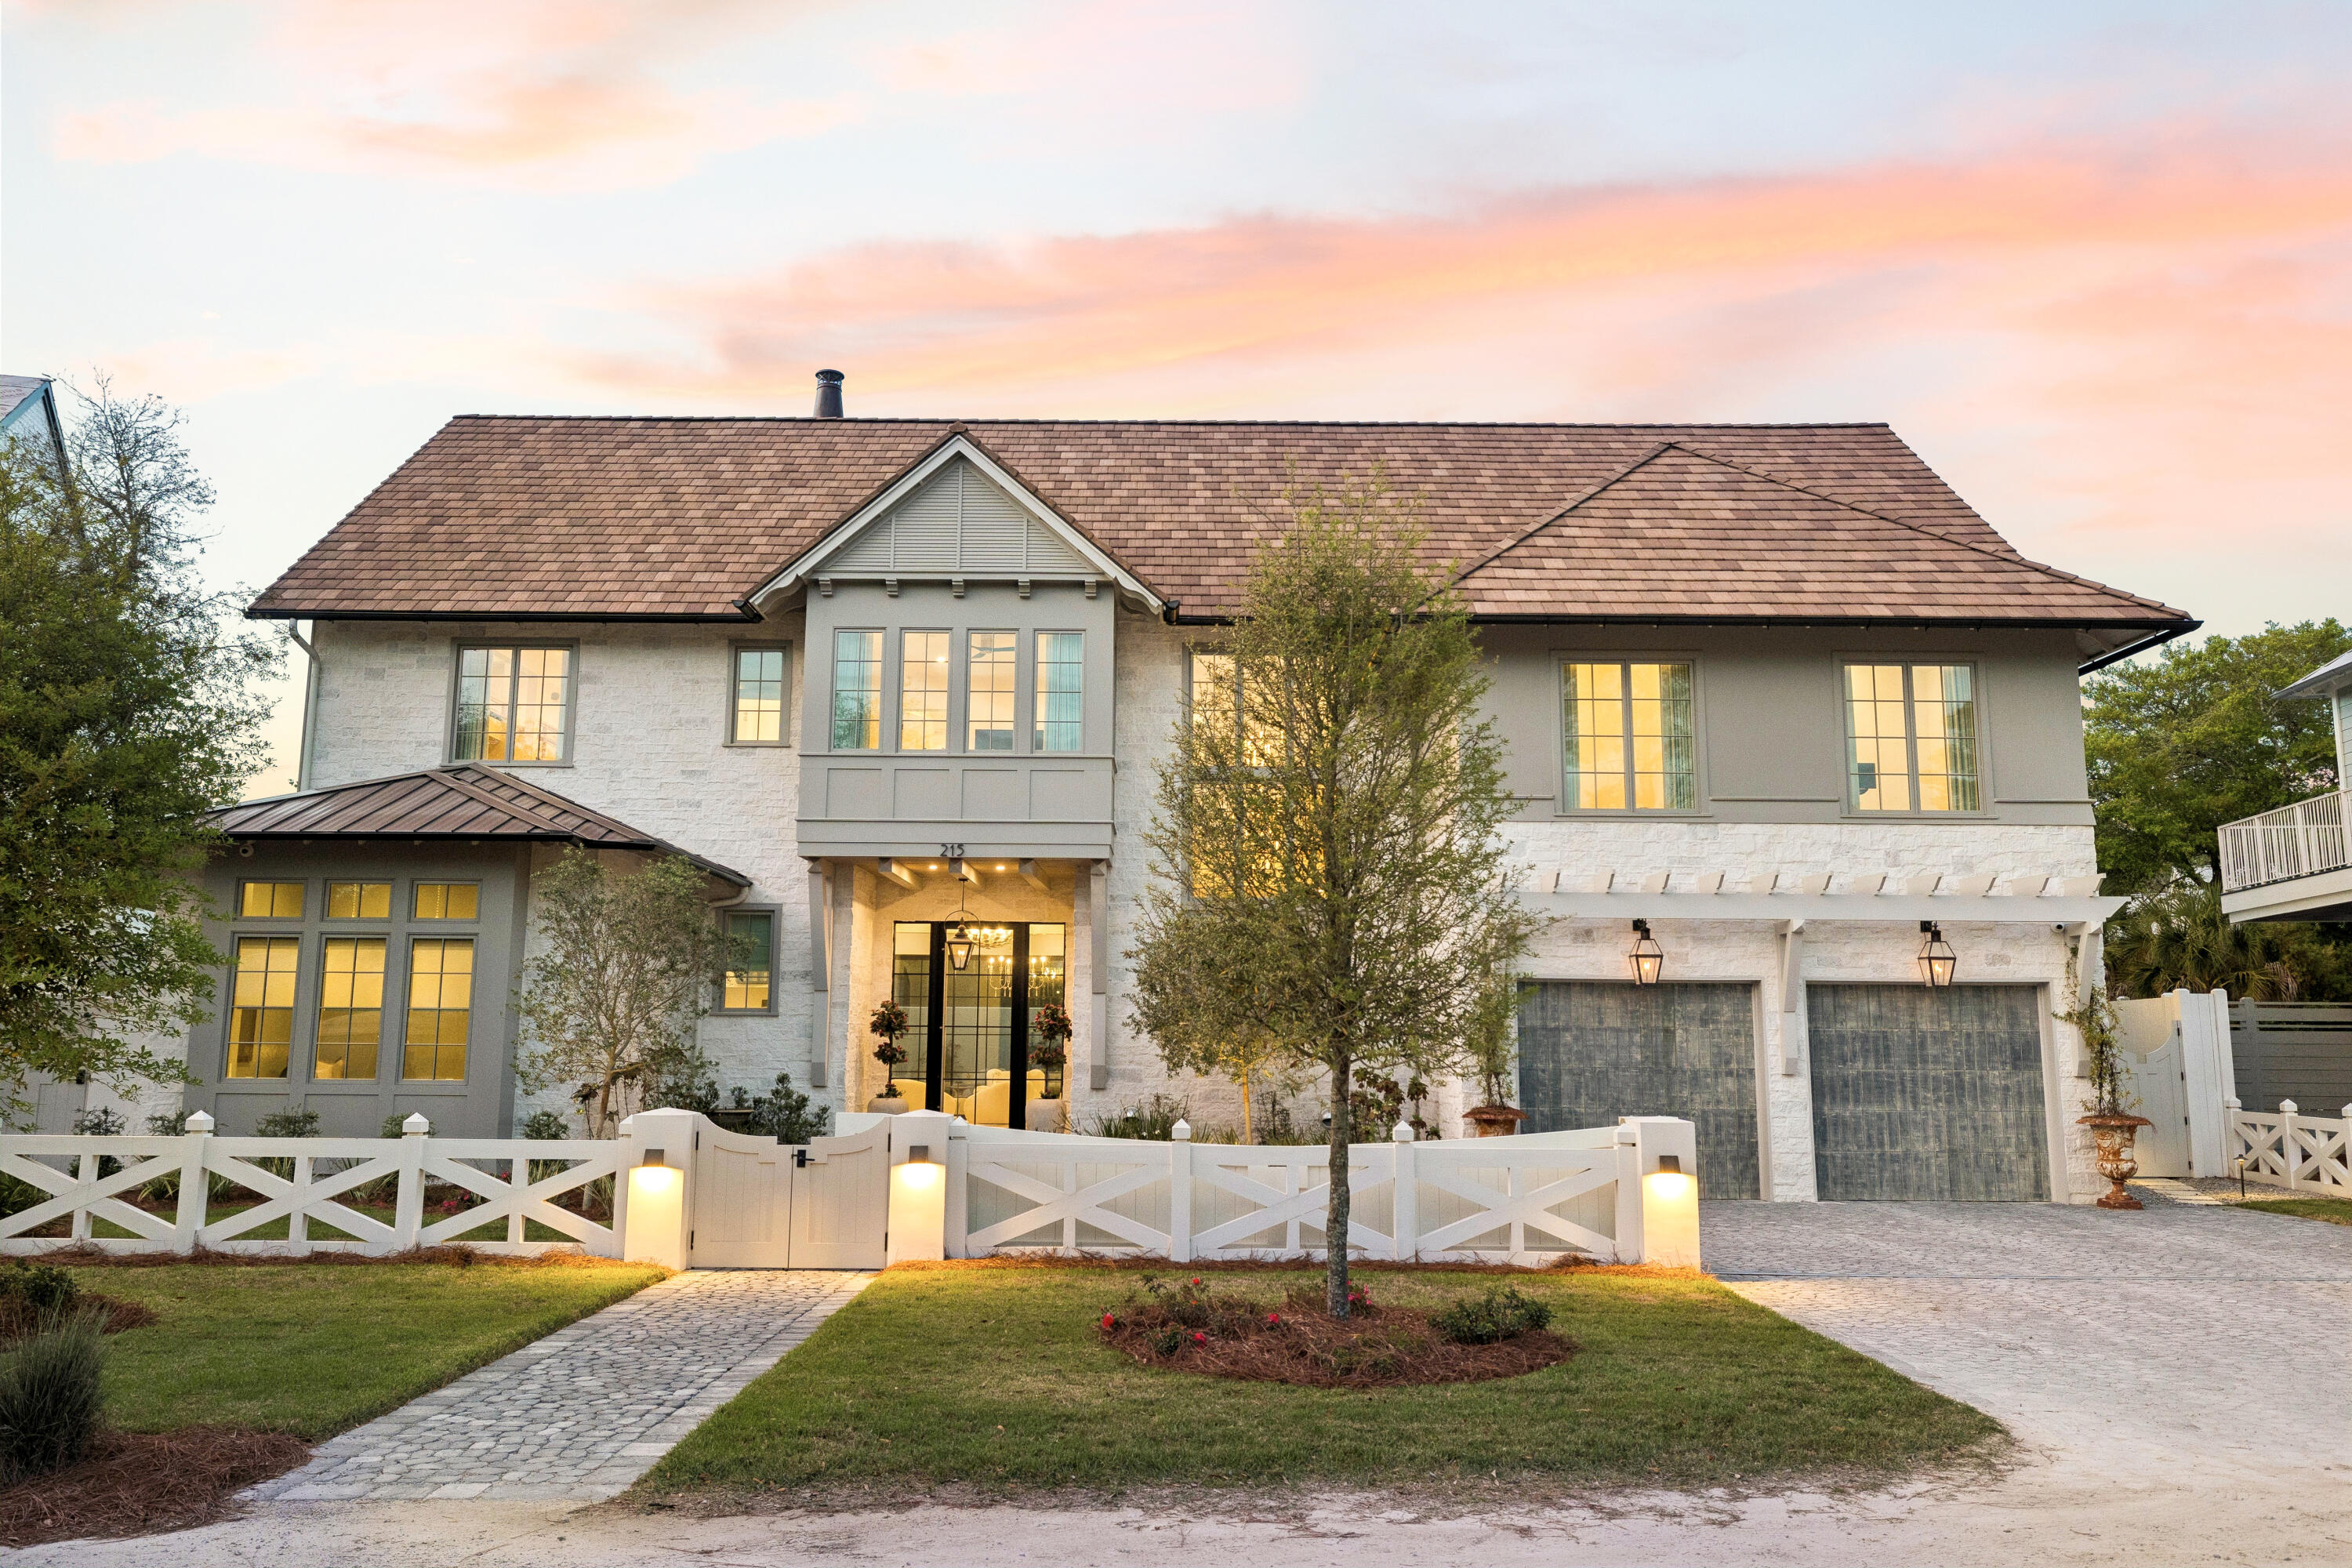
Quietly set behind custom fencing and curated landscaping, this home reveals itself through materials, proportion, and restraint rather than excess. Approached through a gated entry and landscaped courtyard, the residence establishes a sense of privacy and intention from the outset. A cobblestone drive, olive trees, and the sound of a fountain set a quieter tone, more retreat than residence.
Conceived not as a speculative project but as a home built to endure, Dogwood draws on European architectural tradition rather than the expected coastal vernacular. Every decision, from material selection to proportion, reflects a commitment to timeless design and craftsmanship that becomes more meaningful with age. The home sits within walking distance to the Gulf, with no HOA.
Inside, the materials do the work. Reclaimed French limestone underfoot, hand-finished plaster walls, and antique beams create a sense of permanence that is difficult to replicate. The main living spaces unfold gradually, not all at once, designed to feel discovered rather than exposed.
 The interior sequence continues with a measured progression through the home's primary living areas. Ceiling heights shift subtly, creating variation without disrupting continuity, while sightlines are maintained to preserve openness. Natural light is controlled rather than maximized: filtered, directional, and consistent throughout the day. Circulation is intuitive, allowing movement from one space to the next without interruption or excess.
The kitchen and adjacent living areas read as a single environment. Surfaces remain understated, emphasizing texture over contrast, while Sub-Zero and Wolf appliances are integrated without drawing attention. A fully equipped butler's pantry supports the space, keeping the primary kitchen functional and visually calm during entertaining.
The central living area opens fully to the outdoors through expansive glass doors, dissolving the boundary between interior and exterior. Openings are wide but deliberate, reinforcing connection without excess. What follows is a sequence of spaces built for use: covered seating, a summer kitchen, and a pool and spa environment that functions as a true extension of the home. It's designed for long afternoons and evenings that don't require leaving the property.
The primary suite is positioned for privacy and separation from the main living areas, functioning as a true retreat within the home. The bedroom itself is restrained in scale and detail, allowing proportion, light, and material to define the experience rather than decoration. The primary bath follows this same approach, quietly executed, consistent in material, and designed to support daily use without drawing attention.
A dedicated office is positioned with intention, quietly removed yet integrated into the overall flow. It functions as a true workspace, with appropriate scale, light, and privacy for extended use.
Private spaces are intentionally separated. Guest suites and bunk-style accommodations allow for scale when needed, while maintaining comfort and privacy. An upstairs living area with a full bar creates a secondary gathering space, ideal for guests or extended stays.
Throughout, the house balances refinement with practicality: multiple laundry areas, integrated storage, a light-filled bonus space suited to a gym, wellness retreat, or media room, and a glass-enclosed, temperature-controlled wine room that adds a further layer of quiet luxury.
The result is a home designed to be lived in for a lifetime, not simply passed through: durable, private, and intentionally built for the way a true forever home is experienced.
#1001430

Santa Rosa Beach

215 Dogwood Street

6 Beds

6 Baths

5,644 Sq.Ft.

$6,950,000

MLS#: 1001430
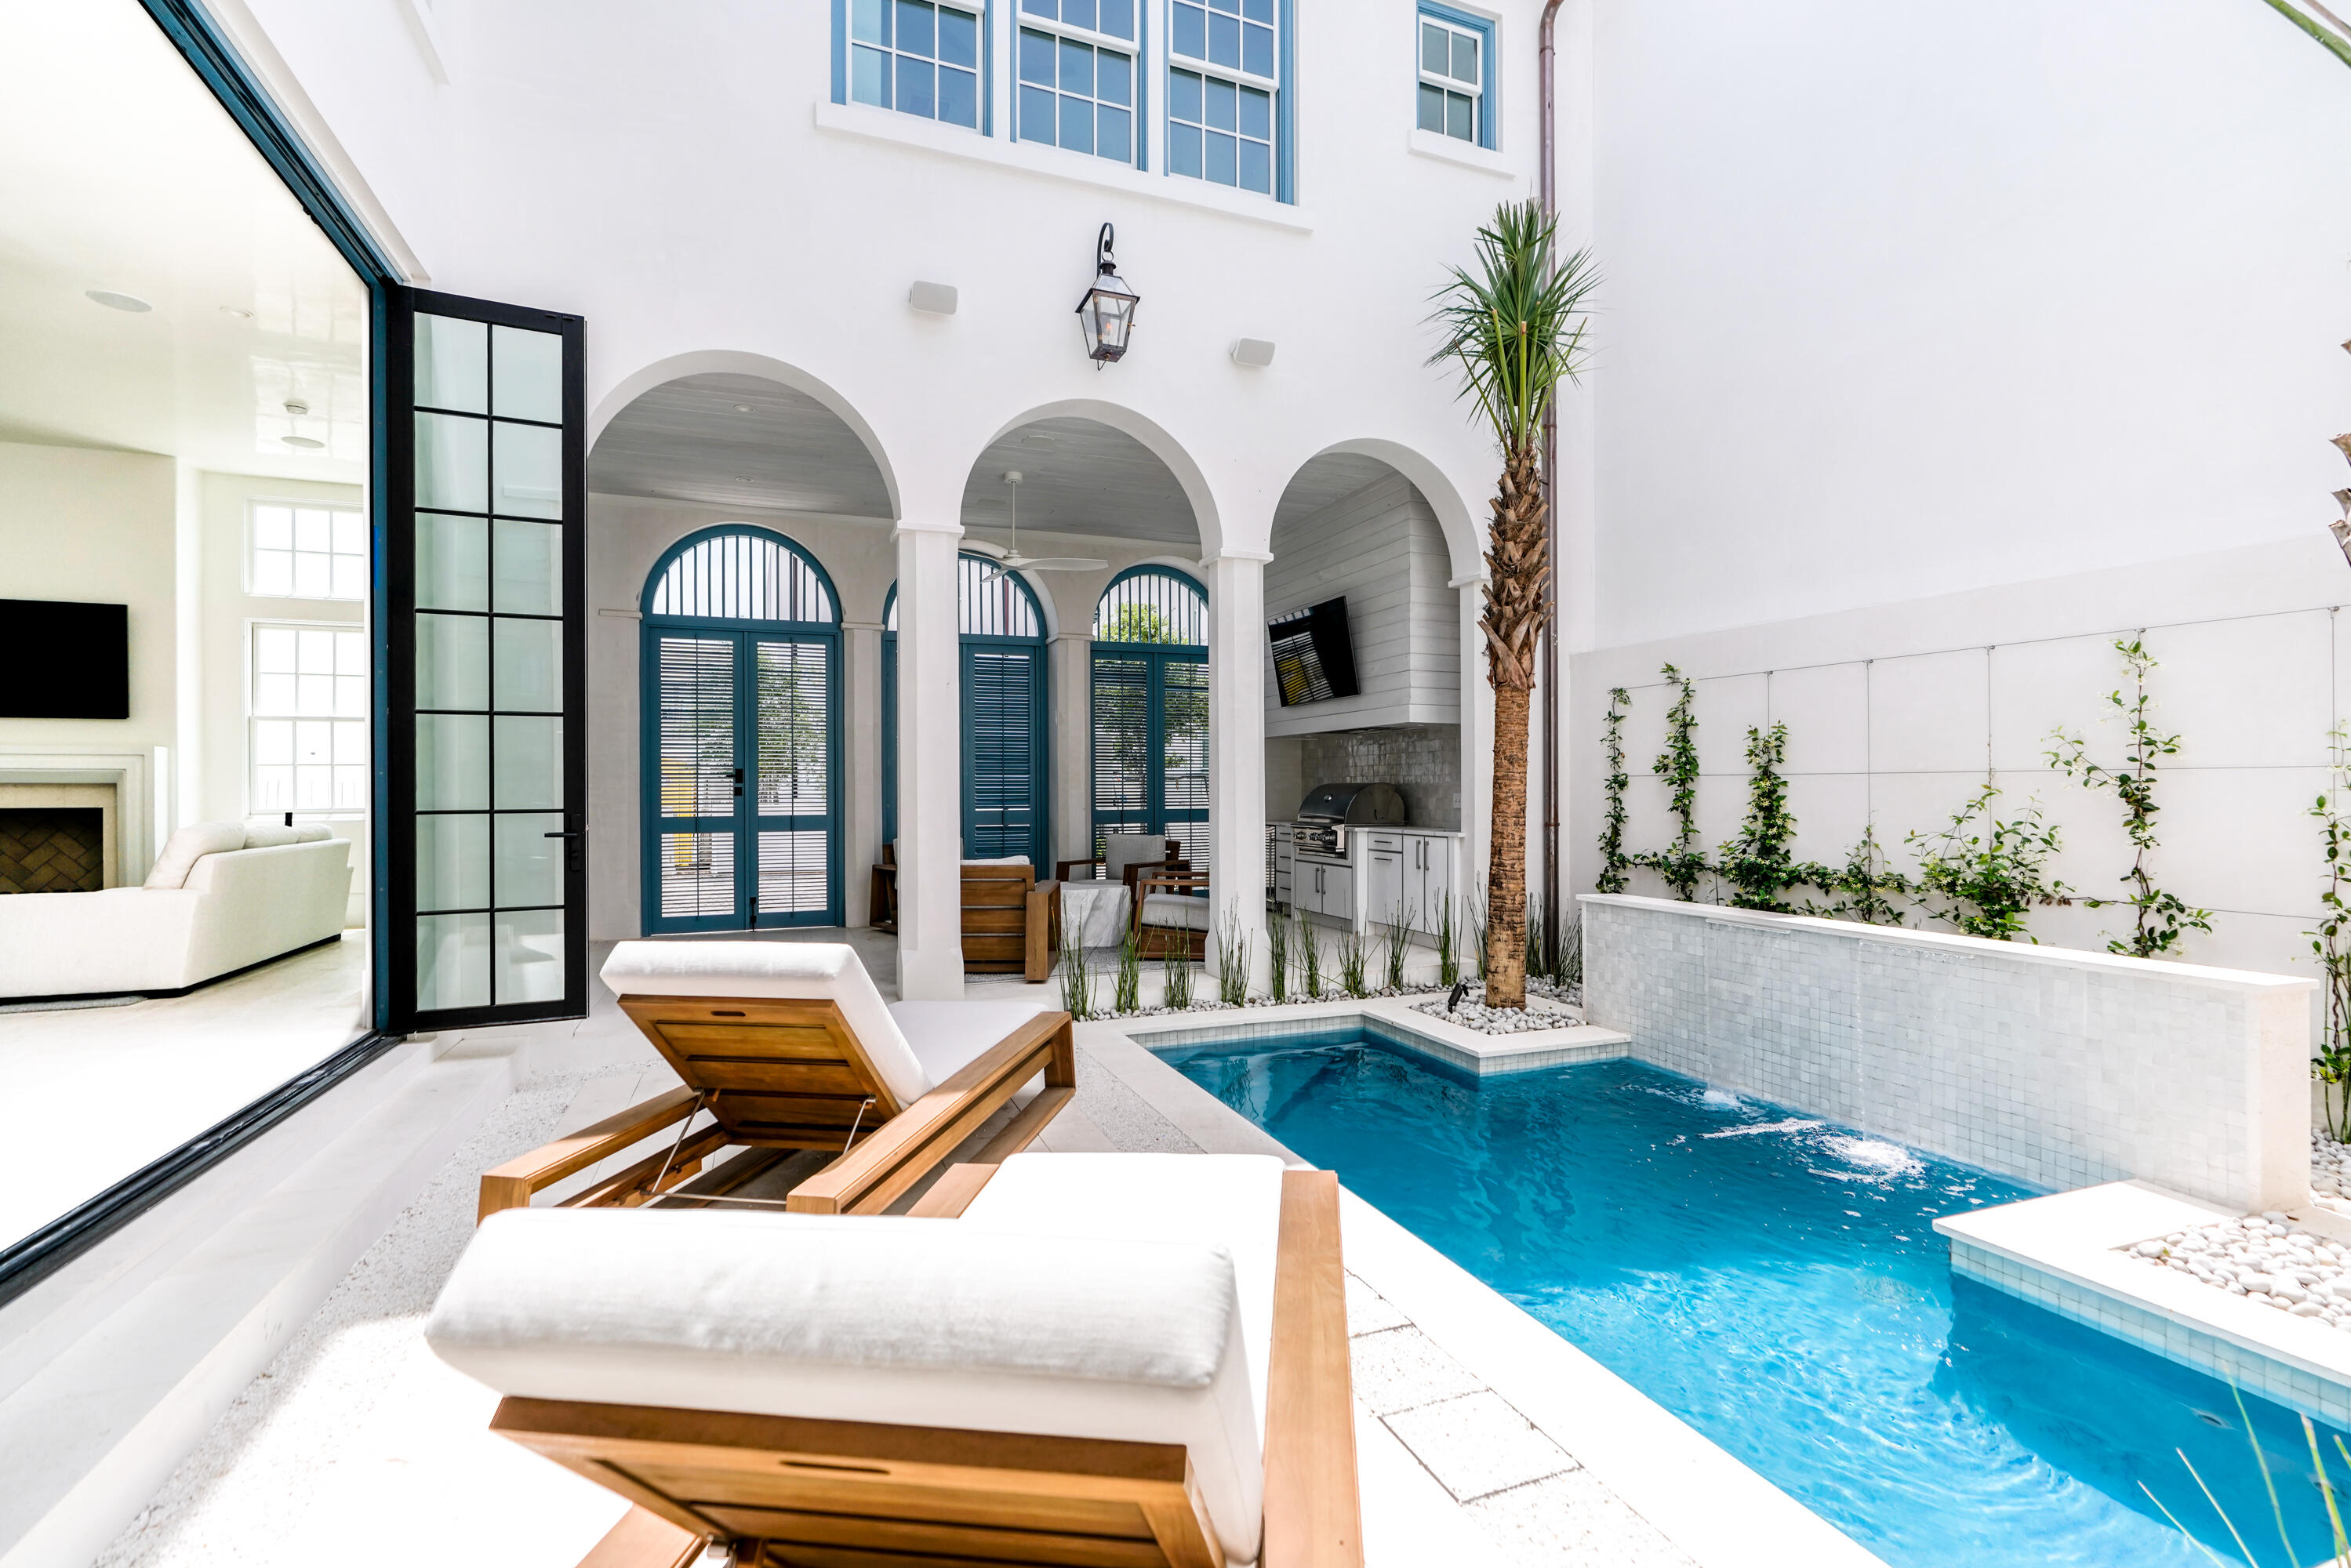
45 Caliza Lane is an exquisite luxury creation that offers a remarkable living experience for owners who value excellence and exclusivity. Every detail of this newly constructed stunning home designed by Gary Justiss and built by Galvas Construction reflects the highest standards of quality and craftsmanship. The two-story residence features a spacious open floor plan that includes high ceilings and large windows that fill the space with natural light. The living area flows seamlessly into the dining area and the gourmet kitchen, which boasts top-of-the-line appliances and a large island. The first floor opens to a beautiful courtyard, where you can enjoy the private pool, the outdoor kitchen, and lush landscaping. The views of the tranquil courtyard can be enjoyed from almost anywhere in this home. The second-floor hosts four ensuites, a bunk room and a cozy gathering area for relaxing or entertaining. This home is a perfect blend of elegance and comfort, with exquisite finishes and details throughout. With 3688 square feet of living space, this home is ideal for anyone looking for a luxurious lifestyle in a charming community.
#944441

Alys Beach

45 Caliza Lane

5 Beds

5 Baths

3,688 Sq.Ft.

$6,930,000

MLS#: 944441
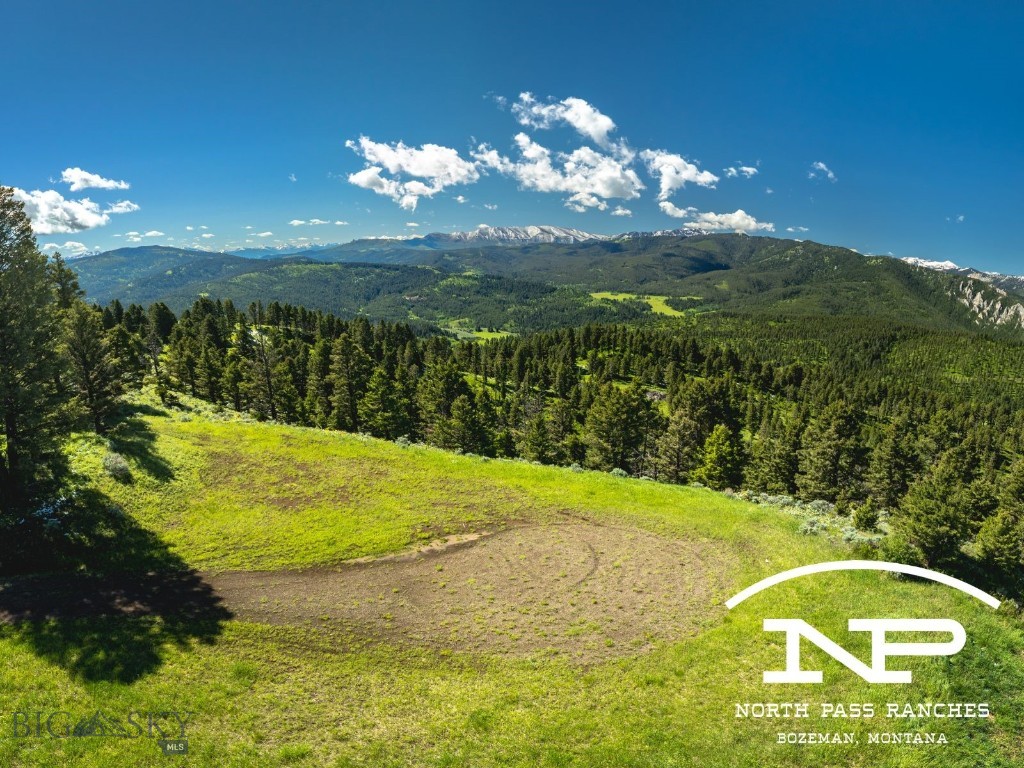
North Pass Ranches offers something exceptionally rare in the Bozeman market: the privacy and freedom of expansive ranch ownership paired with established infrastructure, thoughtfully curated amenities, and dedicated on-site stewardship. The community has been thoughtfully designed to support an active ranch lifestyle. Amenities include a full-time ranch manager on-site, Ranch Headquarters, equestrian facilities, stocked fishing ponds, and more than 10 miles of developed horseback-riding and hiking trails winding throughout the property. Owners also benefit from direct access to a full section of State of Montana land—approximately 640 additional acres—that is otherwise landlocked and therefore experiences very limited public use. Quietly tucked among fragrant pines, Parcel 2 enjoys a peaceful sense of seclusion while remaining conveniently close to Ranch Headquarters and the community’s equestrian facilities. Open pastureland and panoramic mountain views create an exceptional setting for a custom residence, horses, and livestock. With paved roads extending all the way from Bozeman, plus wells and power already brought to every homesite, North Pass offers a level of readiness rarely found among large-acreage properties—making each parcel truly build-ready. Elk, moose, deer, bears, and other native wildlife regularly move through the ranch’s natural corridors, reinforcing the extraordinary connection to the landscape. Whether riding from the equestrian facilities, fishing the ponds, exploring miles of trails, or simply taking in the views from home, North Pass offers a lifestyle that extends far beyond the boundaries of an individual parcel. The scale, setting, and lifestyle of North Pass are difficult to fully capture through photographs or words. This is a property—and a community—that truly must be experienced in person.
#395415

Bozeman

Ranch 2 North Pass Ranches

None Beds

None Baths

N/A

$6,916,320

MLS#: 395415
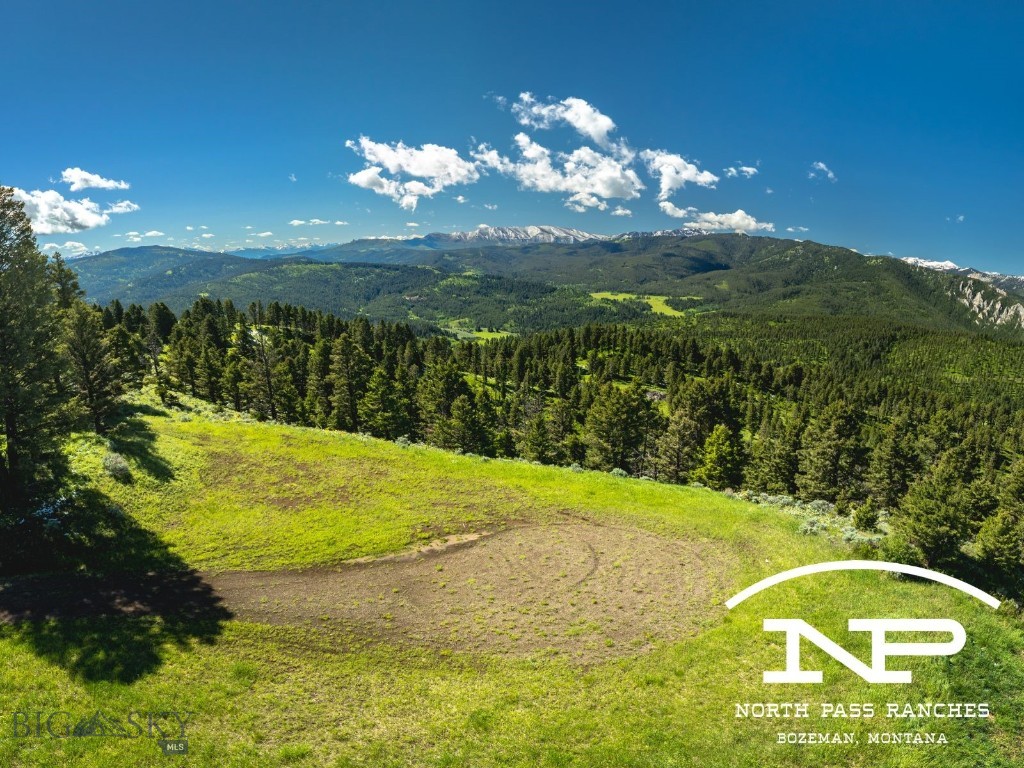
North Pass Ranches offers something exceptionally rare in the Bozeman market: the privacy and freedom of expansive ranch ownership paired with established infrastructure, thoughtfully curated amenities, and dedicated on-site stewardship. The community has been thoughtfully designed to support an active ranch lifestyle. Amenities include a full-time ranch manager on-site, Ranch Headquarters, equestrian facilities, stocked fishing ponds, and more than 10 miles of developed horseback-riding and hiking trails winding throughout the property. Owners also benefit from direct access to a full section of State of Montana land—approximately 640 additional acres—that is otherwise landlocked and therefore experiences very limited public use. Quietly tucked among fragrant pines, Parcel  2 enjoys a peaceful sense of seclusion while remaining conveniently close to Ranch Headquarters and the community’s equestrian facilities. Open pastureland and panoramic mountain views create an exceptional setting for a custom residence, horses, and livestock. With paved roads extending all the way from Bozeman, plus wells and power already brought to every homesite, North Pass offers a level of readiness rarely found among large-acreage properties—making each parcel truly build-ready. Elk, moose, deer, bears, and other native wildlife regularly move through the ranch’s natural corridors, reinforcing the extraordinary connection to the landscape. Whether riding from the equestrian facilities, fishing the ponds, exploring miles of trails, or simply taking in the views from home, North Pass offers a lifestyle that extends far beyond the boundaries of an individual parcel. The scale, setting, and lifestyle of North Pass are difficult to fully capture through photographs or words. This is a property—and a community—that truly must be experienced in person.
#395400

Bozeman

Ranch 2 North Pass Ranches

None Beds

None Baths

144.09 acres

$6,916,320

MLS#: 395400

The private Camp Creek estate that gives you everything without sacrificing privacy: this extraordinary 7,272-square-foot estate offers seven bedrooms, seven full bathrooms, and three half bathrooms. Ideally positioned as the closest current home to the club amenities, yet uniquely buffered from the noise of Highway 98, this home delivers a rare balance of convenience and serenity. As one of the most private homesites in Camp Creek, 186 Windsong Drive enjoys unobstructed surroundings with no future construction directly behind or across the street. The striking exterior showcases architectural excellence with expansive storefront glass, custom garage doors, and refined details like half-round gutters and white oak-inspired fiber cement siding. A four-car garage features epoxy flooring, EV chargers, and advanced WiFi-enabled side-mount doors.
Designed for seamless indoor-outdoor living, the home opens through 12-foot disappearing sliding doors to a resort-style outdoor retreat. A heated pool with a vanishing-edge spa and tanning shelf anchors the space, complemented by a synthetic turf recreation area, a fully equipped outdoor kitchen with gas and ceramic grills, weather-resistant cabinetry, and a dedicated pool bath. Thoughtful touches like integrated holiday lighting outlets and a concrete retaining wall add both beauty and durability.
Inside, the home is a masterclass in craftsmanship and technology. Soaring ceilings reach 14 feet with a dramatic 22-foot vault, accented by  coffered white oak detailing and wide-plank wood flooring throughout. A floating staircase with custom iron railing, Venetian plaster finishes, remote operated phantom screen, and linear fireplaces in the living spaces and primary suite create a warm yet contemporary aesthetic.
The chef's kitchen is equipped with top-tier appliances including Wolf double ovens, a six-burner gas cooktop with griddle, dual dishwashers, multiple refrigeration units, a wine refrigerator, and a fully appointed scullery with hidden laundry access. Smart living is effortless with an elevator, whole-home Lutron lighting system, Sonos audio, and central vacuum.
The primary suite is a private sanctuary featuring a steam shower, built-in sauna, soaking tub, coffee bar, dual vanities and water closets, separate custom closets, private laundry, and automated drapery. Upstairs, a spacious bonus lounge with a 98-inch TV, wet bar, beverage cooler, and ice maker opens to a deep rear porch with forested views toward the clubhouse. The dedicated workout or flex room includes a private full bathroom and is prewired for a golf simulator.
Each of the additional guest rooms offers en suite baths, walk-in closets, and spacious vanities, ensuring comfort and privacy for extended family and guests. Three separate laundry areas, multiple HVAC systems, whole-home water filtration, foam insulation, and generator readiness provide unmatched efficiency and peace of mind.
186 Windsong Drive offers a meticulously curated lifestyle, where luxury, privacy, and cutting-edge design converge in one of Florida's most coveted coastal communities. Enhancing the value even further, owners in Camp Creek enjoy a coveted lifestyle and golf membership initiation to the Watersound Club, granting immediate access to world-class golf, beach club, dining, and resort-style amenities.
#999851

Inlet Beach

186 Windsong Drive

7 Beds

7 Baths

7,272 Sq.Ft.

$6,900,000

MLS#: 999851
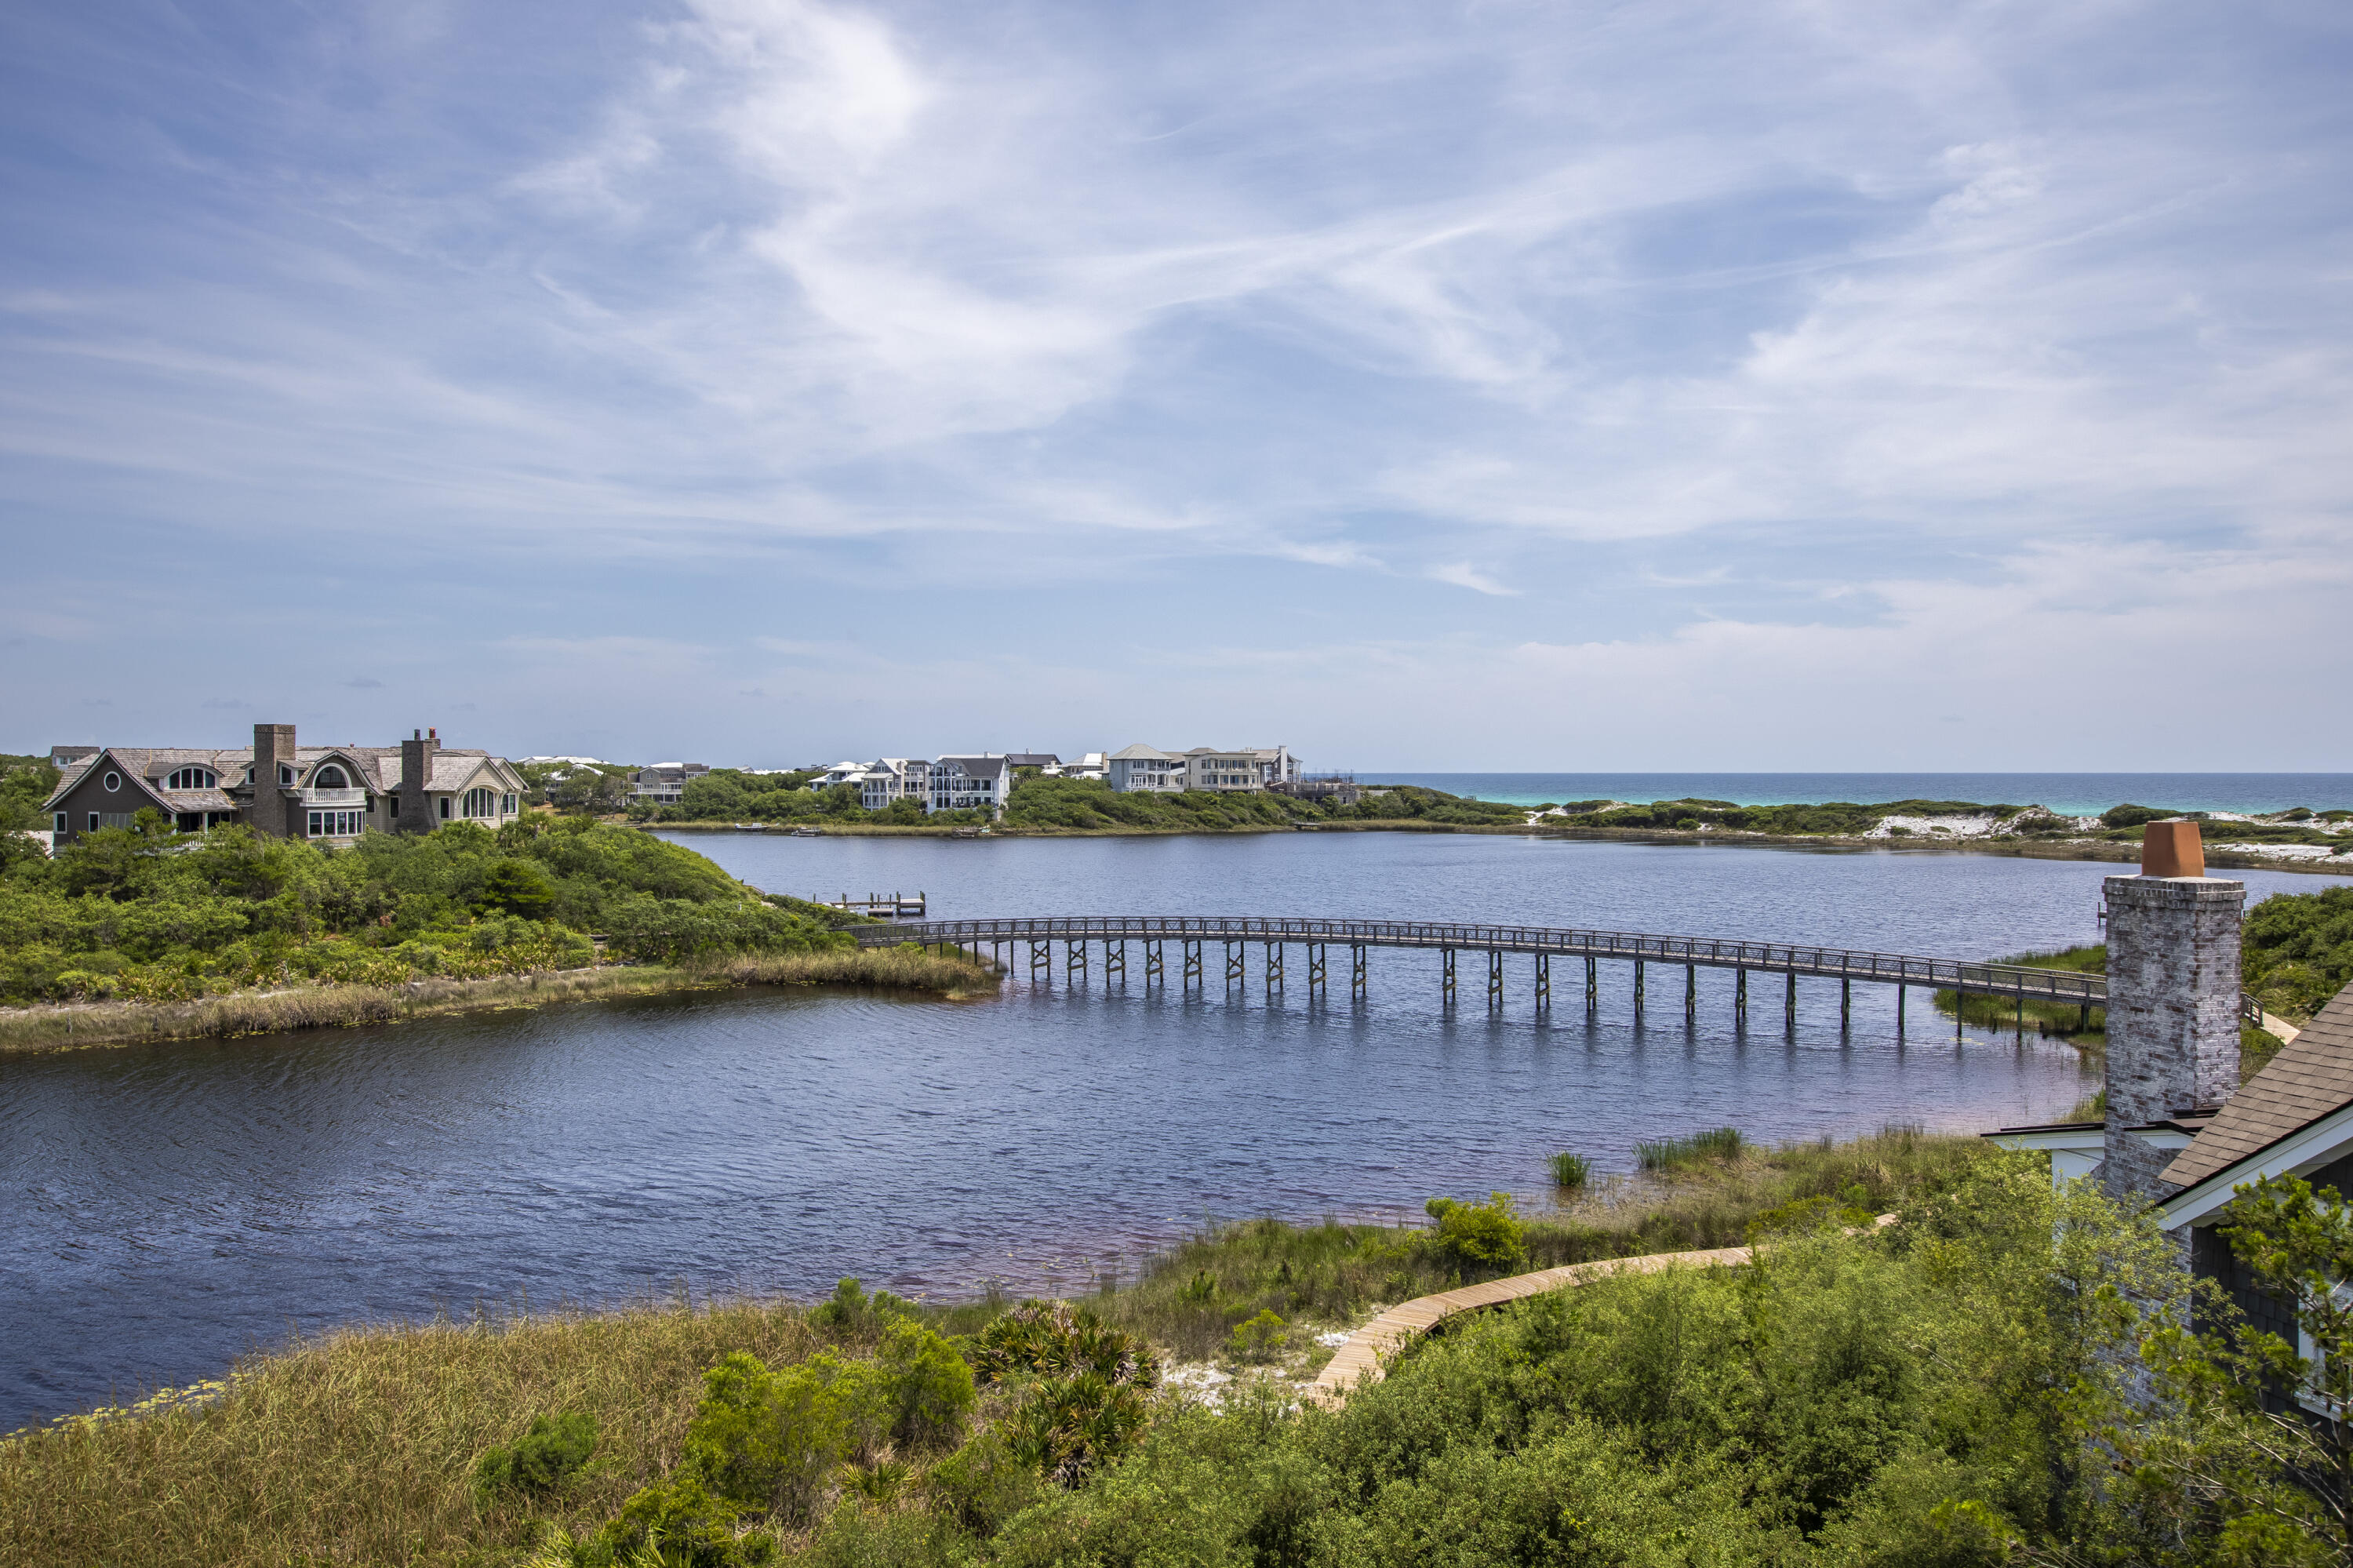
11 South Lake Bridge Lane in the gated private community of WaterSound Beach offers enviable views of Camp Creek Lake and the Gulf of Mexico beyond. This newly renovated residence exhibits the work of renowned Interior Designer Ashley Gilbreath. Situated on an ideal lot steps from both the community dock and private beach walkover. Returning from nature, the expertly landscaped scrub oaks provide shade and privacy to the first floor, screened back porch - a truly welcome respite regardless of season. The outdoor amenities continue in the private courtyard. The newly constructed pool is one of the largest in the community, featuring a tanning ledge and long-lasting IPE planking deck surround. The covered barbecue area includes a flat screen television and Big Green Egg smoker atop black soapstone counters. Ample storage is available in the property's two garage bays along with a center paver parking area. 
A cypress front foyer leads to a first-floor seating area flanked by yacht-inspired bunks of navy, brass, and creams. It's the perfect pool house feel with NanaWall access to the courtyard beyond. This flexible space can act as a standalone room or share a jack-n-jill bathroom with one of three guest suites on the same floor.
 
Ascending to the second floor, the vista of Camp Creek Lake and the Gulf come into clear focus. Soaring Cypress cathedral ceilings are anchored by the dining room fireplace. The residence's fully custom kitchen design features a one-of-a-kind brass strapping hood vent adorning the six-burner range, a reclaimed antique kitchen island for dish storage, and a stunning custom waterfall peninsula for casual dining. Through the living room's NanaWall, the partially covered balcony beckons for outdoor dining and relaxation.  Start and end your day by delighting in the extraordinary sunrises and sunsets from the second-floor primary suite with a cathedral ceiling and custom designed bathroom.
 
Continuing higher, a third-floor loft study overlooks the living and dining rooms below. Climbing the spiral staircase from the study, 11 South Lake Bridge is crowned by a cupola and observation deck offering lighthouse 360-degree views.
#901931

Inlet Beach

11 S Lake Bridge Lane

4 Beds

4 Baths

3,082 Sq.Ft.

$6,900,000

MLS#: 901931
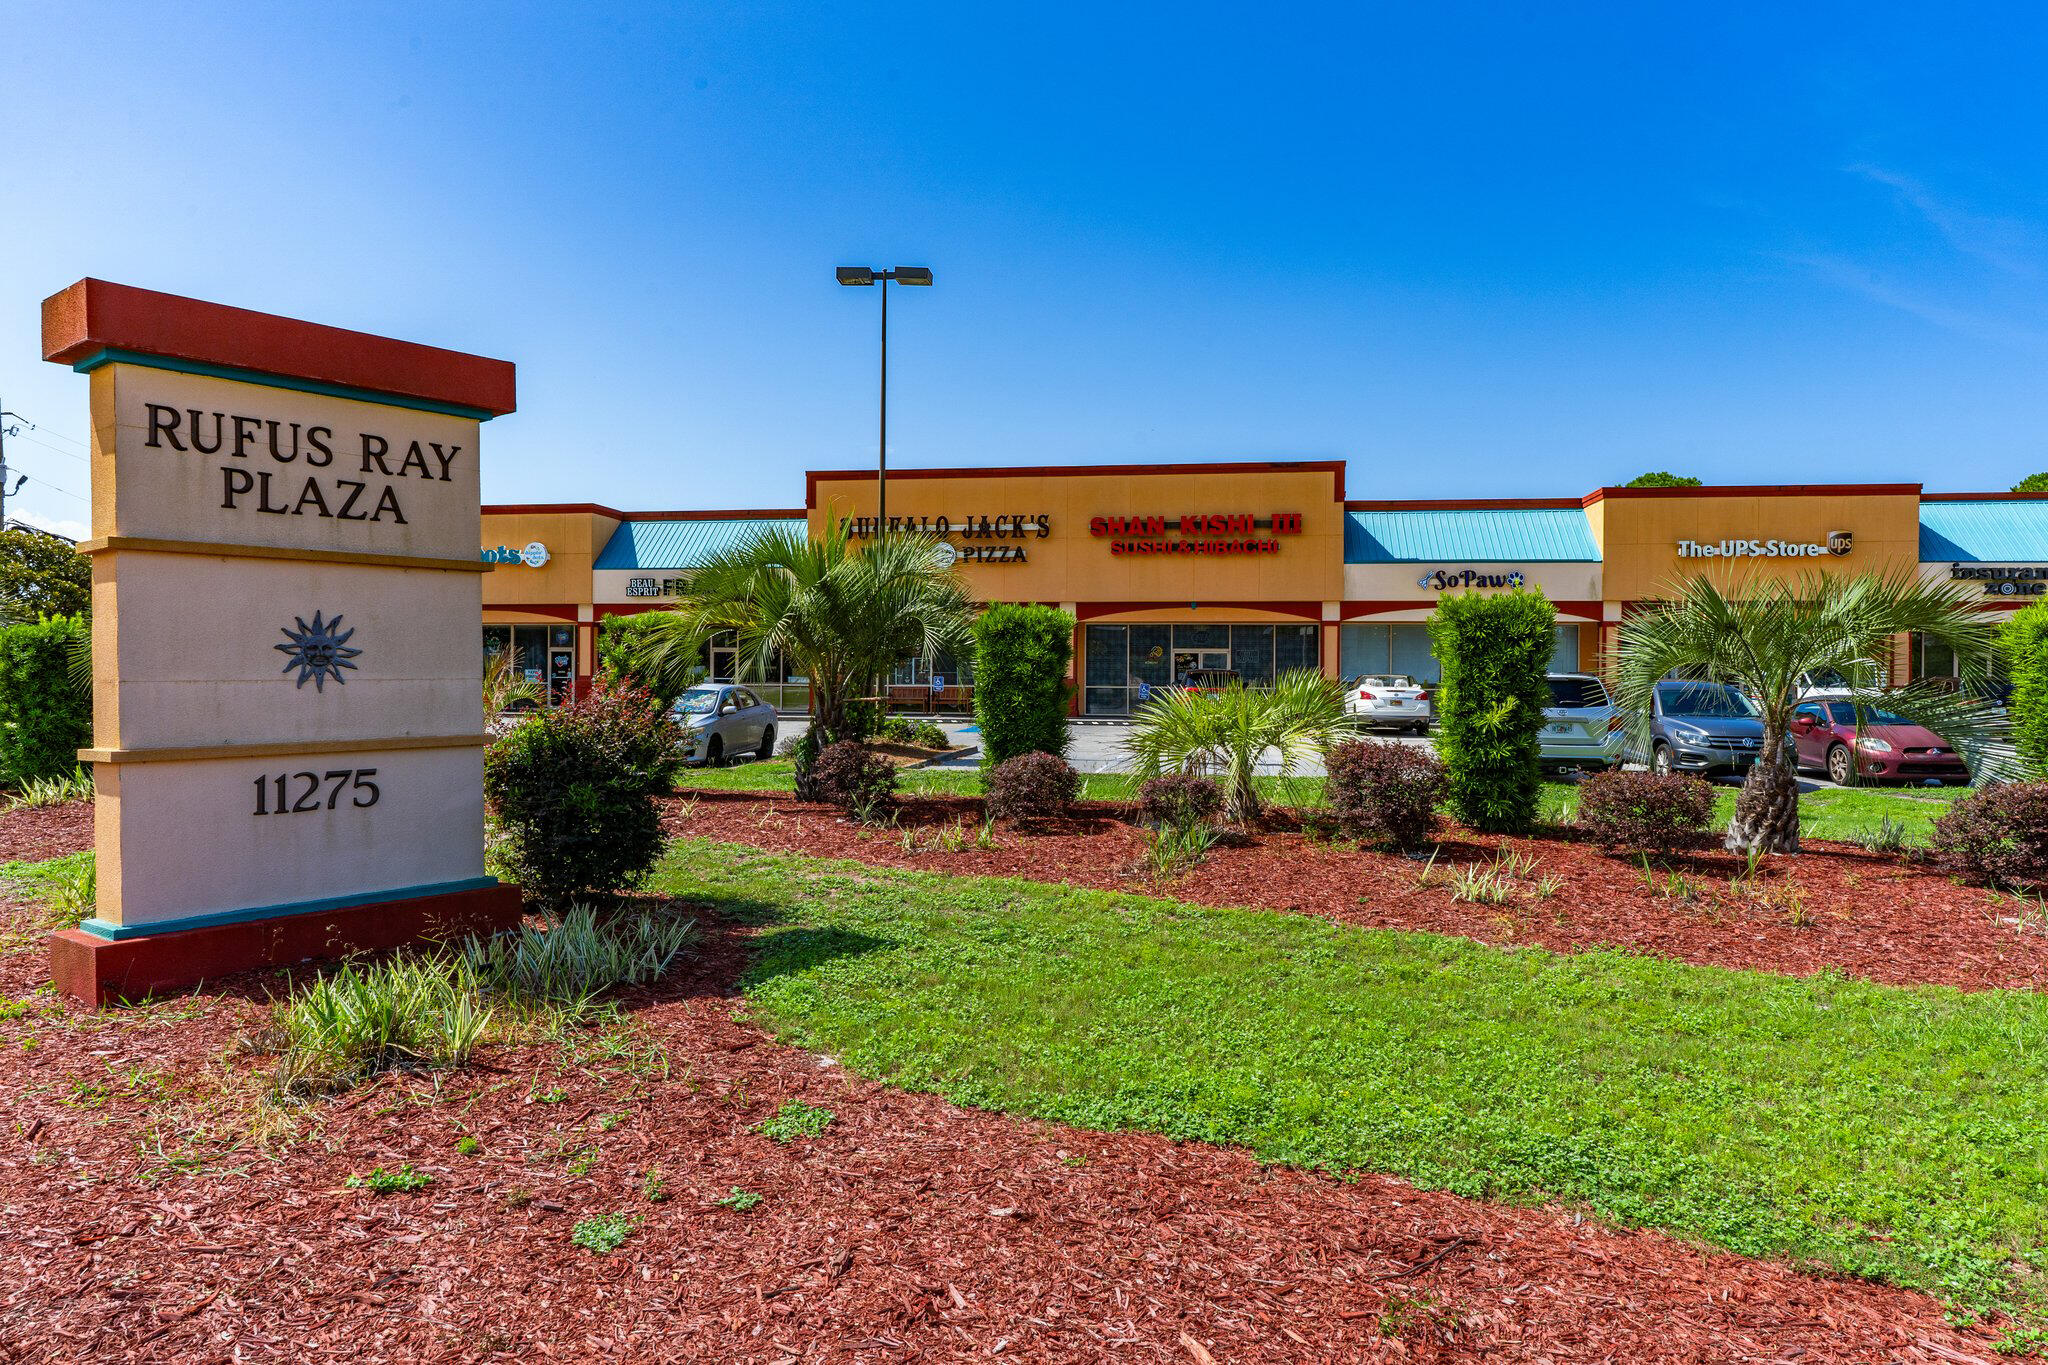
28,000 SF Retail Center located in Destin ( Miramar Beach ) FL 11 unit complex fully leased, high traffic and high profile Retail Center, located at the corner of Emerald Coast Pkwy and South Geronimo Street, located, Silver Sands Outlet Mall, great investment with great potential
#977384

Miramar Beach

11275 Emerald Coast Parkway

None Beds

None Baths

N/A

$6,900,000

MLS#: 977384

Located in Crystal Beach one-of-a-kind luxury beach estate, NO HOA, where Gulf views, elegance, entertainment, resort-style amenities and cutting-edge smart-home technology come together under one roof. Three stories high, over 6700 sq ft and nearly every room has Gulf views. The home is located Directly Across from Tarpon Beach Access with the beach practically at your doorstep. The Salt Water Heated Pool is 37x20 ft, sauna, jacuzzi and  covered pool lounge area with a grill and outdoor bar. The  residence is suited for large families, extended stays, multi-generational vacations, and memorable group getaways. The master bathroom includes a separate steam room, creating a true spa-like retreat. The 3rd Level has DJ Booth & Disco Lights, a Mechanical Bull Arena, smoothie machine, mini bar and a balcony overlooking the Gulf. Spray Tanning booth is in the garage next to the work out equipment. The home offers a sophisticated smart-home system with a master control tablet that allows you to manage the pool, sprinklers, air conditioning, stoves, air fryers, the grill, washers & dryers. A dedicated panic room provides an additional layer of security and peace of mind. Luxury finishes and upgrades throughout, designer flooring, floor-to-ceiling tile bathrooms, quartz countertops, gas range with a custom drop-in hood vent. The home is equipped with a full-house generator and 2 golf carts included in the price. No Flood Zone. See More Section Major exterior improvements include a new metal roof, new railings and columns, new siding, and fresh exterior paint. The home is equipped with multiple AC units and a full-house generator, delivering exceptional comfort, convenience, and year-round reliability. One of the home's living spaces incorporates a chapel, offering a serene and intimate setting for worship, reflection, or special gatherings. This unique feature can also be easily adapted back into a traditional living or entertainment space to suit the new owner's vision.
Parking is never a concern with 8 dedicated parking spaces, plus two golf carts included with the home. Enjoy everything the beachside lifestyle has to offer. The backyard has shaded areas, privacy fence, and enough space for adding a carriage house. 
Flood Zone X. This property is a must see! Too many details to list. Okaloosa County website has the effective year built 2010 based on the extensive renovations. (Actual Year Built 1992)
#1011468

Destin

3399 Scenic Hwy 98

8 Beds

8 Baths

6,753 Sq.Ft.

$6,900,000

MLS#: 1011468
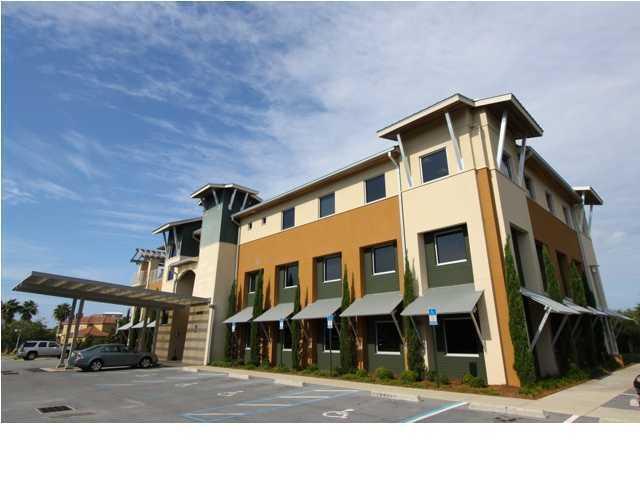
3 Floor, Class A Medical or Professional office building located in the heart of Destin with access from HWY 98. The first and third floors are occupied by long term professional and/or medical tenants and the 4,691 sf unit on the second floor is available for immediate occupancy. This building was built in 2008 and engineered with the latest technology and fixtures.
#818272

Destin

36474C Emerald Coast Parkway

None Beds

None Baths

N/A

$6,900,000

MLS#: 818272
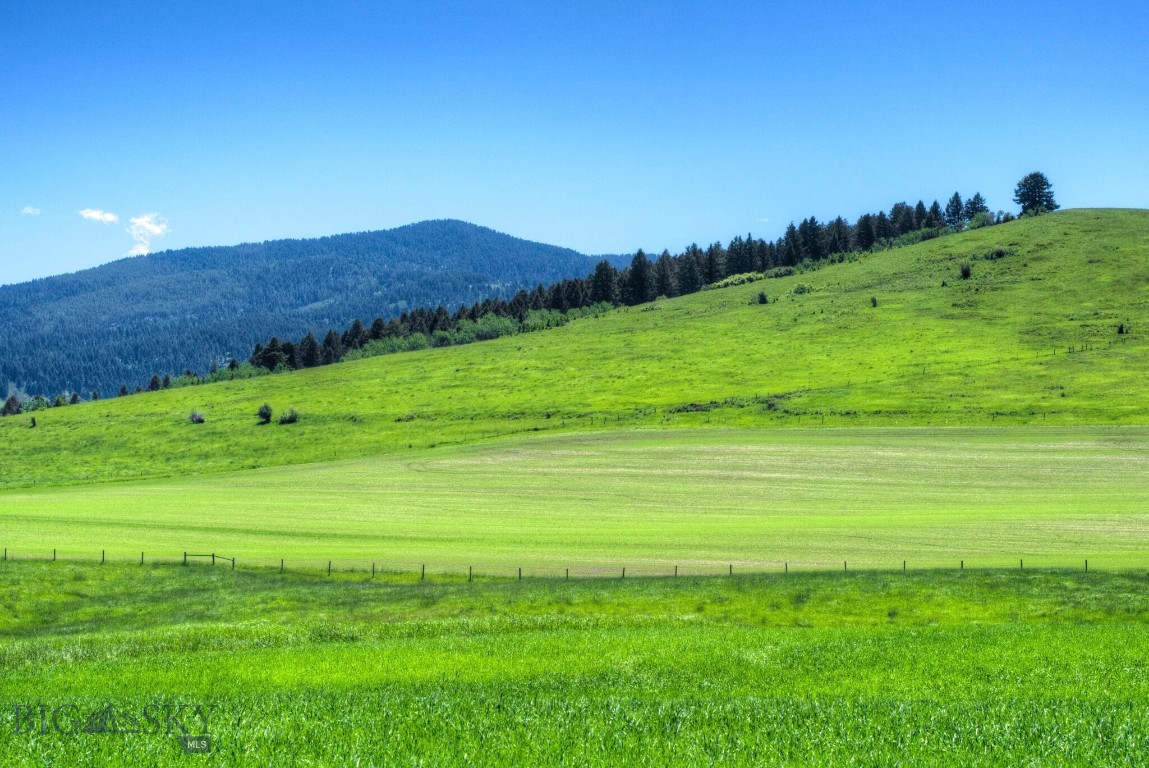
Welcome to Elk Mountain, an exceptional 80-acre parcel in the highest area of Misty Creek Ranch.  Enjoy breathtaking panoramic views of multiple mountain ranges, and immerse yourself in the beauty of the surrounding wildlife. This rare jewel of prime raw land is a natural habitat for elk herds and an historical calving sight. The 320 degree views present an abundance of scenic mountain ranges, offering the perfect canvas for your dreams to unfold. Only 20 minutes to downtown Bozeman, 30 minutes to the international airport, and 40 minutes to world-class Big Sky Resort. The convenient location and 360 degree scenery presents a canvas to paint the life you've always imagined. Elk Mountain is part of the 241 acre Misty Creek Ranch, also available for purchase, offering unparalleled beauty and boundless potential.
#402006

Bozeman

13830 (Tract C) Cottonwood Road

None Beds

None Baths

80.0 acres

$6,900,000

MLS#: 402006

A rare opportunity to own an exceptional 1.22-acre property in the coveted Elkridge neighborhood of Spanish Peaks Mountain Club. 7 Yeti combines privacy, expansive mountain views and direct ski access with the exceptional amenities of Spanish Peaks.
 This distinctive four-bedroom timber-frame home blends warm Montana craftsmanship with contemporary finishes. The open great room features rich woodwork, a dramatic rock fireplace and expansive picture windows framing the mountain setting. The kitchen, dining and living areas flow onto a wraparound covered deck with an outdoor wood-burning fireplace—ideal for entertaining or relaxing after a day outdoors. The primary suite is conveniently located on the main level.
The lower level offers three additional bedrooms and bathrooms, a spacious family room, private TV/game room and convenient access to the outdoor hot tub.
 
A Signature Golf or Social Membership may be available, providing access to the Tom Weiskopf-designed championship golf course, Tom’s Ten par-3 course, dining, fitness, swimming, indoor sports, tennis, pickleball and year-round outdoor activities.
 
With few remaining opportunities in Elkridge, 7 Yeti offers an exceptional combination of land, privacy, views, ski access and private-club amenities in one of Big Sky’s most desirable neighborhoods.
#414545

Big Sky

7 Yeti Ridge

4 Beds

3 Baths

3,419 Sq.Ft.

$6,900,000

MLS#: 414545
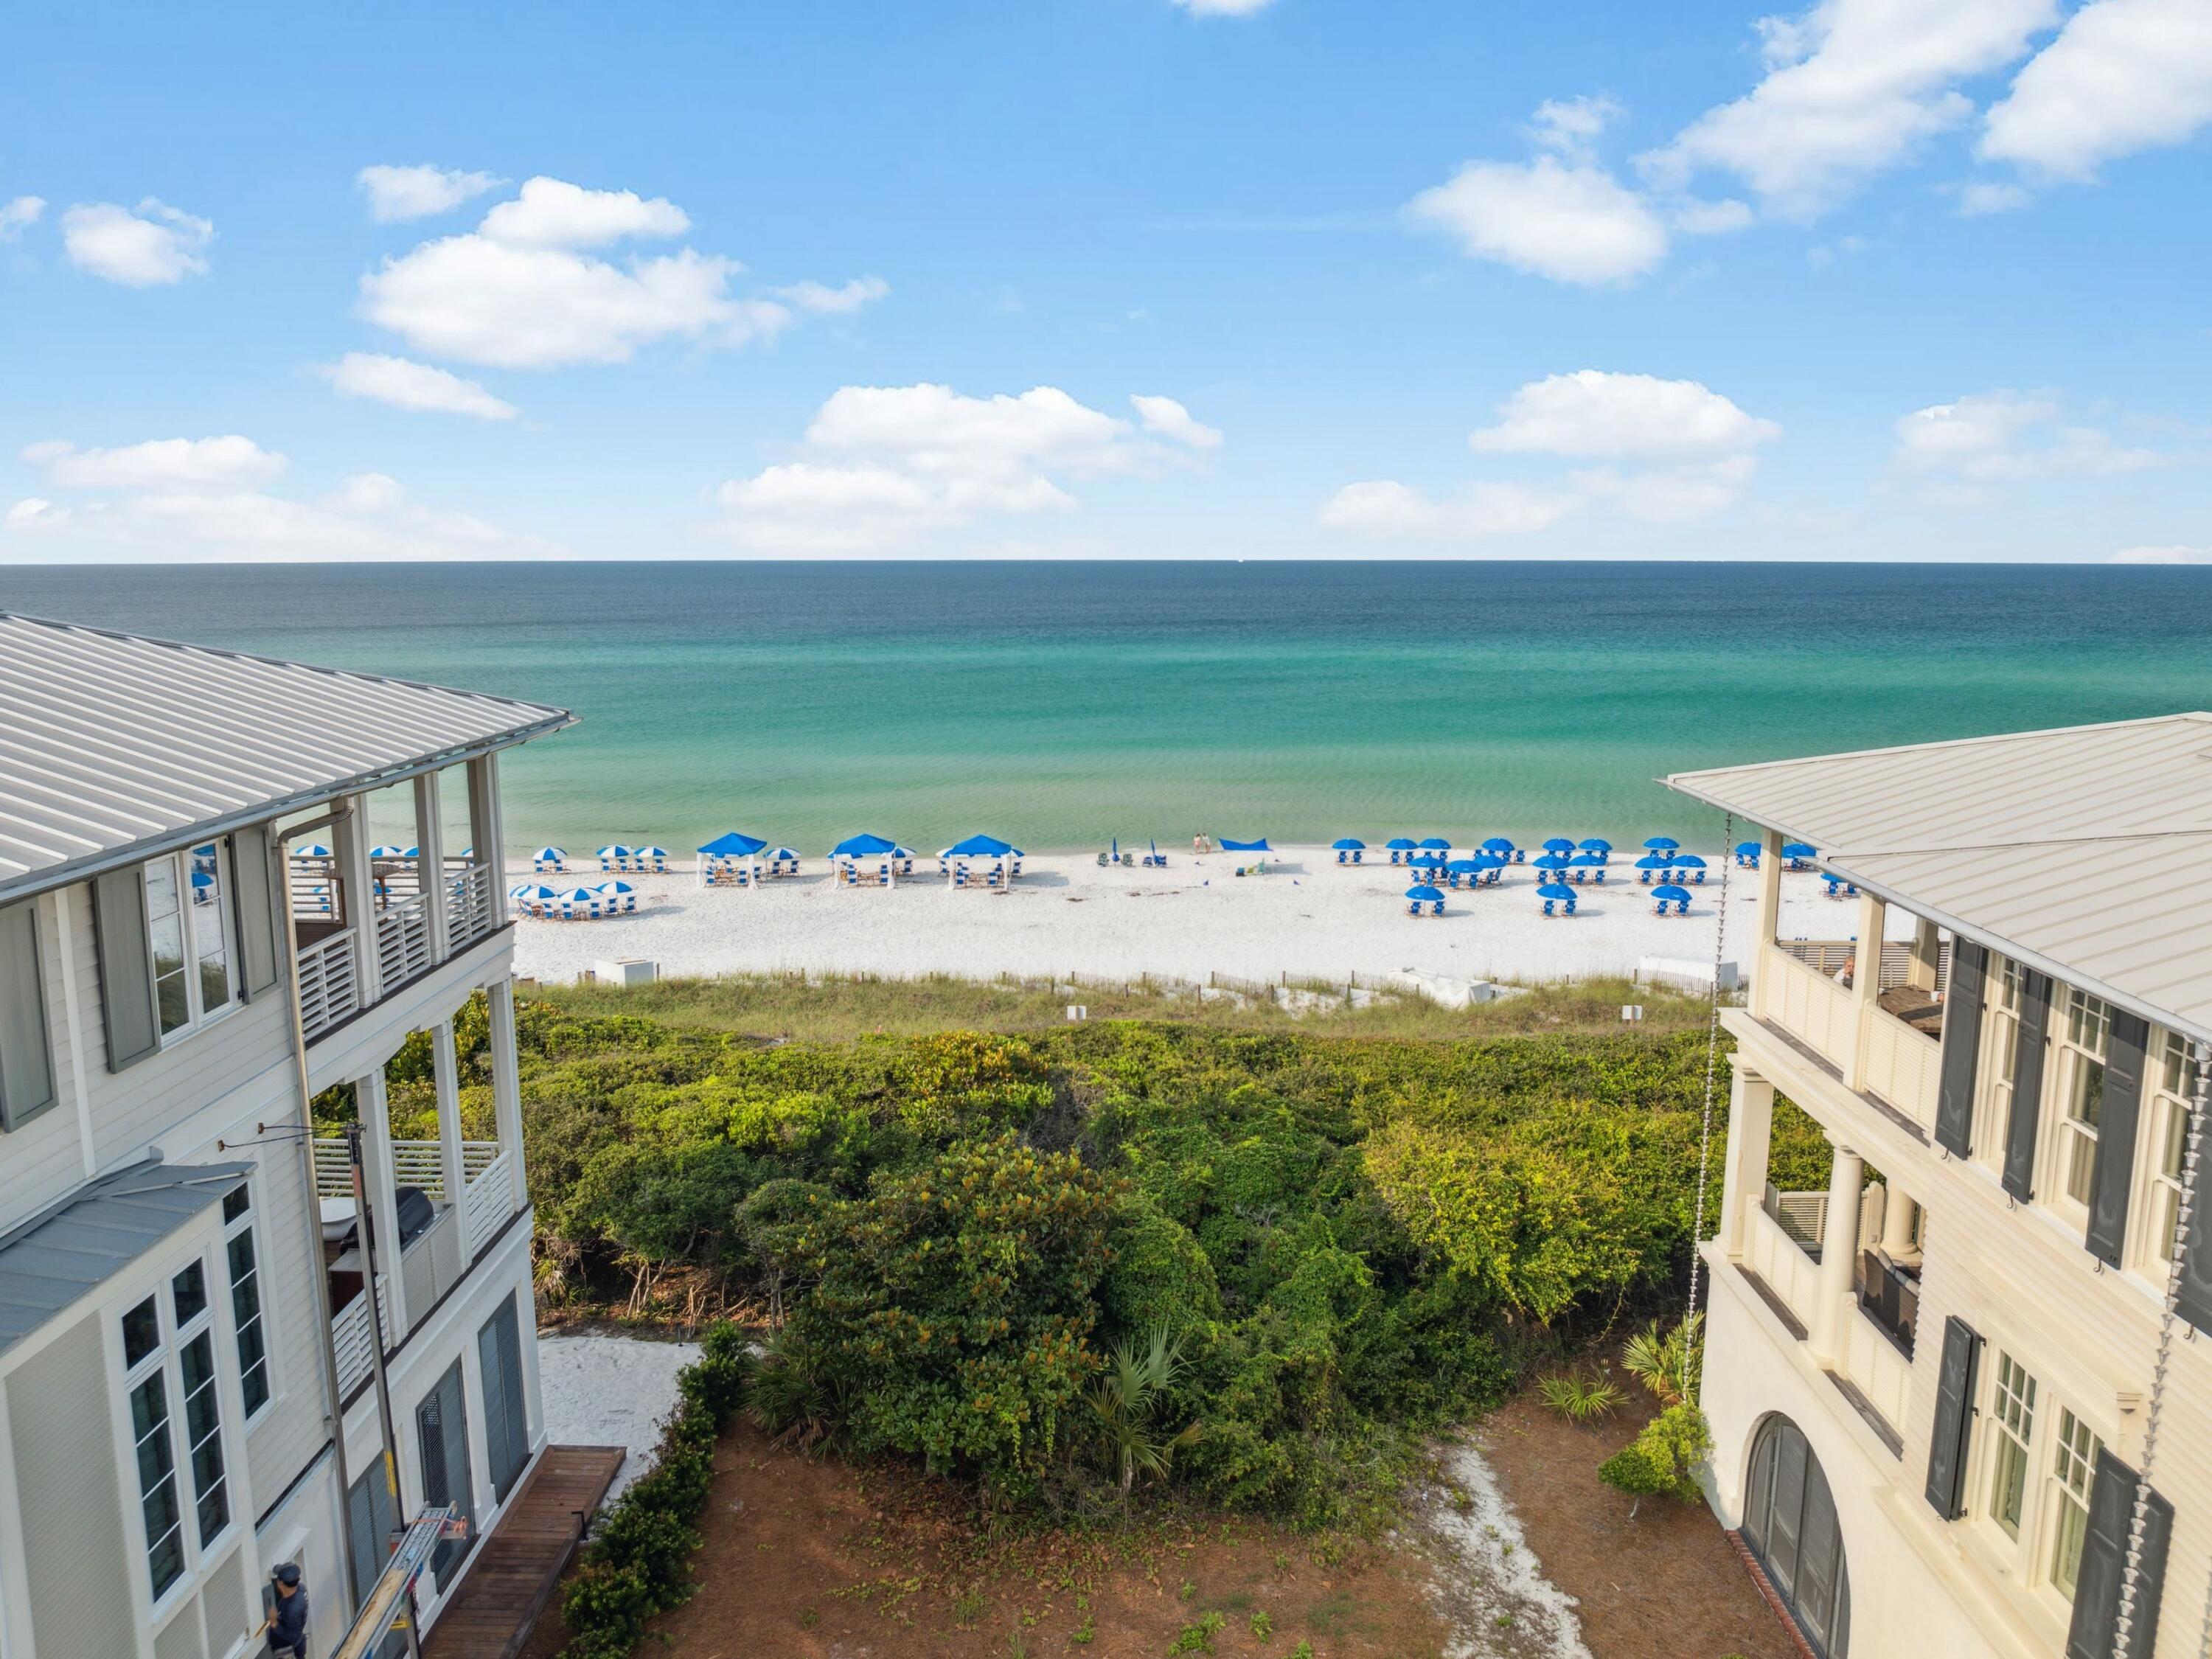
One of the last remaining Gulf-front lots in Seaside, Florida, this exceptional property offers a rare opportunity to create a bespoke coastal estate in one of 30A's most iconic communities. Approved architectural plans convey with the sale, showcasing a thoughtfully designed residence spanning over 5,800 square feet. The proposed design features a three-story main dwelling and a two-story guest suite above the garage, connected by a covered walkway. Highlights include three spacious Gulf-facing porches, a rooftop terrace, a private pool, and beautifully landscaped outdoor spaces. This is a lot listing with architecturally approved plans. The images shown are renderings representing the proposed home design for the lot; construction has not yet begun. Final exterior and interior renderings are forthcoming.

Inside, the plans call for a total of eight bedrooms, including a luxurious third-floor primary suite with private balcony access and panoramic Gulf views. The main house features open-concept living and dining areas, a chef's kitchen, a spiral staircase, elevator access to all levels, and carefully curated architectural details throughout. The guest suite offers separate living quarters, ideal for hosting friends or extended family. Durable all-concrete construction and V-crimp metal roofing ensure both strength and longevity.

Located just steps from the Town Center, this property is walking distance to Seaside's renowned dining, shopping, and cultural experiences. Owners enjoy access to community amenities including pools, tennis and pickleball courts, and a fitness center. Whether you're envisioning a full-time residence, a vacation home, or an investment property, this offering is unmatched in location, design, and lifestyle potential.
#982141

Santa Rosa Beach

Lot 3 E County Highway 30A

None Beds

None Baths

0.18 acres

$6,900,000

MLS#: 982141

1 ... 146 147 148 149 150 ... 666
* Listings identified with the FMLS IDX logo come from FMLS and are held by brokerage firms other than the owner of this website. The listing brokerage is identified in any listing details. Information is deemed reliable but is not guaranteed. If you believe any FMLS listing contains material that infringes your copyrighted work please click here to review our DMCA policy and learn how to submit a takedown request. © 2024. First Multiple Listing Service, Inc.

Send a message

Message successfully sent.

Your message

What is 3 + 4 ?

Reason for contacting?

I agree to receive email communication and understand I can unsubscribe at any time.

I agree to be contacted by INIT test tenant via call, email, and text for real estate services. To opt out, you can reply 'stop' at any time or reply 'help' for assistance. You can also click the unsubscribe link in the emails. Message and data rates may apply. Message frequency may vary. Privacy Policy

Sign Out

Virtual Assistant

Would you like to take the next step with this property? We can help you schedule a showing or virtual tour, or send you more details.

Yes, I would like more information.

Thank You for Your Reply, One of Our Agents will contact you as soon as possible

No, maybe later.

Thank you, you can always contact me via email, phone number or through the contact form.

Realhub AI

Lucy - Your AI-Powered Realtor

Update Your Temporary Password

Personalize your search

Enter your email and we'll notify you immediately when new listings match what you're looking for.

or enter email address

Already have an account ? Login here

Continue your home search

I agree to receive communications and understand I can unsubscribe at any time.

I agree to be contacted by INIT test tenant via call, email, and text for real estate services. To opt out, you can reply 'stop' at any time or reply 'help' for assistance. You can also click the unsubscribe link in the emails. Message and data rates may apply. Message frequency may vary. Privacy Policy

Already have an account ? Login here

We use cookies

We use cookies primarily for analytics to enhance your experience. By accepting, you agree to our use of these cookies. You can manage your preferences or learn more about our cookies policy.





