
REALHUB is on fire today

Properties

Browse or get in touch to schedule a walkthrough.

  • Nearby me
Price range

Popular Features

Community Features

Association

Property Features

Waterfront

View

Exterior Features

Interior Features

Style

10000 properties match your criteria

Updated 1 minute ago

E-Alert name

Located NW of Three Forks and close to Hwy 287, this land is directly in the path of development. Currently bordered by 5 residential developments, this property features gentle rolling hills and offers sweeping views in all directions. Priced at under $4,500 an acre this is a fantastic opportunity to buy 1,600 acres of contiguous land in SW Montana.
#413509

Three Forks

154 Wheatland Road

2 Beds

3 Baths

1600.0 acres

$6,970,000

MLS#: 413509
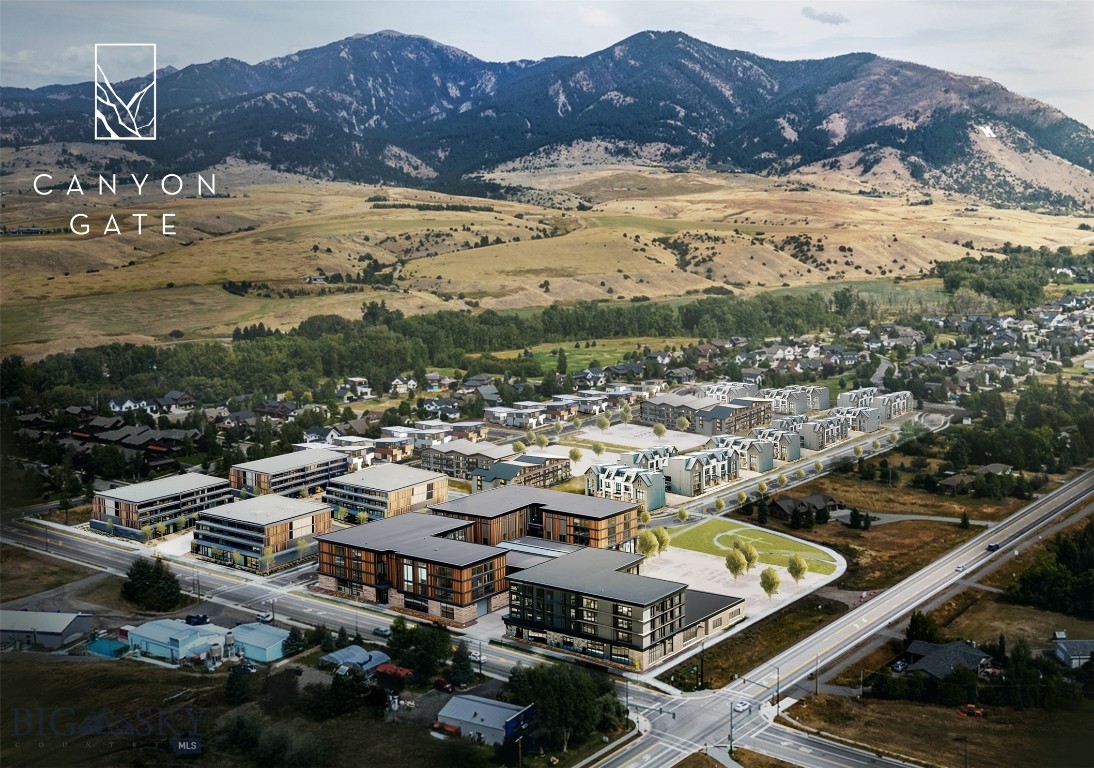
Welcome to Canyon Gate — Bozeman’s Northeast Gateway to Adventure.
One of the last remaining infill development opportunities on Bozeman’s highly sought-after northeast side, Canyon Gate is envisioned as a vibrant mixed-use community that brings together residential living, local commerce, and outdoor access in perfect balance.
Designed to establish a true sense of place, Canyon Gate will forge meaningful connections between people and the essential assets that make Bozeman special — local services, employment, attainable housing, recreation, and the area’s rich history.
Future residents will enjoy a variety of living options, from attainable for-rent apartments to for-sale stacked flats and rowhouses. The commercial zone offers endless potential — imagine a neighborhood market, restaurants, a taphouse, boutique retail, fitness studios, offices, or even residential units above the street-level activity.
Located just minutes from Downtown Bozeman, Story Mill Park, Bridger Creek Golf Course, and Bridger Bowl Ski Area, this site offers unmatched convenience and access to Bozeman’s outdoor lifestyle.
This R-3 zoned parcel, with surrounding infrastructure already complete, is ready for your creative vision. Conceptual plans indicate potential for 40–48 residential units on these 2 parcels.
Be part of Canyon Gate — where Bozeman’s northeast side comes to life.
#406419

Bozeman

TBD Maiden Spirit Street

None Beds

None Baths

3.1478 acres

$6,960,000

MLS#: 406419
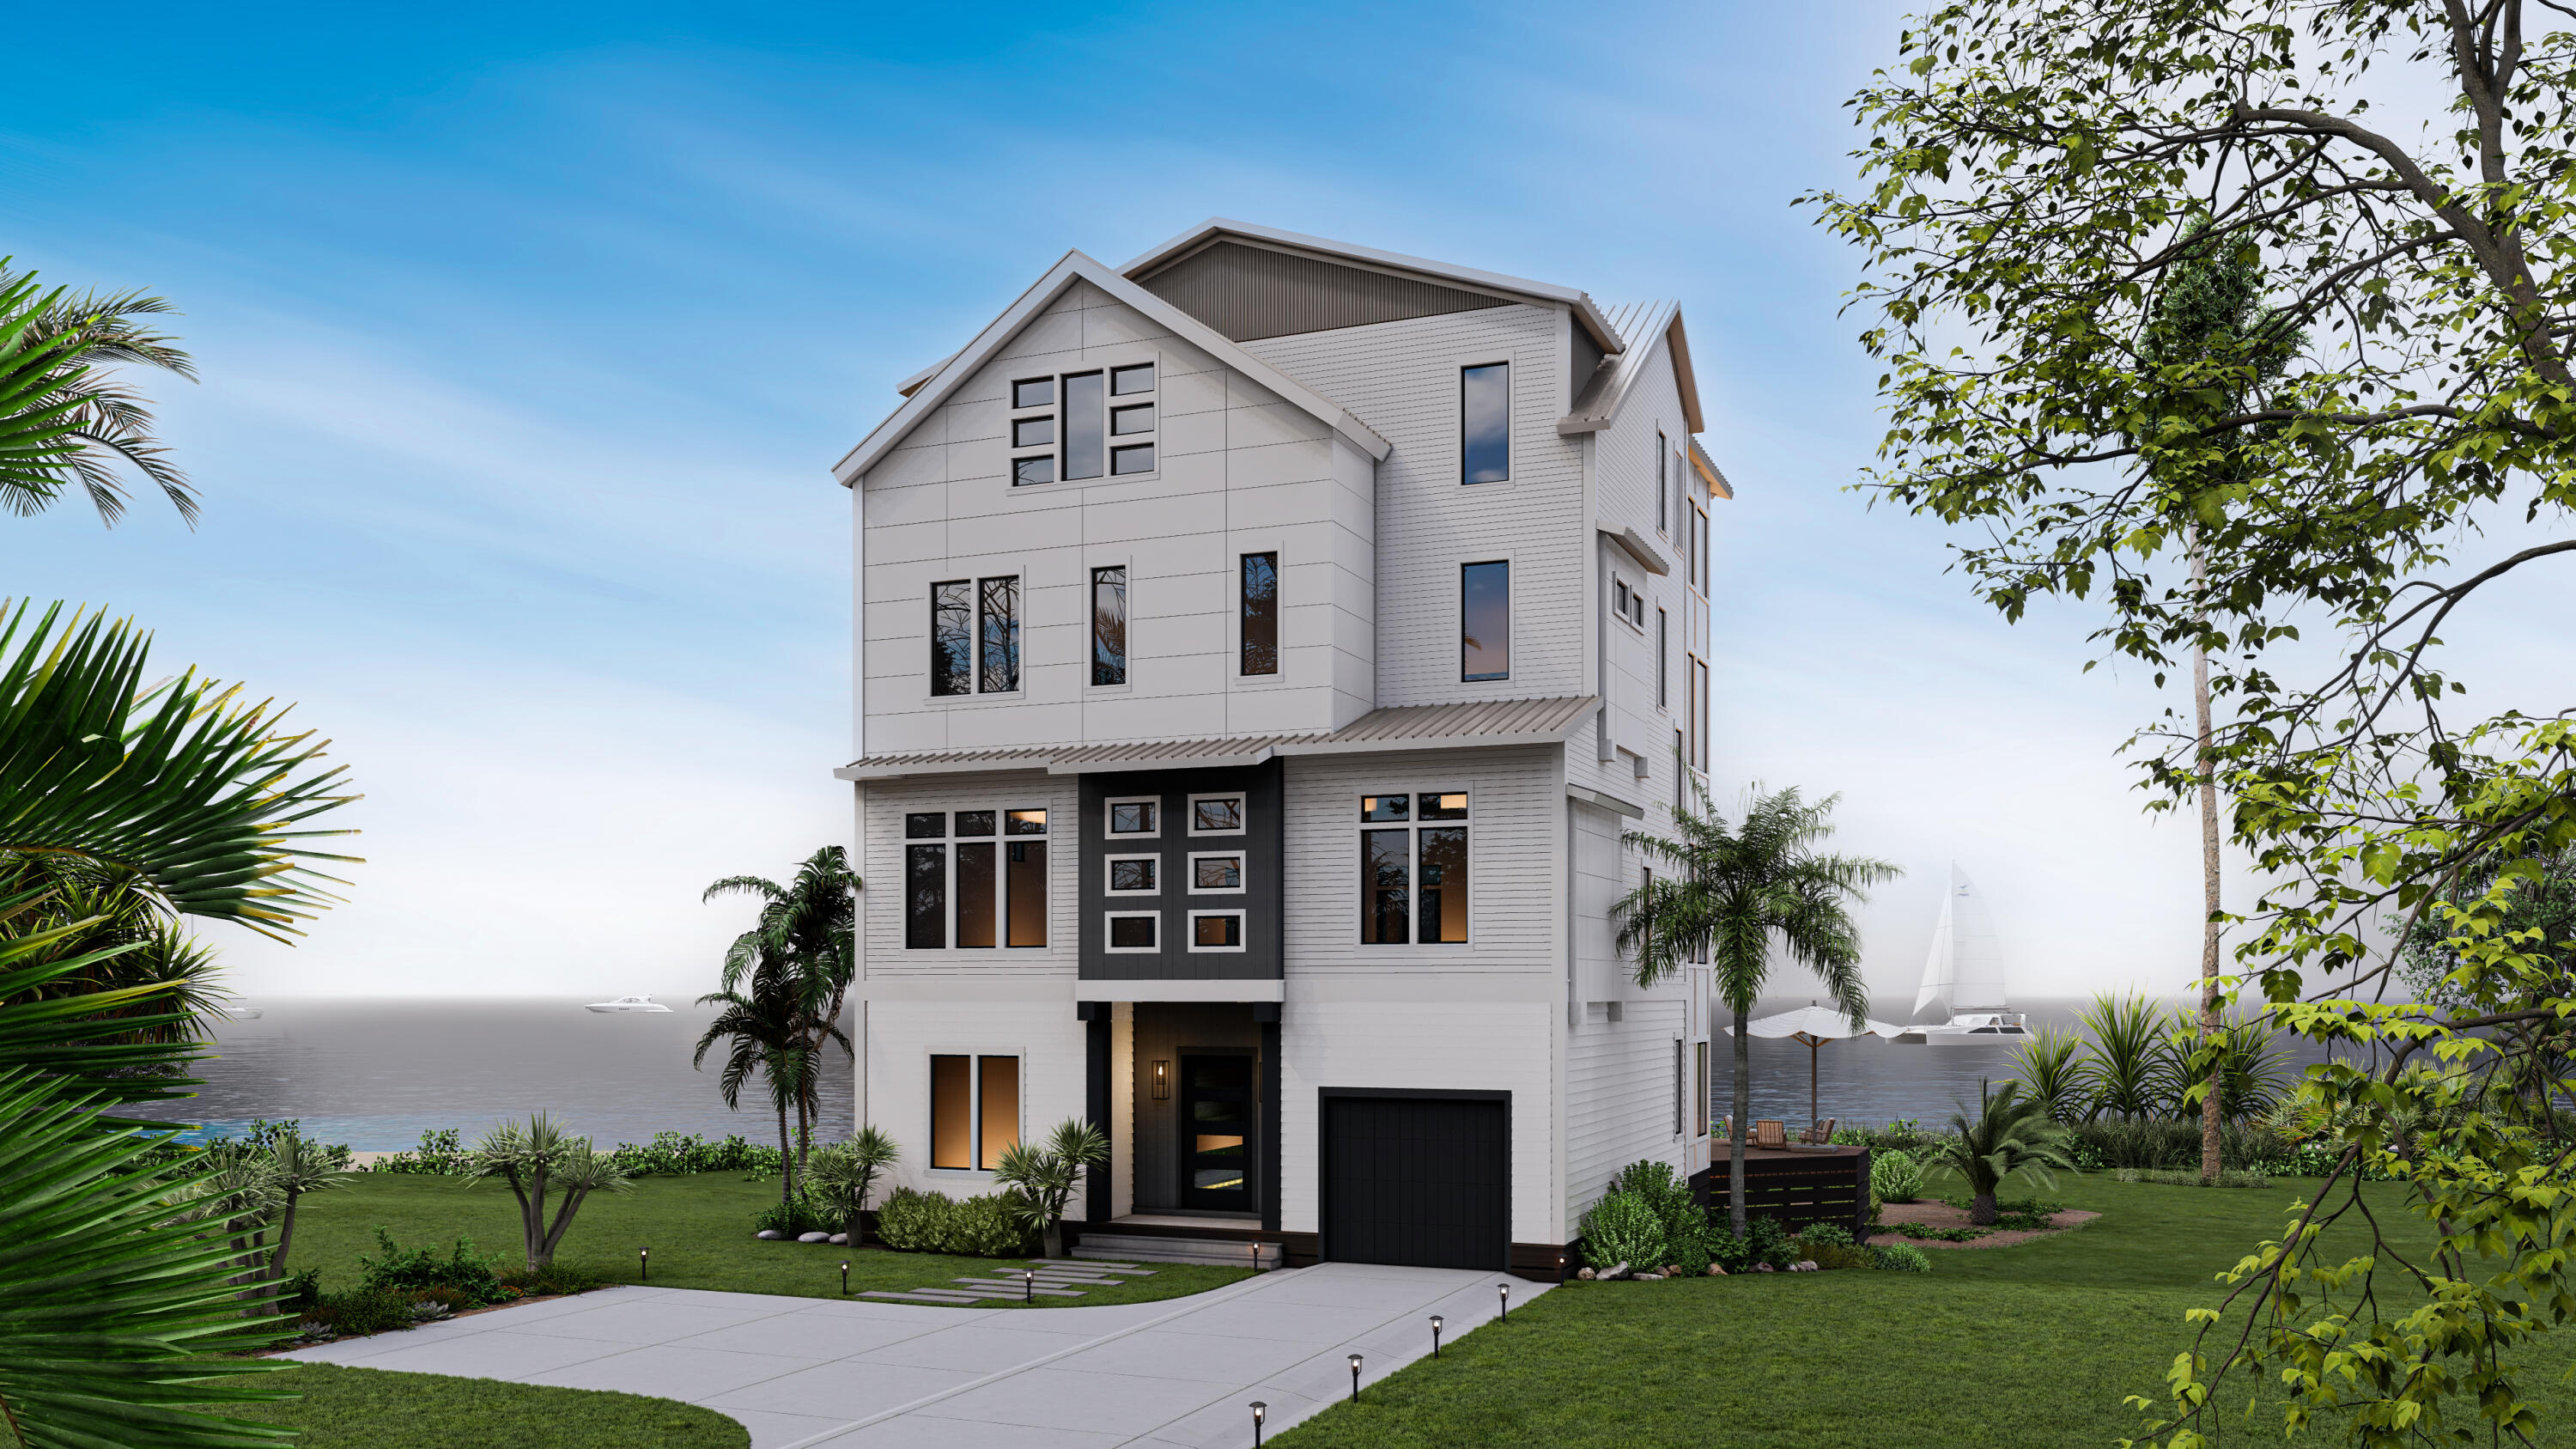
Largest New Beach House on the West End of Panama City Beach on one of the Largest Gulf Front lots, (60').  This custom-built Beach House is designed for the luxury Buyer that wants an investment that will be a cash cow. Fantastic views with a 60' gulf front lot and fully furnished ready for rental. See rental projections that are based off similar homes built by same developer. This house sleeps, over 40 with 4 bedrooms and 5 bunk rooms, and endless views from every angle on one of the best lots on Panama City Beach. Bunk house bunk room on 4th floor with oversize Rec Room. The Master on the third floor has a Wet Bar and the Barn House Bunk Room on the 4th floor has a Rec Room as well. The pool deck with plenty room for chairs and private beach walk over and pool with waterfall.
#903993

Panama City Beach

21715 Front Beach Road

9 Beds

9 Baths

7,150 Sq.Ft.

$6,950,000

MLS#: 903993
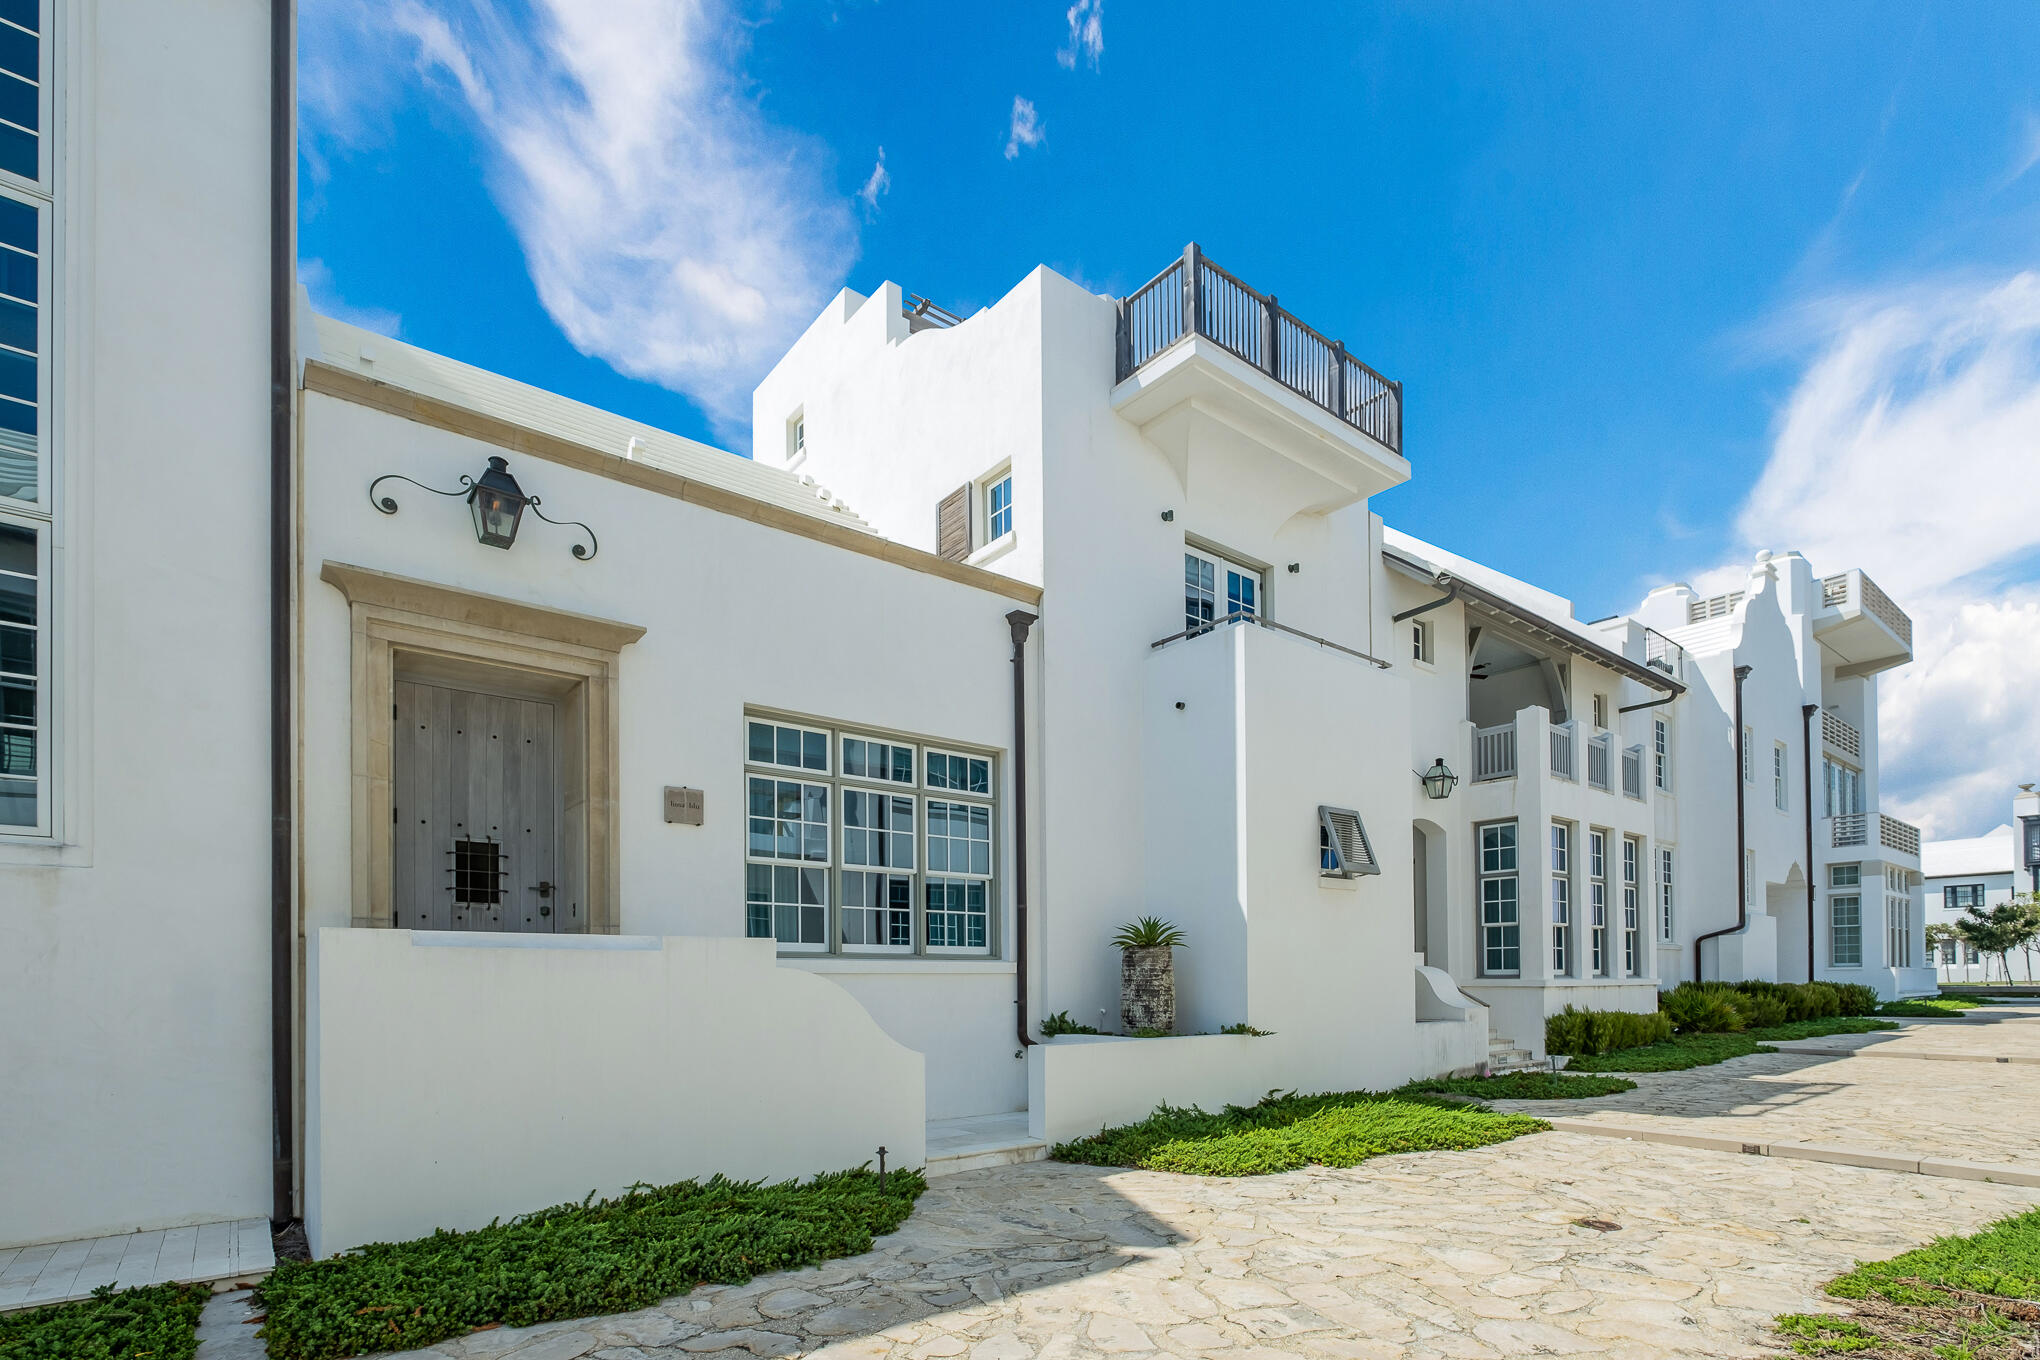
From famed Melanie Turner Interiors comes an exquisitely furnished, turnkey residence just steps from the private, crystalline shores of Alys Beach. Artfully designed by architect Gary Justiss and carefully built by Davis Dunn construction, 20 Shinbone Ct merges the simple joys of beach living with the luxuries of a full-time home. Such luxuries include an entertaining kitchen equipped with the enviable butlers pantry and storage, two gas fireplaces on the main floor, two laundry facilities, an elevator and an abundance of large closets throughout. Enter on the main floor and enjoy open-concept living offering multiple lounge areas with soaring 12' ceilings; throw open three french doors to a private courtyard with newly renovated pool and spa to marry indoor-outdoor living; wile away afternoon hours in the protected outdoor lounge, newly renovated to offer air conditioning for summer months and a fireplace for winter; retreat to the sumptuous master on main with electronic blackout roman shades and en-suite bath with laundry. 

Upstairs, find a second floor lounge and kitchenette (complete with dishwasher) serving three additional bedrooms each equipped with attached baths. Though sufficiently private for movie screenings or afternoon naps, the second floor can serve as additional entertaining and living spaces. Fittingly, the second floor has been designed for both. 

Venture another floor up - or take the elevator which serves all three floors - and arrive at the jewel of the property: a rooftop terrace offering unobstructed views of the unfathomably blue waters and white sands of the Gulf of Mexico. During summer months, host rooftop parties with its summer kitchen, dining and lounge areas; and, during the mild winter days and nights, sit fireside to enjoy cool ocean breezes.   

20 Shinbone Court offers the discerning buyer a seamless transition into the coveted and luxurious Alys Beach lifestyle, with its many amenities, including the homeowner-exclusive Beach Club at Alys, just a short stroll down the Sea Garden pedestrian path.
#881096

Alys Beach

20 Shinbone Court

4 Beds

4 Baths

4,120 Sq.Ft.

$6,950,000

MLS#: 881096
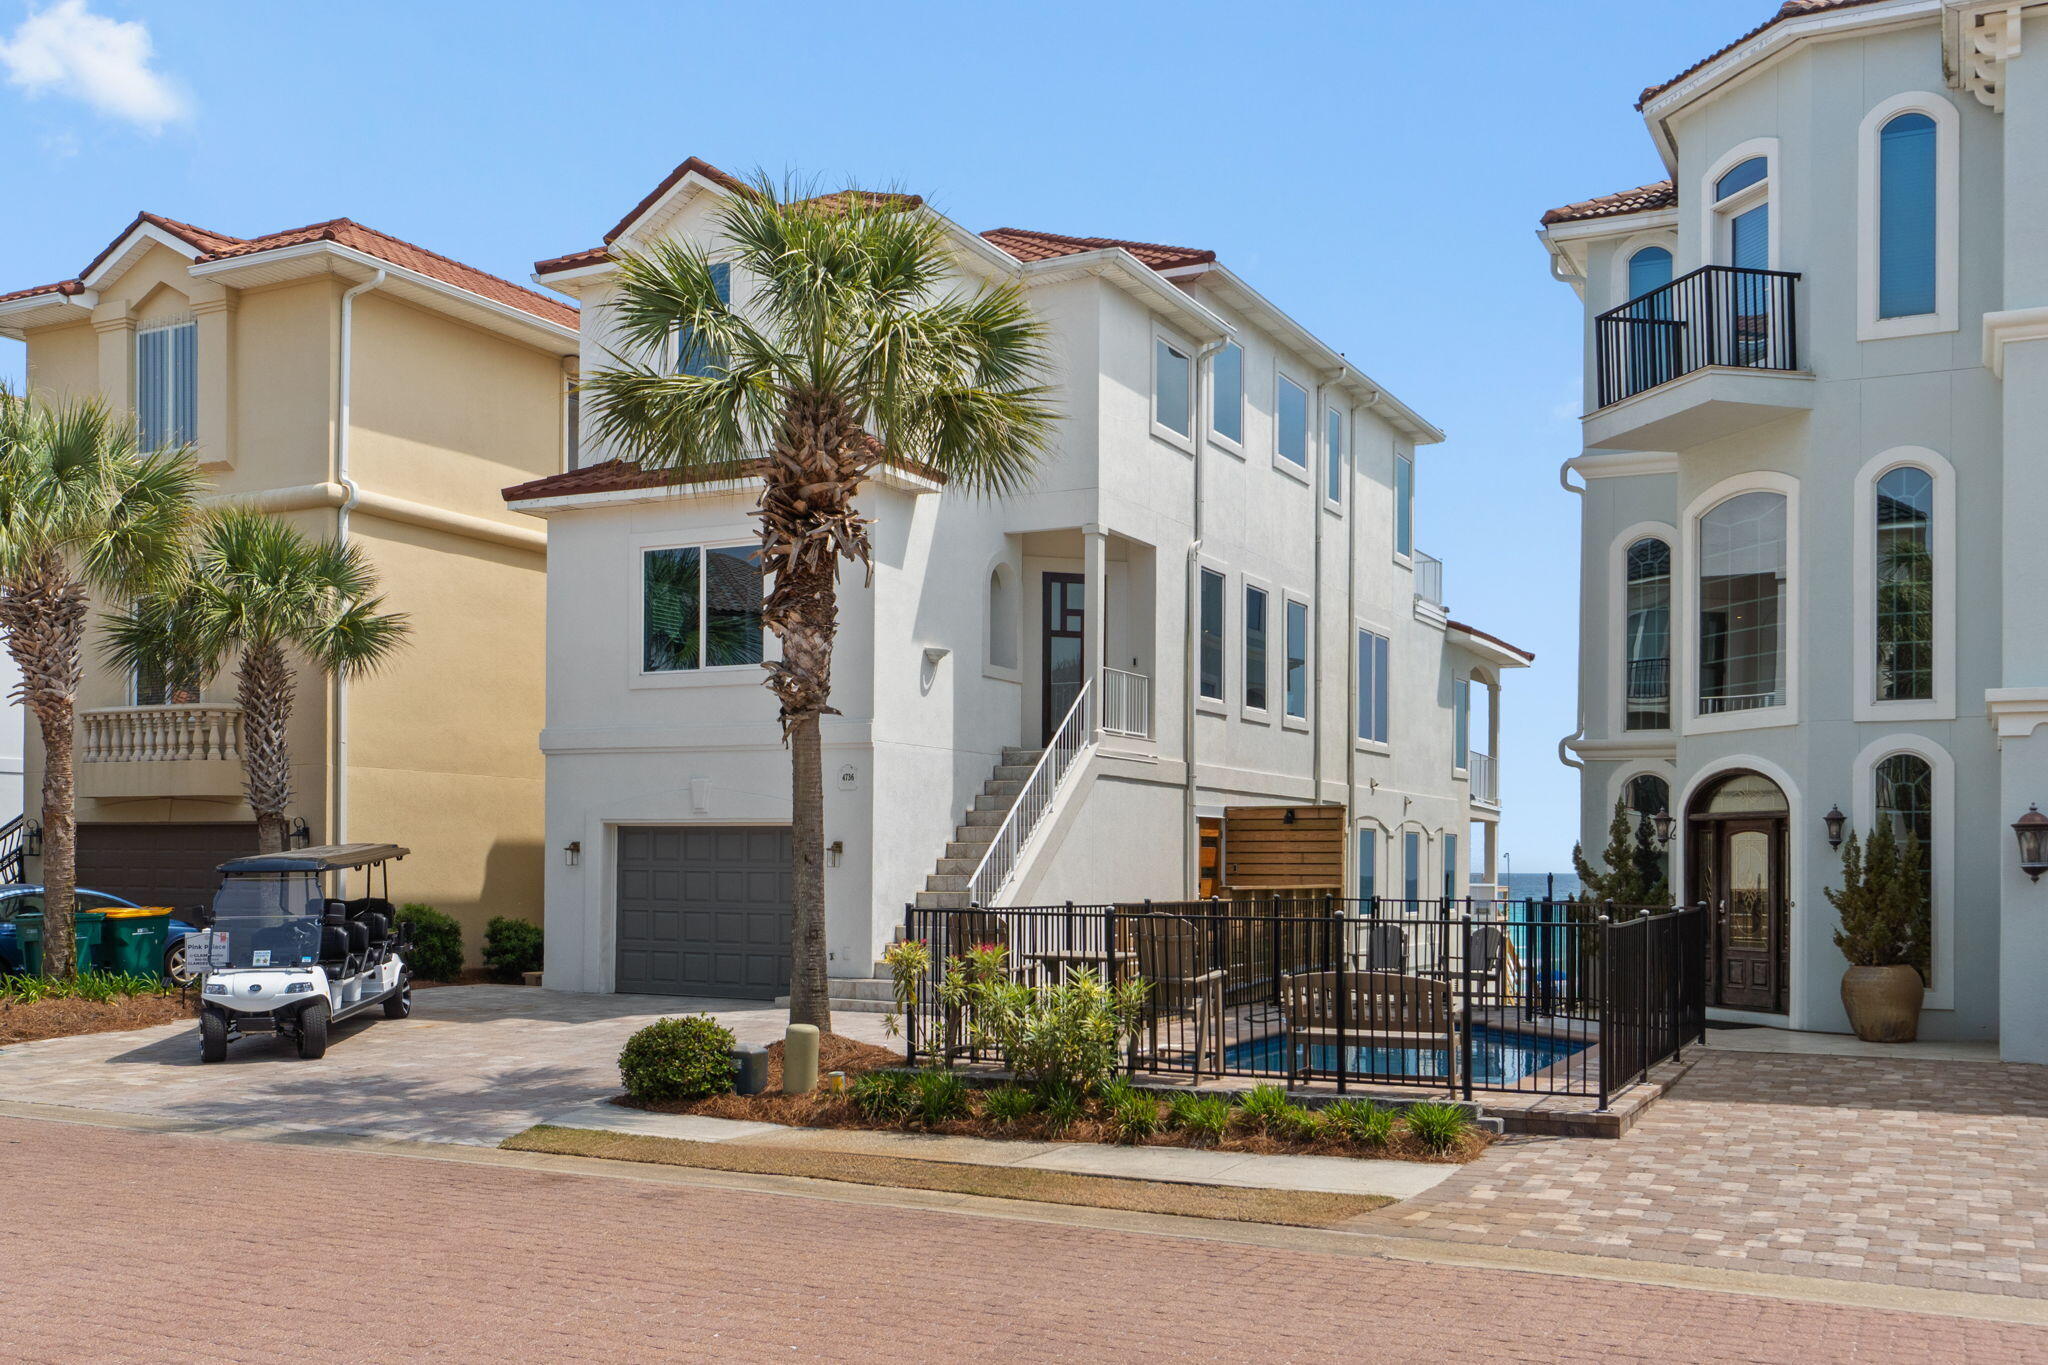
Extensively rebuilt and reimagined in 2025, this like-new Gulf-front estate offers unobstructed views, direct beach access, and refined modern coastal living. Ideally perched on the gulf front dunes within the exclusive, gated community of Destiny by the Sea, 4736 Ocean Blvd is a secluded retreat removed from the crowds. The open-concept primary living area seamlessly connects the kitchen, dining, and living spaces to a large second-floor balcony, showcasing sweeping Gulf views along Destin's eastern coastline. All five king suites are thoughtfully designed and furnished, each with freshly remodeled en-suite baths. The layout comfortably accommodates larger groups and is complemented by a private beachfront pool, in-home elevator, garage, and an 8-seat street-legal low-speed vehicle. The private beachfront heated pool features integrated spa jets and bench seating overlooking the Gulf, ideal for unwinding before, after, or instead of time on the sand. A private dune walkover provides effortless beach access with no roads to cross, creating a seamless connection to the shoreline. The indoor and outdoor comforts of this home are suited for quiet mornings or vibrant evenings spent entertaining against the backdrop of the Gulf.

4736 Ocean Blvd represents a compelling blend of lifestyle and long-term investment in a location that continues to outperform the broader market. Whether held as a private coastal estate or leveraged as a high-performing asset, this beachfront home is defined by luxury, quality, and enduring value.

Highlights:
- Gulf-front with unobstructed, panoramic coastline views
- Extensively rebuilt and reimagined in 2025, offering like-new condition
- Located in Destiny by the Sea, one of Destin's most exclusive gated communities
- Five king suites, each with a beautifully renovated en-suite bath
- Private beachfront heated pool with integrated spa jets
- Direct dune walkover for effortless beach access with no roads to cross
- Expansive second-floor balcony outdoor living space with sweeping Gulf views
- In-home elevator and garage
- Includes 8-seat street-legal low speed vehicle ("golf cart")
- Offered fully furnished and turnkey
#999517

Destin

4736 Ocean Boulevard

5 Beds

5 Baths

3,237 Sq.Ft.

$6,950,000

MLS#: 999517
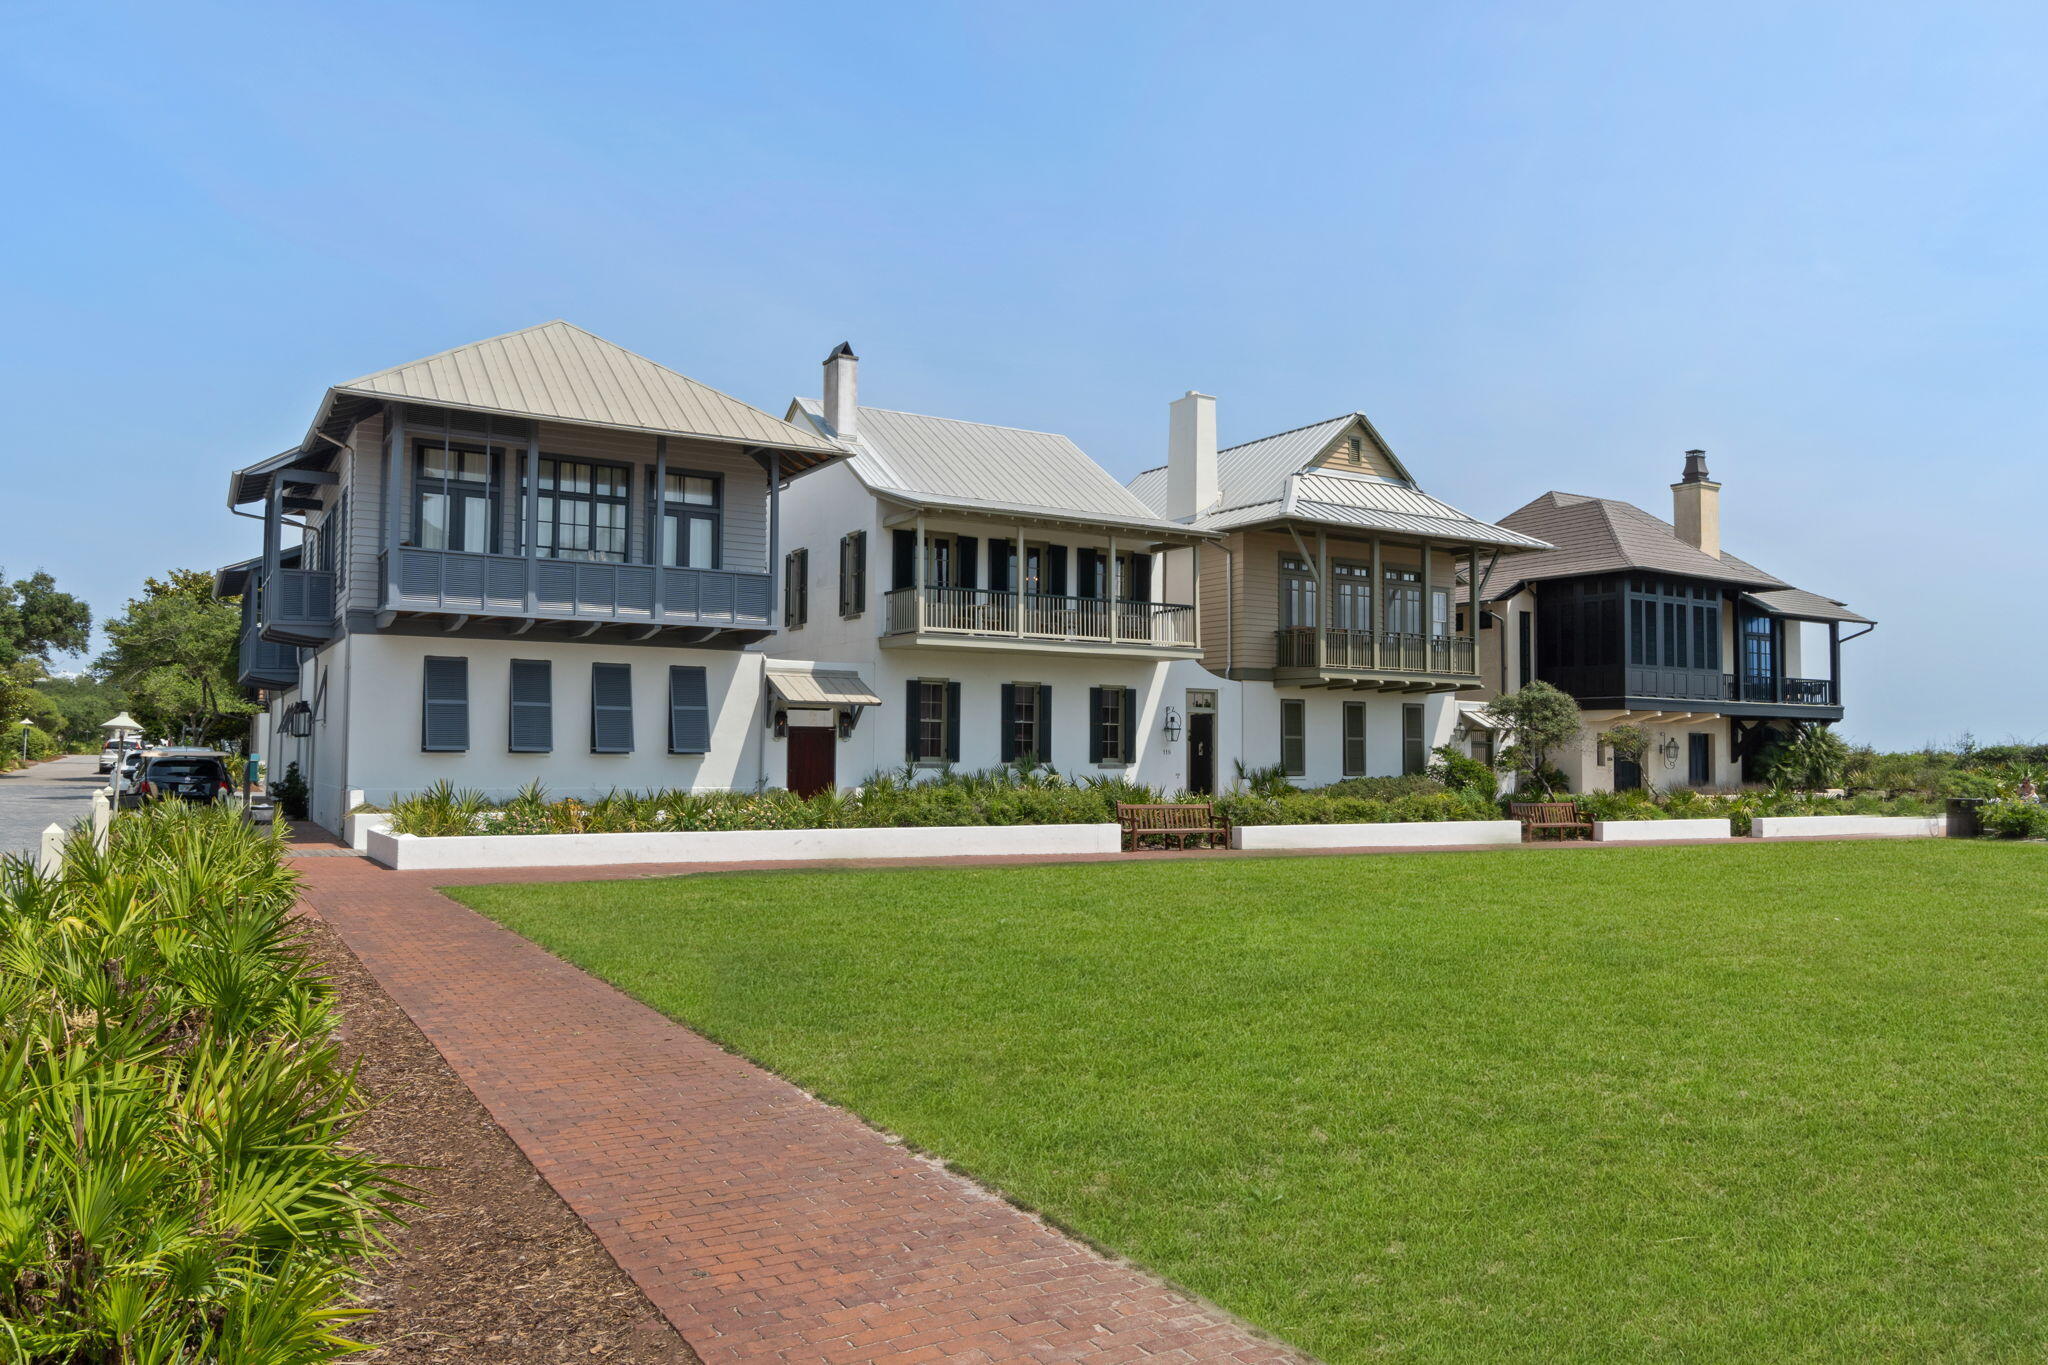
Exceptional compound located on Rosemary Beach's iconic Western Green. This prime slice of Rosemary Beach real estate offers sweeping Gulf views and quick access to all the excitement in the community, not to mention it is mere minutes from the house to the Gulf. This wonderfully designed home offers 3 bedrooms (option for a 4th), two spacious living areas, stunning courtyard with fountain and much more.
The separate & private Carriage House with its living/dining/kitchen/bedroom & bath has been freshly furnished & redecorated & retains the same level of authentic quality of design as the main residence. There are two separate garages as well. The generous room sizes, spacious porches, & private yard areas throughout the property making it ideal for hosting extended family & excellent for entertaining. 
 In short, if Unobstructed Gulf Views along with a charming French Courtyard within a dozen steps from The Pearl boutique hotel Or the sand is as hard to attain as we believe,come see for yourself! This opportunity is basically commensurate with Rosemary's gulf front views & quality, but without the price tag.
#935064

Rosemary Beach

118 Hope Town Lane

4 Beds

4 Baths

3,248 Sq.Ft.

$6,950,000

MLS#: 935064
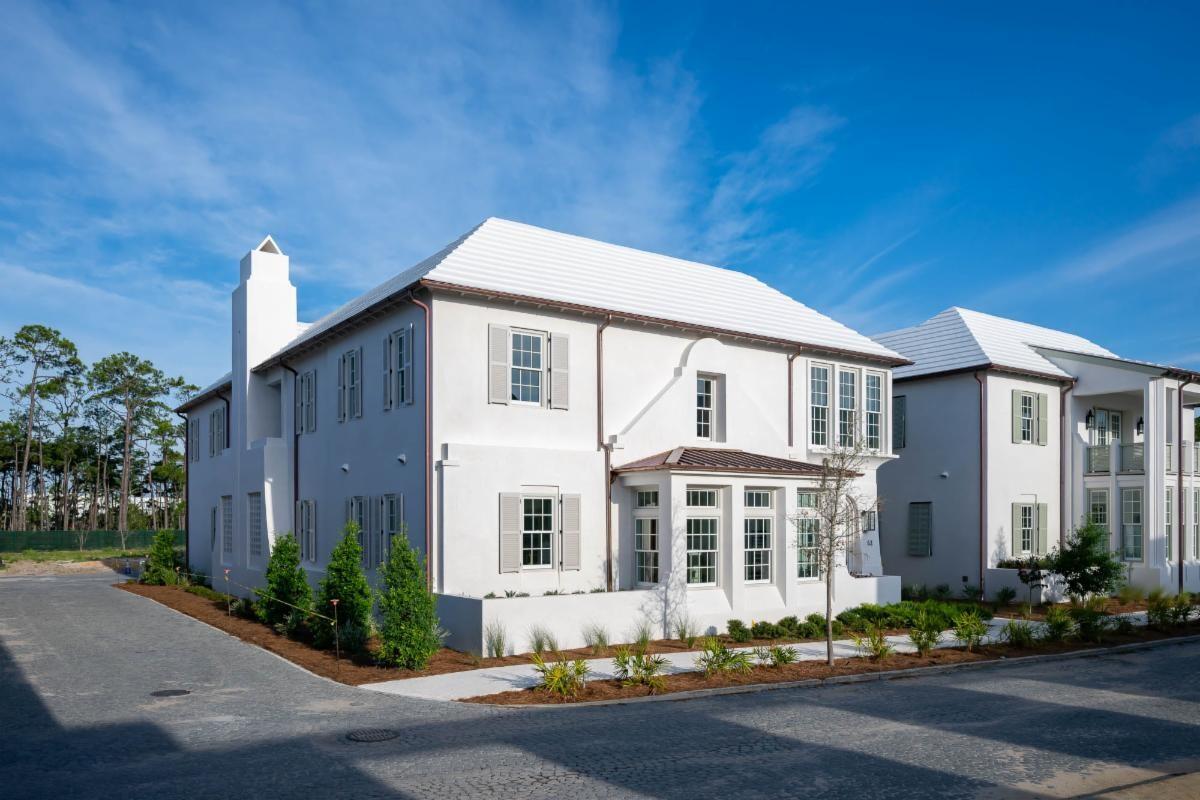
Entered for comp purposes.
#953167

Inlet Beach

62 Plumbago Lane

4 Beds

6 Baths

4,618 Sq.Ft.

$6,950,000

MLS#: 953167
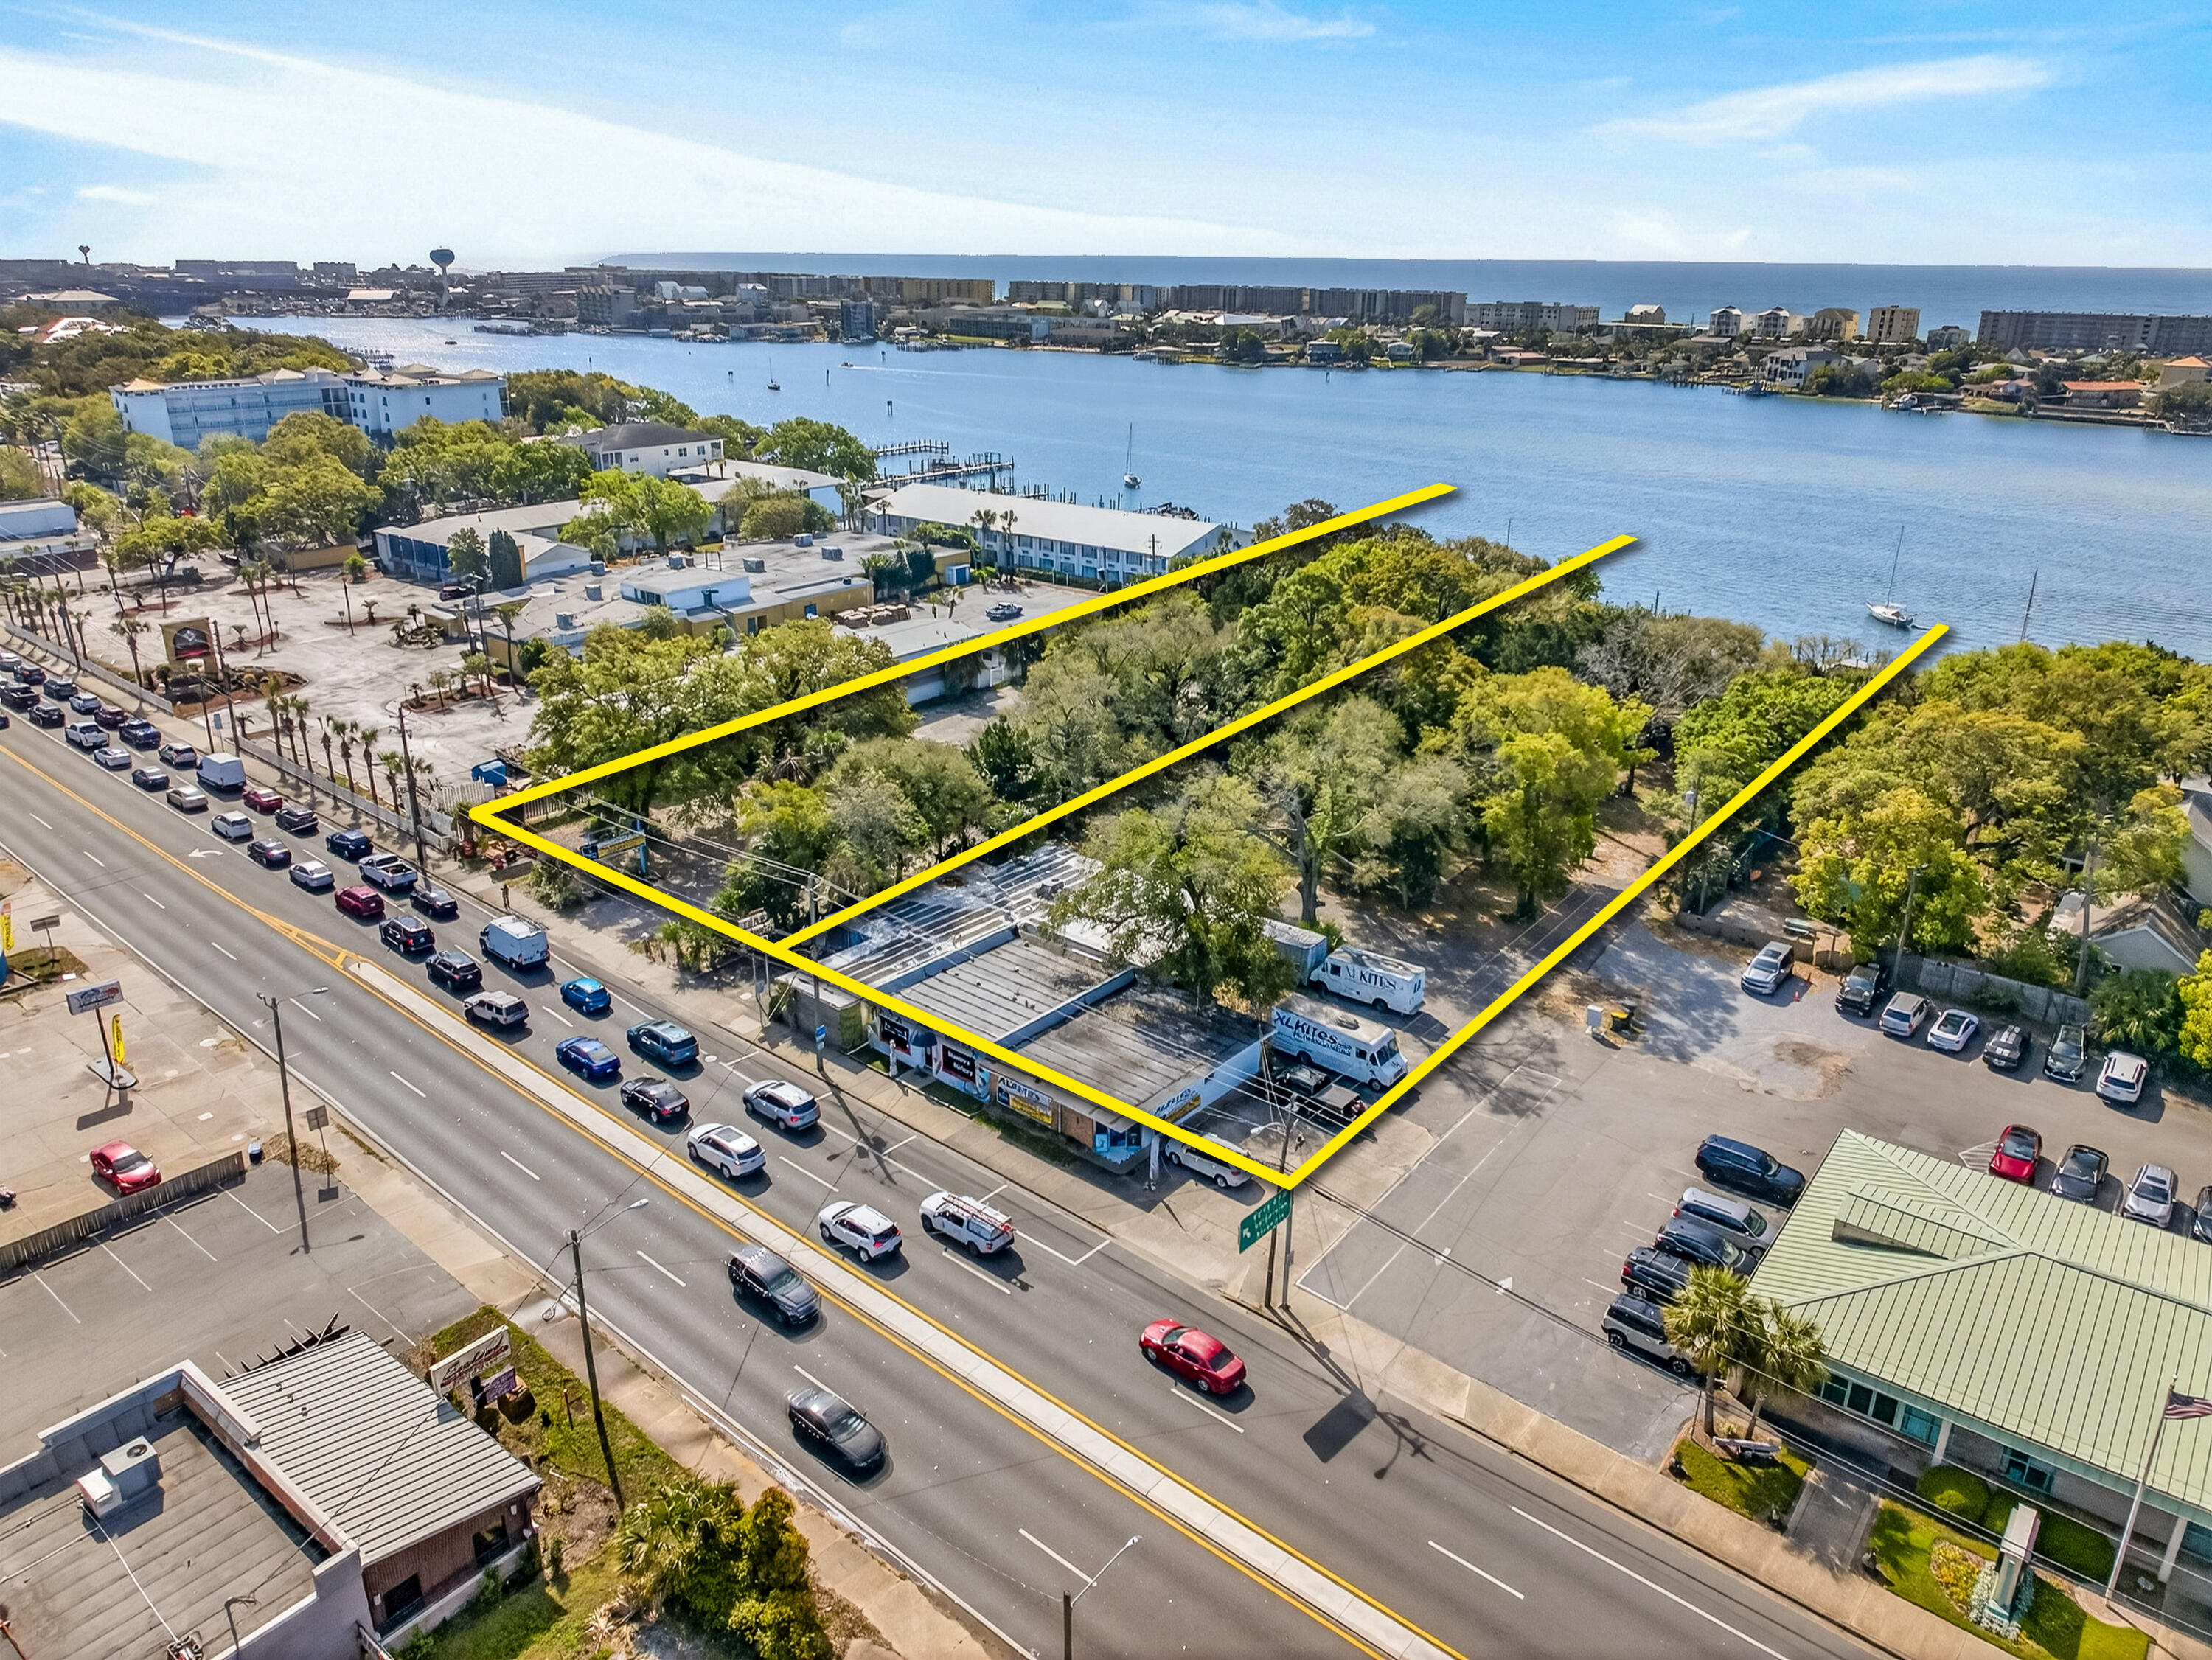
Extraordinarily rare waterfront assemblage favorably zoned ''MX-2 Mixed-Use'' (pursuant to City of Fort Walton Beach land development code) for high density redevelopment to achieve economies of scale involving a plausible host of viable development scenarios. Its prime ±248 fronting footage on the scenic Sound of Ft. Walton Beach, Florida, as well as ±248' along Miracle Strip Parkway, is within ±½ mile from the spectacular Brooks Bridge (under development and construction), as well as a pedestrian friendly, short walk to the historic downtown district of Fort Walton Beach, Florida. The combined total waterfront acreage is ±2.47, while the dimension of the two contiguous, combined parcels is as follows: 248' x 230' x 248' x 218'.  The assemblage is offered as-is, where-is, with no attributable value to the current structures onsite.  Buyer must verify zoning, potential development entitlements, riparian rights (dock / "marina") through the City of Ft. Walton Beach, Okaloosa County, and including but not limited to the Corp. of Engineers, and the FDEP.  Access to the property is strictly prohibited unless properly scheduled with advance notice through the listing agent(s).  Please inquire for additional information.  "MX-2 Mixed High Use" was defined as follows:  MX-2  Mixed-use (High Intensity) Zoning District. The mixed-use zoning district is established to provide for a wide variety of land uses, including multifamily structures, commercial and office uses, artisan studios, and cottage industries. Accessory uses for residential developments include onsite amenities, such as recreation facilities, carports, garages, storage buildings, parking lots, transit stops, and community buildings. Accessory uses for nonresidential developments include such onsite amenities as parking lots, parking structures, storage buildings, or transit stops. Open space in the form of plazas and courtyards may be provided. Waterfront locations may include accessory uses such as docks, boardwalks, or facilities for direct water access to support water-dependent uses. Uses within the MX-2 zoning district may be mixed within one (1) parcel or lot and may be mixed within one (1) building. The maximum density is thirty (30.0) dwelling units per acre. Bonus provisions may be authorized to allow a maximum density up to forty-five (45.0) dwelling units per acre. The maximum floor area ratio for nonresidential development is two (2.0) FAR. Bonus provisions may be authorized to allow a maximum floor area ratio of three (3.0) FAR.
#982793

Fort Walton Beach

54 SE Miracle Strip Parkway

None Beds

None Baths

2.47 acres

$6,950,000

MLS#: 982793
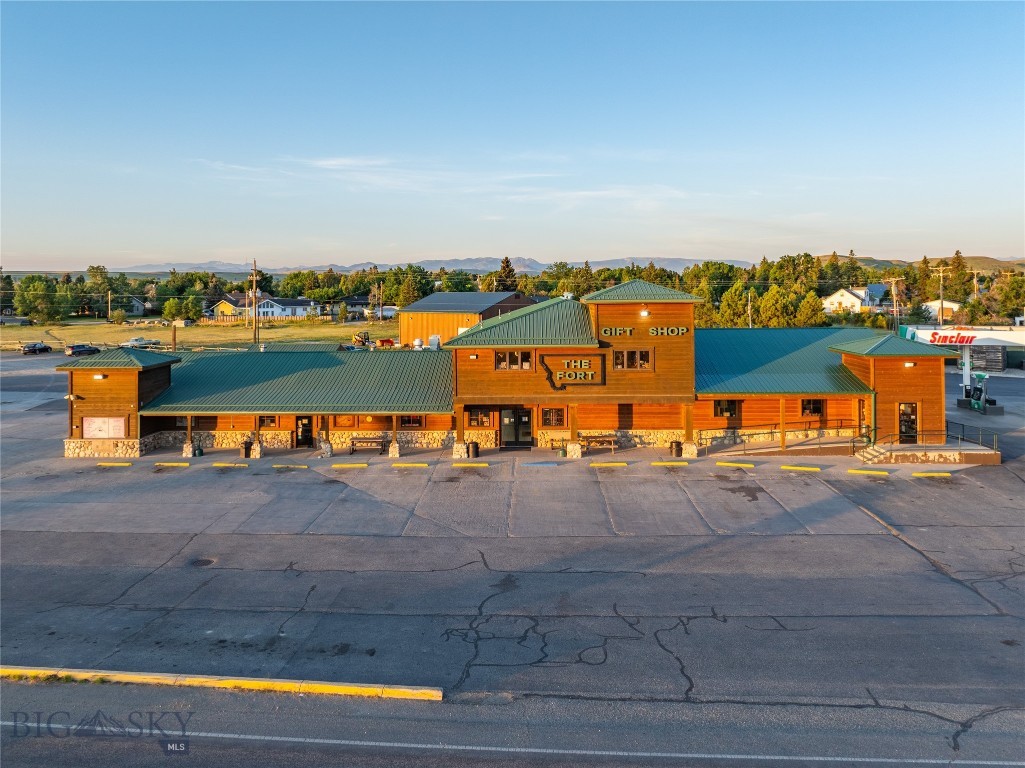
For the first time in 40 years this iconic business is now being offered, and Hayden Outdoors Real Estate is honored to represent, The Fort in Big Timber, Montana. The Fort is a welcoming convenience store located in the heart of Big Timber MT. Offering a variety of everyday essentials snacks and drinks it serves as a convenient stop for locals and travelers alike. With friendly service and a cozy atmosphere, The Fort is the perfect place to grab what you need on the go. The Fort sits on approximately 3.25 acres on the eastern edge of town. The property is hooked up to city water and sewer, three phase power, and it also has a dug well-used for irrigation of lawn. The main building consists of 11.000 SQ/FT of retail space, there is also a 50×50 shop, 28×48 shop, and 16×24 storage shed. The Fort is a welcoming convenience store located in the heart of Big Timber MT. Offering a variety of everyday essentials snacks and drinks it serves as a convenient stop for locals and travelers alike. With friendly service and a cozy atmosphere, The Fort is the perfect place to grab what you need on the go. The Fort sits on approximately 3.25 acres on the eastern edge of town.  The property is hooked up to city water and sewer, three phase power, and it also has a dug well-used for irrigation of lawn. The main building consists of Fuel Storage: 1-10,000gal Diesel 60/40 split Red Dye and Premium gas. 1-10,000gal #2 Clear Diesel. 1-20,000gal no lead gas. Pumps: 2- Red Dye Off Road Diesel east side. 3-Clear Diesel with one slave pump for trucker’s east side. 1 -DEF tank east side. 6-gas pumps on west side. 6-diesel pumps on westside. The 50×50 shop has four overhead doors, water plumbed in with sink, Natural Gas heat, all finished with concrete floor. The 28×48 shop has two overhead doors, water plumbed in with bathroom, 10×12 walk in freezer, and Natural Gas heat. Montana’s one stop shop. The Fort can get you down the road as they are a Sinclair Fuel Station with high flow diesel pumps and Tesla Charging. You will find a well-stocked convenience store and quick serve deli to fill you up. Thousands of firearms are the feature of our sporting good shop where you will find even the most uncommon current production ammunition. The anglers will find a well-stocked lure and tackle selection, live bait, and quality affordable gear. The fly fisherman will find they offer a great selection of quality, affordable flies and the gear to outfit you.
#404688

Big Timber

228 Big Timber Loop Rd Highway

None Beds

None Baths

11,000 Sq.Ft.

$6,950,000

MLS#: 404688
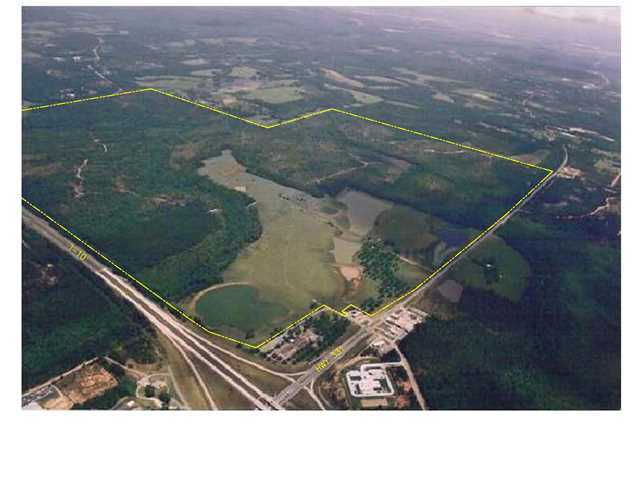
Rare opportunity for investors/developers to own a parcel of this size so close to Emerald Coast Beaches. Gateway property site in DeFuniak Springs, FL located at I-10 and Hwy 331, the major north-south connector to Emerald Coast Beaches only 30 minutes away. With over 2 +/- miles frontage on Interstate 10 and 1.5 +/- miles on Hwy 331, this 1400+/- acre parcel has unlimited development potential including commercial, residential, golf course, recreation, multifamily, manufacturing, industrial/cargo, alternative energy park. The surrounding area is mixed use and an above average location for a variety of commercial and other uses consistent with coastal oriented Walton County. Commercial consistent with neighboring properties. Water and sanitary sewer available from the City of Defuniak Springs and would allow for development of the site. Physical attributes of the property are adequate to support a broad range of construction alternatives oriented towards a future interchange oriented commercial use. Several lakes and ponds on property. Florida Dept. of Transportation is in process of widening U.S. 331 and will provide several new access points to property (details available upon request). This is an excellent development opportunity or buy / hold investment. Site is approx. 30 minutes Northwest of the Panama City International airport.
#613190

DeFuniak Springs

331 I 10 And Us Hwy 331

None Beds

None Baths

1400.0 acres

$6,950,000

MLS#: 613190
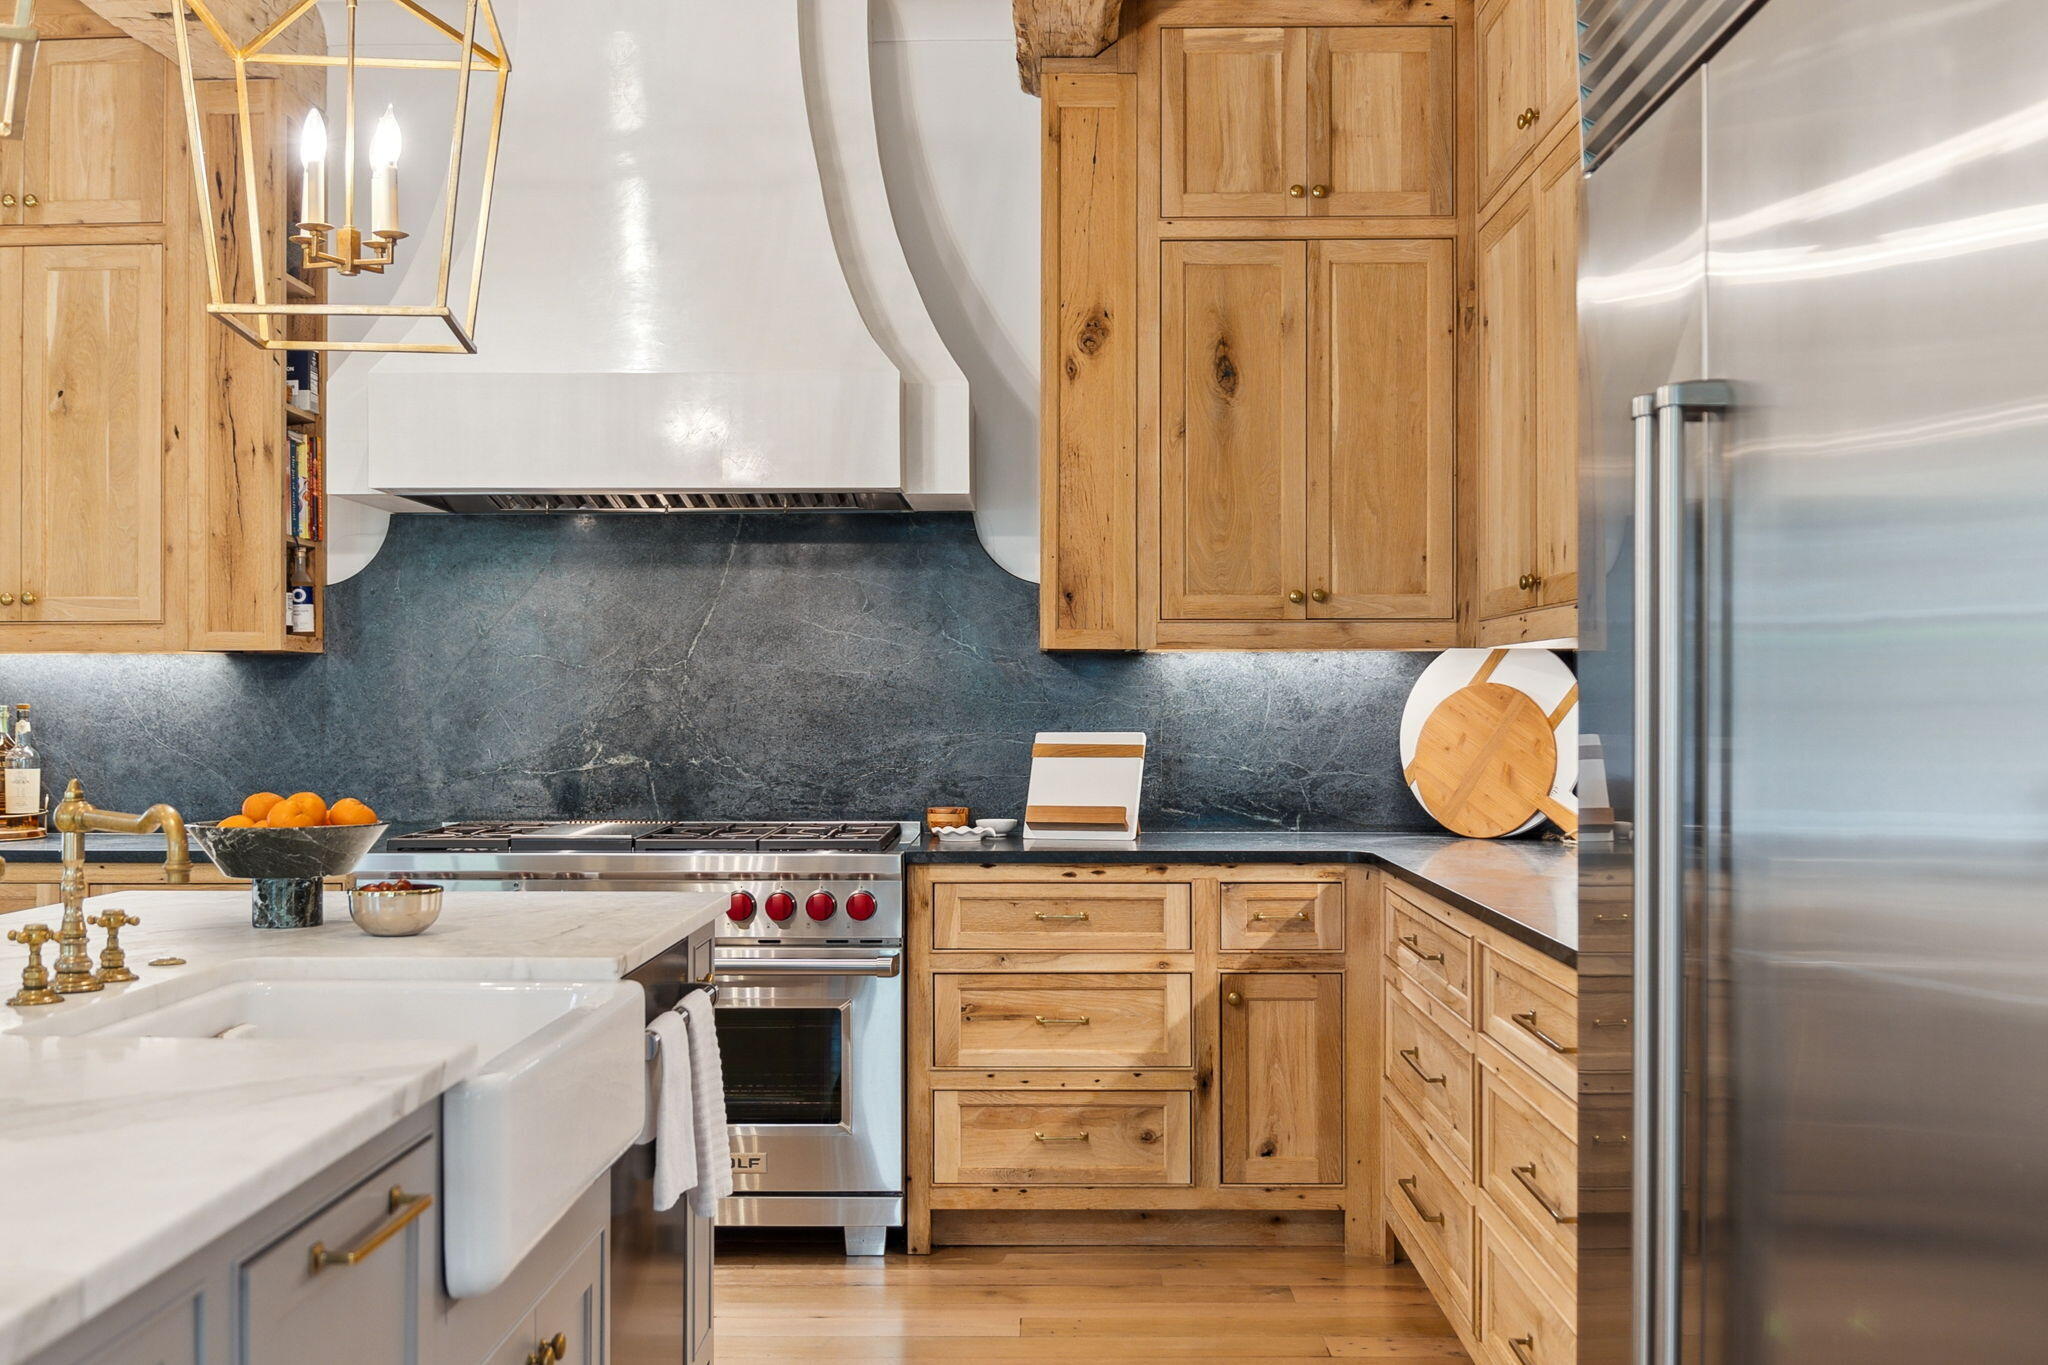
This stunning 7-bedroom, 9-bathroom estate on the south side of Rosemary Beach has been artistically transformed into a true architectural masterpiece. Taken down to the studs in 2019, the home has undergone a meticulous, top-to-bottom renovation and has continued to be thoughtfully enhanced over the past five years--resulting in the immaculate condition you see today. A seamless blend of timeless antique details and sophisticated modern upgrades creates an ambiance that is both luxurious and inviting. Recent improvements include a brand-new roof, a beautifully appointed outdoor summer kitchen, fresh interior and exterior paint, and a protective garage floor coating. Every detail has been curated to the highest standards, making this one of the most impressive and well-finished homes in the entire community. Pre-inspected for your peace of mind, this home is ready to welcome its next discerning owner.

The home showcases a masterfully redesigned floor plan appointed with reclaimed antique oak  and designer finishes throughout.The chef's kitchen boasts beautiful artisan designed inset cabinets, Wolf and Sub-Zero appliances, soapstone counters, and a Calcutta gold marble island beneath reclaimed beams from a Kentucky tobacco barn

Venetian plaster, stone mantels, and brass fixtures elevate the interiors, while the spacious master retreat offers comfort and serenity just off the main living area.

Outside, a heated pool, copper lanterns, and bi-level carriage house complete the picture. Steps from the beach, this is refined coastal living at its finest.
#976939

Rosemary Beach

171 Round Road

7 Beds

7 Baths

4,100 Sq.Ft.

$6,950,000

MLS#: 976939
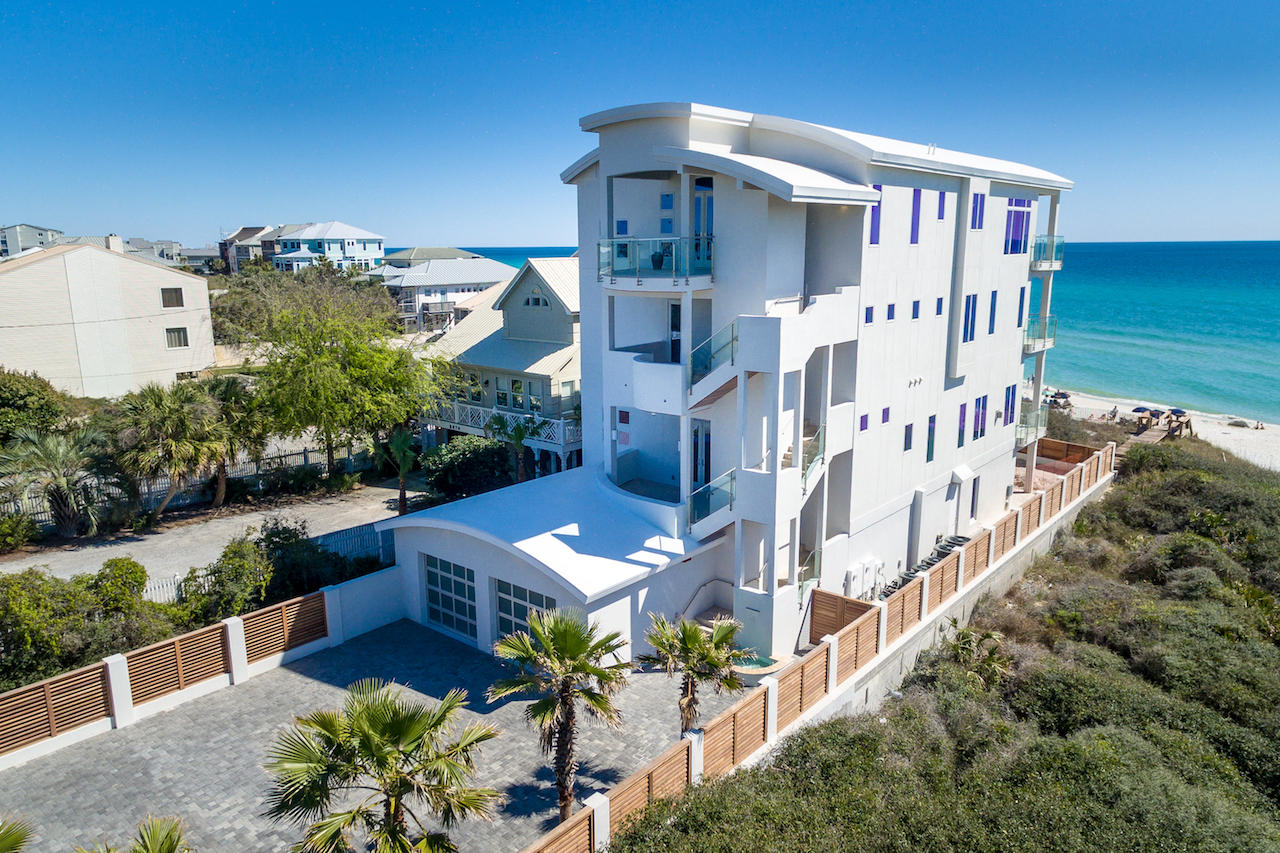
Stunning is an understatement: Four stories of pristine Gulf views, exceptional amenities and impeccable design. This contemporary Gulf front oasis known as Sea la Vie has over 7,800 square feet of open living space and luxury accommodations like a beautifully designed custom pool with a sun shelf and spa (nearing completion), a private beach walkover and a penthouse with panoramic views of turquoise water framed by sugar white sands. An entertainer's paradise  this home features 2 full gourmet kitchens, a home theatre, 3 wet bars with temperature controlled wine coolers and 2 spacious open living areas. Both gourmet kitchens feature Wolf stainless steel appliances, a Sub-Zero fridge, a large butler's pantry and a breakfast bar. The third floor holds 2 master suites with secluded private balconies, a midnight kitchen, spacious walk-in closets and upscale master bathrooms with steam showers and large Kohler soaking tubs. The layout of this seaside estate is great for intimate gatherings with friends, or transforms into an exceptional venue for hosting large events. Sea la Vie offers ample parking with an attached 2-car garage and an additional 5-car gated motor court.  
Not only does this modern mansion have exceptional amenities, but it also has upscale finishes and features that complete this spectacular home. Hardwood flooring, Limestone tile, stainless-steel faucets, custom light fixtures, 15' raised ceilings and Quartzite kitchen and bathroom countertops are found throughout.
#777964

Inlet Beach

8858 Co Highway 30-A

7 Beds

8 Baths

7,824 Sq.Ft.

$6,950,000

MLS#: 777964

Coming soon
A RARE EXPRESSION OF MODERN GULF FRONT LUXURY IN DESTINY BY THE SEA

Poured concrete and steel construction, walls of panoramic glass, and -50 feet of direct Gulf frontage. Set within the exclusive guard-gated community of Destiny by the Sea, this 4 bedroom, 4.5 bath residence offers -4,569 square feet and a level of construction and design that is rarely found here.

This is a distinctly modern take on coastal living. Clean architectural lines, contemporary interiors, and open living spaces set it apart from the traditional beach home.  The moment you walk in, the line between indoors and the Gulf disappears.  Floor to ceiling glass fills the home with natural light and frames emerald water, white sand, and endless horizon, while the home's orientation delivers both sunrise and sunset views.

The living extends outdoors on every level. A beach level outdoor space puts you right on the sand, multiple wraparound balconies open from the main living areas, and the rooftop lounge and patio offer an entirely different perspective of the coastline for entertaining or unwinding.

Contemporary coastal furnishings complement the architecture without competing with the view. An elevator serves every level, with integrated Sonos surround sound and Lutron lighting throughout. The two car garage provides covered parking plus room for paddle boards, bikes, and everything else that comes with life on the coast. Destiny by the Sea adds guard gated privacy, beautifully maintained grounds, a privately managed beach, a clubhouse, resort style pool, and spa, all just minutes from Destin's dining, boating, shopping, and golf.

This is Gulf front living with a front row seat to everything that makes Destin special.
#1013271

Destin

4716 Ocean Boulevard

4 Beds

4 Baths

4,569 Sq.Ft.

$6,950,000

MLS#: 1013271
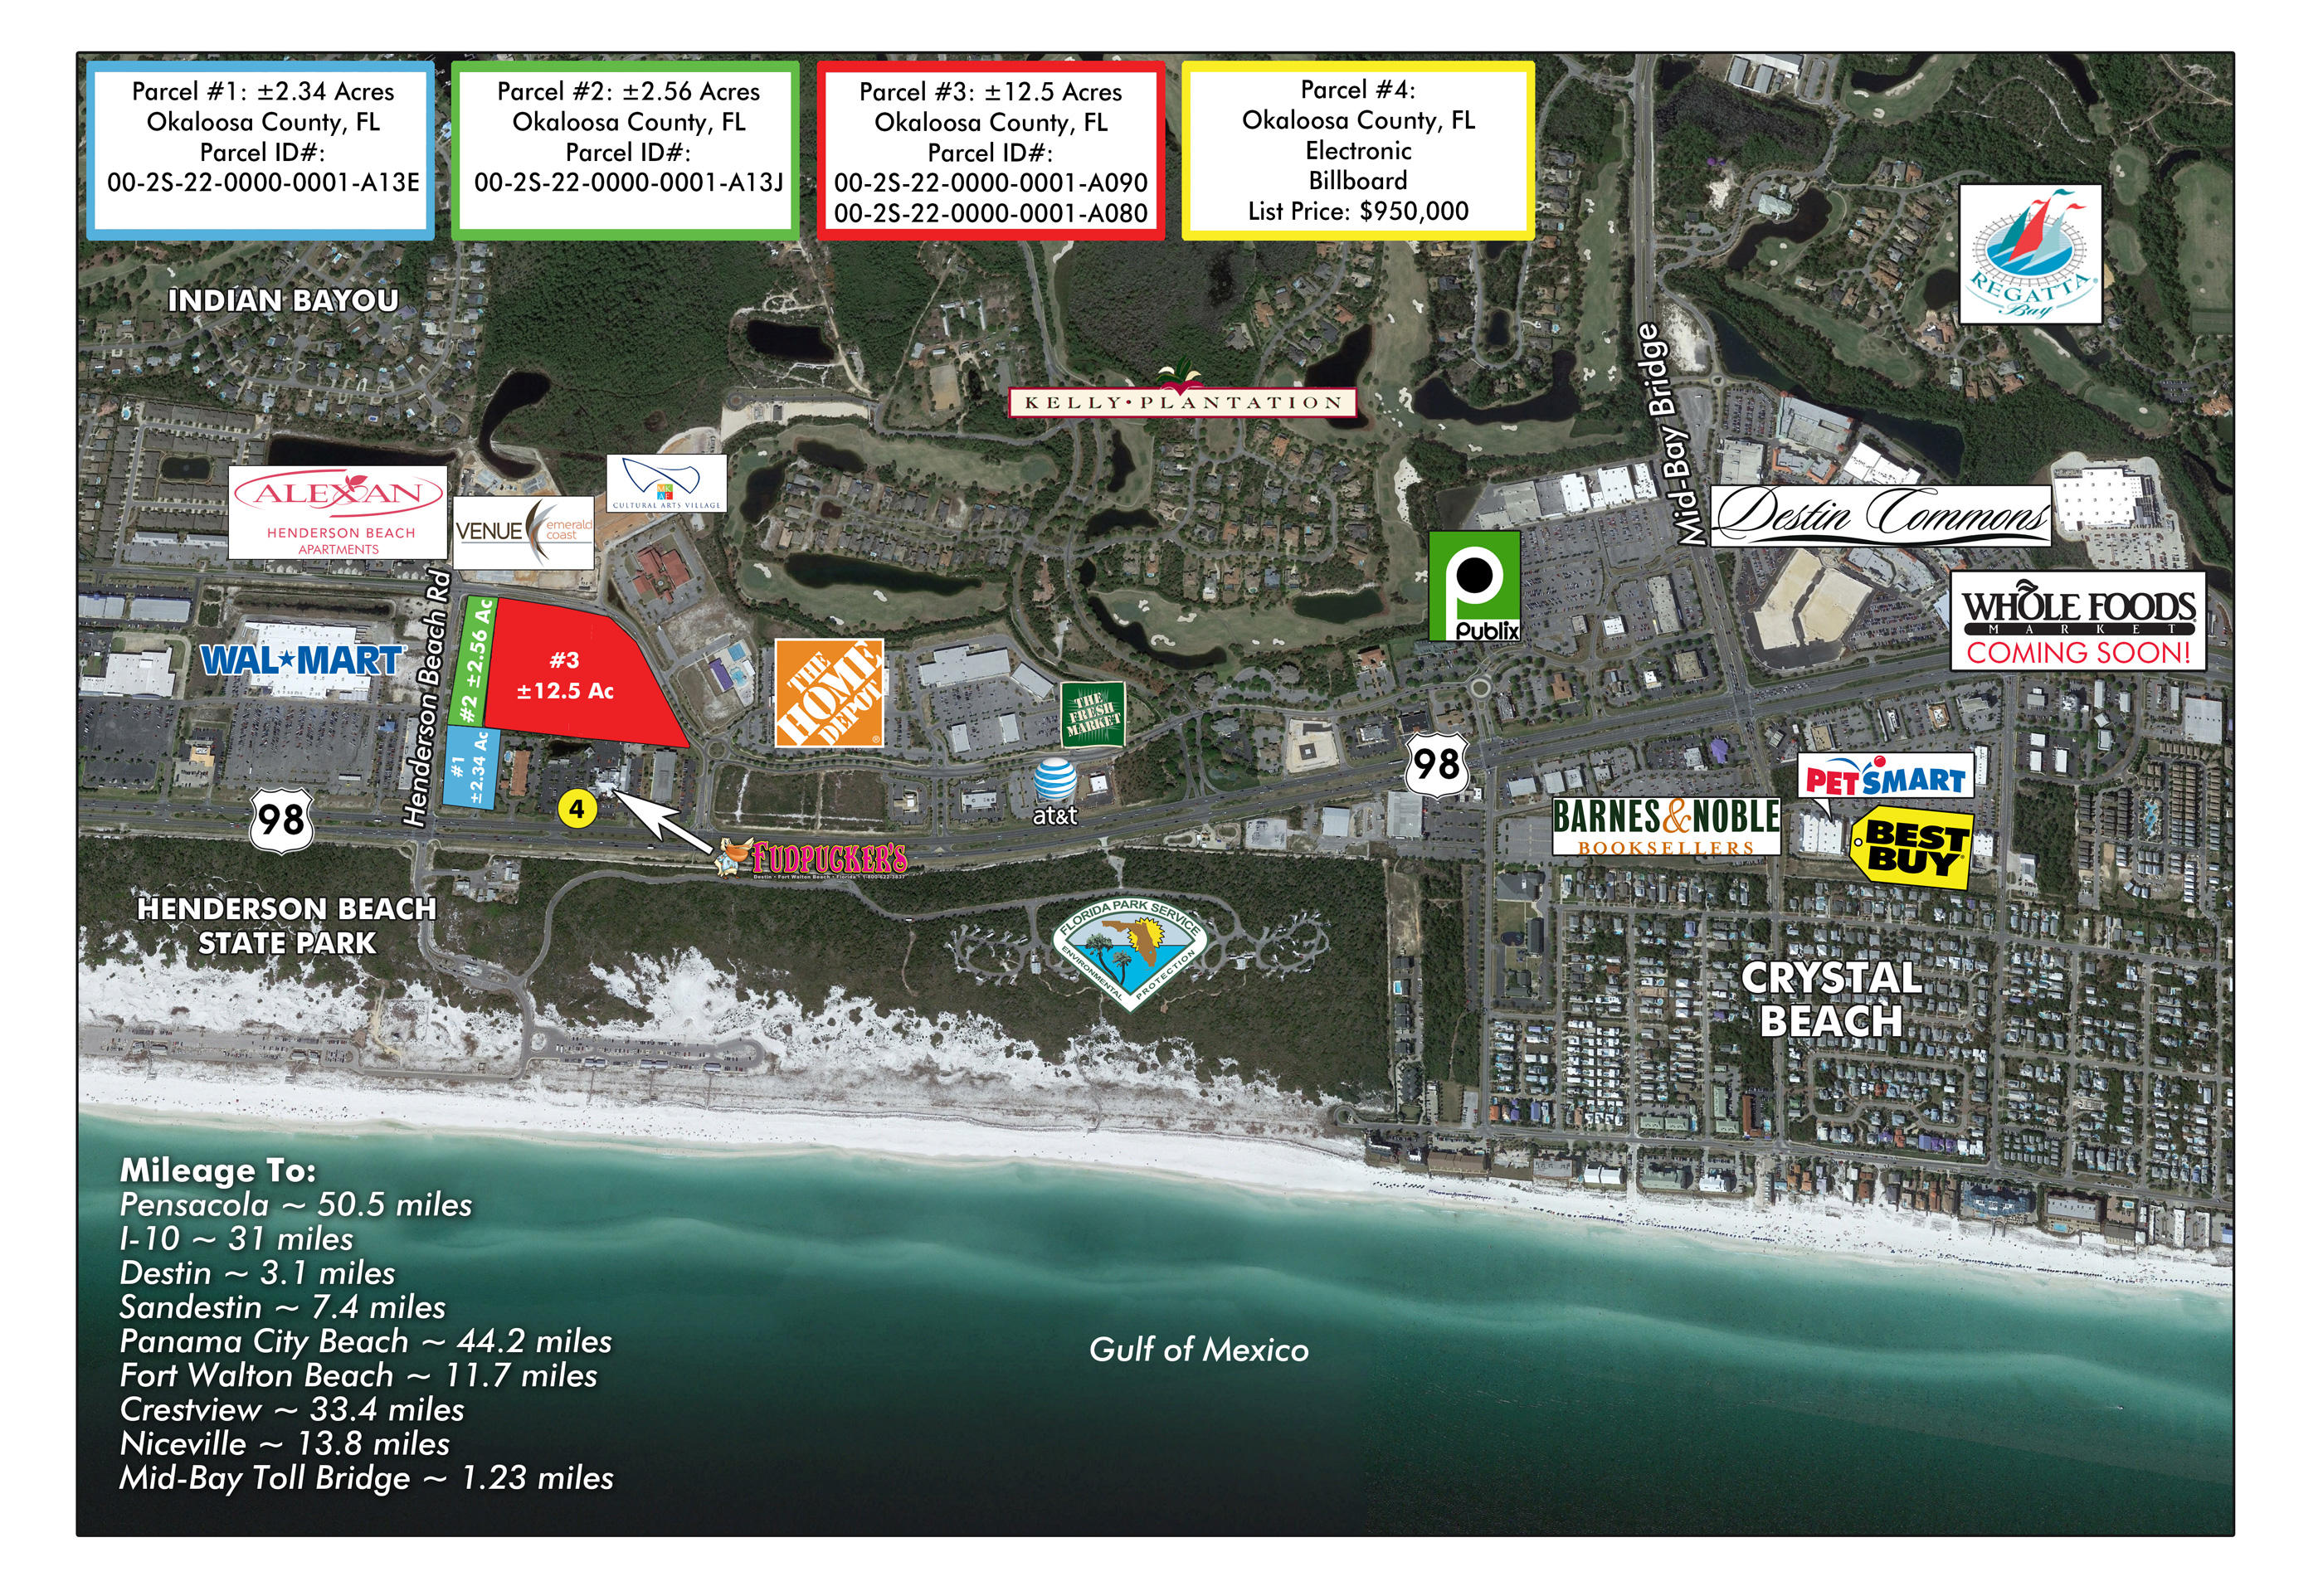
A highly coveted and prime +/-12.5 acre assemblage of (2) contiguous parcels located in the heart of Destin, Florida! Identified on uploaded image as ''Parcel 3'', it is located in the City of Destin and offers high density zoning known as Gulf Resort Mixed-Use. The entitlements of this assemblage may allow for 250 units of multi-family density. Please view uploaded video/virtual tour. Please inquire for further details. The sales contract and closing shall be contingent upon simultaneous closings of the related parcels contiguous to this site, Parcels 1 & 2, as identified in illustrated aerial. Buyer must verify all data, specifications, and information.
#740483

Destin

4320 Commons Drive

None Beds

None Baths

N/A

$6,950,000

MLS#: 740483
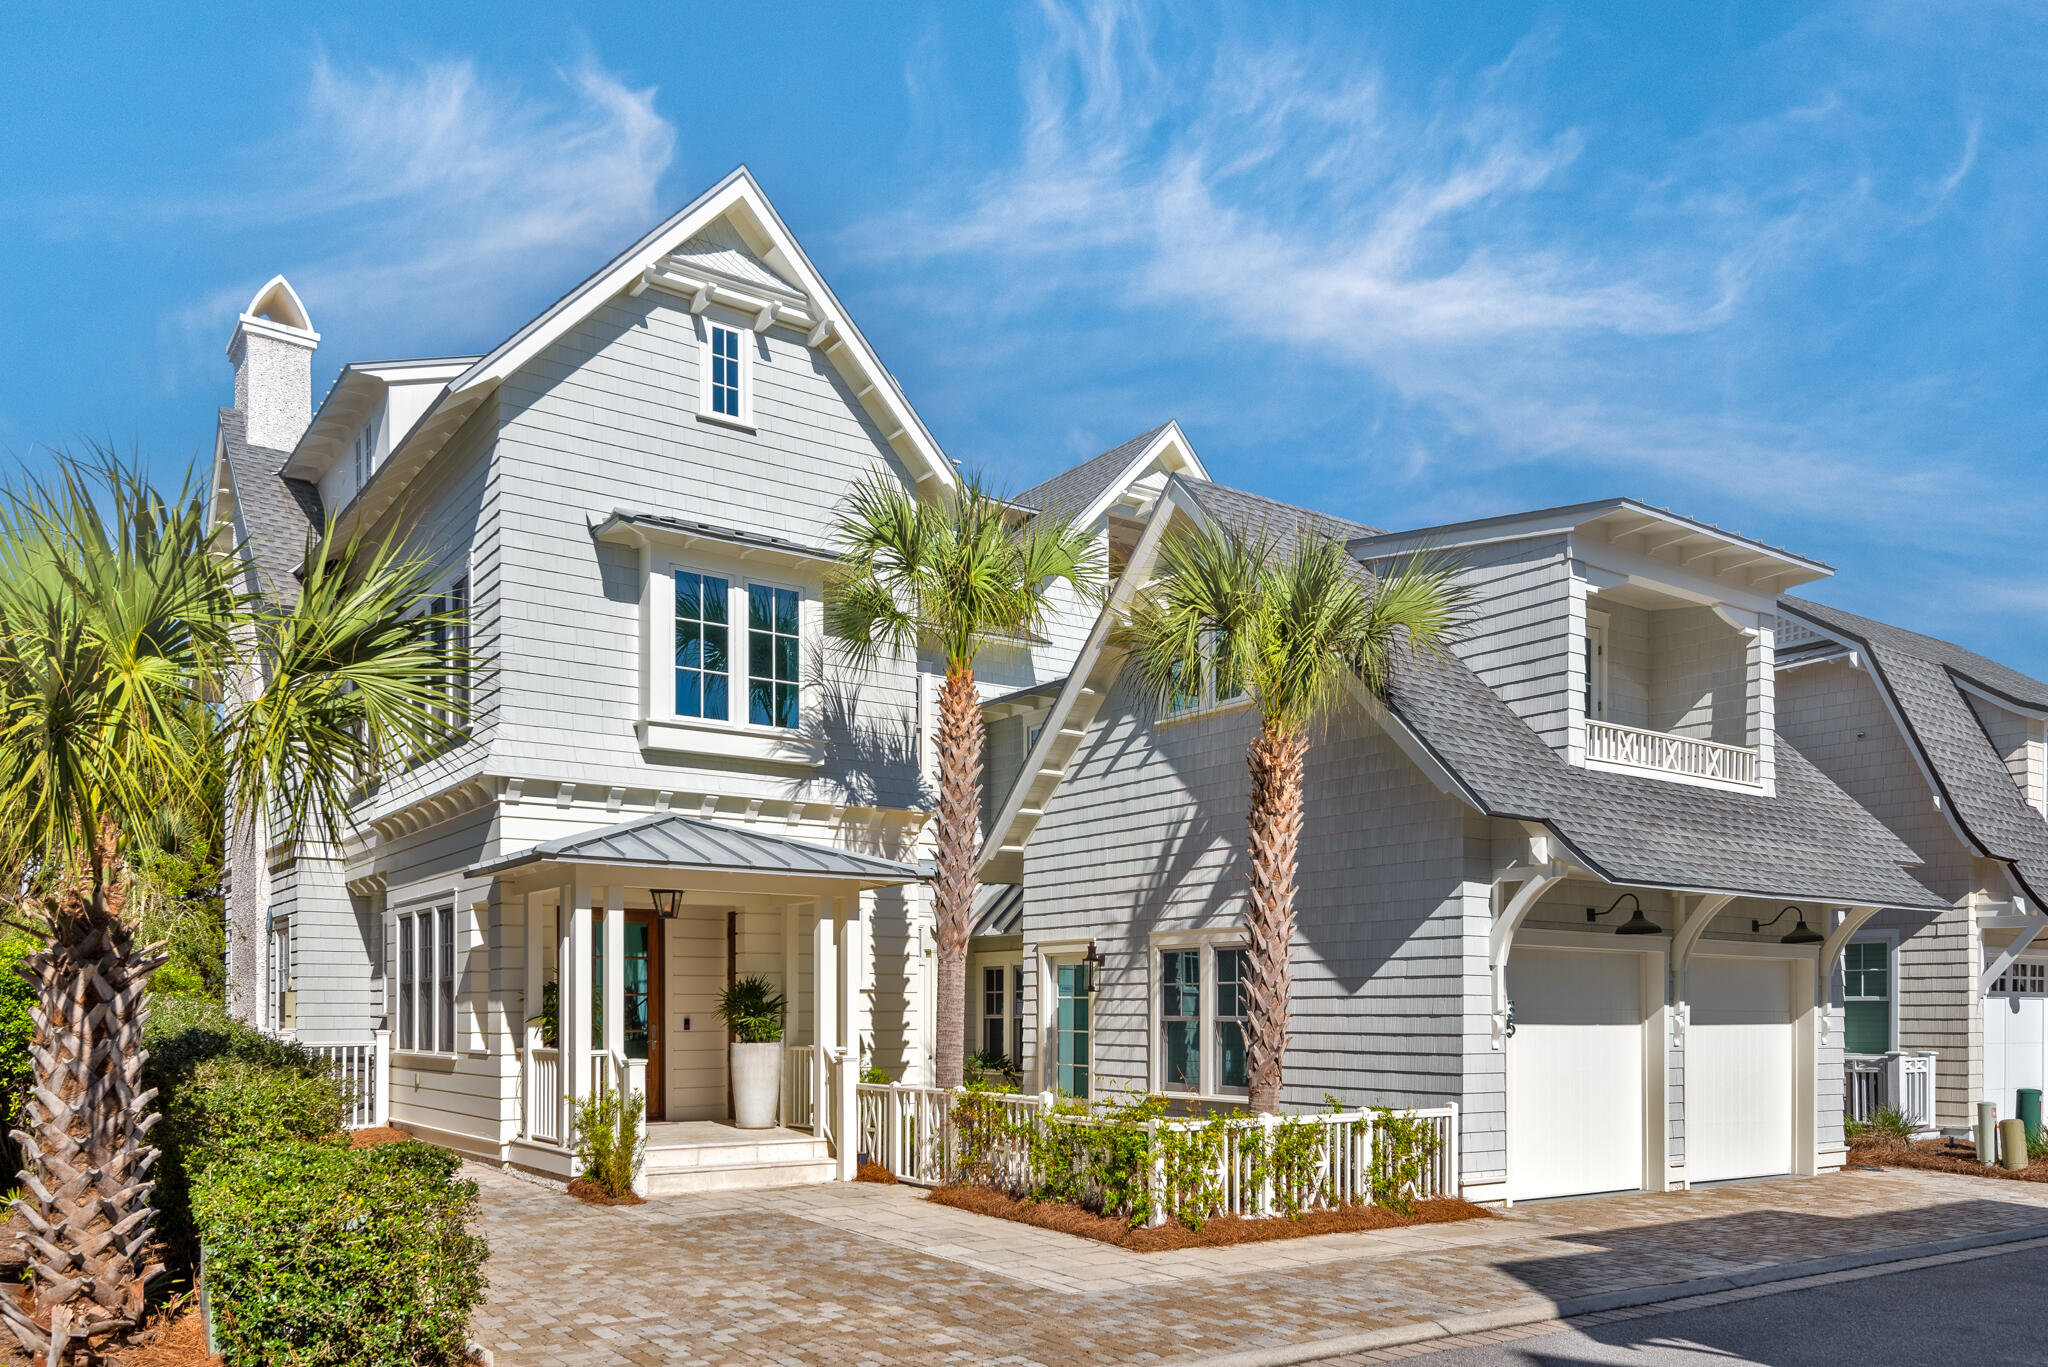
Masterfully built with endless Gulf views and impeccable design selections, 35 Compass Rose Way perfectly epitomizes the coveted lifestyle of WaterSound Beach. This serene home, designed by T.S. Adams and constructed by Gulfview Construction in 2017, has been exclusively kept as a second residence and its extraordinary attention to detail is unmatched.

Six generous bedrooms, complete with ensuite baths, are located across each of the home's three residential levels making the residence perfectly suited for multi-generational families. An elevator adds to the home's convenience, easily connecting guests staying in the first-floor guest suite to the upper levels' recreational, sleeping and work spaces. Delivering elegance and ease, the home's open concept kitchen and living space are graciously appointed with luxurious features for the discerning buyer. Sub-Zero and Wolf appliances are found throughout the home and extend to the screened summer kitchen. Ample dining spaces expand the home's entertaining potential, with indoor and outdoor spaces designed for yearlong use. The home's exterior spaces, beyond the summer kitchen, include a seating area with fireplace and are complimented by the home's private pool and thoughtful landscape design. New custom living room furnishings, designer lighting elements and Venetian plaster are found throughout the residence's exquisite first floor, along with a beautifully finished powder room and attached two-car garage. 

An abundance of natural light flows through the stairwell leading to the home's second level. Custom woodwork, located throughout the residence, is perhaps most noteworthy here as the extraordinary ceiling framing the home's entry way from the second floor. The second level includes an extraordinary master suite, two guest suites and a spacious bunk room offering views of the Gulf of Mexico and its legendary dunes. Lavish bedding, luxurious window treatments, sublime furnishings and stunning tile and counter selections welcome guests and invite them to relax and experience the coastal elegance of this one-of-a-kind property.

Continuing to the third level, an unmatched retreat unfolds. A newly redesigned office space provides a dedicated workspace complete with gulf views, redefining the home office. A recreational space, with adjacent powder bath and well-appointed wet bar, service the third floor creating an additional place of respite for residents and guests. Perhaps the most stunning element of this level is the newly remodeled master suite, again designed and executed by T.S. Adams and Gulfview Construction. The forever Gulf views are unparalleled and immediately welcome you upon entering the suite. A private balcony provides the perfect spot to start the day with morning coffee and exceptional sunrises An expansive master bath now offers dedicated beauty space, soaker tub, stand-alone shower and two beautifully appointed vanities.

The pinnacle of 35 Compass Rose Way is its tower. From the third level, an exterior staircase leads to commanding views of the community and the Gulf of Mexico from the home's 4th-story tower. Coastal breezes welcome you in this spacious expanse providing views all along the 30A coastline. 

With breathtaking, unobstructed views of the Gulf of Mexico, enviable location close to the DuneSider Pool, proximity to the WaterSound Club and every feature and amenity imaginable, 35 Compass Rose Way is the ideal property for buyers seeking a full-time residence, dedicated second home or as an investment. Perfectly capturing the essence of 30A's most coveted community, this extraordinary WaterSound Beach residence is not to be missed.
#919782

Inlet Beach

35 Compass Rose Way

6 Beds

6 Baths

5,221 Sq.Ft.

$6,950,000

MLS#: 919782

1 ... 145 146 147 148 149 ... 666
* Listings identified with the FMLS IDX logo come from FMLS and are held by brokerage firms other than the owner of this website. The listing brokerage is identified in any listing details. Information is deemed reliable but is not guaranteed. If you believe any FMLS listing contains material that infringes your copyrighted work please click here to review our DMCA policy and learn how to submit a takedown request. © 2024. First Multiple Listing Service, Inc.

Send a message

Message successfully sent.

Your message

What is 3 + 4 ?

Reason for contacting?

I agree to receive email communication and understand I can unsubscribe at any time.

I agree to be contacted by INIT test tenant via call, email, and text for real estate services. To opt out, you can reply 'stop' at any time or reply 'help' for assistance. You can also click the unsubscribe link in the emails. Message and data rates may apply. Message frequency may vary. Privacy Policy

Sign Out

Virtual Assistant

Would you like to take the next step with this property? We can help you schedule a showing or virtual tour, or send you more details.

Yes, I would like more information.

Thank You for Your Reply, One of Our Agents will contact you as soon as possible

No, maybe later.

Thank you, you can always contact me via email, phone number or through the contact form.

Realhub AI

Lucy - Your AI-Powered Realtor

Update Your Temporary Password

Personalize your search

Enter your email and we'll notify you immediately when new listings match what you're looking for.

or enter email address

Already have an account ? Login here

Continue your home search

I agree to receive communications and understand I can unsubscribe at any time.

I agree to be contacted by INIT test tenant via call, email, and text for real estate services. To opt out, you can reply 'stop' at any time or reply 'help' for assistance. You can also click the unsubscribe link in the emails. Message and data rates may apply. Message frequency may vary. Privacy Policy

Already have an account ? Login here

We use cookies

We use cookies primarily for analytics to enhance your experience. By accepting, you agree to our use of these cookies. You can manage your preferences or learn more about our cookies policy.





