
REALHUB is on fire today

Properties

Browse or get in touch to schedule a walkthrough.

  • Nearby me
Price range

Popular Features

Community Features

Association

Property Features

Waterfront

View

Exterior Features

Interior Features

Style

10000 properties match your criteria

Updated 1 minute ago

E-Alert name
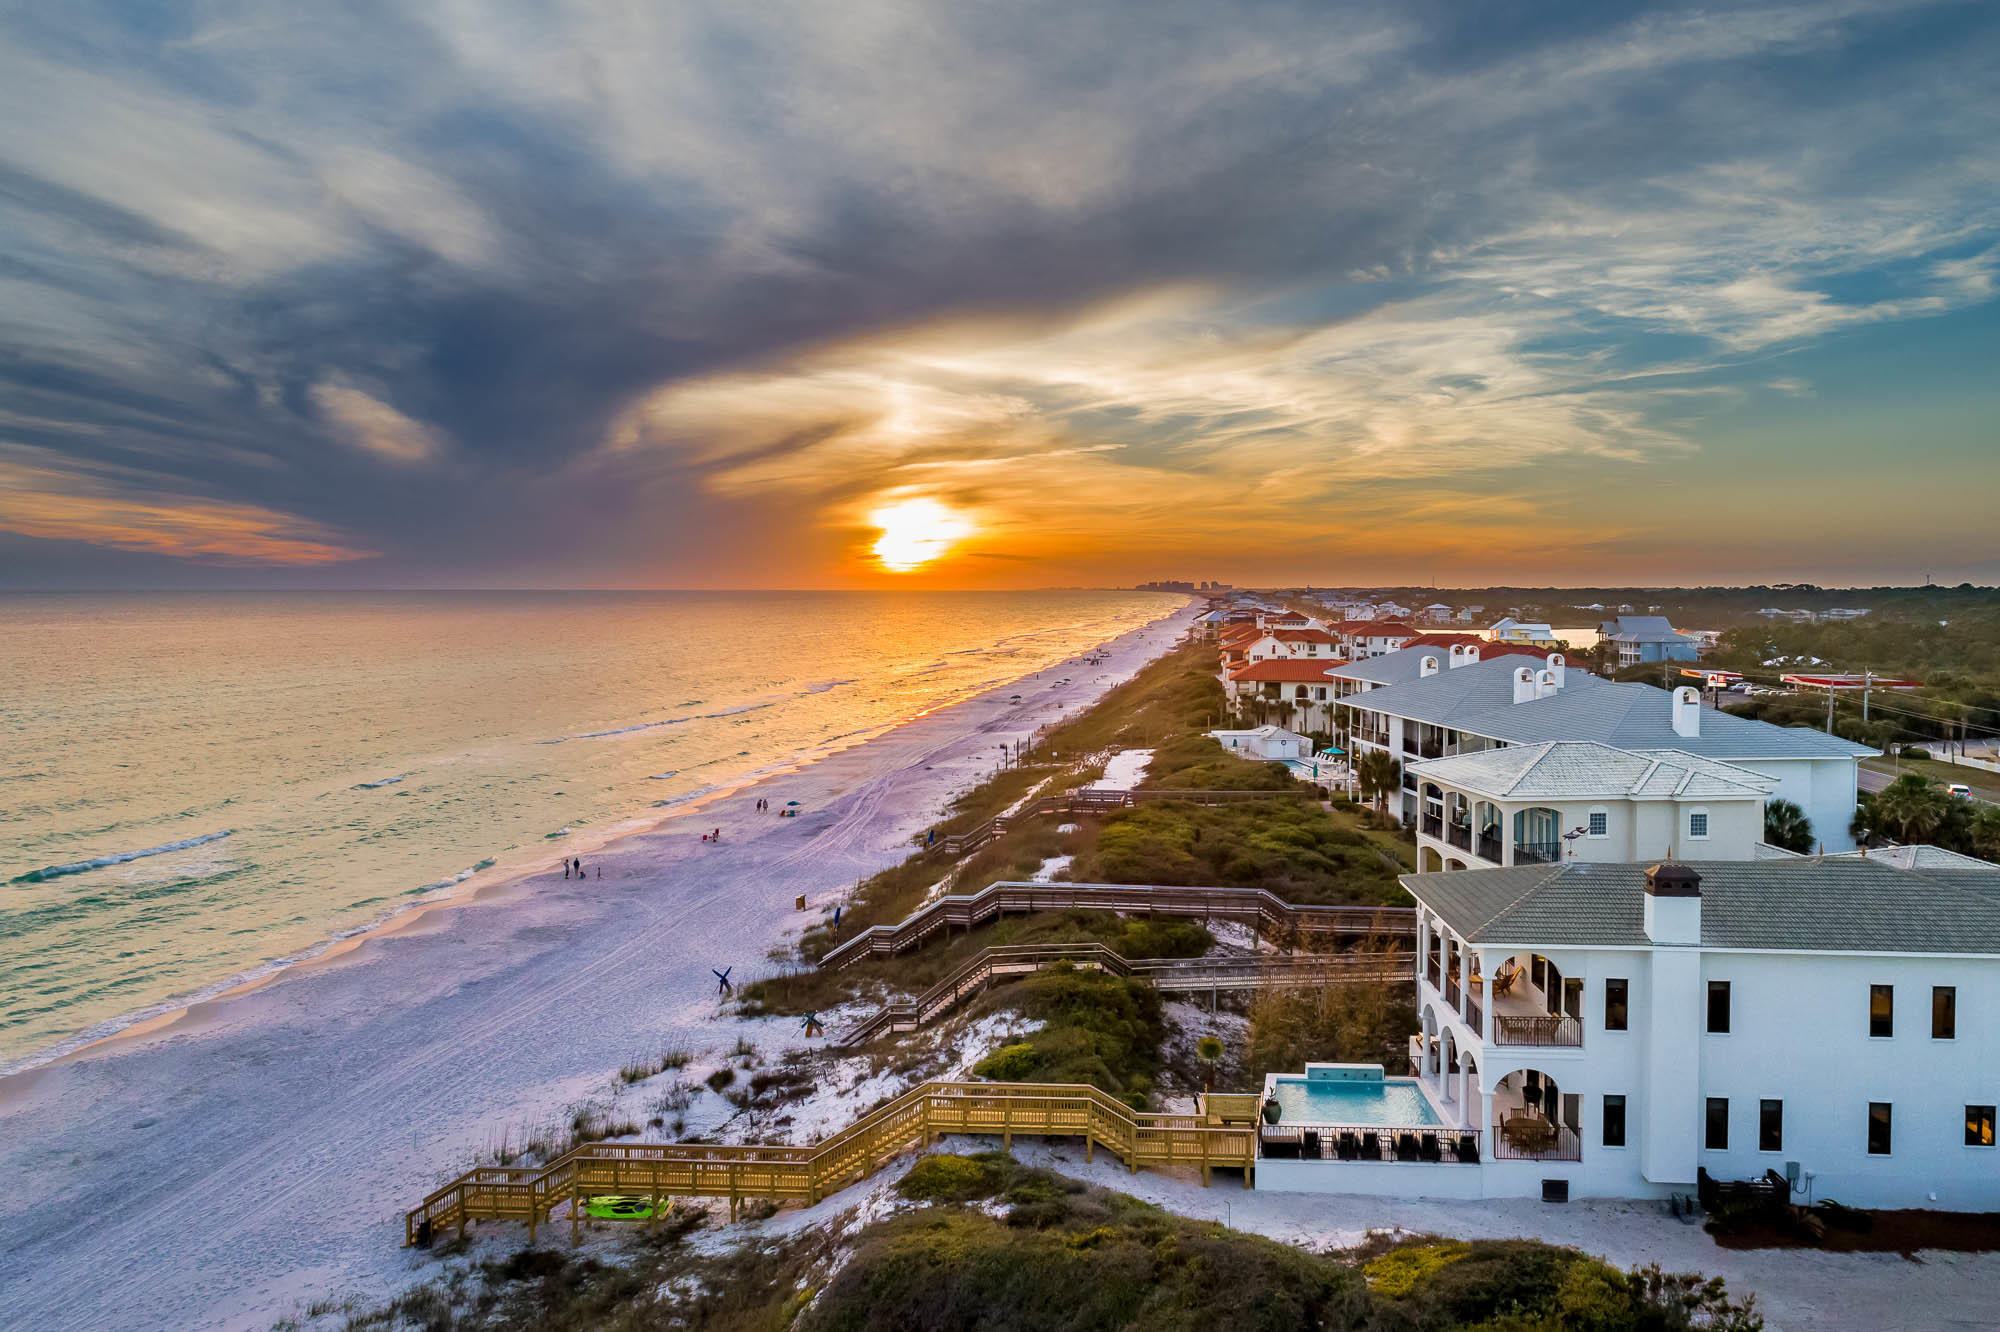
Experience luxury Gulf front living on 30A. Towering over the Gulf of Mexico, breathtaking views from every room await! Stunning architecture and spacious design characterize this private beachside retreat. Features of this astonishing home include a lavish Gulf side pool, private beach walk-over, a well-equipped summer kitchen, a state-of-the-art home theater, designer interiors and luxury finishes. This fully renovated 5,743 square foot home offers a jaw-dropping master suite, 3 king junior suites, one queen suite, two bunk rooms, and 6.5 bathrooms; comfortably sleeping 24. The property boasts an enormous great room overlooking the Gulf of Mexico featuring a chef's kitchen, custom shuffle board table, dining for the entire family, wet bar, and a spacious living area centered around a grand fireplace. The massive private theater is situated off the great room and offers theater seating, incredible surround sound, programable lighting, a large wine cooler and a well-equipped wet bar. Additionally on the first level, you will find a beautiful junior king suite boasting a lavish master bath with free-standing soaking tub.

The large private master suite is located on the second floor and offers incredible views of the Gulf from the enormous bedroom, exquisite bathroom and private porch. The spacious master bathroom offers an additional freestanding tub and massive walk-in shower! Additionally, on the second floor you will find the next junior suite, two bunk rooms and an additional bathroom.

The secluded carriage house provides a private space away from the main house and contains a separate kitchen, living space, bedroom and bathroom. Additional amenities include a grand foyer, built-in bunks, two-car garage, ample parking, all the necessary AV wiring, a geothermal HVAC system and a large utility room with double washing machines and dryers. All furnishings with the exception of personal art convey with the property. 

Located in Dune Allen, this property is conveniently located close to everything 30A has to offer including first-class shopping, luxury dining and world-class fishing. Do not miss the opportunity to experience Gulf front luxury living at its finest. Buyer to verify all dimensions.
#818442

Santa Rosa Beach

4905 W County HWY 30A

6 Beds

6 Baths

5,743 Sq.Ft.

$7,195,000

MLS#: 818442
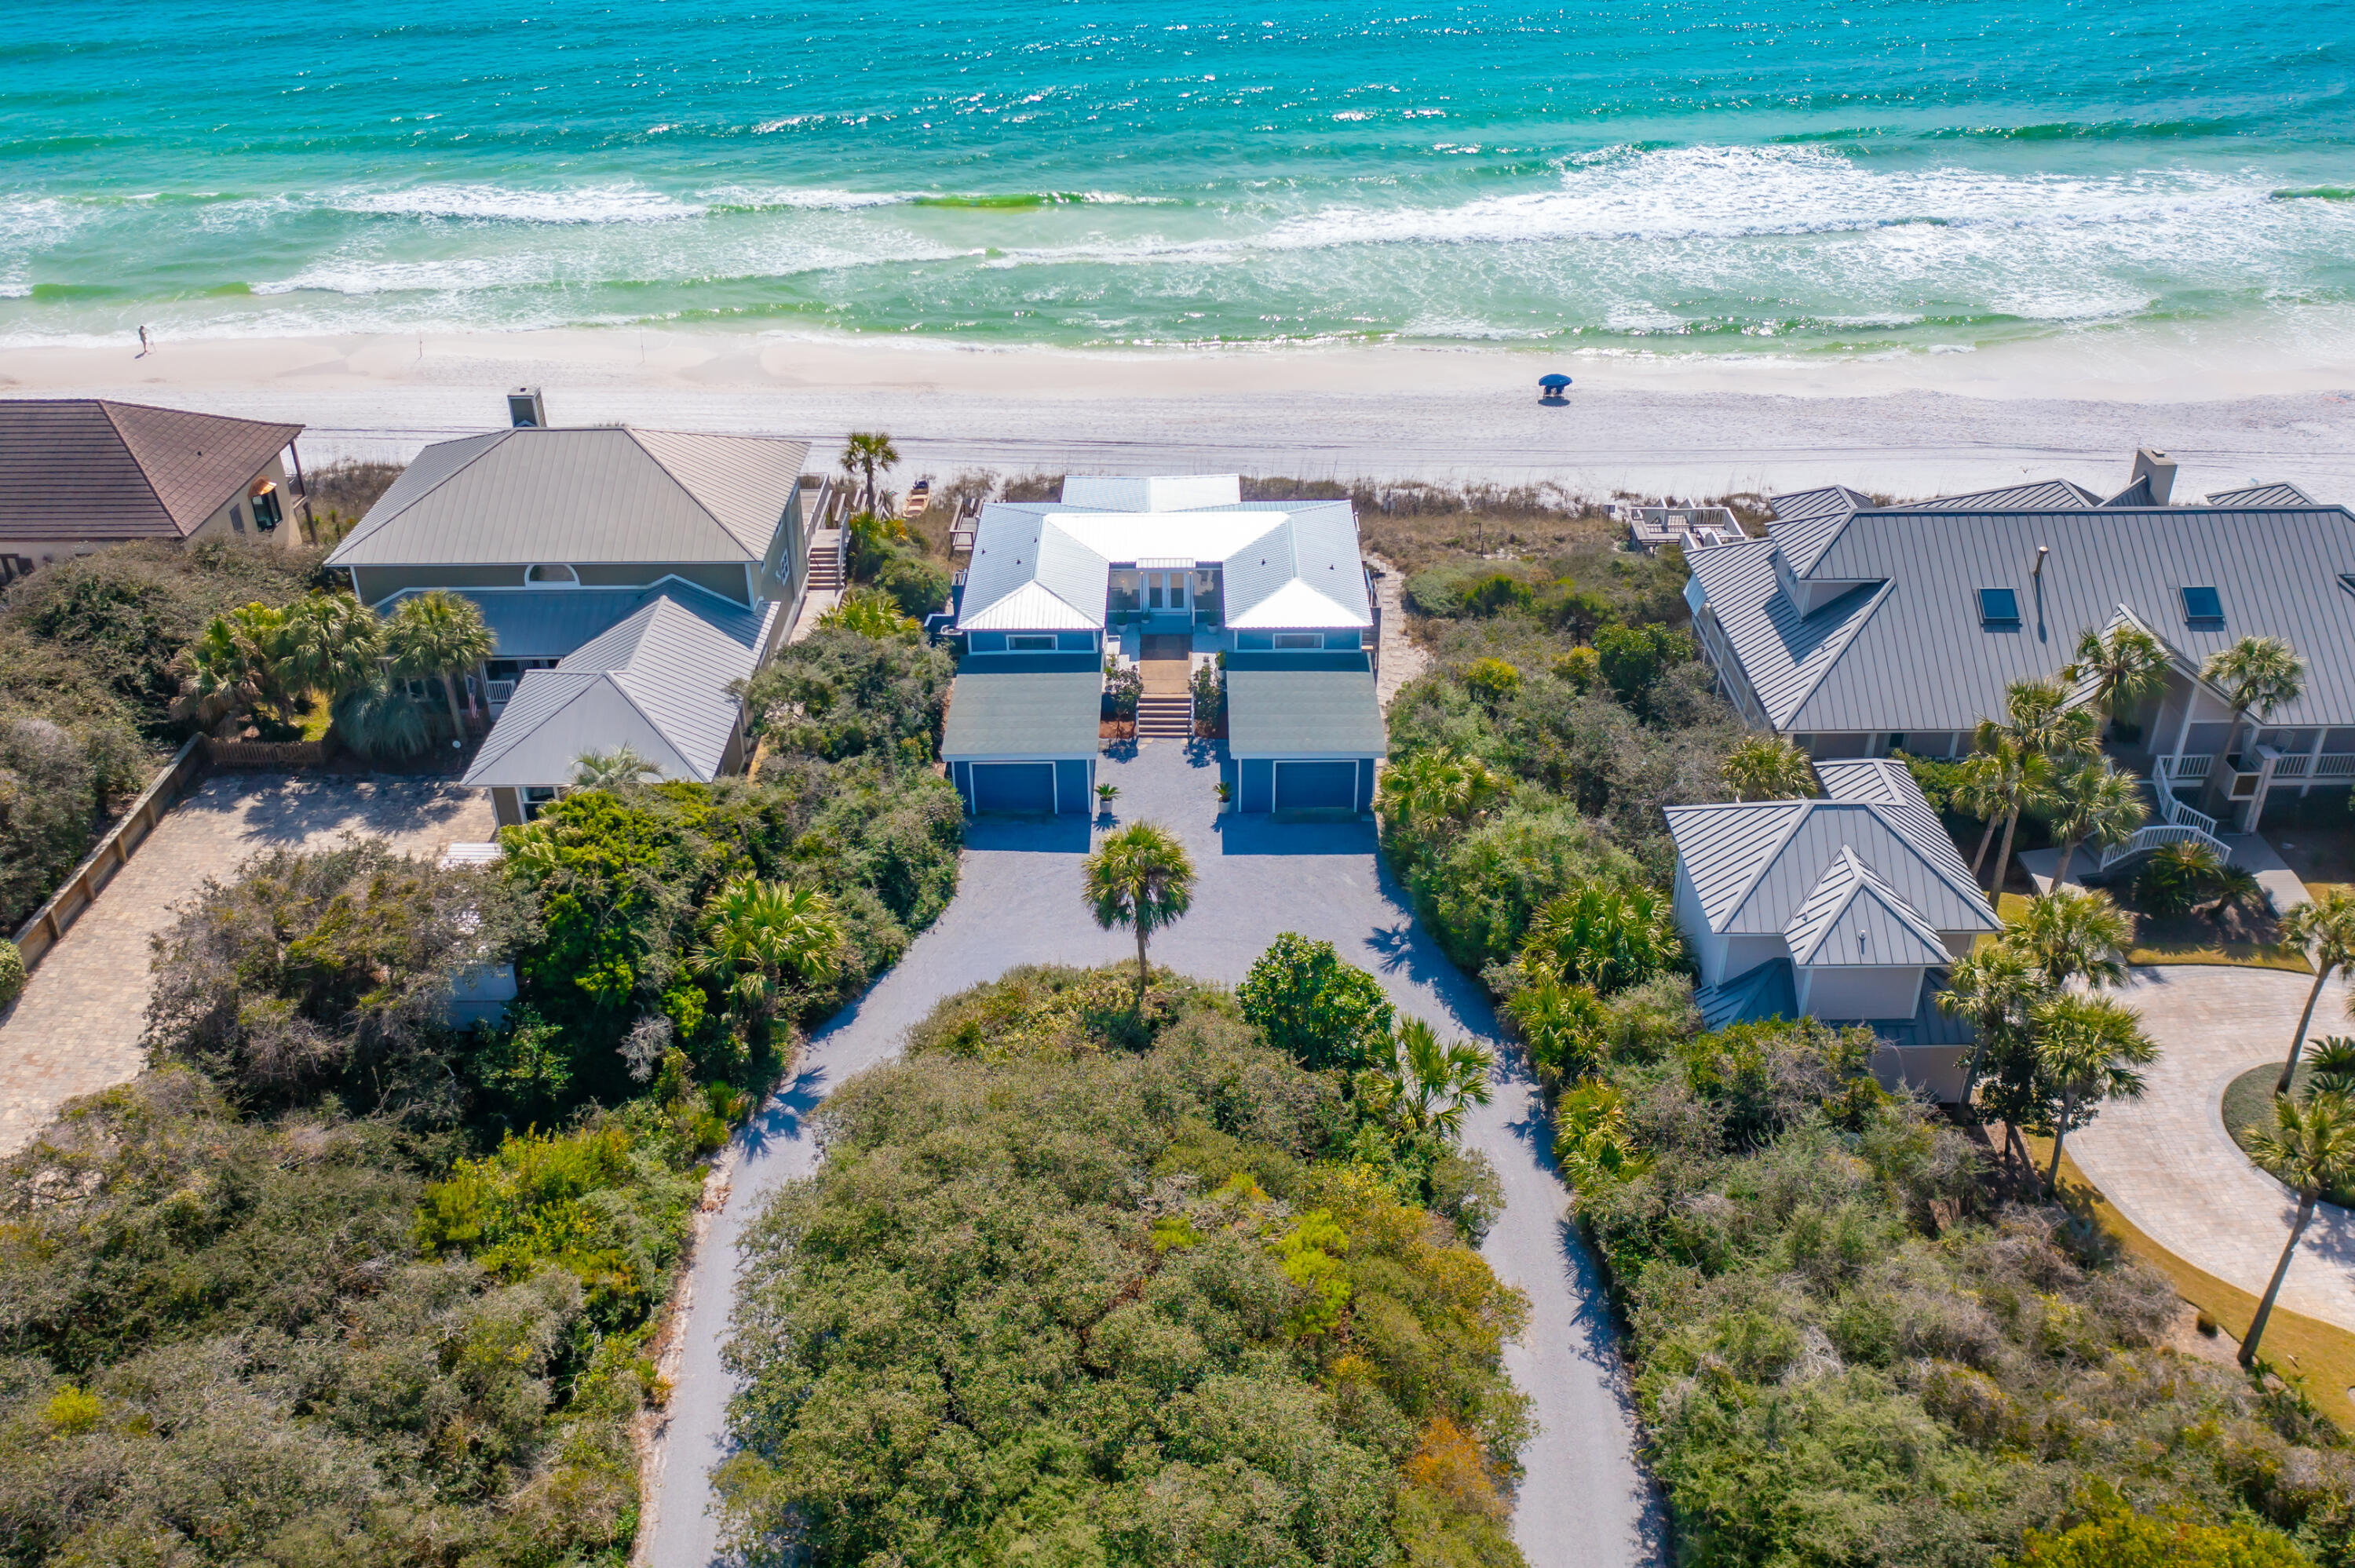
Experience a rare opportunity to own a nearly ¾-acre beachfront homesite on the coveted west end of Scenic Highway 30A. With an impressive 75 feet of pristine Gulf frontage, this exceptional property offers unobstructed, panoramic views of the Gulf and a sense of space and privacy that is increasingly hard to find along the coast. Elevated approximately 26 feet above the beach, the homesite captures sweeping vistas in both directions, along with refreshing coastal breezes and a naturally private setting. A secure bulkhead is already in place, and ownership extends to the mean high-water line, further enhancing the value and long-term enjoyment of this remarkable stretch of shoreline.

The existing beach cottage offers a comfortable and inviting retreat, thoughtfully positioned to maximize the view. Recently updated with a new roof and fresh, bright exterior paint, the home embodies the timeless charm of a quintessential Old Florida beach cottage. With its relaxed character and nostalgic coastal feel, it perfectly captures the essence of classic 30A living.

Inside, the main living space opens to a stunning Gulf backdrop, creating an effortless connection between indoor living and the natural beauty beyond. The home features three well-sized bedrooms and two bathrooms, including a primary suite with Gulf views that shares a bath with a spacious guest room. On the opposite side of the home, an additional bedroom and bath provide added flexibility and convenience. Both bathrooms offer exterior access, ideal for coming and going from the beach. A full-width deck spans the back of the home, offering the perfect setting for morning coffee, sunset gatherings, and everything in between. Two one-car garages provide ample storage for beach gear, bikes, and more.

Whether you envision enhancing the existing structure or designing a custom beachfront estate, the size, elevation, and frontage of this property provide an exceptional canvas for creating something truly special.

Ideally located just moments from Gulf Place, you'll enjoy convenient access to some of 30A's favorite dining, shopping, and entertainment, all while enjoying the privacy and scale of an estate-sized Gulf-front setting. Opportunities like this are few and far between!
#998890

Santa Rosa Beach

4731 W County Highway 30A

3 Beds

2 Baths

1,540 Sq.Ft.

$7,195,000

MLS#: 998890
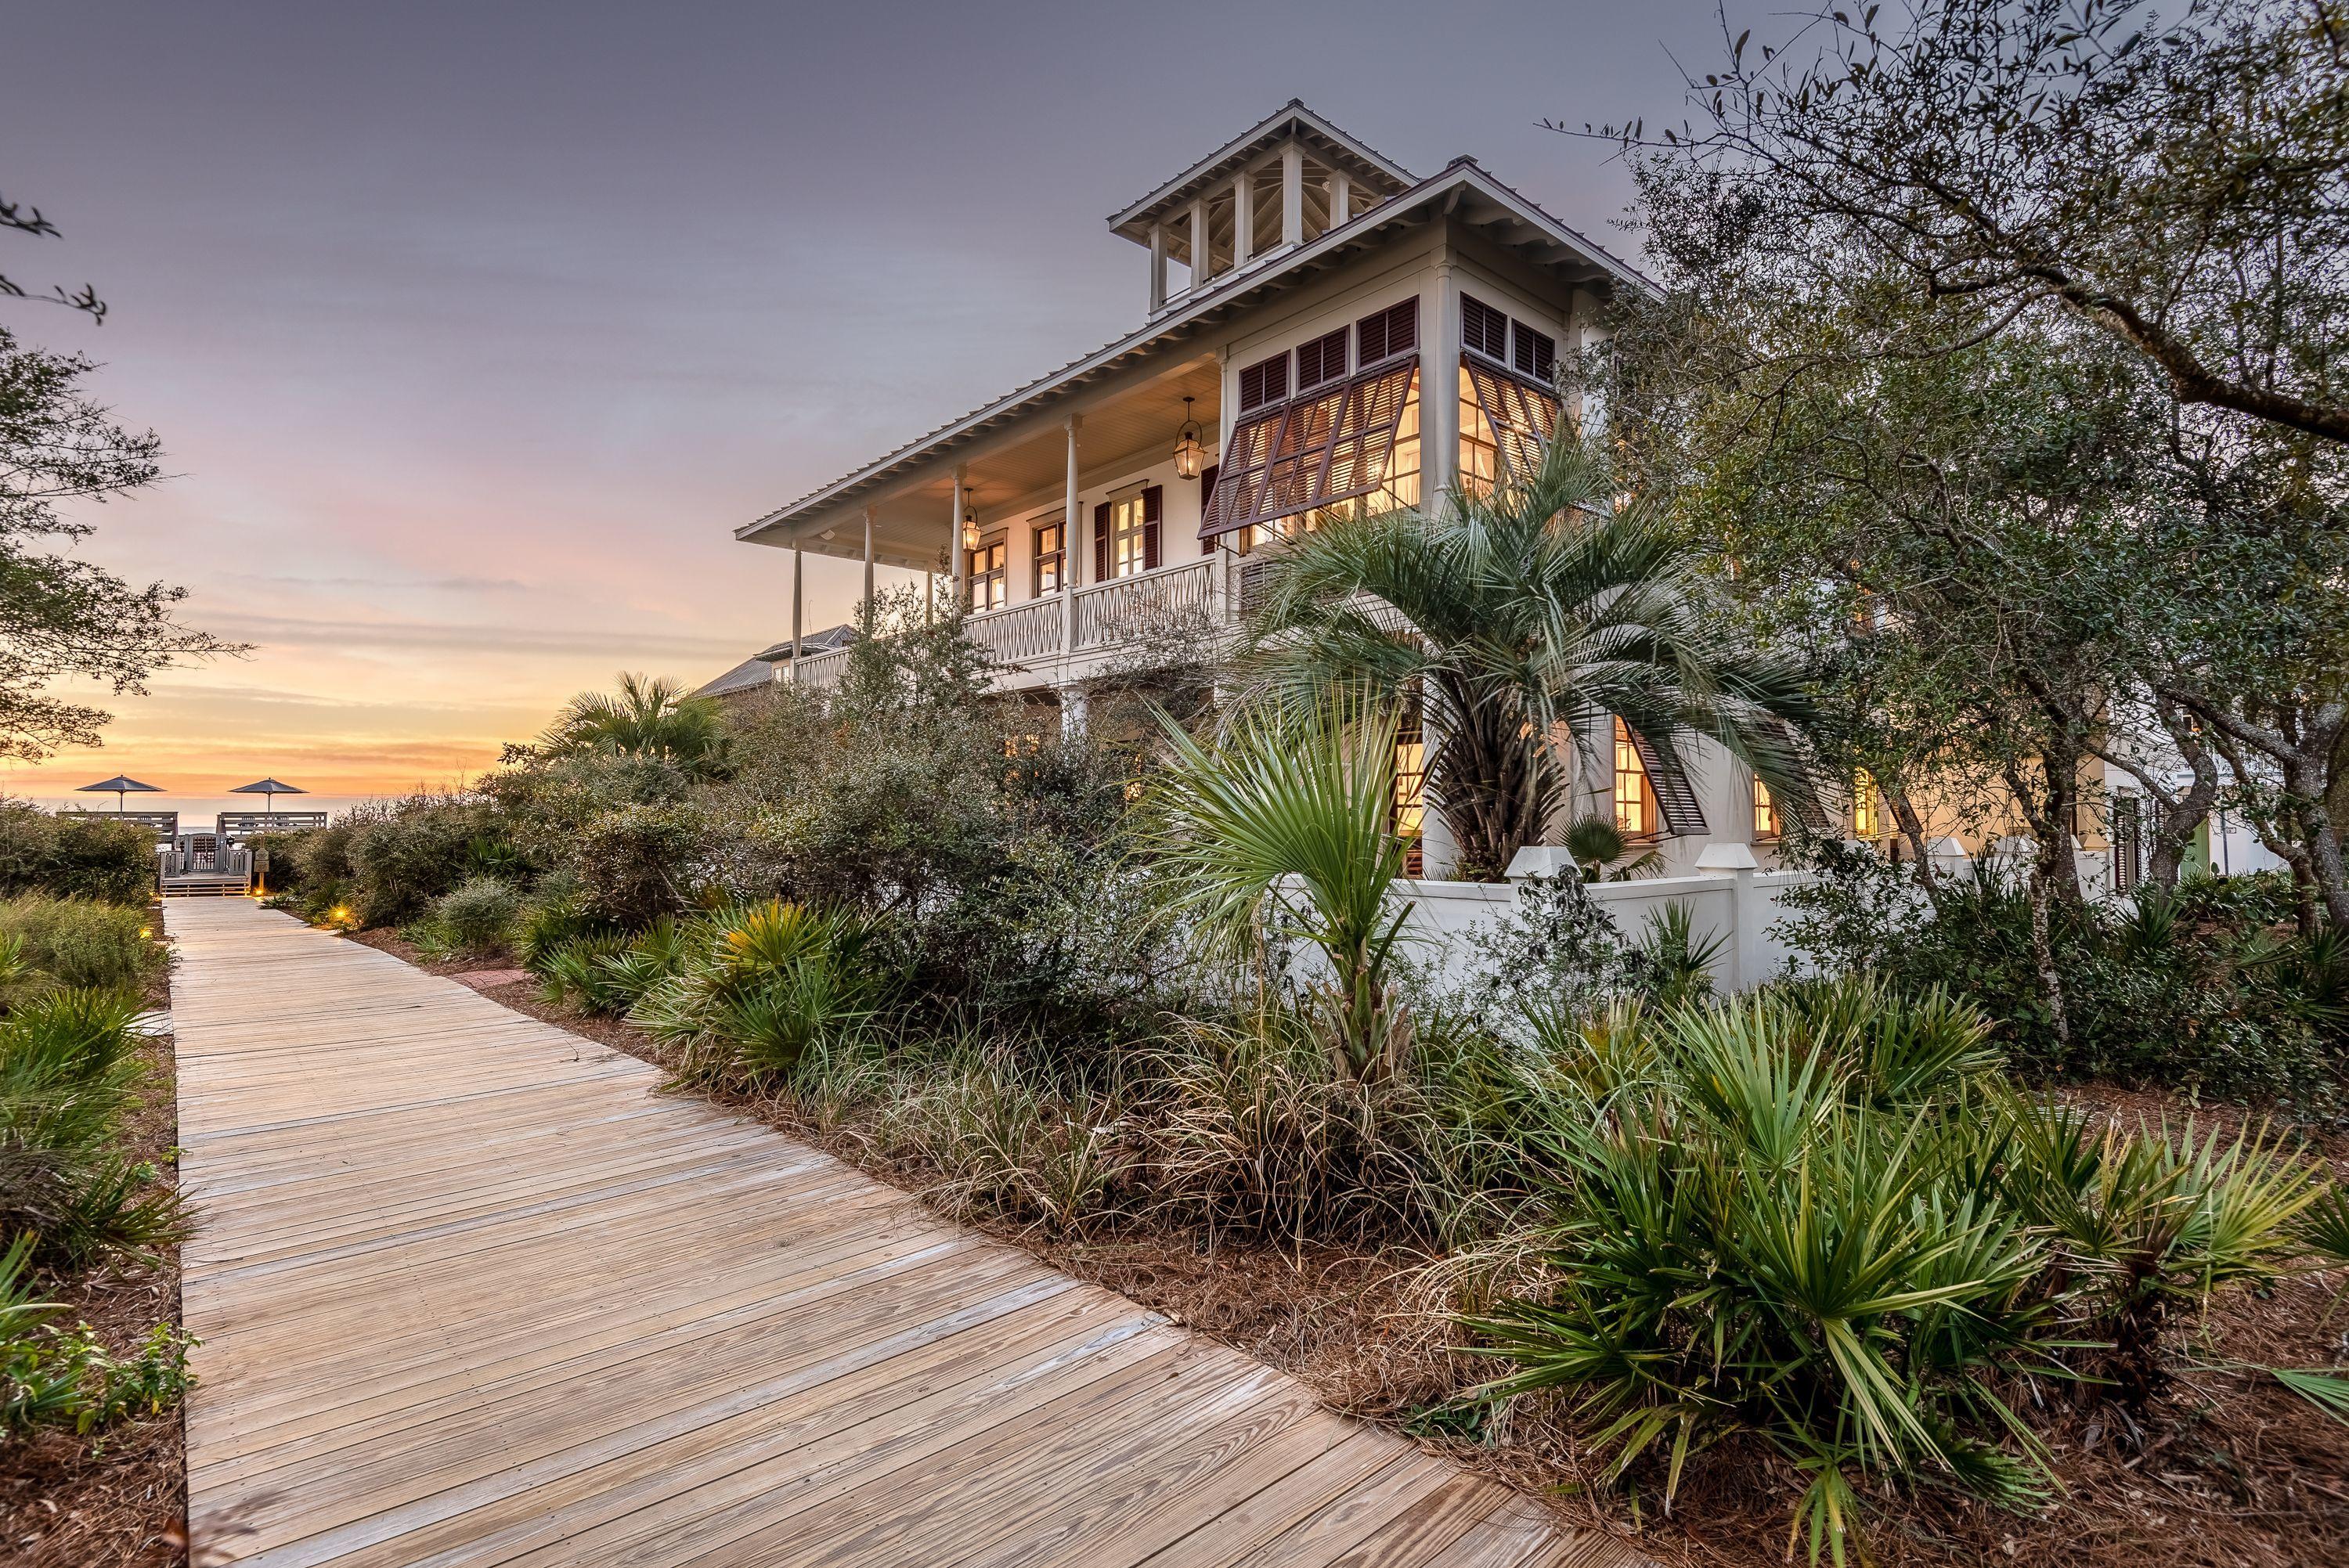
Situated just one home off the Gulf along quiet Boardwalk D in Rosemary Beach, this Southern-style beach cottage offers picturesque Gulf views. Quality construction by Ficarra Builders, the Main House, Carriage House, and courtyard with private pool sit on one of the larger lots in Rosemary Beach. Spacious, covered balconies face the Gulf on both the first and second levels, with an outdoor fireplace on the upstairs porch, and the top floor covered tower offers panoramic Gulf views. With solid Mahogany doors, custom Marvin windows, hand-turned interior and exterior wood, and wrap around balconies make this a timeless Rosemary Beach home.
#865676

Rosemary Beach

365 E Water Street

5 Beds

5 Baths

4,039 Sq.Ft.

$7,195,000

MLS#: 865676
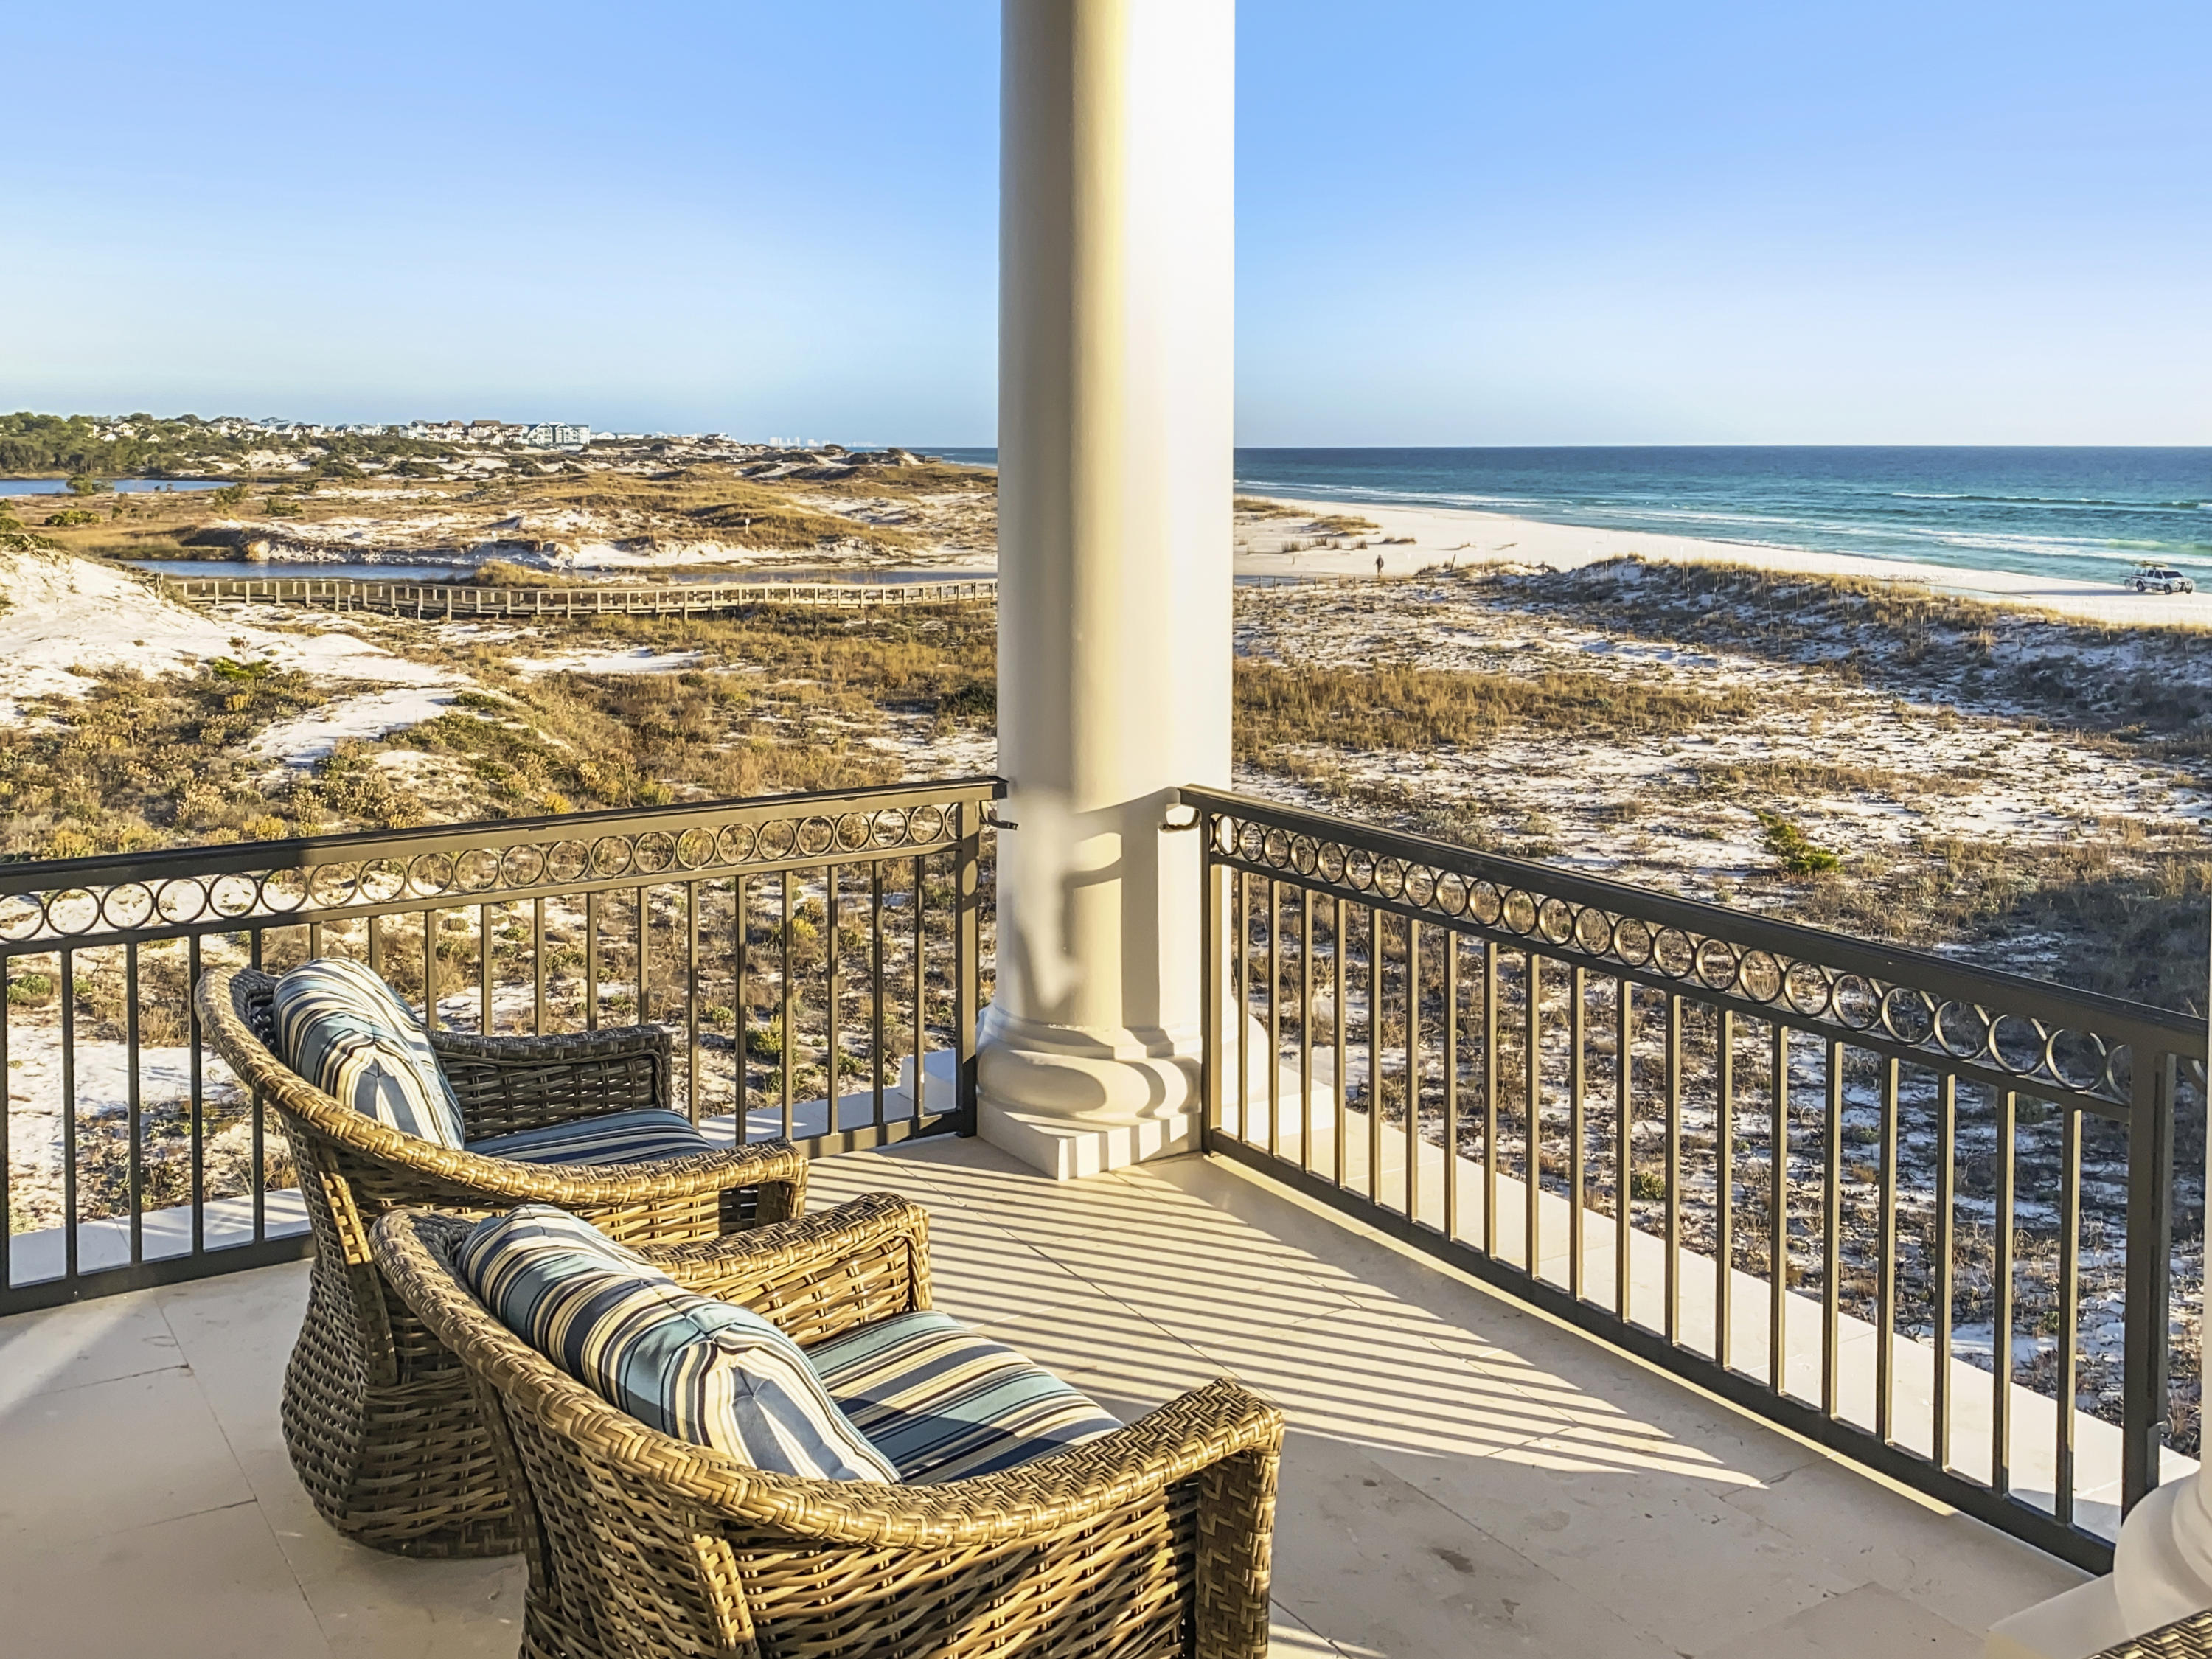
Graced with an impressive provenance and located just minutes from Alys & Rosemary Beach, this grandly proportioned beachfront villa is a stunning blend of architecture and craftsmen. A private family compound of the finest caliber, the home overlooks Deer Lake State Park, as well as the Gulf of Mexico.
This rental-ready coastal residence includes endless views, with 51 feet of Gulf frontage, over 4200 square feet, 5 spacious bedrooms & 4.5 bathrooms. Unparalleled coastal lifestyle with a lavish beachfront pool terrace, multiple fire features & swim-up poolside bar is among the many amenities. Designed for entertaining and fine living, its interiors are filled with exceptional appointments such as vaulted ceilings, custom beamed ceiling, hardwood flooring, 10-foot ceilings, and gas fireplace.
The first floor offers Gulf-front guests suites, each with private baths and opens to the incredible private pool overlooking the emerald waters.  Designed to fully embrace the coastal lifestyle, the oversized terrace and pool area is the ideal backdrop for a cocktail party or family event under a sea of stars and enjoying the music of the waves beyond the dunes.
 
Take the elevator to the second story an open concept living area, where guests will immediately be drawn to wall of windows offering panoramic views of the Gulf. A chef's kitchen with custom cabinetry boasting antique mirrored glass & hardwood, granite countertops and oversized breakfast bar offer Instagram-worthy views of Deer Lake State Parks dunes as they race towards the Gulf. Two additional guest suites with private baths and laundry room complete this level.
 
The master retreat occupies the entire top level of the home offers a private sitting area, fireplace and rapturing views of the water from the private terrace and en-suite spa-like bathroom with soaking tub, walk-in shower and dual vanities. A morning kitchen, workout room and additional laundry top of this private retreat, accessible by elevator.
 
Tucked away in the privacy of Deer Lake Dunes, this distinctive Gulf-front property is convenient to the 30A lifestyle, the award-winning restaurants of Seaside and Rosemary, shopping and family fun at the HUB on 30A,  and events and music of Gulf Place and Alys Beach, all while affording a serene coastal lifestyle to retire to each night.
#846681

Santa Rosa Beach

60 Deer Beach Drive

5 Beds

4 Baths

4,299 Sq.Ft.

$7,195,000

MLS#: 846681
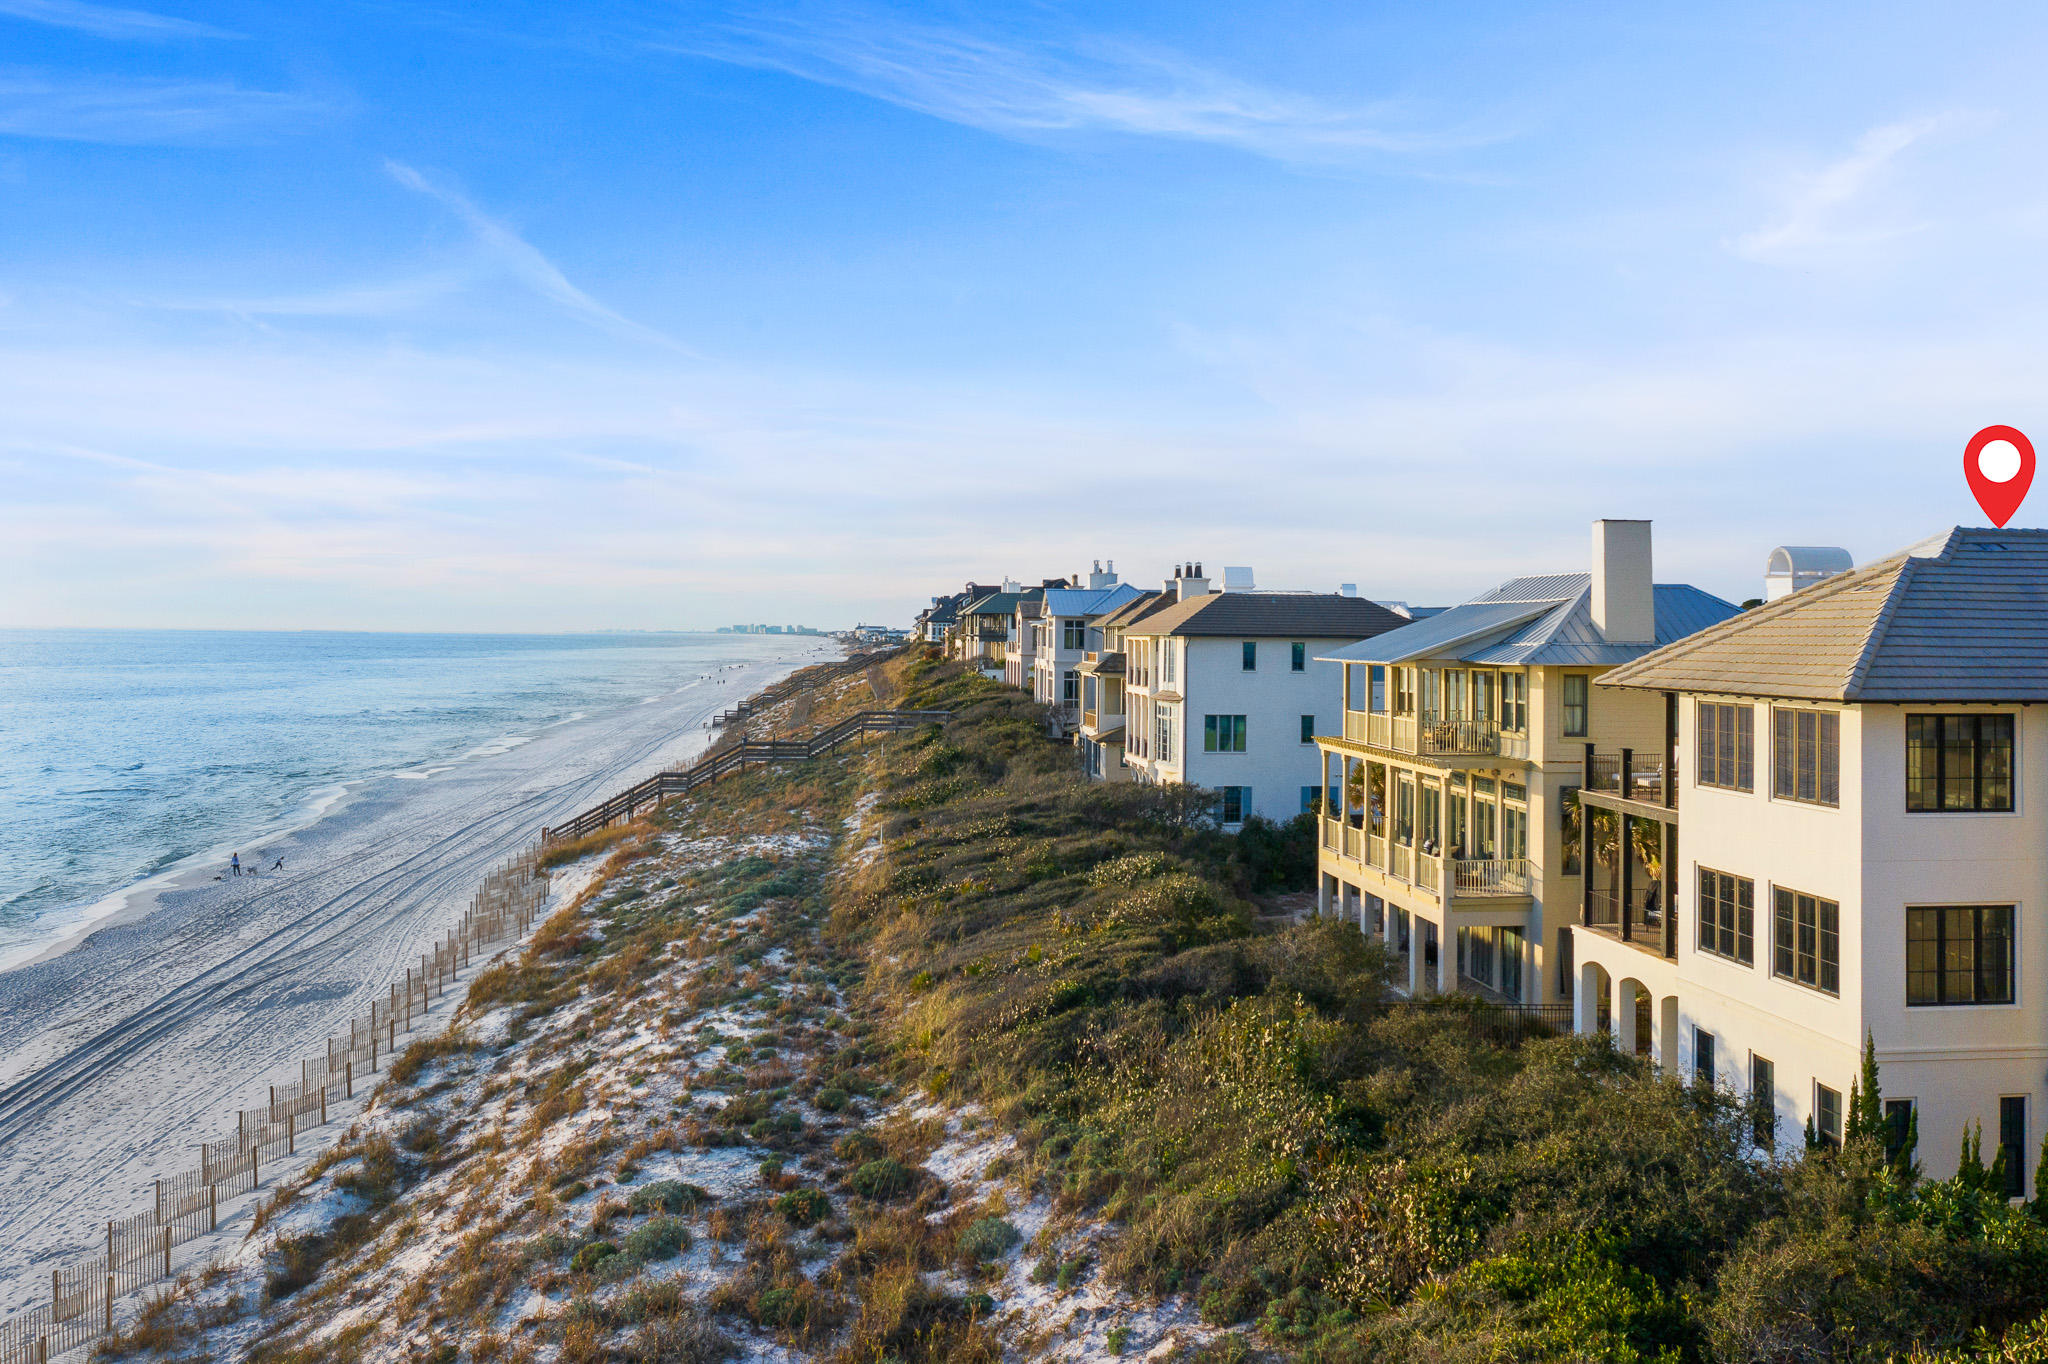
Poised Gulf-front in the ultra exclusive gated community of The Retreat, this luxury beach home is concrete block construction, designed by reputable architect Tom Christ, with recent interiors appointed by Erika Powell of Urban Grace Interiors.  The Retreat boasts an exquisite setting and an extremely quiet and private beach, which has become a rare and coveted find along the highly demanded Scenic Highway 30A corridor. The community sits Gulf-front on of our coast's very highest elevation and also borders the rare coastal dune lake of Draper Lake along its west side. A pristine and tranquil gem nestled in the beauty of preserved nature. The community amenities include a beautiful Gulf-front pool deck as well as a community dock on Draper Lake. This residence presents a perfect legacy residence or secondary beach home for a discriminating Buyer seeking the highest level of luxury coastal living within a uniquely private and quiet setting.
#861619

Santa Rosa Beach

152 E St Lucia Lane

5 Beds

5 Baths

4,646 Sq.Ft.

$7,195,000

MLS#: 861619
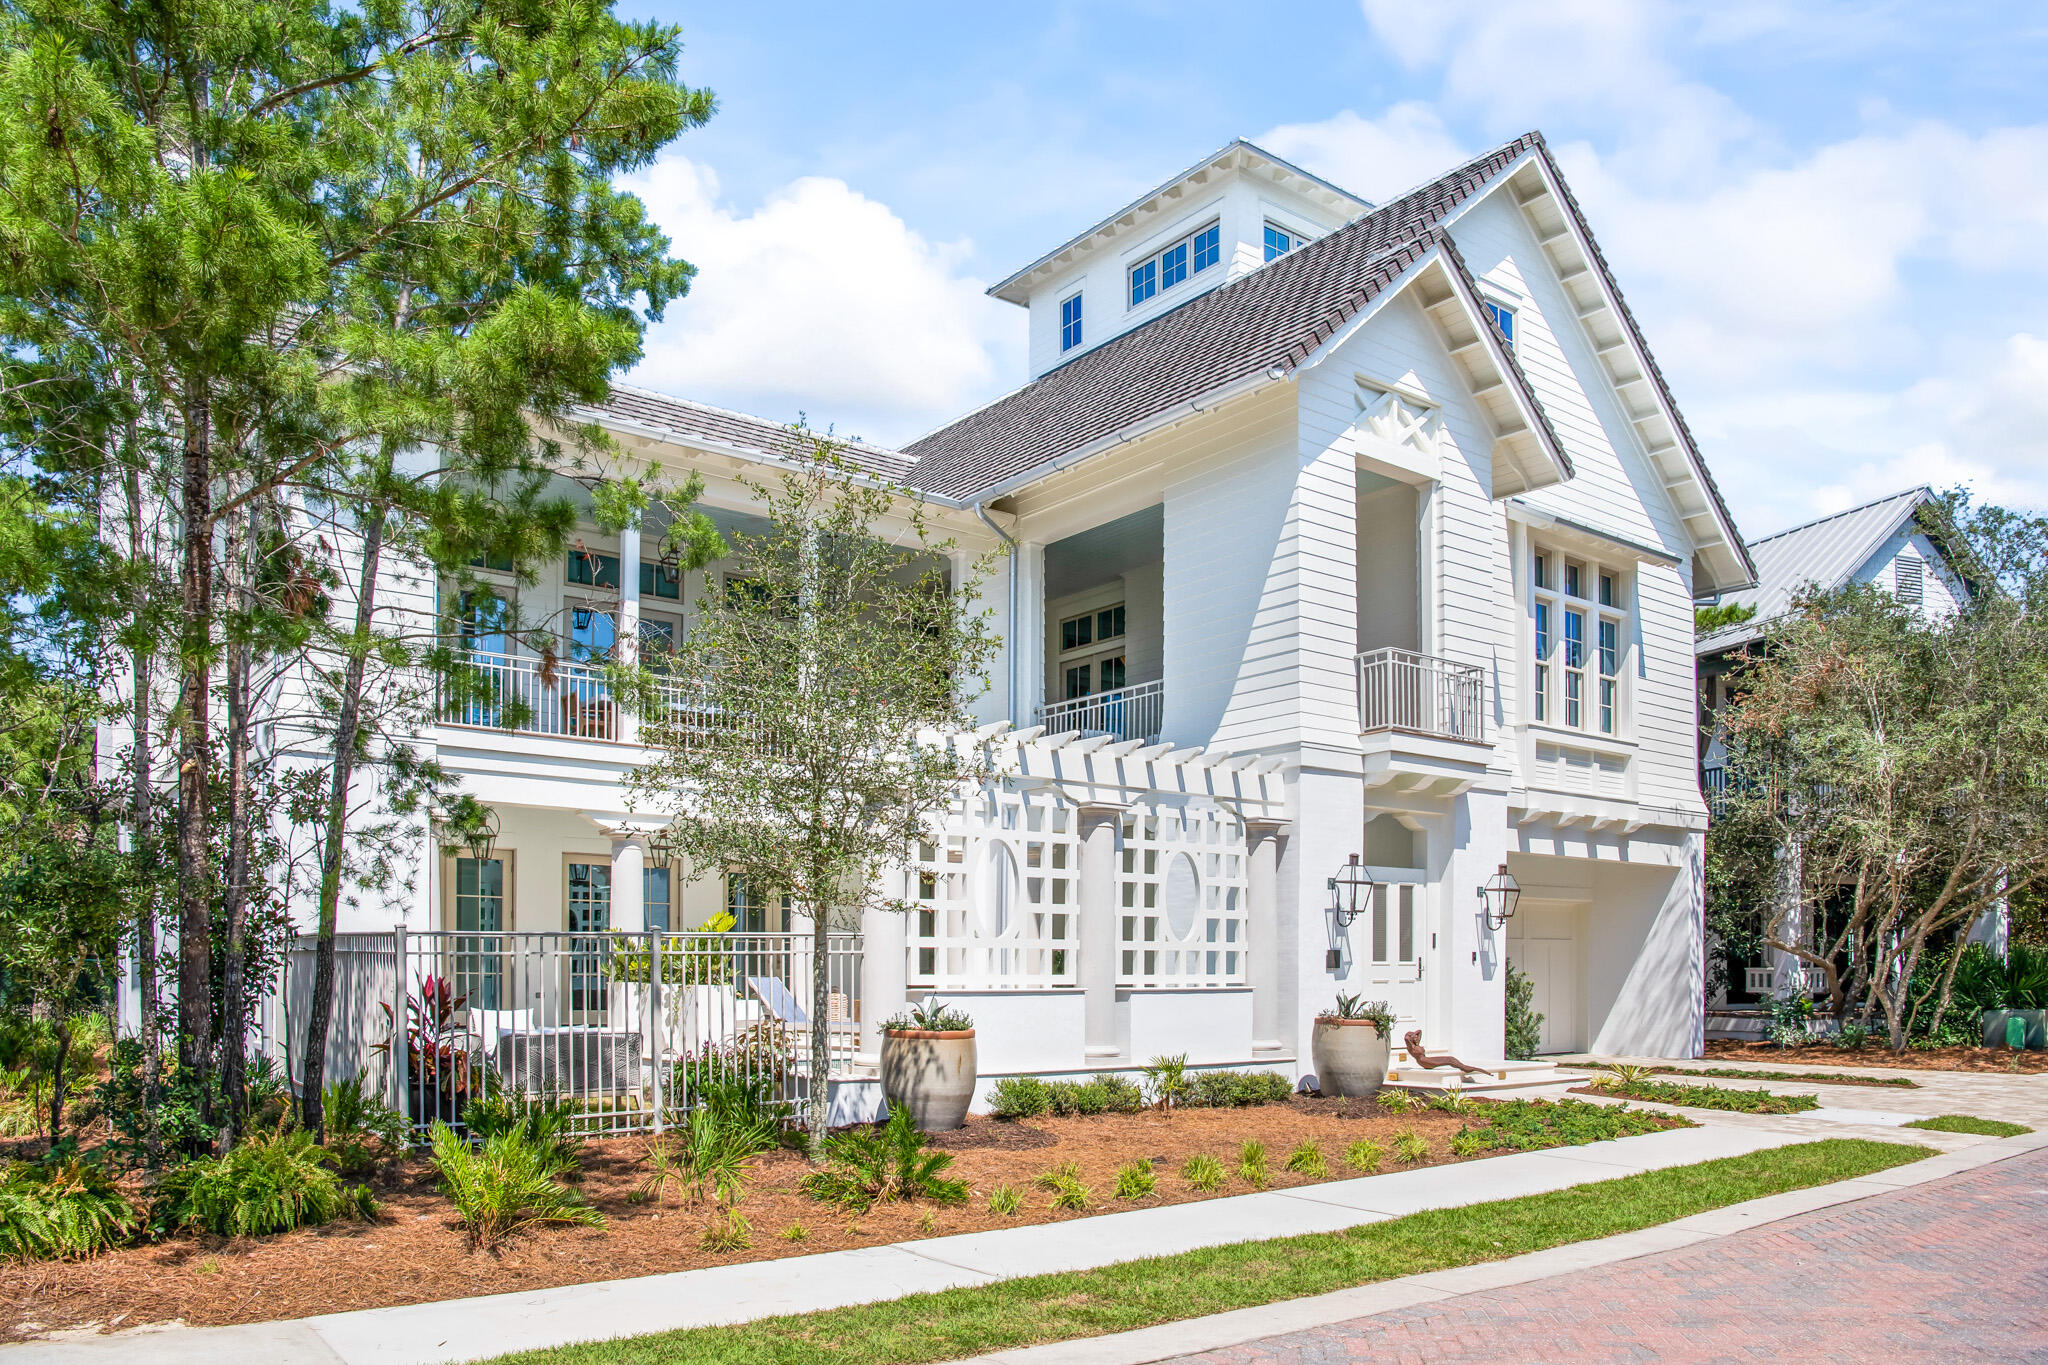
Introducing 'The Heritage' –The VIE Legacy Show Home  exemplifying the best of luxury living on 30A with gulf views in the rental restricted gated beachfront neighborhood of Heritage Dunes.  Step into exquisitely furnished 76 N. Heritage Dunes Lane and experience this timeless Southern coastal home designed by Gerald Burwell of Burwell & Associates and expertly constructed by Grand Bay Construction. The indoor and outdoor spaces are intentionally designed for timeless comfort, selecting the finest materials and appointments for their enjoyment, appeal and durability.  Interior Designer Duce May creates an unrivaled sense of beachside life by incorporating Ralph Lauren Modern Collection furnishings, accessories and art you would expect from a VIE Legacy Show Home. Signature features of the home include light filled rooms with high ceilings, hardwood floors, an elevator, EF San Juan custom windows and doors, special lighting, security, sound system, and curated designer furnishings.  Each level provides ample space for family and guests to gather, making the home an ideal place for entertaining.
Entering the foyer, the ground level features two bedrooms with en suite baths for guests, a powder room, and a large, welcoming entertainment room with direct access to the outdoor poolside veranda.
The main second floor living area includes a spacious kitchen, dining and living room with soaring ash beamed ceiling, anchored by a striking coquina fireplace with custom mantel.  French doors to the surrounding veranda extend the generous living space outside. The gourmet kitchen with adjoining butler's pantry features side-by-side Sub Zero refrigeration, 48-inch dual fuel 6-burner with infrared griddle Wolf range, and Cove dishwasher. The Master Bedroom Suite features a wine and coffee bar, dual customized closets, a spa like bath, and also opens to the wrap around veranda featuring Bevolo gas lanterns.   On the third level, two additional bedrooms share a seating room, while the fourth floor Tower/Sky Bar Room features window-filled Euro-Walls providing extraordinary neighborhood and gulf views, which can be opened to enjoy a perfect beach breeze or closed to enjoy the comfort and convenience of the climate-controlled space.  
Outside, landscape architect Patrick Hodges brings the pool scape, outdoor gardens and verandas to life, seamlessly incorporating the grounds with the surrounding natural environment.  The southern exposure pool crowned with a pergola and colonnade is fed by water emanating from two separate walls creating a soothing resonance of falling water. 
We invite you to discover 76 N. Heritage Dunes by scheduling an appointment to personally experience this wonderfully designed and constructed residence.
#906878

Santa Rosa Beach

76 N Heritage Dunes Lane

4 Beds

5 Baths

4,871 Sq.Ft.

$7,195,000

MLS#: 906878
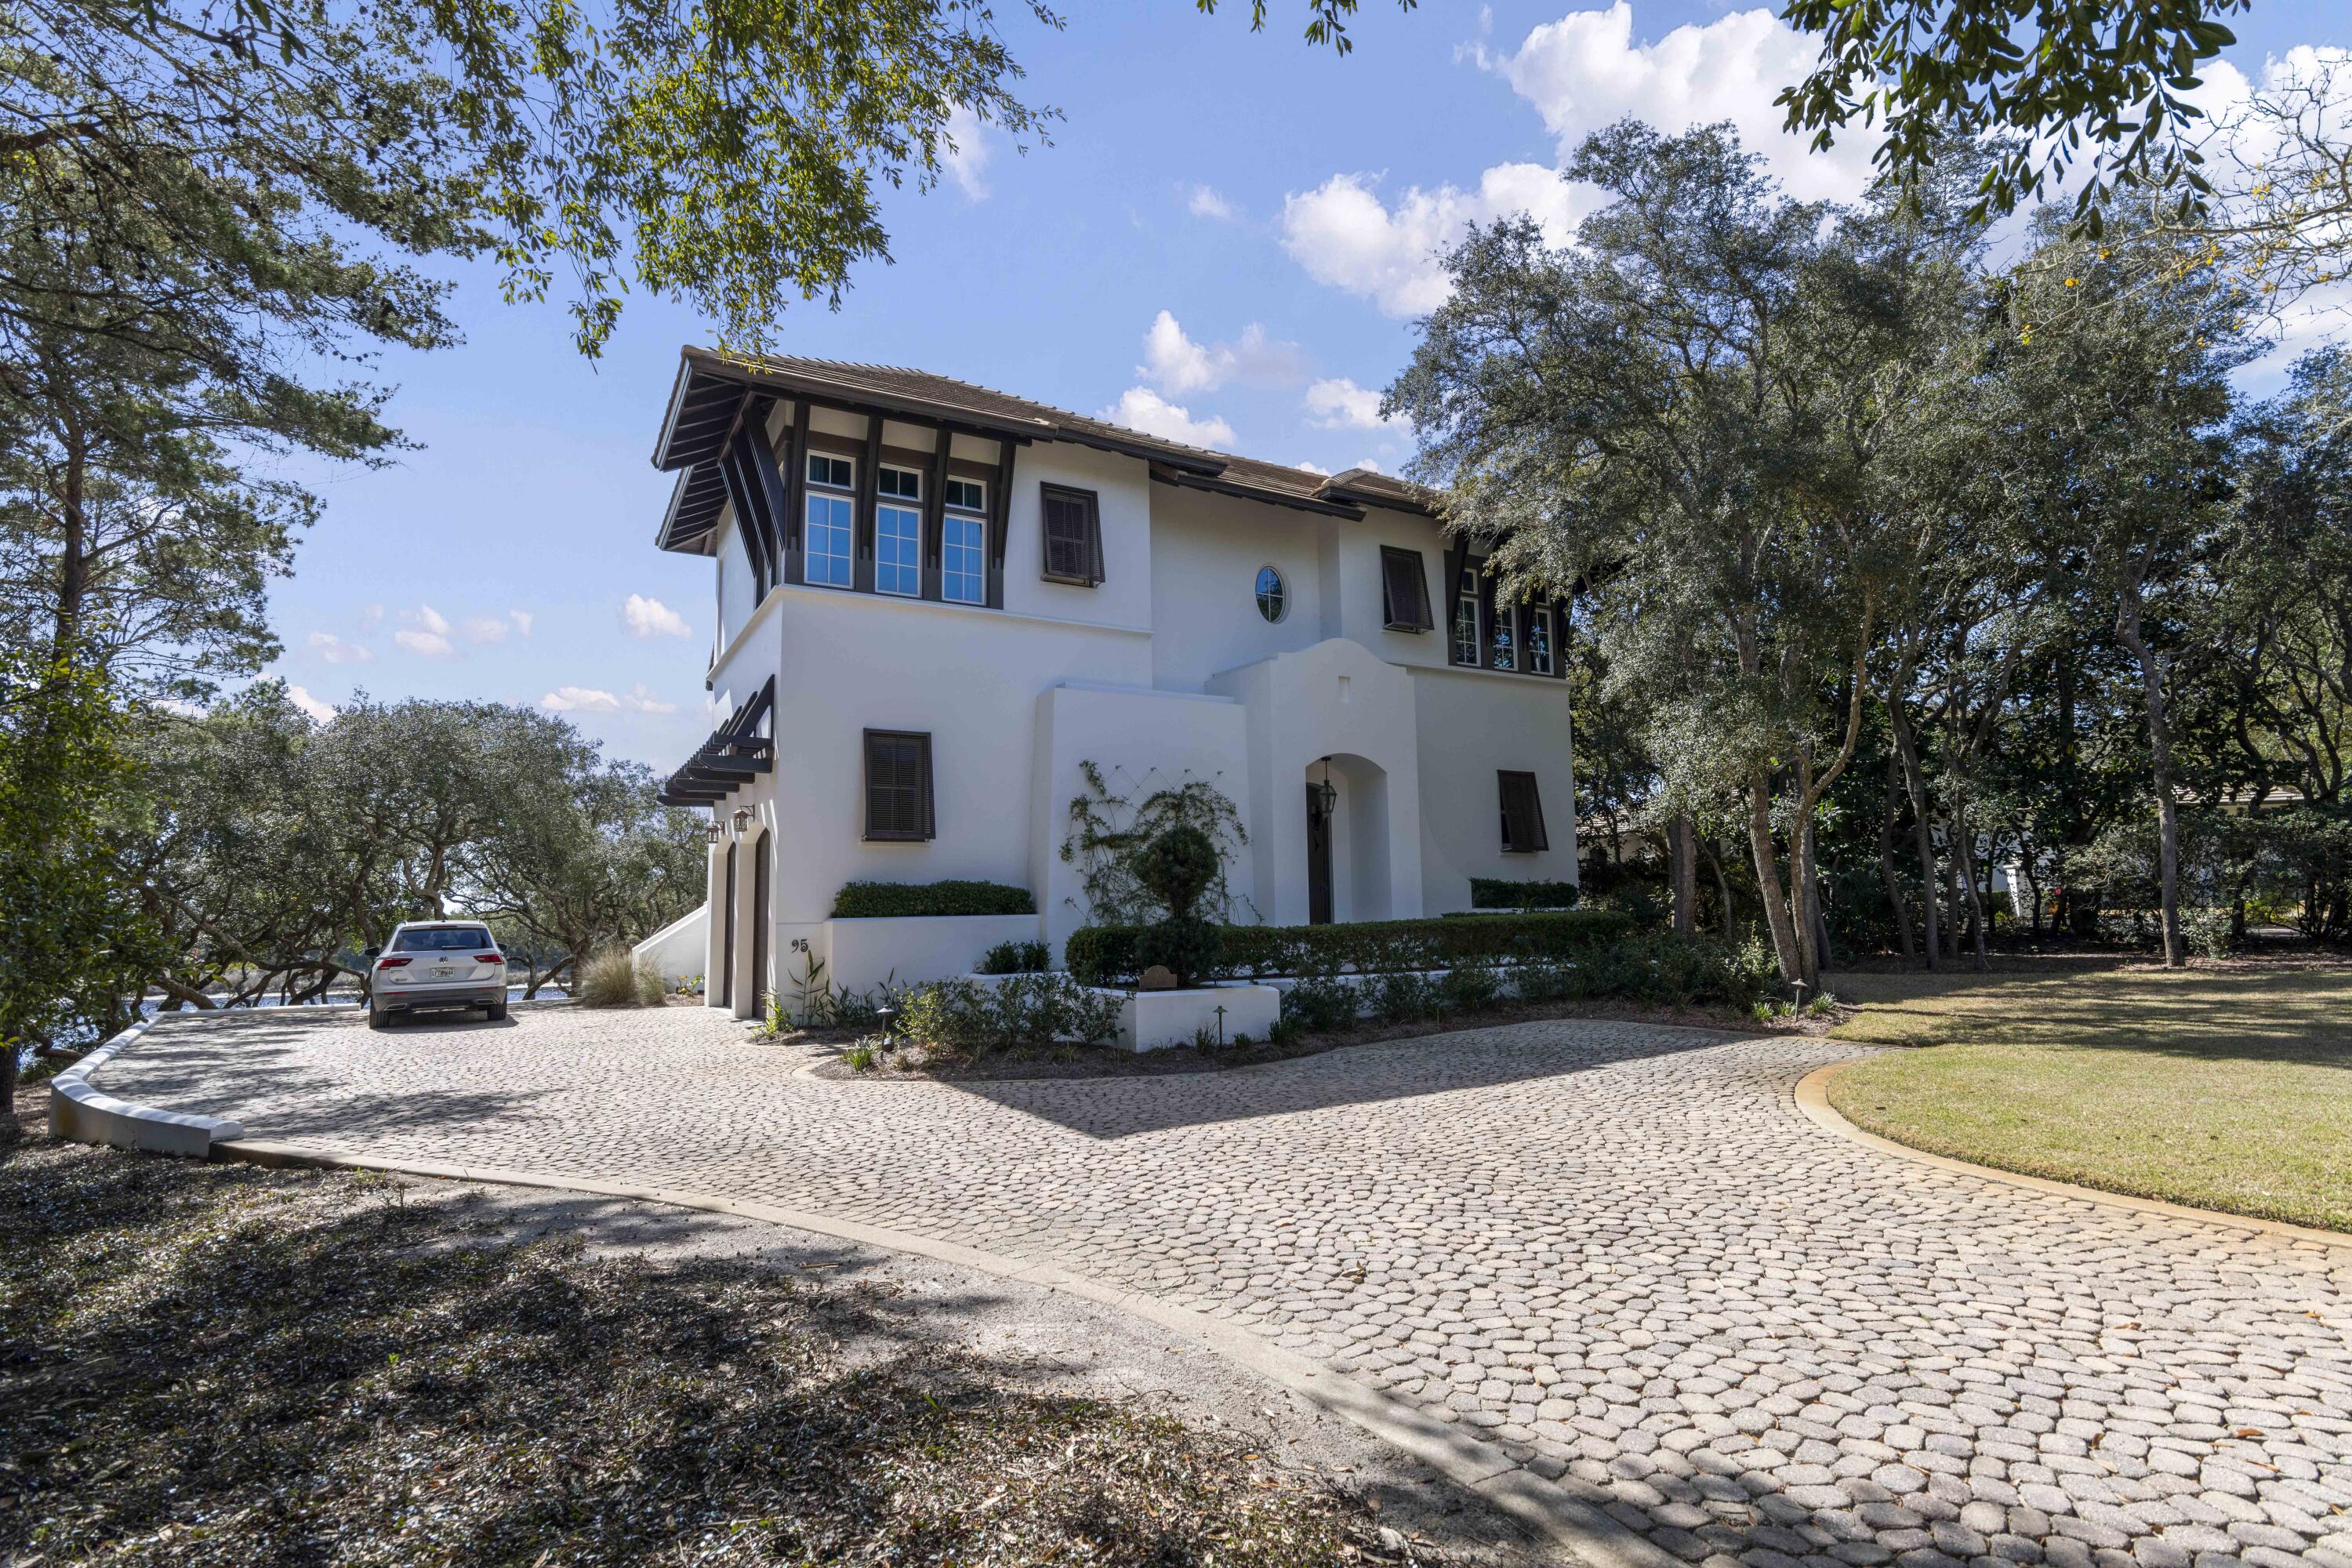
ENTERED FOR COMP PURPOSES ONLY.
#943201

Santa Rosa Beach

95 Little Redfish Lane

4 Beds

4 Baths

4,647 Sq.Ft.

$7,175,000

MLS#: 943201
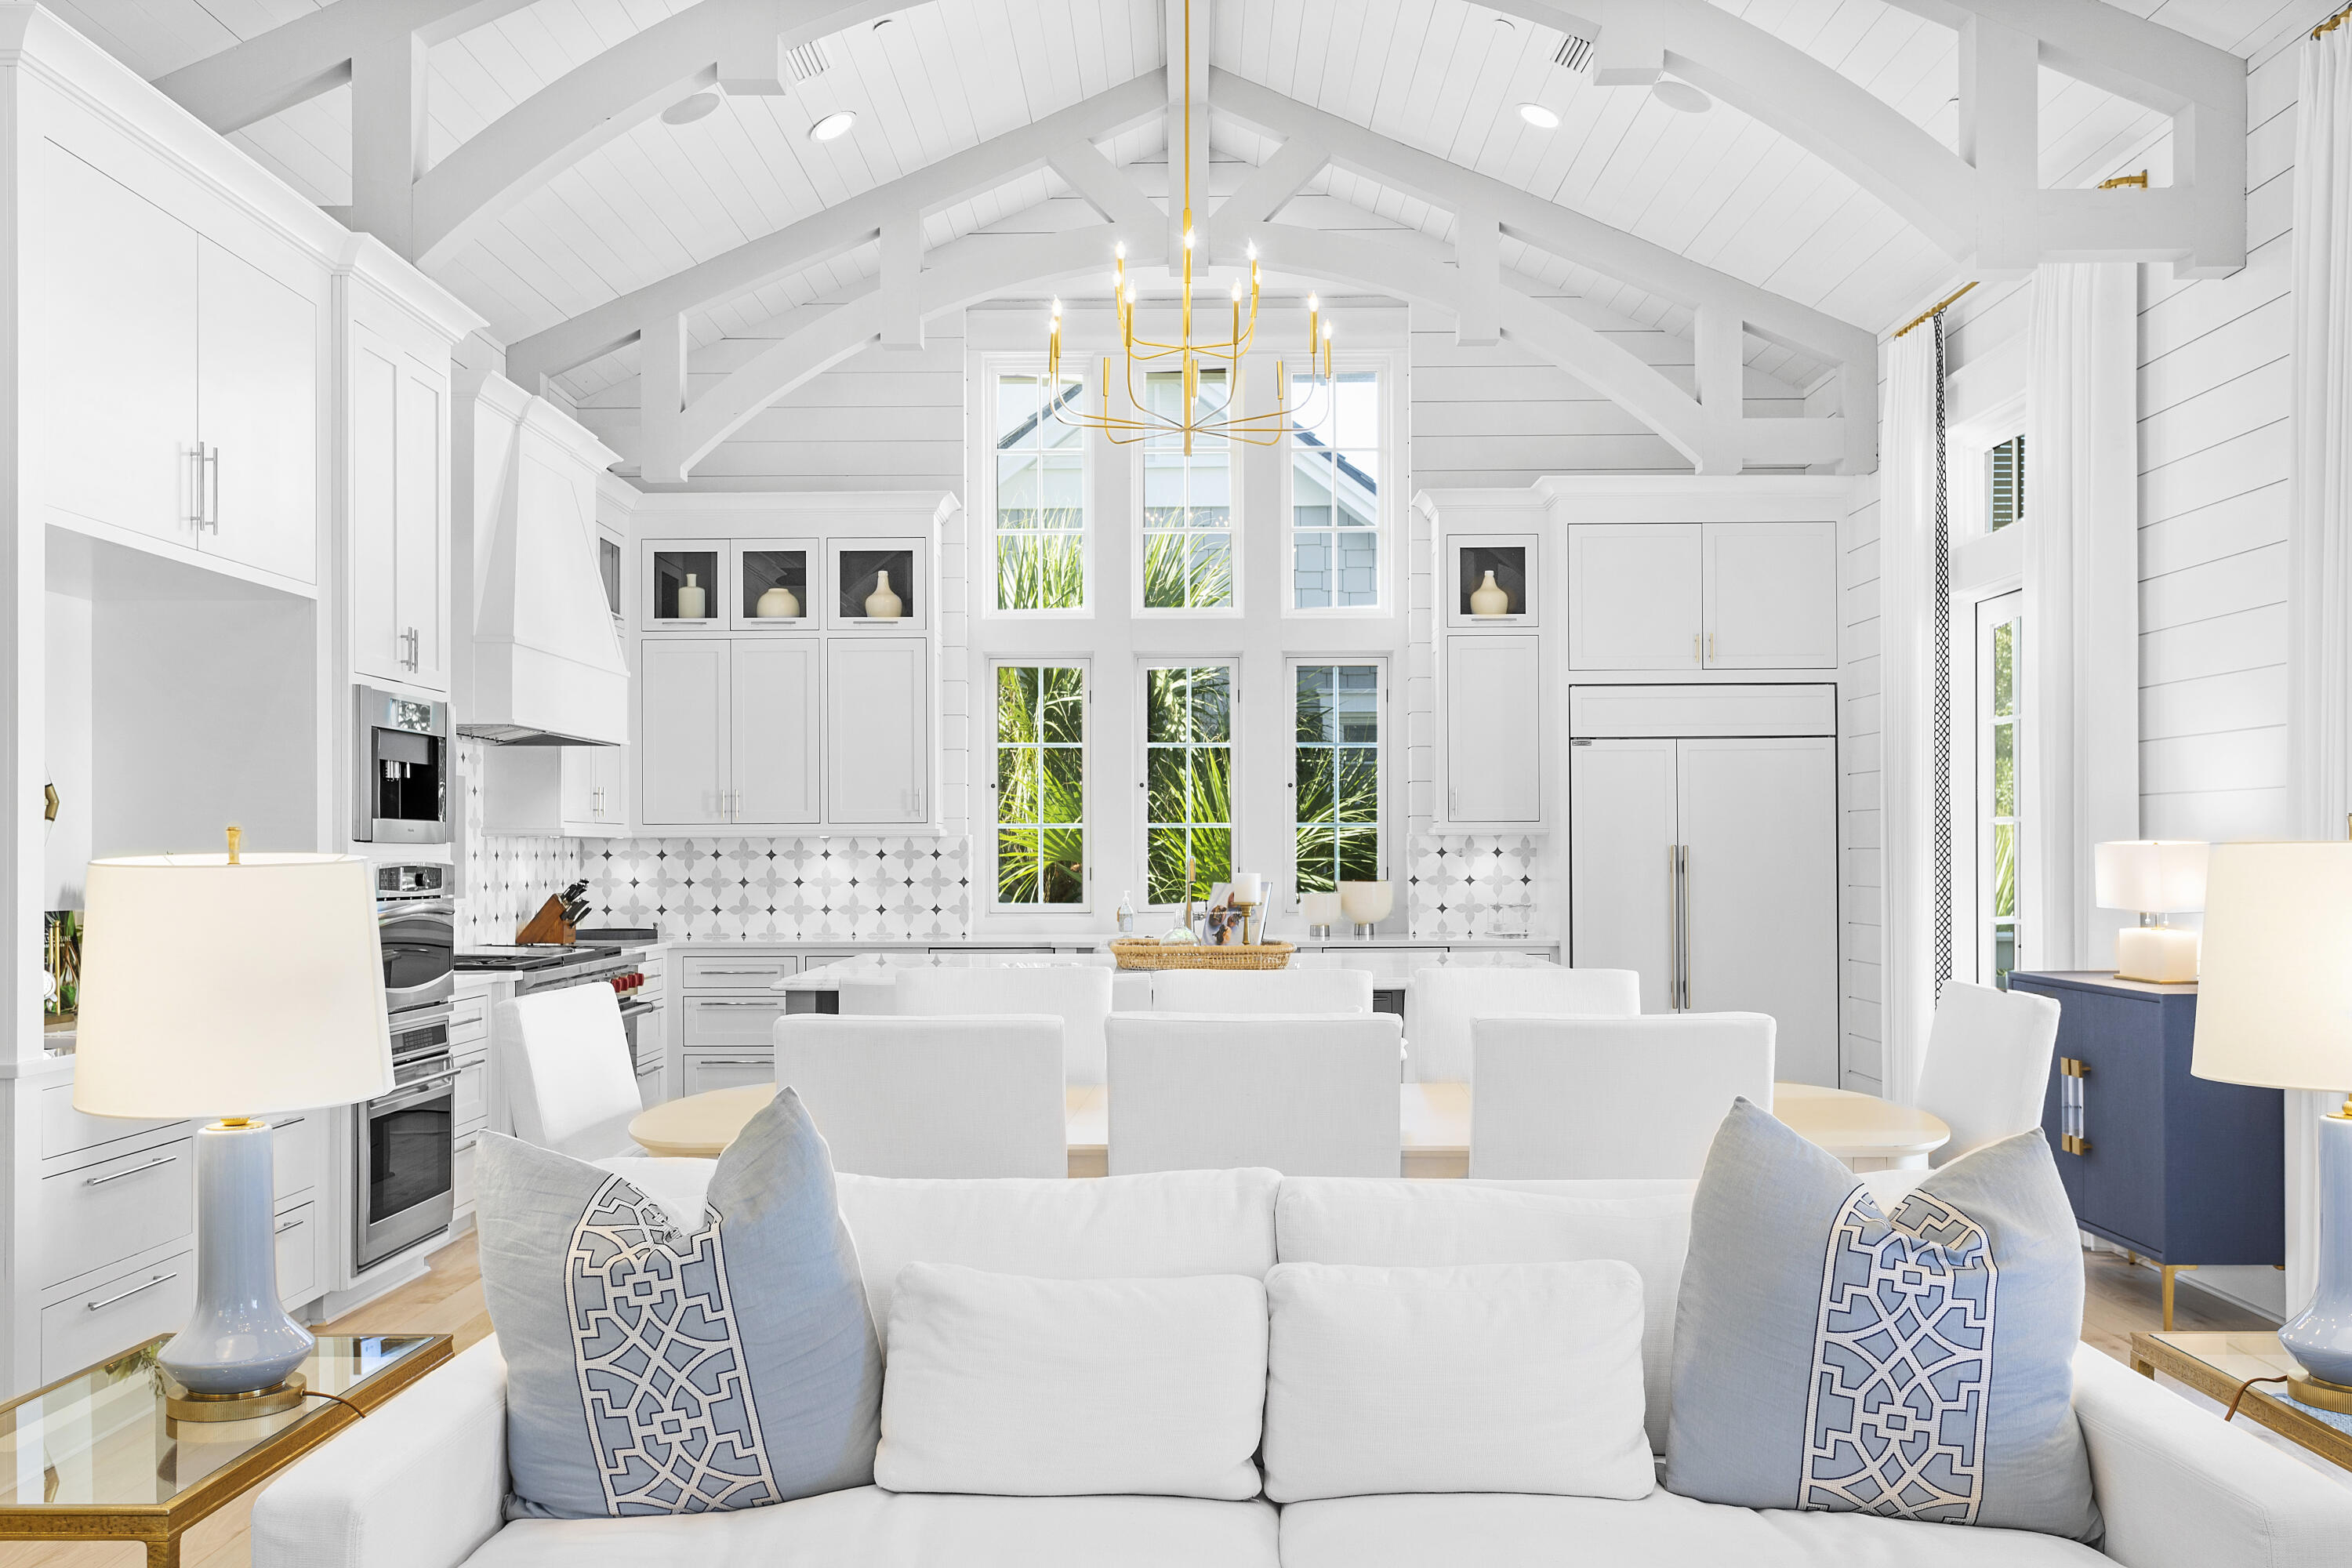
72 S Founders, designed by the renowned architect Geoff Chick, is a spectacular beachside retreat located within the gates of the exclusive WaterSound Beach community. This custom home is immaculate, having recently undergone a complete re-imagination compliments of Summer House Lifestyle. No surface went untouched.  

The impressive great room sets the tone for this sophisticated beach home. The soaring vaulted ceilings and custom beams add to the great sensation when entering. The oversized kitchen island is perfect for preparing meals and hosting friends, and the Soho Studio tile backsplash adds the perfect pop of color to this entertainer's dream of a space. The living space is accented by custom-ordered furnishings courtesy of Restoration Hardware, Bungalow 5 and Modern History. The custom drapes, pillows and cushions are all creations by Thibaut designs. The lights, sounds and temperature in this impressive room (as with the rest of the home) are all controlled via your phone or the installed iPad operating the Control4 system. The oversized pantry and washroom are just off the great room, along with a half bathroom designed to add some flair to the home.   

The primary suite on the main living level is an inviting retreat with private access to the screened-in outdoor living area. The bathroom boasts a soaking tub and multi-jet shower with rain head above. The Thibaut wallpaper adds a custom touch to this room, and the dual walk-in closets complete the suite.

This level also showcases the climate-controlled wine cellar, complete with reclaimed wood racks that can hold more than enough wine for all guests. Just outside the wine room is the oversized screened porch. This entertaining outdoor area has a vast custom wood dining table, beverage drawers, built-in Wolf Grill and hood, plus an oversized TV. On the other side of the porch is the fully independent carriage house. This suite has a kitchenette, a built-in dining area, and a separate living area. Elevated ceilings and ample windows create a sense of wow for this living quarters. The Kelly Hoppen canopy bed will tempt you never to leave this room.  

The first level boasts a grand entry hall with custom inlaid marble tiling and an overhead chandelier created by Arterriors. Dual guest suites on this level both have en suite bathrooms. Both bedrooms are highlighted by John Robshaw bedding, Matouk and Thibuat pillows and drapes, and art by renowned local photographer Modus Photography. Rugs by Dash & Albert cover the floors, and new quartz vanities and Waterworks plumbing round out these beautiful guest suites.  

Just down the hall is an additional bedroom doubling as an in-home office space with an attached full bathroom, equally appointed as the other guest suites.  

This level is completed by a bonus entertaining room that works for additional sleeping accommodations. Pull out the sleeper sofa and pull down the retractable viewing screen to create the perfect movie-watching spot. The linens, pillows, rug and artwork are all on par with what you would expect in a home of this calibre.   

Outside the theatre room, you find the first-level outdoor living area featuring an outdoor fireplace, sitting area and spa. The large spa with a spillover edge and waterfall feature create a wow factor upon approaching the home. 

Climb the stairs or take the elevator to the third level. You find a sitting area separated from the bunk room by a vast custom barn door. Built-in bunks provide additional sleeping for family and friends, and a full bathroom completes this level. There is one more set of stairs to climb to the enclosed watchtower. Here you find lounge-level seating plus a bar top and stools looking through the windows and out at the Gulf of Mexico. 

When it is time to go to the beach, hop on your private golf cart (included in the sale) and drive right down the the beach! The large "Dunesider" pool is just steps away (less than 150 to be exact) with poolside lounging and a seasonal cafe.  For more activity, the private exclusive WaterSound Beach Club is conveniently located right next door with multiple pools and dining options.

This home has strictly been used as a vacation home; never a rental. 

WaterSound Beach is the premier gated Gulf front community on Scenic HWY 30A, offering nearly 1 mile of unspoiled private beach. Picturesque wooden boardwalks meander throughout the community, all leading past puttering parks, ponds and streams and ultimately to the white sand beaches the area is known for. The private beach club is next door, along with numerous restaurants. 72 S Founders is tucked away, privately behind the gates of WaterSound Beach, but is conveniently close to all the restaurants and shopping the 30A area offers.
#916850

Inlet Beach

72 S Founders Lane

6 Beds

6 Baths

5,156 Sq.Ft.

$7,125,000

MLS#: 916850

Award-winning wedding venue and custom-built Montana estate on 10.65 acres in Bozeman. Rolling into wedding season with breathtaking views, timeless craftsmanship, and unforgettable event spaces in the heart of Montana’s Big Sky Country.

The 8,000-square-foot event venue with a successful 22+ year established business that has become one of Southwest Montana’s premier destinations for weddings and special events. Complete with beautifully landscaped grounds, meadows, mature trees, and a charming honeymoon cabin, The Woodlands offers a truly one-of-a-kind setting.

The property also includes a 7,000-square-foot custom-built home and features convenient 1-level living with a grand main level entry, six bedrooms, five full baths, one half bath, multiple gathering spaces, expansive windows framing mountain views, and timeless craftsmanship throughout. Designed for both everyday living and entertaining, the home blends warmth, elegance, and Montana character.

Whether you envision continuing the thriving event business, creating a private family retreat, a corporate lodge, a wellness destination, or a luxury estate, the possibilities are exceptional. Just minutes from downtown Bozeman while offering privacy, serenity, and direct access to outdoor recreation, this is a rare opportunity to own one of Southwest Montana’s most iconic legacy properties.

Please reference the associated Residential MLS listing #412631. The residence and commercial property are being offered together and are to be sold concurrently

Buyer to verify all information, including square footage, acreage, and permitted uses. Cadastral is showing a different square footage than what is provided by the owners.  Each level is currently estimated.
#411537

Bozeman

141 Old Timber Way

2 Beds

None Baths

8,000 Sq.Ft.

$7,125,000

MLS#: 411537

The Woodlands is an award-winning wedding & event venue offered for sale for the first time. Near downtown Bozeman & Bozeman Yellowstone International Airport, this meticulously maintained, move-in-ready estate spans 10.65 private acres bordering Gallatin National Forest. A 7,000-square-foot custom residence & 8,000-square-foot purpose-built event center offer luxury living, privacy, versatility & income potential. Designed & built by the seller, an architect, builder & developer whose portfolio includes award-winning homes, the residence was constructed from timber cleared for the event center. Milled onsite, the wood became the home’s floors, stairs, trim, custom doors & finishes. A new metal roof was completed in December 2025. Main-level living spans 3,000 square feet with 3 bedrooms, 3 baths & an office/flex room convertible to a 4th-bedroom suite, with plumbing for a future bath. A custom fireplace anchors open living & dining areas beside a chef’s kitchen with walk-in pantry & drop-down storage. A ladder-accessed loft offers yoga, art or storage space; a separate utility room & ingenious storage maximize the design. Expansive windows connect to outdoor dining, entertaining, a hot tub & the forest backdrop. The private upper level offers 2 oversized bedrooms, living room with fireplace, generous closets & full bath. The lower level has a separate entrance, full kitchen, bath, fireplace & storage for guests, multigenerational living, recreation or studio use. The award-winning event center features a redesigned fireplace, expansive interior, oversized garage bay, 26+ parking spaces, honeymoon cabin & open meadow. Built by sellers who raised their family here, The Woodlands has been owner-operated for 22+ years with a trusted manager & team, hosting 1,000+ weddings. Grounds include original trapper cabins,treehouse, chicken coop, wildflowers & huckleberries, near Gallatin Forest trails. Continue the event business or create a private retreat, corporate lodge, wellness destination, car collector’s property, or legacy estate. Privacy & serenity remain minutes from downtown, the airport & year-round recreation. A must-see; the experience starts with the drive in!

Reference Commercial MLS #411537. The residence & commercial property are offered together & are to be sold concurrently. Buyer to verify all information, including square footage, acreage & permitted uses. Cadastral records differ from owner-provided square footage. Each level is estimated.
#412631

Bozeman

141 Old Timber Way

6 Beds

5 Baths

7,000 Sq.Ft.

$7,125,000

MLS#: 412631
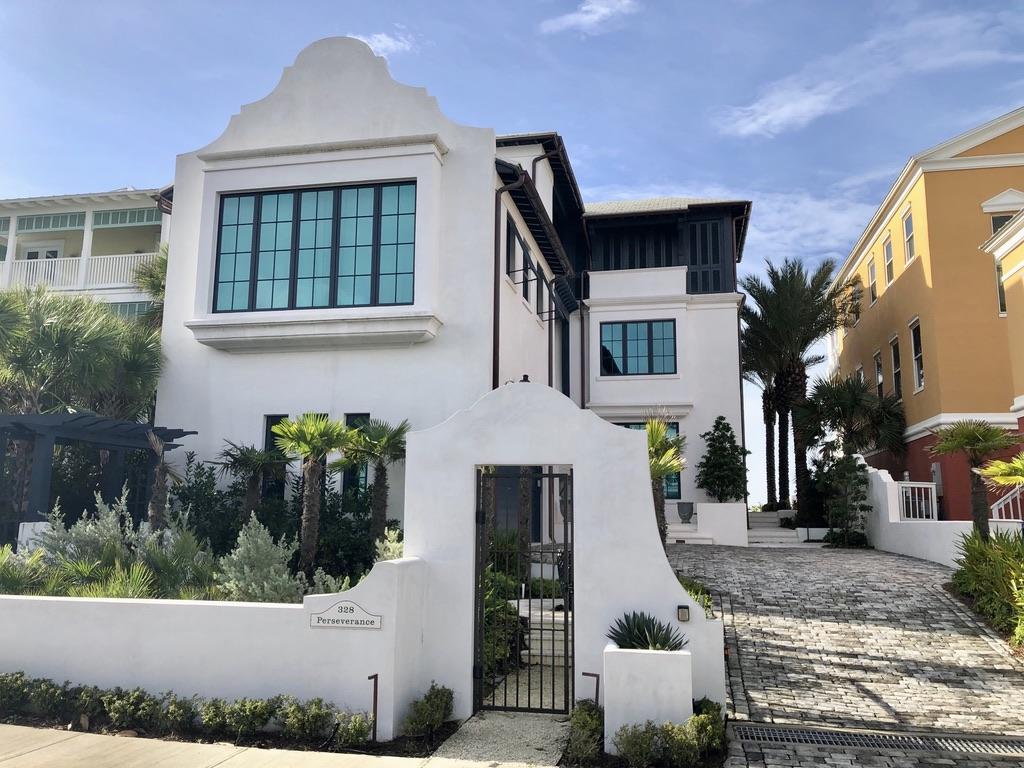
This listing is courtesy for comp use.
#858207

Panama City Beach

328 Beachside Drive

4 Beds

6 Baths

5,369 Sq.Ft.

$7,100,000

MLS#: 858207
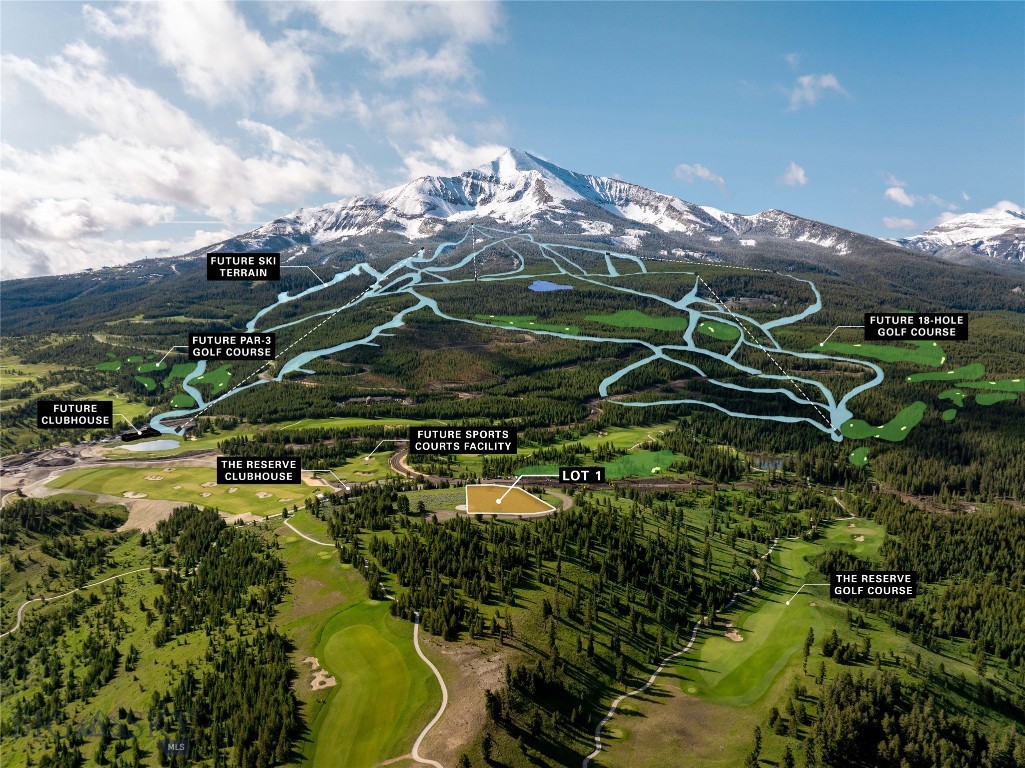
At 1.59 acres, Lot 1 in White Wolf Knob in Moonlight West offers a rare opportunity to build a single-family residence in an intimate enclave of just seven homesites. Thoughtfully positioned to preserve sweeping views and embrace the land’s natural contours, this lot provides a perfect blend of privacy and connectivity. Located above The Reserve’s Clubhouse and alongside the fifth hole, the property enjoys easy access to Moonlight Basin’s golf, trails, and year-round recreation. A ski locker at the future Clubhouse is included, and future amenities including a new fitness center and outdoor sports courts — will be only moments away. Membership in the Moonlight Club is required with purchase and subject to​​‌​​​​‌​‌​​​​‌​​‌​​​​‌‌ approval.
#405191

Big Sky

TBD White Wolf Trail Lot 1

None Beds

None Baths

1.59 acres

$7,100,000

MLS#: 405191

The Akasa Collection. Designed by Khoury Vogt Architects, this 4619-square-foot architectural residence showcases exceptional design and craftsmanship in Kaiya Beach Resort

Expansive 12-foot motorized glass doors open at the touch of a button to a resort-style pool and outdoor living area, creating a seamless indoor-outdoor living experience. The home also features the exceptional level of luxury finishes and craftsmanship that define Kaiya, including premium materials, custom millwork, designer fixtures, thoughtfully curated architectural details, and the elevated design standards found throughout the community. 

For agents and buyers seeking a similar opportunity, a limited number of Akasa Collection homesites remain available within Kaiya Beach Resort. Contact the listing team for additional information on current and upcoming opportunities.
#1008723

Inlet Beach

Lot 40 Portico Lane

5 Beds

5 Baths

4,619 Sq.Ft.

$7,100,000

MLS#: 1008723
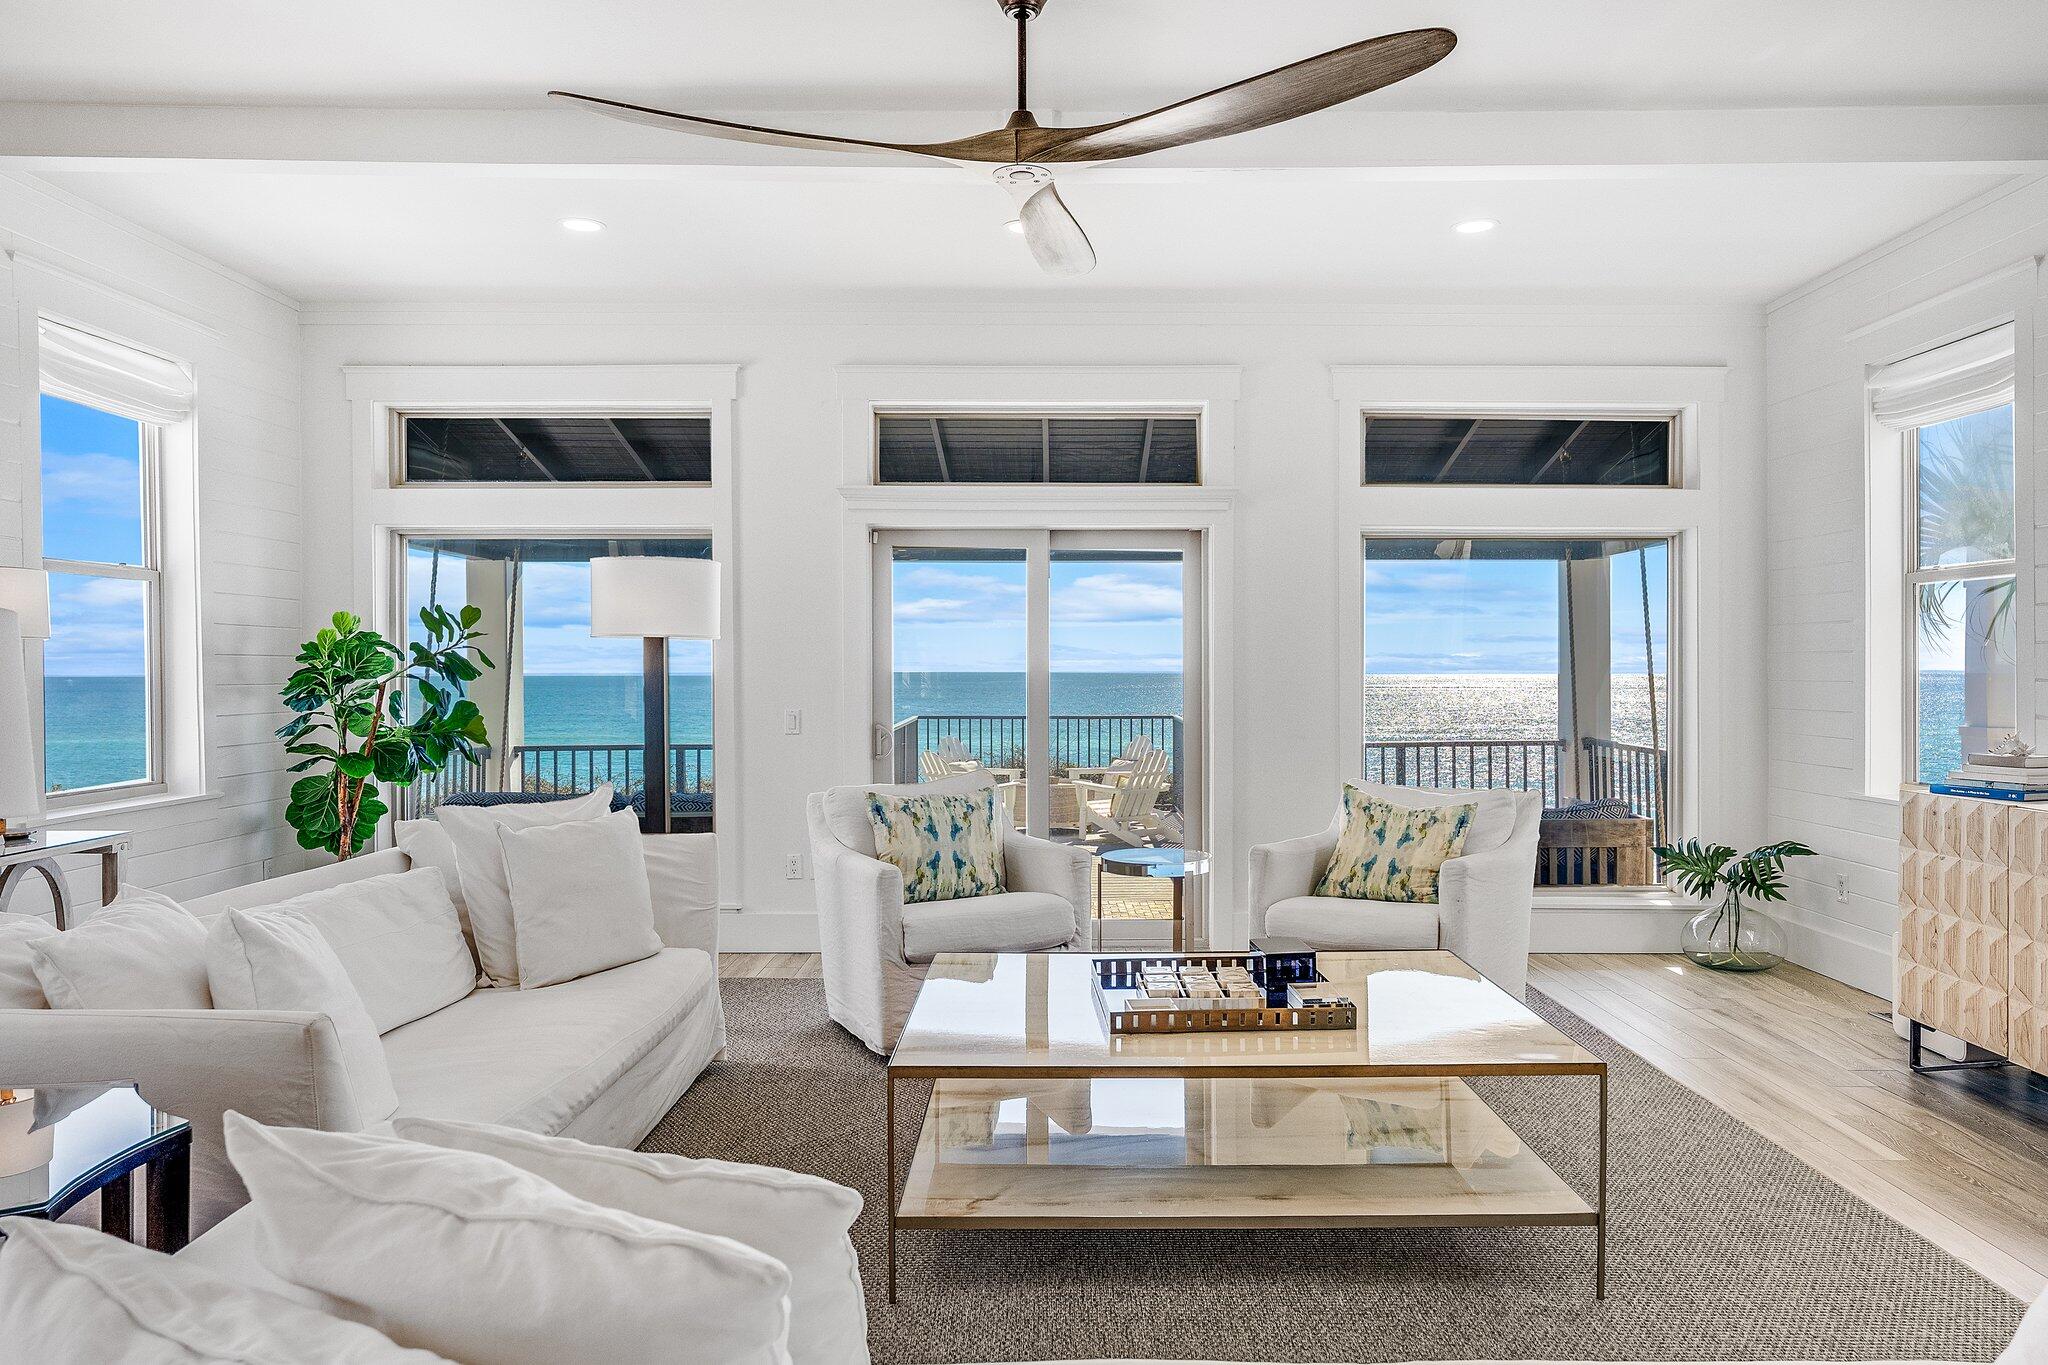
Discover the luxurious 30A coastal lifestyle, directly on the Gulf-front within the gated community of Water's Edge. Directly adjacent to Rosemary Beach, this 30A east end location is prime. A magnificent six-bedroom beach house nestled in the most sought-after area. This stunning Gulf-front residence offers an exquisite blend of comfort and coastal elegance, perfect for families and friends looking to unwind on the Gulf. Step outside your door and bask in the warm sun, with the inviting blue waters of the Gulf just moments away. Enjoy afternoons lounging by your private oceanfront swimming pool or gather around the fire pit for delightful evenings filled with laughter and conversation. Via beach cruiser bikes or on foot, you can easily explore the charming nearby towns of Rosemary Beach and Alys Beach, indulging in shopping and delightful lunches or leisurely dinners.

The heart of this home is the expansive great room located on the second level, designed to bathe in natural light and showcase breathtaking panoramic views. Adorned in calming neutrals and creams, the interior invites the mesmerizing turquoise of the Gulf to capture your attention. Relax in the comfortable, spacious living area, enveloped in sweeping Gulf views, or step outside to the magnificent Gulf-front deck through the glass doors.

Host memorable dinners at the gracious formal dining table, illuminated by elegant beaded chandeliers, which seamlessly connects to the gourmet kitchen. Featuring a large island for additional seating, this bright space boasts pristine white cabinetry and top-tier appliances, including a smooth top induction range, double wall oven, and a spacious refrigerator.

The first floor offers four beautifully appointed bedrooms, including a cozy queen suite and a lavish king suite, both with ensuite bathrooms. The two charming bunk rooms feature twin-over-queen beds with trundles and share a convenient Jack and Jill bathroom. Ascend to the top floor to discover your private primary suitean oasis complete with a plush king-size bed, HDTV, and a serene balcony overlooking the Gulf. The spa-inspired ensuite bathroom with a walk-in shower adds a touch of luxury to your retreat.

While the interior is designed for relaxation, the outdoor spaces are equally inviting. Gather around the sparkling swimming pool or fire up the gas grill for an al fresco feast, all while soaking in the soothing sounds of the waves lapping at the shore.

This quintessential beach home offers an unparalleled coastal living experience with its prime Gulf-front location, allowing breathtaking views and direct access onto the beach. The residence boasts a private heated pool, perfect for refreshing swims or lounging under the sun, with heating available for those cooler evenings. Nestled within the secure confines of a gated community, guests can enjoy peace of mind while still being just steps away from the vibrant atmospheres of Rosemary Beach and Alys Beach, where delightful shops and dining await.

Discover a sanctuary designed for relaxation, connection, and unforgettable memories on the coast.
#978077

Inlet Beach

132 Geoff Wilder Lane

6 Beds

5 Baths

3,135 Sq.Ft.

$7,050,000

MLS#: 978077
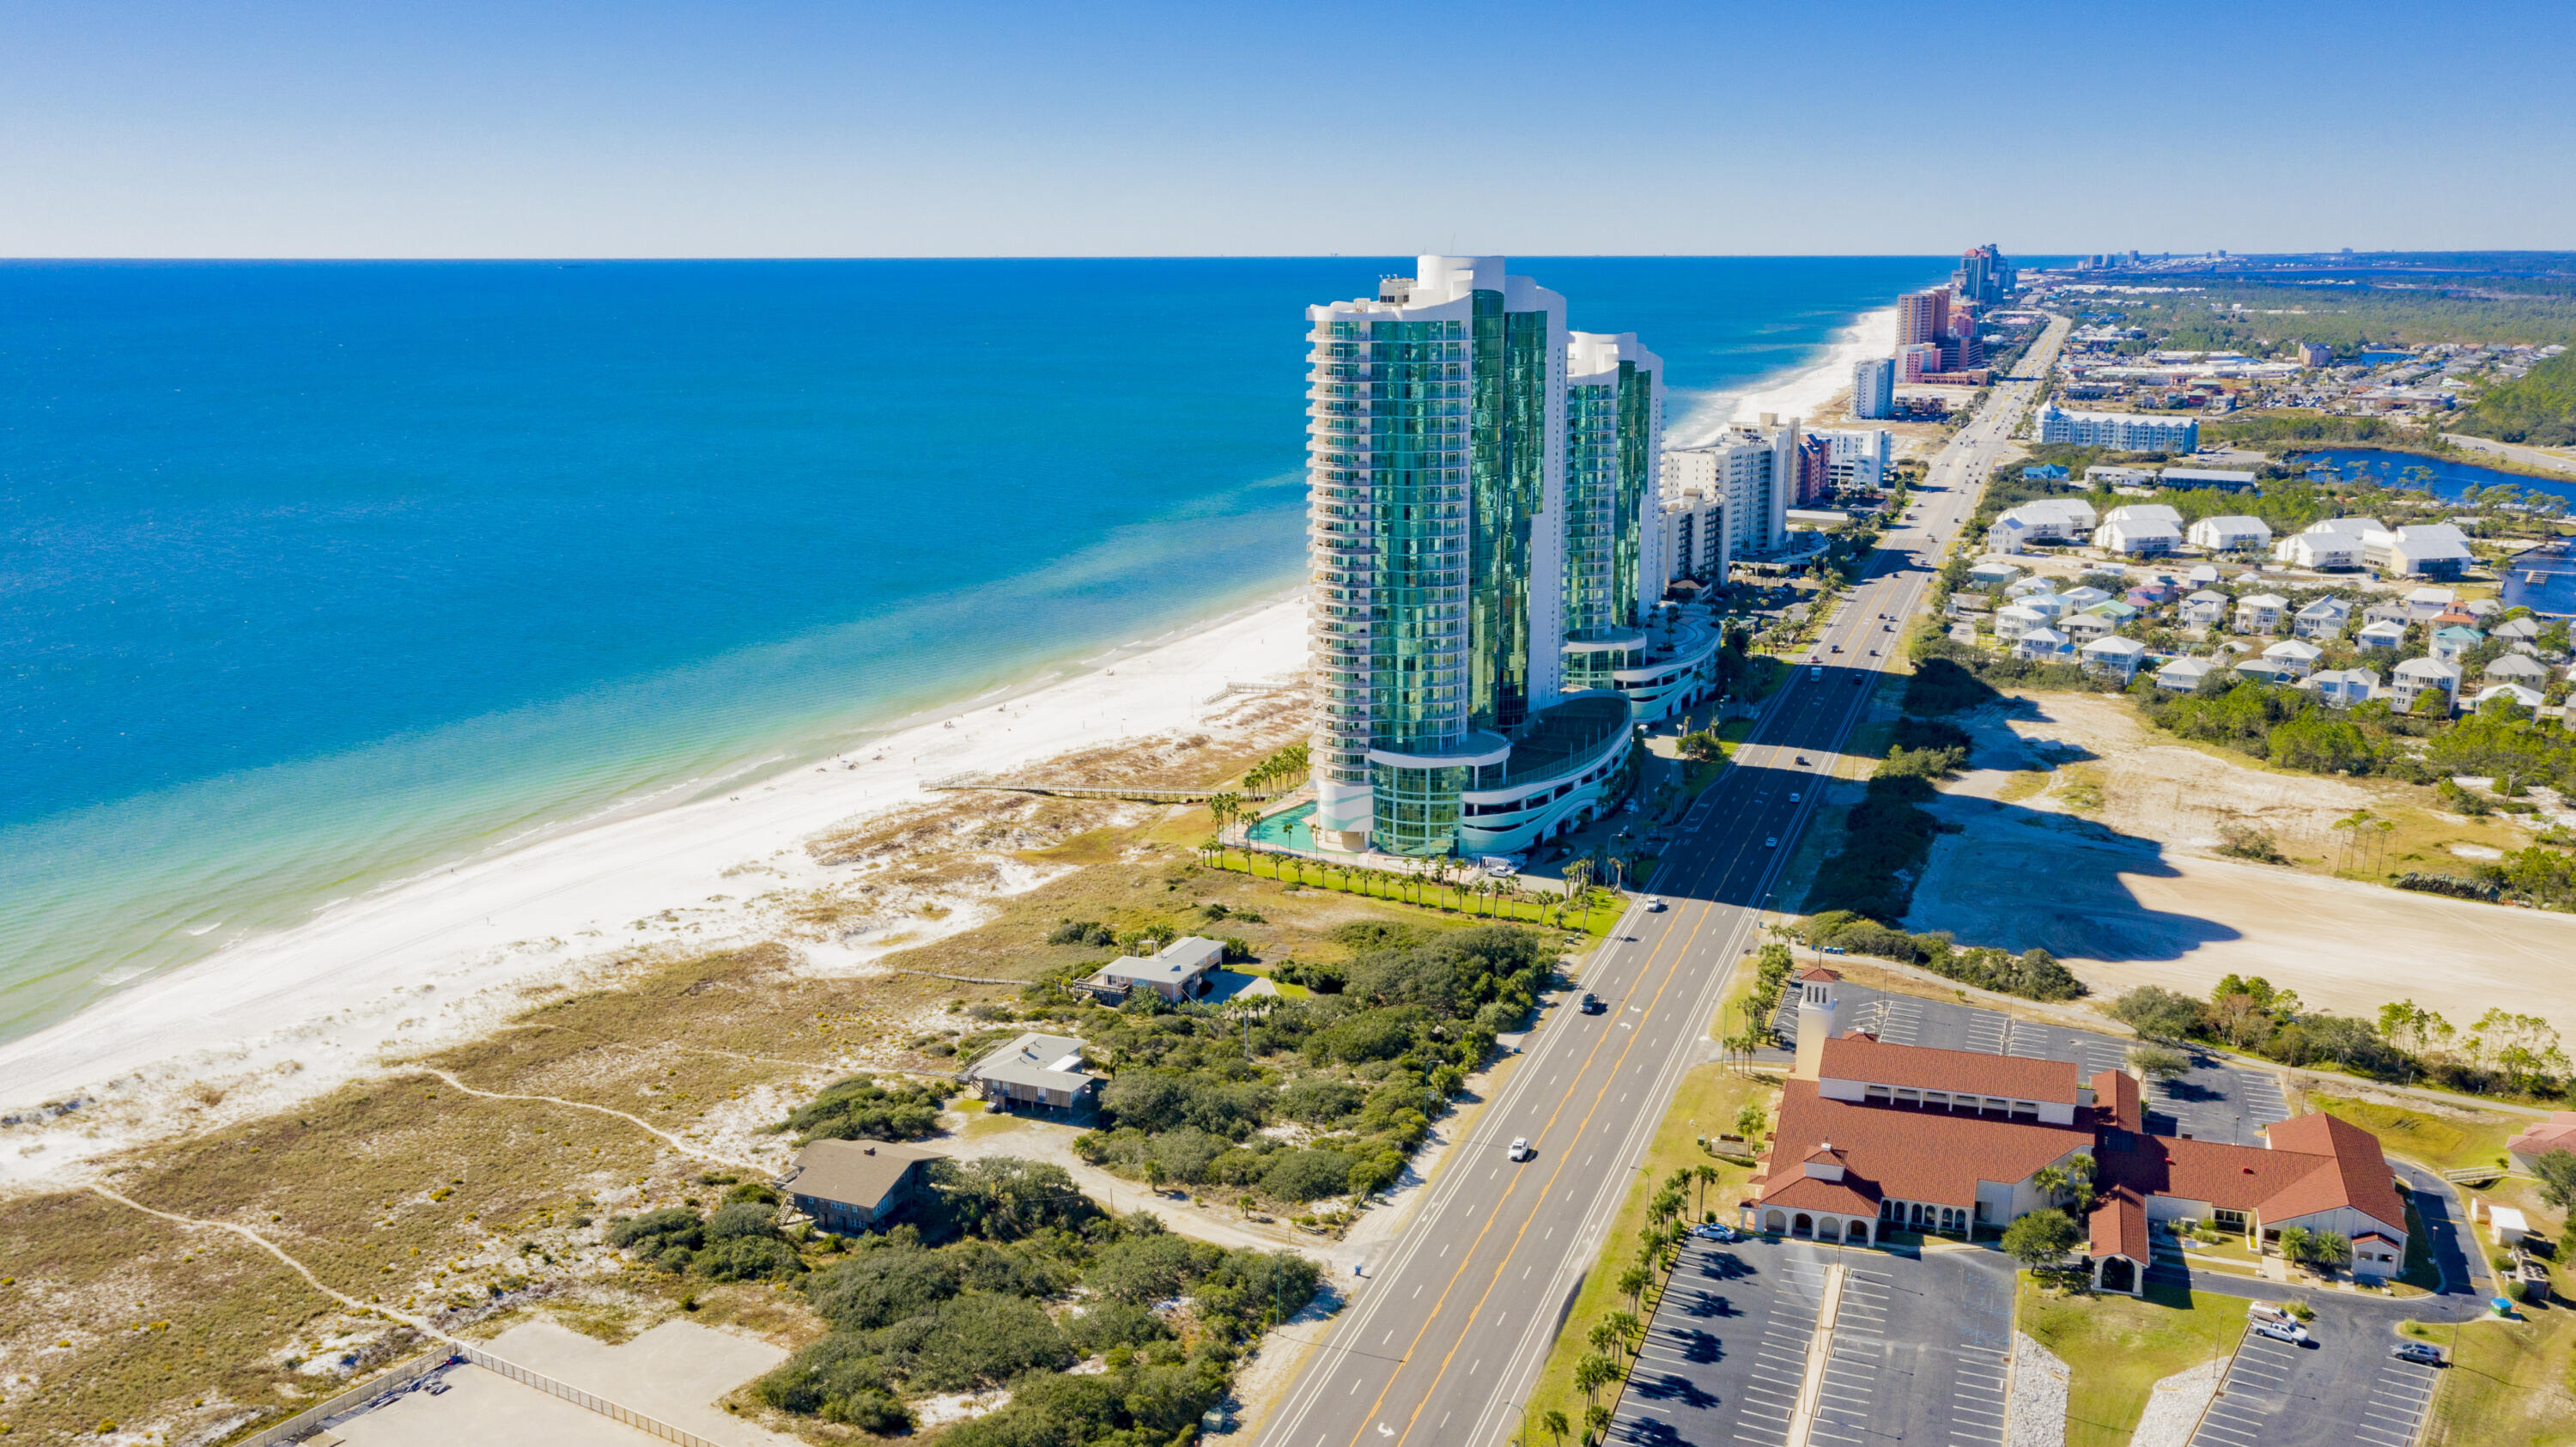
Introducing an incomparable treasure for your future dream - a breathtaking gem situated on over 4 acres of exquisite gulf front property. Behold the mesmerizing Gulf of Mexico with an impressive 278' of pristine shoreline, offering an unrivaled haven like no other. Within this enchanting realm lies an extraordinary opportunity to create your ultimate sanctuary, with lot depths extending approximately 650'. Embrace the boundless potential, where endless possibilities await. Located in the heart of Orange Beach, this parcel finds itself gracefully positioned between the esteemed Island House Hotel and the renowned Turquoise Place, epitomizing coastal luxury. It's a coveted location that promises an extraordinary lifestyle. This exceptional property offers timeless beauty and unmatched serenity, inviting you to embark on a journey of coastal bliss. Don't miss the opportunity to shape your future amidst the breathtaking allure of this prime gulf front property. The future is yours to define in this exquisite coastal retreat.
#928866

Other

26536 Perdido Beach Blvd 26536 & 26558 Perdido Beach Bl

None Beds

None Baths

4.17 acres

$7,000,000

MLS#: 928866

1 ... 141 142 143 144 145 ... 666
* Listings identified with the FMLS IDX logo come from FMLS and are held by brokerage firms other than the owner of this website. The listing brokerage is identified in any listing details. Information is deemed reliable but is not guaranteed. If you believe any FMLS listing contains material that infringes your copyrighted work please click here to review our DMCA policy and learn how to submit a takedown request. © 2024. First Multiple Listing Service, Inc.

Send a message

Message successfully sent.

Your message

What is 3 + 4 ?

Reason for contacting?

I agree to receive email communication and understand I can unsubscribe at any time.

I agree to be contacted by INIT test tenant via call, email, and text for real estate services. To opt out, you can reply 'stop' at any time or reply 'help' for assistance. You can also click the unsubscribe link in the emails. Message and data rates may apply. Message frequency may vary. Privacy Policy

Sign Out

Virtual Assistant

Would you like to take the next step with this property? We can help you schedule a showing or virtual tour, or send you more details.

Yes, I would like more information.

Thank You for Your Reply, One of Our Agents will contact you as soon as possible

No, maybe later.

Thank you, you can always contact me via email, phone number or through the contact form.

Realhub AI

Lucy - Your AI-Powered Realtor

Update Your Temporary Password

Personalize your search

Enter your email and we'll notify you immediately when new listings match what you're looking for.

or enter email address

Already have an account ? Login here

Continue your home search

I agree to receive communications and understand I can unsubscribe at any time.

I agree to be contacted by INIT test tenant via call, email, and text for real estate services. To opt out, you can reply 'stop' at any time or reply 'help' for assistance. You can also click the unsubscribe link in the emails. Message and data rates may apply. Message frequency may vary. Privacy Policy

Already have an account ? Login here

We use cookies

We use cookies primarily for analytics to enhance your experience. By accepting, you agree to our use of these cookies. You can manage your preferences or learn more about our cookies policy.





