
REALHUB is on fire today

Properties

Browse or get in touch to schedule a walkthrough.

  • Nearby me
Price range

Popular Features

Community Features

Association

Property Features

Waterfront

View

Exterior Features

Interior Features

Style

10000 properties match your criteria

Updated 1 minute ago

E-Alert name

A rare offering on one of 30A's most coveted streets, 43 Fort Panic presents 78 feet of private Gulf frontage with panoramic views of the Gulf of Mexico and Allen Lake, one of South Walton's treasured coastal dune lakes. Set on nearly half an acre in the quiet enclave of Dune Allen Beach, this exceptional property offers direct private beach access, remarkable privacy, and uninterrupted water views from nearly every room.

Extensively renovated with nearly $1,100,000 in improvements, the 4,860-square-foot residence blends timeless coastal architecture with exceptional craftsmanship and thoughtful modern updates. Recent enhancements include impact-rated windows and doors, a metal roof, fresh stucco exterior, upgraded HVAC systems, spray foam insulation, designer finishes, new flooring, and beautifully reimagined interiors. In 2026, the home was freshly painted inside and out and professionally redesigned with curated furnishings and décor, all of which convey with the sale. Designed for entertaining and multigenerational living, the home features six bedrooms, five full bathrooms, two full kitchens appointed with Wolf and Sub-Zero appliances, custom cabinetry, stone countertops, two laundry areas, a game room with wet bar, a wine bar with Perlick refrigerator, and a third-floor sitting room. Anchoring the main living area is a spectacular floor-to-ceiling bookmatched coral stone feature wall with a honed finish, an integrated linear fireplace, and custom entertainment center, creating a dramatic architectural centerpiece that is both timeless and distinctly coastal.

Expansive covered and open-air porches span the Gulf-facing elevation, offering multiple spaces for dining, lounging, and entertaining more than 20 guests while overlooking the sugar-white sand and emerald waters of the Gulf. A four-car garage provides abundant storage for vehicles, paddleboards, bicycles, and beach equipment, with additional flex space for recreation.

Whether envisioned as a primary residence, luxury vacation retreat, or premier investment property with projected gross rental income exceeding $300,000 annually, 43 Fort Panic offers an extraordinary opportunity to own one of the most distinctive Gulf-front homes along Scenic Highway 30A.
#1009344

Santa Rosa Beach

43 Fort Panic Road

6 Beds

5 Baths

4,860 Sq.Ft.

$7,250,000

MLS#: 1009344
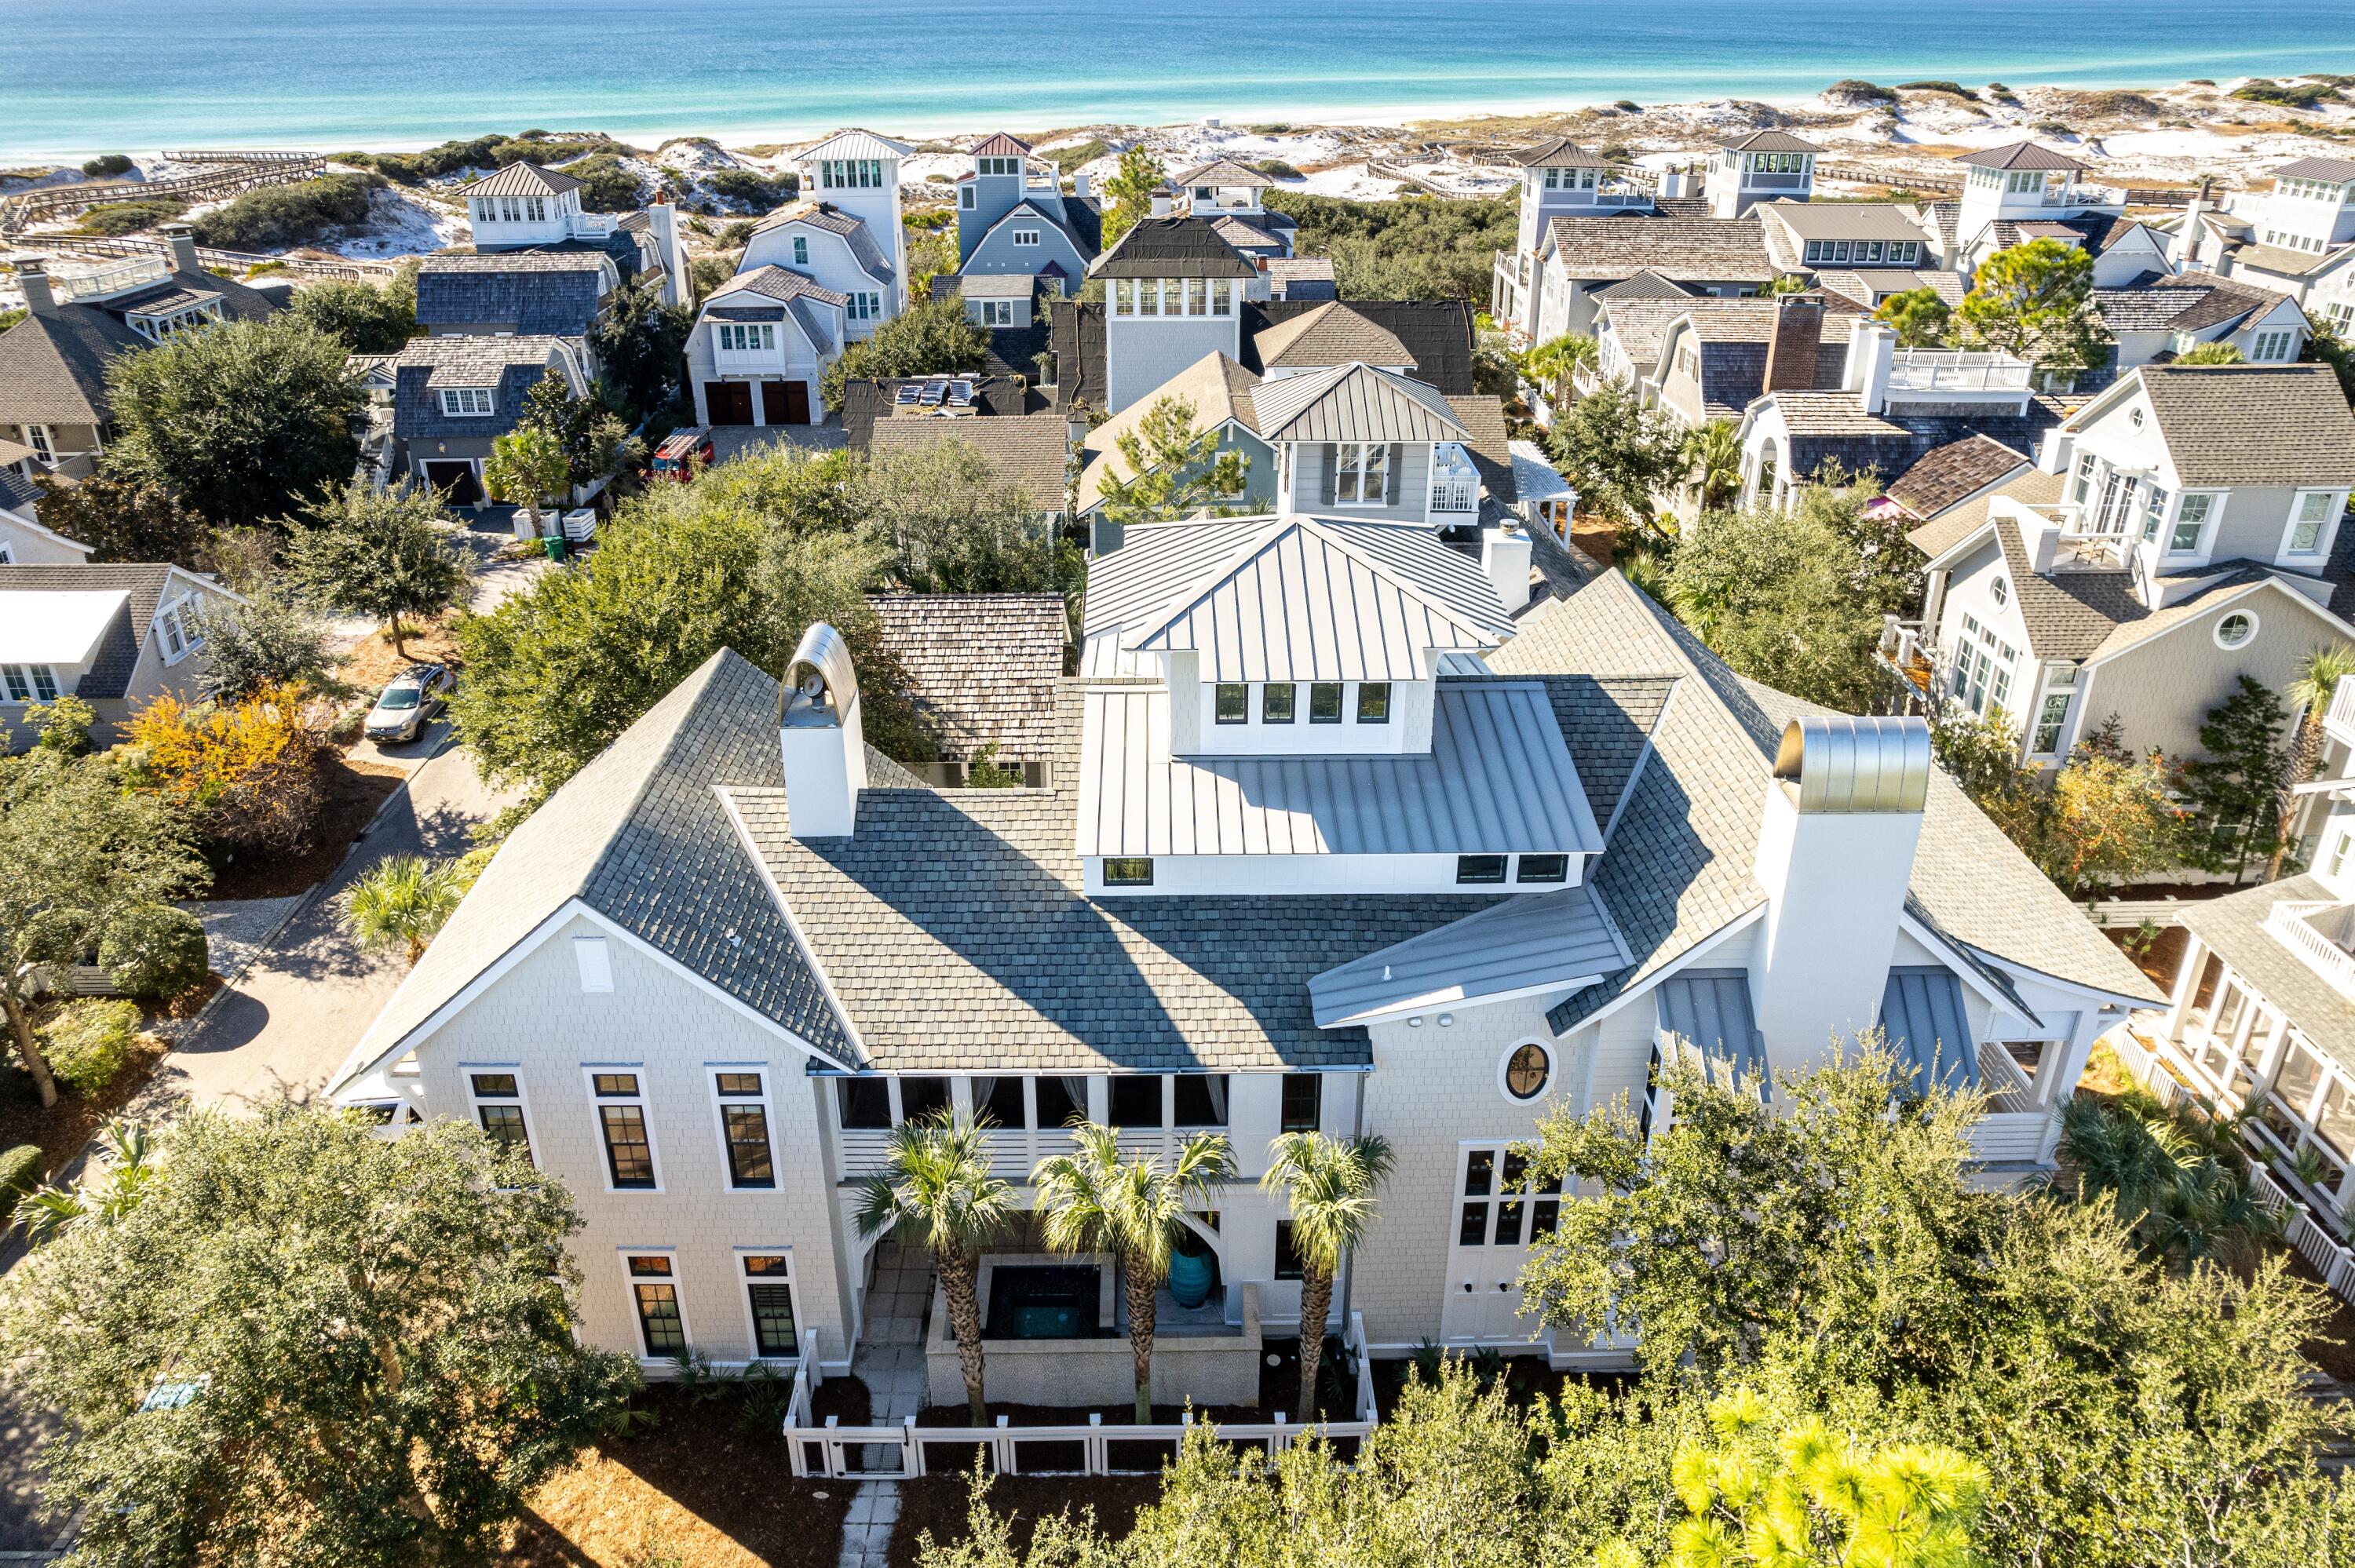
Designed by renowned architect Geoff Chick, this spectacular beachside retreat is located behind the gates of the exclusive WaterSound Beach community. This custom home is immaculate, no surface was left untouched. The impressive great room sets the tone for this sophisticated beach home. The soaring vaulted ceilings and custom beams add to the great sensation when entering. The oversized kitchen island is perfect for preparing meals and hosting friends, and the Soho Studio tile backsplash adds the perfect pop of color to this entertainer's dream of a space. The living space is accented by custom-ordered furnishings courtesy of Restoration Hardware, Bungalow 5 and Modern History. The custom drapes, pillows and cushions are all creations by Thibaut designs. The lights, sounds and temperature in this impressive room (as with the rest of the home) are all controlled via your phone or the installed iPad operating the Control4 system. The oversized pantry and washroom are just off the great room, along with a half bathroom designed to add flair to the home. The primary suite on the main living level is an inviting retreat with private access to the screened outdoor living area. The bathroom boasts a soaking tub and multi-jet shower with rain head above. Thibaut wallpaper adds a custom touch to this room, and the dual walk-in closets complete the suite. This level also showcases the climate-controlled wine cellar, complete with reclaimed wood racks that can hold more than enough wine for all guests. Just outside the wine room is the oversized screened porch. This entertaining outdoor area has a vast custom wood dining table, beverage drawers, a built-in Wolf grill and hood, and an oversized TV. On the other side of the porch is the fully independent carriage house. This suite has a kitchenette, a built-in dining area and a separate living area. Elevated ceilings and ample windows add a "wow" factor to these living quarters. The Kelly Hoppen canopy bed will tempt you never to leave this room. The first level boasts a grand entry hall with custom inlaid marble tiling and an overhead chandelier created by Arterriors. Dual guest suites on this level both have ensuite bathrooms. Both bedrooms are highlighted by John Robshaw bedding, Matouk and Thibuat pillows and drapes and art by renowned local photographer Modus Photography. Rugs by Dash & Albert cover the floors, and new quartz vanities and Waterworks plumbing round out these beautiful guest suites. Just down the hall is an additional bedroom doubling as an in-home office space with an attached full bathroom, equally appointed as the other guest suites. This level is completed by a bonus entertaining room that works for additional sleeping accommodations. Pull out the sleeper sofa and pull down the retractable viewing screen to create the perfect movie-watching spot. The linens, pillows, rug and artwork are all on par with what you would expect in a home of this caliber. Outside the theater room, you find the first-level outdoor living area featuring an outdoor fireplace, sitting area and spa. The large spa with spillover edge and waterfall feature impress upon approaching the home. Climb the stairs or take the elevator to the third level. You find a sitting area separated from the bunk room by a vast custom barn door. Built-in bunks provide additional sleeping for family and friends, and a full bathroom completes this level. There is one more set of stairs to climb to the enclosed watchtower. Here, you find lounge-level seating plus a bar top and stools looking through the windows and out at the Gulf of Mexico. When it is time to go to the beach, hop on your private golf cart (included in the sale) and drive right down the beach. The large "Dunesider" pool is just steps away (less than 150)
#972173

Watersound

72 S Founders Lane

6 Beds

6 Baths

5,156 Sq.Ft.

$7,250,000

MLS#: 972173
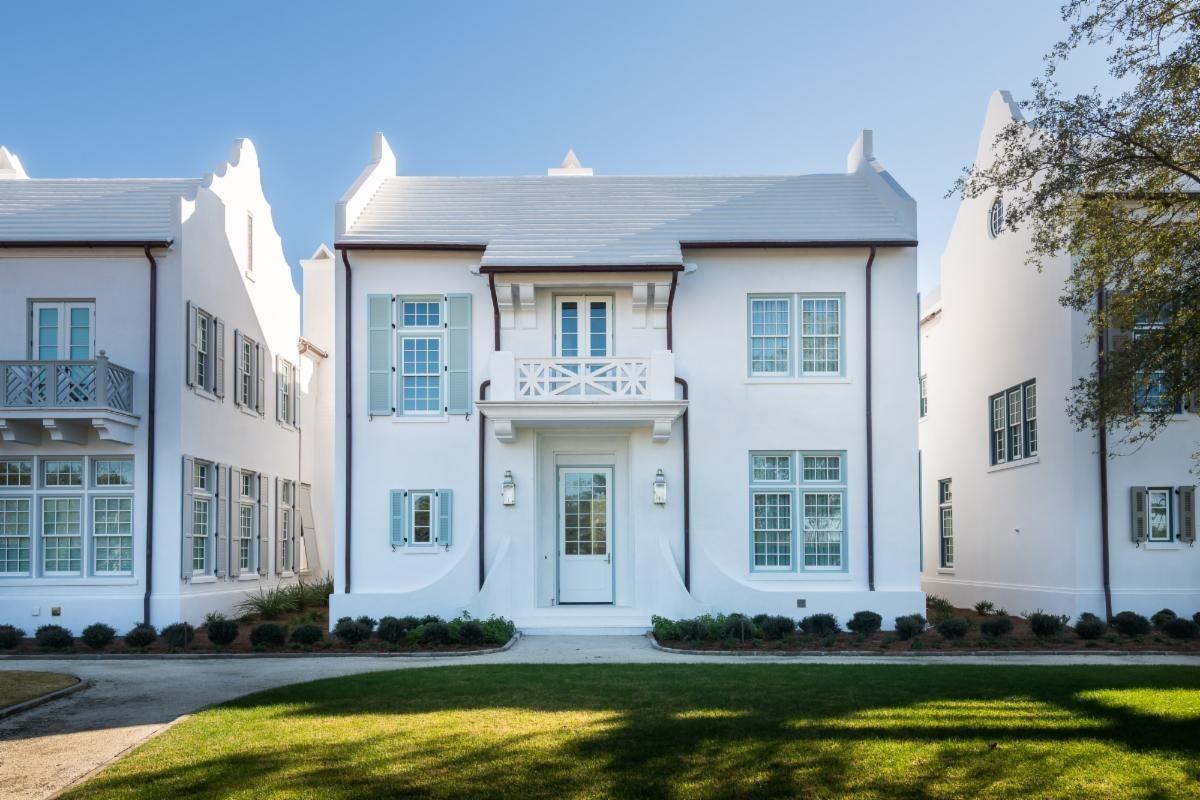
Entered for comp purposes
#965329

Alys Beach

83 Whalebone Alley

4 Beds

4 Baths

3,579 Sq.Ft.

$7,250,000

MLS#: 965329

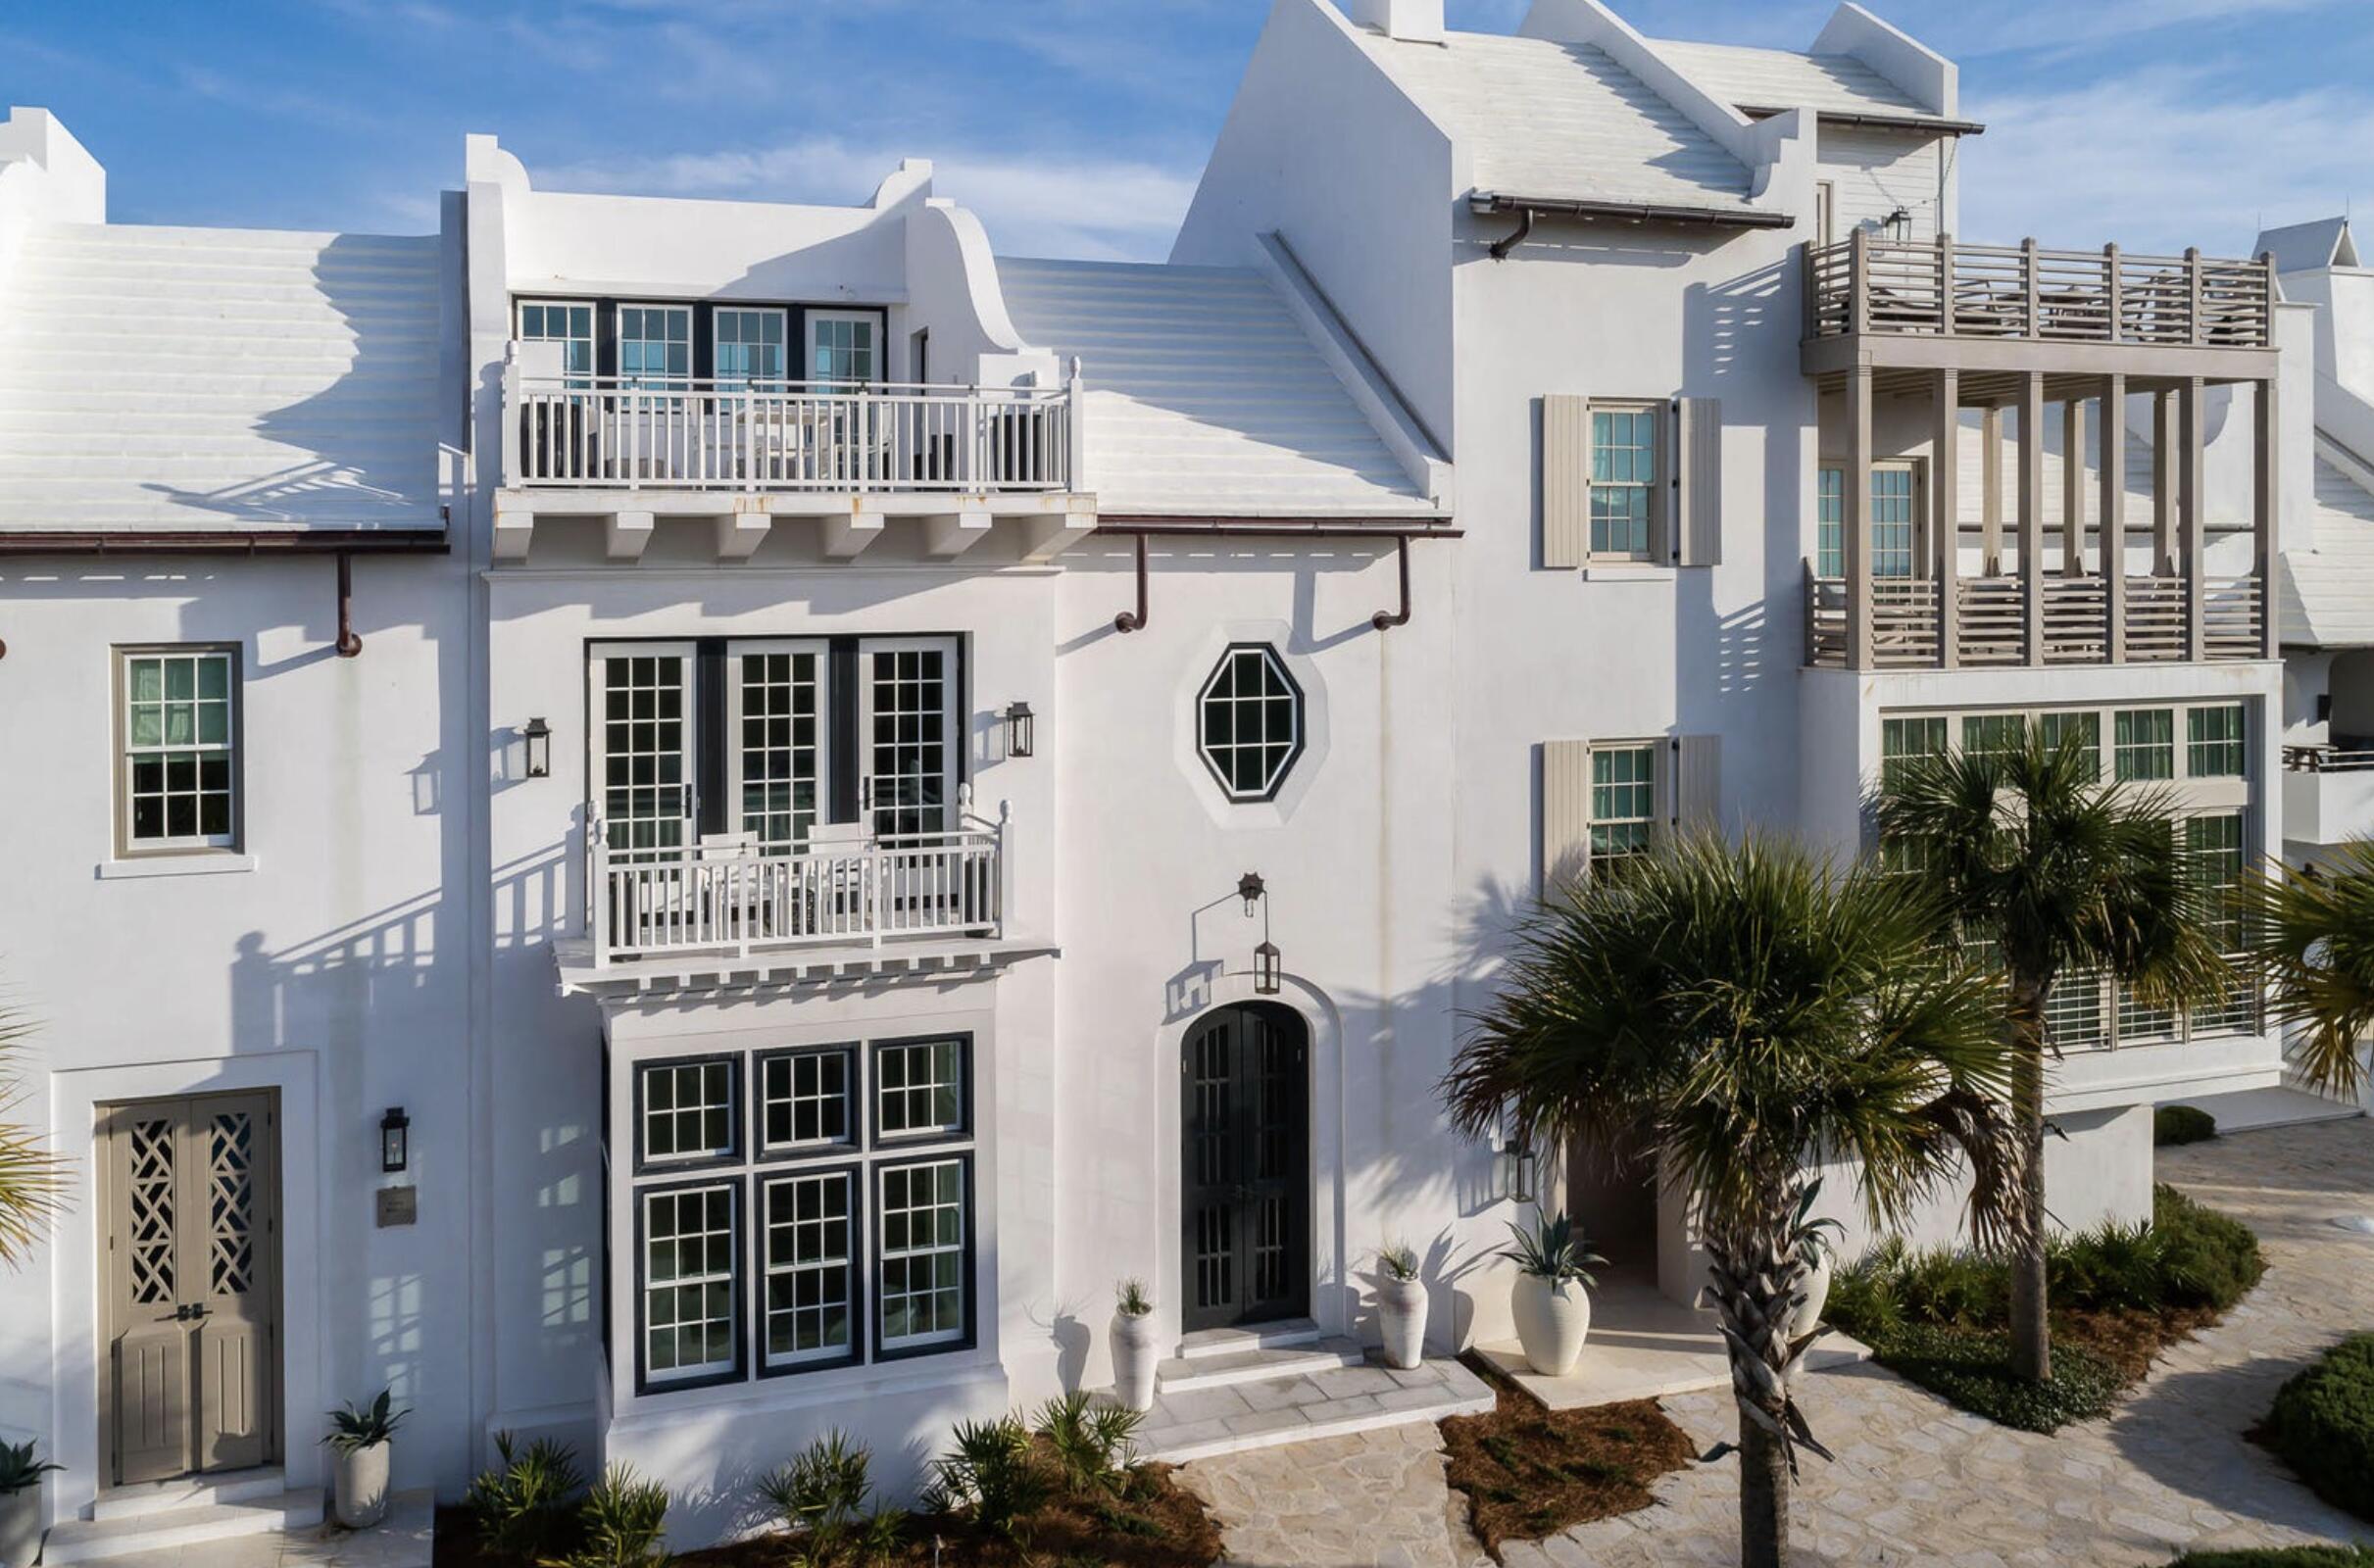
Experience the pinnacle of coastal luxury in the heart of Alys Beach, one of 30A's most  sought-after communities. Perfectly positioned south of 30A, this sleek and modern abode seamlessly blends sophisticated architecture with effortless indoor-outdoor living. A warm sense of welcome and effortless invitation greets you the moment you step through the front door, which fronts the iconic Turtle Bale pedestrian park.
Designed for both entertaining and relaxation, the home offers four spacious bedrooms, four full bathrooms, and two half baths, thoughtfully arranged across 3,031 sqft to provide comfort and privacy for family and guests alike. The main level living and dining areas feature expansive bi-fold doors creating a seamless transition between the elegant interiors and private outdoor courtyard, complete with a sparkling private pool, and covered logia perfect for lounging or outdoor entertaining. The chef's kitchen is equipped with everything you need including a Wolf gas range, ice maker, beverage refrigerator, and paneled appliances that blend in with the home's clean lines, curated finishes, and contemporary design. Enjoy sunset gatherings and coastal breezes from the stunning rooftop terrace, offering the perfect setting for entertaining or unwinding after a day at the beach. Within close proximity to the sugar-white sands of the Gulf and world-class amenities of Alys Beach, this exceptional residence presents a rare opportunity to own a modern retreat in one of the most exclusive destinations along Scenic Highway 30A.
#1006081

Inlet Beach

20 Kings Castle Court

4 Beds

4 Baths

3,031 Sq.Ft.

$7,249,000

MLS#: 1006081
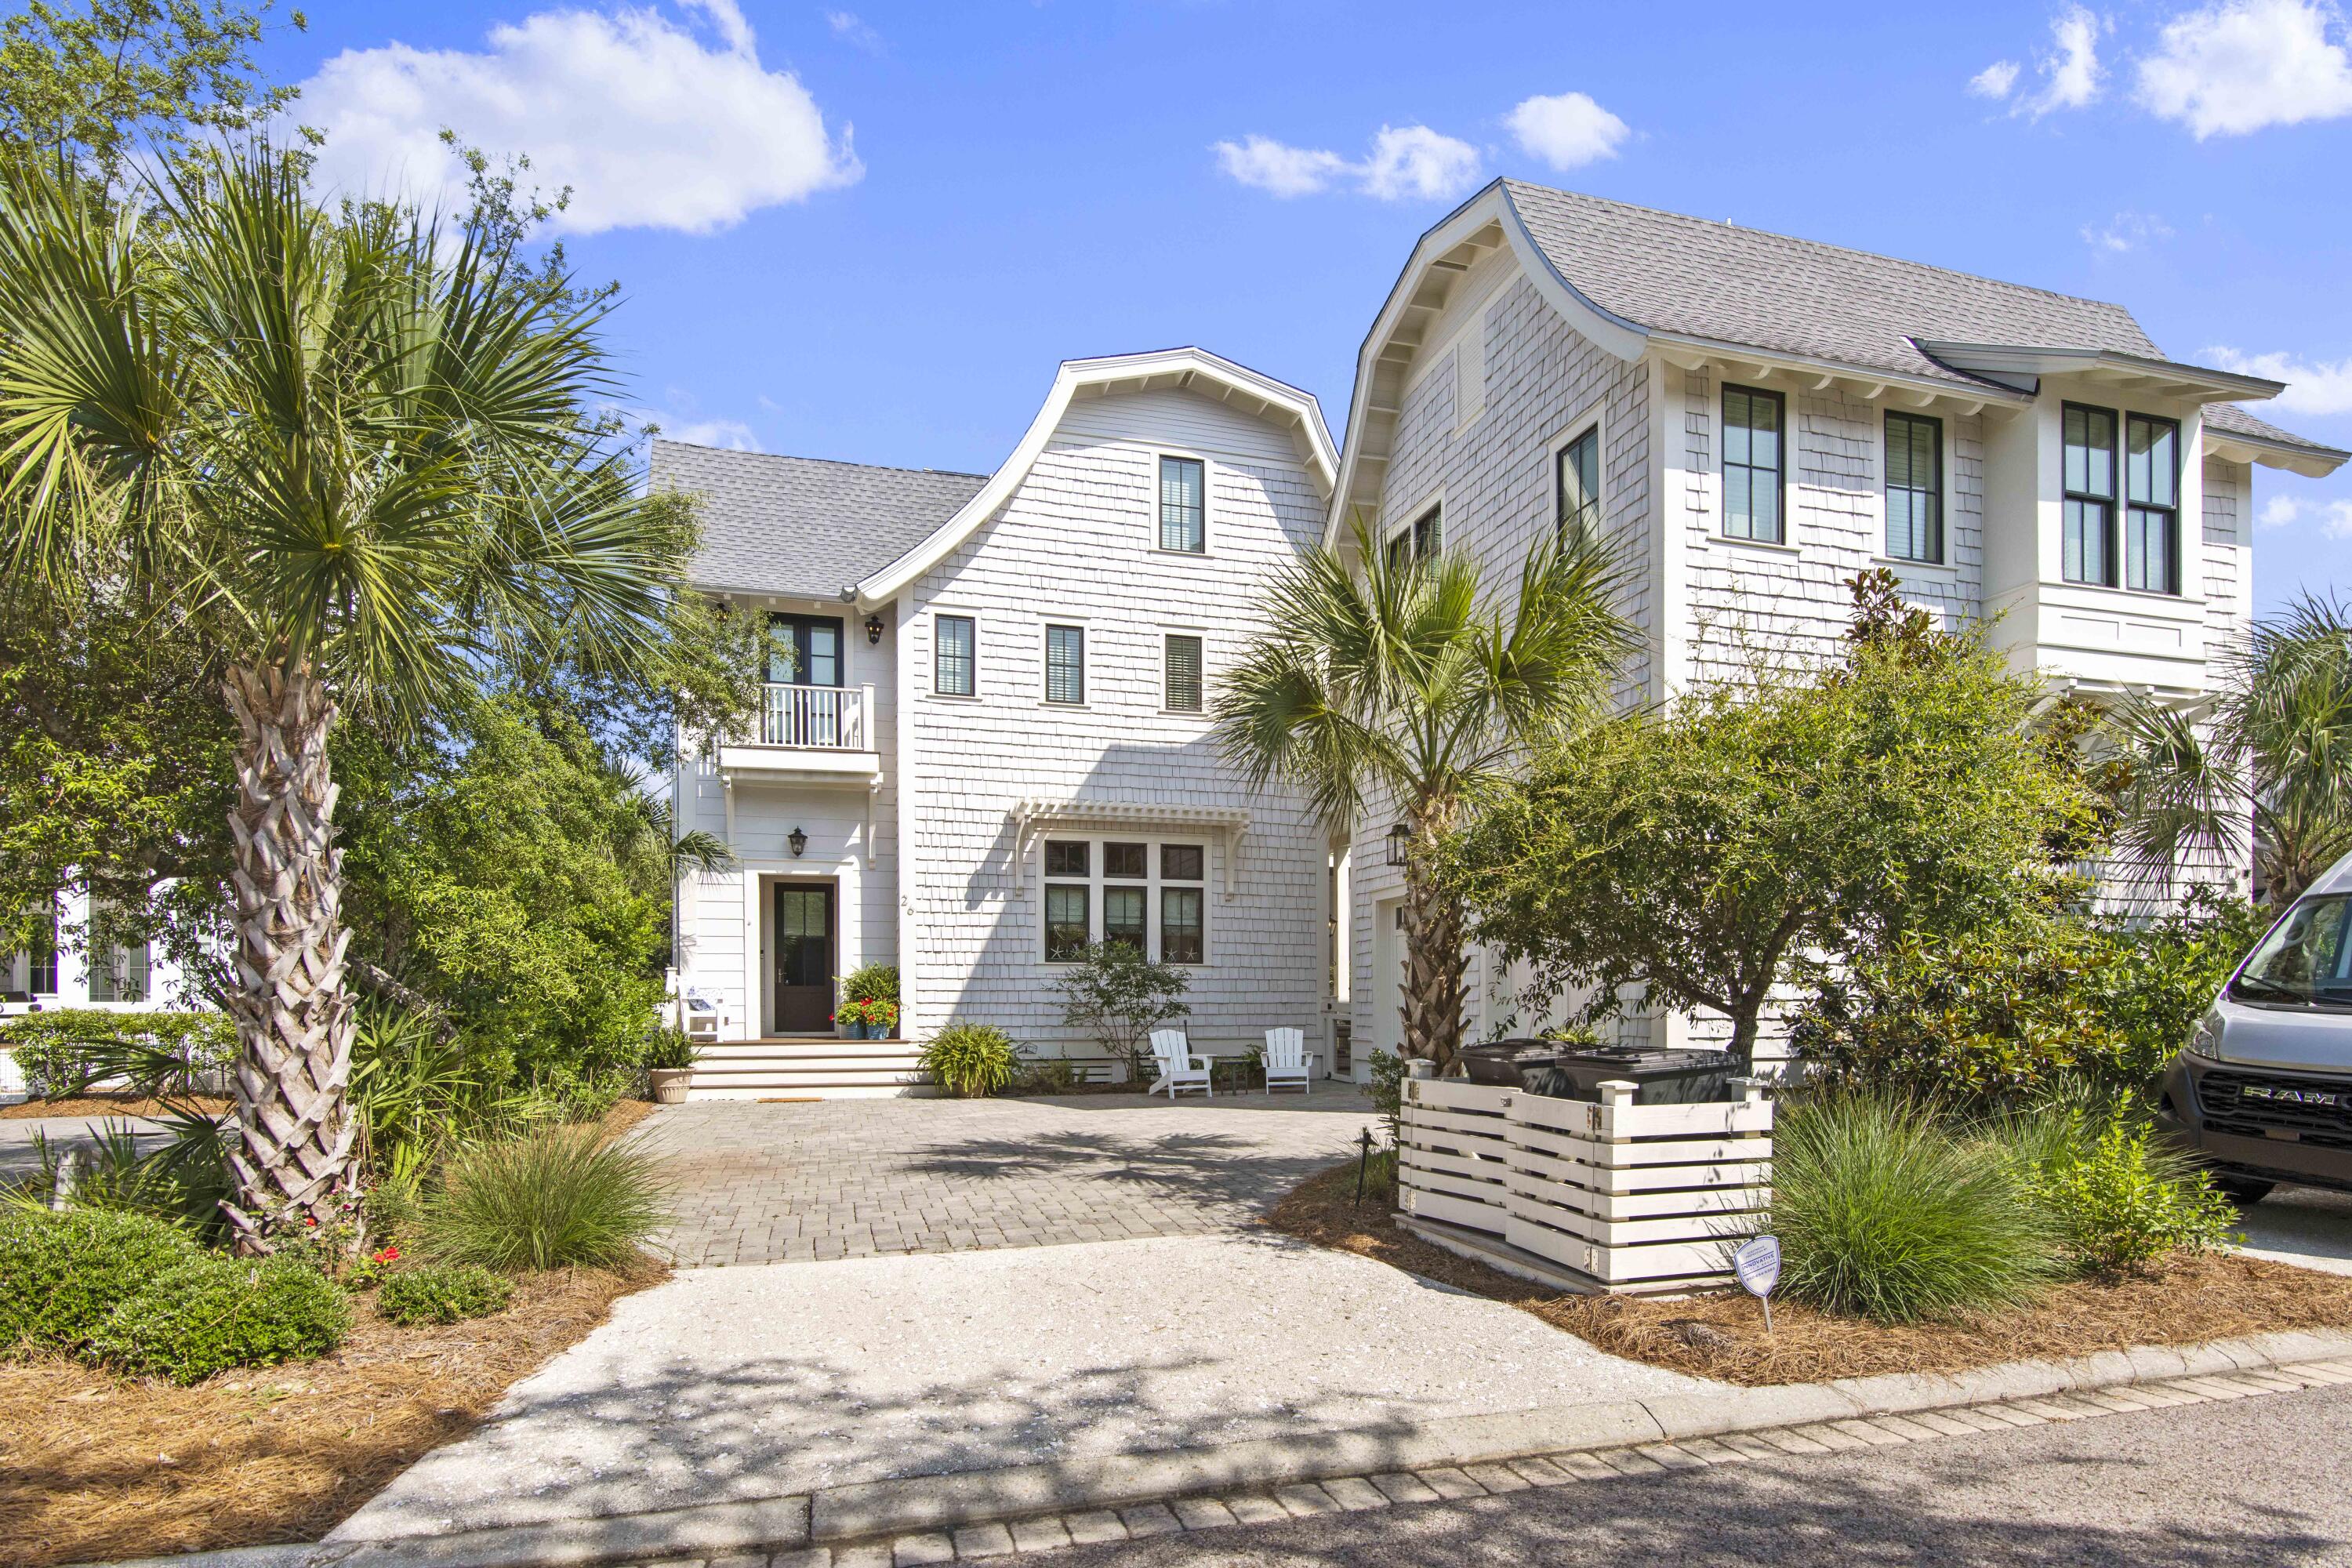
This magnificent newly built estate is a true masterpiece of craftsmanship and design. Located within the highly sought-after WaterSound Beach community, this property offers the ultimate in luxury coastal living. Nestled on a larger lot at the edge of an expansive green space and pond, this estate offers privacy and tranquility, while still being within walking distance to the private beaches and dunes of WaterSound. The home features six bedrooms spread between the main house and the carriage home - three of which are master suites, providing ample space for family and guests. In addition, there is a lofted room that can be used as an additional sleeping area. One of the standout features of this property is the viewing tower, which offers breathtaking views of the park & Gulf of Mexico The outdoor spaces of this estate are simply phenomenal. The heated private pool with hot tub and water feature is the perfect place to cool off on a hot summer day. The pool deck and two porches provide ample space for lounging and entertaining, while the master balcony offers a quiet retreat with stunning views.

Inside the home, the craftsmanship and attention to detail are evident throughout. The 12-foot ceilings and wooden beams create a sense of spaciousness and grandeur, while the shiplap walls and custom built-in's add warmth and character. The open floor plan allows for a seamless flow between the living, dining, and kitchen areas, making it ideal for entertaining. As you enter the home, you are greeted by the warm glow of gas lanterns and an elegantly decorated grand foyer. The home offers an incredible open living area and a formal dining area that exudes elegance. If outdoor dining is more your style, there is a fantastic added screened-in porch with a grill perfect for enjoying meals outside. The interior Chef's kitchen is a true masterpiece, with an oversized Quartz island that is perfect for casual dining. The kitchen features custom cabinetry, a farm sink, and top-of-the-line appliances including a SubZero fridge, an 8-burner Wolf range, dual dishwasher, wine fridge, and ice maker.

The first floor of the home is where you will find the spacious master suite, complete with a stunning master bathroom featuring double vanities, a marble shower, and a soaking tub. There is also a guest quarters downstairs, a half bath, a laundry room, and a mudroom. The second floor is where you will find two additional master suites and a guest bedroom each generously sized with ensuite baths, custom curtains & plantation shutters and walk-in closets. There is also a spiral staircase leading to a lofted area with a queen bed and another full bath and laundry room nearby. The upper living area boasts 17-foot barrel-ceilings and access to an incredible covered porch, perfect for relaxing or entertaining.

The third floor of the home is where you will find the viewing tower, which offers panoramic views of the Gulf of Mexico and the surrounding green space. The elevator goes all the way up to the third floor, where you will find a wet bar and easy access to the tower - ideal for catching the sunset with a glass of wine. 

The one-bedroom carriage house is perfect for guests or extended family and has raised ceilings and a full bedroom and bath. The home is impeccably maintained and has many custom features, making it a true gem within the WaterSound Beach community.

WaterSound Beach is an exclusive beach community with seven miles of boardwalks and walking trails connecting community pools, a children's park, a puttering green, and a dog park. The beach boardwalk meanders through breathtaking dunes, bringing you to paradise. This home is also close to the golf cart beach path and additional wooden walkway, making it an ideal location to enjoy all that WaterSound has to offer. There is a community pool close by and you have the option to join the coveted WaterSound Beach Club as well. Enjoy the nature trails, Deer Lake State Park, and one of the rare coastal dune lakes for fishing, kayaking, or paddleboarding. Don't miss out on this incredible opportunity to own a custom newly built Chris Fox home ideally positioned on a larger lot in WaterSound.
#924584

Watersound

26 N Founders Lane

6 Beds

7 Baths

5,690 Sq.Ft.

$7,245,000

MLS#: 924584
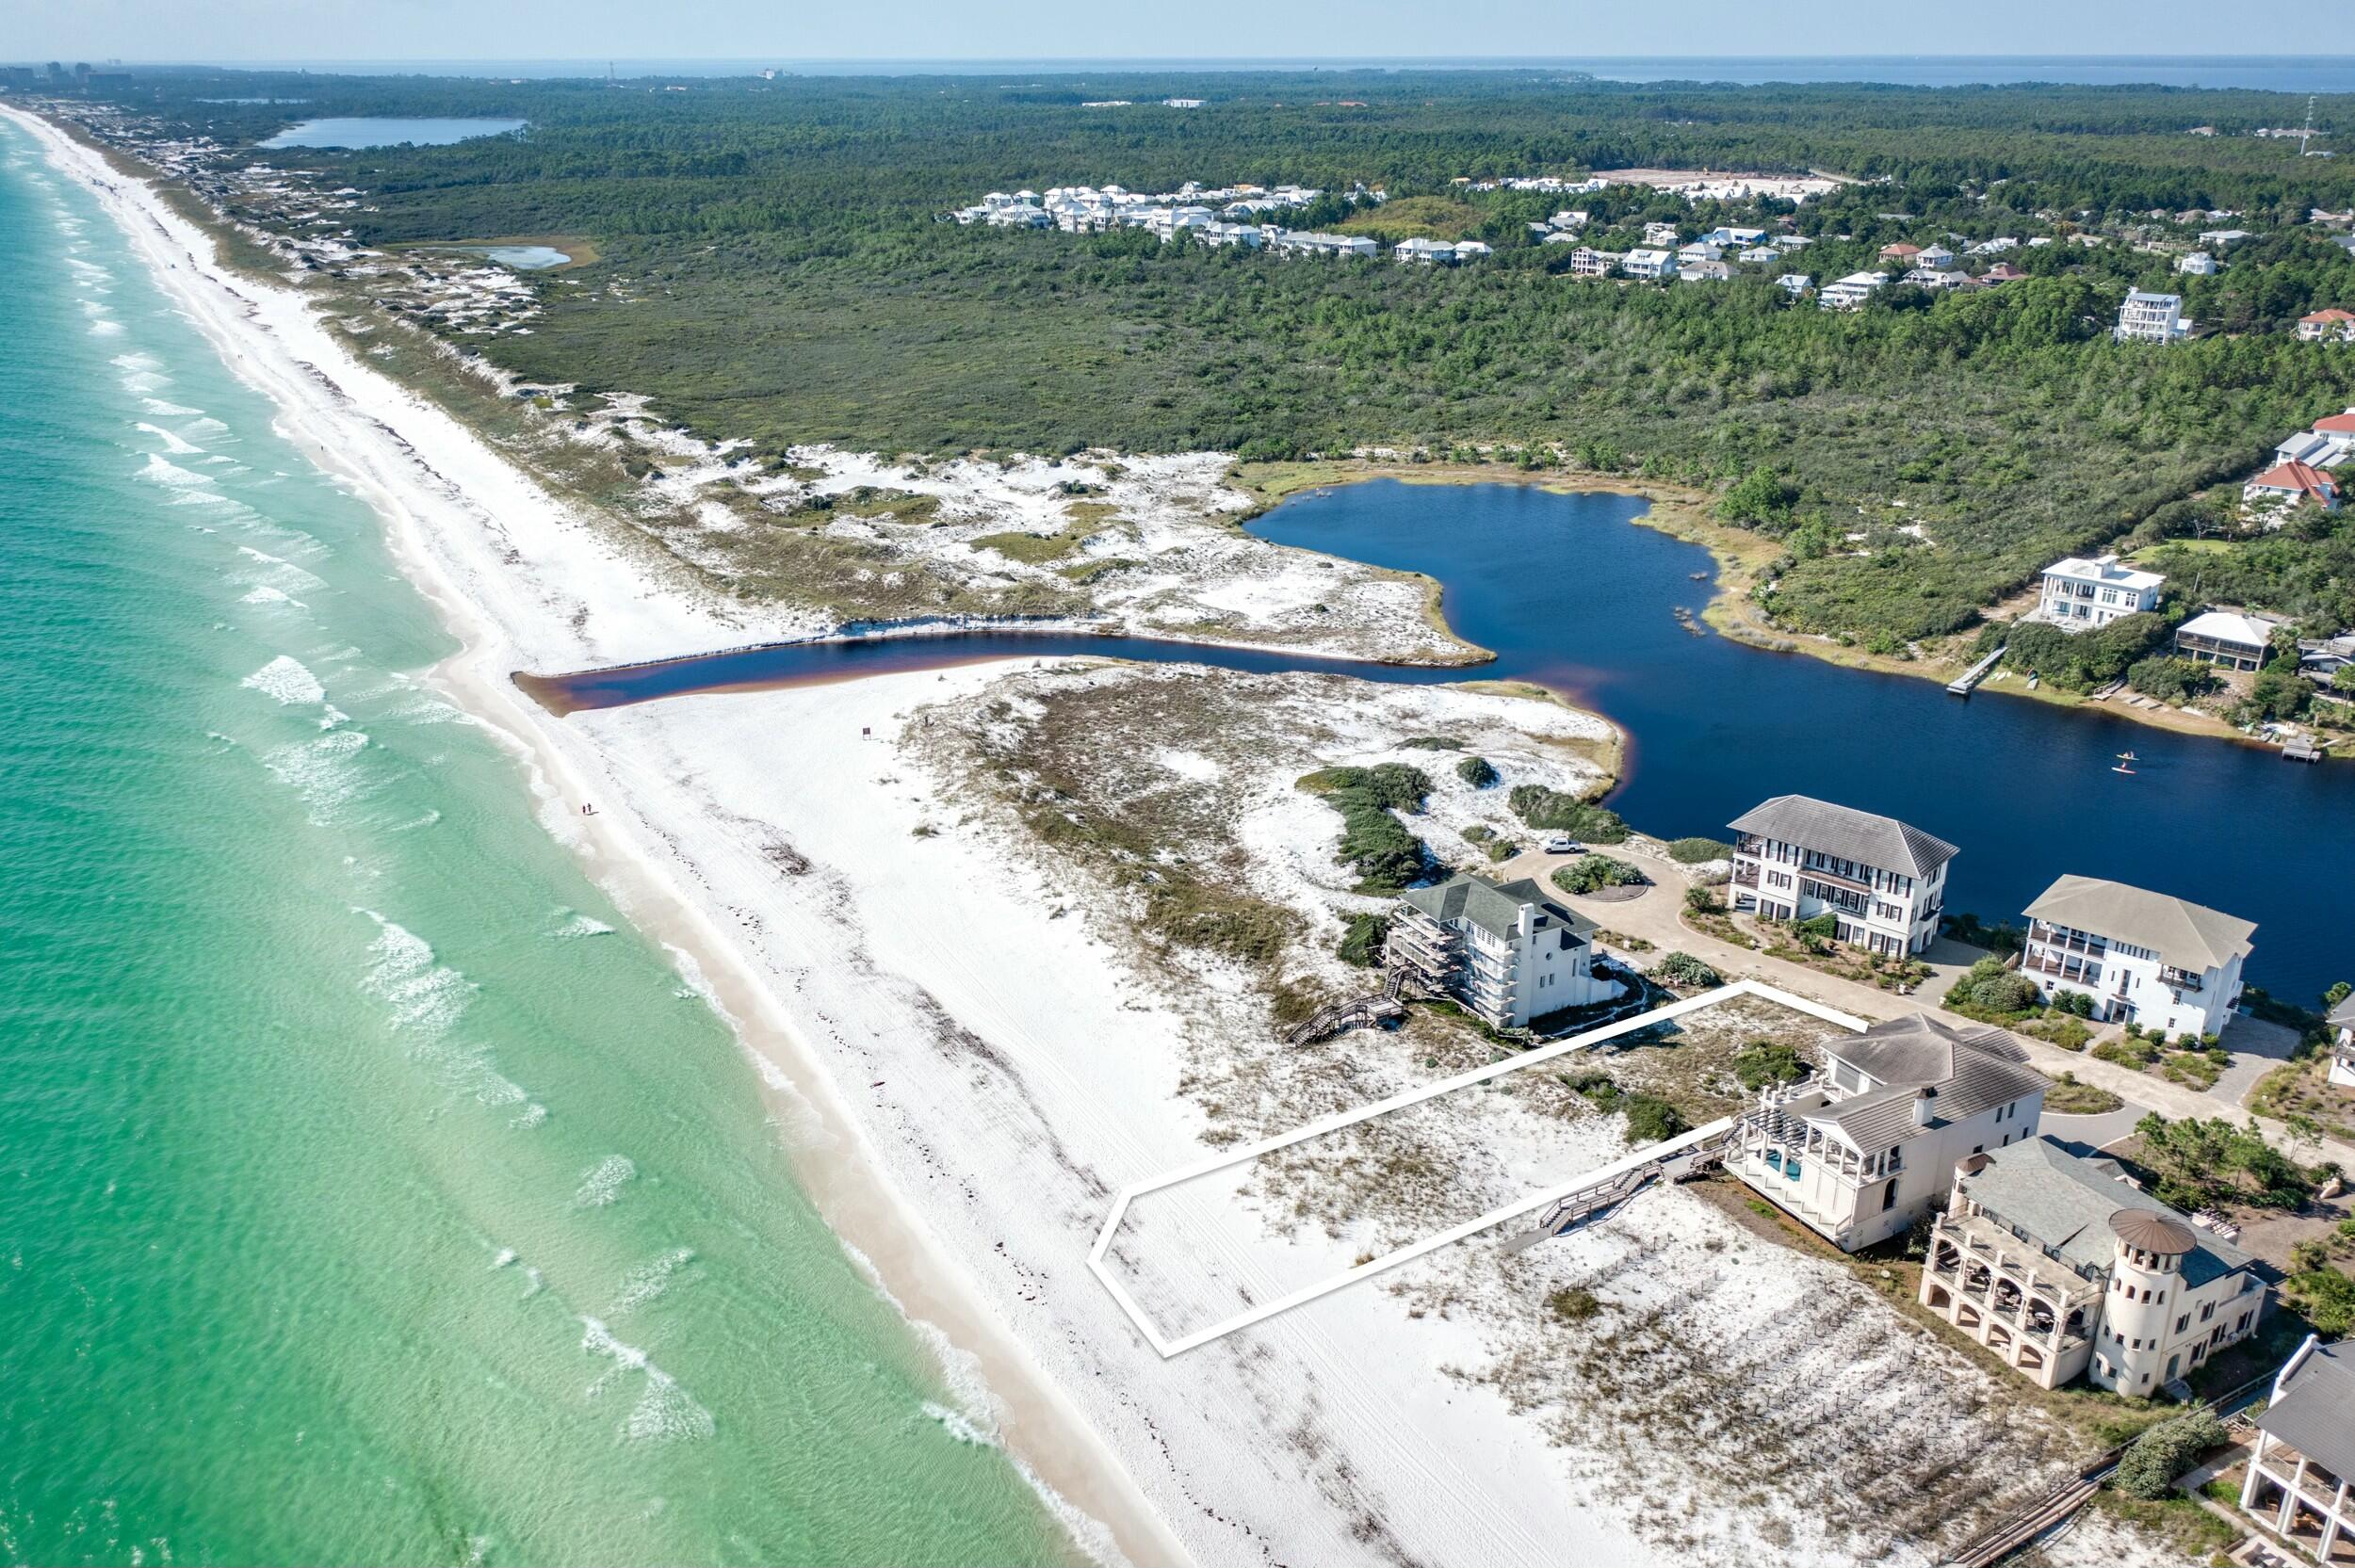
This is an exceptional gulf front property in the prestigious gated enclave of Stallworth Preserve. One definitely has the best of both worlds as this lot offers panoramic views of the Gulf of Mexico from it's 83.5 feet of frontage, as well as views of Stallworth Lake to the north. This property also captures gorgeous views over Tops'l Hill State Preserve, giving way to miles of pristine beach preservation to the west. A set of house plans by Matt Savoie for a 7200sf home will be included in the sale of the property.
#965302

Santa Rosa Beach

LOT 8 Stallworth Boulevard

None Beds

None Baths

0.72 acres

$7,200,000

MLS#: 965302
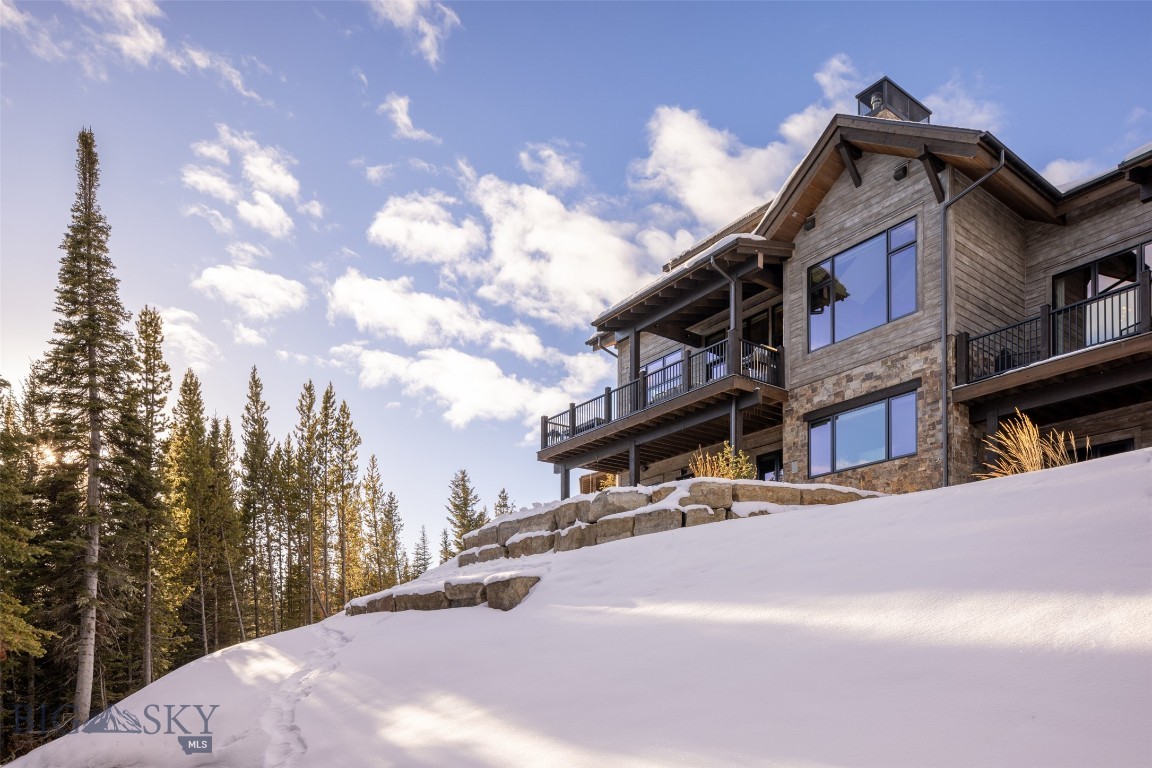
Perfectly positioned as a desirable end unit, this exceptional 5-bedroom, 6-bath condo at Inspiration Point captures sweeping views of Lone Mountain, the Spanish Peaks, and the Gallatin Range. Thoughtfully designed with a sophisticated blend of contemporary mountain style and timeless western influences, the residence features a spacious, light-filled floor plan enhanced by designer custom wallpaper throughout and a neutral finish palette. Created for both entertainment and relaxation, the home boasts an exceptional private theater, a sauna, and an outdoor hot tub—ideal for unwinding after a day on the slopes or golf course. The oversized garage offers abundant built-in storage, while Tesla backup battery systems provide peace of mind by powering the home for up to three days during a power outage. Ideally situated within Spanish Peaks Mountain Club, this residence offers convenient access to world-class skiing, golf, dining, and endless year-round recreation.
Spanish Peaks Mountain Club membership is required with the purchase of this property.
#412475

Big Sky

158 Pale Morning Spur 4B

5 Beds

6 Baths

4,275 Sq.Ft.

$7,200,000

MLS#: 412475
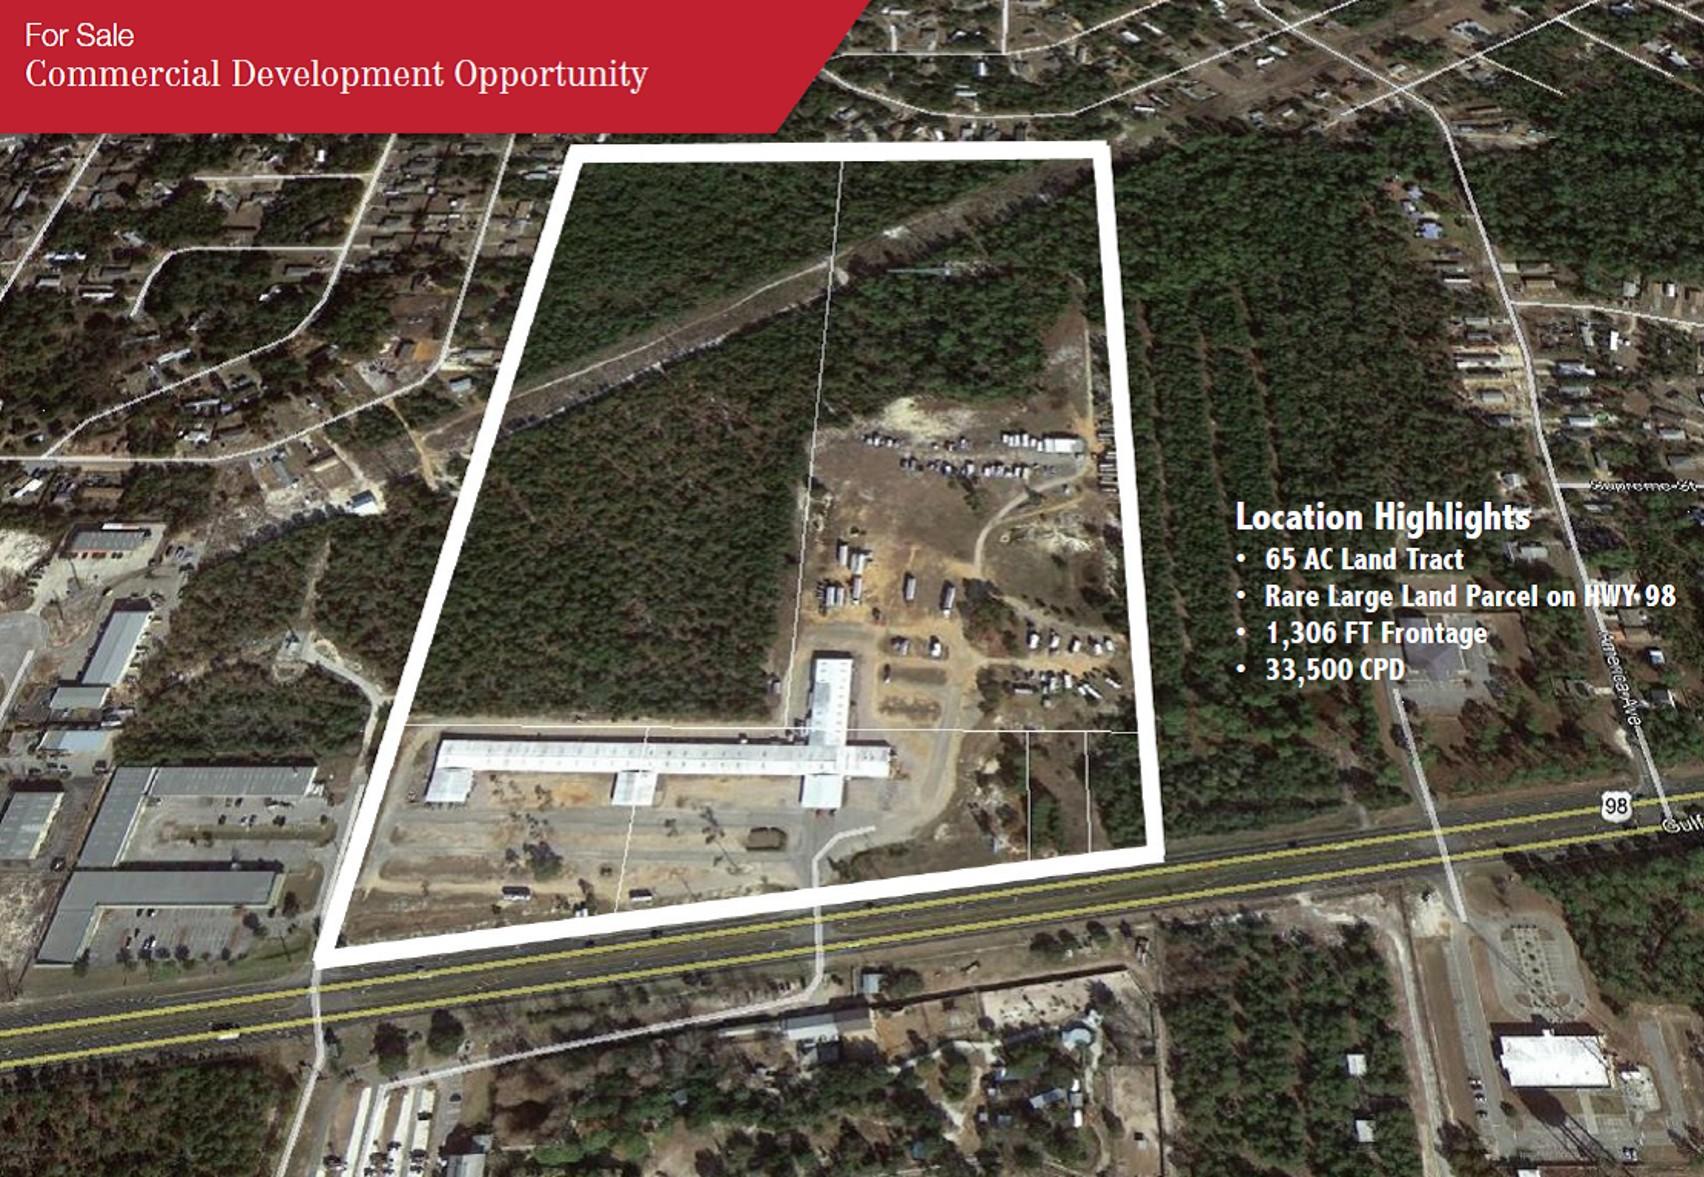
65 AC Bulk Commercial Development Property on HWY 98 in Gulf Breeze FL. Property currently serves as the Gulf Breeze Flea Market. It has great visibility, two decel lanes and a median cut in place. Six parcels assimilated to create a 65 AC tract with 1,306 FT of Frontage on HWY 98 and a depth of 2,307 FT. PID 20 2S 27 0000 02202 0000 4.411 AC PID 20 2S 27 0000 02203 0000 5.9559 AC PID 20 2S 27 0000 02100 0000 26.9 AC PID 20 2S 27 0000 02101 0000 27.37 AC PID 20 2S 27 0000 02204 0000 0.68 AC PID 20 2S 27 0000 02205 0000 0.68 AC
#813996

Gulf Breeze

5760 Gulf Breeze Parkway

None Beds

None Baths

N/A

$7,200,000

MLS#: 813996
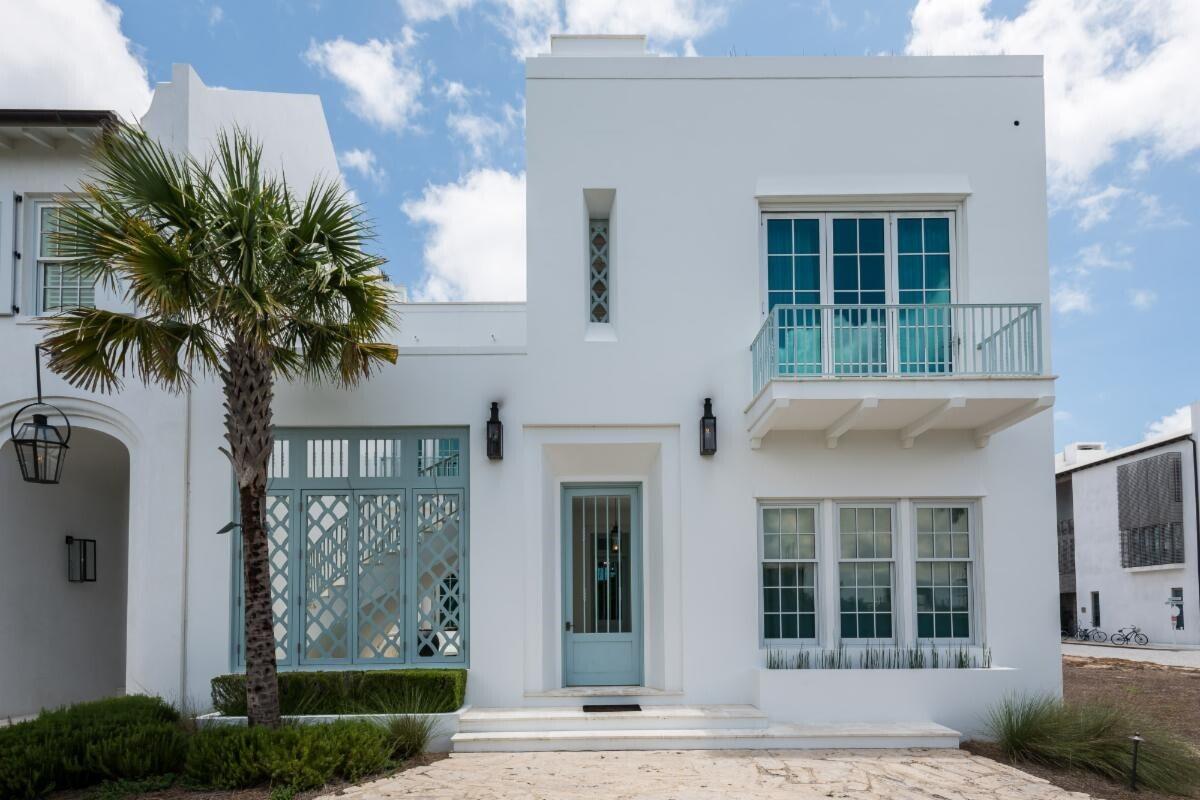
Home located South of 30A very close to the Gulf Green and beach access as well as Turtle Bale Park and beach access.  Entered for comp purposes.
#900632

Inlet Beach

13 La Garza Court NN5

4 Beds

4 Baths

4,835 Sq.Ft.

$7,200,000

MLS#: 900632
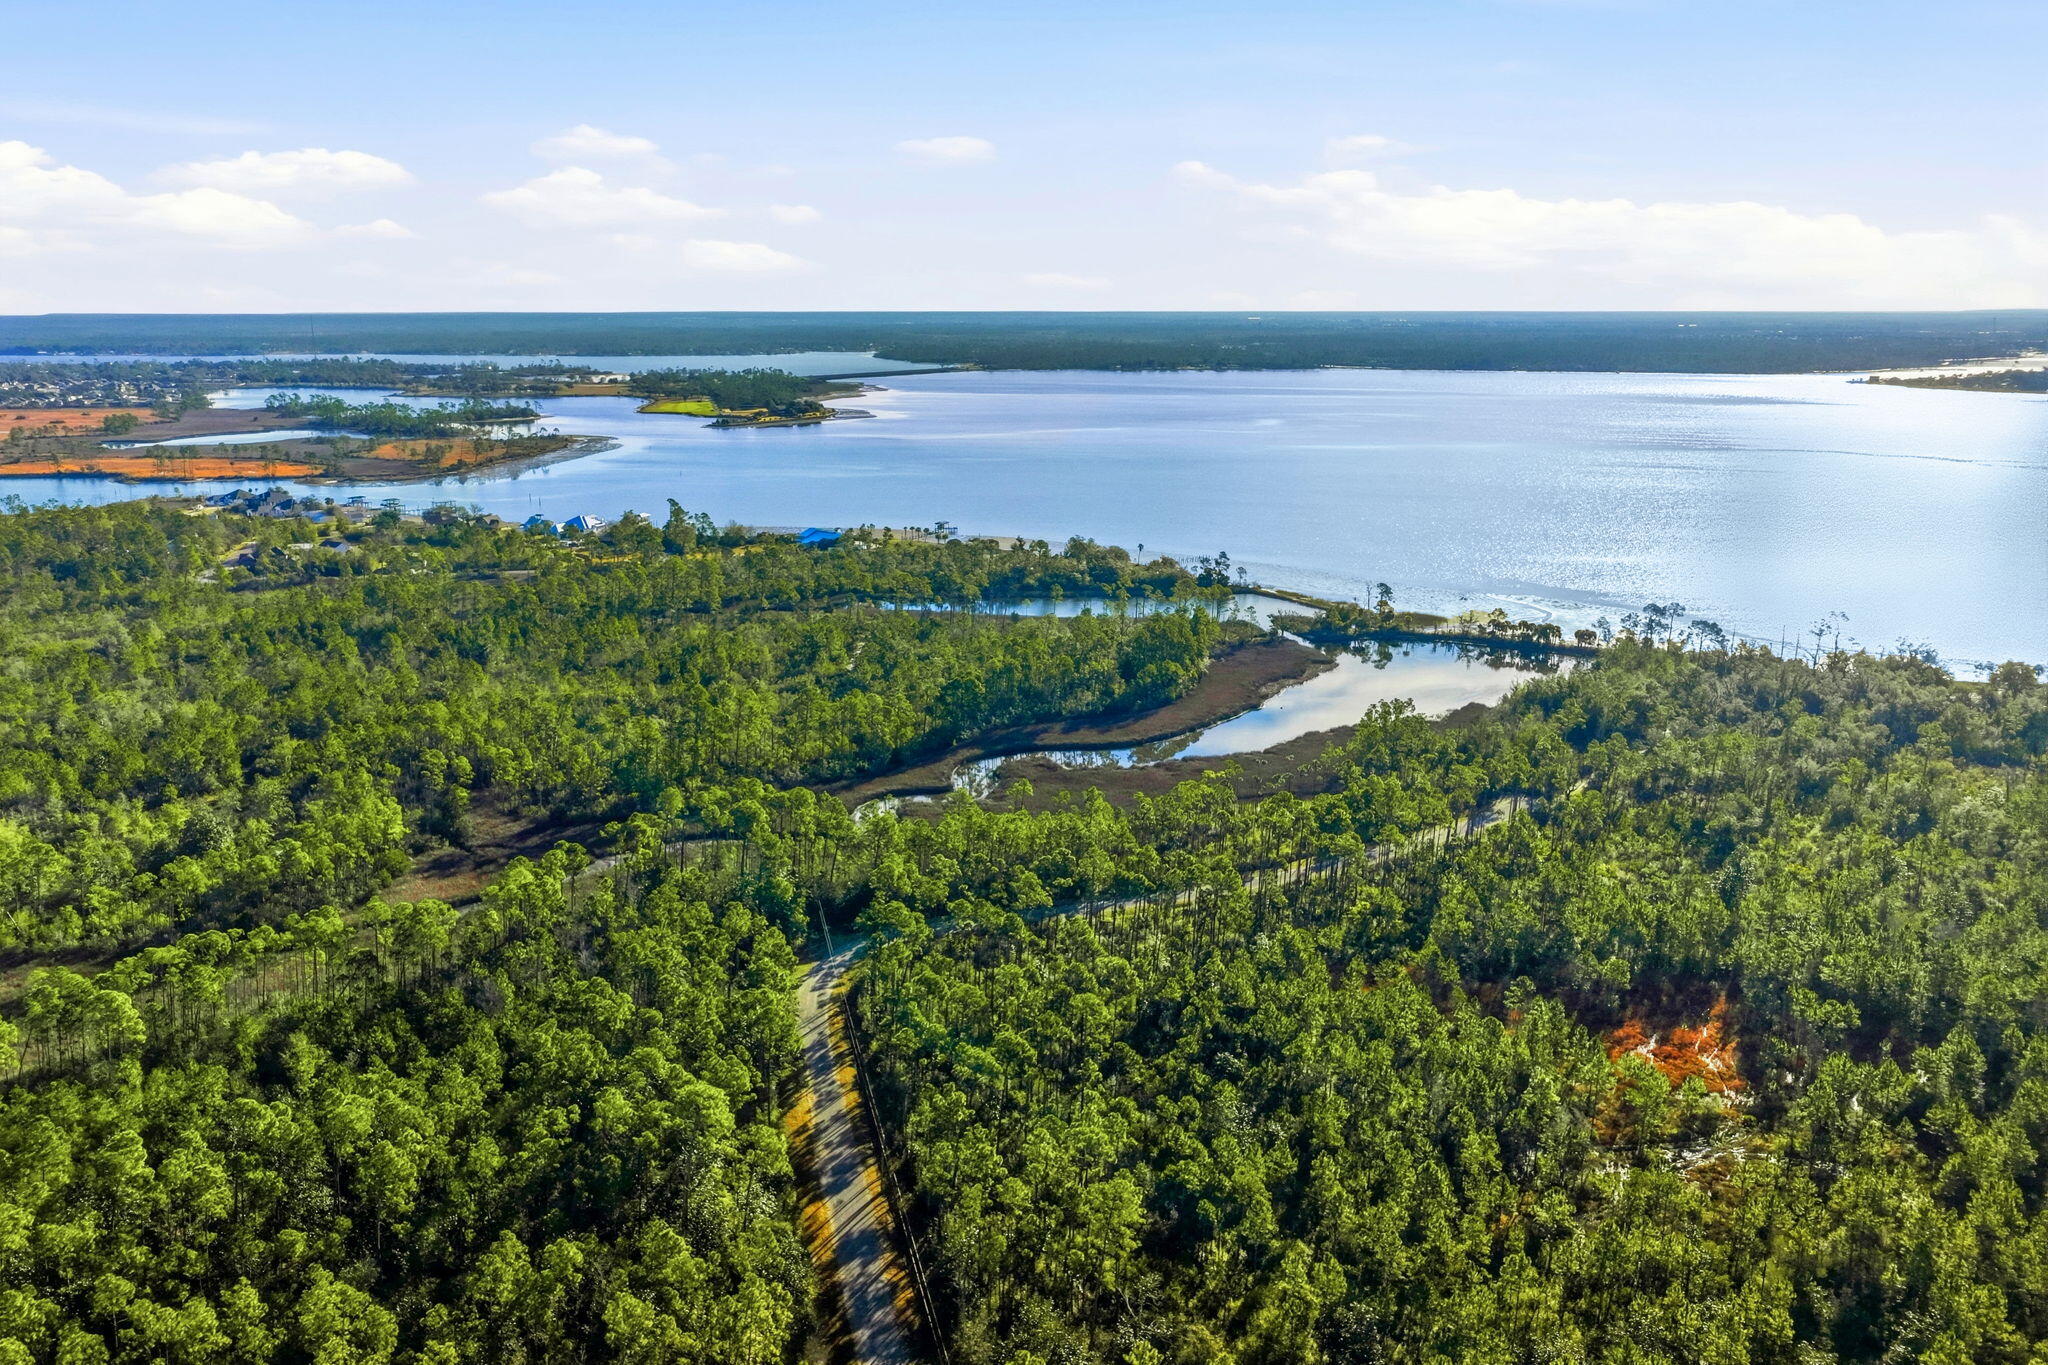
The Sanctuary is a 241-acre master planned residential community in Lynn Haven, Florida, located just east of Hwy 77 and south of McCormick Rd with the southern boundary fronting the North Bay.  Lynn Haven is part of the Panama City Metropolitan Statistical Area (MSA) which includes Panama City Beach and the surrounding Bay and Gulf Counties.
#995157

Panama City

XX Daffin Lake Road

None Beds

None Baths

241.0 acres

$7,200,000

MLS#: 995157
None
#930156

Inlet Beach

20 Kings Castle Court

4 Beds

4 Baths

3,031 Sq.Ft.

$7,200,000

MLS#: 930156
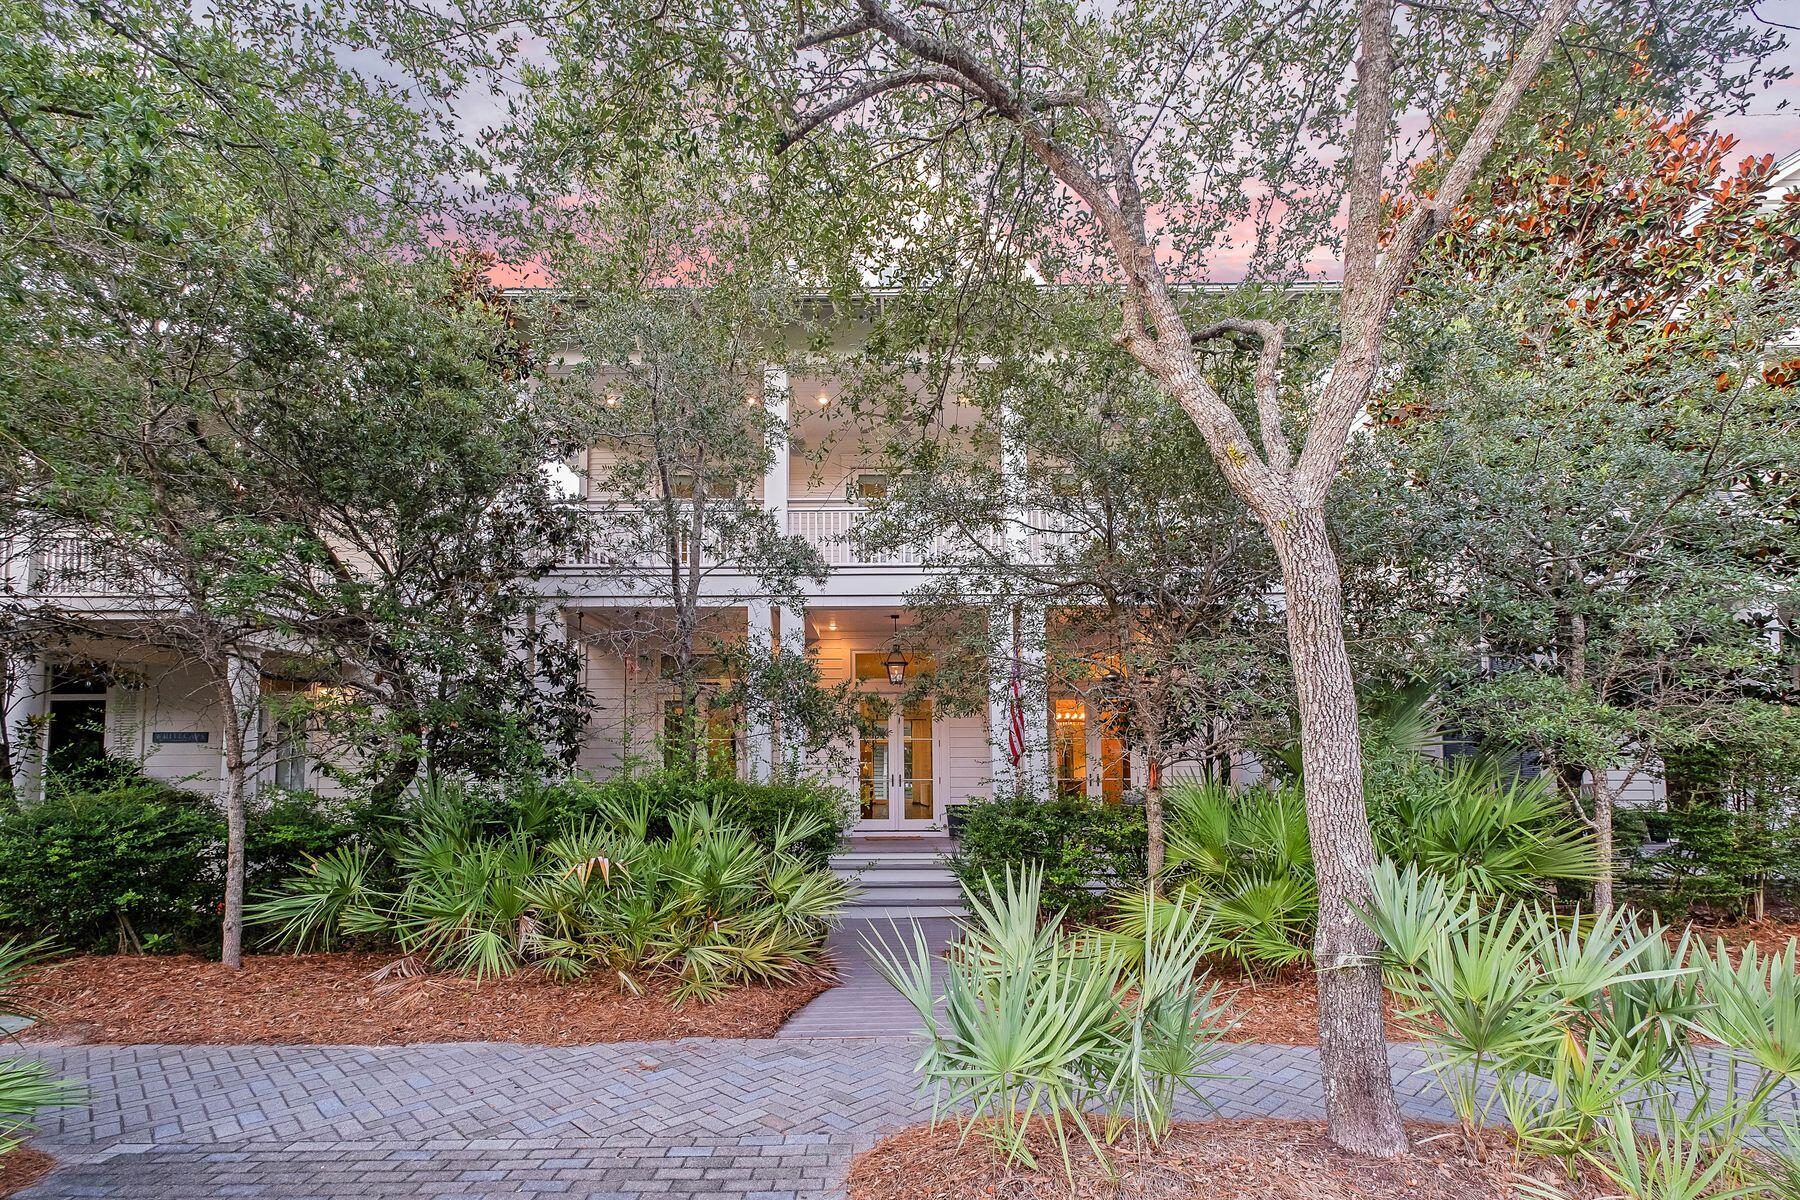
This WaterColor beach house has it all —  a private pool and carriage house, two master suites, a game room and a bunk room. It even includes a six-seat golf cart for getting around. Set behind a low hedge and screened by mature trees, this awe-inspiring residence on ''President's Row'' enjoys an unbeatable location. It's just blocks from the beach club, Camp WaterColor, Western Lake boathouse and 30A attractions. A decked front porch welcomes you with two swing benches for lazily watching the world go by. Indoors, the light and airy interiors feature white shiplap walls, contemporary lighting fixtures and sleek hardwood flooring. The huge open great room is perfect for entertaining with a seamless flow between multiple breakfast, formal dining and sitting areas. Sofas are grouped for conversation after enjoying a meal with family and friends. A large marble-topped island demarcates the gourmet open kitchen, which is brimming with high-quality cabinets and stainless steel appliances. A six-burner stove, wine refrigerator and an icemaker are some chef-worthy aids. Six well-proportioned bedrooms include a spacious first-floor master suite with tall windows introducing abundant natural light. Six full bathrooms and a half bath showcase modern white fixtures, including frameless glass showers and a deep roll-top tub. Along with a four-bedroom bunk room, the home delights young guests with a third-floor bonus/game room. There's heaps of space for playing pool, ping pong and other favorite games. Located above the two-car garage, the well-appointed carriage house is accessible from a second-floor walkway. It provides guests and independent family members with their own luxury pad. The compact kitchen is fully equipped to prepare snacks and meals, which can be enjoyed at the breakfast bar. A sitting room, bedroom, full bathroom and a laundry closet complete this well-appointed retreat. Head outdoors to the private pool area to find ample space for relaxing in front of the open fireplace. The second-floor porch offers another quiet space for reading and enjoying the sound of songbirds in the treetops. Recent updates include a new pool heater and pump along with Wi-Fi and audio-visual upgrades. This exceptional Phase I WaterColor home is in an unbeatable location, just a short hop from the beach, Town Center and 30A shopping and dining. Boutiques, restaurants and entertainment at neighboring Seaside, Florida, are all within easy walking distance.
#959872

Santa Rosa Beach

215 Western Lake Drive

5 Beds

5 Baths

5,700 Sq.Ft.

$7,200,000

MLS#: 959872
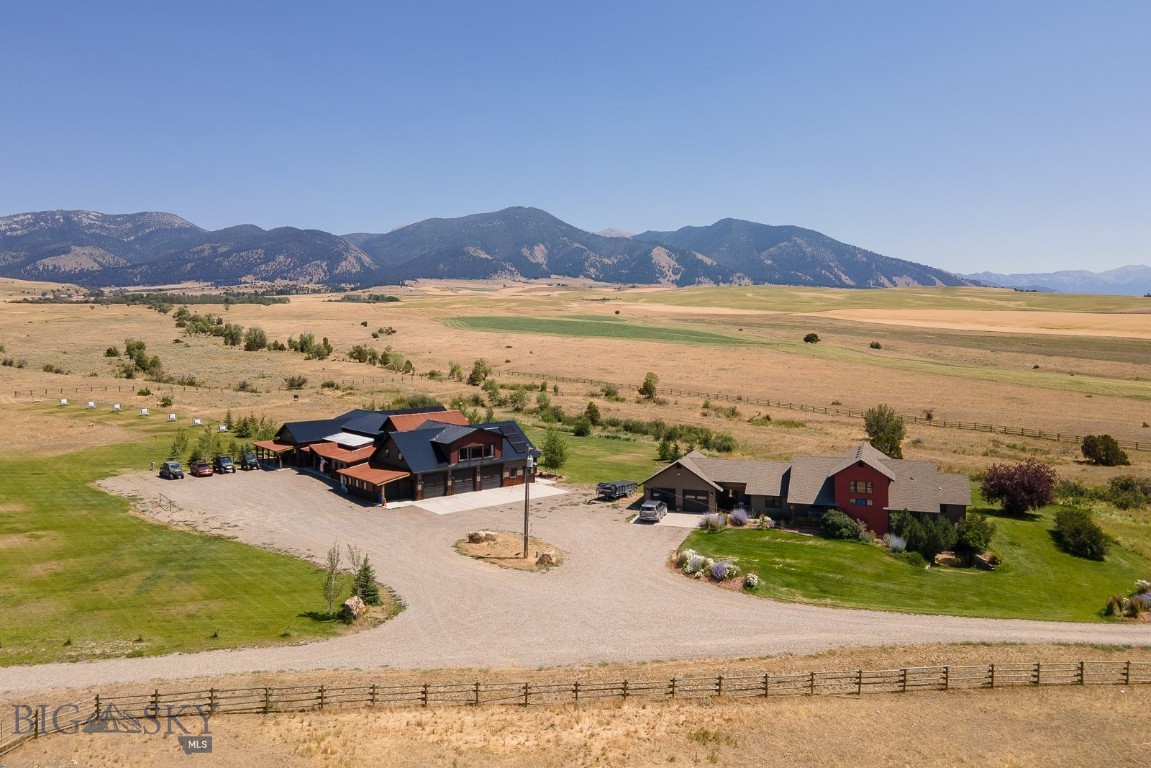
OWNERS RETREAT WITH ATTACHED ADU LIVING QUARTERS IS READY FOR ANYTHING! - a stand-alone 6,435 s.f. building with great room, office, bar, kitchen, bunk room, mother-in-law suite, dedicated 36’ x 55’ 3-bay garage and much more! The Owner's Retreat and attached ADU can be closed off from each other for separate living quarters or left open for one large space. BRING YOUR HORSES! Barns, cross fencing, riding arena, corral, hay barns, grazing pasture, everything you can possibly think of for your own horses or boarding for others. Just 22 miles north of Bozeman, 15 miles north of Belgrade, this ranch is tucked away in a private setting in the northwestern Gallatin Valley overlooking miles of multi-generational farm/ranch ground. The views from the property are stunning, with the Bridger Range looming up to the east, an expansive view of the Spanish Peaks to the south, and the Tobacco Root mountains rising out of the west. Take in the scenery from this 180-acre ranch, all within proximity to one of the most celebrated small towns in the western United States, Bozeman, Montana. 

And we haven't even mentioned the primary home yet! The primary home is a stone's throw away from the owner's retreat building and is over 4,000 s.f. with 4 bedrooms, 3.5 bathrooms, basement, office, laundry room, nice kitchen, open living room, and beautiful patio views. 

The original homestead is also still on the property and has been updated, serving as additional living quarters, complete with historic barn, cross fencing, and so much more. This 2-bedroom, 1-bathroom, 1,064 s.f. home is an absolute gem in its own right!

The endless features and possibilities for use and function of this property are beyond description and must be seen today!
#404409

Belgrade

13920 Theisen Road

4 Beds

3 Baths

4,138 Sq.Ft.

$7,200,000

MLS#: 404409
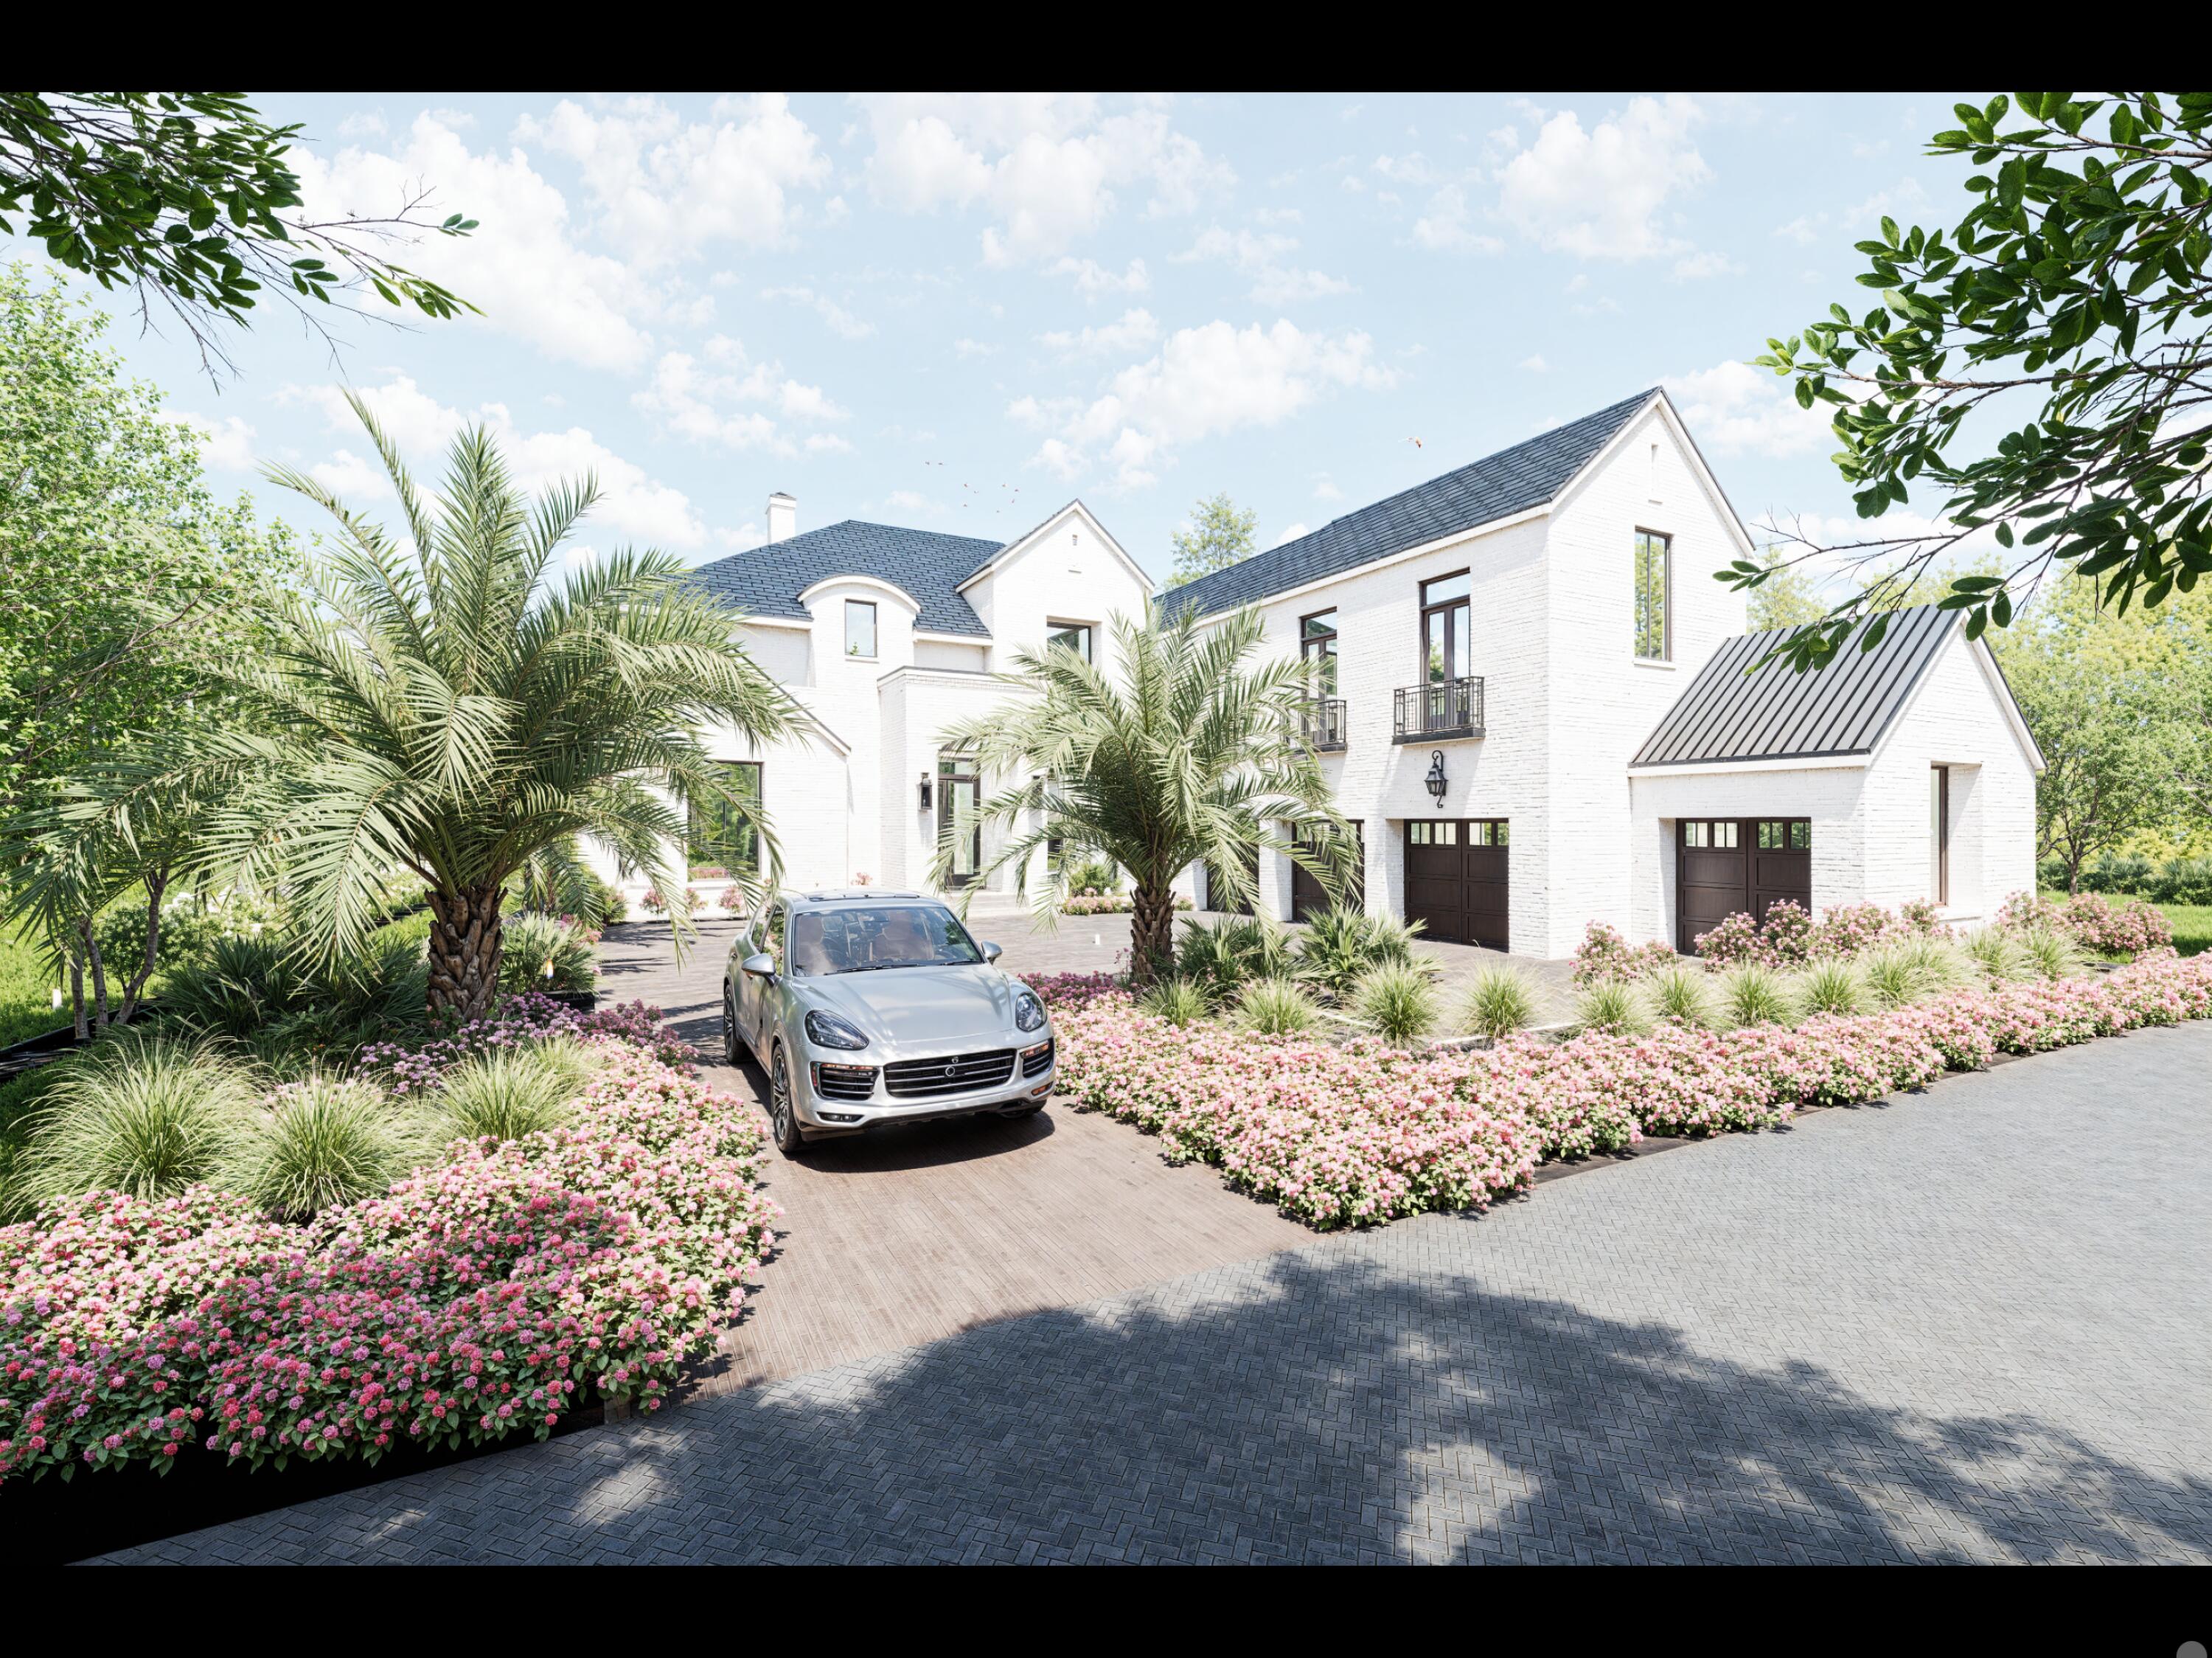
Discover the epitome of luxury living at 365 Golfridge Dr, located in the coveted gated Camp Creek neighborhood. Enjoy one of the largest lots available, including the unbelievably large backyard space. This magnificent single-family home spans 7,561 square feet, offering an unparalleled lifestyle of elegance and comfort. With six generously sized bedrooms and seven exquisitely appointed bathrooms, this residence is designed for those who appreciate the finer things in life.

The luxury building style is accentuated by expansive oversized windows, welcoming natural light and offering serene views. Impeccable European White Oak floors throughout, venetian plaster walls, pecky cypress wood barrells, elegant chandeliers that enhance the sophisticated ambiance! The heart of this home is a chef's paradise, featuring a state-of-the-art kitchen with a french range, butler's pantry, double ovens, a gas stove, and an island kitchen. The open design includes a breakfast nook, second kitchen, and wine cooler, perfect for entertaining.

Relax by one of the decorative or working fireplaces, or enjoy a cinematic experience in the home theater. Custom and walk-in closets provide ample storage space. Luxurious bathrooms with double sinks and soaking tubs offer a spa-like retreat. Enjoy your custom wellness center with a cold plunge, sauna, work out area with high vaulted ceilings. Have your own wellness retreat inside your home.

Step outside to your private oasis, complete with a heated pool, hot tub, putting green, pickle ball court, and pool house. The expansive back yard includes a built-in barbecue, fire pit, outdoor grill, and outdoor kitchen, ideal for gatherings. Entertain with your Custom Pizza oven or versa burner for shrimp boils, the list goes on and on.

Additional features include central AC and heating, an elevator, attached garage, security system, and wine storage. Building amenities such as a club house, health club, putting green, and tennis court enhance the luxurious lifestyle this home offers. Make this extraordinary property your own haven.
#982772

Watersound

365 Golfridge Drive

6 Beds

6 Baths

7,561 Sq.Ft.

$7,199,000

MLS#: 982772
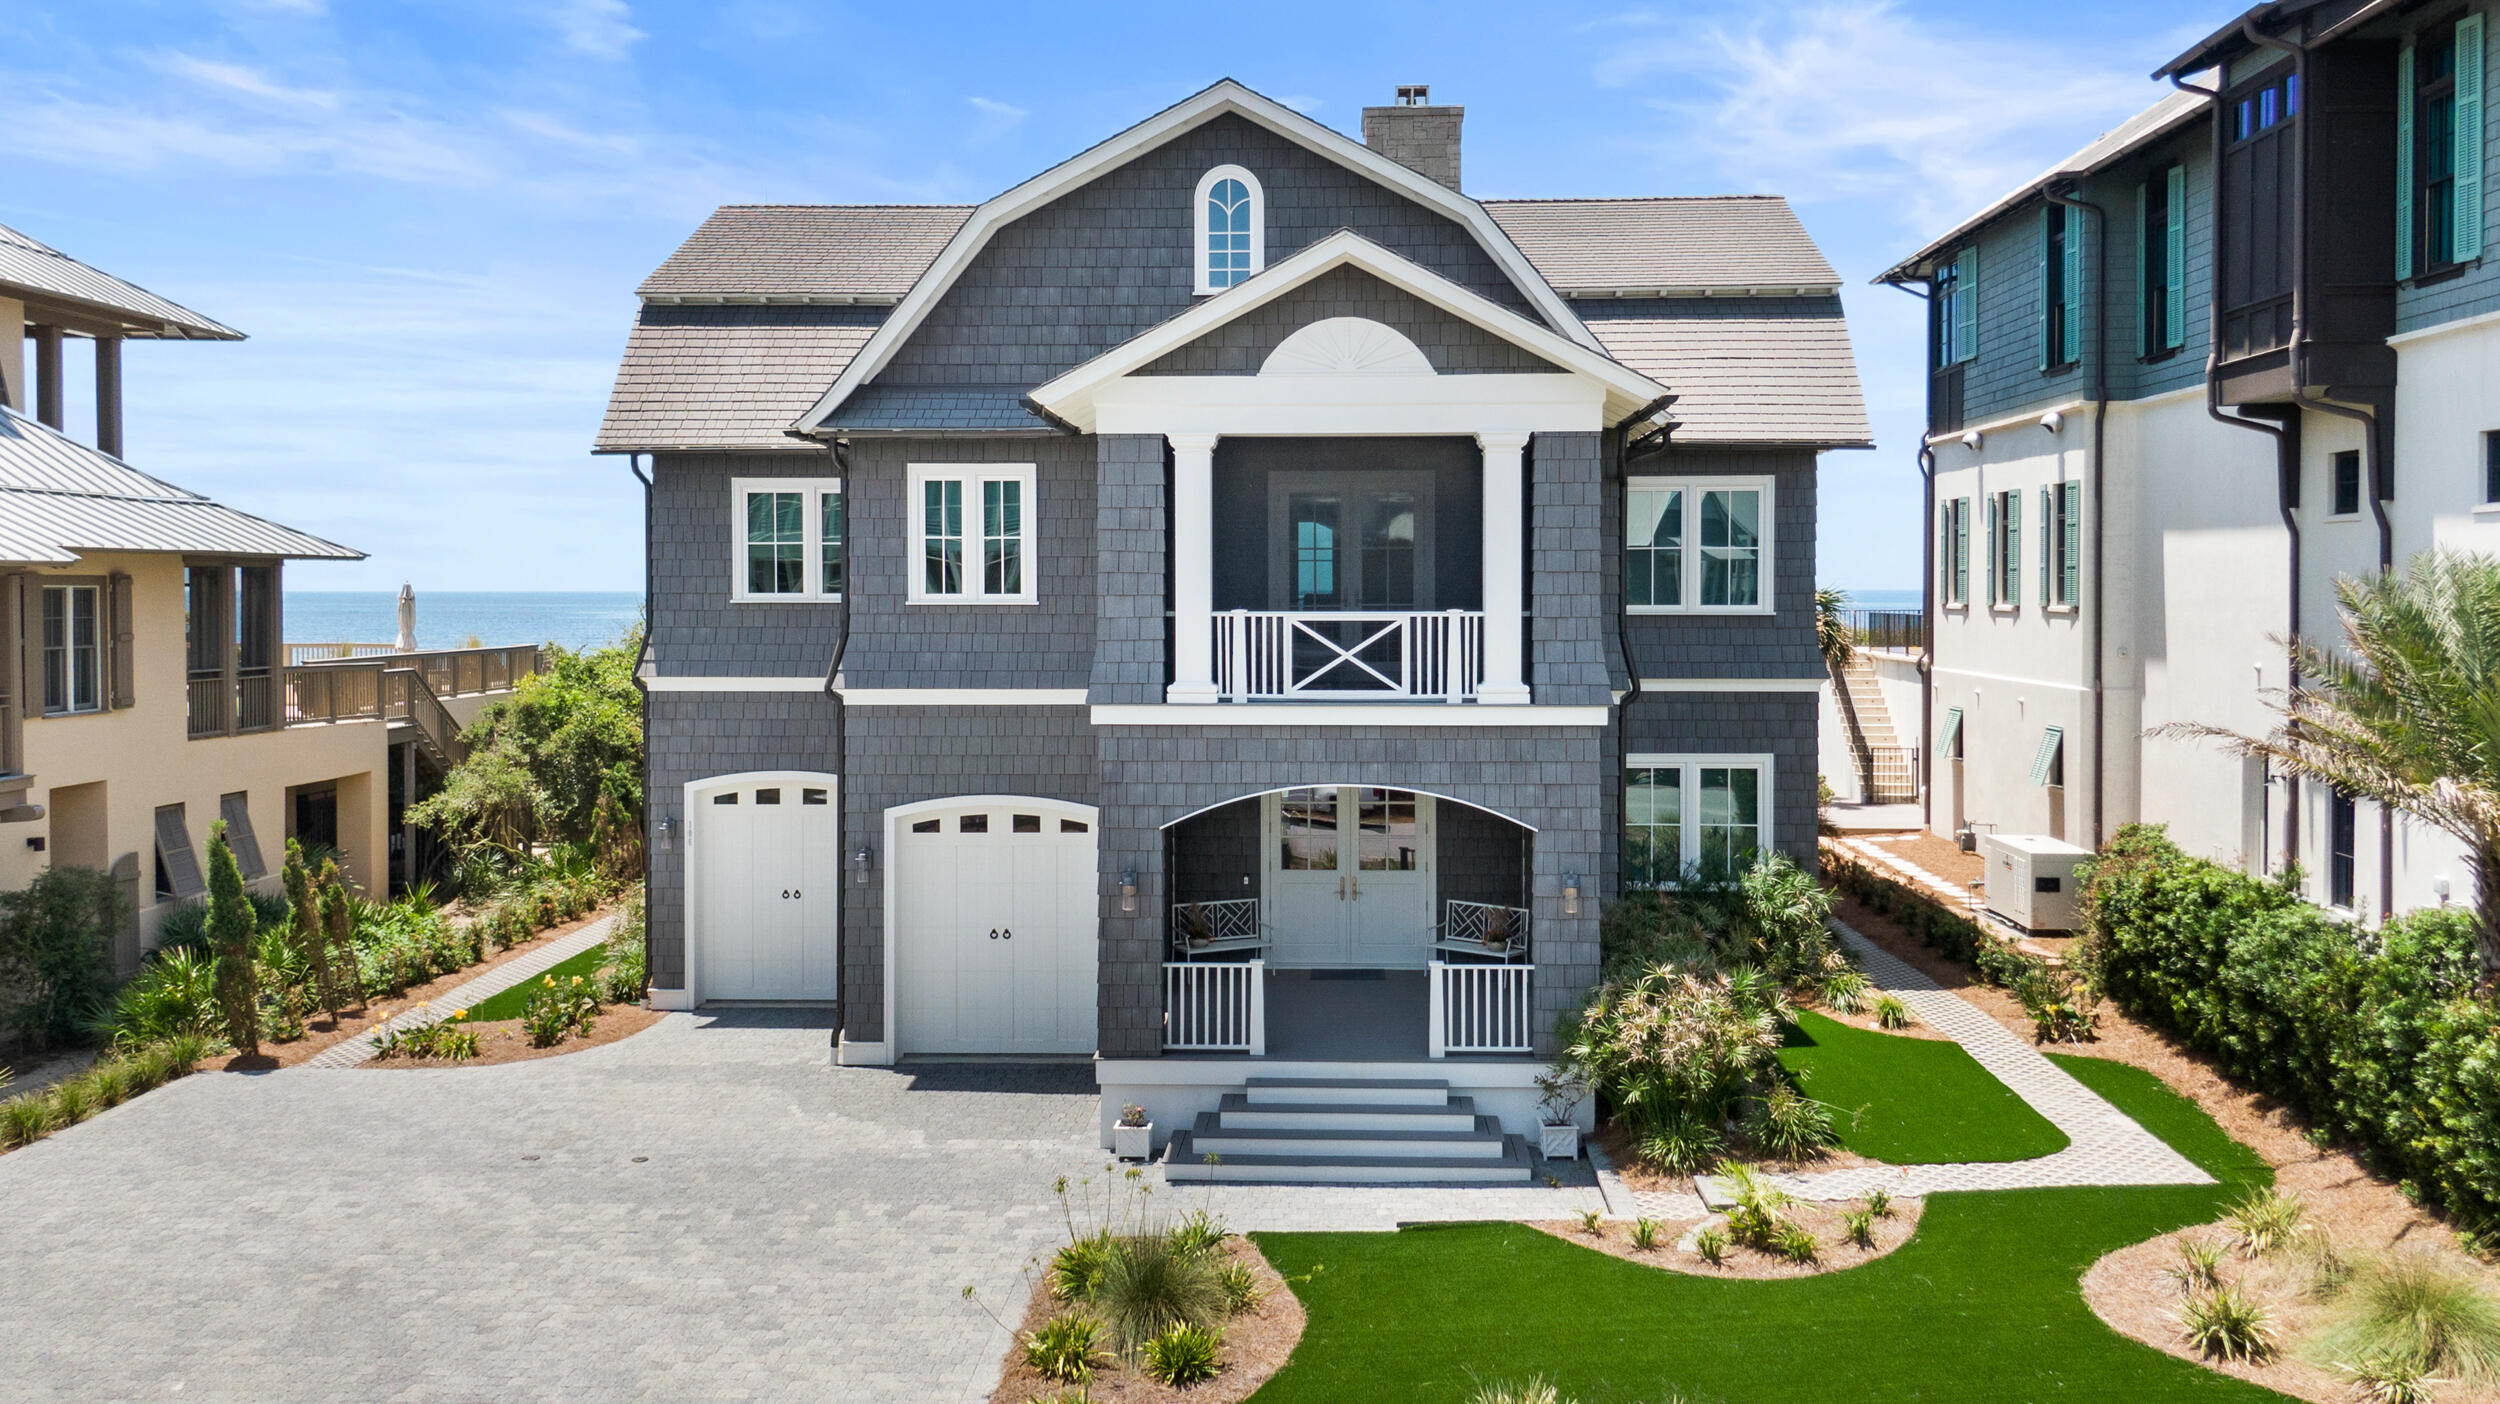
With every facet, this beach front gem is a lesson in detail and design integrity. This fully furnished Nantucket Cape-style home is the bespoke epitome of 30/A comfort and luxury. Perched on a bluff of enviable white sands in the charming pocket neighborhood of Camp Creek Point, this 4 bedroom, 4.5 bath beach front dream-home is nestled perfectly at end of a cul-de-sac just steps to one of Florida's rarest and most beautiful dune ecosystems, Camp Creek lake. Constructed from the finest materials, TS Adams Studio Design Architecture's attention to thoughtful detail in both, the living space and the exterior of the home goes beyond function; it exudes the perfect combination of sophistication, practicality and comfort. Case in point: the exterior is comprised of Enviroshake, a premium eco-friendly, fire resistant composite roofing (and in this case, siding) shingle that is engineered to give owners peace of mindboasting unsurpassed wind resistance, cooling solar reflectivity, and UV protection. The lifetime warranty means that you never have to paint your home, ever!  

Upon entering 106 Camp Creek, aptly coined House of Wood by the designer, you'll find a simple colour-palette that allows the scenery to take centre stage, refined, high-end materials, including impeccable oak floors by Seashore Flooring, pine stained ceilings, and Caesar Stone aggregate quartz.,  ______ glass, and 18" marble tile. There is direct access to garage/storage and an ever coveted elevator.  The first floor boasts 3 spacious ensuite bedrooms.  The second floor has a private media room with theater seating, 85" samsung TV and custom cabinets, half bath, living area with stunning stone fireplace.  The living and dining area are connected to a massive and impressively thought-out chef kitchen.  Adjacent to kitchen you will find the laundry room with a expansive butler's pantry.  Some of the finishes worth mention at 106 include but not limited to, vaulted and coffered ceilings with beams, ship lap throughout and extra wide moldings. The primary en-suite and tower offer unobstructed Gulf vistas. Walk-in closets solid core interior doors,  The exterior doors all have zinc hardware to add to the low maintenance of the home, central vac, and much more.  The exterior spaces and finishes at this nantucket custom masterpiece include, 2 car garage with massive storage behind garage that lead out to the rear porches and the beach.  This space offers a perfect safe harbor for exterior furniture, fishing poles and all the beach gear that a coastal lifestyle brings.  The landscape is a manicured oasis with synthetic turf throughout with flower beds all wrapped up at the bluff edge creating a mini forest. There is room for a pool!
All the decking and porches are covered in Fiberon decking for low maintenance. The main living porch is massive with another stone fireplace, outdoor living and outdoor kitchen.  
See pictures for more details of this truly must-see custom beach home.
#877469

Inlet Beach

106 Camp Creek Point

4 Beds

4 Baths

3,867 Sq.Ft.

$7,195,000

MLS#: 877469

1 ... 140 141 142 143 144 ... 666
* Listings identified with the FMLS IDX logo come from FMLS and are held by brokerage firms other than the owner of this website. The listing brokerage is identified in any listing details. Information is deemed reliable but is not guaranteed. If you believe any FMLS listing contains material that infringes your copyrighted work please click here to review our DMCA policy and learn how to submit a takedown request. © 2024. First Multiple Listing Service, Inc.

Send a message

Message successfully sent.

Your message

What is 3 + 4 ?

Reason for contacting?

I agree to receive email communication and understand I can unsubscribe at any time.

I agree to be contacted by INIT test tenant via call, email, and text for real estate services. To opt out, you can reply 'stop' at any time or reply 'help' for assistance. You can also click the unsubscribe link in the emails. Message and data rates may apply. Message frequency may vary. Privacy Policy

Sign Out

Virtual Assistant

Would you like to take the next step with this property? We can help you schedule a showing or virtual tour, or send you more details.

Yes, I would like more information.

Thank You for Your Reply, One of Our Agents will contact you as soon as possible

No, maybe later.

Thank you, you can always contact me via email, phone number or through the contact form.

Realhub AI

Lucy - Your AI-Powered Realtor

Update Your Temporary Password

Personalize your search

Enter your email and we'll notify you immediately when new listings match what you're looking for.

or enter email address

Already have an account ? Login here

Continue your home search

I agree to receive communications and understand I can unsubscribe at any time.

I agree to be contacted by INIT test tenant via call, email, and text for real estate services. To opt out, you can reply 'stop' at any time or reply 'help' for assistance. You can also click the unsubscribe link in the emails. Message and data rates may apply. Message frequency may vary. Privacy Policy

Already have an account ? Login here

We use cookies

We use cookies primarily for analytics to enhance your experience. By accepting, you agree to our use of these cookies. You can manage your preferences or learn more about our cookies policy.





