
REALHUB is on fire today

Properties

Browse or get in touch to schedule a walkthrough.

  • Nearby me
Price range

Popular Features

Community Features

Association

Property Features

Waterfront

View

Exterior Features

Interior Features

Style

10000 properties match your criteria

Updated 1 minute ago

E-Alert name
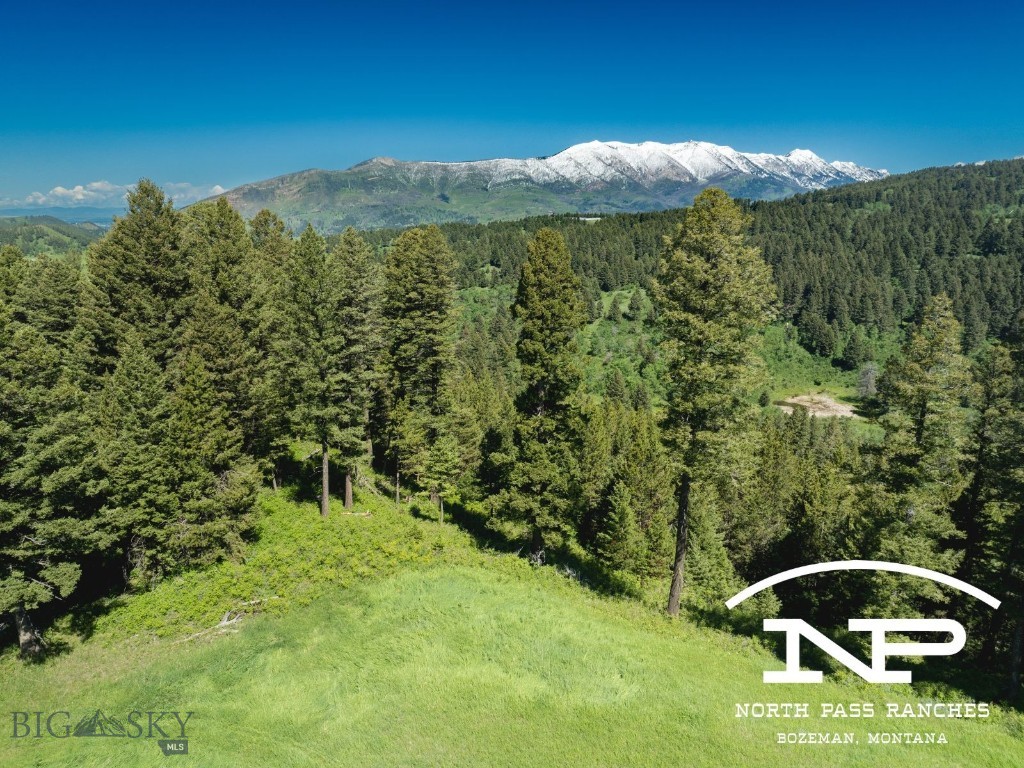
North Pass Ranches offers something exceptionally rare in the Bozeman market: the privacy and freedom of expansive ranch ownership paired with established infrastructure, thoughtfully curated amenities, and dedicated on-site stewardship. The community has been thoughtfully designed to support an active ranch lifestyle. Amenities include a full-time ranch manager on-site, Ranch Headquarters, equestrian facilities, stocked fishing ponds, and more than 10 miles of developed horseback-riding and hiking trails winding throughout the property. Owners also benefit from direct access to a full section of State of Montana land—approximately 640 additional acres—that is otherwise landlocked and therefore experiences very limited public use. Quietly tucked among fragrant pines, Parcel 5 enjoys a peaceful sense of seclusion while remaining conveniently close to Ranch Headquarters and the community’s equestrian facilities. Open pastureland and panoramic mountain views create an exceptional setting for a custom residence, horses, and livestock. With paved roads extending all the way from Bozeman, plus wells and power already brought to every homesite, North Pass offers a level of readiness rarely found among large-acreage properties—making each parcel truly build-ready. Elk, moose, deer, bears, and other native wildlife regularly move through the ranch’s natural corridors, reinforcing the extraordinary connection to the landscape. Whether riding from the equestrian facilities, fishing the ponds, exploring miles of trails, or simply taking in the views from home, North Pass offers a lifestyle that extends far beyond the boundaries of an individual parcel. The scale, setting, and lifestyle of North Pass are difficult to fully capture through photographs or words. This is a property—and a community—that truly must be experienced in person.
#395410

Bozeman

Ranch 5 North Pass Ranches

None Beds

None Baths

N/A

$7,678,560

MLS#: 395410
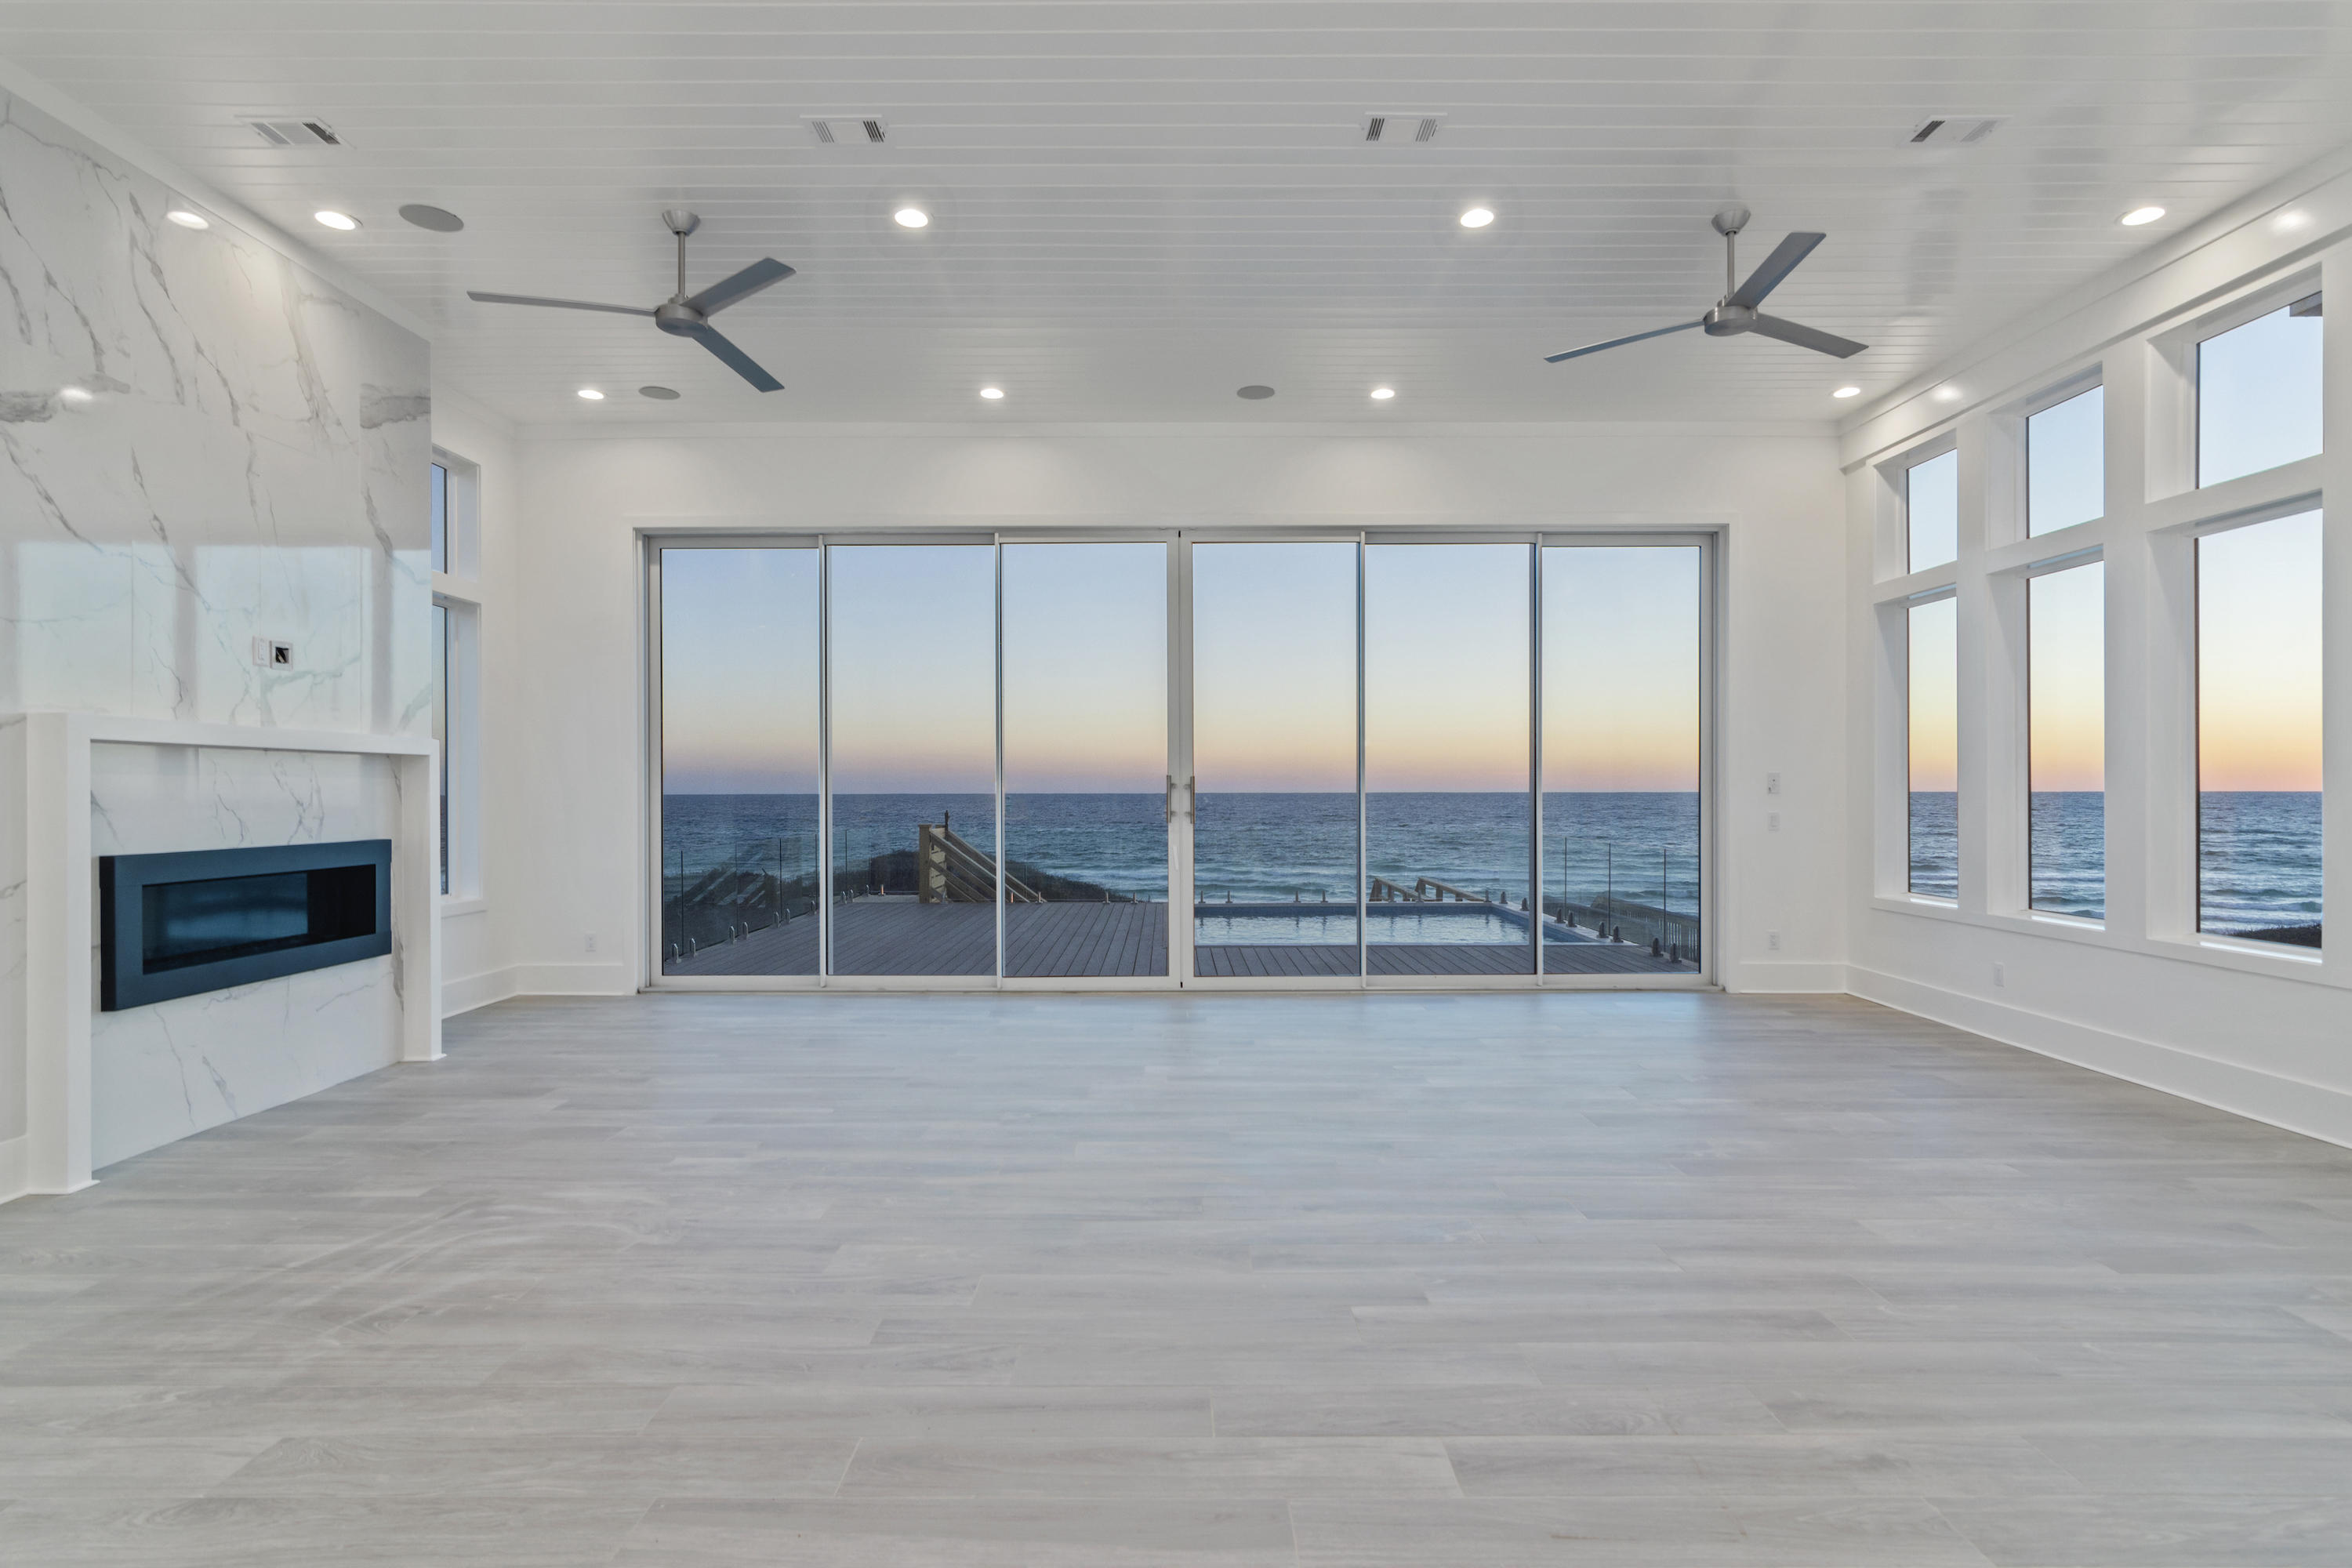
This gorgeous Gulf Front residence located on 30A is a must see!  Designed by Stackable Mracek, and built by Corestruction, this home is truly one of a kind.  An ideal floor plan creates a relaxed flow, while large windows and doors provide an abundance of natural light throughout the main home and carriage house.  The main house features four bedrooms, each with its own bathroom, two large game/bonus rooms, two half bathrooms, a massive main living space complete with open kitchen and dining area, an outdoor living space with ipe wood decking you need to see to believe, laundry on both the first and second level, elevator, and much more.  The carriage house features a full kitchen, open living space, bedroom with ensuite bathroom and laundry.  Below the carriage house is a two car garage with golf cart bay.
#860704

Santa Rosa Beach

4895 W County Hwy 30A

5 Beds

5 Baths

6,751 Sq.Ft.

$7,650,000

MLS#: 860704
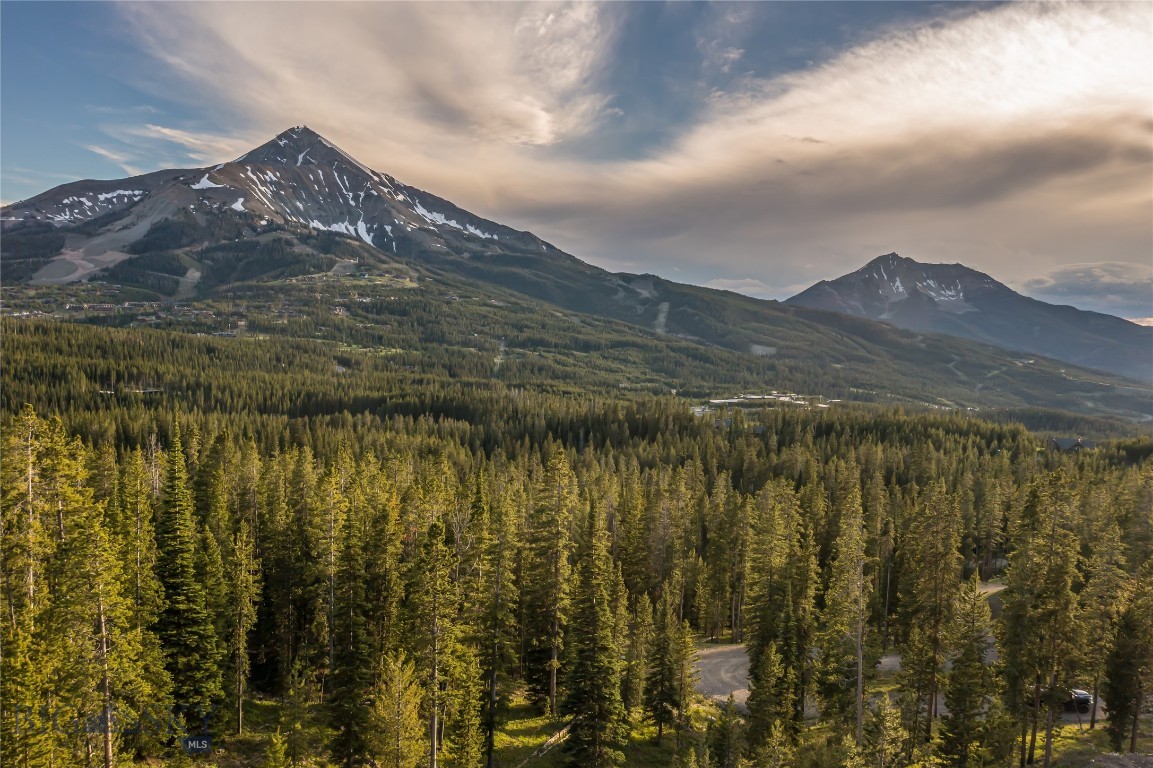
Within the gated Ulerys Lakes neighborhood of Moonlight Basin, 20 acres of pristine alpine land rises through the trees. The groundwork of building has been laid with care, an approach winding to an elevated pad positioned for Lone Peak and Fan Mountain. Power is to the building site and the geotechnical report is complete. Years of measured tree clearing have opened a park-like setting to light and view while keeping the privacy of the forest intact. At this scale, there is room for both a primary home and a guest residence. 

Behind the homesite the land climbs, and backcountry skiing begins at the property line. Beyond it, the Beehive Basin trail and the Lee Metcalf Wilderness of the Spanish Peaks open into Gallatin National Forest, with miles of skiing, hiking, and quiet. Ownership in Ulerys Lakes carries private access to the community lake and trail system, uncommon in Big Sky, Montana.

Below the homesite, One&Only Moonlight Basin sits within the neighborhood, its spa and restaurants just minutes away. Jack Creek Road runs west from Moonlight toward the Madison Valley and the Madison River, a quiet route into ranch country and blue-ribbon water. Just down the hill, the growing town center of Big Sky brings shops, dining, and year-round life within easy reach, a community still taking shape.

Moonlight Club membership is available to pursue with ownership, an invitation to golf, dining, heated pools, fitness, Nordic trails, even more trails, kids programming, and the full rhythm of the mountain through every season.

This is acreage for a buyer who wants space, privacy, and a genuine alpine overlook close to everything Big Sky and Moonlight Basin.
#412075

Big Sky

124 Ulerys Lakes Road

None Beds

None Baths

20.322 acres

$7,650,000

MLS#: 412075
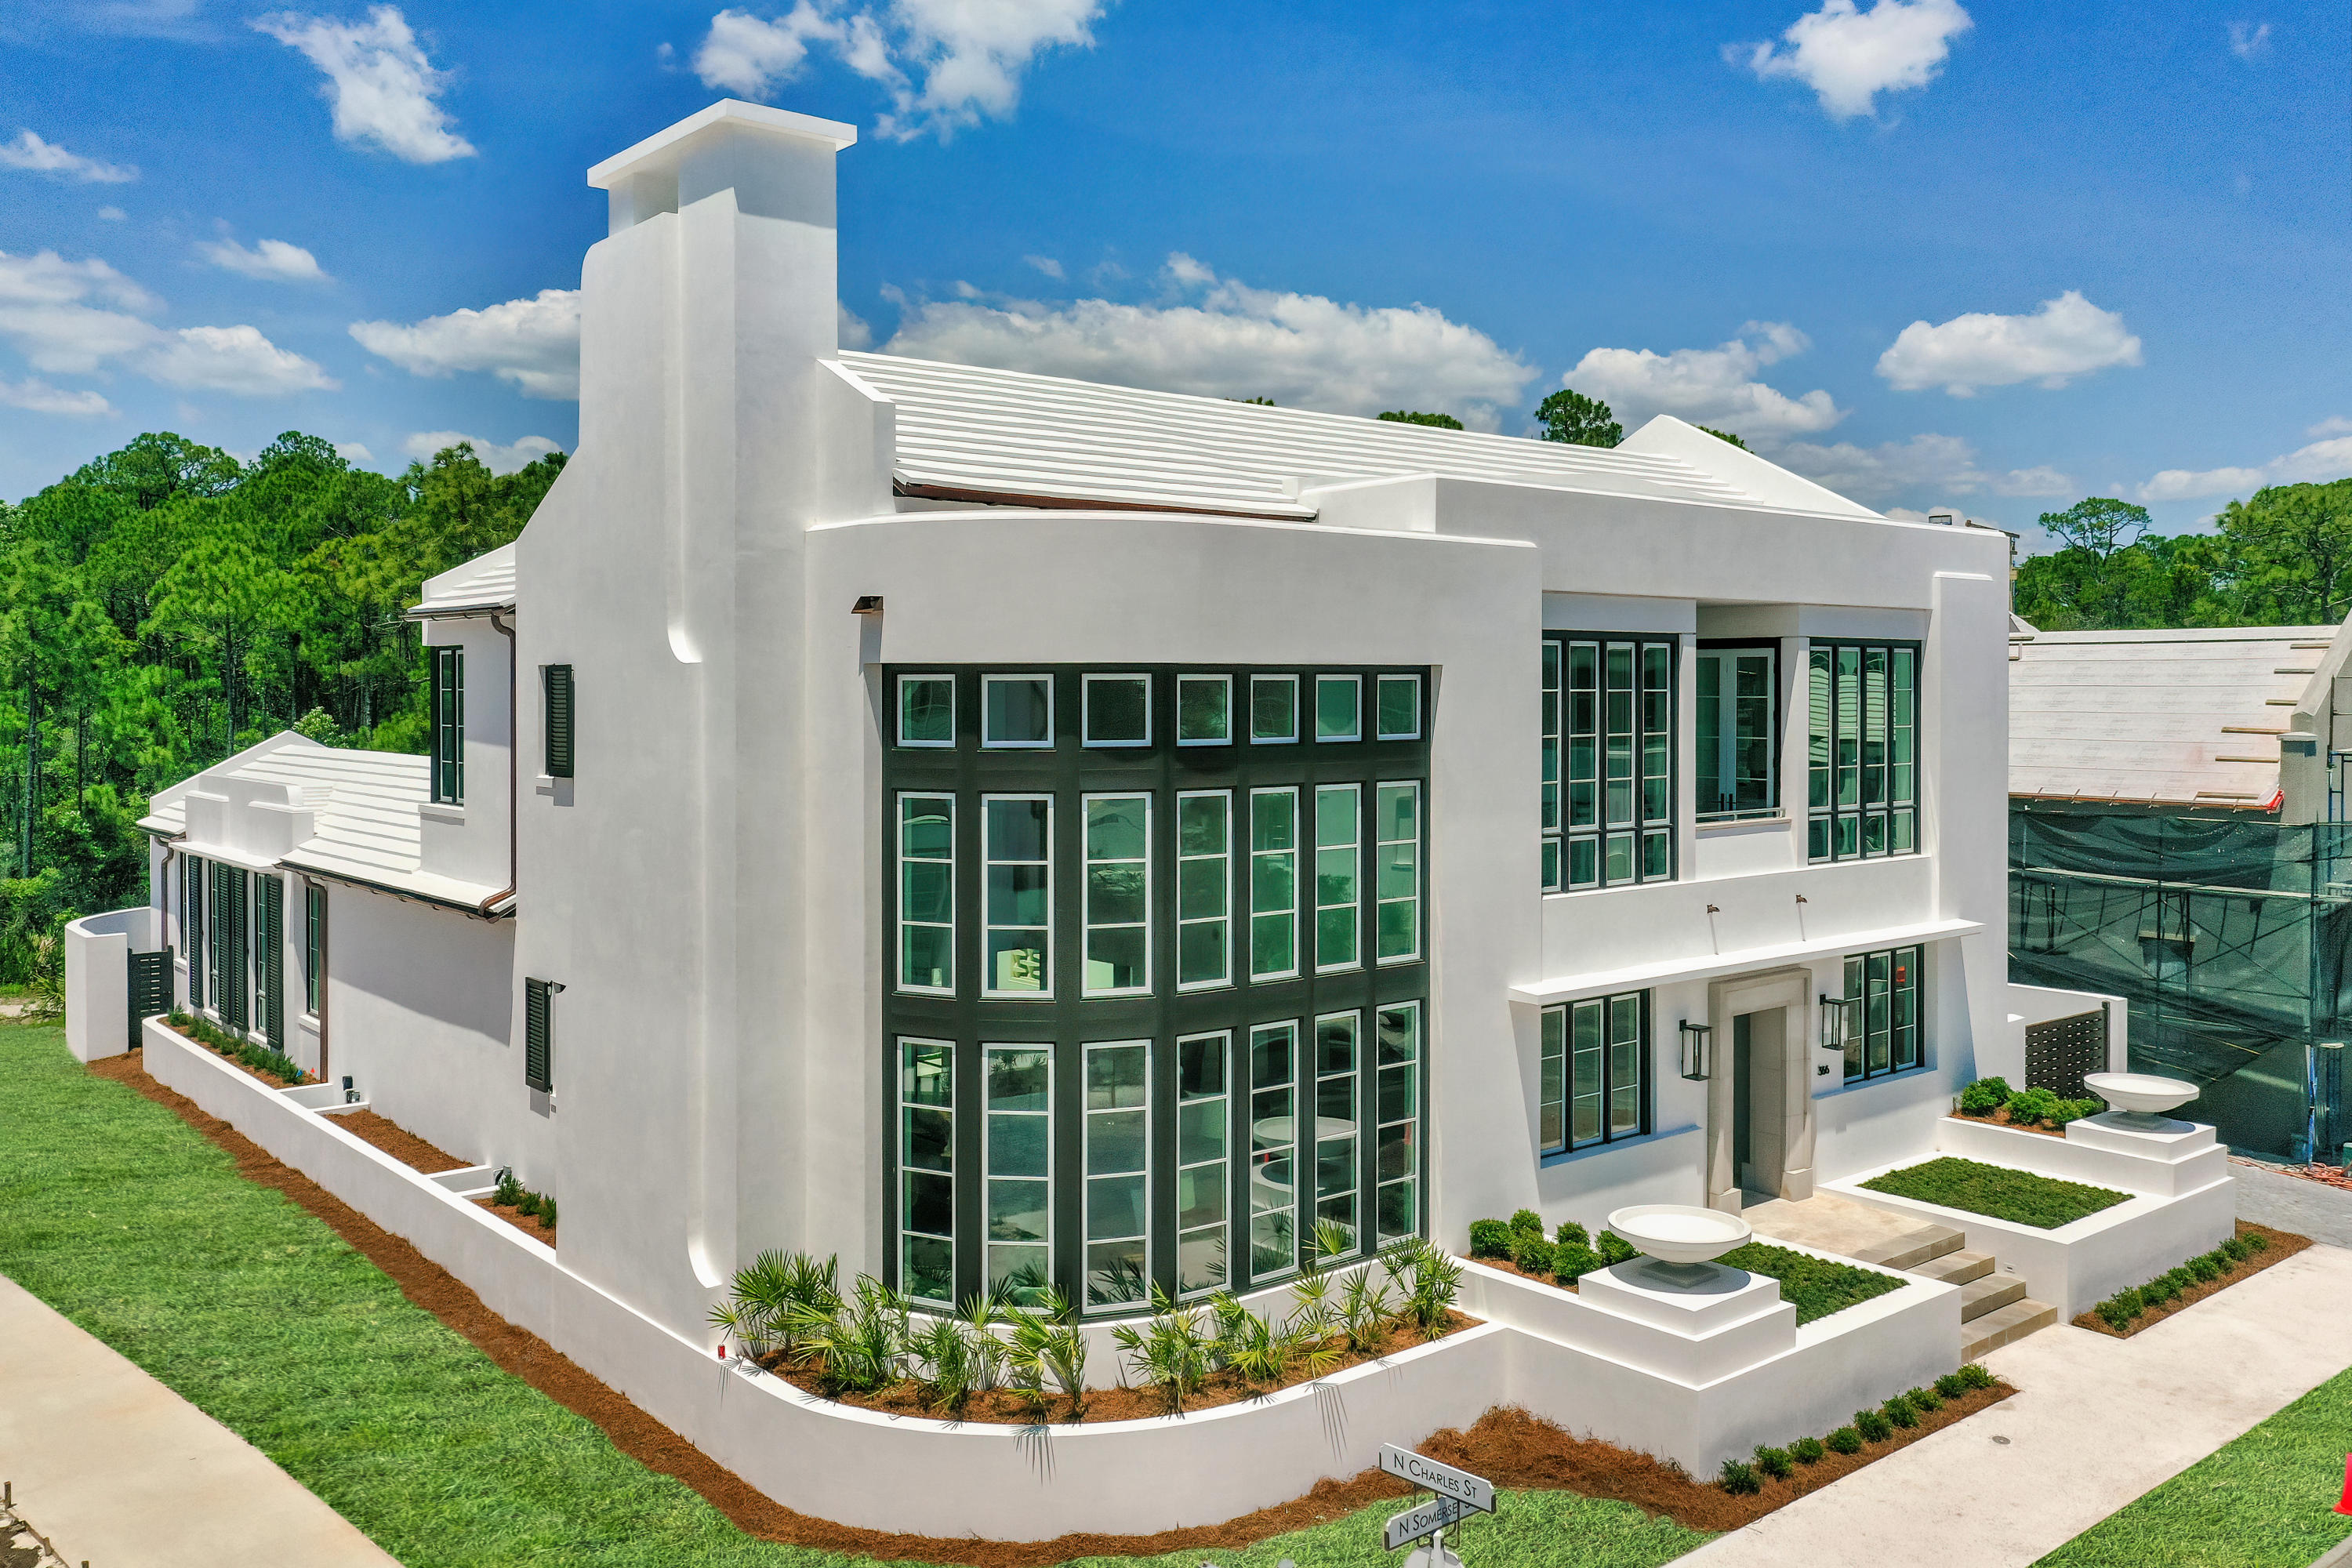
Architecturally inspired and artfully constructed, this turn key new construction offering in Alys Beach is sure to mesmerize all who enter through the custom crafted E.F. San Juan entry doors. Influenced by a blend of Frank Lloyd Wright design ques and a contemporary prominence, this five bedroom 5,050+ square foot courtyard home offers luxurious amenities rarely seen in this desirable 30A community such as a sub-grade dual-fan cooled 600+ bottle wine cellar, a spacious and gated motor court and a private hide-away summer kitchen Outfitted with curated selections such as a full Sub-Zero and Wolf kitchen, Jerusalem shellstone and white oak flooring throughout, custom oak cabinetry, marble countertops and cypress ceiling accents, this awe-inspiring home is truly a work of art. Entry into the home is both dramatic as well as comforting thanks to the floor to ceiling hidden mortar stone wall with steel beamed mantle and fireplace, two story vaulting living space, and a curved wall of windows showcasing plentiful natural light throughout the space. The open concept first floor also features an engaging master suite and a dream-worthy butler's pantry with plumbed espresso maker, wine fridge and custom walk-in pantry for added convenience and truly luxury living. Venetian plaster is seen throughout the walls and ceilings of the entire property allowing light to fancifully dance throughout the home. 

The second story of the main home provides equally mesmerizing features including two guest rooms, each with access to the south facing balcony, as well as a junior master with direct access to an oversized lanai overlooking european inspired gunite plunge pool and sunning deck. An interior juliette balcony provides connected living to the vaulted living space, while designer doors add dimension and character around every turn.

Behind the gates and through the motor court resides an oversized, fully heated and cooled garage with epoxy flooring and a full carriage suite on the second floor, equipped with charming details such as floating shelving in the kitchenette and a reverse tray cypress ceiling design. 

Additional elements designed to make this designer home truly spectacular include custom hardware seen throughout, Kholer Purist plumbing fixtures in all baths, a media closet prewired for surround sound and additional Smart Home opportunities, and a secondary promenade behind the courtyard, currently designed as a zen-garden and pet retreat
#872698

Alys Beach

366 N Somerset Street D7

5 Beds

5 Baths

5,056 Sq.Ft.

$7,649,000

MLS#: 872698

Wake to the sound of the Gallatin River, step outside with a fly rod and end the day beneath Sheep Rock as the canyon settles into evening. Set along approximately 255 feet of private river frontage, 40 Cliff Manor offers a distinctly Montana lifestyle with direct walk-in river access, dramatic cliff views and year-round recreation beginning just beyond the door.

Ideally positioned between Bozeman and Big Sky, the property places the amenities of both communities within easy reach, with Big Sky Town Center and Bozeman approximately 25 minutes away. Yellowstone National Park’s West Entrance is approximately 1 hour south. Storm Castle Peak and Lava Lake trailheads are both within an eight-minute drive, creating immediate access to hiking, fishing, rafting, skiing and the surrounding national forest.

At home, the experience continues along the river. Soak in the riverside hot tub, relax in the infrared sauna, gather around the fire pit or outdoor gas fireplace, and enjoy covered patios designed for dining and taking in the scenery. Expansive windows and doors connect the interior gathering spaces to the water, trees and towering canyon walls beyond.

The residence is offered fully furnished and ready for immediate enjoyment. Three private king suites each with river views and separate entrances, and a dedicated bunk suite provide comfortable accommodations for guests and can sleep up to 14 guests, while the recreation room, gourmet kitchen, fitness area, dedicated office and high-speed Starlink internet support everything from extended stays to remote work and entertaining. A separate one-bedroom ADU with its own kitchen, living area, bathroom, exterior entrance and private patio adds valuable flexibility for management, guests, or staff. 

Currently operating as a legal short-term rental, the property offers the freedom to enjoy it as a private Montana retreat, continue its established hospitality use or blend personal stays with income-producing potential. This is an opportunity to own a turnkey Gallatin River property where fly-fishing, mountain recreation and the amenities of both Bozeman and Big Sky come together in one exceptional location. Few Gallatin Canyon properties combine this level of private river frontage, turnkey luxury, extensive outdoor living and proximity to both Bozeman and Big Sky in one offering.
#414836

Gallatin Gateway

40 Cliff Manor Lane

4 Beds

4 Baths

5,137 Sq.Ft.

$7,649,000

MLS#: 414836
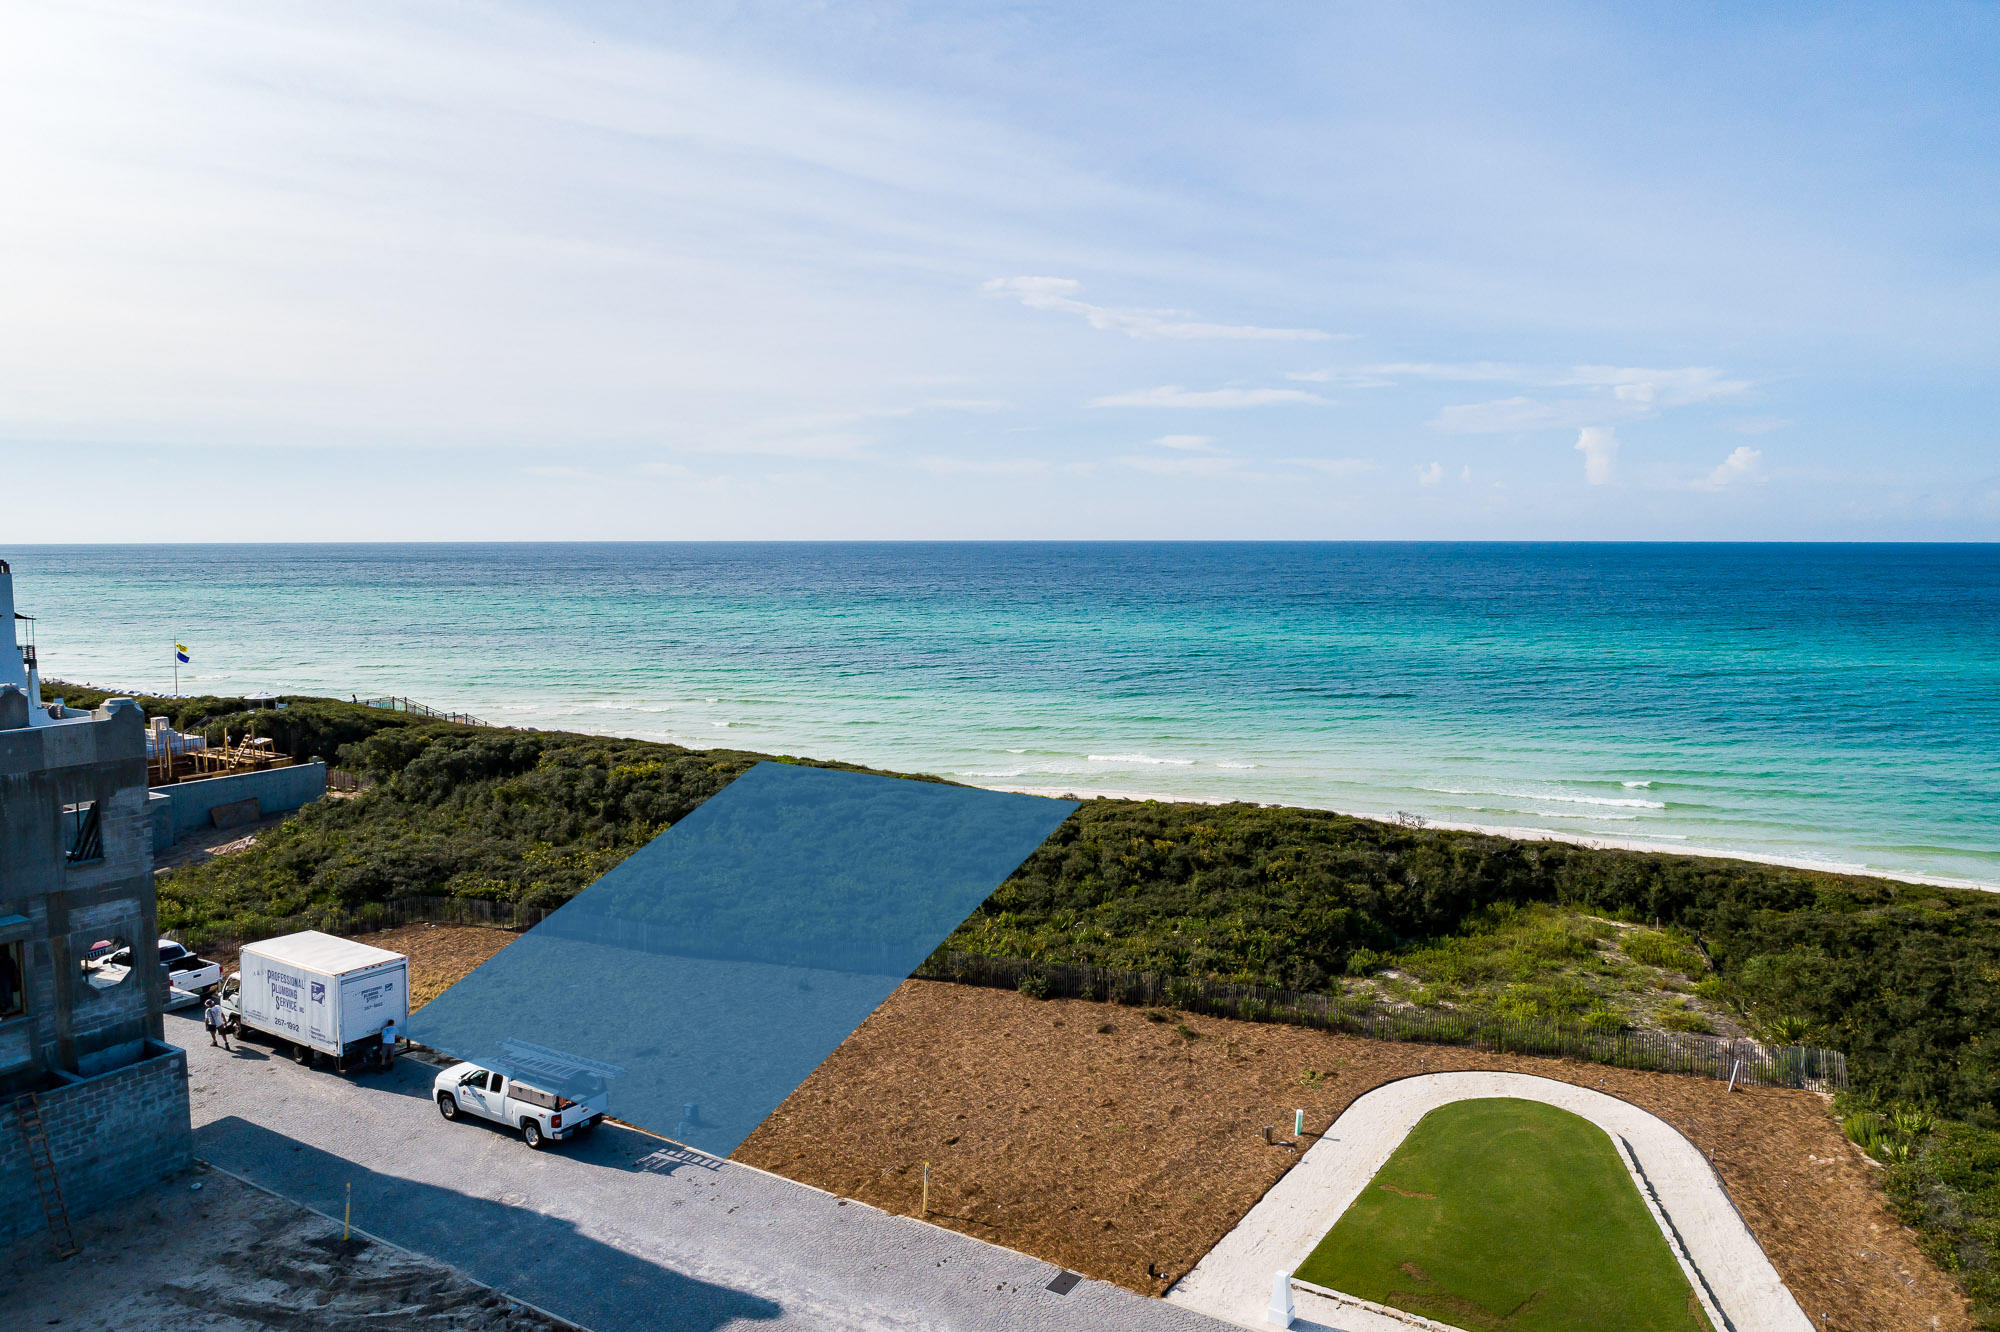
Gulf front homesite for your custom home.  This homesite is conveniently located close to the beach access at Bela Gray and Turtle Bale Park beach access.  this homesite is within close proximity to the new private owners only Beach Club.
#876355

Alys Beach

AC7 Sea Castle Alley

None Beds

None Baths

0.13 acres

$7,644,000

MLS#: 876355
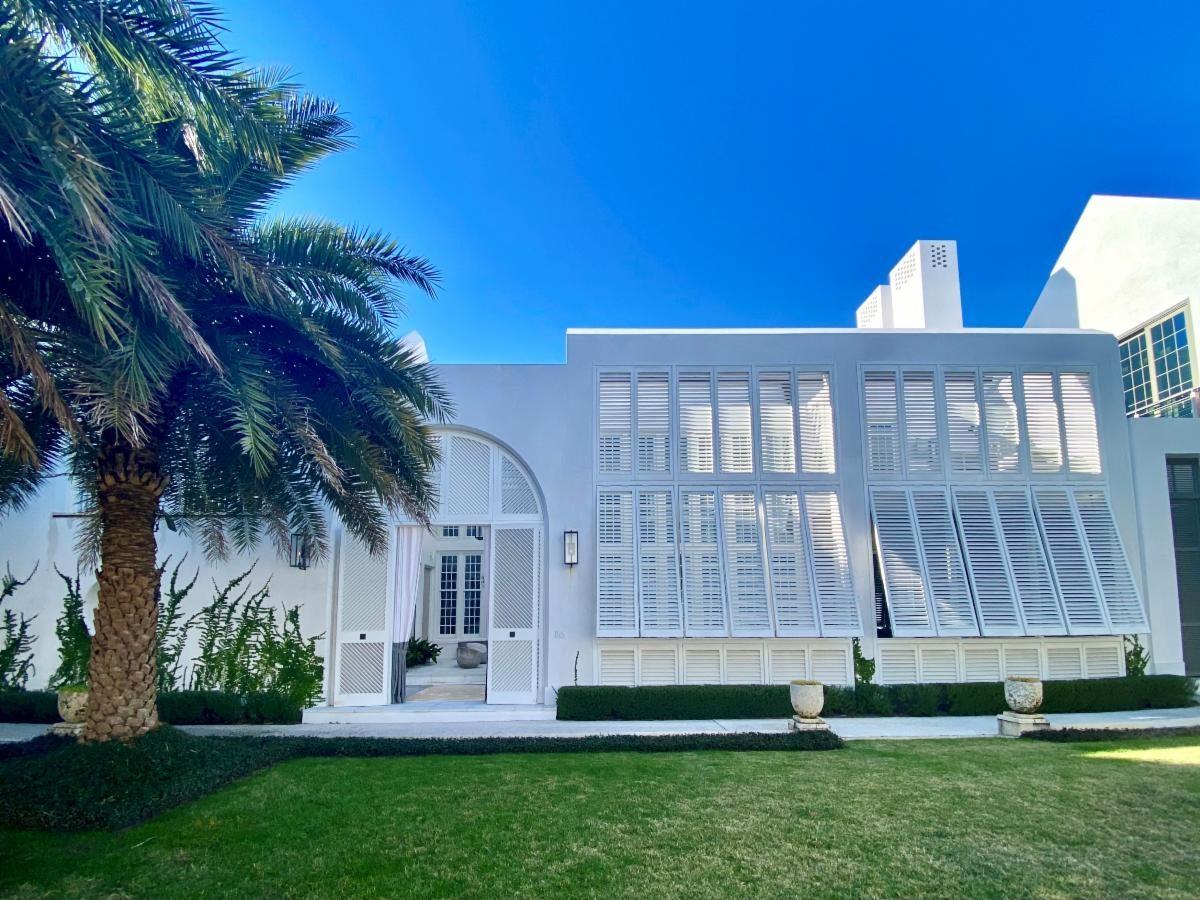
Home South of 30A fronting Palmera Park and just steps to the Gulf Green beach access. 
Entered for comp purposes.
#861000

Alys Beach

116 S Charles Street NN10

5 Beds

5 Baths

5,300 Sq.Ft.

$7,625,000

MLS#: 861000
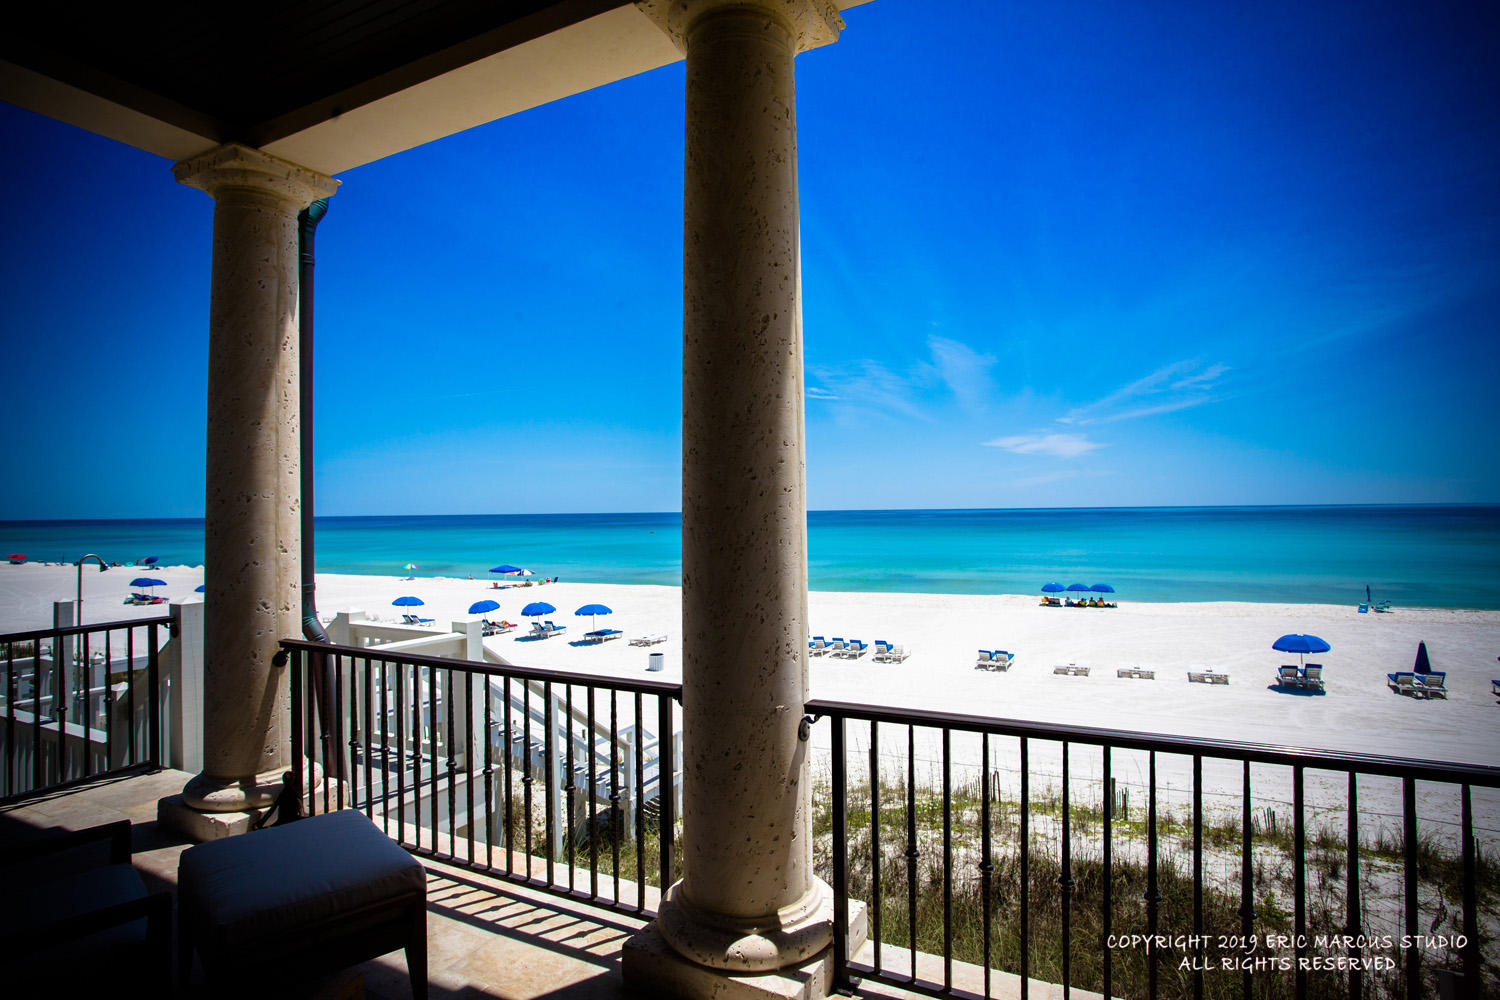
One of ABoheme Architectural Firm's finest homes on the Gulf of Mexico, the home is solid concrete from the pilings to the solid copper roof and gutters. This fantastic home has 6 Bedrooms, 7-1/2 baths, conditioned double garage, pool and spa, custom stone fireplaces, two outdoor showers, 13' kitchen island and countertops of quartzite, 8 burner Viking range, 72'' Sub Zero refrigerator/freezer, custom fabricated pewter bar, folding glass wall to pool, 8' solid walnut doors throughout, hurricane rated windows and doors, security system inside and out, California closets and a built-in safe along with complete lightening protection are just a few of the special features of this property. Custom furnishings and accessories convey with sale. See Documents for notable features and projection. Seller has a small list of exclusions as seen in the Documents section and Buyer to verify all room dimensions.
#818010

Carillon Beach

320 Beachside Drive

6 Beds

7 Baths

5,234 Sq.Ft.

$7,600,000

MLS#: 818010
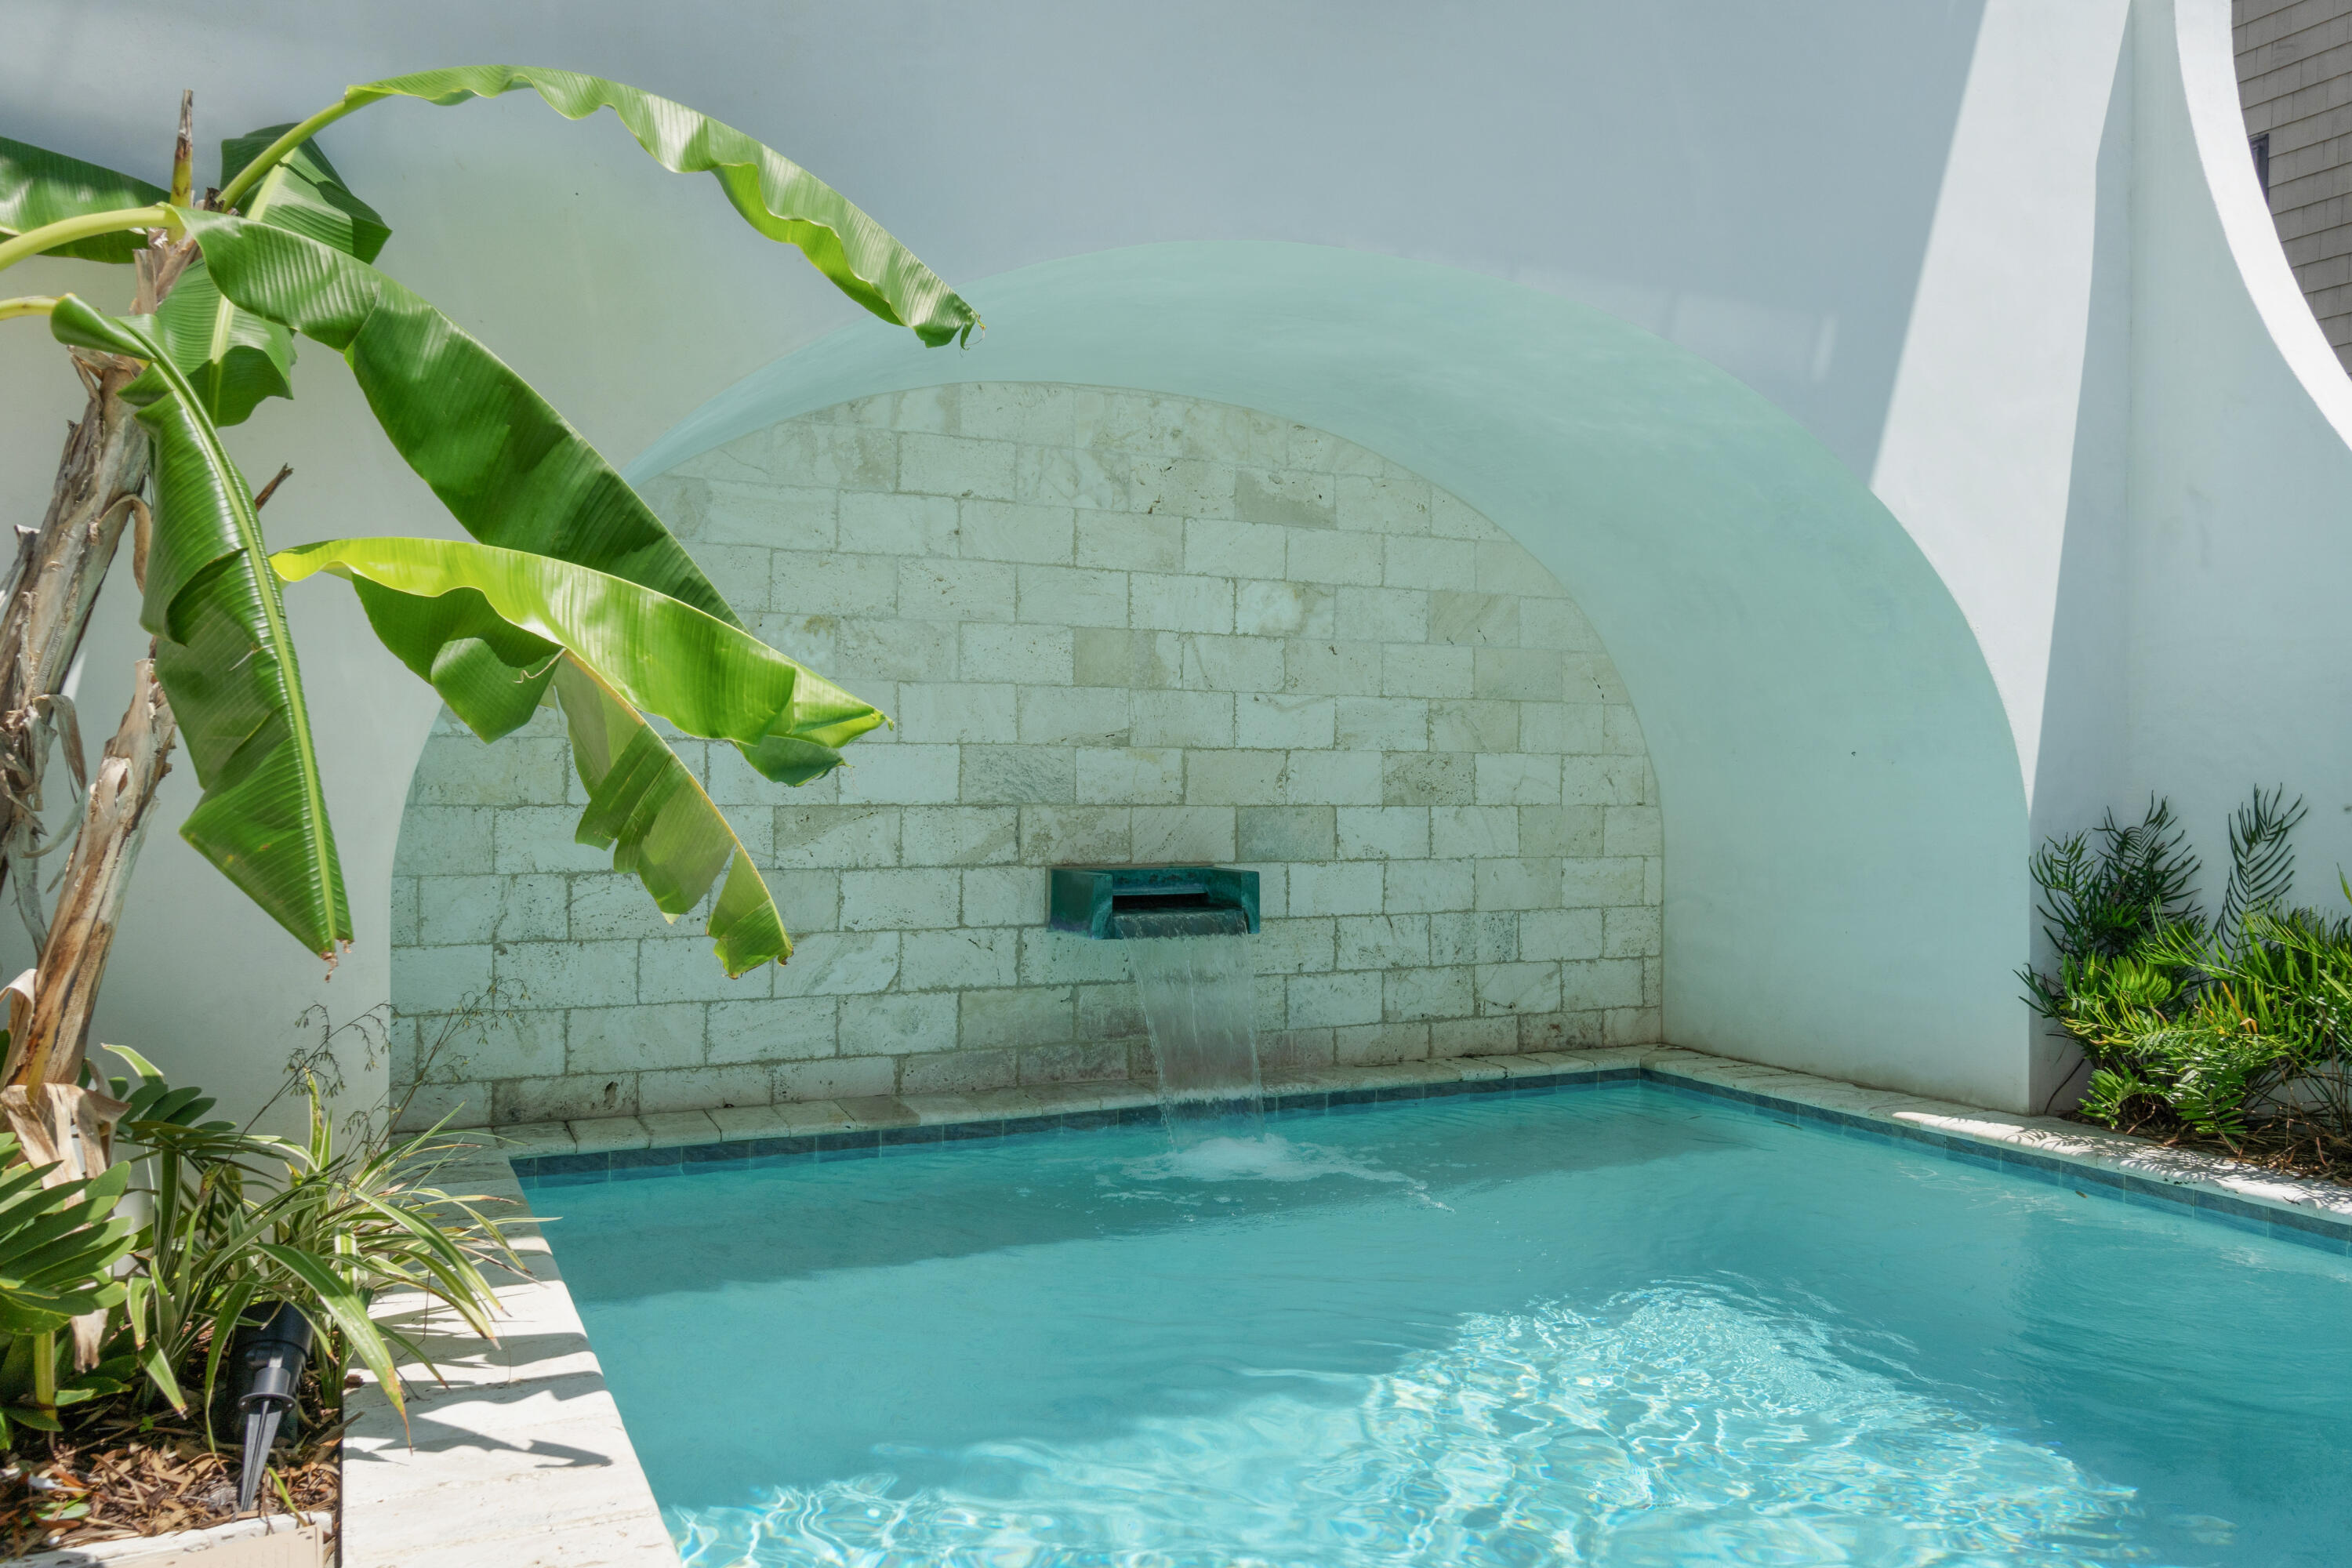
One of Rosemary's premier properties has hit the market!!   A masterpiece of design by Domin Bock Architects, this white washed lathed wood walled home & carriage is entered thru an elegant courtyard providing serenity & privacy in the heart of Rosemary's gulf side. This spacious area enjoys a pool with covered alcove, an outdoor fireplace & kitchen along with a covered & tiled patio area.
Beautifully furnished in a modern eclectic style,the main level includes both a master & a guest suite plus a spacious lounge complete with folding Nano doors offering seamless access to the courtyard. Ascending the  spectacular staircase ,the 2nd level living area opens onto an impressive dining & kitchen which flows through to the wrap around balcony. This level also provides a 2nd primary suite & adjoining side porch. Level 3 is replete with a 6 bunked kids room, a media room& full bath.
Across the courtyard is the carriage house with a 2 car garage below the generous & well appointed apartment above. The beach, Pescado, & Rosemary's best shopping are just moments outside the door from this very special enclave!
#950306

Rosemary Beach

26 New Providence Lane

5 Beds

5 Baths

4,348 Sq.Ft.

$7,600,000

MLS#: 950306
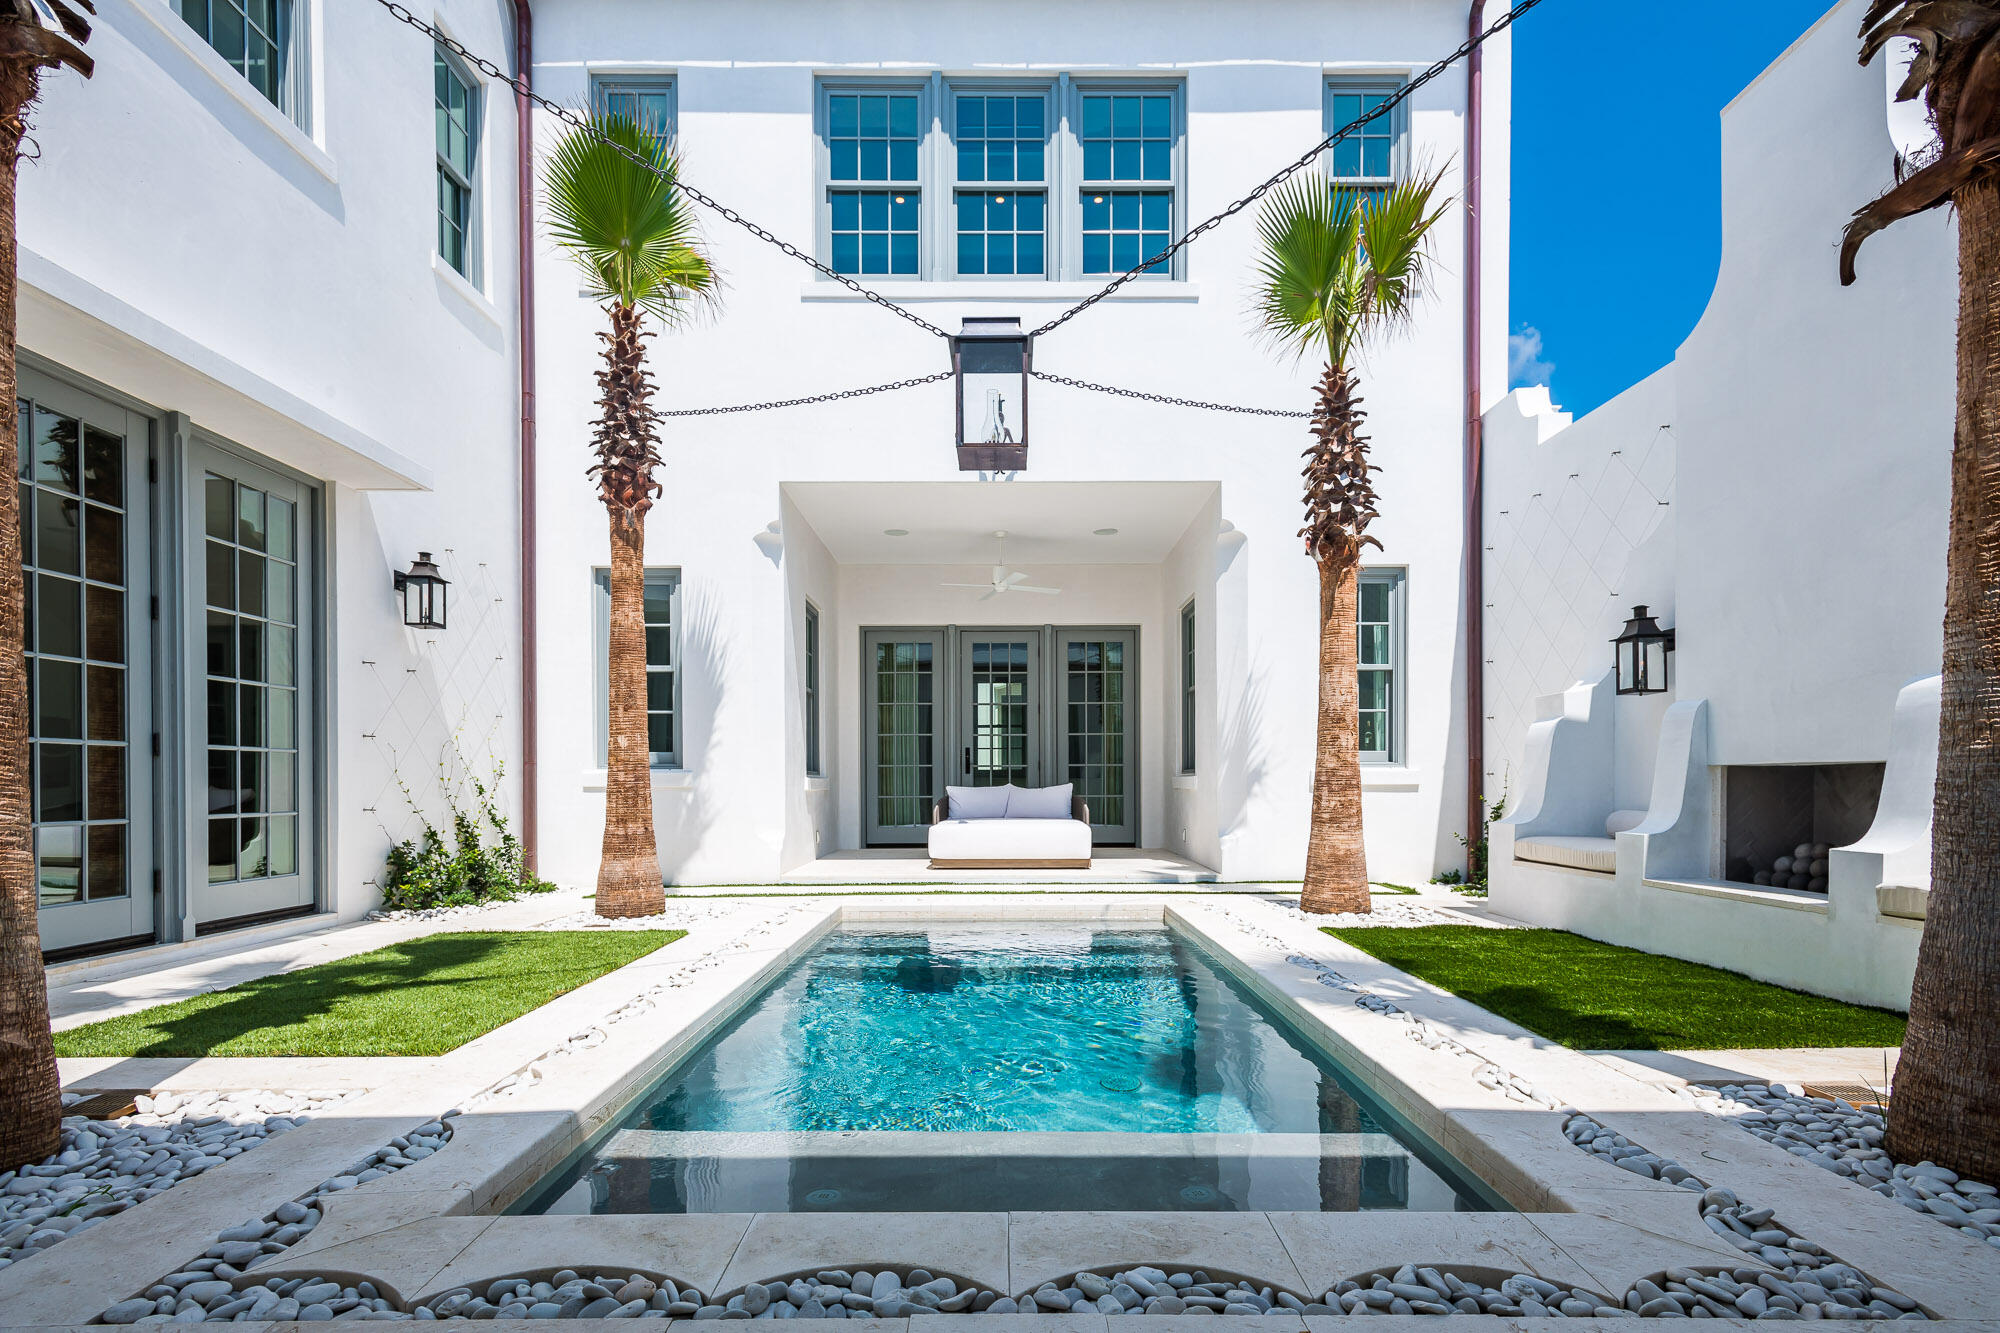
Entered for comp purposes. Home located South of 30A within close proximity of the new owners only Beach Club.
#878738

Alys Beach

15 Robins Egg Court LL11

5 Beds

5 Baths

4,340 Sq.Ft.

$7,595,000

MLS#: 878738
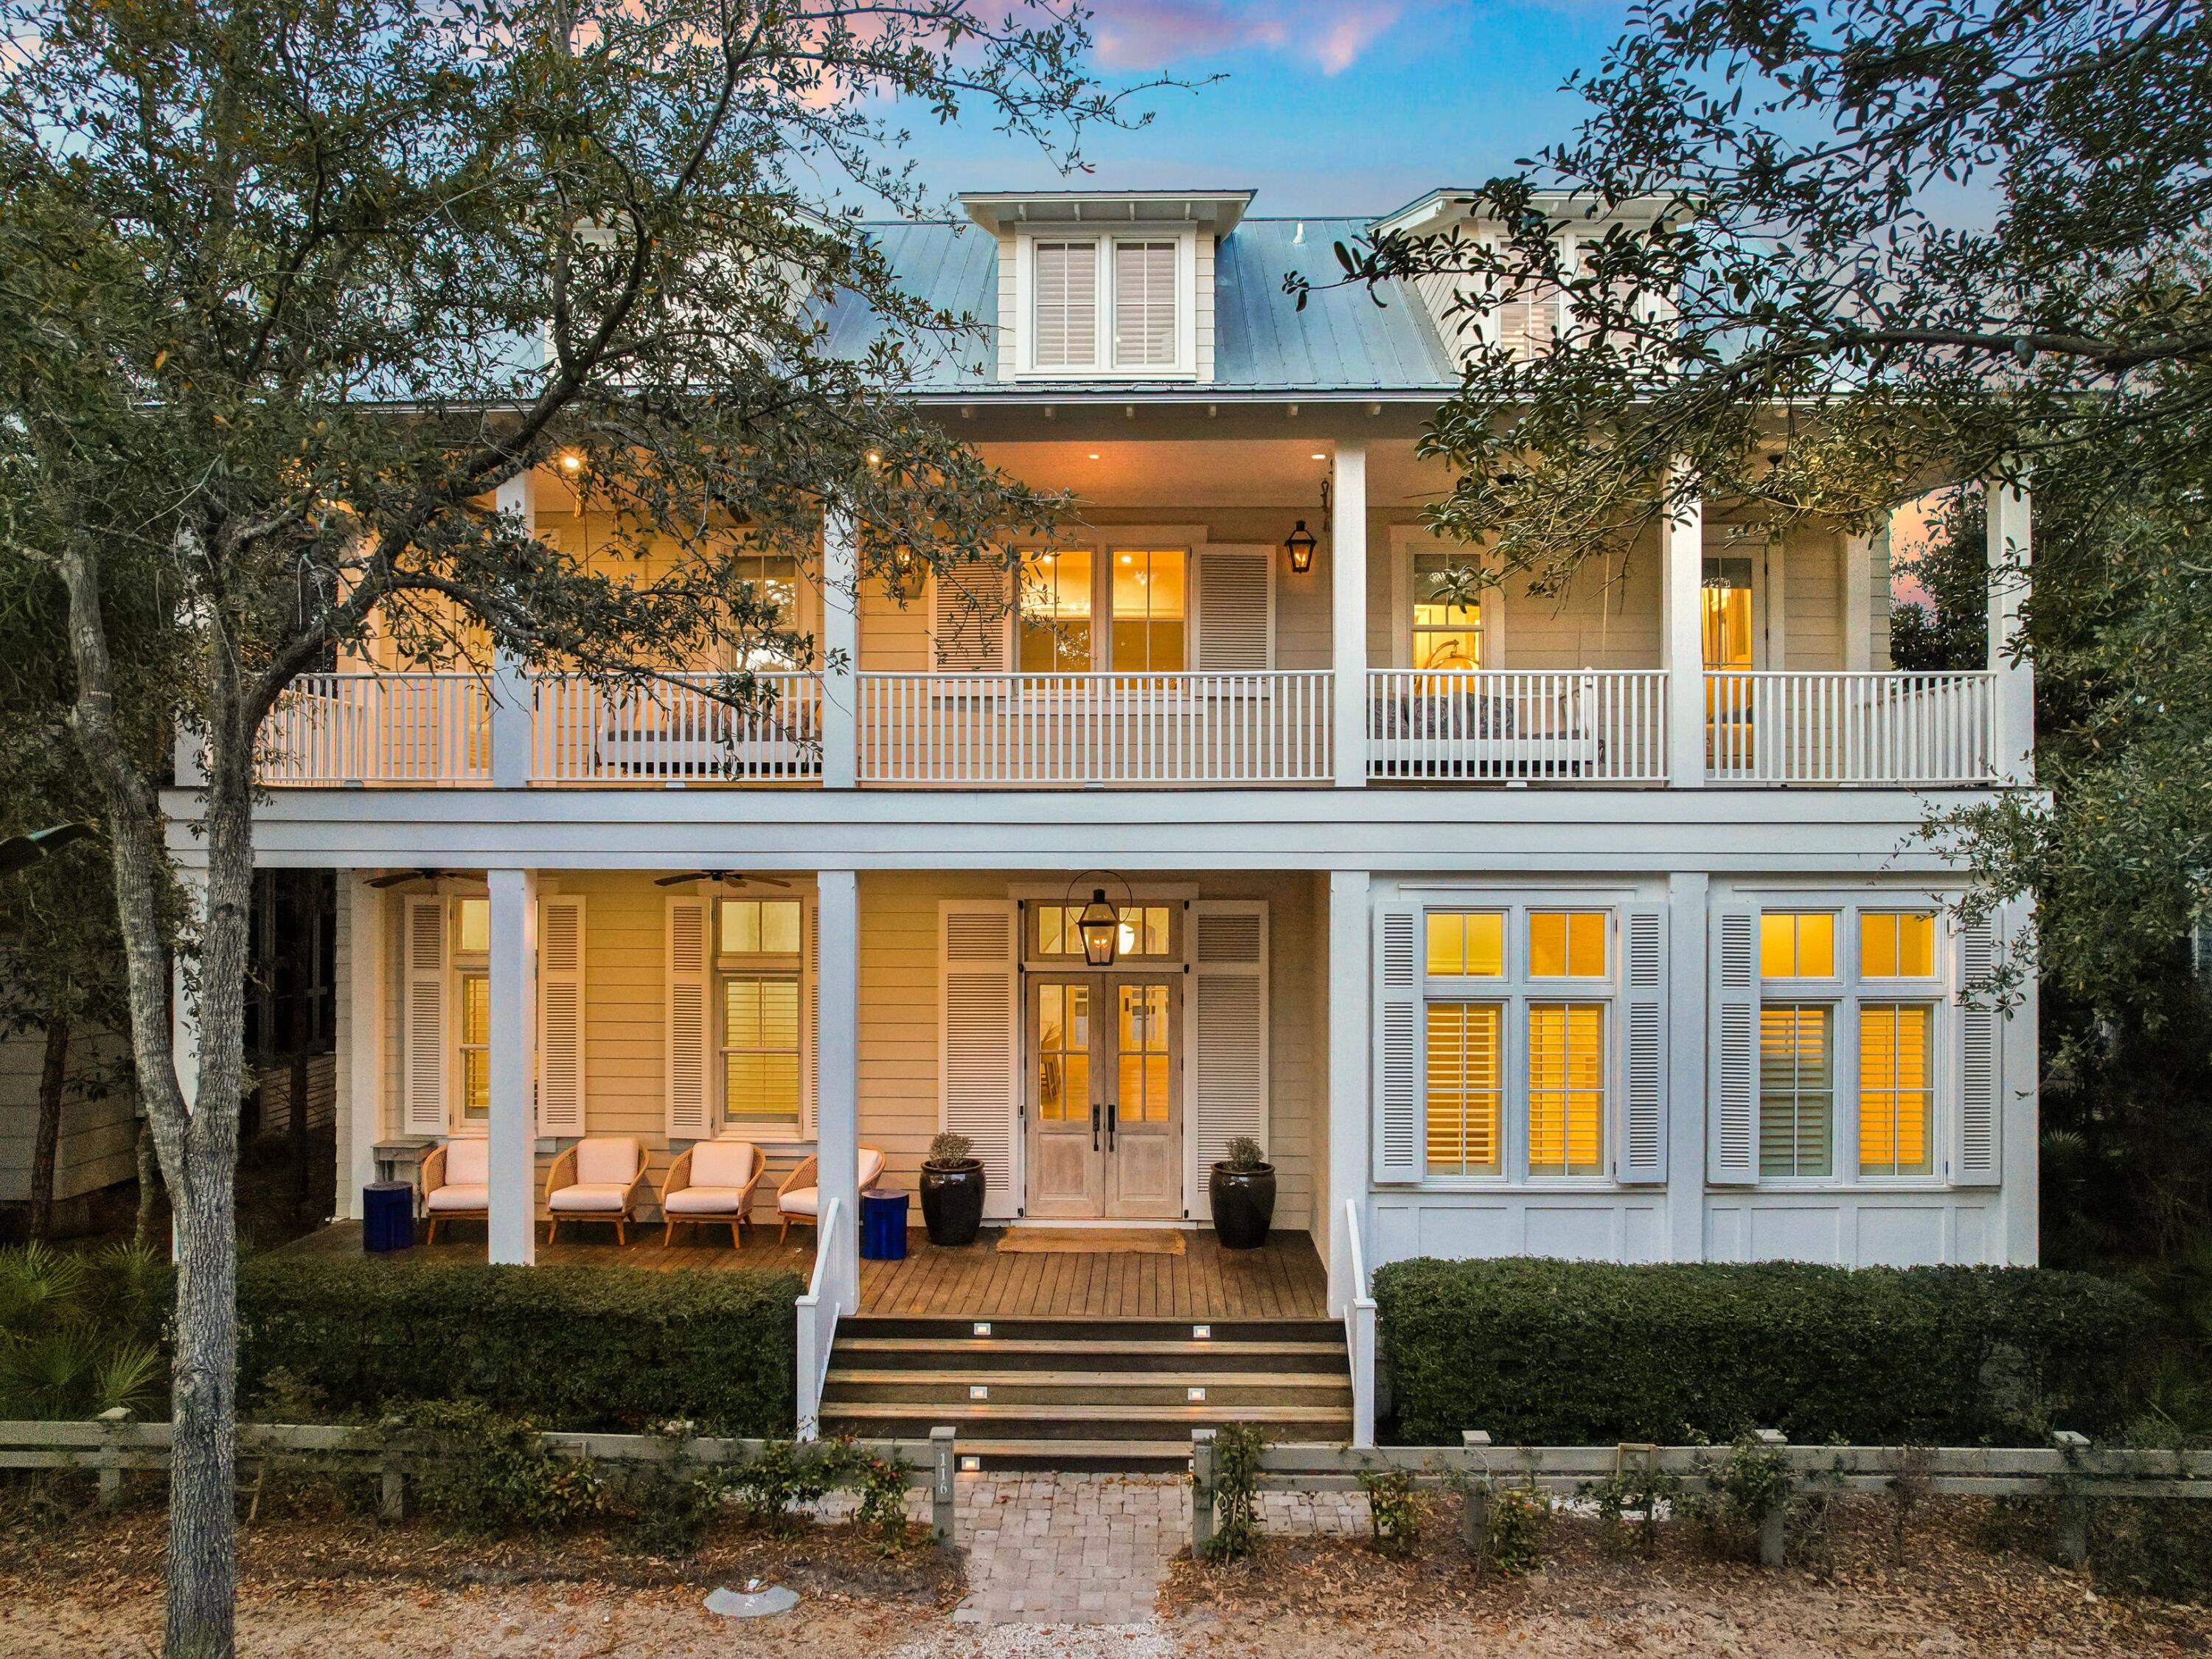
An extraordinary residence in the heart of WaterColor, 116 Wiregrass Way offers more than 5,500 square feet of thoughtfully designed living space with six bedrooms, six full bathrooms, one half bath, and a custom six-bed bunk room. A two-car garage, dedicated golf cart parking, additional guest parking, and a private elevator serving all levels add convenience and ease.
Positioned across from a wooded preserve, the home pairs timeless architectural character with modern upgrades designed for comfort, wellness, and effortless entertaining. Upon entry, an arched white Chicago brick foyer, antique oak beams, and a grand staircase introduce the residence's warm coastal elegance. The expansive main living area is anchored by a white brick fireplace and features antique whitewashed wood ceilings, custom millwork, and abundant natural light.
The chef's kitchen is designed for both daily living and entertaining, featuring dual islands, two dishwashers, Wolf and Sub-Zero appliances, a built-in Miele coffee system, and a newly refreshed island countertop. A new Wolf range and oven further enhance the kitchen's performance and functionality.
Significant infrastructure improvements elevate the home well beyond typical expectations. Two HVAC systems have recently been replaced and are complemented by three whole-home Air Scrubbers that enhance indoor air quality. A whole-house water treatment system, paired with an additional point-of-use filtration system, provides purified water throughout the residence.
Technology is seamlessly integrated with enterprise-grade Ubiquiti Wi-Fi delivering strong coverage throughout the home and outdoor spaces. A fully integrated Lutron lighting system allows every light to be controlled through custom scenes, wall keypads, or a mobile device. Sonos audio with six distinct zones provides immersive sound throughout the property. The home is also equipped with a Level 2 Ultium EV charger located on the parking pad.
The first level includes a junior primary suite with a king bed and walk-in closet, a private office, a spacious pantry, and a powder bath. Three sets of handcrafted cypress French doors open to a screened outdoor living room centered around a fireplace. The space features a generous dining area and summer kitchen with a Wolf grill, beverage refrigerator, sink, and ice maker, creating seamless indoor-outdoor living.
Beyond the porch, the private courtyard unfolds as a resort-style retreat with a swimming pool, spa, fountain feature, and multiple lounging areas designed for relaxation and entertaining.
The primary suite serves as a private sanctuary with vaulted beamed ceilings, a sitting area, breakfast bar, and private balcony overlooking the pool. The spa-inspired bath features marble finishes, a soaking tub, and a spacious walk-in closet. The second level also includes three additional guest suites, each with a private balcony and full bath, along with a well-appointed laundry room with custom cabinetry.
The third level provides additional flexibility with a guest suite, secondary living area, and a custom bunk room with six built-in bunks and a full bath, ideal for hosting family and guests.
Residents enjoy access to WaterColor's renowned amenities including six resort-style pools, the recently renovated gulf-front beach club, tennis facilities, a fitness center, scenic trails, the BoatHouse for paddleboarding and kayaking, and Camp WaterColor's lazy river and recreation areas. Set within 499 acres along South Walton's celebrated coastline, 116 Wiregrass Way offers an exceptional opportunity to experience luxury coastal living along 30A.
#997474

Santa Rosa Beach

116 Wiregrass Way

6 Beds

6 Baths

5,529 Sq.Ft.

$7,515,000

MLS#: 997474
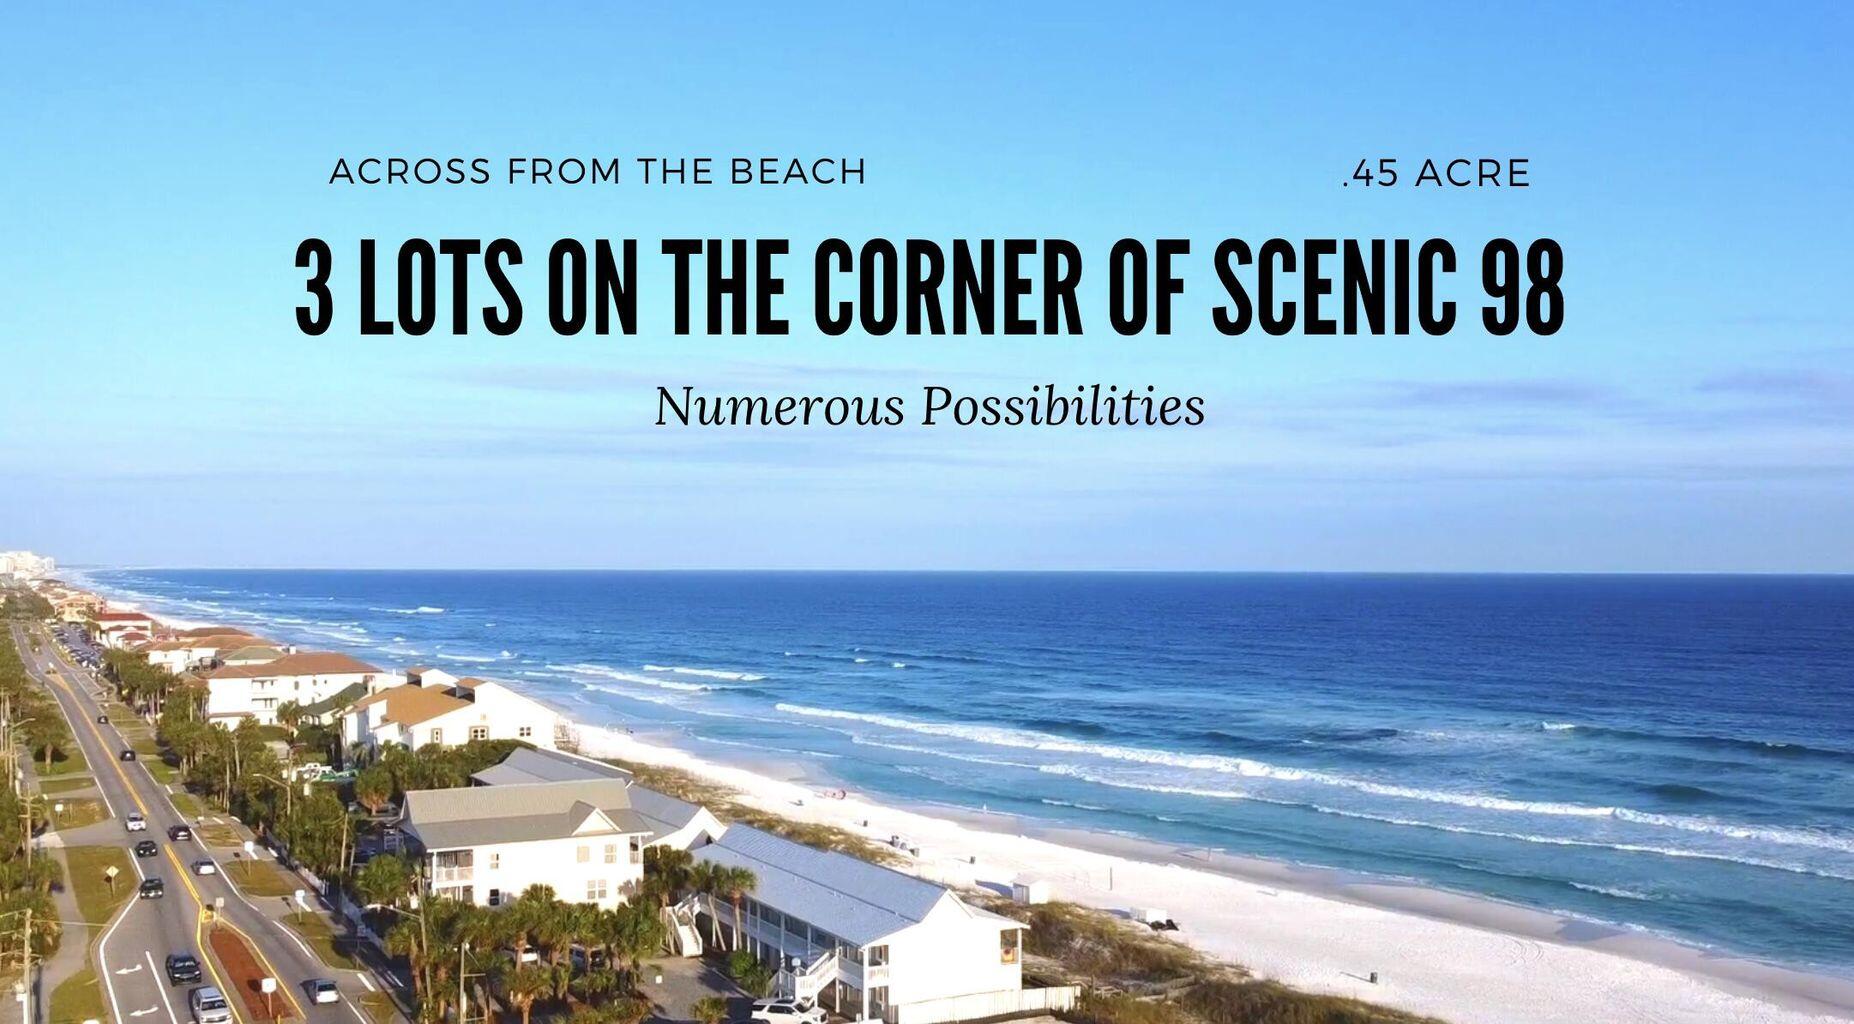
RARE OPPORTUNITY! With no other lots in Crystal Beach, these contiguous lots are just across from the dazzling white sugar sands of the Emerald Coast and the Gulf of America. Offering unobstructed views of the turquoise waters and sugar-white shoreline, each parcel presents the perfect setting to build a dream beach home. Together, they offer the rare chance to create up to three residences ideal for private homes, vacation rentals, or resale. With the gulf breeze, breathtaking sunsets, and the gentle sound of the waves just a few yards away, this property combines natural beauty with strong investment potential and are protected by the Bert Harris Act.
#983296

Destin

TBD Scenic Highway 98

None Beds

None Baths

0.46 acres

$7,500,000

MLS#: 983296
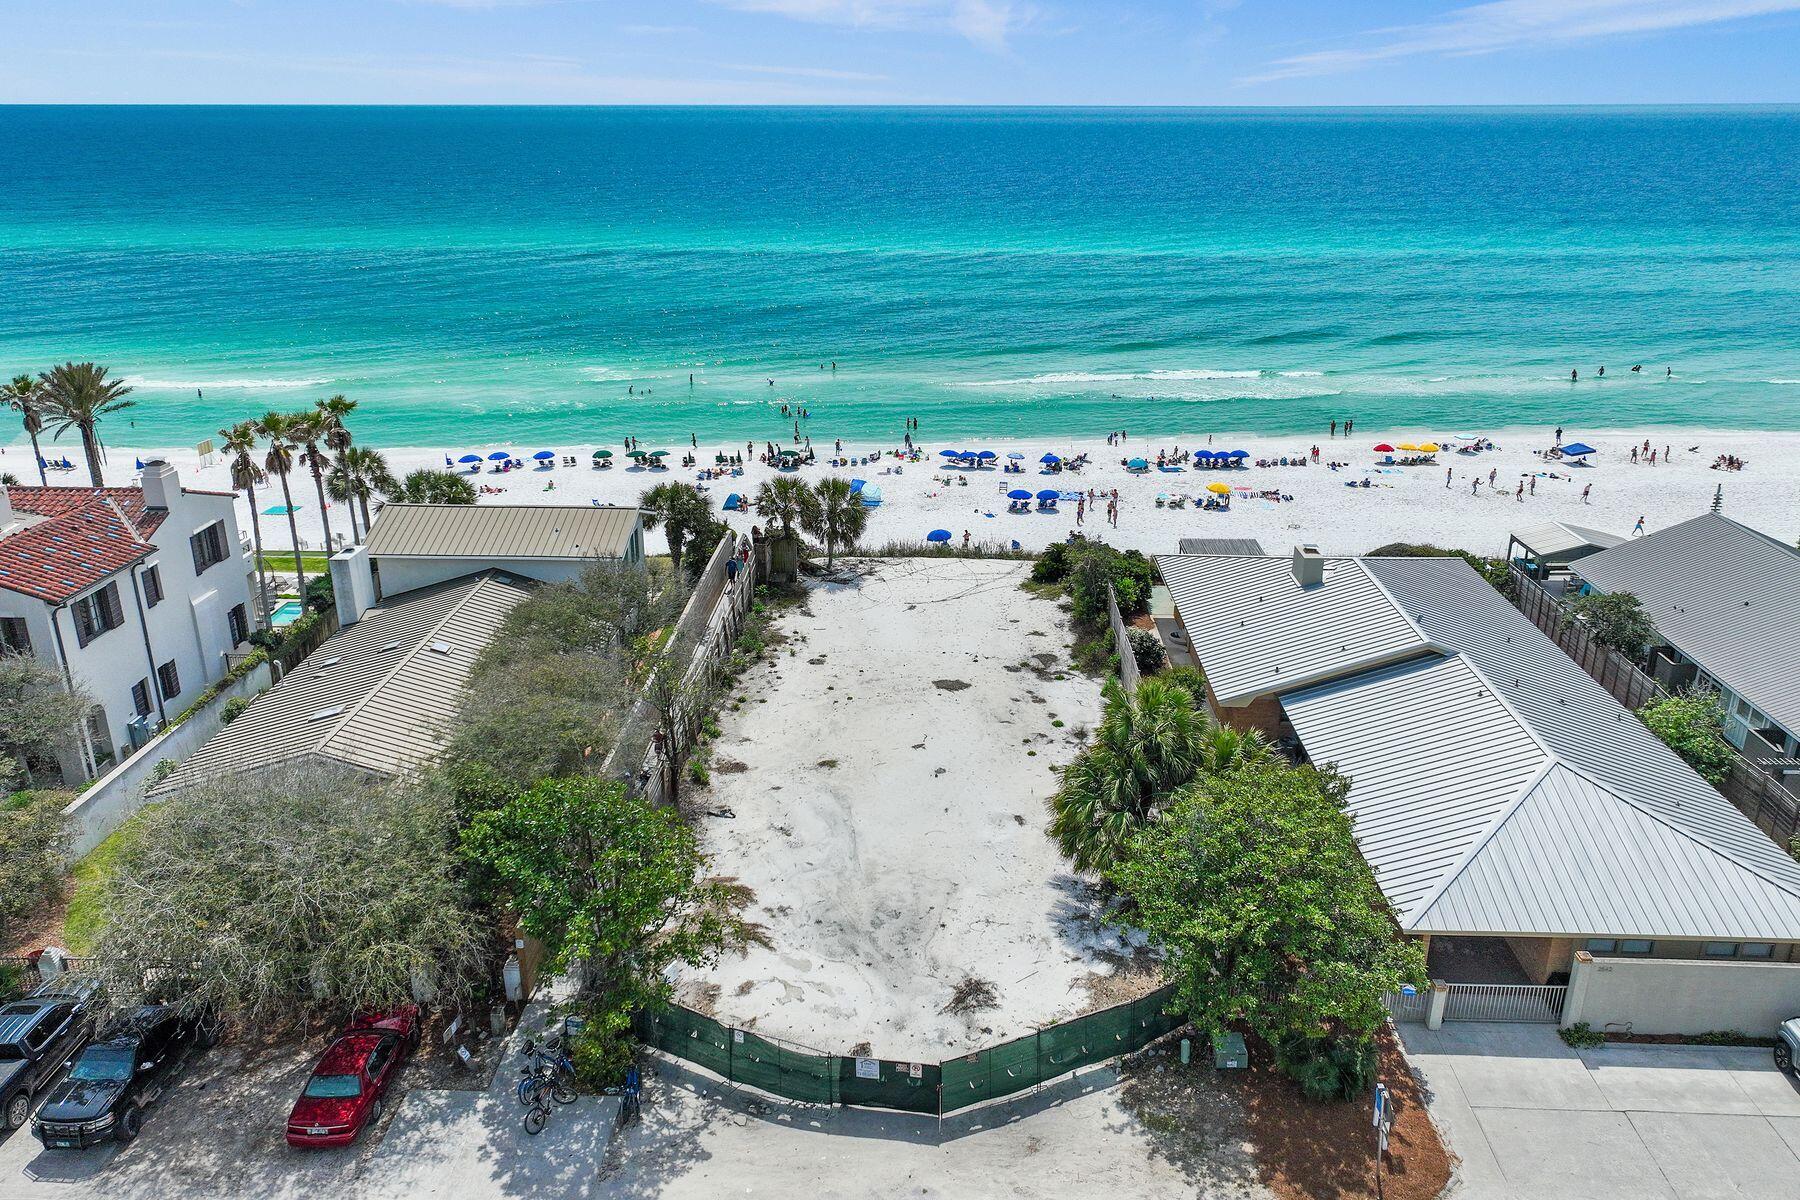
A Rare Canvas Awaits in Old Seagrove - Steps from Seaside

Nestled along the cherished shores of Old Seagrove, this exceptional beachfront lot presents a rare opportunity to craft a masterpiece where timeless luxury meets the unspoiled beauty of the Emerald Coast. With 60 feet of pristine width and freshly remediated, restored dunes, the stage is set for you to bring your vision to life—whether it's an architectural marvel or a sanctuary where generations will gather and memories will be made. Positioned just a few lots east of iconic Seaside, Florida, this property not only offers breathtaking views but also places you moments away from the charm and vibrancy that makes Seaside so beloved. The lot's generous dimensions and premier location create the ideal foundation for an extraordinary beachfront home, reflecting the evolving elegance and sophistication of the 30A lifestyle.

Preliminary design work can be initiated immediately, and all necessary requirements can be fast-tracked to seamlessly begin the journey toward realizing your dream. Opportunities like thiswhere natural beauty meets unparalleled potentialare increasingly rare along this coveted stretch of the Emerald Coast.

Get in touch today to explore this remarkable opportunity and take the first step toward creating a legacy on one of 30A's most treasured shorelines.
#972389

Santa Rosa Beach

2554 E County Highway 30A

None Beds

None Baths

0.17 acres

$7,500,000

MLS#: 972389

A rare development opportunity in Bozeman’s highly desirable northeast neighborhood. Truman Flats consists of two contiguous parcels totaling 3.40 acres in the heart of Canyon Gate, a thoughtfully planned mixed-use neighborhood near Story Mill Community Park, the M and Drinking Horse trails, and Bridger Creek Golf Course.

Fully entitled with City of Bozeman Site Plan approval for 148 multifamily units, providing a significant head start for development while also allowing a purchaser to pursue an alternative plan consistent with applicable zoning and City requirements, and the overall vision of Canyon Gate. The approved Truman Flats concept includes 22 studios, 66 one-bedroom, 48 two-bedroom and 12 three-bedroom residences, averaging approximately 996 square feet.

While multifamily development opportunities exist elsewhere in Bozeman, Truman Flats presents a distinctly different opportunity to bring a significant new residential offering to the northeast side of the city—an established and highly sought-after area that has not historically seen multifamily development offered at this scale.

Just minutes from Downtown Bozeman’s vibrant Main Street, and convenient access to Bozeman Yellowstone International Airport and Bridger Bowl skiing, the location captures much of what continues to draw people and businesses to the Gallatin Valley. Bozeman’s growing technology and entrepreneurial economy, Montana State University, and exceptional access to outdoor recreation.

Adjacent to Canyon Gate’s planned 1.434-acre linear park and surrounded by future residential, commercial, parks and open space, Truman Flats combines meaningful development scale, completed entitlement work and a northeast Bozeman location that is exceptionally difficult to replicate.
#414861

Bozeman

TBD Maiden Spirit Street

None Beds

None Baths

3.4 acres

$7,500,000

MLS#: 414861

Tucked away at the threshold of endless National Forest wilderness near Whitefish, Montana, North + Pine is an enchanting 20.42-acre sanctuary where rustic Big Sky charm seamlessly meets refined modern luxury. Meticulously transformed over eight years into a premier hospitality platform and multi-generational legacy compound, this serene retreat invites guests to slow down, breathe deeply, and immerse themselves in the quiet magic of the Montana outdoors. The estate centers around an expansive 4,140-square-foot log Main Lodge, featuring warm timber craftsmanship, a gourmet kitchen, spacious living quarters, a private hot tub, and a reinforced 900-square-foot partial basement bunker. Complementing the primary residence is The Roost, an inviting 2,300-square-foot home with two luxurious master suites, heated bathroom floors, two additional guest rooms, and a sunlit wood deck overlooking pristine forest views. Guests enjoy beautifully appointed private accommodations at The Coop, a thoughtfully remodeled lodging house offering six climate-controlled queen suites with en-suite baths and individual kitchenettes, complemented by peaceful outdoor gathering porches wrapped in string lights. For those seeking an immersive wilderness experience, a serene wall-tent glamping site offers a secluded retreat set apart from the main lodgings. Designed for unforgettable group stays, corporate retreats, and destination weddings, the picturesque grounds unfold into a magnificent 3,000-square-foot open-air timber pavilion set against dramatic natural boulder formations with a 35-person stone fire pit. A charming open-air Boathouse bar sits at the edge of a tranquil one-acre stockable trout pond, complemented by a dedicated yoga and wellness studio, a climate-controlled library cabin, a retail mercantile cabin, a large greenhouse, a 100-yard shooting range, and rolling manicured lawns framed by soaring pines.
#414438

Whitefish

3965 Star Meadow Road

13 Beds

None Baths

8,812 Sq.Ft.

$7,500,000

MLS#: 414438

1 ... 137 138 139 140 141 ... 666
* Listings identified with the FMLS IDX logo come from FMLS and are held by brokerage firms other than the owner of this website. The listing brokerage is identified in any listing details. Information is deemed reliable but is not guaranteed. If you believe any FMLS listing contains material that infringes your copyrighted work please click here to review our DMCA policy and learn how to submit a takedown request. © 2024. First Multiple Listing Service, Inc.

Send a message

Message successfully sent.

Your message

What is 3 + 4 ?

Reason for contacting?

I agree to receive email communication and understand I can unsubscribe at any time.

I agree to be contacted by INIT test tenant via call, email, and text for real estate services. To opt out, you can reply 'stop' at any time or reply 'help' for assistance. You can also click the unsubscribe link in the emails. Message and data rates may apply. Message frequency may vary. Privacy Policy

Sign Out

Virtual Assistant

Would you like to take the next step with this property? We can help you schedule a showing or virtual tour, or send you more details.

Yes, I would like more information.

Thank You for Your Reply, One of Our Agents will contact you as soon as possible

No, maybe later.

Thank you, you can always contact me via email, phone number or through the contact form.

Realhub AI

Lucy - Your AI-Powered Realtor

Update Your Temporary Password

Personalize your search

Enter your email and we'll notify you immediately when new listings match what you're looking for.

or enter email address

Already have an account ? Login here

Continue your home search

I agree to receive communications and understand I can unsubscribe at any time.

I agree to be contacted by INIT test tenant via call, email, and text for real estate services. To opt out, you can reply 'stop' at any time or reply 'help' for assistance. You can also click the unsubscribe link in the emails. Message and data rates may apply. Message frequency may vary. Privacy Policy

Already have an account ? Login here

We use cookies

We use cookies primarily for analytics to enhance your experience. By accepting, you agree to our use of these cookies. You can manage your preferences or learn more about our cookies policy.





