REALHUB is on fire today

Properties

Browse or get in touch to schedule a walkthrough.

  • Nearby me
Price range

Popular Features

Community Features

Association

Property Features

Waterfront

View

Exterior Features

Interior Features

Style

10000 properties match your criteria

Updated 1 minute ago

E-Alert name
DIRECT HWY 98 facing LAND FOR SALE. FIVE PARCELS FOR SALE. 21-2S-26-0780-0BB04-0000; 21-2S-26-0780-0BB03-0000; 21-2S-26-0780-0BB06-0000; 21-2S-26-0780-0DD00-0000; 21-2S-26-0780-0EE00-0000 which includes income producing 4560 sq ft building currently housing a retail building; billboard; and boat/rv storage. There is access from Highway 98 AND paved road access to the property from Burjonik Drive.  This is an excellent opportunity to own over 6 acres and build a retail development directly on Highway 98 where more than 41,000 cars pass by each day. Large commercial property in Navarre is almost nonexistent so don't miss this opportunity to own in one of the fastest growing counties in the state!
#1003376

Navarre

8936 Navarre Parkway

None Beds

None Baths

N/A

$7,500,000

MLS#: 1003376

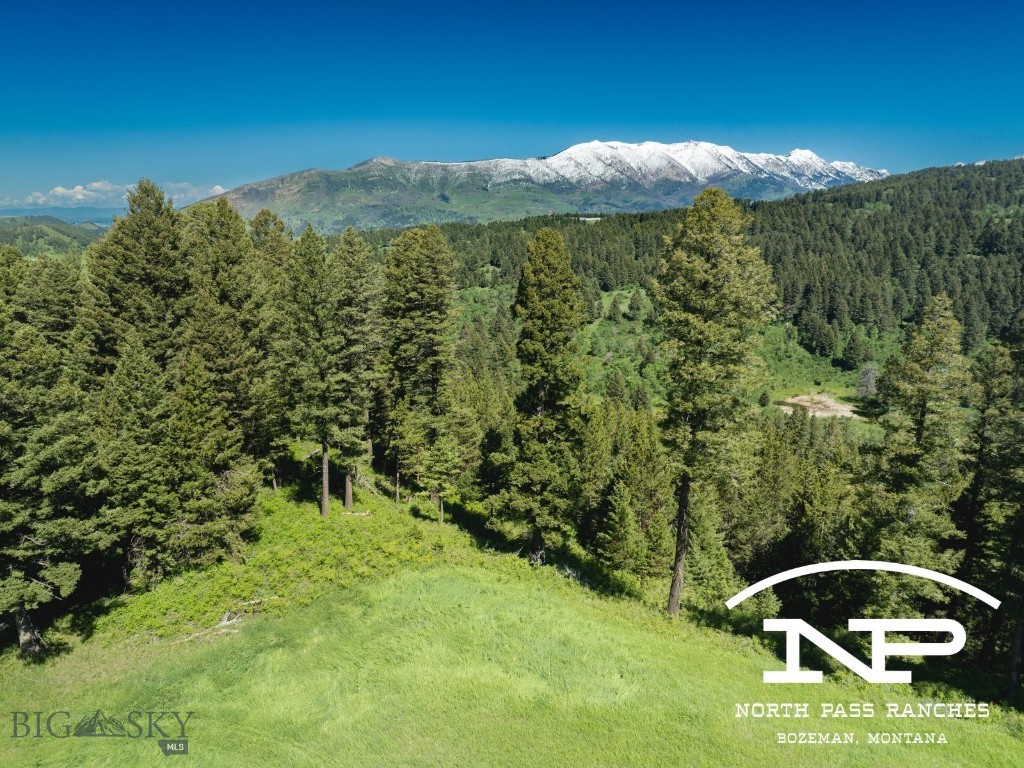
Ski-in, ski-out access meets effortless summer living at this elegant Cascade neighborhood home, tucked at the end of a quiet cul-de-sac among 1.519 wooded acres. Offered fully furnished, the home is ready to enjoy from day one, whether you're arriving for a ski weekend or a long mountain summer. The vaulted great room fills with natural light and framed views of iconic Lone Peak, while two distinct gathering spaces, each anchored by a fireplace, give guests and family plenty of room to spread out. The gourmet kitchen is built to host, with custom cabinetry, an oversized gas range, panel-front refrigeration, solid surface counters, and a generous island. Outdoor living is a true highlight. Spacious covered decks, a private hot tub, and a gas fireplace set the scene for cool evenings under the Montana sky, all surrounded by mature trees and the natural mountain landscape. The main-floor primary suite occupies its own private wing, and a dedicated ski room with lockers and a gear dryer sits conveniently on the main level with direct trail access. A bonus suite above the garage offers a quiet retreat for guests, while the lower level delivers a rec room, wet bar, bunk room, and two additional bedrooms with walkout access to the patio. Minutes from Big Sky Resort and the emerging One&Only, this fully furnished home pairs true ski-in, ski-out convenience with a layout designed for comfortable four-season living.
#411799

Big Sky

13 Little Plume

5 Beds

5 Baths

6,116 Sq.Ft.

$7,500,000

MLS#: 411799

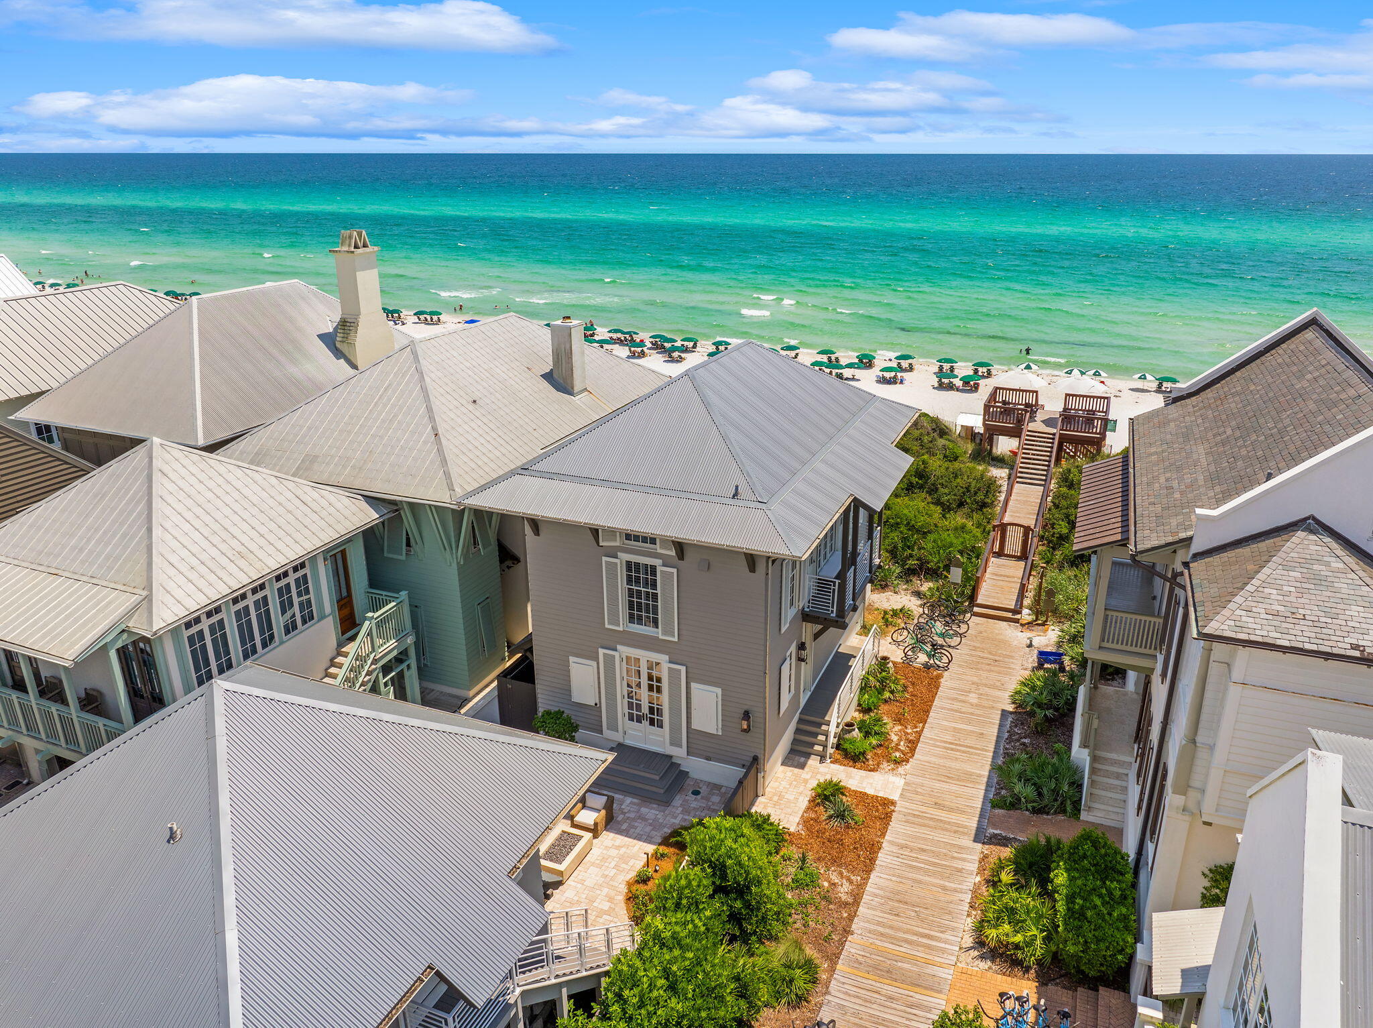
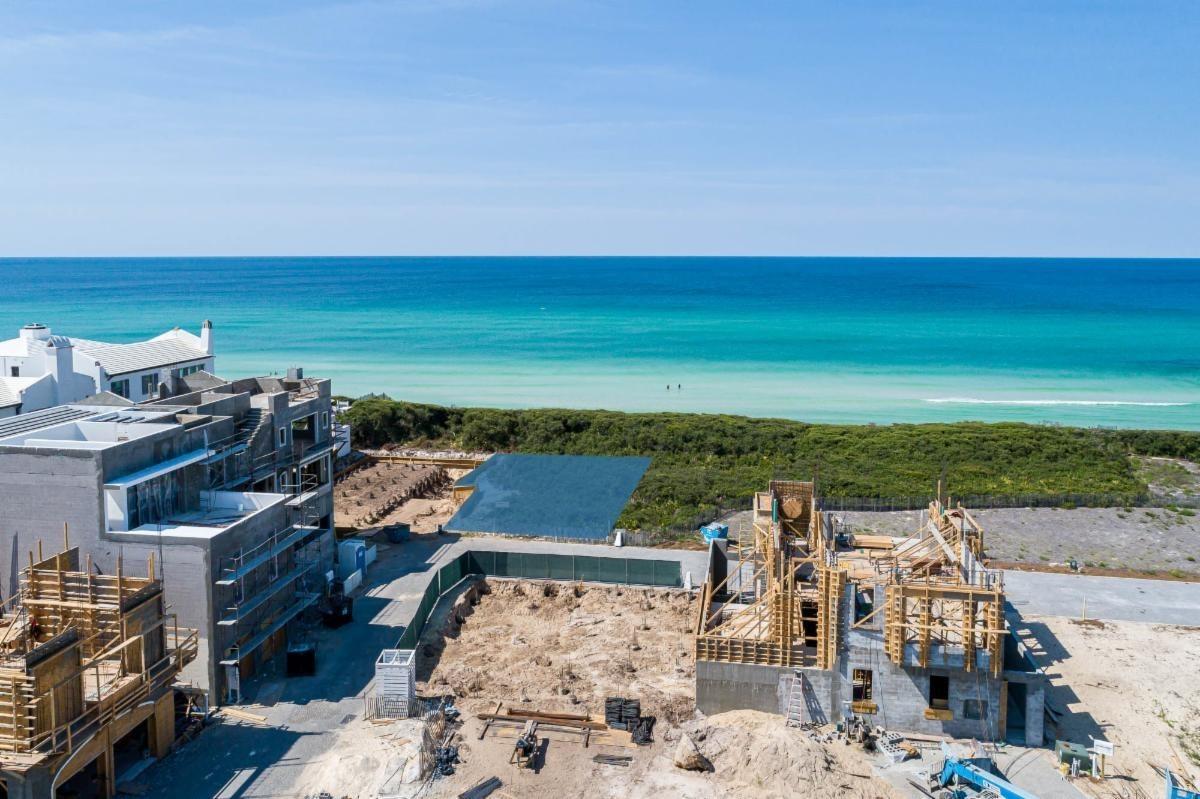
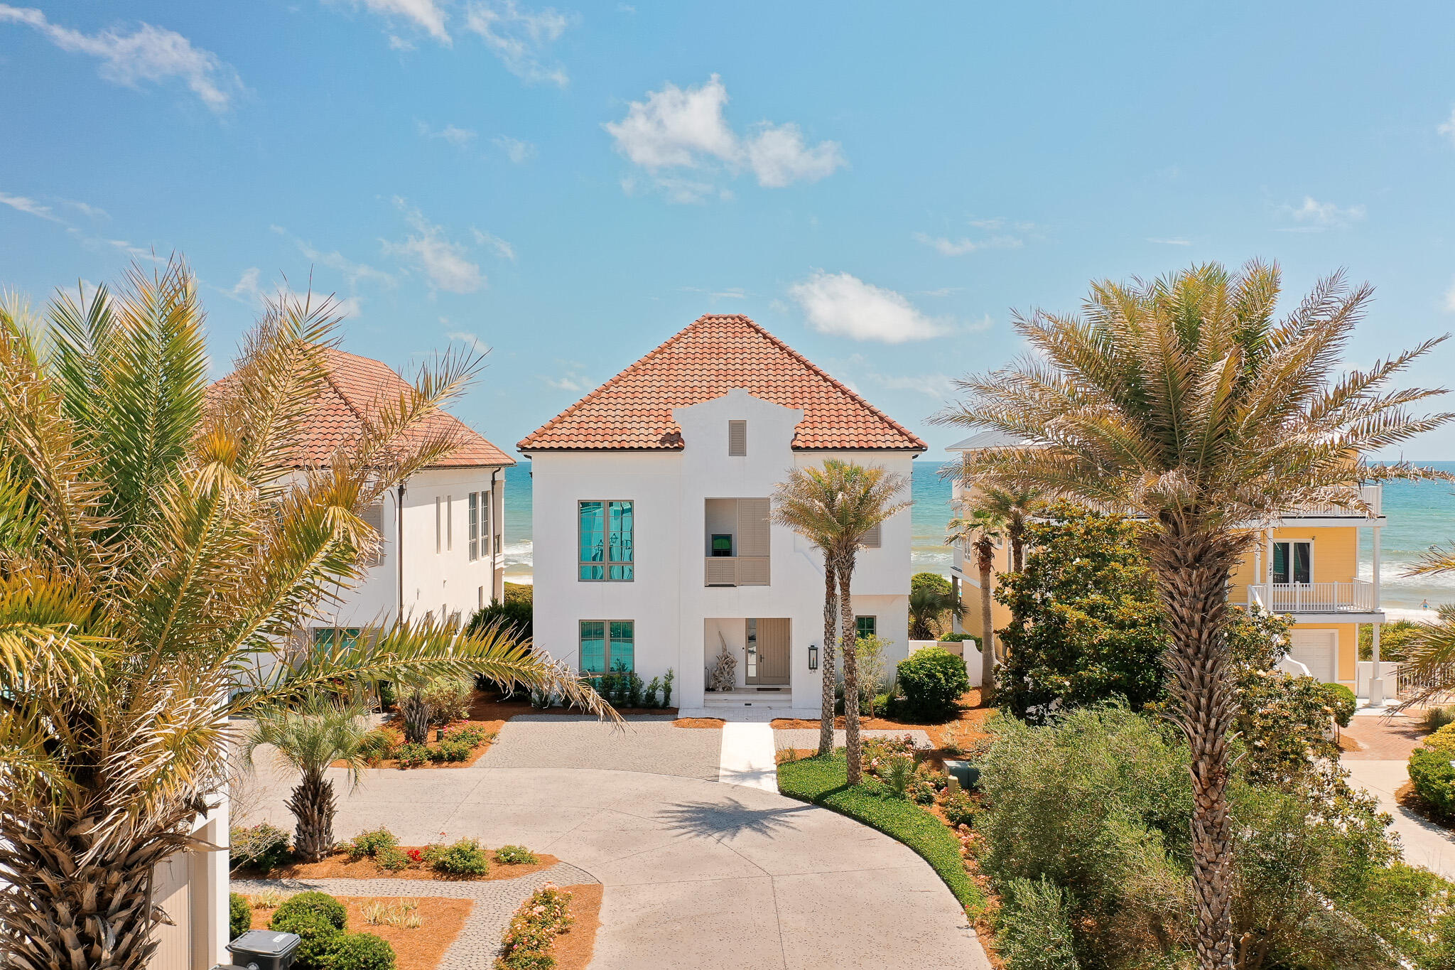
Now is the time to secure this meticulously designed new-build villa on the coveted south side of 30A that beautifully combines luxury living with an extraordinary coastal lifestyle. Designed around an open courtyard, three levels of sublime comfort offer a seamless indoor-outdoor lifestyle with amazing coastal views. Tall windows welcome sunlight throughout this light and airy villa, softened by natural elements and neutral decor. Behind a two-car garage, there's an entrance hall with elevator and doors leading to a secondary guest suite and a guest bedroom, both with private baths. The second floor is the hub of upscale living with a great room perfect for entertaining. The gourmet kitchen is enviably equipped and includes a separate pantry and laundry for hiding everyday items neatly out of sight. The sleek breakfast bar provides a natural hub for breakfasts and evening cocktails before drifting out to relax on the gulf terrace. Also on this floor, the stunning master bedroom provides the convenience of intimate living all on one level when guests depart. The third floor delivers breathtaking views of the coast and community from the panoramic roof terrace. Sizzling steaks and icy drinks are easy to conjure up in the summer kitchen while still engaging in social conversation. Another spacious master bedroom has is own bathroom, walk-in closet and private balcony for greeting the sunrise. Last but not least, a state-of-the-art media room provides a den for enjoying your favorite sports or movies on the big screen. The enviable resort lifestyle at Kaiya Beach surrounds this high-end property. Verdant landscaping and cobblestone paths lead directly to the beach. Look forward to strolling on the soft white sand while communing with pelicans, dolphins and flocks of sanderlings. The Beach Club is the ultimate place to enjoy the gulf-front setting. Plush seating invites you to relax around the private pool within sight and sound of the gently turning waves. With boutique shopping and exquisite dining nearby, this resort is the pinnacle of 30A living.
#931910

Inlet Beach

27 Kaiya Beach Lane

4 Beds

4 Baths

3,618 Sq.Ft.

$7,500,000

MLS#: 931910

Situated on the most visible and high-traffic corner in Big Sky’s Town Center, 50 Ousel Falls Road offers a rare opportunity to invest in one of the community’s premier commercial buildings. Spanning over 9,000 square feet across three units, this property is fully leased to long-term tenants, including three of Big Sky’s most recognized and established businesses — Ousel & Spur Pizza Co., the Waypoint, and Trove — ensuring strong rental income and long-term stability. The property features two expansive, sun-filled patios that create vibrant outdoor gathering spaces, extending valuable seating for tenants and customers alike. The Waypoint, Big Sky’s only movie theater and a popular event venue, also includes a walk-up bar serving drinks to the many pedestrians attending summer farmer’s markets, Music in the Mountains concerts, and other seasonal events. Together, these features create a dynamic, social environment that attracts consistent foot traffic year-round. Positioned along Ousel Falls Road, the main corridor connecting to Yellowstone Club and Spanish Peaks Mountain Club, this location offers unmatched exposure, signage opportunities, and visibility in the heart of Town Center. Surrounded by major hotel, retail, and community developments such as Hotel Free West, The Wilson Hotel, Gravity Haus, and BASE, the area continues to thrive as Big Sky’s vibrant commercial and cultural hub. With its prime location, strong tenant mix, and proven income stability, 50 Ousel Falls Road stands as one of the most desirable and enduring commercial investment opportunities in Big Sky — perfectly positioned for the town’s next phase of growth and development.
#406518

Big Sky

50 Ousel Falls Road

None Beds

None Baths

9,498 Sq.Ft.

$7,500,000

MLS#: 406518

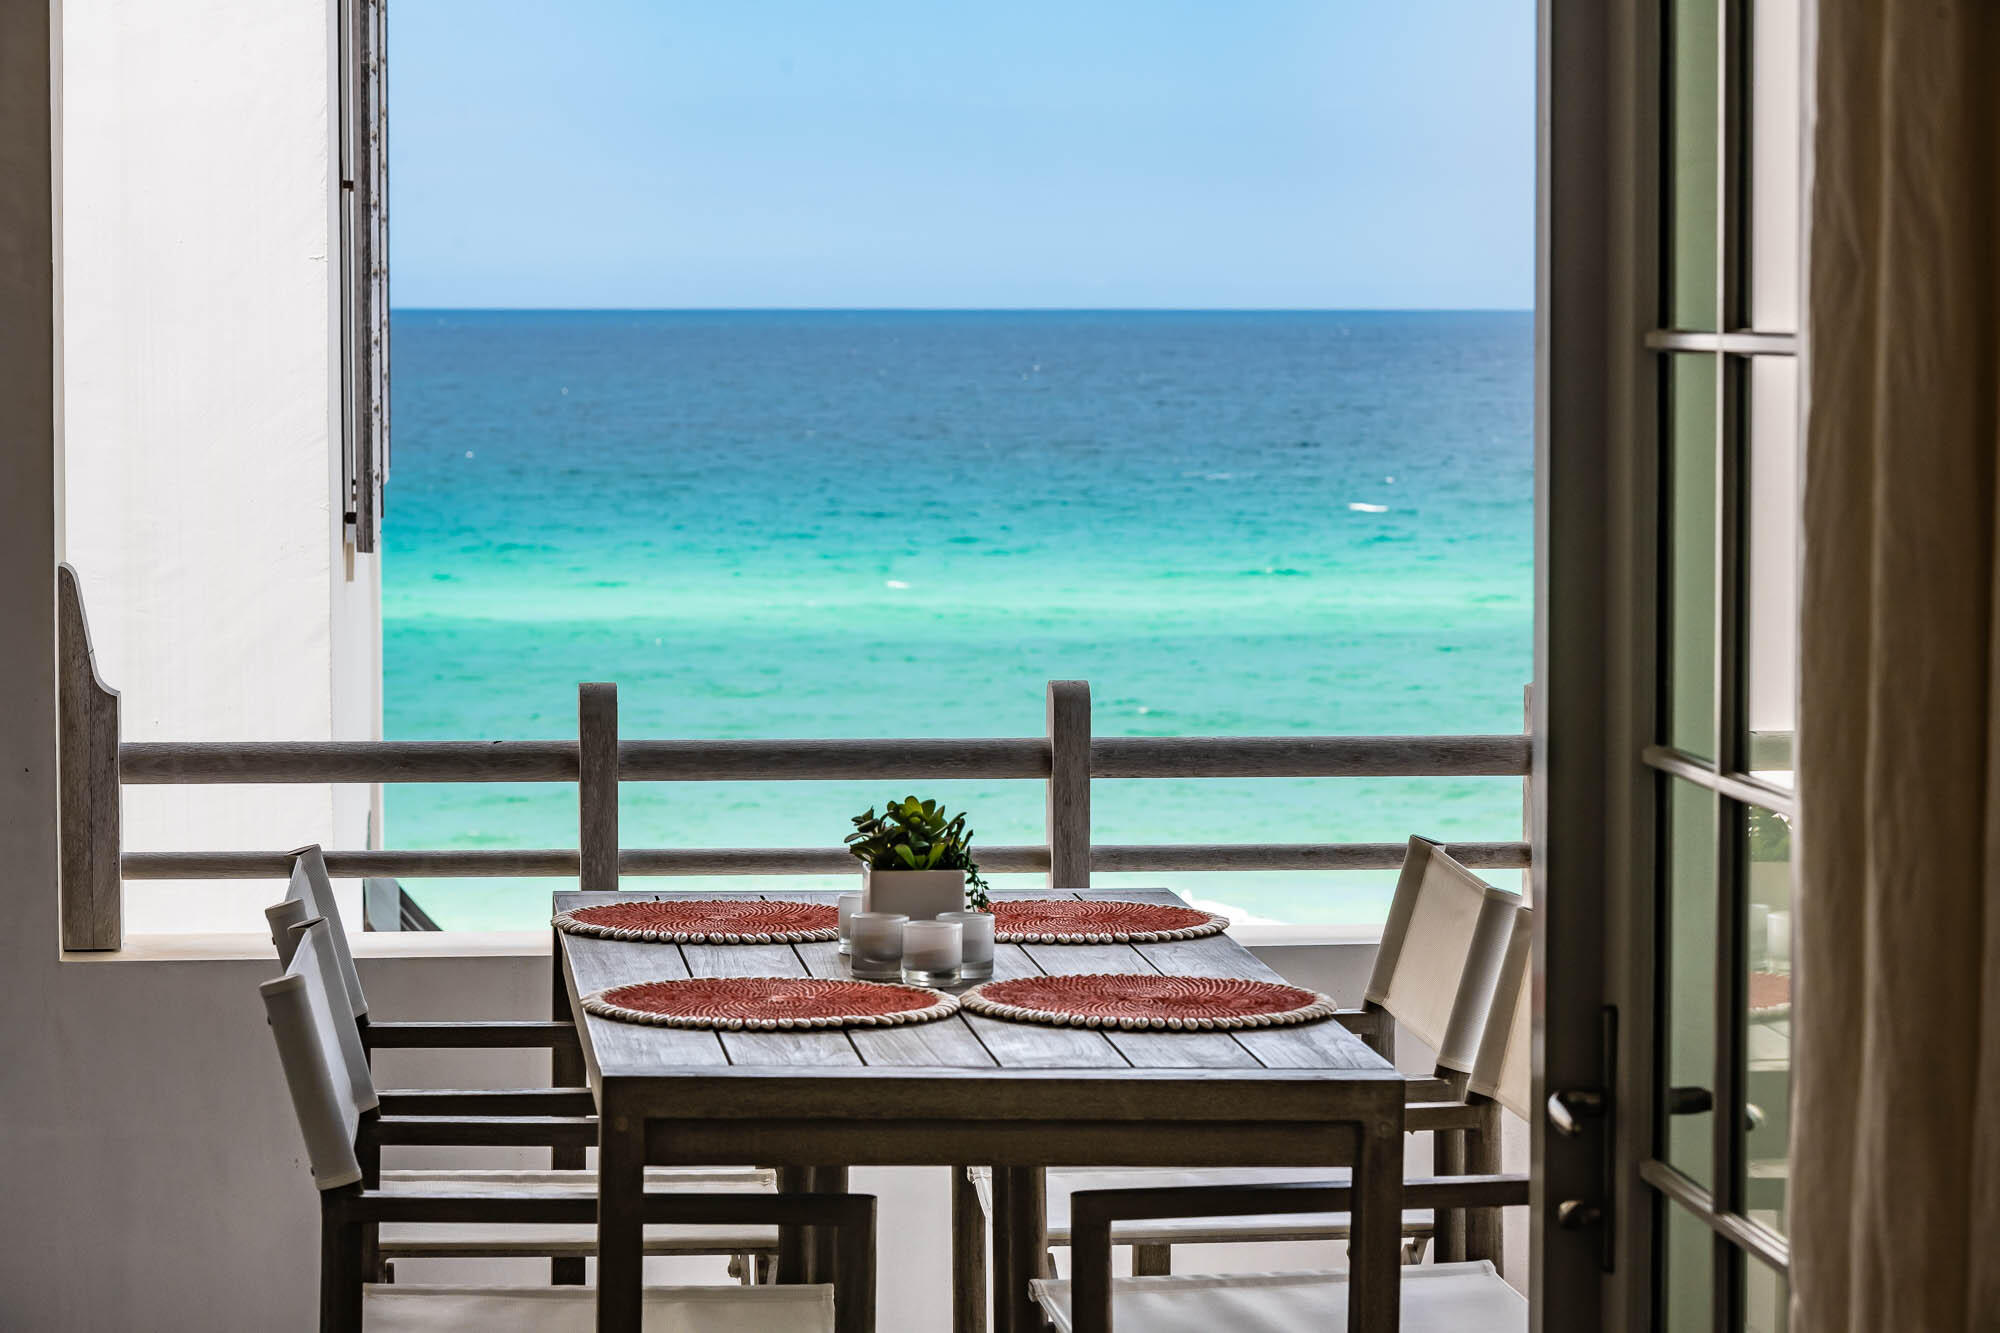
Positioned along the coveted south side of 30A, this furnished Kaiya villa showcases sweeping Gulf views from multiple levels and sits on one of only twelve homesites granted this premier location. Thoughtfully designed across three stories, it blends modern coastal architecture with a calm, indoor-outdoor flow.

A private entry courtyard opens to a gracious foyer with elevator access to all floors. The first level features two beautifully finished guest suites, each with an ensuite bath, along with a two-car garage for ease and security. The second level serves as the main gathering space, defined by soaring ceilings, curated designer finishes, and walls of glass that frame sweeping Gulf vistas. The chef's kitchen offers custom cabinetry, premium appliances, and a refined island that flows into the dining area and covered terrace. A tranquil bedroom suite with a spa-inspired bath and its own private outdoor retreat completes this floor.

The top level is designed for elevated coastal living, highlighted by a stunning rooftop terrace with panoramic Gulf views and a summer kitchen ideal for open-air dining. A second luxurious suite anchors this level, featuring a private balcony, an elegant ensuite bath, and a generous dressing area, complemented by a media lounge.

With its exclusive south-side positioning, compelling views, and fully furnished presentation, this Kaiya villa stands among the most impressive offerings along 30A.
#989831

Inlet Beach

67 Kaiya Beach Lane A

4 Beds

4 Baths

3,618 Sq.Ft.

$7,500,000

MLS#: 989831

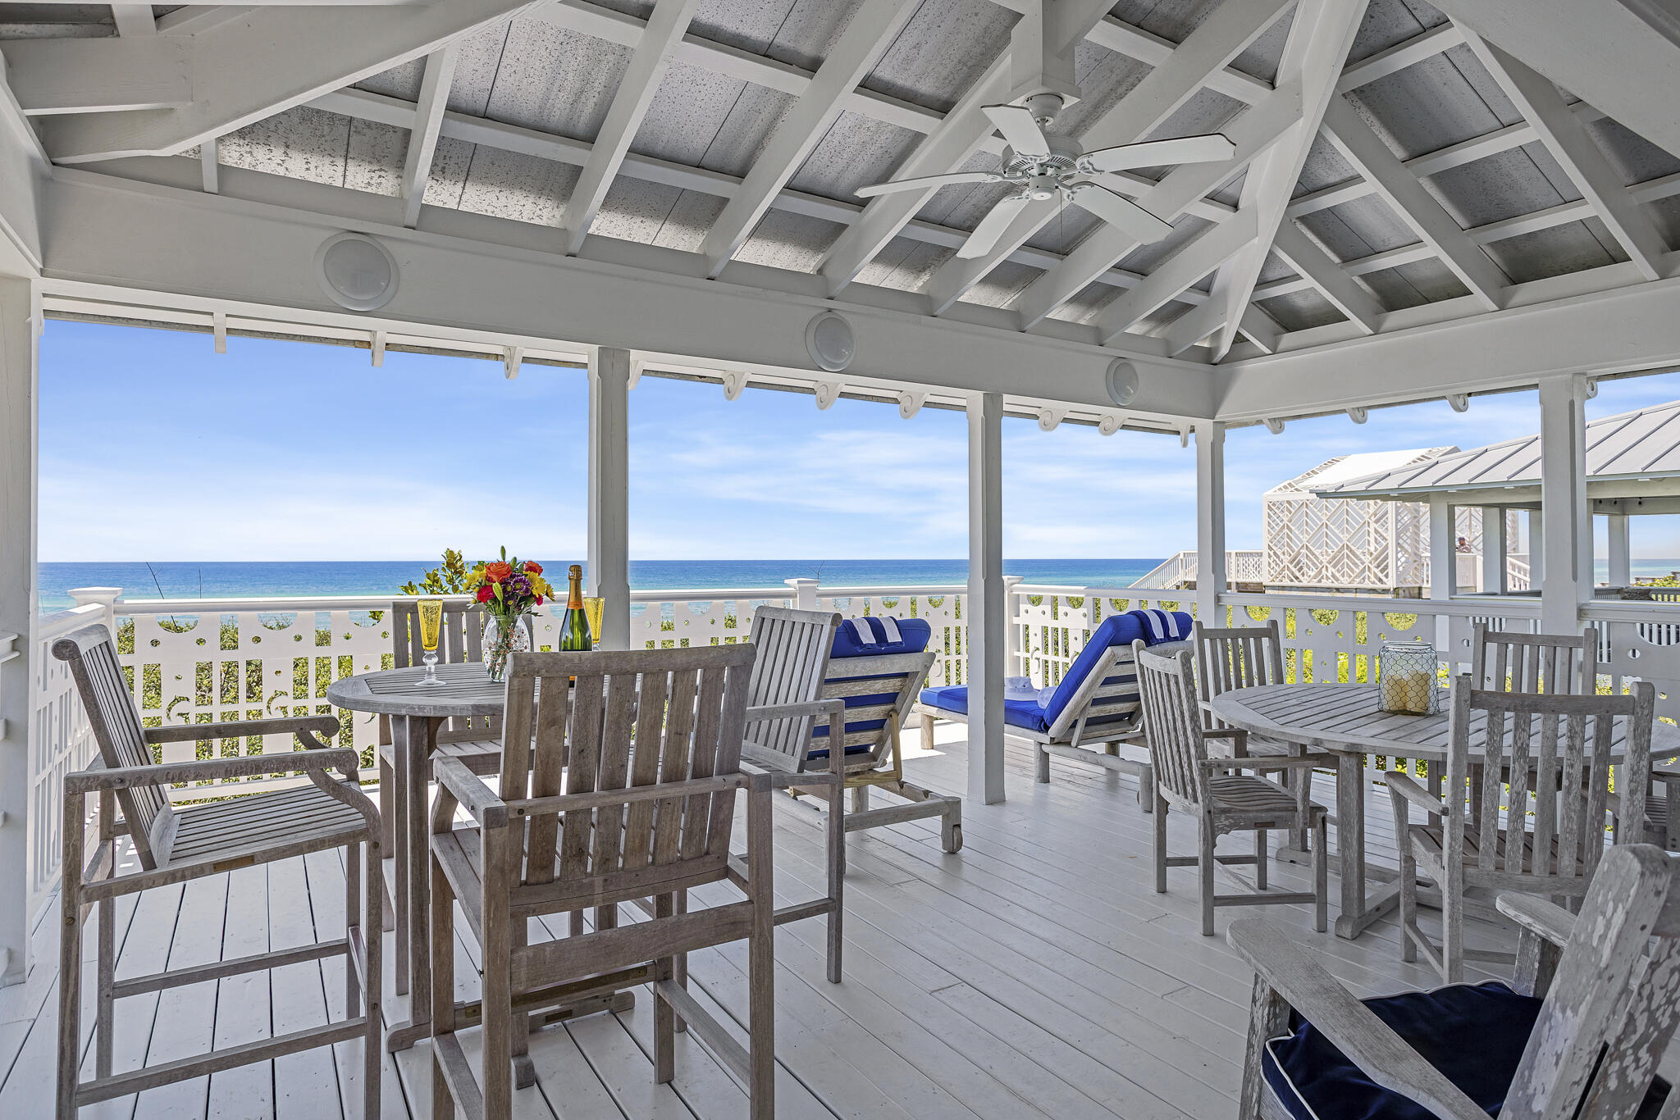
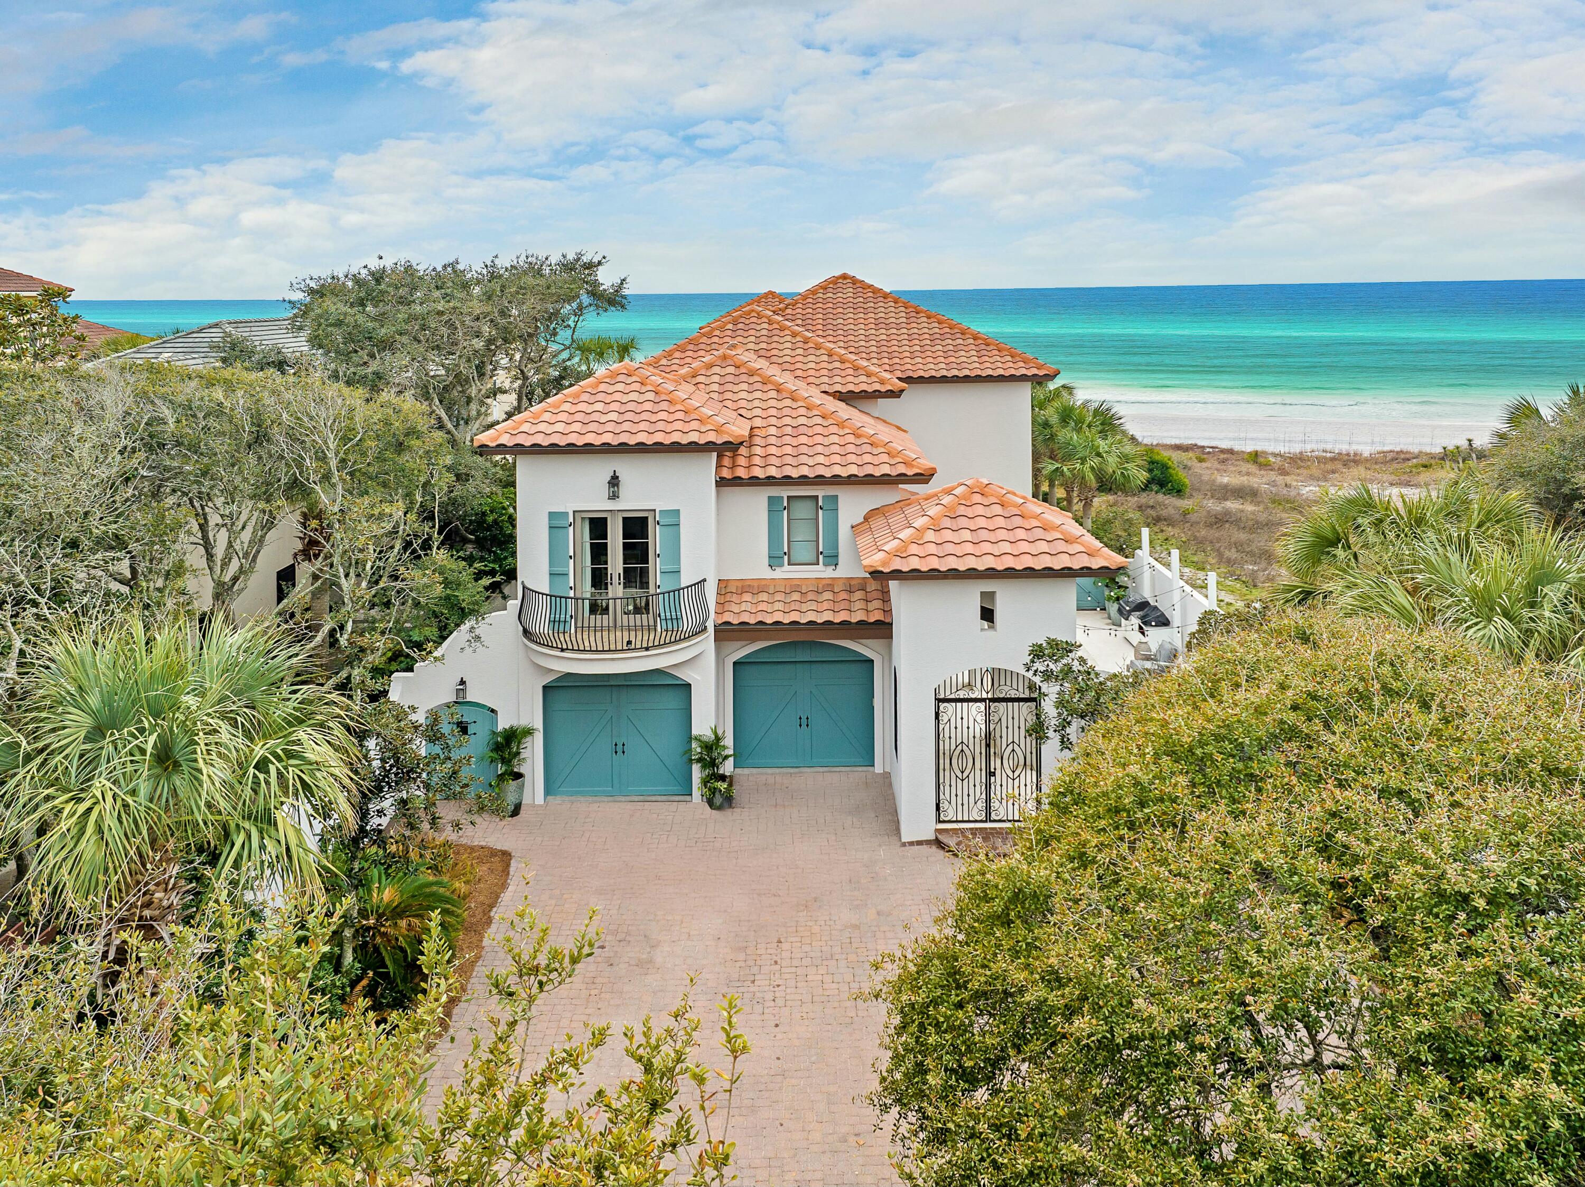
Every so often, a truly remarkable ownership experience presents itself along the Emerald Coast and this 3,900-sq.-ft.-plus retreat presiding over gulf views and protected sand dunes is befitting of the title. It has been exquisitely maintained as a second home, offering a turnkey escape for those looking for solace at the beach. Epitomizing both Nantucket-inspired design as well as a southern Craftsman-style build, this WaterSound Beach gem is replete with multiple outdoor living spaces that combine to exceed 1,600 square feet of porches, a watch tower with gulf views and a private saltwater pool with nearby summer kitchen. Inside is a mix of warm wood flooring, cool granite and limestone countertops for an elevated living experience. The kitchen is finished with Thermador appliances and a butler's pantry, flowing into a living room with beamed ceilings and a fireplace. The four bedrooms are spacious including a lush owner's suite that features a sitting area with gulf views and a spa-like en suite bath. A bunk room that sleeps four and a two-car garage add additional sleeping accommodations and conveniences. WaterSound Beach is a captivating coastal community connected by winding wooden boardwalks and trails in an idyllic setting that includes access to the sandy white beaches, a neighborhood swimming pool, green spaces, golf courses and all of the shopping, dining, entertainment and attractions available in South Walton.
#902334

Inlet Beach

126 Compass Point Way

5 Beds

5 Baths

3,914 Sq.Ft.

$7,500,000

MLS#: 902334

Entered For Comp Purposes. Please verify all measurements and dimensions. This is the sale of 4 contiguous lots with a total of 217 feet of gulf frontage.
#760938

Santa Rosa Beach

5999 W Co Highway 30-A 30-a

3 Beds

2 Baths

2,056 Sq.Ft.

$7,500,000

MLS#: 760938

Situated on one of the most iconic and sought-after streets in Alys Beach, this exquisite residence has just completed a full remodel by the renowned team at Summer House, blending sophisticated design with timeless coastal charm.

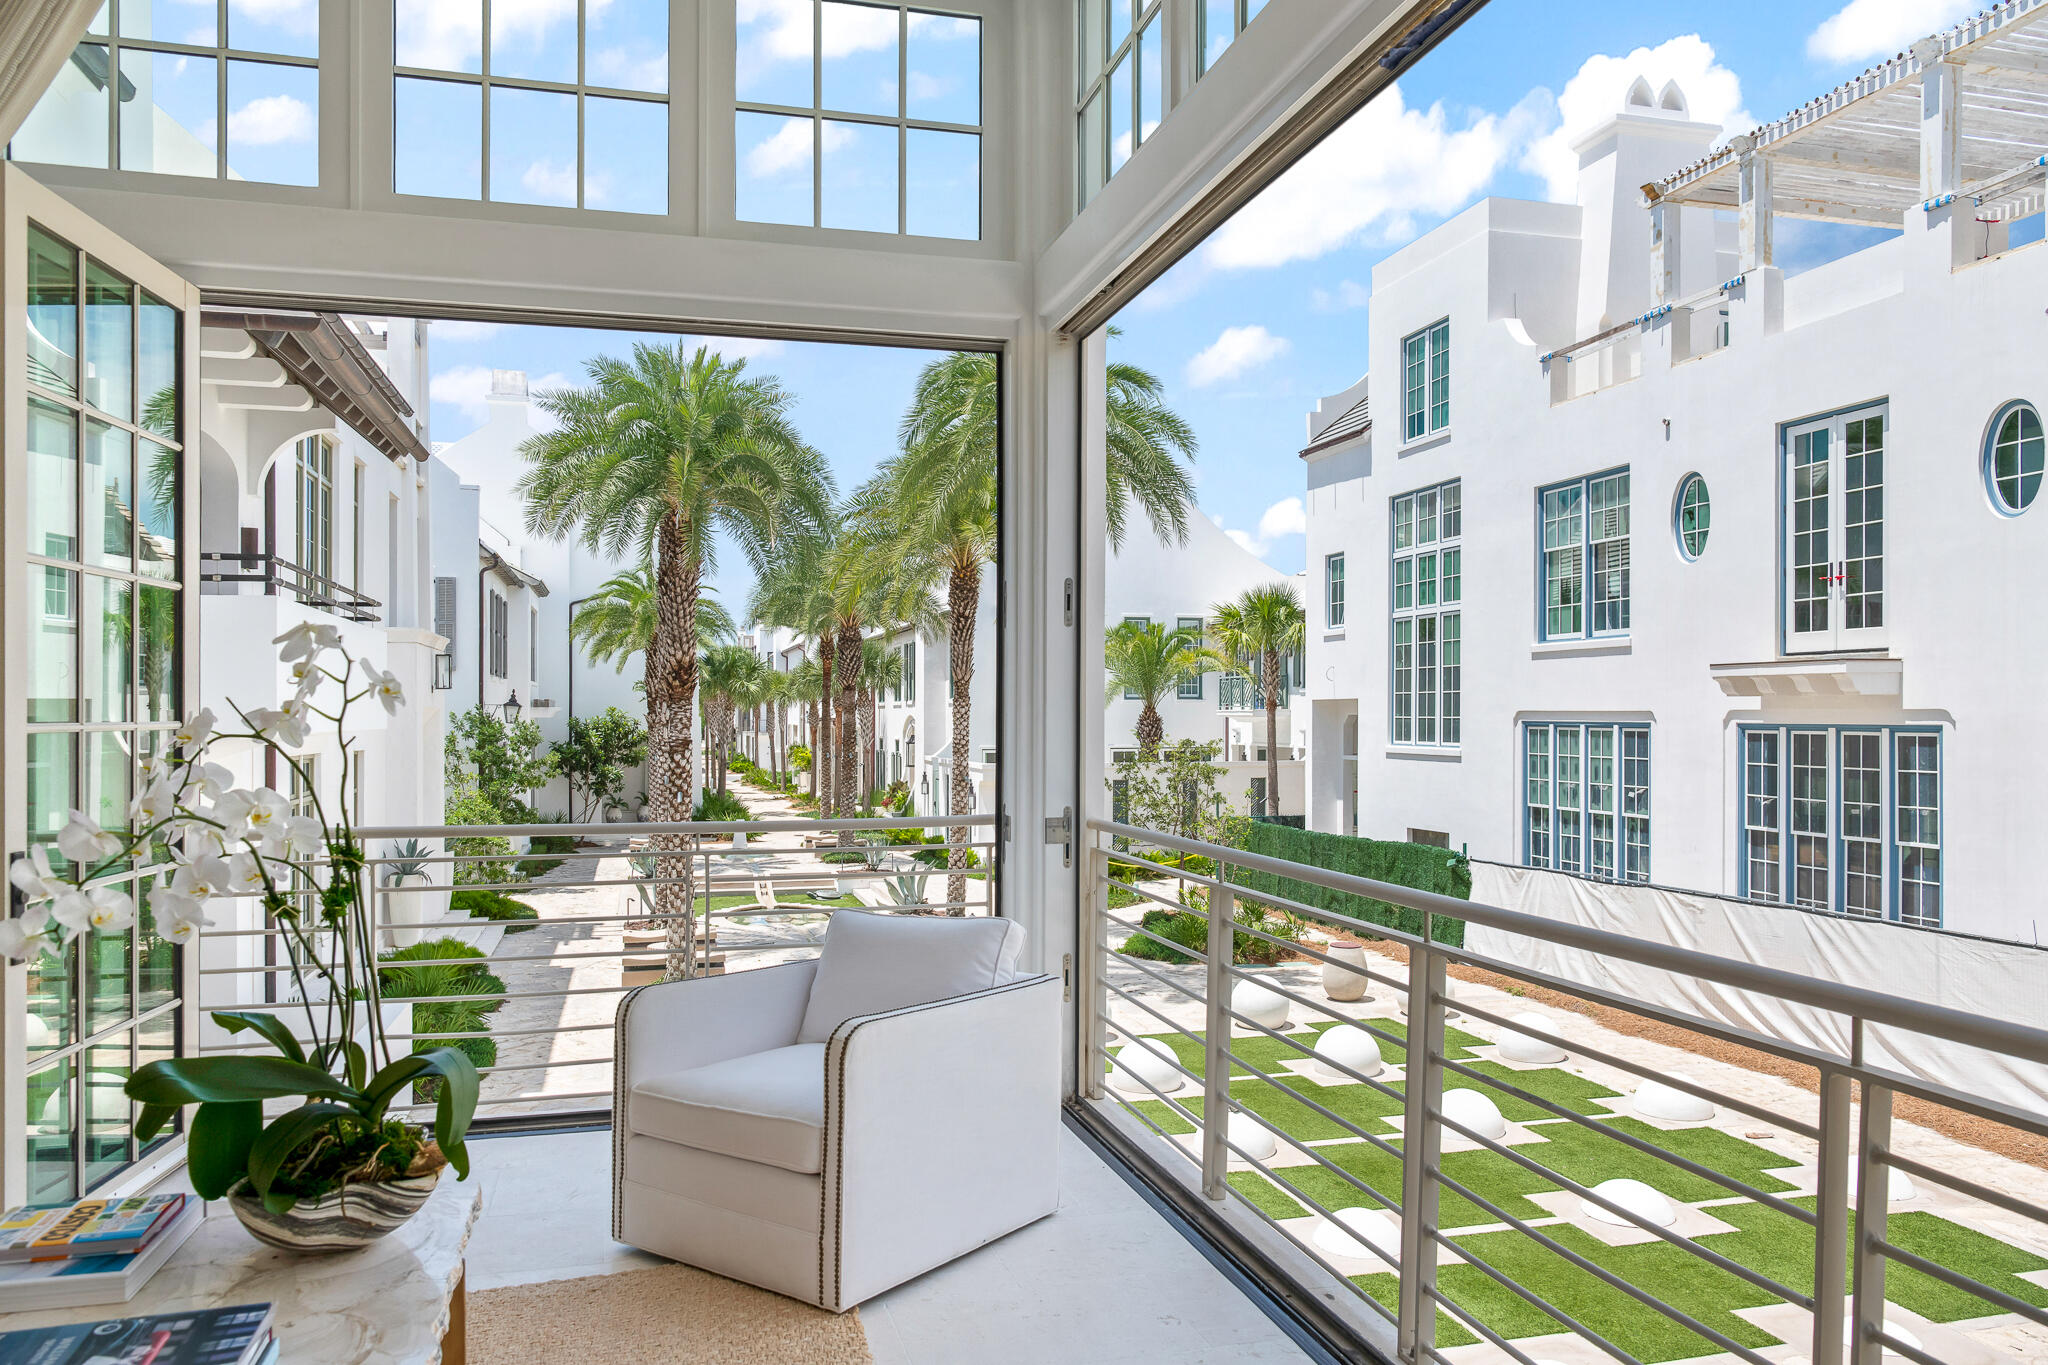
Originally designed by the celebrated Domin Bock Architects, this bespoke townhome features a highly efficient and thoughtfully designed floor plan, offering a seamless flow between living, dining, and outdoor spaces. The architecture exudes a distinctly Venetian influence, with its arched balcony, divided-light windows, and rich dark wood accents lending it a striking and refined curb appeal. Inside, the newly reimagined interiors are warm and elegant, with rustic ceiling beams, artisan Venetian plaster walls, and a curated selection of textures and finishes that create a sense of understated luxury. The home's layout offers multiple indoor and outdoor living areas, perfect for both relaxed everyday living and effortless entertaining.

A wall of sliding glass doors opens to a serene private courtyard, enclosed by Alys Beach's signature white walls. Here, a tranquil pool and gentle water feature offer a peaceful escape just moments from the vibrant town center, beach access, boutique shopping, and world-class dining.

This is a rare opportunity to own a fully renovated, move-in-ready home in one of 30A's most prestigious communitiesoffering the perfect balance of architectural character, modern design, and unbeatable location.
#966596

Alys Beach

29 S Charles Street

5 Beds

5 Baths

3,438 Sq.Ft.

$7,500,000

MLS#: 966596

The Emerald Coast's Most Irreplaceable Waterfront Estate Opportunity. 

A true once-in-a-generation offering, 204 Laura Lane presents nearly 2 private acres and an extraordinary 675 feet of protected shoreline. A magnitude of waterfrontage rarely available and impossible to replicate. This bayfront compound provides the ultimate canvas with 14,203 square feet ready for re-imagination or restoration.

 Positioned for unrestricted western sunset views, the property captures sweeping panoramas across the bay and delivers unparalleled privacy, scale, and possibility. With deep-water access designed for large yachts and a 5-10 minute run to the pass into the Gulf of Mexico, the boating lifestyle here is effortless.  More water. More land. More legacy.  Also see MLS 972989 & 1002228
#990457

Gulf Breeze

204 Laura Lane

8 Beds

10 Baths

14,203 Sq.Ft.

$7,500,000

MLS#: 990457

In WaterColor, the most compelling homes rarely announce themselves. They reveal their intention gradually, through proportion, material, and the quiet confidence of thoughtful design. At 565 East Royal Fern, that restraint is immediately evident. Built by Borges Brooks Builders and designed by TS Adams, the residence reads less like a vacation home and more like a carefully composed coastal compound, where architecture, craftsmanship, and livability were considered in equal measure.

The interiors are grounded in warmth and texture. Oak floors by Seashore Flooring run throughout, softening the scale of the home while complementing a restrained palette of whites and natural woods. Light moves easily across the living spaces, filtered through expansive openings and framed by subtle architectural details. Several furnishings were custom designed by the homeowner and executed by Amish craftsmen, introducing a quiet layer of authenticity that reinforces the home's tailored, intentional feel.

The kitchen is both sculptural and functional, centered around a waterfall island that anchors the space. Dome pendants add a clean architectural focal point, while a 60-inch Wolf range and Liebherr refrigerator elevate the appliance package without disrupting the home's understated tone. In the carriage house, quartz countertops and coordinated finishes continue the same level of detail, ensuring the secondary living spaces feel fully integrated with the main residence.

With eight bedrooms, including the private carriage house, the property lives as a true compound. The primary suite is positioned as a retreat, complete with a spa-style bathroom featuring a soaking tub, electric fireplace, dual closets, and direct access to a private patio. Guest accommodations are thoughtfully distributed, allowing for both privacy and flexibility when hosting extended family and visitors.

Construction details further distinguish the home. The slab is elevated and foam insulated, a deliberate structural decision that enhances stability and helps prevent floor movement over time. Real stone in the downstairs guest bathroom reinforces the emphasis on authentic materials, while EPAY decking across the outdoor living areas was selected for long-term durability in the coastal environment.

Outdoor spaces extend the architecture rather than compete with it. A resort-style pool and covered pavilion create layered gathering areas, allowing the home to transition naturally between quiet mornings and larger-scale entertaining.

At 565 East Royal Fern, the result is not simply scale, but composition. A WaterColor residence defined by intention, craftsmanship, and a quieter, more enduring interpretation of coastal luxury.
#999794

Santa Rosa Beach

565 E Royal Fern Way

10 Beds

7 Baths

6,550 Sq.Ft.

$7,499,000

MLS#: 999794

Evidence of beauty & sophistication is found with the sale offering of 59 Whalebone Alley.  Many sought after elements have been given to this home, sparing no expense.  Domin Bock Architects integrated comfort, entertainment, luxury, and full-time residency if desired within the confines of this 4 bedroom, 4 bathroom, 2 powder room home providing 4,463 square feet of conditioned living space.  Numerous & generous outdoor spaces add to the home's enjoyment plus 2 car garage with additional storage.  

59 Whalebone Alley resides on one of Alys' most admired common areas, Turtle Bale Pedestrian path leading to the Gulf of Mexico.  Fronting Turtle Bale Pedestrian Path interchanges with an East to West Pedestrian Path poised for walks or biking to the upcoming Silva Pool & Restaurant Amenity, Caliza Pool, and the private owners Beach Club.  Access to all amenities and retail stores & restaurants is nearby.

Immediate intrigue arrives upon entering the courtyard Loggia gate.  Bevelo gas lanterns suspended from the wood casement ceiling draws attention immediately.  The courtyard Loggia is outfitted with seating for entertaining, enjoyment of the summer kitchen, wet bar, and one of two outdoor fireplaces.  The courtyard relates to the Loggia offering a new atmosphere of the outdoor spaces.  Here you will find refuge for sunning on the chaise loungers looking upon the generous pool with sauna.  Covered courtyard seating just outside the gourmet kitchen is another invitation to enjoy the home's many outdoor elements.

Stepping into the main living room at the 1st level captivates one noticing the natural light that frames the wall-to-wall stained ceiling beams accentuating the room's well-appointed furnishings.  The living room provides adequate room for family get togethers.  From view of the living room leads to the dining room for eight, appointed with a beautiful wet bar showcasing floating shelves surrounded by the focal art piece.  Beverage refrigerator and ice maker complete the beverage amenity.

A 14' island with seating covered in Pompeii Quartzite is accentuated by the same found on the gourmet kitchen's backsplash which is flanked by two Sub-Zero refrigerators with drawer freezers.  The 48" Wolf Range is the anchor for the kitchen having a pot filler for Italian pasta night or the Low Country Boil.  The chef at heart looks upon the courtyard pool & loggia as the pool fountains create added ambiance when the kitchen's slider doors are open for connectivity to indoors & out.  

The 1st floor level is completed by elements of livability having an elevator, a sand room in the hall for dropping flip flops, beach towels and the like.  Aiding for the beach return is a full laundry having built-in kennel space, water bowl filler for the 4-legged family members.  One of the home's 2 powder rooms is provided for guests as well.

Making way to the 2nd level by elevator or stair brings you to the home's 2nd common area strategically equipped with coffee station & beverage center plus television.  This gathering space opens to an outdoor covered patio lending itself to outdoor enjoyment.  This area looks upon the courtyard below with views of Alys Beach's award-winning architecture. The 2nd level creates privacy for bedroom suites.  This floor hosts the home's 2nd walk in laundry room.

The primary suite is like no other which is private from other locations.  The primary provides sacred refuge.  Greeted upon entry by a lighted art wall you are welcomed with a beverage center personal to this suite.  The beverage center is paired with a built-in coffee & espresso machine.  Vaulted ceilings in the bedroom enhance the ambiance.  A special amenity for the primary suite is the private terrace looking upon Turtle Bale Pedestrian Path and courtyard below.  Morning coffee or sitting beneath the evening stars amongst the home's 2nd outdoor fireplace to keep warm.  The primary provides an offset home office when business needs to be tended to.  The spa-like bathroom encourages the morning to be had with soaking tub and large shower encased in frosted glass.  The custom lighting accentuates the room.  Finally for the primary is the very large closet with custom cabinetry, drawer systems with an adjustable configuration to suit one's needs.  

Completing the 2nd level is guest accommodation yielding 3 bedrooms having en suite bathrooms.  Each bathroom is appointed with its own character adorned with custom cabinetry and custom, handmade bath tiles.  Each bedroom's décor is intimate for each room, pleasing any guest.  The Northeast bedroom features a custom double queen bunk system within the very generous room.

59 Whalebone Alley is unparalleled and won't disappoint the most design savvy. This property is a must see.
#936425

Inlet Beach

59 Whalebone Alley

4 Beds

4 Baths

4,463 Sq.Ft.

$7,499,000

MLS#: 936425

PRICE IMPROVEMENT! Newly built / full renovated gulf front opportunity. Reigning on a homesite atop the dunes of the charismatic community of Old Florida Beach, this charming beachfront home affords unprecedented coastal living. The private gated enclave of residences is prominently situated in Blue Mountain Beach along 30A in Northwest Florida. Curated with the luxury lifestyle in mind, this one-of-a-kind home showcases a coastal design vision brought to life with the highest quality materials and finishes. Overlooking one of the most sought-after beaches in the US, the breath-taking views of the sugar white sands and the emerald green hued waters can be enjoyed throughout all three levels of the home. A well-though-through floor plan paired exquisite design creates an unparalleled experience of seaside living. Positioned adjacent to one of the rare coastal dune lakes of 30A, Draper Lake, residences enjoy both the gulf front and lakeside lifestyle. Fully renovated, the property offers gulf front new construction rarely found at this price position.
The attractive presence is appreciated upon initial approach. The front elevation is moored by a courtyard bordered with lush landscaping. Upon entry, visitors are greeted by the impressive foyer. This level was thoughtfully configured for privacy of all guests. A secondary primary suite, large guest suite, secondary guest suite and bunk suite are all found on this level. A large mudroom with double stacked laundry and additional storage completes the first floor.

The striking stairwell provides ample natural light which highlights the natural white-oak flooring while granting access to the main level of the estate. The chef's kitchen anchors the great room. Marble countertops, luxury gas range, built-in refrigeration, farm-house sink, sprawling island, breakfast area and a spacious dining space complete the kitchen. The living space is highlighted by a soaring vaulted wood ceiling, tons of windows and a large slider granting access to the outdoor living. Located outside is a well-equipped outdoor kitchen and private pool. The primary suite is located off the great room and offers one-level living for the future owners of the property. The well-appointed primary bathroom features a free-standing soaking tub and spacious walk-in shower. A roomy walk-in pantry and powder bathroom are found off the great room.

The third level of the home offers a unique recreational media lounge over-looking the great room. A huge media area, billiards table, shuffleboard table and gaming area welcome you into this space. As you traverse the level toward the gulf, a wet-bar and bar area service the top-level outdoor porch. The views found from this porch are truly breath-taking. Showcasing both the gulf waters and the coastal dune lake, views of this nature are very rare.

This Old Florida home epitomizes the luxury lifestyle of 30A while still being geographically poised minutes from the surrounding new urbanism communities like Seaside, Watercolor, Alys Beach and Rosemary Beach. Inquire today and start living the coastal lifestyle you deserve.
#952617

Santa Rosa Beach

357 Old Beach Road

5 Beds

5 Baths

5,584 Sq.Ft.

$7,495,000

MLS#: 952617

Introducing Sanctuary at Seagrove, a coastal haven where luxury living meets unparalleled design. Nestled south of Scenic Highway 30A in Seagrove Beach, this exceptional residence offers unobstructed Gulf views from every level, providing a serene retreat for discerning families. Sanctuary at Seagrove enjoys a prime location, offering 100 feet of private deeded beach access exclusive to the four-lot subdivision. This rare opportunity combines the tranquility of Seagrove Beach with the prestige of a newly built community, making it an unparalleled investment. Over the last two years, the property has produced some of the highest rental income in the 30A market. It has been meticulously maintained and managed by Echelon Luxury Properties, as featured in the Wall Street Journal.

Unobstructed Gulf views are the hallmark of this home, with breathtaking vistas visible from every level. The wrap-around covered porches and floor-to-ceiling hurricane impact glass windows and doors throughout the residence ensure that the beauty of the Gulf is ever-present, whether you're relaxing indoors or enjoying the outdoor living spaces.

Luxury amenities abound, including a private oversized resort-style pool, an adjoining spa, and an all-concrete cabana with a custom gas fireplace. The outdoor living area is a true oasis, complete with a summer kitchen featuring outdoor grilling, ample counter space, and a built-in fridge, all just steps from the private beach access. A private parking court accommodating over five vehicles, along with a two-car garage, provides convenience and security. A residential elevator offers easy access to all three floors of the home.

The first level of the home welcomes you with a grand vestibule entryway leading to a spacious living area with a custom bar and wine cellar. A king bedroom with an ensuite bath offers direct access to the outdoor courtyard, where the pool and spa await.

The second level features a chef's kitchen with dual islands and high-end finishes, designed for both culinary excellence and effortless entertaining. The expansive living room, with its 10-foot glass sliding doors, opens to the stunning Gulf views. This level also includes a large bunk room and two additional bedroom suites, each with its own ensuite bathroom.

On the third level, the primary suite offers exclusive access to a covered wrap-around porch, providing a private retreat with panoramic views of the Gulf. Four additional bedroom suites on this level also offer Gulf views, and the primary bathroom is a sanctuary in itself, featuring a soaking tub and a glass-encased shower.

Every detail of this home exudes luxury, from the custom marble and dolomite tile in each ensuite to the premier architectural design by Archiscapes. The home is constructed with poured concrete parapet walls, ipe decking, and French limestone flooring, showcasing a commitment to quality and craftsmanship.

Conveniently located just one row off the beach and south of 30A, Sanctuary at Seagrove offers easy access to the vibrant dining and shopping in nearby Seaside, Florida. As one of four homes in this prestigious new community, this property represents a unique opportunity to own a piece of coastal paradise.

Crafted by renowned builder Ben Giles, this home is not only a residence but an outdoor paradise. The oversized resort-style pool, solid concrete cabana with a full bath, outdoor shower, and covered living area complete with an ambient gas masonry fireplace create the perfect setting for relaxation and comfort.

Discover a coastal oasis where luxury meets tranquility at Sanctuary at Seagrove. Contact us today to make this extraordinary property your own slice of paradise.
#962412

Santa Rosa Beach

19 Bramble Grove Place

8 Beds

8 Baths

6,817 Sq.Ft.

$7,495,000

MLS#: 962412

Price reduced
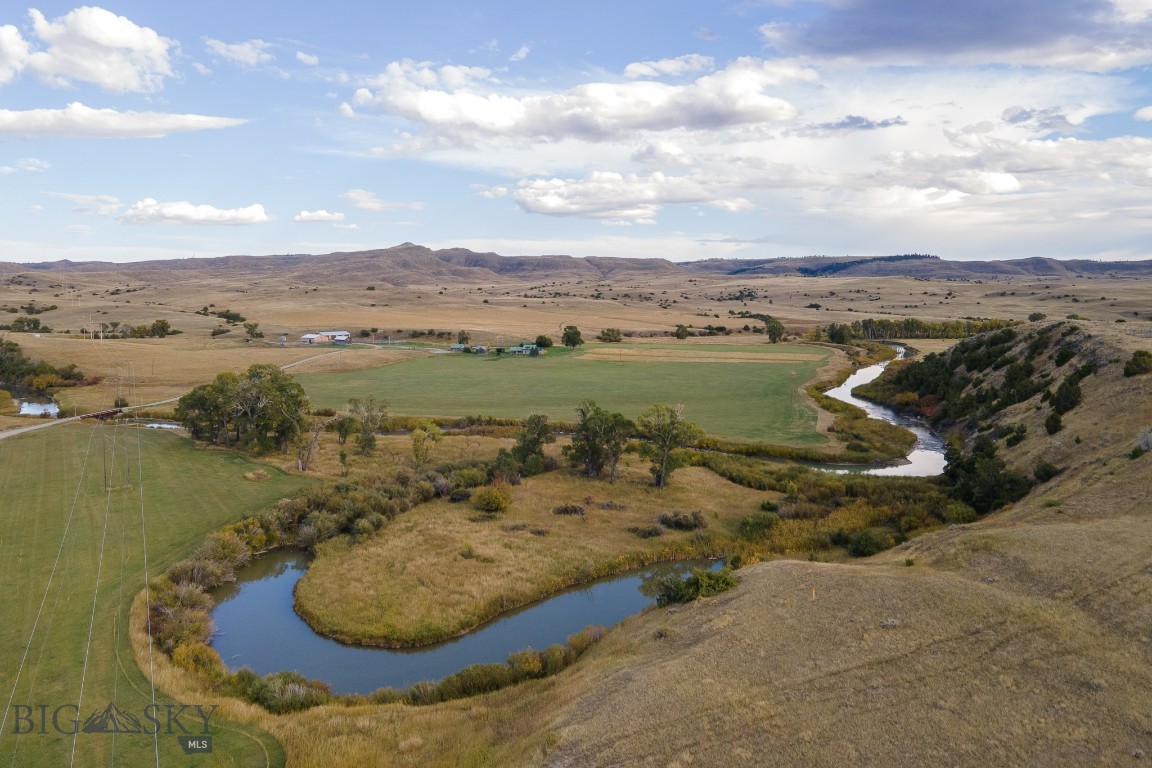
Step into a world straight out of “Legends of the Fall” on this breathtaking 86+/- acre property nestled deep within Montana’s pristine Cinnabar Basin. As you pass through the entryway arch, your eyes will delight in their surroundings and you will feel as though you have been transported to another world—one where life is as peaceful as the creek babbling throughout the property. Just minutes from Yellowstone National Park, this private mountain retreat offers a rare opportunity to own a slice of the American West which most can only see on television. This remarkable Cinnabar Basin sanctuary was originally settled by one of the first ranching families to arrive in Paradise Valley in the 1800’s, and now it can be yours. The main lodge features a magnificent 4379 sqft (basement sqft excluded) primary residence including a grand entrance opening to a living area framed by massive windows and showcasing unparalleled views. As you move to the left, you will find a rustic yet thoughtfully designed gourmet kitchen, inviting communion with its gorgeous finishes and large welcoming island. Ascend the curved staircase to the second floor and an oversized hallway leads you to multiple bedrooms and bathrooms, providing ample space for overnight guests. Three cabins are scattered throughout the property and could be utilized as rentals or a family compound. Just a short walk from the main home, and at the property’s highest point, you will find a world- class riding arena with beautifully crafted stables and newly finished living quarters. This area of the property also includes an airstrip which lies near the arena, once used for landing small aircraft. Downhill and private from the primary residence rests a log-sided barn suitable for storage, a workshop, or conversion to an additional living quarters. Located just 30 minutes from Gardiner and 80 minutes from Livingston, this retreat offers both seclusion and accessibility. There are plenty of amenities nearby so you will never run out of activities to enjoy! Whether you’re seeking a permanent residence, a multi-generational family compound, or an exclusive vacation getaway with rental potential, this property has it all. Here, you will enter an unparalleled living experience where the spirit of the West is thriving.
#411251

Gardiner

569/571 Cinnabar Basin Road

6 Beds

2 Baths

6,394 Sq.Ft.

$7,495,000

MLS#: 411251

This exclusive gulf front courtyard homesite, located next to Turtle Bale Park Beach Access, provides views of the Gulf of Mexico and onsite garage parking.
Nestled on 158 acres along the emerald waters and serene white sand beaches of Northwest Florida's Gulf Coast, Alys Beach is a New Urban community created with the highest standards for beauty, sustainability, and quality of life. White masonry homes are inspired by the harmonious architecture of Bermuda and Antigua, Guatemala. Courtyards meld indoor and outdoor spaces. Parks and trails preserve the wonder of a unique coastal habitat.
#791866

Alys Beach

AC4 Sea Castle Alley

None Beds

None Baths

0.11 acres

$7,495,000

MLS#: 791866

1 ... 136 137 138 139 140 ... 666
* Listings identified with the FMLS IDX logo come from FMLS and are held by brokerage firms other than the owner of this website. The listing brokerage is identified in any listing details. Information is deemed reliable but is not guaranteed. If you believe any FMLS listing contains material that infringes your copyrighted work please click here to review our DMCA policy and learn how to submit a takedown request. © 2024. First Multiple Listing Service, Inc.
 - property

Send a message

Message successfully sent.

Your message

What is 3 + 4 ?

Reason for contacting?

I agree to receive email communication and understand I can unsubscribe at any time.

I agree to be contacted by INIT test tenant via call, email, and text for real estate services. To opt out, you can reply 'stop' at any time or reply 'help' for assistance. You can also click the unsubscribe link in the emails. Message and data rates may apply. Message frequency may vary. Privacy Policy

Sign Out

Virtual Assistant

Would you like to take the next step with this property? We can help you schedule a showing or virtual tour, or send you more details.

Yes, I would like more information.

Thank You for Your Reply, One of Our Agents will contact you as soon as possible

No, maybe later.

Thank you, you can always contact me via email, phone number or through the contact form.

Realhub AI

Lucy - Your AI-Powered Realtor

Update Your Temporary Password

Personalize your search

Enter your email and we'll notify you immediately when new listings match what you're looking for.

or enter email address

Already have an account ? Login here

Continue your home search

I agree to receive communications and understand I can unsubscribe at any time.

I agree to be contacted by INIT test tenant via call, email, and text for real estate services. To opt out, you can reply 'stop' at any time or reply 'help' for assistance. You can also click the unsubscribe link in the emails. Message and data rates may apply. Message frequency may vary. Privacy Policy

Already have an account ? Login here

We use cookies

We use cookies primarily for analytics to enhance your experience. By accepting, you agree to our use of these cookies. You can manage your preferences or learn more about our cookies policy.