
REALHUB is on fire today

Properties

Browse or get in touch to schedule a walkthrough.

  • Nearby me
Price range

Popular Features

Community Features

Association

Property Features

Waterfront

View

Exterior Features

Interior Features

Style

10000 properties match your criteria

Updated 1 minute ago

E-Alert name
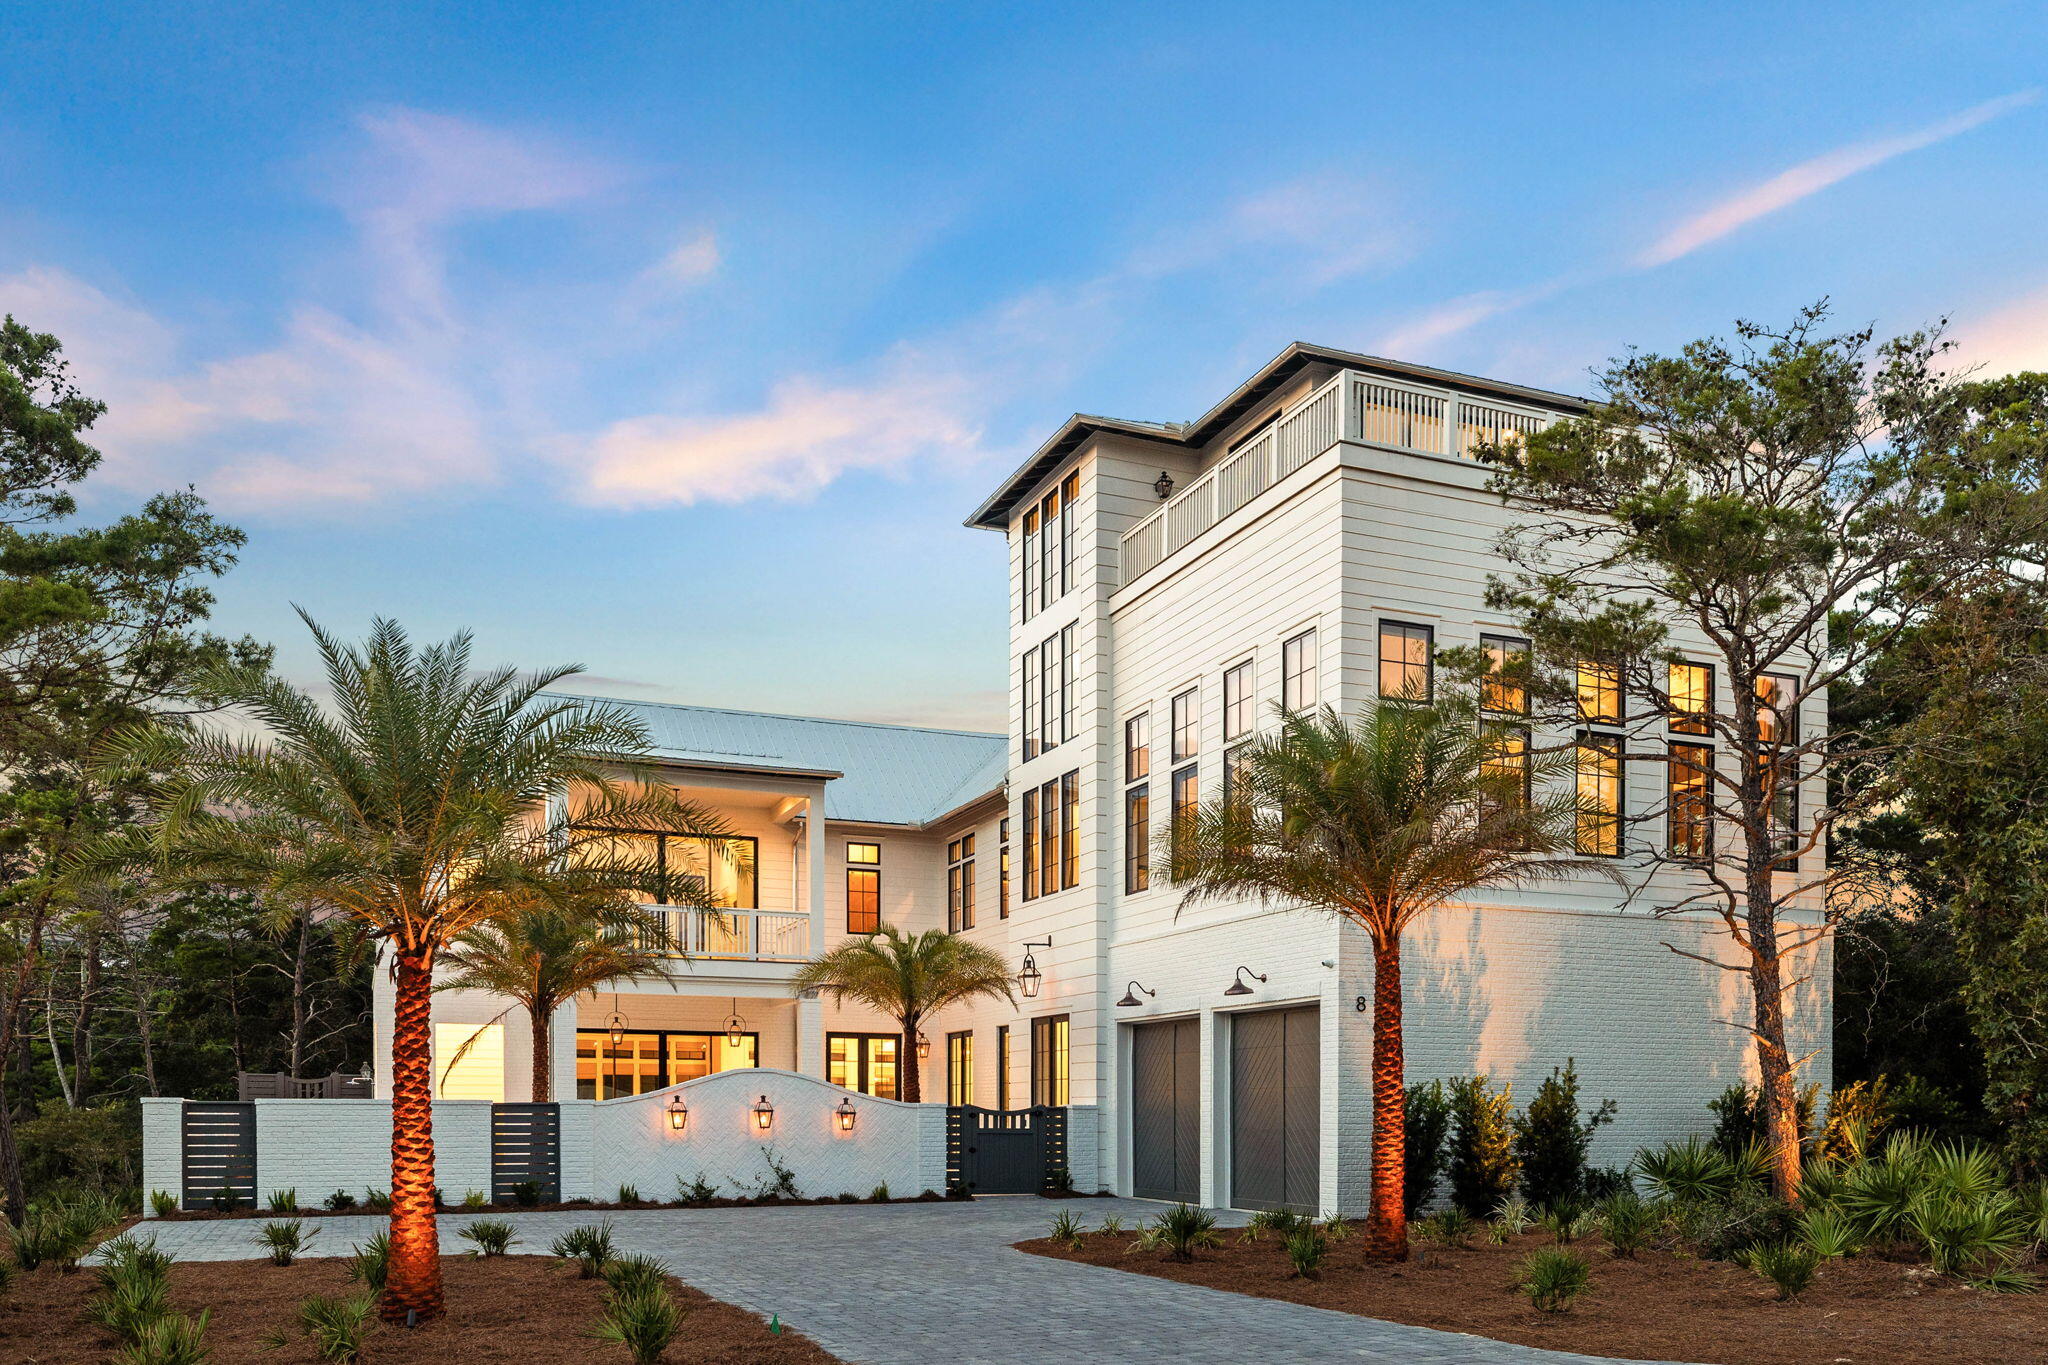
A masterwork of design and craftsmanship, this new construction residence located in the exclusive gated Gulf-front neighborhood of Bannerman Beach blends refined architecture and exemplary quality by Cole Construction with curated interiors by Katie Owen's with Bird Dog Designs. This extraordinary legacy retreat sits on an expansive .6-acre homesite with 30' side setbacks, ensuring ample privacy alongside resort-style amenities, including a beautiful courtyard pool and spa. The grounds are enhanced by stunning landscape architecture highlighted by painted brick facades and generous outdoor living spaces, complete with a full summer kitchen. The interiors are defined by open, textural custom finishes such as reclaimed oak beams imported from Canada, honed marble, and custom oak cabinetry in the chef's kitchen. A Venetian plaster fireplace anchors the main living space, creating a warm gathering environment in harmony with the home's overall aesthetic. Key features include Thermador appliances, 12' ceilings throughout the main floor (including the main-level primary suite), a private elevator accessing all three levels, and endless Gulf views with sunset elevations from the primely positioned third-level deck.

The main-floor kitchen showcases glass-fluted cabinetry, ambient under-cabinet lighting, a custom butler's pantry with ample storage and a coffee bar, and elegant finishes that balance beauty with function. Museum-worthy light fixtures serve as focal points throughout, lending the home an artful sophistication. The first-level primary suite features a spa-like bathroom with a glass-enclosed shower and soaking tub clad in honed marble, dual vanities, and an oversized walk-in closet that includes a laundry station.

The second level offers an expansive secondary living room with soaring 20' ceilings and a built-in bar, as well as a secondary laundry room, multiple bedroom suites, and exceptional views over the private green space and courtyard. The third level is designed as an entertaining escape with a large living and entertainment room that captures panoramic Gulf and sunset viewsan ideal setting for gatherings.

Additional notable features include an oversized two-car garage, tankless gas-powered hot water heaters, custom furnishings, and window treatments outfitted for every bedroom, including electronic treatments in the first-level living area.

Set within the naturalistic beauty of Bannerman Beachone of the most private communities along 30Ahomeowners enjoy over seven acres of preserved dune lake and beach access. The neighborhood is flanked by Grayton State Park and Big Redfish Lake and anchored by a three-acre private beach. Thoughtfully planned with just 19 estate-sized homesites, each offering half an acre or more, Bannerman Beach provides quick access to nearby New Urbanist communities such as Seaside and Grayton Beach, while maintaining an unparalleled level of privacy and space on the Gulf Coast.
#984298

Santa Rosa Beach

8 Bannerman Beach Lane

5 Beds

5 Baths

6,054 Sq.Ft.

$7,995,000

MLS#: 984298
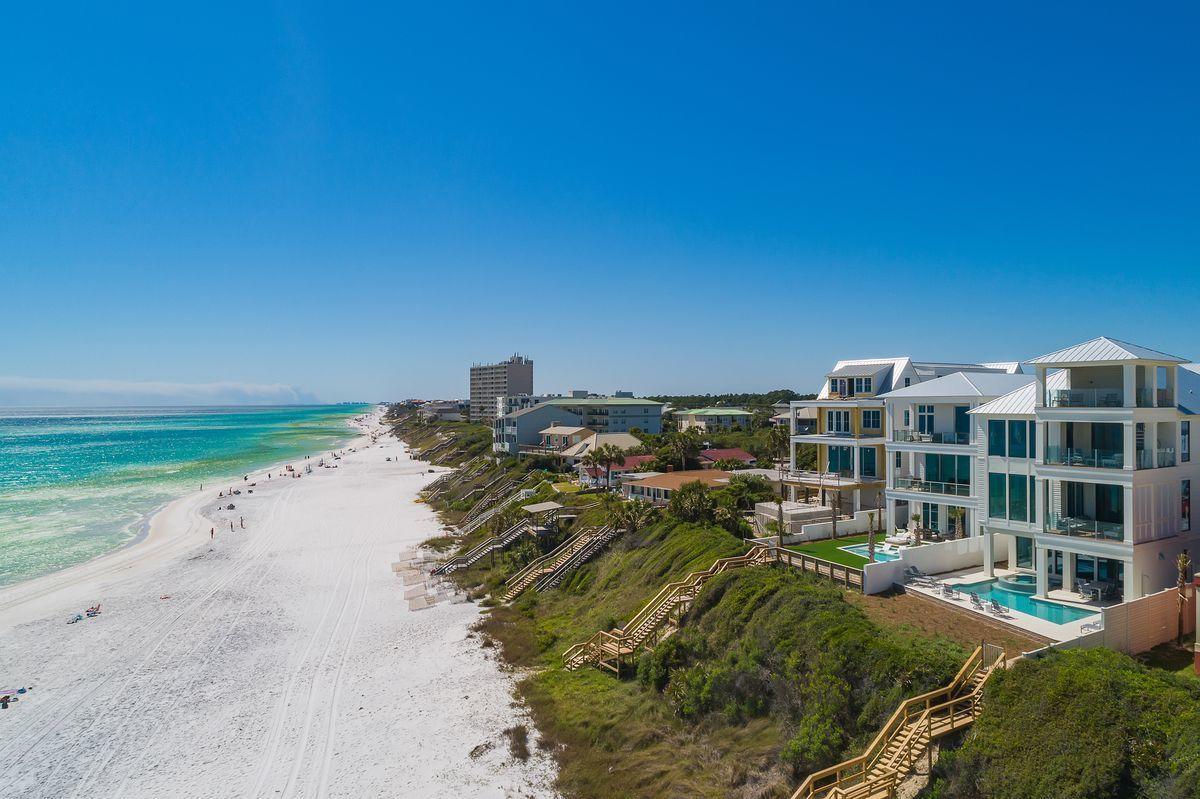
Newly completed and primely positioned this sleek coastal contemporary Gulf front compound is perfectly situated in the heart of Seagrove Beach characterized by panoramic beach views from each of it's impressive three levels as well as the covered fourth story rooftop deck. This is the ultimate beach home; configured to provide unparalleled amenities and optimized for entertaining with notable features including a resort style gulf front pool area & spa situated almost 25' above the beach yielding unmatched water views as well as optimal privacy. This incredible home is situated on a massive oversized 52x390' homesite allowing for a private parking court with two car garage (with additional storage) as well as a golf cart garage in the carriage house. The detached carriage house is complete with a full kitchen, bedroom suite, laundry area and bathroom as well as a top floor living room that enjoys beautiful gulf views. In the main house, the first level bar and game room overflow onto the covered pool deck characterized by floor to ceiling glass windows and featuring beautiful coral stone flooring. The pool deck features ipe decking leading to the pivate beach walkover, surround sound and a concrete privacy wall. The resort pool offers a perimeter overflow spa and beautiful water feature adjacent to the covered outdoor kitchen & lanai complete with a custom summer kitchen and outdoor television; perfect for entertaining. is open to the 40,000 gallon watermark-built private resort style pool area complete with a swim up bar as well as an adjoining spa and covered outdoor summer kitchen & living area with gas fireplace. 

This property is an investment magnet with $500,000-$600,000 in gross projected annual rental income. Other notable features include multiple indoor and outdoor living areas, private commercial grade elevator, expansive third floor master suite withfloor to ceiling glass to enjoy endless gulf views as well as an adjoining spa like bathroom with floor to ceiling marble, large soaking tub and dual vanities. There is an indoor and outdoor surround sound system as well as security cameras for optimal privacy. The first floor layout boasts a full living/game room overlooking the Gulf of Mexico, as well as a large bedroom suite and pool bathroom. The second floor is the focal point of indoor living space with a spacious living room featuring pecky cypress ceilings, floor to ceiling windows to soak in the beautiful gulf views, gas fireplace, built-in entertainment center and open to the massive dining area which has forever western and southern exposures to soak in the sunset over the beach. The ample sized kitchen features floor-to-ceiling custom cabinetry, paneled Sub-Zero appliances and Wolf professional series gas range, walk-in pantry and large center island with gorgeous quartz countertops. The second floor also features a bunk room as well as two full bedrooms with ensuite bathrooms & half bath as well as access to the second story outdoor living area overlooking the Gulf of Mexico. The third floor is the master level and features an impressive King suite with ensuite bath, spacious living room & beverage station as well as three additional bedroom suites including a bunk room. There are two laundry stations in the main house as well as access from the third floor to the fourth story deck ideally outfitted with a covered living space and offering ample seating to enjoy the panoramic views of the Gulf of Mexico. Seagrove Beach is located in the heart of 30A near world class shopping, dining and entertainment as well as excellent proximity to Seaside FL and the new urban lifestyle that 30A has to offer.
#846075

Santa Rosa Beach

60 Mako Drive

8 Beds

8 Baths

6,654 Sq.Ft.

$7,995,000

MLS#: 846075

Tucked along 100 feet of pristine Gulf frontage in the heart of Seagrove Beach, this charming beach cottage perfectly captures the character and nostalgia of old Florida. With its quintessential Southern architecture, wrap-around porches, and private beach access, this four-bedroom, four-bath Gulf-front retreat offers an exceptional opportunity to own a true piece of Seagrove Beach. Designed for relaxed coastal living, the home embraces the timeless appeal of a classic beach cottage, where mornings begin with coffee on the porch and evenings unfold to the sound of the waves just beyond your doorstep. Expansive porches wrap around the home, creating inviting spaces to gather, dine, unwind, and take in sweeping views and unforgettable Gulf sunsets with plenty of room to expand. Inside, four bedrooms and four bathrooms boasting across 2,236sqft of heated/cooled living space provide comfortable accommodations for family and guests. While the home's classic character offers a wonderful foundation for those who appreciate the charm of an established coastal retreat or a canvas ready to be reimagined into your dream retreat! 
Sea Turtle Drive is a gated, non-hoa street located just minutes from the boutiques, restaurants, and iconic coastal lifestyle of nearby Seaside as well as the shopping, dining, and amenities of Greenway Station. Whether enjoyed as a private family getaway, a treasured second home, or an investment opportunity, this Gulf-front cottage offers something increasingly rare along 30A!
#1012627

Santa Rosa Beach

60 Sea Turtle Drive

4 Beds

4 Baths

2,236 Sq.Ft.

$7,995,000

MLS#: 1012627
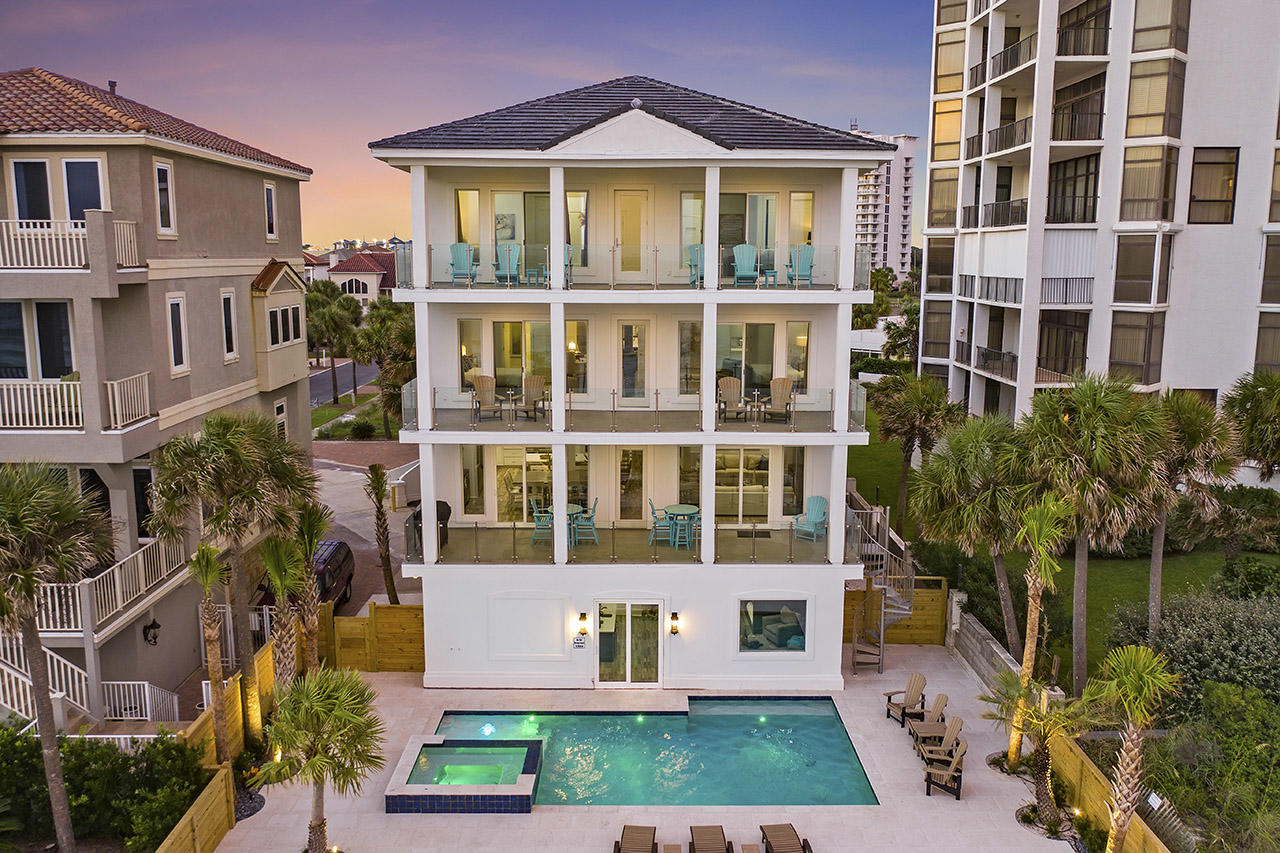
True Beach front luxury!  From the breathtaking views from multiple balconies to the secluded beach, this is a coastal delight! With its recent and complete renovation to its Gulf front pool and spa, Semi True Story is a true Gulf front masterpiece. It features a new roof, stucco cladding, new windows & doors, new HVAC, flooring, kitchen and baths and a one of a kind custom built bunkroom suite that accommodates more than 12 guests. Sitting directly on the Gulf in the gated community of Dunes of Destin, Semi True Story affords breathtaking views of the water...with a private Gulf front heated pool & spa and private beach access.

The main floor features the living area of the home, complete with an elevator for easy access to all floors; and the sliding glass doors in the living room lead out to a balcony overlooking the Gulf, with seamless glass railings that offer an unobstructed view of the Gulf and spiral staircase that leads down to the pool deck.

Beautiful white walls, updated finishes, LVP floors, exposed beams, and pecky cypress ceilings create a clean and modern atmosphere; and the open floorplan of the main floor is perfect for the family to be together while eating meals or relaxing in the living room. The extravagant kitchen features floating shelves; brand new, top-of-the-line commercial appliances including two dishwashers; and a spacious pantry. Much like the rest of the house, the dining area is perfectly situated for allowing beautiful views while gathering around the large dining table.

Offering a perfect sanctuary space, the third floor features a common area with a bar complete with floating shelves, a mini-fridge, and a coffee and wine area with a bar table. Two gulf-front bedrooms, each with a private bath and a walk-in closet, are located on this floor. The master suite boasts beautiful Gulf views with private access to the balcony. The private bathroom has been completely upgraded with a large standalone shower, free-standing tub, and a dual-sink vanity. Step onto the balcony where you can see the water through the seamless glass railings while you enjoy a hot cup of coffee in the morning or enjoy a glass of wine in the evening. Next door, the secondary master features a private bathroom with a walk-in shower and private access to the Gulf-front balcony.

The entire lower floor of the home consists of an enormous bunk room, uniquely configured with three built-in queen-over-queen-over-queen bunk beds, each with individual mounted flat-screen TVs. Two sofas offer seating around a large flat screen TV; and the space also features two bathrooms, each with two standalone custom showers. Just off of the bunk area is a queen bedroom and a laundry room. Step onto the pool deck and splash into some fun in this stunning private pool with a built-in hot tub, or use the private beach access for a day out on the sand!


The fourth floor is home to four more King suites, perfect for accommodating guests. Each with their own bathrooms, two of the suites are Gulf front while the other two afford views of the Gulf. Semi True Story has been freshly renovated from top to bottom to meet the needs of a variety of buyers, with an entertainer's lifestyle in mind. Splash around in the large private pool and hot tub or relax on any of the balconies and enjoy unobstructed views of the Gulf and make memories that are sure to last a lifetime. This home is located in the gated community of Dunes of Destin and is in close proximity to numerous shopping and dining options in Destin's Harbor district.
#903222

Destin

132 Sandprint Circle

7 Beds

8 Baths

5,924 Sq.Ft.

$7,995,000

MLS#: 903222
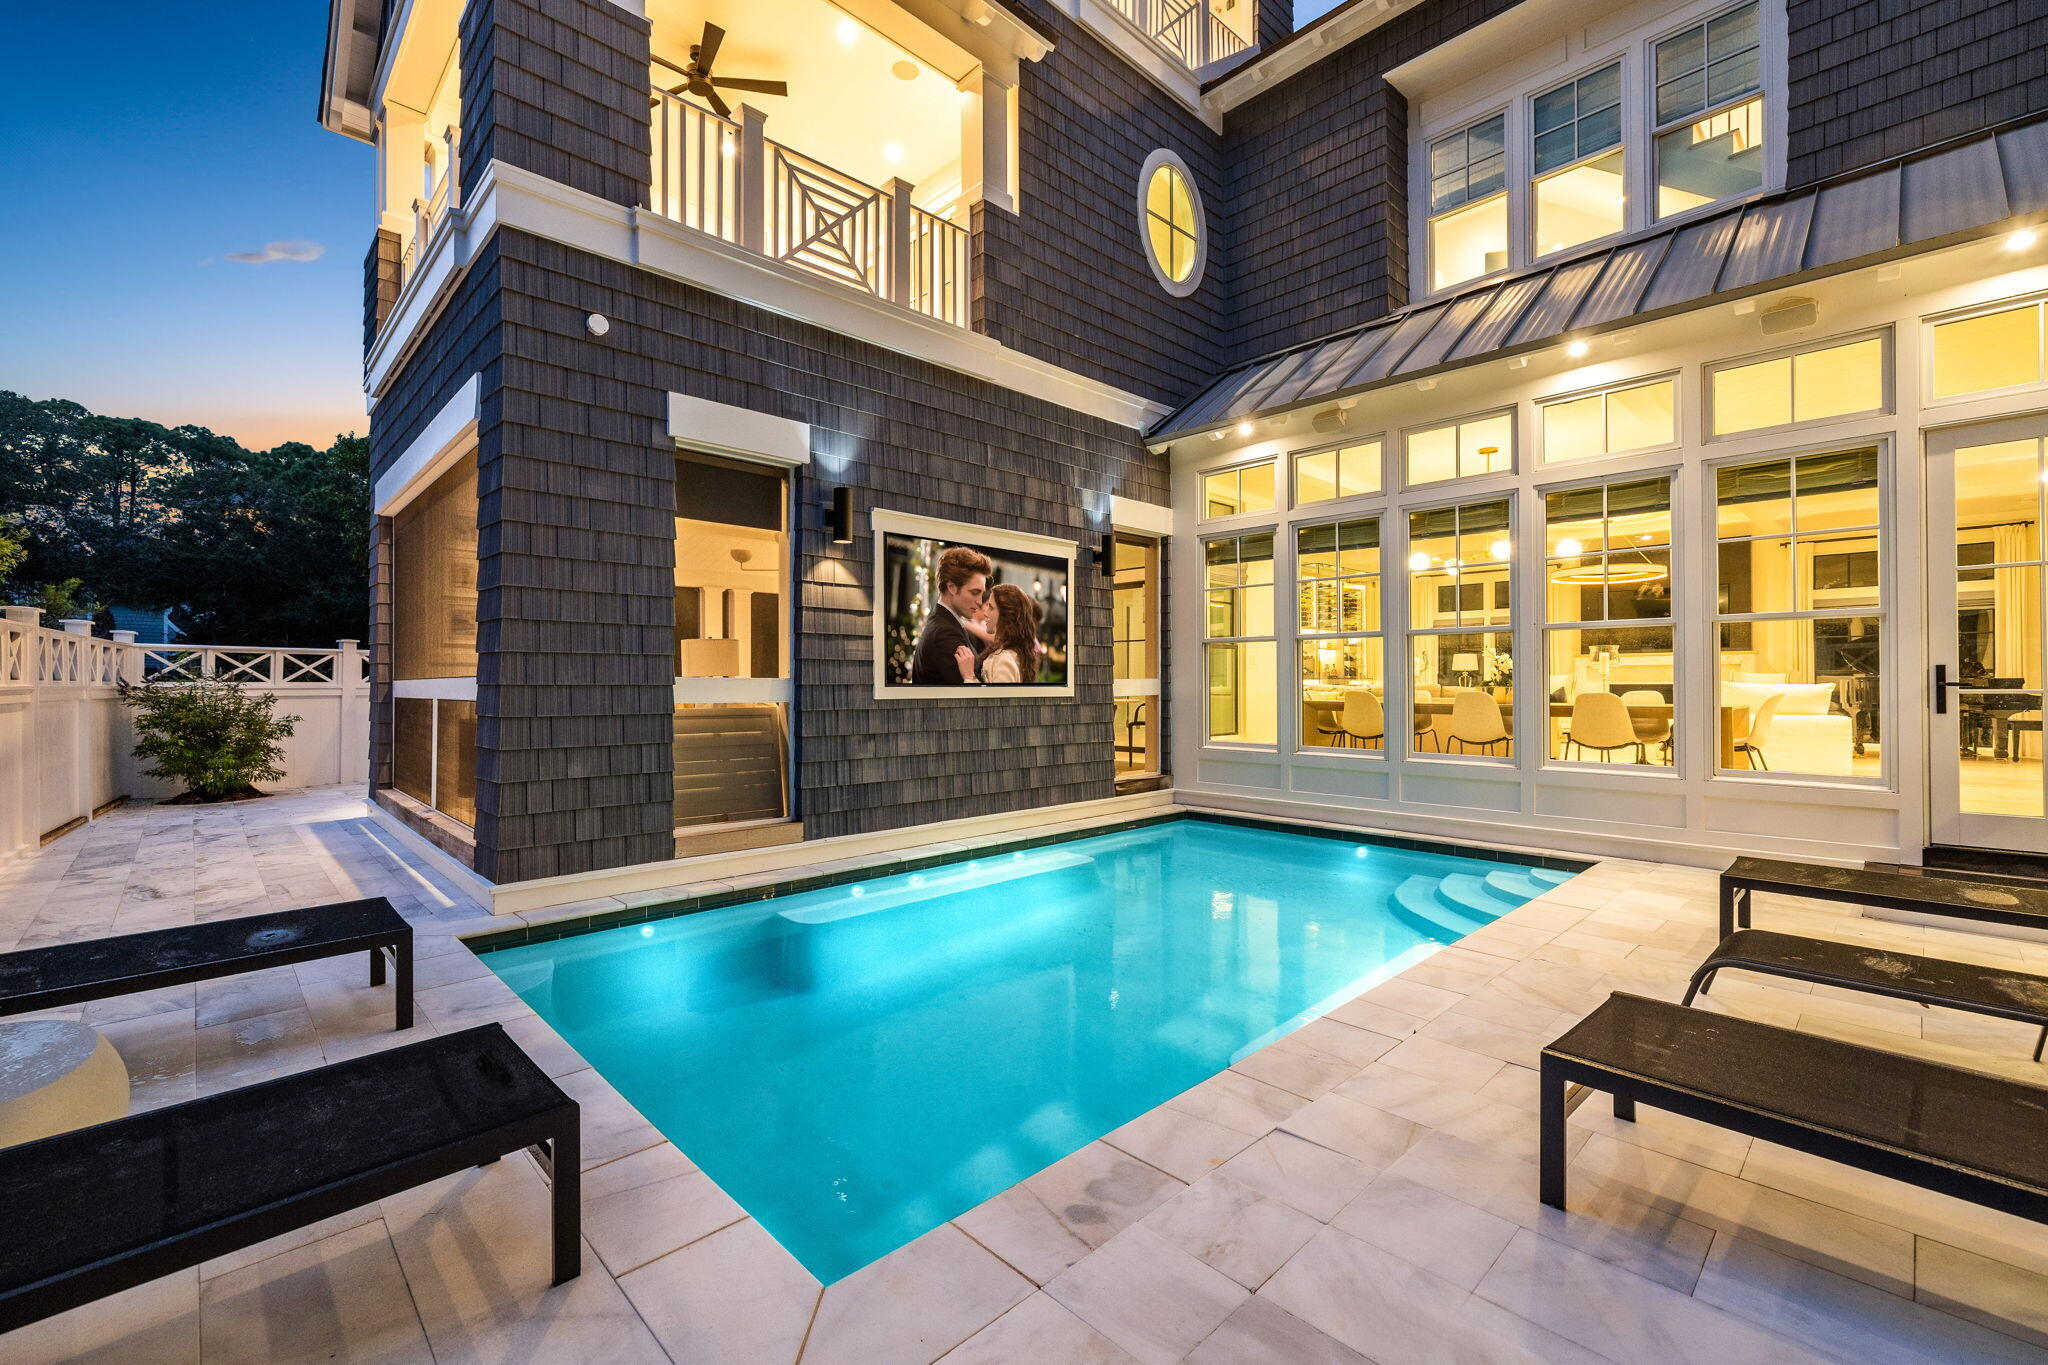
Welcome to 17 N Watch Tower Ln, a stunning single-family residence nestled in the main gate of Watersound Beach. This exquisite, nearly 6,000 square foot home offers an unparalleled blend of luxury and comfort, perfect for those seeking a serene coastal retreat.

Boasting five spacious bedrooms and five and a half bathrooms, plus a media room and play room, this fully furnished home is designed to accommodate true full time living. Truly built as a private residence or family home, with each finish piece and material being hand selected of the highest quality, from the building materials, down to the hardware and fixtures, nothing is left to want.

The fully custom, elegant interiors feature radiant heated floors, oversized full time closets, a separate game room for the kids, and a dedicated media room, providing a cozy ambiance for gatherings with family and friends.

Located on one of the most exclusive and uniquely positioned lots in Watersound Beach, this home provides unmatched privacy. Bordered by a pond and foliage, this home's positioning is truly unique. Offering direct access to the beach, this home is directly adjacent to one of the communities boardwalks.

In addition, the property showcases breathtaking Gulf views, enhancing the tranquil atmosphere. The outdoor space is a true oasis, offering radiant heated floors, complete with a private, oversized below-ground pool, a summer kitchen with grill and pizza oven, ideal for alfresco dining and entertaining. The expansive backyard offers ample space for leisure and recreation.

Inside, the home is equipped with modern conveniences, including a private elevator for easy access to all levels and top of the line kitchen appliances and fixtures. The attached garage provides secure parking, with dedicated plugs for EV charging.

Whether you're lounging by the pool or enjoying the warmth of the fireplace, 17 N Watch Tower Ln offers a true, fully custom, luxurious lifestyle in a beautiful setting. Don't miss the opportunity to make this exceptional property your own. Schedule a private showing today and experience the elegance and charm of this Watersound gem.
#968547

Watersound

17 N Watch Tower Lane

5 Beds

5 Baths

5,942 Sq.Ft.

$7,990,000

MLS#: 968547
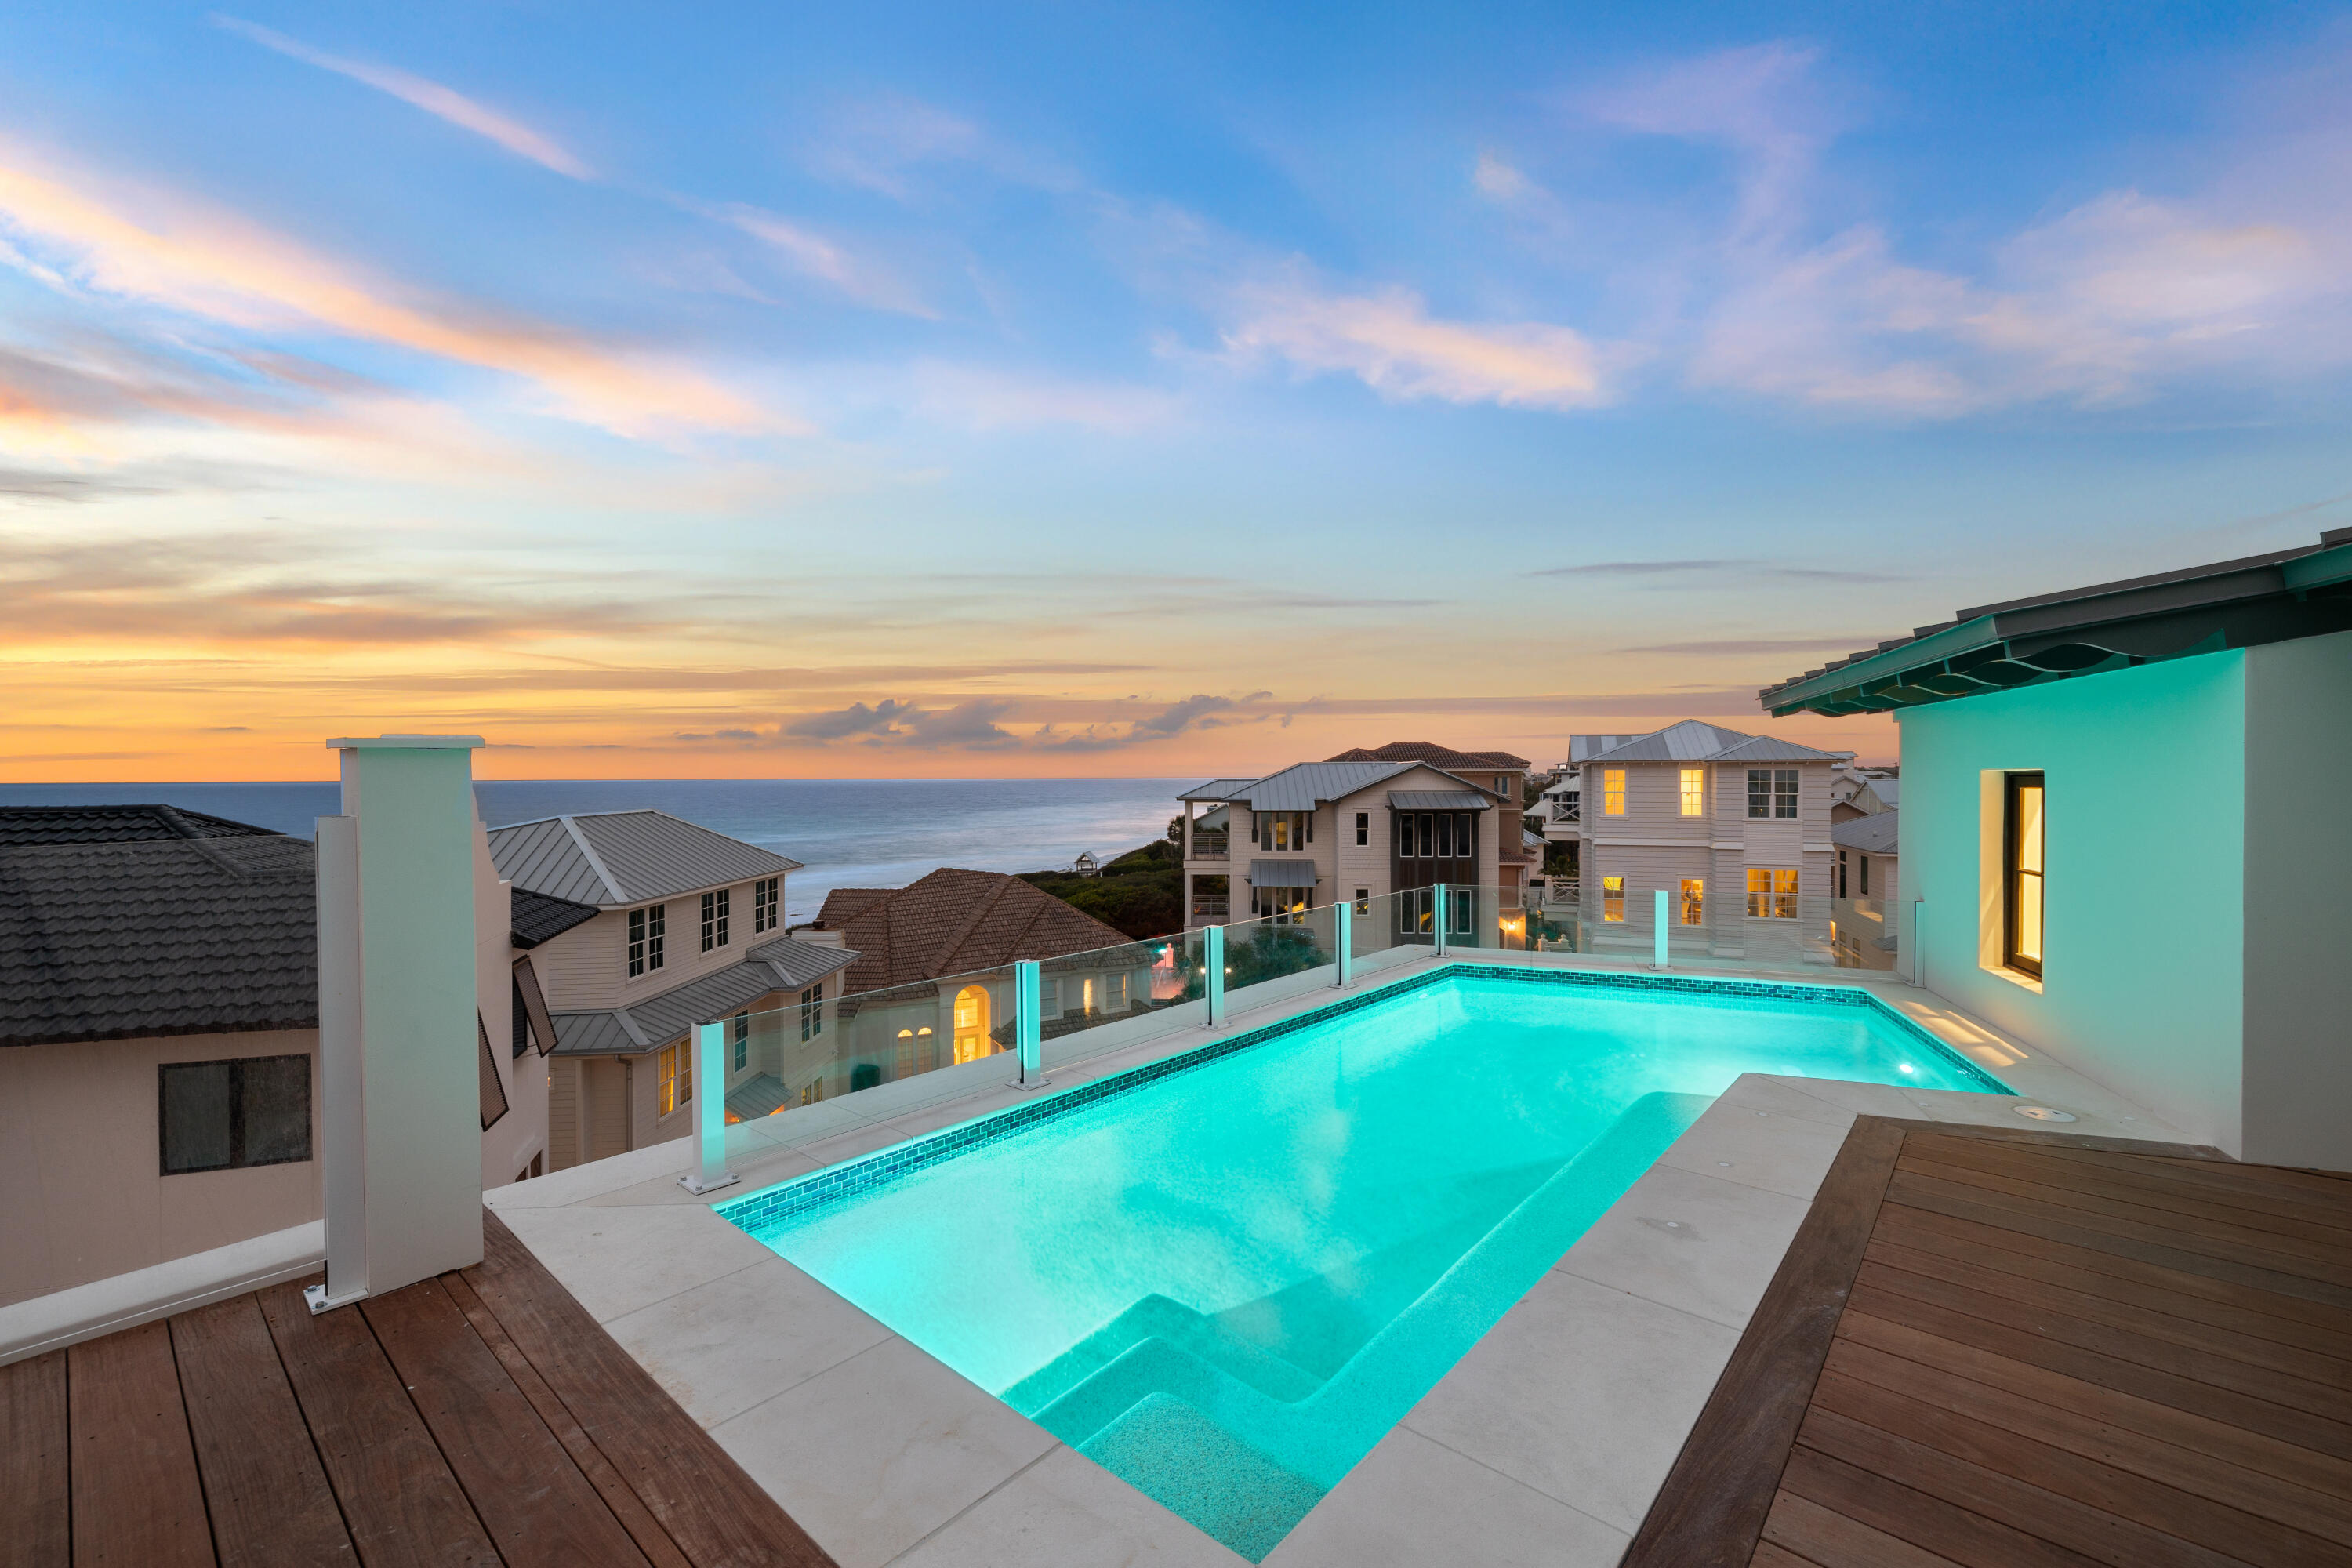
Expertly crafted by Old Seagrove Homes, this exceptional 6-bedroom, 7.5-bathroom residence offers over 6,000 square feet of thoughtfully designed living space in the heart of Seagrove Beach. Perfectly situated between two beach accesses, the home captures panoramic Gulf views and reflects an elevated standard of coastal architecture and craftsmanship.

A rooftop pool and fifth-floor observation deck create an unmatched outdoor experience, offering sweeping vistas of the Gulf that serve as a serene retreat or a dramatic backdrop for entertaining. Every detail of the outdoor design speaks to refined coastal living at its highest expression. Inside, French limestone and wide-plank white oak flooring are laid in a striking herringbone pattern, bringing warmth, texture, and timeless character to the space. Custom cypress built-ins, including a walk-in pantry wrapped entirely in cypress, showcase meticulous attention to detail and a commitment to quality materials.

Venetian plaster walls add a soft, luminous texture that elevates the interiors with understated elegance. A custom fluted wood banquette anchors the dining area with sculptural sophistication, while the brick fireplace offers a classic focal point that grounds the main living space.

Bathrooms are spa-inspired, featuring marble showers enhanced by subtle backlighting for a refined and immersive experience. Designer lighting throughout the home adds layers of ambiance and style, reinforcing the home's cohesive, high-end aesthetic.

With an expansive game room and a generous bunk room, the home is designed with both entertainment and family living in mind. This is a rare opportunity to own a meticulously constructed property in one of 30A's most coveted enclaves, where exceptional design, Gulf views, and proximity to everything Seagrove Beach has to offer come together seamlessly.
#995253

Santa Rosa Beach

31 Sea Walk Circle

6 Beds

6 Baths

6,095 Sq.Ft.

$7,990,000

MLS#: 995253
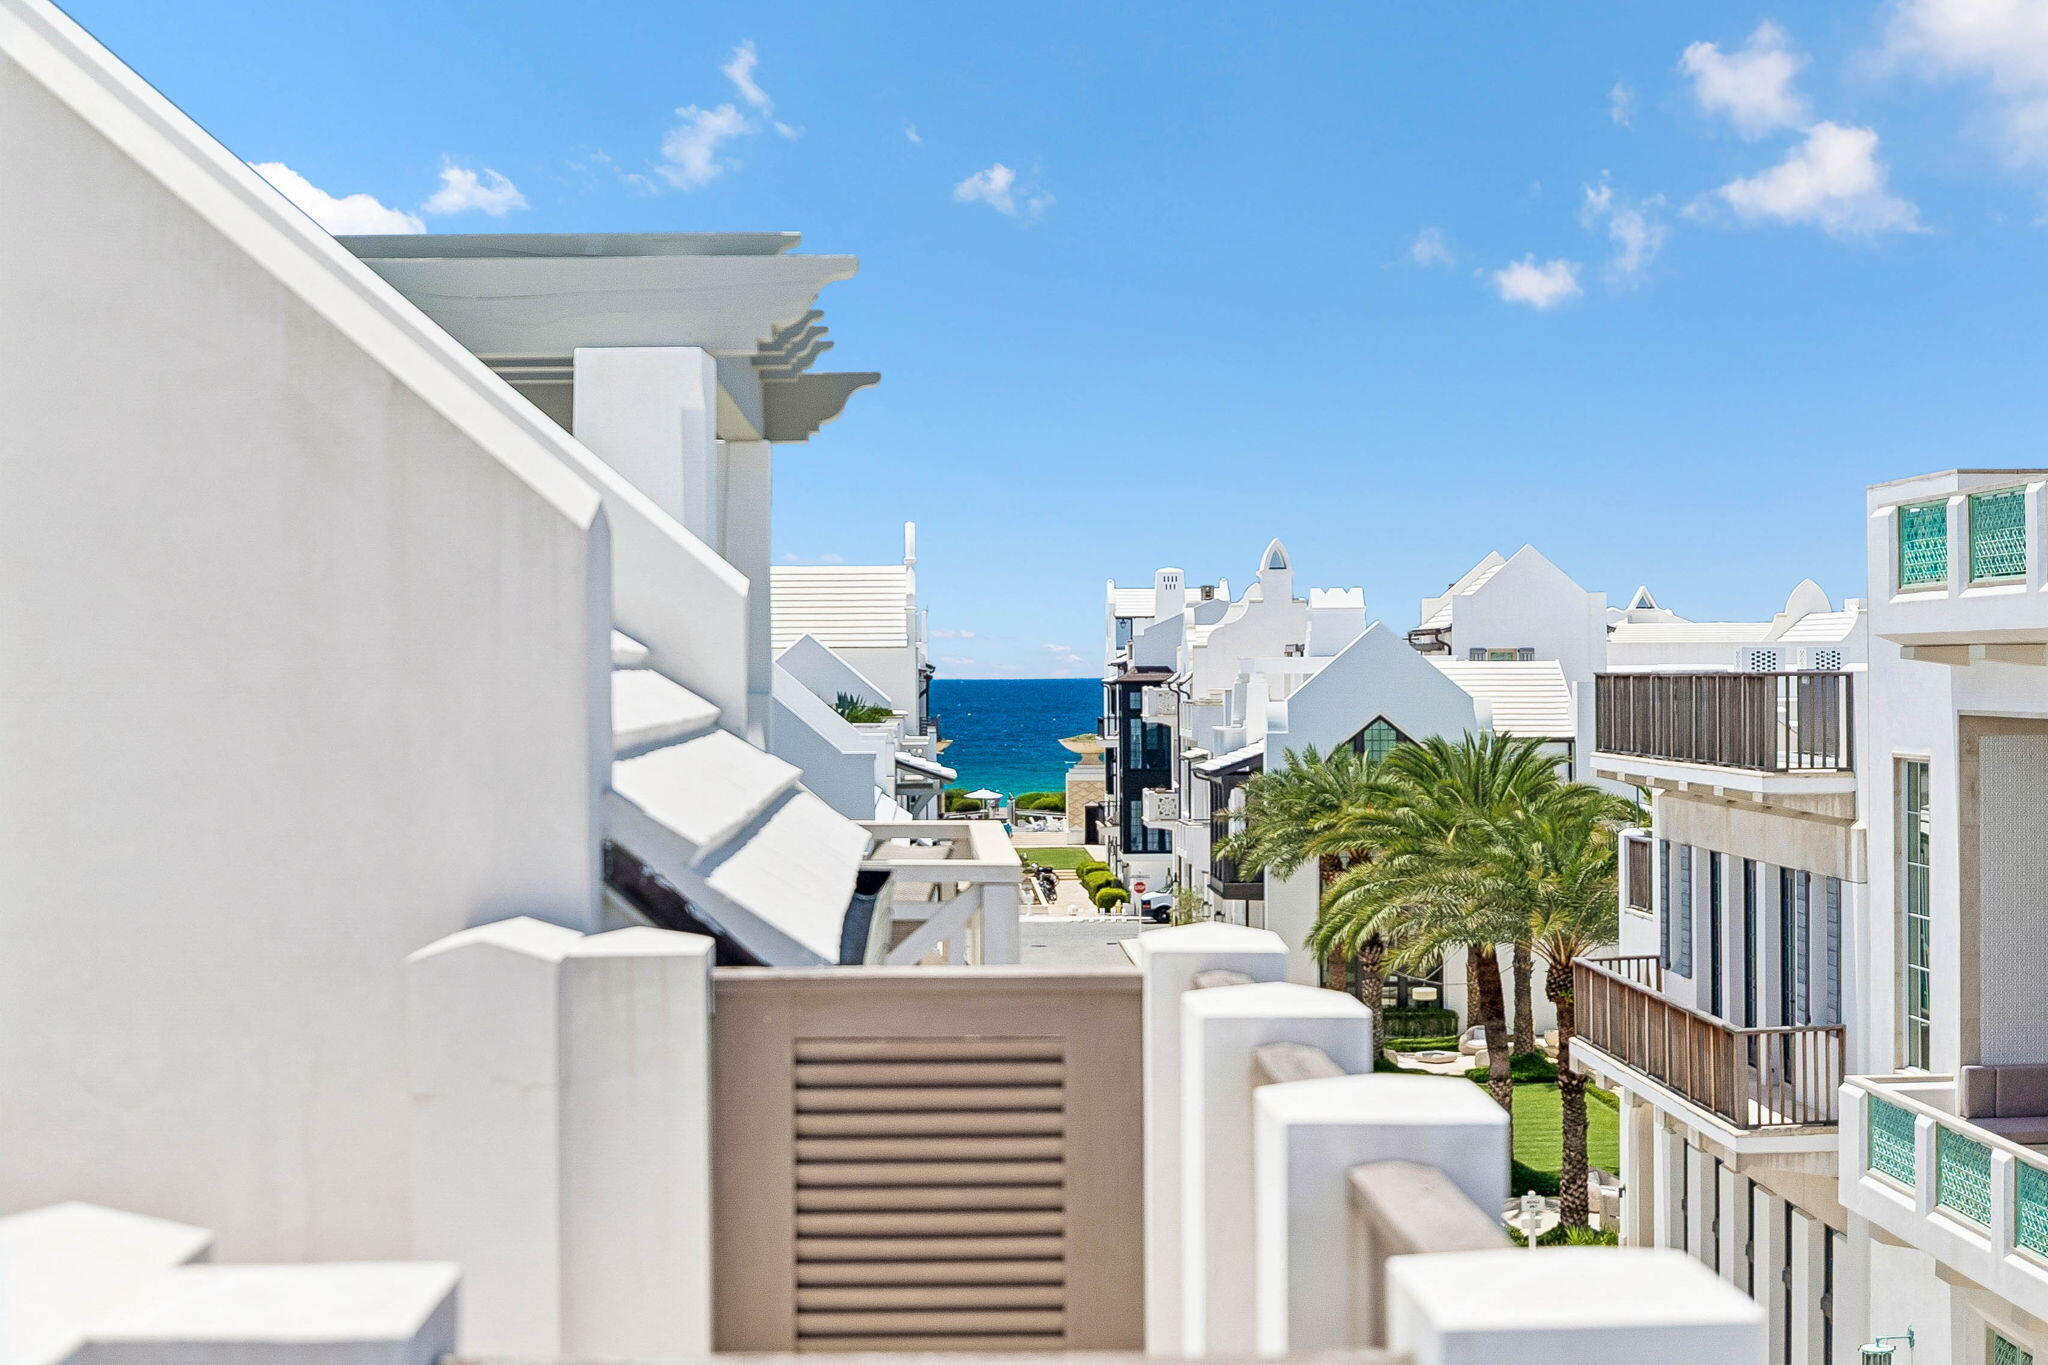
Amazing south side home in Alys Beach. Exceptional design by Domin Bock. Quality build by Hufham Farris. Exquisitely finished. Easy living open floor plan. Large bedrooms, high ceilings and generous closet space. The third floor living area opens to a spacious outdoor terrace with fireplace and a beautiful view down S. Charles to the gulf.  Enjoy all of the world class amenities of the Alys Beach community. Live the Alys Beach lifestyle.
#1007862

Alys Beach

21 S Charles Street

4 Beds

4 Baths

3,576 Sq.Ft.

$7,960,000

MLS#: 1007862
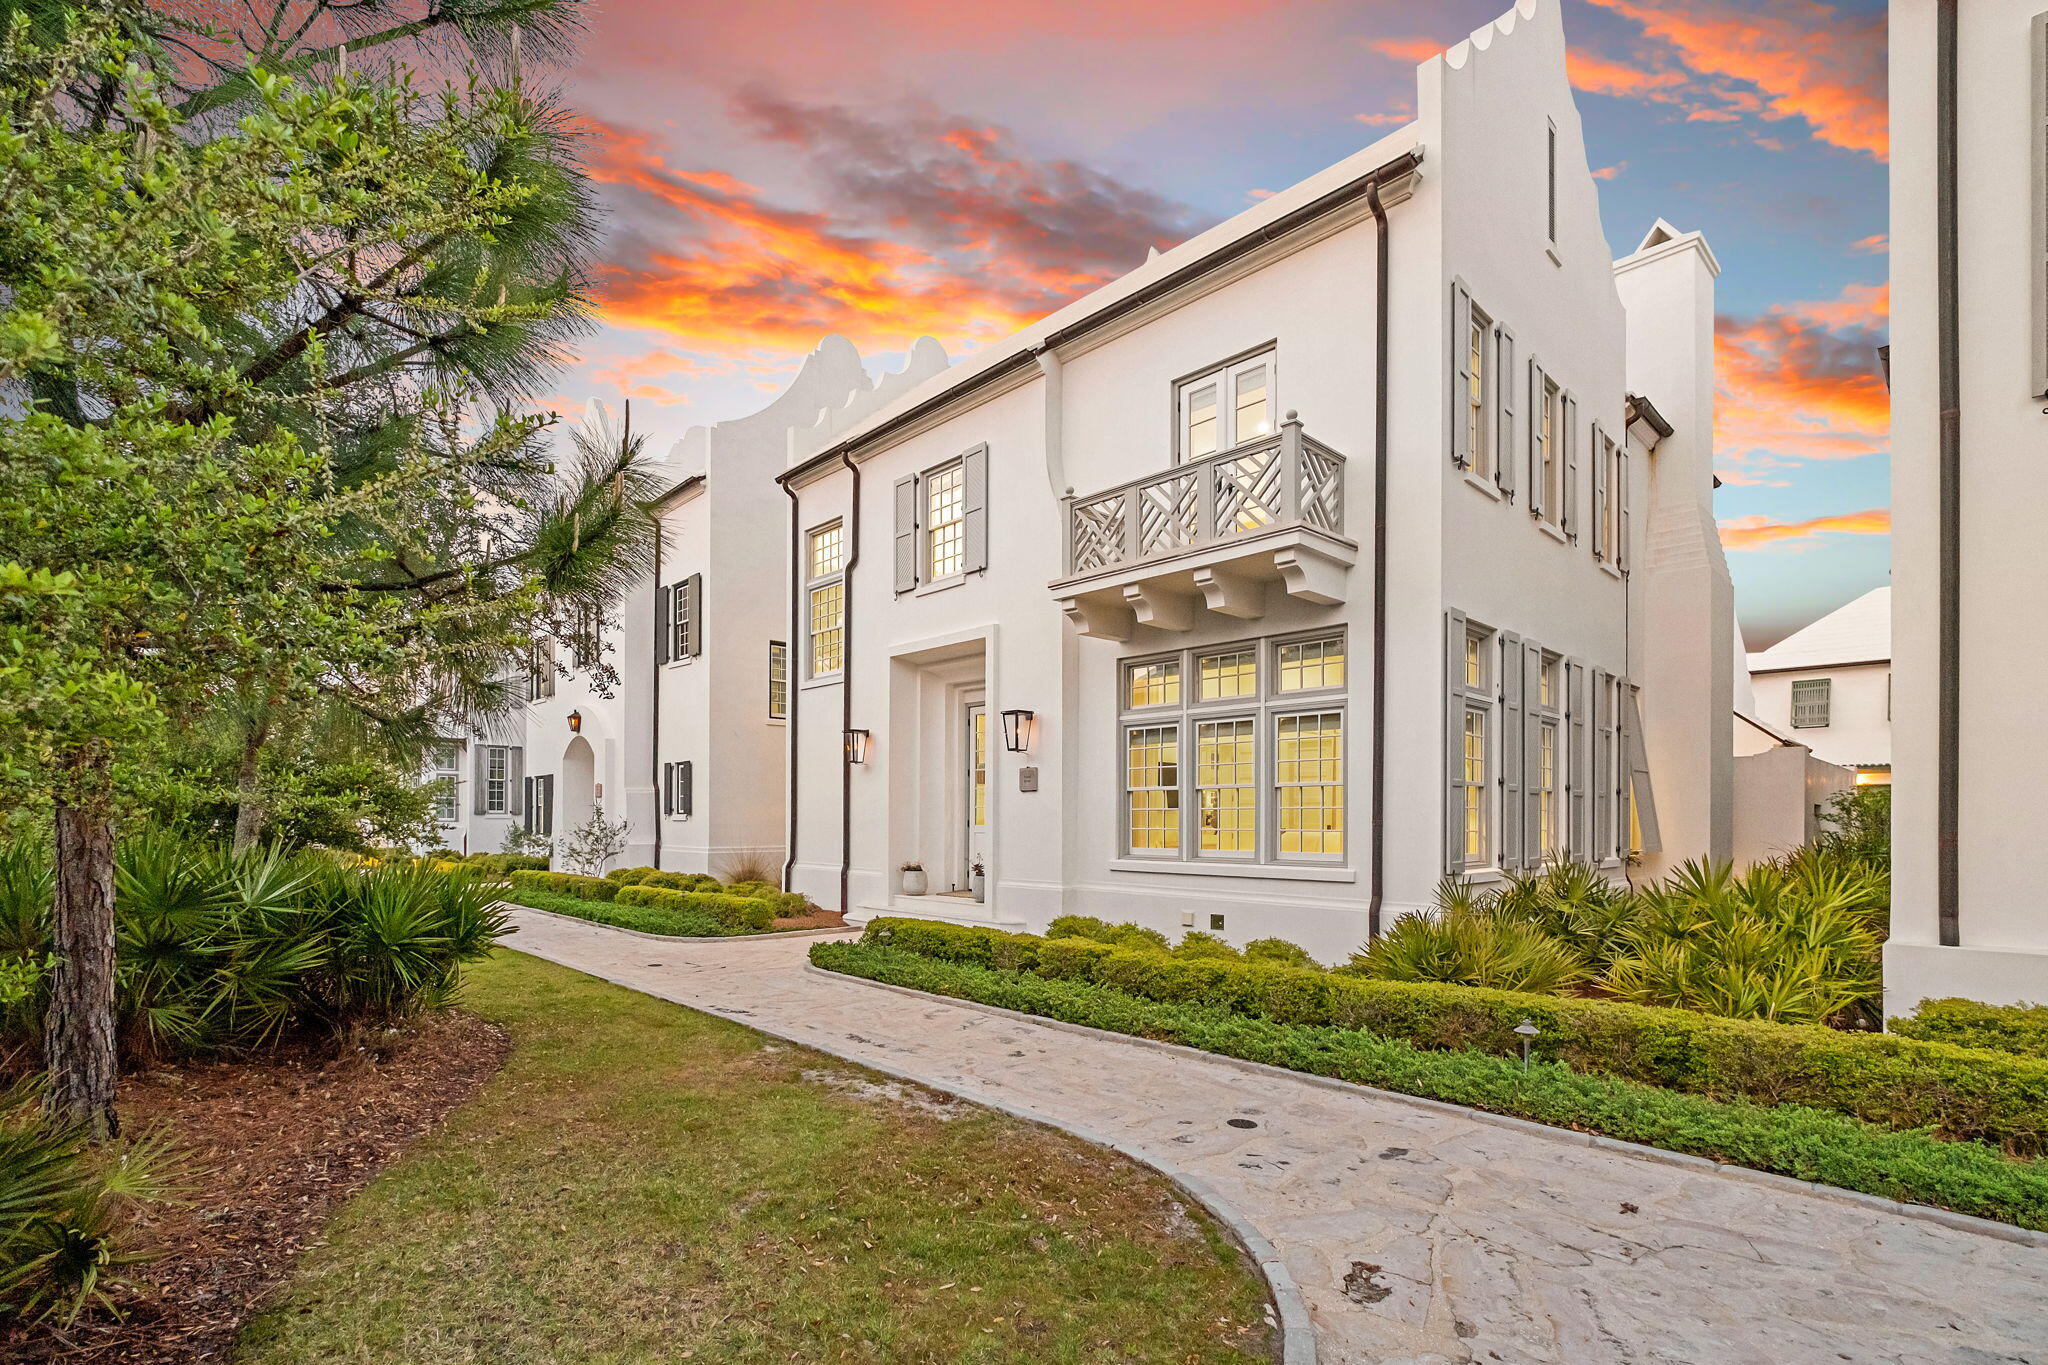
On a quiet pedestrian alley within Alys Beach, 91 Whalebone Alley reads more like a study in coastal architecture than a traditional beach house. Built in 2020, the residence embraces the community's defining language; clean geometry, white masonry, and a deliberate restraint that allows light and proportion to do the work. Spanning 3,526 square feet across two levels, the home feels composed and intentional, designed for both privacy and effortless gathering. The structure itself is grounded in permanence. Concrete block construction, smooth stucco finishes, and a solid roofline create a sense of weight uncommon for coastal homes. Inside, four bedrooms and six baths are arranged with a focus on flow rather than excess. The living spaces open naturally toward the private courtyard pool, where indoor and outdoor living blur in the way Alys Beach does best; quiet mornings, shaded afternoons, and evenings shaped by soft coastal air.

The interiors lean minimal without feeling stark. Light moves freely through the home, softening the architecture and emphasizing proportion over ornamentation. The kitchen anchors the main living space with a full suite of appliances and clean-lined finishes, while each bedroom is positioned to offer separation for guests. Multiple baths add flexibility, reinforcing the home's livability whether used as a private retreat or shared with family and friends.

Life at 91 Whalebone Alley extends beyond the walls. Deeded beach access places the Gulf within easy reach, while Alys Beach's curated amenities; pools, tennis courts, fitness facilities, and landscaped pedestrian paths; create a walkable environment designed as carefully as the homes themselves.

The result is a residence that feels aligned with its surroundings; architectural, understated, and quietly confident. In a community known for design discipline, 91 Whalebone Alley stands as a refined expression of the Alys Beach aesthetic.
#1000886

Inlet Beach

91 Whalebone Alley

4 Beds

4 Baths

3,526 Sq.Ft.

$7,950,000

MLS#: 1000886
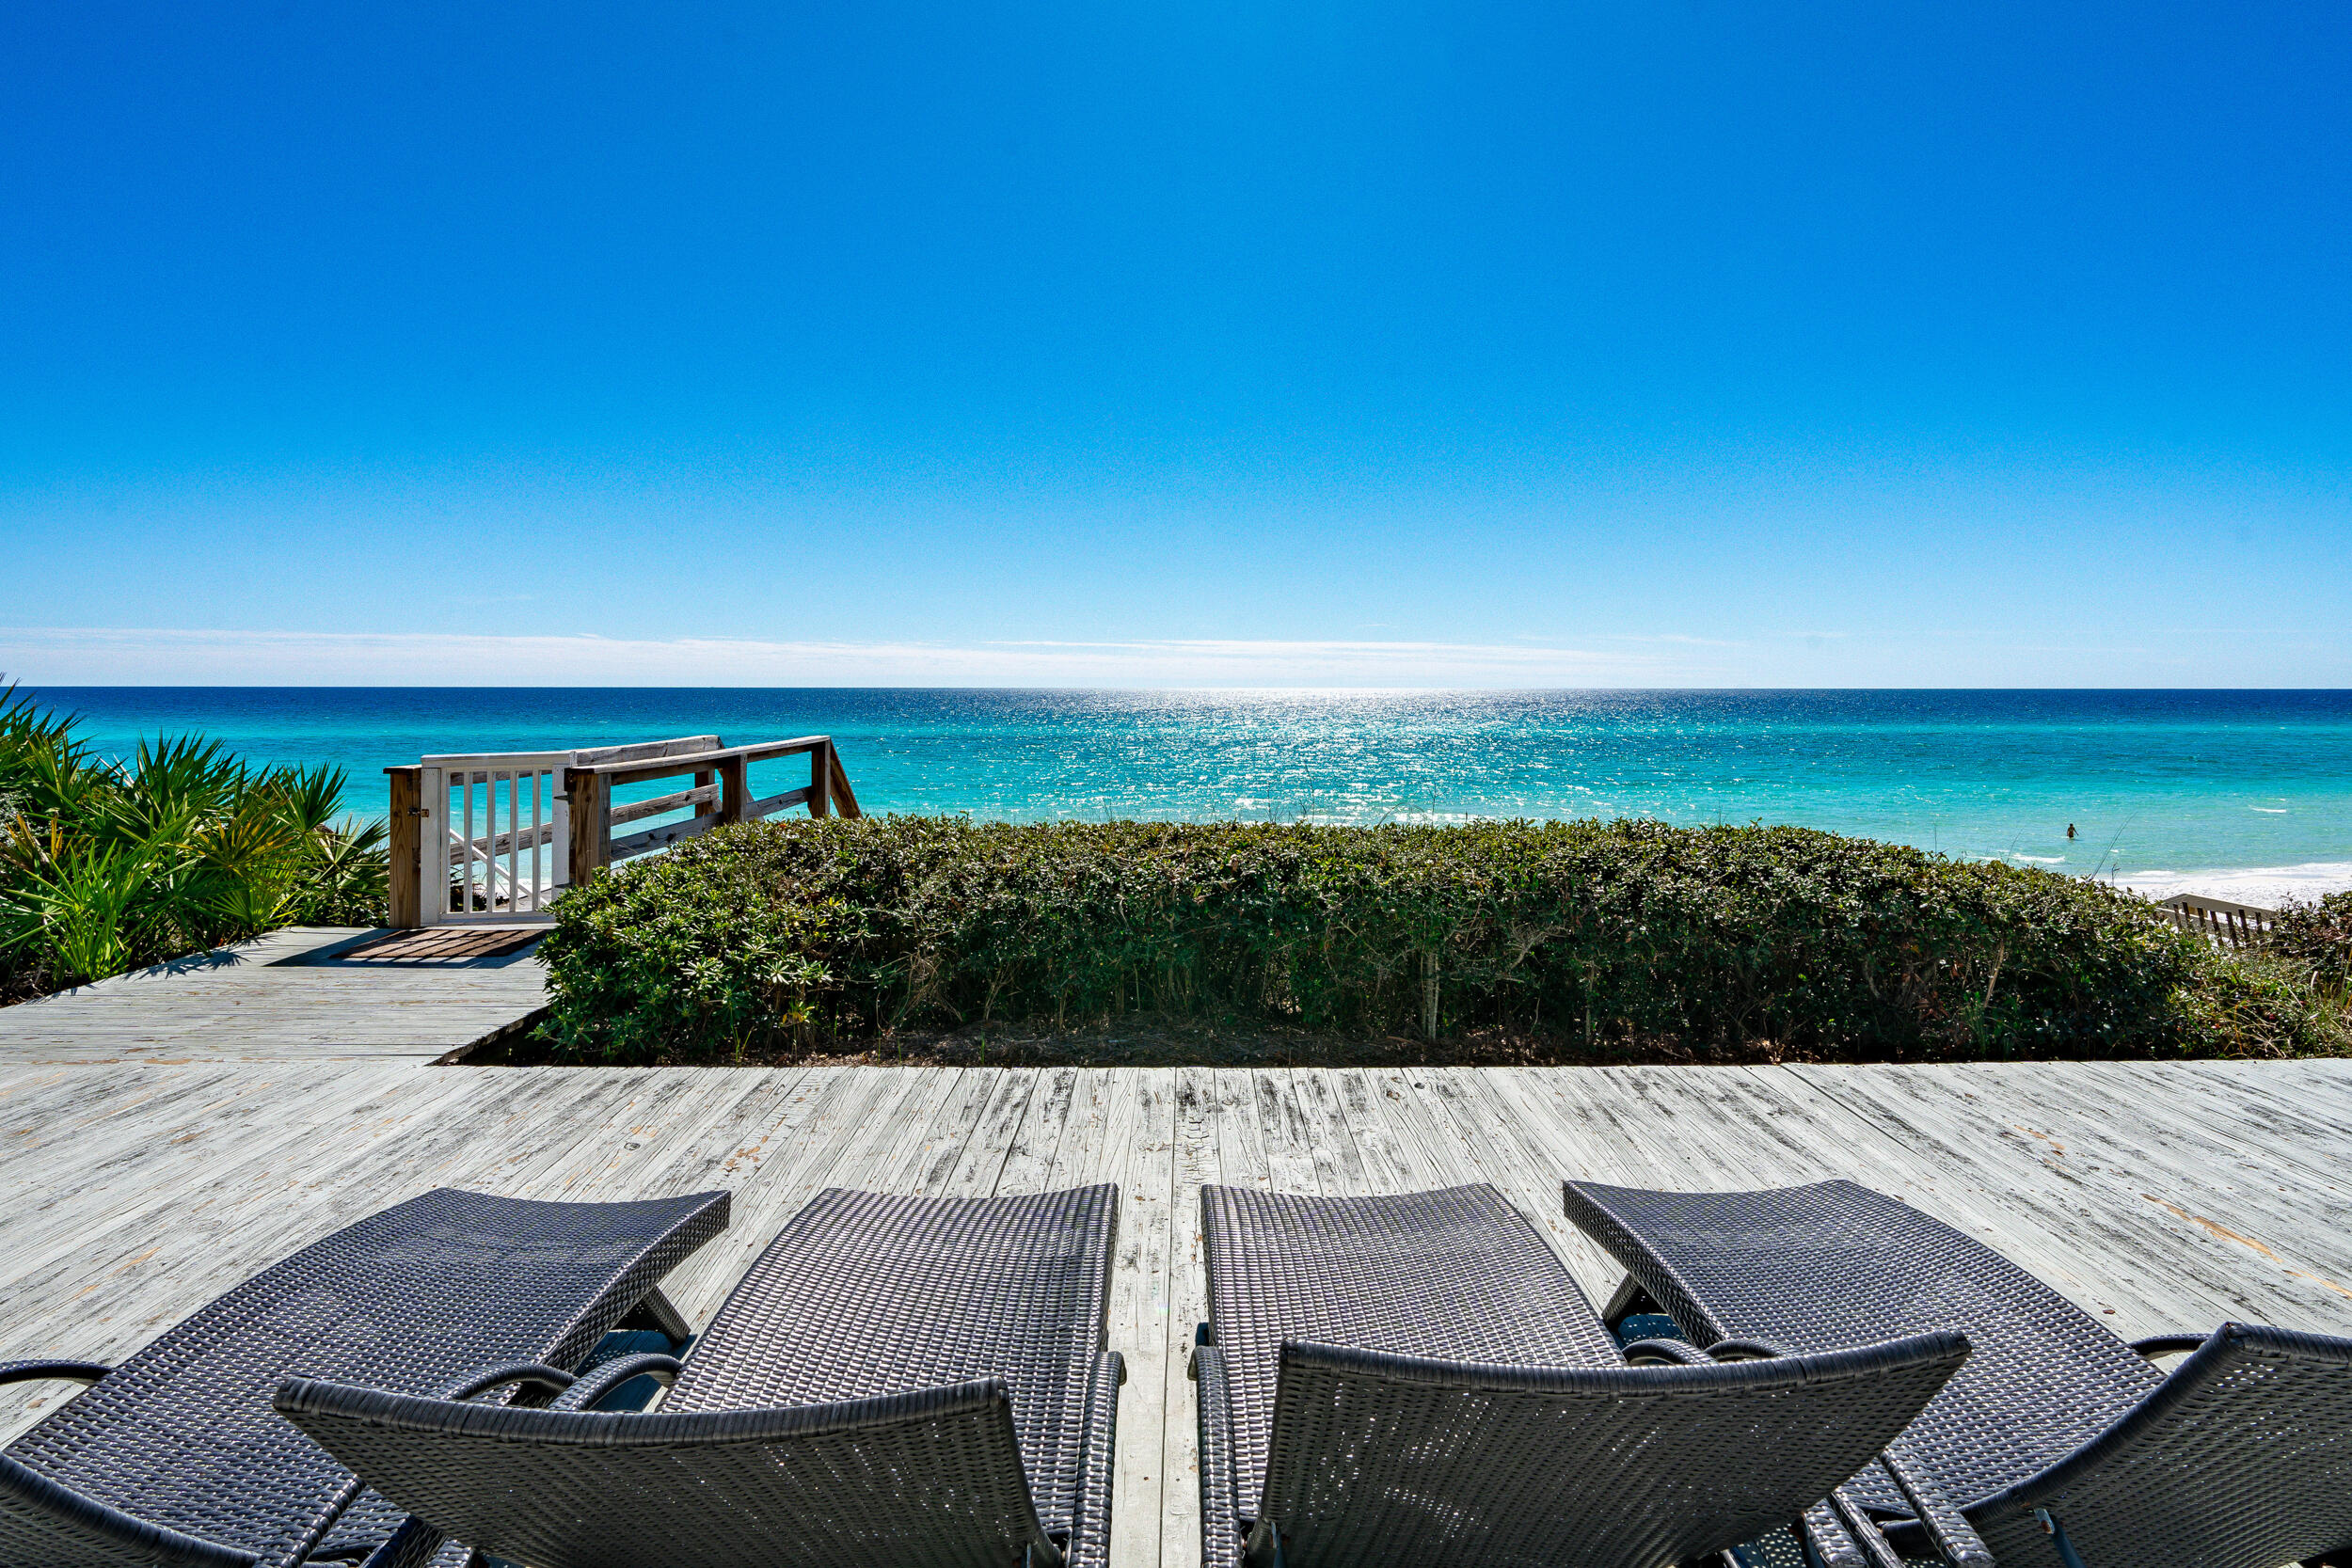
60 FEET OF GULF-FRONT PROPERTY rarely available in Seagrove Beach!   This rare one-level Gulf-front home in Seagrove Beach offers a coastal living experience like no other. Located along the stunning white sandy beaches of 30A, the home is ideally positioned just adjacent to Seaside, placing it in one of the most sought-after areas in the region. The interior features a bright and airy coastal design, with an open-concept living, dining, and kitchen area that seamlessly flows to create a welcoming space for family and friends.
The residence offers both privacy and convenience, with the added benefit of being just across the street from a fine dining restaurant and the family-friendly Seagrove Village Market. Easy access to Seaside is also available via the scenic 30A bike trails, making this home the perfect retreat for those who enjoy a blend of relaxation and adventure.
The Gulf-front master bedroom offers breathtaking views, while two additional bedrooms provide ample space for guests. A bonus room off the garage offers versatile options, whether it's used as an office, media room, or bunk room. Perched on one of the highest points in the area, the home boasts a private deck area that overlooks the Gulf, offering stunning views of the water.
The property is beautifully appointed with granite countertops, stainless steel appliances, tile flooring, cement fiber siding, and a standing seam metal roof. It is being sold fully furnished, with a list of exceptions provided by the seller. The home's prime location means you'll have easy access to all the shopping, dining, and attractions that Seaside and Seagrove have to offerall without the burden of HOA fees.
#972246

Santa Rosa Beach

2720 E County Highway 30A

4 Beds

3 Baths

2,550 Sq.Ft.

$7,950,000

MLS#: 972246
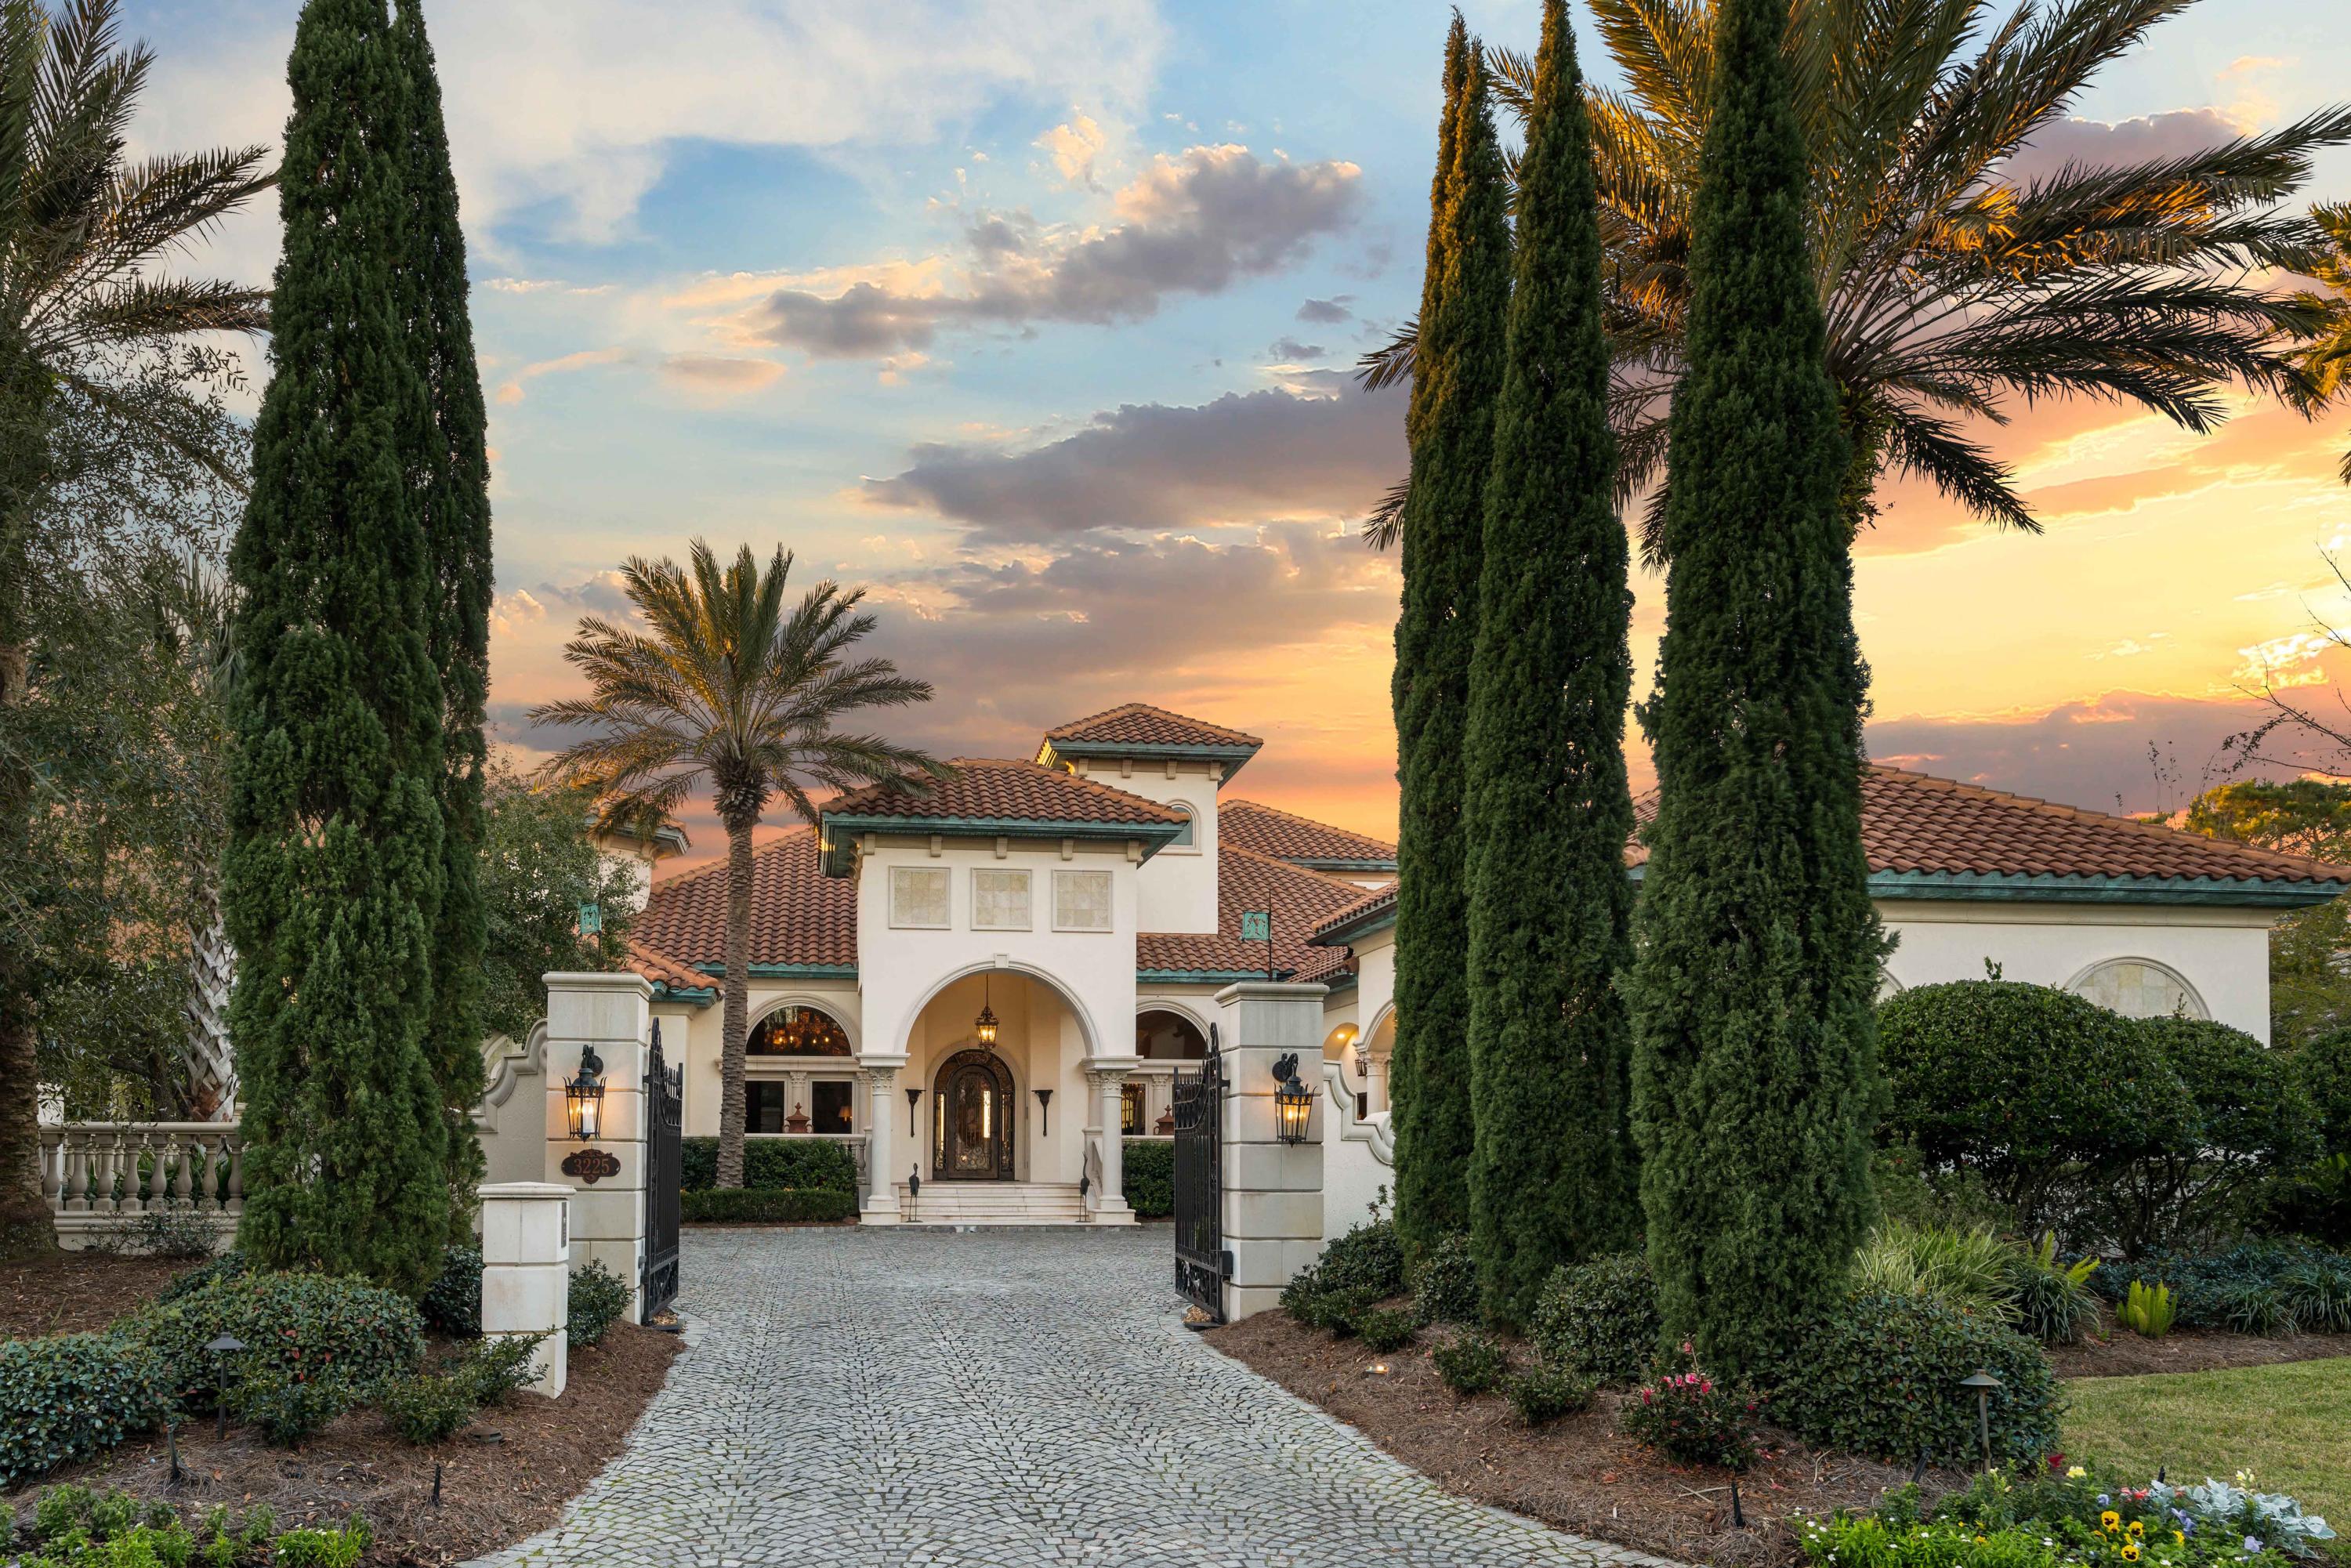
Welcome to a home that is inviting and breathtaking all at once, incorporating Floridian Bayfront living with resort luxuries. This gated estate encompasses 107' on Choctawhatchee Bay with golf cart access to The Village of Baytowne Wharf with full-service Marina, boutiques and eateries, along with the Sandestin Golf and Beach Resort at your doorstep. This is a home that effortlessly welcomes your guests one evening, while granting comfort and privacy to your family every day. Four of the five Bedroom Suites have Bay views and open to the outdoor living area including infinity pool, jacuzzi, and private dock with boat and jet ski lifts. A second entertainment kitchen, dining and living area open to the outdoors with sliding glass walls. Design masterwork abounds in this home. .
#865385

Miramar Beach

3225 Bay Estates Drive

5 Beds

5 Baths

8,020 Sq.Ft.

$7,950,000

MLS#: 865385
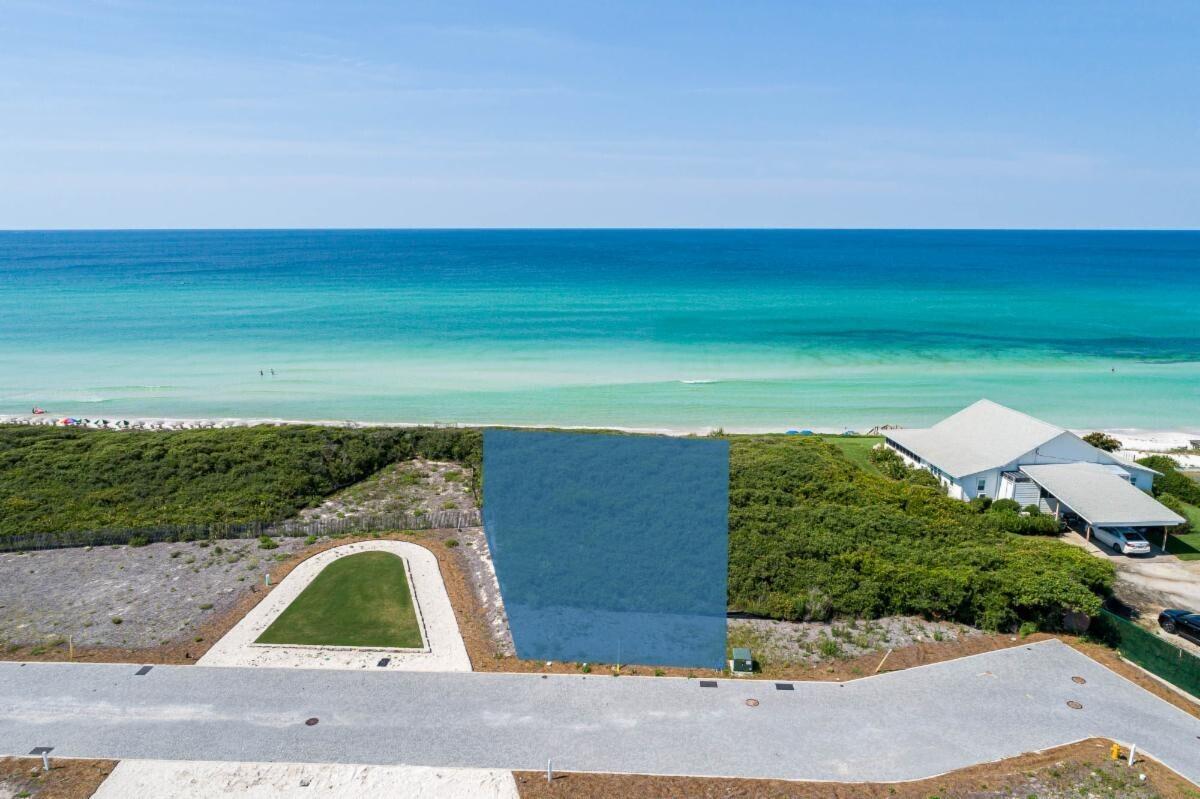
Entered for comp purposes.  Gulf front homesite with 56.70' of Gulf frontage.
#881423

Alys Beach

AC9 Sea Castle Alley

None Beds

None Baths

0.13 acres

$7,950,000

MLS#: 881423

The Ultimate Land Offering in Spanish Peaks Mountain Club – 19.07 Acres of Elevated Living
Introducing a rare opportunity to own both Lot 1 and Lot 2 in Wheatgrass Meadows—a combined 19.07-acre estate parcel adjacent to open space and set within the newest and most exclusive developer release in Spanish Peaks Mountain Club. This is one of the largest available residential land offerings in the community with close proximity to the amenities and Montage Big Sky, delivering a unique combination of privacy, scale, and access to world-class amenities—all at an exceptional value for luxury-minded buyers.
Tucked into a tree-lined enclave and surrounded by open space, this expansive double-lot offering provides the perfect canvas to build a legacy property in the heart of Big Sky. Whether you’re envisioning a grand mountain retreat with a guest home, family compound, or multi-structure layout, there’s ample room to bring your vision to life—think 8+ bedroom main residence plus a 3-bedroom guest home, with space to spare.
Both lots feature initial landscaping and roughed-in driveways, making them ready for site exploration and planning. Thoughtfully positioned picnic areas invite you to pause and take in the surrounding beauty., inviting you to pause and soak in the wide-open vistas, fresh mountain air, and peaceful natural surroundings.
Ownership includes opportunity for a Signature Golf or Social Membership at Spanish Peaks Mountain Club, unlocking access to premier amenities including Tom’s 10 Par 3 Golf Course, the stunning new Aspire Lodge, and an extensive trail network. You’re also just minutes from the Montage Big Sky, where luxury meets lifestyle with five-star dining, spa services, and ski access to Big Sky Resort.
This is a truly one-of-a-kind land offering—19.07 acres of usable, build-ready terrain in one of the West’s most exclusive mountain communities, SPMC. Wheatgrass Meadows offers space, flexibility, and value without compromise. Create your Montana legacy here.
#403899

Big Sky

Lot 1 & 2 Wheatgrass Meadows

None Beds

None Baths

19.07 acres

$7,950,000

MLS#: 403899
Price reduced
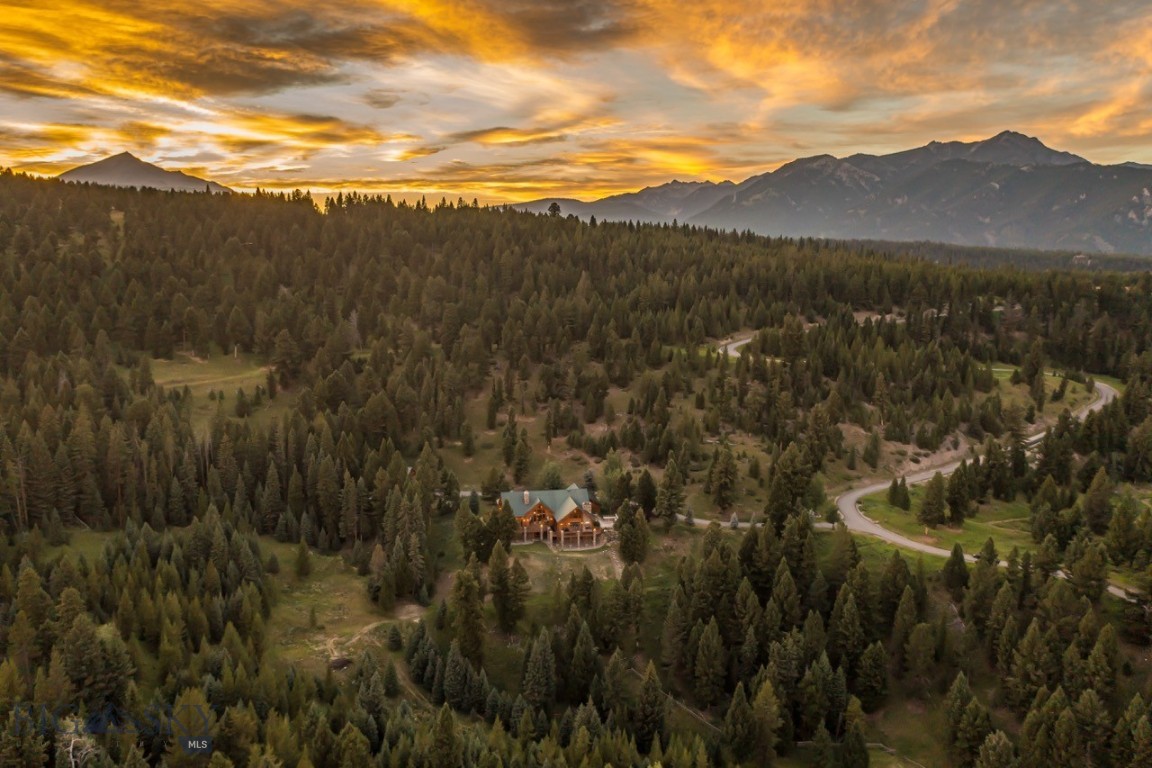
Nestled amidst the picturesque mountain landscape awaits an extraordinary retreat. This distinguished estate presents an exquisite main house spanning approximately 9,437 SF, and a 1,404 SF guest home. Crafted in 2002, this architectural marvel showcases 12" Swedish cope logs, floor-to-ceiling windows with 30' vaulted ceilings, and panoramic mountain vistas of Ramshorn Mountain and the Gallatin Range that inspire awe within every space. Stepping inside, you're greeted by a symphony of warmth and elegance, with six fireplaces adorning the expansive living spaces, including three authentic wood-burning hearths, inviting intimate gatherings and cozy evenings alike.

The gourmet kitchen, equipped with Viking, Thermador, and Bosch appliances, beckons culinary enthusiasts with its Sub-Zero wine cooler and granite countertops, while smart home technology seamlessly integrates Lutron and Crestron systems, offering ultimate control over lighting, security, and sprinklers. Year-round comfort is assured with in-floor radiant heating, a sauna, and gym area, while the outdoor kitchen and dining area provide an idyllic setting for al fresco entertaining against the backdrop of Montana's beauty. For added peace of mind, the estate boasts a backup generator, security systems, and a sprinkler system, ensuring security and tranquility in equal measure.

Beyond the main residence lies a charming 1,404-square-foot guest house, built in 2010, featuring one bedroom + bonus room, one bathroom, kitchen, living room, and a spacious three-car garage with extended doors, catering to horse trailers, RVs, and more. Spread across 20 acres, the estate includes eight acres of cross-fenced land, perfect for equestrian pursuits, along with a two-stall shed and a round pen, providing ample space for cherished equine companions. Conveniently located within the prestigious Big Sky school district and a short drive from all that broader Big Sky provides- the Big Sky town center, the coveted Gallatin River, Yellowstone National Park, and the world-class skiing at Big Sky Resort are all just a short drive away. Bozeman and West Yellowstone are also just an hour away for residents to enjoy even greater access to outdoor recreation, cultural attractions, and everyday conveniences. 

Whether you seek a serene retreat or an entertainer's paradise, this distinguished estate promises an unparalleled opportunity to embrace with comfort the timeless allure of Montana's majestic landscape.
#390301

Big Sky

141 Black Wolf Ridge

6 Beds

5 Baths

10,841 Sq.Ft.

$7,950,000

MLS#: 390301
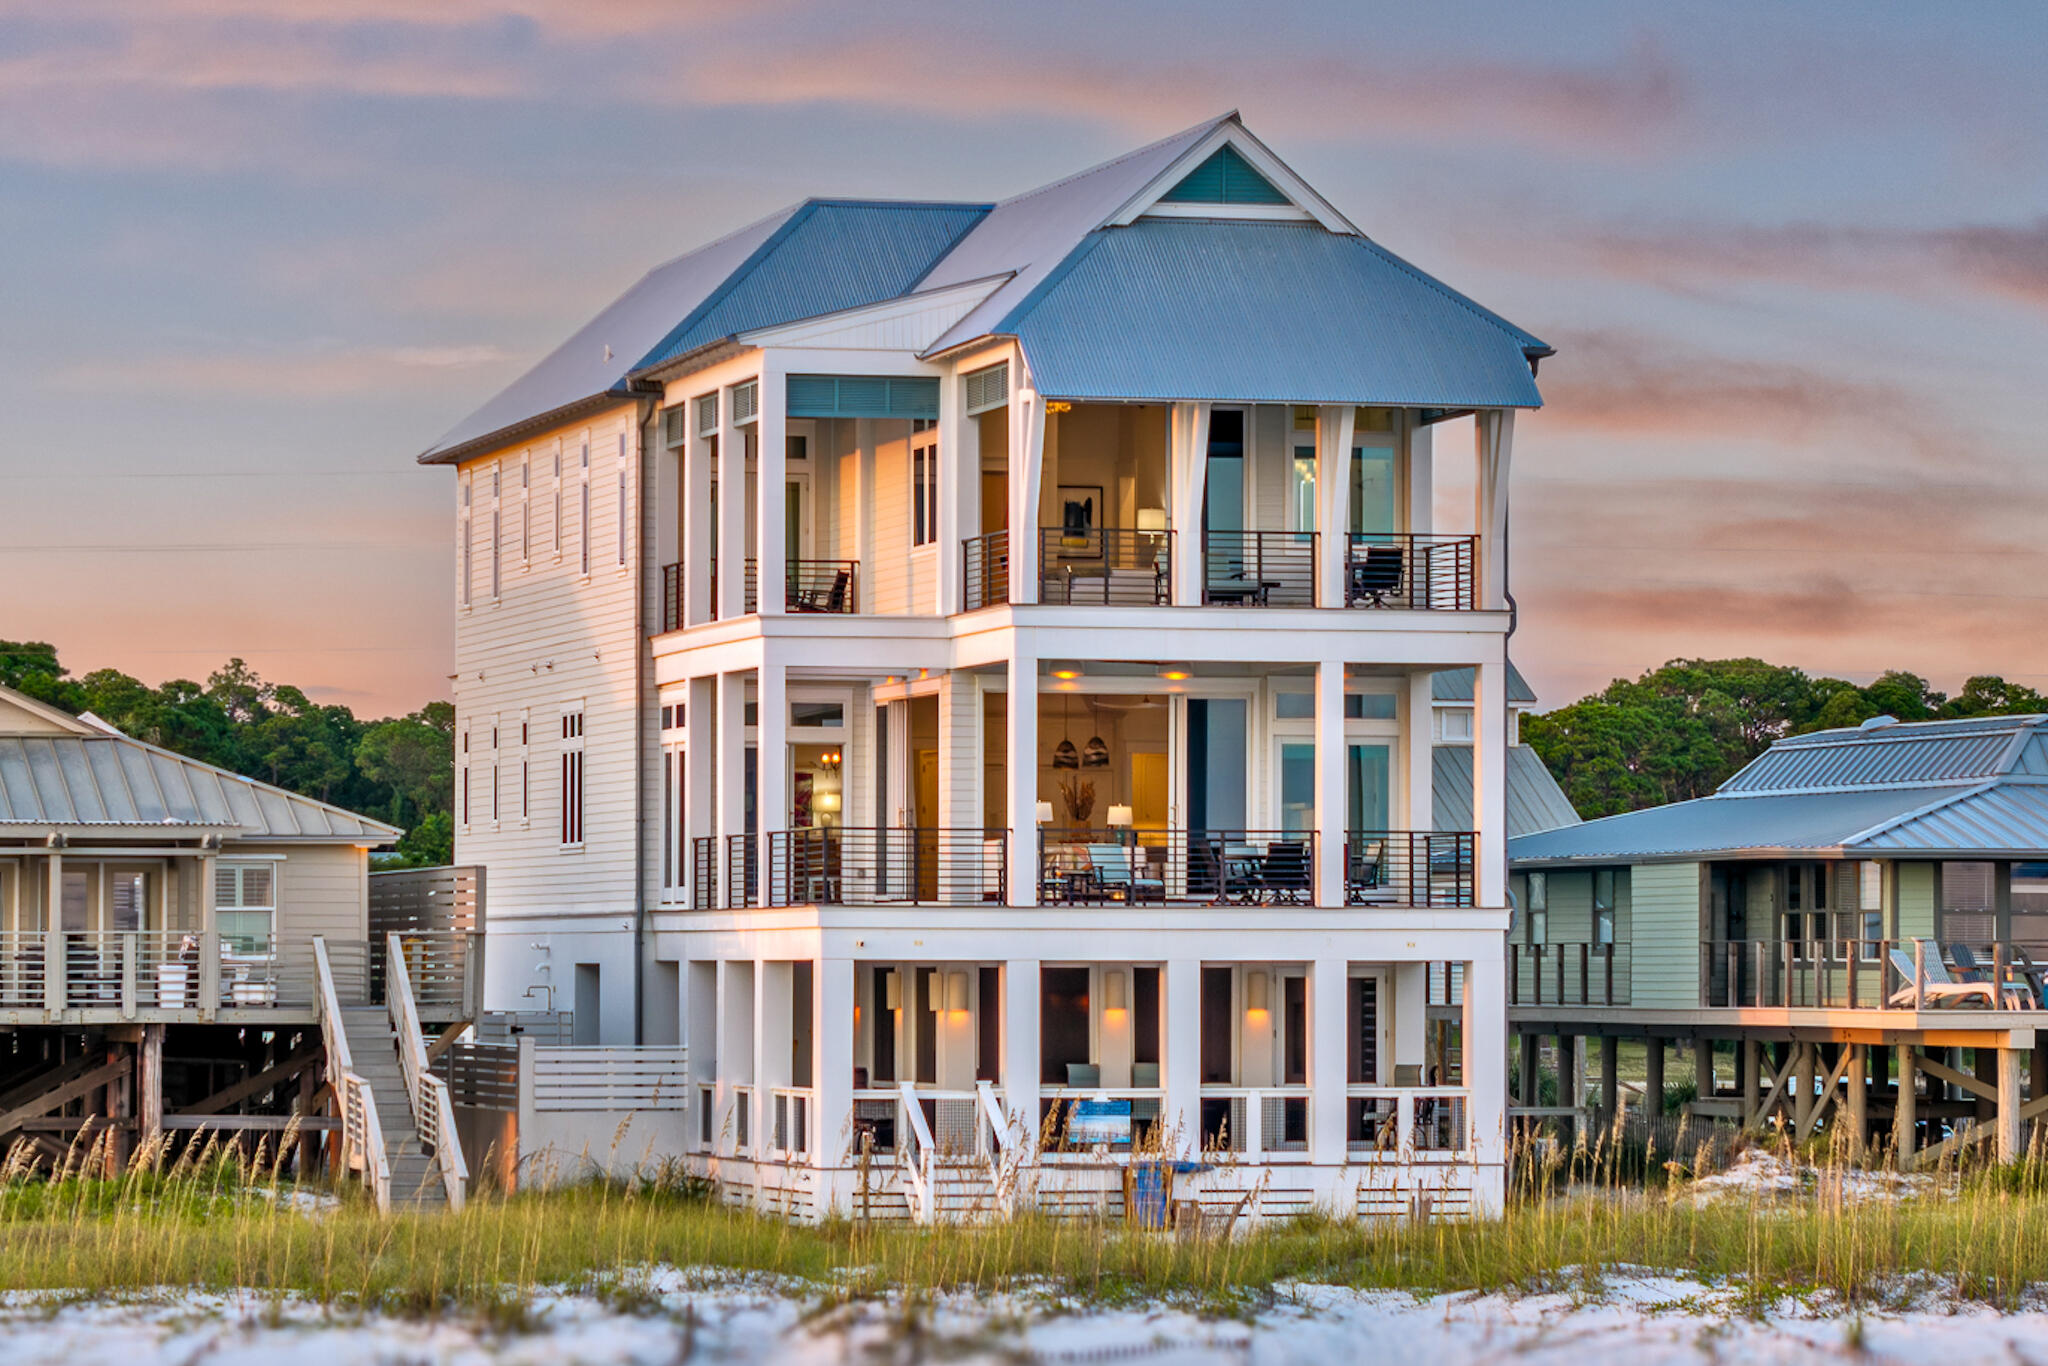
Boundless views and unforgettable beach days define this newly built gulf-front residence designed by Geoff Chick and completed in 2023. This architectural masterpiece rises along the shoreline, where walls of glass frame the ever-shifting colors of the Gulf of Mexico and Oyster Lake. Expansive balconies and a seamless indoor-outdoor flow create a living experience that feels both modern and timeless.

The main level offers a soaring great room where sliding glass walls dissolve into the horizon, a gas fireplace anchors the space, and a quartzite-clad kitchen with a butler's pantry inspires culinary creativity. Gather around the oversized island or take meals to the covered gulf-front terrace where the water provides the backdrop. Beach-level living is equally impressive with a screened entertainment terrace featuring a fire pit, outdoor kitchen with vented grill, and Jacuzzi for sunset soaks. A powder room and outdoor shower add convenience, while private beach access ensures days begin and end in the sand.

Five ensuite bedrooms, including a bunk room, each open to balconies with gulf or lake views. A main-level suite provides accessibility, while the top-floor primary retreat boasts cathedral ceilings, a private furnished balcony, and an ensuite beverage bar for morning rituals. Dual laundry rooms, elevator service to all floors, and abundant storage ensure every need is met. 

Additional features include 12 foot ceilings on all floors, a Tesla EV charger, two-car garage, and a whole-house generator. This masterfully designed gulf-front residence offers an elevated coastal lifestyle, where design, comfort, and nature converge in perfect balance.
#986079

Santa Rosa Beach

5465 W County Highway 30A

5 Beds

5 Baths

4,139 Sq.Ft.

$7,922,300

MLS#: 986079
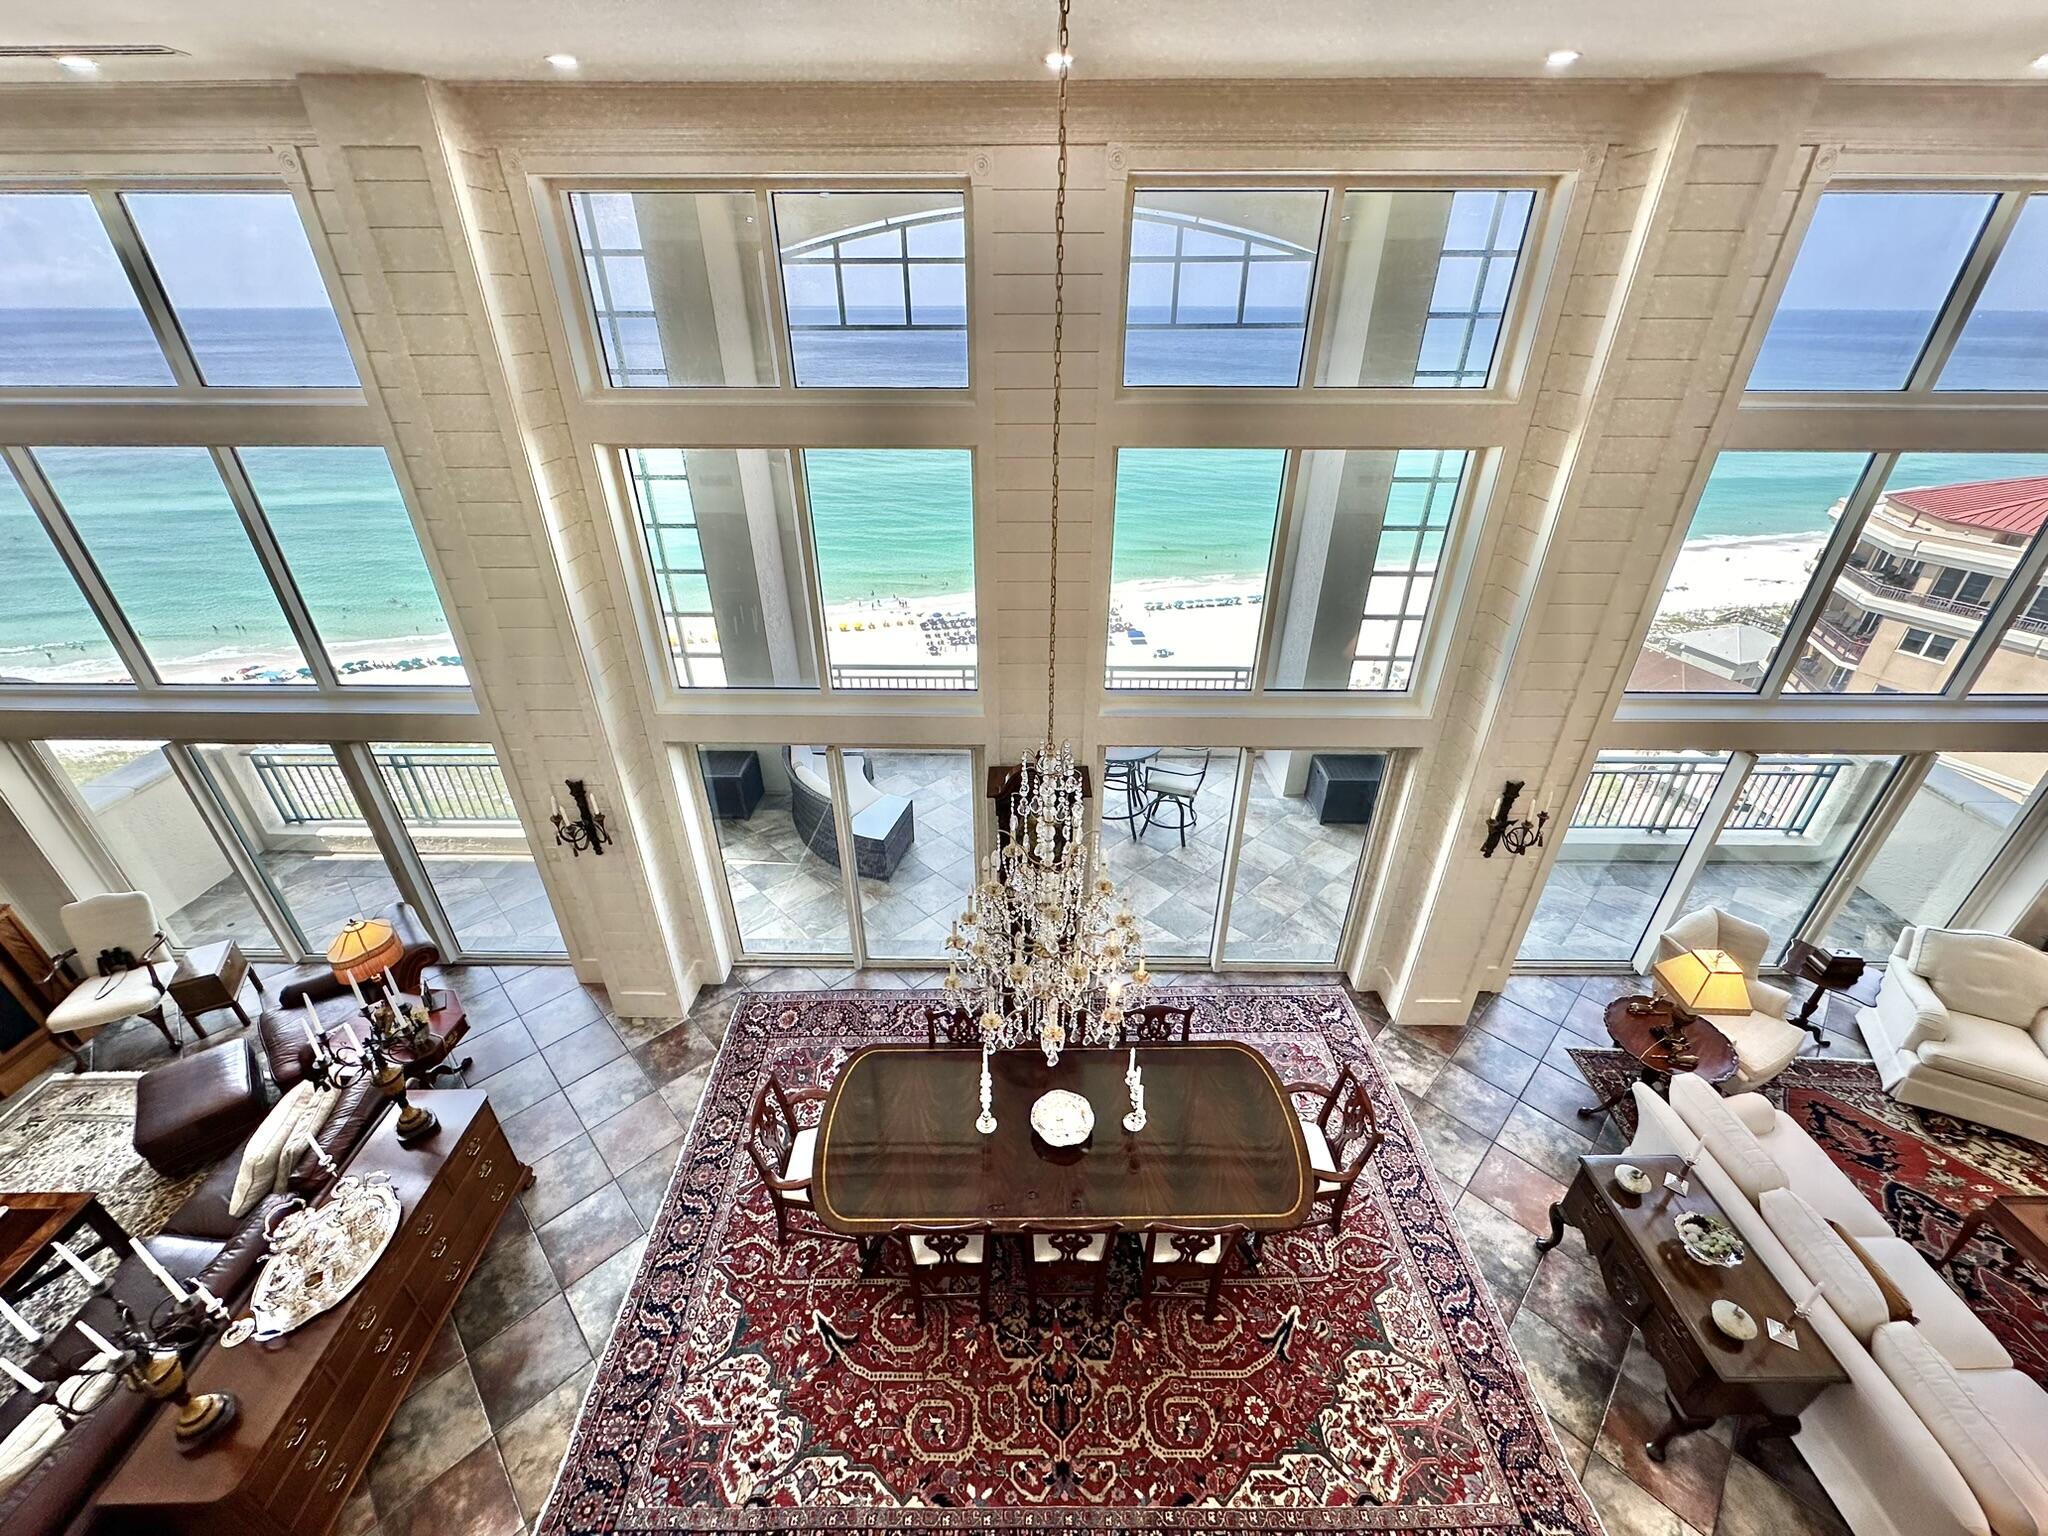
Welcome to the Crown Jewel of the Emerald Coast! As you enter this magnificent and uncompromising masterpiece from the 18th floor of the coveted non-rental Southwinds III building, you are drawn past the staircase leading you to the living quarters on the 19th floor and mesmerized by the 20 foot floor-to-ceiling windows adorned with shiplap siding to effortlessly frame the forever view from your vantage point.  Take your time to get lost in this 6450 square feet, six bedroom, seven bath residence with spacious office suite and learn how to find your favorite spots to enjoy your time while you are here. The privacy extends far beyond the boundaries of the palace in the sky and features completely private grounds with a dog park, pool and hot tub before setting foot onto the private beach Discerning owners know that some things are meant to be seen, and this one is meant to experienced and cherished as your own.
#962408

Miramar Beach

4651 Southwinds Drive 4651 & 4652

6 Beds

6 Baths

6,450 Sq.Ft.

$7,900,000

MLS#: 962408

1 ... 134 135 136 137 138 ... 666
* Listings identified with the FMLS IDX logo come from FMLS and are held by brokerage firms other than the owner of this website. The listing brokerage is identified in any listing details. Information is deemed reliable but is not guaranteed. If you believe any FMLS listing contains material that infringes your copyrighted work please click here to review our DMCA policy and learn how to submit a takedown request. © 2024. First Multiple Listing Service, Inc.

Send a message

Message successfully sent.

Your message

What is 3 + 4 ?

Reason for contacting?

I agree to receive email communication and understand I can unsubscribe at any time.

I agree to be contacted by INIT test tenant via call, email, and text for real estate services. To opt out, you can reply 'stop' at any time or reply 'help' for assistance. You can also click the unsubscribe link in the emails. Message and data rates may apply. Message frequency may vary. Privacy Policy

Sign Out

Virtual Assistant

Would you like to take the next step with this property? We can help you schedule a showing or virtual tour, or send you more details.

Yes, I would like more information.

Thank You for Your Reply, One of Our Agents will contact you as soon as possible

No, maybe later.

Thank you, you can always contact me via email, phone number or through the contact form.

Realhub AI

Lucy - Your AI-Powered Realtor

Update Your Temporary Password

Personalize your search

Enter your email and we'll notify you immediately when new listings match what you're looking for.

or enter email address

Already have an account ? Login here

Continue your home search

I agree to receive communications and understand I can unsubscribe at any time.

I agree to be contacted by INIT test tenant via call, email, and text for real estate services. To opt out, you can reply 'stop' at any time or reply 'help' for assistance. You can also click the unsubscribe link in the emails. Message and data rates may apply. Message frequency may vary. Privacy Policy

Already have an account ? Login here

We use cookies

We use cookies primarily for analytics to enhance your experience. By accepting, you agree to our use of these cookies. You can manage your preferences or learn more about our cookies policy.





