
REALHUB is on fire today

Properties

Browse or get in touch to schedule a walkthrough.

  • Nearby me
Price range

Popular Features

Community Features

Association

Property Features

Waterfront

View

Exterior Features

Interior Features

Style

10000 properties match your criteria

Updated 1 minute ago

E-Alert name
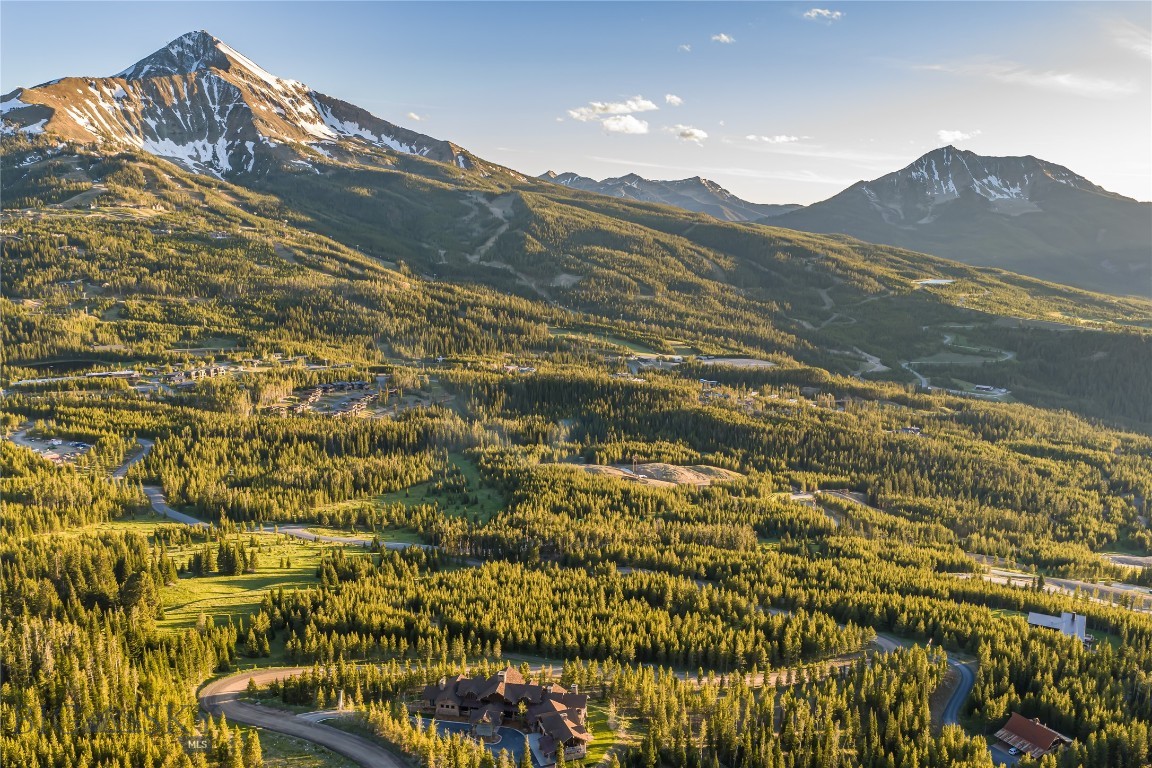
Fifteen acres of coveted land, Lone Mountain, the Madison Range and the Spanish Peaks filling the horizon with clear, unobstructed views in every direction. This is Strawberry Ridge, in a gated community within Moonlight Basin and minutes from One&Only Moonlight Basin, high above Big Sky, Montana, where homesites of this scale, seclusion and views rarely come to market. The terrain invites a home set into the land, not imposed upon it. Across the 15-acre parcel, mature evergreens frame natural building envelopes, where two structures can be built, and open to the full range of peaks, with morning light over the valley and alpenglow on the summits at day's end. Lone Peak rises close at hand, near enough to orient a home around. Parcel 2 carries the room to build on your own terms, in a setting that asks for restraint rather than rivalry with the view. Seclusion here does not mean isolation. One&Only Moonlight Basin and the Madison Base area are five minutes away, with Big Sky Town Center, Montage Big Sky, and the Gallatin River fifteen to twenty minutes down the mountain. The historic Main Street of Bozeman, Bozeman Yellowstone International Airport, and Yellowstone National Park are each about an hour's drive, and the Madison River and the private runways of the Ennis airport sit under an hour away via the exclusive Jack Creek Road. Blue ribbon trout fishing, coveted dining and amenities, storied mountain towns, and open skies, all within easy reach of this rare offering. Ownership at Strawberry Ridge carries the option to acquire a membership to Moonlight Basin, a separate distinction that opens the full life of the community. Members can gain access to private ski lockers and additional direct ski access options to Big Sky Resort, along with golf at The Reserve, the Jack Nicklaus course at the heart of the club, with a second eighteen-hole course in design. Membership extends to potential reciprocity with Spanish Peaks Mountain Club, miles of hiking, biking, and nordic trails, and a full calendar of gatherings that carries through every season. Land like this is seldom bought to be sold again. It is held, shaped over seasons, and passed forward, the kind of place a family keeps for generations. Now is the opportunity to begin a legacy of your own.
#412381

Big Sky

Moonlight Basin Strawberry Ridge, Parcel 2

None Beds

None Baths

15.36 acres

$8,750,000

MLS#: 412381
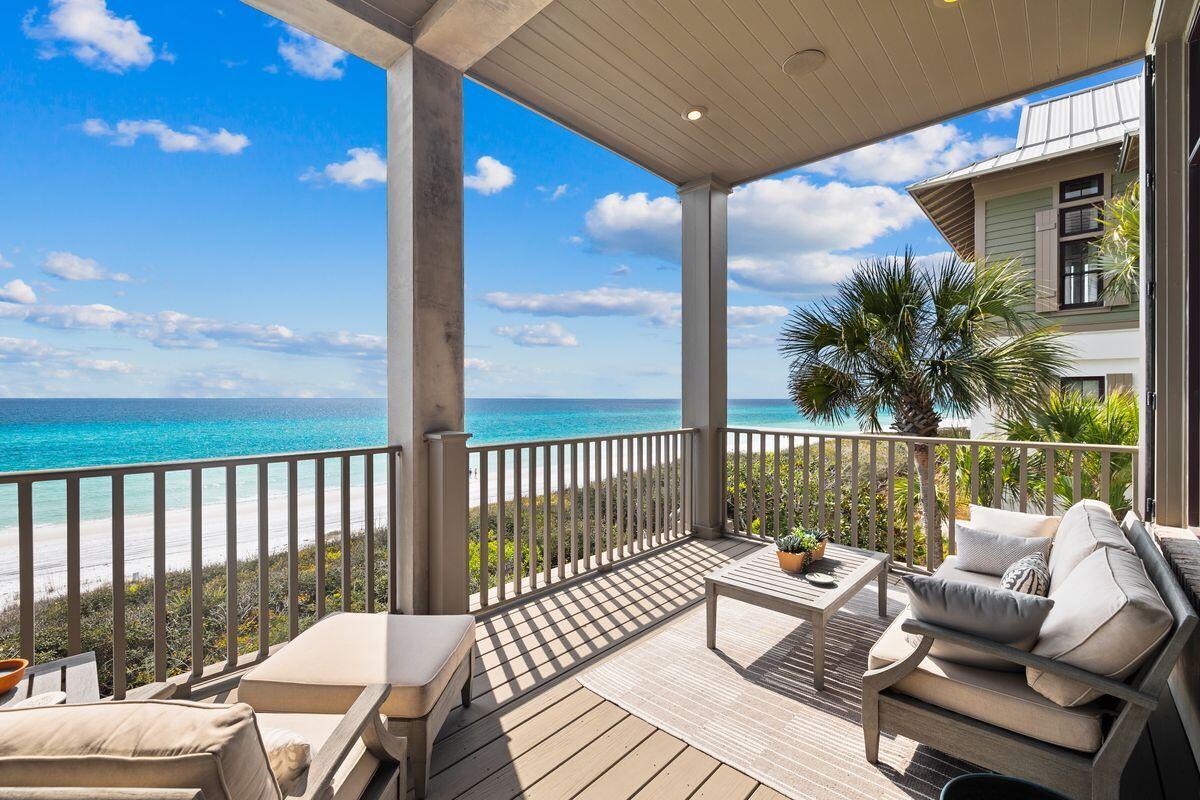
Elegantly presiding upon the manicured dunes in the exclusive community of The Retreat, this worldly-inspired compound property provides a reprieve from the expected. Upon entry into the community through the meandering tree-lined drive, property intenders will be warmly welcomed by mature vegetation and spacious homesites, accented by the redesigned Beach Club — an amenity second to none on the west end of 30A. A case study of both enchantment and architectural detailing craft a unique experience at 131 West St. Lucia Lane, imagined by the late architect Dawn Thurber and brought to life by the meticulous craftsman at Davis Dunn Construction. The courtyard entryway to the three-level home provides a strong sense of arrival, while manicured foliage and plentiful outdoor spaces on the main level provide mesmerizing views of the glittering gulf waters from each level of the property. This fully concrete construction home elicits a powerful aura of quality, while details such as a summer kitchen, fire pit, and heated gulf-front outdoor pool ensure that time spent within the property's footprint is as special as possible. 

A main level gulf-facing bedroom with direct patio access and a hallway-accessible full bath anchors the first of three levels in this home, while access to the two-car garage with a three-stop elevator and a flex room directly off the covered patio finishes off this level. Herringbone brick flooring and mitered edge shiplap walls provide a delightful blend of heritage and contemporary styling upon entry into the property. 

The second level of the home provides a masterful living experience courtesy of articulated living, formal dining and an expansive chef's kitchen space, fully outfitted with Wolf and Sub-Zero appliances; further accented by reclaimed maple flooring. The living area offers two seating areas, one anchored by a brick facade fireplace, while the larger of the two areas gifts covered deck access with endless views to the south and west of the home. A corner office/flex room on the second level provides direct gulf views through oversized windows, while a northern view guest room featuring a full en suite and a hall half-bath finish out this level. 

On the third floor of the home, the master suite provides artful solace to all who call this home their own. Endless southern vistas of the aquamarine waters of the Gulf of Mexico ensure a perfect wake-up call each morning while an expansive marble-clad master bath embodies ultra-luxe living. Two additional guest bedrooms on the third level, each with private en suites ensure convenience and accommodation, while the western guest room crafts two distinct view corridors over both the Gulf of Mexico and mesmerizing Draper Lake.
#911948

Santa Rosa Beach

131 W St. Lucia Lane

5 Beds

4 Baths

4,126 Sq.Ft.

$8,750,000

MLS#: 911948

Positioned along one of Bozeman's busiest commercial corridors, 8247 Huffine Lane presents an exceptional owner-user or investment opportunity with outstanding visibility, functionality, and scale. Situated on 4.79 acres with prominent Huffine Lane frontage, the property offers unmatched exposure to thousands of daily vehicles and convenient customer access with 16 dedicated front parking spaces.

The property features approximately 41,246 square feet within the primary building, all protected by a full fire suppression system. The main level includes 30,222 square feet of showroom, retail, and operational space, offering flexibility for a wide variety of commercial users. The lower level consists of 11,024 square feet of basement space with truck access and a freight elevator, creating efficient movement of inventory, equipment, and materials throughout the facility.

In addition, the property includes approximately 9,000 to 10,000 square feet of supplemental basement storage space that is not served by the fire suppression system, providing valuable additional capacity for storage and operational needs.

Complementing the main building is a 12,000-square-foot cross-dock warehouse designed for high-volume logistics and distribution operations. Equipped with 50 trailer loading doors, the facility offers exceptional loading, unloading, and freight-handling capabilities.

With its strategic location, extensive warehouse infrastructure, significant Huffine frontage, excellent visibility, and versatile commercial improvements, 8247 Huffine Lane represents a rare opportunity to acquire a premier commercial and industrial asset in one of Montana's fastest-growing markets.
#411901

Bozeman

8247 Huffine Lane

None Beds

None Baths

53,246 Sq.Ft.

$8,750,000

MLS#: 411901
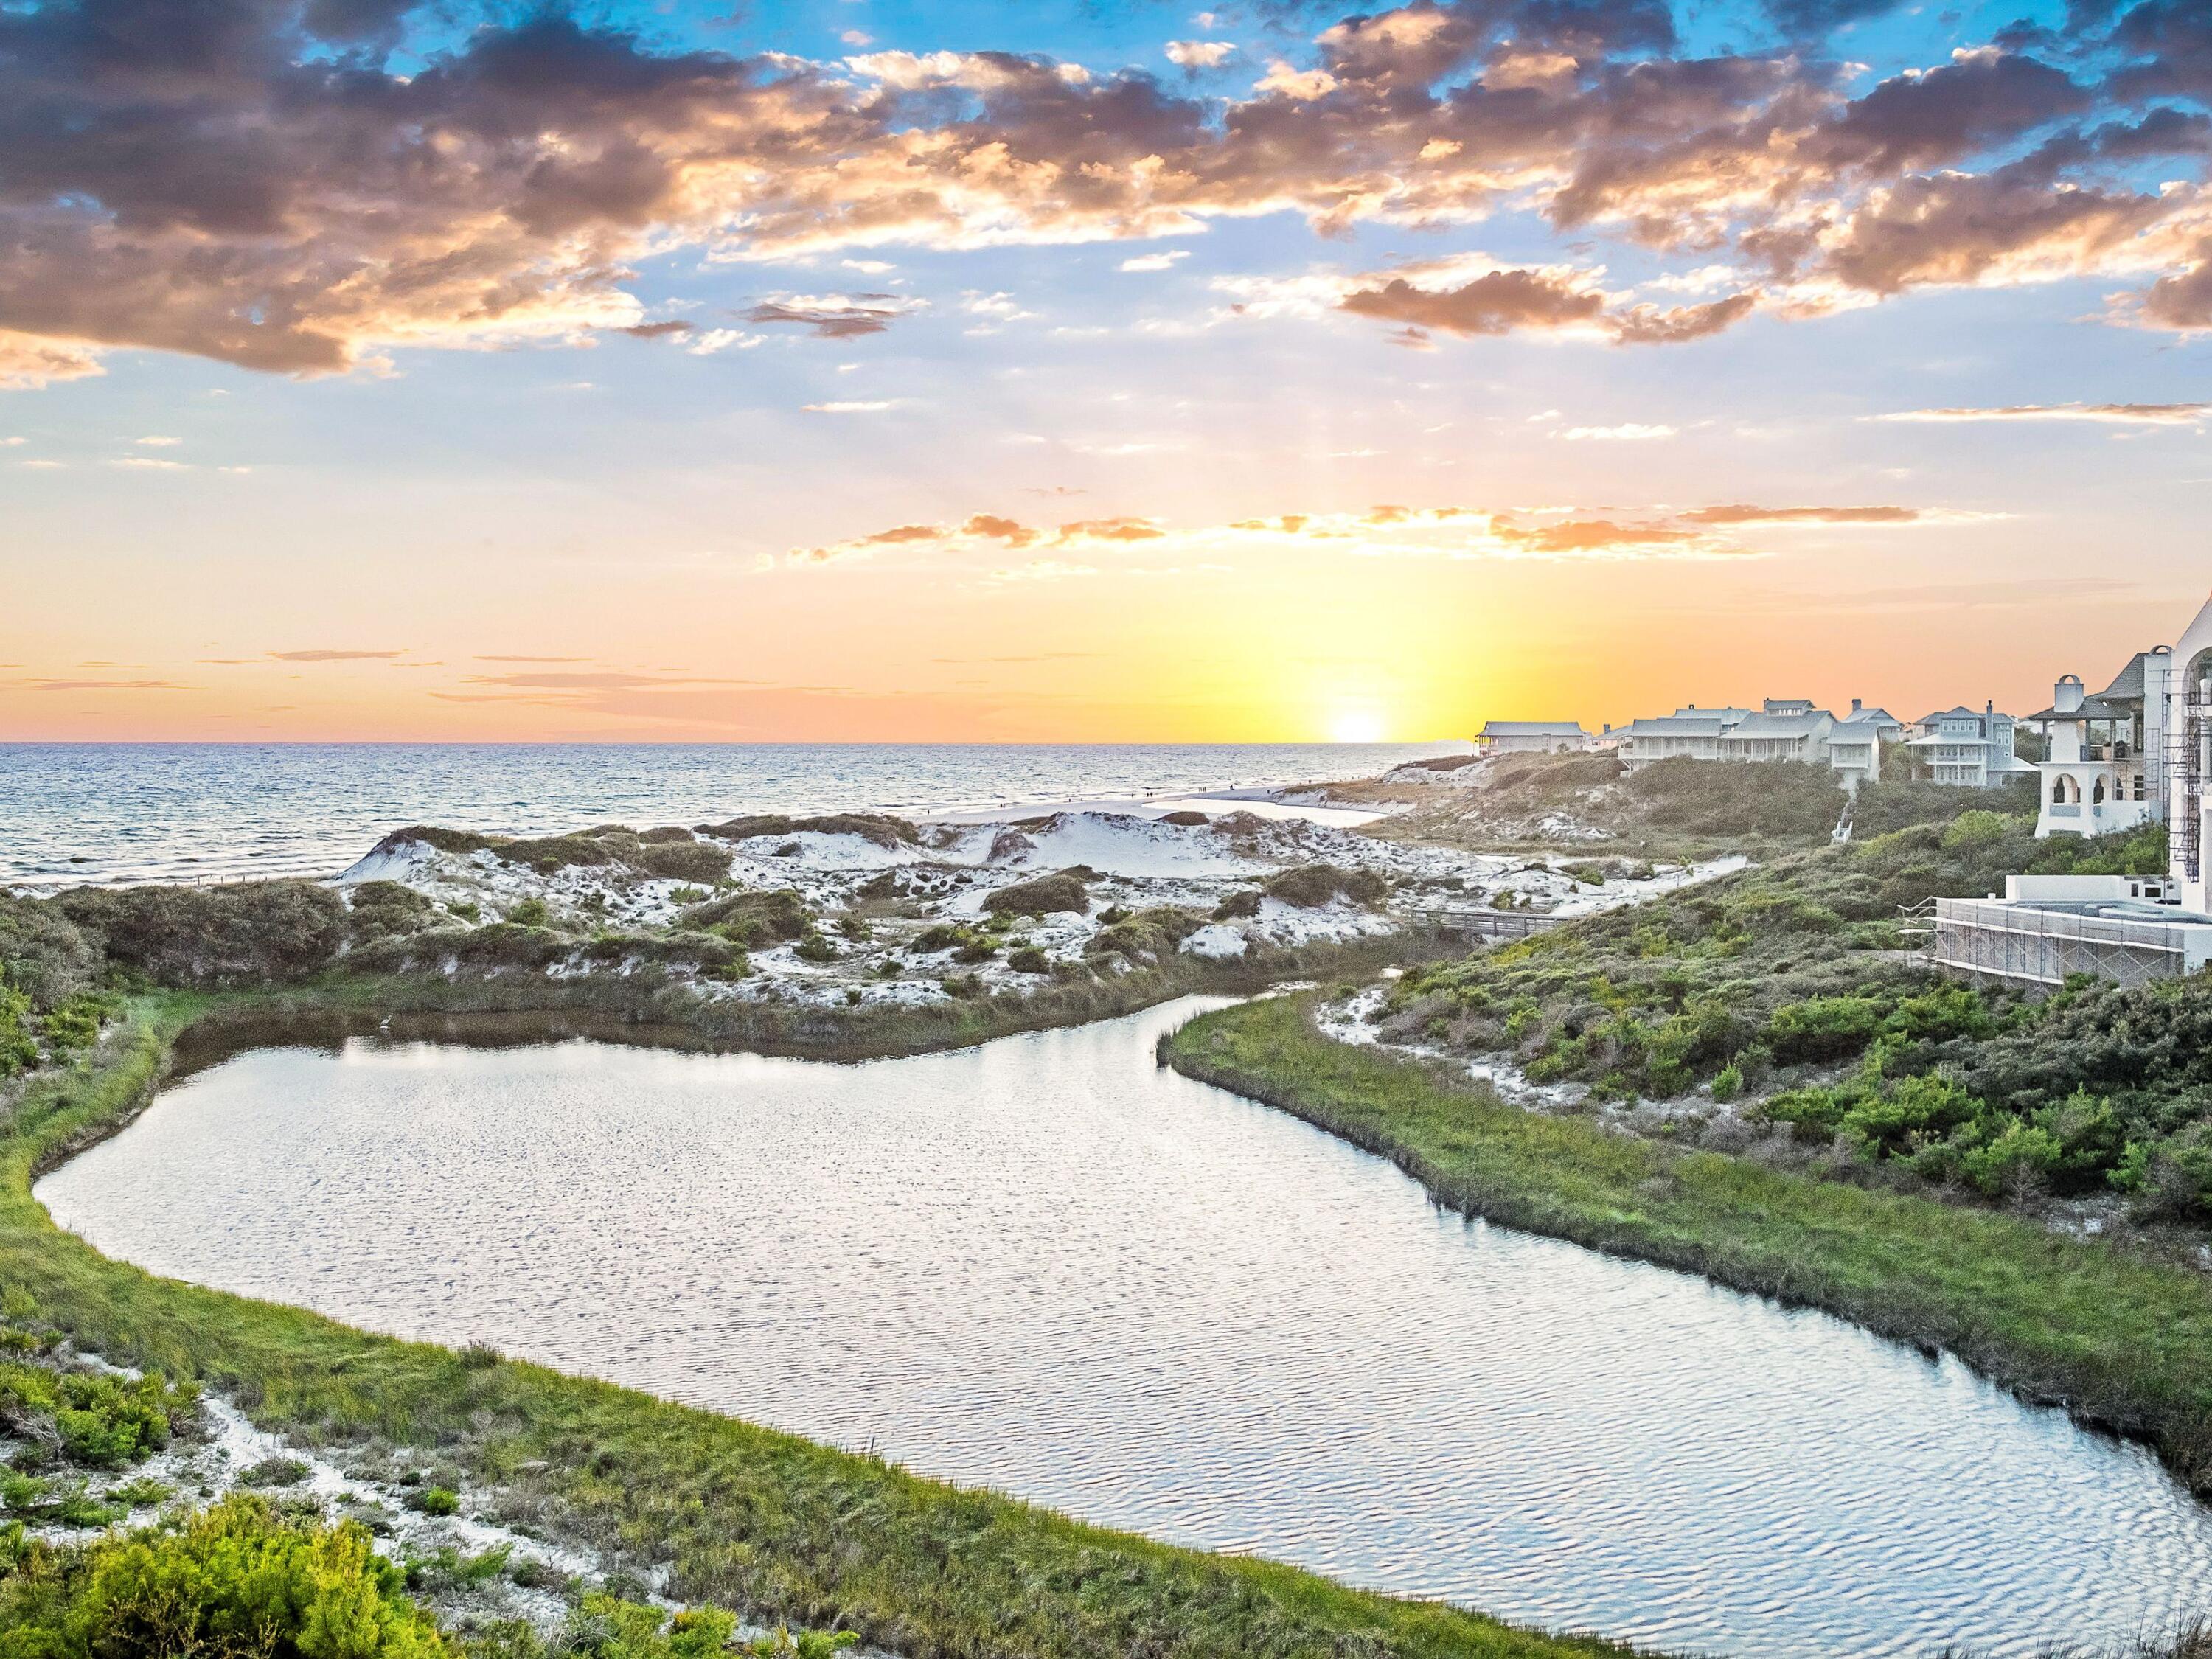
Few addresses along Florida's Gulf Coast can claim what 40 Tortola Lane delivers: an elevated position on one of The Retreat's most prized lots, with an unobstructed panorama stretching across Draper Lake, the gulf's white-sand dunes, and the shimmering open water beyond. This stacked layering of coastal dune lake, sculpted dunes, and gulf horizon is a combination virtually impossible to find -- and it defines this property as something genuinely extraordinary. Priced to reflect exceptional value, this is a rare opportunity to own one of the most architecturally refined and scenically positioned homes on 30A at a compelling entry point. Designed by celebrated architect Tom Christ and constructed to fortified home standards with steel-reinforced concrete and a decorative concrete tile roof, the home is built for both beauty and longevity. Multi-level balconies extend the living experience outdoors, where the coastal views are nothing short of breathtaking. The second floor serves as the home's social hub with soaring ceilings, rich hardwood floors and a stone fireplace that sets the tone for a living space that is both welcoming and refined. The chef's kitchen is outfitted for serious entertaining, featuring dual islands, Thermador appliances and quartzite countertops. A guest suite, an office/bedroom room with ensuite bath, and a powder room round out this level. The entire third floor is dedicated to a primary suite with views of Draper Lake, the dunes, and the gulf, providing a backdrop that makes waking up here feel like an event. Custom his-and-hers closets with a built-in safe, a private den with fireplace and a secondary laundry add layers of comfort and practicality. On the first floor, three additional guest suites each feature en suite baths. A bright courtyard, mudroom, and connected outdoor shower make post-beach and post-lake transitions effortless. A cedar closet, a climate-controlled wine room, and a heated and cooled storage room - spacious enough to double as a private gym or wellness studio - round out the home's thoughtful amenities. The property sits within The Retreat, widely regarded as 30A's most private and meticulously maintained gated enclave. Residents enjoy over 3,000 feet of private gulf frontage, a world-class pool and beach club, and access to Draper Lake's boathouse for kayaking and paddleboarding. An expansive natural buffer surrounding the community ensures the kind of enduring privacy that is increasingly rare. At its new price, 40 Tortola Lane stands as one of the most compelling values on the entire Emerald Coast -- a legacy property offering unmatched views, superior construction, and the exclusivity of The Retreat, all at a price that rewards decisive buyers.
#998920

Santa Rosa Beach

40 Tortola Lane

6 Beds

7 Baths

6,296 Sq.Ft.

$8,750,000

MLS#: 998920
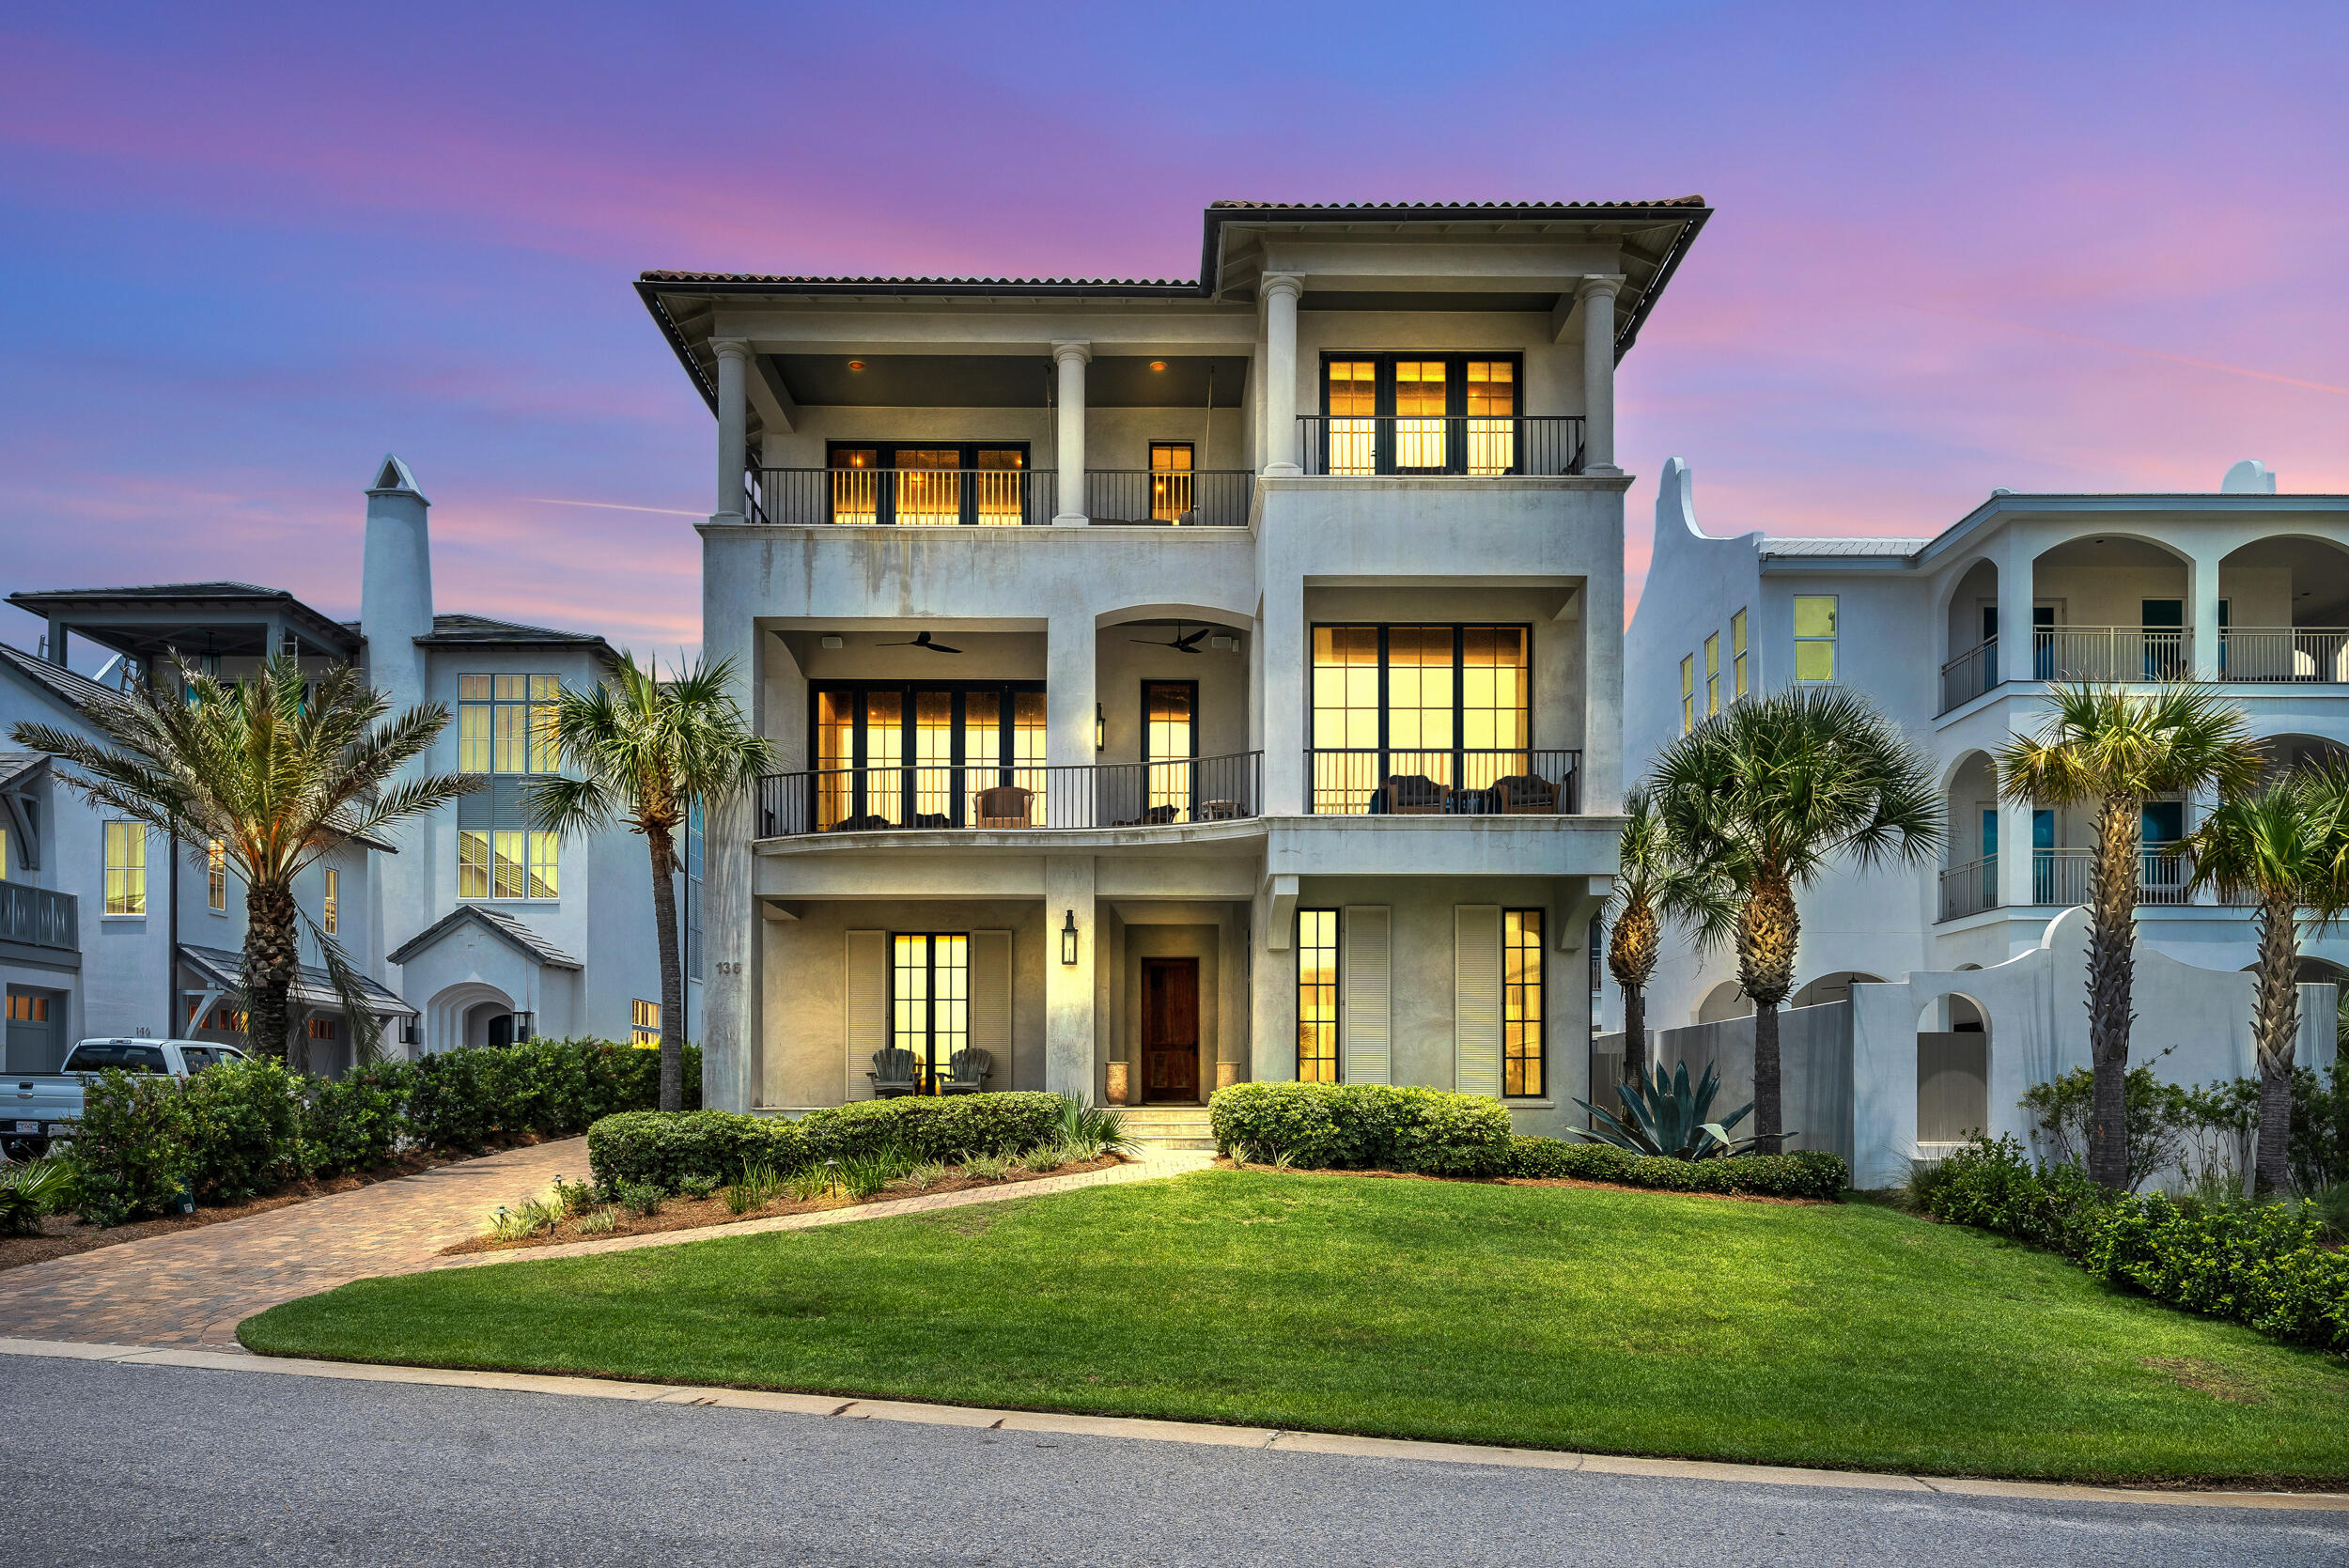
Back on market! 136 Paradise by the Sea is a luxurious ocean-view property located on scenic Hwy 30-A in Santa Rosa Beach, Florida. This stunning residence offers an idyllic retreat for those seeking a serene and upscale coastal experience. Situated within the exclusive Paradise by the Sea community, the property boasts breathtaking views of the Gulf of Mexico and direct access to pristine white sandy beaches.
The residence itself is a masterpiece of modern architecture and design, featuring elegant and contemporary finishes throughout. With spacious and open living areas, the property offers ample room for relaxation and entertainment. Floor-to-ceiling windows allow for abundant natural light and showcase the picturesque ocean vistas. 136 Paradise by the Sea offers 7 bedrooms, each exquisitely designed and equipped with luxurious amenities. The master suite is a private oasis, complete with a lavish ensuite bathroom and a private balcony overlooking the turquoise waters.
Outside, the property features an expansive outdoor living space, including a large patio area with a swimming pool, spa, and comfortable lounge chairs. The outdoor kitchen and dining area provide the perfect setting for al fresco meals while enjoying the gentle sea breeze.
30-A, known for its pristine beauty and tranquil atmosphere, offers a wide array of outdoor activities such as swimming, snorkeling, kayaking, and fishing. The surrounding area also boasts charming boutiques, gourmet restaurants, and vibrant cultural attractions, ensuring there is something for everyone.
136 Paradise by the Sea is a true paradise for beach lovers and discerning travelers looking for a luxurious escape in one of Florida's most sought-after coastal destinations.
#925894

Inlet Beach

136 Paradise By The Sea Boulevard

7 Beds

5 Baths

6,863 Sq.Ft.

$8,750,000

MLS#: 925894

This exceptional 62.5 acre property, situated just south of Bozeman, presents an incredible investment & development opportunity. The Blue Mountain Subdivision has already received preliminary plat approval from the county for 37 individual lots. Conveniently located within minutes to the entrance to Hyalite Canyon, Montana State University (MSU), and downtown Bozeman, this property combines rural tranquility with urban convenience.
#413597

Bozeman

TBD South 19th

None Beds

None Baths

62.5 acres

$8,750,000

MLS#: 413597

AN INVESTORS DREAM! SIGNIFICANT PRICE REDUCTION! A Premier Opportunity to purchase an Extraordinary Gulf Front Estate With a Carriage House and 75 Feet of Private Beach Front on Scenic Highway 30A! This remarkable Gulf-front residence has multiple years of proven vacation rental income, with actuals, into the $700's and Sleeps up to 26! The breathtaking Gulf views from the Kitchen, Living Area, Dining and Bedrooms make this home spectacular! The gourmet kitchen is appointed with two refrigerators, and a massive breakfast bar, A commercial grade built-in ice machine is on the main as well as two large suites with ensuite baths. An expansive master suite and bath,  private pool, and a carriage house with 2 bed/baths! Premium location at Hwy 30A/393 with an array of restaurants close by!
#1009943

Santa Rosa Beach

4525 W County Hwy 30A

8 Beds

7 Baths

4,795 Sq.Ft.

$8,745,000

MLS#: 1009943
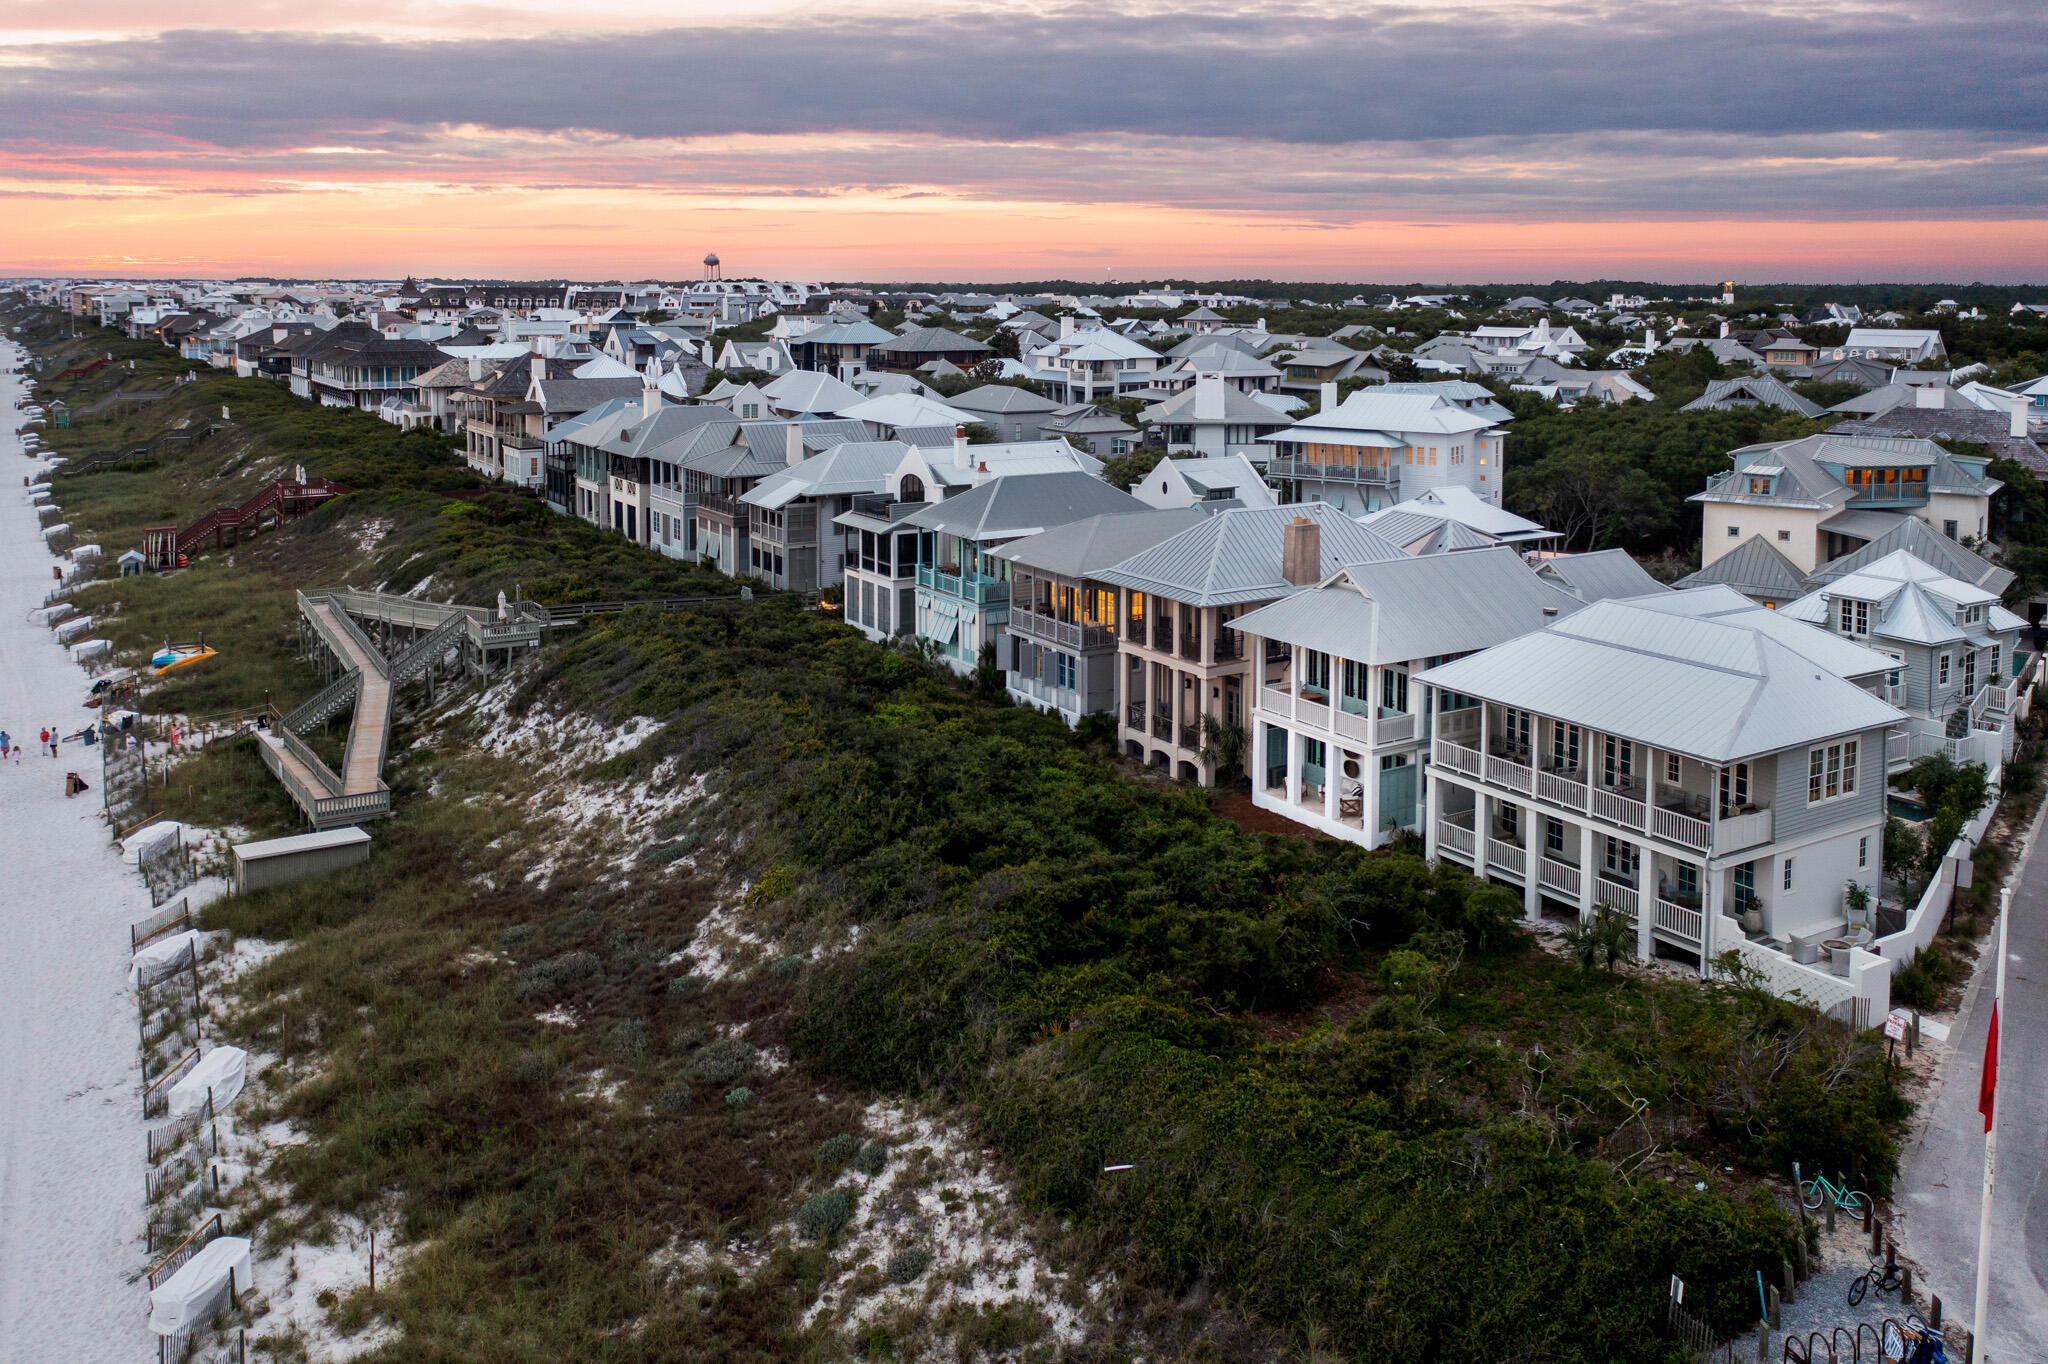
Welcome to your home in Rosemary Beach, where luxurious coastal living meets breathtaking Gulf-front views. This magnificent property has undergone a complete renovation, meticulously crafted and fully furnished by the renowned Ashley Gilbreath Interior Design. With its prime location, you'll enjoy unparalleled convenience and access to the best that 30A has to offer. Step outside your door and immerse yourself in the vibrant atmosphere as you take a leisurely stroll or bike ride to the finest restaurants and shopping destinations in the area.
The main house boasts three bedrooms, 2 on the first level and one on the second, providing ample room for relaxation and privacy. Additionally, there are charming bunks, perfect for accommodating additional guests or creating a cozy nook for children. Every inch of the main house has been thoughtfully designed and tastefully finished to create a harmonious blend of coastal elegance and modern comfort.
You and your guests will also enjoy gulf views from the carriage house, creating an idyllic retreat for guests and family. This one-bedroom oasis offers a tranquil sanctuary where the sound of the waves will lull you into a state of relaxation.
Whether you're savoring panoramic sunsets from your private balcony, entertaining in the spacious living areas, or unwinding in the meticulously designed bedrooms, this Gulf-front haven ensures that every moment spent here is filled with tranquility and beauty.
Don't miss the opportunity to make this exceptional Rosemary Beach property your own. Immerse yourself in the coastal lifestyle, where sun, sand, and sophisticated living converge in perfect harmony.
#926445

Inlet Beach

84 Windward Lane

4 Beds

4 Baths

2,289 Sq.Ft.

$8,695,000

MLS#: 926445
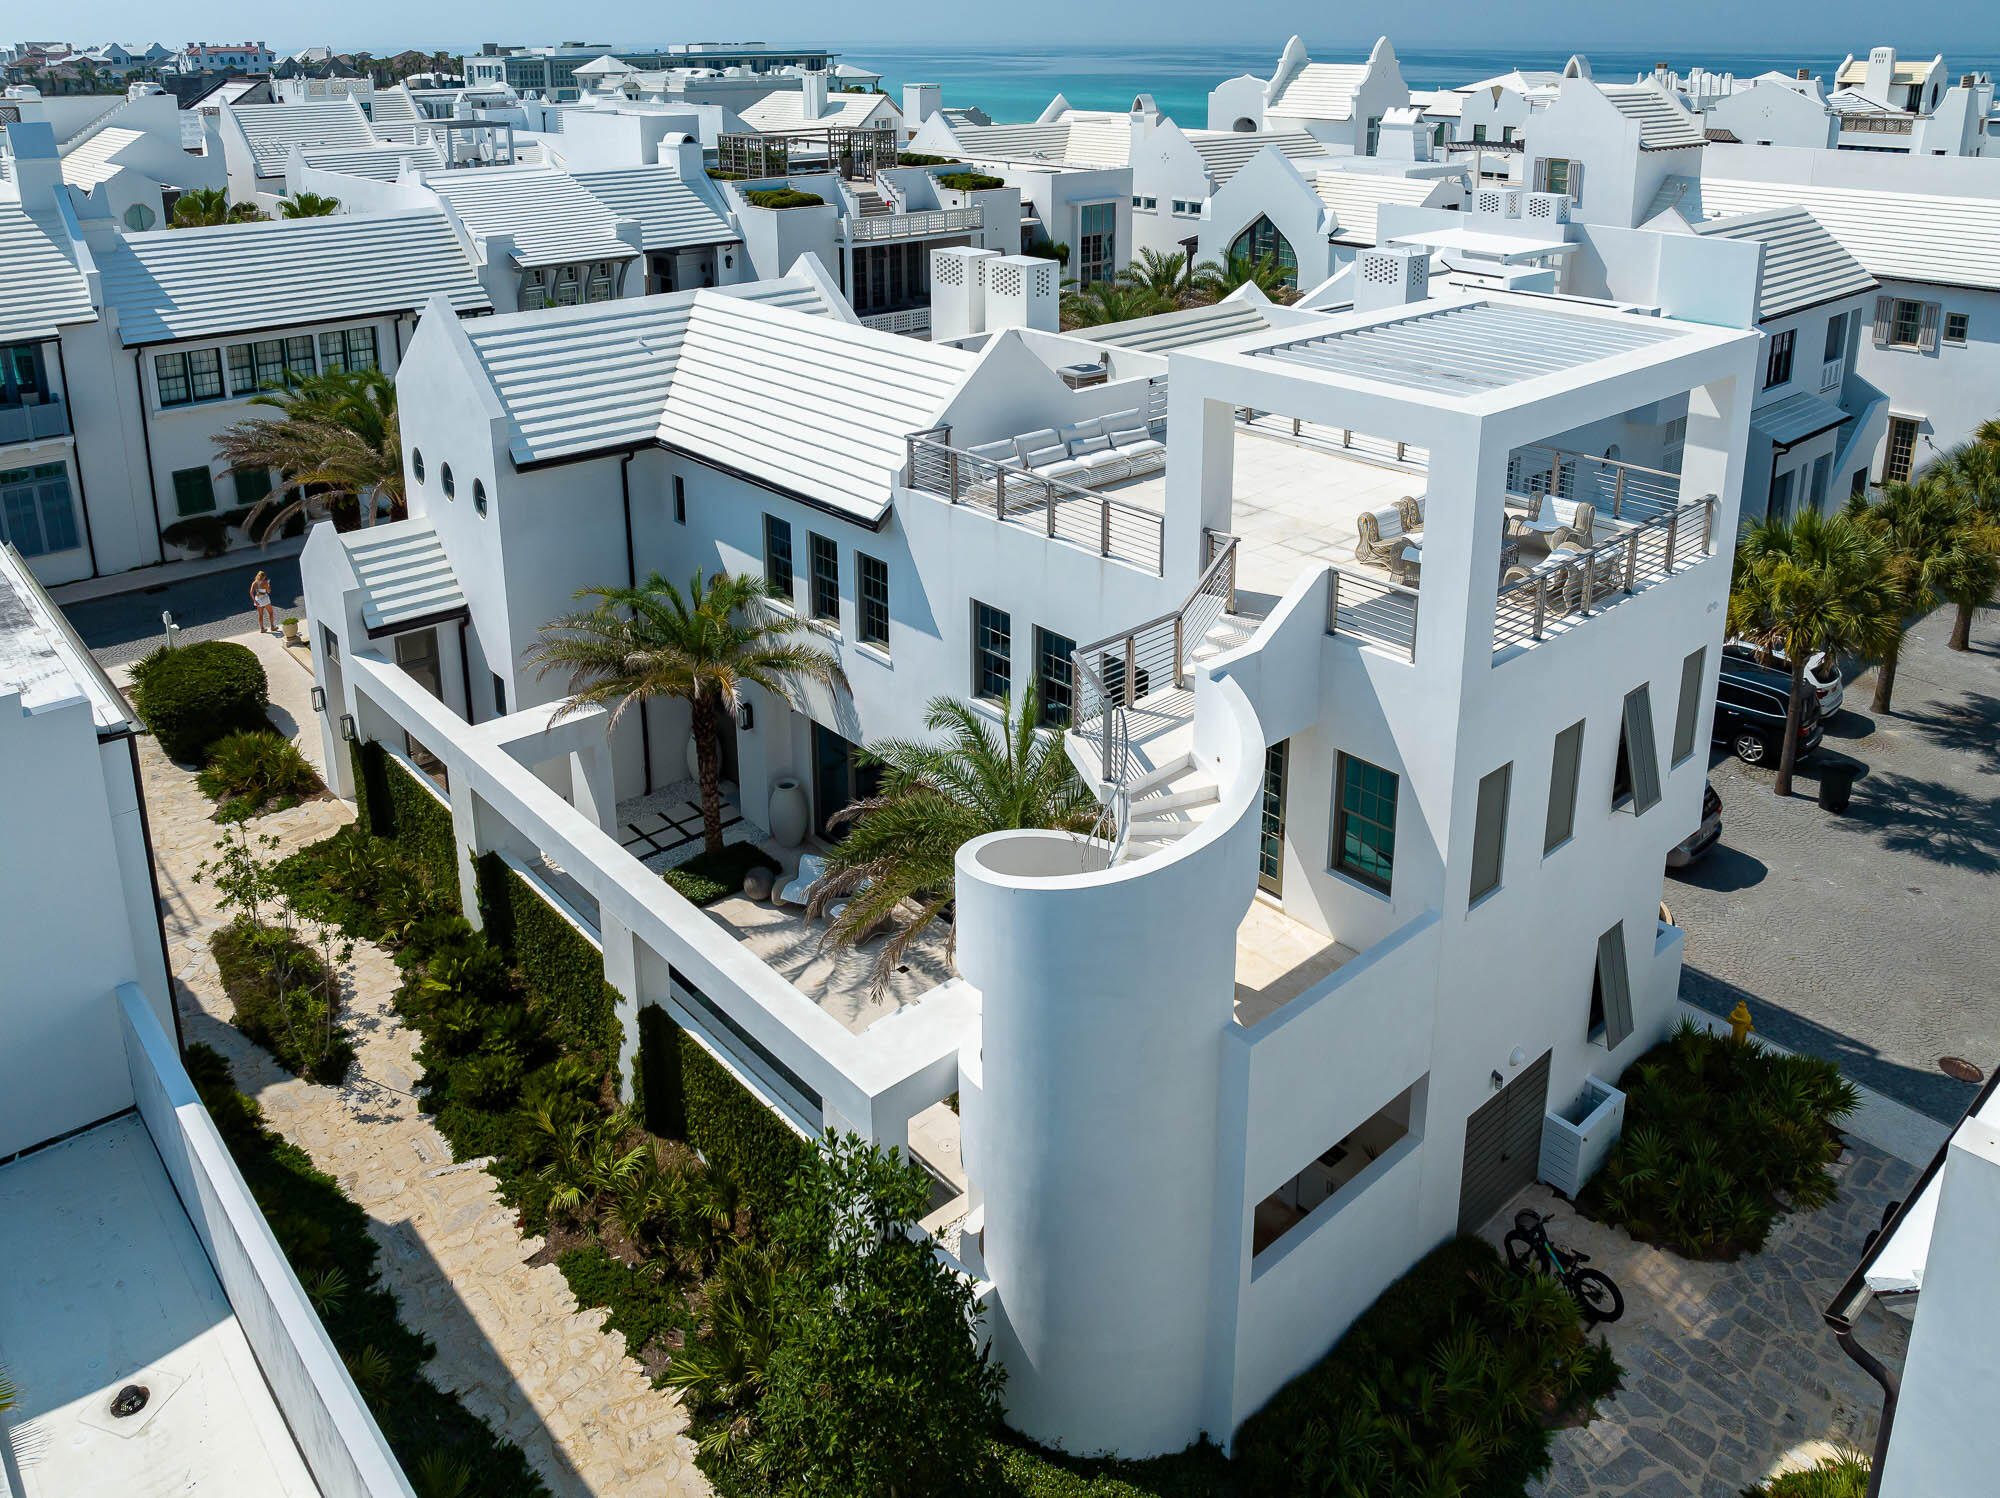
A Boheme Design architectural firm delivers modern living lifestyle to interact with the peacefulness & solitude of the famed Palmera Park.  Located south of 30a, the serenity of the park setting further enhances the homes design and elegance. This stunning property is within close distance to the Gulf Green.  Livability is not questioned with this property.

62 S. Charles Street allows for full-time residency with the generous living aspects the home offers with its 3,845 square feet of conditioned living area and abundance of outdoor living.  This 4-bedroom property consists of 2 primary suites and 2 guest bedrooms, laundry rooms on each floor, a media room with beverage center, and captivating outdoor spaces.  

The kitchen, dining, and living rooms introduce the large courtyard and pool with views through the 30' long multi-slide doors which open to create both spaces as one.  

The outdoor space is an architectural masterpiece showcasing the 32' water wall spilling into the length of the pool flanked by a gas fire pit.  West of the pool is the covered summer kitchen featuring a Wolf grill and Sub-Zero icemaker & refrigerator shadowed by the masterful concrete spiraling staircase leading to the 3rd story roof terrace having Gulf views.  Entertaining is limitless with the abundance of indoor & outdoor living.
 
Each of the primary suites orients to views overlooking Palmera Park.  The 1st floor master suite hosts its own private court with outdoor soaking tub.  Each of the primary suites provides dual vanities, generous showers surrounded by floor to ceiling marble.  Lacava plumbing fixtures for each.  Both primary suites accommodate walk in closets with large multi-slide doors that open to capture breezes and sounds of a still night.  

The 1st floor carries shell stone flooring throughout which continues to the courtyard.  The 2nd floor transitions to Walnut creating a distinctive look while keeping the home's contemporary design.  

Saving the best for last is the magnificent kitchen appointed with a large island aligned to the courtyard views.  This gourmet kitchen boasts a 48" Miele range, Sub-Zero refrigeration, icemaker, and wine cooler. The dining and living are congruent with the kitchen for entertaining.  

12' ceilings carry throughout first floor allowing for the clad floor to ceiling marble surround of the fireplace.    The Control 4 audio & visual system operates the home with ease & simplicity.  

The arrival to the 2nd floor is passed by a Zebra wood clad stair hall with an Italian-made polished stainless-steel railing by Maretti.  Upon arrival to the 2nd floor, you will immediately find the media room with a wet bar featuring the home's 3rd icemaker and beverage refrigerator.  The 2nd floor hosts 2 very generous guest suites with beautifully appointed bathrooms and large closets.   

The private owners Beach Club is available for use upon purchase of this wonderful home.  This property is a must see.
#927334

Inlet Beach

62 S Charles Street

4 Beds

4 Baths

3,845 Sq.Ft.

$8,655,000

MLS#: 927334
Description Copy:	
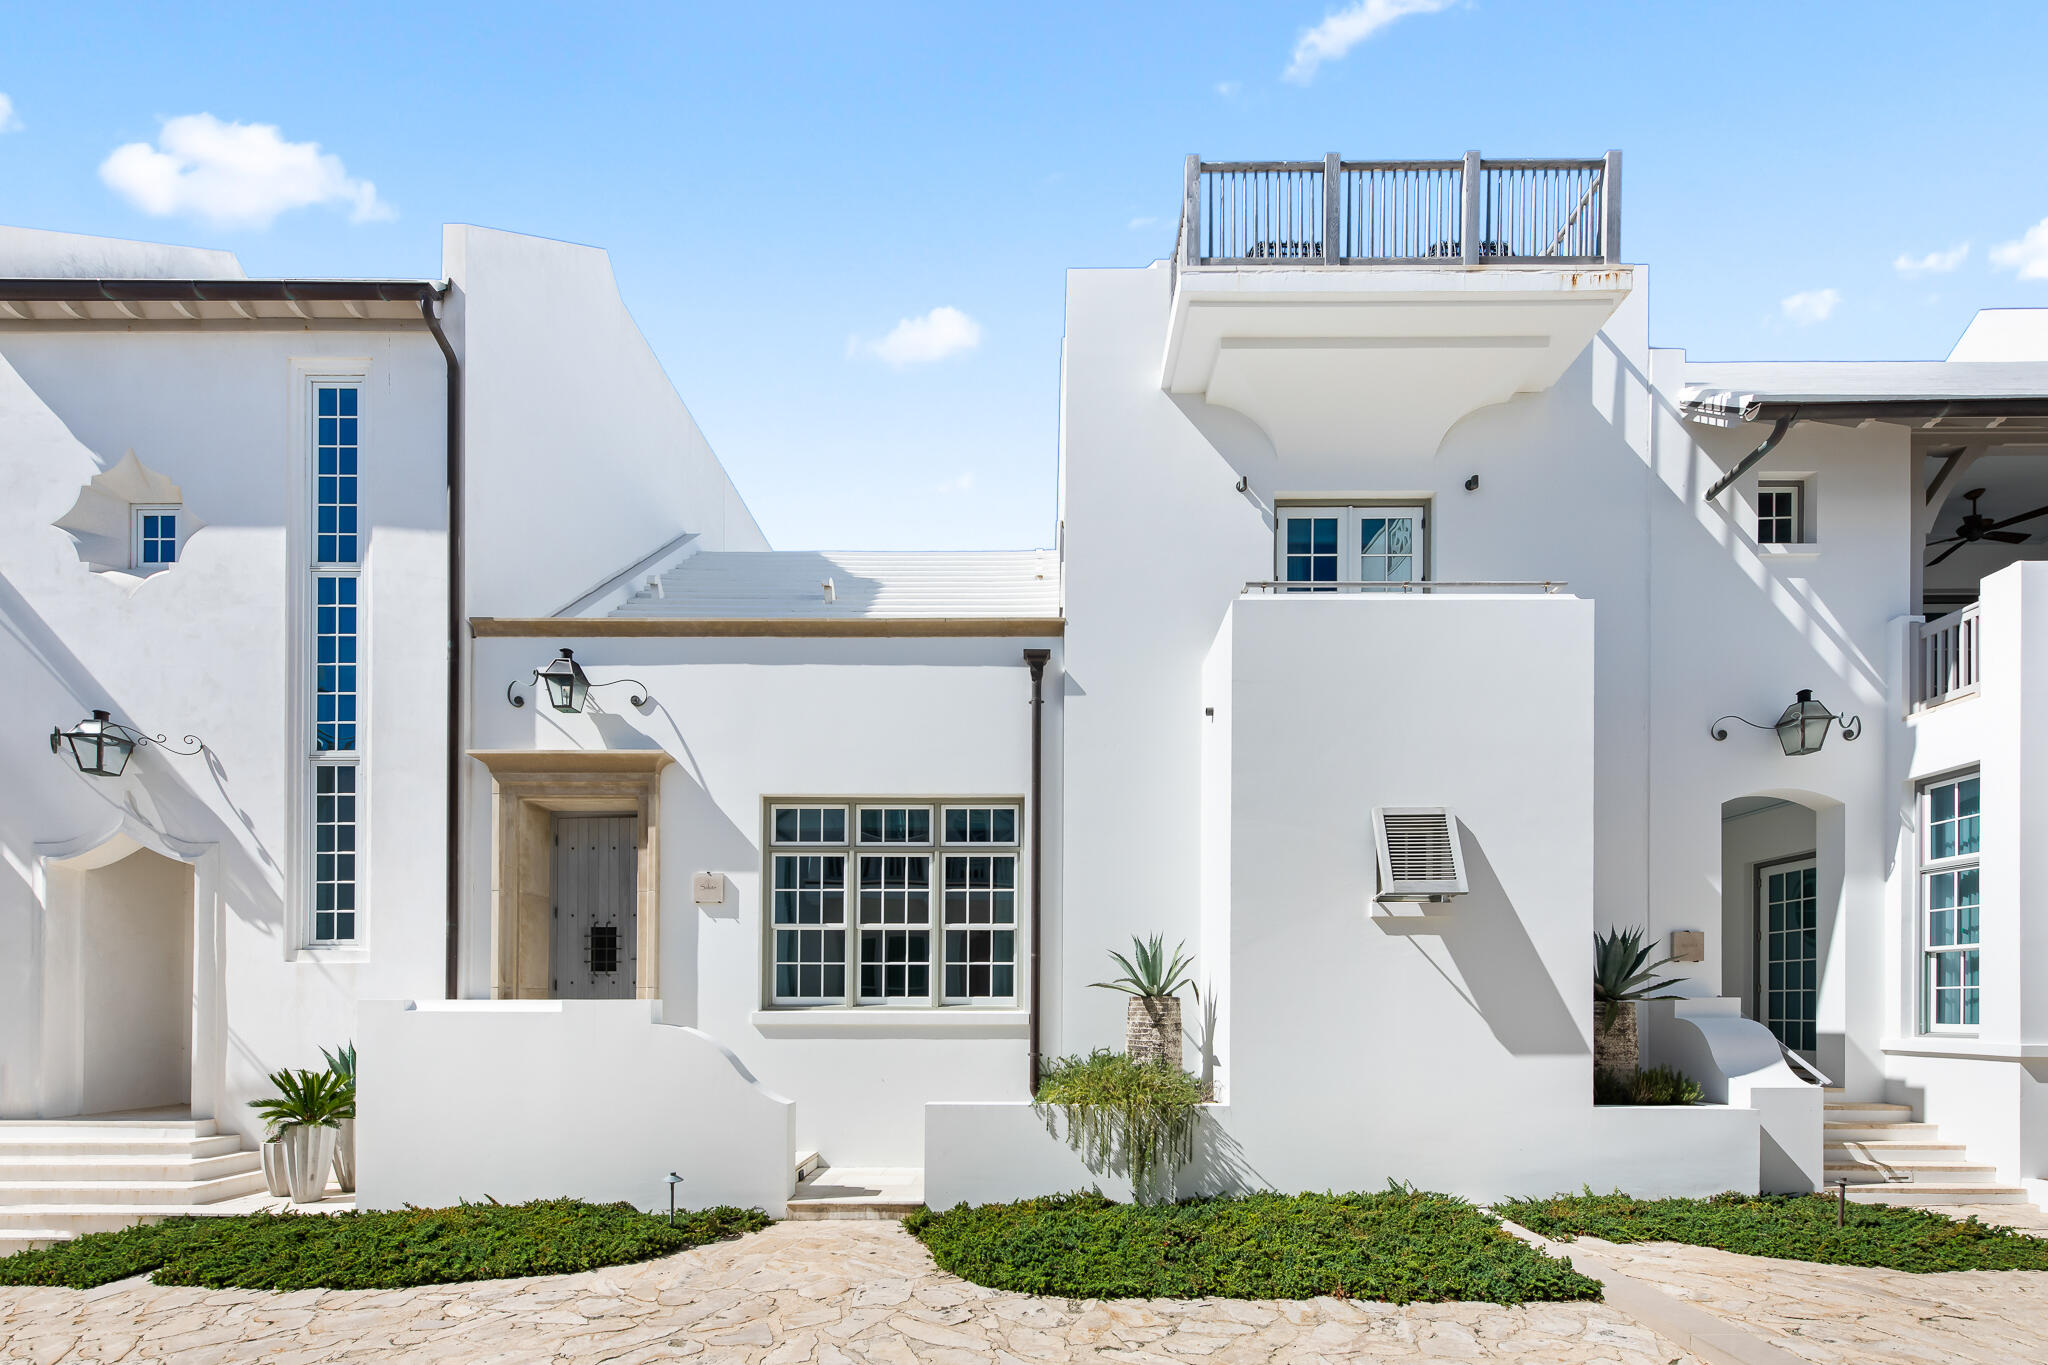
Fronting Sea Garden Pedestrian Path South of 30A in Alys Beach, 20 Shinbone Court, designed by acclaimed architect Gary Justiss and built by Davis Dunn Construction, offers the highest level of craftsmanship and quality of finishes that sets this house apart. 

Just steps from private beach access, this four-bedroom, four full-bath, two half-bath custom home features an open and inviting floor plan that seamlessly flows to the outdoor living spaces. A private first floor primary bedroom suite overlooks Sea Garden Pedestrian Path and welcomes the morning light. From the reclaimed beams of the first floor great room to the vaulted wood ceiling of the second floor living room, a variety of  detailed ceiling woodwork is enjoyed throughout the different rooms of the house. An elevator to the third floor makes the water views from the rooftop terrace effortless.

Looking out to the private courtyard, a conditioned pool room is one of the favorite features to those that know this house. This space serves as the perfect spot to relax and enjoy the pool/hot tub views along with the double-sided fireplace which ensures the cozy ambience of this coastal retreat is felt whether inside or outside. Recently refurnished by SummerStory Design, 20 Shinbone conveys fully furnished.
#969250

Inlet Beach

20 Shinbone Court

4 Beds

4 Baths

4,120 Sq.Ft.

$8,650,000

MLS#: 969250
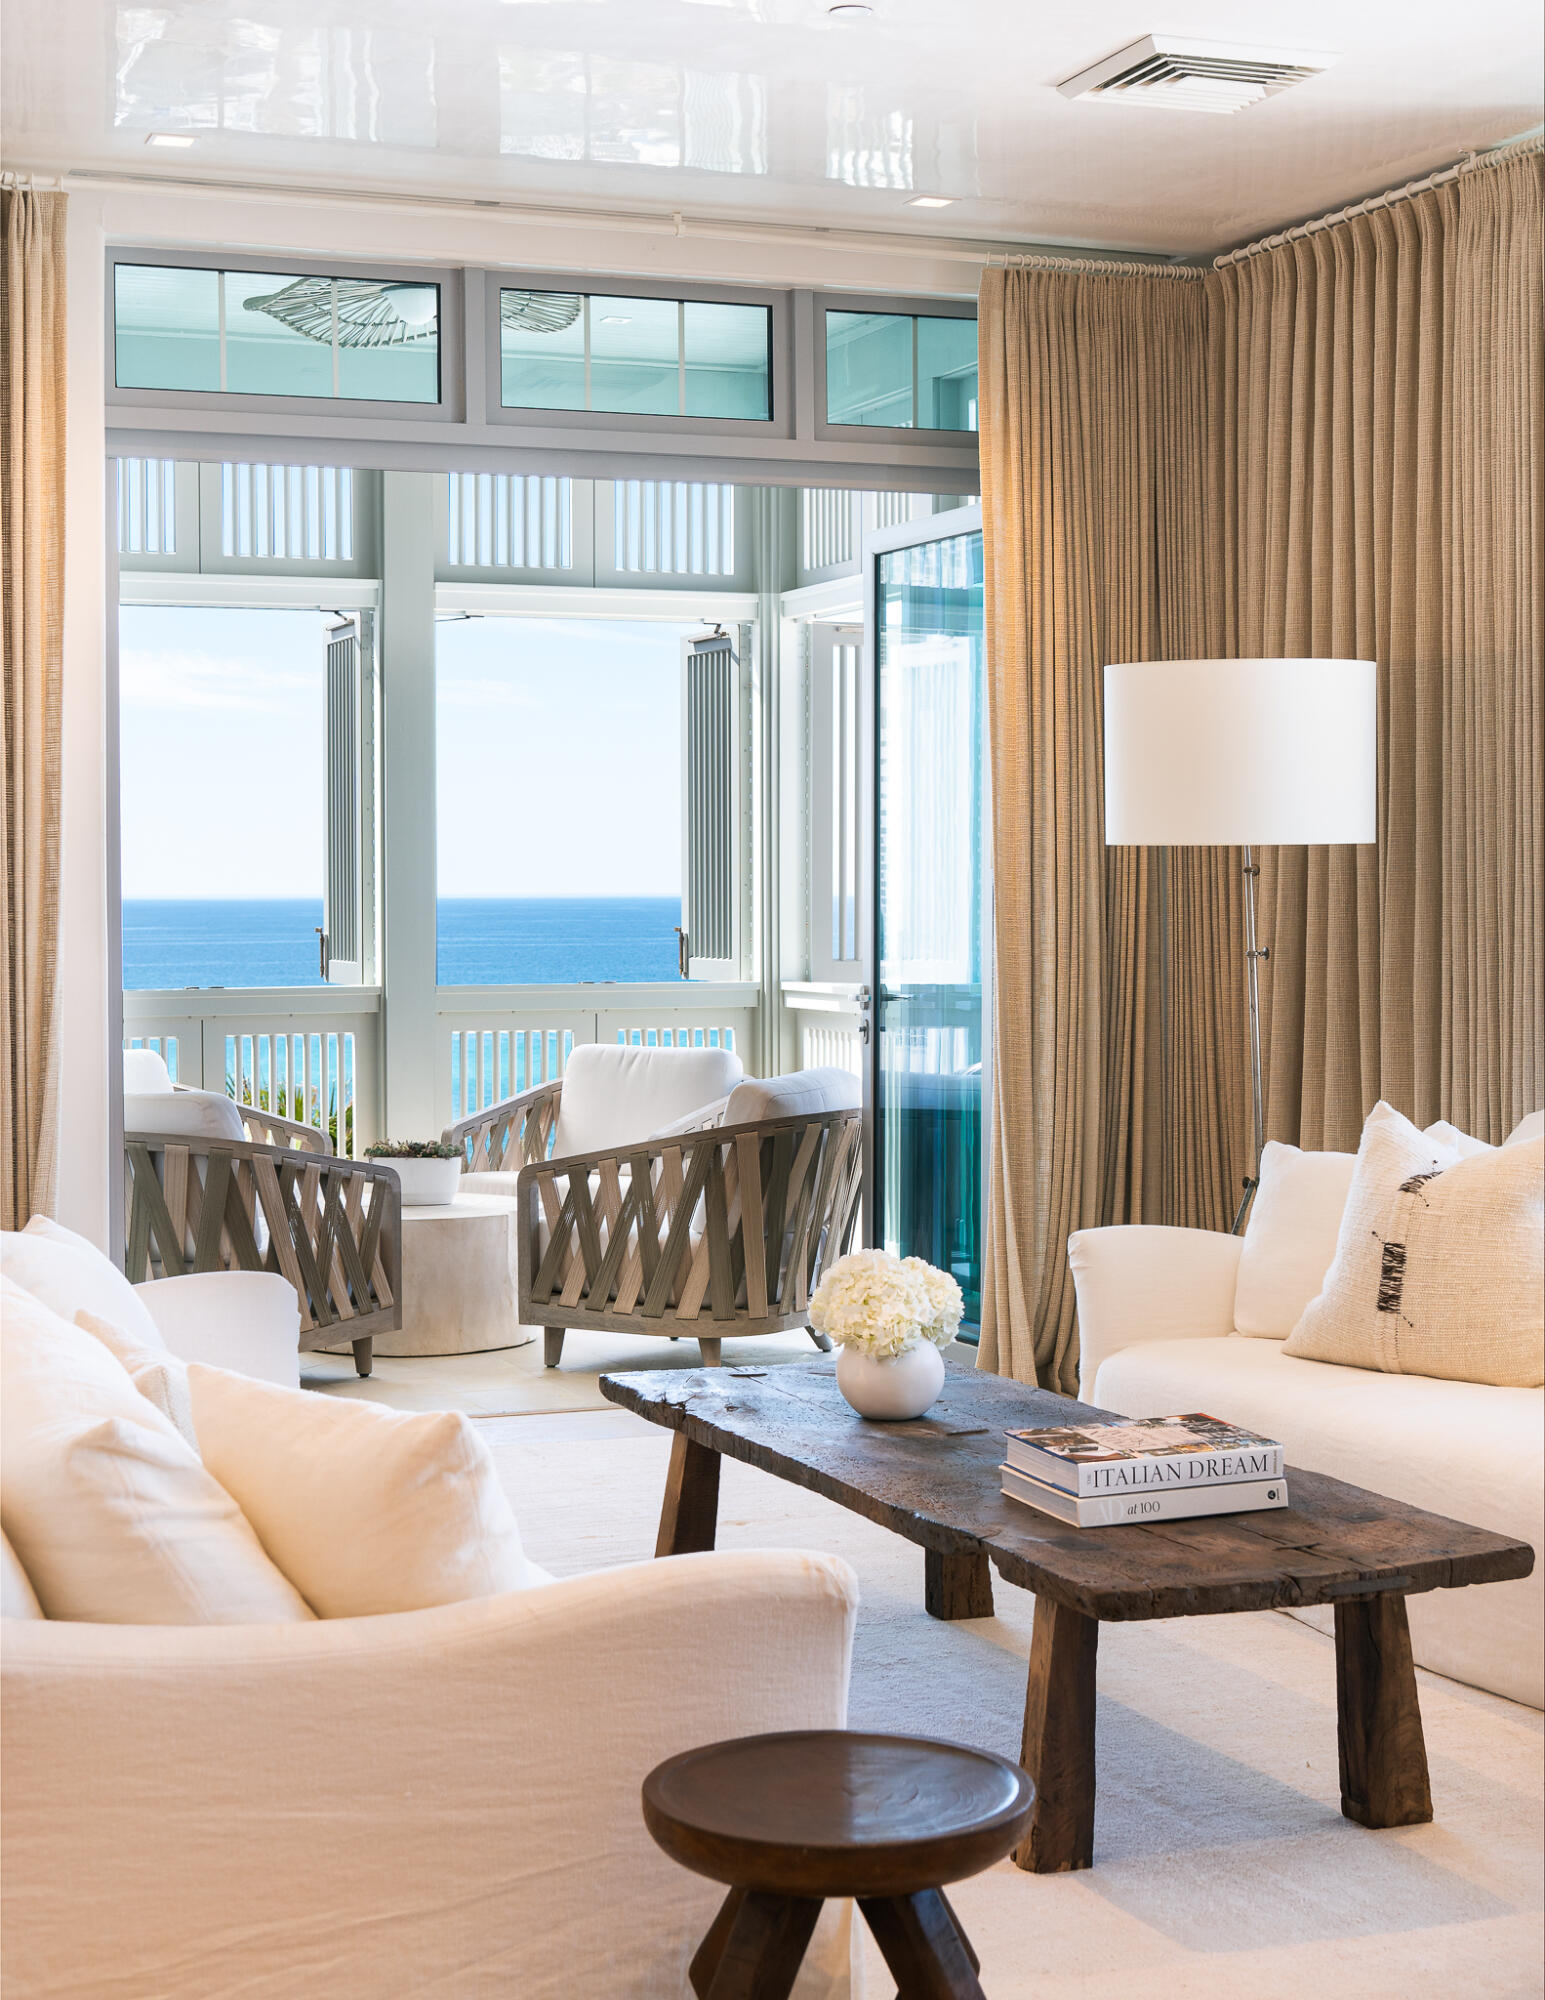
Top floor residence in Alys Beach's only gulf front condominium buildings, The Selene and Easterly. Easterly 402 enjoys unobstructed expansive views of the beach and the emerald waters that this coastline is famous for. Primely located adjacent to the Beach Club Plaza and Owner Exclusive Beach Club, this is a rare opportunity to call this premium residence yours. 

Designed by Scott Merrill, this 3 bedroom plus bunk room residence opens to generous covered porches and balconies to take in the sea breezes and sounds of the lapping waves. Upgraded finishes and plaster are found throughout and these touches combined with the professional interiors by SummerStory Design delivers a level of refinement that owners and buyers have come to love about Alys Beach. A first floor parking garage
#943880

Inlet Beach

290 Sea Gardens Street E402

3 Beds

3 Baths

2,415 Sq.Ft.

$8,650,000

MLS#: 943880
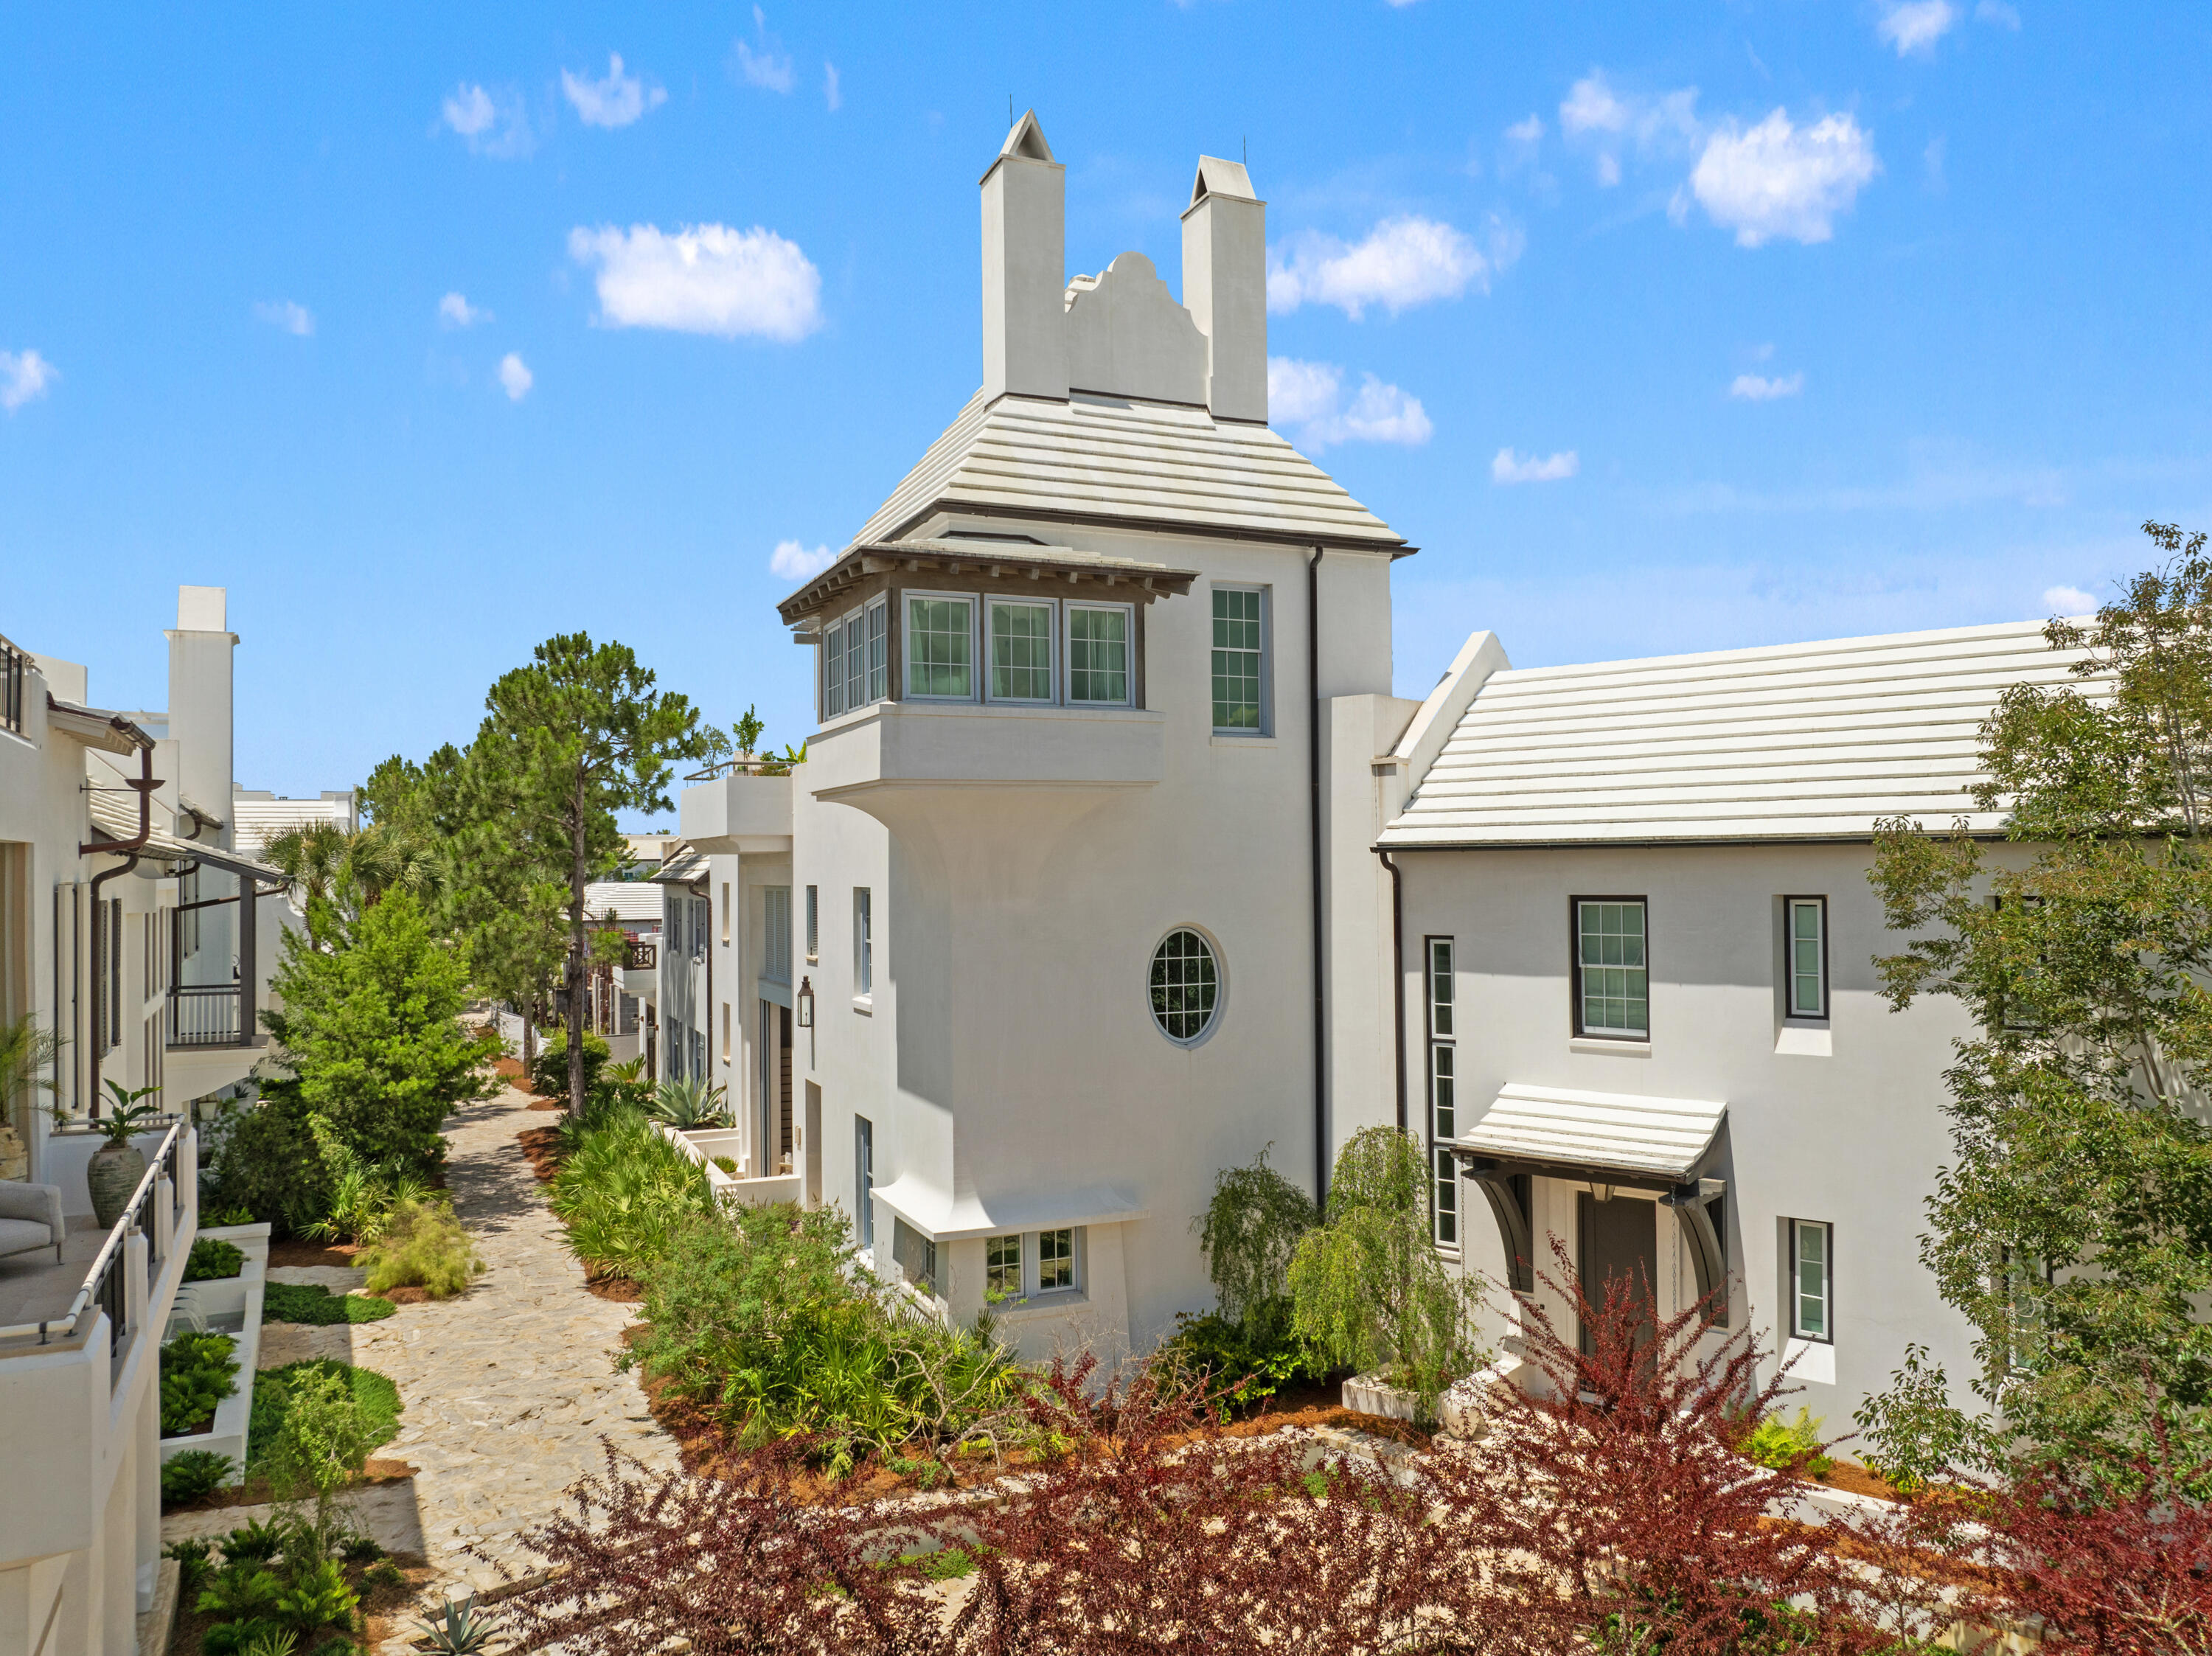
Welcome to 52 Butterwood Alley, an architectural masterpiece designed by renowned architect Gary Justiss, embodying the essence of Bermuda and Guatemalan courtyard living. This iconic 4,975 square foot residence is nestled at the southern end of Lake Marilyn, offering breathtaking views of the neighborhood's distinguished architecture, scenic rooftops, and the tranquil backdrop of protected nature preserves.

As you approach this stunning 4 bedroom plus bunk home, you are greeted by masterfully crafted woodwork by EF San Juan, featuring wormy oak accents that create a unique and inviting atmosphere. The home's third-story tower room provides an elevated vantage point for entertaining, practicing yoga, or simply enjoying serene evenings by the fireplace. The seamless transition to the outdoor roof terrace invites you to stargaze in the comfort of your own haven.

Access the property via the famed Seagarden walk pedestrian path, where monumental louvered sliding doors lead into the private courtyard. This outdoor oasis features a summer kitchen, pizza oven, dining banquet, and a refreshing swimming pool - perfect for gatherings and relaxation.

Stepping inside, the first level showcases cascading walls of Venetian plaster throughout the kitchen, dining, living areas, and the primary suite. The primary suite is a luxurious retreat, adorned with wormy oak details and a grotto niche bathtub lined with lava tile. Nestled between the courtyard and a separate private courtyard with its own fireplace, this suite allows for an abundance of natural light and gentle breezes when the sliding doors are open.

The gourmet kitchen is a culinary delight, featuring top-of-the-line Subzero appliances and a well-appointed scullery with a secondary refrigerator. Its thoughtful design fosters connectivity with the dining and living rooms, ensuring a welcoming space for guests.

Ascending to the second floor, you'll discover a cozy common area, complete with built-in shelves and a charming nook with wormy oak ceiling ideal for leisurely naps or quiet reading. This level also hosts three guest suites, including a detached casita for special visitors, a bunk room, and a versatile multipurpose room perfect for movie nights or creative endeavors. Each guest room can be accessed through the main home or via an external staircase, providing convenience and privacy.

Finally, guests are invited to the third level, where the home's iconic tower awaits. This unmatched space features Venetian plaster, a two-way fireplace, and vaulted wormy oak ceilings. Slider doors open to the expansive roof terrace, creating the ultimate interactive entertainment venue.

Don't miss the opportunity to own this exquisite property that harmonizes luxury, comfort, and nature in the heart of Alys Beach.  Schedule your private tour today!
#997572

Inlet Beach

52 Butterwood Alley

4 Beds

4 Baths

4,975 Sq.Ft.

$8,650,000

MLS#: 997572
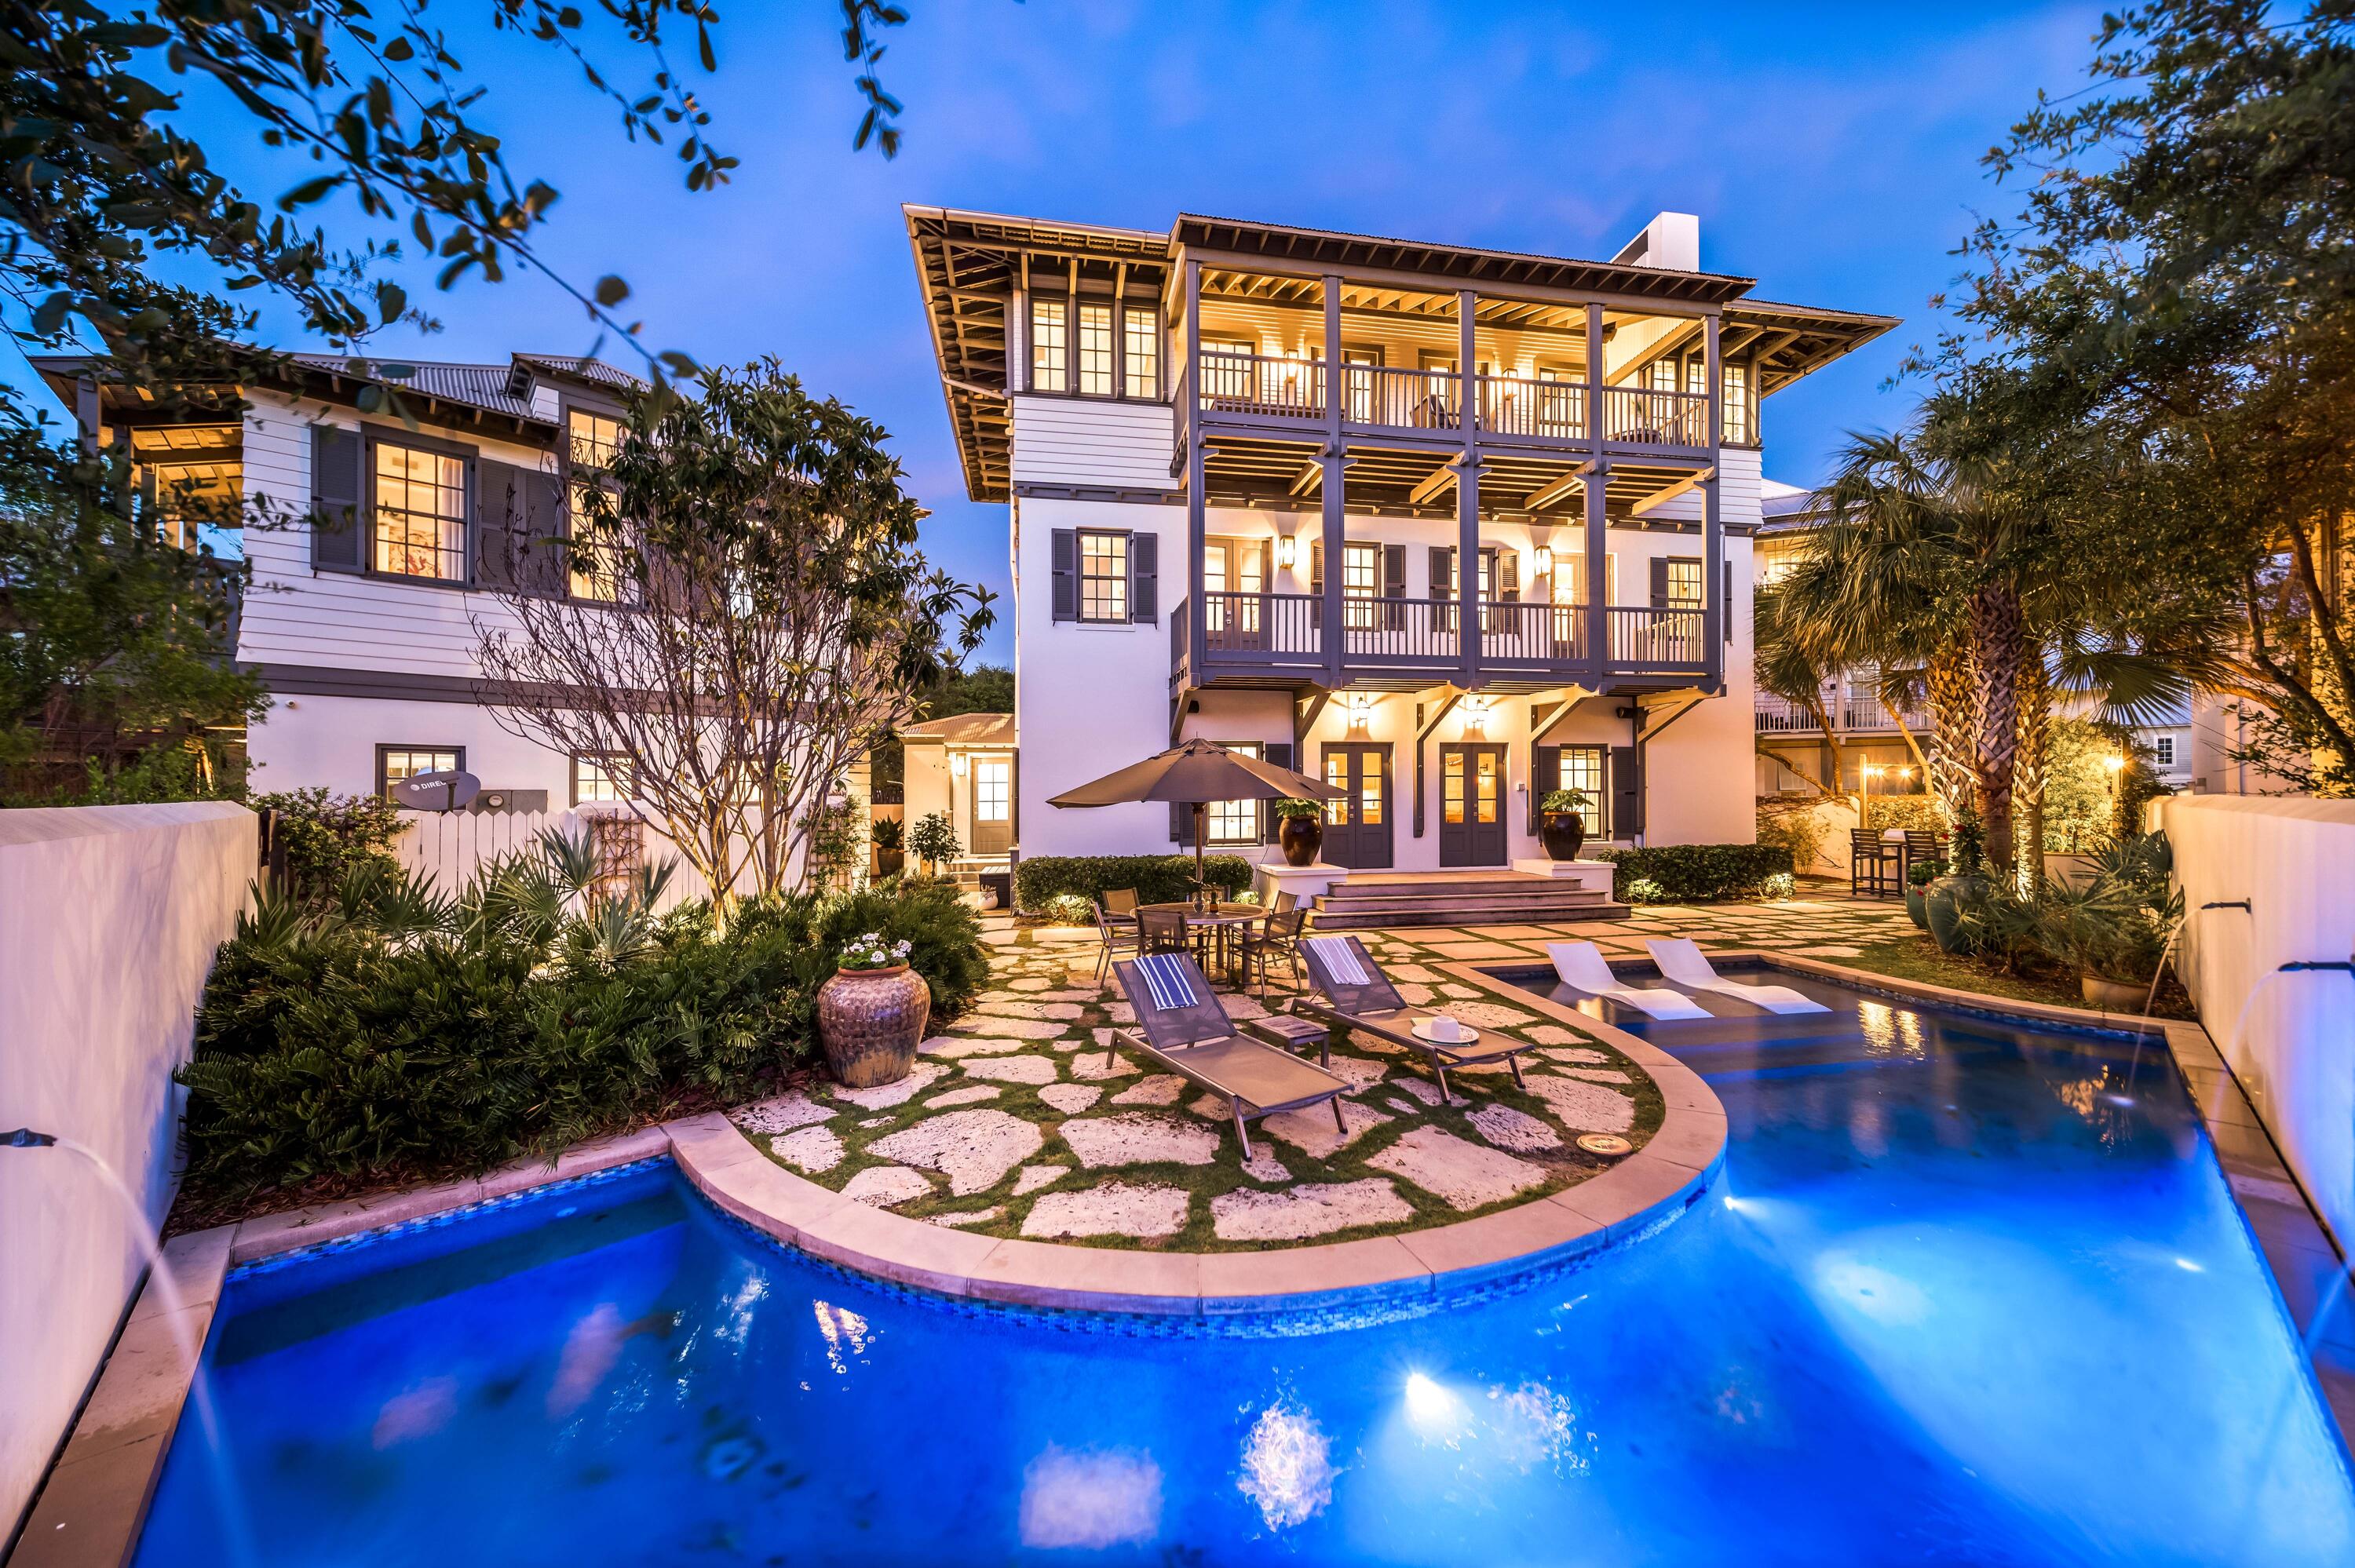
Coastal elegance and modern luxury find their influence throughout this 4,345 sq.ft. exceptionally appointed home in idyllic Rosemary Beach. This private retreat sits on a large 5,300 sq.ft. lot and is characterized by effortless coastal style exceptionally designed by Eric Watson. Curated selections from Tracery Interiors create a unique continuity throughout the home which showcases a mix of natural stone and hardwood floorings, Venetian plaster and pecky cypress walls, exposed beam ceilings, and modern luxe elements in both the Gulf view kitchen and renovated outdoor spaces. The front elevation of the home is anchored by a stone cast entry wall covered with lush greenery creating an inviting welcome to the space. Upon entering the home you enjoy a surprising mix of modern and READ MORE traditional materials enjoyed throughout the home. Two private Guest Suites sit on opposite wings of the first level and offer direct access to the stunning and spacious courtyard. Though this home is sophisticated, there is plenty of space for kids to enjoy, starting with the first-floor lounge and media room with built-in wet bar. Step through the double French doors of the lounge room and you are welcomed into a private resort-inspired courtyard oasis. The centerpiece of which is the sparkling salt-water pool with sun shelf and relaxing water feature, which is flanked by Dominican shell stone and limestone pavers with abundant outdoor seating, lush tropical greenery, and a fully outfitted summer kitchen. An outdoor chef's dream, the summer kitchen features a Lynx grill, an ice maker and refrigerator, marble countertops, and warming over. This outdoor space is the perfect place to land after a day spent enjoying the emerald waters of the Gulf of Mexico that is just steps from your backdoor. Once back inside the home, take the full-sized elevator to the gourmet kitchen on the third floor. This professional kitchen provides timeless conveniences with modern style, fully adorned with a built-in six-burner Wolf range, double Thermador ovens, a new Wolf refrigerator, a new Bosch dishwasher, and stunning marble countertops. The abundant open living space beyond the kitchen, anchored by a custom tufted banquette looking out over the Gulf, invites family and friends alike to gather under the vaulted, beamed ceilings while cozying up to the limestone fireplace, or enjoying a sunset cocktail out on the oversized balcony. 

The beauty of this home extends outside as guests are invited to take in the stunning Gulf views from virtually any space on this level, and four separate covered balconies, all with Ipe decking, allow one to enjoy the late afternoon breeze drifting in off the emerald Gulf waters. The second-level Master Suite is adorned with luxurious fabrics, Venetian plaster walls, a limestone fireplace, and a lavish en-suite bath with double railhead shower and BainUltra hydro-therapy free-standing tub. A secondary kid's space is also found on the second level featuring a picturesque bunk room complete with separate media room and "gamer's" paradise; in fact, each space in the home can be controlled via the state-of-the-art Savant electronics system. 

The attention to detail and modern design elements continues from the Main Home across the courtyard into the Carriage Home, highlighted by natural hardwood flooring, modern coastal cabinetry, and private bedrooms. Guests of the Carriage Home can enjoy coffee each morning with a Gulf view. Located directly on beach Boardwalk A, this home's position takes advantage of incredible privacy, and grand vistas of beautiful sunrises and sunsets, offering the ideal family beach retreat. 

Over $500,000 in annual rental revenue make this property a prime investment opportunity. The combination of natural and modern elements, paired with unparalleled Gulf views, creates a unique, luxurious ambiance found in no other Rosemary Beach real estate offering. 262 Rosemary Avenue epitomizes 30A luxury living and offers a truly unprecedented lifestyle with close proximity to the beach and all of the world-class shopping dining and entertainment that South Walton has to offer.
#919803

Rosemary Beach

262 Rosemary Avenue

5 Beds

6 Baths

4,345 Sq.Ft.

$8,625,000

MLS#: 919803

15 Acres. Mountains in Every Direction. Few properties command the mountains from every direction. This one does, across fifteen private acres in Bridger Canyon. North, the Bridgers rise toward Bridger Bowl. South, the Spanish Peaks and Lone Mountain anchor the horizon toward Big Sky. West, the Tobacco Roots complete the circle. Every room in this home was positioned to frame a mountain range or a vista, and a private trail system extends that view across the full fifteen acres, capturing the property's finest sightlines at every turn. 2020 marked the start of a complete transformation, carried out with uncompromising precision. In 2021, SBC led a complete remodel of the main floor, kitchen, and upstairs bedrooms and bathrooms, paired with a new shingle-and-metal roof, all-new TimberTech AZEK decking, and horizontal cable railing on the north and west decks framing the mountains beyond. In 2023, three additional bathrooms and the laundry room were reimagined, and the basement was reborn with timber ceiling accents and cedar trim. The kitchen is outfitted entirely in Sub-Zero and Wolf, dual ovens, warming drawer, full-size fridge and freezer, and wine storage, set against reclaimed lumber doors, refinished oak floors, and handcrafted light fixtures imported from Israel that anchor the entry, dining room, kitchen, and theater room, where a petrified wood accent grounds the built-in credenza. Comfort is engineered in: central air, mini-splits, hot water baseboard heat, in-floor radiant heat in nearly every bathroom, two new high-efficiency boilers, a new 80-gallon water heater, and a 38kW Generac propane generator. A whole-house Vantage smart lighting system, electric shades, and Bose/Sonos sound extend from the theater room to the patio decks and barn. Outside, a 10-12' deep pond, enhanced in 2021 with a waterfall, fountain, two beaches, and a dock, sits among 125 drip-irrigated Aspen and Colorado Blue Spruce along a trail system that traverses the entire property. A saltwater Arctic Spa hot tub and propane fire pit anchor the west patio capturing full views in every direction. The 2024 Amish-built 28' x 36' barn is fully insulated, heated, wired for sound inside and out, with an RV pad and rough-in plumbing. A stone-and-iron security gate offers privacy and peace of mind, welcoming you to your retreat of mountain views, water features, outbuildings, and a fully reimagined home, a rare offering in Bridger Canyon, and an estate built for a lifetime.
#412643

Bozeman

6027 Skyline Lane

5 Beds

5 Baths

7,640 Sq.Ft.

$8,600,000

MLS#: 412643
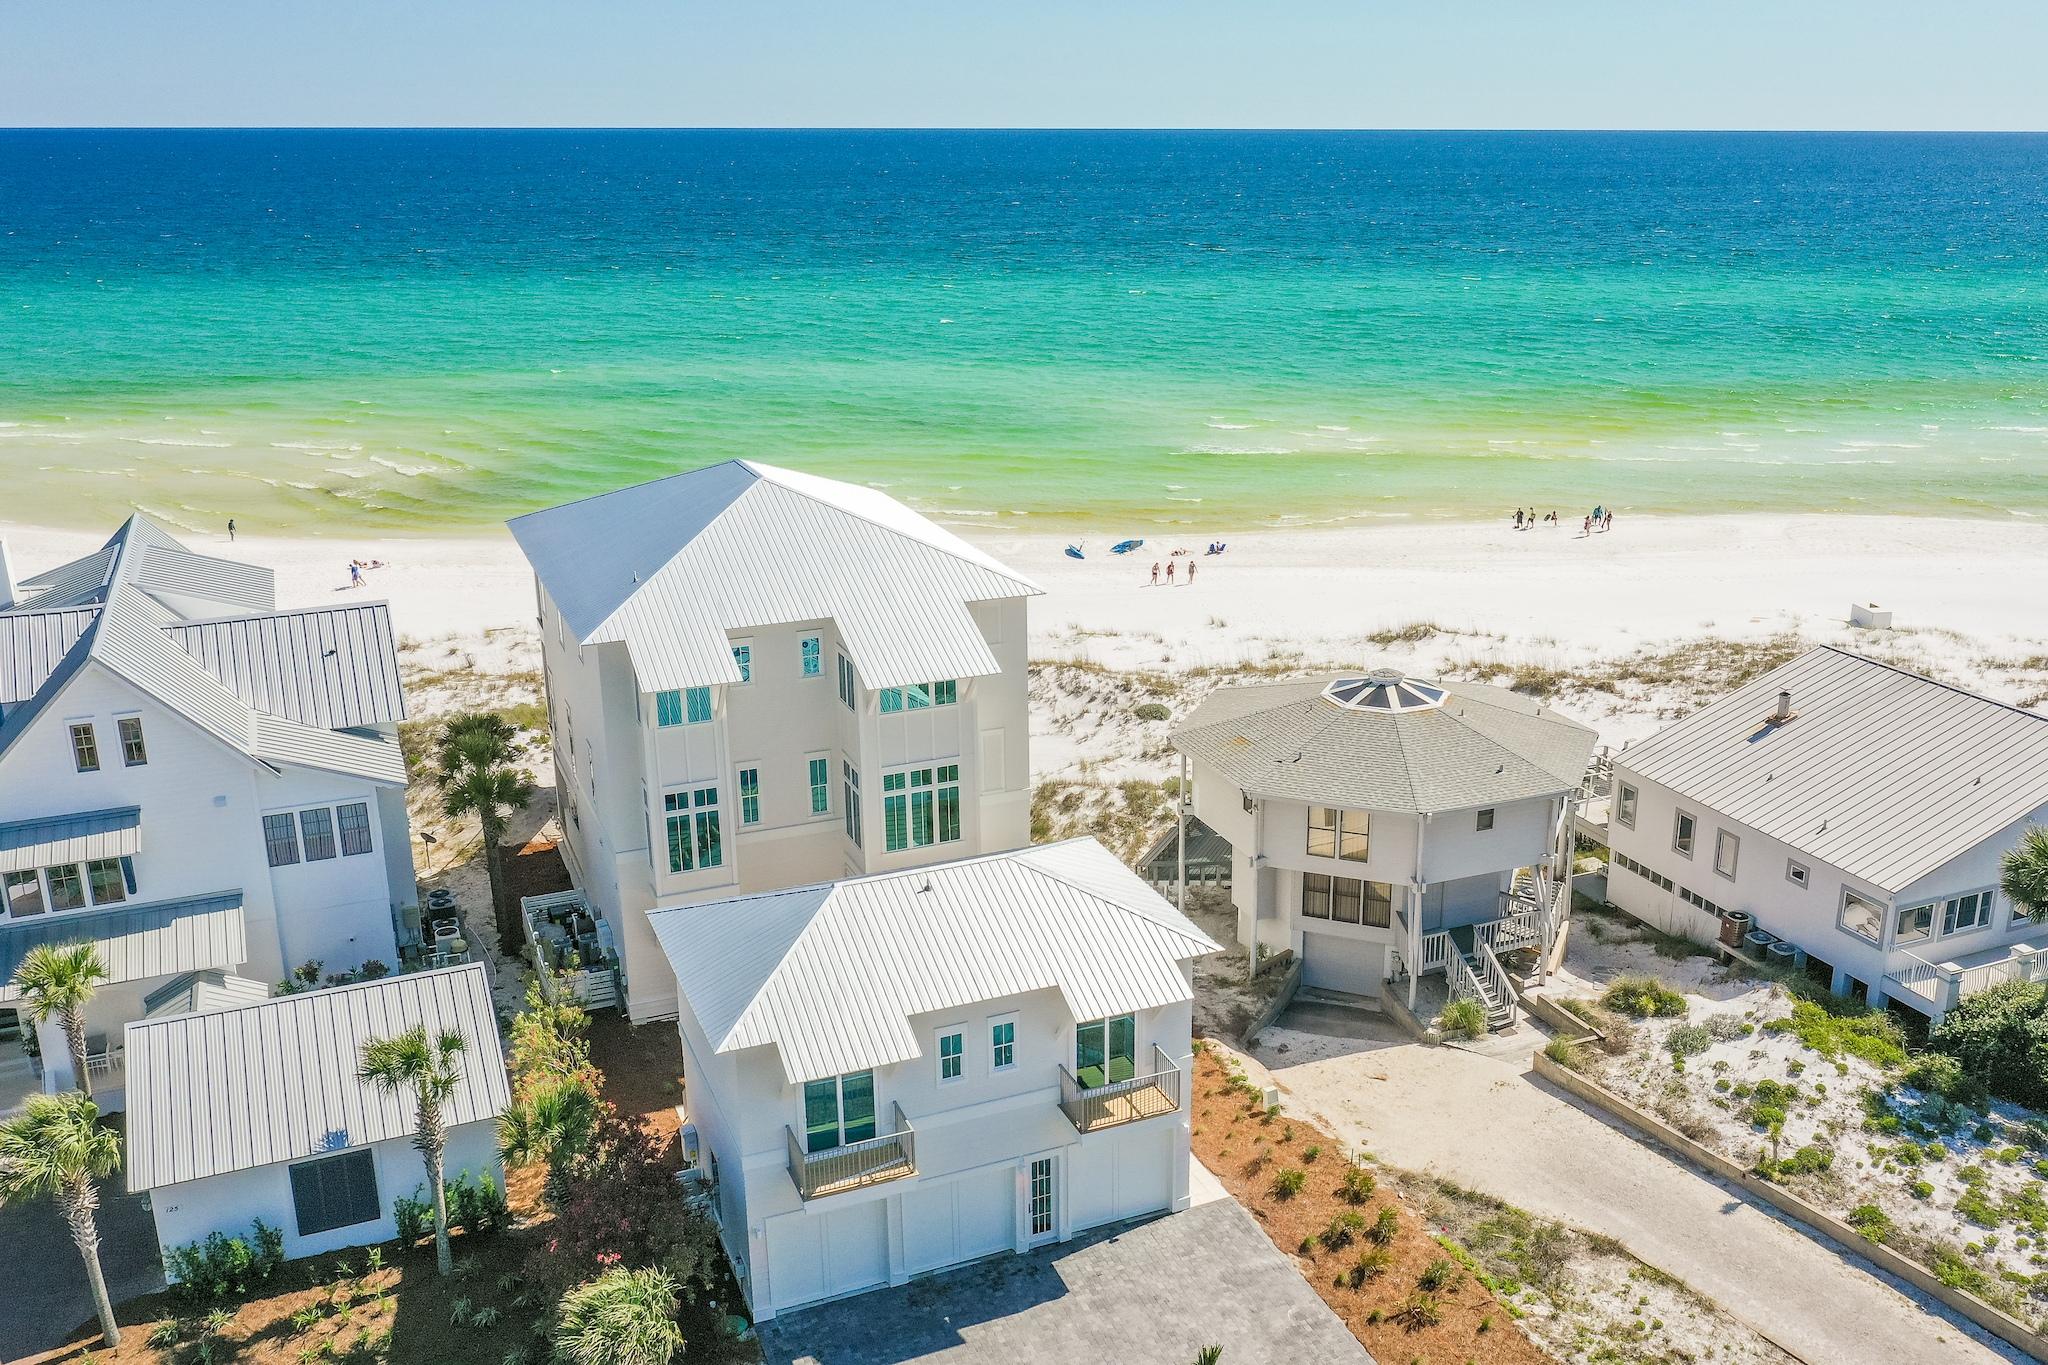
NEW LUXURIOUS GULF-FRONT CONSTRUCTION This stunning gulf-front masterpiece is designed to satisfy the most discriminating Buyer. Construction was completed the end of April and is ready for Spring/Summer. With five Bedrooms in the main home & two Bedrooms in Carriage House, there is room for everyone in your family to enjoy this spacious home. Designed by Stackable-Mracek Design Group, with interiors & fixtures by Tracery Interiors, and construction by Regal Stevens Construction, nothing has been overlooked in this custom home & every detail has been meticulously selected. One of the most unique features of this home are the multiple gathering areas located throughout the home which provides the option for those family times together or quiet time alone relaxing with your favorite book. When you enter the ground floor, you are immediately drawn through the gracious entry hall to the stunning outdoor pool deck where you can enjoy the stunning views of the Gulf of Mexico.  Outdoor entertaining is a feature of this home as the custom designed outdoor kitchen is conveniently located by the pool overlooking the Gulf of Mexico.  In addition to the two Bedrooms and two and one-half Bathrooms on the ground floor, the Main Floor of the home offers breathtaking views from the Living Area, Kitchen, Dining Area, and spacious Master Bedroom Suite! Enjoy al fresco dining from the deck adjacent to the Living Area or the Sitting Area overlooking the rare Coastal Dune Lake on the north side of the home.   The third floor of the Main Residence features two bedrooms and a Flex Space that can be used as either a Media Room/Den or make it an additional bedroom creating six bedrooms in the main home. There is another Sitting Area with Coastal Dune Lake views on the third floor.  Three Full Baths complete the third floor. A detached, three-car garage offers ample space for your automobiles as well as, beach toys, golf carts, or additional storage.  The oversized, detached Carriage House offers two bedrooms, a full bathroom and a laundry room.  The space can easily be configured into a large living area with an attached Bedroom for that perfect "mother-in-law suite."  This incredible home is Fully Furnished and was completed April 2020.  Call today to schedule your appointment to view this home, the specifications, and the luxurious furnishings. 
All information is deemed accurate, although buyer should verify.
#836770

Santa Rosa Beach

143 San Roy Road

8 Beds

7 Baths

5,724 Sq.Ft.

$8,599,000

MLS#: 836770

1 ... 130 131 132 133 134 ... 666
* Listings identified with the FMLS IDX logo come from FMLS and are held by brokerage firms other than the owner of this website. The listing brokerage is identified in any listing details. Information is deemed reliable but is not guaranteed. If you believe any FMLS listing contains material that infringes your copyrighted work please click here to review our DMCA policy and learn how to submit a takedown request. © 2024. First Multiple Listing Service, Inc.

Send a message

Message successfully sent.

Your message

What is 3 + 4 ?

Reason for contacting?

I agree to receive email communication and understand I can unsubscribe at any time.

I agree to be contacted by INIT test tenant via call, email, and text for real estate services. To opt out, you can reply 'stop' at any time or reply 'help' for assistance. You can also click the unsubscribe link in the emails. Message and data rates may apply. Message frequency may vary. Privacy Policy

Sign Out

Virtual Assistant

Would you like to take the next step with this property? We can help you schedule a showing or virtual tour, or send you more details.

Yes, I would like more information.

Thank You for Your Reply, One of Our Agents will contact you as soon as possible

No, maybe later.

Thank you, you can always contact me via email, phone number or through the contact form.

Realhub AI

Lucy - Your AI-Powered Realtor

Update Your Temporary Password

Personalize your search

Enter your email and we'll notify you immediately when new listings match what you're looking for.

or enter email address

Already have an account ? Login here

Continue your home search

I agree to receive communications and understand I can unsubscribe at any time.

I agree to be contacted by INIT test tenant via call, email, and text for real estate services. To opt out, you can reply 'stop' at any time or reply 'help' for assistance. You can also click the unsubscribe link in the emails. Message and data rates may apply. Message frequency may vary. Privacy Policy

Already have an account ? Login here

We use cookies

We use cookies primarily for analytics to enhance your experience. By accepting, you agree to our use of these cookies. You can manage your preferences or learn more about our cookies policy.





