
REALHUB is on fire today

Properties

Browse or get in touch to schedule a walkthrough.

  • Nearby me
Price range

Popular Features

Community Features

Association

Property Features

Waterfront

View

Exterior Features

Interior Features

Style

10000 properties match your criteria

Updated 1 minute ago

E-Alert name
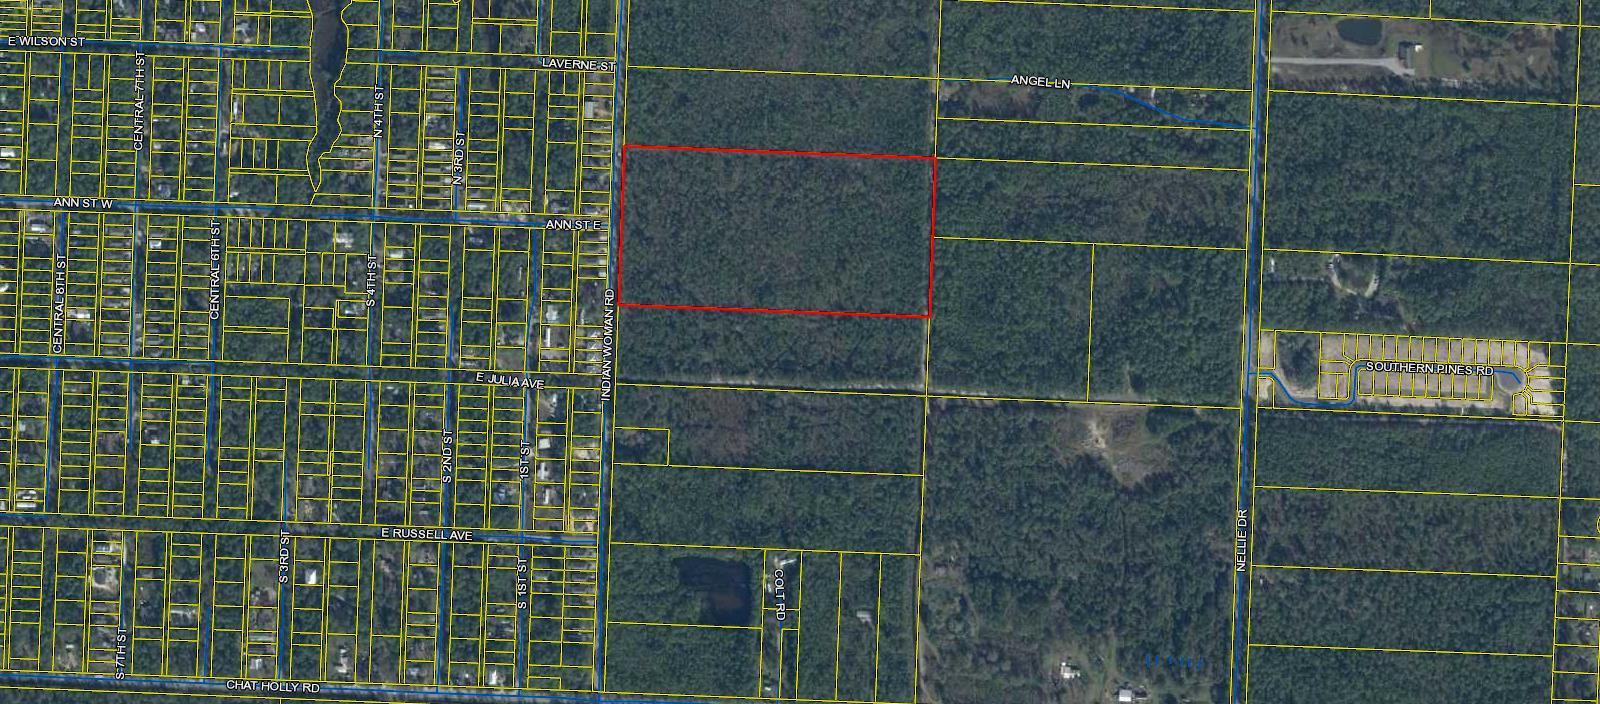
This is an investors dream! FOUR Parcels available totalling 39.5+/- acres zoned Village Mixed Use (VMU = 12 units/acre). Over 510' of Indian Woman frontage. Many commercial, civic, and recreational uses possible. Water and Sewer service available on Indian Woman. This property is strategically located just under 1 mile from the new HWY 331 bridge giving easy access to all of South Walton and I-10. Additional acreage to the north available.
#893212

Santa Rosa Beach

Lot 20-23 Indian Woman Road

None Beds

None Baths

39.5 acres

$8,900,000

MLS#: 893212
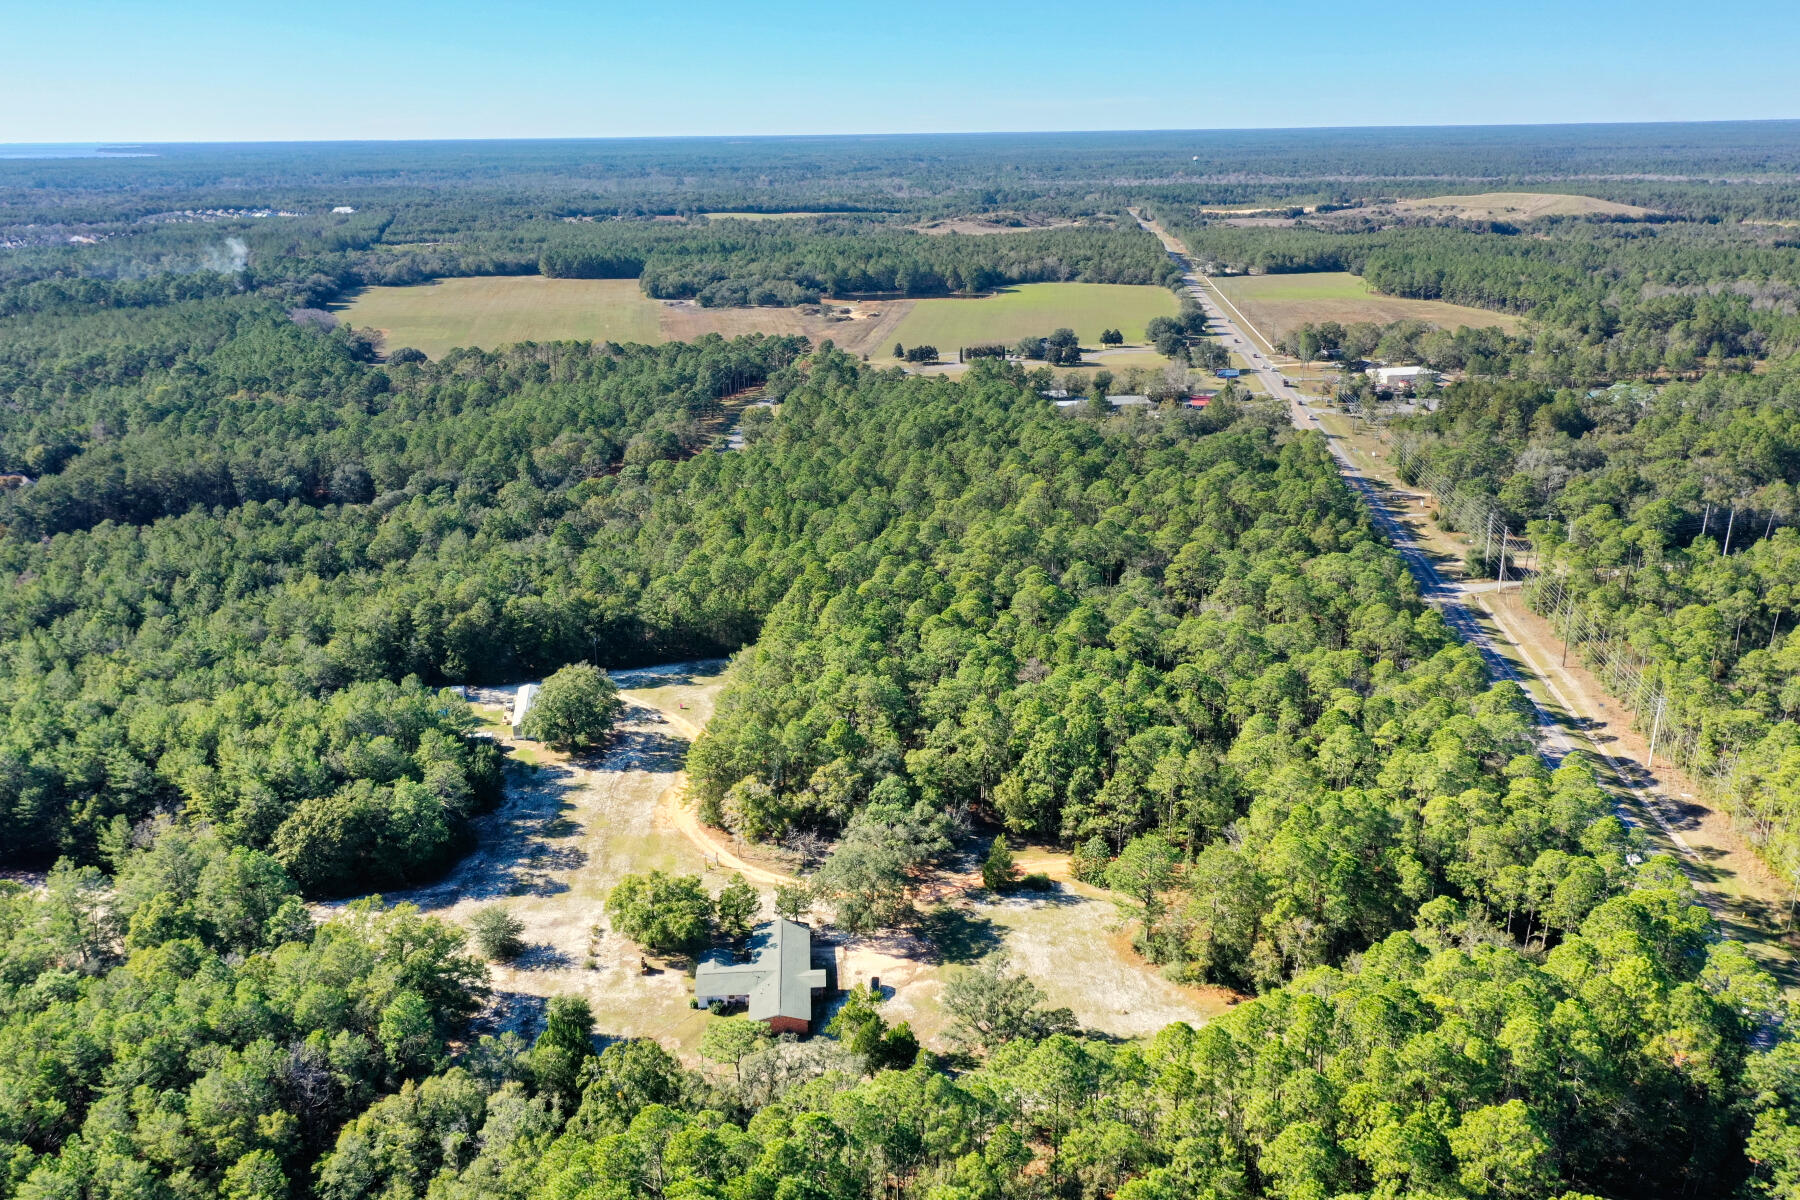
Price Improvement! Bring Offers! Welcome to Brannon Acres! Located in Freeport, the fastest growing City in the State of Florida! This 17.93 Acre parcel comes complete with an APPROVED, MIXED USE PLANNED UNIT DEVELOPMENT ORDER! This property is pristine and adjoins Hammock Bay. Parcel is approved for 26,442 sq. ft commercial; including a Convenience Store/Gas Station, Drive-Thru restaurant, office buildings and a gated 80 unit apartment complex. This Development has the ONLY approved gas station between Freeport and Niceville, FL. and sits just outside of the largest subdivision in Freeport! Check-out the attached development plans and call for info today! Don't miss out!
#904078

Freeport

95 Brannon Drive

None Beds

None Baths

N/A

$8,900,000

MLS#: 904078
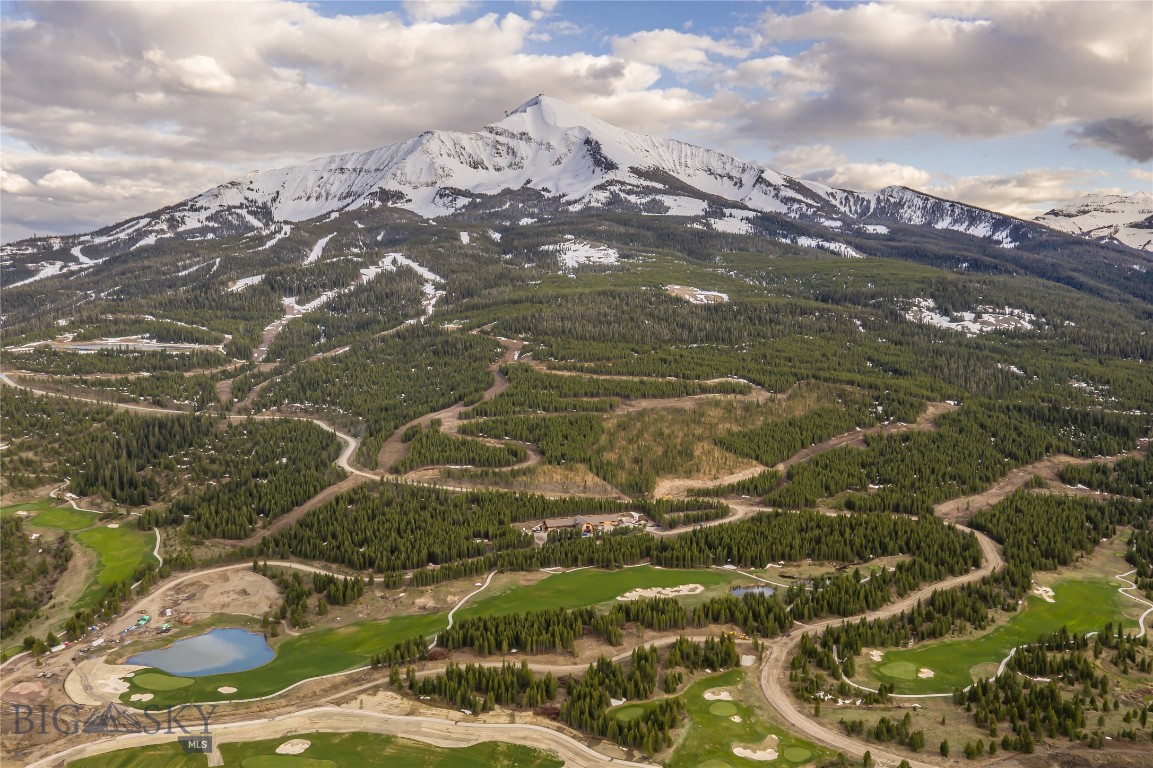
Set in the heart of Moonlight West, the Iron Drive Cabins offer a rare opportunity to own one of the community’s first built-home residences. Designed by Reid Smith Architects, this limited collection of ten contemporary homes reflects the architectural character of Moonlight West while embracing immersive mountain living. Positioned alongside The Reserve golf course, the cabins enjoy direct access to current and future golf amenities, as well as close proximity to the planned fitness facility and outdoor tennis and pickleball courts.

Owners benefit from an adjacent trail system connecting seamlessly to the broader Moonlight West network, ideal for hiking, mountain biking, snowshoeing, and cross-country skiing. Each residence includes a dedicated ski locker at the new Clubhouse, which is currently in the design phase by CLB Architects. Planned Clubhouse amenities include a restaurant and bar, sports bar and private dining room, separate ski and golf locker rooms, pro shop, golf simulators, and panoramic views of Lone Peak, Fan Mountain, and the Spanish Peaks.

Membership in Moonlight Club is available with each Iron Drive Cabin and is required with purchase, offering access to a growing collection of world-class amenities. Thoughtfully sited in a dynamic, recreation-focused setting, the Iron Drive Cabins present a compelling blend of modern convenience, connection, and mountain lifestyle.
#408319

Big Sky

TBD Iron Drive 1

4 Beds

4 Baths

3,712 Sq.Ft.

$8,900,000

MLS#: 408319

Gulf front and spectacular! The views from this incredible home will amaze you. This beauty was designed by renowned architect Scott Merrill, winner of AIA Design Awards, and the SEASIDE Prize.

Extensive remodeling throughout created this masterpiece! All emphasis is on the views and location. Brand new storm rated doors and windows frame the vistas and offer protection and peace of mind. The second level sports the kitchen with all high-end appliances, dining area, living room, and half bath. Wall to wall windows blur the lines between inside and out. Passing through one of the sets of French doors leads you to an open porch/outdoor living area overlooking the sea. This is the perfect place for catching early morning sunrises and those famous Gulf of America sunsets.

The ground floor boasts two gorgeous guest suites- one with four bunk beds, and a magnificent master suite! All bathrooms have been beautifully remodeled- new vanities, all newly tiled floors and showers, plus frameless glass shower doors, etc. Off the master suite is a separate and private screened porch with an oversized soaking tub- a peaceful and relaxing end to a busy beach day or just hiding from the kids!
The exterior of this classic beach cottage features board & batten siding, extended overhangs, full view glass doors and floor to ceiling windows. 

Seldom does a gorgeous gulf front home in SEASIDE- that's not a mini-hotel, become available for new ownership.  This is a must see and explore.
#1010087

Santa Rosa Beach

2000 E County Highway 30A

3 Beds

3 Baths

2,304 Sq.Ft.

$8,900,000

MLS#: 1010087
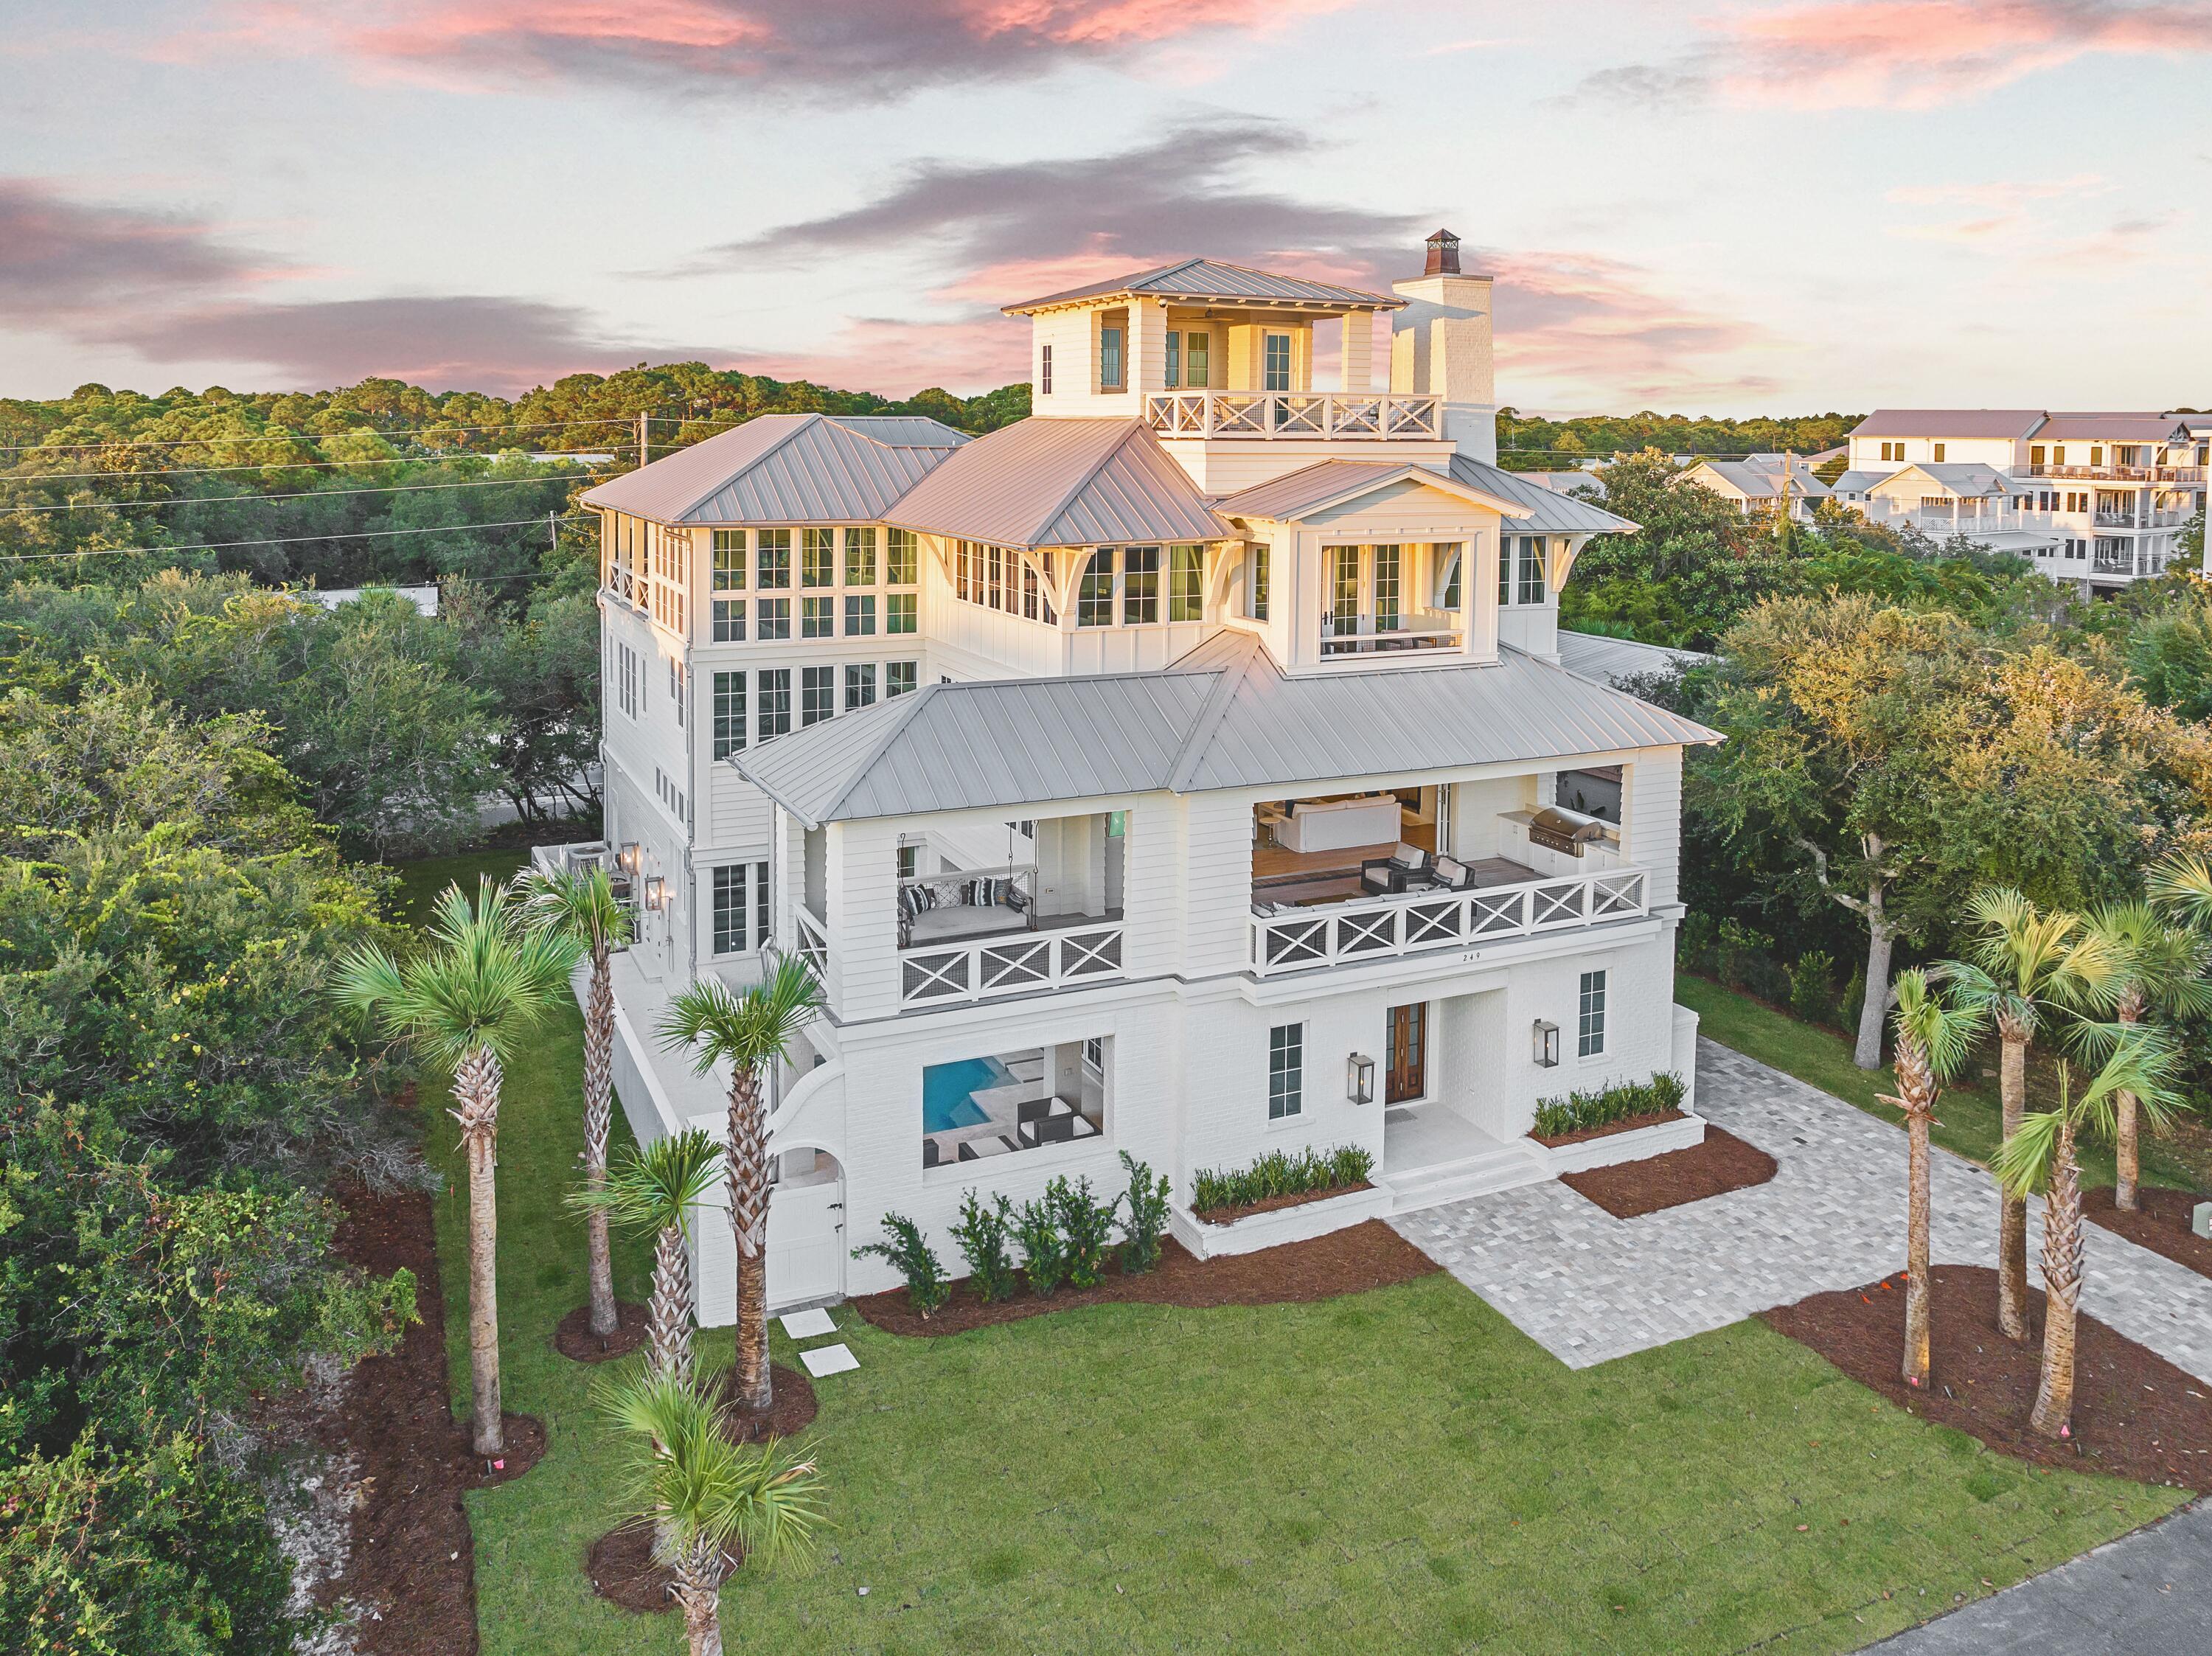
Where Coastal Luxury Meets Effortless Living

In the heart of Seagrove Beach, just moments from the iconic town center of Seaside, this newly built coastal retreat pairs timeless design with modern livability in a way few homes can. With over 6,000 square feet of light-filled interiors, 7 bedrooms, 6 full and 2 half baths, and sweeping Gulf views from multiple vantage points, it's a property that's as much about lifestyle as it is about luxury.
#1000227

Santa Rosa Beach

249 Montgomery Street

7 Beds

8 Baths

6,019 Sq.Ft.

$8,900,000

MLS#: 1000227

Commanding a premier Gulf-front position within the gated community of Carillon Beach, 316 Beachside Drive is an exceptional coastal residence completely reimagined by A Boheme. Gutted, expanded and meticulously remodeled in 2021, the home now encompasses 3,623 square feet with six bedrooms, six full baths and one half bath.

The transformation pairs elevated contemporary design with the relaxed sophistication of Gulf-front living. Clean architectural lines, warm organic textures and carefully selected finishes create interiors that feel both refined and inviting. Expansive windows frame sweeping views of the emerald waters, while the open-concept living, dining and kitchen areas flow effortlessly for entertaining on any scale.

Thoughtfully designed indoor and outdoor gathering spaces embrace the home's remarkable setting, offering an intimate connection to the Gulf from sunrise through sunset. Six beautifully appointed bedroom suites provide privacy and comfort for family and guests, making the residence equally suited for memorable gatherings and quiet coastal escapes.

Carillon Beach is among Northwest Florida's most distinctive Gulf-front communities, celebrated for its sugar-white sand, peaceful atmosphere, charming walkability and convenient location between Panama City Beach and Scenic Highway 30A.

 With its substantial 2021 expansion, sophisticated A Boheme renovation and irreplaceable waterfront setting, 316 Beachside Drive represents a rare opportunity to acquire afully reimagined luxury residence directly on the Gulf. Opportunities like this are rare so schedule your showing today.
#1010197

Carillon Beach

316 Beachside Drive

6 Beds

6 Baths

3,623 Sq.Ft.

$8,900,000

MLS#: 1010197
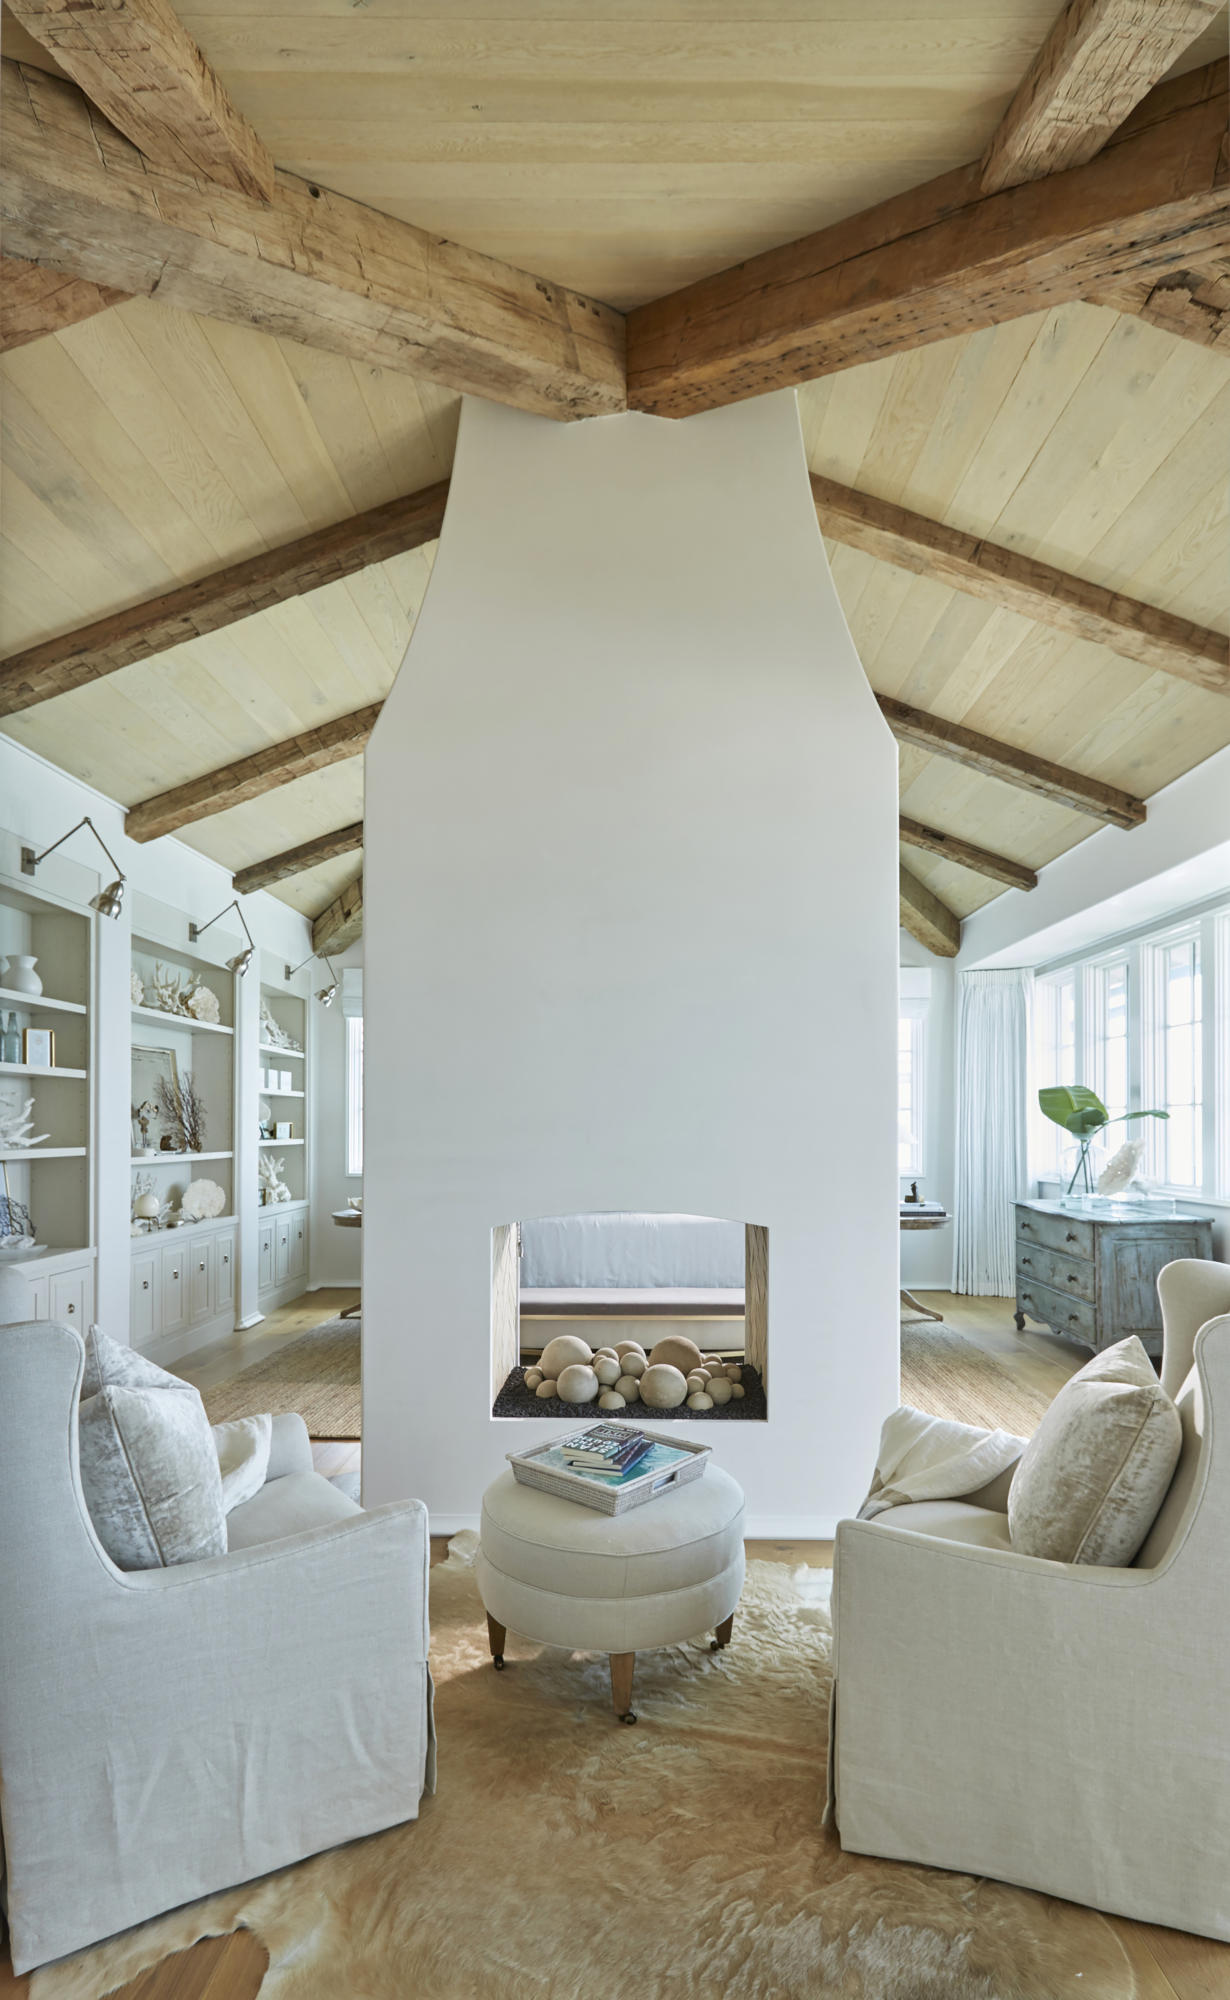
For comp purposes.
#860675

Santa Rosa Beach

110 E St Lucia Lane

4 Beds

5 Baths

5,873 Sq.Ft.

$8,900,000

MLS#: 860675

Set amidst nearly 30 acres of mature aspens, open meadows, private trout waters, and exceptional equestrian amenities in the coveted Jackson Creek area of Bridger Canyon, Incognito Ranch embodies the very best of Montana living. Incognito Ranch is more than an estate—it is a collection of experiences. Ride horses through your own private preserve, cast a line into the stocked trout pond, explore trails winding beneath towering aspens alongside a seasonal creek, and take in panoramic views of the Bridger and Bangtail ranges. At the heart of the property is an impressive 8,185± square foot lodge-inspired residence, thoughtfully refreshed throughout and designed to embrace its stunning surroundings. Towering windows frame mountain vistas in every direction, while soaring ceilings, natural materials, and curated finishes create an atmosphere that is both sophisticated and inviting. The main-level primary suite lives as a private retreat with a sitting area, wood-burning stone fireplace, spa-inspired bath with copper soaking tub, custom closet, covered balcony, and mountain views. The main level also includes two additional bedrooms connected by a Jack-and-Jill bath, a stately great room with floor-to-ceiling windows, and a beautifully appointed kitchen featuring brand-new Taj Mahal quartzite countertops and backsplash, walk-in pantry, and temperature-controlled wine and whiskey room. Upstairs offers an additional bedroom, full bath, and library/media room, while the walkout lower level features a family and game room with kitchenette, sauna, fitness area, bunk room, and screened porch. Complementing the residence is an attached 765± square foot art studio/guest apartment, along with approximately 3,810± square feet of heated garage and shop space featuring epoxy floors, extensive storage, an auto lift, workshop, and pull-through bays. Equestrian amenities are equally impressive. The thoughtfully designed barn complex is anchored by a beautifully appointed luxury guest house. Additional improvements include a five-plus stall barn with tack room and wash rack, hay barn, two turnout paddocks with automatic waterers, two fenced pastures, and a 100' x 200' riding arena with specialized footing. Private, peaceful, Incognito Ranch offers a rare opportunity to experience luxury living & Montana's outdoor lifestyle just 15 minutes from downtown Bozeman, minutes to public land, and only 10 minutes from Bridger Bowl Skiing & CrossCut Mountain Sports.
#415016

Bozeman

4800 Meadow Lane

4 Beds

3 Baths

8,950 Sq.Ft.

$8,899,000

MLS#: 415016
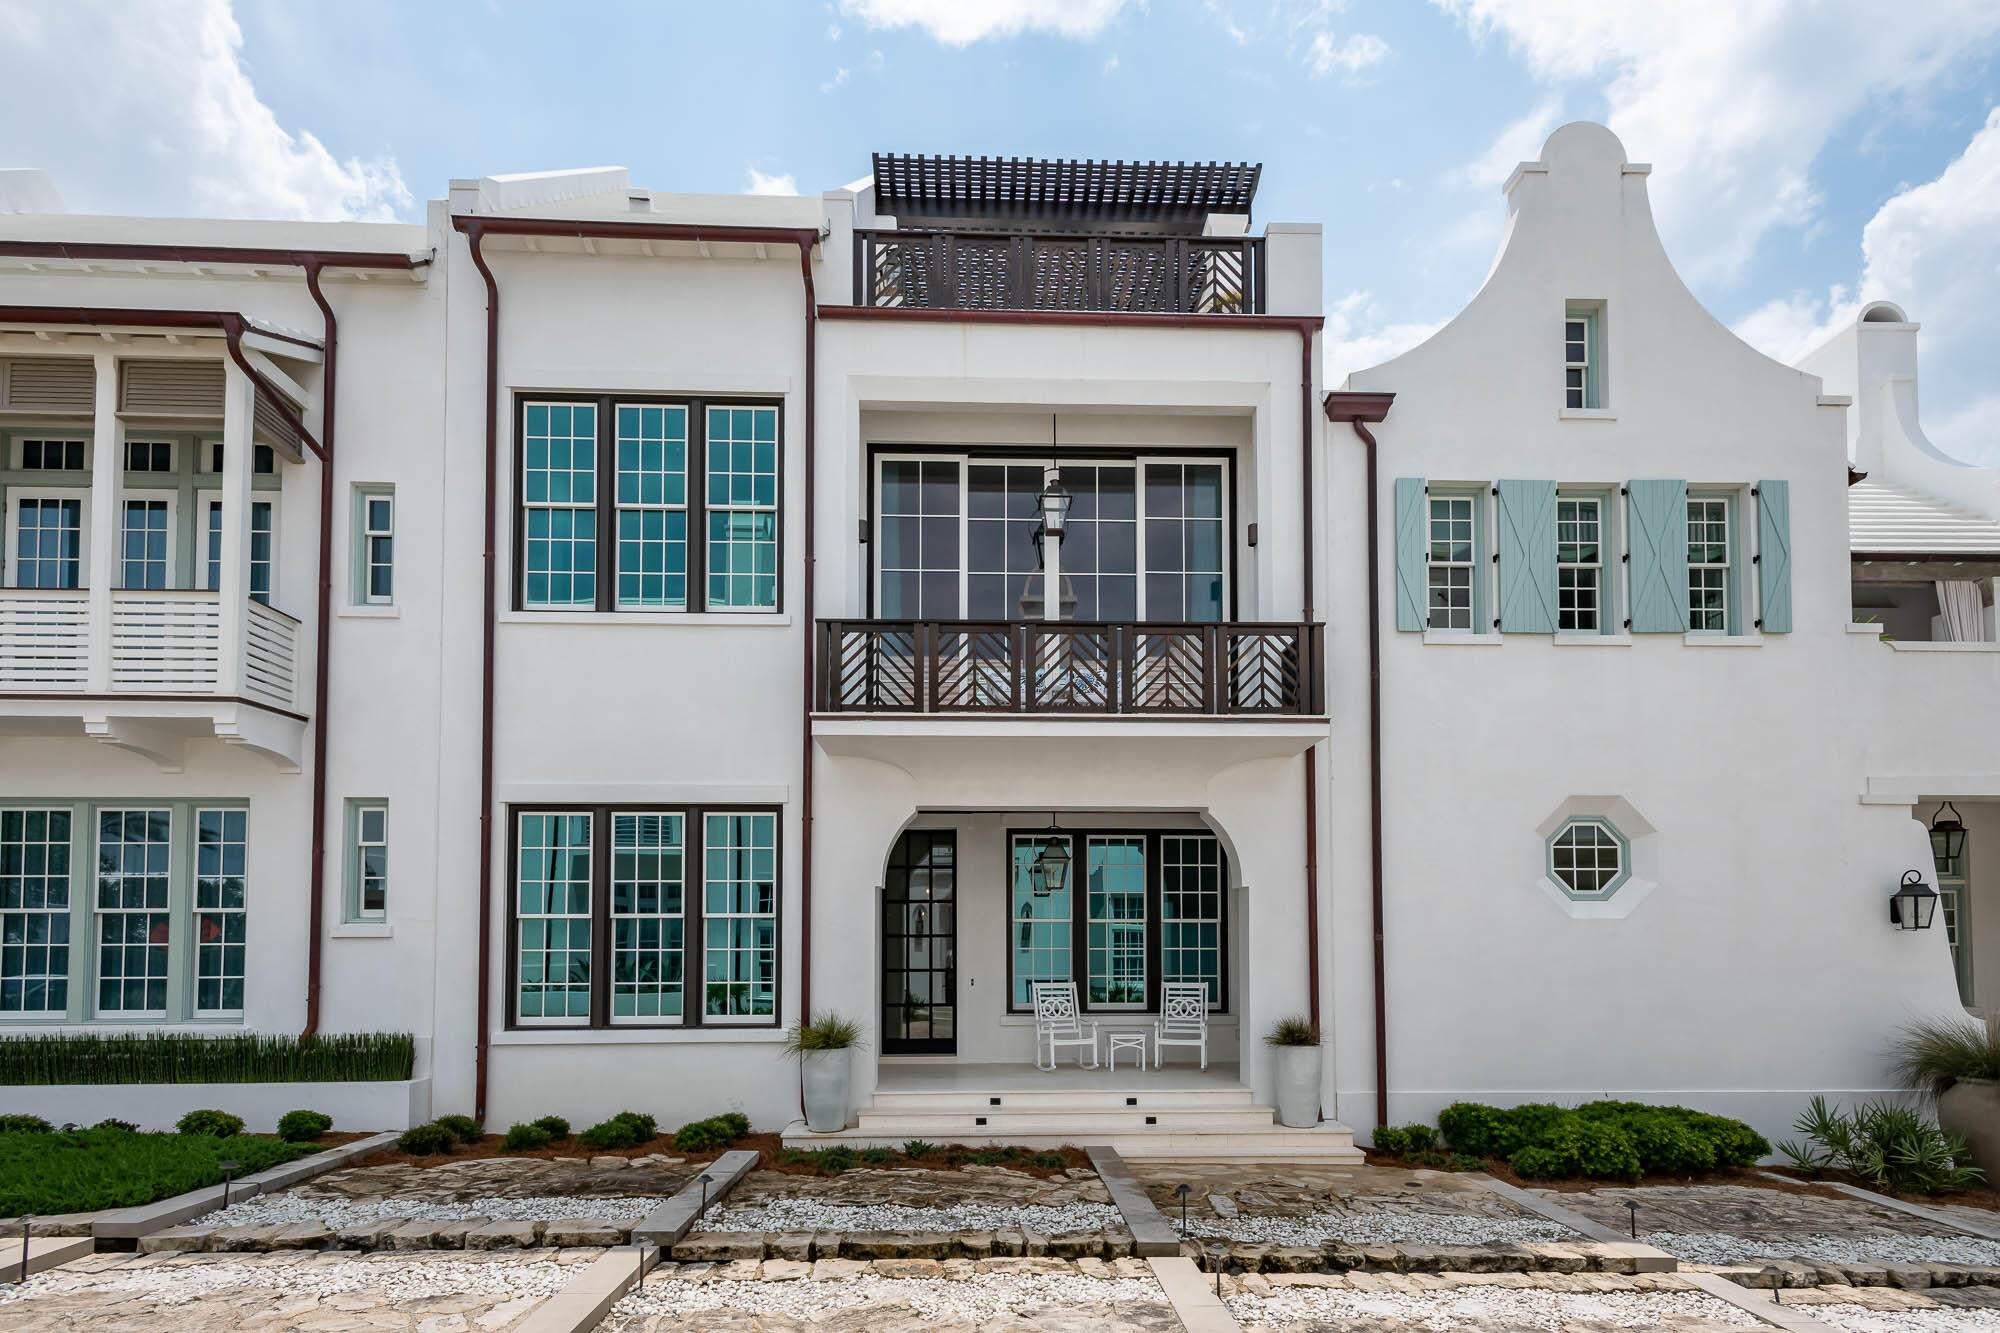
Built by Galvas Construction and designed by Domin Bock Architects, this home was completed in July 2021.  Perfectly located on the coveted south side of 30A, the home fronts on Sea Garden Path with a unique water feature runnel at the front door, steps from the Beach Club. The home has four spacious bedrooms with baths, and a downstairs den that has a queen-sized sofa bed to give a fifth sleeping space.  The first floor features a den that opens to a heated pool and outdoor gas grill.  A convenient, enclosed outdoor shower is located just outside the pool area. A full-sized laundry room and downstairs half bath are tucked just inside the back door.  A large bedroom downstairs along with a room outfitted for the kids with a bunk and trundle bed. The second floor showcases dramatic 14-foot ceilings in the great room/kitchen/dining area with stunning Venetian plaster walls and tall windows for light. Gorgeous kitchen with lots of storage, two dishwashers, extra sink with filtered water, and an extra ice maker make this the perfect entertaining space. Windows have electronic shades that are programmed into the Control4 system (as is the TV/sound system and HVAC.) Large main suite boasts a large closet and sitting area.  A second washer and dryer are located adjacent to the suite. Third floor den offers another media space and opens to a terrace with views of the Gulf.  The third-floor patio features a gas fire pit and trellised seating area to enjoy sunsets. Burglar and fire alarm system monitored by Coastal Protection.  AV provided by Innovative Solutions.  All systems can be controlled from anywhere with Control4 system.
#899550

Alys Beach

89 Robins Egg Court LL2

4 Beds

4 Baths

4,040 Sq.Ft.

$8,895,000

MLS#: 899550
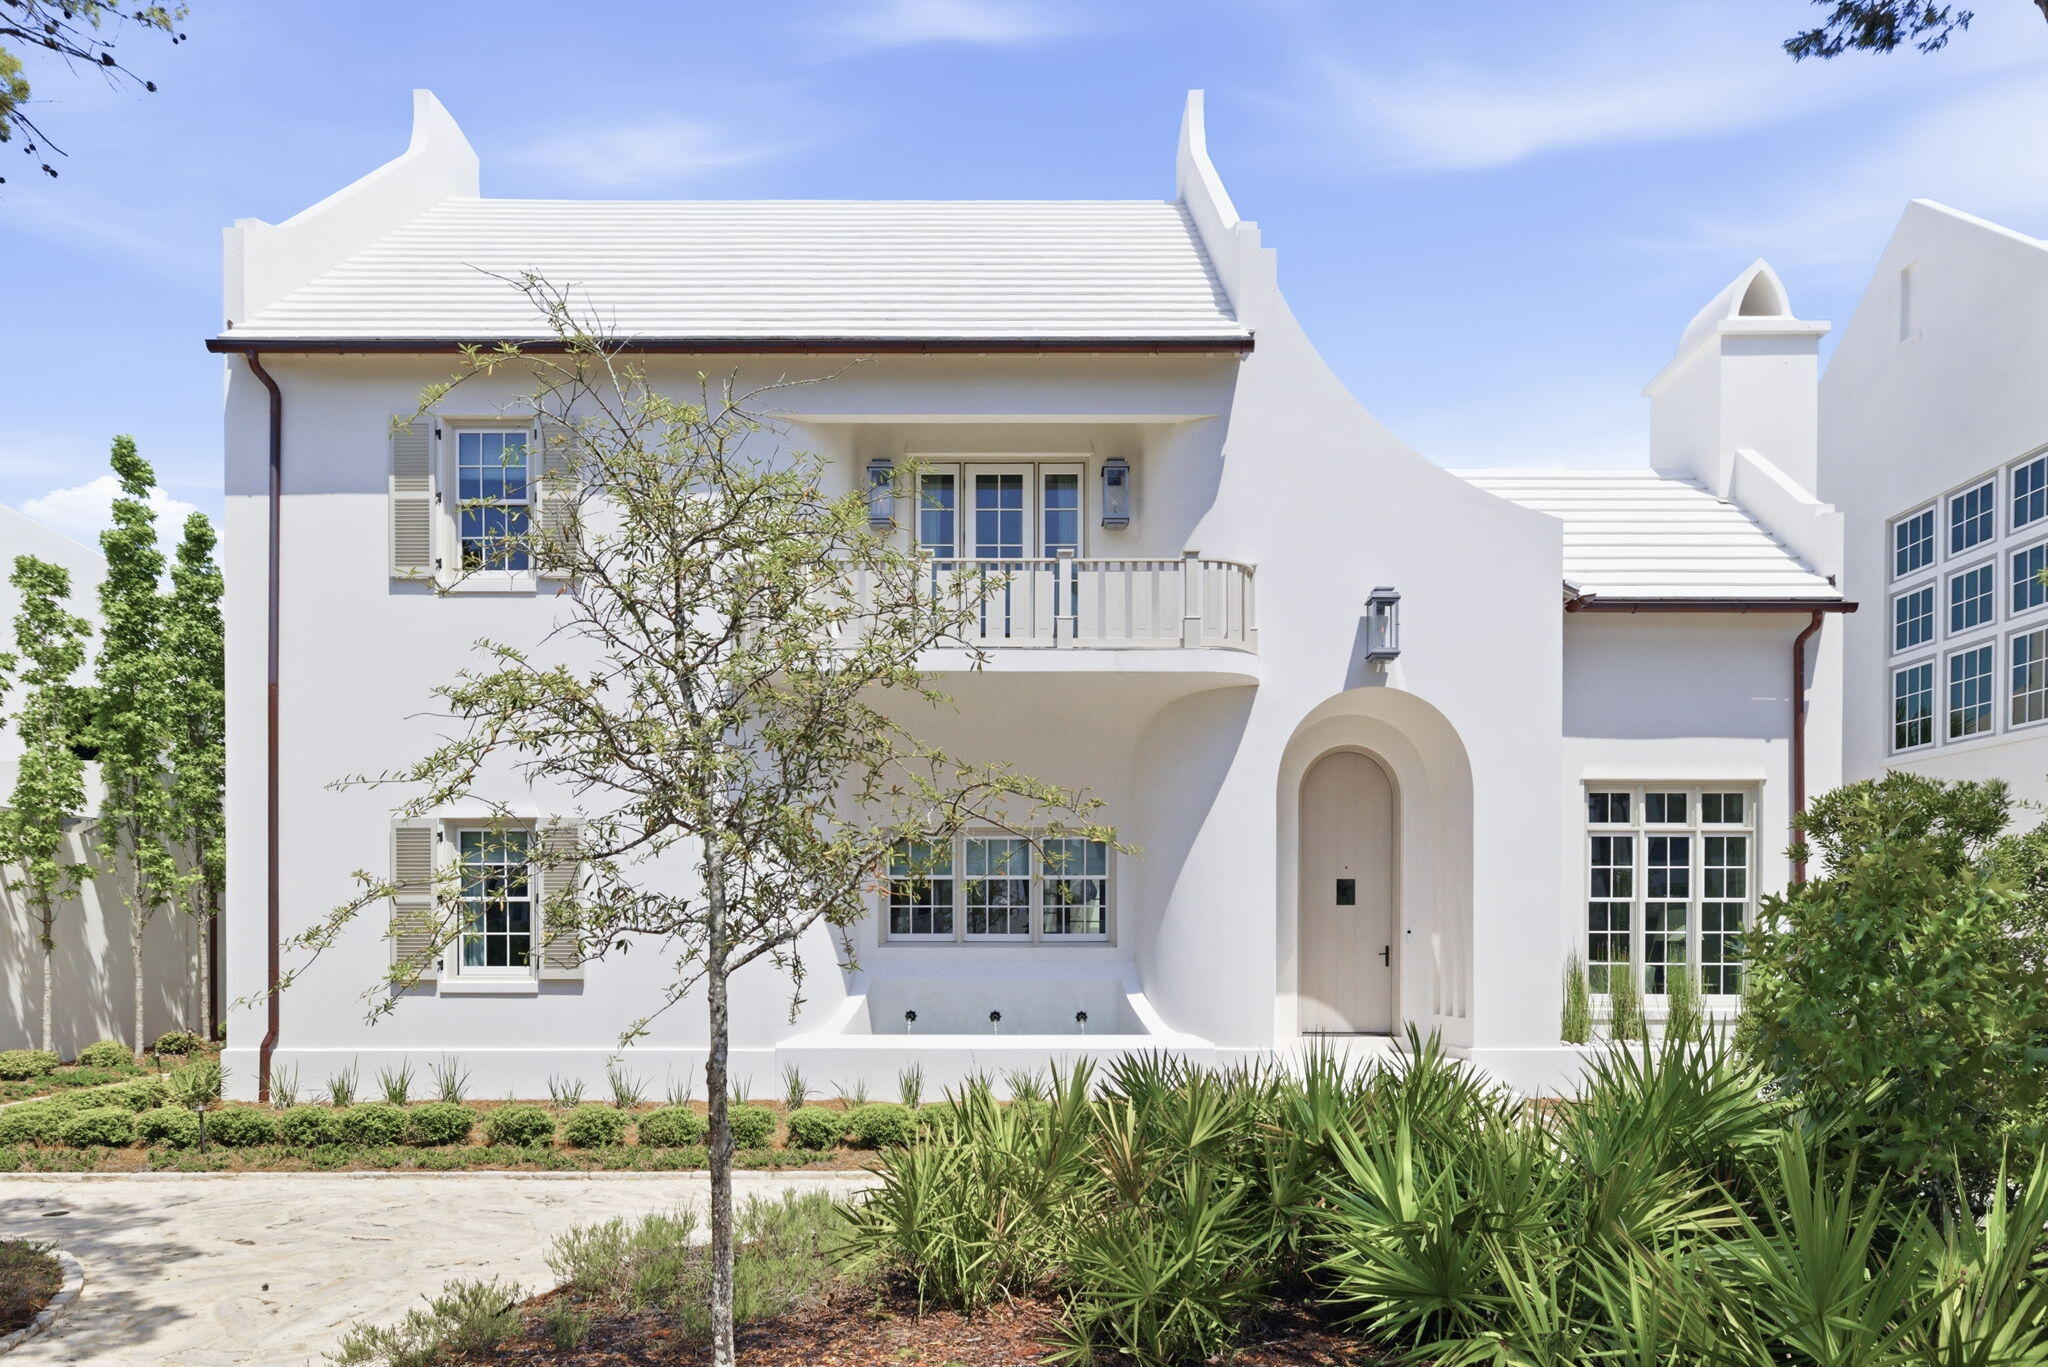
Entered for Comp Purposes.
#1001983

Inlet Beach

133 Whalebone Alley

4 Beds

5 Baths

4,044 Sq.Ft.

$8,880,000

MLS#: 1001983

Welcome to 195 N. Charles Street, where elegance meets exquisite design in the heart of Alys Beach. Crafted by the renowned Christ & Associates Architecture, this stunning residence overlooks the picturesque Papilio Park, featuring a mature Olive Grove and a serene sitting fountain to enjoy.

Spanning 4,415 sq. ft. of luxurious living space, complemented by an additional 1,133 sq. ft. of terraces and loggias, this home is a true masterpiece. As you approach, you'll be captivated by its beautiful setting, anchored by Papilio Park and a charming northern pedestrian path.

Step inside to the grand foyer, adorned with architectural ceilings that set the tone for the rest of the home. To the right, you'll find a spacious living room, and to the left, an elegant dining room, both furnished with professionally designed decor and custom window treatments.

The gourmet kitchen is a chef's dream, featuring a 48-inch Wolf range beneath a Venetian plaster hood, accented by a solid slab marble backsplash and countertops. Adjacent to the kitchen, a cozy media room and bar area, complete with antique glass, icemaker, and beverage refrigerator, provide the perfect space for relaxation and entertainment.

The 1st floor primary suite is designed for ultimate comfort, overlooking the home's tranquil courtyard and swimming pool. This oasis boasts his and her closets, as well as separate water closets. The spa-like bathroom features luxurious marble and exquisite tilework, a bubbling tub, and a and a spacious steam shower.

On the second floor, discover three generously sized guest bedrooms, two of which serve as secondary primary suites, outfitted with Shellstone flooring and marble countertops. Each guest will enjoy a luxurious stay in these beautifully appointed rooms.

Ascend to the third floor star deck, where you'll find a kitchenette and powder room, perfect for entertaining. This outdoor oasis features a fire pit, ideal for enjoying clear, starry nights.

Additional highlights of 195 N. Charles include a two-car garage, a convenient mudroom, and a large laundry room. The centerpiece of this home is the stunning courtyard pool area, complete with a dining loggia and a summer kitchen featuring a Wolf grill, beverage center, and icemaker.

195 N. Charles Street is truly a one-of-a-kind offering in Alys Beach. With no expense spared on finishes such as Venetian plaster, Shellstone & custom wood floors, and custom wood cabinetry, this home embodies the epitome of coastal luxury living. Don't miss your chance to own this exceptional property!
#1012168

Inlet Beach

195 N Charles Street

4 Beds

4 Baths

4,415 Sq.Ft.

$8,875,000

MLS#: 1012168
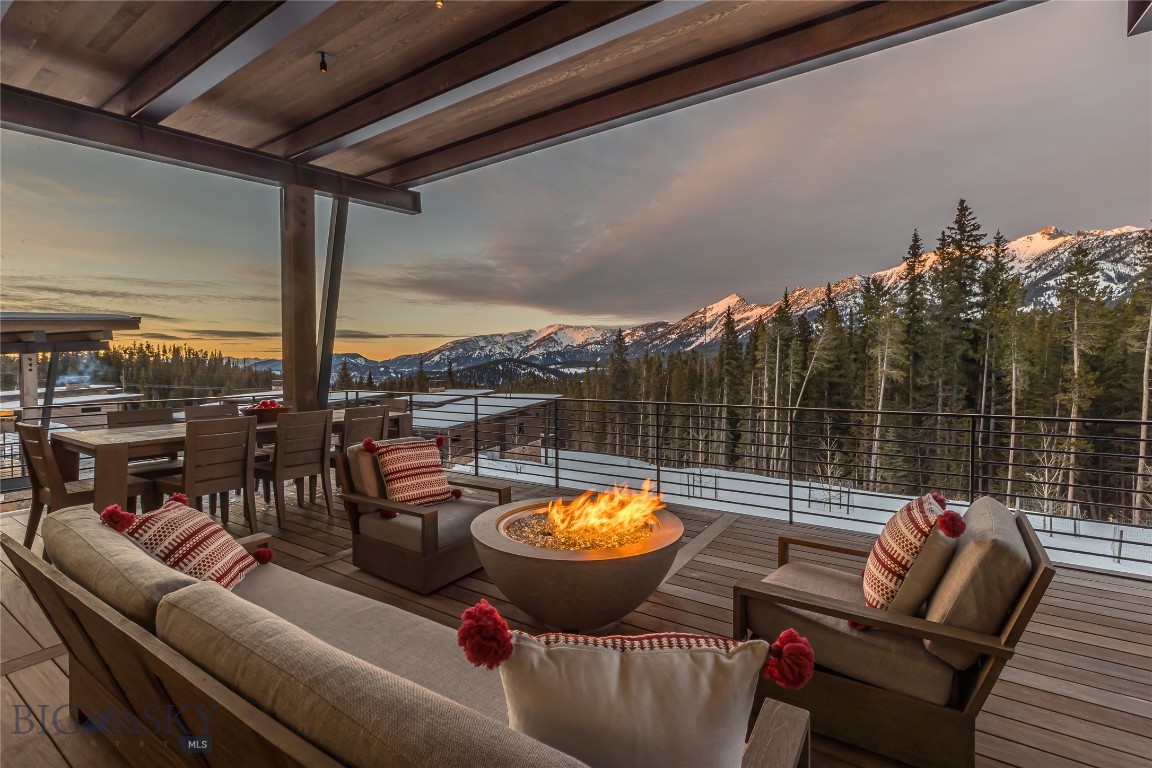
Framed by sweeping views of the Spanish Peaks and set within Moonlight Basin’s coveted Jack Creek Cabin community, 16 Speedwell Drive presents a rare opportunity to own a refined alpine retreat with convenient access to world-class skiing at Big Sky Resort and the private amenities of the Moonlight Basin Club.

Designed by the acclaimed Reid Smith Architects, this contemporary mountain home features timeless mountain modern interiors that balance warmth and sophistication through natural materials and thoughtful detailing. One of only 13 Jack Creek Cabins, the residence offers an exceptional blend of privacy and connectivity, with convenient access to Moonlight Basin’s private trail system, LakeLodge, One&Only Moonlight Basin, expansive ski terrain at Big Sky Resort, dining, and year-round recreation.

The interior is equally compelling, anchored by a well-considered floor plan that includes a two-car garage and dedicated mudroom, ideally suited for mountain living. The gourmet kitchen is appointed with Sub-Zero refrigeration, a Wolf range, and elevated finishes, creating a refined yet inviting space for gathering and entertaining. Expansive windows frame the surrounding peaks while filling the home with natural light throughout the day.

Offered furnished for immediate enjoyment, the residence is complemented by the opportunity for membership in the Moonlight Basin Club, providing access to the private Jack Nicklaus–designed golf course, dining, fitness, lake amenities, and a thoughtfully curated year-round outdoor lifestyle.

At 16 Speedwell Drive, architectural refinement and an exceptional alpine setting establish a residence of lasting distinction within Moonlight Basin.
#408042

Big Sky

16 Speedwell Drive 7C

4 Beds

2 Baths

3,639 Sq.Ft.

$8,850,000

MLS#: 408042
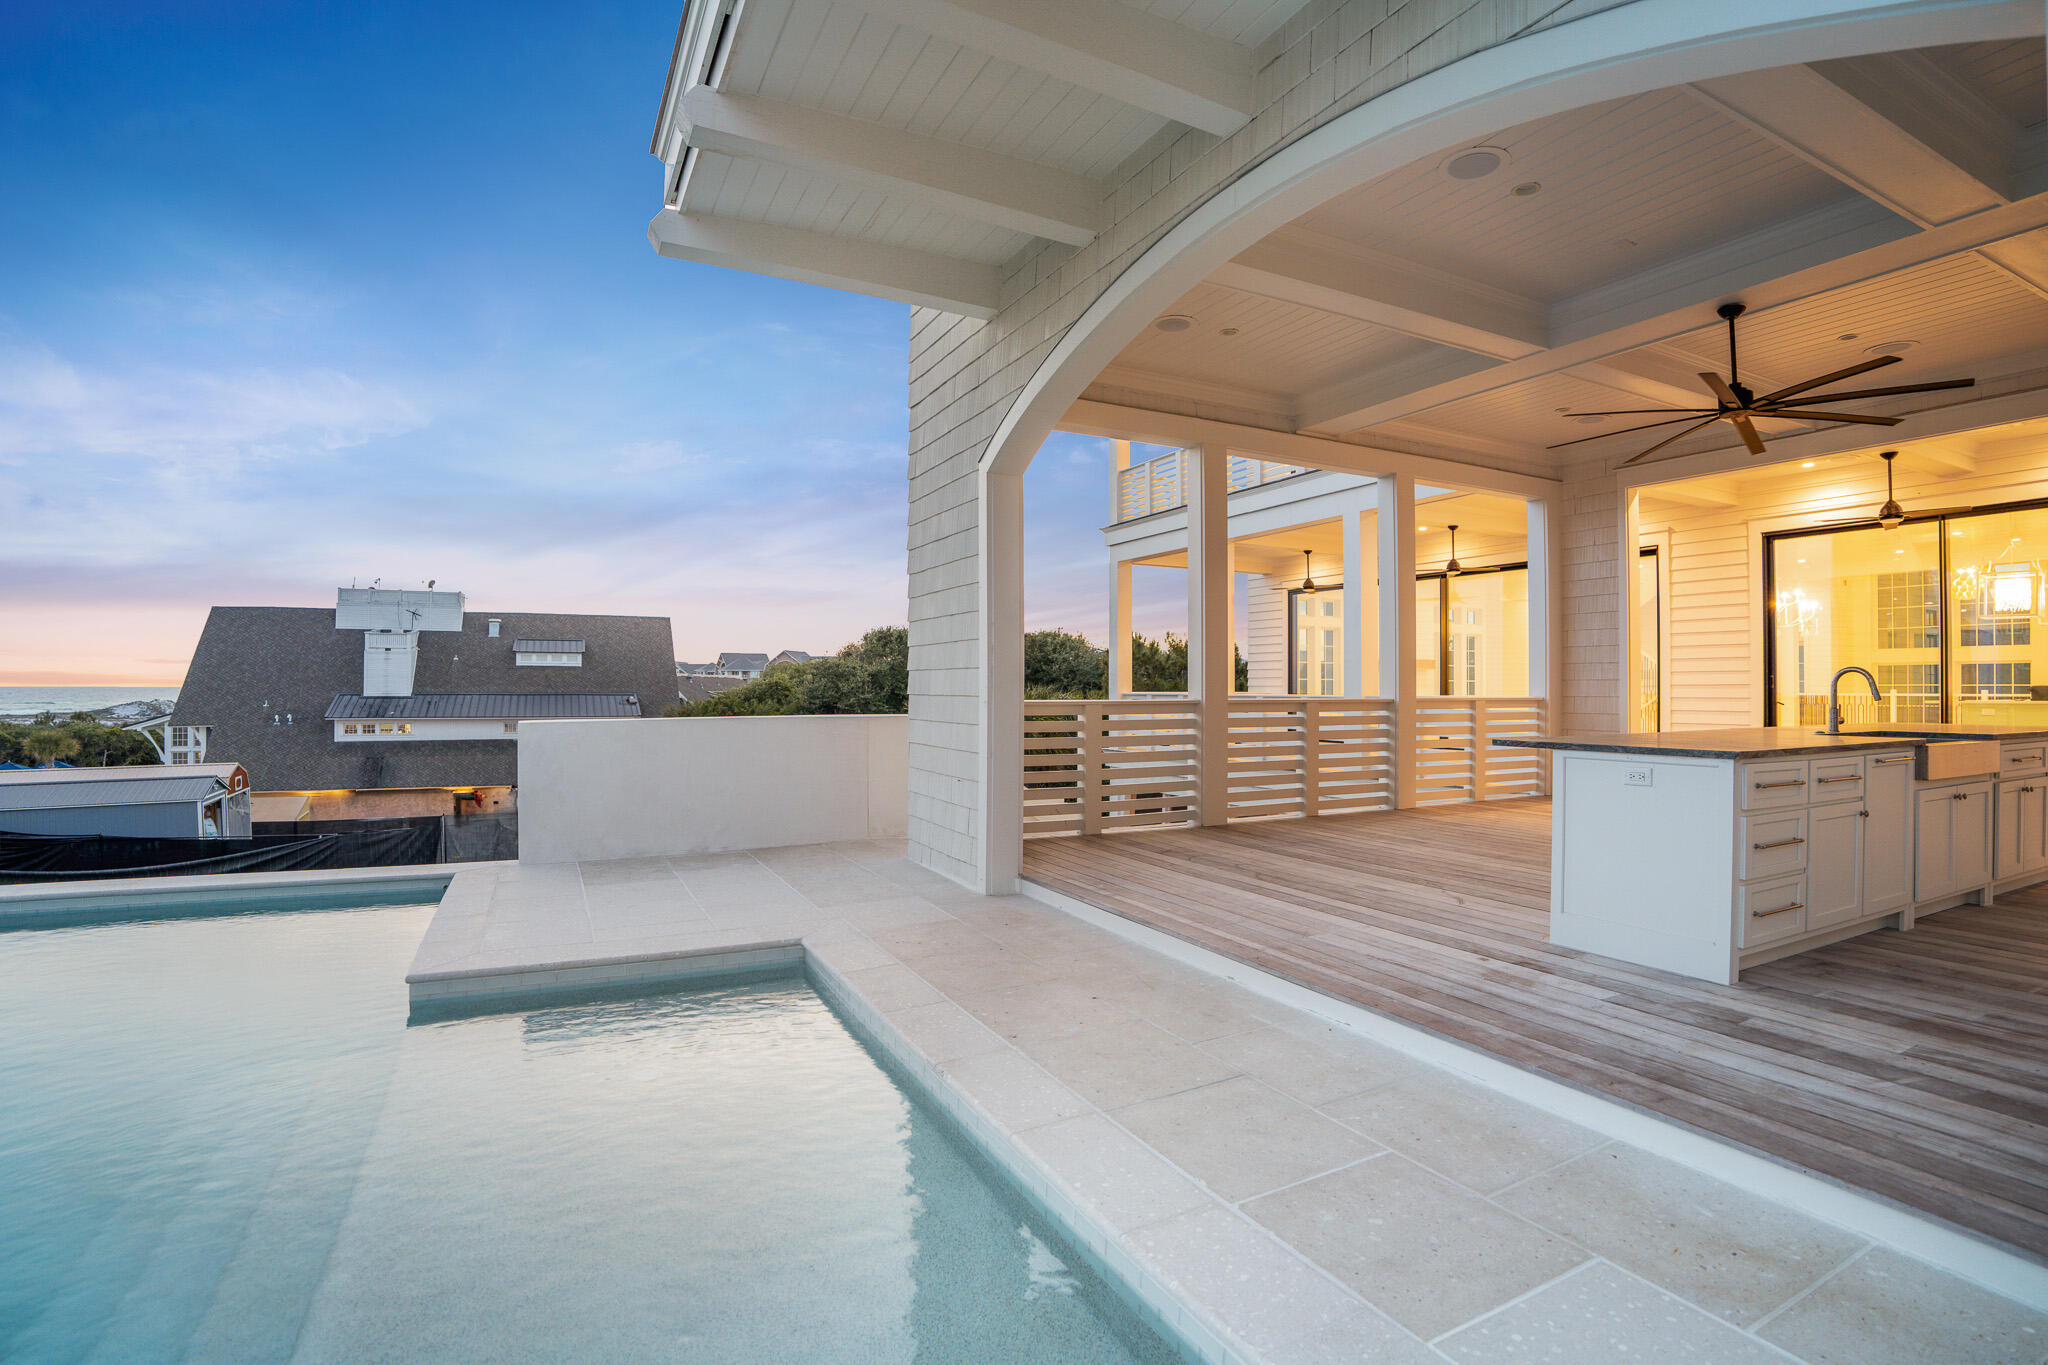
Welcome to 264 Grace Point Way, a breathtaking coastal residence nestled within the exclusive, boutique enclave of Grace Point. Set along Florida's iconic Emerald Coast, this extraordinary home offers the rare blend of refined architectural design, resort-style amenities, and seamless access to the private Watersound Beach Club—creating a lifestyle that is as effortless as it is luxurious.  Encompassing just under 7,400 square feet, this seven-bedroom, nine-bathroom estate has been meticulously crafted to elevate everyday living. Upon entry, you're welcomed by a soaring three-story atrium, awash in natural light and grounded in timeless elegance. This dramatic space offers an immediate sense of grandeur and serenity, establishing the tone for the thoughtfully curated interiors that follow.  Positioned on the second floor to maximize panoramic Gulf views, the main living area is both expansive and intimate. Walls of glass draw the eye outward toward the horizon, while soft textures and organic materials create a warm, modern ambiance. The open-concept design seamlessly blends living, dining, and culinary spaces, anchored by a gourmet kitchen featuring premium appliances, a generous center island, and finely crafted custom cabinetry. Tucked discreetly behind, a full butler's kitchen adds functionality and ease when hosting, catering, or preparing private meals.  Step through sliding glass doors to one of the home's most spectacular features: an expansive second-level terrace that redefines outdoor living. Designed to capture every Gulf breeze and golden sunset, this private oasis boasts a sparkling pool, a covered lounge area, and a fully equipped outdoor kitchen complete with a built-in grill, bar seating, sink, and refrigeration. Perfect for both quiet mornings and lively evenings, this elevated retreat creates a seamless connection between indoors and out, framed by the sound of the waves and the rhythm of coastal life.  Each of the home's seven bedrooms is a sanctuary of its own, complete with an ensuite bath and serene, private ambiance. The third-floor primary suite offers an exceptional escape complete with an indulgent spa-inspired bath, soaking tub, and oversized walk-in shower. Generous closet space, refined finishes, and Gulf views round out the experience, while several guest suites enjoy private balconies or direct access to the home's outdoor areas providing privacy and luxury for everyone who stays.

Entertainment is central to the home's thoughtful layout, with a media room often referred to as a man cave serving as a welcoming haven for movie nights, game days, or casual gatherings. A dedicated home office provides an elegant and productive space for remote work or quiet reflection. With an elevator servicing all three levels, and two full laundry rooms positioned for convenience, every element of the home has been designed with modern living in mind.
Beyond its stunning interiors, what truly elevates 264 Grace Point Way is its location within one of 30A's most exclusive neighborhoods. Grace Point is a private, gated coastal community where timeless architecture and curated landscaping come together in a peaceful, intimate setting. As one of the very few communities with direct gated access into the Watersound Beach Club, residents with a membership can enjoy a resort-style environment just moments from home. From lazy river pools and private cabanas to exceptional dining, the Beach Club is the heartbeat of this unparalleled lifestyle.  More than just a home, 264 Grace Point Way is a statement of living well. It's a place where refined coastal design meets effortless luxury, where every space invites connection, comfort, and calm. Whether you are seeking a full-time residence, a vacation retreat, or a legacy property for generations to come, this home delivers on every level.
#975369

Watersound

264 Grace Point Way

7 Beds

7 Baths

7,391 Sq.Ft.

$8,795,000

MLS#: 975369
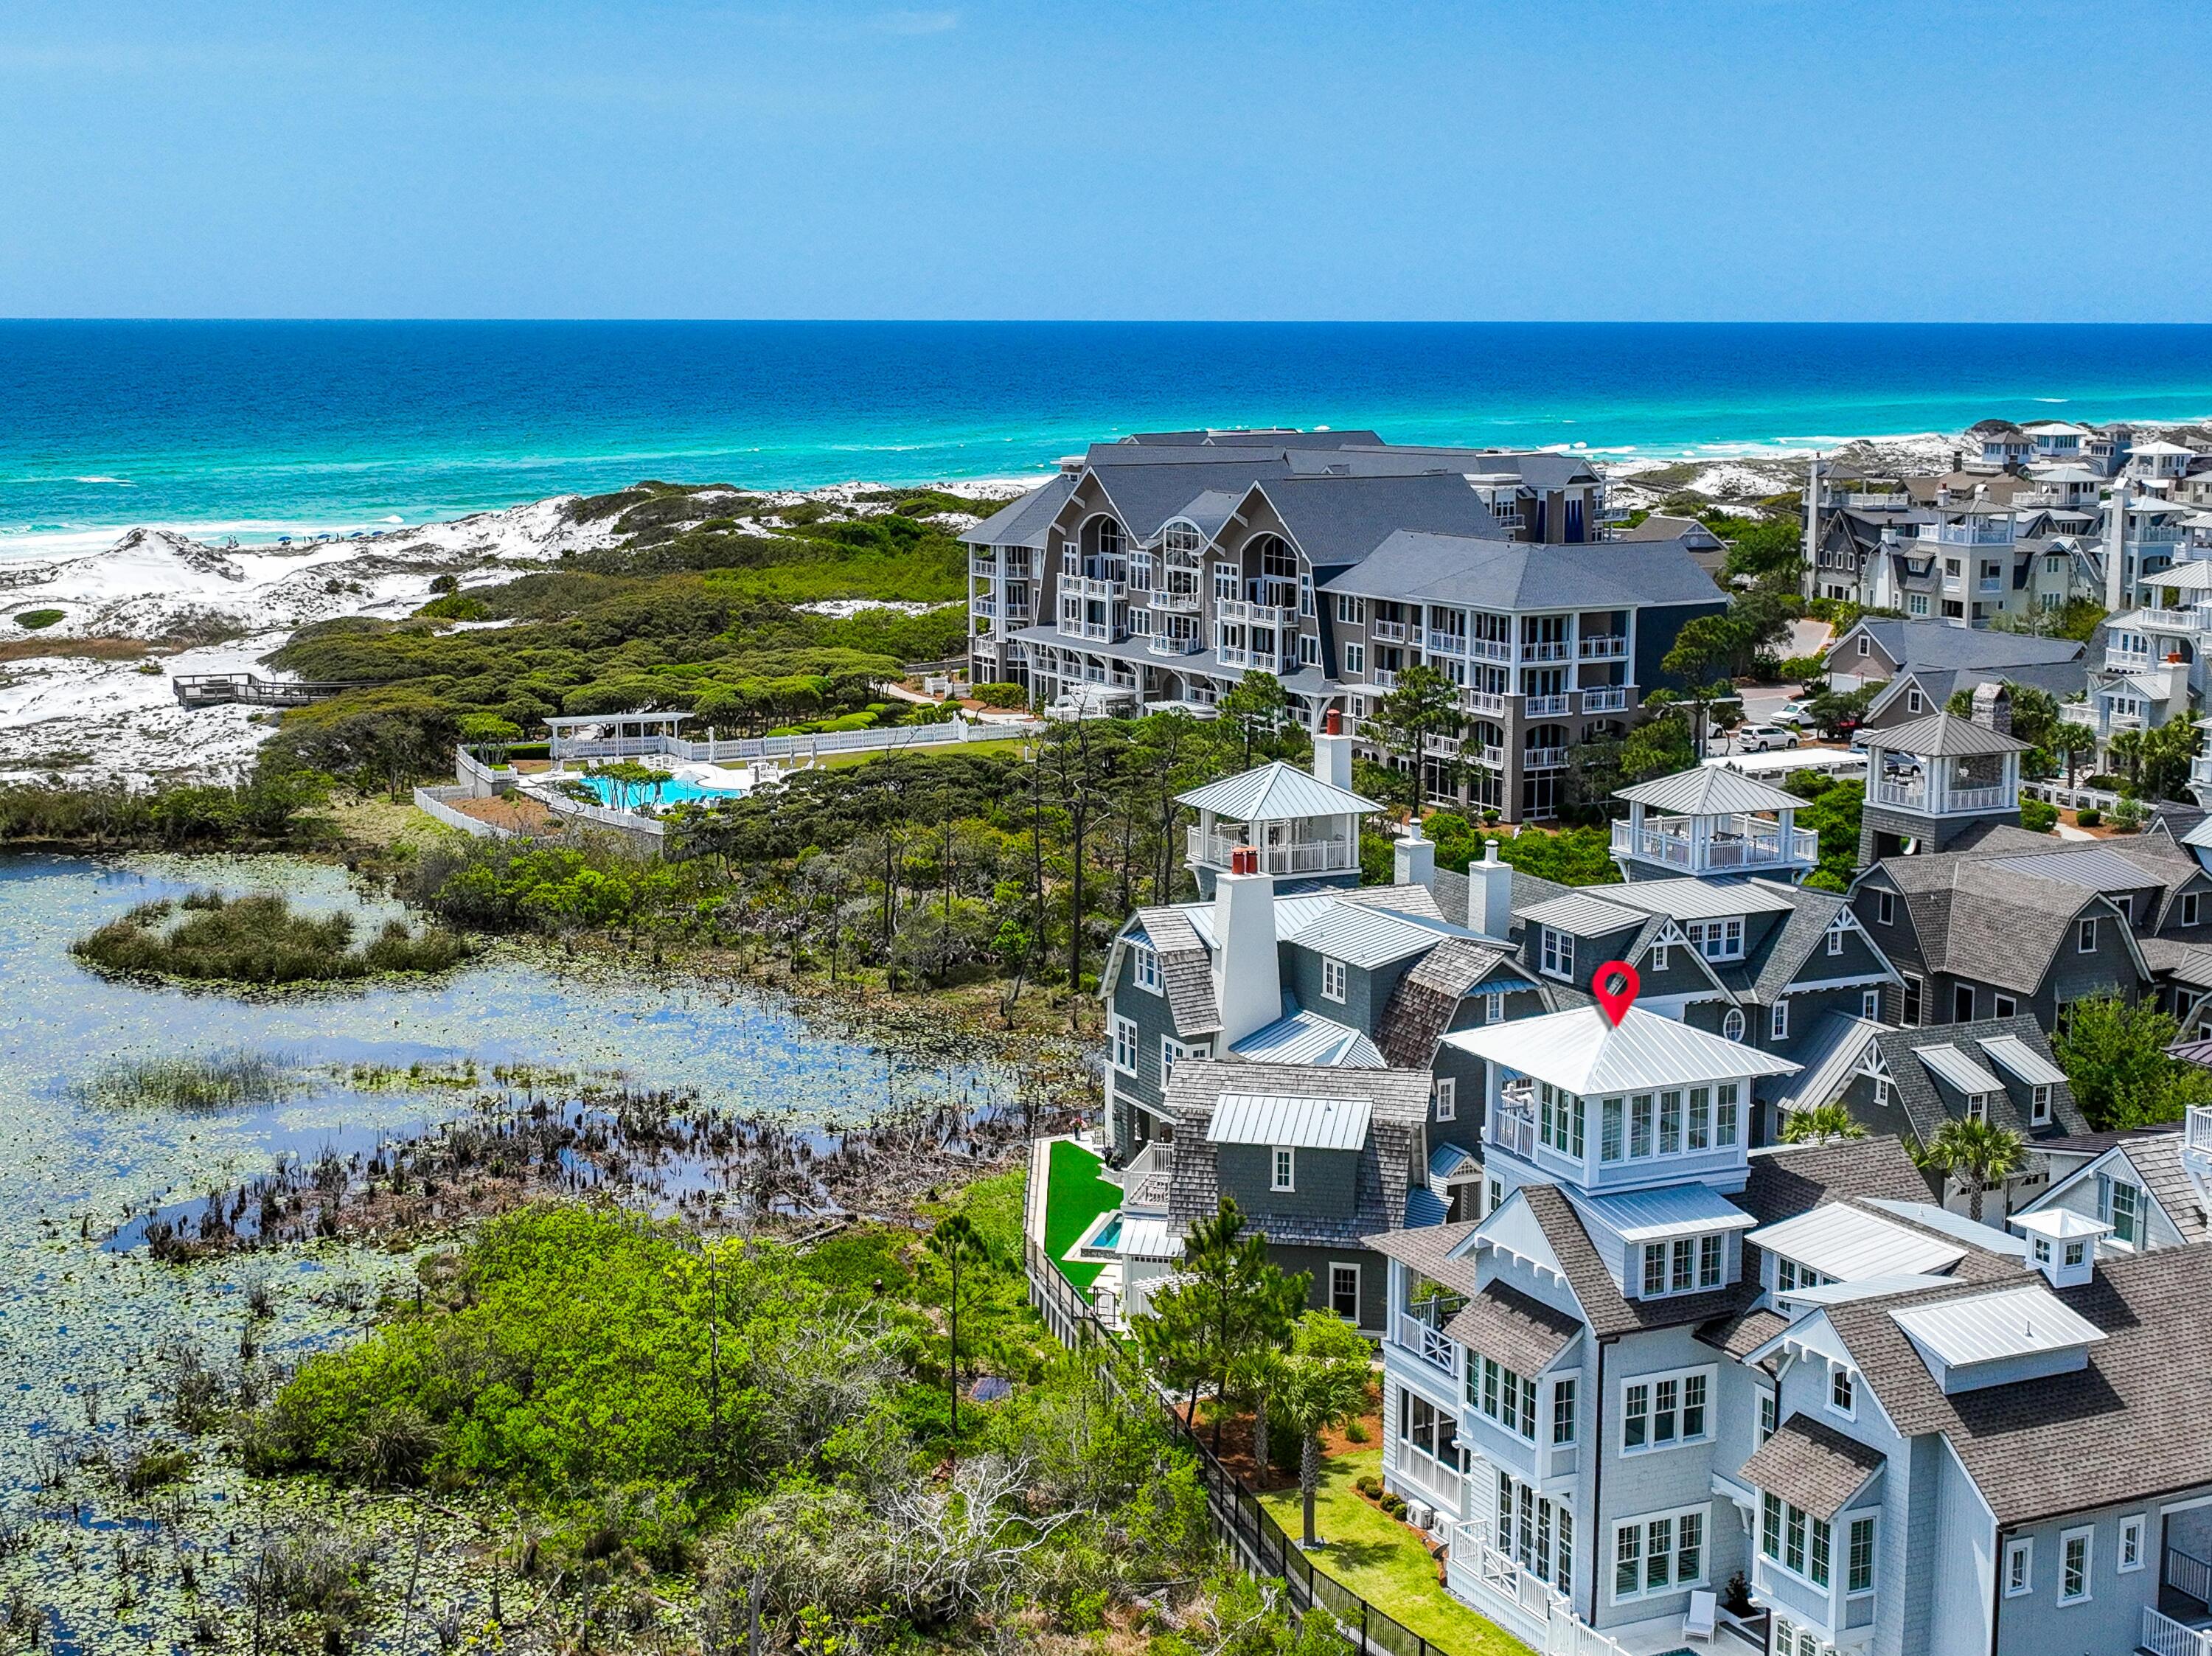
Nestled in the desirable Gulf front community of WaterSound Beach, this breathtaking home is situated on a sizable lot at the end of Compass Point Way. As you enter the home, you are welcomed by a large screened porch with a fireplace. The gulfs soothing waves can be heard creating a calming ambiance ideal for enjoying a glass of your favorite wine from your private wine room. Expand your entertainment space by sliding open the wall between the porch and main living area. Step through the front door to the expansive and open living area flooded with light from the wall of windows complete with a gorgeous gas fireplace and a charming dining area perfect for hosting guests or a quiet evening at home. Adjacent to living room, you'll find the gourmet kitchen including the Wolf and Subzero stainless steel appliances, dual icemakers, a wine fridge, wet bar and an oversized island for entertaining. Step out to enjoy outdoor living at its finest with a heated dipping pool and fenced yard. The home offers six bedrooms each with spa quality private baths.. The spectacular second floor master suite is complete with a large sitting area and expansive views of the Gulf. Offering a cozy and special space for guests, the carriage house lives comfortably with a bedroom, bathroom, sitting area and wet bar complete with a deck providing for a private and relaxing retreat. Guests may take in various views from the multiple covered porches. Enjoy your morning coffee with a side of sea breeze from the home's peaceful tower overlooking a pond, the Beach Club and the Gulf of Mexico. Additional amenities of the home include an elevator servicing all three levels of the home, a one car garage with golf cart storage and a full house generator. WaterSound Beach offers homeowners the finest in luxury living at the beach. Enjoy an incredible Beach Club with a poolside café, four pools, a dock access to Camp Creek Lake, Puttering Park, a state-of-the-art fitness center with workout rooms, conditioning and massage therapy, a spa and salon and a series of paths, boardwalks and bridges over the iconic sand dunes of WaterSound leading to the Gulf of Mexico.
#897990

Watersound

131 Compass Point Way

6 Beds

6 Baths

4,886 Sq.Ft.

$8,750,000

MLS#: 897990
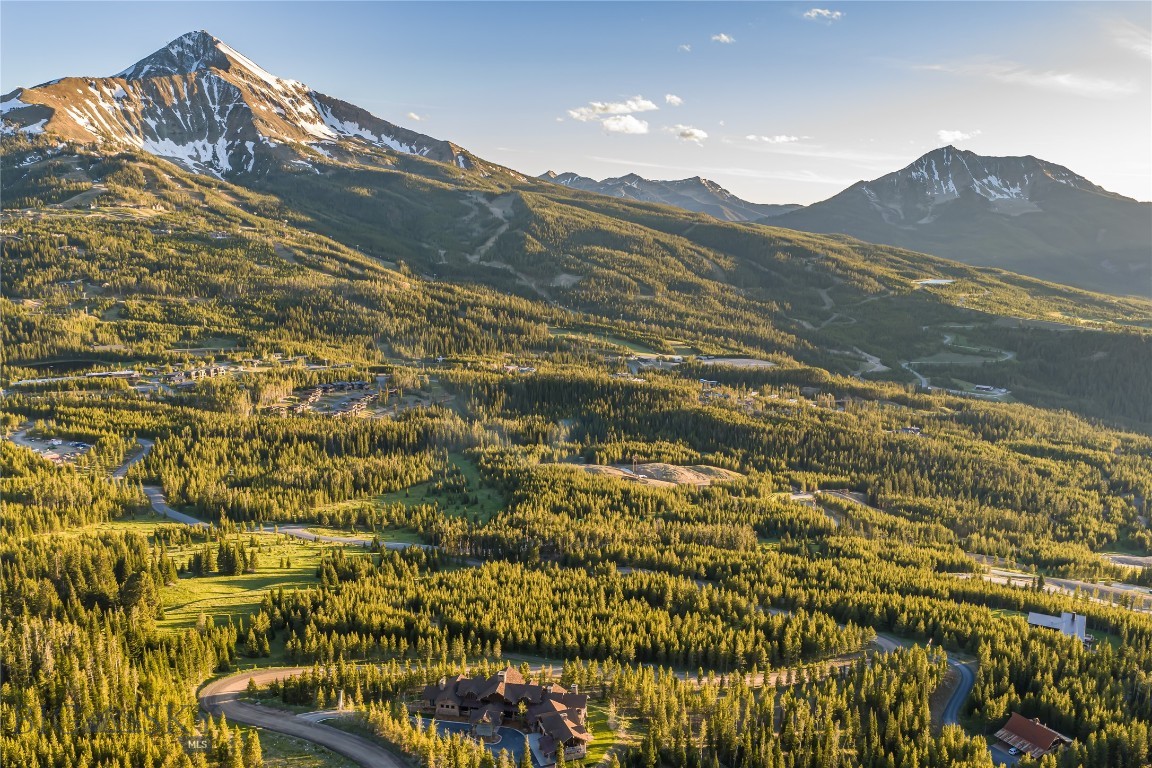
Fifteen acres of coveted land, Lone Mountain, the Madison Range and the Spanish Peaks filling the horizon with clear, unobstructed views in every direction. This is Strawberry Ridge, in a gated community within Moonlight Basin and minutes from One&Only Moonlight Basin, high above Big Sky, Montana, where homesites of this scale, seclusion and views rarely come to market. The terrain invites a home set into the land, not imposed upon it. Across the 15-acre parcel, mature evergreens frame natural building envelopes, where two structures can be built, and open to the full range of peaks, with morning light over the valley and alpenglow on the summits at day's end. Lone Peak rises close at hand, near enough to orient a home around. Parcel 2 carries the room to build on your own terms, in a setting that asks for restraint rather than rivalry with the view. Seclusion here does not mean isolation. One&Only Moonlight Basin and the Madison Base area are five minutes away, with Big Sky Town Center, Montage Big Sky, and the Gallatin River fifteen to twenty minutes down the mountain. The historic Main Street of Bozeman, Bozeman Yellowstone International Airport, and Yellowstone National Park are each about an hour's drive, and the Madison River and the private runways of the Ennis airport sit under an hour away via the exclusive Jack Creek Road. Blue ribbon trout fishing, coveted dining and amenities, storied mountain towns, and open skies, all within easy reach of this rare offering. Ownership at Strawberry Ridge carries the option to acquire a membership to Moonlight Basin, a separate distinction that opens the full life of the community. Members can gain access to private ski lockers and additional direct ski access options to Big Sky Resort, along with golf at The Reserve, the Jack Nicklaus course at the heart of the club, with a second eighteen-hole course in design. Membership extends to potential reciprocity with Spanish Peaks Mountain Club, miles of hiking, biking, and nordic trails, and a full calendar of gatherings that carries through every season. Land like this is seldom bought to be sold again. It is held, shaped over seasons, and passed forward, the kind of place a family keeps for generations. Now is the opportunity to begin a legacy of your own.
#412381

Big Sky

Moonlight Basin Strawberry Ridge, Parcel 2

None Beds

None Baths

15.36 acres

$8,750,000

MLS#: 412381

1 ... 129 130 131 132 133 ... 666
* Listings identified with the FMLS IDX logo come from FMLS and are held by brokerage firms other than the owner of this website. The listing brokerage is identified in any listing details. Information is deemed reliable but is not guaranteed. If you believe any FMLS listing contains material that infringes your copyrighted work please click here to review our DMCA policy and learn how to submit a takedown request. © 2024. First Multiple Listing Service, Inc.

Send a message

Message successfully sent.

Your message

What is 3 + 4 ?

Reason for contacting?

I agree to receive email communication and understand I can unsubscribe at any time.

I agree to be contacted by INIT test tenant via call, email, and text for real estate services. To opt out, you can reply 'stop' at any time or reply 'help' for assistance. You can also click the unsubscribe link in the emails. Message and data rates may apply. Message frequency may vary. Privacy Policy

Sign Out

Virtual Assistant

Would you like to take the next step with this property? We can help you schedule a showing or virtual tour, or send you more details.

Yes, I would like more information.

Thank You for Your Reply, One of Our Agents will contact you as soon as possible

No, maybe later.

Thank you, you can always contact me via email, phone number or through the contact form.

Realhub AI

Lucy - Your AI-Powered Realtor

Update Your Temporary Password

Personalize your search

Enter your email and we'll notify you immediately when new listings match what you're looking for.

or enter email address

Already have an account ? Login here

Continue your home search

I agree to receive communications and understand I can unsubscribe at any time.

I agree to be contacted by INIT test tenant via call, email, and text for real estate services. To opt out, you can reply 'stop' at any time or reply 'help' for assistance. You can also click the unsubscribe link in the emails. Message and data rates may apply. Message frequency may vary. Privacy Policy

Already have an account ? Login here

We use cookies

We use cookies primarily for analytics to enhance your experience. By accepting, you agree to our use of these cookies. You can manage your preferences or learn more about our cookies policy.





